Features & Amenities

Interior

  • Other Interior Features

    Built-in Features, Cathedral Ceiling(s), Eat-in Kitchen, Open Floorplan, Walk-In Closet(s)

  • Total Bedrooms

    4

  • Bathrooms

    3

  • Cooling YN

    YES

  • Cooling

    Central Air

  • Fireplace YN

    NO

  • Heating YN

    YES

  • Heating

    Central

  • Pet friendly

    Yes

Exterior

  • Garage

    Yes

  • Garage spaces

    3

  • Construction Materials

    Block, Stucco

  • Parking

    Attached

  • Patio and Porch Features

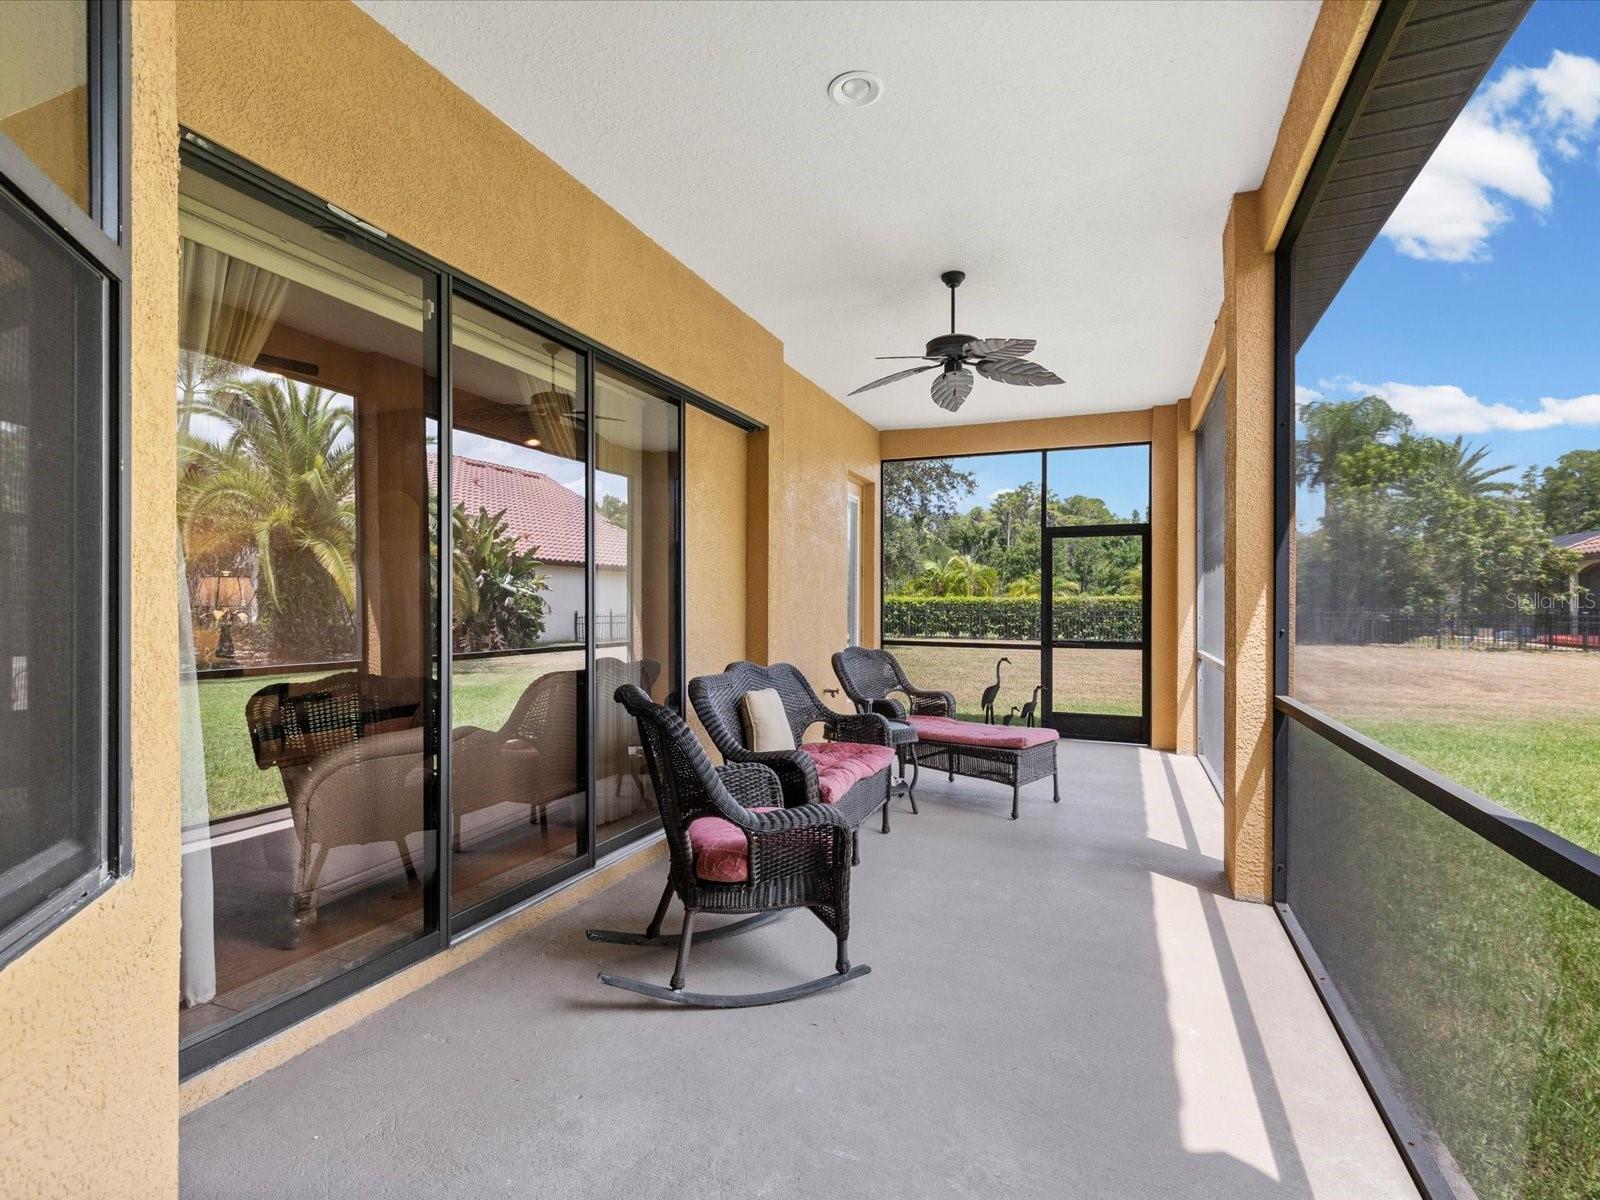
    Front Porch, Patio, Screened

  • Pool

    No

  • Waterfront YN

    NO

Area & Lot

  • Lot Features

    Cul-De-Sac, Landscaped

  • Lot Size(acres)

    0.45

  • Lot Size(square feet)

    19,790

  • Property Type

    Residential

  • Property Sub Type

    Single Family Residence

Price

  • Sales Price

    $699,900

  • Tax Amount

    $7,587.73

  • Sq. Footage

    2,573

  • Price/SqFt

    $272

HOA

  • Association

    YES

  • Association Fee

    $60

  • Association Fee Frequency

    Annually

  • Association Fee Includes

    N/A

  • Total Monthly Fees

    $5

School District

  • Elementary School

    Oakstead Elementary-PO

  • Middle School

    Charles S. Rushe Middle-PO

  • High School

    Sunlake High School-PO

Property Features

  • Stories

    1

  • New Construction

    NO

  • Association Amenities

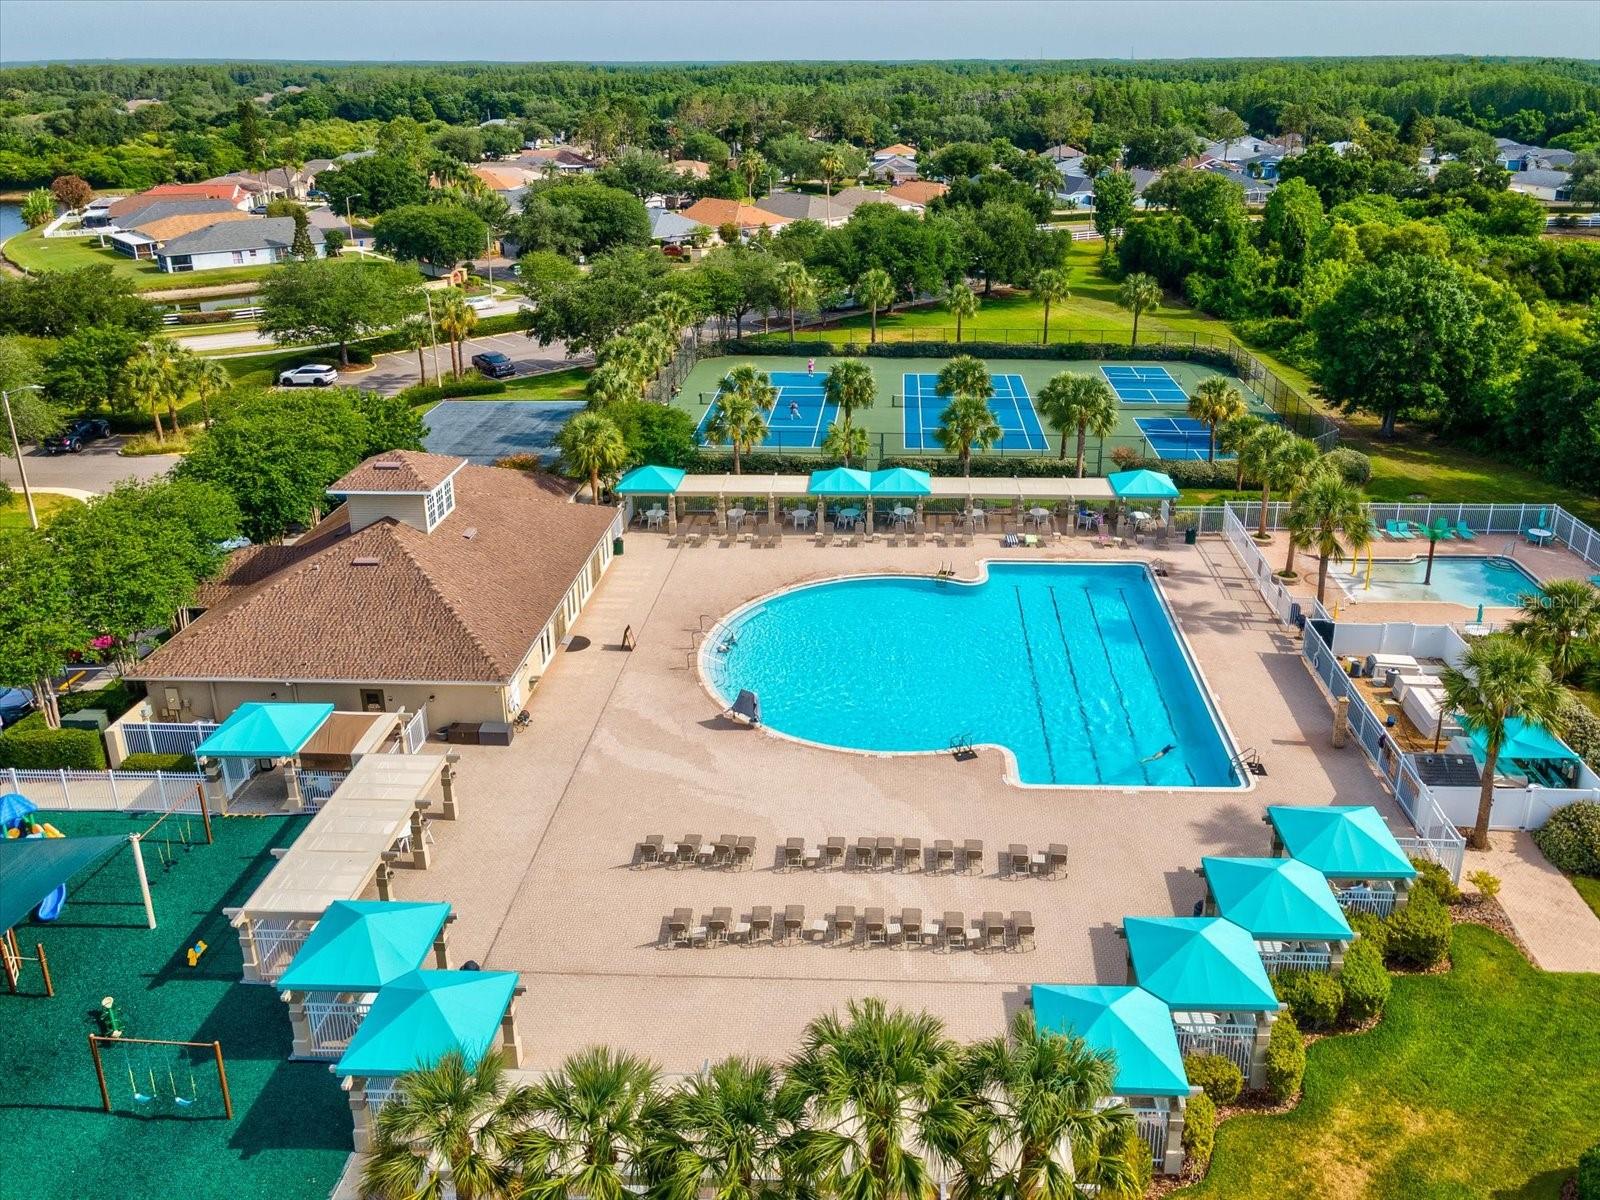
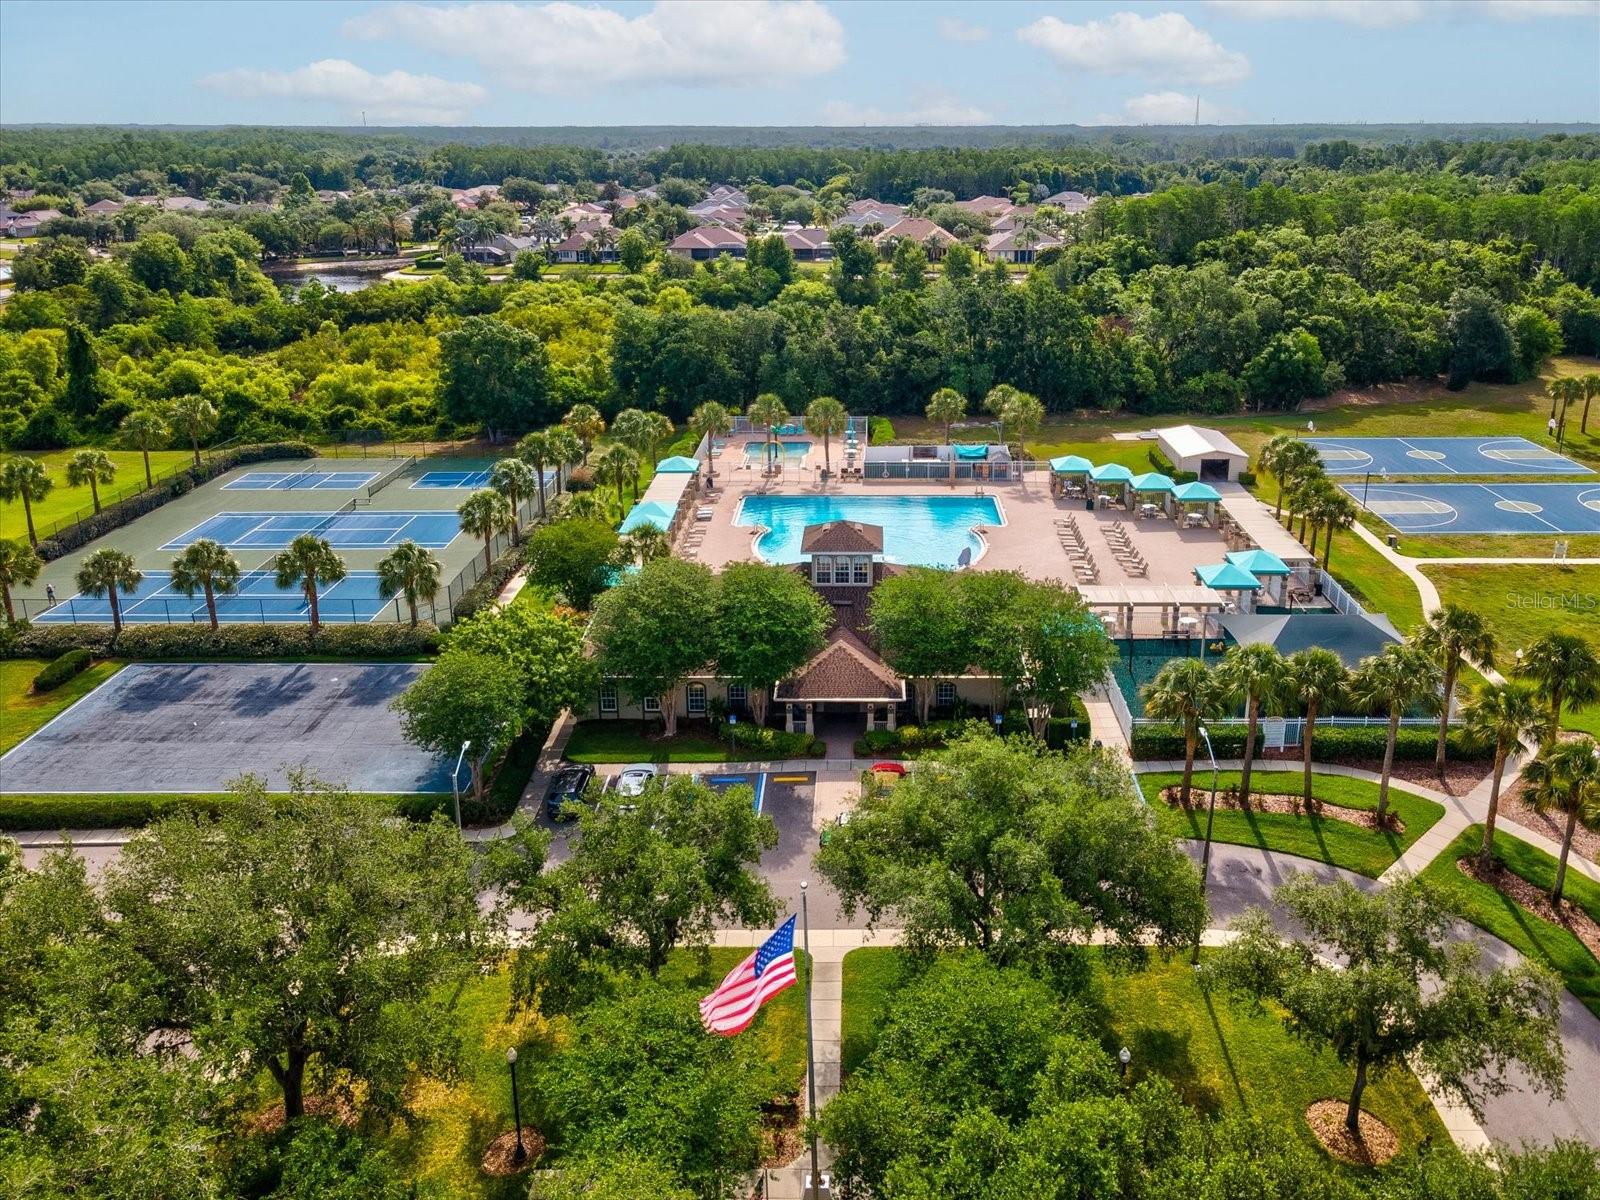
    Clubhouse, Fitness Center, Playground, Pool, Tennis Court(s)

  • Foundation Details

    Slab

  • Ownership

    Fee Simple

  • Senior Community YN

    NO

  • Sewer

    Public Sewer

  • Tax Lot

    8

  • Water Source

    Public

Schedule a Showing

Showing scheduled successfully.

<
>
IN PERSON
VIA CHAT

What is 3 + 4 ?


Change time

Mortgage calculator
Estimate your monthly mortgage payment, including the principal and interest, property taxes, and HOA. Adjust the values to generate a more accurate rate.

Your payment

Principal and Interest:

$

Property taxes:

$

HOA fees:

$

Total loan payment:

$

Total interest amount:

$

Location

County

Pasco

Elementary School

Oakstead Elementary-PO

Middle School

Charles S. Rushe Middle-PO

High School

Sunlake High School-PO

Listing Courtesy of Michele Strong , ENGEL & VOLKERS BELLEAIR

RealHub Information is provided exclusively for consumers' personal, non-commercial use, and it may not be used for any purpose other than to identify prospective properties consumers may be interested in purchasing. All information deemed reliable but not guaranteed and should be independently verified. All properties are subject to prior sale, change or withdrawal. RealHub website owner shall not be responsible for any typographical errors, misinformation, misprints and shall be held totally harmless.

Agent Emil Garinga

Executive Assistant

Emil Garinga

Call Emil today to schedule a private showing.


* Listings on this website come from the FMLS IDX Compilation and may be held by brokerage firms other than the owner of this website. The listing brokerage is identified in any listing details. Information is deemed reliable but is not guaranteed. If you believe any FMLS listing contains material that infringes your copyrighted work please click here to review our DMCA policy and learn how to submit a takedown request.© 2024 FMLS.
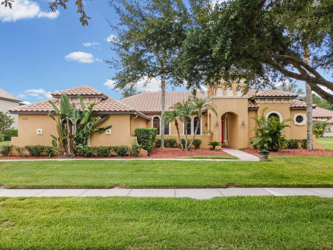
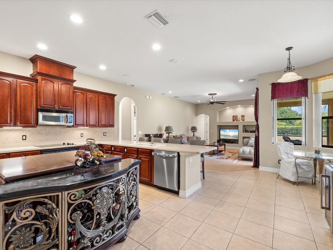
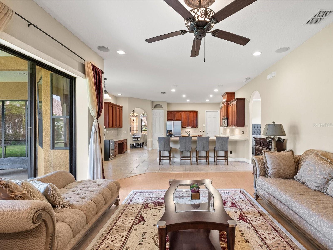
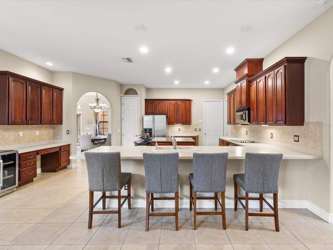
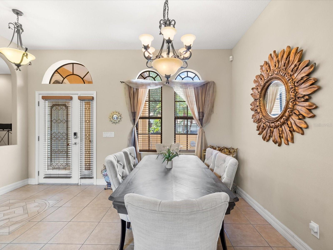
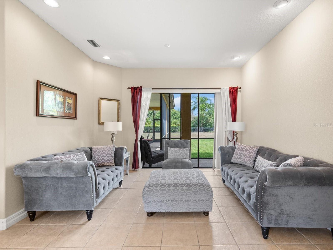
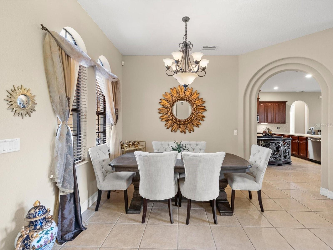
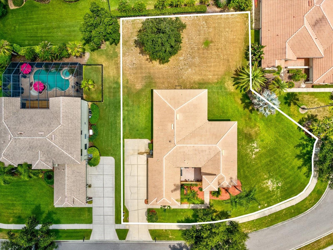
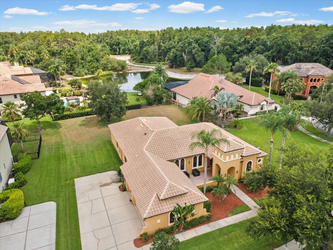
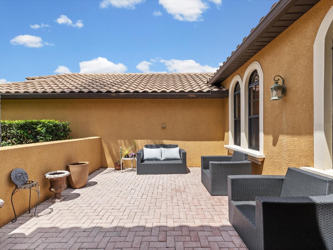
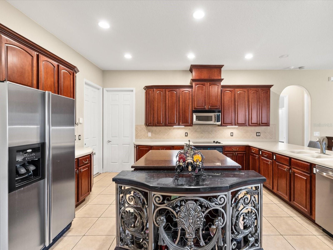
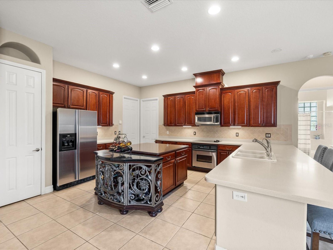
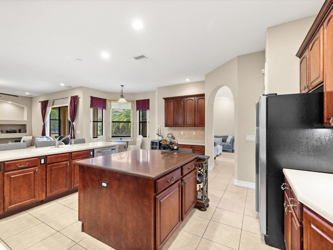
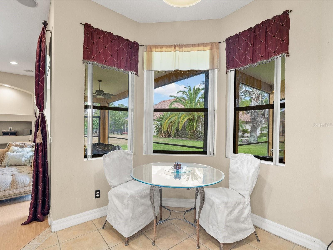
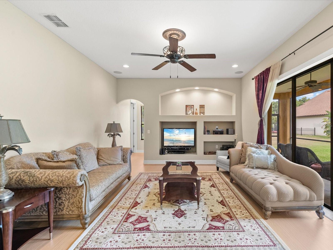
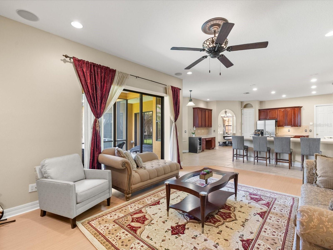
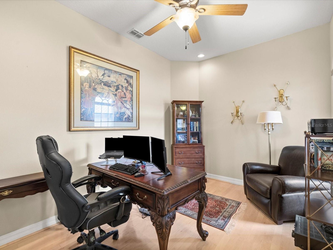
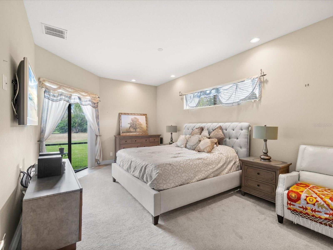
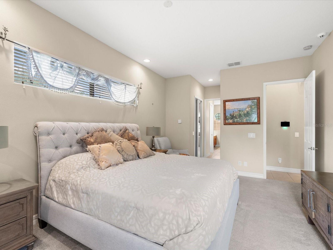
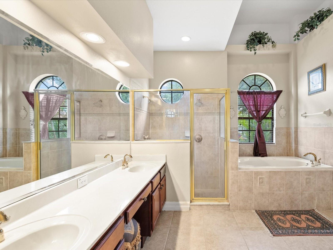
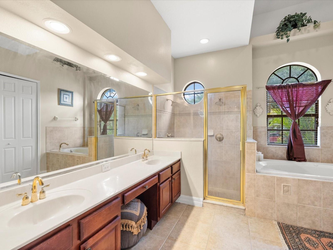
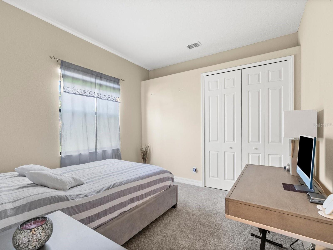
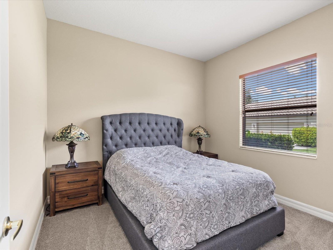
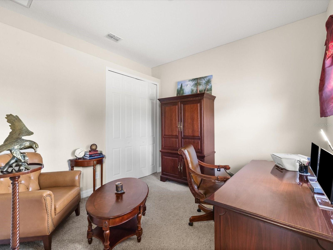
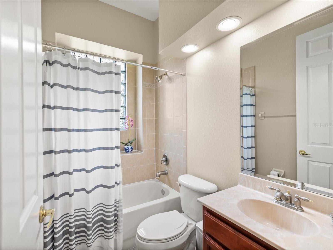
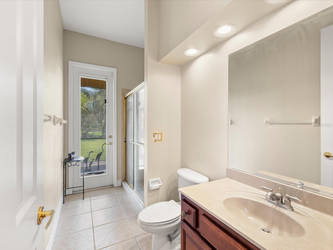
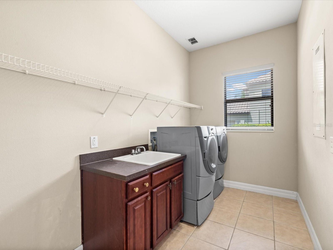
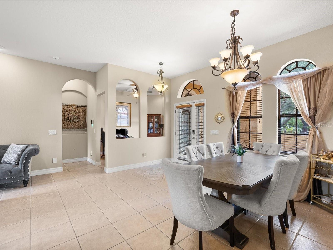
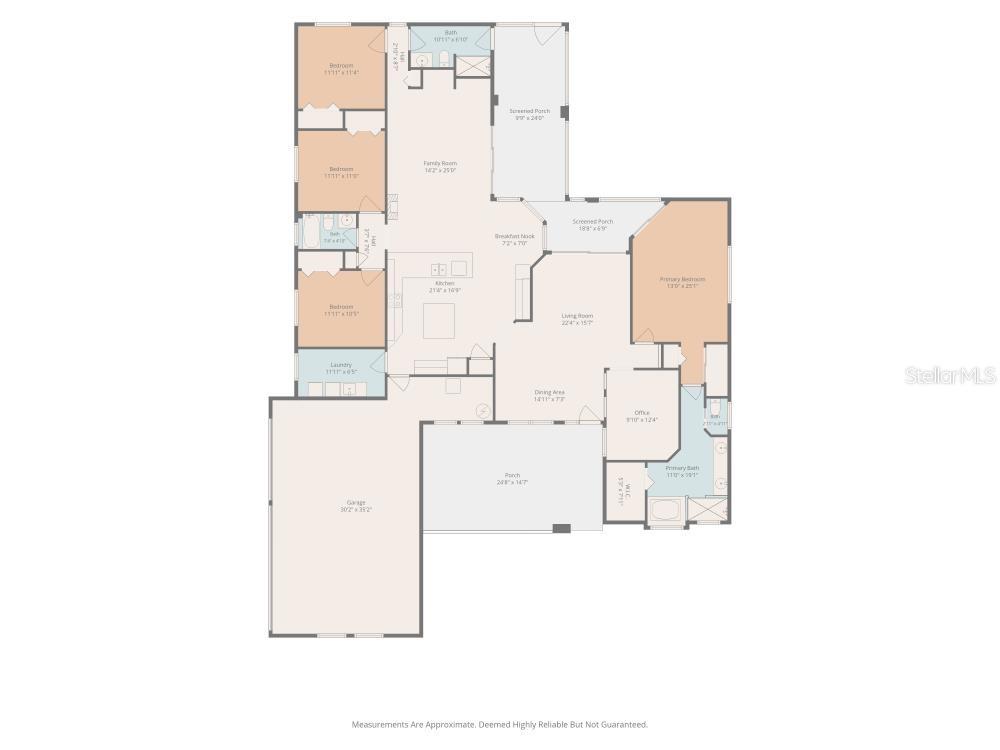
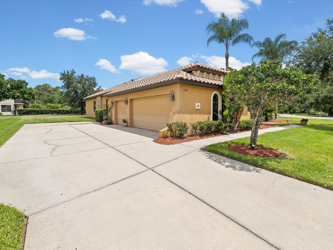
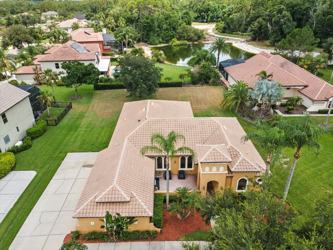
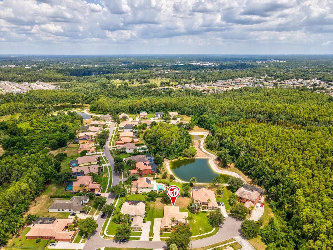
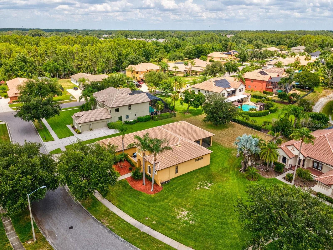
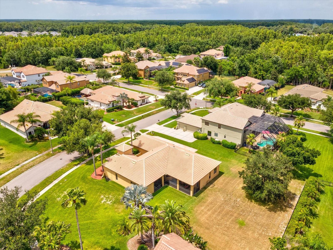
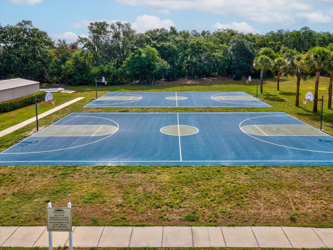
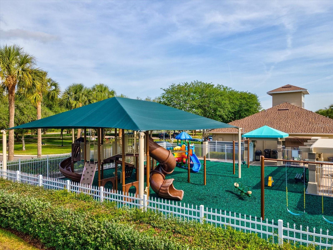
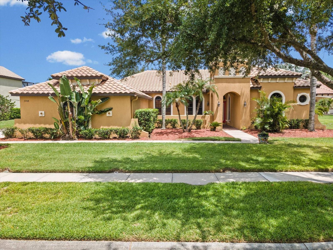
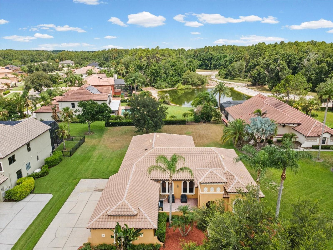
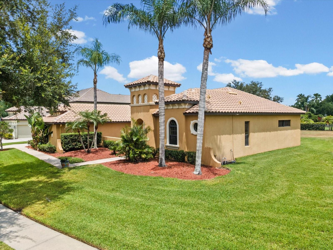
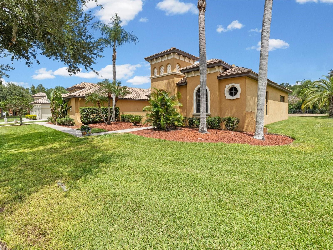
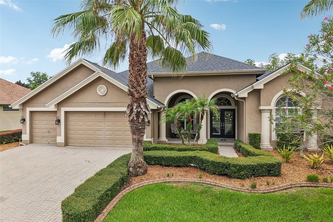
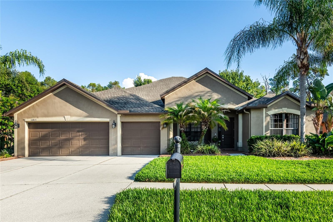
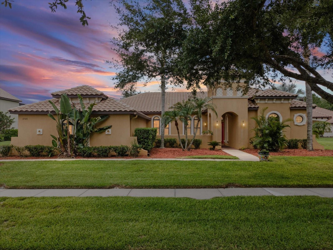
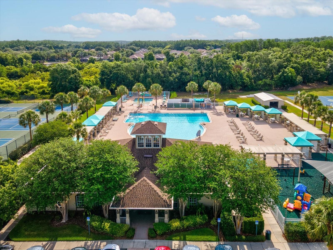
Life behind the gates in Ballastone, one of Oakstead's most established enclaves in Land O Lakes. This 4-bedroom, 3-bath, Mediterranean-style home sits on nearly half an acre at the end of a quiet cul-de-sac, behind private gates, with 2,573 square feet of single-story living, a 3 car garage with an oversized parking pad.  This master-planned, gated community is zoned for Oakstead Elementary, Charles S. Rushe Middle, and Sunlake High School, and puts you close to everything, with the Suncoast Expressway getting you into downtown Tampa in under 20 minutes and Wiregrass Mall and Tampa Premium Outlets just around the corner. Whether you've called Land O Lakes home for years or you're relocating to the Tampa Bay area for the first time, this is a neighborhood that makes settling in easy.  The layout is move-in ready: an open-concept kitchen and family room, a dedicated den for remote work, a three-way split bedroom plan for privacy, and a primary suite with two closets, a soaking tub, and a separate walk-in shower. Recent updates take the guesswork out of buying from a distance: new A/C (2022), a new dishwasher (2025), whole-house central vacuum, a Vivint security system, and a whole-house water softener are all already in place. A triple-slider opens onto a screened, L-shaped lanai and an oversized side yard, giving you outdoor space immediately, without waiting on landscaping or renovations. Oakstead's amenities are resort-level: a 165,000-gallon saltwater pool with waterslide, three tennis courts, a fitness center, and a covered playground, all just steps away. For a family relocating and starting fresh, this is a community, and a home, that's ready before you even unpack.

3708 MARBURY COURT

Message successfully sent.

What would you like to know?

What is 3 + 4 ?

I agree to receive email communication and understand I can unsubscribe at any time.

I agree to be contacted by The Graf Group of Coldwell Banker via call, email, and text for real estate services. To opt out, you can reply 'stop' at any time or reply 'help' for assistance. You can also click the unsubscribe link in the emails. Message and data rates may apply. Message frequency may vary. Privacy Policy

Related Properties

New on site 1 day ago
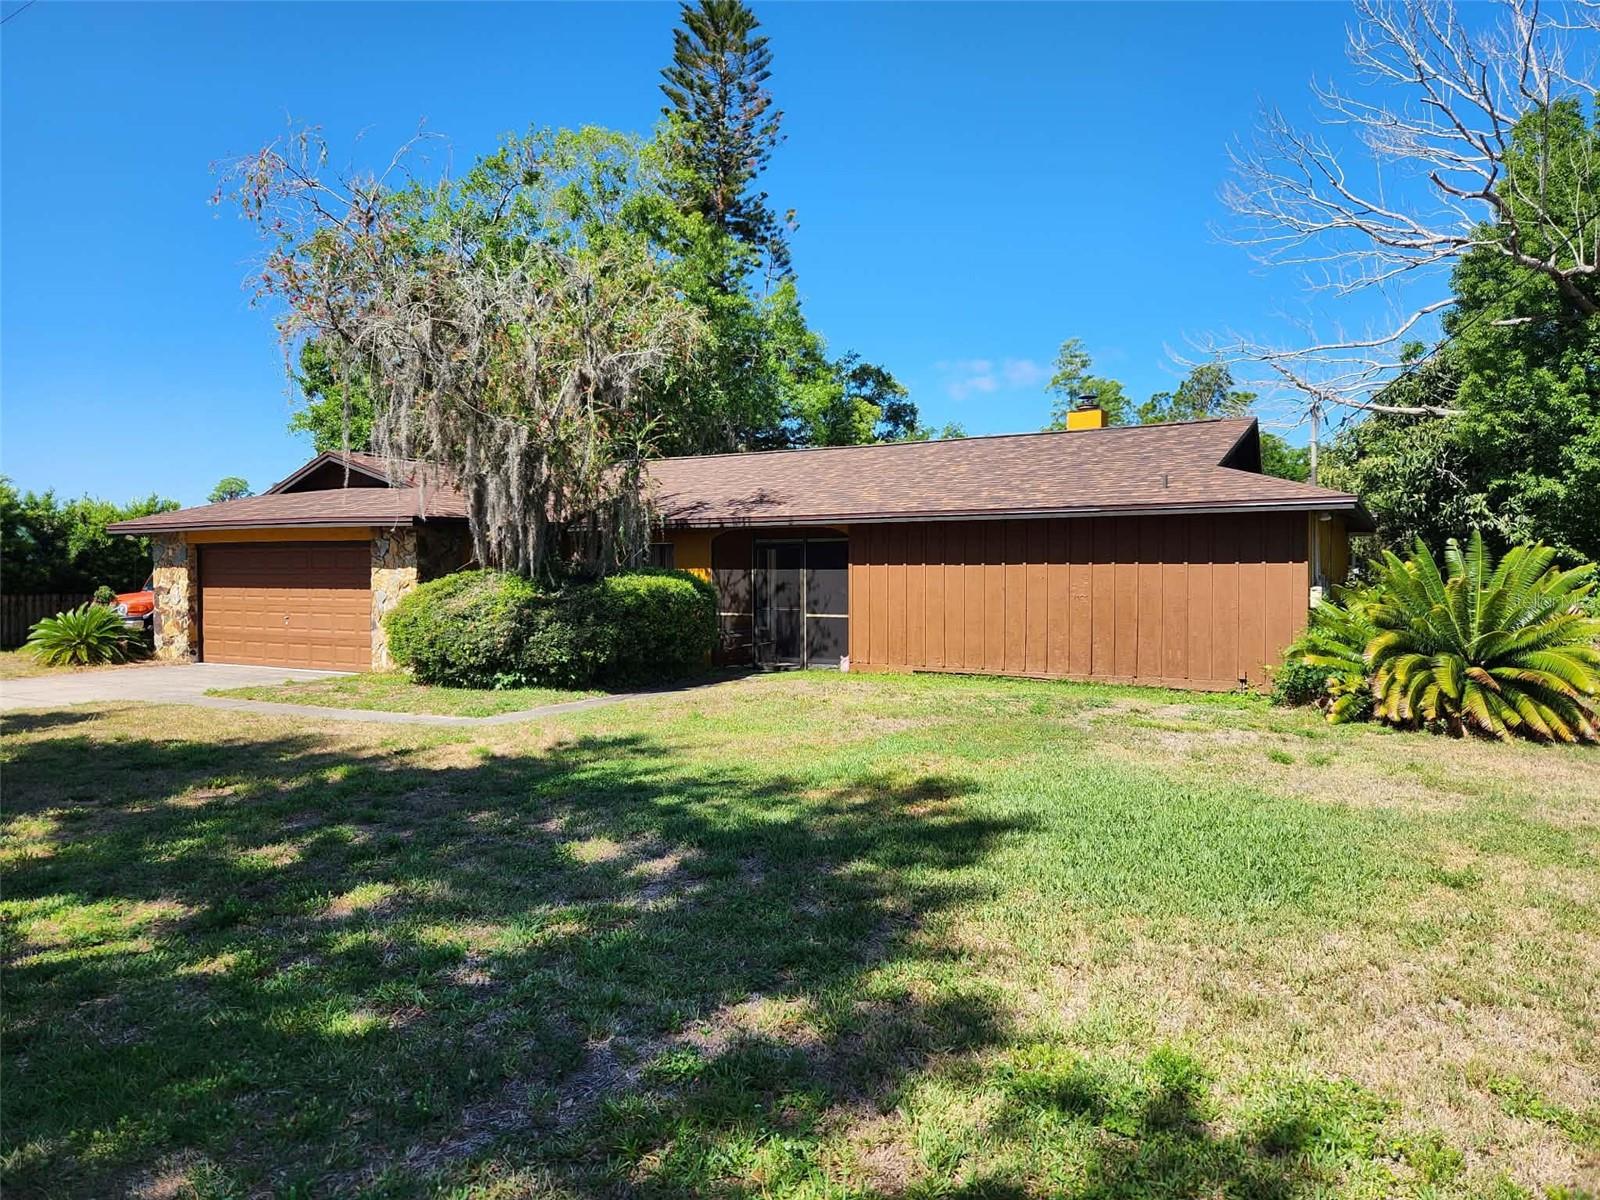
Beautifully remodeled and completely move-in ready for you. This waterfront property is on highly desirable Lake Saxon with private backyard oasis boasting serene water views on .28 acres. Complete with your own dock to sail onto the 180-acre skiing
lake. Welcome to Lake Padgett lifestyle where neighborhood residents enjoy unparalleled access to recreational amenities rare for a neighborhood with no traditional HOA or CDD fees. Exclusive Equestrian Facilities for your pleasure, includes horse stables and riding areas. This updated 3 bedroom, one office/bedroom features 2 full baths and newer kitchen boasting stainless steel appliances and granite countertops with breakfast bar, full enclosed patio, family room with floor to ceiling stone fireplace and dining room with ceramic
flooring. The primary bath has customized walk-in shower and double sinks. Walk-in closet is 5 x 10
includes shelves and racks. While the home feels like a secluded retreat, it sits just minutes away from major corridors like Rt.41 and Rt.54, and Wesley Chapel Outlet Mall and restaurants.
#TB8529195

LAND O LAKES

3215 LAKE SAXON DRIVE

4 Beds

2 Baths

1,586 Sq.Ft.

$575,000

MLS#: TB8529195

New on site 3 days ago
If you're searching for a move-in ready, exceptionally well-built, and meticulously maintained home with outstanding resort-style amenities in a prime location, your search ends here!!!
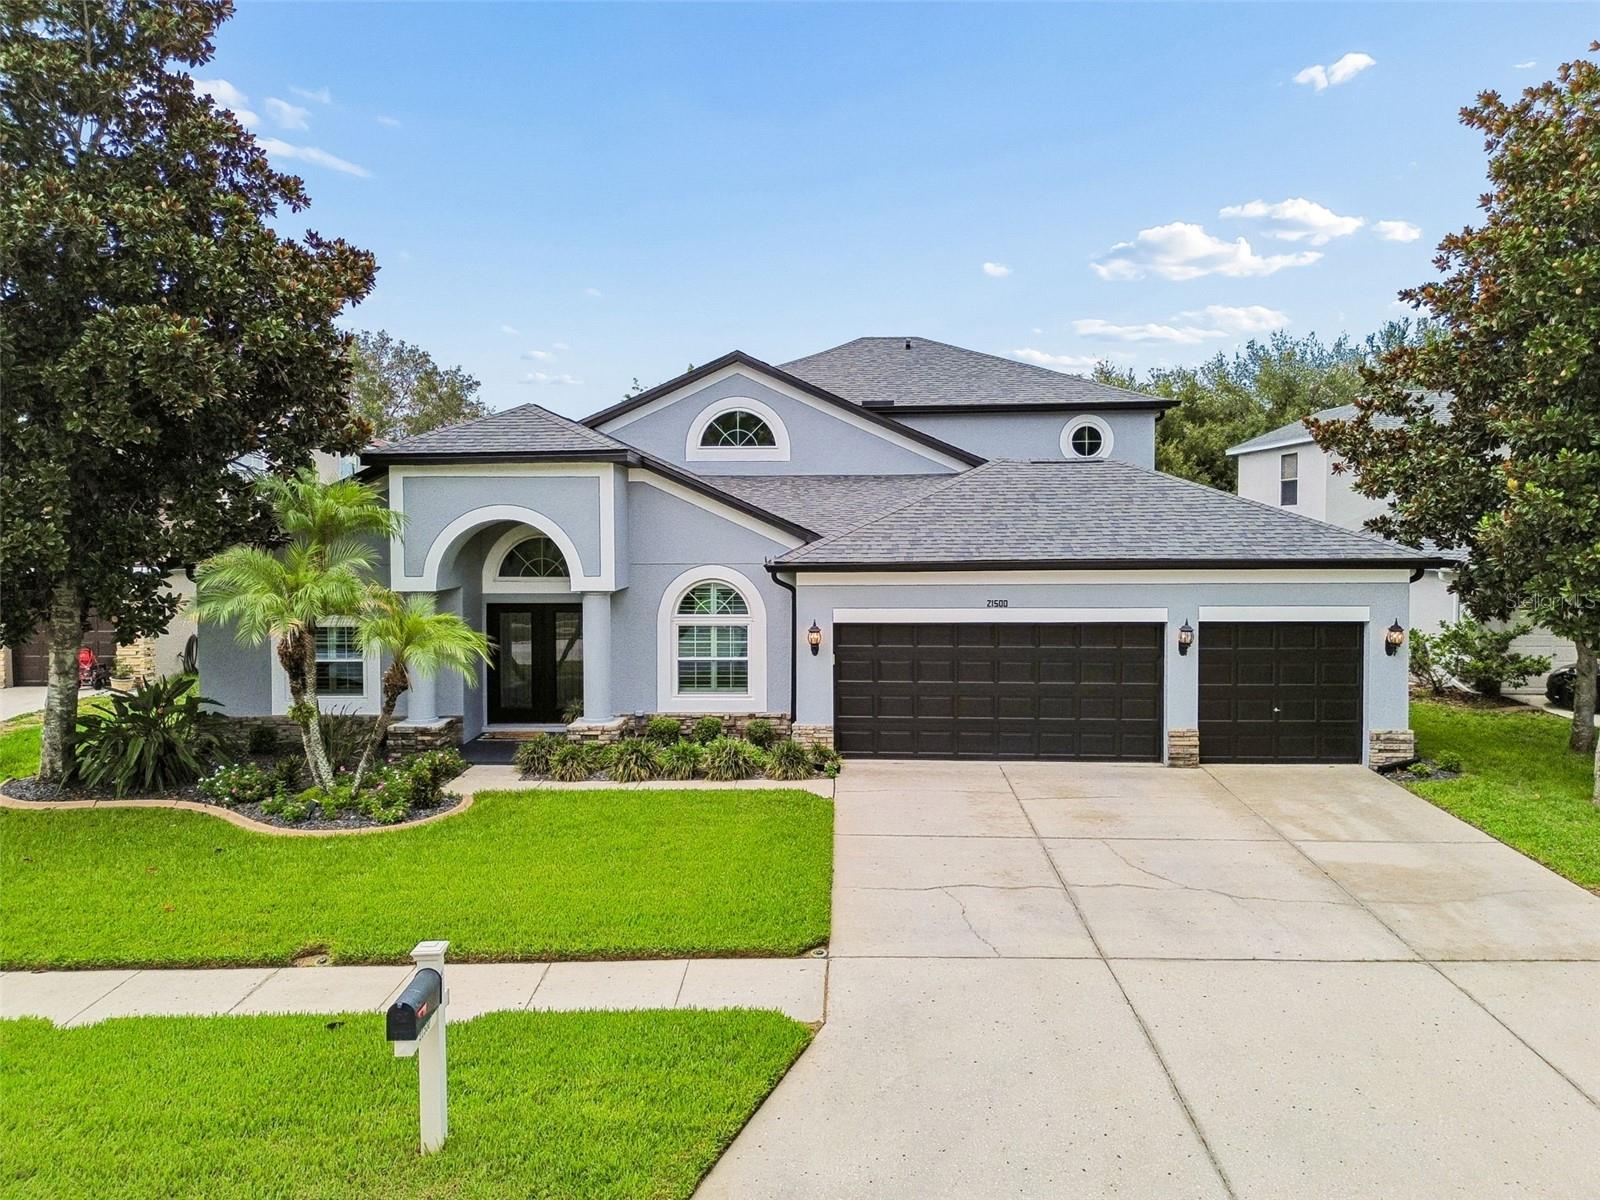
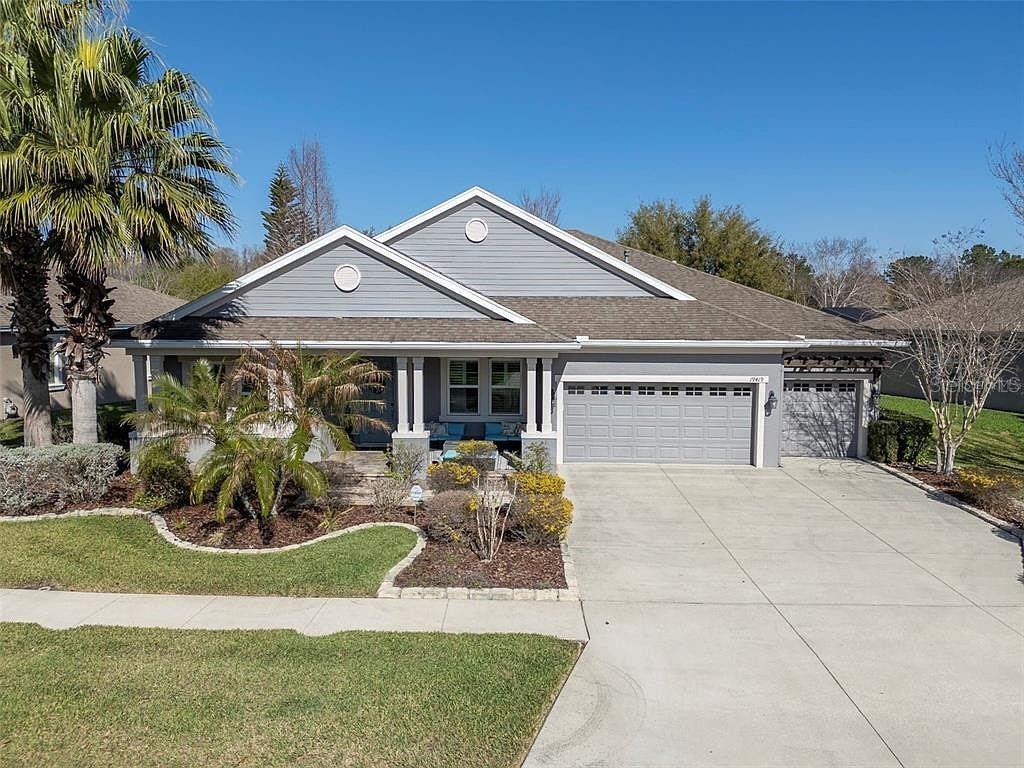
This impressive 6-bedroom, 4-bath home is located in the award-winning community of Wilderness Lake Preserve and offers countless major updates, including a newer roof, gutters, exterior paint, water heater, Energy Star vinyl windows, and sliding glass doors leading to the lanai. Complete with a beautiful private pool, this home is a truly exceptional alternative to new construction.
Step inside to discover an open foyer with soaring ceilings, formal dining room, and an open-concept floor plan designed for everyday living and effortless entertaining. The spacious family room flows seamlessly into the kitchen and breakfast nook, creating the perfect gathering space for family and friends.
The beautifully updated kitchen features rich wood cabinetry, stone countertops, stainless steel appliances, a reverse osmosis water filtration system, and a breakfast bar.
The thoughtfully designed split-bedroom floor plan offers generously sized bedrooms with ample closet space. The spacious primary suite is a true retreat, featuring private access to the pool, dual walk-in closets, a double-sink vanity, an oversized walk-in shower, and a relaxing soaking tub.
Upstairs, you'll find the sixth bedroom with its own full bath, along with a large loft that offers endless possibilities as a media room, game room, playroom, home gym, or additional living space.
Just a few homes away, (see photo 70 & 71) you'll enjoy easy access to the neighborhood fishing dock and picnic area, perfect for relaxing afternoons by the lake.
Residents of Wilderness Lake Preserve enjoy access to the spectacular Wilderness Lodge, featuring a lagoon-style pool, heated lap pool, outdoor hot tub, lakefront fitness center with saunas, large fishing dock, boats for lake access, tennis and pickleball courts, basketball and sand volleyball courts, a movie theater, nature center, playgrounds, parks, a three-story treehouse, activity center, party room, picnic areas, and a full calendar of community events and activities.
Conveniently located in one of the Tampa Bay area's awards winning communities, this home offers easy access to I-75, the Suncoast Parkway, Tampa Premium Outlets, The Shops at Wiregrass, multiple Publix locations, restaurants, medical facilities, pet services, and all the everyday conveniences you need. It is also zoned for highly regarded Land O' Lakes High School, an International Baccalaureate (IB) school located just across the street from the community.
Be sure to allow extra time for your showing so you can experience the Wilderness Lodge and all of the incredible community amenities. Once you do, you'll understand why so many families love calling Wilderness Lake Preserve home.
#TB8529831

LAND O LAKES

21500 CORMORANT COVE DRIVE

6 Beds

4 Baths

3,132 Sq.Ft.

$679,900

MLS#: TB8529831

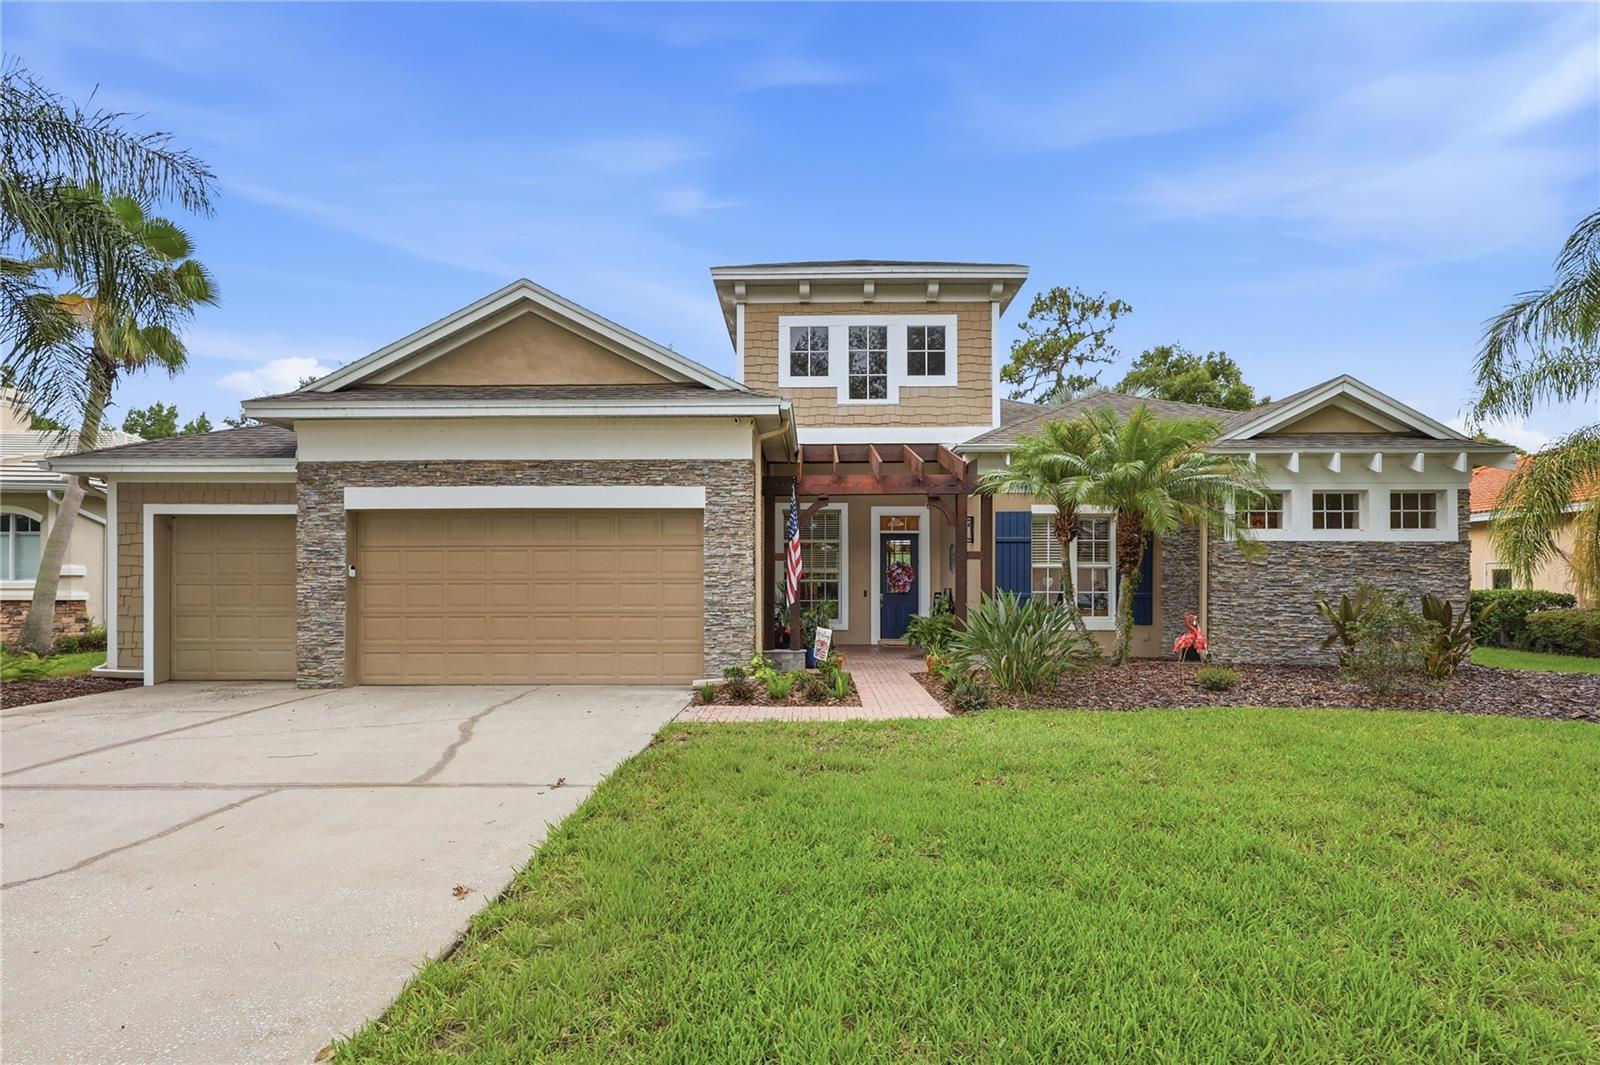
Luxury, privacy, and timeless design come together in this beautifully maintained 4 bedroom, 3.5 bathroom block pool home with a 3-car garage, perfectly positioned on a private conservation lot with no rear neighbors in the gated Water's Edge section of Wilderness Lake Preserve. Offering an exceptional floor plan, elegant finishes, and quality craftsmanship throughout, this home is designed for both comfortable everyday living and effortless entertaining. Major updates, including a 2019 roof, 2022 A/C, 2022 tankless water heater, and 2022 water softener, provide added peace of mind.

Step inside to find rich wood flooring, soaring vaulted tray ceilings, elegant chandeliers, and expansive windows that fill the home with natural light. Just off the entry is a dedicated formal office, providing the perfect space for working from home, while a separate formal dining room is ideal for hosting holidays and special occasions.

At the heart of the home, the spacious kitchen offers an abundance of beautiful soft close wood cabinetry, granite countertops, a large center island, a gas cooktop, quality appliances, and a generous pantry. The kitchen flows seamlessly into the bright and inviting living room, where walls of windows overlook the sparkling pool and create a warm, open atmosphere.

The thoughtfully designed split floor plan offers privacy for everyone. The spacious primary suite is a true retreat, featuring private access to the pool, a cozy sitting area, two oversized walk-in closets, and a luxurious en suite bathroom complete with a soaking tub and an oversized walk-in shower with multiple shower heads. On the opposite side of the home, two guest bedrooms share a convenient Jack-and-Jill bathroom, while a fourth bedroom is tucked away near a full guest bathroom that also serves as the pool bath, making it an ideal setup for guests or multigenerational living.

Step outside to your own backyard oasis, where a recently resurfaced heated saltwater pool is surrounded by a full screened enclosure and a covered lanai featuring a complete outdoor kitchen. Whether you're enjoying a quiet morning overlooking the conservation or entertaining family and friends, this private outdoor space is designed to be enjoyed year-round. Additional highlights include a spacious indoor laundry room with a utility sink conveniently located off the garage.

Located in the exclusive gated Water's Edge section of Wilderness Lake Preserve, residents enjoy a peaceful setting while remaining just minutes from top-rated schools, shopping, dining, golf courses, parks, and major roadways including State Road 54 and the Suncoast Parkway, making commuting to Tampa while enjoying a serene neighborhood lifestyle easier than ever.

Preferred lender is offering up to 1% credit of purchase price that can be used towards closing costs or a rate buy down.
#TB8527375

LAND O LAKES

7049 TIMBER RIDGE WAY

4 Beds

3 Baths

3,126 Sq.Ft.

$795,000

MLS#: TB8527375

Tucked behind the gates of Plantation Palms on a private conservation homesite, this exceptional 5-bedroom, 4-bath residence offers the perfect blend of luxury, space, and Florida outdoor living. From the moment you arrive, the paver driveway, three-car garage, manicured landscaping with stamped concrete edging, and impressive double leaded-glass front doors create an unforgettable first impression.
Inside, fresh neutral interior paint, soaring ceilings, elegant crown molding, tray ceilings, plantation shutters, and timeless architectural details—including columns, arched doorways, and arched windows—combine to create a home that feels both grand and inviting. Natural light pours through the home, highlighting the spacious formal living and dining rooms, while a dedicated office or flex space with a striking accent wall provides the perfect work-from-home setup or bonus living area. A built-in speaker system, upgraded lighting and ceiling fans, and plenty of recessed lighting add comfort and sophistication throughout.
Designed with entertaining in mind, the heart of the home is the expansive kitchen featuring crisp white cabinetry with crown molding, an oversized center island with seating, a breakfast bar overlooking the family room, a built-in desk area, customized pantry organization, and a wine refrigerator. Whether hosting family gatherings or casual evenings at home, this open-concept space is built to bring everyone together.
The luxurious primary suite is a true retreat, offering private sliding glass doors to the lanai, dual walk-in closets, and a spa-inspired en suite bath complete with dual vanities, a dedicated makeup area, and an oversized walk-in shower featuring designer tile and a frameless glass enclosure.
Upstairs, a massive bonus room with brand-new carpet provides incredible flexibility as a fifth bedroom, guest suite, media room, or game room, giving everyone plenty of space to spread out.
Step outside and discover your own private backyard paradise. The beautiful paver lanai overlooks a heated saltwater pool with elegant fountains and a self-cleaning system, all set against peaceful conservation views with no rear neighbors. An outdoor kitchen makes entertaining effortless, creating the ultimate setting for weekend barbecues, sunset dinners, or simply relaxing in your own private oasis.
With a 2021 roof, an ideal floor plan, premium upgrades throughout, and an unbeatable location within the gated Plantation Palms community, this home offers the lifestyle you've been waiting for. Luxury, privacy, and exceptional indoor-outdoor living come together in one remarkable property.
#TB8529458

LAND O LAKES

23639 GRACEWOOD CIRCLE

5 Beds

4 Baths

3,148 Sq.Ft.

$745,000

MLS#: TB8529458

Price reduced
Short Sale. Set on a premium conservation homesite with peaceful pond views, this floor plan combines luxury, comfort, and effortless Florida living. The beautifully landscaped backyard featuring a heated saltwater pool and spa with ambient lighting, creating the perfect setting for both entertaining and unwinding.
This thoughtfully designed single-story residence offers 4 bedrooms, a private office with French doors, a spacious bonus/media room, 3 full bathrooms, and an oversized 3-car garage. Inside, the open-concept layout is highlighted by soaring 12-foot ceilings, 8-foot interior doors, luxury vinyl plank flooring, plantation shutters, crown molding, and abundant natural light throughout.
The kitchen is the centerpiece of the home, designed to impress with quartz countertops, a oversized island topped with a handcrafted concrete countertop, stainless steel appliances, a natural gas cooktop with pot filler, built-in wall oven, farmhouse sink, designer tile backsplash, 42-inch cabinetry, and under-cabinet lighting.  Enjoy tranquil pond views while relaxing by the heated saltwater pool and spa. The outdoor living space is enhanced with motorized sun shades, misting fans for year-round comfort, and surround sound speakers, creating a private resort-style atmosphere.
The spacious owner's suite provides a peaceful escape with dual custom walk-in closets and a luxurious en-suite bath featuring dual granite vanities, a garden tub, and a large walk-in shower. A desirable four-way split bedroom layout offers privacy for family and guests, while the oversized bonus/media room provides direct access to the lanai and is conveniently located next to the third full bathroom.
Recent improvements include a new HVAC system (2024), new water heater (2024), and several pool equipment updates, including the filter, valve, and salt cell, providing added peace of mind.
Residents of Lakeshore Ranch enjoy an exceptional amenity-rich lifestyle with a 24-hour staffed gate, three resort-style pools, clubhouse, fitness center, yoga studio, business center, tennis and pickleball courts, basketball court, playground, dog park, fishing dock, and more than 250 acres of preserved natural conservation. HOA dues also include cable, internet, and trash service.
Conveniently located in Land O' Lakes, this home offers easy access to top-rated schools, I-75, the Veterans Expressway, shopping, dining, Tampa International Airport, and the Gulf Coast's beautiful beaches.
#TB8525964

LAND O LAKES

19419 AUTUMN CHASE COURT

4 Beds

3 Baths

3,168 Sq.Ft.

$699,000

MLS#: TB8525964

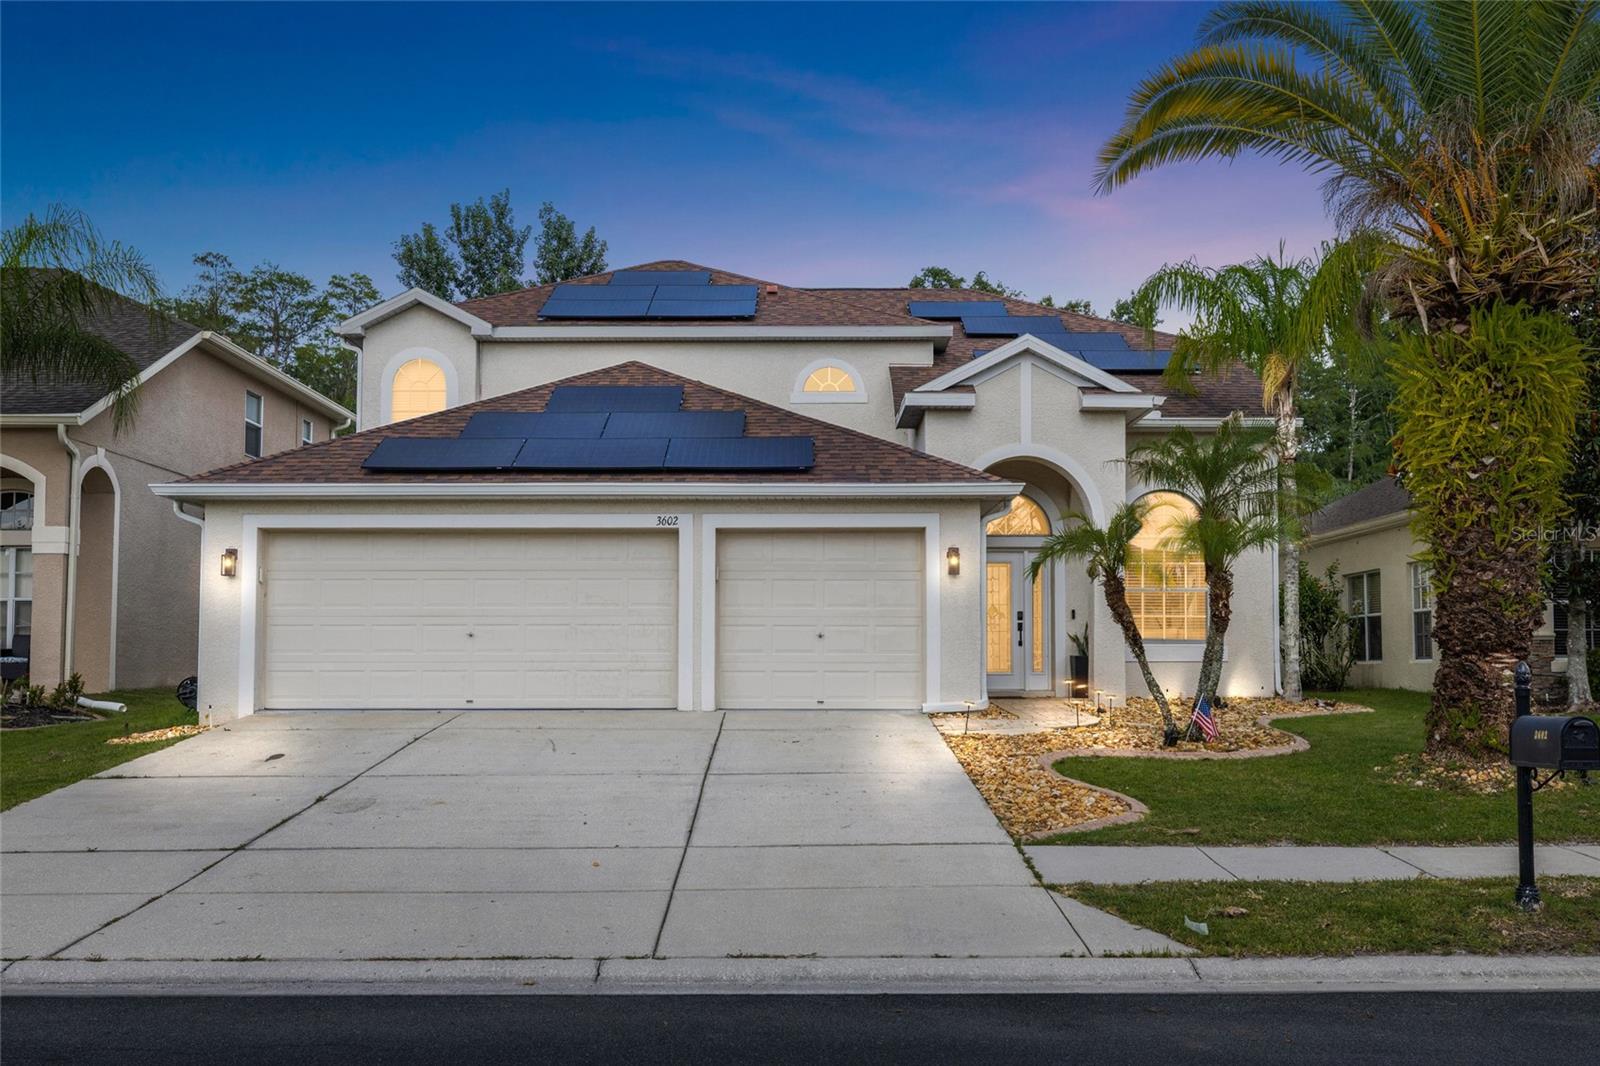
Welcome to 3602 Morgans Bluff Court, a fully renovated 4-bedroom, 3-bathroom, 3- car garage pool home with EV Tesla Charger offers 2,316 square feet of elevated living in the desirable Plantation Palms community. Backing to peaceful conservation with no rear neighbors, this thoughtfully redesigned residence combines luxury finishes, a functional floor plan and exceptional indoor-outdoor living. The bright, open interior welcomes you with soaring ceilings, luxury vinyl flooring, contemporary lighting and abundant natural light. A sleek electric fireplace creates a striking focal point in the living room, while the custom black-framed glass wine room beneath the staircase adds a memorable architectural feature and an impressive space for displaying your collection.

The completely reimagined kitchen is the centerpiece of the home, showcasing elegant Taj Mahal countertops, a dramatic waterfall island with seating, custom soft-close cabinetry, gold hardware, open shelving and a statement wood vent hood. A premium Thermador gas stove, convenient pot filler, full-height backsplash and layered designer lighting complete this beautifully curated space. The open-concept design flows effortlessly into the living and dining areas, making the home ideal for both everyday living and entertaining.

The first floor includes a private bedroom and full bathroom, offering excellent flexibility for overnight guests, multigenerational living or a dedicated home office. Upstairs, the spacious primary suite provides a serene retreat with dual walk-in closets and a fully remodeled, spa-inspired bathroom. The luxurious primary bath features a floating double vanity, dual vessel sinks, illuminated mirrors, wall-mounted gold fixtures, a freestanding soaking tub and an oversized glass-enclosed shower with a rainfall showerhead, built-in niche and linear drain. Two additional upstairs bedrooms and another beautifully appointed full bathroom complete the second level.

Designed for year-round Florida living, the expansive screened lanai features a private swimming pool, covered dining and lounge areas, and a built-in outdoor kitchen with a sink, beverage refrigerator, cabinetry, generous counter space and bar seating. Beyond the lanai, the fenced backyard offers additional green space, a paver walkway and a separate firepit seating area, all surrounded by tranquil conservation views. Additional highlights include a three-car garage, solar panels, modern ceiling fans and thoughtfully selected upgrades throughout.

Plantation Palms is home to Plantation Palms Golf Club, featuring a scenic par-72 course, practice facilities, miniature golf and neighborhood dining at Mulligans Irish Pub. Conveniently located just minutes from Tampa Premium Outlets, the Land O’ Lakes Recreation Complex, top-rated schools, restaurants, shopping and major commuter routes, this remarkable property offers the perfect combination of luxury, location and lifestyle.
#TB8528354

LAND O LAKES

3602 MORGANS BLUFF COURT

4 Beds

3 Baths

2,316 Sq.Ft.

$675,000

MLS#: TB8528354

Stunning Golf Course Oasis - Luxurious 5-Bedroom Home

Welcome to your dream home, a magnificent 5-bedroom residence offering an unparalleled lifestyle in an exquisite setting. Spanning nearly 4,000 square feet, this luxurious property is thoughtfully designed for both comfort and elegance. Nestled amidst breathtaking golf course views, this home provides a peaceful retreat while still being conveniently close to local amenities.

Step inside and be greeted by the expansive and airy layout that seamlessly blends sophistication with functionality. The main living areas feature brand new LVP waterproof flooring, installed in 2021, ensuring both durability and style for family gatherings or entertaining guests. Freshly painted both inside and out, this residence radiates a welcoming and pristine ambiance.

The heart of the home is the stunning kitchen, completely upgraded in 2021 with new granite countertops and an eye-catching backsplash. Equipped with top-of-the-line appliances, this culinary haven is perfect for aspiring chefs and casual cooks alike. The adjacent dining area offers a picturesque backdrop of the golf course, making every meal a delightful experience.

Each of the five generous bedrooms is designed with comfort in mind, featuring walk-in closets in all but one, providing ample storage for your personal belongings. The separate office allows for productive work-from-home days or could serve as a quiet reading nook. With 3 1/2 baths, including luxurious fixtures and finishes, this home ensures convenience and privacy for all family members and guests.

Beyond the interior, the outdoor space is truly remarkable. The new outdoor kitchen, installed in 2021, sets the stage for memorable summer gatherings, while the resurfaced pool, complete with new tile and enclosure, invites relaxation and leisure. The surrounding landscape boasts new lighting that enhances the beauty of the property while creating a warm and inviting atmosphere during evening hours.

Moreover, practical updates such as a new roof and an upstairs AC unit, both completed in 2021, provide peace of mind for years to come. The water filtration system ensures that you and your family enjoy fresh, clean water throughout the home.

This luxurious residence is not just a house; it's a lifestyle. With sweeping golf course views, exceptional features, and modern upgrades, this home is ready for its new owners to create lasting memories. Don’t miss the opportunity to experience the epitome of elegance and comfort - schedule your private showing today!
#TB8523757

LAND O LAKES

3530 VALENCIA COVE COURT

5 Beds

3 Baths

3,961 Sq.Ft.

$749,999

MLS#: TB8523757

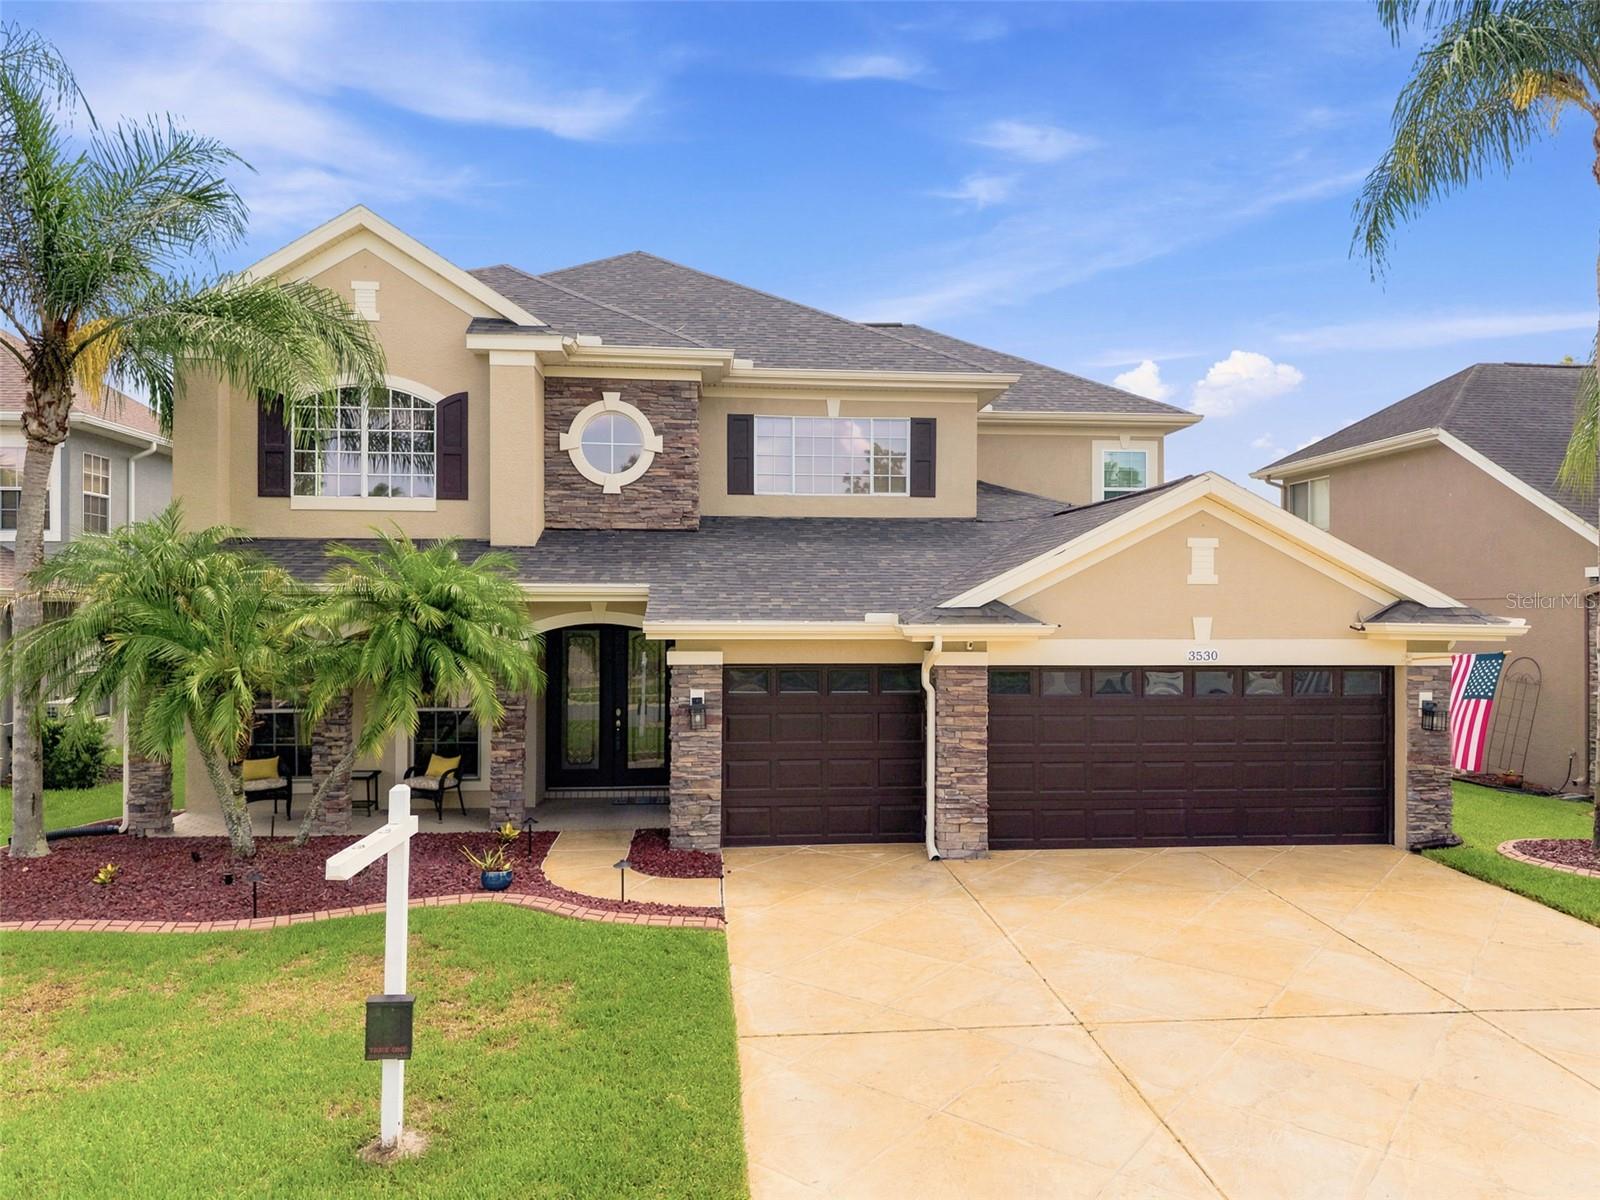
Enjoy the best of Florida living in this move-in-ready 5-bedroom, 3 full-bath home offering an impressive 3,491 square feet of living space, tucked away on a quiet cul-de-sac in one of Land O’ Lakes most desirable communities. With its inviting open layout, this beautifully maintained residence offers the space, style, and effortless flow today’s buyers want for both everyday living and entertaining. Recent updates include a new roof (2025).The kitchen features abundant cabinetry, generous counter space, and a clear view of the main living and dining areas, creating a seamless connection throughout the home.

The thoughtfully designed floor plan offers spacious bedrooms, including a private primary suite with an en-suite bath and walk-in closet. The additional bedrooms and full baths provide plenty of room for family, guests, or a home office.

Step outside to enjoy the peaceful conservation backyard, offering exceptional privacy and the perfect setting for relaxing, grilling, or creating your own outdoor retreat. Conveniently located near shopping, dining, top-rated schools, parks, golf courses, medical facilities, and with easy access to I-75, the Suncoast Parkway, and Tampa International Airport, this home truly offers the perfect combination of comfort, convenience, and Florida living. Opportunities like this don't last-schedule your private showing today and experience everything this exceptional home has to give a lucky new home owner.
#TB8526040

LAND O LAKES

14815 NINEBARK COURT

5 Beds

3 Baths

3,491 Sq.Ft.

$620,000

MLS#: TB8526040

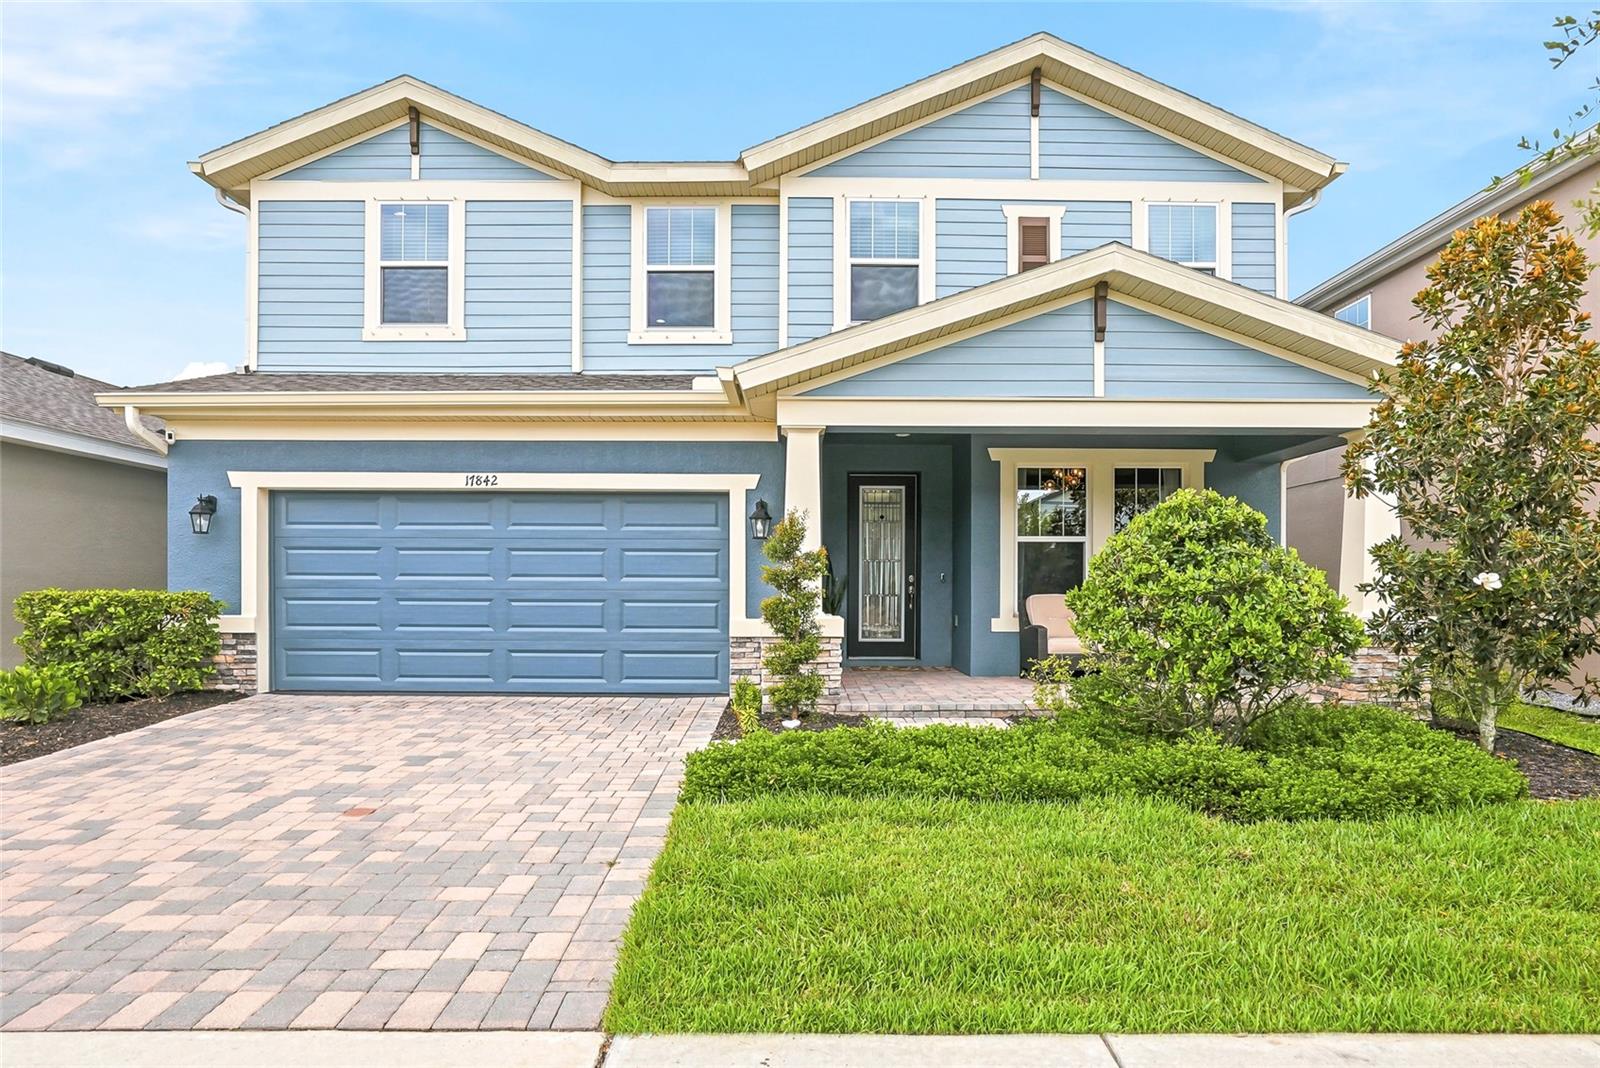
Welcome home to this gorgeous Homes by WestBay Avocet II masterpiece located in the highly sought after award winning community of Bexley! This expansive two story home features the curated Coastal White design collection, highlighting Sonoma Linen cabinetry, sleek Calacatta Novello quartz countertops, and upgraded luxury vinyl plank flooring throughout. The brilliant open concept downstairs flows seamlessly from the grand room into a chef's dream island kitchen featuring a stunning custom pantry. Enjoy the absolute peace of mind that comes with recent premium updates including fresh exterior and downstairs interior paint, a whole home water softener, and a beautifully customized laundry room. The main level also offers a secluded lower level guest suite, providing maximum privacy for friends or family. Upstairs, you will discover a massive flexible bonus room, three additional spacious bedrooms, and a luxurious owners retreat designed for ultimate relaxation. The 3 car tandem garage is a standout with its sleek new epoxy flooring. Step outside to your private outdoor oasis featuring a massive, brand new 30x20 sealed paver patio, a fully enclosed backyard with elegant new iron fencing, and a relaxing covered lanai. This exceptional home gives you total access to the resort style amenities at the Bexley Club, including two sparkling pools, a state of the art fitness center, and a community café, all surrounded by 1200 acres of preserved wilderness trails perfect for hiking and biking!
#TB8525399

LAND O LAKES

17842 EVERLONG DRIVE

5 Beds

3 Baths

3,336 Sq.Ft.

$714,990

MLS#: TB8525399

 - property

Send a message

Message successfully sent.

Your message

What is 3 + 4 ?

Reason for contacting?

I agree to receive email communication and understand I can unsubscribe at any time.

I agree to be contacted by The Graf Group of Coldwell Banker via call, email, and text for real estate services. To opt out, you can reply 'stop' at any time or reply 'help' for assistance. You can also click the unsubscribe link in the emails. Message and data rates may apply. Message frequency may vary. Privacy Policy

Sign Out

Virtual Assistant

Would you like to take the next step with this property? We can help you schedule a showing or virtual tour, or send you more details.

Yes, I would like more information.

Thank You for Your Reply, One of Our Agents will contact you as soon as possible

No, maybe later.

Thank you, you can always contact me via email, phone number or through the contact form.

Realhub AI

Lucy - Your AI-Powered Realtor
Update Your Temporary Password

Personalize your search

Enter your email and we'll notify you immediately when new listings match what you're looking for.

or enter email address
Already have an account ? Login here

Continue your home search

I agree to receive communications and understand I can unsubscribe at any time.

I agree to be contacted by The Graf Group of Coldwell Banker via call, email, and text for real estate services. To opt out, you can reply 'stop' at any time or reply 'help' for assistance. You can also click the unsubscribe link in the emails. Message and data rates may apply. Message frequency may vary. Privacy Policy

Already have an account ? Login here

We use cookies

We use cookies primarily for analytics to enhance your experience. By accepting, you agree to our use of these cookies. You can manage your preferences or learn more about our cookies policy.