.webp?size=346x80)
- Properties
- Meet our agents
- Communities
- Market Report
- Home Value
- Calculator
Property
Beds
3
Full Baths
2
1/2 Baths
1
Year Built
2009
Sq.Footage
1,904
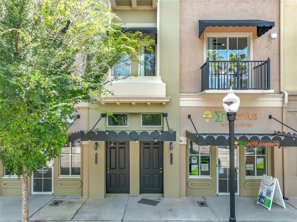
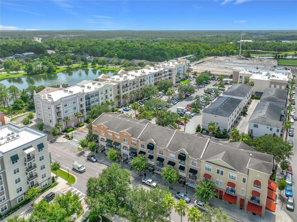
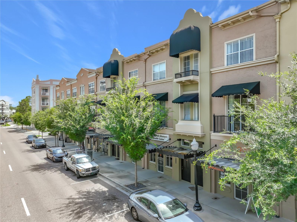
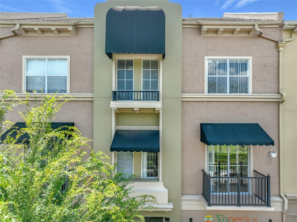
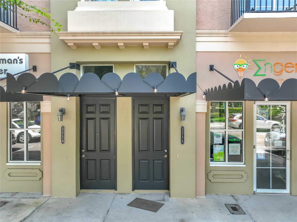
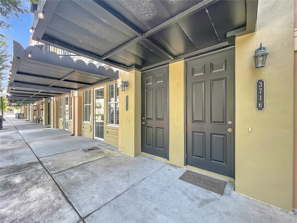
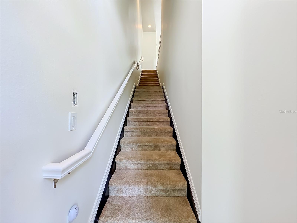
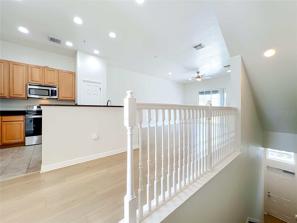
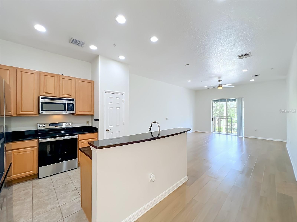
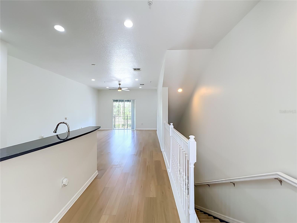
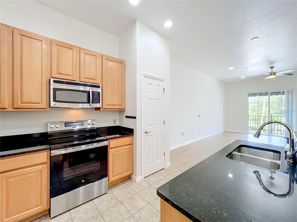
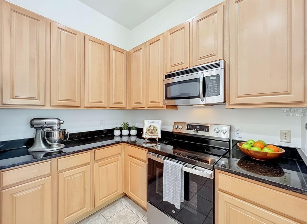
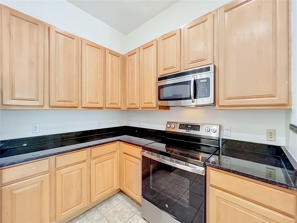
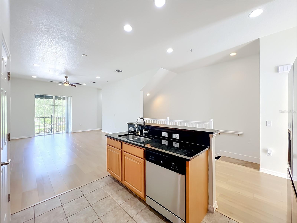
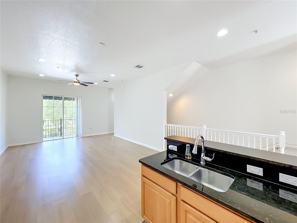
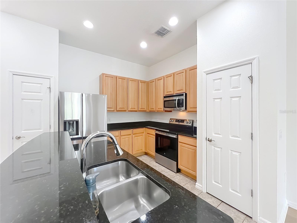
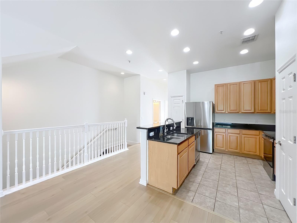
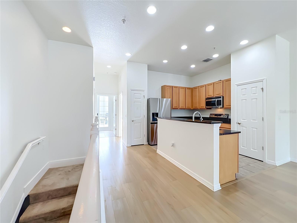
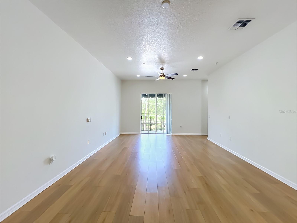
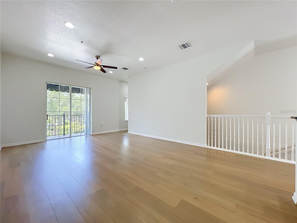
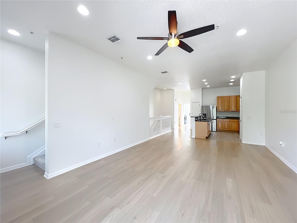
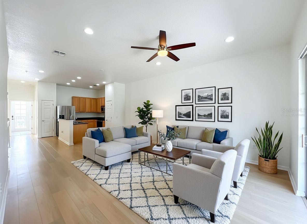
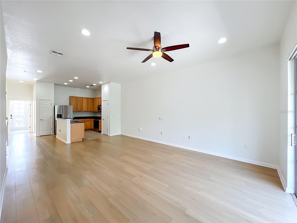
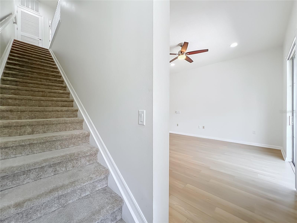
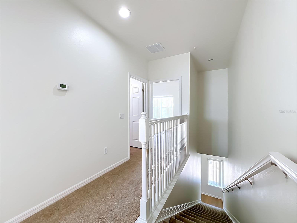
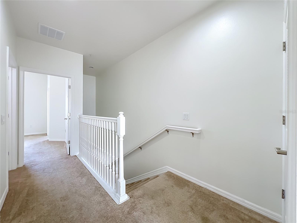
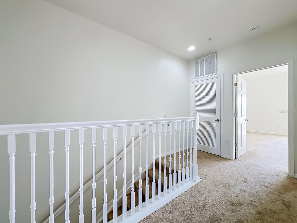
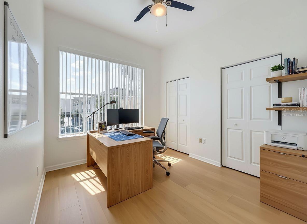
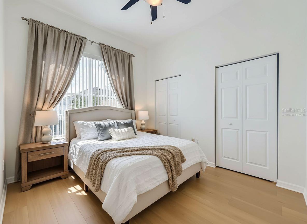
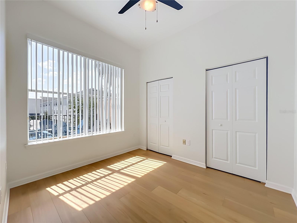
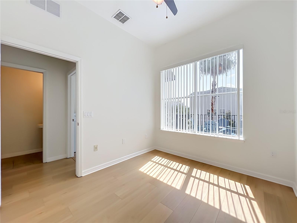
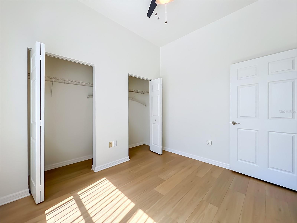
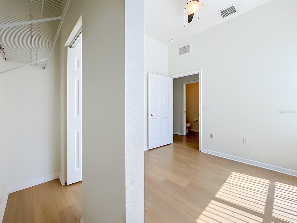
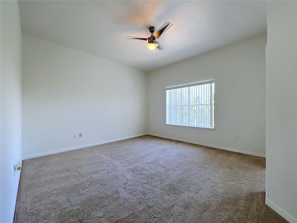
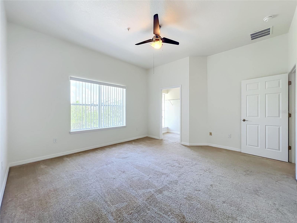
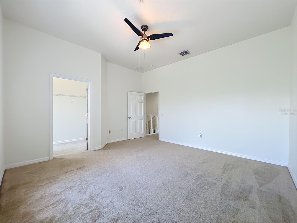
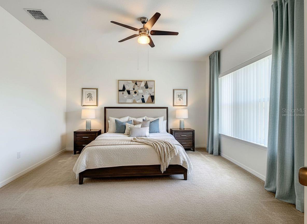
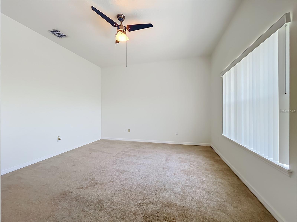
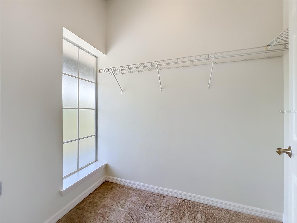
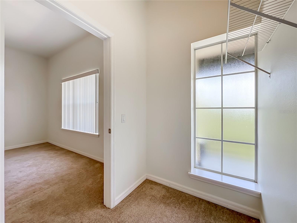
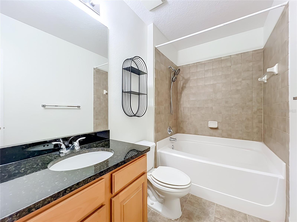
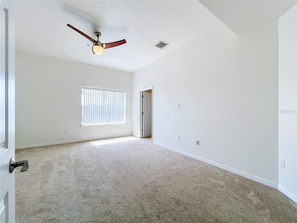
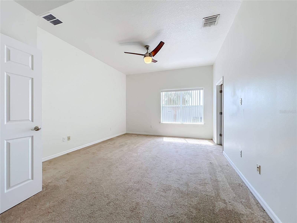
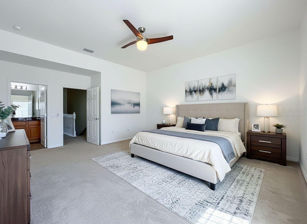
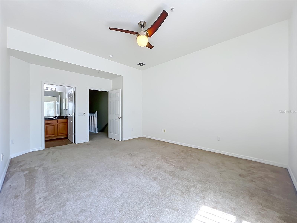
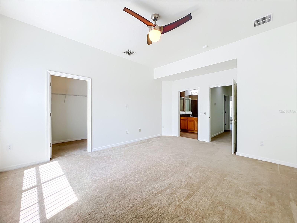
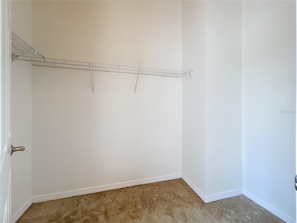
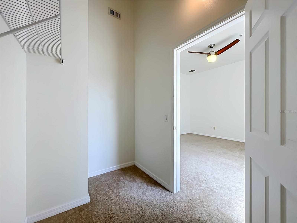
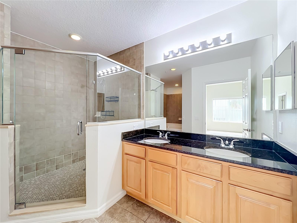
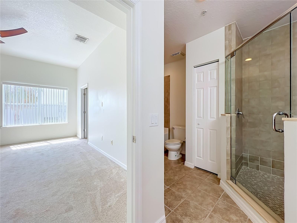
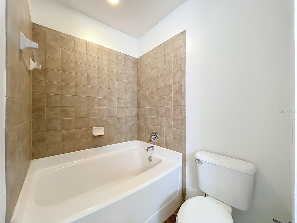
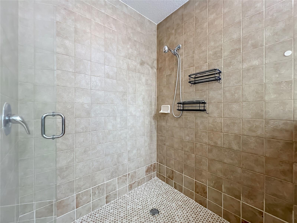
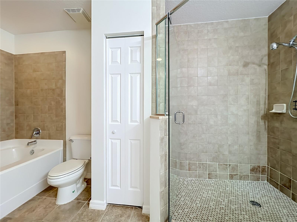
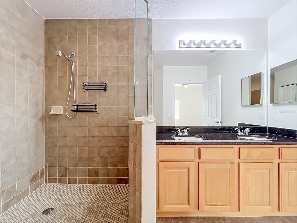
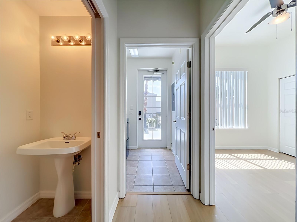
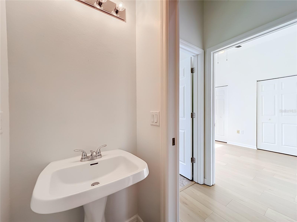
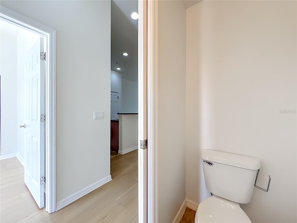
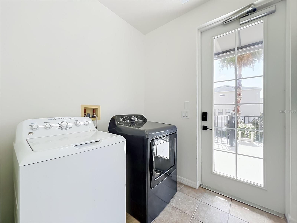
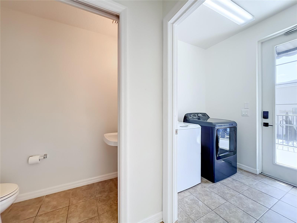
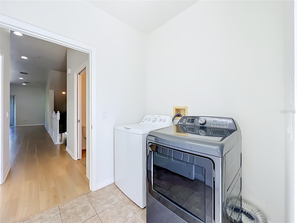
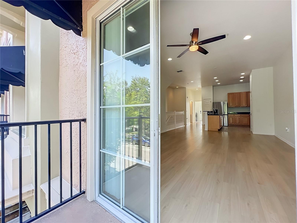
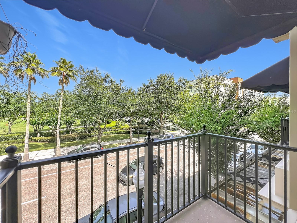
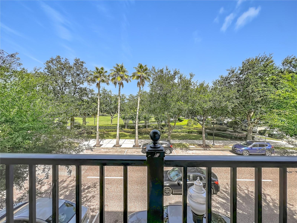
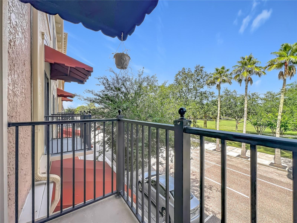
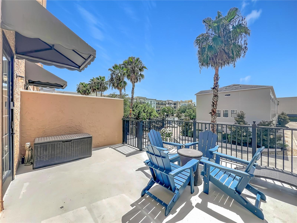
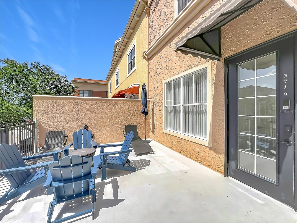
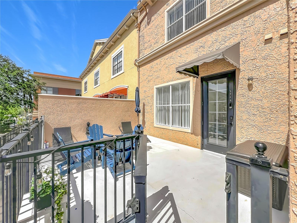
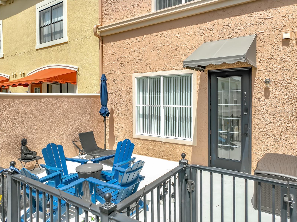
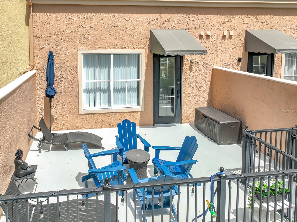
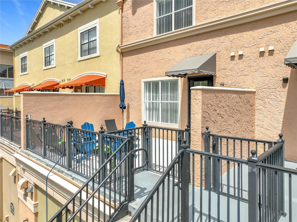
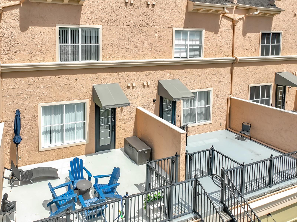
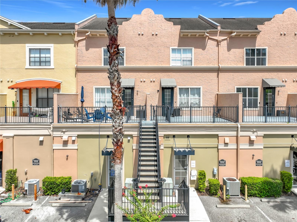
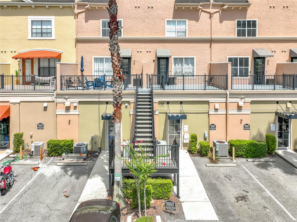
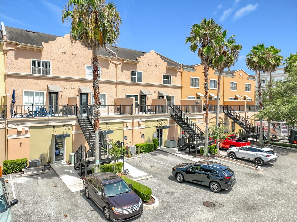
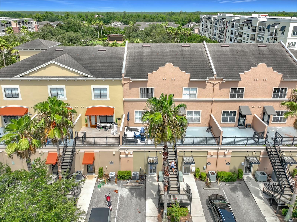
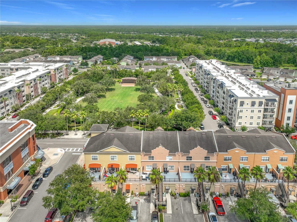
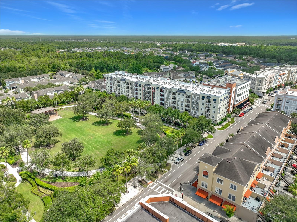
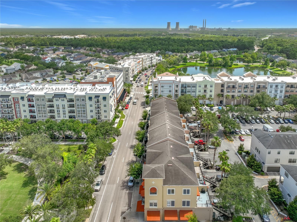
Experience upscale living in the heart of Downtown Avalon Park in this distinctive three-story townhome offering approximately 1,900 square feet of stylish and flexible living space. Located above commercial space, the residence features private entrances at both the front and rear of the building. The main living level offers an open and inviting layout with soaring ceilings and newly installed luxury laminate flooring. The spacious kitchen features granite countertops, abundant cabinetry, and plenty of room for cooking and entertaining. A versatile third room on this floor, may be used as a bedroom, home office, den, or flex space. This level also includes a half bathroom and two balconies—a front balcony overlooking the downtown area and enjoying the surrounding activities this community is known for. A large rear balcony ideal for relaxing and sunbathing. The unit has been refreshed with bright interior paint. The upper level features two generously sized bedrooms with walk-in closets. The primary suite includes a spacious ensuite bathroom with a walk-in shower and separate garden tub. The second bedroom overlooks the Avalon Park Amphitheater and is conveniently located near an additional full bathroom. A washer and dryer are included for added convenience. Newer carpets on the upper level. Located directly across from the Marketplace and Avalon Park Amphitheater, this home offers a front-row seat to the community’s year-round festivals, parades, concerts, and neighborhood events. Restaurants, parks, Publix, CVS, medical offices, shops, and an electric vehicle charging station are all just steps away. Avalon Park is a thoughtfully designed community known for its walkable downtown, welcoming atmosphere, and vibrant lifestyle. Open parking is available. This one-of-a-kind townhome combines comfort, convenience, and an unbeatable location. Schedule your private showing today. Serious inquiries only: https://apply.link/n-67Xtk
Features & Amenities
Interior
-
Other Interior Features
Eat-in Kitchen, High Ceilings, Walk-In Closet(s)
-
Total Bedrooms
3
-
Bathrooms
2
-
1/2 Bathrooms
1
-
Cooling YN
YES
-
Cooling
Central Air
-
Fireplace YN
NO
-
Heating YN
YES
-
Heating
Central
-
Pet friendly
Breed Restrictions, Cats OK, Dogs OK, Size Limit
Exterior
-
Garage
No
-
Pool
No
-
Waterfront YN
NO
-
View
City, Park/Greenbelt
Area & Lot
-
Lot Size(acres)
0.05
-
Lot Size(square feet)
1,985
-
Property Type
Residential Lease
-
Property Sub Type
Townhouse
Price
-
Sales Price
$2,750
-
Sq. Footage
1,904
-
Price/SqFt
$1
HOA
-
Association
YES
-
Association Fee Includes
N/A
School District
-
Elementary School
Avalon Elem
-
Middle School
Avalon Middle
-
High School
Timber Creek High
Property Features
-
New Construction
NO
-
Association Amenities
Playground, Pool, Racquetball, Recreation Facilities
-
Senior Community YN
NO
-
Sewer
Public Sewer
-
Water Source
Public
Schedule a Showing
Showing scheduled successfully.
Mortgage calculator
Estimate your monthly mortgage payment, including the principal and interest, property taxes, and HOA. Adjust the values to generate a more accurate rate.
Your payment
Principal and Interest:
$
Property taxes:
$
HOA fees:
$
Total loan payment:
$
Total interest amount:
$
Location
County
Orange
Elementary School
Avalon Elem
Middle School
Avalon Middle
High School
Timber Creek High
Listing Courtesy of Millie Brockmeyer , RE/MAX INNOVATION
RealHub Information is provided exclusively for consumers' personal, non-commercial use, and it may not be used for any purpose other than to identify prospective properties consumers may be interested in purchasing. All information deemed reliable but not guaranteed and should be independently verified. All properties are subject to prior sale, change or withdrawal. RealHub website owner shall not be responsible for any typographical errors, misinformation, misprints and shall be held totally harmless.

Executive Assistant
Emil Garinga
Call Emil today to schedule a private showing.

* Listings on this website come from the FMLS IDX Compilation and may be held by brokerage firms other than the owner of this website. The listing brokerage is identified in any listing details. Information is deemed reliable but is not guaranteed. If you believe any FMLS listing contains material that infringes your copyrighted work please click here to review our DMCA policy and learn how to submit a takedown request.© 2024 FMLS.
