Features & Amenities

Interior

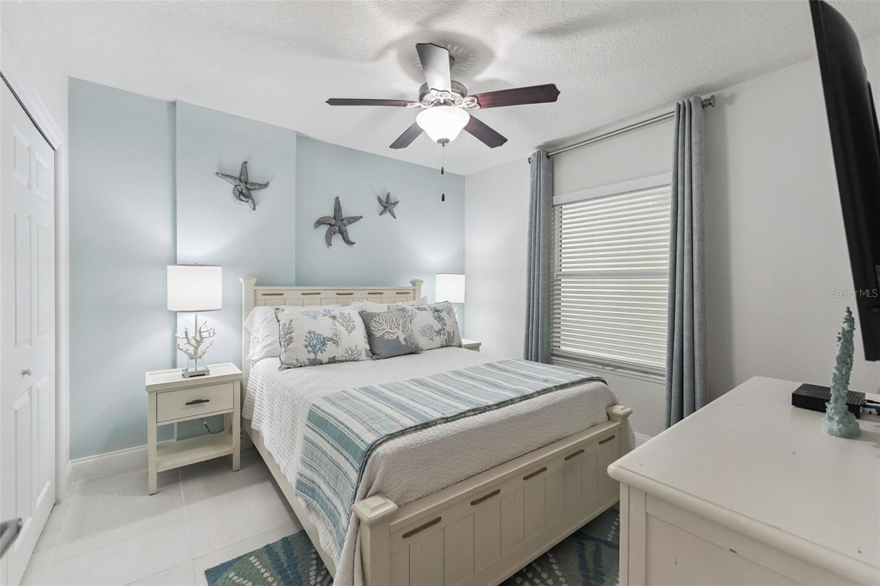
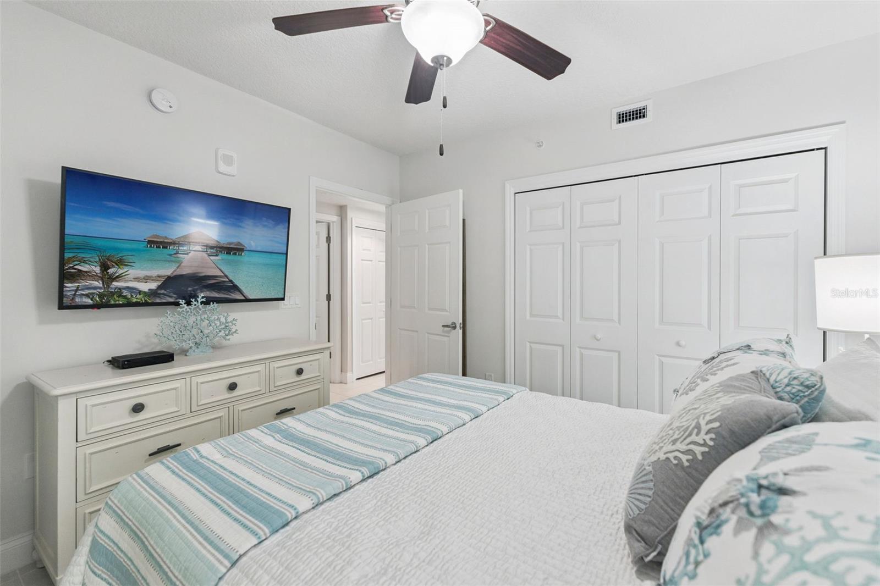
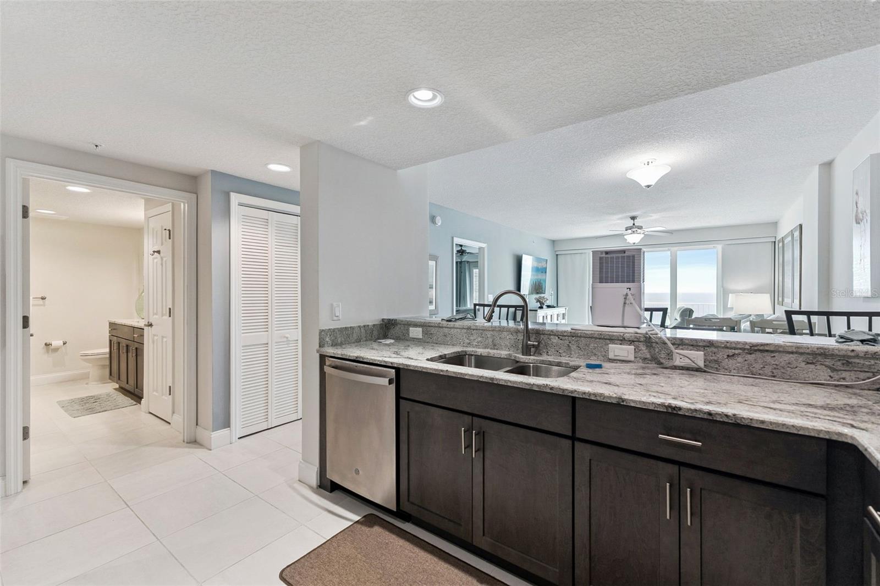
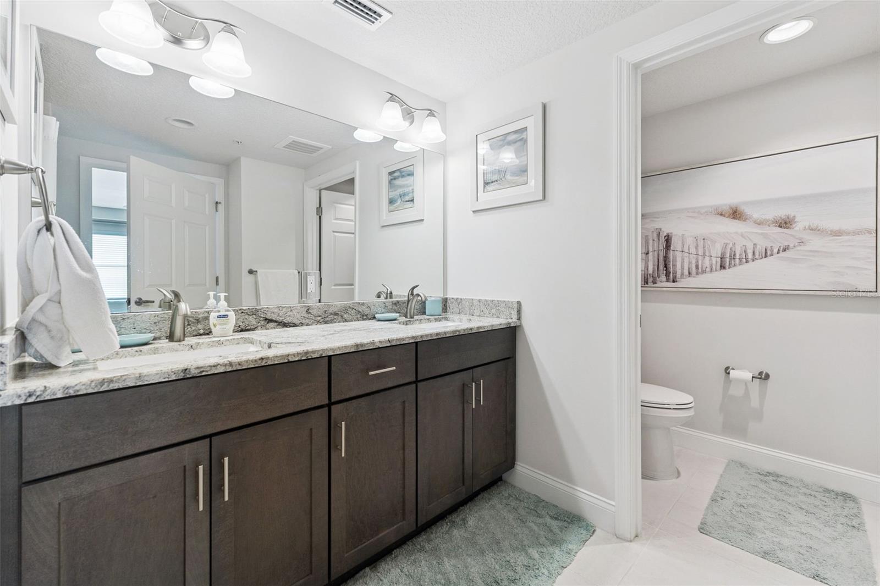
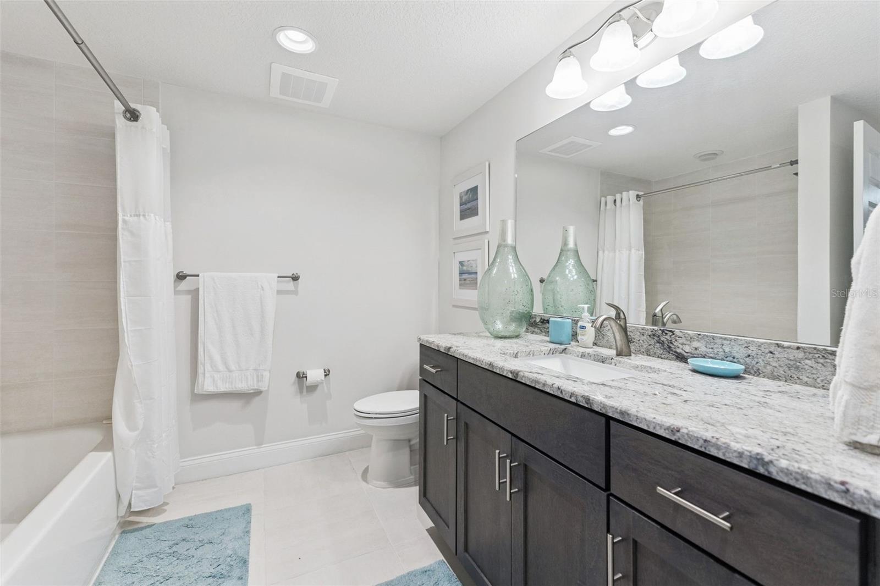
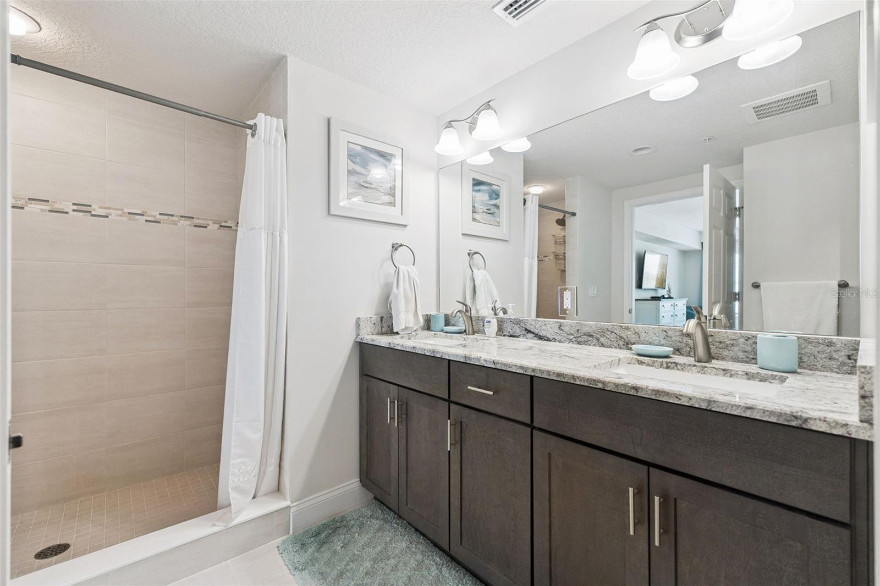
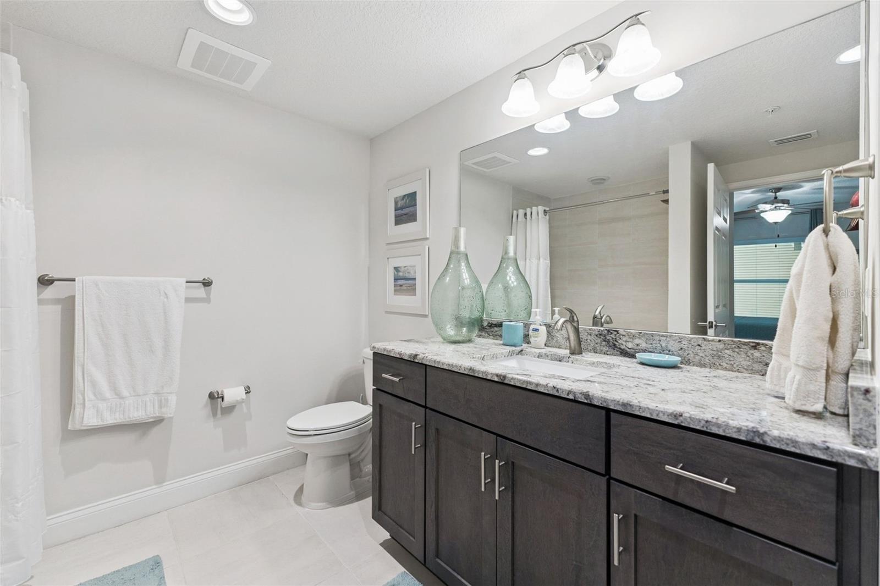
  • Other Interior Features

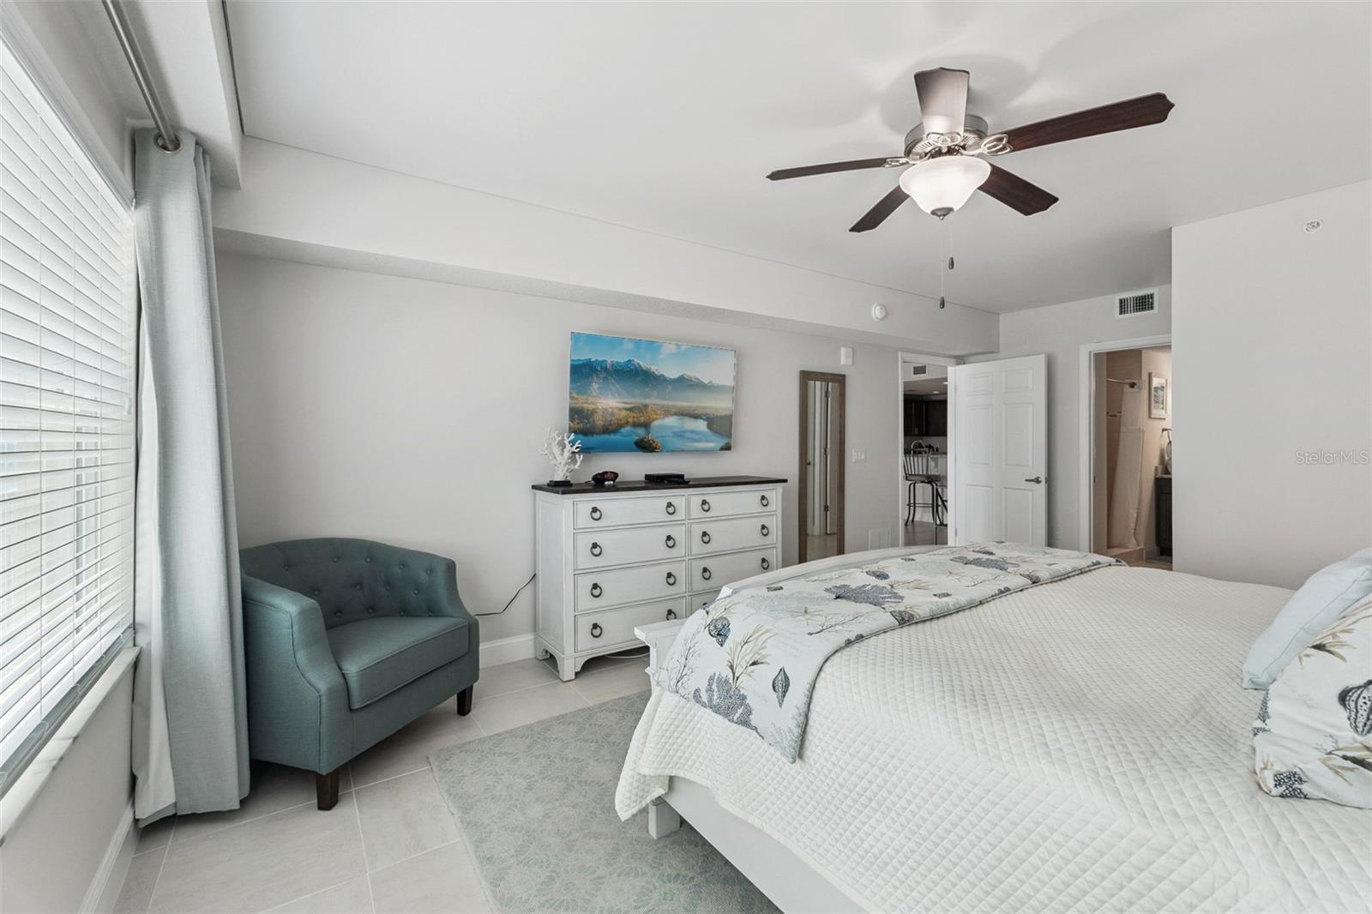
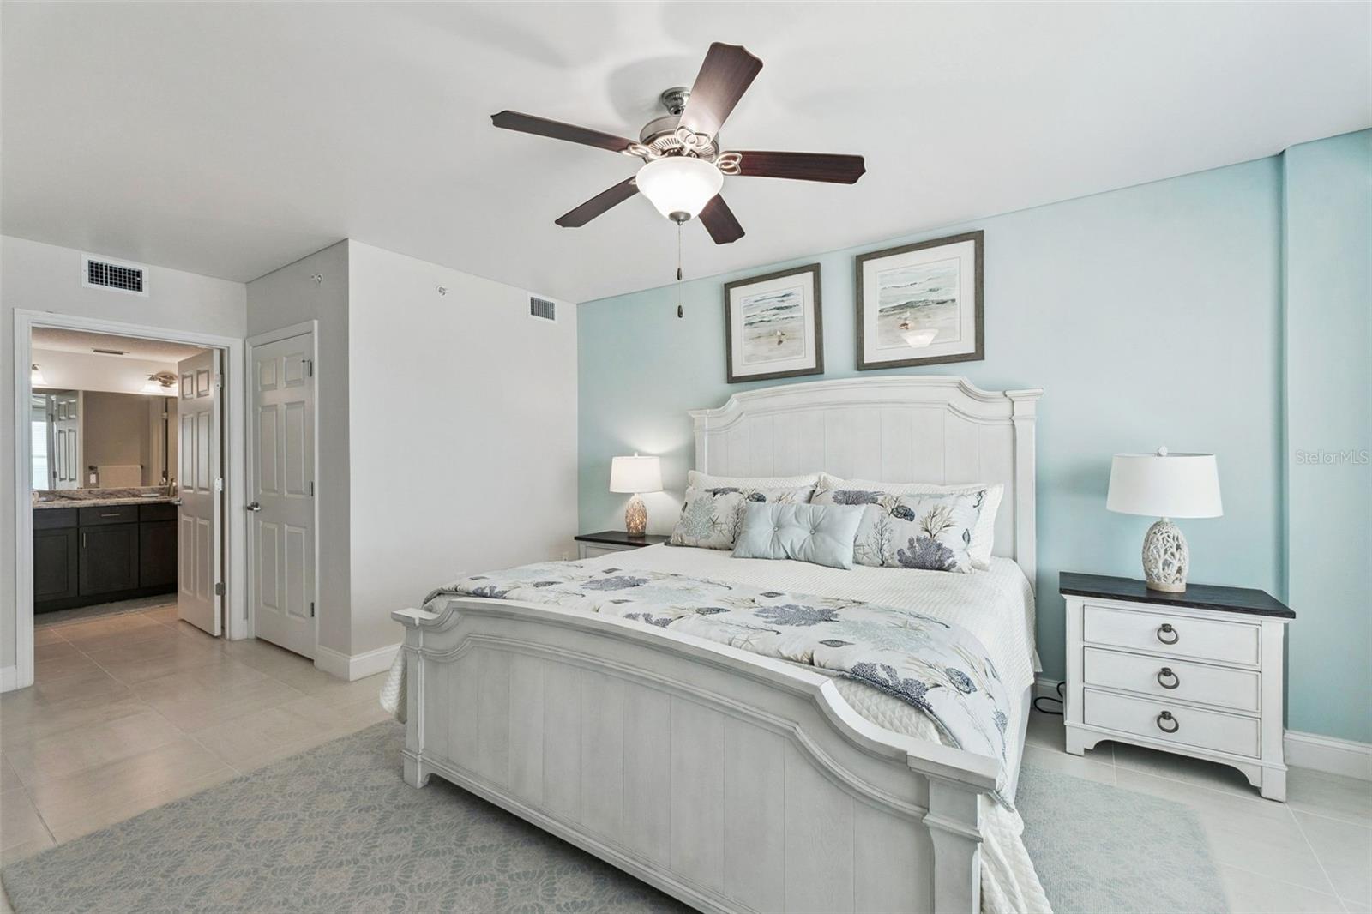
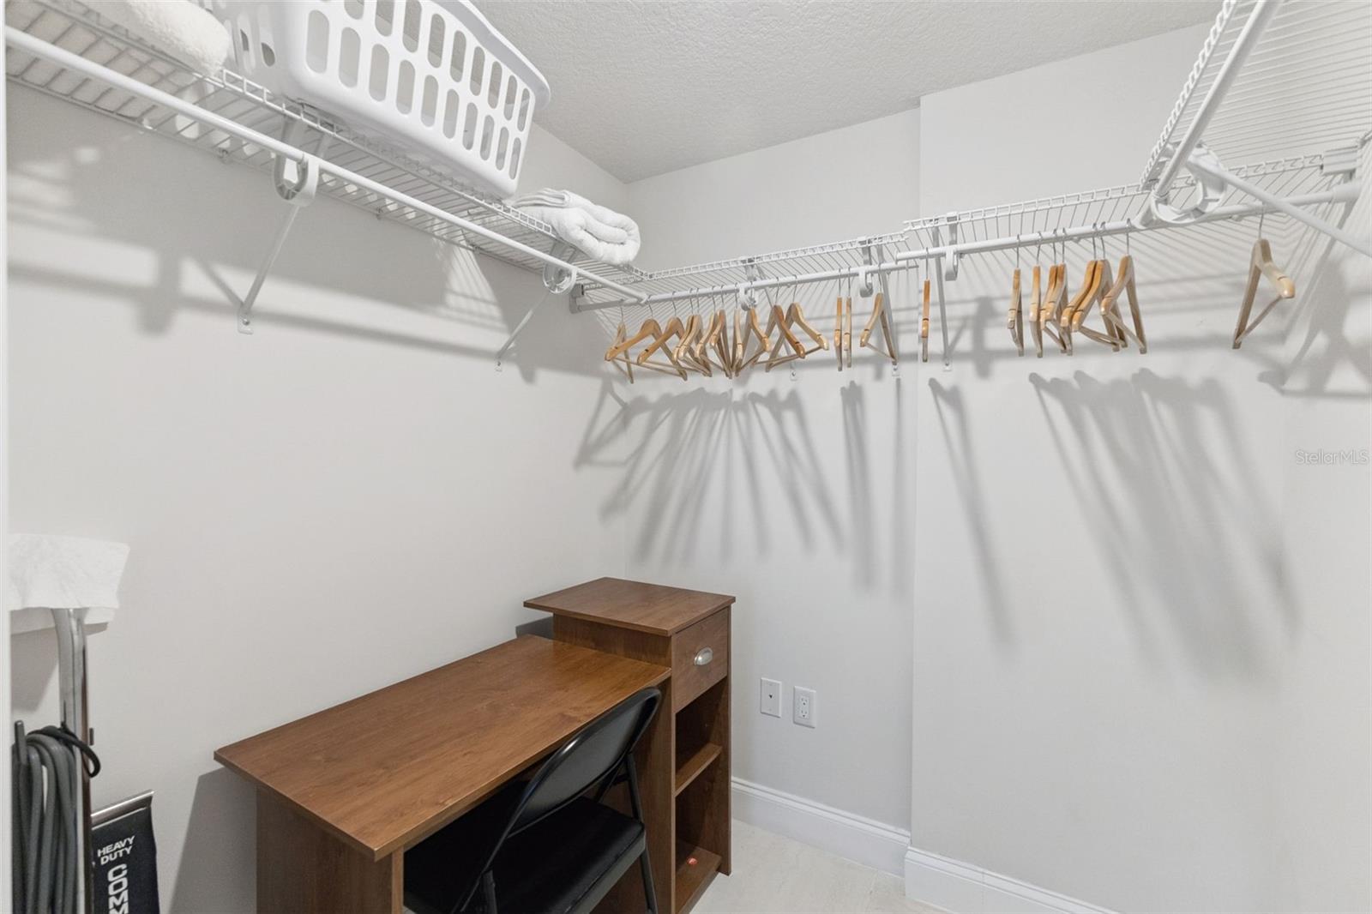
    Elevator, Open Floorplan, Stone Counters, Walk-In Closet(s)

  • Total Bedrooms

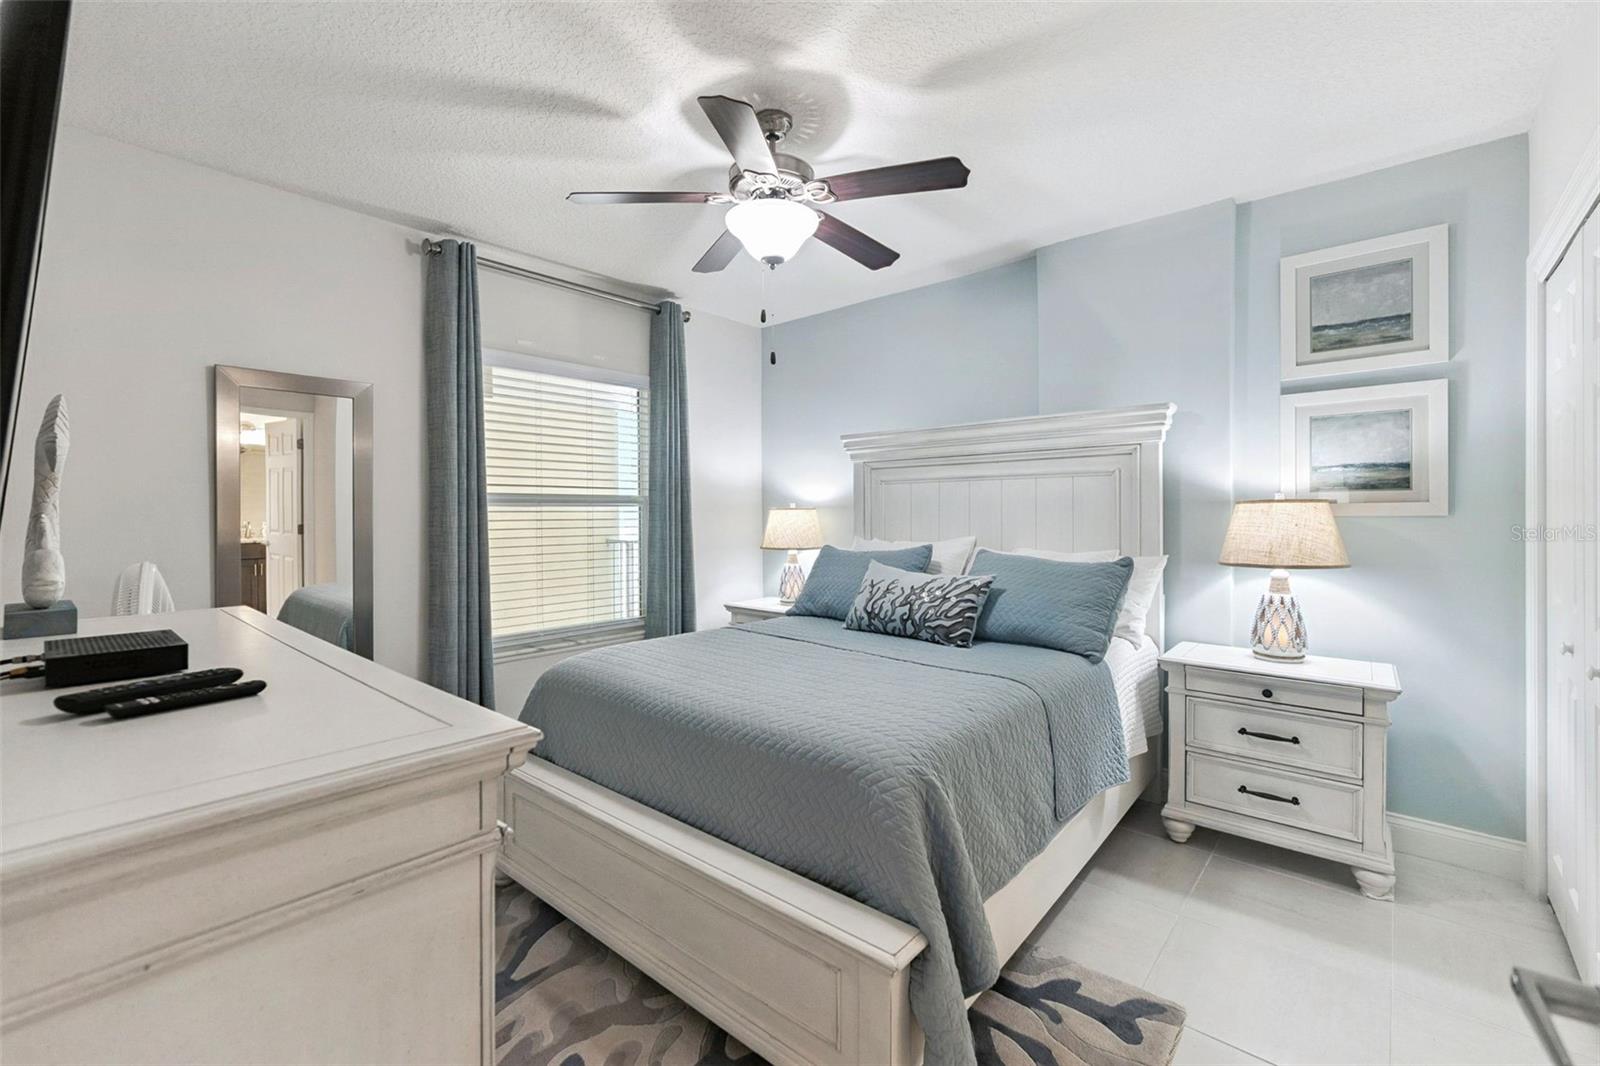
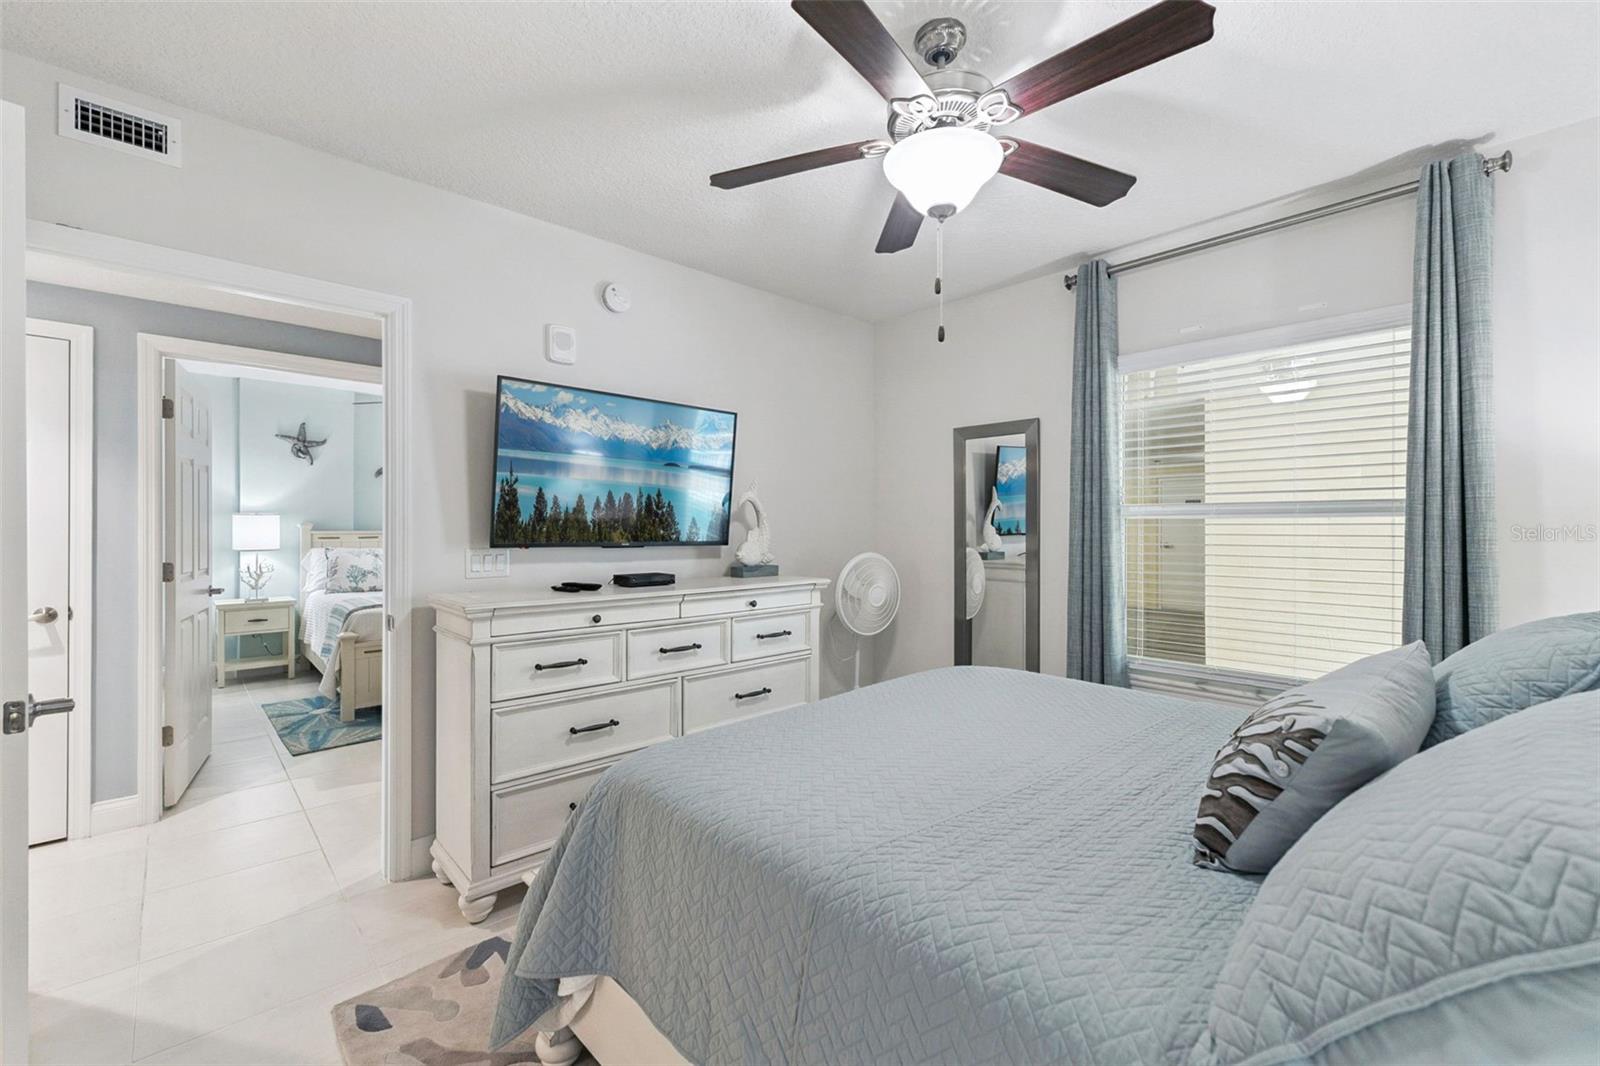
    3

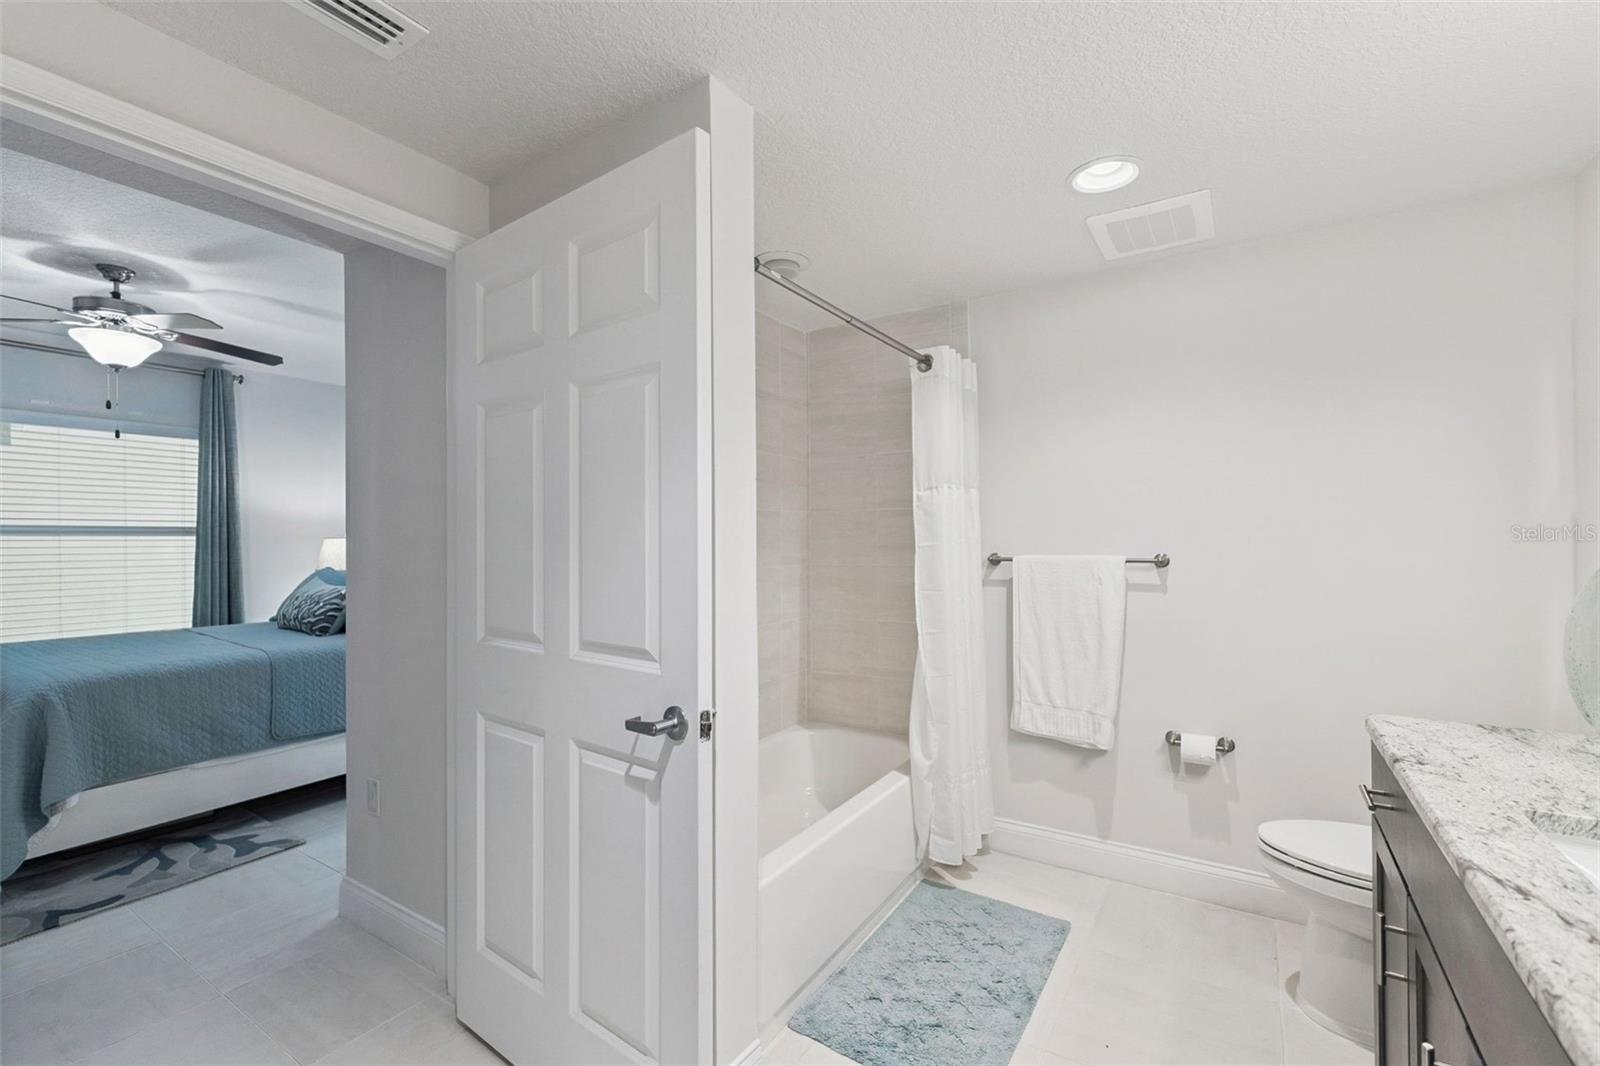
  • Bathrooms

    2

  • Cooling YN

    YES

  • Cooling

    Central Air

  • Fireplace YN

    NO

  • Heating YN

    YES

  • Heating

    Central, Electric, Exhaust Fan, Heat Pump

  • Pet friendly

    Breed Restrictions, Cats OK, Dogs OK, Number Limit, Size Limit

Exterior

  • Garage

    Yes

  • Garage spaces

    1

  • Construction Materials

    Block, Concrete, Stucco

  • Other Exterior Features

    Balcony, Courtyard, Lighting, Storage

  • Parking

    Covered, Guest, Underground, Attached

  • Patio and Porch Features

    Covered, Patio

  • Pool

    Yes

  • Pool Features

    In Ground, Private

  • Waterfront YN

    YES

  • View

    Beach, Water

Area & Lot

  • Lot Features

    Near Golf Course, Near Public Transit, Paved, Waterfront

  • Property Type

    Residential

  • Property Sub Type

    Condominium

  • Architectural Style

    Contemporary

Price

  • Sales Price

    $749,000

  • Tax Amount

    $8,247

  • Sq. Footage

    1,479

  • Price/SqFt

    $506

HOA

  • Association

    YES

  • Association Fee

    $1,051

  • Association Fee Frequency

    Monthly

  • Association Fee Includes

    N/A

  • Total Monthly Fees

    $1,051

School District

  • Elementary School

    R.J. Longstreet Elem

  • Middle School

    Silver Sands Middle

  • High School

    Spruce Creek High School

Property Features

  • Stories

    12

  • New Construction

    NO

  • Accessibility Features

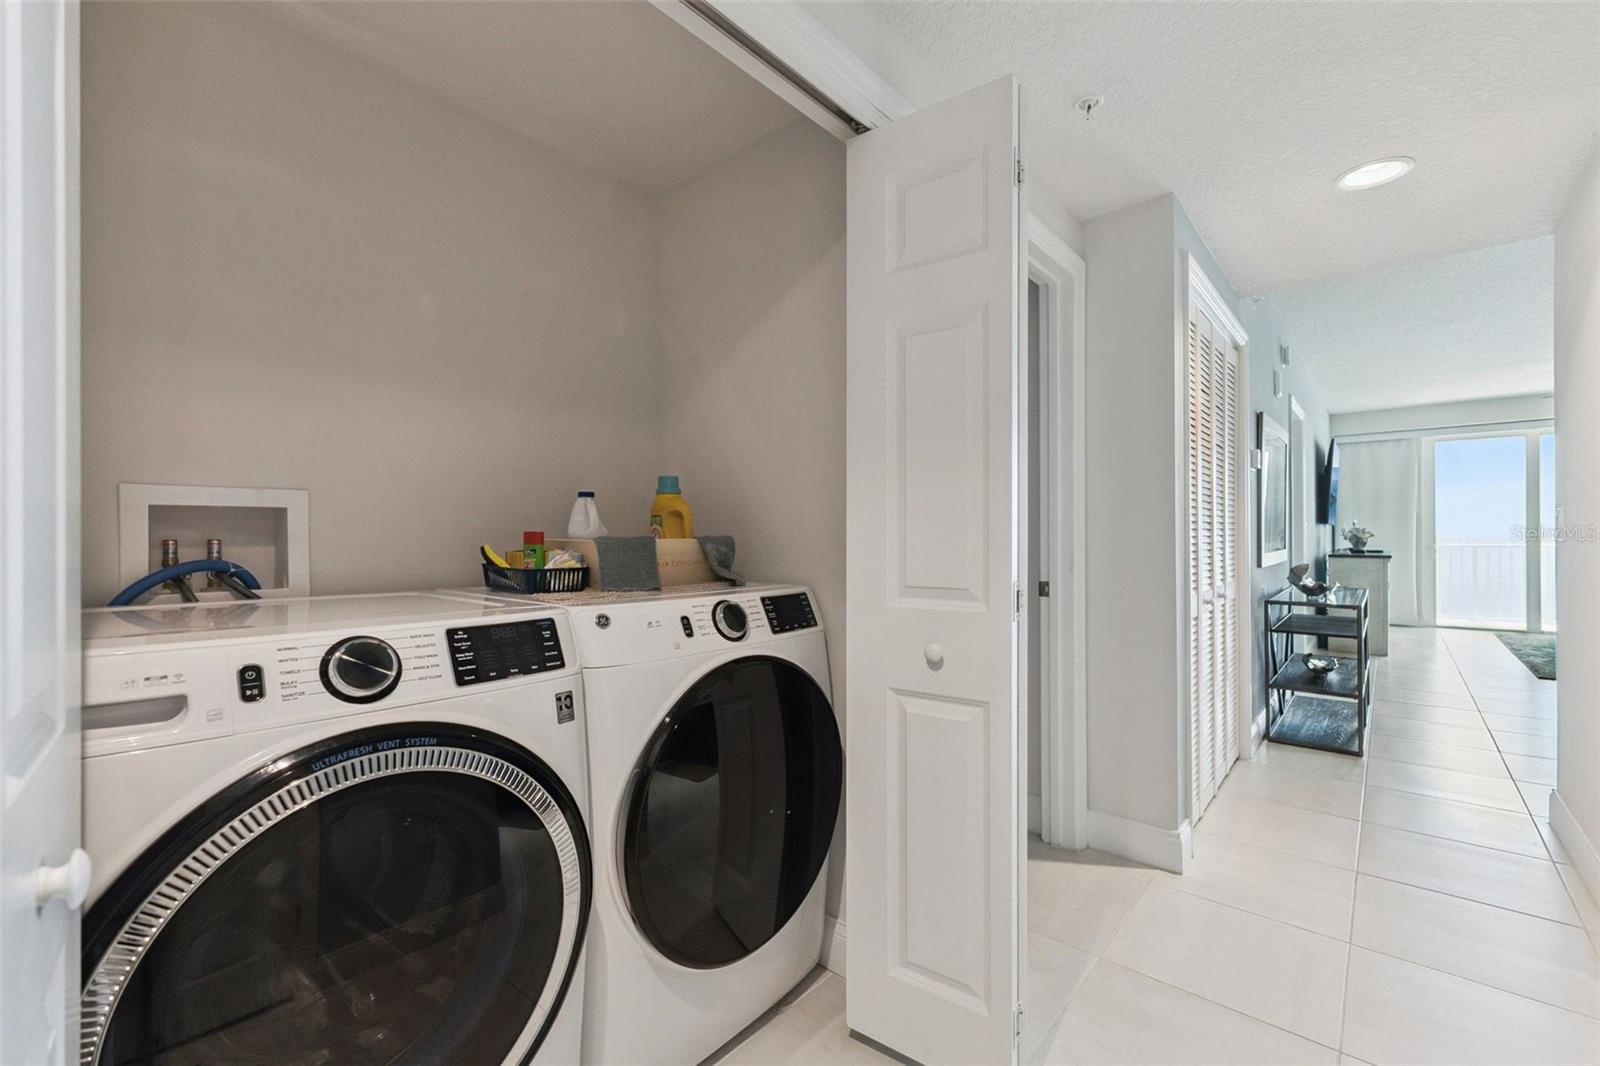
    Accessible Entrance, Accessible Approach with Ramp, Accessible Bedroom, Accessible Closets, Accessible Common Area, Accessible Doors, Accessible Electrical and Environmental Controls, Accessible Elevator Installed, Accessible Full Bath, Visitor Bathroom, Accessible Hallway(s), Accessible Kitchen, Accessible Kitchen Appliances, Accessible Central Living Area, Accessible Stairway, Accessible Washer/Dryer, Central Living Area

  • Association Amenities

    Cable TV, Elevator(s), Fitness Center, Maintenance, Pool, Security, Spa/Hot Tub, Storage

  • Foundation Details

    Pillar/Post/Pier

  • Ownership

    Fee Simple

  • Senior Community YN

    NO

  • Sewer

    Public Sewer

  • Tax Lot

    00

  • Water Source

    Public

Schedule a Showing

Showing scheduled successfully.

<
>
IN PERSON
VIA CHAT

What is 3 + 4 ?


Change time

Mortgage calculator
Estimate your monthly mortgage payment, including the principal and interest, property taxes, and HOA. Adjust the values to generate a more accurate rate.

Your payment

Principal and Interest:

$

Property taxes:

$

HOA fees:

$

Total loan payment:

$

Total interest amount:

$

Location

County

Volusia

Elementary School

R.J. Longstreet Elem

Middle School

Silver Sands Middle

High School

Spruce Creek High School

Listing Courtesy of Jan Kovacs , COLDWELL BANKER REALTY

RealHub Information is provided exclusively for consumers' personal, non-commercial use, and it may not be used for any purpose other than to identify prospective properties consumers may be interested in purchasing. All information deemed reliable but not guaranteed and should be independently verified. All properties are subject to prior sale, change or withdrawal. RealHub website owner shall not be responsible for any typographical errors, misinformation, misprints and shall be held totally harmless.

Agent Emil Garinga

Executive Assistant

Emil Garinga

Call Emil today to schedule a private showing.


* Listings on this website come from the FMLS IDX Compilation and may be held by brokerage firms other than the owner of this website. The listing brokerage is identified in any listing details. Information is deemed reliable but is not guaranteed. If you believe any FMLS listing contains material that infringes your copyrighted work please click here to review our DMCA policy and learn how to submit a takedown request.© 2024 FMLS.
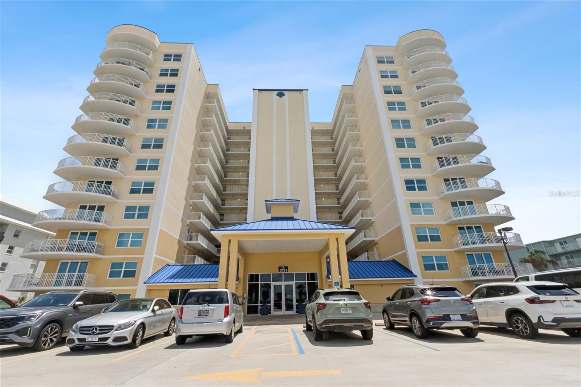
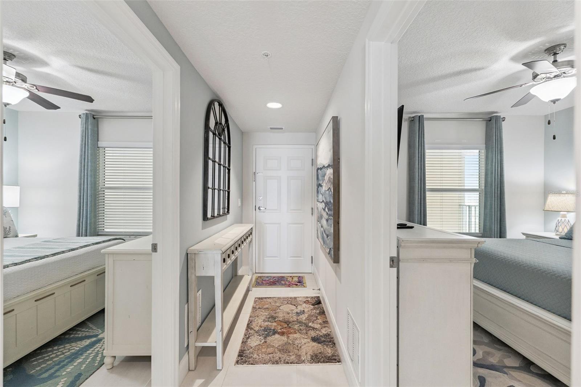
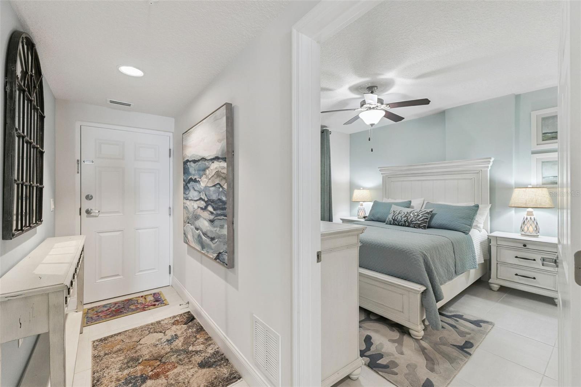
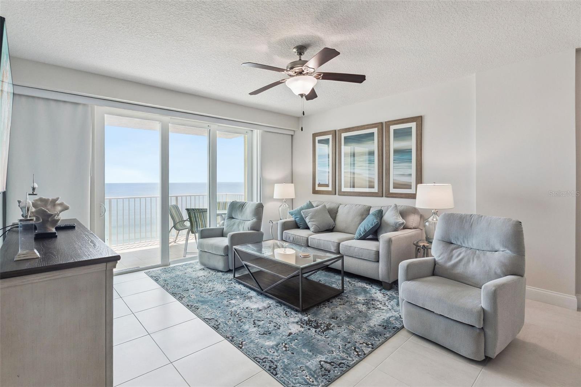
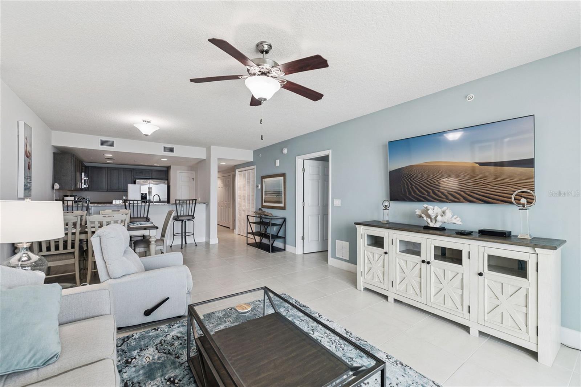
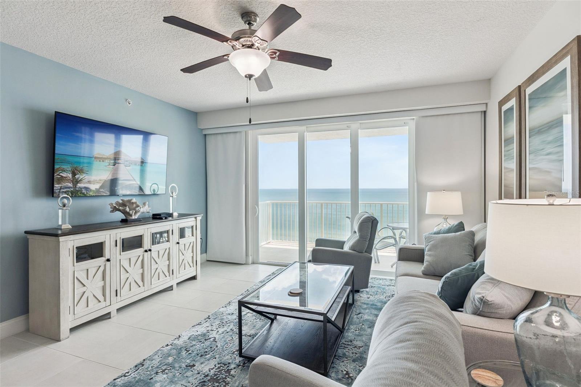
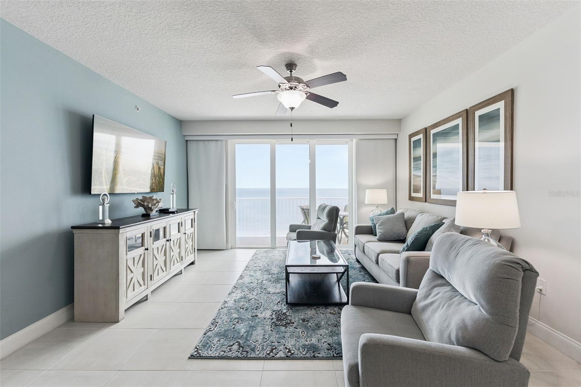
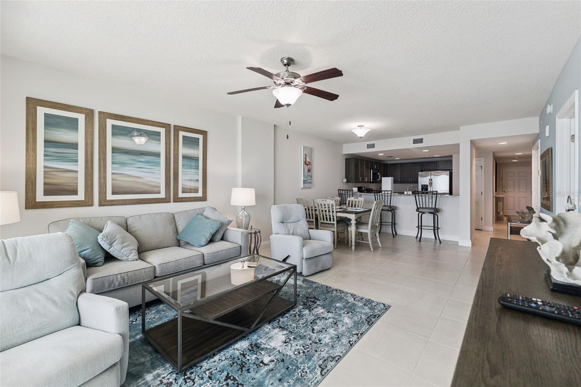
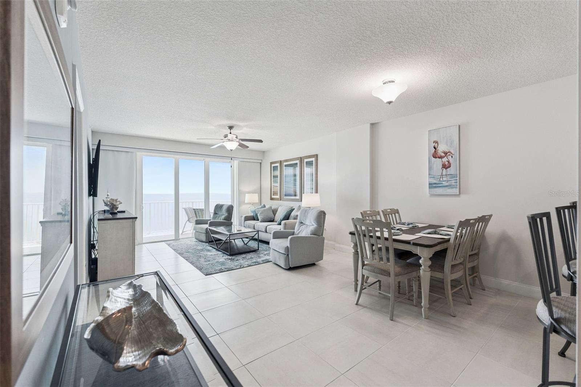
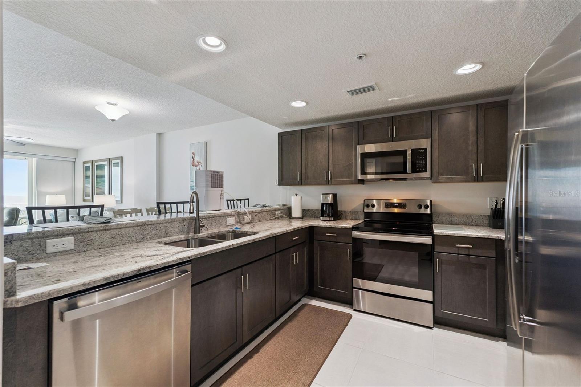
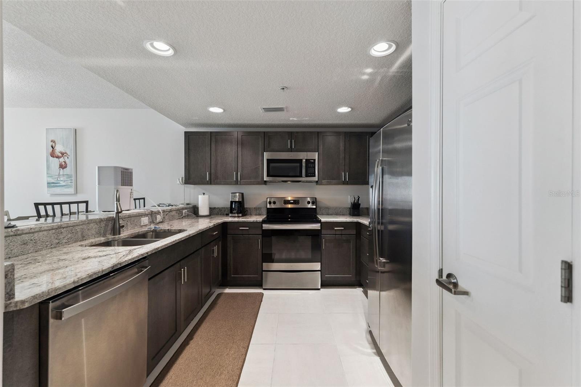
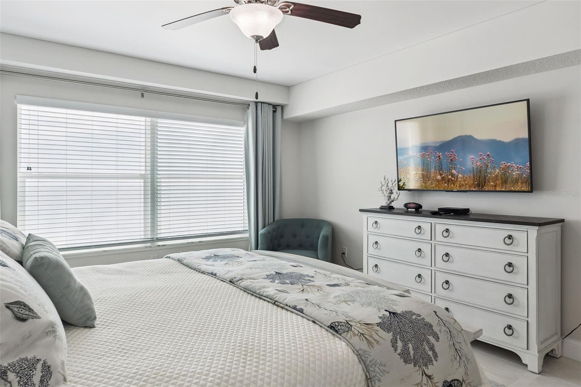
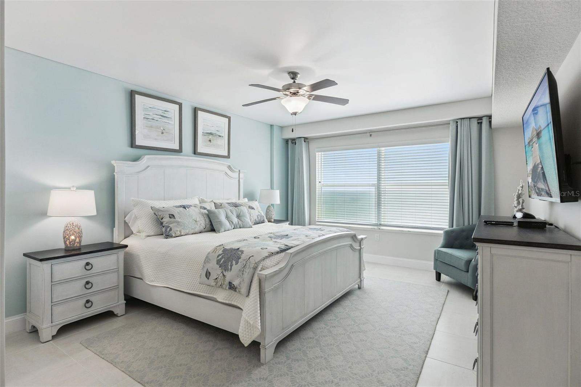
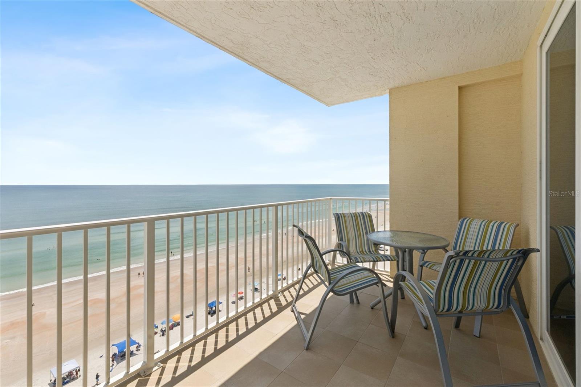
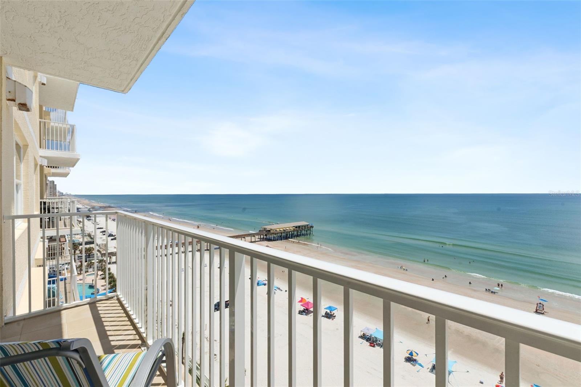
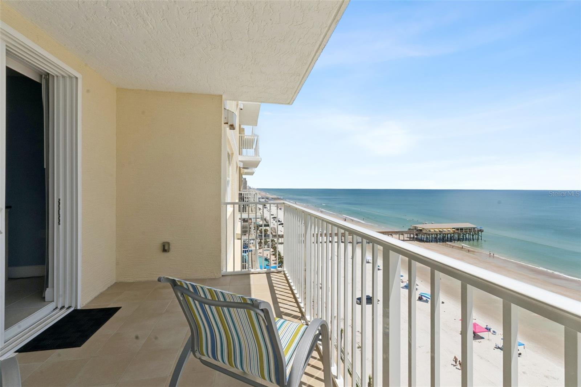
Experience the pinnacle of oceanfront luxury in this virtually brand-new, never-rented 10th-floor sanctuary at the beautiful Aruba Condominium. Offering a rare and pristine ownership history, this spectacular residence has never been lived in full-time. It has been meticulously preserved and strictly used as a private seasonal getaway by the owner just a few times a year. Step inside to find a flawlessly maintained, fully furnished turnkey interior boasting high-end designer finishes, modern coastal furnishings, and impact-rated glass windows that frame jaw-dropping, panoramic Atlantic Ocean views.
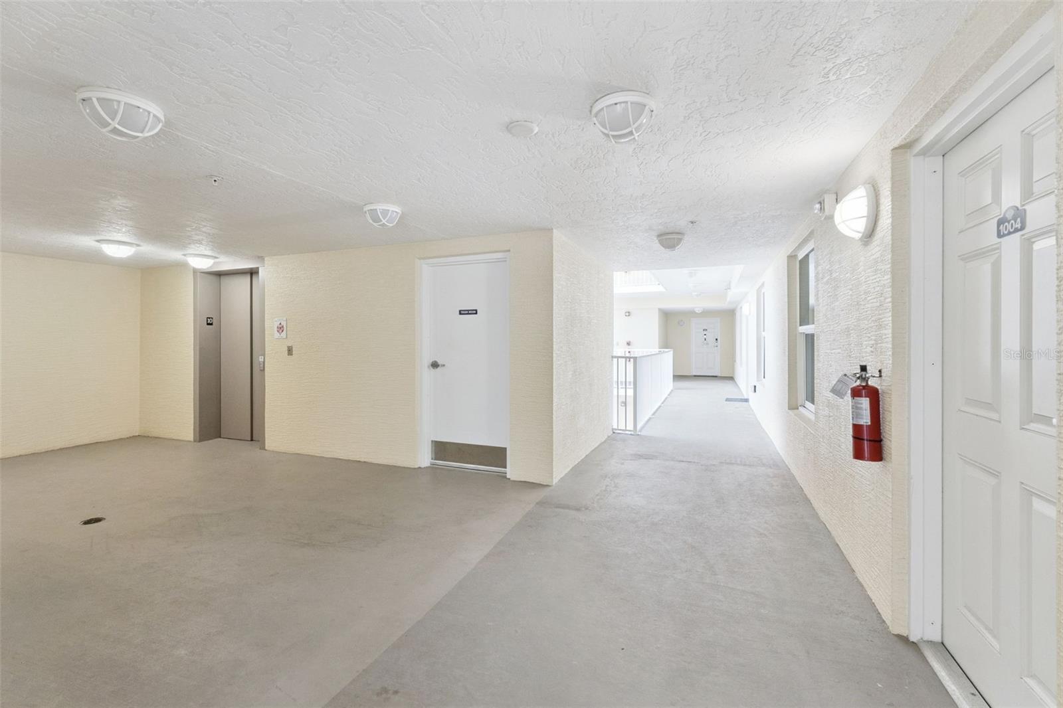
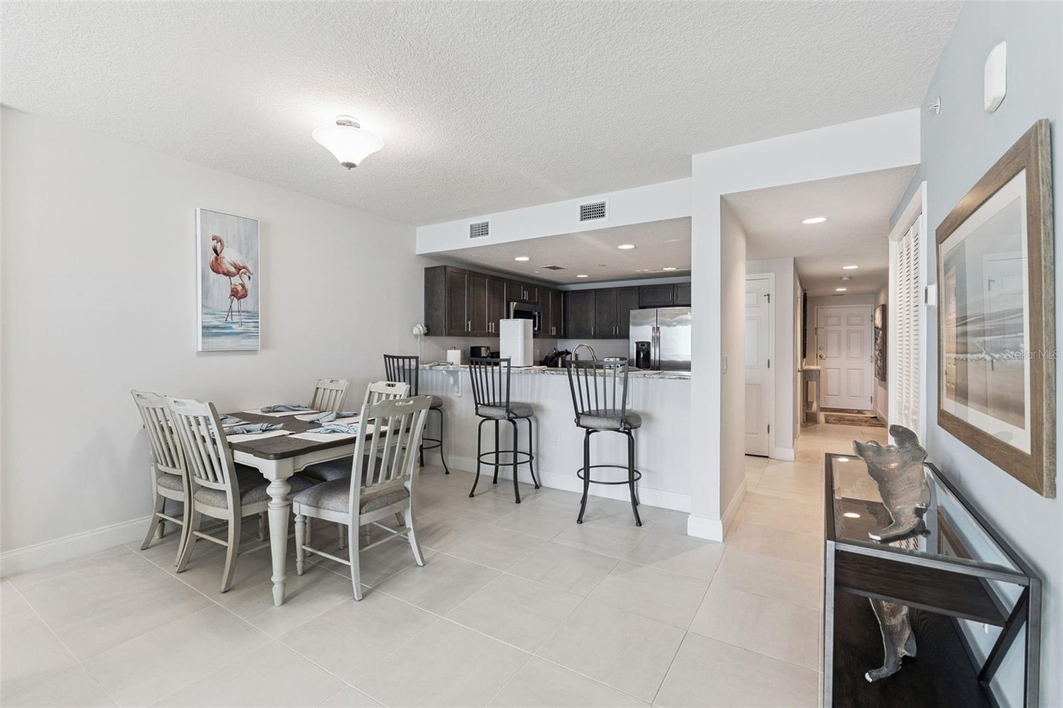
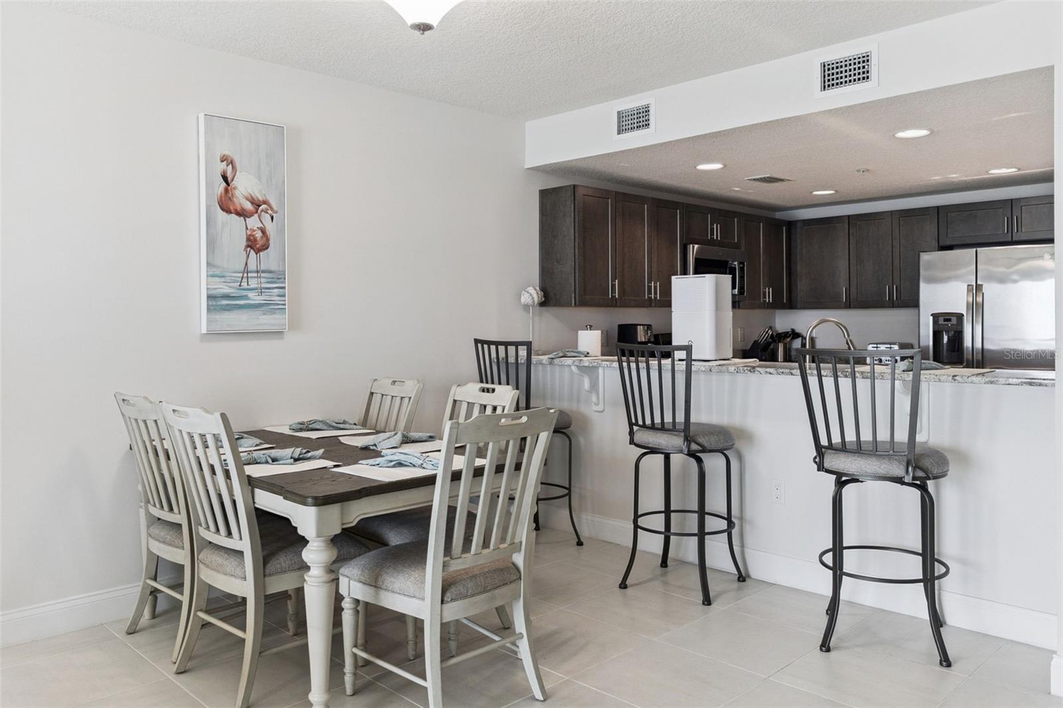
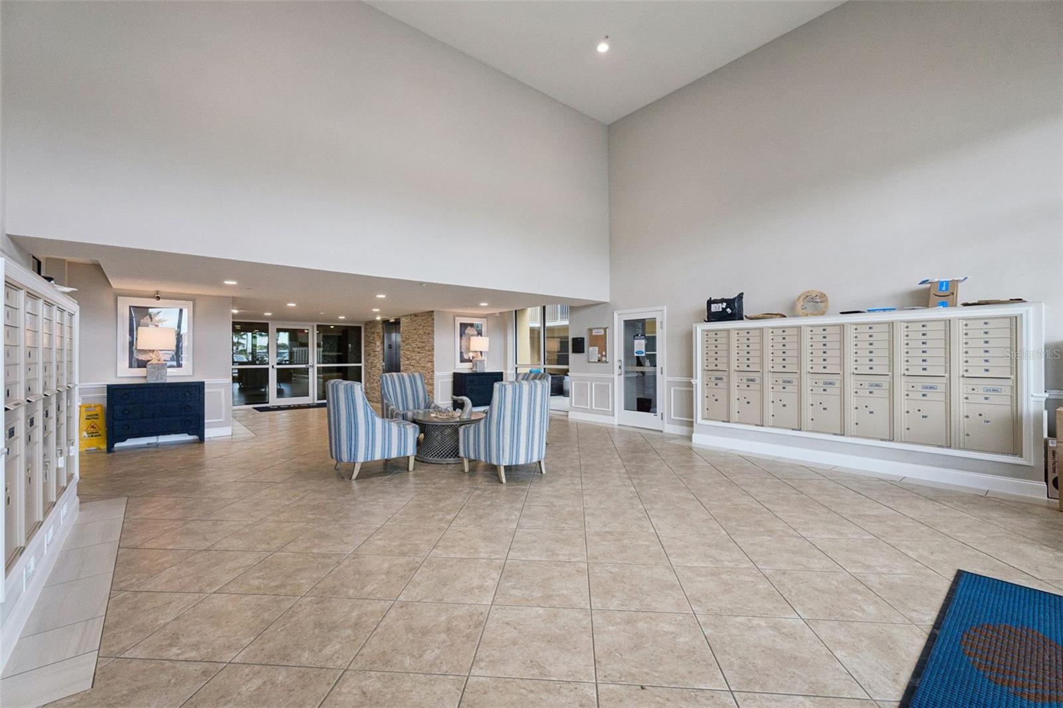
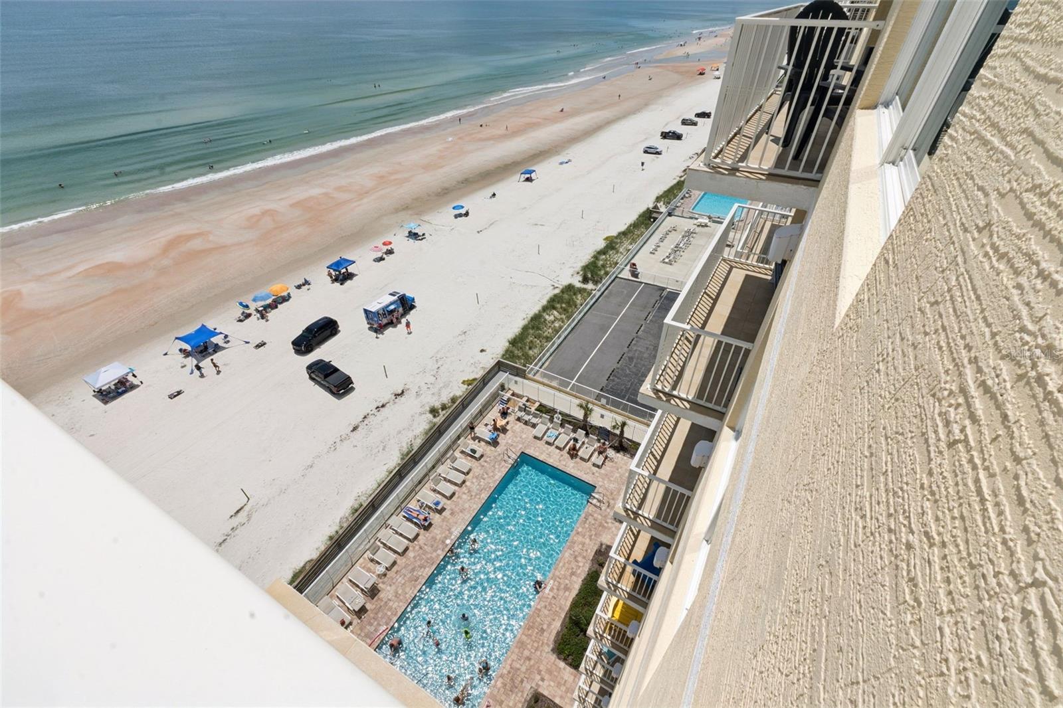
The expansive open-concept living area and premium kitchen flow seamlessly to a private covered balcony, your front row seat to spectacular sunrises, ocean breezes, and frequent dolphin sightings. Adding incomparable value, the sellers are including a home warranty, offering the ultimate peace of mind for your investment. Located in the highly sought after, newer construction Aruba building (completed in 2021) in scenic Daytona Beach Shores, residents enjoy elite resort-style amenities: The heated oceanfront pool and hot tub, a state-of-the-art fitness facility, secure underground parking space, a private storage cage, and a designer social clubroom. Whether you are seeking a pristine primary residence, an immaculate vacation escape, or a premium investment asset with flexible 1-week rental options, Unit 1004 stands completely unrivaled. Schedule your private tour today to experience a slice of untouched paradise!

3721 S ATLANTIC AVENUE 1004

Message successfully sent.

What would you like to know?

What is 3 + 4 ?

I agree to receive email communication and understand I can unsubscribe at any time.

I agree to be contacted by The Graf Group of Coldwell Banker via call, email, and text for real estate services. To opt out, you can reply 'stop' at any time or reply 'help' for assistance. You can also click the unsubscribe link in the emails. Message and data rates may apply. Message frequency may vary. Privacy Policy

Related Properties

New on site 1 day ago
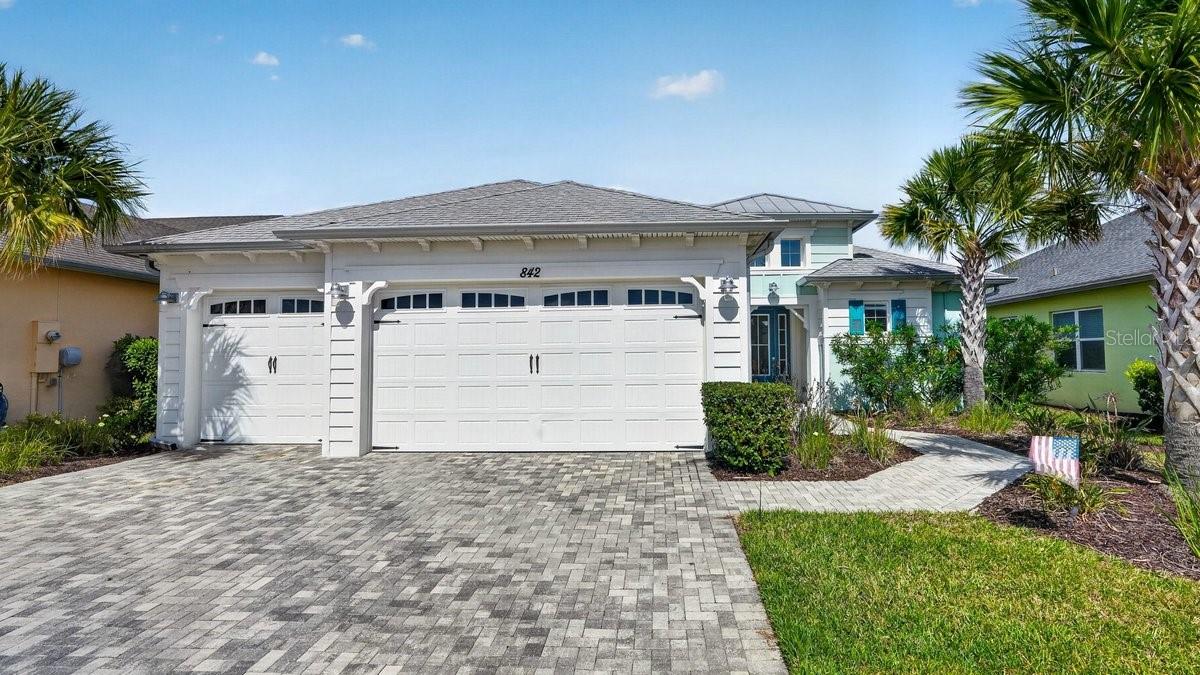
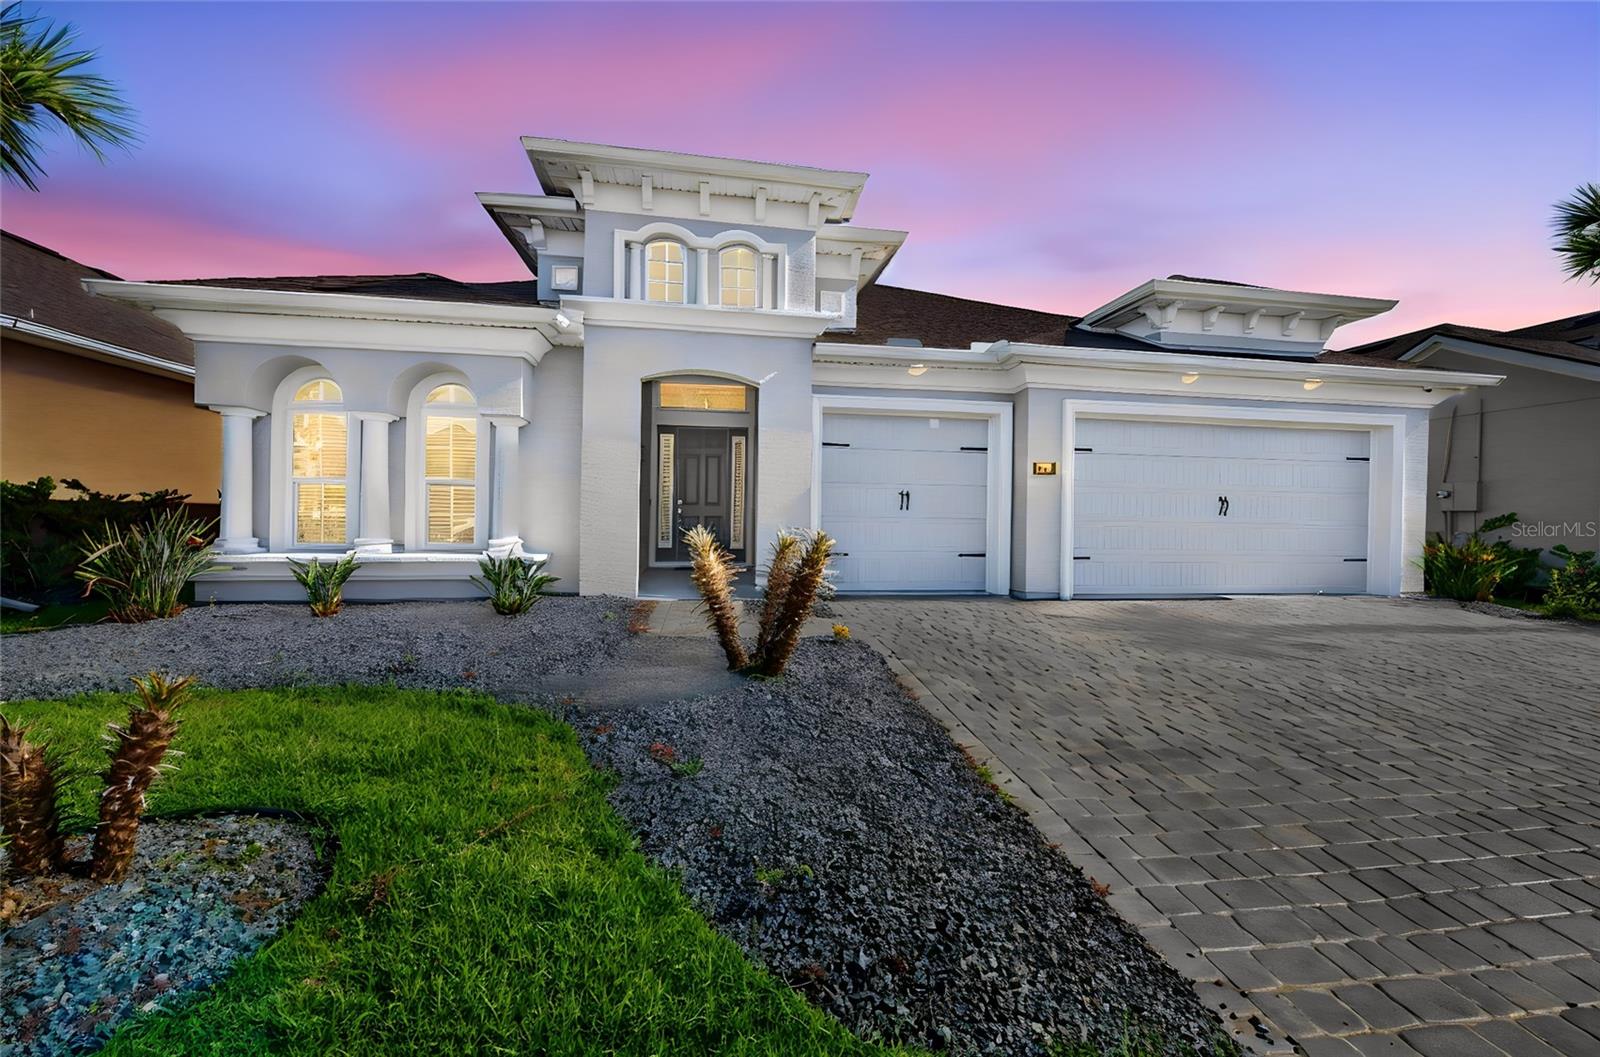
Welcome to a home where comfort, space, and lifestyle come together in the heart of Latitude Margaritaville. Built in 2019, this beautifully designed 2-bedroom, 2.5-bath home offers 2,300 square feet of living space, a flexible den that can easily become a third bedroom with the addition of a closet, and an incredible 1,300+ square foot screened lanai overlooking the water.

A paved driveway and walkway lead to the covered front porch, where you'll step inside to a bright foyer filled with natural light from the expansive lanai beyond. The thoughtfully designed floor plan flows effortlessly, beginning with the versatile den before opening into the spacious living room, where large sliders create a seamless connection to the outdoor living space.

The designated dining room is perfectly positioned for entertaining while remaining connected to the main living area. Beyond it, the kitchen serves as the heart of the home with a breakfast nook overlooking the water and direct access to the lanai. Just beyond the kitchen, the family room is surrounded by windows and sliders, filling the space with natural light and creating another comfortable place to relax or gather with guests.

The private primary suite offers peaceful water views, lanai access, two walk-in closets, and an en-suite bathroom complete with dual vanities, a soaking tub, walk-in shower, and private water closet. On the opposite side of the home, the split-bedroom layout provides privacy for guests, with the second bedroom featuring its own en-suite bathroom and walk-in shower. A convenient half bath is located near the garage for visitors.

Luxury vinyl plank flooring runs throughout the home, while practical upgrades such as a water softener system, generator hookup, and oversized three-car garage provide added comfort and peace of mind. Nearly every main living space—including the primary bedroom, living room, kitchen, breakfast nook, and family room—enjoys tranquil partial water views.

The true centerpiece of the home is the expansive screened lanai. With over 1,300 square feet of outdoor living space, it's ideal for entertaining, dining outdoors, or simply enjoying the peaceful waterfront setting.

Life at Latitude Margaritaville extends far beyond the home itself. This gated 55+ community offers a resort-style lifestyle with golf cart paths leading throughout the neighborhood and even to nearby Publix, restaurants, shopping, and everyday conveniences. Residents enjoy a vibrant Town Square featuring restaurants, live entertainment, a theater, arts and crafts studios, a pet spa, and a Hangar workshop. The community also offers a state-of-the-art fitness center with a spin room, weight room, aerobics studio, cardio equipment, indoor lap pool, and whirlpool spa, along with resort-style pools, cabanas, tiki huts, pickleball, tennis, bocce, walking trails, a dog park, countless clubs and social events, and a private beach club with shuttle service.

Conveniently located just minutes from I-95, you're within easy reach of airports, beaches, and world-famous attractions, yet everything you need is right here. This isn't just a beautiful home—it's an opportunity to embrace the relaxed, active lifestyle that makes Latitude Margaritaville one of the area's most sought-after communities.
#O6426946

DAYTONA BEACH

842 ATTITUDE AVENUE

2 Beds

2 Baths

2,303 Sq.Ft.

$659,900

MLS#: O6426946
Price reduced
BELOW RETAIL VALUE!

SELLER IS MOTIVATED AND WILL CONSIDER ALL REASONABLE OFFERS.

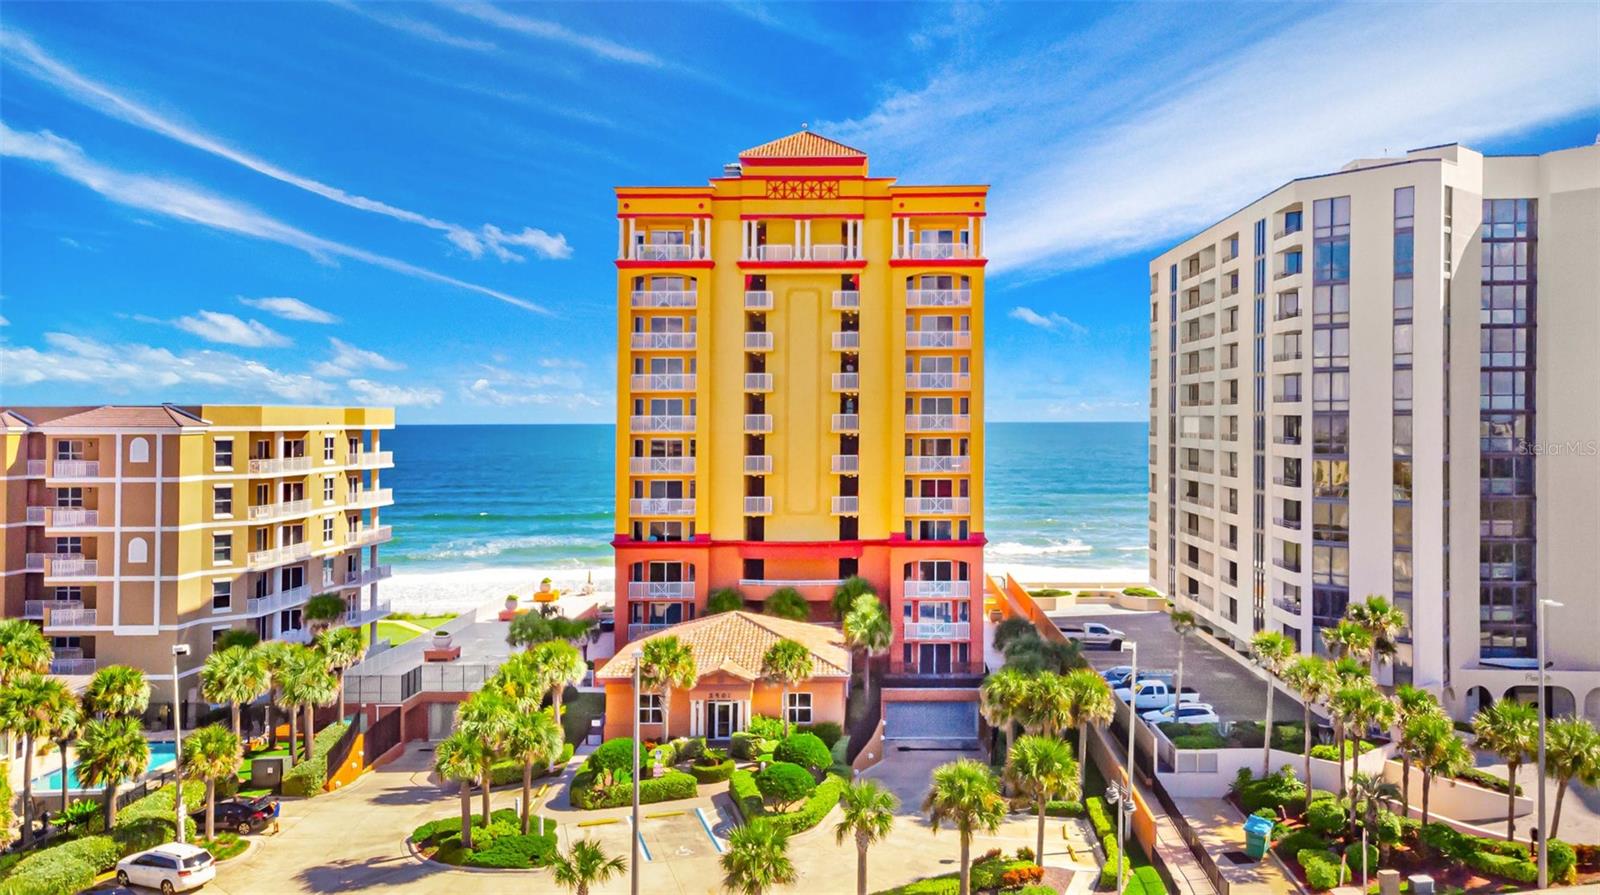
*RARE SOUTHEAST *CORNER OCEANFRONT RESIDENCE WITH 3 BEDROOMS, 3 BATHS, AND 2,486 SQ. FT. IN THE EXCLUSIVE BOUTIQUE COMMUNITY OF TUSCANY SHORES.

EMBRACE THE CHARM OF TUSCANY SHORES, AN EXCLUSIVE *33-RESIDENCE OCEANFRONT CONDOMINIUM DISTINGUISHED BY ITS ICONIC MEDITERRANEAN ARCHITECTURE, WARM YELLOW AND ORANGE FACADE, AND RESORT-STYLE AMBIANCE. NESTLED ALONG THE PRESTIGIOUS GOLDEN STRAND OF DAYTONA BEACH SHORES, THIS LUXURY OCEANFRONT RETREAT OFFERS THE PERFECT SETTING TO CREATE A LIFETIME OF COASTAL MEMORIES.

THIS MAGNIFICENT SKY HOME FEATURES *3 BEDROOMS, *3 BATHS, *2,486 SQUARE FEET OF LIVING SPACE, AND AN EXPANSIVE *OCEANFRONT BALCONY DESIGNED TO MAXIMIZE THE BREATHTAKING PANORAMIC ATLANTIC VIEWS AND A RIVERFRONT BALCONY**

FROM THE MOMENT YOU ENTER, THE DRAMATIC OCEAN VIEWS CAPTURE YOUR ATTENTION. THE OPEN-CONCEPT FLOOR PLAN SEAMLESSLY BLENDS THE LIVING, DINING, AND KITCHEN AREAS, *WHILE FLOOR-TO-CEILING SLIDING GLASS DOORS FILL THE HOME WITH *NATURAL LIGHT AND CREATE A TRUE INDOOR-OUTDOOR LIFESTYLE. *HIGH CEILINGS, *TILE FLOORING, AND SPACIOUS LIVING AREAS ENHANCE THE ELEGANT COASTAL DESIGN.

THE WELCOMING *GALLERY FOYER PROVIDES THE PERFECT OPPORTUNITY FOR A FLEX SPACE, ART GALLERY, HOME OFFICE, OR READING LOUNGE. THE GOURMET KITCHEN FEATURES *42-INCH CABINETRY, WALK-IN PANTRY, GRANITE COUNTERTOPS, *STAINLESS STEEL APPLIANCES, A *DOUBLE-TIER CENTER ISLAND, AND A SUNNY OCEANFRONT *BREAKFAST NOOK WHERE EVERY MORNING BEGINS WITH SPECTACULAR SUNRISES OVER THE ATLANTIC.

THE SPACIOUS 20’ X 18’ PRIMARY SUITE IS PRIVATELY POSITIONED TO ENJOY *INTRACOASTAL WATERWAY VIEWS AND FEATURES ITS OWN PRIVATE *RIVERFRONT BALCONY, WHERE YOU CAN WATCH YACHTS, SAILBOATS, AND DOLPHINS PASS BY.  PLUS, IT HAS A SMALLER BALCONY THAT PROVIDES A SIDE OCEAN VIEW. THE LUXURIOUS ENSUITE OFFERS *DUAL VANITIES, A *JETTED SOAKING TUB, A *LARGE WALK-IN SHOWER AND GRANITE COUNTERTOPS, CREATING A TRUE SPA-LIKE RETREAT. PLUS, AN OVERSIZED WALK-IN CLOSET WITH BUILT-INS. *UPDATED ROOF AND *PAINT. *POOL DECK PAVERS IN PROGRESS. 

*1-MONTH MINIMUM RENTAL TERM. *3 PETS WITH NO WEIGHT LIMIT. This home is in a sought-after location close to Publix, restaurants, shopping, minutes to Ponce Inlet Historic Lighthouse, just over an hour to Disney/Orlando and three-and-a-half hours to Miami. All information intended to be accurate but should be verified.
#V4950042

DAYTONA BEACH

2901 S ATLANTIC AVENUE 603

3 Beds

3 Baths

2,486 Sq.Ft.

$695,000

MLS#: V4950042
Virtually Staged. Experience elevated Florida living in this better-than-new Davenport floor plan, where every detail has been thoughtfully upgraded to offer the perfect blend of luxury, comfort, and convenience. At just two years old, this exceptional residence allows you to bypass the time, expense, and uncertainty of new construction while enjoying a home that is truly move-in ready.
Nestled within the highly sought-after master-planned community of Mosaic, this stunning 4-bedroom, 3-bath home features a desirable split-bedroom design and an open-concept floor plan that seamlessly blends sophisticated style with everyday functionality. Expansive living spaces are framed by breathtaking lake views that stretch across the great room, dining area, gourmet kitchen, and private owner's retreat, filling the home with natural light and creating an atmosphere of tranquility.
Designed for both entertaining and everyday living, the chef-inspired kitchen serves as the heart of the home, showcasing an oversized center island, quartz countertops, designer backsplash, updated hardware, stainless steel appliances including a range, microwave, refrigerator, abundant cabinetry, and a generous walk-in pantry. Throughout the home, you'll appreciate upgraded ceiling fans with remote controls, elegant tile flooring extending into the owner's suite, plantation shutters accenting the front entry, living room, and sliding glass doors, along with thoughtful upgrades that enhance both style and comfort.
Step outside to your private backyard oasis where an extended covered lanai overlooks a stunning heated saltwater lap pool surrounded by beautiful travertine decking and a screened enclosure. Complete with a handrail, pool alarm, and a recently replaced pool pump, this exceptional outdoor retreat is perfectly positioned to capture peaceful lake views and offers the ideal setting for relaxing or entertaining year-round. Enhanced landscaping, gutters and downspouts, and improved drainage on the west side of the property further reflect the pride of ownership found throughout the home. Even better, the property extends all the way to the pond, providing additional privacy and an exceptional waterfront setting.
The private owner's retreat is a peaceful sanctuary featuring picturesque lake views and a spacious en-suite bath, providing the perfect place to unwind at the end of the day. Additional upgrades include comfort-height toilets, a TV mount in the primary bedroom, and a spacious laundry room. The oversized 3-car garage is equally impressive with its professionally finished epoxy floor, creating a clean and polished space for vehicles, storage, or hobbies.
Living in Mosaic is more than owning a beautiful home—it's embracing an exceptional lifestyle. Residents enjoy resort-style amenities including a spectacular community pool, fishing dock, playground, scenic walking trails, and a vibrant calendar of community events featuring food trucks, Pet Palooza, and neighborhood gatherings.
Ideally located just minutes from Tomoka Town Center, you'll enjoy convenient access to premier shopping, dining, and entertainment, with I-95 and I-4 nearby for effortless travel. Daytona Beach and the Atlantic Ocean are only a short drive away, placing the best of Central Florida right at your fingertips.
Luxury without the wait. Every premium upgrade has already been completed, allowing you to move right in and begin enjoying the elevated Florida lifestyle you've been waiting for.
#V4950186

DAYTONA BEACH

305 AQUAMARINE WAY

4 Beds

3 Baths

2,521 Sq.Ft.

$749,900

MLS#: V4950186
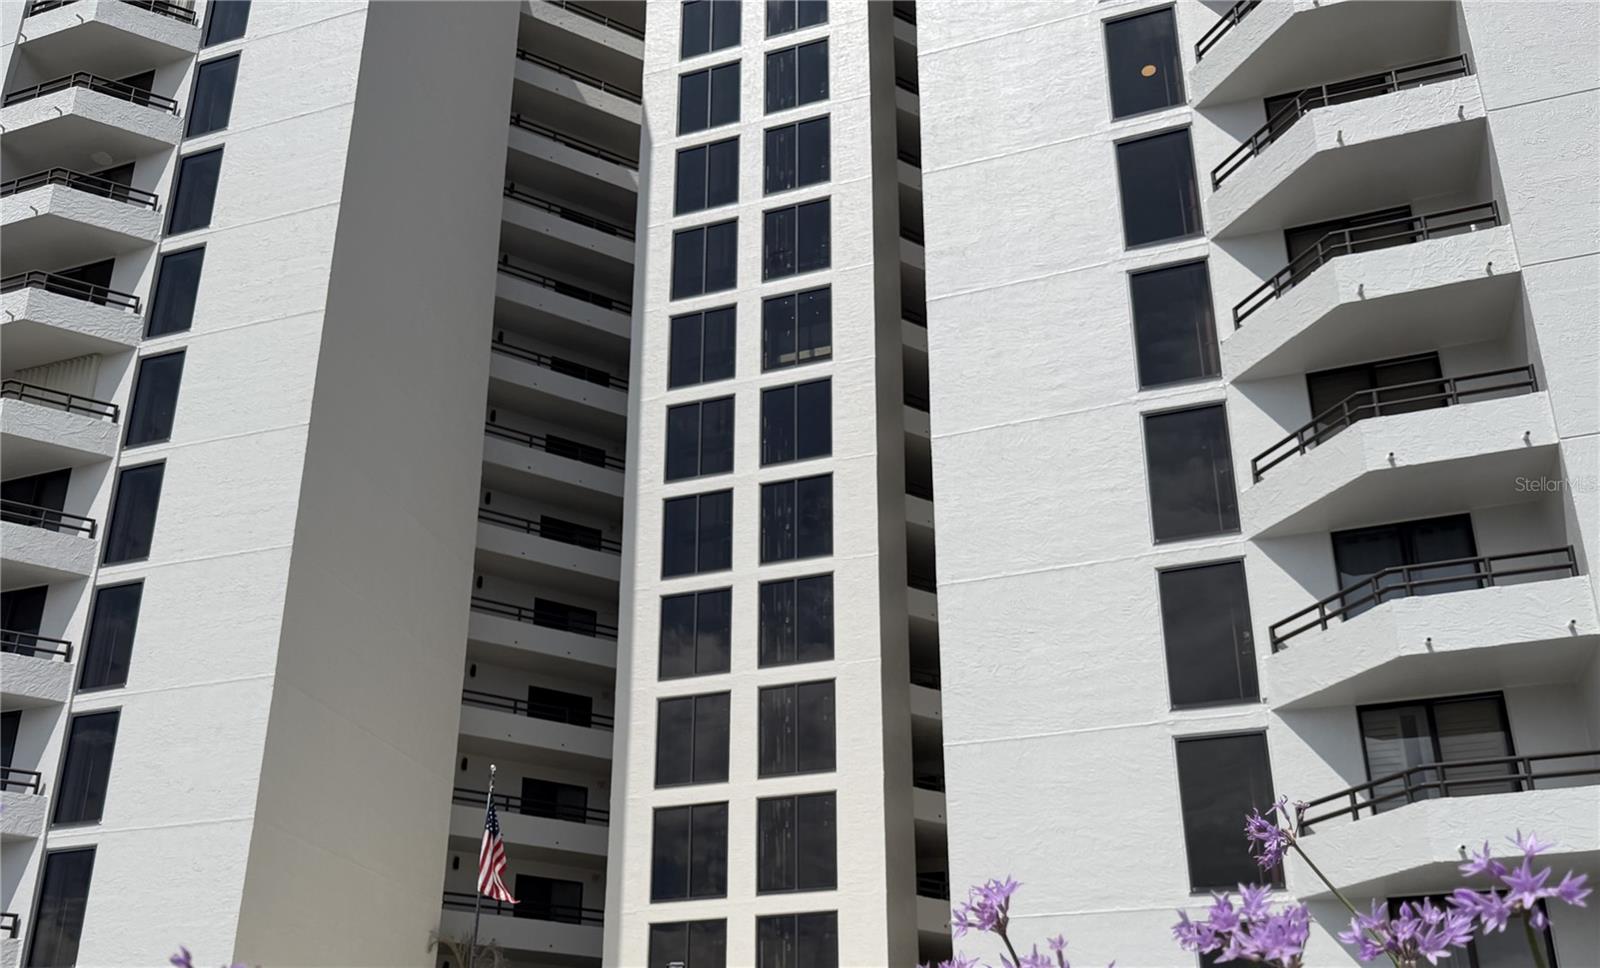
Beautiful oceanfront condo offering stunning ocean and river views directly from within the unit! Completely remodeled inside and out, following a comprehensive building restoration by the association. The updated interior features high-end finishes, including quartzite countertops in the kitchen, butler's pantry, and both bathrooms. Equipped with a new A/C, new water heater, new appliances, and comes fully furnished—making it completely turnkey. According to association records, building reserves are fully funded and compliant with updated state engineering requirements. Ready for move-in and enjoyment, schedule your private tour today!
#O6420062

DAYTONA BEACH

3855 S ATLANTIC AVENUE 702

2 Beds

2 Baths

1,372 Sq.Ft.

$779,000

MLS#: O6420062
Price reduced
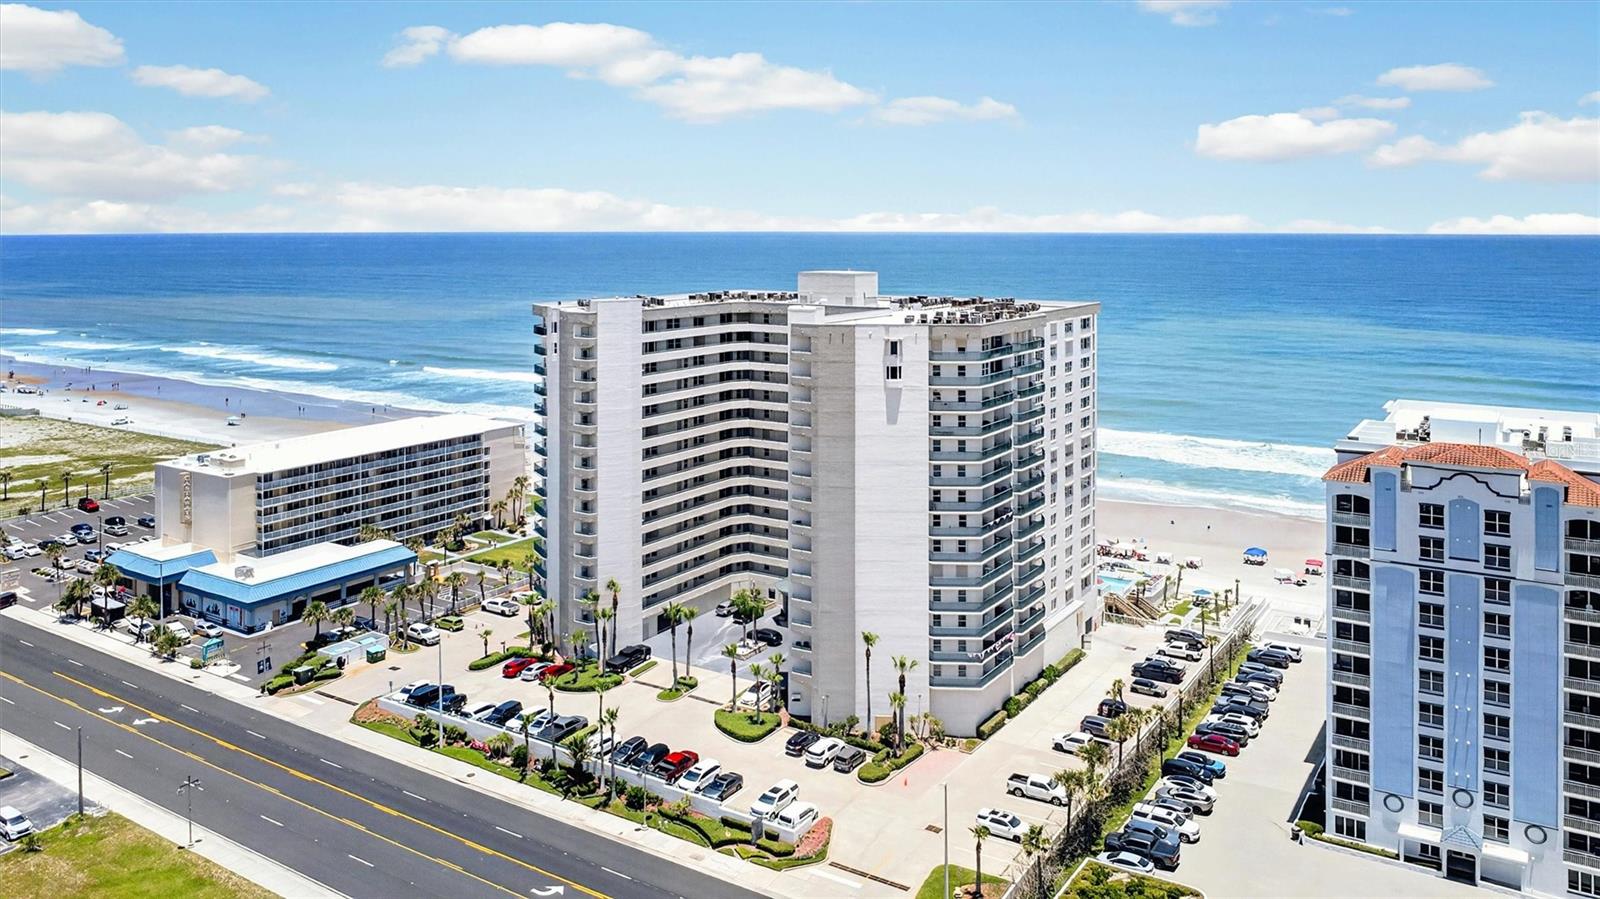
Welcome to 2055 S Atlantic Avenue #603, a direct oceanfront end-unit residence where every room enjoys sweeping ocean vistas.
Step inside to a large and versatile foyer that leads to an UPDATED KITCHEN showcasing sleek European backlit cabinetry, sparkling quartz countertops, and a BUTLER'S PANTRY that provides exceptional storage and effortless entertaining. Beyond the kitchen, the expansive sun-drenched living and dining area opens to a GENEROUS OCEANFRONT BALCONY, your daily oasis for dolphins at daybreak and moonlit tides at night. Three well-proportioned bedrooms and three full baths offer an abundance of privacy and comfort with the primary suite situated directly oceanfront and having balcony access. An exceptionally LARGE LAUNDRY ROOM with additional storage adds a level of convenience rarely found in condominium living. Enjoy spectacular sunsets over the Intracoastal Waterway from your front entry with a PRIVATE SCREENED LOGGIA featuring two outdoor cabinets for beach-toy storage making sandy days a breeze. Additional upgrades and conveniences bring comfort and peace of mind including newly installed MOTORIZED HURRICANE SHUTTERS, WHOLE-HOME UV-C AIR PURIFICATION SYSTEM and a dedicated UNDERGROUND PARKING space. Resort-style amenities complete the experience with TWO HEATED OCEANFRONT POOLS with relaxing spas, a state-of-the-art FITNESS CENTER, 2 convenient DOG PARKS, an elegant club room, and an opulent lobby. Add to all this, a rare TWO-WEEK MINIMUM RENTAL POLICY and as an added bonus, bring your pets along; TWO PETS UP TO 60 POUNDS each, are welcome. Whether you're searching for a full-time residence, a luxurious vacation retreat, or an exceptional investment, this extraordinary oceanfront residence delivers the lifestyle and versatility today’s buyers are searching for. Schedule your private showing and experience the view and the feeling for yourself.
#V4950052

DAYTONA BEACH

2055 S ATLANTIC AVENUE 603

3 Beds

3 Baths

2,387 Sq.Ft.

$674,900

MLS#: V4950052
Experience coastal living at its finest in this beautifully updated oceanfront residence offering two bedrooms, two bathrooms, and an expansive open den that can easily be transformed into a third bedroom, home office, or additional guest retreat. Designed to capture the beauty of the Atlantic from every angle, this exceptional home features breathtaking panoramic views and an extraordinary 180-degree wraparound balcony where sunrises, sea breezes, and endless shoreline vistas become part of everyday life.

Inside, the thoughtfully renovated interior blends comfort and style with updated flooring, fresh paint, a modernized kitchen, and an open-concept layout ideal for both entertaining and relaxed beachfront living. Floor-to-ceiling glass fills the living spaces with natural light while showcasing spectacular ocean views from nearly every room. For added peace of mind, electric hurricane shutters provide convenient storm protection, allowing you to secure your coastal retreat with ease.

Residents enjoy the privacy and exclusivity of a boutique oceanfront community offering direct beach access, a refreshing oceanfront pool, outdoor grilling area, fitness center with sauna, outdoor shower, additional private storage, and ample guest parking on the upper deck. One assigned underground parking space is included, with a second underground parking space available for purchase.

Whether you are searching for a primary residence, seasonal getaway, or investment opportunity, this move-in-ready condominium presents a rare chance to own a beautifully updated oceanfront home in one of Daytona Beach's most desirable coastal settings.
#V4949905

DAYTONA BEACH

2200 N ATLANTIC AVENUE 1502

2 Beds

2 Baths

2,420 Sq.Ft.

$625,000

MLS#: V4949905
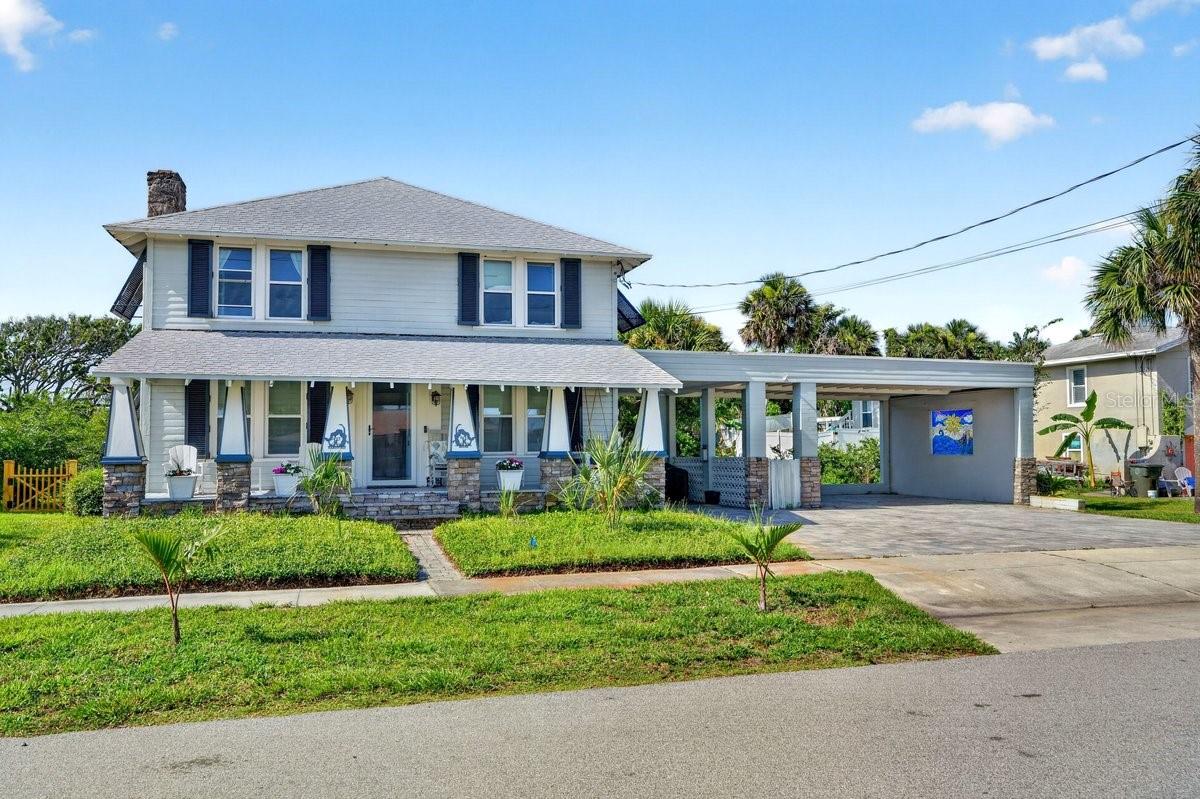
Timeless Craftsman charm meets the ultimate beachside lifestyle! Just seven homes from the Atlantic Ocean, this beautifully preserved 1939 two-story home sits on an oversized one-third-acre lot in one of Daytona Beach's most desirable beachside neighborhoods, with beach access at the end of Hartford Avenue. Offering nearly 2,000 square feet of living space, this 3-bedroom, 3-bath residence has been thoughtfully updated while preserving the character and craftsmanship that make historic homes so special. Original hardwood floors, solid wood doors with their original hardware, and a stunning dual-sided fireplace showcase the home's timeless appeal, while updated windows, a beautifully renovated kitchen, and remodeled bathrooms provide the comforts of modern living. The spacious primary suite offers a private retreat, while the inviting front porch stretches across the entire home, complete with a porch swing and rocking chairs--the perfect place to enjoy the coastal breeze. Step into your own backyard oasis featuring an expansive composite deck designed for entertaining, complete with two pergolas, a hot tub, fire pit, retractable sunshade system, and lush tropical landscaping that creates exceptional privacy. Classic Bahama shutters enhance the home's coastal character, while the attached three-car carport offers abundant covered parking.
Whether you're searching for a full-time residence, vacation home, or weekend escape, opportunities like this are rare. Combining authentic Craftsman architecture, tasteful modern updates, an oversized lot, and an unbeatable location just steps from the beach, this is coastal living at its finest.
#FC319462

DAYTONA BEACH

330 HARTFORD AVENUE

3 Beds

3 Baths

1,947 Sq.Ft.

$599,900

MLS#: FC319462
Price reduced
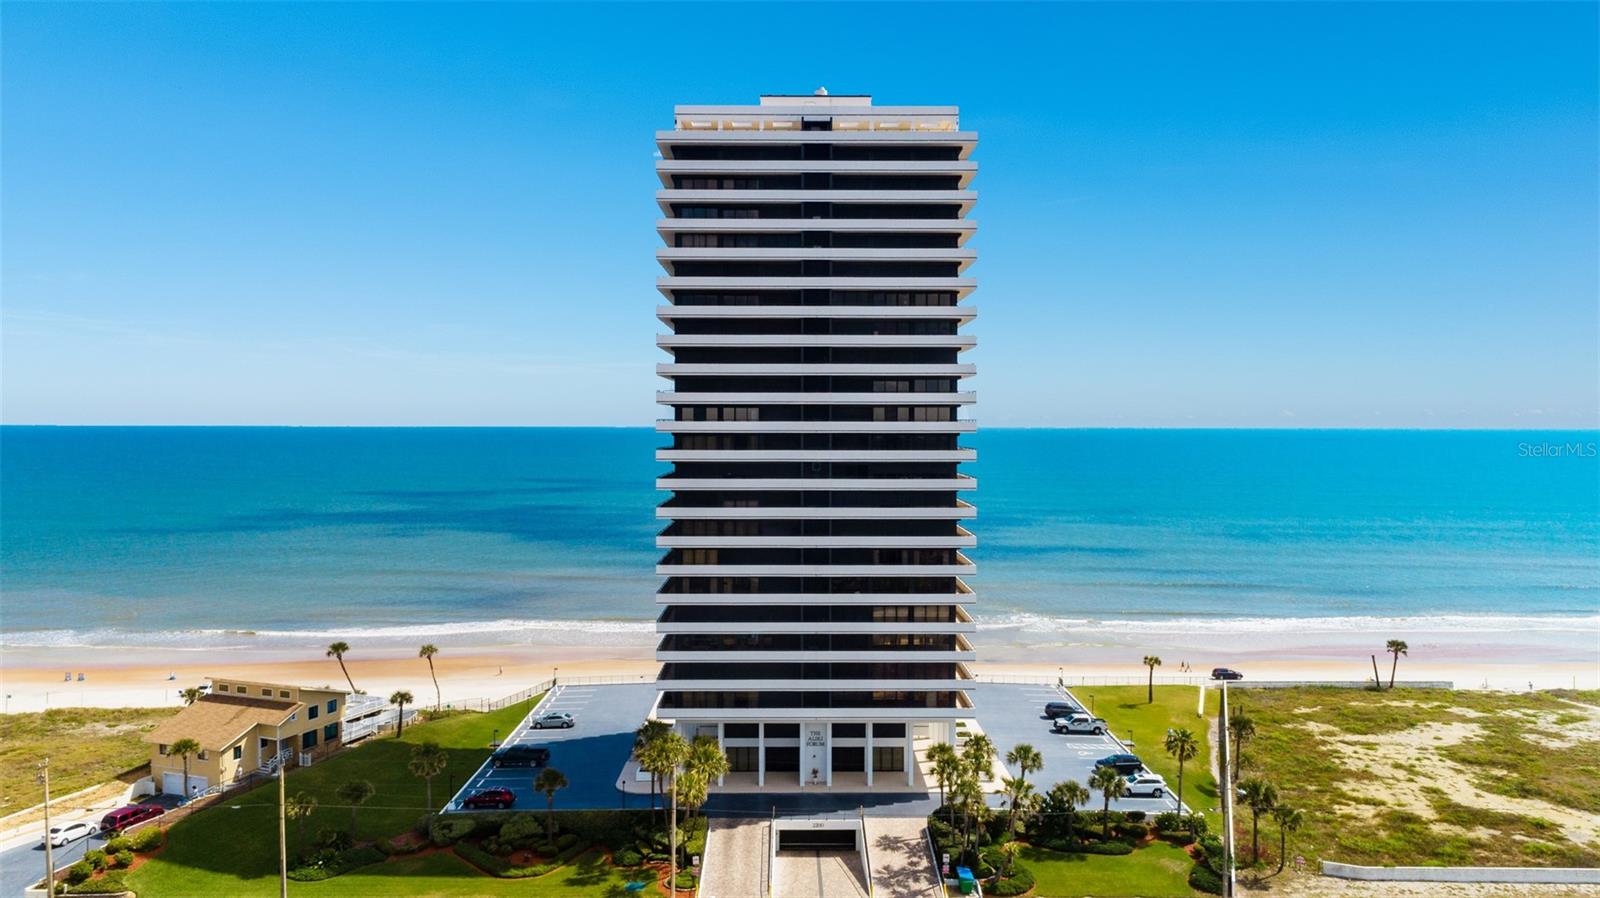
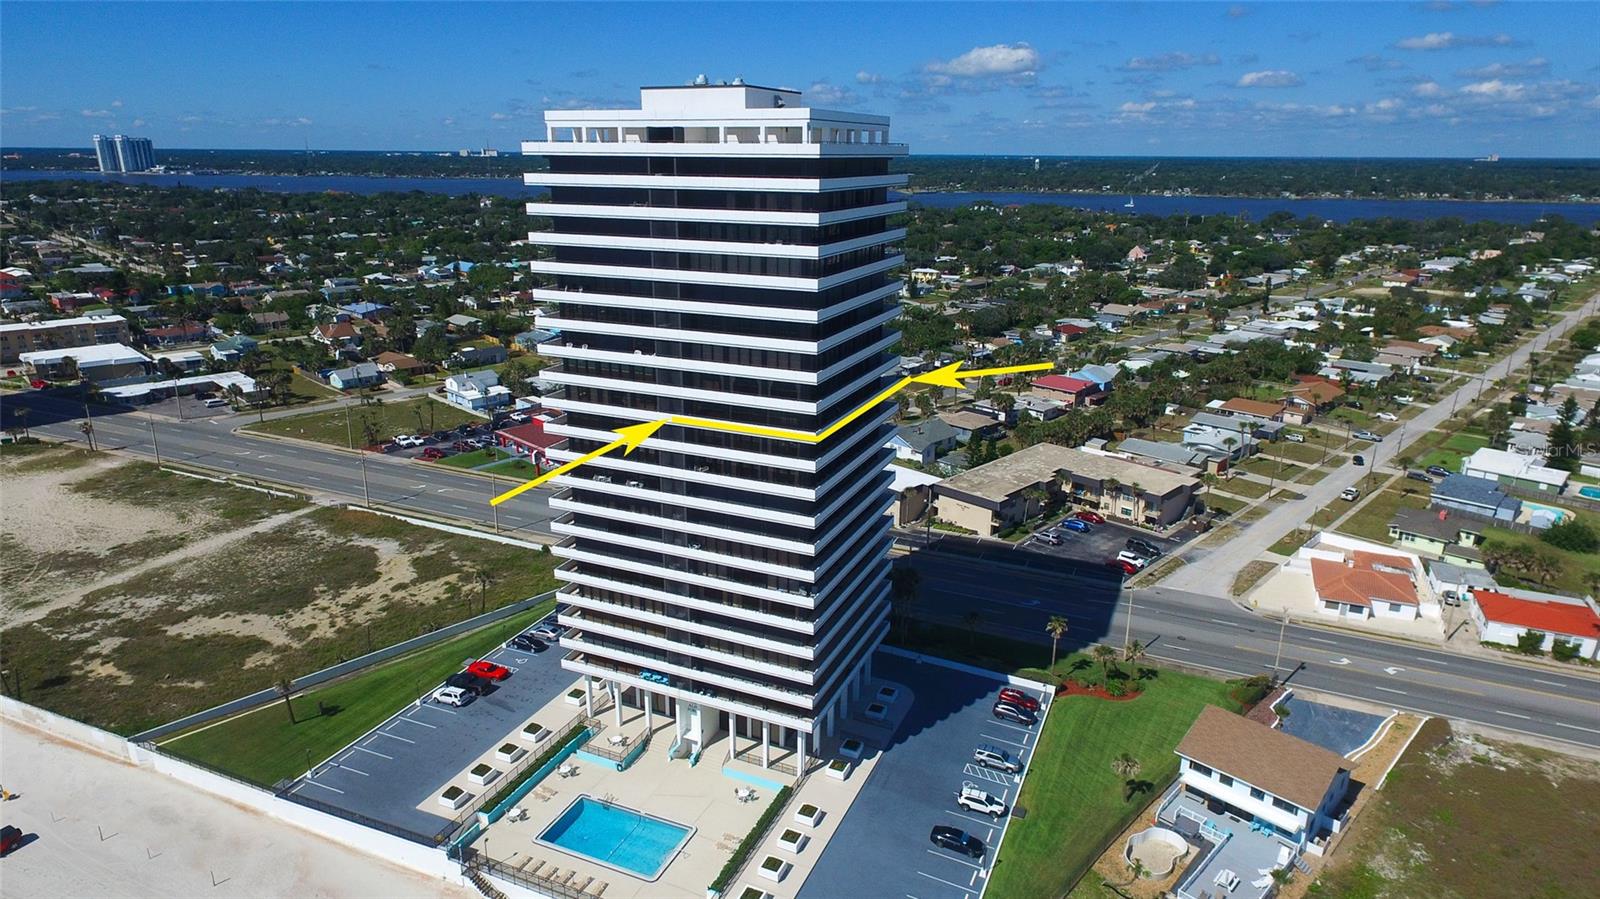
Welcome to The Aliki Forum where luxury meets exclusivity in this stunning direct oceanfront condominium! This private and secure high-rise offers only two units per floor, ensuring an unparalleled sense of privacy and prestige. As the elevator whisks you to your front door, prepare to be captivated by breathtaking ocean views to the east and serene Intracoastal panoramas to the west--truly making you feel on top of the world! The moment you step inside, the ''WOW'' factor is undeniable. Sunlight pours into the expansive living space, leading you to a renovated, showstopping gourmet kitchen designed with only the finest materials. The seller has thoughtfully removed walls to create a seamless, open-concept flow between the living room, dining area, and kitchen--perfect for entertaining while soaking in the mesmerizing views. The kitchen is a masterpiece, featuring classic white cabinetry, thick granite countertops, a dazzling crystal-ice backsplash, a wall-mounted pot filler, double...

ovens, a brushed nickel pre-rinse faucet, an under-mount sink, instant hot water, glamorous pendant lighting across the bar, and a spacious pantry. Equally impressive, the bathrooms boast high-end granite vanities, under-mount sinks, and elegant finishes, while the master ensuite is a sanctuary with separate powder rooms, individual walk-in closets, Jack-and-Jill doors to a luxurious soaking tub, and a frameless glass-tiled shower. This exceptional residence is equipped with electronic remote-operated Rolladen hurricane shutters (recently serviced) on every window, abundant storage, and a full laundry room with a deep sink. Brand New A/C ($10,000) Onsite manager, Exercise room, pet-friendly policies (one dog up to 30 lbs or one cat), storage cage, and a prime location just minutes from Daytona Beach Ocean Walk and Bellaire Plaza's shopping and dining, this is coastal living at its finest! Book your private showing today proof of funds or a bank pre-approval letter is required for appointments. All information recorded in the MLS intended to be accurate but cannot be guaranteed. (Tiffany light fixture in living room does not convey).
#V4949419

DAYTONA BEACH

2200 N ATLANTIC AVENUE 1201

2 Beds

2 Baths

2,420 Sq.Ft.

$645,000

MLS#: V4949419
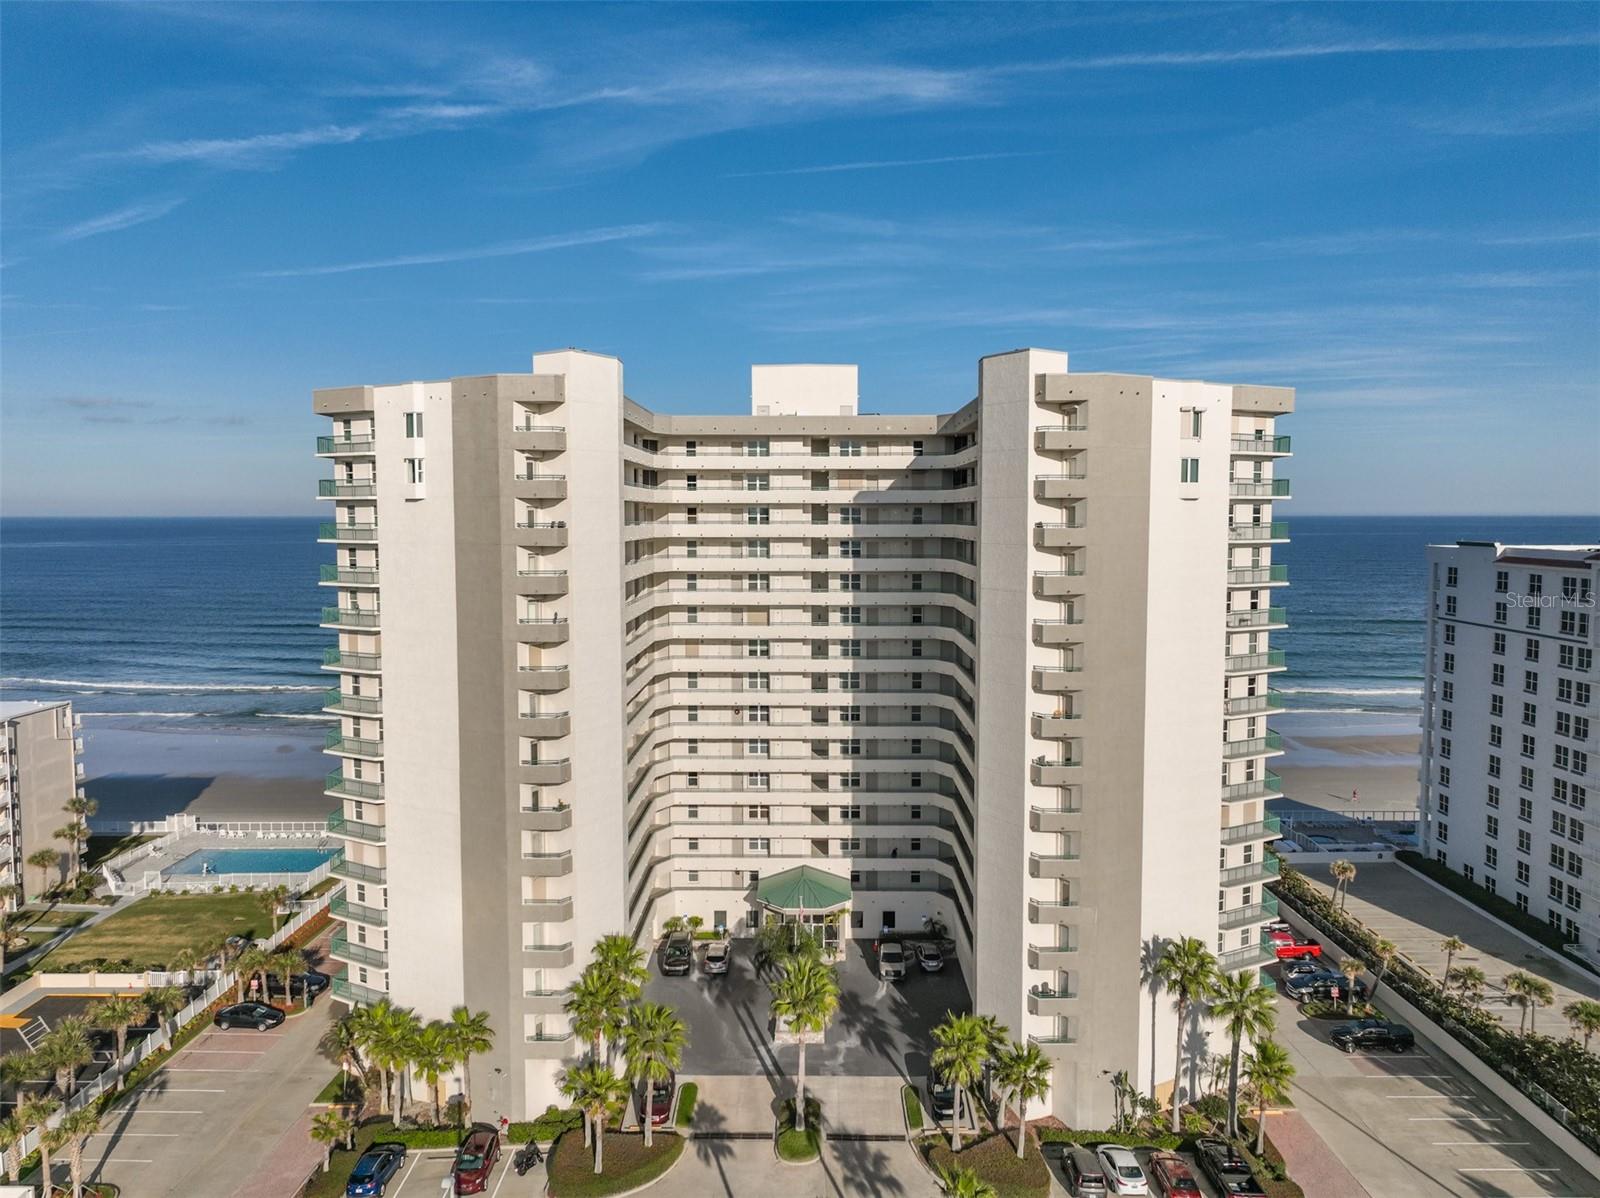
THIS IS THE MOST DESIRABLE 3-BEDROOM, 3-BATH FLOOR PLAN, FEATURING OVER 40 FEET OF DIRECT OCEANFRONT FRONTAGE.  WITH 2,151 SQUARE FEET. OVER $50K IN UPDATES!! 

---SOLD FULLY FURNISHED AND HURRICANE SHUTTERS ADDED FOR EXTRA CONVENIENCE.---

THE STUNNING ANTIGUA MODEL OFFERS BOTH THE PRIMARY SUITE AND JUNIOR PRIMARY SUITE DIRECTLY ON THE OCEAN, PLUS OFFERING AN OCEANFRONT LIVING ROOM. DELIVERING A TRUE RESORT-STYLE LIVING EXPERIENCE. FEATURES INCLUDE A BEAUTIFULLY APPOINTED KITCHEN WITH GREY CABINETS GRANITE COUNTERTOPS, GRANITE BATH VANITIES, AND ELEGANT BASE AND CROWN MOLDING THROUGHOUT. **OTHER NOTABLE FEATURES INCLUDE: HURRICANE SHUTTERS, UPDATES WATER HEATER, UPDATED KITCHEN LIGHTING, UPDATED HVAC AND MORE! 

LUXURIOUS AMENITIES ABOUND, INCLUDING TWO SPARKLING POOLS, INVIGORATING SPAS, AND A STATE-OF-THE-ART FITNESS CENTER. RESIDENTS ALSO ENJOY EXCLUSIVE ACCESS TO THE OCEANFRONT CLUBROOM, AN ELEGANT SOCIAL HUB FEATURING A LIBRARY, GOURMET KITCHEN, BILLIARD TABLE AND SITTING AREAS TO ENJOY. ALL COMPLEMENTED BY UNDERGROUND SECURE PARKING FOR ULTIMATE CONVENIENCE. All information intended to be accurate but should be verified.
#V4949582

DAYTONA BEACH

2055 S ATLANTIC AVENUE 1006

3 Beds

3 Baths

2,151 Sq.Ft.

$699,900

MLS#: V4949582

 - property

Send a message

Message successfully sent.

Your message

What is 3 + 4 ?

Reason for contacting?

I agree to receive email communication and understand I can unsubscribe at any time.

I agree to be contacted by The Graf Group of Coldwell Banker via call, email, and text for real estate services. To opt out, you can reply 'stop' at any time or reply 'help' for assistance. You can also click the unsubscribe link in the emails. Message and data rates may apply. Message frequency may vary. Privacy Policy

Sign Out

Virtual Assistant

Would you like to take the next step with this property? We can help you schedule a showing or virtual tour, or send you more details.

Yes, I would like more information.

Thank You for Your Reply, One of Our Agents will contact you as soon as possible

No, maybe later.

Thank you, you can always contact me via email, phone number or through the contact form.

Realhub AI

Lucy - Your AI-Powered Realtor

Update Your Temporary Password

Personalize your search

Enter your email and we'll notify you immediately when new listings match what you're looking for.

or enter email address

Already have an account ? Login here

Continue your home search

I agree to receive communications and understand I can unsubscribe at any time.

I agree to be contacted by The Graf Group of Coldwell Banker via call, email, and text for real estate services. To opt out, you can reply 'stop' at any time or reply 'help' for assistance. You can also click the unsubscribe link in the emails. Message and data rates may apply. Message frequency may vary. Privacy Policy

Already have an account ? Login here

We use cookies

We use cookies primarily for analytics to enhance your experience. By accepting, you agree to our use of these cookies. You can manage your preferences or learn more about our cookies policy.