Features & Amenities

Interior

  • Other Interior Features

    Elevator, Built-in Features, Cathedral Ceiling(s), Coffered Ceiling(s), Crown Molding, Eat-in Kitchen, High Ceilings, Open Floorplan, Stone Counters, Tray Ceiling(s), Vaulted Ceiling(s), Walk-In Closet(s), Wet Bar

  • Total Bedrooms

    3

  • Bathrooms

    4

  • Cooling YN

    YES

  • Cooling

    N/A

  • Heating YN

    YES

  • Heating

    Central, Natural Gas, Zoned

  • Pet friendly

    Yes

Exterior

  • Garage

    Yes

  • Garage spaces

    3

  • Construction Materials

    Block, Stucco

  • Other Exterior Features

    Outdoor Kitchen

  • Parking

    Circular Driveway, Driveway, Garage Door Opener, Garage Faces Side, Oversized, Attached

  • Patio and Porch Features

    Covered, Patio, Porch, Screened

  • Pool

    Yes

  • Pool Features

    Heated, In Ground, Salt Water, Screen Enclosure, Private

  • Waterfront YN

    YES

  • View

    Lake, Water, Golf Course

Area & Lot

  • Lot Features

    Waterfront

  • Lot Size(acres)

    0.74

  • Lot Size(square feet)

    32,437

  • Property Type

    Residential

  • Property Sub Type

    Single Family Residence

  • Architectural Style

    Mediterranean

Price

  • Sales Price

    $3,000,000

  • Tax Amount

    $13,643

  • Zoning

    PUD

  • Sq. Footage

    5,154

  • Price/SqFt

    $582

HOA

  • Association

    YES

  • Association Fee

    $3,300

  • Association Fee Frequency

    Semi-Annually

  • Association Fee Includes

    N/A

School District

  • Elementary School

    N/A

  • Middle School

    N/A

  • High School

    N/A

Property Features

  • Association Amenities

    Fitness Center, Gated, Maintenance, Playground, Security, Tennis Court(s)

  • Foundation Details

    Slab

  • Ownership

    Fee Simple

  • Sewer

    Public Sewer

Schedule a Showing

Showing scheduled successfully.

<
>
IN PERSON
VIA CHAT

What is 3 + 4 ?


Change time

Mortgage calculator

Estimate your monthly mortgage payment, including the principal and interest, property taxes, and HOA. Adjust the values to generate a more accurate rate.

Your payment

Principal and Interest:

$

Property taxes:

$

HOA fees:

$

Total loan payment:

$

Total interest amount:

$

Location

County

Sarasota

Elementary School

Middle School

High School

Listing Courtesy of Marina Solo, PA, KW SUNCOAST

RealHub Information is provided exclusively for consumers' personal, non-commercial use, and it may not be used for any purpose other than to identify prospective properties consumers may be interested in purchasing. All information deemed reliable but not guaranteed and should be independently verified. All properties are subject to prior sale, change or withdrawal. RealHub website owner shall not be responsible for any typographical errors, misinformation, misprints and shall be held totally harmless.

Agent Michael Graf

Business Coach | Executive Sales Associate | Realtor®

Michael Graf

Call Michael today to schedule a private showing.


* Listings on this website come from the FMLS IDX Compilation and may be held by brokerage firms other than the owner of this website. The listing brokerage is identified in any listing details. Information is deemed reliable but is not guaranteed. If you believe any FMLS listing contains material that infringes your copyrighted work please click here to review our DMCA policy and learn how to submit a takedown request.© 2024 FMLS.
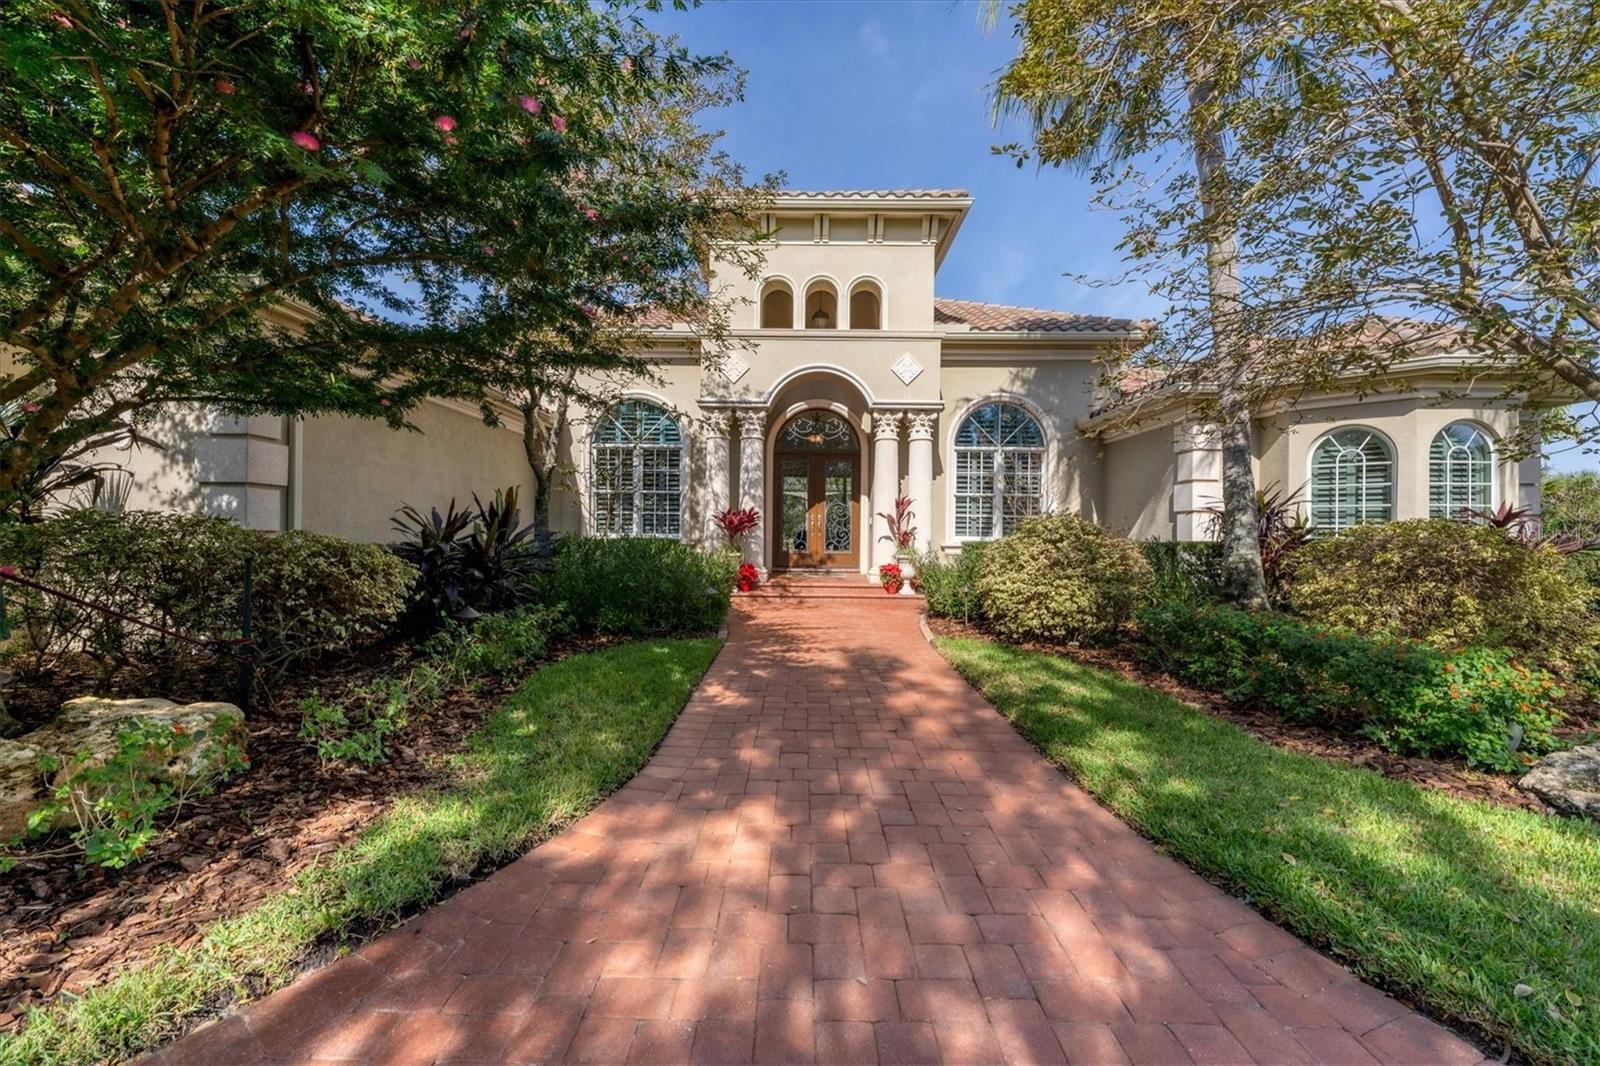
This impressive Pruett Mira Lago III estate home boasts a grand total of over 5,000 square feet of living space. It is perfectly positioned on a three-quarters-acre lot, featuring an extra-wide frontage and an expansive circular driveway. This magnificent residence was meticulously designed and constructed to embrace panoramic views of three distinct fairways: the 1st, 2nd, and 5th holes of the Robert Trent Jr. golf course, all while offering captivating lake vistas. It excels as an ideal residence for both indoor and outdoor entertainment. 

The interior comprises three bedrooms, a library/office adorned with wood floors, and a custom-made "Gothic" style library bookcase equipped with up and down lighting, along with custom shutters. The chef's dream kitchen comes complete with an extra-large pantry. The living room, looks out into the lanai and boasts stunning views of the pool with its water features, lake and golf course.  It features a gas fireplace and seamlessly connects to a formal dining room and a butler's wet bar, catering to your entertainment needs. There's also a room suitable for a piano or a second office. The primary suite offers a generously sized bedroom with an additional area for reading or relaxation.  Two spacious walk-in closets with built-in shelves and drawers connect to an opulent bathroom with two water closets, a walk-in shower, whirlpool tub, and double vanity. One of the closets even features a built-in wall safe. The family room also boasts stunning views of the spectacular pool, lake, and golf course.

Adding to the luxury, an elevator takes you to a sizable upper floor. The second floor of this luxurious home is a haven for entertainment enthusiasts, featuring a spacious and elegantly designed area dedicated to leisure and enjoyment. The centerpiece of this level is a generously sized entertainment space that offers ample room for hosting gatherings, relaxation, and various recreational activities. The crowning jewel of this space is a beautifully appointed balcony that provides breathtaking vistas of the surrounding landscape. With sweeping views that extend beyond the horizon, the balcony becomes a tranquil retreat where one can bask in the beauty of the natural surroundings, making it an ideal setting for both indoor and outdoor leisure.
 
Inside, the residence is adorned with soaring ceilings and crown molding, an abundance of natural light, custom shutters throughout, stone columns, and a harmonious blend of tiled and wood floors, all tastefully complemented by a neutral color palette. The outdoor living space is truly impressive, featuring a well-appointed kitchen and a generously sized caged pool and spa. Clearview lanai screens, arches and up lit columns. Mature landscaping with extensive up-lighting. Spanish barrel tile roof and hurricane resistant windows and sliders throughout. Nestled within The Founders Club, a prestigious golf and country club community spanning 700 acres with 262 home sites, this luxurious property not only offers an exceptional home but also grants access to a plethora of community amenities. Conveniently located in Sarasota, Florida, it provides effortless access to I-75, downtown Sarasota, Gulf Coast beaches, shopping, and a diverse array of dining options, all just minutes away.

3749 FOUNDERS CLUB DRIVE

Message successfully sent.

What would you like to know?

What is 3 + 4 ?

I agree to receive email communication and understand I can unsubscribe at any time.

I agree to be contacted by The Graf Group of Coldwell Banker via call, email, and text for real estate services. To opt out, you can reply 'stop' at any time or reply 'help' for assistance. You can also click the unsubscribe link in the emails. Message and data rates may apply. Message frequency may vary. Privacy Policy

Related Properties

New on site 4 days ago
A RARE opportunity awaits at BAYSO. Residence 1903 is one of only seven penthouse residences in the building, commanding the highest residential level and offering an exceptional sense of privacy, scale and elevation. Encompassing 2,851 square feet, this three-bedroom plus den, three-and-one-half bath residence lives as though it is on top of the world, with panoramic eastern vistas across Downtown Sarasota, views of Sarasota Bay to the north and a captivating western glimpse overlooking the Quay Yacht Harbor.  SOARING 12 foot ceilings extend throughout the residence, while expansive floor to ceiling windows fill the interiors with natural light. Two spacious and completely separate terraces create distinct outdoor experiences. The terrace adjoining the great room is ideal for entertaining, while the private terrace accessed from the primary suite offers a peaceful retreat above the city.  DESIGNED for effortless living and entertaining, the residence features a gracious open layout complemented by distinctive chandelier lighting in the great room and adjoining dining and social space. The kitchen is appointed with stainless steel JennAir appliances, European cabinetry by Italkraft and stunning linear pendant lighting above an expansive island with seating for up to four. A dedicated dry bar with a wine refrigerator is equally suited for preparing evening cocktails or creating an impeccably appointed morning coffee bar.  THE primary suite is a private sanctuary with an oversized walk-in closet and a spa inspired ensuite bath featuring a deep soaking tub and frosted glass doors at the shower and water closet for added privacy. All bedroom suites are enhanced with blackout curtains and ceiling fans for comfort and convenience.  ADDING to the rarity of this offering are three parking spaces, an exceptional and highly sought after advantage in Downtown Sarasota.  FROM a morning walk through The Bay and an afternoon on the water from Marina Jack to shopping in the Quay, coffee nearby or a day at Lido Beach, Residence 1903 places the very best of Sarasota within effortless reach. This limited penthouse opportunity represents one of the most desirable experiences in luxury vertical living. SCHEDULE your private showing and experience it firsthand.
#A4703477

SARASOTA

301 QUAY COMMONS 1903

3 Beds

3 Baths

2,851 Sq.Ft.

$3,295,000

MLS#: A4703477

Virtually Staged. Welcome to SIX88 — Golden Gate Point's most distinctive address. This landmark 10-story boutique tower encompasses just 10 residences, making it one of Sarasota's most exclusive waterfront communities. Residence 202 is a corner residence in the Signature Collection, opening onto three terraces totaling 658 square feet with views across the marina, the bay, and the downtown Sarasota skyline through floor-to-ceiling impact windows and sliding glass doors, with an open floor plan that lives like a single-family home. This 2-bedroom, 2-bath residence plus dedicated office/den offers 2,045 square feet of air-conditioned living space, anchored by an expansive great room that opens directly to the bayside terrace — an everyday front-row seat to the boats coming and going and the city lights beyond. The kitchen pairs a gas cooktop and built-in oven with custom cabinetry, designer finishes, and a generous seated island. The owner's suite is a true retreat, with two walk-in closets and a spa-inspired bath featuring a freestanding soaking tub, separate shower with built-in bench, dual sinks, and a private water closet. Throughout, find porcelain tile flooring, tray ceilings, built-ins, a gracious entry foyer, and smart home technology. Your private 2-car garage sits above flood elevation with EV charging and ground-level access. Resort-style amenities include a rooftop terrace with a full outdoor kitchen and 360° views, heated pool, fitness center, community lounge, twin elevators, and gated security access. Nestled in the secluded enclave of Golden Gate Point, you're steps from downtown Sarasota's dining and shopping, with St. Armands Circle, marina access, and the Bay Runner nearby. On-site composite dock with water and electric, plus boat slips and lifts available. This pet-friendly building (two pets, up to 100 lbs) offers six-month rental flexibility and a quiet environment — perfect for luxury buyers seeking privacy, views, and convenience. Projected completion September 2026.
#N6145621

SARASOTA

688 GOLDEN GATE POINT 202

2 Beds

2 Baths

2,045 Sq.Ft.

$2,488,000

MLS#: N6145621

New on site 4 days ago
A boater’s paradise on Siesta Key! This sprawling single-story waterfront residence positioned on a half-acre home site adjacent to the Grand Canal comes with two lifts and dual personal watercraft platforms. Everything about this home invites its owners to relax and embrace the Siesta lifestyle. From the abundant outdoor space including a heated saltwater pool and spa, multiple entertaining areas overlooking the lush landscaping and water, to the easy-flowing floor plan with generous gathering areas, 829 Idlewild Way invites you to stay a while, every day. With 4 bedrooms and 3 and a half baths (two are en suites) positioned at the corners of the home, privacy is ensured for everyone. The extraordinary primary suite offers a luxurious respite at the end of the day with spa-like bath awash in natural light, with a dual-entry shower of travertine and glass and multiple showerheads, sliding privacy glass doors to the outdoor area, jetted spa tub, dual separate vanities and a water closet with a bidet, a large walk-in closet with custom built-ins and dressing area and a spacious bedroom featuring an architectural ceiling, fireplace and with abundant natural light, this elevated retreat awaits you. The center of the home is where everything and everyone comes together. Separate yet open areas flow seamlessly from dining to entertaining to lounging, ultimately leading through the four sets of impact-rated double doors to the resort-like environs beyond. At the center of all this is a kitchen that will inspire and satisfy accomplished and aspiring chefs. Miele appliances including dual ovens, microwave drawer, cooktop, two-drawer dishwasher, built-in separate refrigerator and freezer and central cooking island are surrounded by contemporary custom cabinetry, exotic granite surfaces and accent lighting throughout. Of course, if you prefer to present and serve alfresco, everything you need is just nearby. For those who value a bit of practicality beyond luxury, the oversized three-plus-car garage (a lift is included to accommodate four vehicles) will provide ample space for vehicles and toys. Additional practicality is possible given the orientation of two guest rooms, full bath and separate living room, potentially providing a generous guest/in-law suite within the home. If you are dreaming of a laid-back beach and boating lifestyle at the number one beach in the U.S., this is your place.
#A4703817

SARASOTA

829 IDLEWILD WAY

4 Beds

3 Baths

3,696 Sq.Ft.

$3,150,000

MLS#: A4703817

Residence 109 has soaring 10-FOOT HIGH CEILINGS, was fully renovated (COMPLETED IN 2026), and comes with a 2-Year Platinum Home Warranty covering everything.

Wide-Open Water Views from inside, including stunning views of the Ringling Bridge lit up in all its splendor in the evening, which is also seen from inside the primary suite. To promote buyer confidence, there is an Extensive, Online-Due-Diligence-Package that includes: A Pre-Home Inspection Report, 2-Year Platinum Home Warranty, Complete Community Information plus the two certified appraisals.

This is the LARGEST, 3-BEDROOM floor plan +++ PLUS ++ an 1,800 S.F. ELEVATED (pet-friendly) PRIVATE GARDEN TERRACE with a PRIVATE GATED ENTRANCE to and from the amenities below, including a SAUNA, heated pool, fitness center, and MARINA WITH BOAT AND KAYAK LIFTS. Your pet(s) will love the fact that there’s NO ELEVATOR EVER REQUIRED. 

There’s also a CONCEALED SCULLERY/SECOND KITCHEN hidden behind pocket doors with a 2nd kitchen sink, 2nd dishwasher, a wall oven, and food & beverage prep space — KEEPING THE MAIN WATERFRONT KITCHEN PRISTINE WHILE ENTERTAINING. 

With 1,800 square feet of very private, ELEVATED outdoor living, Residence 109 is the largest floor plan in the entire community and lives much more like a private waterfront home than a condo. The UNOBSTRUCTED SARASOTA BAY SUNSETS and the colorful RINGLING BRIDGE LIGHTS are visible from both outside and inside the home. 

Offshore enthusiasts have direct access to Sarasota Bay and quick access to the Gulf. Located adjacent to Sarasota's acclaimed 53-acre waterfront park, called “The Bay” — with concerts, trails, dining, grocery store and 20+ restaurants and cultural attractions within 10 blocks.
#A4702078

SARASOTA

988 BLVD OF THE ARTS 109

3 Beds

2 Baths

2,315 Sq.Ft.

$2,500,000

MLS#: A4702078

Perched high above exquisite Sarasota Bay, Ritz-Carlton Residences #1202 harmonizes a breathtaking display of scale, privacy, dramatic views, and exceptional design. Internationally renowned interior designer Geoffrey Bradfield paid the utmost attention to every detail as he masterfully crafted this sanctuary. The glamor unfolds gracefully as you enter the condo’s serene foyer featuring a beautifully architected gold-leafed ceiling, upholstered silk walls, and a custom lighting plan. Situated just off the foyer is a custom walk-in closet and a powder room finished with ultra-suede walls and modern stainless steel and glass pedestal sink. Crema Marfil marble flooring which runs throughout the condo’s public spaces leads you into a Grand Salon with a stunning tiered ceiling, gracious windows overlooking Marina Jack and the Ringling Causeway, fabulous lacquered cabinetry, and architectural moldings and accent columns. The large eat-in kitchen features sleek Poggenpohl cabinetry providing more than ample storage for any host or chef as well as a built-in desk area. The appliance package is top notch: Sub-Zero refrigerator/freezer, Gaggenau cooktop with a stainless steel and glass hood, Bosch double wall ovens, and a Miele dishwasher. The kitchen's custom lighting plan accents the textured walls and marble flooring. Both bedrooms offer marvelous custom appointments. The master suite features elegant lacquered custom cabinetry, silk upholstered walls, and lacquered moldings. The master bath’s ceiling is gold-leafed, the walls are marbled, and it is fitted with an oversized Kohler Jacuzzi tub, a glass-surround shower, and Venetian glass mirrors and vanities. The spacious walk-in closet also features custom millwork with lacquered columns and a Crema Marfil marble floor. The guest suite is similarly appointed with custom lacquered cabinetry, a large walk-in closet and a full bath with a large vanity. Throughout the condo, you will find opulent hardware and doors fitted with invisible sash hinges, linear air conditioning diffusers, and motorized window shades, as well as a spacious laundry room. The residence offers two large balconies perfect for viewing Sarasota’s radiant sunsets. While living at the Ritz Carlton Residences you will enjoy a resort-style pool with a panoramic sun deck and private dock for convenient drop-off and pick-up. Additional resident amenities include secured climate controlled storage, a private residential entry separate from the hotel, and an elegantly appointed private club room. Hotel living offers access to in-room dining, 24-hour concierge, car valet service, a newly completed spa (2024), and access to popular dining venues Jack Dusty and Rufa. Gracefully positioned along Sarasota’s scenic bayfront, ownership at 1111 Ritz-Carlton Drive #1202 presents an extraordinary opportunity for a life full of refinement and sophistication in a city featuring world-class beaches, stylish boutique shopping, acclaimed dining, and a vibrant cultural scene.
#A4704620

SARASOTA

1111 RITZ CARLTON DRIVE 1202

2 Beds

2 Baths

2,797 Sq.Ft.

$2,495,000

MLS#: A4704620

There are few addresses in downtown Sarasota that offer the prestige, service, and lifestyle of The Ritz-Carlton Tower Residences. Thoughtfully renovated throughout, this sophisticated residence offers the rare opportunity to enjoy that experience immediately as few other residences offer. A private elevator opens directly into the residence, where expansive sliders and windows frame sweeping views across the Downtown Sarasota skyline and Marina Jack. Recent updates have created a home that feels fresh, refined, and timeless, delivering the comfort and finish of a much newer residence while preserving the generous proportions that have long made this building so desirable. One of the residence's greatest strengths is its exceptionally well-designed floor plan. The spacious primary suite is privately positioned, creating a true retreat with a generous re-imagined bathroom featuring dual vanities, a soaking tub, walk-in shower, and abundant closet space. The new kitchen enjoys an open connection to the living spaces while remaining thoughtfully positioned to complement the home's entertaining areas. A generous terrace, accessible from multiple rooms, extends the living space outdoors and provides the perfect setting to enjoy the ever-changing views over Marina Jack and the downtown skyline. Guest rooms offer comfort and privacy for family and visitors alike or the flexibility of an additional office space. Ownership at The Ritz-Carlton is defined by an exceptional level of service, with 24-hour concierge, attentive staff, exceptional security, elevated resort-style amenities, and optional access to the adjacent Ritz-Carlton Hotel. Perfectly positioned just moments from Sarasota's waterfront, acclaimed restaurants, boutiques, galleries, the Ringling Bridge, and performing arts venues, this residence combines a beautifully updated interior, outstanding floor plan, sweeping views, and one of the city's most sought-after locations.
#A4699323

SARASOTA

35 WATERGATE DRIVE 1104

3 Beds

3 Baths

2,985 Sq.Ft.

$2,650,000

MLS#: A4699323

Sweeping views of Sarasota Bay and Gulf of Mexico, and the legendary service of The Ritz-Carlton set the stage for an exceptional beachfront lifestyle at Beach Residences #908. Encompassing 3,330 square feet with 513 additional square feet of terraces, this updated ninth-floor Estate Residence offers the scale and comfort of a single-family home with three bedrooms, three baths, multiple living areas and two private terraces—all within an intimate community of just 88 residences on Lido Key. 
Double doors open to a gracious foyer and an expansive 28-foot Grand Salon, where walls of glass draw the outdoors in and open to the sweeping Bay Terrace. Hardwood flooring, high ceilings, crown molding and refined architectural details continue throughout. An adjoining dining area creates an elegant setting for entertaining,  featuring custom built-in bar with two Sub-Zero wine coolers, while a separate family room nearby provides a more relaxed space for everyday living. 
The generously proportioned kitchen connects naturally to the surrounding living spaces and features stone countertops, abundant cabinetry, a center island with seating, Sub-Zero refrigeration, Dacor gas cooktop, double ovens and warming drawer. 
The split-bedroom layout provides exceptional privacy. The spacious primary suite enjoys direct terrace access, two walk-in closets and a beautifully appointed bath with dual vanities, soaking tub and separate glass-enclosed shower. The second bedroom is also en suite, features a walk-in closet and opens to its own private Bay Terrace. A third bedroom, currently well suited as a study or guest retreat, is positioned near the third full bath. 
Outdoor living is a defining feature of #908. The expansive main terrace wraps along the living areas, creating an elevated setting for morning coffee, sunset cocktails and taking in the surrounding water and tropical landscape. A second private terrace extends from the guest suite, further emphasizing the residence's connection to its island setting. The residence also includes two garage spaces and an air-conditioned storage unit.
Beach Residences offers an impressive collection of amenities, including a heated resort-style pool, covered spa, clubhouse with catering kitchen, social and billiards rooms, theater, fitness center, sauna and steam showers, gas grilling areas, guest suites, 24-hour gated security and on-site management. 
Best of all, the Gulf and Lido Key's white-sand beach are just outside your door. St. Armands Circle is nearby for acclaimed dining, boutiques and cafés, while Downtown Sarasota is just across the Ringling Bridge for additional restaurants, galleries, theaters, the Sarasota Opera, Marina Jack and the city's vibrant cultural scene.
Spacious, private and surrounded by the best of Sarasota's Gulf Coast lifestyle, Beach Residences #908 offers a rare opportunity to enjoy gracious island living paired with the elevated service and amenities for which The Ritz-Carlton is renowned.
#A4704790

SARASOTA

1300 BENJAMIN FRANKLIN DRIVE 908

2 Beds

3 Baths

3,330 Sq.Ft.

$3,499,000

MLS#: A4704790

Welcome to 7418 Westmoreland Drive, an exceptional bayfront estate offering panoramic water views, privacy, and effortless coastal living in one of Sarasota’s most desirable waterfront settings. Situated on more than half an acre with 180-degree direct bay views, this elevated residence offers 5 bedrooms, 4 baths, 3,502 square feet of living space, plus more than 1,500 square feet of additional finished ground-level space ideal for entertaining, recreation, guests, or flexible lifestyle use.

Completely remodeled in 2021, the home has been beautifully reimagined with a sophisticated coastal aesthetic, modern finishes, and thoughtfully designed spaces that complement its extraordinary setting. Expansive windows fill the interiors with natural light while framing captivating bay views throughout the main living areas. Generous entertaining spaces feature custom built-ins and an inviting flow equally suited for everyday living and special gatherings.

At the heart of the home, the well-appointed kitchen features stone countertops, abundant cabinetry, and generous workspace opening naturally to the surrounding living areas. The primary suite is conveniently located on the main level, offering privacy and ease of living, while additional bedrooms provide gracious accommodations for family and guests.

Outdoor living is where this residence truly distinguishes itself. A screened lanai, outdoor kitchen, and private pool overlooking the bay create a resort-inspired setting for alfresco dining, sunset gatherings, and year-round entertaining. Beyond the pool, the expansive backyard leads to a private dock with water and electricity and a 10,000-pound boat lift, providing direct access to Sarasota Bay and the Intracoastal waterways.

Additional features include an elevator, three-car garage, metal roof, irrigation and security systems, mature tropical landscaping, and more than 1,500 square feet of finished ground-level space. With no HOA and no CDD fees, homeowners enjoy added flexibility within an established waterfront neighborhood.

Located in sought-after Whitfield Estates, this remarkable property is convenient to Downtown Sarasota, Sarasota-Bradenton International Airport, world-class dining, shopping, arts and culture, and the celebrated beaches of Florida’s Gulf Coast.

From mornings on the bay and afternoons beside the pool to unforgettable sunsets over the water, 7418 Westmoreland Drive offers an extraordinary opportunity to experience the very best of Sarasota’s waterfront lifestyle.
#A4703035

SARASOTA

7418 WESTMORELAND DRIVE

5 Beds

4 Baths

3,502 Sq.Ft.

$3,250,000

MLS#: A4703035

Under Construction. This exceptional Madison II inventory home by Stock Luxury Homes is move-in ready and offers an elevated Florida lifestyle in a beautifully designed setting. Situated on a desirable corner homesite, the property is surrounded by extensive, mature landscaping that creates a private and tranquil outdoor setting, while a beautiful long lake view extends to the right, adding a wonderful sense of openness and serenity.

Inside, the Madison II showcases an inviting blend of spacious living areas and designer finishes, featuring 3 bedrooms, 4.5 bathrooms, a generous Great Room, elegant Dining Room, dedicated Study, and versatile Bonus Room. The open-concept design provides an effortless flow for everyday living and entertaining, while the carefully selected finishes bring a polished, upscale feel throughout the home.

The indoor-outdoor connection is quintessential Florida, with expansive living spaces opening to a generous outdoor living area complete with a private pool and spa. The beautifully landscaped homesite provides an especially appealing backdrop for relaxing outdoors or entertaining guests.

A 3-car garage adds convenience and storage, while the combination of exceptional finishes, thoughtful design, privacy, and water views makes this Madison II a truly special opportunity within Wild Blue at Waterside.

Move-in ready — schedule your private tour today.

Please contact a Stock Luxury Homes Sales Consultant for additional inventory opportunities that may not be listed on the MLS.
#A4703989

SARASOTA

1003 BLUE SHELL LOOP

3 Beds

4 Baths

3,054 Sq.Ft.

$2,440,180

MLS#: A4703989

Prime investment opportunity directly on prestigious Beach Road in Siesta Key. This fully renovated, raised multi unit property offers strong short term rental income potential in one of Florida's most desirable coastal markets. The side by side duplex features a spacious 2 bedroom, 2 bathroom unit and a 2 bedroom, 1 bathroom unit. Zoned RMF and legally permitted for nightly rentals, making it ideal for vacation rental investors. The current owner is available to continue managing the property for the next owner at only a 10 percent fee, with staff, cleaning crew, and maintenance vendors already in place.

The property generated $393,000 in gross income in 2023, $323,000 in 2024 (with two months of downtime due to hurricane impact), and $291,000 in 2025 (still down from hurricane related effects), with 2026 year to date income of $192,000 through July.

Recent updates include new AC systems in 2022, updated flooring in 2025, modernized plumbing in 2022, full electrical upgrades in 2022, and private hot tubs installed at each unit in 2022.

Additional upside exists with completed engineering drawings to enclose the lower level, adding approximately 2,000 square feet and significant rental income potential. Just steps from the sand and close to Siesta Key Village shops and restaurants, this is a rare chance to own an income producing property in one of the top beach destinations in the country.

Property is part of a very successful Airbnb portfolio consisting of three duplexes with cap rates exceeding 10 percent. Please inquire for details.
#TB8542235

SARASOTA

527 BEACH ROAD

4 Beds

3 Baths

1,803 Sq.Ft.

$2,799,000

MLS#: TB8542235

 - property

Send a message

Message successfully sent.

Your message

What is 3 + 4 ?

Reason for contacting?

I agree to receive email communication and understand I can unsubscribe at any time.

I agree to be contacted by The Graf Group of Coldwell Banker via call, email, and text for real estate services. To opt out, you can reply 'stop' at any time or reply 'help' for assistance. You can also click the unsubscribe link in the emails. Message and data rates may apply. Message frequency may vary. Privacy Policy

Sign Out

Virtual Assistant

Would you like to take the next step with this property? We can help you schedule a showing or virtual tour, or send you more details.

Yes, I would like more information.

Thank You for Your Reply, One of Our Agents will contact you as soon as possible

No, maybe later.

Thank you, you can always contact me via email, phone number or through the contact form.

Realhub AI

Lucy - Your AI-Powered Realtor

Update Your Temporary Password

Personalize your search

Enter your email and we'll notify you immediately when new listings match what you're looking for.

or enter email address

Already have an account ? Login here

Continue your home search

I agree to receive communications and understand I can unsubscribe at any time.

I agree to be contacted by The Graf Group of Coldwell Banker via call, email, and text for real estate services. To opt out, you can reply 'stop' at any time or reply 'help' for assistance. You can also click the unsubscribe link in the emails. Message and data rates may apply. Message frequency may vary. Privacy Policy

Already have an account ? Login here

We use cookies

We use cookies primarily for analytics to enhance your experience. By accepting, you agree to our use of these cookies. You can manage your preferences or learn more about our cookies policy.