Features & Amenities

Interior

  • Total Bedrooms

    3

  • Bathrooms

    2

  • 1/2 Bathrooms

    1

  • Cooling YN

    NO

  • Cooling

    None

  • Fireplace YN

    YES

  • Heating YN

    NO

  • Heating

    None

  • Pet friendly

    Yes

Exterior

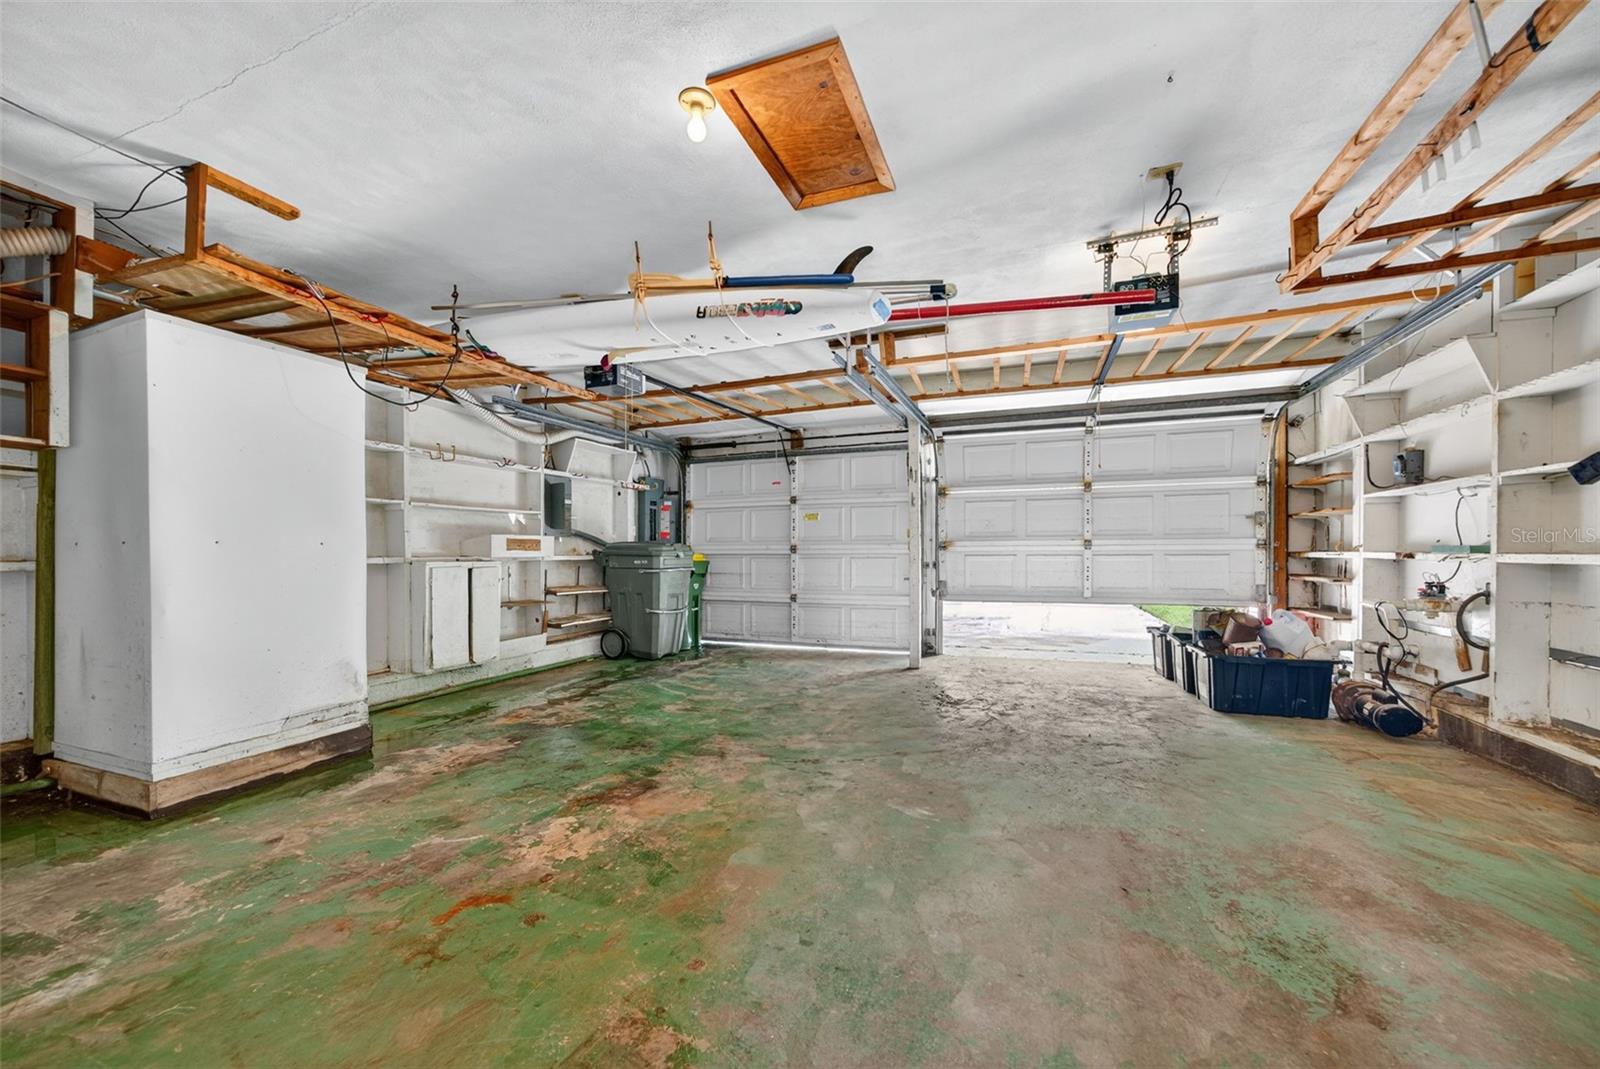
  • Garage

    Yes

  • Garage spaces

    2

  • Construction Materials

    Stucco, Frame

  • Other Exterior Features

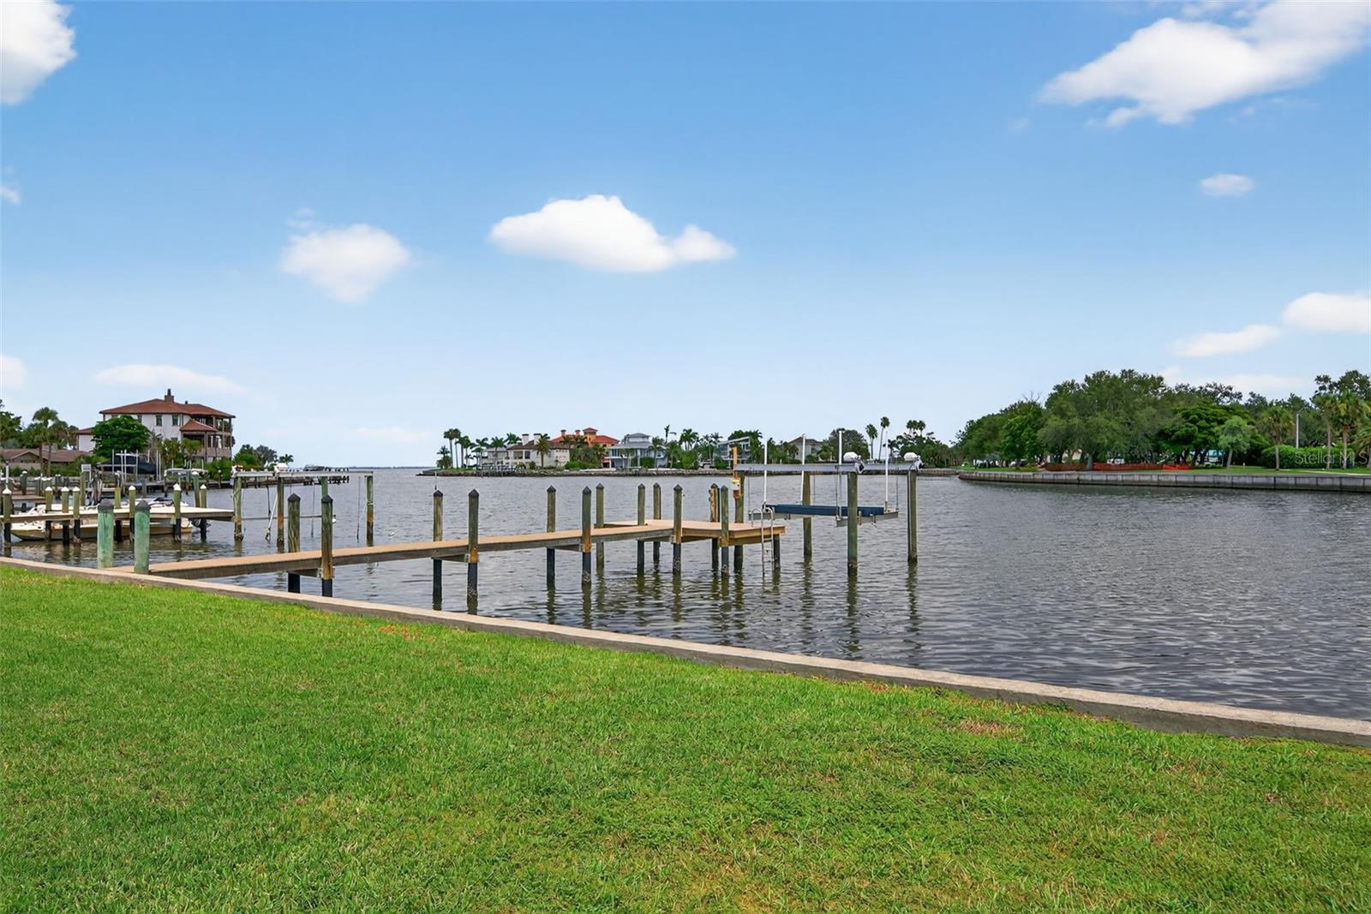
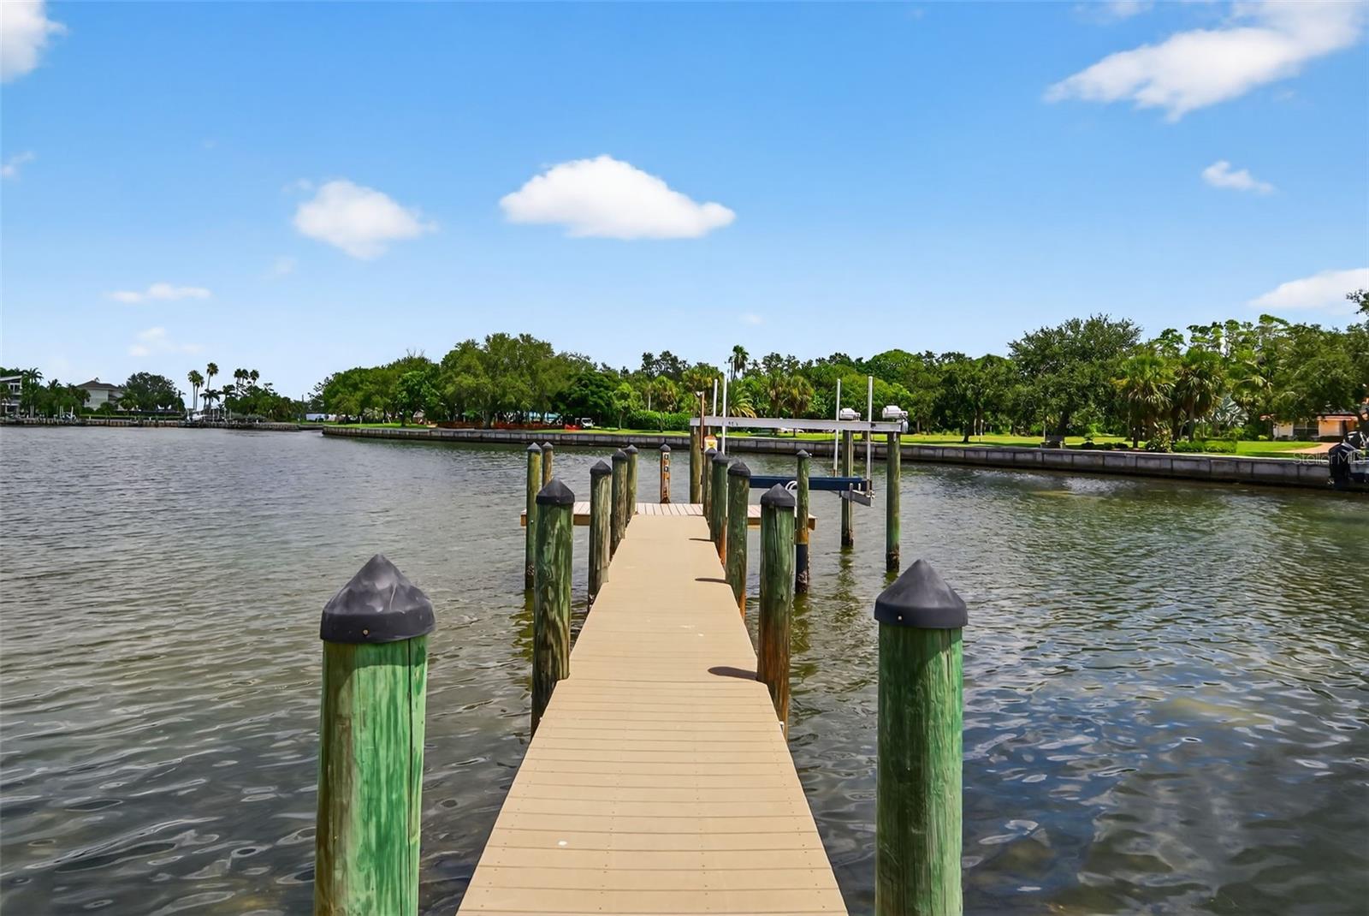
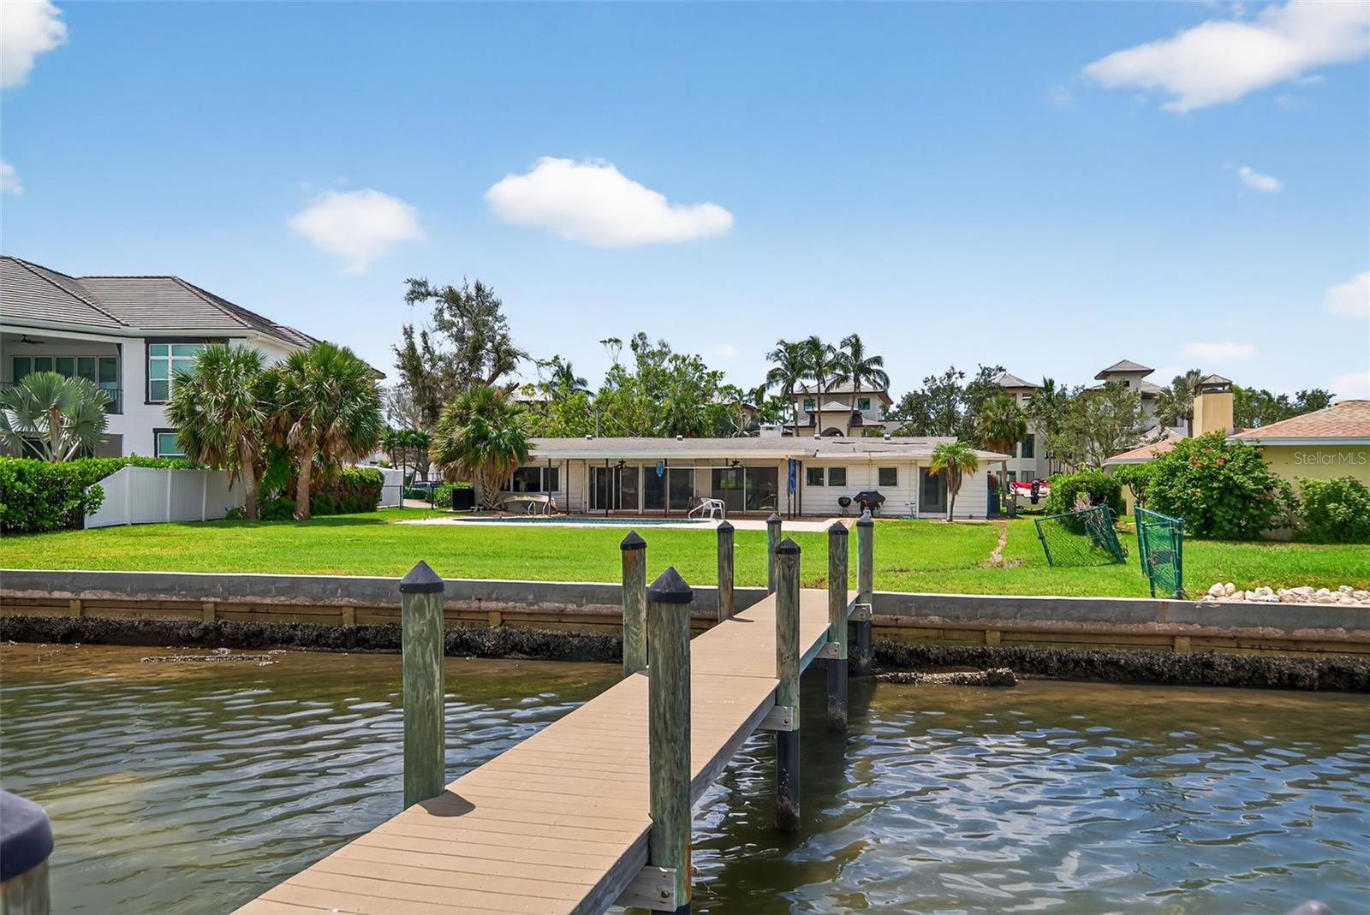
    Dock

  • Parking

    Driveway, Attached

  • Patio and Porch Features

    Covered, Patio

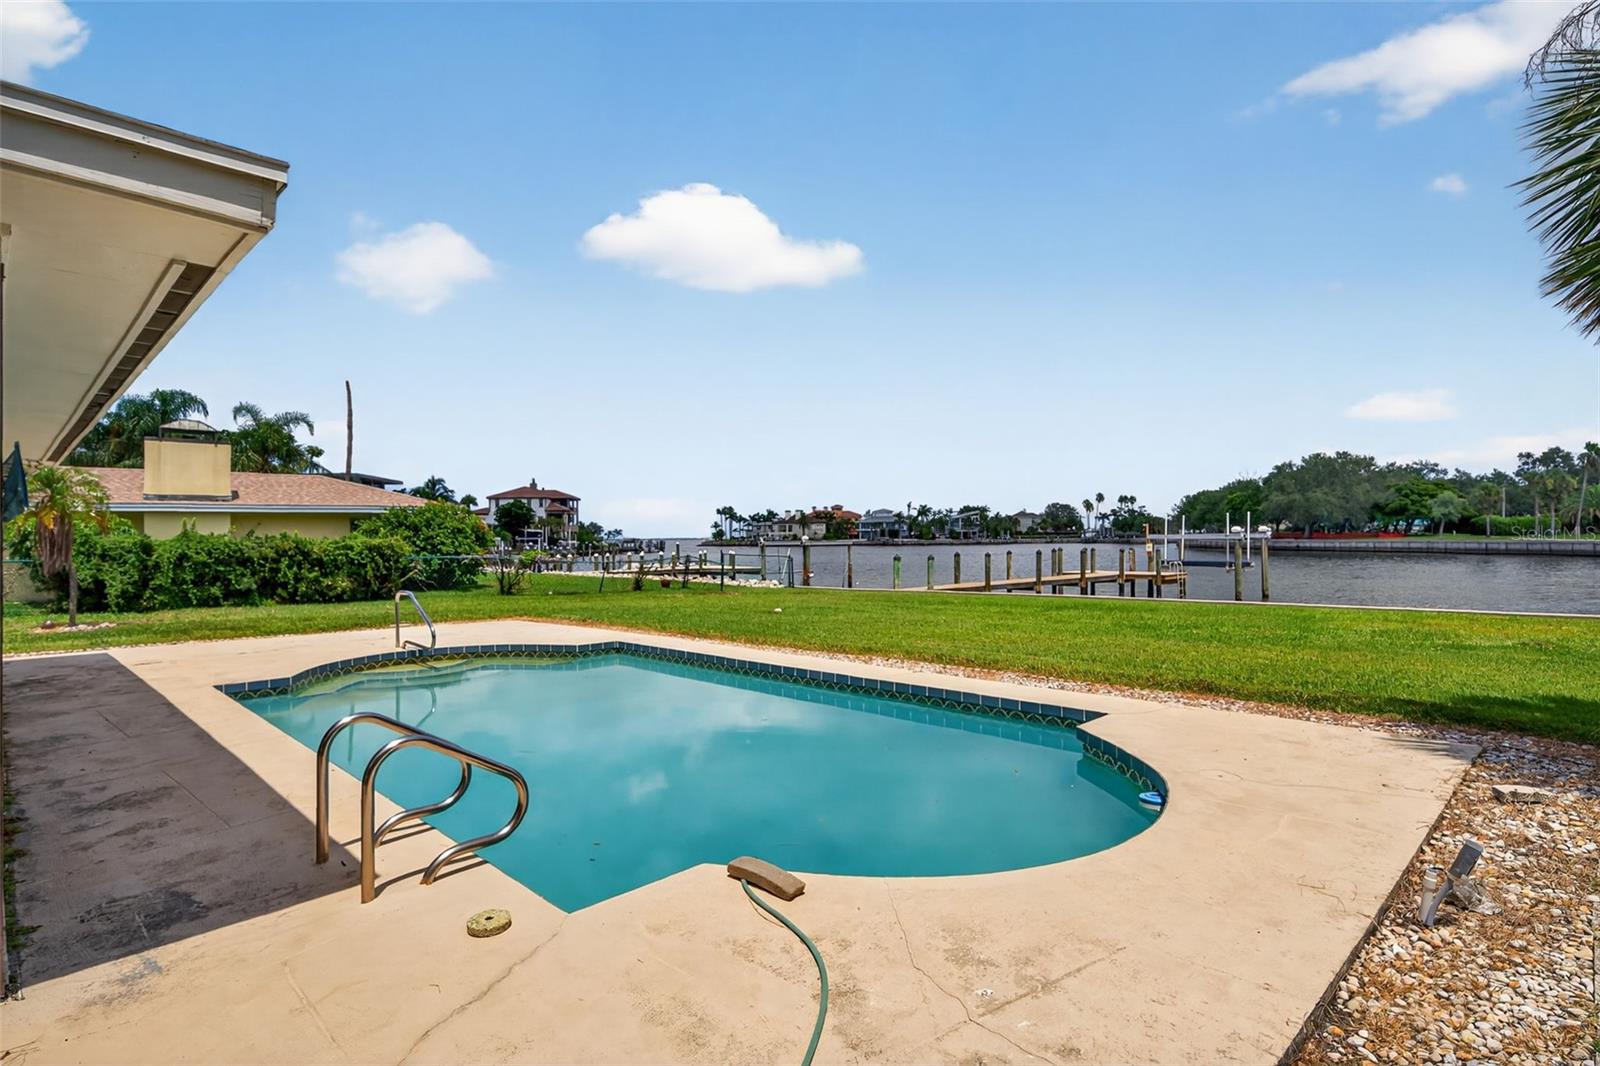
  • Pool

    Yes

  • Pool Features

    In Ground, Private

  • Waterfront YN

    YES

  • View

    Water

Area & Lot

  • Lot Features

    Level, Paved, Waterfront

  • Lot Size(acres)

    0.38

  • Lot Size(square feet)

    16,378

  • Property Type

    Residential

  • Property Sub Type

    Single Family Residence

  • Architectural Style

    Florida, Other, Ranch

Price

  • Sales Price

    $2,390,000

  • Tax Amount

    $21,819.08

  • Sq. Footage

    1,943

  • Price/SqFt

    $1,230

HOA

  • Association

    YES

  • Association Fee

    $30

  • Association Fee Frequency

    Annually

  • Association Fee Includes

    N/A

  • Total Monthly Fees

    $2.5

School District

  • Elementary School

    Emma E. Booker Elementary

  • Middle School

    Booker Middle

  • High School

    Sarasota High

Property Features

  • Stories

    1

  • New Construction

    NO

  • Foundation Details

    Slab

  • Ownership

    Fee Simple

  • Senior Community YN

    NO

  • Sewer

    Public Sewer

  • Tax Lot

    2

  • Water Source

    Public

Schedule a Showing

Showing scheduled successfully.

<
>
IN PERSON
VIA CHAT

What is 3 + 4 ?


Change time

Mortgage calculator

Estimate your monthly mortgage payment, including the principal and interest, property taxes, and HOA. Adjust the values to generate a more accurate rate.

Your payment

Principal and Interest:

$

Property taxes:

$

HOA fees:

$

Total loan payment:

$

Total interest amount:

$

Location

County

Sarasota

Elementary School

Emma E. Booker Elementary

Middle School

Booker Middle

High School

Sarasota High

Listing Courtesy of Kim Ogilvie , MICHAEL SAUNDERS & COMPANY

RealHub Information is provided exclusively for consumers' personal, non-commercial use, and it may not be used for any purpose other than to identify prospective properties consumers may be interested in purchasing. All information deemed reliable but not guaranteed and should be independently verified. All properties are subject to prior sale, change or withdrawal. RealHub website owner shall not be responsible for any typographical errors, misinformation, misprints and shall be held totally harmless.

Agent Emil Garinga

Executive Assistant

Emil Garinga

Call Emil today to schedule a private showing.


* Listings on this website come from the FMLS IDX Compilation and may be held by brokerage firms other than the owner of this website. The listing brokerage is identified in any listing details. Information is deemed reliable but is not guaranteed. If you believe any FMLS listing contains material that infringes your copyrighted work please click here to review our DMCA policy and learn how to submit a takedown request.© 2024 FMLS.
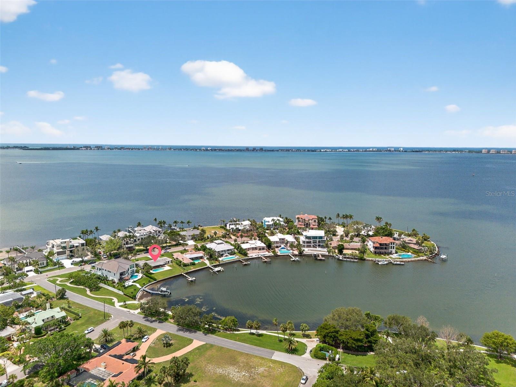
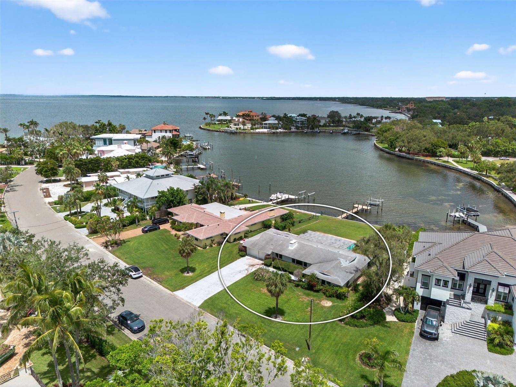
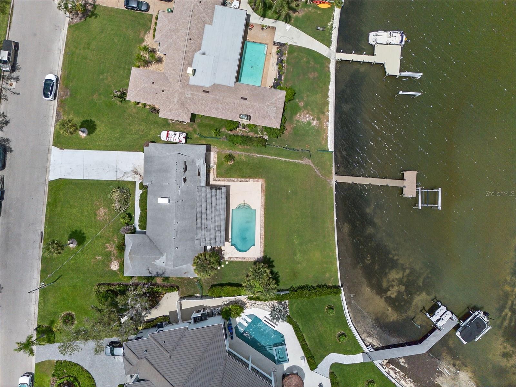
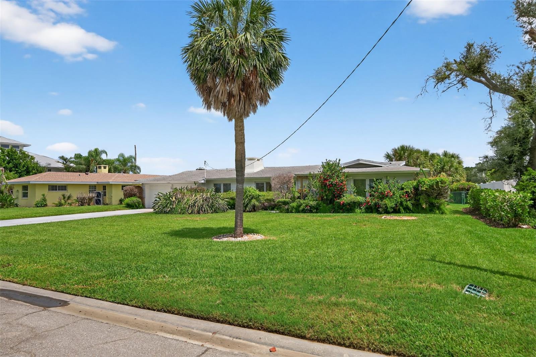
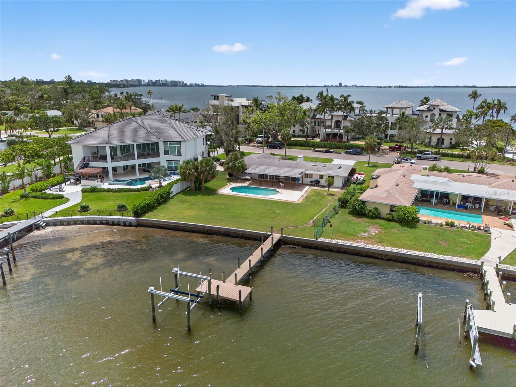
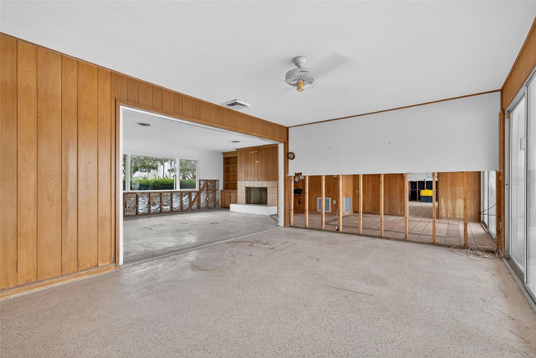
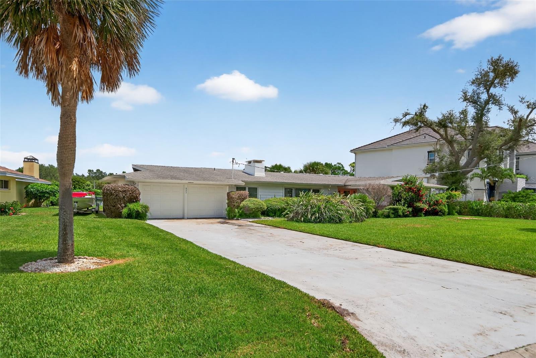
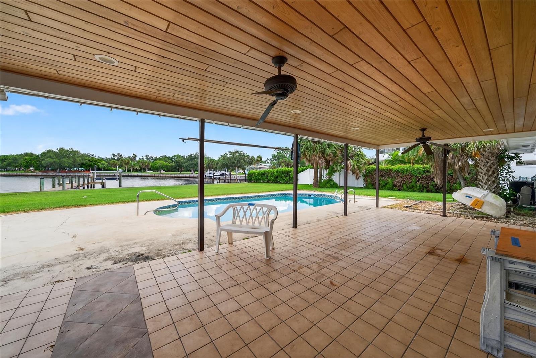
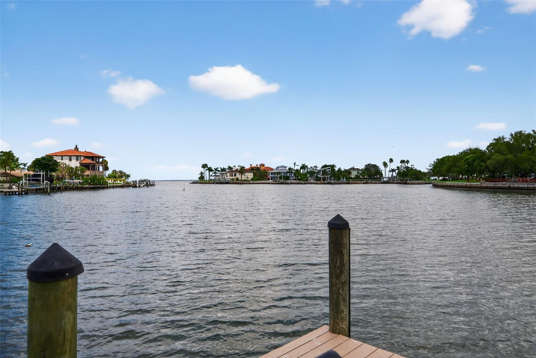
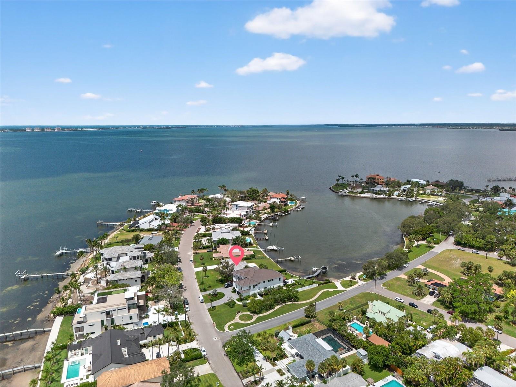
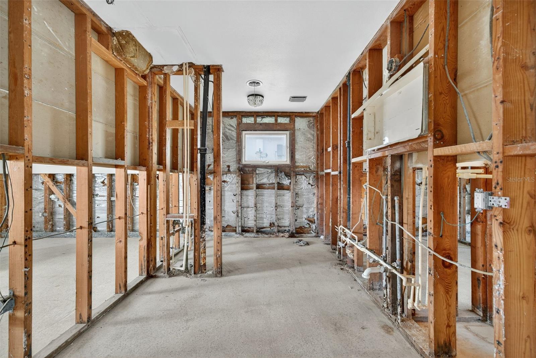
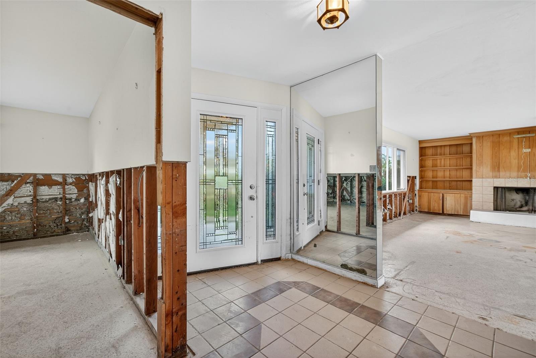
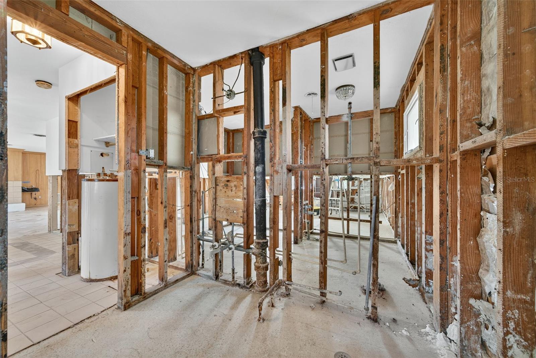
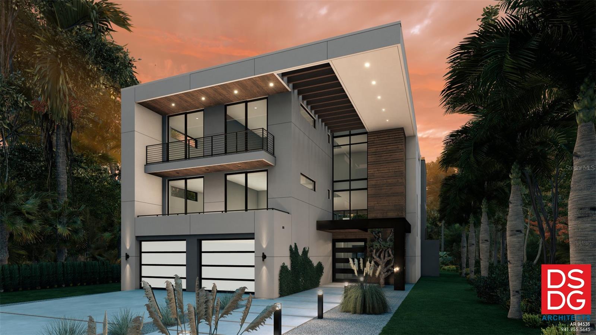
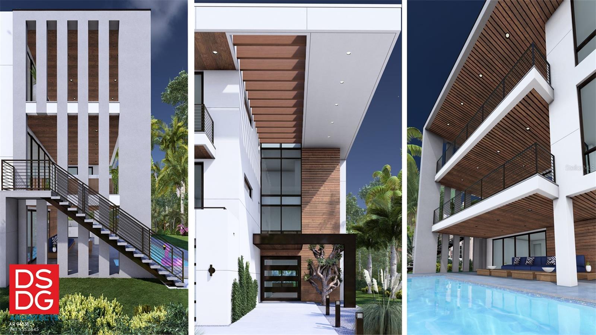
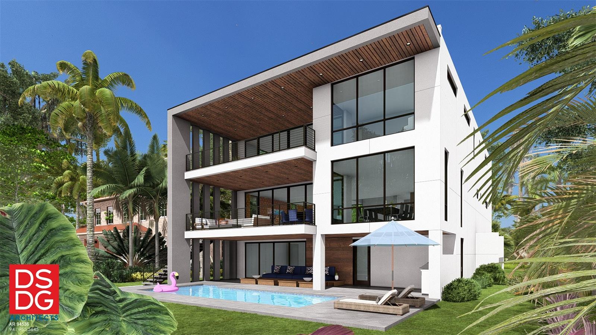
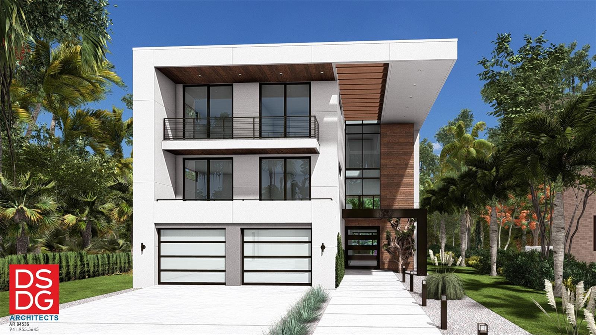
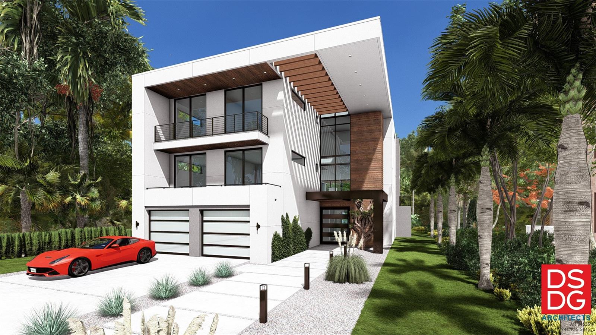
Amazing opportunity to create your waterfront estate in Sapphire Shores, where history, culture, and growth meet. This 16,378 sq. ft. lot offers 87 feet of water frontage, a private dock, and direct access to Sarasota Bay. Positioned along a quiet shoreline, it overlooks an almost 900-foot-wide deep-water basin, providing both privacy and natural beauty. Sapphire Shores combines legacy estates, striking new builds, and proximity to cultural landmarks such as The Ringling Museum and Asolo Theatre. With the North Trails ongoing transformation, including new developments, zoning updates, Ringling Colleges expansion the neighborhood is emerging as a prime location for luxury residences. Whether for a custom estate or a speculative project, this is a rare chance to secure a large waterfront property in one of Sarasota's most dynamic luxury neighborhoods.

377 S SHORE DRIVE

Message successfully sent.

What would you like to know?

What is 3 + 4 ?

I agree to receive email communication and understand I can unsubscribe at any time.

I agree to be contacted by The Graf Group of Coldwell Banker via call, email, and text for real estate services. To opt out, you can reply 'stop' at any time or reply 'help' for assistance. You can also click the unsubscribe link in the emails. Message and data rates may apply. Message frequency may vary. Privacy Policy

Related Properties

New on site 2 days ago
Another exceptional Courtyard Modern residence is HERE! Welcome to 2419 Hillview Street, in the heart of Sarasota’s highly desirable Arlington Park neighborhood. This all-new, Sarasota School of Architecture-inspired design is currently being finalized and will showcase the clean lines, sophisticated finishes, and indoor-outdoor lifestyle Courtyard Modern is known for.  Want to experience the quality, Schedule a private appointment to tour the completed model home at 2163 Hillview Street,  where you can see the finishes, craftsmanship, and design details firsthand. Designed for modern Florida living, the new home features 5 bedrooms, 5½ baths, an elevator, and a 3-car open garage,  along with a flexible, livable floor plan ideal for both everyday living and entertaining. The interior features concrete-style tile flooring, custom cabinetry, quartz countertops, professional-grade appliances, and beautifully designed baths. Outside, your private retreat will include a resort-style heated saltwater pool and spa, fenced backyard, low-maintenance xeriscape landscaping, and dramatic landscape lighting—creating a private oasis just minutes from everything Sarasota has to offer.  The location is exceptional. Enjoy the convenience of Arlington Park with Morton's Gourmet Market, restaurants, shopping, parks, downtown Sarasota, Southside Village, Sarasota Memorial Hospital, and the area's renowned beaches all within easy reach.  For investors, the property's City of Sarasota location may offer the opportunity for one-week minimum vacation rentals, subject to applicable City regulations and requirements. call today to review the plans, specifications, finishes, and construction details. Other lots may also be available.  Buyer to pay title-related charges, documentary stamp taxes, and applicable closing fees.
#A4703714

SARASOTA

2419 HILLVIEW STREET STREET

5 Beds

5 Baths

4,761 Sq.Ft.

$2,650,000

MLS#: A4703714

New on site 3 days ago
Completely rebuilt from the ground up, this is a rare opportunity to own essentially new construction on one of the largest usable lots in Granada, one of Sarasota's most sought-after West of the Trail neighborhoods. The home was taken down and rebuilt with all-new major systems, including electrical, plumbing, HVAC, insulation, windows, doors, finishes and interior construction, creating the quality and confidence of a custom build without the years of planning, permitting and construction. Surrounded by luxury homes and new construction beginning around $4 million, this property offers an exceptional combination of location, quality and value.

Situated on nearly half an acre, the property offers over 18,500 square feet of beautifully landscaped grounds, creating exceptional privacy and outdoor living that is increasingly difficult to find in this location. Hurricane-rated windows and doors, spray-foam insulation, dual HVAC systems, custom cabinetry, oak-grain flooring, plantation shutters, a chef's kitchen with GE Profile appliances, oversized island, wine cooler, and beautifully designed living spaces combine modern efficiency with timeless character.

The flexible floor plan includes three bedrooms, three full baths, and a bonus cabana room overlooking the pool that also serves beautifully as a home office, guest suite, or additional living space. Multiple rooms open directly to the completely renovated resort-style pool and outdoor entertaining areas, creating seamless indoor-outdoor living.

Just minutes from downtown Sarasota, Southside Village, Sarasota Memorial Hospital, and Siesta Key Beach, this is an opportunity to enjoy the charm of Granada with the confidence and peace of mind of a home that has been rebuilt from the ground up.
#A4703404

SARASOTA

3606 PALONIA COURT

3 Beds

3 Baths

2,700 Sq.Ft.

$2,299,000

MLS#: A4703404

Welcome to this 3,675-square-foot, single story residence on an expansive 15,625-square-foot lot in Sarasota's sought-after West of Trail neighborhood of Bay View Heights. The refreshed open floor plan features new custom kitchen cabinetry, Thermador appliances, Mexican tile and Wood flooring throughout the main living areas, and PGT impact windows and doors throughout the home. The spacious owners suite includes a separate seating area and a well-appointed primary bath. Three additional bedrooms, an office/flex room, and three additional baths provide flexible space for everyday living and guests. Outdoors, enjoy a pool and spa surrounded by professionally landscaped grounds. Set on a quiet street, in a high-and-dry location with no flood insurance required, this home offers convenient access to Sarasota Memorial Hospital, Southside School, Siesta Key, and the shops and restaurants of Southside Village. Don't miss the opportunity to make this exceptional West of Trail residence your own.
#A4699231

SARASOTA

2631 PURITAN TERRACE

4 Beds

4 Baths

3,675 Sq.Ft.

$2,150,000

MLS#: A4699231

Experience the perfect blend of luxury, comfort, and modern design in this 2023 built estate in Cassia at Skye Ranch. This unique, turn key opportunity presents 4,562 square feet of thoughtfully designed living space. This remarkable residence features 4 bedrooms, 6 bathrooms and multiple gathering areas with an impressive array of custom upgrades that elevate everyday living. The gourmet kitchen includes a custom built pantry, GE Café appliances, a seamless double oven and a oversized quartz island with motion-sense faucet. The main living space demands upward attention with its soaring tray ceilings with crown molding. This beautiful upgrade stretches to each and every room in the house.  Indulge in music anytime with built-in speakers in the main living space, as well as outside. Enjoy an abundance of space in this master suite with his and hers walk in closets and an extremely oversized shower with both dual rain and detachable shower heads. Each one of the guest bedrooms showcase walk in closets, private ensuites with the continuation of the quartz vanities. One of the home's most impressive features is the custom upstairs addition, creating a private guest or multigenerational living space complete with a spacious great room, kitchenette with sink, dishwasher and beverage refrigerator, private bedroom with en-suite bath, and additional half bath. The 1,400 square foot covered lanai allows for effortless entertaining. Outside you'll find a beautiful resort-style saltwater pool with a sun self, stunning waterfall features and oversized spa. With the upraded gas heater,  you can enjoy year-round relaxation in just minutes.  The outdoor kitchen includes a beverage center, granite countertops, large sink and hooded ventilation.  With a much sought after extended yard, this house uniquely  sits on 0.301 acres with a wooded conservation backdrop, enhanced by extensive landscaping, expanded irrigation, and fenced pool equipment areas. Other outdoor features include built-in garage storage, car charge station, an extended driveway, landscape lights, gutters, and easy to install hurricane shutters. Skye Ranch residents enjoy resort style amenities such as walking/biking trails, both indoor and outdoor basketball/pickleball courts, parks, rock climbing, fitness center, spa facilities, and a water playground. This opportunity to own in one of Florida's most dynamic master-planned communities is truly unique. Just 12 miles from Siesta beach, and minutes from our brand new Skye Ranch school, your new journey starts here!
#O6434308

SARASOTA

9479 TEQUILA SUNRISE DRIVE

4 Beds

4 Baths

4,551 Sq.Ft.

$1,949,500

MLS#: O6434308

It's All About the View.
Some homes are defined by their architecture. Others by their location. This one is defined by what you see the moment you walk through the front door.
Tucked away at the end of one of Siesta Key's most private, tree-lined streets, this exceptional bayfront retreat enjoys nearly 180-degree panoramic views across Sarasota Bay, where endless open water, spectacular sunrises, and distant estate homes create a setting that is nothing short of mesmerizing. It is a view that changes by the hour and never gets old.
Originally designed by Tollyn Twitchell, son of Sarasota architectural pioneer Ralph Twitchell, this distinctive mid-century residence embraces its architectural heritage with soaring ceilings, expansive walls of glass, and light-filled living spaces designed to celebrate the waterfront. The main residence offers two bedrooms, two baths, plus a spacious office or den, while the detached one-bedroom guest house provides the perfect private retreat for family, friends, or extended stays. 
With 75 feet of Sarasota Bay frontage, a newly updated dock featuring composite decking and a 13,500-pound boat lift, mornings can begin with coffee overlooking the bay before heading out for a day of boating, fishing, paddleboarding, or simply enjoying the peaceful waterfront surroundings. Tucked behind a natural mangrove shoreline, the property offers both beauty and protection while remaining just minutes from Siesta Beach, Siesta Village, and convenient access on and off the island.
Whether you're searching for a peaceful island escape, an architecturally significant waterfront residence, or the perfect site to create a future dream home, opportunities like this rarely become available.
Professional photography is coming soon, but the sellers couldn't wait to introduce one of Siesta Key's most captivating bayfront settings.
#A4701740

SARASOTA

1275 PORT LANE

3 Beds

3 Baths

3,104 Sq.Ft.

$2,799,000

MLS#: A4701740

Introducing an exquisite New Construction, 3,356 sq. ft. with 5 bedrooms and 5 full bathrooms, home in the heart of Sarasota. *Pool installation is in progress, with a projected completion of early August.* This stunning residence offers an unparalleled combination of luxurious comfort and unbeatable location, minutes from Downtown. As you enter this dazzling property, you will be greeted by an open and spacious floor plan that features high ceilings, natural light, and high quality finishes throughout.

The home features an elegant kitchen with top-of-the-line Fulgor Milano appliances, quartz countertops, and custom cabinetry. Two patios with an outdoor kitchen and additional island seamlessly blend indoor and outdoor living and lush landscaping. The master bedroom of this gorgeous home is a true sanctuary, offering a plush and peaceful retreat after a long day. With a high-ceiling and large windows to let in unrestricted natural light, providing a bright and airy feel that's perfect for relaxation. The room also features two generously sized walk-in closets. The master bathroom is equally impressive, featuring a soaking tub and a separate shower that's great for unwinding after a long day. The opulent finishes and high-end materials used throughout the space add to the lavish feel of this spectacular master suite, making it the best place to recharge and rejuvenate. The home also features several storage closets, and a large laundry room.

As you ascend the grand staircase to the upper level of the home, you are met with a second living room area, large balcony, and three cozy bedrooms with en-suite bathrooms. This setup is perfect for families or groups of friends looking to stay together in comfort and convenience. Situated between Siesta Key and Downtown Sarasota, you will have easy access to some of the best beaches, restaurants, and shopping. Whether you are looking for a day at the beach, a night out on the town, or a quiet evening at home, this home has everything you need.
#A4702530

SARASOTA

2420 FLOYD STREET

5 Beds

5 Baths

3,356 Sq.Ft.

$2,190,000

MLS#: A4702530

Welcome to The Founders Club, one of Sarasota's most prestigious private golf communities. Perfectly positioned on an exceptionally private ½-acre homesite with tranquil lake and preserve views, this custom Lee Wetherington estate offers an extraordinary blend of timeless elegance, refined craftsmanship, and effortless Florida living. Spanning over 5,400 square feet, this residence features 4 bedrooms, 4.5 baths, a private office, bonus room, and flexible safe room. Grand living spaces with soaring ceilings, solid-core doors, custom millwork, and impact-rated doors and windows create an exceptional sense of quality, while walls of glass seamlessly connect the sophisticated interiors to the breathtaking natural surroundings. The heart of the home is a beautifully renovated chef's kitchen, appointed with premium appliances, custom cabinetry, quartz countertops, a dramatic waterfall island, and an open design ideal for both everyday living and entertaining. The adjoining family room and expansive glass-enclosed Florida room, with a fireplace and wet bar, create an inviting space for year-round indoor-outdoor living. The luxurious primary suite is a true retreat, featuring dual custom walk-in closets and a stunning spa-inspired bathroom thoughtfully renovated with designer finishes, creating a serene, resort-like experience. Upstairs, a private guest suite with its own balcony offers comfortable accommodations and peaceful lake views. Outside, the resort-style heated pool and spa overlook tranquil water and preserve views, providing the perfect setting to relax and enjoy Sarasota's year-round sunshine. A 40-kilowatt whole-house natural gas generator offers exceptional comfort and peace of mind. The Founders Club offers an unparalleled lifestyle with just 262 homesites. Residents enjoy access to a recreation center offering yoga and pilates classes, as well as Har-Tru tennis courts, pickleball, basketball, sand volleyball, and a kid's playground. Membership at the Founders Golf Club is optional offering both golf and social memberships. The renowned Robert Trent Jones Jr. golf course offers members easy tee times and is one of the only walkable courses in the region. Members enjoy a a grand Southern-style clubhouse, fine dining, a year-round social calendar, and a 24/7 fitness facility. It’s more than a home—it’s a lifestyle curated for those who appreciate understated luxury and quiet prestige. All just minutes from exquisite dining, shopping, and the vibrant art scene of downtown Sarasota, as well as Sarasota's incredible beaches.
#A4701527

SARASOTA

3548 FOUNDERS CLUB DRIVE

4 Beds

4 Baths

5,426 Sq.Ft.

$2,295,000

MLS#: A4701527

Discover exceptional West of Trail living in Lincoln Park, an intimate waterfront enclave located along Hudson Bayou in Sarasota, Florida. This beautifully appointed residence offers the rare combination of privacy, boating access, and proximity to Downtown Sarasota, complete with a private deeded boat slip and 10,000 lb lift providing direct access to Sarasota Bay and the Gulf of Mexico. Situated on a quiet, tree-lined cul-de-sac shared by only eight residences, this distinctive 3-bedroom, 2.5-bath home offers 4,234 square feet of thoughtfully designed living space. Built in 2001, the residence blends timeless architectural details, refined craftsmanship, and comfortable everyday living in one of Sarasota’s most desirable West of Trail locations. The spacious floor plan features a private first-floor primary suite, soaring ceilings, crown molding, French doors, custom built-ins, hardwood and marble flooring, and a gas fireplace. Formal and casual living areas flow seamlessly throughout the home, creating an inviting setting for both entertaining and relaxation. At the heart of the residence, the chef’s kitchen features quality finishes, generous workspace, an eat-in dining area, and convenient access to the home’s main gathering spaces. Upstairs, two additional bedrooms share a Jack-and-Jill bathroom, with one bedroom offering a spacious adjoining sitting room and private terrace. A separate office provides a quiet and flexible space for working from home, reading, or managing daily tasks. The outdoor living spaces are equally impressive. Professionally landscaped gardens, bluestone terraces, ambient landscape lighting, and multiple seating and entertaining areas create a peaceful private sanctuary. An outdoor kitchen provides the perfect setting for alfresco dining, while the deeded dock and boat lift make it easy to enjoy boating, fishing, kayaking, and waterfront adventures throughout Sarasota Bay and the Gulf Coast. Tasteful updates completed over the years enhance the home’s comfort and enduring appeal while preserving its classic character. Whether enjoying quiet mornings in the garden, entertaining beneath the stars, or departing from your private boat slip for a day on the water, this Sarasota waterfront home offers an exceptional coastal lifestyle. Ideally located near Downtown Sarasota, Southside Village, Marie Selby Botanical Gardens, Sarasota Memorial Hospital, the Sarasota Bayfront, St. Armands Circle, and the renowned beaches of Siesta Key and Lido Key, this residence delivers an outstanding balance of privacy, convenience, and boating access.
#A4701211

SARASOTA

1798 LINCOLN PARK CIRCLE

3 Beds

2 Baths

4,234 Sq.Ft.

$2,595,000

MLS#: A4701211

Privately set on Palm Island in the heart of Siesta Key, this residence offers an exceptional combination of generous living space, thoughtful design and effortless access to the island’s most celebrated destinations. Just a short distance from the powdery, white quartz sands of Siesta Beach and the boutiques, dining and lively atmosphere of Siesta Village, this beautifully reimagined waterfront residence presents a rare opportunity to enjoy a relaxed coastal lifestyle without compromising comfort, privacy or quality. Nearly every aspect of the home was transformed, creating a fresh, modern interior, designed for both everyday living and gracious entertaining. Soaring ceilings, abundant natural light, a contemporary custom staircase and impact-rated windows and doors establish an open, airy atmosphere, while luxury vinyl and engineered hardwood flooring, recessed lighting and thoughtfully integrated storage add warmth and architectural interest. The expansive kitchen serves as the centerpiece of the home, featuring custom cabinetry, stone countertops, upgraded stainless steel appliances, wine storage and an oversized quartz island with generous seating. Designed to accommodate everything from casual mornings to larger gatherings, the kitchen flows naturally into the surrounding living and dining spaces and continues outdoors to the pool, lawn and waterfront beyond. The main-level primary suite provides a serene private retreat with direct access to the pool area, a spacious custom-fitted closet and a beautifully appointed spa-inspired bathroom. Three additional bedrooms offer comfortable accommodations for family and guests, while an upstairs, separate flex space is ideally suited for a private office, exercise room or personalized retreat. A sunroom and conveniently positioned pool bath further enhance the home’s easy indoor-outdoor connection. Outside, the property reveals one of its most distinctive features: an unusually spacious backyard for Siesta Key. A broad lawn surrounds the heated pool, creating room for outdoor dining, recreation, pets and relaxed afternoons beneath the Florida sun. Beyond the pool, peaceful canal views and a private dock provide a tranquil waterfront setting with boating access. A well supplies the irrigation system, helping maintain the lush tropical landscape. A detached two-car garage offers valuable parking and additional storage for beach equipment, bicycles, paddleboards and other island essentials to enjoy the Siesta Key lifestyle. Morning walks along Siesta Beach, afternoons beside the pool and evenings dining in Siesta Village can all become part of everyday life. Spacious, extensively remodeled, and ideally positioned near the beach, Village and boating water, 430 Island Circle is a sophisticated yet wonderfully comfortable island retreat designed for those who want to experience the very best of Siesta Key.
#A4700263

SARASOTA

430 ISLAND CIRCLE

4 Beds

3 Baths

3,205 Sq.Ft.

$2,800,000

MLS#: A4700263

Price reduced
Some Photos Digitally Staged.  Just completed and never occupied, this exceptional CUSTOM Camber plan offers a rare opportunity to enjoy new construction without the wait.   Perfectly positioned on a premium 200-acre lakefront homesite with breathtaking long-water views, every detail of this thoughtfully designed home was created to maximize both stunning views and everyday livability.  A double door entry welcomes you to an expanded great room & dining room with soaring ceilings, floor to ceiling windows and expansive 22-foot sliding glass doors to frame spectacular water views from the moment you arrive.  At the heart of the home, the chef's kitchen is a beautifully appointed with abundant cabinetry, a walk-in pantry with custom built-ins, and a Butler's pantry complete with wine refrigerator.  Unlike the standard Camber plan, this custom-designed home provides a private en-suite bath for every bedroom, creating exceptional comfort for family and guests alike.  The spacious flex room, featuring a closet with custom built-ins is located adjacent to a full pool bath and offers endless possibilities as a home office, media room and additional guest space.  The owner's retreat is a peaceful sanctuary featuring a custom designed walk in closet with mirrored doors and generous storage and a spa-inspired bath with dual vanities and an oversized walk-in shower.  Designed with convenience in mind, the mud room offers custom built in cabinetry and benches while providing seamless access to the laundry room, butler's pantry and kitchen.  Step outside to an expansive covered lanai featuring a custom outdoor kitchen, elegant salt pool and spa with sun shelf, and stunning panoramic lake views that create the perfect backdrop for entertaining or relaxing.   Additional upgrades include custom closets throughout, impact windows and doors, dual HVAC systems, floor to ceiling glass pocket door off flex room to lanai,  and a finished 3-car garage.   Shellstone residents enjoy numerous community sponsored events as well as the use to two amenity centers that include a resort style pool, spa & cabanas, fitness center, club house, tennis, pickleball, basket ball, tot lot and more.  Conveniently located near the outstanding restaurants and shops at Waterside Place.
#A4701543

SARASOTA

812 BLUE SHELL LOOP

3 Beds

4 Baths

3,078 Sq.Ft.

$2,050,000

MLS#: A4701543

 - property

Send a message

Message successfully sent.

Your message

What is 3 + 4 ?

Reason for contacting?

I agree to receive email communication and understand I can unsubscribe at any time.

I agree to be contacted by The Graf Group of Coldwell Banker via call, email, and text for real estate services. To opt out, you can reply 'stop' at any time or reply 'help' for assistance. You can also click the unsubscribe link in the emails. Message and data rates may apply. Message frequency may vary. Privacy Policy

Sign Out

Virtual Assistant

Would you like to take the next step with this property? We can help you schedule a showing or virtual tour, or send you more details.

Yes, I would like more information.

Thank You for Your Reply, One of Our Agents will contact you as soon as possible

No, maybe later.

Thank you, you can always contact me via email, phone number or through the contact form.

Realhub AI

Lucy - Your AI-Powered Realtor

Update Your Temporary Password

Personalize your search

Enter your email and we'll notify you immediately when new listings match what you're looking for.

or enter email address

Already have an account ? Login here

Continue your home search

I agree to receive communications and understand I can unsubscribe at any time.

I agree to be contacted by The Graf Group of Coldwell Banker via call, email, and text for real estate services. To opt out, you can reply 'stop' at any time or reply 'help' for assistance. You can also click the unsubscribe link in the emails. Message and data rates may apply. Message frequency may vary. Privacy Policy

Already have an account ? Login here

We use cookies

We use cookies primarily for analytics to enhance your experience. By accepting, you agree to our use of these cookies. You can manage your preferences or learn more about our cookies policy.