Features & Amenities

Interior

  • Other Interior Features

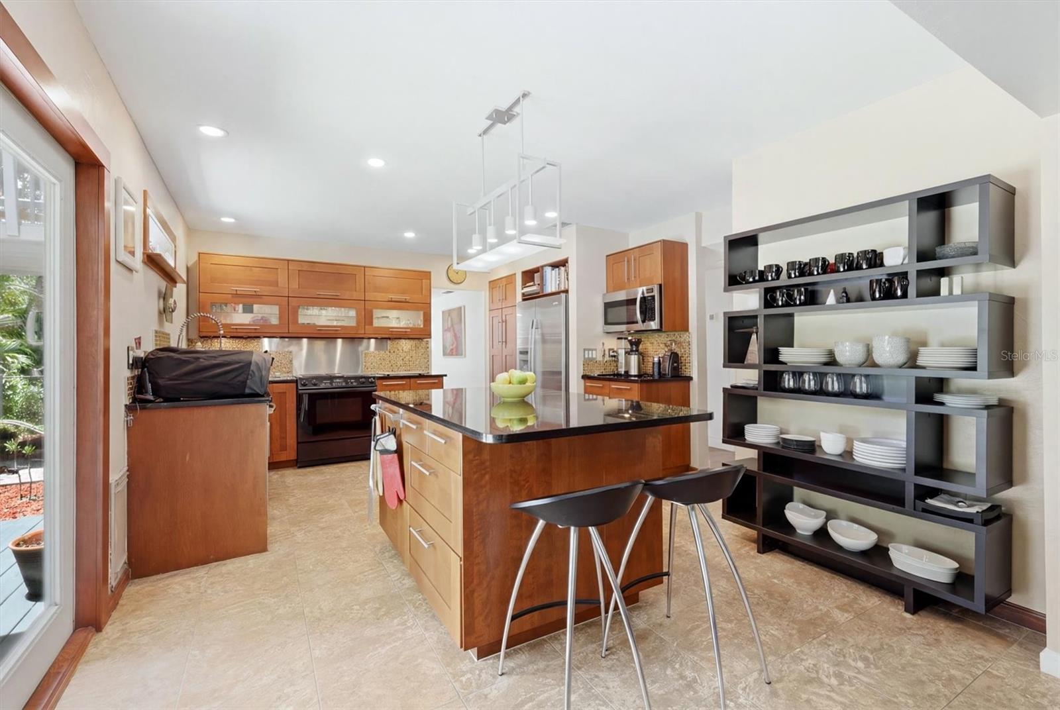
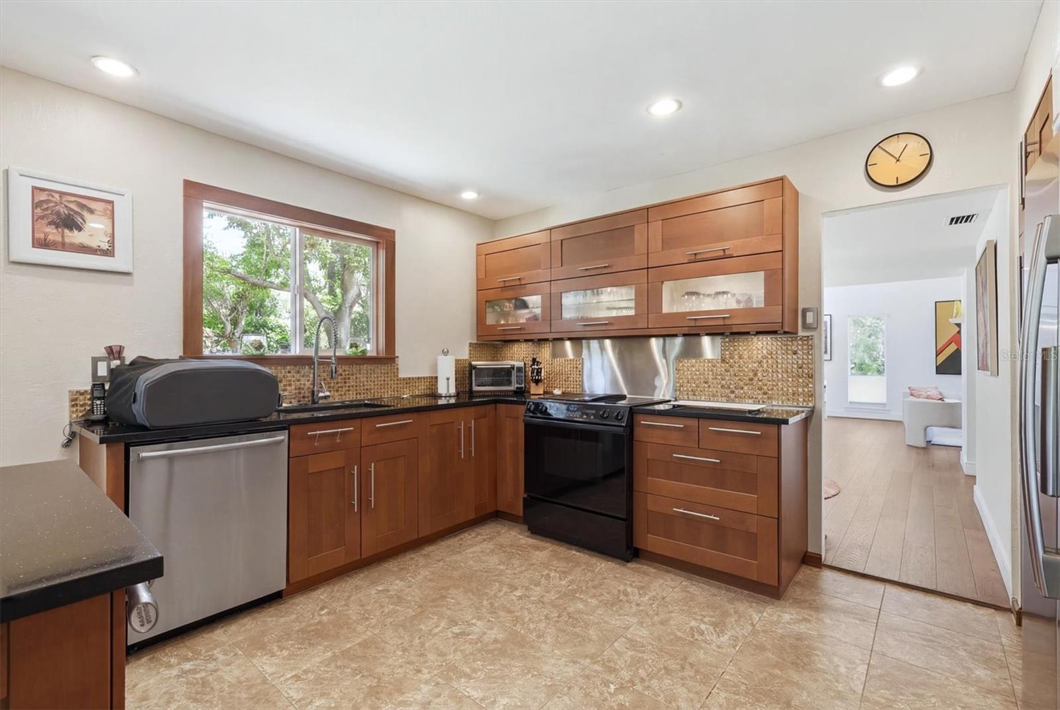
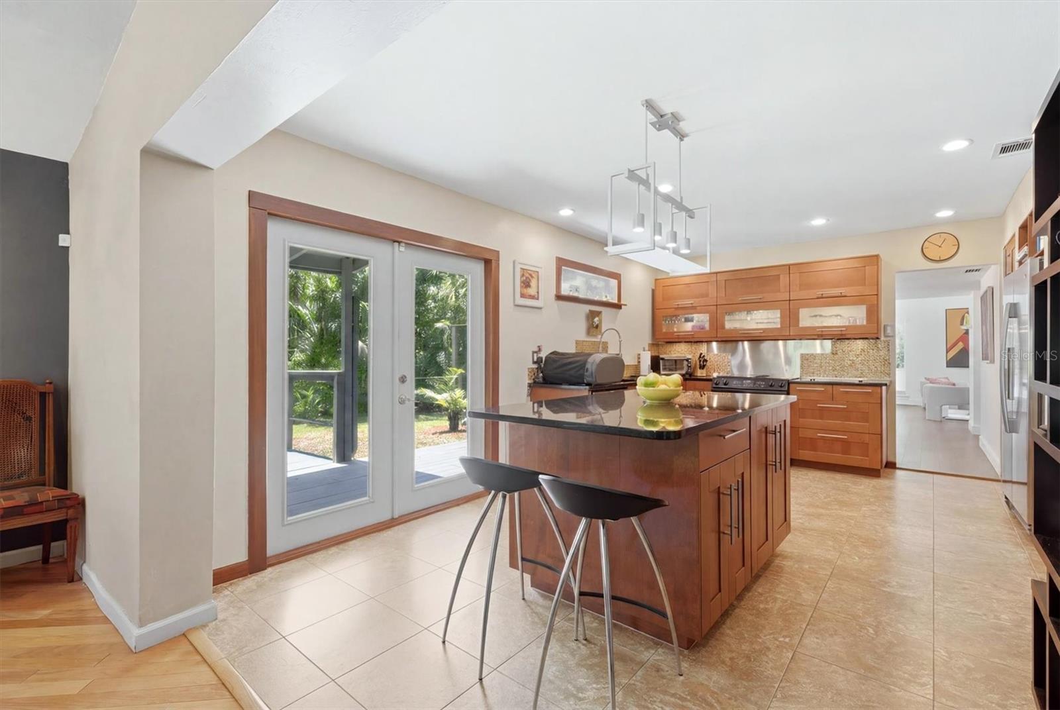
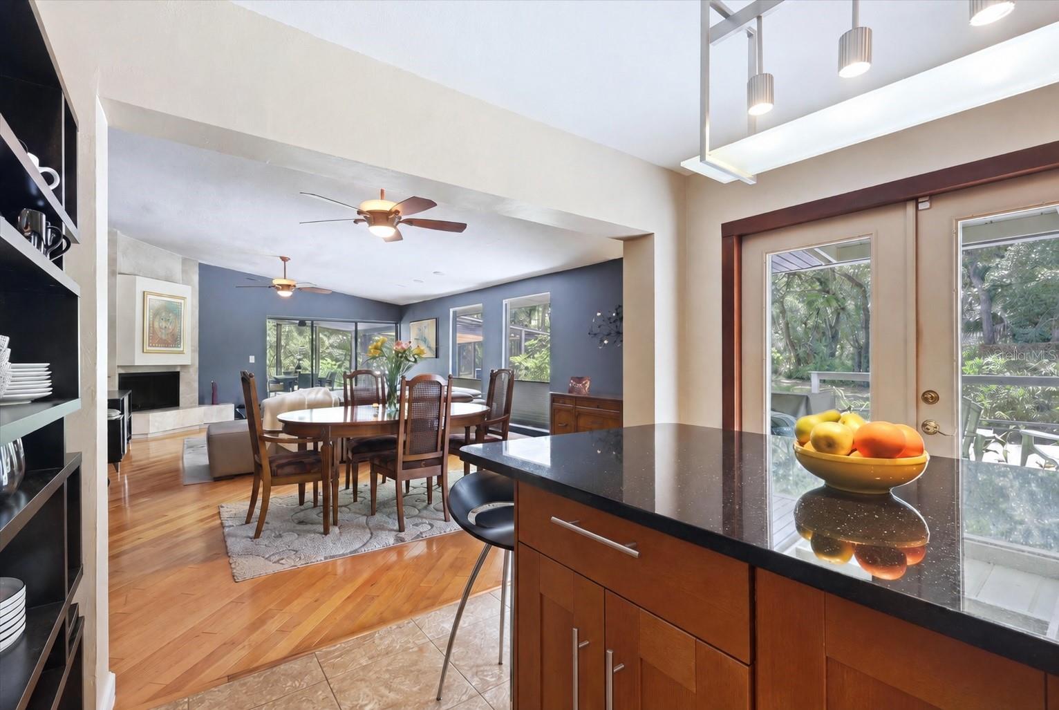
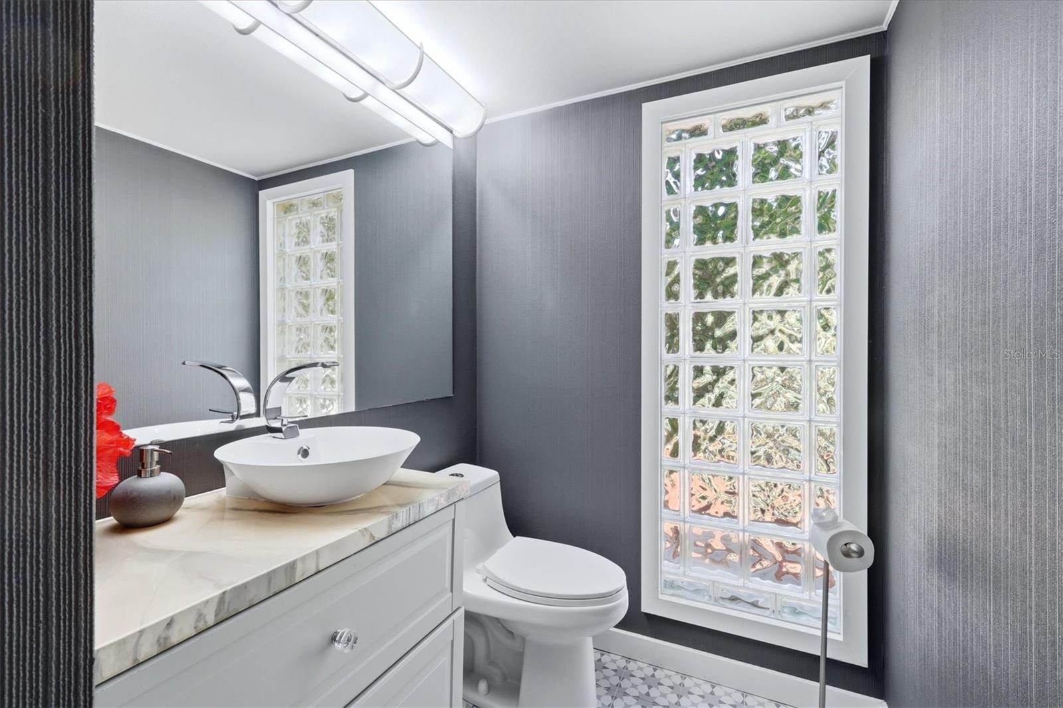
    Eat-in Kitchen, High Ceilings, Stone Counters, Vaulted Ceiling(s), Walk-In Closet(s)

  • Total Bedrooms

    3

  • Bathrooms

    2

  • 1/2 Bathrooms

    1

  • Cooling YN

    YES

  • Cooling

    Central Air

  • Fireplace YN

    YES

  • Heating YN

    YES

  • Heating

    Central, Electric

  • Pet friendly

    Yes

Exterior

  • Garage

    Yes

  • Garage spaces

    1

  • Construction Materials

    Frame

  • Other Exterior Features

    Garden, Lighting, Private Yard, Rain Gutters

  • Parking

    Boat, Converted Garage, Driveway, RV Access/Parking, Attached

  • Patio and Porch Features

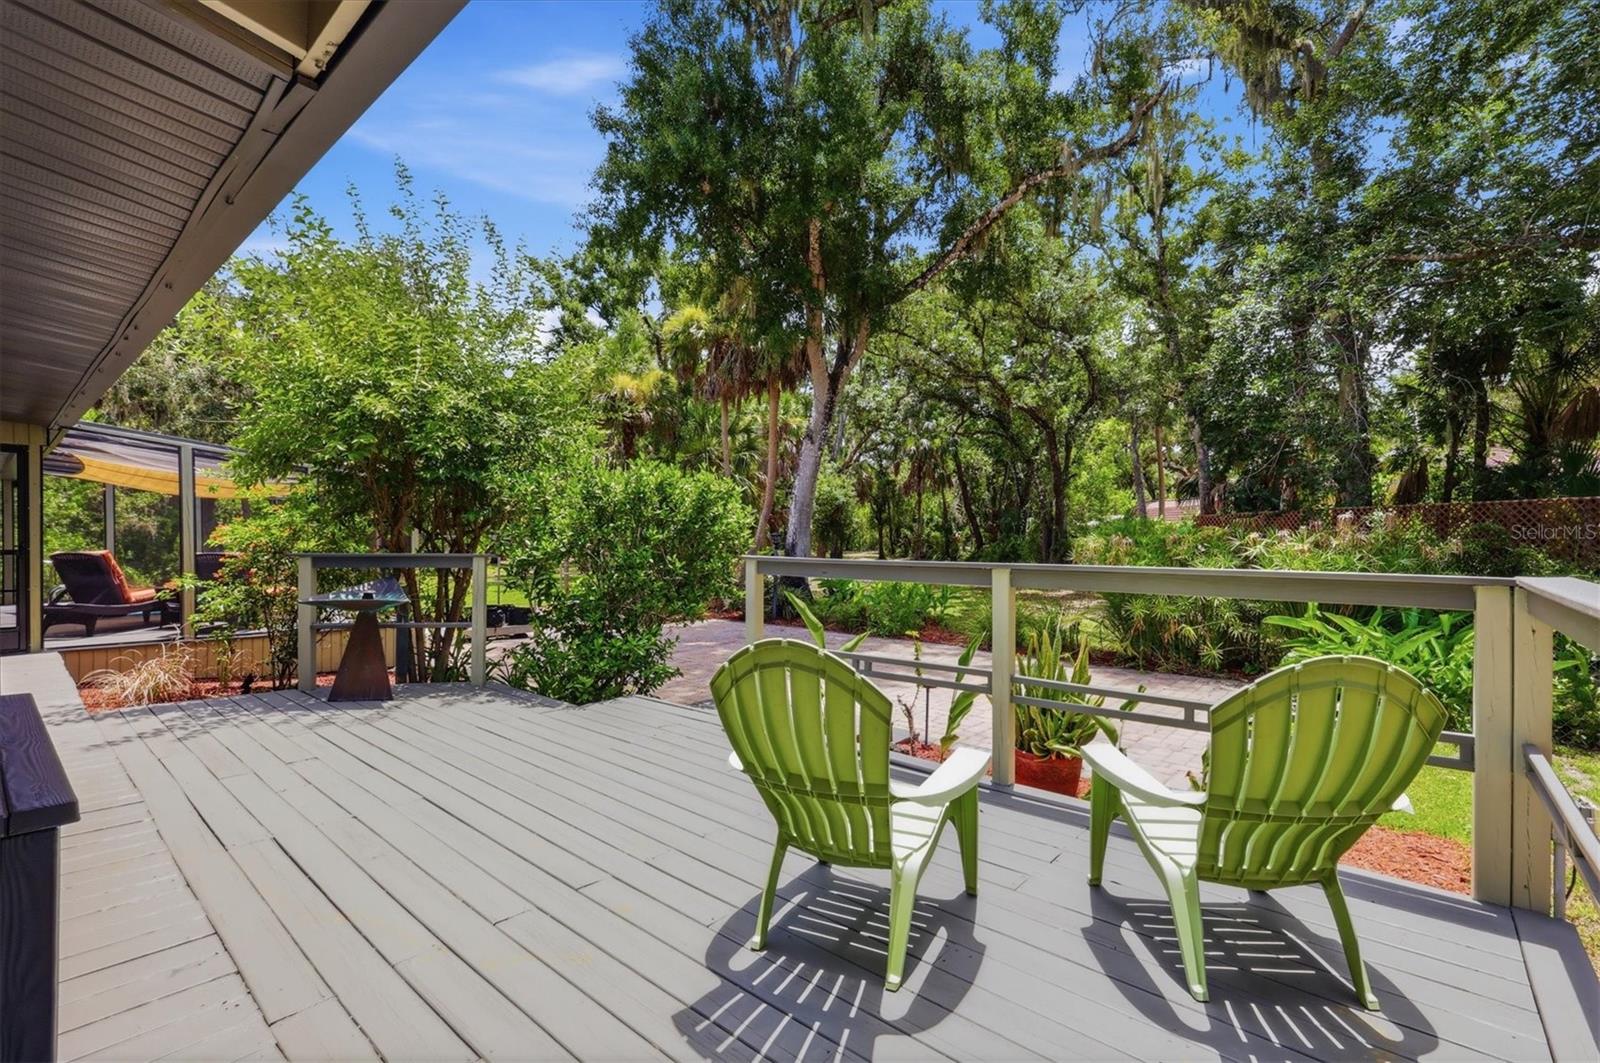
    Covered, Deck, Front Porch, Porch, Rear Porch, Screened

  • Pool

    Yes

  • Pool Features

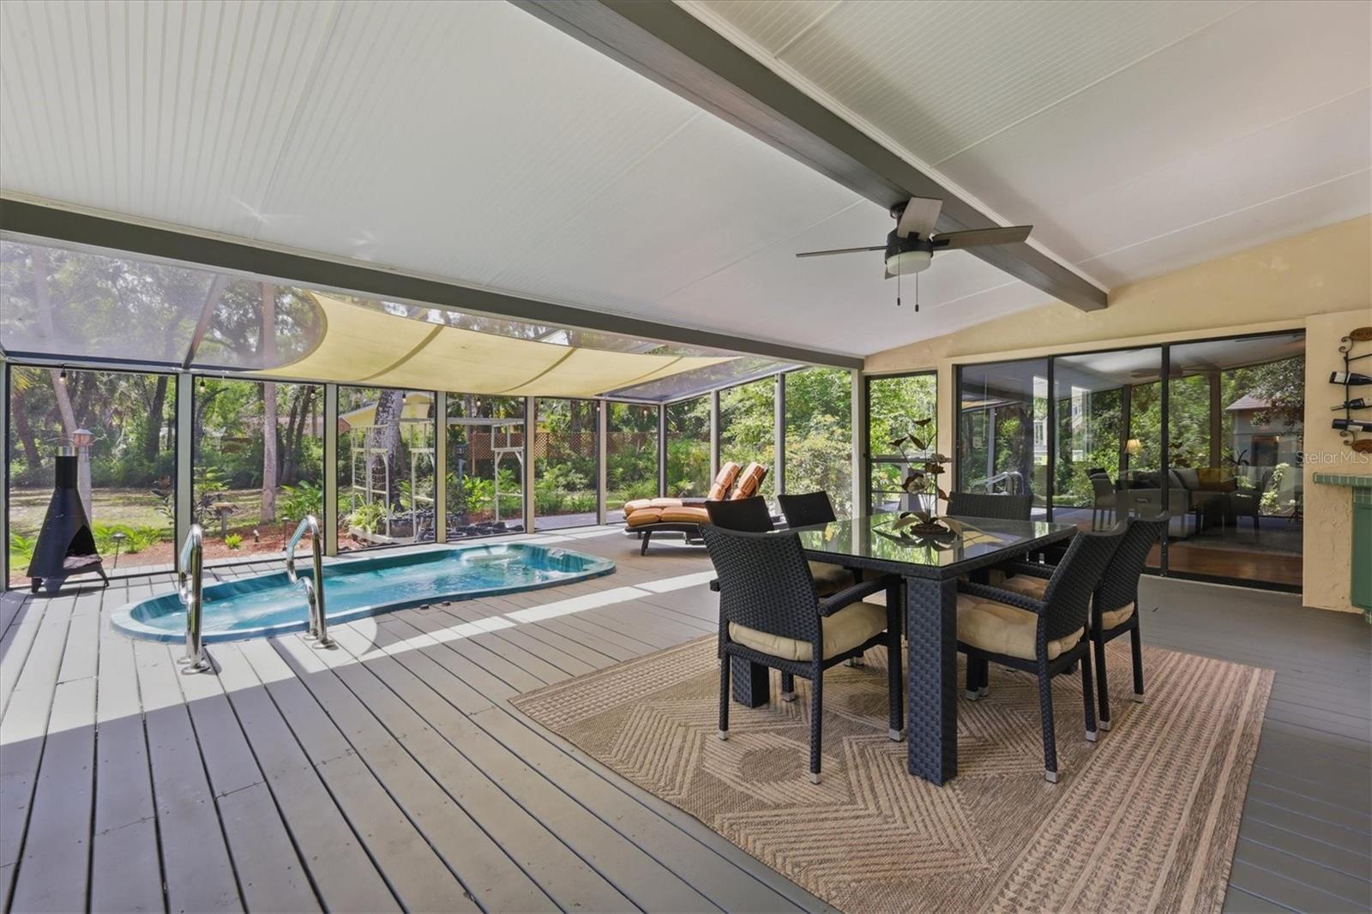
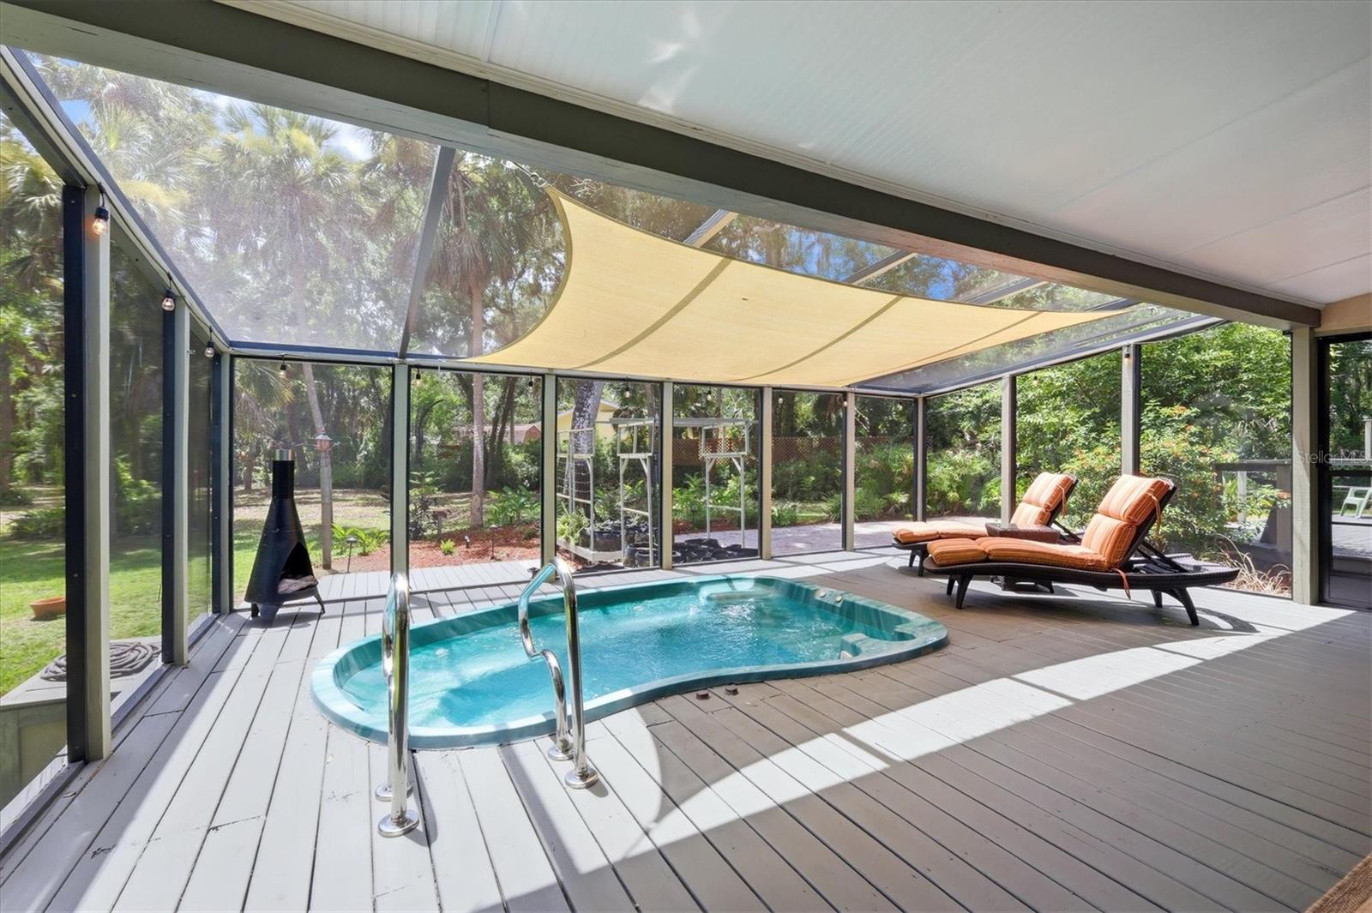
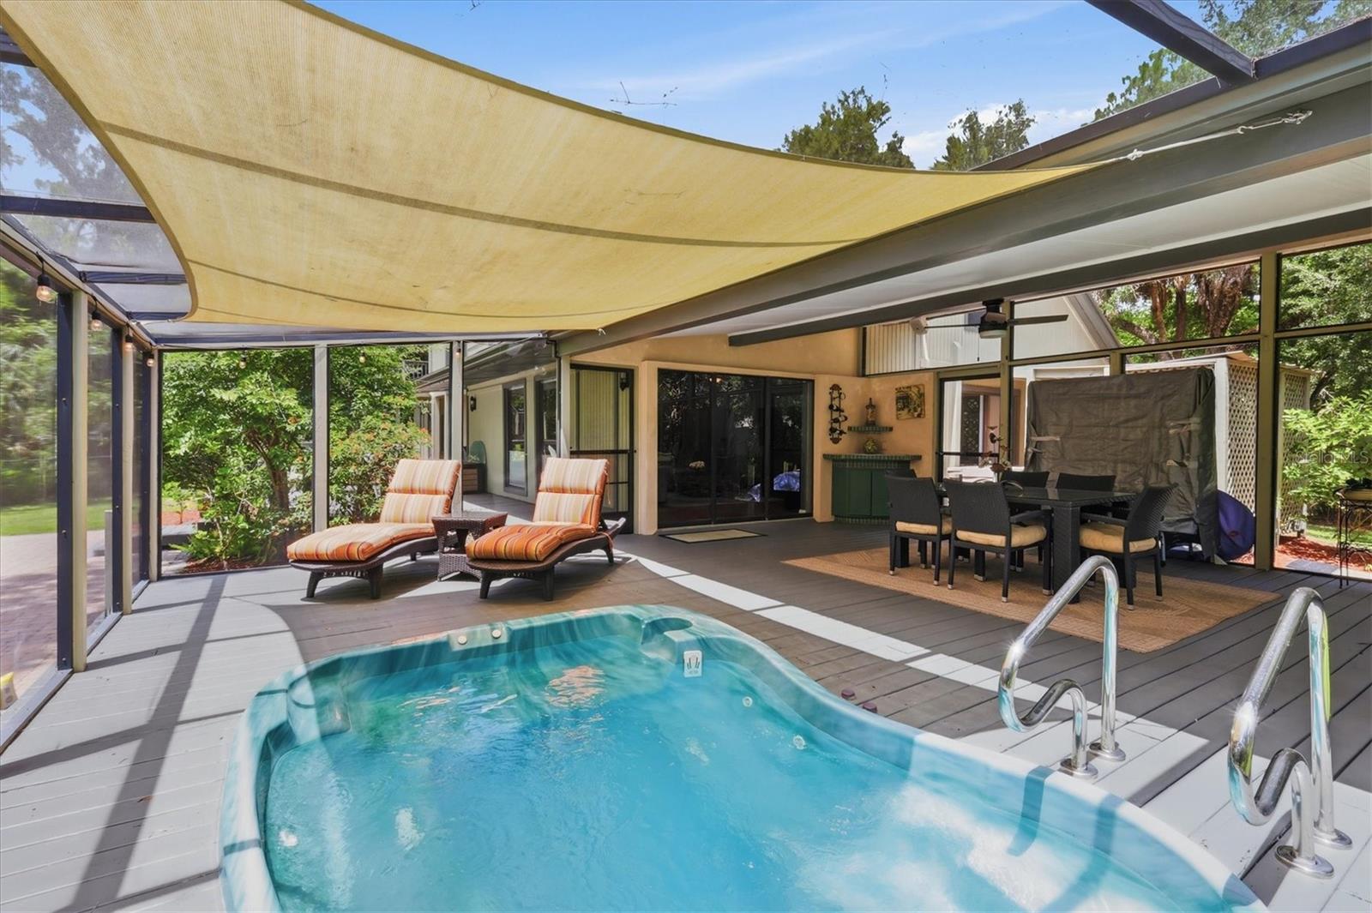
    Fiberglass, Heated, Screen Enclosure, Private

  • Waterfront YN

    NO

  • View

    Garden, Park/Greenbelt, Trees/Woods

Area & Lot

  • Lot Features

    Wooded, Landscaped, Pasture, Private

  • Lot Size(acres)

    2.5

  • Lot Size(square feet)

    108,900

  • Property Type

    Residential

  • Property Sub Type

    Single Family Residence

Price

  • Sales Price

    $1,075,000

  • Tax Amount

    $2,512.07

  • Sq. Footage

    2,460

  • Price/SqFt

    $436

HOA

  • Association

    No

School District

  • Elementary School

    William H. Bashaw Elementary

  • Middle School

    Carlos E. Haile Middle

  • High School

    Braden River High

Property Features

  • Stories

    2

  • New Construction

    NO

  • Foundation Details

    Slab

  • Ownership

    Fee Simple

  • Senior Community YN

    NO

  • Sewer

    Septic Tank

  • Tax Lot

    79

  • Water Source

    Public

Schedule a Showing

Showing scheduled successfully.

<
>
IN PERSON
VIA CHAT

What is 3 + 4 ?


Change time

Mortgage calculator
Estimate your monthly mortgage payment, including the principal and interest, property taxes, and HOA. Adjust the values to generate a more accurate rate.

Your payment

Principal and Interest:

$

Property taxes:

$

HOA fees:

$

Total loan payment:

$

Total interest amount:

$

Location

County

Manatee

Elementary School

William H. Bashaw Elementary

Middle School

Carlos E. Haile Middle

High School

Braden River High

Listing Courtesy of Julie Larson, LLC , WHITE SANDS REALTY GROUP FL

RealHub Information is provided exclusively for consumers' personal, non-commercial use, and it may not be used for any purpose other than to identify prospective properties consumers may be interested in purchasing. All information deemed reliable but not guaranteed and should be independently verified. All properties are subject to prior sale, change or withdrawal. RealHub website owner shall not be responsible for any typographical errors, misinformation, misprints and shall be held totally harmless.

Agent Michael Graf

Business Coach | Executive Sales Associate | Realtor®

Michael Graf

Call Michael today to schedule a private showing.


* Listings on this website come from the FMLS IDX Compilation and may be held by brokerage firms other than the owner of this website. The listing brokerage is identified in any listing details. Information is deemed reliable but is not guaranteed. If you believe any FMLS listing contains material that infringes your copyrighted work please click here to review our DMCA policy and learn how to submit a takedown request.© 2024 FMLS.
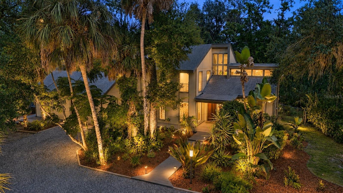
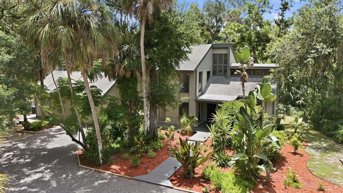
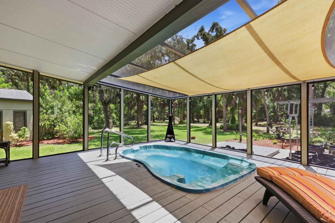
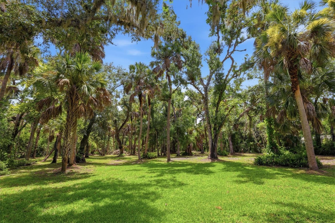
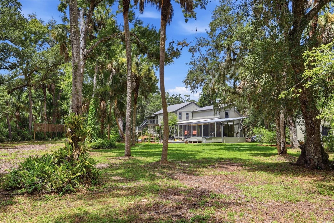
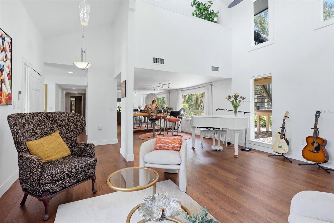
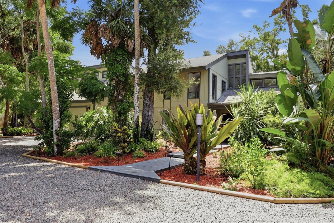
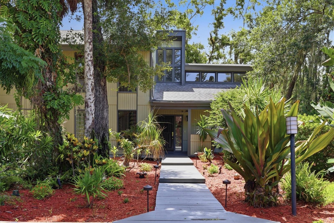
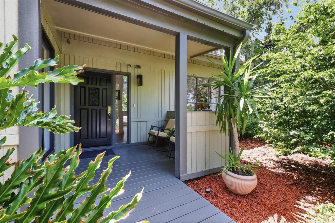
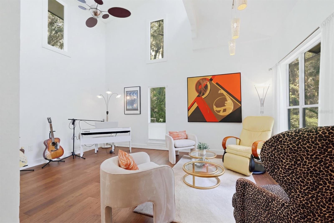
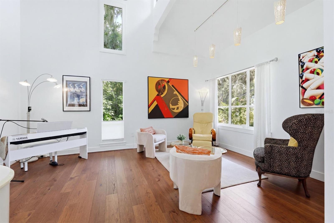
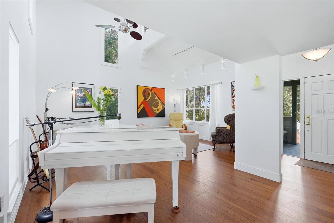
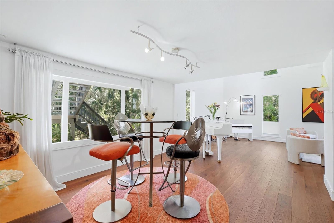
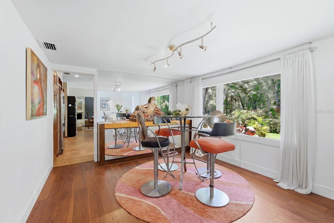
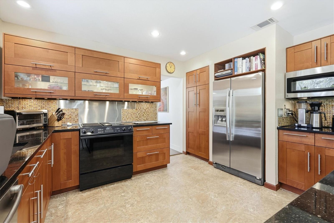
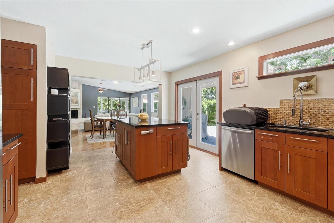
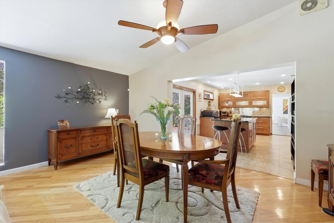
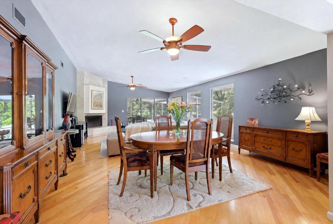
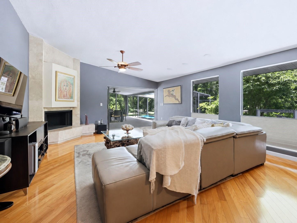
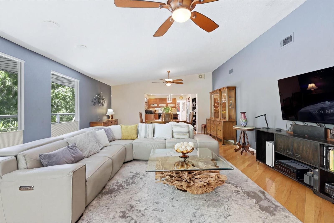
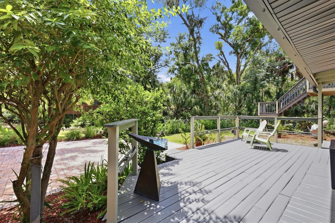
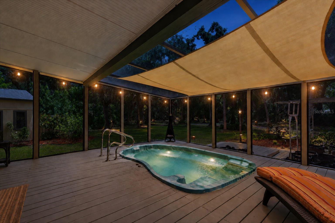
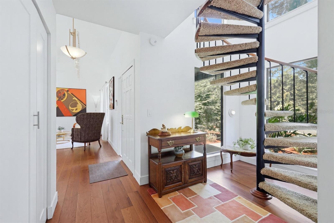
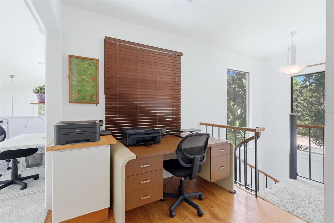
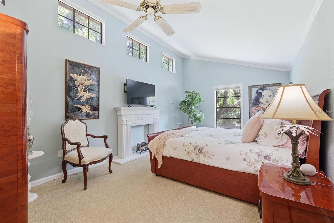
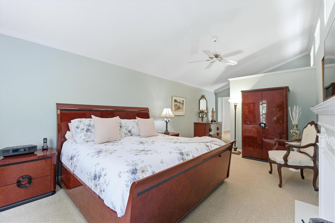
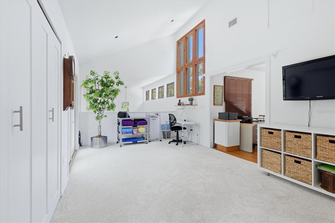
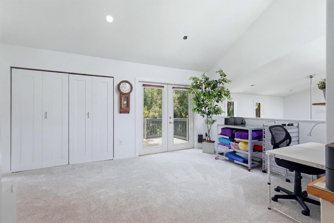
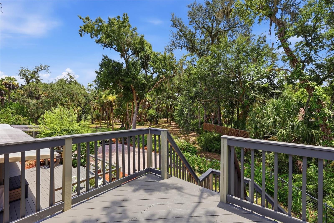
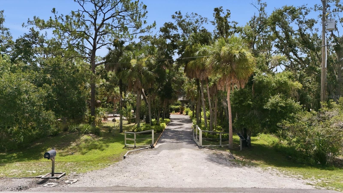
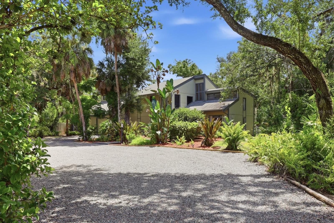
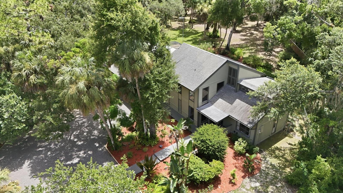
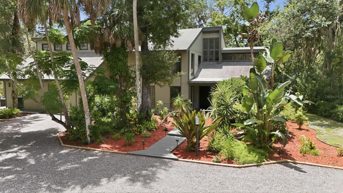
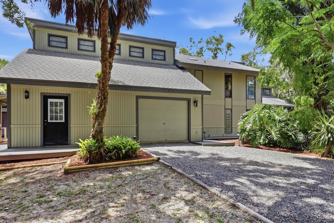
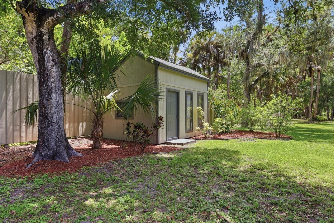
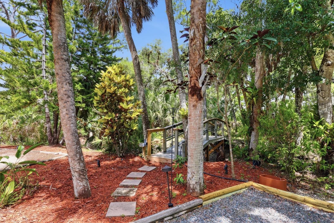
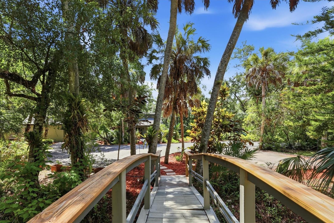
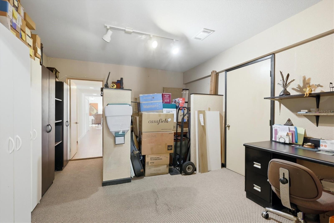
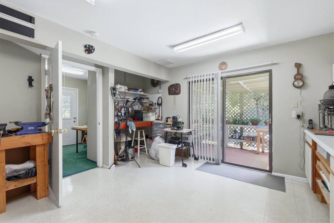
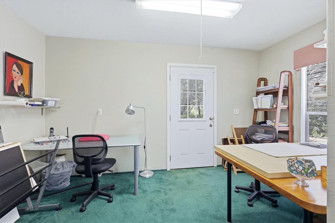
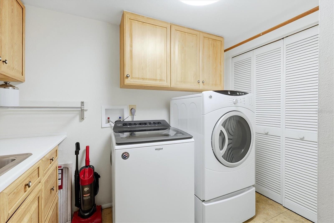
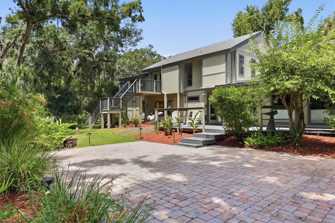
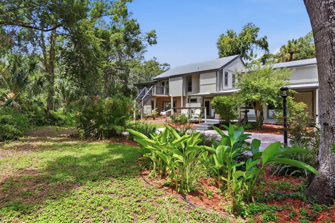
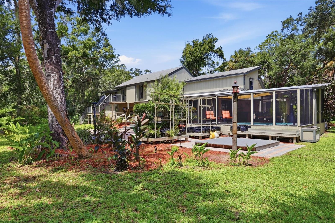
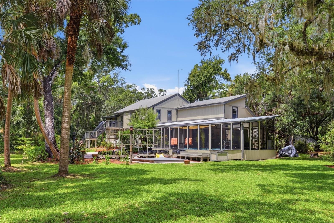
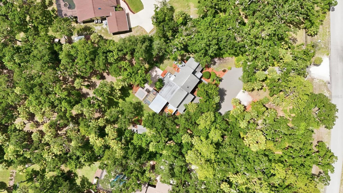
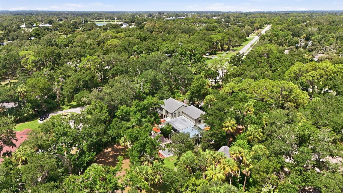
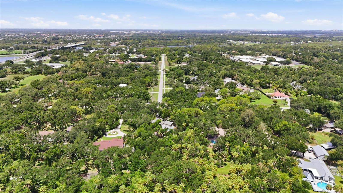
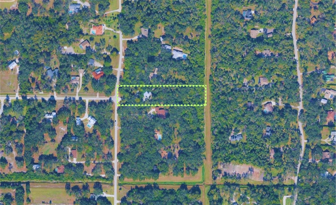
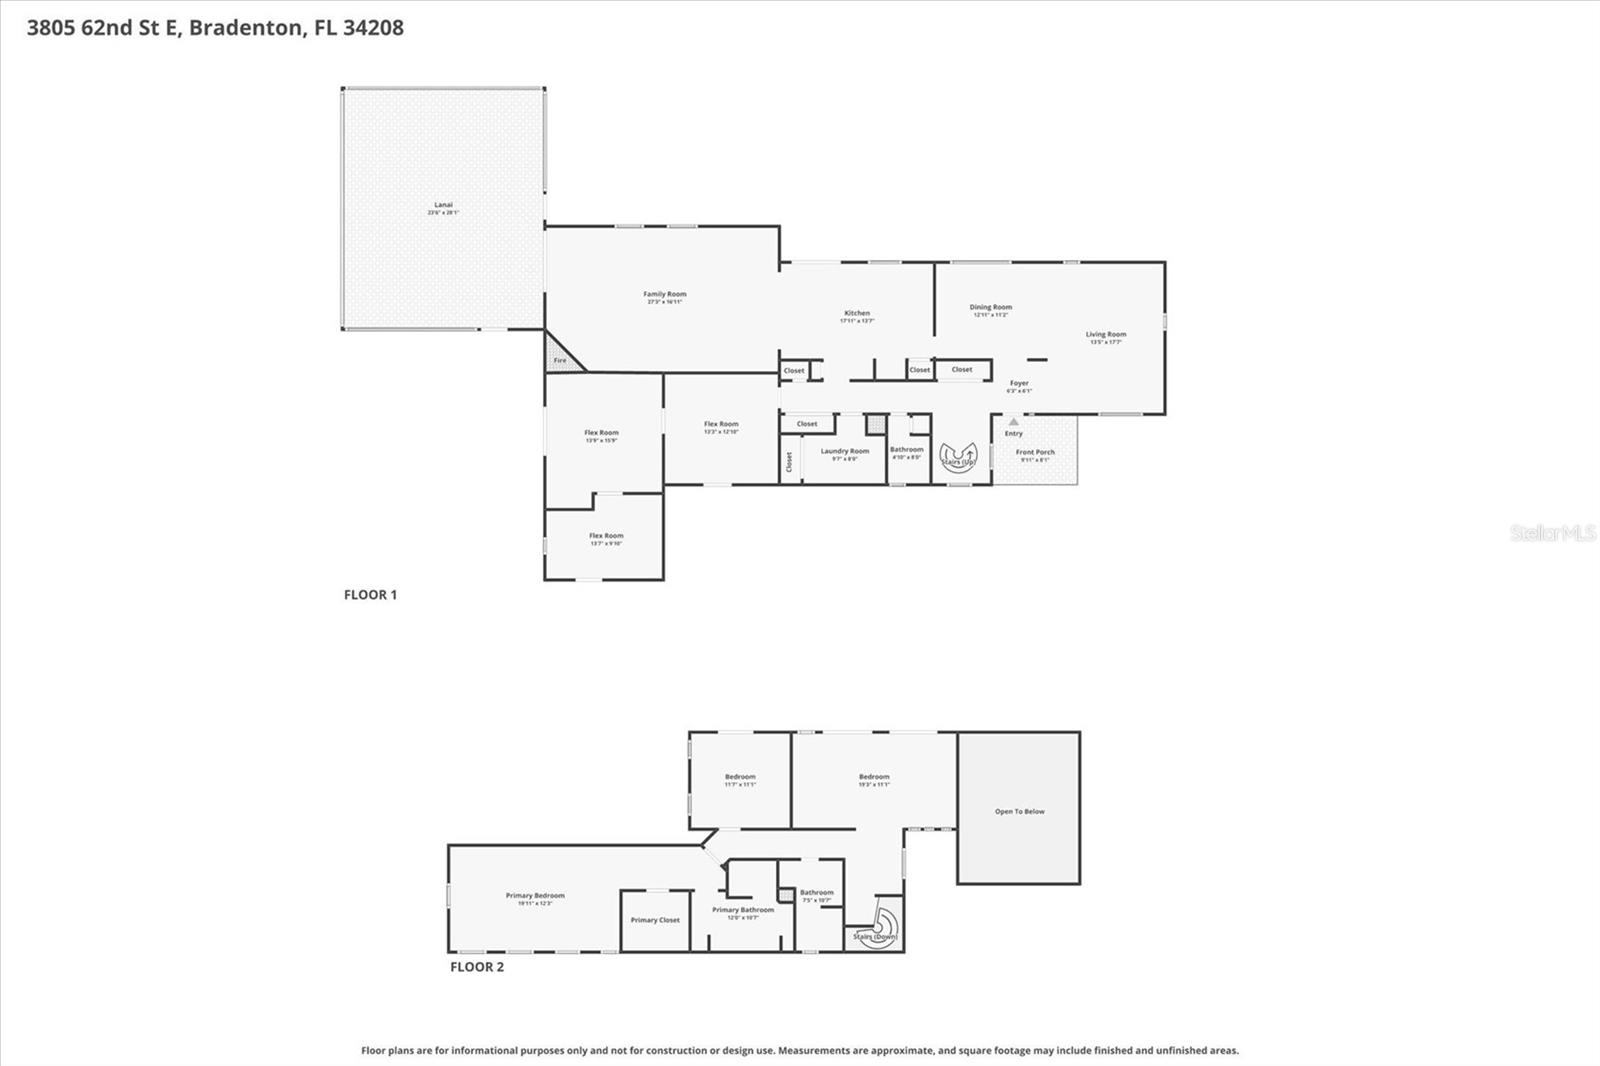
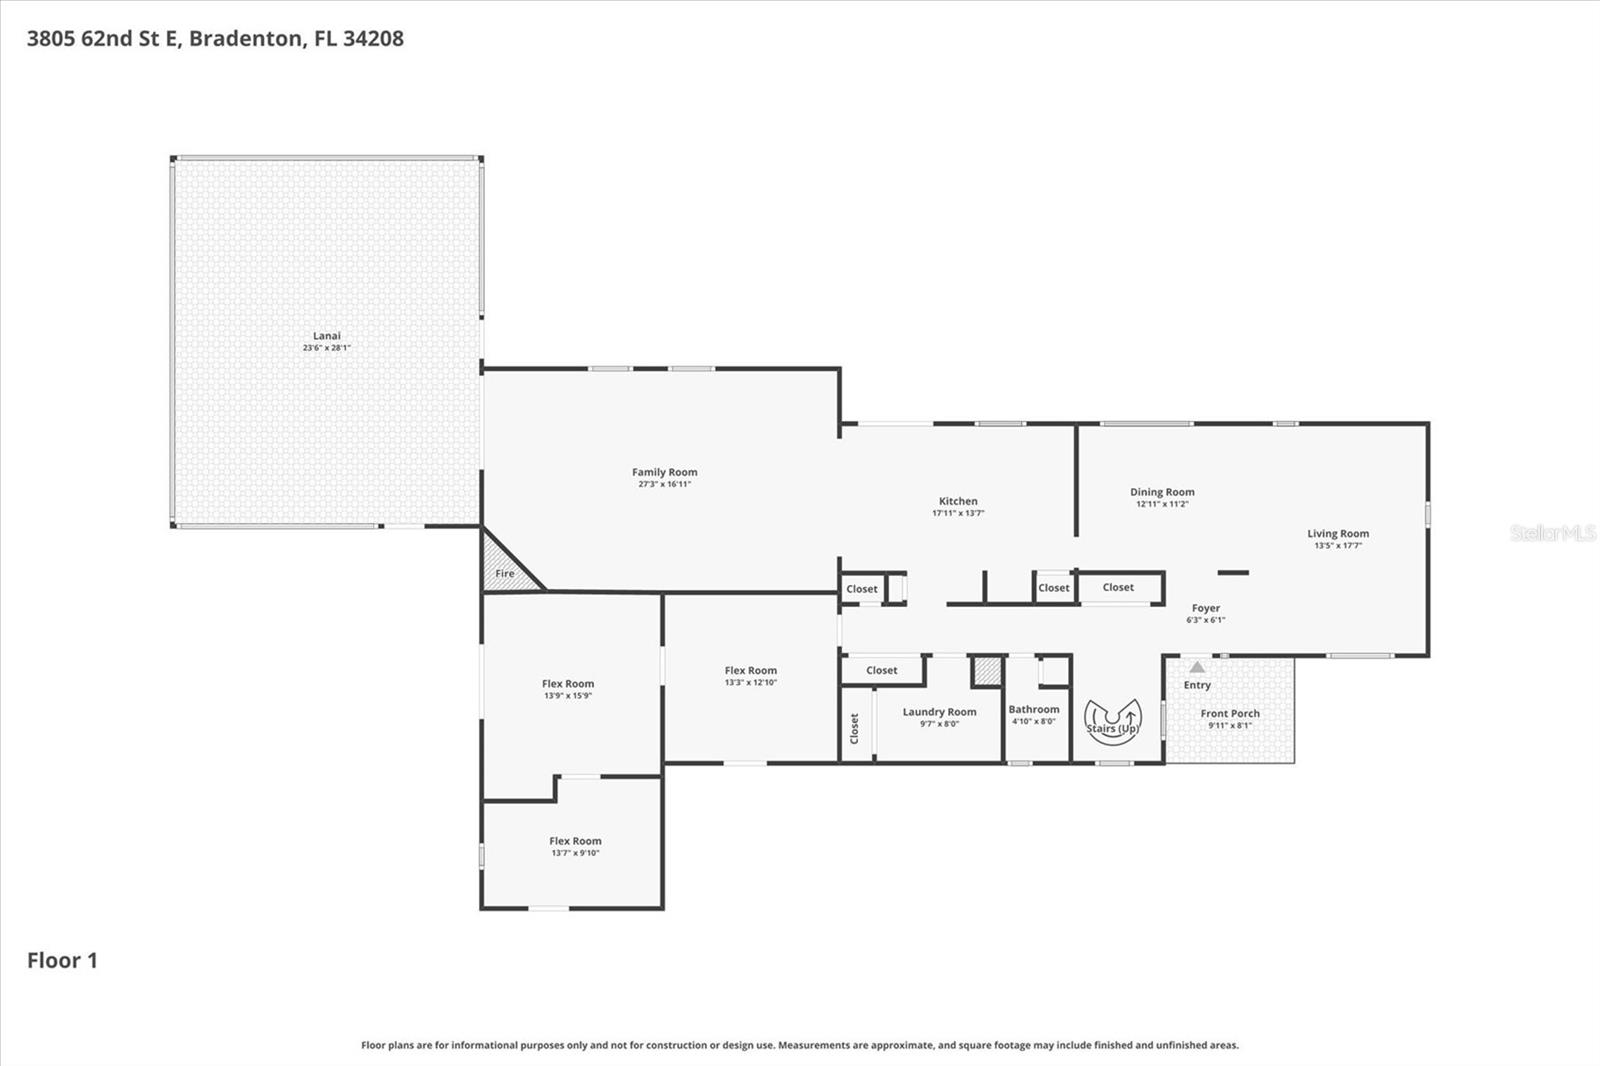
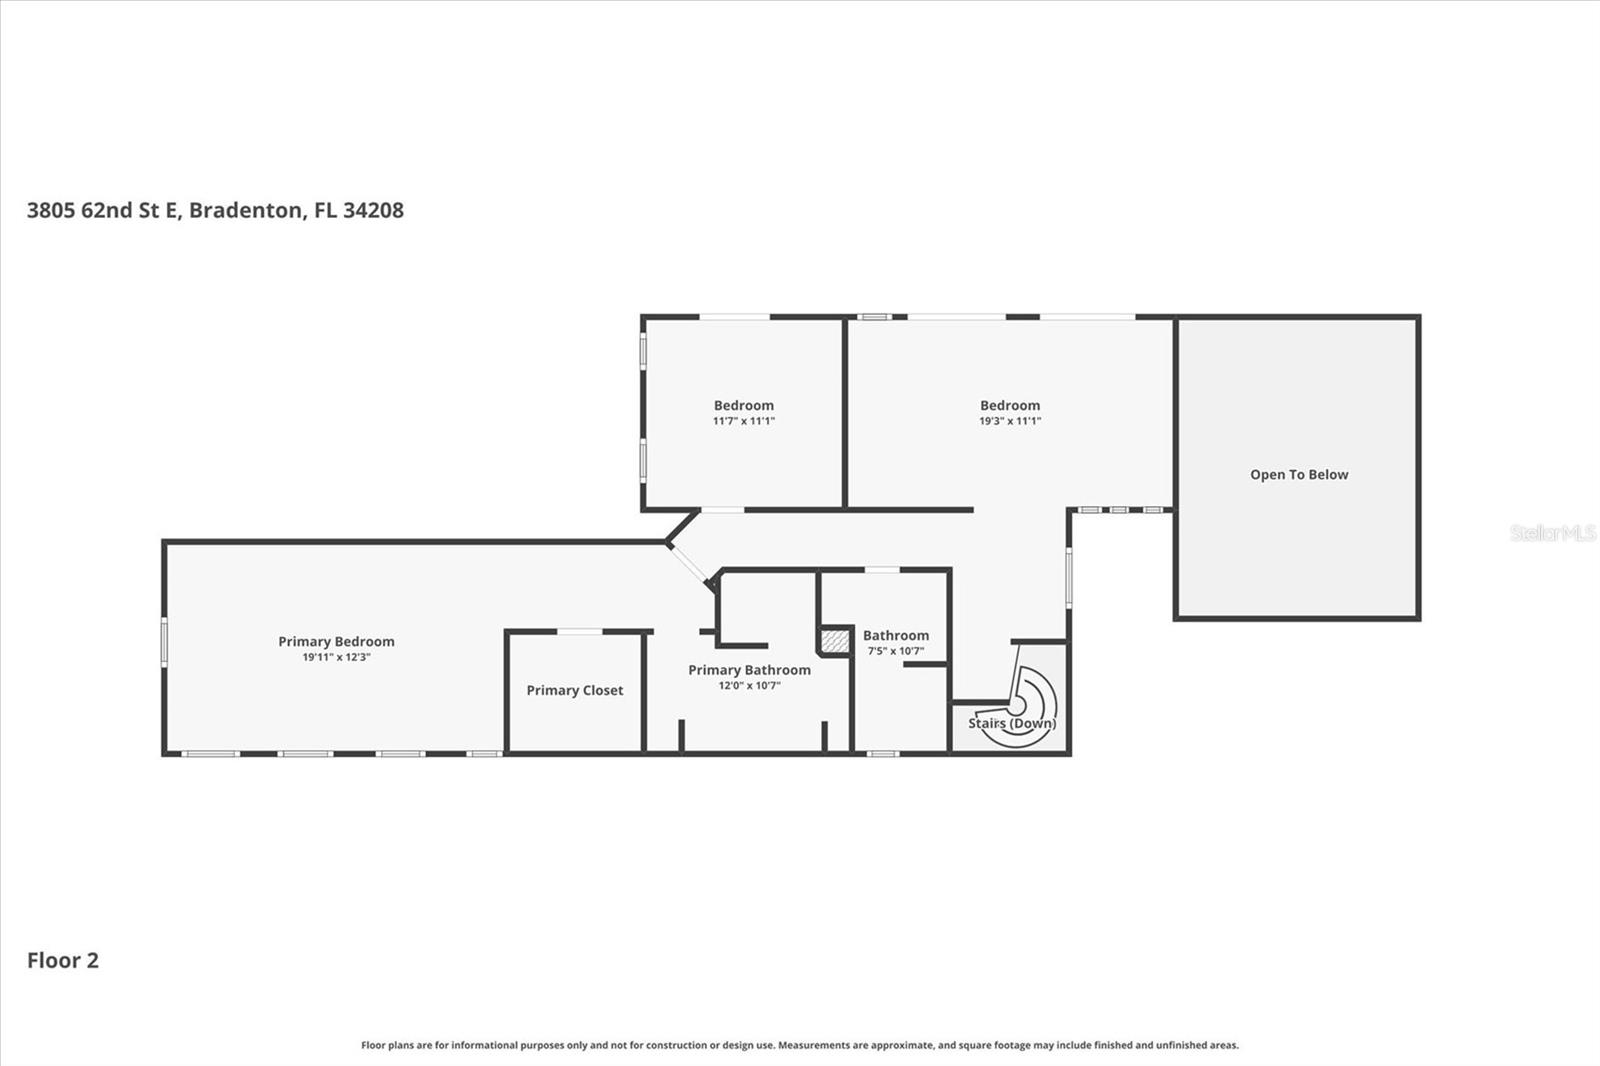
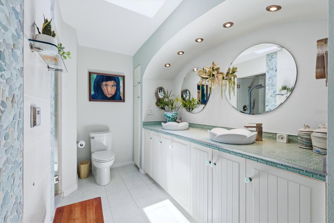
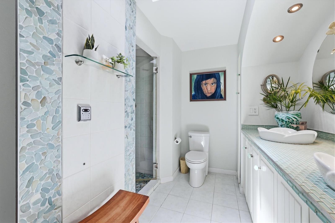
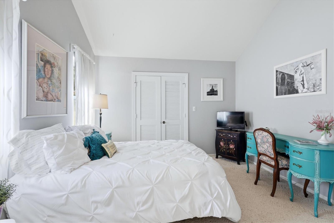
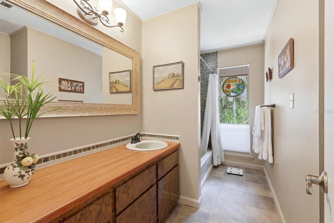
Beautiful Braden Oaks is the setting for this 2.5 ACRE property with a two-story 3+ bedroom 2.5 bath home with over 2500+ sf. The A-1 (suburban agriculture) zoning allows for horses and other farm animals. Braden Oaks is noted for having large estate lots, NO DEED RESTRICTIONS, NO HOA FEES, NO CDD FEES and ample space for agricultural, animal and recreational uses. Neighboring homes have ADUs as well as barns. As you pull into the front gate of this property, you’ll be awestruck by this beautiful home nestled in among the old oak trees and tropical landscaping. Step in through the front doorway and experience the openness of the living room and dining room with soaring vaulted ceilings and hickory wood flooring. The kitchen has been updated in warm wood tones with modern, shaker-style cabinetry and rich granite countertops and is equipped with a JennAir indoor grill/stove with a downdraft vent. The large family room with vaulted ceilings has pocketing sliding glass doors that lead out to your expansive, covered and screened-in “outdoor living room” complete with an 8’ x 12' chlorine-free, mineral pool/spa and mesmerizing views of the lush green backyard. Outdoors you’ll find multiple decks and patios to enjoy the exotic tropical landscaping, flowering trees and organic raised vegetable gardens. The first floor includes an inside laundry room with a laundry chute from the 2nd floor, a half-bath and three bonus rooms. Part of the garage has been converted into three bonus rooms sellers are currently using as an art studio, office and air-conditioned storage. These bonus rooms have future potential for a downstairs primary bedroom or perhaps an in-law suite. Take the spiral staircase to the 2nd level where you’ll find the 2nd and 3rd bedrooms, guest bathroom and primary suite. The 3rd bedroom has a loft area with French doors that open to a private deck with stairs to the backyard. This room also overlooks the living room. Onto the primary bedroom with spacious walk-in closet and ensuite bathroom complete with double sinks, a skylight and plumbed for a steam-shower. Centrally located and west of I75, you’ll enjoy country living with the convenience of being just minutes away from everything you desire including dining, shopping, Lakewood Ranch Hospital, UTC Mall, Benderson Park, Costco, Whole Foods, the new Detwiler’s, Jigg’s Landing, Gulf beaches, boating, golfing & more. Don't miss this rare opportunity to own 2.5 acres west of I75! Schedule your showing today!

3805 62ND STREET E

Message successfully sent.

What would you like to know?

What is 3 + 4 ?

I agree to receive email communication and understand I can unsubscribe at any time.

I agree to be contacted by The Graf Group of Coldwell Banker via call, email, and text for real estate services. To opt out, you can reply 'stop' at any time or reply 'help' for assistance. You can also click the unsubscribe link in the emails. Message and data rates may apply. Message frequency may vary. Privacy Policy

Related Properties

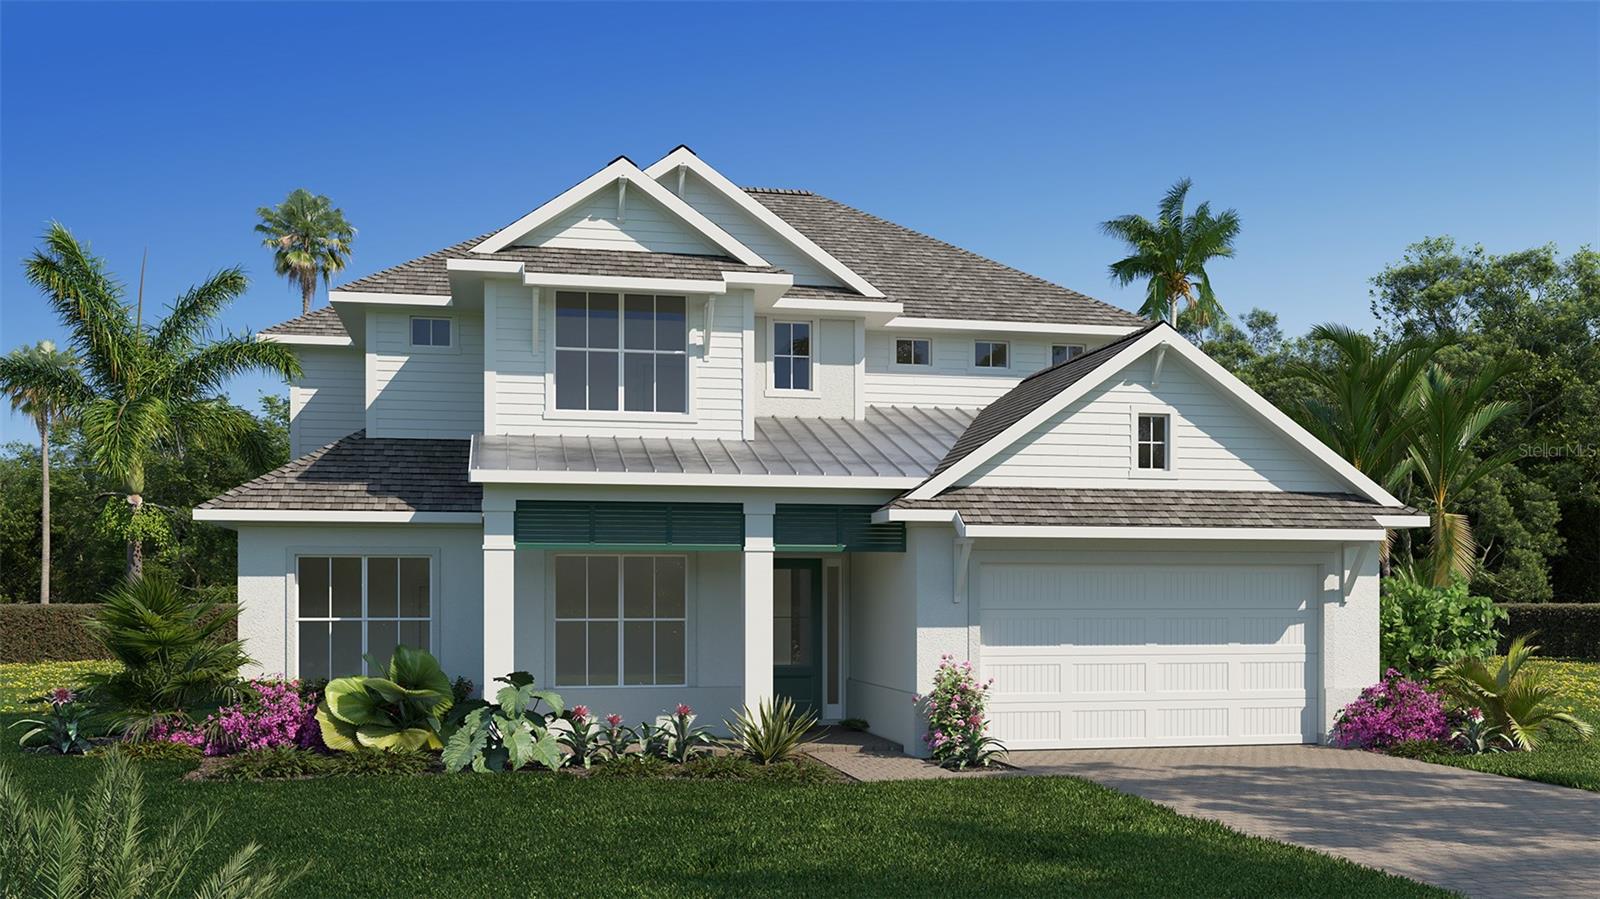
Located in the highly sought after Country Club in Lakewood Ranch, this beautifully updated home stands out immediately with full hurricane impact windows and sliding doors throughout—a premium upgrade that provides year-round protection, energy efficiency, quiet interiors, and peace of mind for Florida living.
Inside, the home offers exceptional comfort and modern style with 4 bedrooms and 3 full bathrooms, including a convenient downstairs guest suite ideal for family or multigenerational living. A first-floor office adds valuable flexibility for remote work or study. Upstairs, a game/tv room can be used as a 5th bedroom if needed.
The kitchen was fully renovated in 2025 with top-of-the-line Café appliances by GE, new lighting, and a fresh modern design. All bedrooms feature new flooring with no carpet anywhere, and updated lighting enhances every room. The home is being sold fully furnished, and all appliances are less than a year old.
Major upgrades include the complete impact window package, a new upstairs AC unit, a 4-year-old roof, a new gas heater for the saltwater pool... The exterior has been freshly painted, giving the home standout curb appeal.
Outdoor living is a highlight, with a large, screened lanai overlooking the sparkling pool. The pool cage has been fully refreshed with new screens and nails. Upstairs, the primary bedroom opens to its own private screened lanai—an ideal retreat for morning coffee or evening relaxation.
This is a truly moving ready home with premium upgrades throughout, perfect for full-time residents, seasonal owners, or remote professionals seeking comfort, security, and quality in one of Lakewood Ranch’s most desirable gated neighborhoods. The HOA includes exterior and grounds maintenance, pest control, internet, and cable. Optional memberships are available at the Lakewood Ranch Golf & Country Club, offering four championship golf courses, two clubhouses, tennis, pickleball, a state-of-the-art fitness center, heated pools, and a vibrant social calendar.
Enjoy easy access to University Town Center, premier shopping and dining, and the Sarasota airport. Schedule your private showing today. 3D tour and floorplan available
#A4696601

BRADENTON

7627 DESERT INN WAY

4 Beds

3 Baths

2,960 Sq.Ft.

$1,099,000

MLS#: A4696601

Price improvement! Welcome to a tranquil canal retreat in Harbour Walk, charming upscale boating community on the Manatee River.
 This waterfront residence offers refined Florida living with over 75 feet of canal frontage, a true boater’s dream.
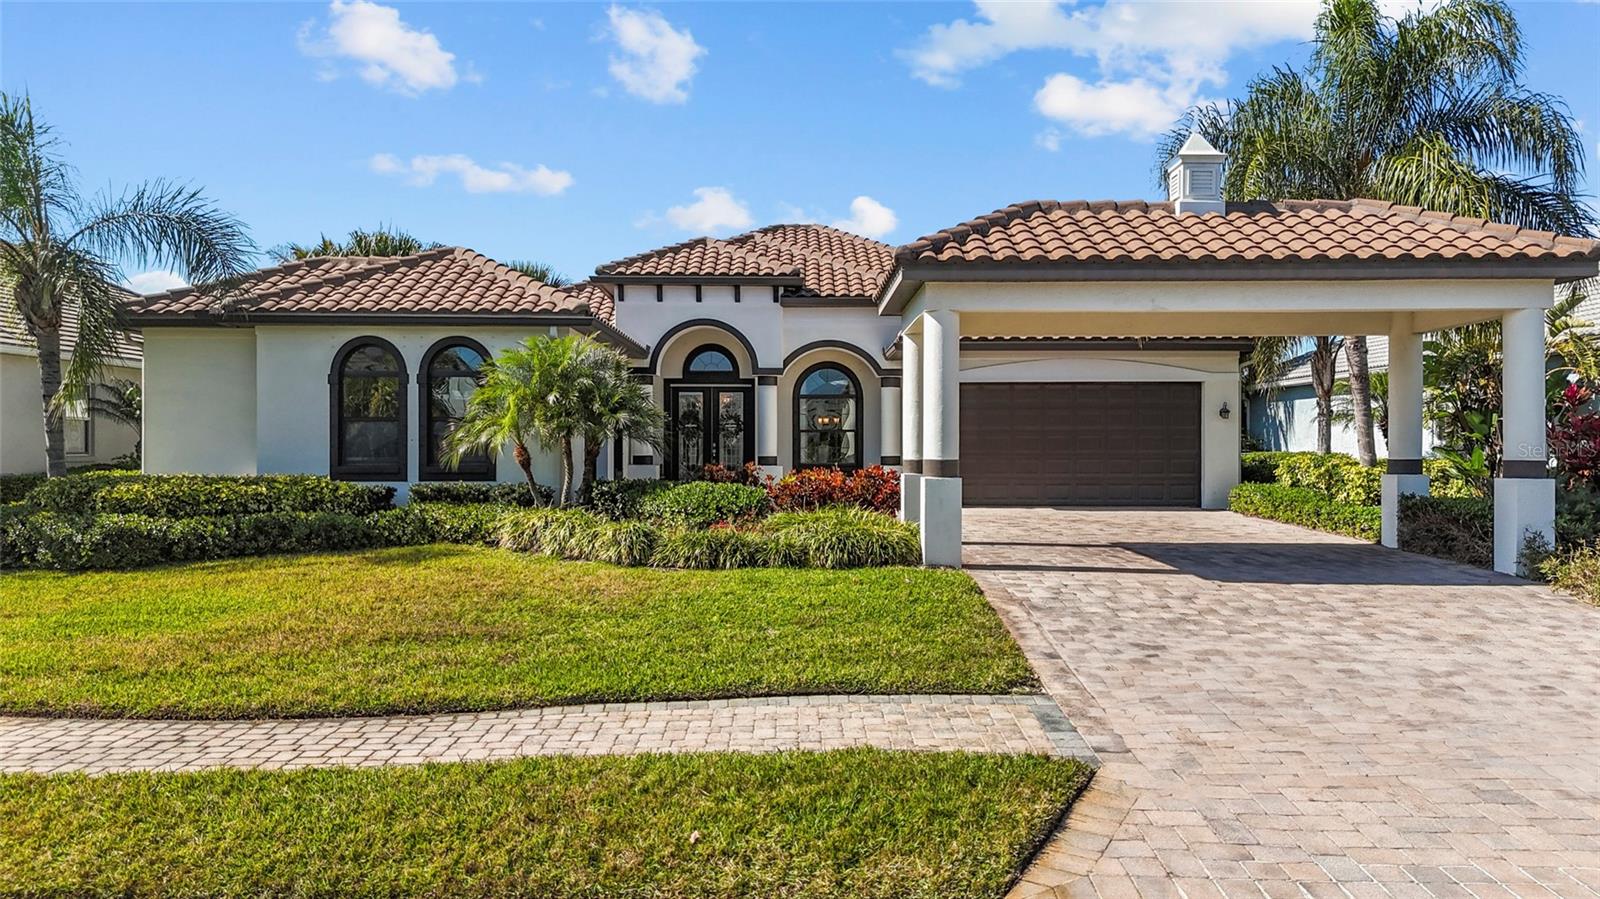
Built in 2016, this thoughtfully designed three-bedroom, three-bath home with a dedicated office blends modern construction with timeless style. From the moment you step inside, sun-drenched interiors and expansive glass create a bright, inviting atmosphere, while the open-concept floor plan allows for effortless flow between the kitchen, dining, and living areas.
The kitchen serves as the heart of the home beautifully integrated into the main living space and designed for both everyday comfort and elegant entertaining. It features top-of-the-line Whirlpool appliances, a center island, and a breakfast nook overlooking the lanai. Clean architectural lines and meticulous maintenance reflect exceptional pride of ownership throughout.
The split floor plan offers privacy, with the owner’s wing on one side of the home and the guest bedrooms and bathrooms on the other. The den provides added convenience with access to the one-car garage and connects to the primary bathroom.
Outdoor living is equally impressive. The spacious lanai features a private pool and spa overlooking the tranquil canal, creating a resort-inspired setting ideal for quiet mornings or sunset gatherings. Entertain guests effortlessly and dine al fresco around the outdoor kitchen while relaxing in the expansive lanai and enjoying the peaceful views. You have the option to install a boat lift and dock your boat right at your backyard!
This property is well equipped with hurricane shutters, a motorized solar shade for the lanai and a Generac whole-house generator for peace of mind and comfort.
Great storage throughout, including custom cabinetry in the primary walk-in closets, adds to the home’s thoughtful design.
Located within the secure, beautifully maintained enclave of Harbour Walk, residents enjoy walking trails, kayak launching, a fishing dock, tennis court, and playground. This residence offers a peaceful waterfront backdrop while remaining conveniently close to golfing, shopping, dining, and the Gulf Coast’s world-class beaches.
Schedule your private showing today!
#A4681201

BRADENTON

576 MAST DRIVE

3 Beds

3 Baths

2,495 Sq.Ft.

$1,199,000

MLS#: A4681201

New on site 1 day ago
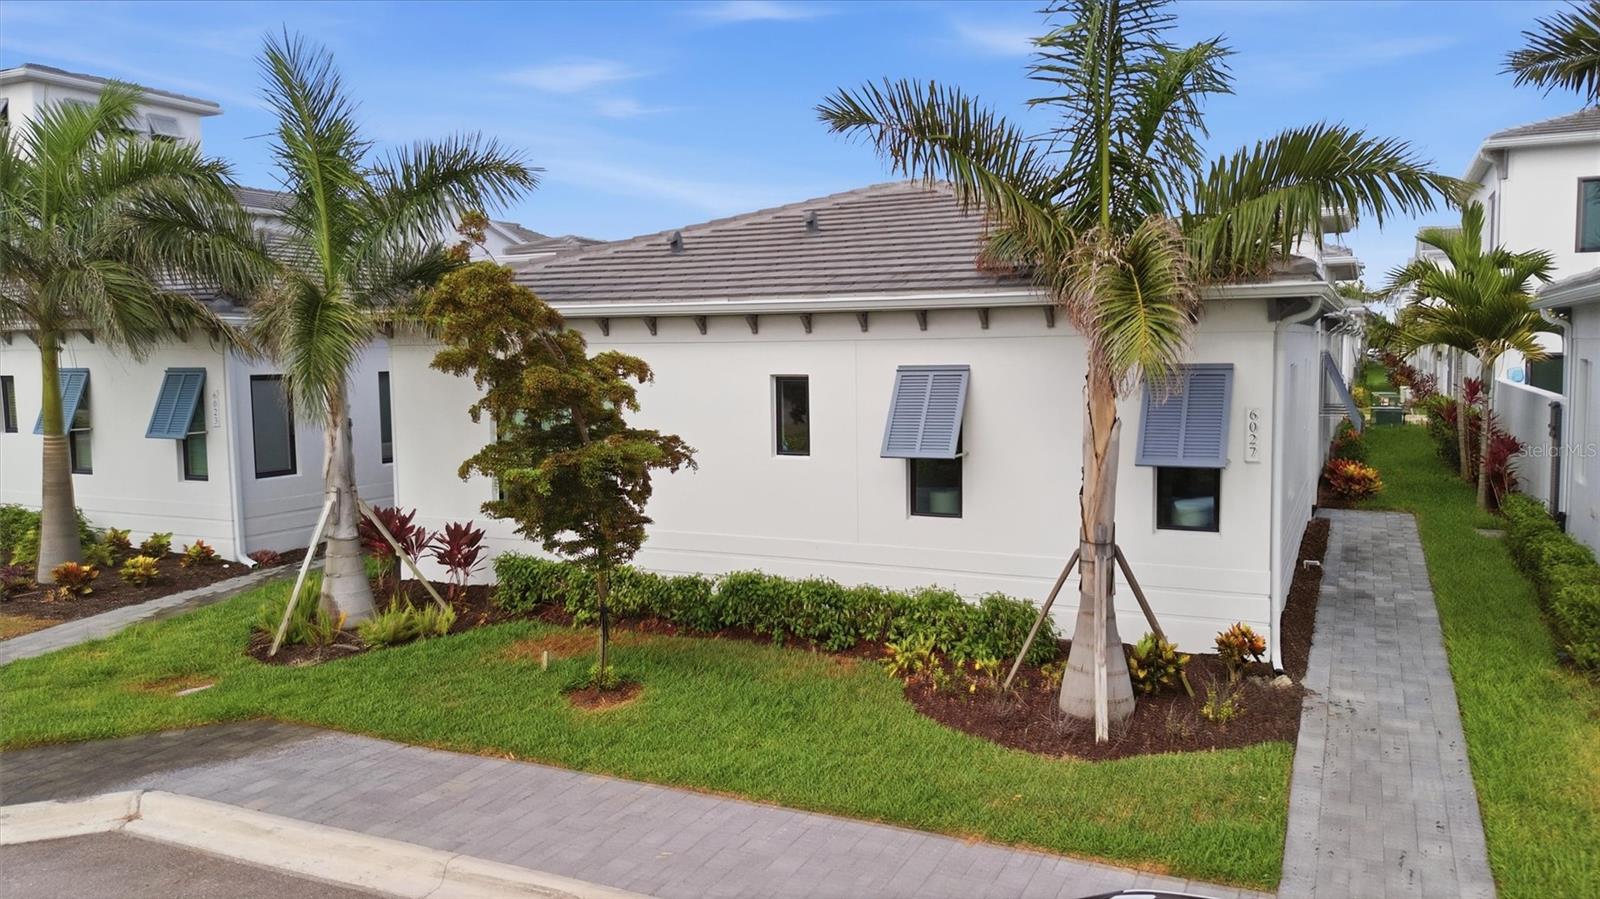
Welcome to this stunning Sea Grape floorplan in the highly sought-after Aqua Lagoon community, where luxury, comfort, and resort-style Florida living come together. Perfectly situated near the scenic shores of Sarasota Bay, this exceptional neighborhood is centered around a breathtaking four-acre, crystal-clear blue lagoon with a private tropical shoreline—bringing the beach right to your backyard. Built in 2024, this beautifully designed 3-bedroom, 3-bathroom residence offers 2,464 square feet of thoughtfully crafted living space centered around a private screened heated pool, creating the perfect setting for entertaining or everyday relaxation.

Designed with a courtyard centered floor plan, the home features soaring ceilings, abundant natural light, and seamless transitions between the main living areas. The spacious living room flows effortlessly into the gourmet kitchen, complete with custom cabinetry, premium stainless-steel appliances, a built-in oven and microwave, gas cooktop, generous center island with seating, and abundant prep space for both everyday living and entertaining.

The primary suite serves as a private retreat with direct access to the pool courtyard, a spacious walk-in closet, and a spa-inspired en-suite bath featuring dual vanities, a soaking tub, and a separate walk-in shower. A second bedroom and full bathroom are conveniently positioned near the front of the home, offering flexibility for guests or a home office, while the third bedroom is privately situated with its own en-suite bath, creating the perfect setup for visitors or multigenerational living.

Step outside to your own private oasis, where the screened courtyard showcases a heated pool designed for year-round enjoyment. Whether you're enjoying your morning coffee, hosting friends and family, or unwinding after a day on the water, this inviting outdoor space extends your living area and embodies the best of the Florida lifestyle.

Additional highlights include a rear-entry oversized two-car garage, mature tropical landscaping, quality finishes throughout, and a thoughtfully designed floor plan that offers both privacy and functionality. For buyers seeking a truly move-in-ready experience, the home's designer furnishings are negotiable, presenting a rare opportunity to enjoy this exceptional residence fully furnished.

Residents of Aqua Lagoon enjoy exclusive access to the community's spectacular crystal-clear lagoon, complete with a private sandy beach and opportunities for swimming, kayaking, paddleboarding, or simply relaxing in a true resort-style setting. Combined with its ideal West Bradenton location, you'll be just minutes from IMG Academy, IMG Golf & Country Club, Anna Maria Island, Cortez Fishing Village, Sarasota-Bradenton International Airport (SRQ), and the shopping, dining, and entertainment destinations of UTC and St. Armands Circle.

Whether you're searching for a primary residence, seasonal escape, or investment opportunity, 6027 Salt Grass Street offers an exceptional combination of luxury, location, and lifestyle in one of West Bradenton's most unique waterfront-inspired communities. Schedule your private showing today.
#A4699999

BRADENTON

6027 SALT GRASS STREET

3 Beds

3 Baths

2,464 Sq.Ft.

$1,265,000

MLS#: A4699999

New on site today
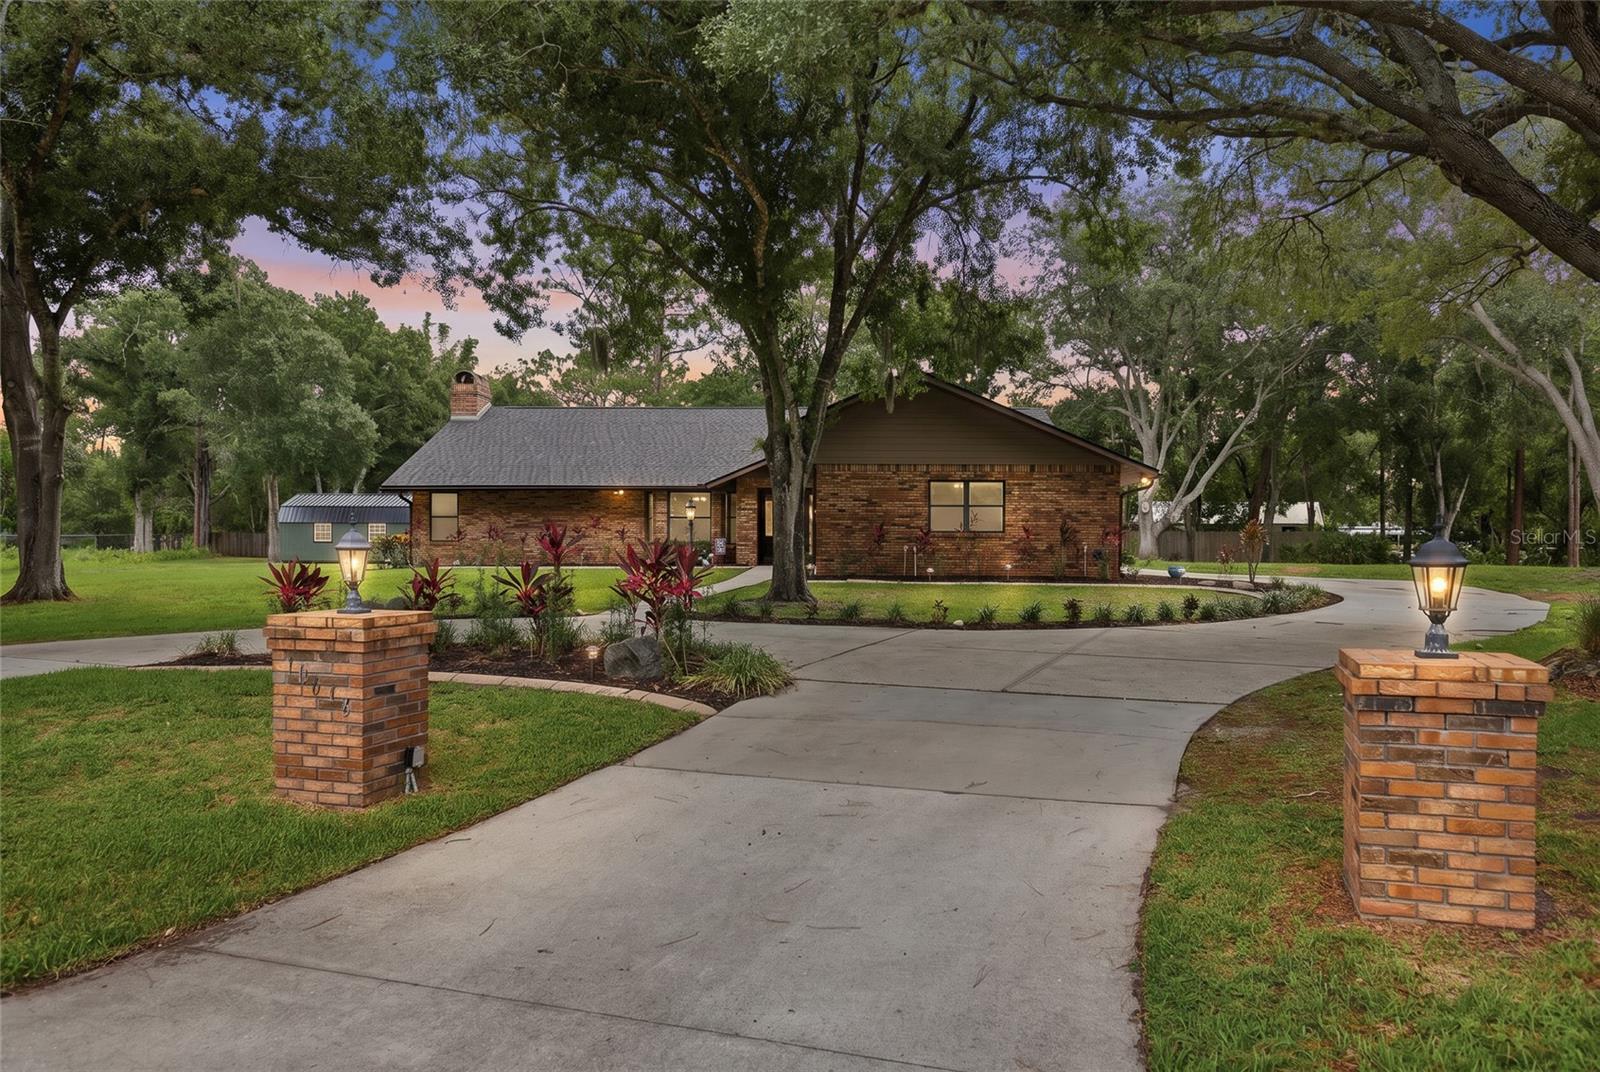
Virtually Staged. THIS is FAR MORE than a HOME - IT IS a LIFESTYLE DEFINED BY FREEDOM, FLEXIBILITY and LASTING VALUE! Discover an exceptional opportunity in the highly sought-after community of Braden Pines, where privacy, space, and luxury converge on an expansive 1.11 acre homesite in the heart of Lakewood Ranch. Ideally located just minutes from I-75, top-rated schools, world-class shopping/dining, golf, and premier Gulf Coast beaches!  This remarkable property offers the rare advantage of NO HOA, NO CDD fees, and NO deed restrictions ~ allowing you the privilege to bring your Boats, RVs, Trailers, Build a Workshop, have your chickens, or create the Lifestyle you’ve always imagined. This custom all-brick cul-de-sac residence offers 2,885 SF of thoughtfully designed living space with 3/4 bedrooms, 3 full baths and a desirable Open Floor Plan plan featuring dual Owner suites ~ an ideal arrangement for multi-gen living or for long-term guests. A spacious 4th bedroom/flex space presents an excellent option for your home office, fitness room or media space. Upon entering, you will see the current owners made a substantial investment of $170k in 2025 on thoughtfully selected improvements, carefully enhancing the home, while preserving its timeless character and craftsmanship. The entire home received new flooring/lighting and ceiling fans. The inviting family room showcases a stunning feature wall with a fireplace, built-in shelving and wet bar, creating a focal point for large gatherings. Anchoring the home is the open plan kitchen, which flows effortlessly into the expansive family room and outdoor lanai, creating the ideal setting for year 'round indoor/outdoor living and entertaining. Thoughtfully renovated with elegant Quartz counters, stylish stone tile backsplash, new sink with designer touchless faucet and an updated suite of appliances ~ this kitchen is both beautiful and highly functional. A distinctive and integrated drop-down quartz dining table offers a custom gathering space perfect for casual meals, morning coffee or hosting parties. The expansive backyard has plenty of space to design and build a custom resort-style pool and outdoor living area, perfectly complementing the existing lanai, creating the ultimate backyard retreat. The private owner's suite features a large ensuite bath and beautifully renovated fireplace, adding warmth and sophistication to this peaceful retreat. The exterior has received equal attention with  completely refreshed landscaping, redesigned flower beds and new privacy hedges. A recent survey is included with the property which was facilitated by the construction of an impressive 36x16 detached garage/outbuilding, featuring a sturdy floor system, insulation and electrical prep ~ ideal for a workshop, garage, business, hobby space, additional storage or future customization. Extensive professional tree maintenance has also been completed to enhance both the beauty and long-term safety of the property. Large acreage in such a premier location is becoming increasingly difficult to find. Braden Pines is cherished for its estate-sized homesites, mature trees and peaceful setting while remaining just moments from everything Lakewood Ranch has to offer. Whether you’re searching for room to grow, multi-gen living, hobby spaces, or simply the privacy of a 1+ acre homesite without restrictive community rules, 10616 Forest Run Dr is a special residence delivering a rare opportunity. Call us today for your private showing!
#A4699885

BRADENTON

10616 FOREST RUN DRIVE

4 Beds

3 Baths

2,885 Sq.Ft.

$869,000

MLS#: A4699885

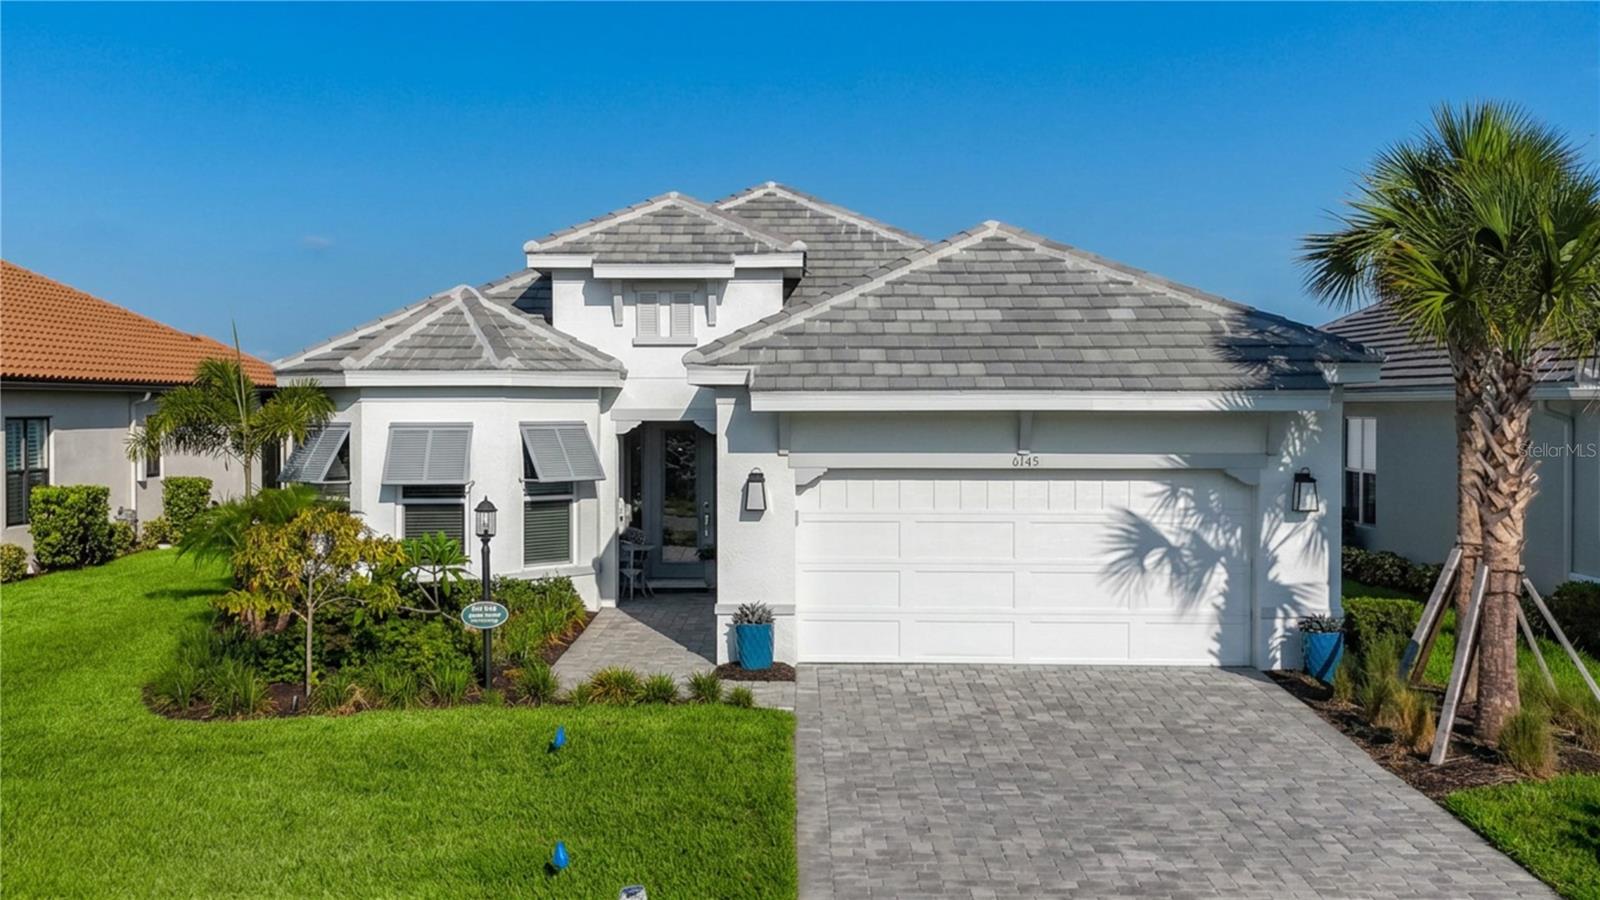
Discover this exceptional home in the highly desirable, gated Esplanade at the Heights community in Bradenton.

Built in 2024, this 3-bedroom, 3-bath residence also includes a versatile den that can function as a home office, fitness room, or guest space, plus an air-conditioned 2.5-car garage with a beautiful epoxy floor.

With over $200,000 in upgrades, the home features a thoughtfully designed open floor plan that creates a seamless flow between the main living areas.


The gourmet kitchen is a chef’s dream, offering top-of-the-line appliances, solid surface counters, solid wood cabinets, and an expansive island ideal for cooking and entertaining.


A spacious, screened lanai extends your living space outdoors and is perfect for morning coffee overlooking the picturesque lake or relaxing evening gatherings.


The fenced backyard provides a safe area for pets and play, while electric hurricane shutters across the rear of the lanai add protection and peace of mind.


Esplanade at the Heights is a premier, master-planned community known for its luxurious and active lifestyle amenities.


The clubhouse serves as the social hub and offers ping pong, billiards, a coffee bar, a top-of-the-line fitness center, and a full-service spa.


Outdoor amenities include tennis courts, pickleball, bocce ball, walking trails, a dog park, playground, and beautifully maintained parks and sidewalks.


The resort-style pool area, complete with cabanas, hot tub, grills, and a fire pit, creates a vacation-like atmosphere right at home.


A unique highlight of the community is Mount Tumalo, the only hill in Bradenton, which offers breathtaking views of Bradenton and Sarasota, along with additional walking trails, fitness areas, and a dog park.


These private amenities, including access to Mount Tumalo, are reserved exclusively for residents, enhancing the sense of community, security, and privacy.


This property is more than just a beautiful home; it is a gateway to a vibrant, amenity-rich lifestyle surrounded by natural beauty and an active social scene.


Whether you prefer a peaceful retreat or a full calendar of activities, Esplanade at the Heights offers something for everyone.


Schedule your showing today and experience this exquisite home and community for yourself.
#A4699749

BRADENTON

6145 GRANDVIEW HILL COURT

3 Beds

3 Baths

2,391 Sq.Ft.

$870,000

MLS#: A4699749

Under Construction. An inviting porch leads to a grand two-story entryway. French doors open into the home office that overlooks the porch. A secluded guest suite, which includes a full bathroom and dual access to the laundry room, is off the main hallway. The open dining room and family room share a wall of windows and feature separate sliding glass doors that provide dual access to the extended covered lanai. The kitchen hosts a 5-burner gas cooktop, an island with built-in seating space, ample counter space, and a walk-in pantry. Off the main living area is the primary bedroom, which offers abundant natural light from a wall of windows. Double doors lead into the bathroom with dual vanities, a freestanding tub, a glass-enclosed shower, a linen closet, and two walk-in closets. Dual access to the laundry room is located through the space. Upstairs you are greeted by a game room, which also connects to a bonus flex room. Secondary bedrooms and a Hollywood bath complete the second level. The drop zone and a half bathroom are off the three-car garage.
#TB8529970

BRADENTON

3518 PINTO LANE

5 Beds

4 Baths

3,904 Sq.Ft.

$1,239,900

MLS#: TB8529970

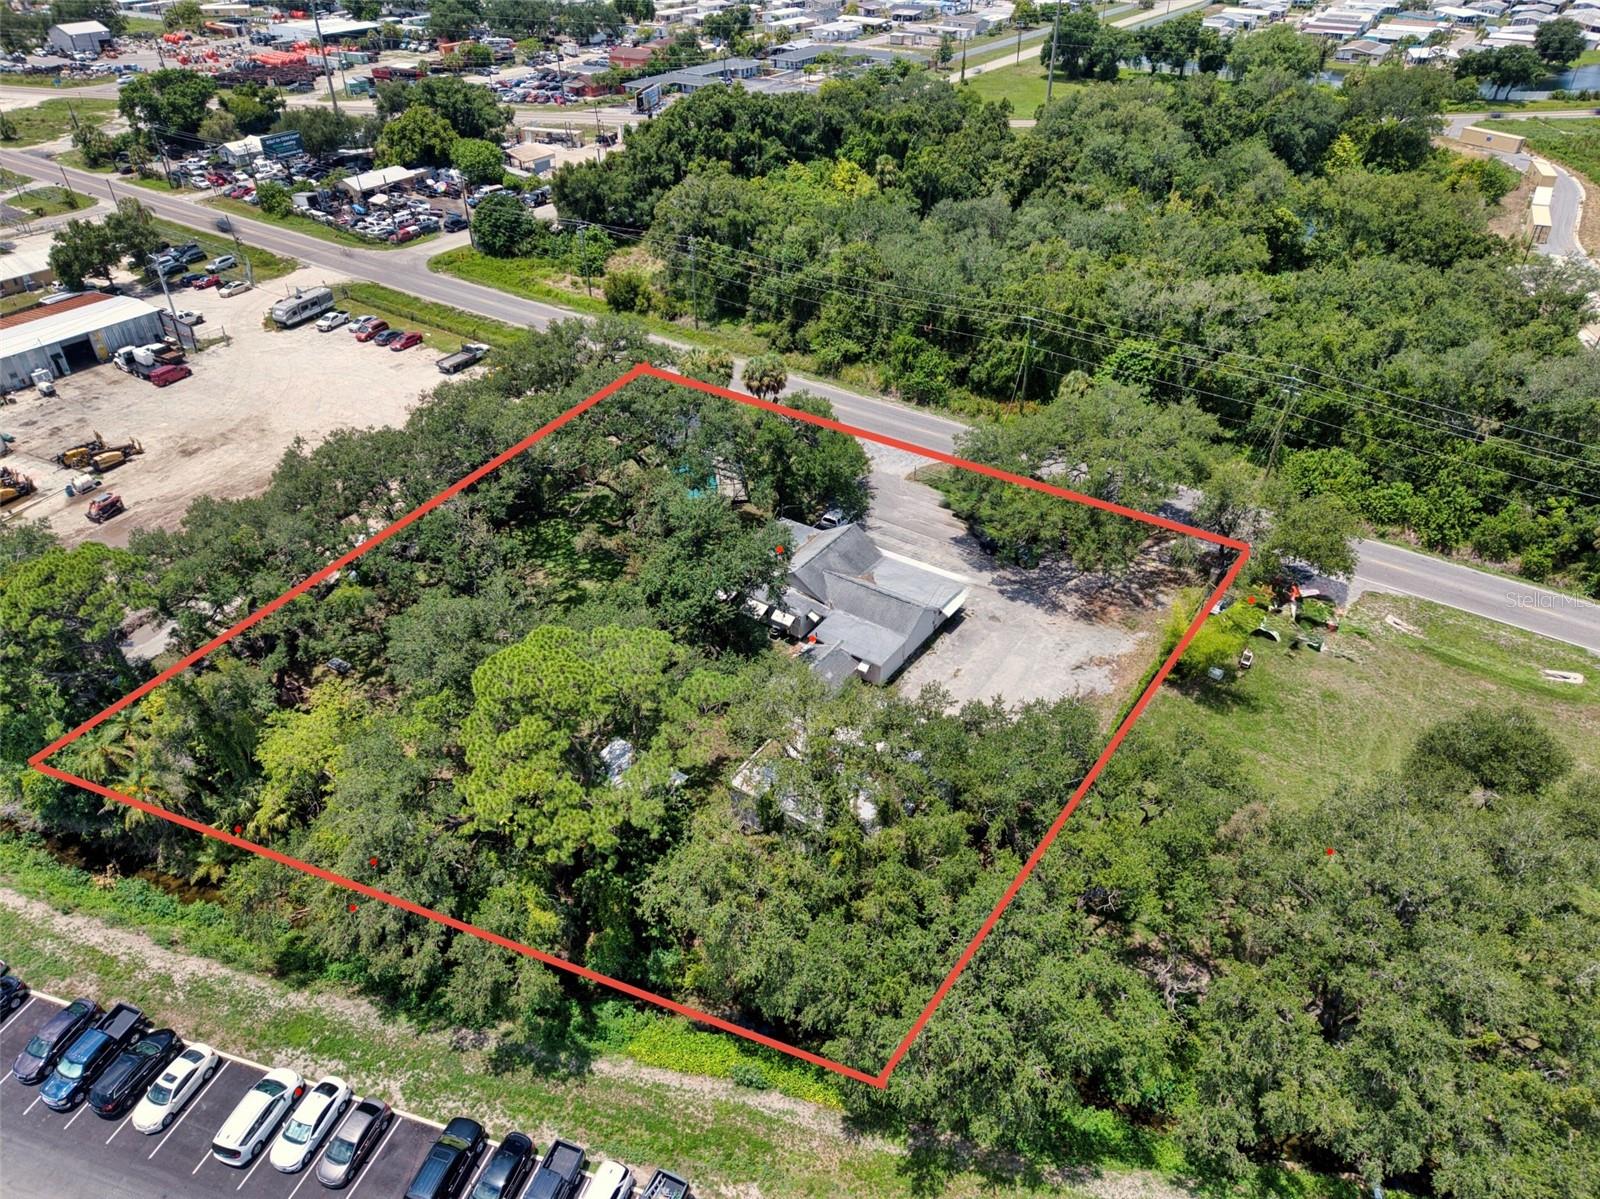
Rare opportunity to own approximately 1 acre across two contiguous parcels  (4727 & 4815) offering a unique combination of residential and commercial functionality. Whether you're a business owner, investor, or someone looking for a property unlike anything else on the market, this offering presents endless possibilities.
The property features an existing concrete commercial warehouse building, multiple parking areas, two points of ingress and egress, and approximately 9,500 vehicles per day (FDOT 2025 AADT), providing excellent visibility and accessibility.
The residential home conveys as-is and will require renovation, offering the opportunity to restore the existing residence while benefiting from the property's unique commercial improvements. Zoned HM (Heavy Manufacturing) with Industrial Heavy (IH) Future Land Use, this property offers exceptional value for buyers seeking a rare combination of existing commercial infrastructure and residential use.
Buyer to verify all measurements, zoning, permitted uses, and intended use with Manatee County.
#A4700036

BRADENTON

4727 15TH STREET E

3 Beds

3 Baths

2,827 Sq.Ft.

$1,200,000

MLS#: A4700036

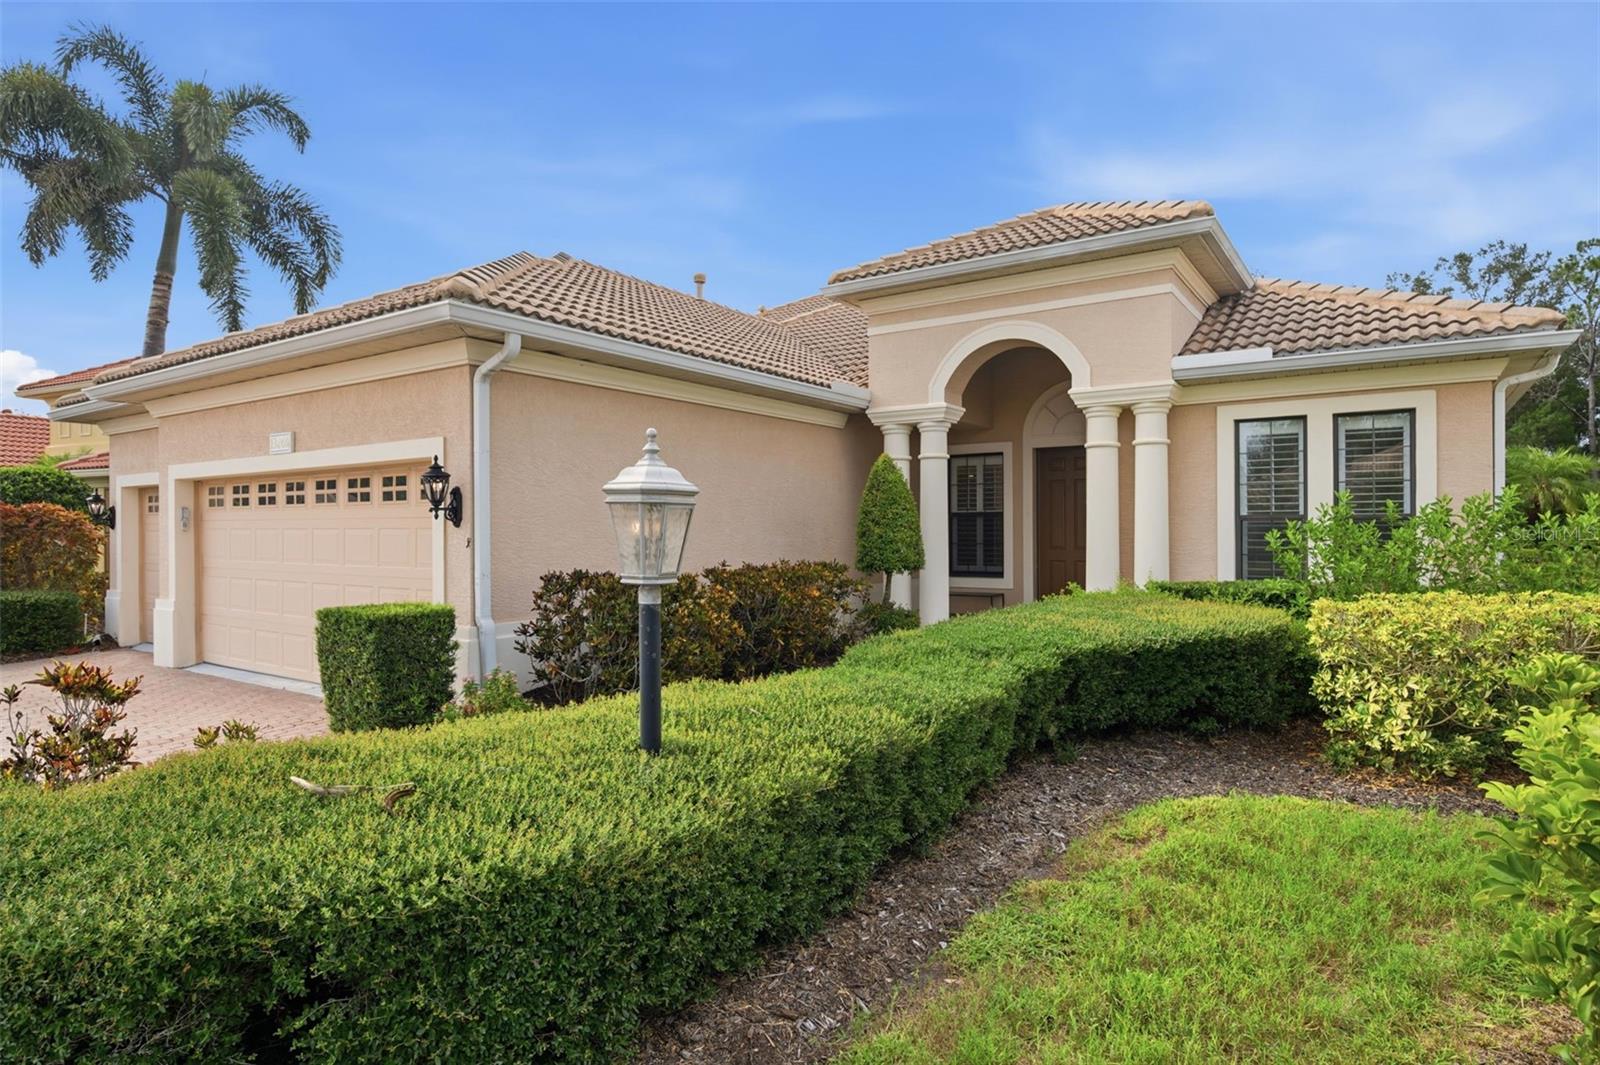
Welcome to luxury living in the prestigious Country Club at Lakewood Ranch. Offering over 3,100 square feet of beautifully designed living space, this elegant two-story residence combines timeless style, functional living, and exceptional indoor-outdoor entertaining.

From the moment you enter, you'll appreciate the soaring ceilings, abundant natural light, and spacious open floor plan designed for both everyday comfort and memorable gatherings. The chef's kitchen overlooks the expansive great room and features double ovens, three built-in wine refrigerators, custom wine storage, and a sunny breakfast area, creating the perfect space for entertaining family and friends.

The thoughtfully designed layout offers three spacious bedrooms, a dedicated home office, and a versatile bonus room complete with a full bath and wet bar—ideal as a media room, game room, guest suite, or private retreat.

Step outside to your own private oasis featuring a screened lanai, sparkling pool, and convenient pool bath, providing the perfect setting to relax, entertain, and enjoy Florida's year-round sunshine. A spacious three-car garage offers plenty of room for vehicles, golf carts, and additional storage.

Located within the maintenance-free section of The Country Club at Lakewood Ranch, you'll have more time to enjoy the community's exceptional amenities, including championship golf, tennis, fitness facilities, social activities, and beautifully maintained grounds.

Ideally situated just minutes from the vibrant Waterside Place district, you'll enjoy waterfront dining, boutique shopping, entertainment, parks, walking trails, farmers markets, and year-round community events. University Town Center, Sarasota-Bradenton International Airport, downtown Sarasota, The Ringling Museum, St. Armands Circle, and the world-famous beaches of Longboat Key, Anna Maria Island, and Siesta Key are all within easy reach.

This exceptional home offers the perfect blend of luxury, comfort, and one of the most desirable lifestyles in Southwest Florida. Schedule your private showing today and experience everything this remarkable property has to offer.
#TB8526072

BRADENTON

13860 SIENA LOOP

3 Beds

3 Baths

3,187 Sq.Ft.

$1,056,000

MLS#: TB8526072

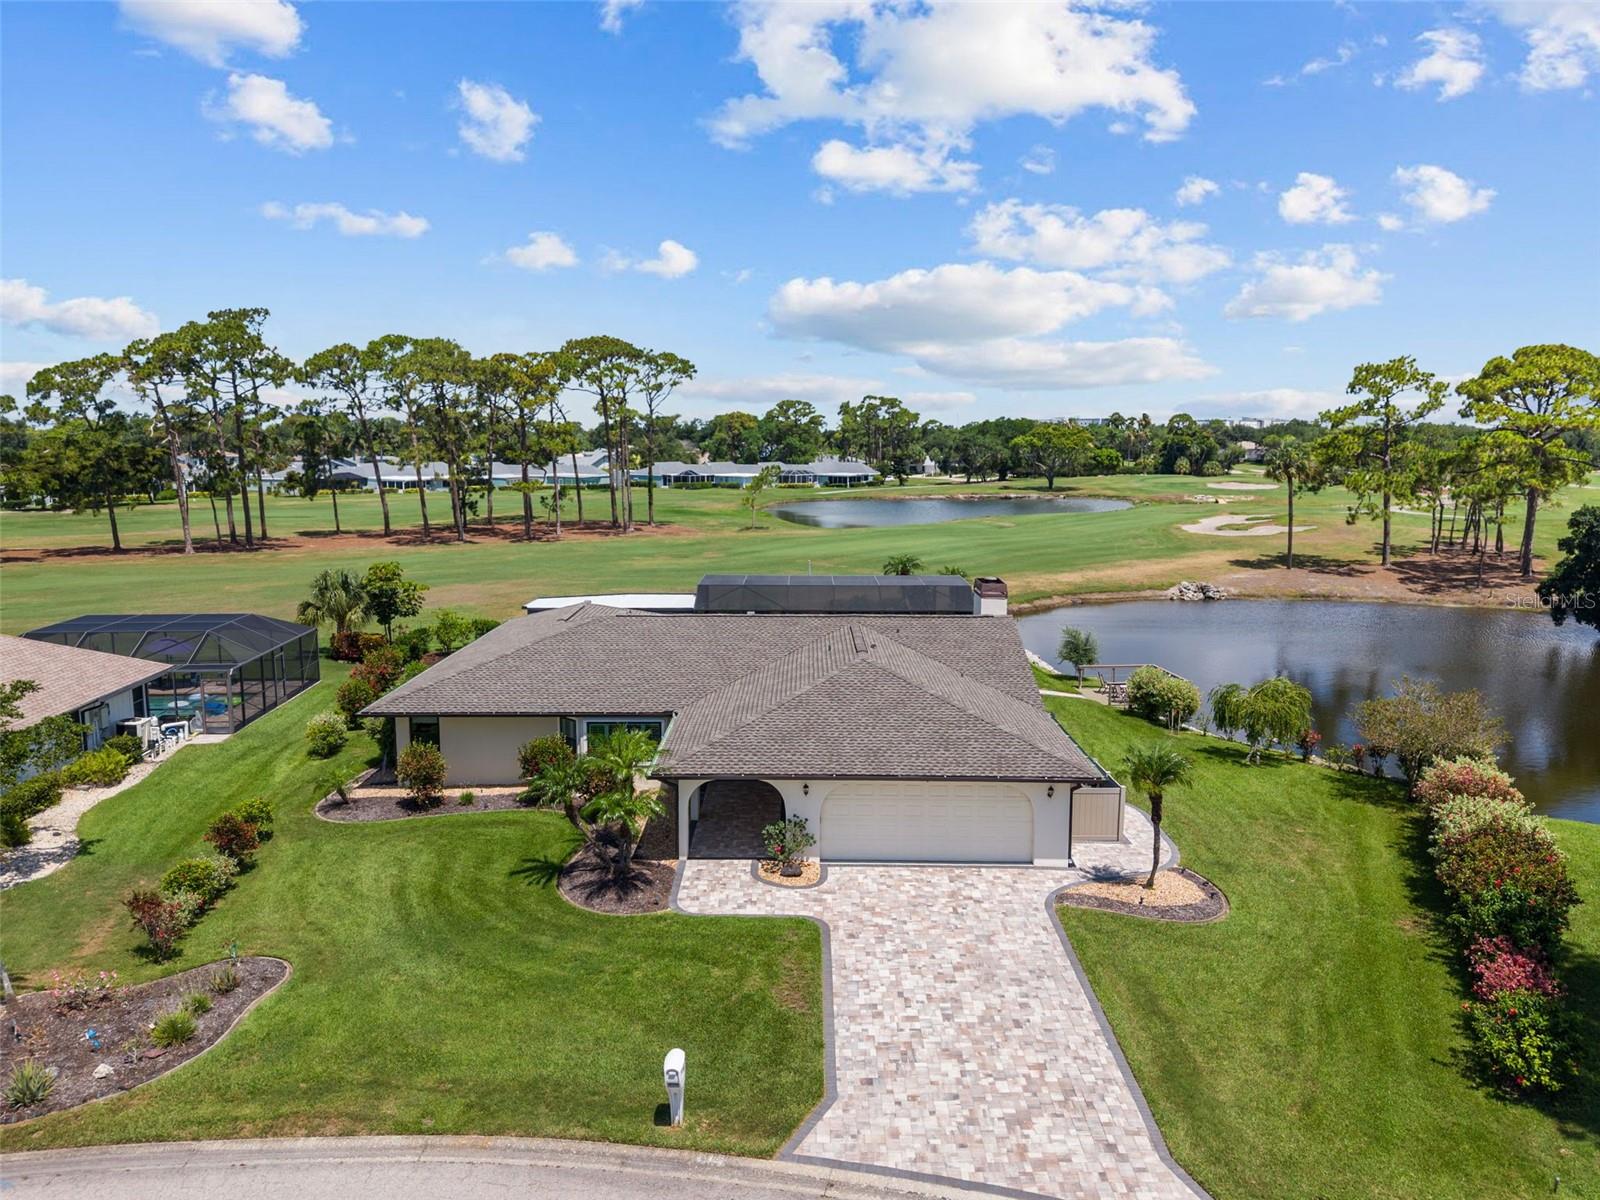
Every major system. Every surface. Every outdoor space. Completely transformed. Pond views, a golf course backdrop, heated pool and summer kitchen come together in this
meticulously renovated waterfront residence, with extensive improvements completed between 2021 and 2025.
Located in The Woods at Conquistador, this single-story home offers 3 bedrooms, 3 bathrooms and 2,758 square feet on an oversized 16,240-square-foot homesite with approximately
120 feet of water frontage and sweeping views of the pond and IMG Academy Golf Club.
The interior was comprehensively renovated in 2021 with impact windows and doors, porcelain tile flooring, new HVAC air handlers, compressors and ductwork, a new electrical
panel, LED recessed lighting, solar and blackout shades, and a redesigned fireplace with custom mantel. The kitchen features quartz countertops, new cabinetry, under-cabinet
lighting, built-in Frigidaire Professional appliances and an induction cooktop. The bathrooms were also fully renovated with new cabinetry, quartz countertops, fixtures and
contemporary finishes.
Major improvements continued in 2025 with a new roof and gutters, newly added lanai, resurfaced pool, new pool pump, new panoramic-view pool cage, new shoreline seawall, new
paver driveway and walkways, and a new irrigation system and pump. The outdoor living area features a granite-topped summer kitchen, while Kevlar storm shutters installed in
2024 provide added protection for the lanai. A waterside deck was added in 2022, and the heated pool includes a heater installed in 2021.
The two-car garage was upgraded in 2025 with epoxy flooring and a dedicated mini-split A/C and heating system, creating a climate-controlled space for vehicles, storage, fitness
equipment or hobbies. Surge protection has also been installed on the outdoor equipment.
Conveniently located near IMG Academy, IMG Academy Golf Club, Sarasota-Bradenton International Airport, downtown Sarasota, downtown Bradenton, shopping, dining, parks and
Gulf beaches. With an exceptionally low annual HOA fee, extensive hurricane protection and the major improvements already completed, this distinctive waterfront and golf-view
property is ready for immediate enjoyment.
#A4699641

BRADENTON

3615 AVENIDA MADERA

3 Beds

2 Baths

2,758 Sq.Ft.

$890,000

MLS#: A4699641

 - property

Send a message

Message successfully sent.

Your message

What is 3 + 4 ?

Reason for contacting?

I agree to receive email communication and understand I can unsubscribe at any time.

I agree to be contacted by The Graf Group of Coldwell Banker via call, email, and text for real estate services. To opt out, you can reply 'stop' at any time or reply 'help' for assistance. You can also click the unsubscribe link in the emails. Message and data rates may apply. Message frequency may vary. Privacy Policy

Sign Out

Virtual Assistant

Would you like to take the next step with this property? We can help you schedule a showing or virtual tour, or send you more details.

Yes, I would like more information.

Thank You for Your Reply, One of Our Agents will contact you as soon as possible

No, maybe later.

Thank you, you can always contact me via email, phone number or through the contact form.

Realhub AI

Lucy - Your AI-Powered Realtor
Update Your Temporary Password

Personalize your search

Enter your email and we'll notify you immediately when new listings match what you're looking for.

or enter email address
Already have an account ? Login here

Continue your home search

I agree to receive communications and understand I can unsubscribe at any time.

I agree to be contacted by The Graf Group of Coldwell Banker via call, email, and text for real estate services. To opt out, you can reply 'stop' at any time or reply 'help' for assistance. You can also click the unsubscribe link in the emails. Message and data rates may apply. Message frequency may vary. Privacy Policy

Already have an account ? Login here

We use cookies

We use cookies primarily for analytics to enhance your experience. By accepting, you agree to our use of these cookies. You can manage your preferences or learn more about our cookies policy.