Features & Amenities

Interior

  • Other Interior Features

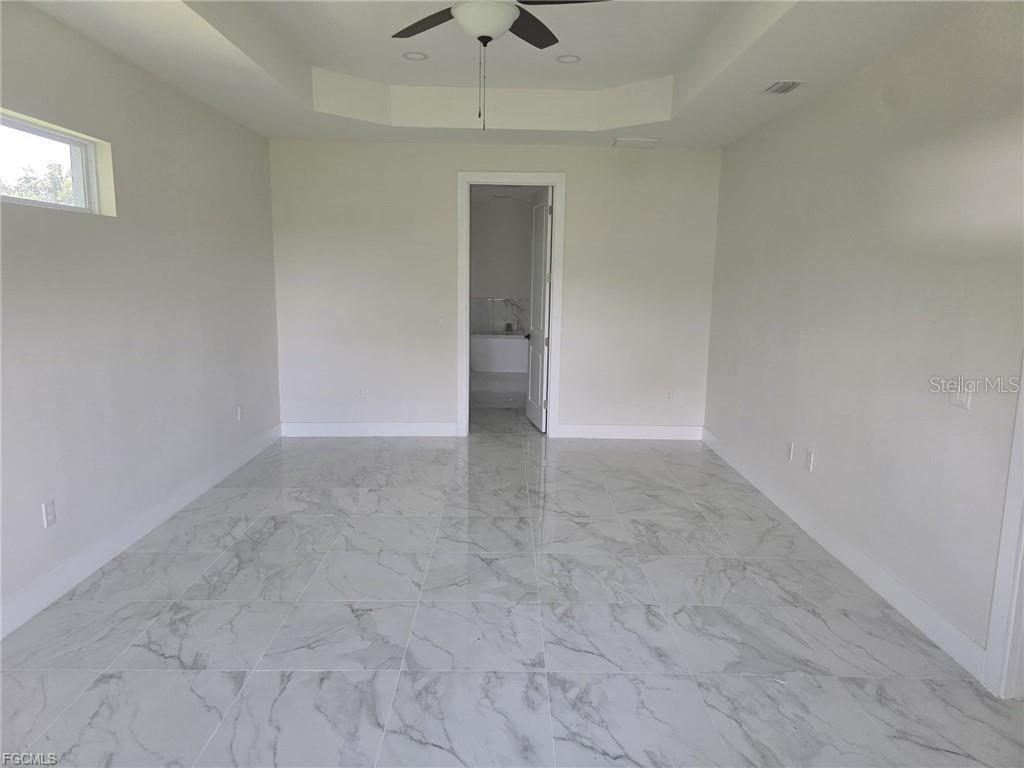
    Built-in Features, Tray Ceiling(s), Walk-In Closet(s)

  • Total Bedrooms

    4

  • Bathrooms

    3

  • Cooling YN

    YES

  • Cooling

    Central Air

  • Fireplace YN

    NO

  • Heating YN

    YES

  • Heating

    Central, Electric

  • Pet friendly

    N/A

Exterior

  • Garage

    Yes

  • Garage spaces

    2

  • Construction Materials

    Other

  • Other Exterior Features

    None, Other

  • Parking

    Attached

  • Pool

    No

  • Waterfront YN

    NO

Area & Lot

  • Lot Size(acres)

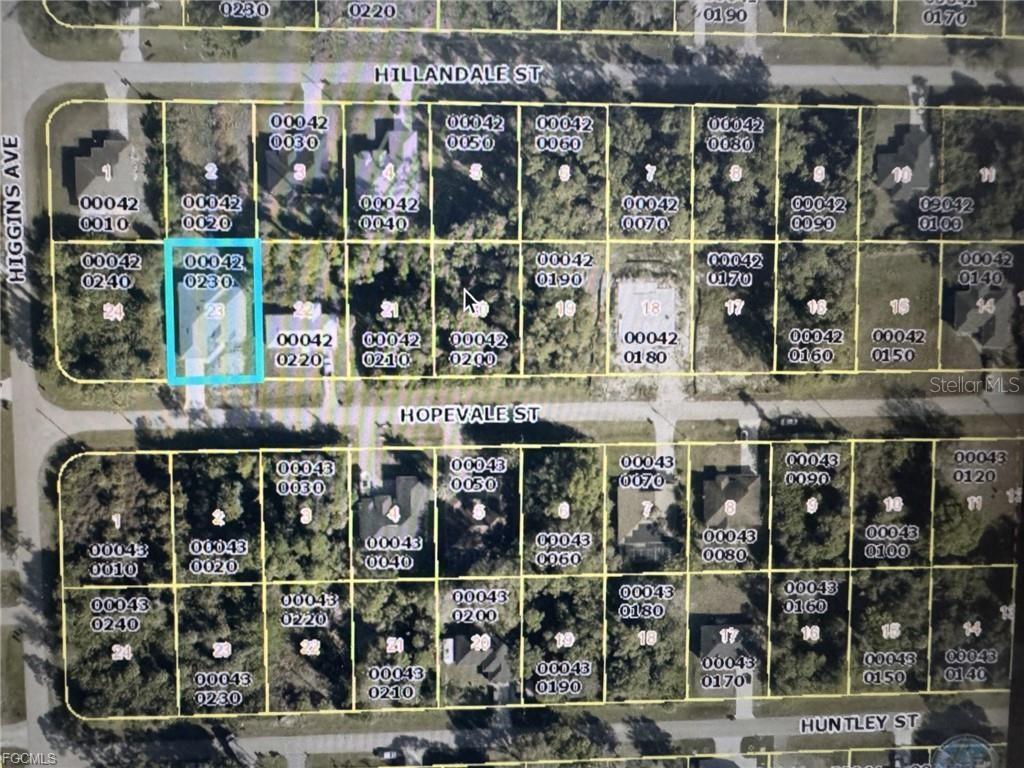
    0.23

  • Lot Size(square feet)

    9,923

  • Property Type

    Residential

  • Property Sub Type

    Single Family Residence

Price

  • Sales Price

    $399,900

  • Tax Amount

    $430.86

  • Sq. Footage

    2,357

  • Price/SqFt

    $169

HOA

  • Association

    No

School District

  • Elementary School

    N/A

  • Middle School

    N/A

  • High School

    N/A

Property Features

  • New Construction

    YES

  • Foundation Details

    Block

  • Ownership

    Co-op

  • Senior Community YN

    NO

  • Sewer

    Septic Tank

  • Tax Lot

    23

  • Water Source

    Private, Well

Schedule a Showing

Showing scheduled successfully.

<
>
IN PERSON
VIA CHAT

What is 3 + 4 ?


Change time

Mortgage calculator

Estimate your monthly mortgage payment, including the principal and interest, property taxes, and HOA. Adjust the values to generate a more accurate rate.

Your payment

Principal and Interest:

$

Property taxes:

$

HOA fees:

$

Total loan payment:

$

Total interest amount:

$

Location

County

Lee

Elementary School

Middle School

High School

Listing Courtesy of Madeline Garcia , MGR REALTY SERVICES, INC.

RealHub Information is provided exclusively for consumers' personal, non-commercial use, and it may not be used for any purpose other than to identify prospective properties consumers may be interested in purchasing. All information deemed reliable but not guaranteed and should be independently verified. All properties are subject to prior sale, change or withdrawal. RealHub website owner shall not be responsible for any typographical errors, misinformation, misprints and shall be held totally harmless.

Agent Michael Graf

Business Coach | Executive Sales Associate | Realtor®

Michael Graf

Call Michael today to schedule a private showing.


* Listings on this website come from the FMLS IDX Compilation and may be held by brokerage firms other than the owner of this website. The listing brokerage is identified in any listing details. Information is deemed reliable but is not guaranteed. If you believe any FMLS listing contains material that infringes your copyrighted work please click here to review our DMCA policy and learn how to submit a takedown request.© 2024 FMLS.
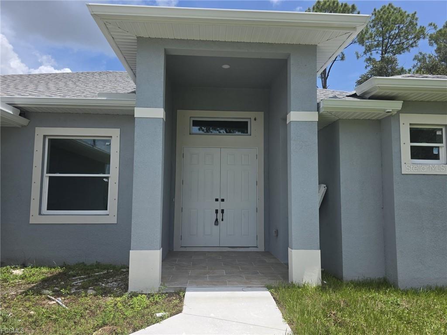
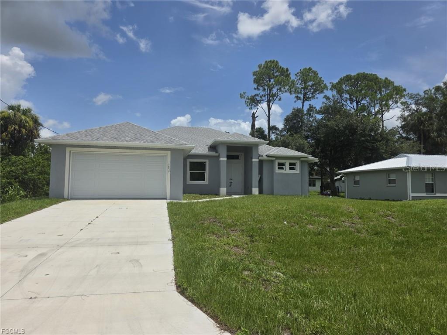
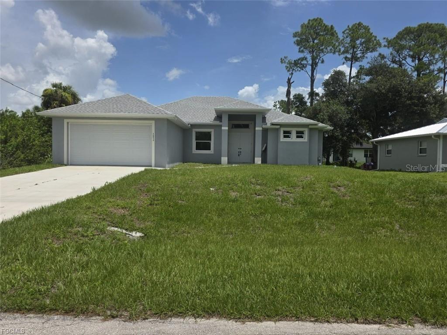
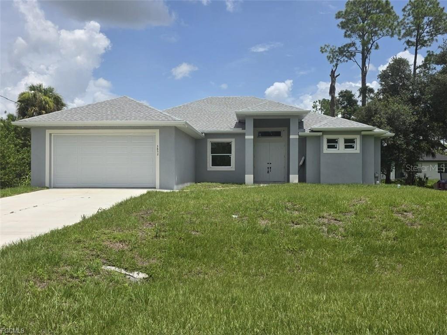
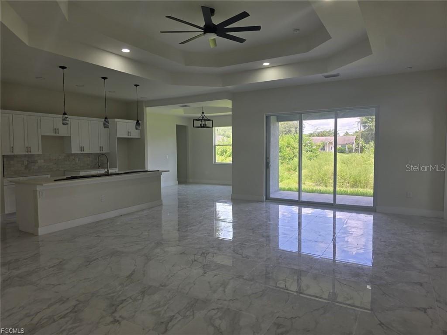
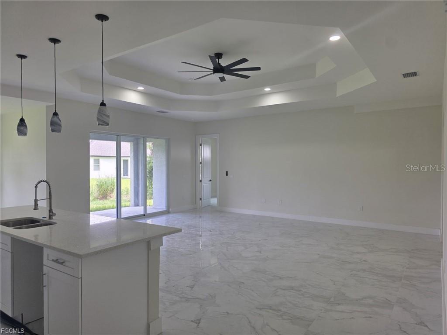
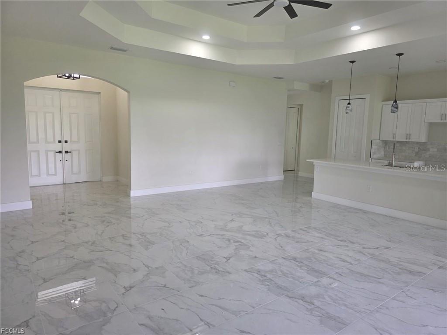
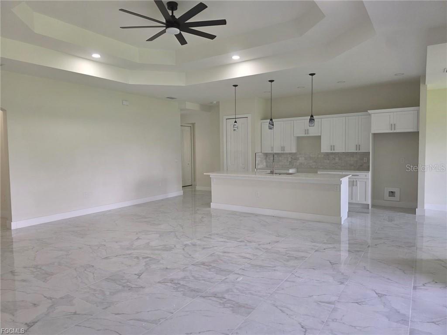
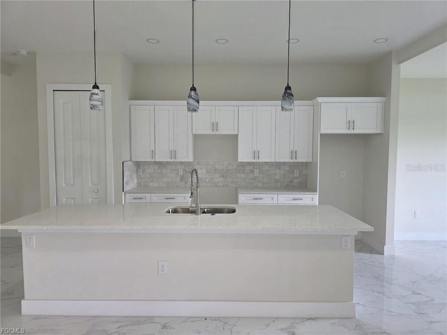
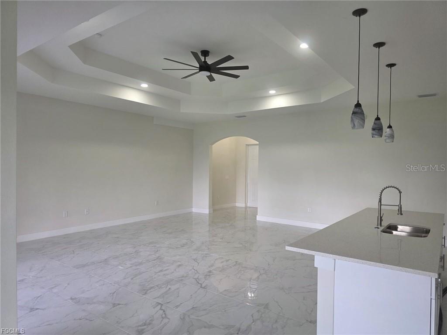
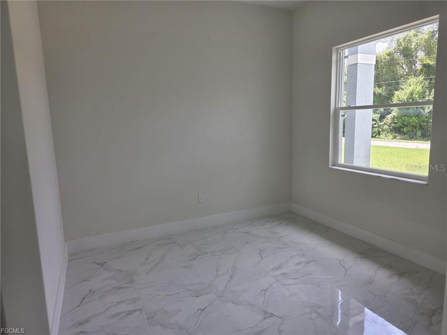
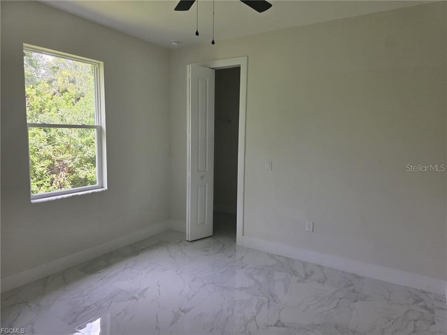
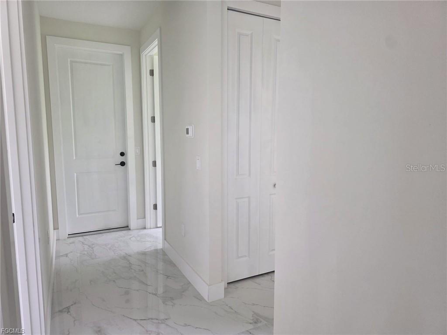
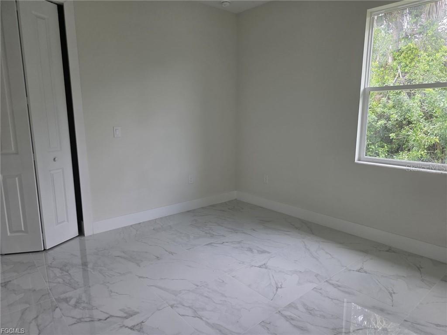
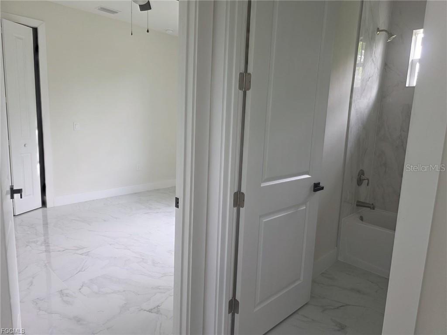
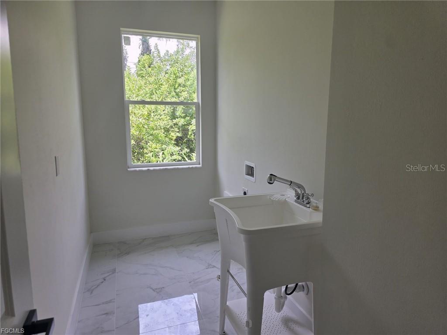
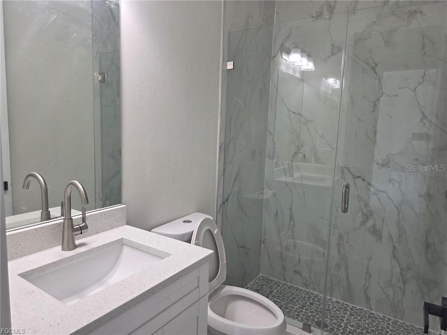
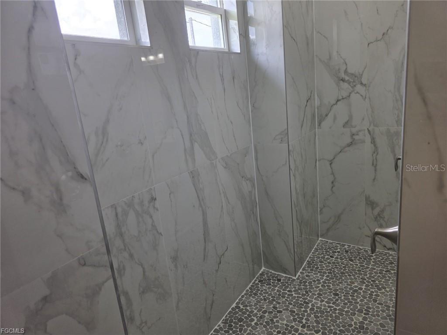
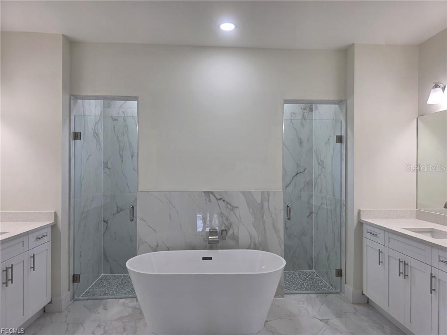
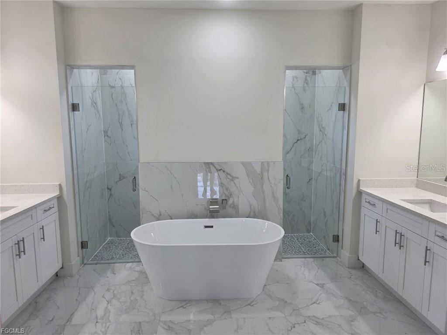
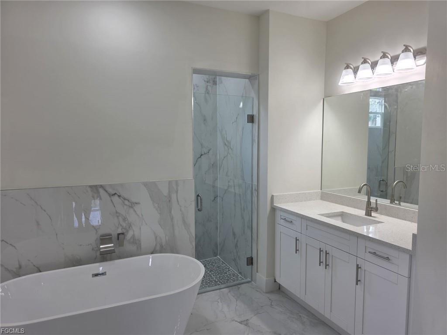
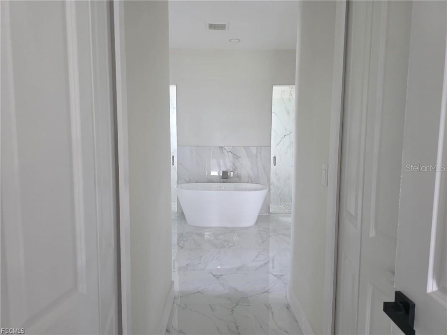
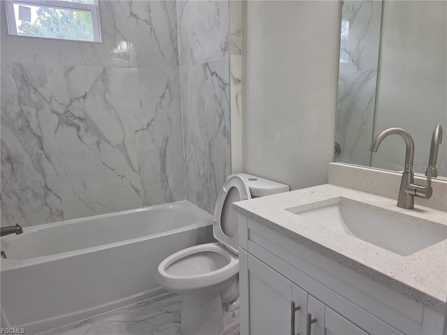
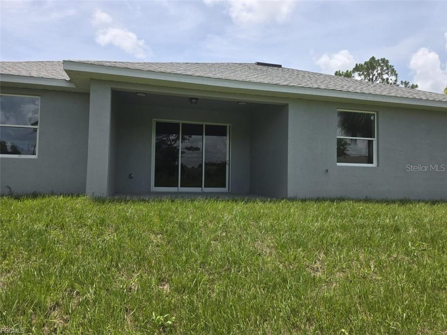
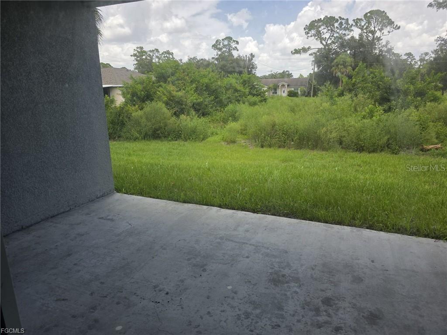
*** OMG!!!!!!! location, location, location. SPECTACULAR AND LUXURIOUS CONSTRUCTION HOME!!! LOADED WITH UPGRADES!!!! New house 4-bedrooms and 3 bathrooms, full of upgrades in which you will feel in love from the moment you put your first foot in the door to see the house. Porcelain Tile Floor throughout, stainless steel appliances, quartz countertops in kitchen and baths, wood cabinets, dual cabinets, dual sinks in master bath, walk-in master closet, double tray ceilings in the living room and single tray ceilings in the dining room and the master bedroom. Nice floor plan that feels spacious from the moment you walk inside. Don't Miss the opportunity. Not located in a flood zone. CALL FOR YOU PRIVATE SHOWING!!!

3852 HOPEVALE STREET

Message successfully sent.

What would you like to know?

What is 3 + 4 ?

I agree to receive email communication and understand I can unsubscribe at any time.

I agree to be contacted by The Graf Group of Coldwell Banker via call, email, and text for real estate services. To opt out, you can reply 'stop' at any time or reply 'help' for assistance. You can also click the unsubscribe link in the emails. Message and data rates may apply. Message frequency may vary. Privacy Policy

Related Properties

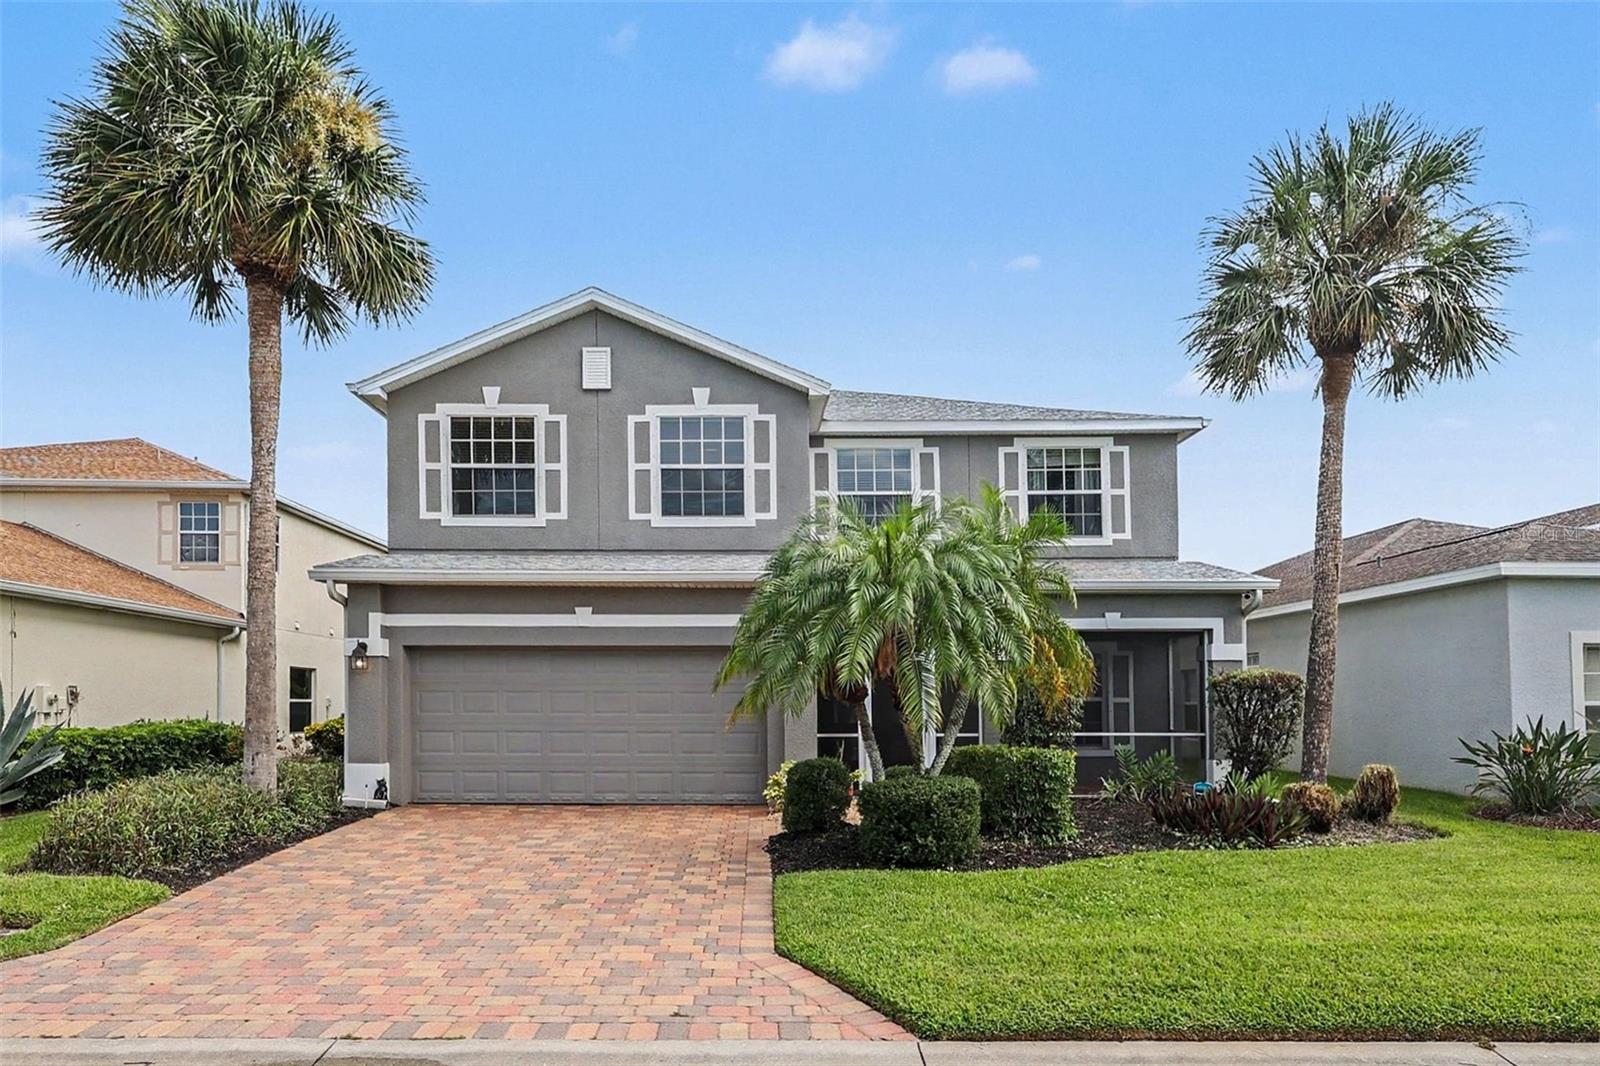
A beautifully updated 3-bedroom, 2.5-bath, 2,525 sq. ft. lakefront home in the highly sought-after Gladiolus Preserve gated community. This spacious two-story residence features volume ceilings, abundant natural light, and a thoughtful layout designed for both elegance and everyday comfort.
The home offers a formal living room and formal dining room, perfect for entertaining, along with a generous family room that opens directly to the kitchen. Two sets of French doors lead to a dramatic two-story screened lanai, filled with lush tropical plants and overlooking the serene lake—an ideal space for relaxing or hosting gatherings. The backyard has room for a pool, giving you the flexibility to create your own private oasis.
Upstairs, a versatile loft space provides the perfect spot for a home office, media room, or play area. The master suite is a true retreat, featuring a sitting area, a walk-in closet with custom cabinetry, and a spa-inspired bathroom with dual sinks and a soaking tub.
Additional features include a 2-car garage, storm shutters, sprinkler system, central vacuum, and pre-wiring for whole-house surround sound. The community offers a pool, fitness center, and secure gated entry.
Located just minutes from Fort Myers Beach, Sanibel, the HealthPark Medical Complex, top restaurants, and shopping, this home blends comfort, convenience, and Florida lifestyle living. All information is believed to be accurate & should be verified by the buyer.
#TB8528613

FORT MYERS

9159 GLADIOLUS PRESERVE CIRCLE

3 Beds

2 Baths

2,525 Sq.Ft.

$479,000

MLS#: TB8528613
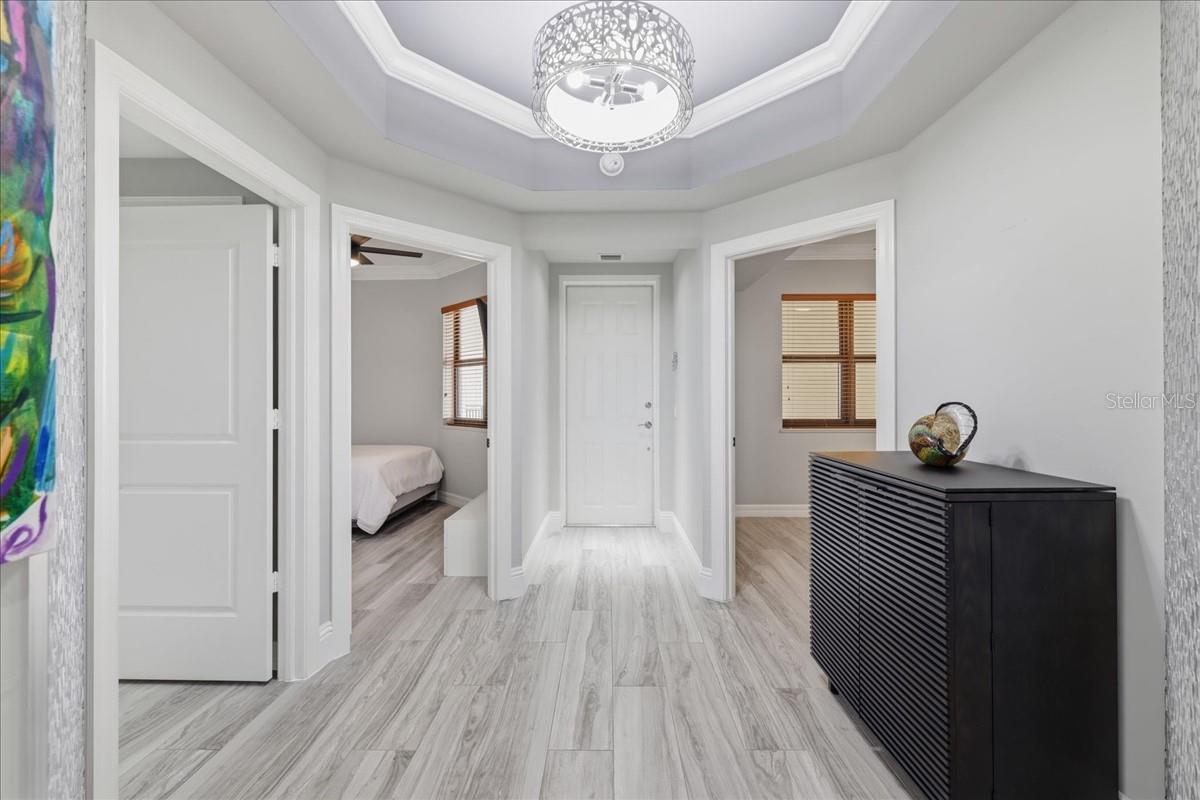
Welcome to luxury high-rise living at Riva Del Lago. Located on the **18th floor**, this beautifully updated residence showcases breathtaking panoramic views and a sophisticated blend of contemporary design and effortless comfort. Enjoy PRIVATE direct access to Lakes Park. Step inside to discover an open-concept floor plan featuring plank flooring throughout, elegant tray ceilings with crown molding, designer lighting, and expansive impact-resistant windows that fill the home with natural light. The gourmet kitchen is the centerpiece of the home, boasting dramatic granite countertops with a full-height matching backsplash, upgraded dark cabinetry, stainless steel appliances, built-in wall oven and microwave, an oversized breakfast bar, and abundant storage—perfect for entertaining. The spacious living and dining areas seamlessly extend to the private screened balcony, creating the ideal indoor-outdoor living experience while capturing spectacular views of the Caloosahatchee River, Lakes Regional Park, and the surrounding Southwest Florida skyline. Residents of Reva Del Lago enjoy an exceptional collection of resort-style amenities, including a lakeside infinity-edge pool and spa, fitness center, library, social room, secured lobby, billards/party room, and covered parking. Conveniently located just minutes from Gulf Coast Town Center, FGCU, RSW International Airport, dining, shopping, golf, and Southwest Florida's beautiful beaches. Experience maintenance-free luxury living with designer finishes, incredible views, and unmatched amenities in one of Southwest Florida's premier high-rise communities.
#C7528221

FORT MYERS

14300 RIVA DEL LAGO DRIVE 1802

3 Beds

2 Baths

1,506 Sq.Ft.

$428,000

MLS#: C7528221
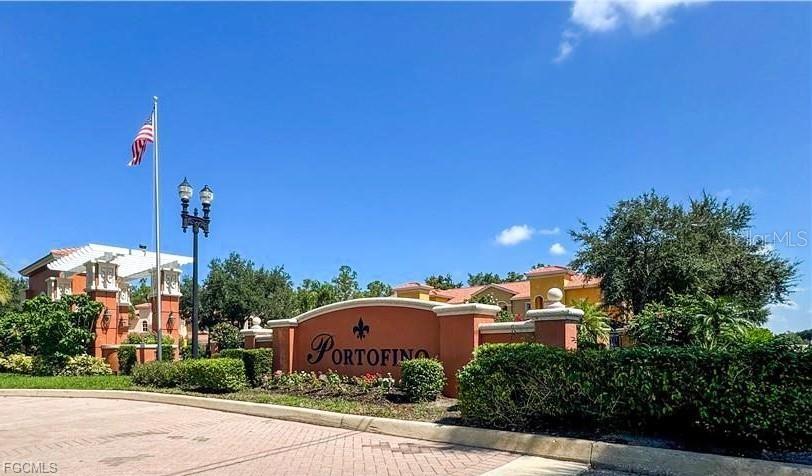
Welcome to Portofino, one of Fort Myers' most desirable gated communities, where comfort, convenience, and exceptional value come together. This move-in ready second-floor carriage home offers 2 bedrooms + a den (easily converted into a 3rd bedroom), 2.5 bathrooms, and an attached 2-car garage, making it the perfect choice for a full-time residence, seasonal getaway, or investment property in the heart of Southwest Florida. Designed with an open-concept layout, this light-filled home features soaring ceilings, tile flooring throughout the main living areas, updated lighting and ceiling fans, and brand-new carpeting in the bedrooms and den. The spacious great room flows effortlessly into the dining area and well-appointed kitchen, complete with granite countertops, stainless steel appliances, center island, breakfast nook, and abundant cabinet space—ideal for entertaining or everyday living. Relax on the screened lanai overlooking a peaceful preserve, offering privacy and tranquil nature views. The spacious primary suite features private lanai access, a large walk-in closet, and an ensuite bath with dual vanities, soaking tub, and separate walk-in shower. The guest bedroom enjoys its own private ensuite bath, while the nearby half bath makes the den an ideal home office, guest space, or optional third bedroom. Recent updates and features include a 2022 roof, manual hurricane shutters, private entry foyer, automatic garage door opener, shared low-traffic driveway, and plenty of nearby guest parking. Portofino offers outstanding value with HOA dues that include water, sewer, cable, high-speed internet, exterior insurance, lawn care, and professional community maintenance—leaving electric as one of the few utility expenses. Plus, NO CDD fees and NO city taxes, helping keep ownership more affordable. Residents enjoy resort-style amenities including a lakeside community pool, clubhouse, fitness center, and beautifully landscaped grounds. Ideally located just off Six Mile Cypress Parkway, you're minutes from I-75, Southwest Florida International Airport (RSW), Gulf Coast Town Center, Whole Foods, Publix, Bell Tower Shops, Florida Gulf Coast University (FGCU), spring training stadiums, championship golf, top-rated dining, and the white-sand beaches of Fort Myers Beach and Sanibel Island. Opportunities like this don't last long. If you're searching for a spacious, low-maintenance home in a prime Fort Myers location with outstanding amenities and exceptional value, this Portofino carriage home deserves a spot at the top of your list. Schedule your private showing today! Some photos have been virtually staged.
#C7528029

FORT MYERS

12099 LUCCA STREET 201

2 Beds

2 Baths

2,174 Sq.Ft.

$319,999

MLS#: C7528029
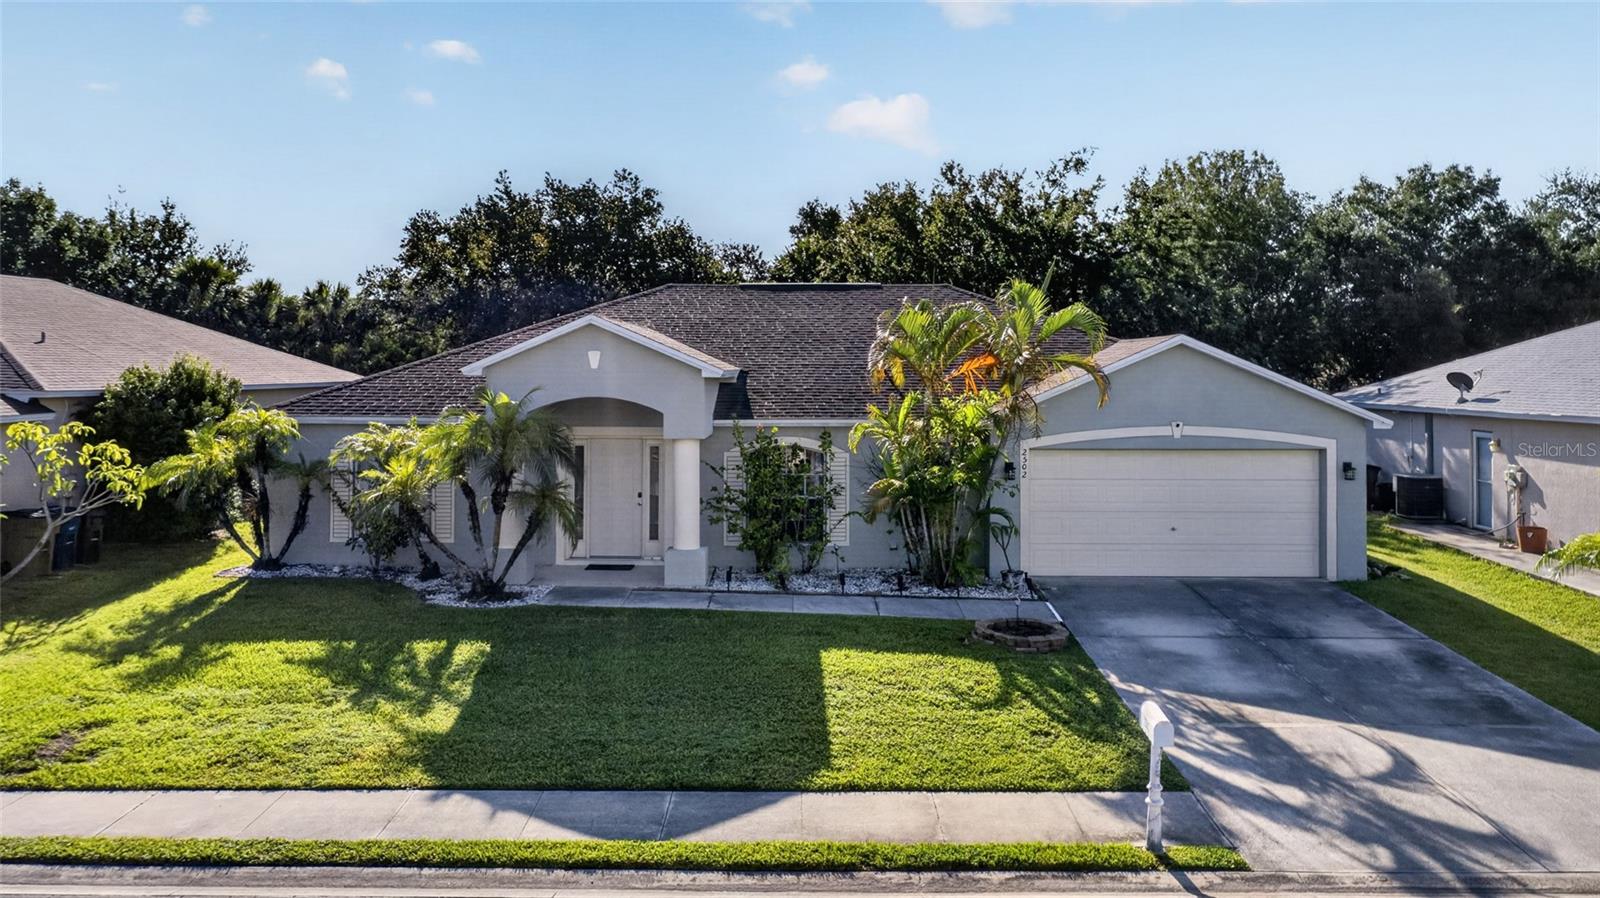
2502 Nature Pointe Loop is located within the Hawks Preserve community in eastern Fort Myers, a well-established residential neighborhood consisting primarily of single-family homes built during the mid-2000s. The community offers a quiet suburban setting with sidewalks, lakes, and preserved natural areas that contribute to its neighborhood appeal. Residents enjoy convenient access to major transportation corridors including Interstate 75 and State Road 82, providing efficient connectivity to downtown Fort Myers, Southwest Florida International Airport, shopping, dining, healthcare facilities, and regional employment centers. Nearby recreational opportunities include parks, golf courses, boating, and Gulf Coast beaches. The area is served by public schools, retail centers, and everyday conveniences, making it attractive to first-time homebuyers, families, and investors alike. Hawks Preserve remains a desirable market due to its affordable price point relative to many other Fort Myers communities, stable owner occupancy, and consistent demand for well-maintained homes. Overall, the neighborhood offers a favorable combination of accessibility, value, and residential appeal that supports long-term marketability.
#TB8523662

FORT MYERS

2502 NATURE POINTE LOOP

3 Beds

2 Baths

1,993 Sq.Ft.

$335,000

MLS#: TB8523662
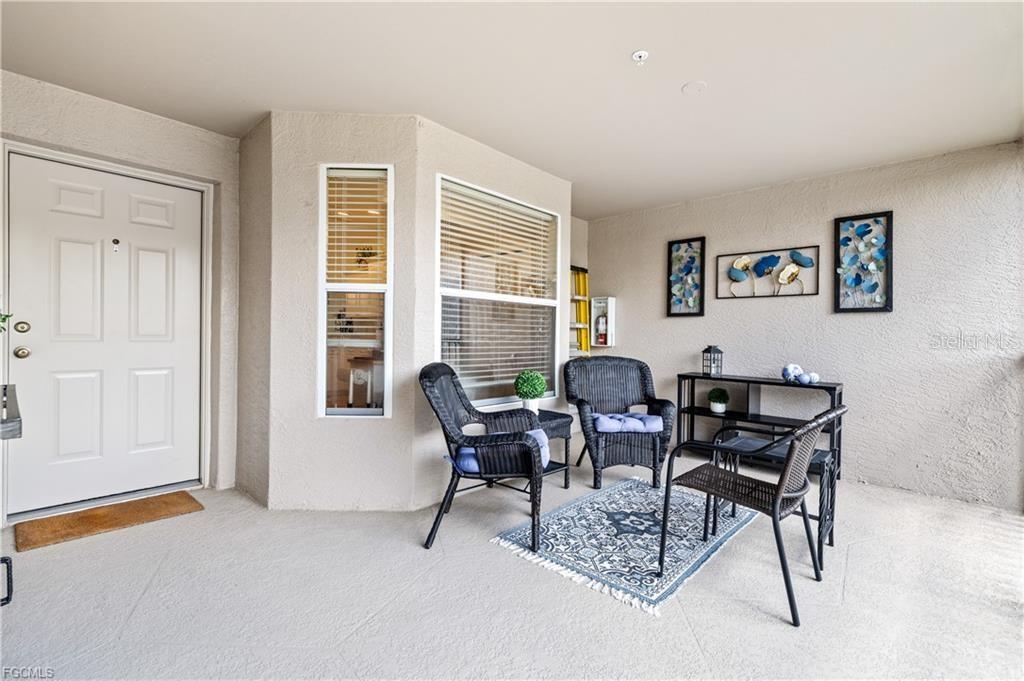
Experience the best of Southwest Florida living in this beautifully maintained end unit, second-floor SPACIOUS Abbey floor plan located in the highly sought-after Heritage Palms Golf & Country Club. Offered TURNKEY FURNISHED (with a few exclusions), this move-in ready condo allows you to start enjoying the Florida lifestyle from day one. Perfectly positioned to capture peaceful lake views and a sweeping golf course panorama from your back lanai, this light and bright space offers the ideal setting for morning coffee, evening cocktails, and year-round relaxation. The open floor plan offers a spacious layout with over 1600 sq. ft, volume ceilings with crown moulding, 2 bedrooms plus a den (office/craft room or additional guest room).The Abbey is the most sought after floor-plan for its space and functionality and has tile flooring throughout the main living areas and brand new carpet in the bedrooms. The large kitchen area showcases neutral colored Corian countertops, white cabinets and plenty of room for everyone to gather including a breakfast nook all overlooking the large living/dining area. Enjoy the added peace of mind and energy efficiency provided by impact-resistant windows and sliding glass doors along with roll down hurricane shutters on the back lanai. The front entry porch is also screened, creating refreshing cross breezes while providing multiple outdoor living spaces to enjoy the picturesque surroundings. Accessibility is enhanced with the convenience of a private electric chair lift, making access to this second-floor residence effortless. The attached garage offers valuable storage space for your vehicle, golf clubs, beach gear, and more. Heritage Palms Golf & Country Club is a premier resort-style bundled golf community featuring 2 18 hole championship golf courses, multiple resort-style pools, tennis courts, pickleball, fitness center, and a robust social calendar. Residents enjoy three full-service restaurants on site, along with the Cabana offering sandwiches and snacks, providing a variety of dining options without ever leaving the community. With water, sewer, cable and internet already included, living in Heritage Palms is easy, convenient and care free! Whether you're seeking a seasonal retreat, investment opportunity, or full-time residence, this exceptional property has so much to offer. Don't miss your opportunity to own a piece of paradise in one of Fort Myers' most desirable golf communities.
#A4698060

FORT MYERS

10420 WINE PALM ROAD 5421

2 Beds

2 Baths

1,661 Sq.Ft.

$437,978

MLS#: A4698060
Home Town Heroes Approved!

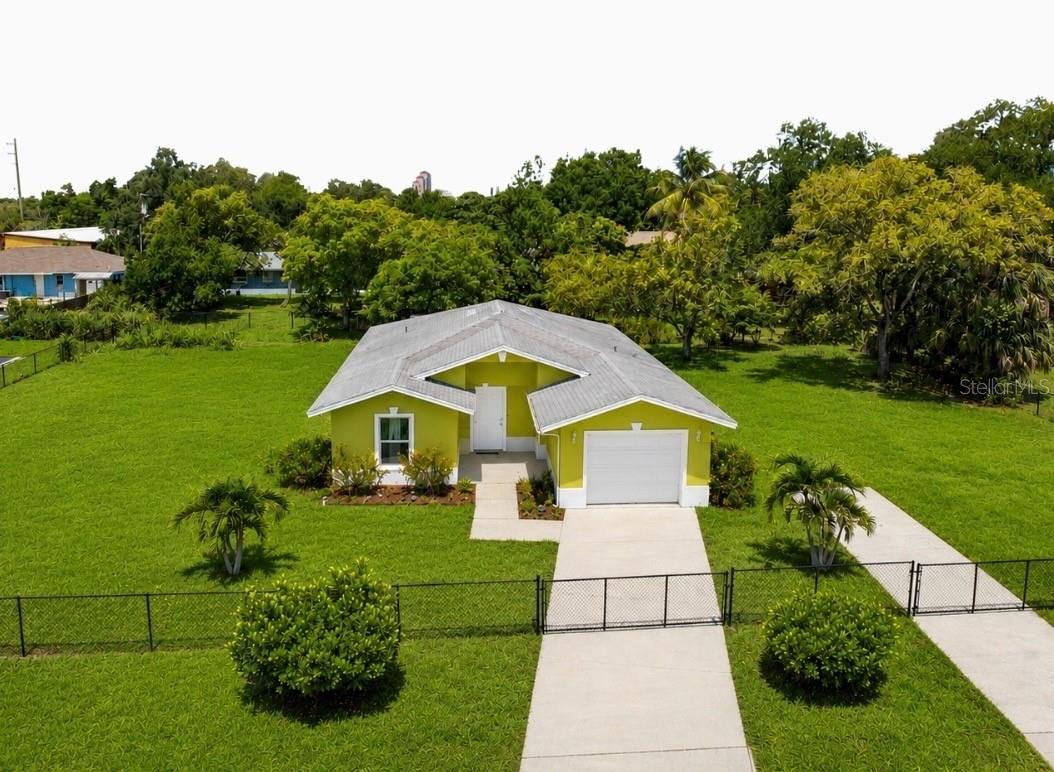
Welcome to 1938 Lillie Street, a unique opportunity to own a 3-bedroom, 2-bath home situated on an expansive approximately 0.29-acre homesite in Fort Myers.

Residential lots of this size are becoming increasingly difficult to find, making this property an excellent option for both homeowners seeking additional outdoor space and investors who recognize long-term potential.

Inside, you’ll find a functional layout designed for everyday living and entertaining, with spaces that flow comfortably together while offering versatility for a variety of lifestyles.

One of the property’s greatest features is its generous homesite. With more outdoor space than many comparable properties, the lot provides opportunities for recreation, additional parking, storage, gardening, or exploring future possibilities, subject to buyer verification of zoning and permitted uses.

Conveniently located near Downtown Fort Myers, the River District, employment centers, shopping, dining, entertainment, and major transportation routes, this property combines convenience, location, and potential.

No HOA.

Whether you’re searching for a primary residence, an investment property, or an opportunity with room to grow, 1938 Lillie Street offers an exceptional combination of space, flexibility, and value in one of Southwest Florida’s most active markets.
#TB8521588

FORT MYERS

1938 LILLIE STREET

3 Beds

2 Baths

1,466 Sq.Ft.

$350,000

MLS#: TB8521588
Virtually Staged. There are places you visit, and places you never want to leave. Verandah falls firmly in the second category. Set behind a private gate in Fort Myers, this is a community designed around living well — on your terms, at your pace. Two championship golf courses by Jack Nicklaus and Bob Cupp make it a golfer's dream, while the River House, resort-style pool, spa, fitness center, pickleball, tennis, kayaking, and miles of scenic trails make sure there's something for every kind of day. The social calendar keeps things lively year-round, but there's just as much room here for quiet mornings and slow afternoons.

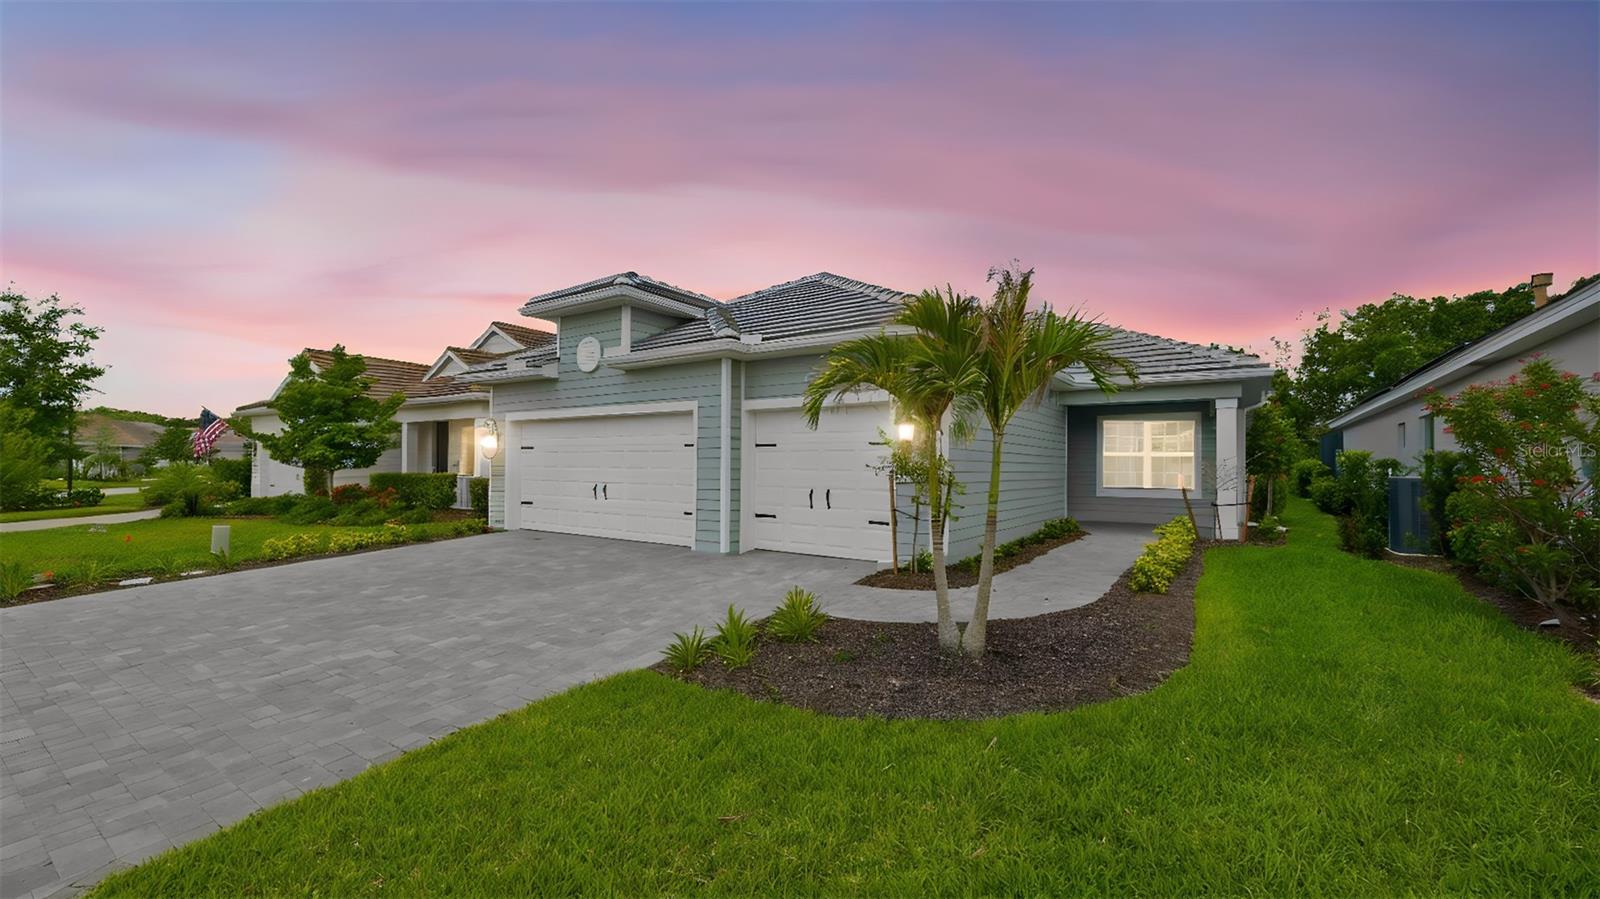
This BRILLIANCE floor plan brings a thoughtfully designed living space, plus a 223-square-foot LANAI and an EXTENDED 3-CAR GARAGE. 3 bedrooms, 2.5 baths, and a DEN give everyone room to spread out, while the open Great Room flows into the kitchen and breakfast area through a POCKET SLIDING GLASS DOOR — blurring the line between inside and out.

The kitchen is built for both everyday living and entertaining, with a QUARTZ ISLAND, STAINLESS GE GAS APPLIANCE PACKAGE, and a FRENCH DOOR REFRIGERATOR. WOOD-LOOK PLANK TILE runs front to back through the main living spaces, and the Master Suite offers a spa-style bath with a FULL GLASS SHOWER ENCLOSURE and DUAL-SINK QUARTZ VANITY. WHOLE-HOUSE IMPACT GLASS means storm season is one less thing to think about.

Outside, PAVER FINISHES, a TILE ROOF, and INCLUDED PROFESSIONAL LANDSCAPING complete the look — with ROUGH-INS ALREADY IN PLACE FOR A FUTURE POOL AND OUTDOOR KITCHEN, should you want to take it even further.

If you've been searching for the right home in the right community at the right time — this might just be it. Some things are worth moving on quickly.
#TB8519729

FORT MYERS

3075 HERITAGE PINES DRIVE

3 Beds

2 Baths

2,079 Sq.Ft.

$457,283

MLS#: TB8519729
Some communities have amenities. Verandah has a LIFESTYLE. There's a difference, and you'll feel it the moment you arrive.
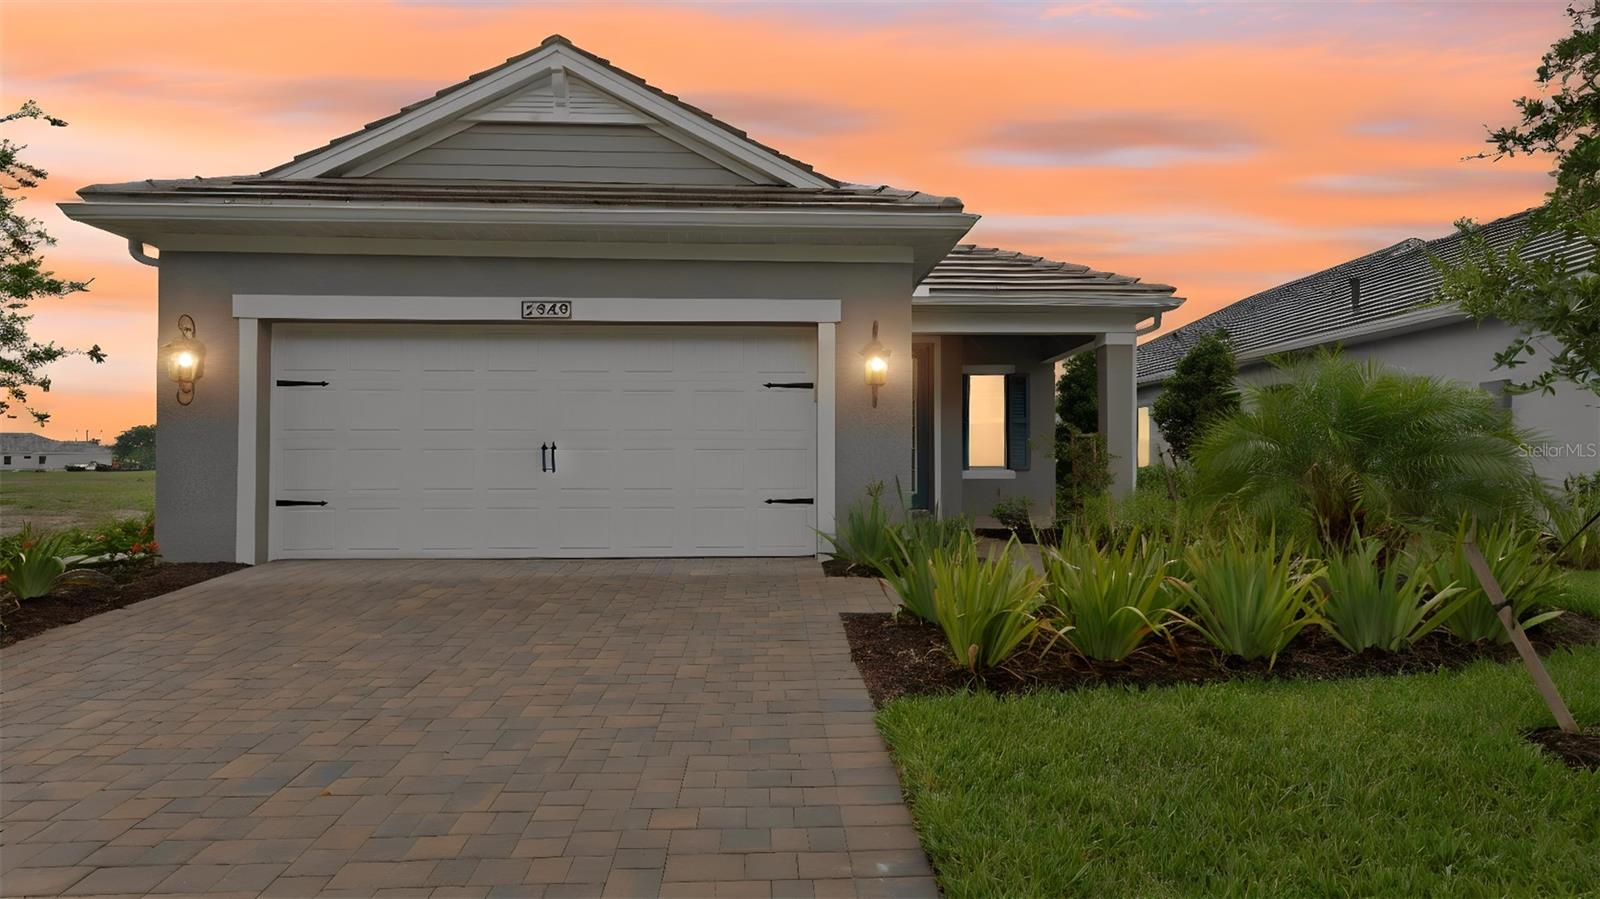
Nestled along the Orange River in Fort Myers, Verandah is a GATED community where 36 holes of CHAMPIONSHIP GOLF — designed by Jack Nicklaus and Bob Cupp — set the tone for everything else. Waterfront dining, pickleball, tennis, kayaking, a RESORT POOL, spa, fitness center, and a social scene that runs YEAR-ROUND make it easy to fill your days exactly the way you want. Mornings on the course. Afternoons by the pool. Evenings at the River House. It has a nice ring to it. Now imagine coming home to this. The Dream 2 floor plan in Heritage Preserve  was THOUGHTFULLY UPGRADED from the ground up. The Coastal C-2 elevation arrives with WHOLE-HOUSE IMPACT GLASS — no storm panels, no compromises — and a paver driveway in tan and charcoal that sets the tone before you even reach the door. Inside, 1,860 square feet of living space flows the way a Florida home should. EIGHT-FOOT DOORS throughout. Wood-look tile in the main living areas and cozy carpet in all three bedrooms. The Great Room opens wide with a RECESSED CEILING, and POCKET SLIDERS disappear into the wall to let the lanai become part of the conversation. The kitchen was designed to IMPRESS. White Korbett cabinetry with crown molding, SOFT-CLOSE DOVETAIL DRAWERS, roll-out shelves, and a one-level island dressed in BIANCO DOLOMITE QUARTZ. A vertical picket tile backsplash, GE SLIDE-IN GAS RANGE with air fry, exterior-vented microwave, French door refrigerator, and UNDER-CABINET LED LIGHTING round out a kitchen that's as functional as it is beautiful. The den features GLASS FRENCH DOORS and its own wall-mount TV outlet — flex space that works as a home office, media room, or quiet retreat. The primary suite is finished with four RECESSED LIGHTS and a SPA-CALIBRATED BATH: dual Moen Gibson widespread faucets, quartz counters, WALK-IN SHOWER with floor-to-ceiling 12x24 tile, BRUSHED NICKEL hardware, and a tiled shower niche. The OUTDOOR KITCHEN ROUGH-IN, POOL PRE-WIRE, and EXTENDED 2-CAR GARAGE make the next chapter easy to write.
If the Florida golf lifestyle is what you've been working toward, this is a home — and a community — that DELIVERS on that promise.
#TB8519267

FORT MYERS

2949 HERITAGE PINES DRIVE

3 Beds

2 Baths

1,860 Sq.Ft.

$368,000

MLS#: TB8519267
Virtually Staged. There's a moment when you pull through the gates at Verandah and something just feels right. Maybe it's the canopy of old Florida oaks, or the way the community hums with activity without ever feeling rushed. Whatever it is, people who find Verandah tend to stay.
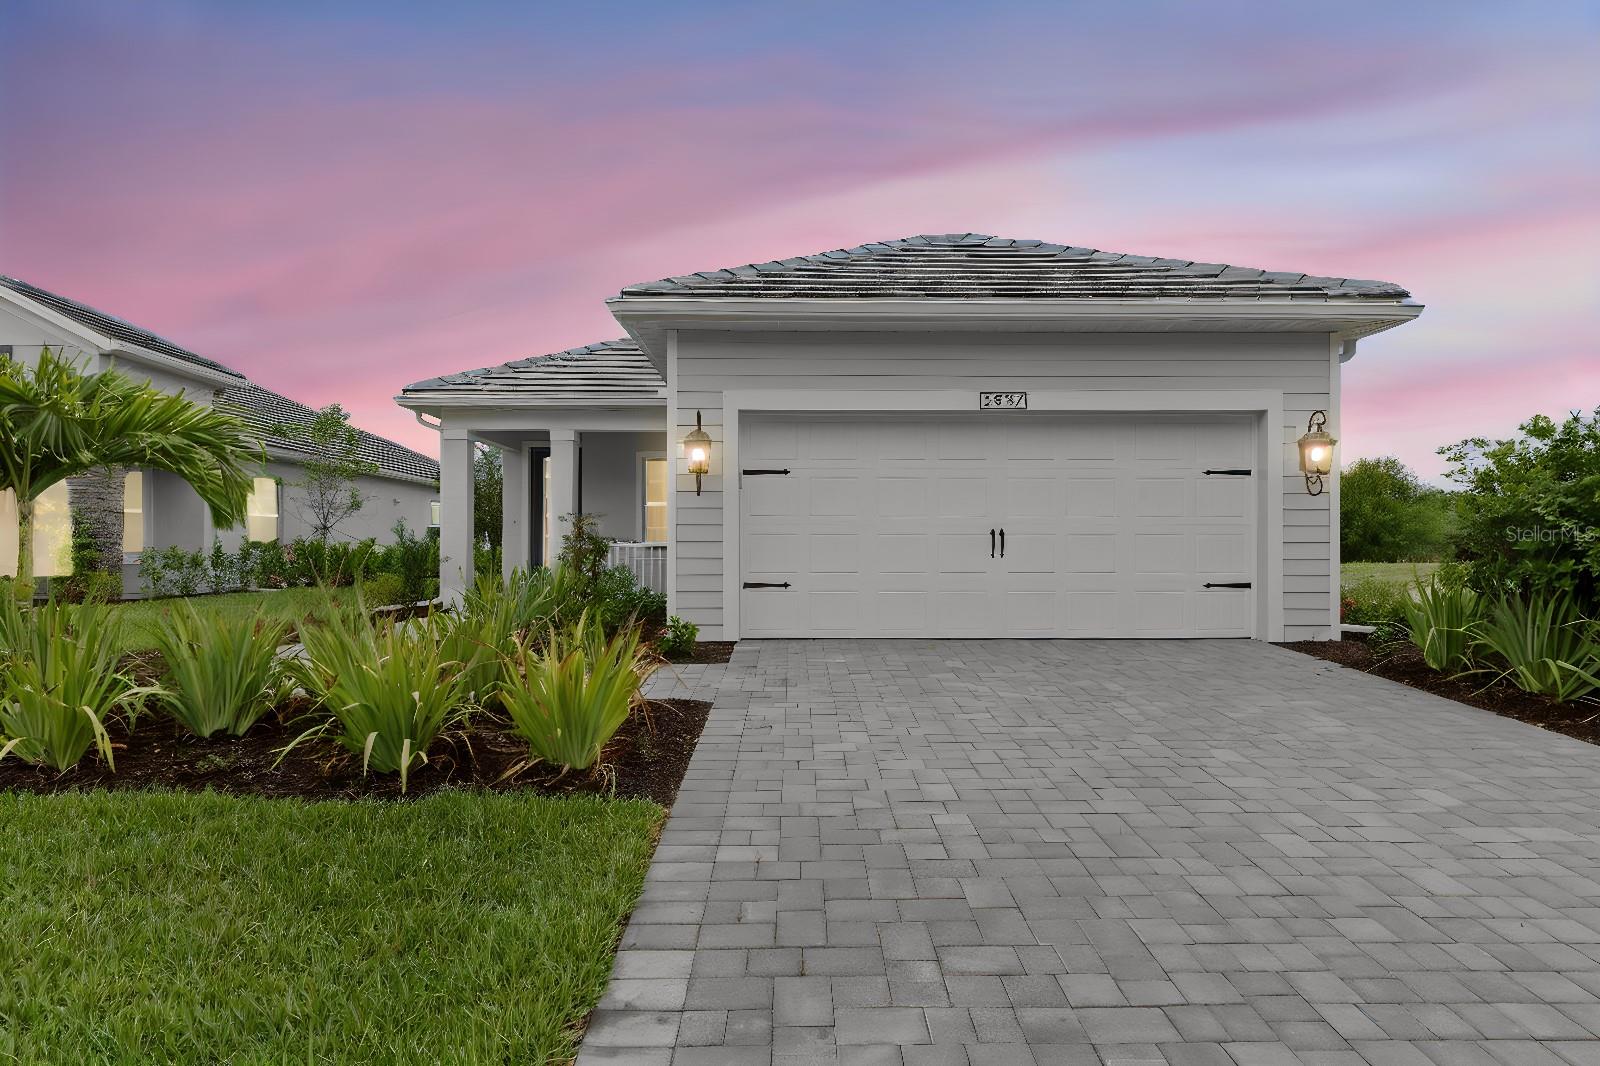
Here, your days can look however you want them to. Tee off on one of two CHAMPIONSHIP COURSES — one designed by Jack Nicklaus, one by Bob Cupp — then wind down with WATERFRONT DINING at the River House overlooking the Orange River. Join friends for PICKLEBALL, take a kayak out on the water, or simply enjoy a walk along miles of SCENIC TRAILS. The RESORT-STYLE POOL, FITNESS CENTER, SPA, and year-round SOCIAL CALENDAR mean there's always something happening — and never any pressure to do it all. The home itself is NEW, built by Neal Communities on a LAKE-VIEW HOMESITE with room for a POOL. The Imagination 2 floor plan offers 3 BEDROOMS, a DEN, and 2 BATHS across 1,778 SQUARE FEET of thoughtfully designed living space — open where it counts, private where it matters. WHOLE-HOUSE IMPACT GLASS, 8-FOOT INTERIOR DOORS, and a RECESSED CEILING in the Great Room set the tone from the moment you walk in. The kitchen is built for people who cook and entertain — GAS RANGE, QUARTZ COUNTERTOPS AND ISLAND, WHITE CABINETRY with SOFT-CLOSE DRAWERS and ROLL-OUT SHELVES, TILE BACKSPLASH, UNDER-CABINET LED LIGHTING, and a full STAINLESS GE APPLIANCE SUITE. The OUTDOOR KITCHEN ROUGH-IN and POOL PRE-WIRE mean your backyard vision is already accounted for. Both baths have been finished with upgraded MOEN VOSS FIXTURES, QUARTZ COUNTERS, COMFORT-HEIGHT TOILETS, and TILED SHOWERS with RECESSED NICHES. The primary bath features FLOOR-TO-CEILING 12x24 TILE and a QUIET EXHAUST FAN — the kind of detail that tells you someone paid attention. WOOD-LOOK TILE runs throughout the main living areas; the laundry room includes a UTILITY SINK, UPPER CABINETS, and its own COUNTERTOP.
Outside, SLATE-TONED PAVERS, a wide DRIVEWAY, FULL GUTTERS, and a COASTAL ELEVATION with NATURAL GAS give this home everything a Florida buyer needs from day one. This is the kind of home — and the kind of community — that has a way of making the decision easy. Come see it for yourself.
#TB8519166

FORT MYERS

2937 HERITAGE PINES DRIVE

3 Beds

2 Baths

1,778 Sq.Ft.

$354,000

MLS#: TB8519166

 - property

Send a message

Message successfully sent.

Your message

What is 3 + 4 ?

Reason for contacting?

I agree to receive email communication and understand I can unsubscribe at any time.

I agree to be contacted by The Graf Group of Coldwell Banker via call, email, and text for real estate services. To opt out, you can reply 'stop' at any time or reply 'help' for assistance. You can also click the unsubscribe link in the emails. Message and data rates may apply. Message frequency may vary. Privacy Policy

Sign Out

Virtual Assistant

Would you like to take the next step with this property? We can help you schedule a showing or virtual tour, or send you more details.

Yes, I would like more information.

Thank You for Your Reply, One of Our Agents will contact you as soon as possible

No, maybe later.

Thank you, you can always contact me via email, phone number or through the contact form.

Realhub AI

Lucy - Your AI-Powered Realtor

Update Your Temporary Password

Personalize your search

Enter your email and we'll notify you immediately when new listings match what you're looking for.

or enter email address

Already have an account ? Login here

Continue your home search

I agree to receive communications and understand I can unsubscribe at any time.

I agree to be contacted by The Graf Group of Coldwell Banker via call, email, and text for real estate services. To opt out, you can reply 'stop' at any time or reply 'help' for assistance. You can also click the unsubscribe link in the emails. Message and data rates may apply. Message frequency may vary. Privacy Policy

Already have an account ? Login here

We use cookies

We use cookies primarily for analytics to enhance your experience. By accepting, you agree to our use of these cookies. You can manage your preferences or learn more about our cookies policy.