Features & Amenities

Interior

  • Other Interior Features

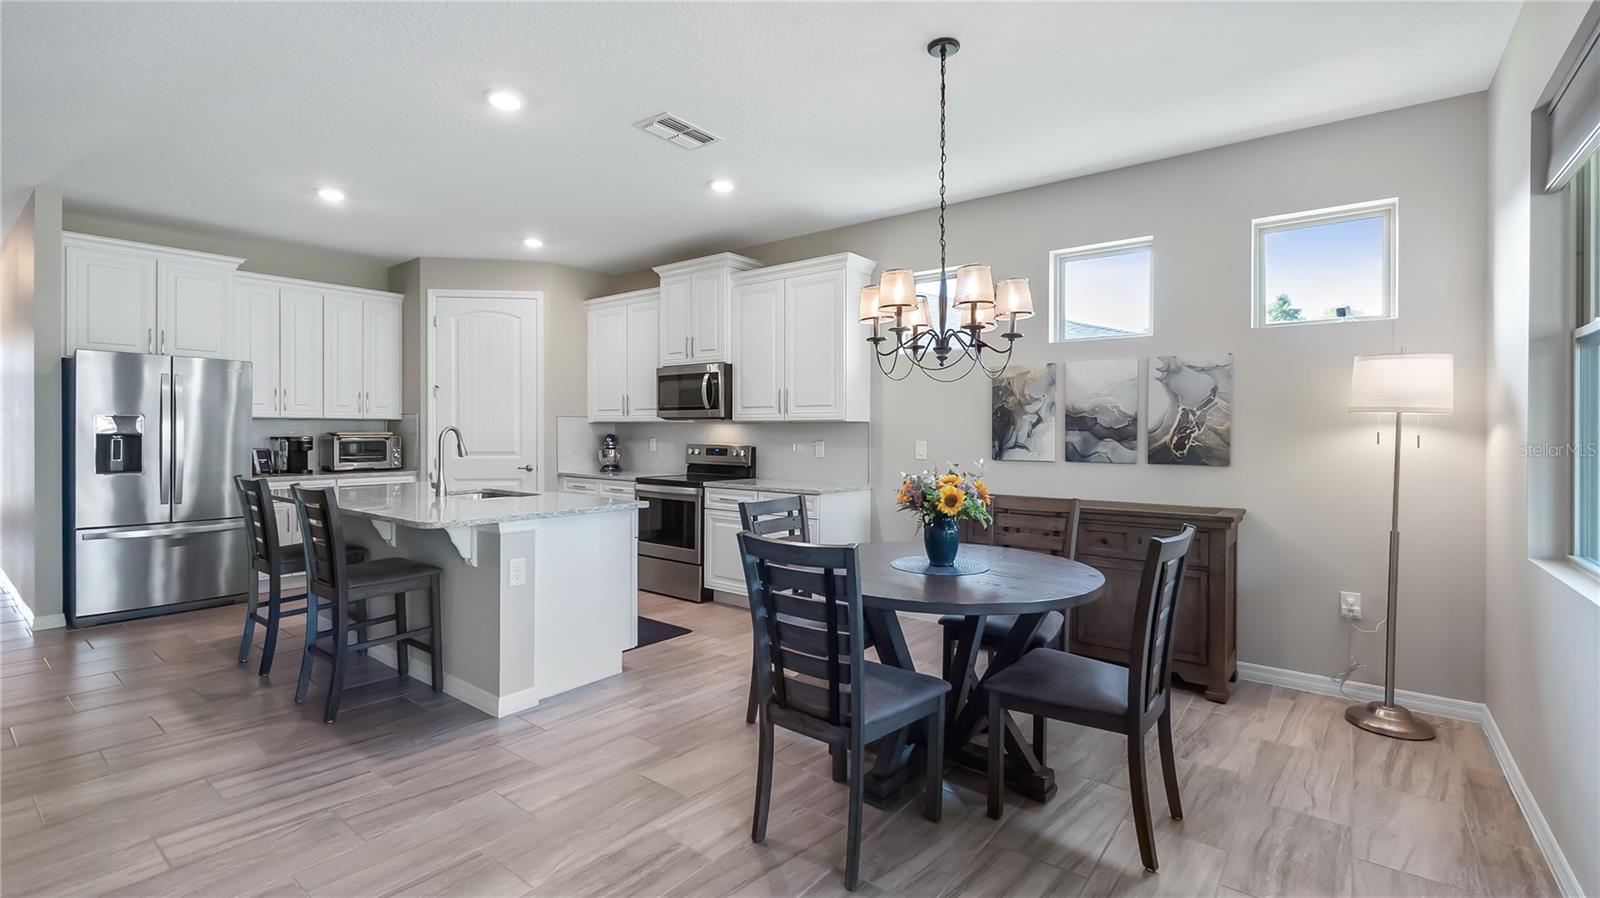
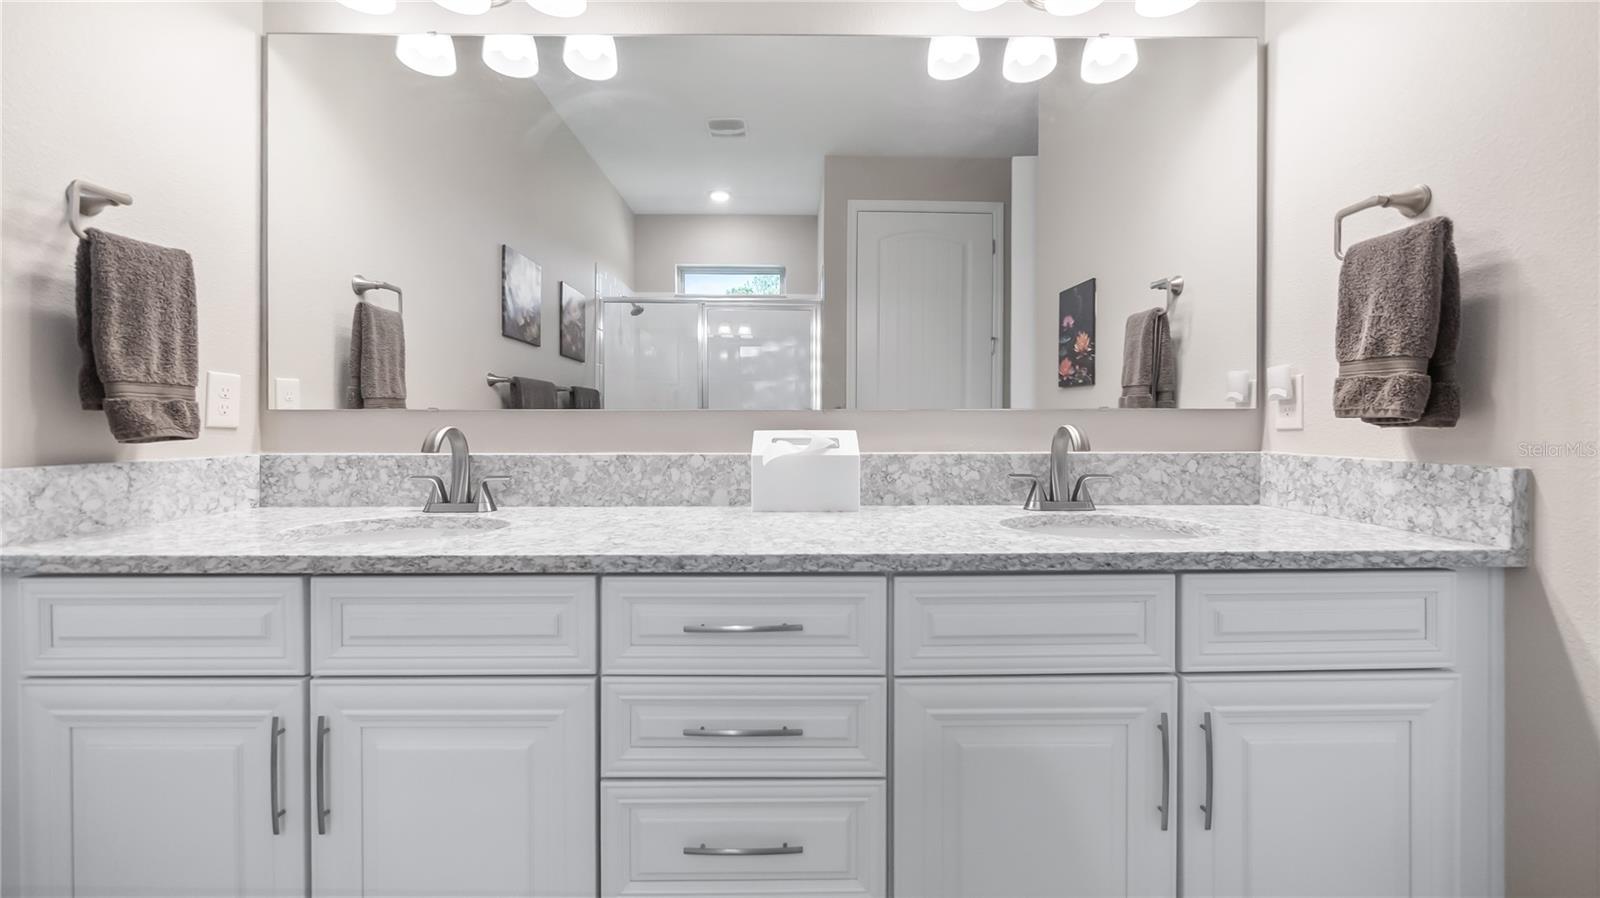
    High Ceilings, Stone Counters, Walk-In Closet(s)

  • Total Bedrooms

    4

  • Bathrooms

    2

  • Cooling YN

    YES

  • Cooling

    Central Air

  • Fireplace YN

    NO

  • Heating YN

    YES

  • Heating

    Central, Electric

  • Pet friendly

    Yes

Exterior

  • Garage

    Yes

  • Garage spaces

    2

  • Construction Materials

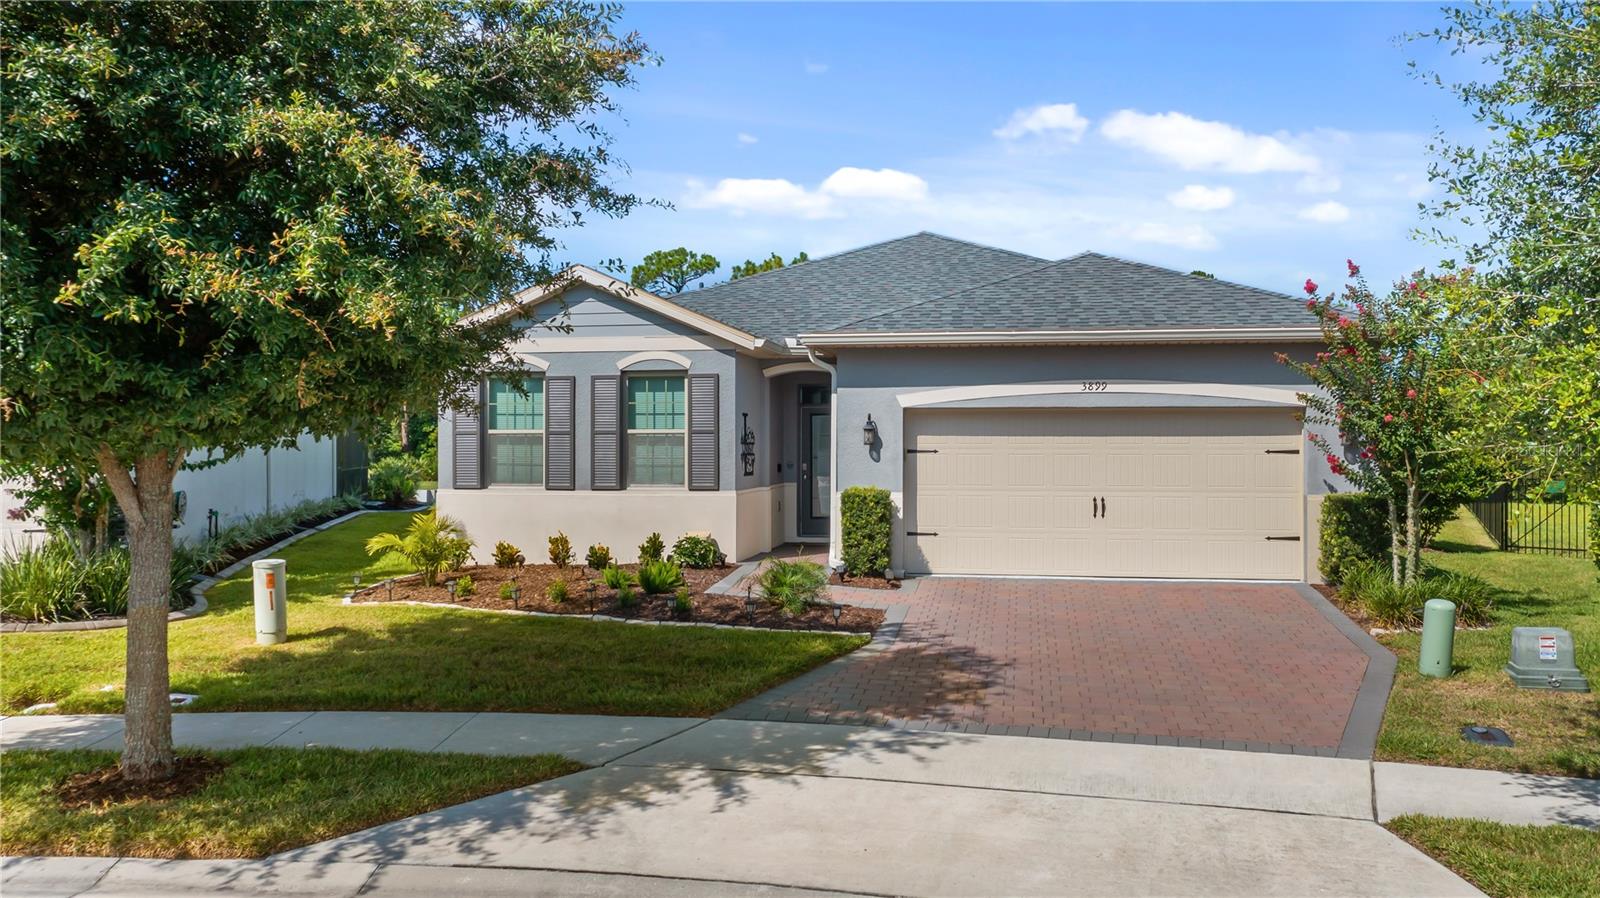
    Block, Stucco

  • Other Exterior Features

    Rain Gutters

  • Parking

    Garage Door Opener, Other, Attached

  • Patio and Porch Features

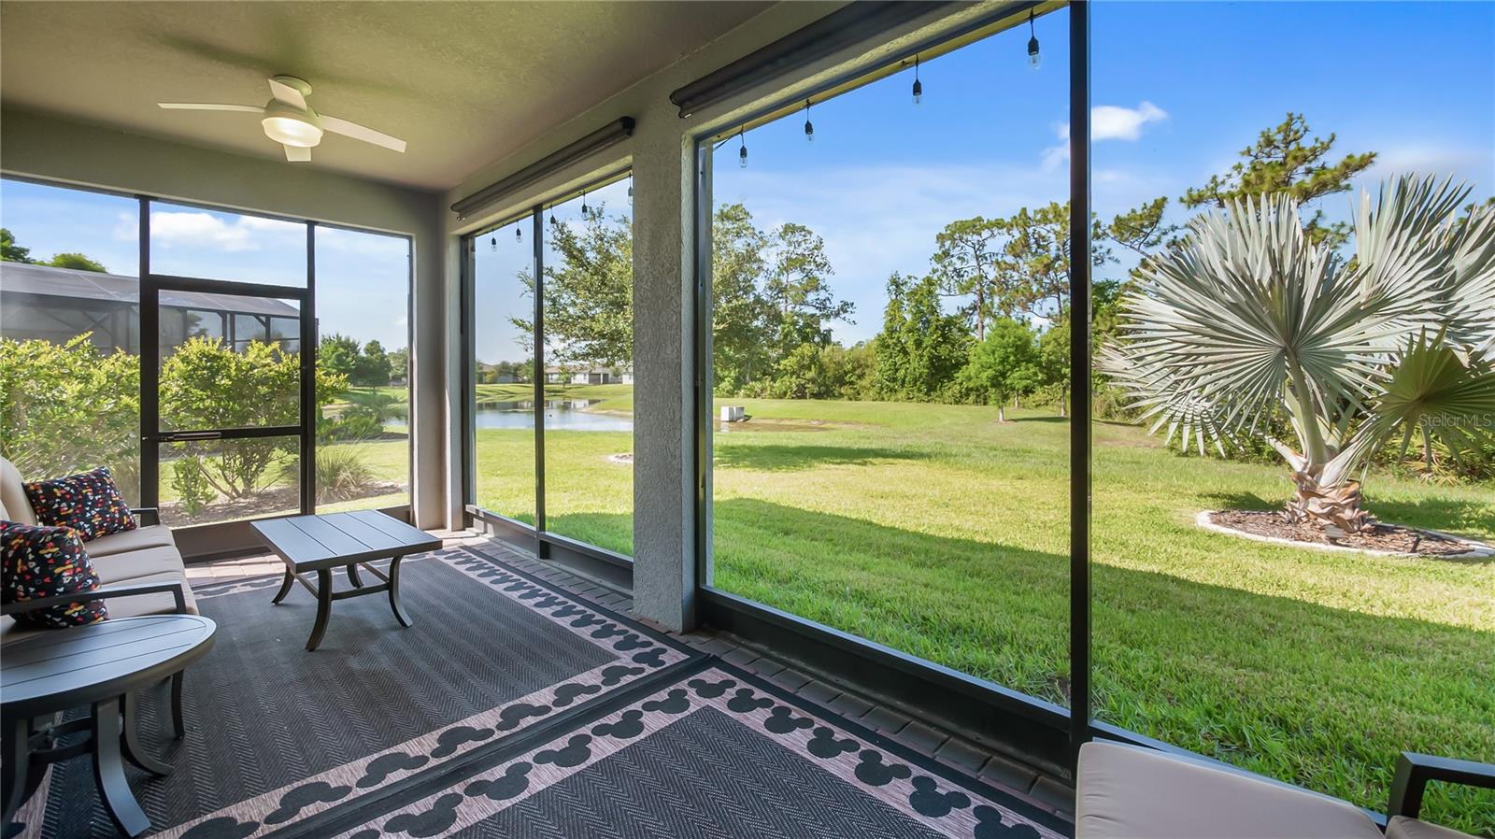
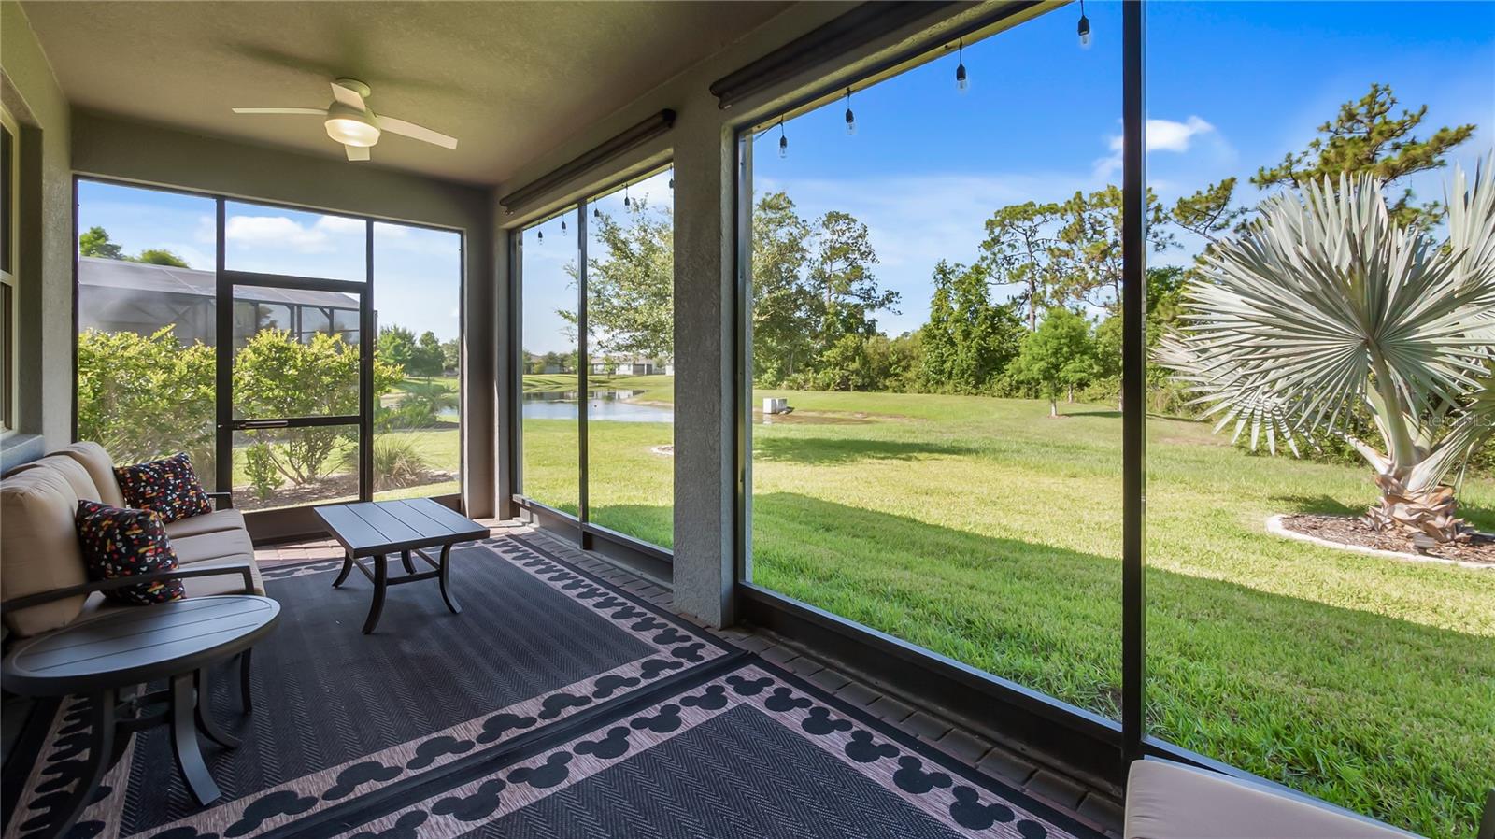
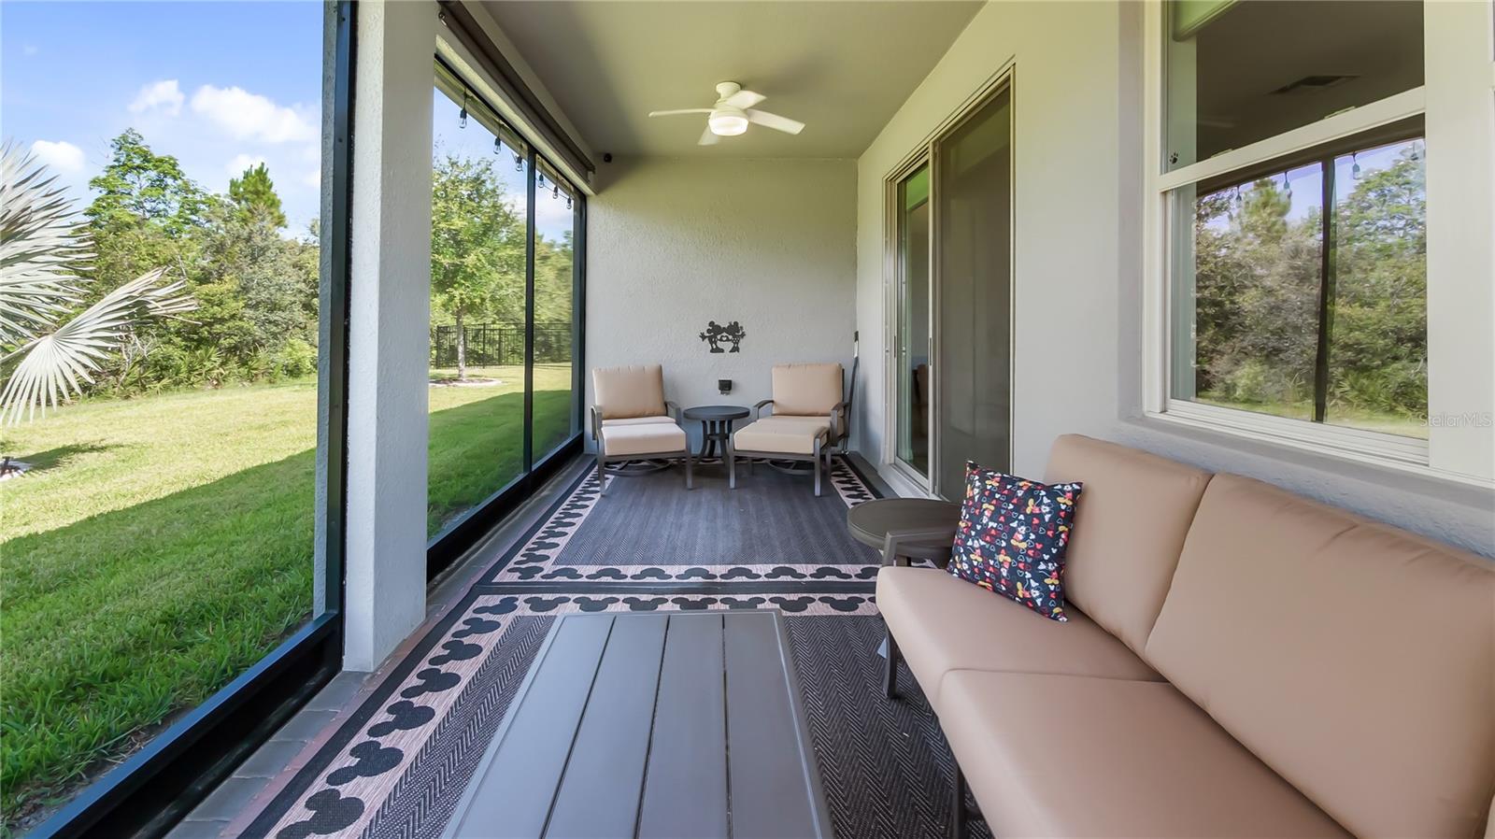
    Covered, Porch, Rear Porch, Screened

  • Pool

    No

  • Waterfront YN

    NO

  • View

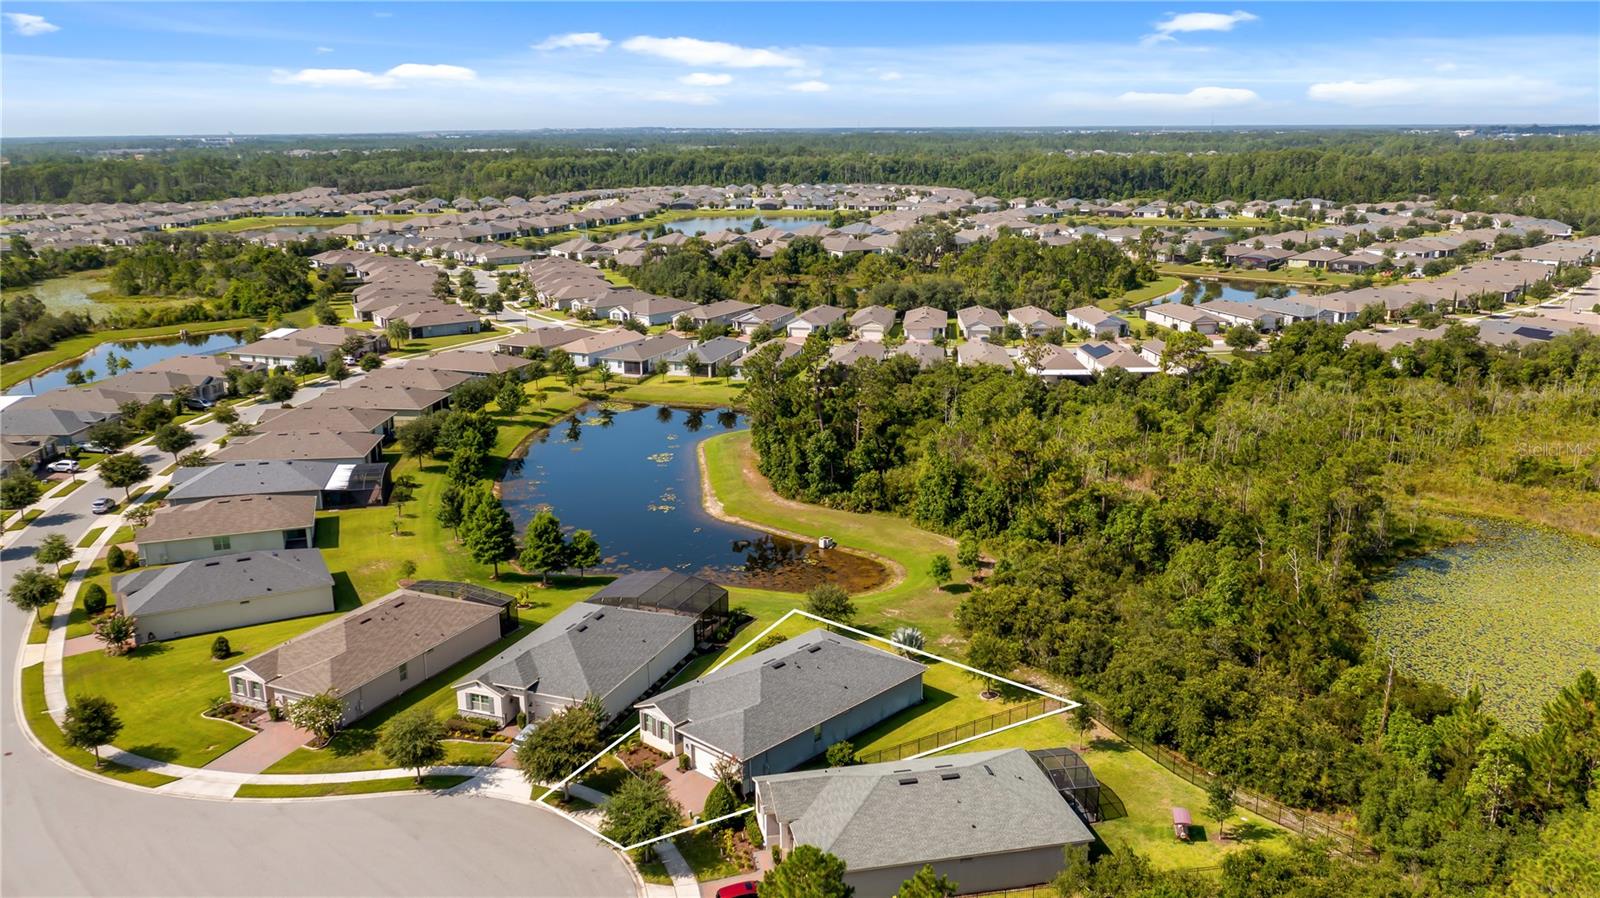
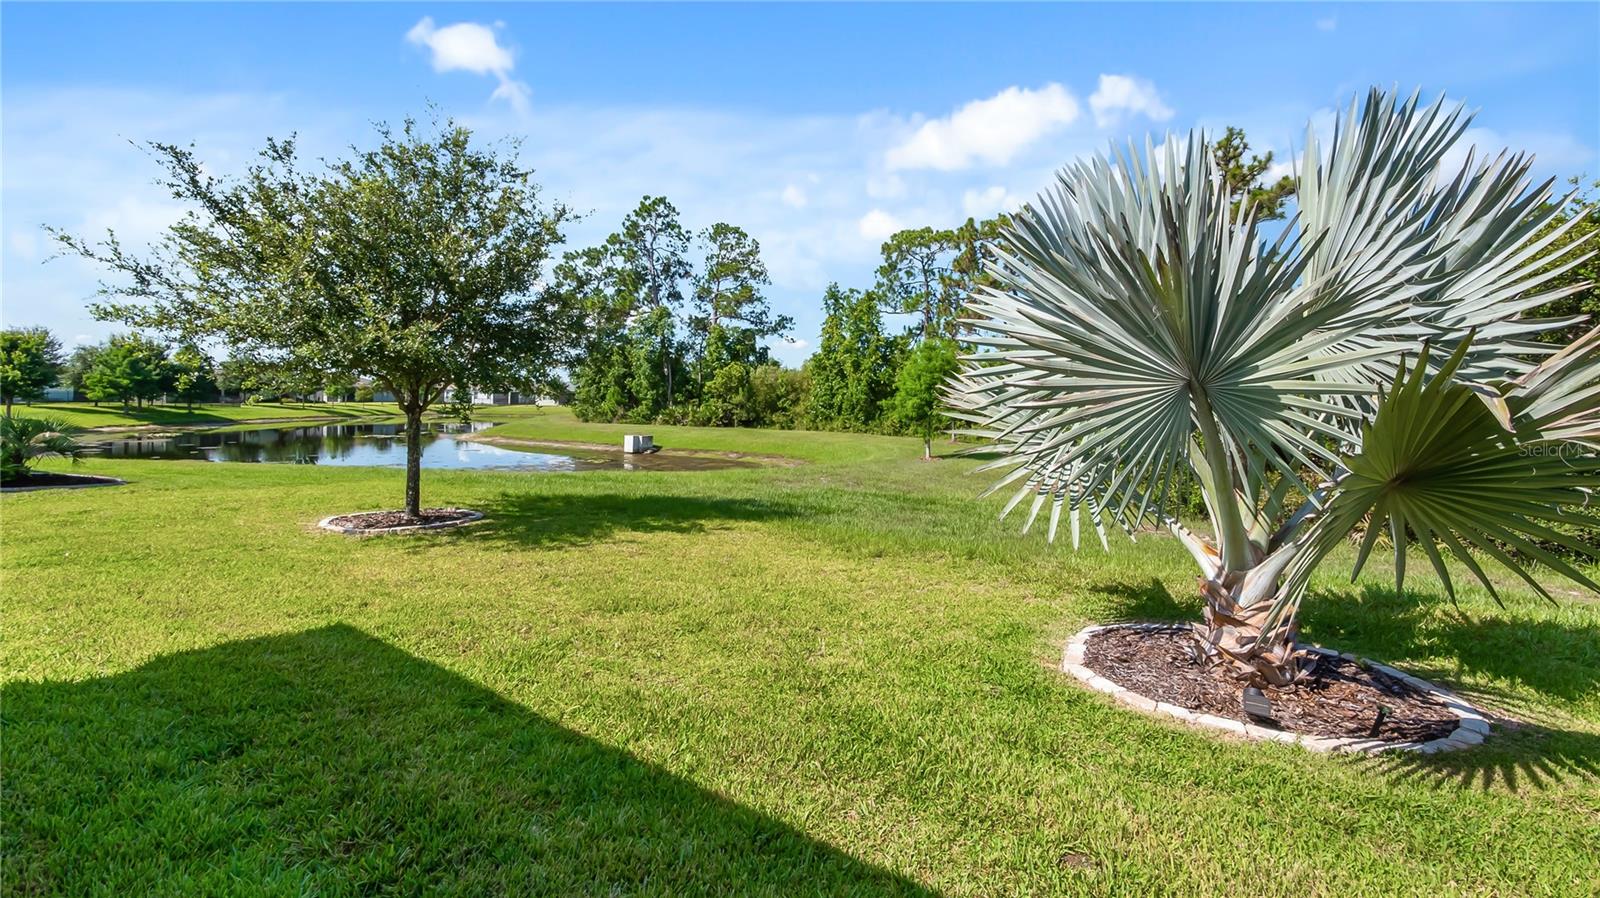
    Pond, Water, Trees/Woods

Area & Lot

  • Lot Features

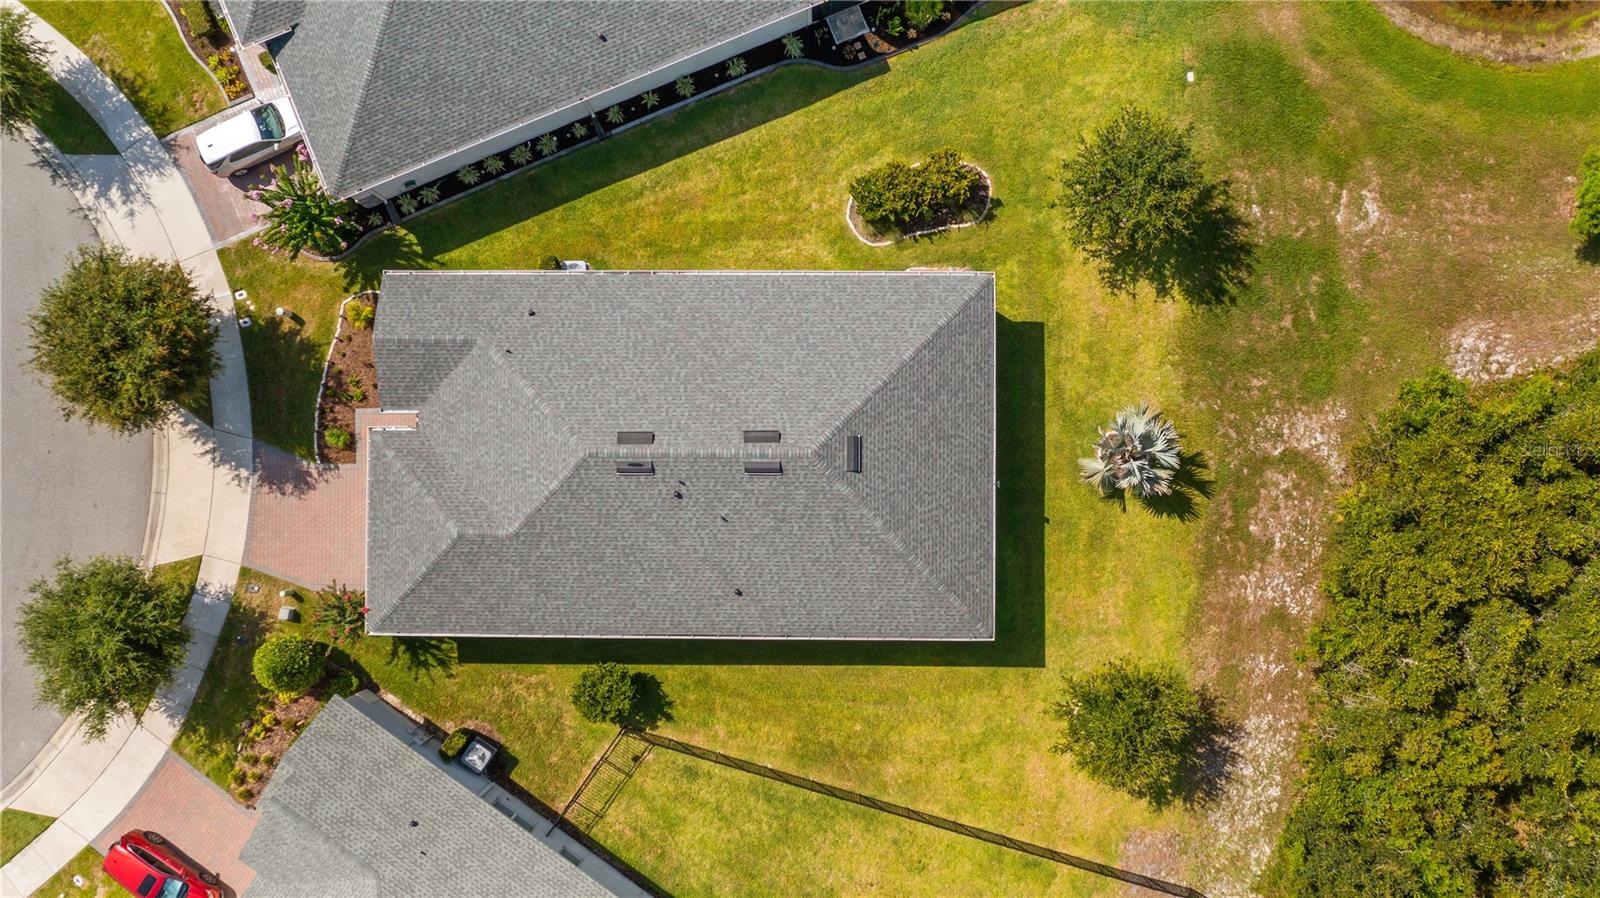
    Cul-De-Sac, Level, Paved, Private

  • Lot Size(acres)

    0.2

  • Lot Size(square feet)

    8,535

  • Property Type

    Residential

  • Property Sub Type

    Single Family Residence

Price

  • Sales Price

    $465,000

  • Tax Amount

    $6,855

  • Sq. Footage

    2,069

  • Price/SqFt

    $224

HOA

  • Association

    YES

  • Association Fee

    $333

  • Association Fee Frequency

    Monthly

  • Association Fee Includes

    N/A

  • Total Monthly Fees

    $333

School District

  • Elementary School

    N/A

  • Middle School

    N/A

  • High School

    N/A

Property Features

  • Stories

    1

  • New Construction

    NO

  • Association Amenities

    Cable TV, Clubhouse, Gated, Pool, Recreation Facilities

  • Foundation Details

    Slab

  • Ownership

    Fee Simple

  • Senior Community YN

    YES

  • Sewer

    Public Sewer

  • Tax Lot

    105

  • Water Source

    Public

Schedule a Showing

Showing scheduled successfully.

<
>
IN PERSON
VIA CHAT

What is 3 + 4 ?


Change time

Mortgage calculator
Estimate your monthly mortgage payment, including the principal and interest, property taxes, and HOA. Adjust the values to generate a more accurate rate.

Your payment

Principal and Interest:

$

Property taxes:

$

HOA fees:

$

Total loan payment:

$

Total interest amount:

$

Location

County

Lake

Elementary School

Middle School

High School

Listing Courtesy of Dawn Giachetti , PREMIER SOTHEBYS INT'L REALTY

RealHub Information is provided exclusively for consumers' personal, non-commercial use, and it may not be used for any purpose other than to identify prospective properties consumers may be interested in purchasing. All information deemed reliable but not guaranteed and should be independently verified. All properties are subject to prior sale, change or withdrawal. RealHub website owner shall not be responsible for any typographical errors, misinformation, misprints and shall be held totally harmless.

Agent Michael Graf

Business Coach | Executive Sales Associate | Realtor®

Michael Graf

Call Michael today to schedule a private showing.


* Listings on this website come from the FMLS IDX Compilation and may be held by brokerage firms other than the owner of this website. The listing brokerage is identified in any listing details. Information is deemed reliable but is not guaranteed. If you believe any FMLS listing contains material that infringes your copyrighted work please click here to review our DMCA policy and learn how to submit a takedown request.© 2024 FMLS.
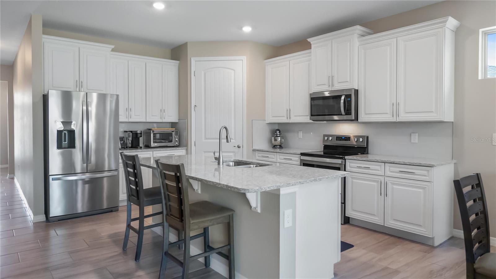
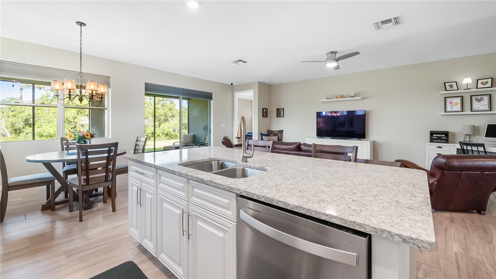
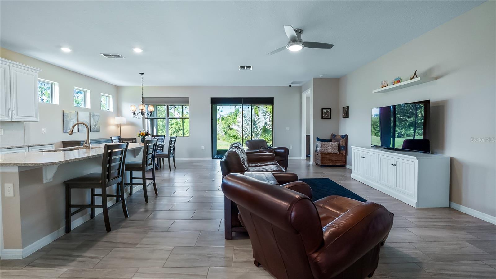
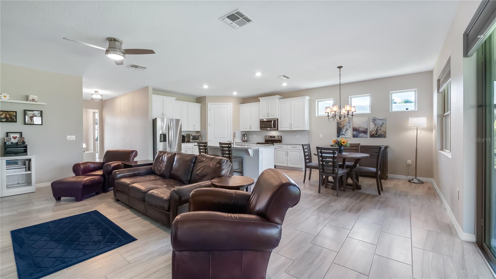
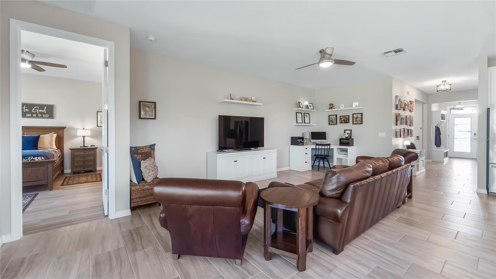
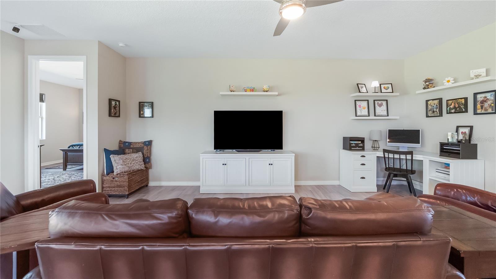
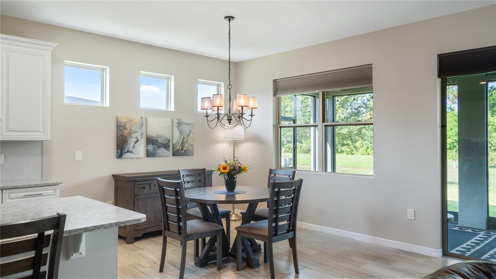
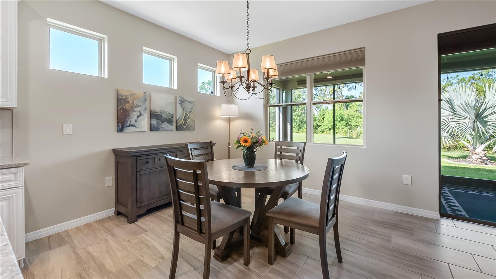
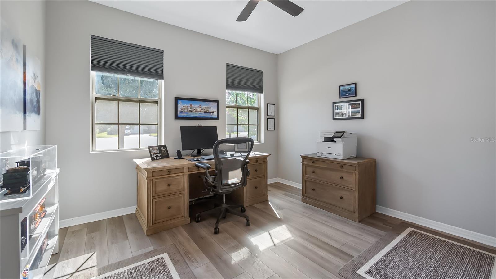
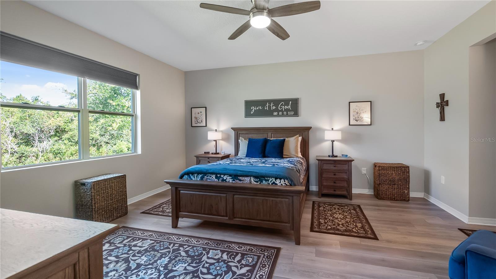
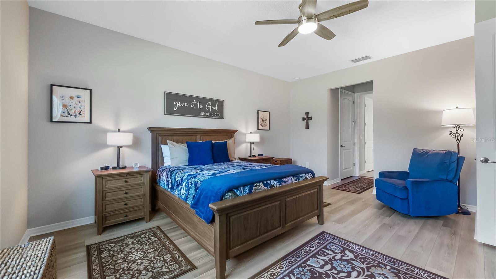
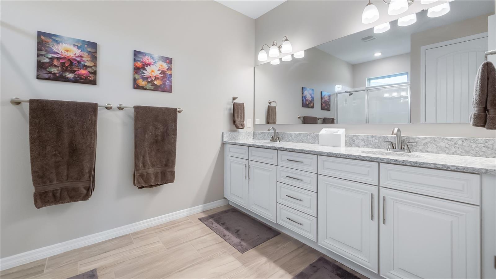
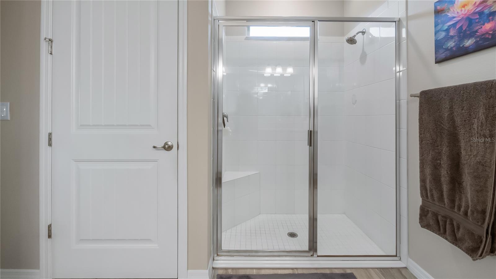
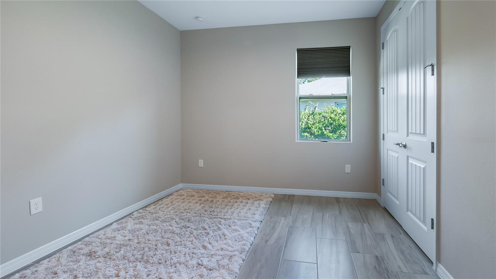
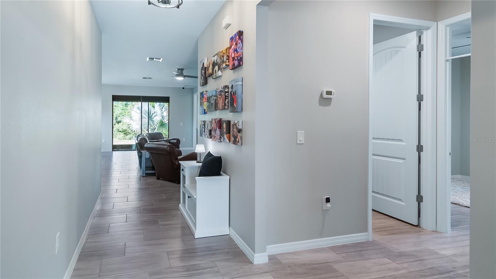
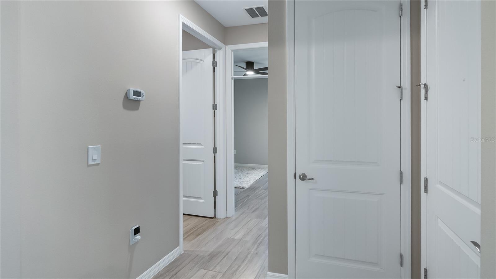
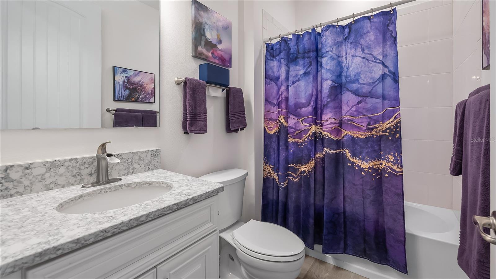
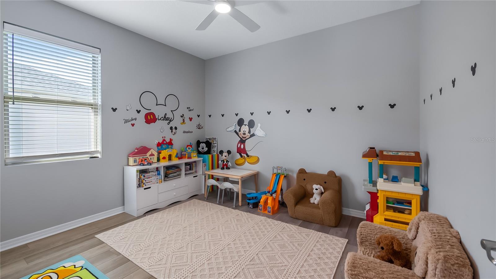
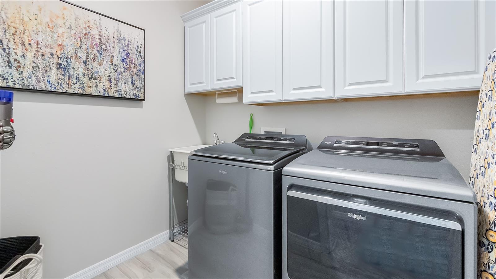
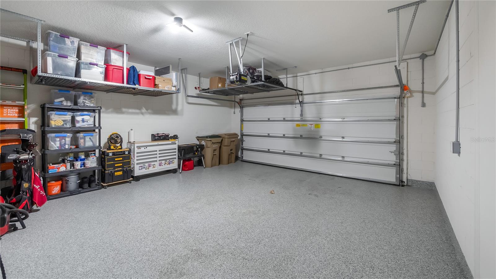
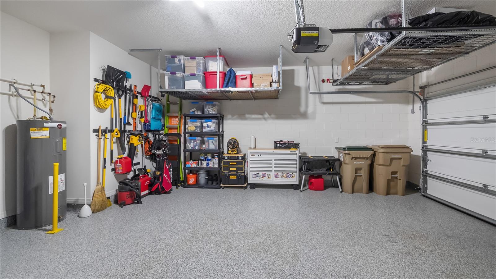
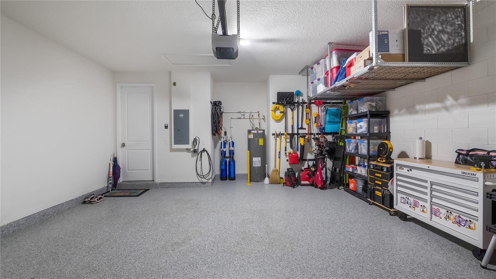
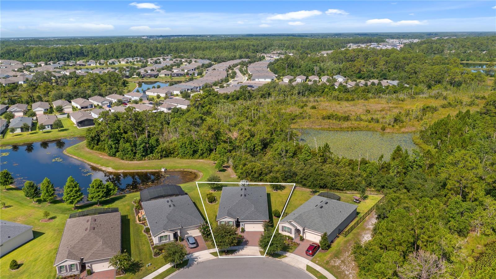
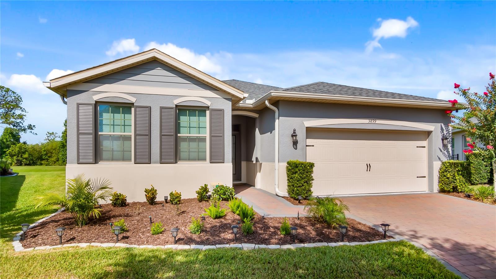
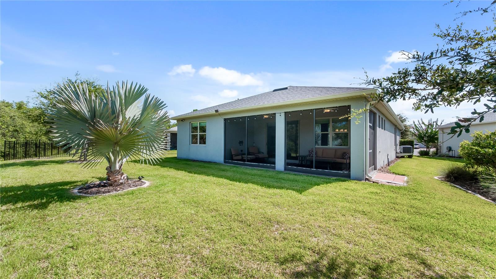
Welcome to carefree luxury living in one of the area's most desirable gated 55+ communities, where beautifully maintained grounds, resort-inspired amenities and a vibrant social atmosphere create the lifestyle you have been waiting for. Perfectly positioned on a premium homesite with no rear neighbors, this exceptional four-bedroom residence overlooks HOA-owned conservation land and a tranquil pond, offering peaceful views filled with graceful water birds and the calming beauty of nature. Whether you are enjoying your morning coffee or an evening beverage from the expansive screened lanai, the private backyard setting is a daily reminder of why this location is so special. Designed for both comfort and style, this thoughtfully crafted home features four true bedrooms, providing the flexibility to accommodate guests, hobbies, a home office or multigenerational living without compromise. The open-concept floor plan creates an inviting flow between the kitchen, dining and living spaces, making it equally suited for quiet evenings at home or entertaining family and friends. The kitchen is the heart of the home, showcasing abundant white cabinetry, stainless steel appliances, a spacious center island with seating, granite countertops and a generous workspace for preparing meals while remaining connected to the surrounding living areas. Natural light pours through the windows, highlighting the clean lines, neutral finishes and welcoming atmosphere throughout. Luxury vinyl plank and porcelain tile flooring extend throughout the home, offering both timeless appeal and easy maintenance with no carpet to worry about. The spacious primary suite provides a relaxing retreat, while the additional bedrooms are generously sized and thoughtfully separated to provide privacy for family and guests. Practical upgrades enhance everyday living at every turn. The oversized garage has been finished with an attractive epoxy-painted floor and includes hanging overhead storage racks to maximize organization. An electric vehicle chargingputlet is already installed for modern convenience, while a whole-house water filtration system adds another level of comfort and peace of mind. One of the home's most captivating features is the outdoor living space. The screened rear lanai serves as a true extension of the home, inviting you to relax while enjoying uninterrupted views across the conservation area. With no homes directly behind you, the setting offers an uncommon sense of privacy and serenity rarely found in community living. Life here extends well beyond your front door. Residents enjoy an impressive collection of resort-style amenities, including a beautiful clubhouse, sparkling pool, modern fitness center, clubs and activities designed to help neighbors connect and enjoy an active lifestyle. The welcoming atmosphere and friendly community spirit make it easy to feel at home from the moment you arrive. Conveniently located with easy access to US Highway 27, you are just minutes from shopping, restaurants, medical facilities and everyday conveniences while remaining close to Orlando's world-class attractions, championship golf courses, lakes, parks and endless recreational opportunities. If you have been searching for a home that combines modern upgrades, a peaceful water view, exceptional privacy and the unmatched lifestyle of an active adult gated community, this remarkable property offers the perfect opportunity to enjoy the very best of Florida living.

3899 WINGED ELM COURT

Message successfully sent.

What would you like to know?

What is 3 + 4 ?

I agree to receive email communication and understand I can unsubscribe at any time.

I agree to be contacted by The Graf Group of Coldwell Banker via call, email, and text for real estate services. To opt out, you can reply 'stop' at any time or reply 'help' for assistance. You can also click the unsubscribe link in the emails. Message and data rates may apply. Message frequency may vary. Privacy Policy

Related Properties

New on site today
pro pics will be uploaded tomorrow. Discover a truly exceptional one-of-a-kind single-story golf course home located on the 8th fairway of the Championship Course in the highly sought-after 55+ gated community of Kings Ridge in Clermont, Florida. This former model home offers an upgraded version of the popular Kensington floor plan with thoughtful improvements, expanded living areas, and a premier location overlooking the beautifully maintained golf course.
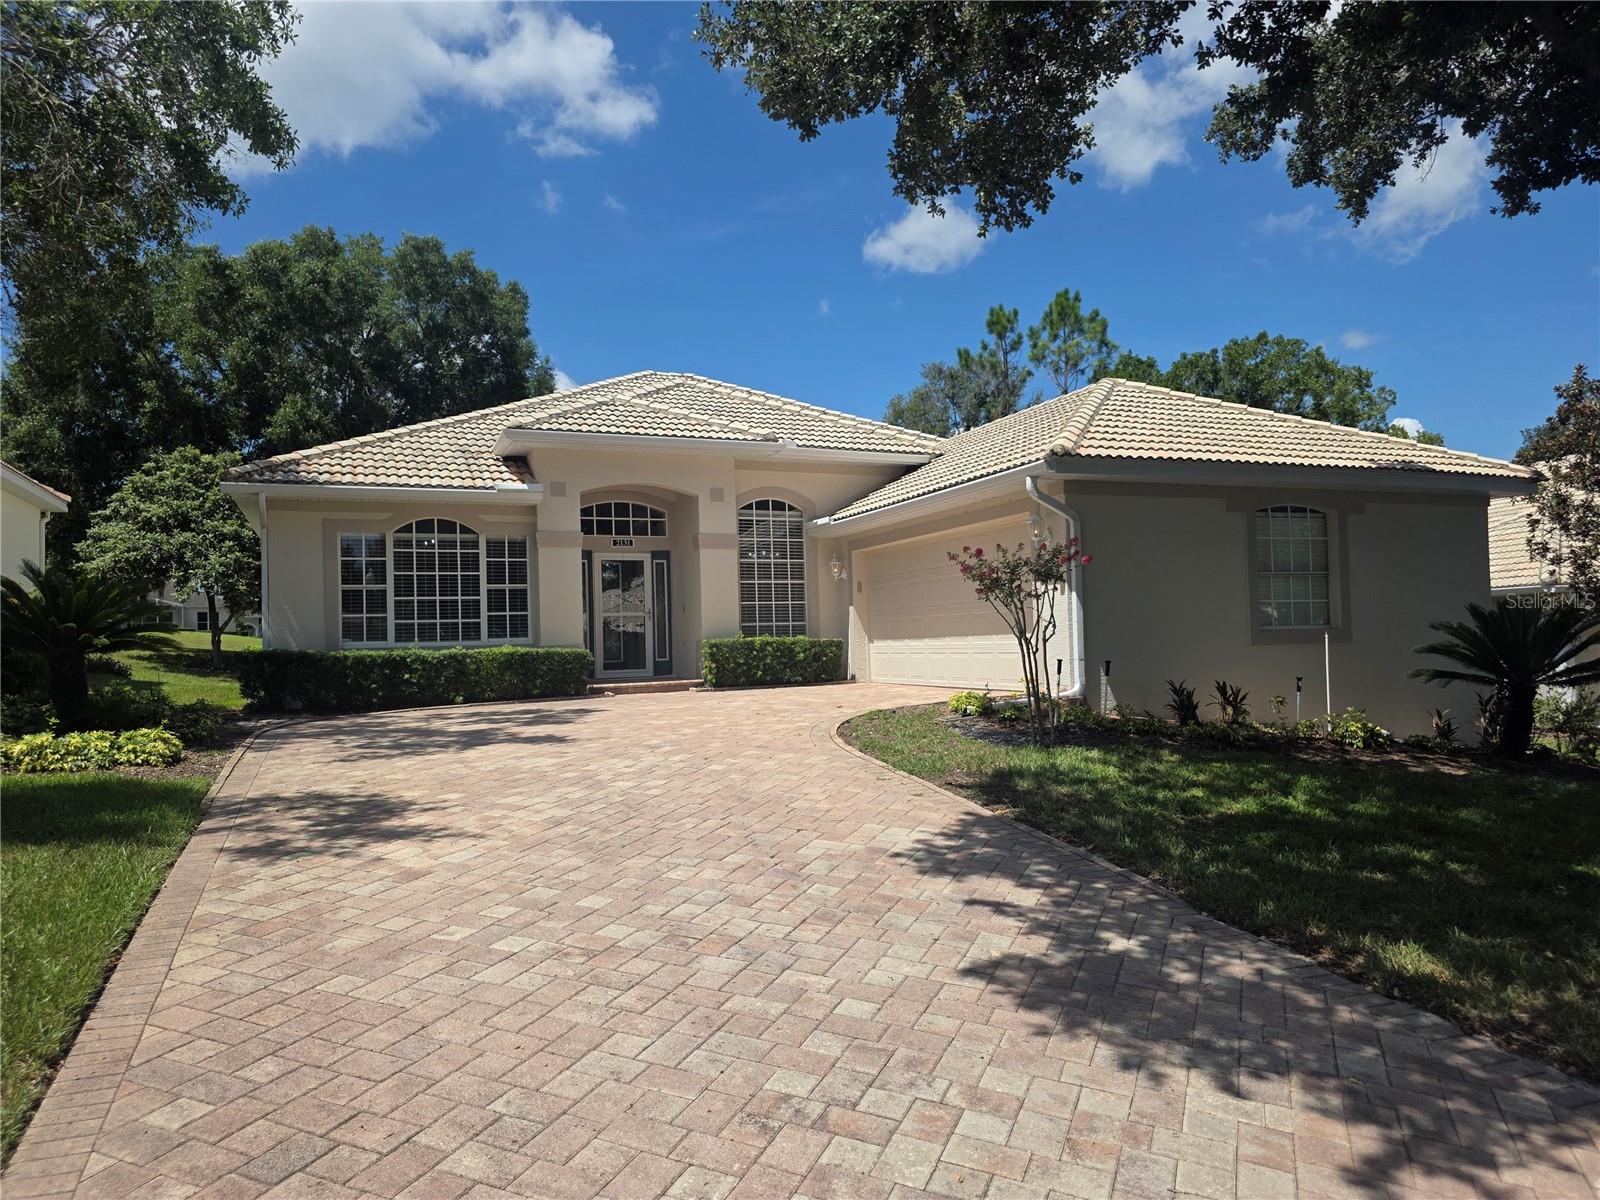
Behind the 24-hour guarded entrance of Kings Ridge in the desirable village of The South Hamptons, this stunning residence welcomes you with a brick paver driveway leading to a side-entry two-car garage and an impressive leaded and beveled full-glass front door with matching side panels. Upon entering, you are greeted by a distinctive round decorative mosaic tile foyer and elegant ceramic tile flooring laid on the diagonal throughout the main living areas, creating an open and sophisticated feel.
The spacious 28-foot by 20-foot family room provides an ideal gathering space and flows seamlessly into the kitchen and dining area. Additional living space was created by enclosing the original lanai under air conditioning, adding valuable heated square footage to the home. Enjoy Florida outdoor living year-round in the expansive 36-foot by 12-foot screened porch featuring beautiful Chattahoochee rock flooring and peaceful golf course views. Therapy tub stays too.
The primary suite offers exceptional comfort with dual closets leading to a private owner’s retreat, complete with a relaxing garden bath and oversized walk-in shower. The thoughtful single-story layout provides convenience, accessibility, and effortless living.
Kings Ridge offers one of Central Florida’s premier active adult lifestyles with maintenance-free living and resort-style amenities. HOA benefits include 24-hour guarded security, escrow reserves, cable, internet, and complete lawn maintenance including irrigation, fertilization, and mulching. Residents enjoy access to a multi-million-dollar clubhouse featuring multiple pools, fitness centers, tennis, pickleball, basketball, shuffleboard, bocce ball, a grand ballroom, library, craft rooms, billiards, computer rooms, and card rooms.
Beyond the amenities, Kings Ridge provides an active social lifestyle with clubs, classes, entertainment, shows, dances, movies, and organized activities ranging from floral arranging to investing. Planned travel opportunities are also available for residents who enjoy exploring new destinations.
Conveniently located, Kings Ridge allows residents to drive their golf carts to nearby shopping, restaurants, banks, medical offices, hair salons, and everyday conveniences. The community features both an 18-hole Championship Golf Course and an 18-hole Executive Course, making it a true golfer’s paradise.
This beautifully maintained golf course home combines luxury, comfort, convenience, and the unmatched lifestyle of Kings Ridge in Clermont, Florida.
#O6427021

CLERMONT

2131 SAINT IVES COURT

3 Beds

2 Baths

2,180 Sq.Ft.

$420,000

MLS#: O6427021
New on site today
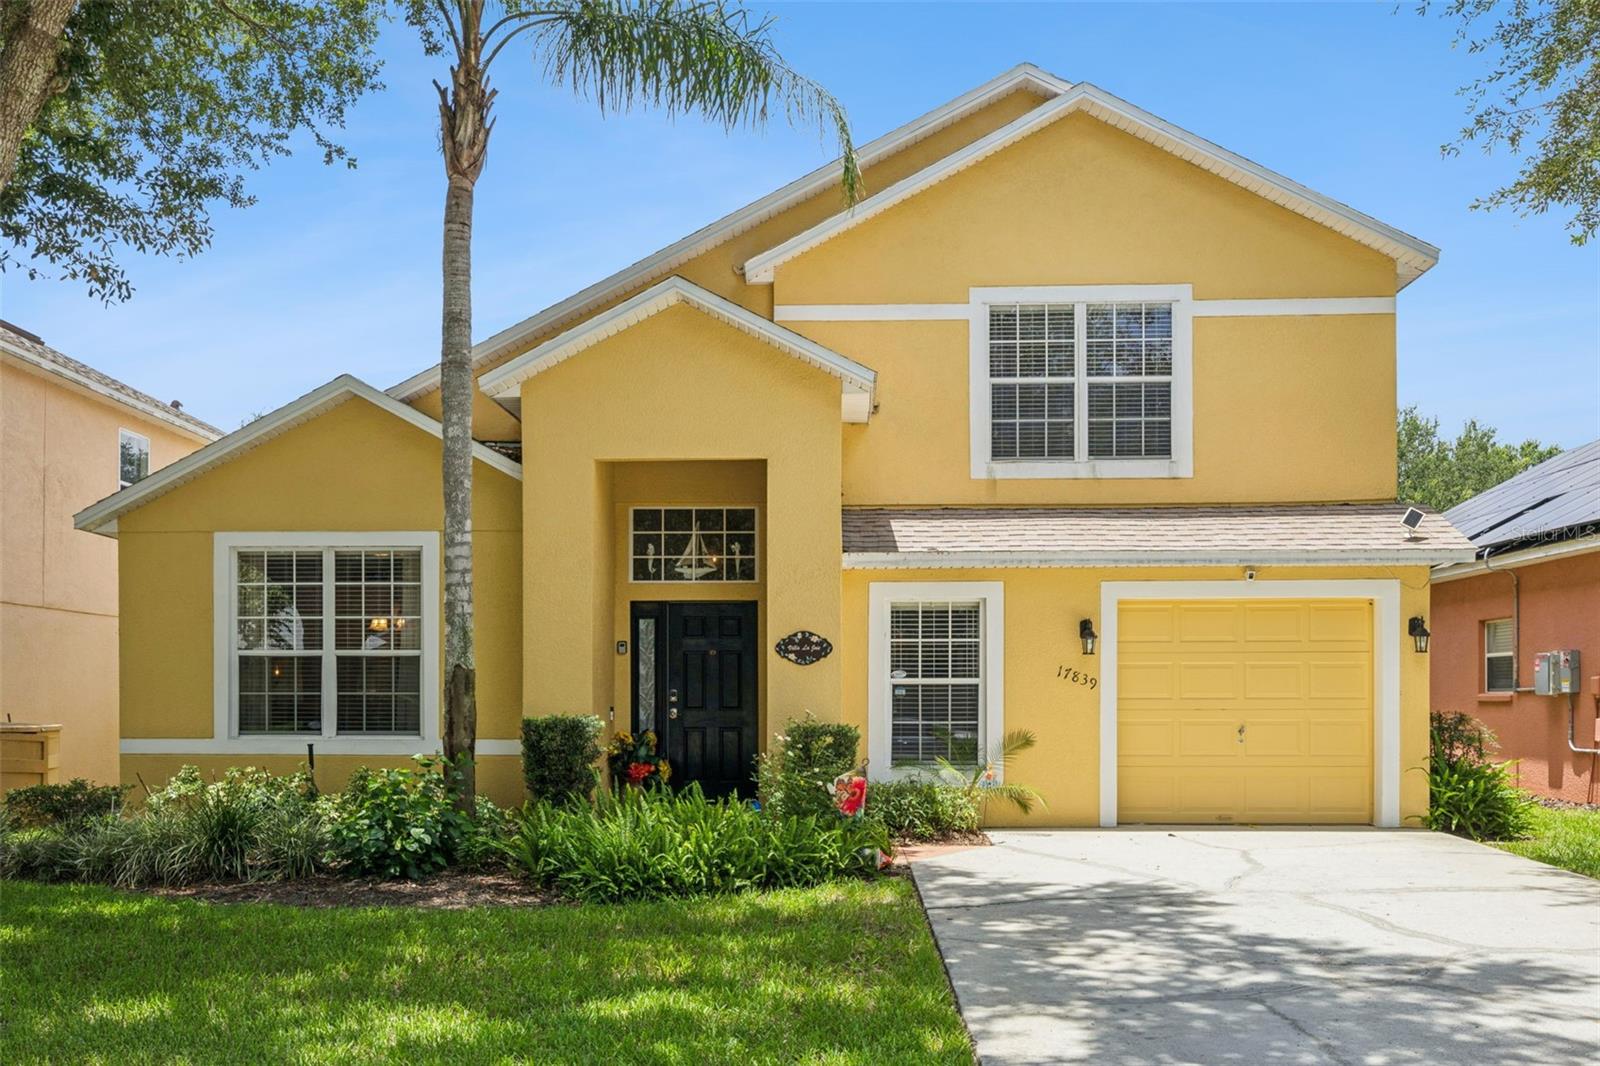
Welcome to 17839 Woodcrest Way, a fully furnished 5-bedroom, 4-bathroom residence located in the desirable Silver Creek community of Clermont, Florida. Designed with comfort and versatility in mind, this turnkey home features a light-filled, open-concept floor plan that seamlessly connects spacious living areas to a fully equipped kitchen. Step through the sliding glass doors into your private outdoor oasis—a screened-in pool and spa enclosure perfect for soaking up the sun, unwinding after a long day, or entertaining guests. Whether you are looking for a move-in ready primary home, an effortless vacation getaway, or a lucrative short-term/long-term rental investment property, this versatile residence is built to suit your lifestyle goals.  Nestled in a peaceful, established neighborhood, Silver Creek offers residents a well-maintained setting with convenient community perks and shared recreation spaces. The home’s prime location places you just minutes from major roadways, giving you effortless access to world-famous Central Florida attractions, top-tier dining, extensive shopping centers, and everyday conveniences. Don't miss this opportunity to own a move-in ready retreat that delivers both relaxed Florida living and exceptional long-term value!
#S5154279

CLERMONT

17839 WOODCREST WAY

5 Beds

4 Baths

2,282 Sq.Ft.

$439,000

MLS#: S5154279

New on site today
GOLF FRONT LIVING IN KINGS RIDGE! Welcome to the highly sought-after 55+ gated community of Kings Ridge in beautiful Clermont! Perfectly positioned on the 7th tee of the Ridge Course, this popular St. Clair model offers nearly 1,900 square feet of thoughtfully designed living space with 3 bedrooms, 2 bathrooms, formal living and dining rooms, and an extended screened lanai with breathtaking golf course views and spectacular sunsets. This well-maintained home is move-in ready with NEW interior paint, a 2023 roof, and a 2024 water heater. Best of all, there’s no carpet! The main living areas feature stunning 24x 24 Italian ceramic tile laid on the diagonal, while the formal living room and bedrooms offer attractive wood-look laminate flooring. Crown molding throughout the home, chair rail detailing in the formal rooms and two bedrooms, updated light fixtures, and modern ceiling fans add elegance and charm. The spacious kitchen is bright and inviting, featuring Corian countertops, stainless steel appliances, tile backsplash, recessed lighting, under- and over-cabinet lighting, a pantry, breakfast bar with pendant lighting, center island, display cabinet, and additional storage cabinet—all included.
The formal living room is highlighted by a cozy electric fireplace that conveys with the home. One of the secondary bedrooms features double doors and a walk-in closet, making it an ideal home office, den, or guest room. The indoor laundry room offers additional storage, and both the washer and dryer are included. The oversized two-car garage includes a utility sink, while gutters with gutter guards provide added convenience. The screened front storm door features an interchangeable glass insert for seasonal versatility. The extended screened lanai is the perfect place to relax, entertain, or watch golfers tee off while enjoying your favorite show on the TV, which also stays with the home. You will enjoy the comfort of the high end poured in place rubber flooring on the lanai! This is Florida living at its finest! Residents of Kings Ridge enjoy an exceptional resort-style lifestyle with two championship golf courses, a spectacular clubhouse, heated pools and spa, fitness center, tennis and pickleball courts, billiards, arts and crafts, clubs, social events, and countless planned activities. The HOA provides outstanding value, including lawn maintenance, 24-hour gated security, cable TV, high-speed internet, and exterior house painting every seven to eight years. Don’t miss this opportunity to own a beautifully updated golf-front home in one of Clermont’s premier active adult communities!
#O6426304

CLERMONT

2284 ADDISON AVENUE

3 Beds

2 Baths

1,892 Sq.Ft.

$439,900

MLS#: O6426304
New on site today
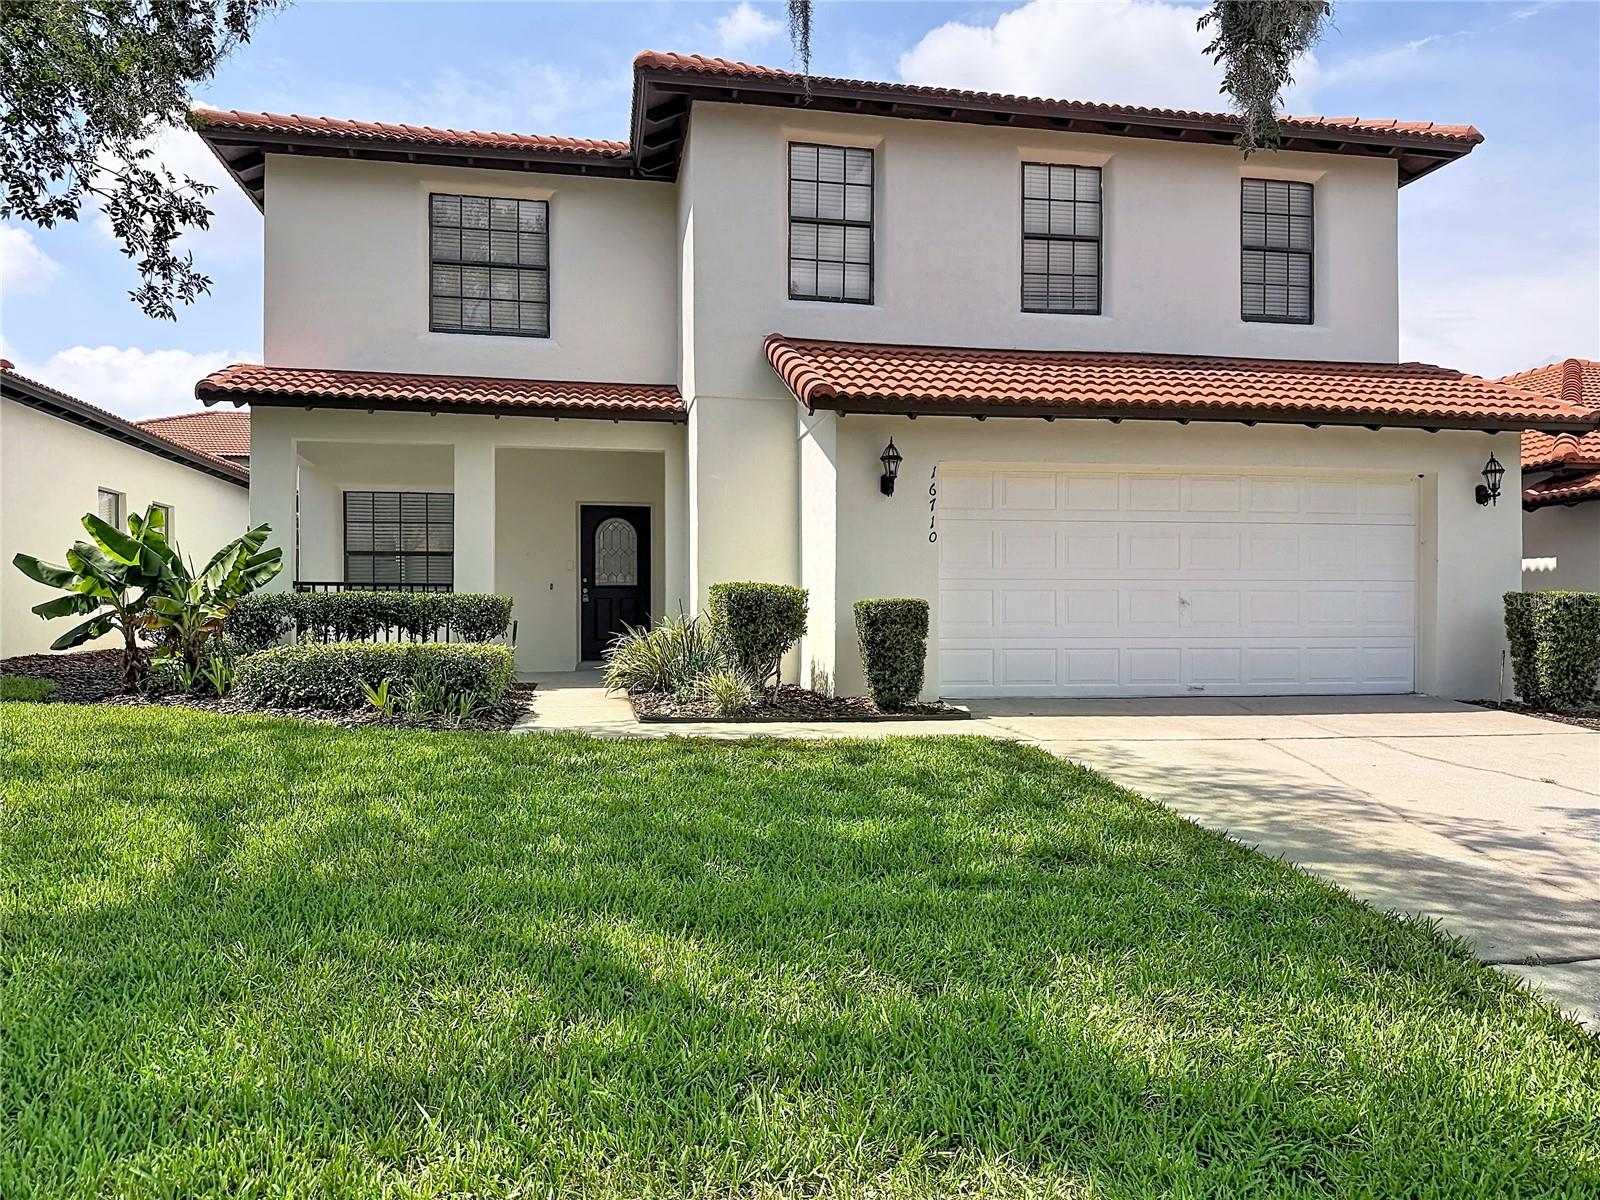
Virtually Staged. Welcome to High Grove, a gated community in Clermont where short-term rentals are allowed. This beautifully updated 4-bedroom, 3-bathroom Mediterranean-style pool home offers the perfect blend of comfort, style, and investment potential. Step inside to an open-concept layout filled with natural light, featuring new tile flooring throughout the main level and spacious living areas. Large sliding glass doors open to the screened private pool, creating the perfect indoor-outdoor living experience. The first-floor bathroom offers convenient direct access to the pool. The kitchen overlooks the living and dining areas, making entertaining effortless. Upstairs, the renovated primary suite features a spa-inspired bathroom with dual vessel sinks and a stunning walk-in shower. Recent partial renovations throughout the home add a fresh, modern feel. Enjoy resort-style community amenities including a pool, fitness center, and clubhouse, all just minutes from shopping, dining, major highways, and Disney attractions. Whether you're looking for a primary residence, vacation home, or income-producing investment, this High Grove gem checks all the boxes.
#S5154061

CLERMONT

16710 CARIBBEAN BREEZE WAY

4 Beds

2 Baths

2,072 Sq.Ft.

$429,900

MLS#: S5154061
New on site today
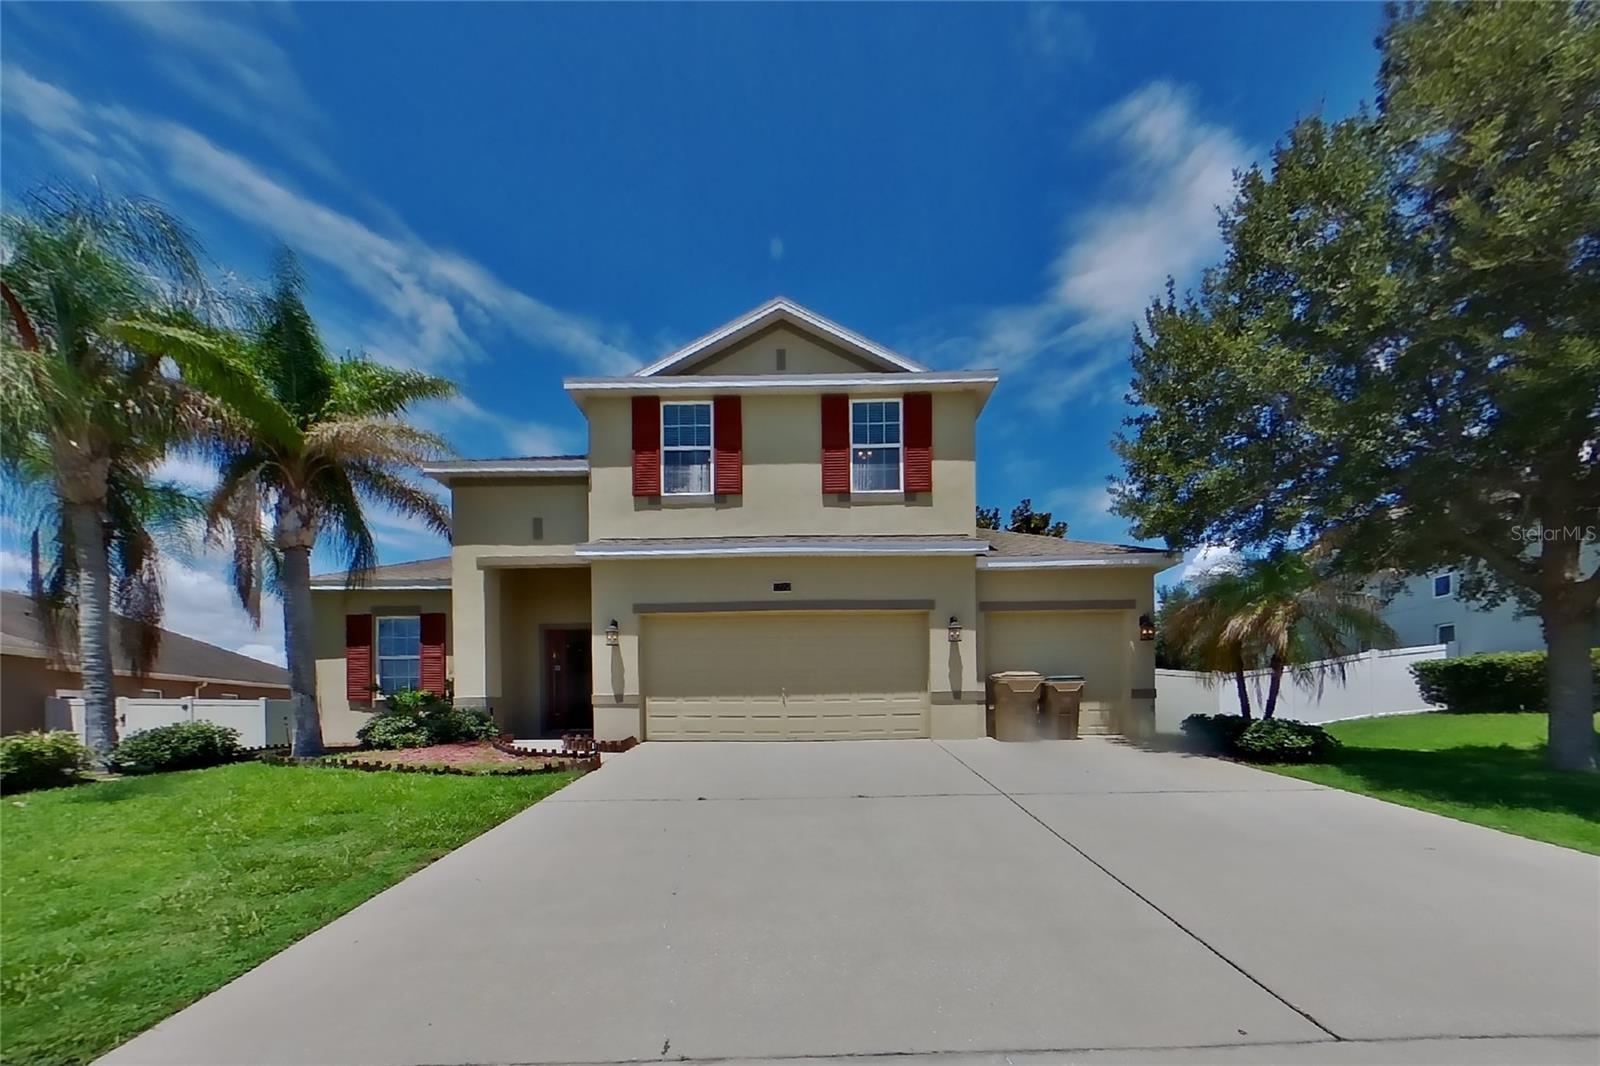
Virtually Staged. Welcome to this beautiful two-story home with a three-car garage, ideally located in the desirable Hammock Pointe community. Offering 4 bedrooms and 2.5 bathrooms, this thoughtfully designed floor plan features a first-floor primary suite for added privacy and convenience.
The spacious kitchen is perfect for everyday living and entertaining, showcasing granite countertops, a breakfast bar, and an open layout overlooking the living room. Brand-new vinyl flooring adds a fresh and modern touch. Step outside to enjoy the covered patio and a large, private backyard with plenty of room to relax, play, or entertain. An oversized storage shed provides excellent space for tools, lawn equipment, or hobbies. Residents of Hammock Pointe enjoy access to community amenities including a pool, park, and playground. Don't miss the opportunity to make this move-in-ready home yours!
#TB8531946

CLERMONT

12552 HAMMOCK POINTE CIRCLE

4 Beds

2 Baths

2,540 Sq.Ft.

$495,900

MLS#: TB8531946
New on site 1 day ago
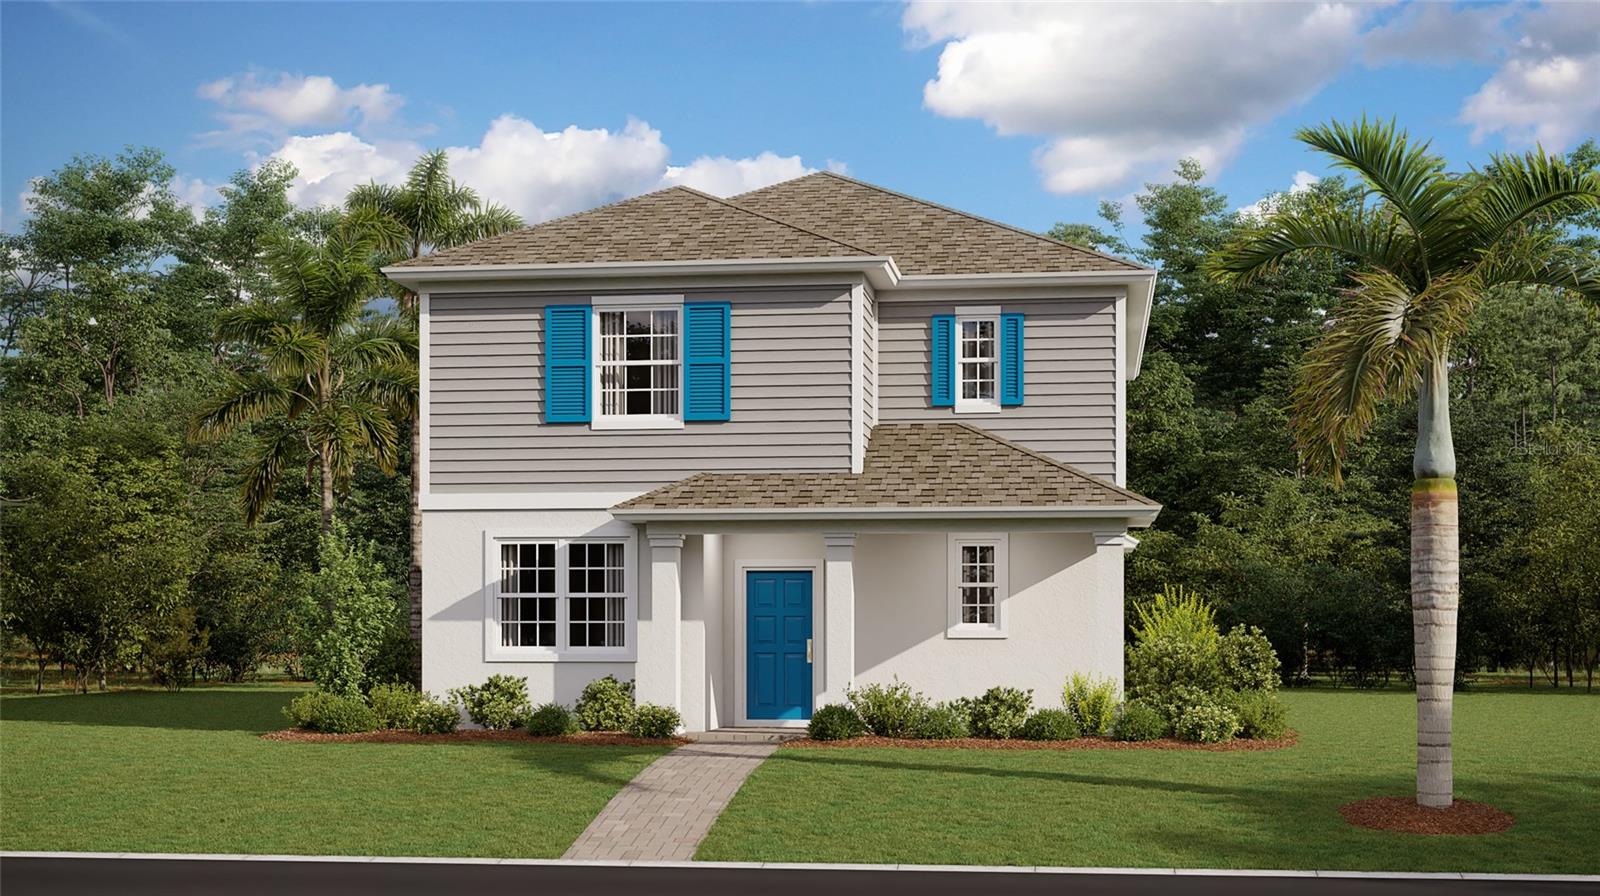
Under Construction. The Solana II has the “WOW” factor you have been searching for.  There is a beautiful designer kitchen, that features an abundance of counter space that is sure to appeal to your inner-chef.  The kitchen looks out to the combination dining and family rooms for the perfect open sight lines. There are a total of 3 bedrooms and 2 and a half bathrooms. The bedrooms are located on the second floor. The master suite includes a fabulous walk in closet and luxurious master bath. With “Everything’s Included”, luxury and value go hand in hand. Enjoy connectivity, green building features, plus new energy conscious appliances. Welcome to Wellness Ridge the community that was designed to provide a Healthy & Active Lifestyle!! Community Features include: Sports Courts, Clubhouse, Fitness Center, Conservation Areas, Playground, Resort Style Swimming Pool and Multi-Use Trails. This beautiful home is very close to Lake Louisa State Park. Clermont is one of the fastest-growing cities in Central Florida. Strategically located close to Orlando and theme parks, it is known for its picturesque hills and pristine lakes. Schedule your appointment today!
#O6427347

CLERMONT

6072 MEDITATION DRIVE

3 Beds

2 Baths

2,186 Sq.Ft.

$470,990

MLS#: O6427347
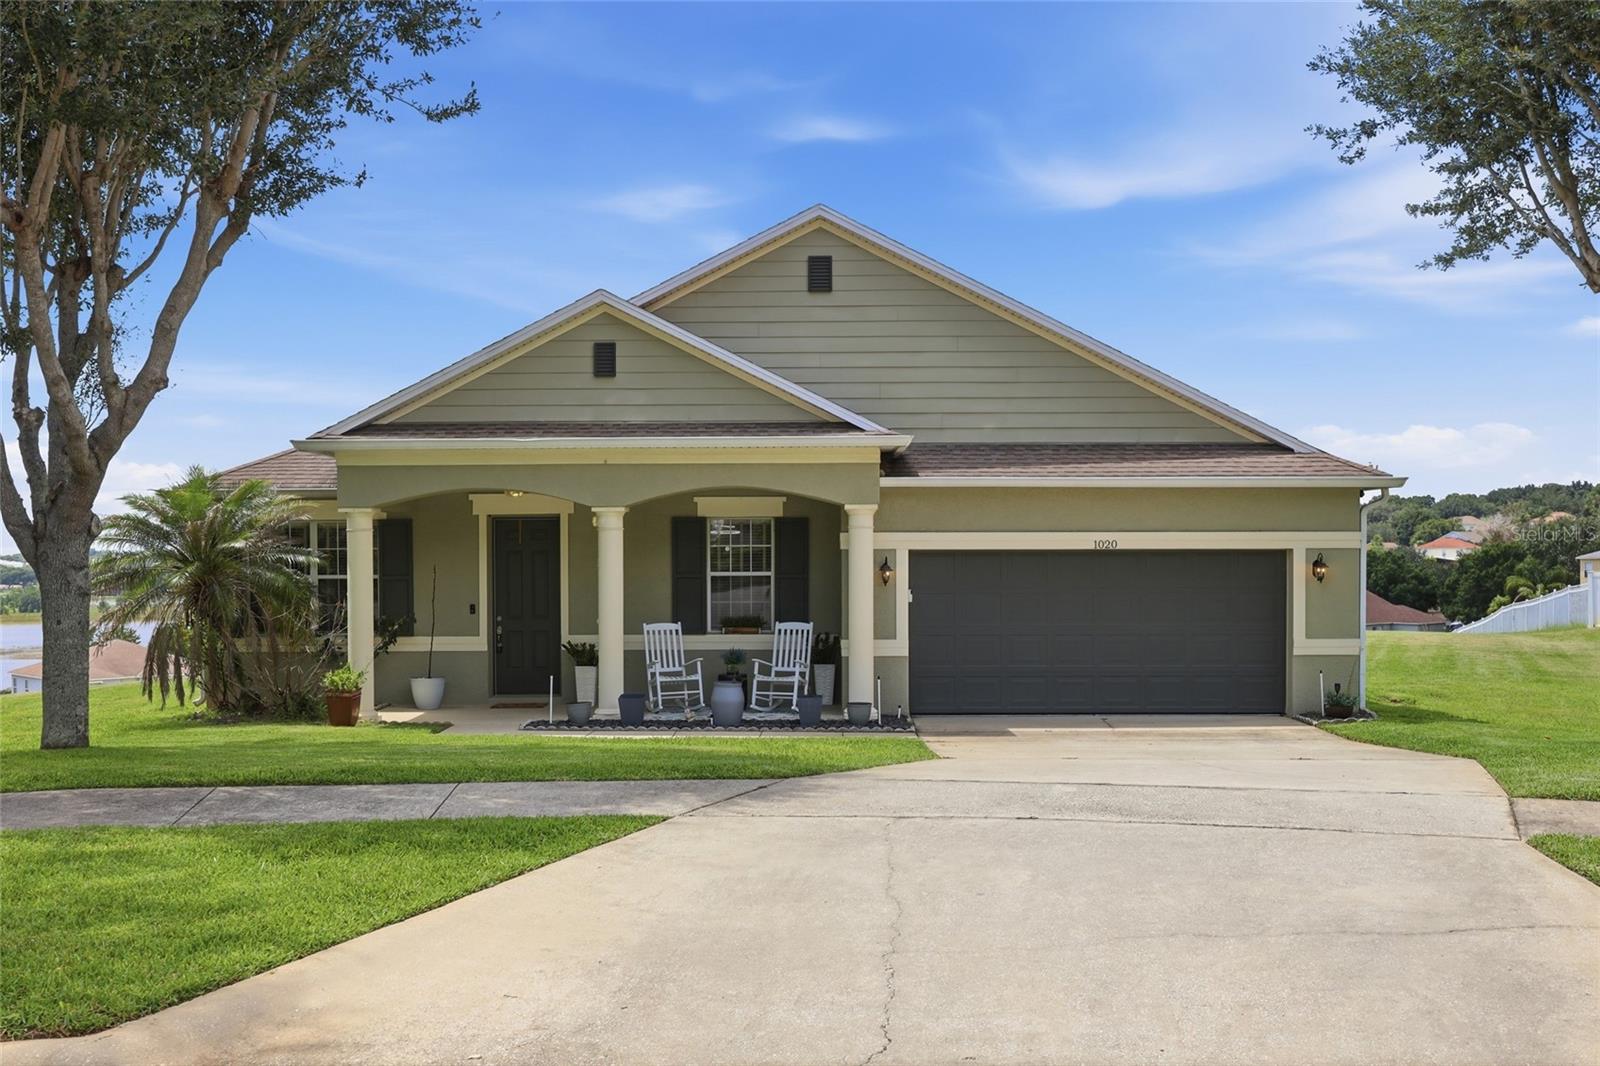
Welcome home to this beautifully renovated hilltop retreat in the highly desirable Lakeview Pointe community! Perfectly positioned on an oversized corner lot with no rear neighbors, this spacious 3-bedroom, 2-bath home offers privacy, breathtaking views, and an unbeatable location in the heart of Clermont.

Start your mornings on the charming covered front porch with a cup of coffee, then unwind each evening on the screened rear lanai as you take in spectacular sunset views. From the living room and primary suite, enjoy panoramic vistas of the iconic Citrus Tower and Jack's Lake.

Inside, you’ll find over 2,300 sq. ft. of thoughtfully designed living space featuring luxury vinyl plank flooring throughout, a fully renovated kitchen with modern finishes, a breakfast nook and beautifully updated bathrooms. The open layout is complemented by both a formal living room and a spacious family room, providing plenty of room to entertain or relax. A large private den with French doors offers the perfect space for a home office, playroom, or potential fourth bedroom.

Located just minutes from shopping, dining, Orlando Health Hospital, and with convenient access to major highways. Don’t miss your opportunity to own this move-in-ready home.
#G5114897

CLERMONT

1020 SAILING BAY DR

3 Beds

2 Baths

2,344 Sq.Ft.

$498,000

MLS#: G5114897
New on site 1 day ago
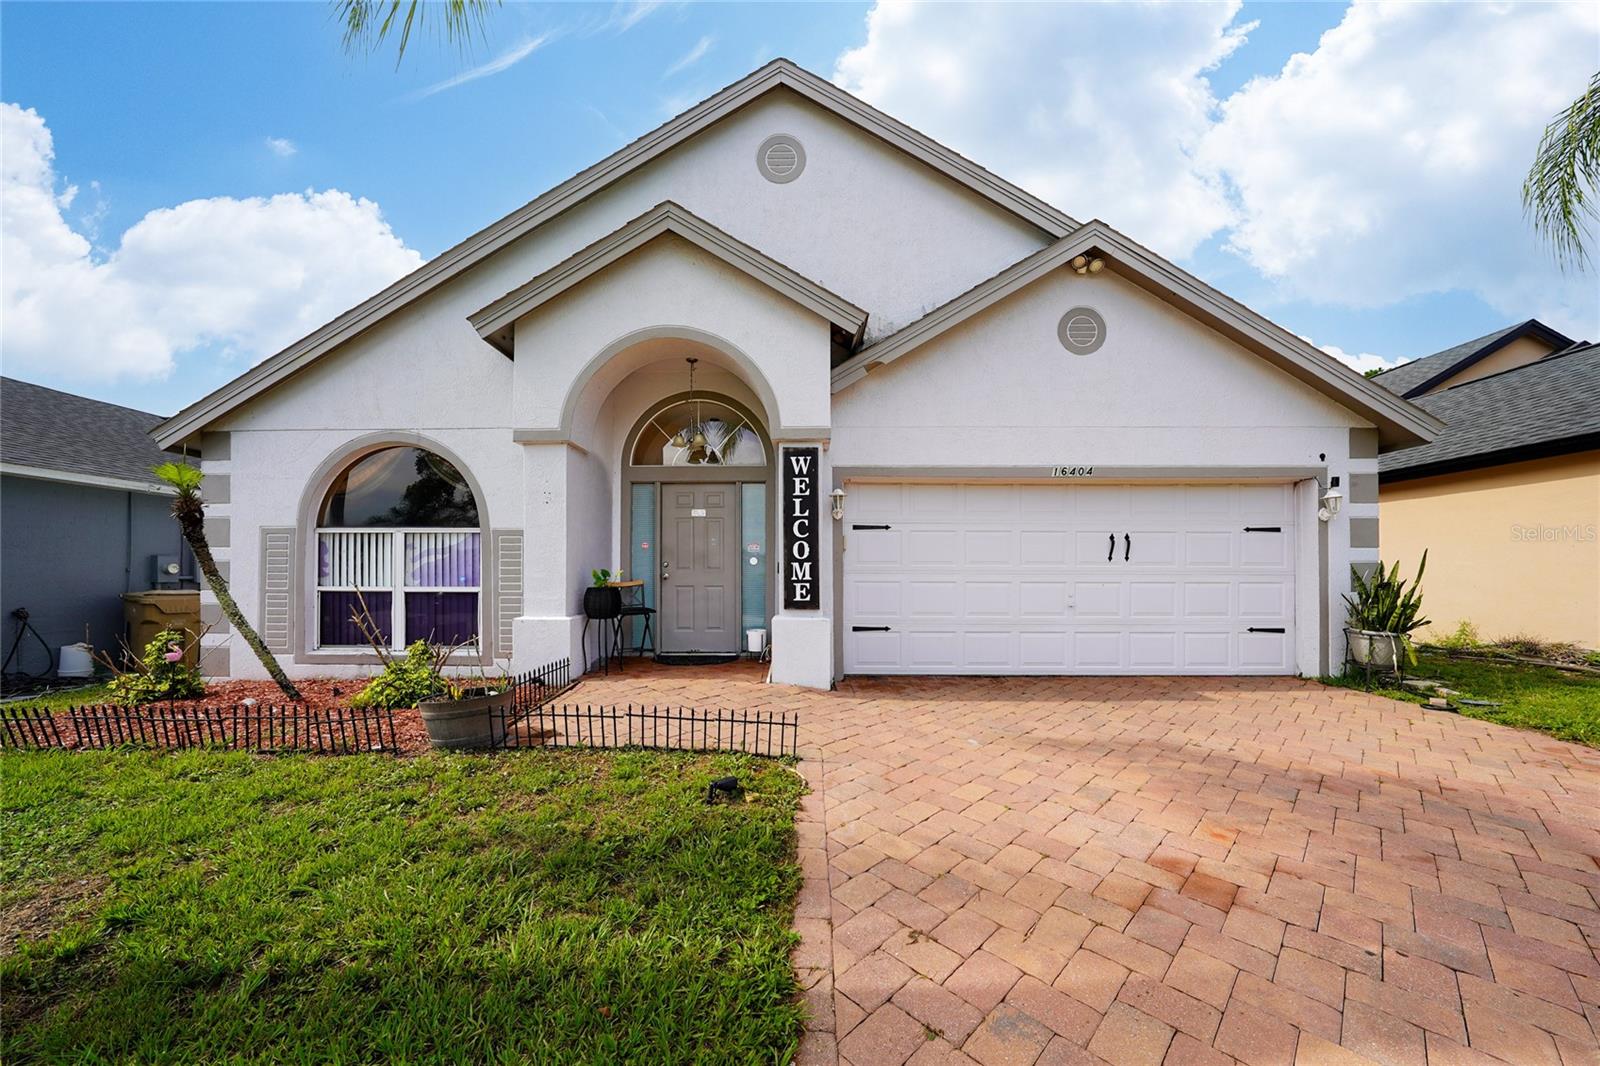
Welcome to 16404 Coopers Hawk Ave, Clermont, FL 34714 – Where Comfort Meets the Florida Lifestyle! Discover this beautifully maintained 4-bedroom, 2-bathroom home nestled in the highly desirable Eagle Ridge community. Designed with both everyday living and entertaining in mind, this home offers an exceptional open layout featuring a formal living room, formal dining room, spacious family room, and a well-appointed kitchen at the heart of the home. Every room has been thoughtfully designed to provide generous space and comfort, creating the perfect environment for both relaxing and hosting family and friends. Step outside and experience your own private Florida retreat. The screen-enclosed saltwater pool features heating and LED lighting, allowing you to enjoy refreshing summer afternoons and relaxing evenings year-round. Beyond the pool, the backyard offers additional space to create the garden of your dreams, a play area, outdoor kitchen, or any outdoor oasis you envision. Perfectly situated in one of Clermont's most sought-after locations, this home is just minutes from shopping centers, restaurants, top-rated schools, major highways, Walt Disney World, Amazon facilities, and countless Central Florida attractions, making commuting and entertainment incredibly convenient. Whether you're looking for your primary residence, a vacation home, or an investment opportunity, this property truly offers the perfect combination of location, comfort, and lifestyle. Don't miss this incredible opportunity to own a true gem in Eagle Ridge. Contact us today to schedule your private showing and experience everything this exceptional home has to bring!
#O6425916

CLERMONT

16404 COOPERS HAWK AVENUE

4 Beds

2 Baths

2,059 Sq.Ft.

$440,000

MLS#: O6425916
New on site 1 day ago
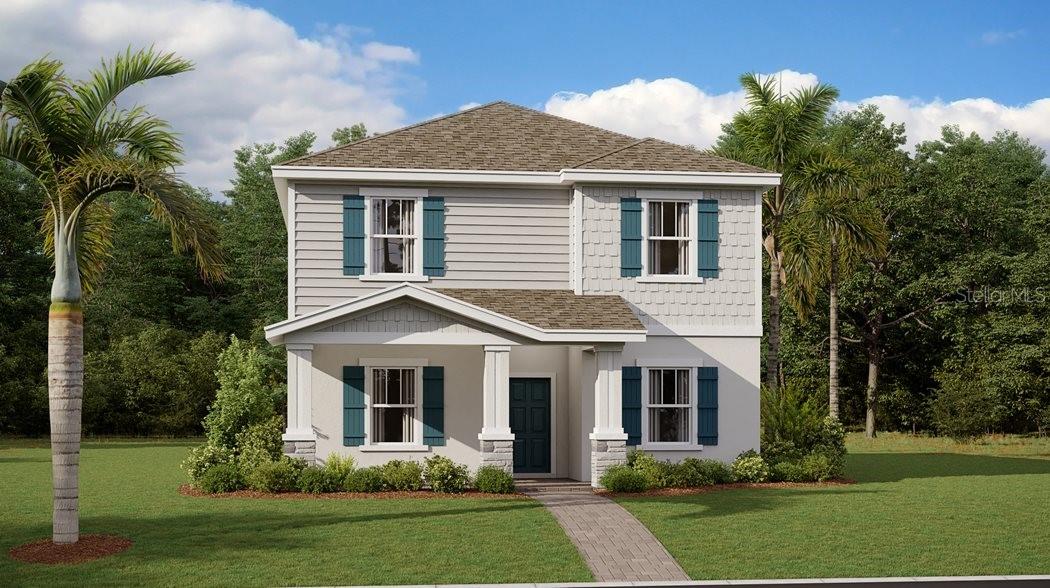
Under Construction. The Delray checks all your boxes! Beyond spacious - this popular two-story home features a versatile dining room off the foyer, followed by the open layout among the kitchen, breakfast nook and family room. Ideal for outdoor living, there is a covered porch and back patio. Throughout the home is a cozy and luxurious owner’s suite with a spa-inspired bathroom and four secondary bedrooms. With “Everything’s Included”, luxury and value go hand in hand. Enjoy connectivity, green building features, plus new energy conscious appliances. Welcome to Wellness Ridge the community that was designed to provide a Healthy & Active Lifestyle!! Community Features include: Sports Courts, Clubhouse, Fitness Center, Conservation Areas, Playground, Resort Style Swimming Pool and Multi-Use Trails. This beautiful home is very close to Lake Louisa State Park. Clermont is one of the fastest-growing cities in Central Florida. Strategically located close to Orlando and theme parks, it is known for its picturesque hills and pristine lakes. Schedule your appointment today!
#O6427328

CLERMONT

6032 MEDITATION DRIVE

5 Beds

3 Baths

2,455 Sq.Ft.

$492,490

MLS#: O6427328
New on site 1 day ago
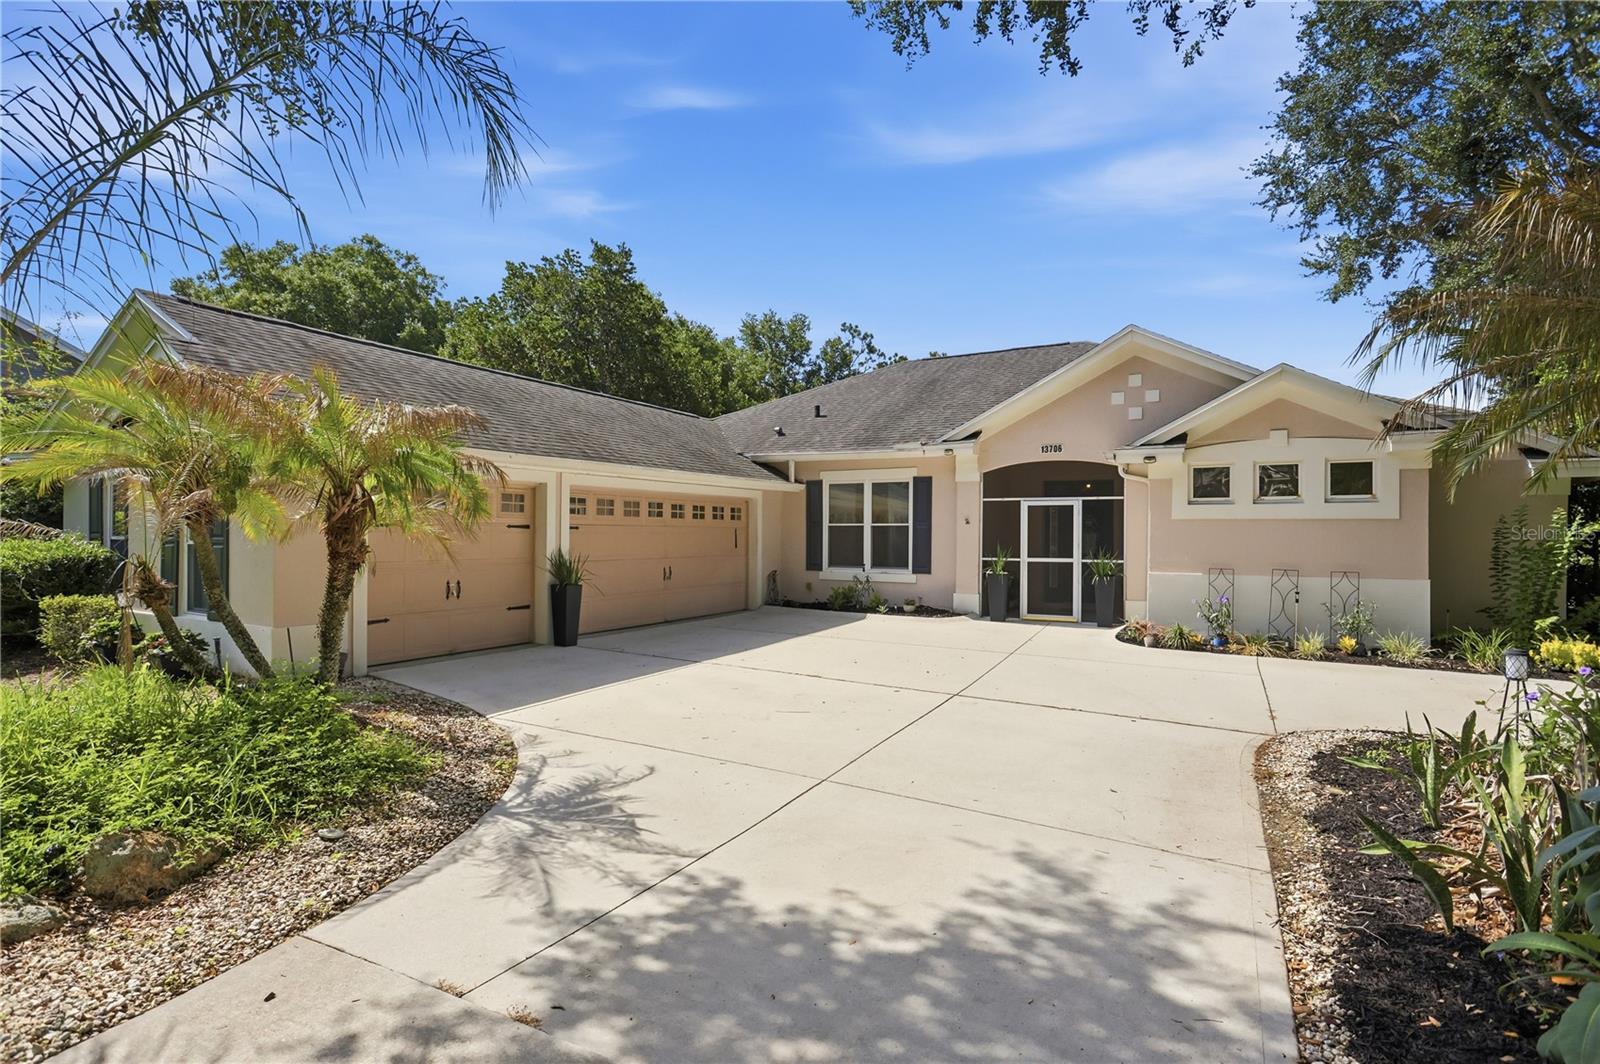
Welcome to this beautifully maintained 4-bedroom, 3-bath pool home nestled in the desirable Hills of Lake Louisa Highlands. Situated on an oversized 0.27-acre lot, this home offers over 2,160 square feet of thoughtfully designed living space, a 3-car garage, and peaceful views toward Lake Louisa. Enjoy the beauty of the lake right from your own backyard while relaxing on the lanai or unwinding by the pool, and take advantage of the community's private dock with direct access to Lake Louisa for fishing, kayaking, paddleboarding, or simply taking in the waterfront lifestyle.

Inside, you'll find new wood flooring (2024) throughout the bedrooms and main living areas, updated light fixtures (2024) with remote-controlled features, soaring ceilings, and a spacious layout that flows effortlessly from the living areas into the kitchen and out to your private backyard retreat. The kitchen has been enhanced with a deep stainless-steel farmhouse sink (2024), while the primary suite has been thoughtfully refreshed with updated design finishes. All bathrooms feature updated faucets and fixtures (2024), and custom closet systems add functionality to three additional bedrooms.

Step outside to enjoy your heated, screened-in pool, oversized lanai, fresh landscaping, and a backyard designed for both relaxation and entertaining. Whether you're enjoying your morning coffee on the patio or watching the sunset from your outdoor seating area, the peaceful lake views create the perfect backdrop for everyday living.

Designed with both comfort and peace of mind in mind, this home has been exceptionally maintained and thoughtfully updated over the years. Major improvements include a new HVAC system with air handler and condenser (2023), updated irrigation system with wifi (2026), pool pump (2022), washer and dryer (2021), refrigerator (2020), dishwasher (2020), roof (2016), smoke alarms (2017), and a whole-home Generac generator for added security and convenience. Nearly every major system and component has been professionally serviced within the past year, reflecting the exceptional care this home has received.

With its spacious floor plan, extensive updates, low HOA, peaceful lake views, private setting, and access to Lake Louisa, this move-in-ready home offers a rare opportunity to enjoy the very best of Clermont living.
#S5153491

CLERMONT

13706 VIA ROMA CIRCLE

4 Beds

3 Baths

2,160 Sq.Ft.

$539,900

MLS#: S5153491

 - property

Send a message

Message successfully sent.

Your message

What is 3 + 4 ?

Reason for contacting?

I agree to receive email communication and understand I can unsubscribe at any time.

I agree to be contacted by The Graf Group of Coldwell Banker via call, email, and text for real estate services. To opt out, you can reply 'stop' at any time or reply 'help' for assistance. You can also click the unsubscribe link in the emails. Message and data rates may apply. Message frequency may vary. Privacy Policy

Sign Out

Virtual Assistant

Would you like to take the next step with this property? We can help you schedule a showing or virtual tour, or send you more details.

Yes, I would like more information.

Thank You for Your Reply, One of Our Agents will contact you as soon as possible

No, maybe later.

Thank you, you can always contact me via email, phone number or through the contact form.

Realhub AI

Lucy - Your AI-Powered Realtor

Update Your Temporary Password

Personalize your search

Enter your email and we'll notify you immediately when new listings match what you're looking for.

or enter email address

Already have an account ? Login here

Continue your home search

I agree to receive communications and understand I can unsubscribe at any time.

I agree to be contacted by The Graf Group of Coldwell Banker via call, email, and text for real estate services. To opt out, you can reply 'stop' at any time or reply 'help' for assistance. You can also click the unsubscribe link in the emails. Message and data rates may apply. Message frequency may vary. Privacy Policy

Already have an account ? Login here

We use cookies

We use cookies primarily for analytics to enhance your experience. By accepting, you agree to our use of these cookies. You can manage your preferences or learn more about our cookies policy.