.webp?size=346x80)
- Properties
- Meet our agents
- Communities
- Market Report
- Home Value
- Calculator
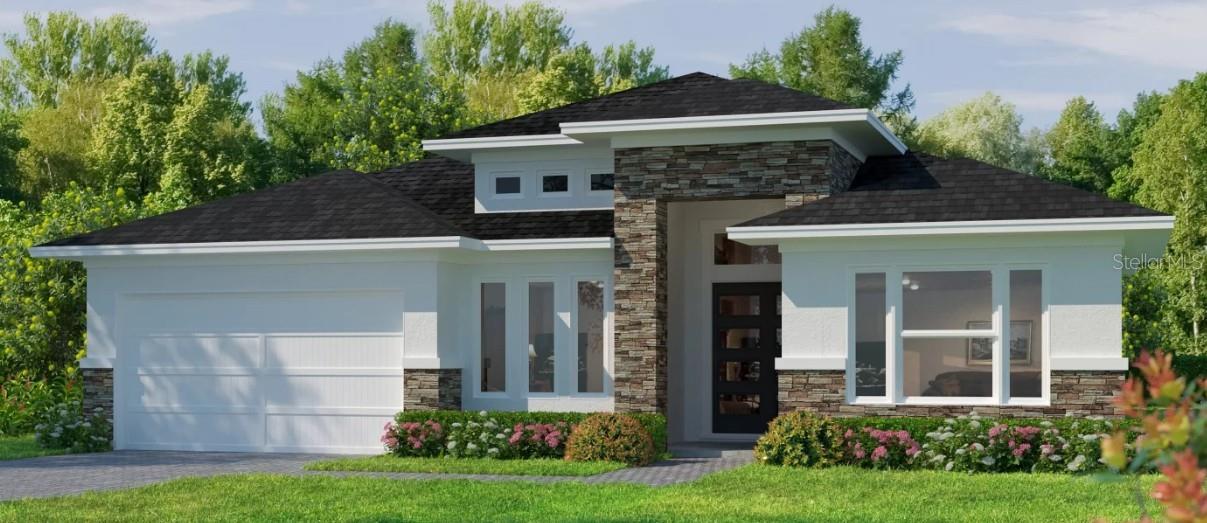
Property
Beds
4
Full Baths
3
1/2 Baths
None
Year Built
2026
Sq.Footage
2,907
Under Construction. The Sawgrass is where thoughtful design meets everyday luxury. At 2,692 square feet, this expansive one-story home features four bedrooms, three full bathrooms, and a rare front-facing garage configuration—available as a two-car garage with extra storage or an optional full three-car layout. Upon entering, you'll be welcomed by dual flex spaces at the front of the home—ideal for use as formal dining, a secondary living area, home office, or creative studio. These versatile rooms open into a flowing central space where the gourmet kitchen, complete with a large center island and walk-in pantry, connects seamlessly to the main living and nook areas. The split-bedroom layout offers privacy for the owner’s suite, which includes a generous walk-in closet and spa-style bathroom with dual vanities and a large walk-in shower. Bedrooms 2 and 3 share a Jack-and-Jill bath, while Bedroom 4 has its own bath nearby—perfect for guests or multigenerational living. A highlight of the Sawgrass is the spacious covered lanai, which comes standard and can be extended even further. For those who love to entertain outdoors, an optional BBQ cabana area creates the ultimate backyard retreat—perfect for hosting Florida-style gatherings.
Features & Amenities
Interior
-
Other Interior Features
High Ceilings, Tray Ceiling(s), Walk-In Closet(s)
-
Total Bedrooms
4
-
Bathrooms
3
-
Cooling YN
YES
-
Cooling
Central Air
-
Fireplace YN
NO
-
Heating YN
YES
-
Heating
Electric, Heat Pump
-
Pet friendly
Number Limit, Yes
Exterior
-
Garage
Yes
-
Garage spaces
3
-
Construction Materials
Cement Siding, Frame
-
Parking
Attached
-
Pool
No
-
Waterfront YN
NO
Area & Lot
-
Lot Size(acres)
0.27
-
Lot Size(square feet)
11,761
-
Property Type
Residential
-
Property Sub Type
Single Family Residence
Price
-
Sales Price
$1,063,099
-
Tax Amount
$3,330.52
-
Sq. Footage
2,907
-
Price/SqFt
$365
HOA
-
Association
YES
-
Association Fee
$100
-
Association Fee Frequency
Annually
-
Association Fee Includes
N/A
-
Total Monthly Fees
$8.33
School District
-
Elementary School
Lawton M. Chiles Elementary School-AL
-
Middle School
Kanapaha Middle School-AL
-
High School
F. W. Buchholz High School-AL
Property Features
-
New Construction
YES
-
Foundation Details
Slab
-
Ownership
Fee Simple
-
Senior Community YN
NO
-
Sewer
Public Sewer
-
Tax Lot
770
-
Water Source
Public
Schedule a Showing
Showing scheduled successfully.
Mortgage calculator
Estimate your monthly mortgage payment, including the principal and interest, property taxes, and HOA. Adjust the values to generate a more accurate rate.
Your payment
Principal and Interest:
$
Property taxes:
$
HOA fees:
$
Total loan payment:
$
Total interest amount:
$
Location
County
Alachua
Elementary School
Lawton M. Chiles Elementary School-AL
Middle School
Kanapaha Middle School-AL
High School
F. W. Buchholz High School-AL
Listing Courtesy of Ali Kargar , ICI SELECT REALTY
RealHub Information is provided exclusively for consumers' personal, non-commercial use, and it may not be used for any purpose other than to identify prospective properties consumers may be interested in purchasing. All information deemed reliable but not guaranteed and should be independently verified. All properties are subject to prior sale, change or withdrawal. RealHub website owner shall not be responsible for any typographical errors, misinformation, misprints and shall be held totally harmless.

Executive Assistant
Emil Garinga
Call Emil today to schedule a private showing.

* Listings on this website come from the FMLS IDX Compilation and may be held by brokerage firms other than the owner of this website. The listing brokerage is identified in any listing details. Information is deemed reliable but is not guaranteed. If you believe any FMLS listing contains material that infringes your copyrighted work please click here to review our DMCA policy and learn how to submit a takedown request.© 2024 FMLS.
Related Properties
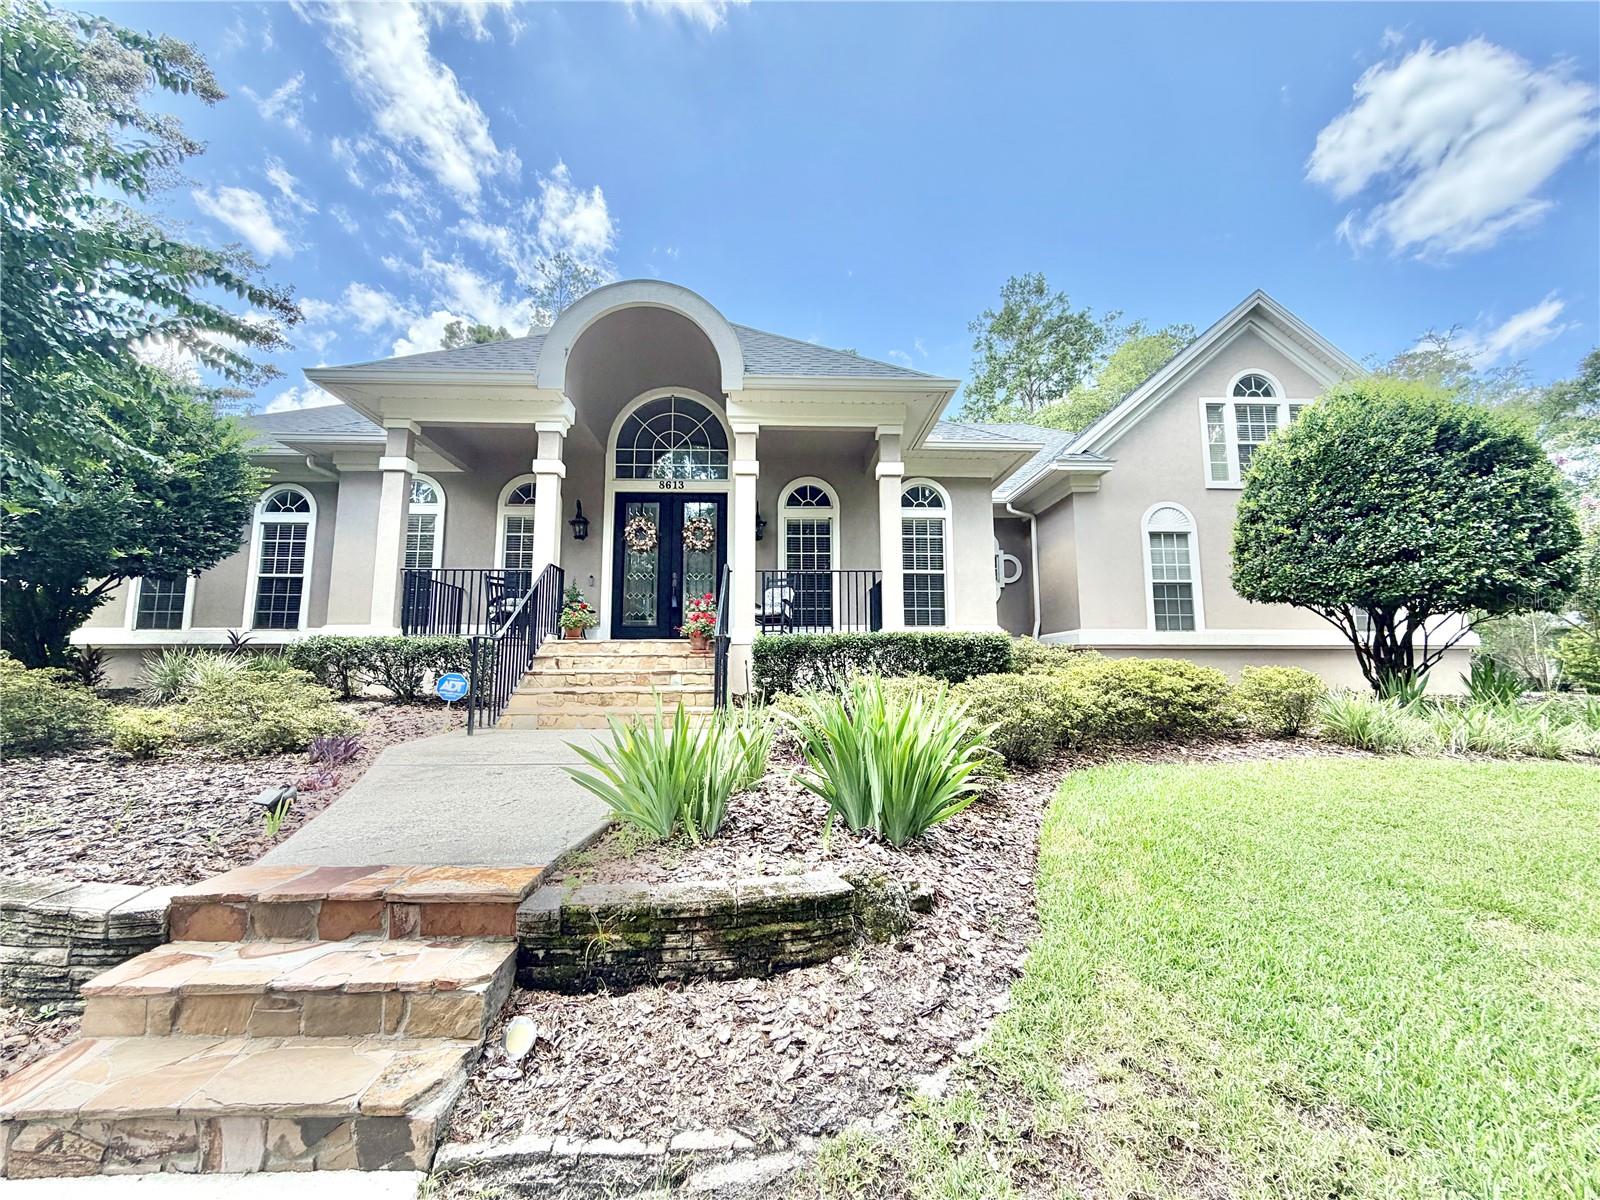
GAINESVILLE
8613 SW 39TH LANE
5 Beds
4 Baths
3,608 Sq.Ft.
$985,900
MLS#: GC541964
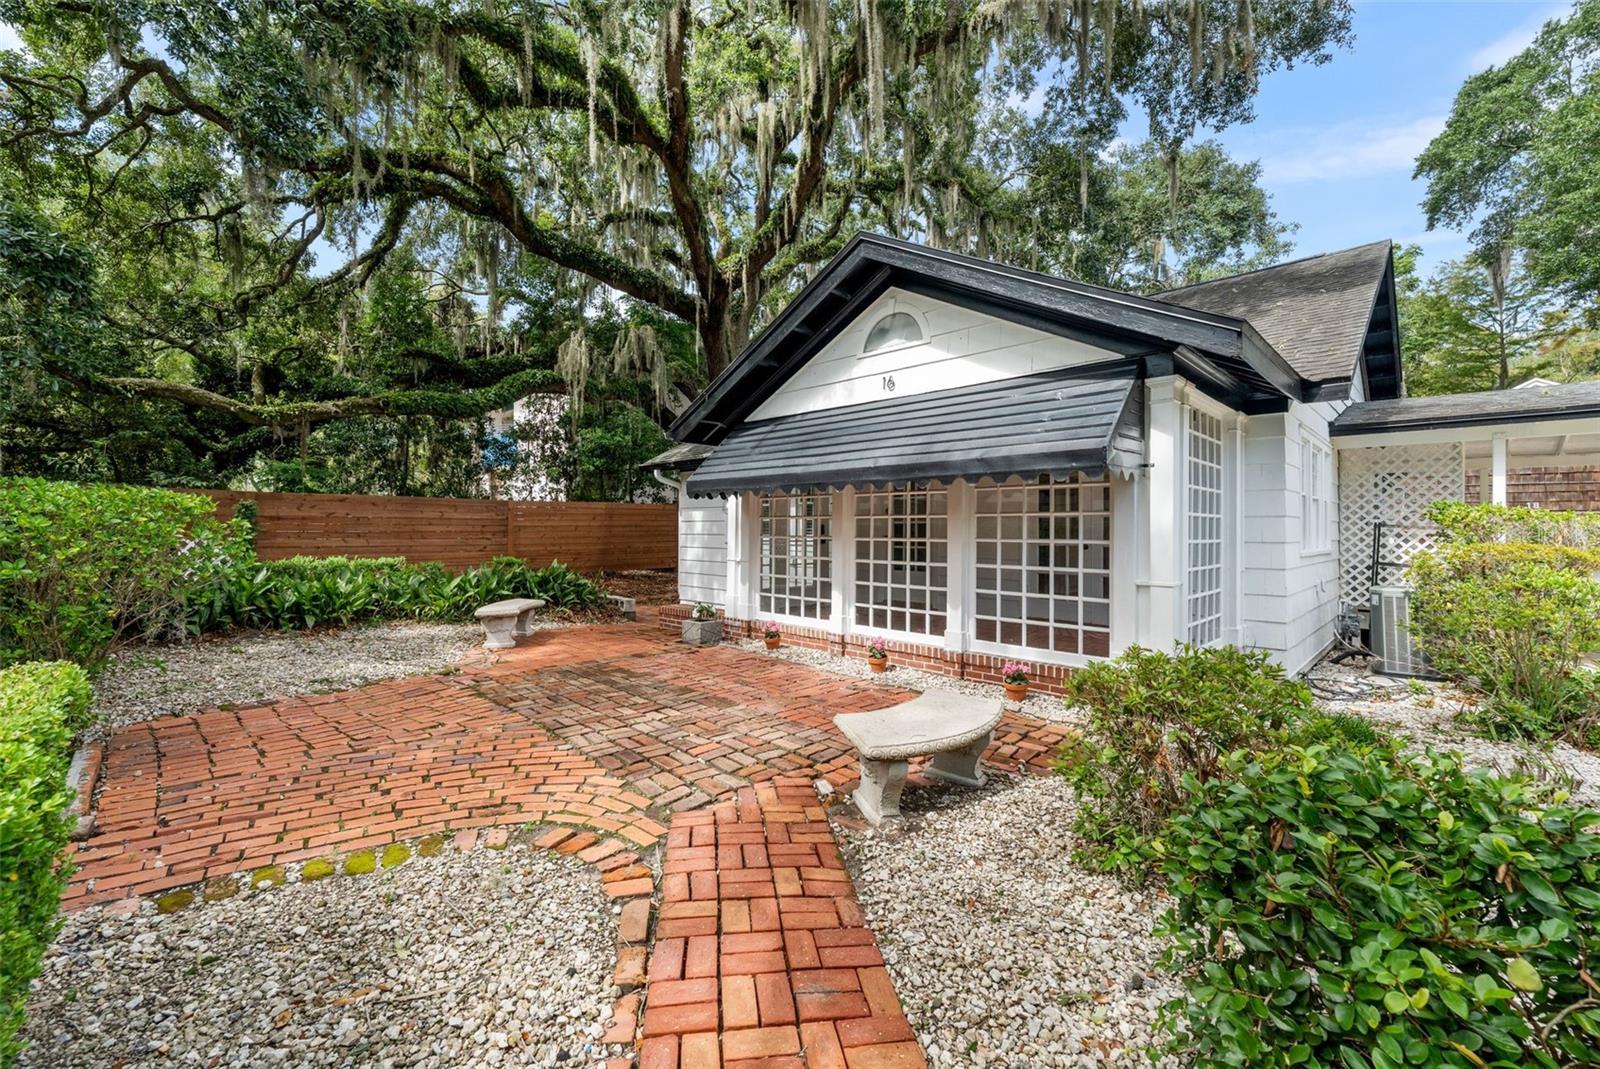
GAINESVILLE
16 NW 20TH TERRACE
4 Beds
3 Baths
2,095 Sq.Ft.
$875,000
MLS#: GC541975
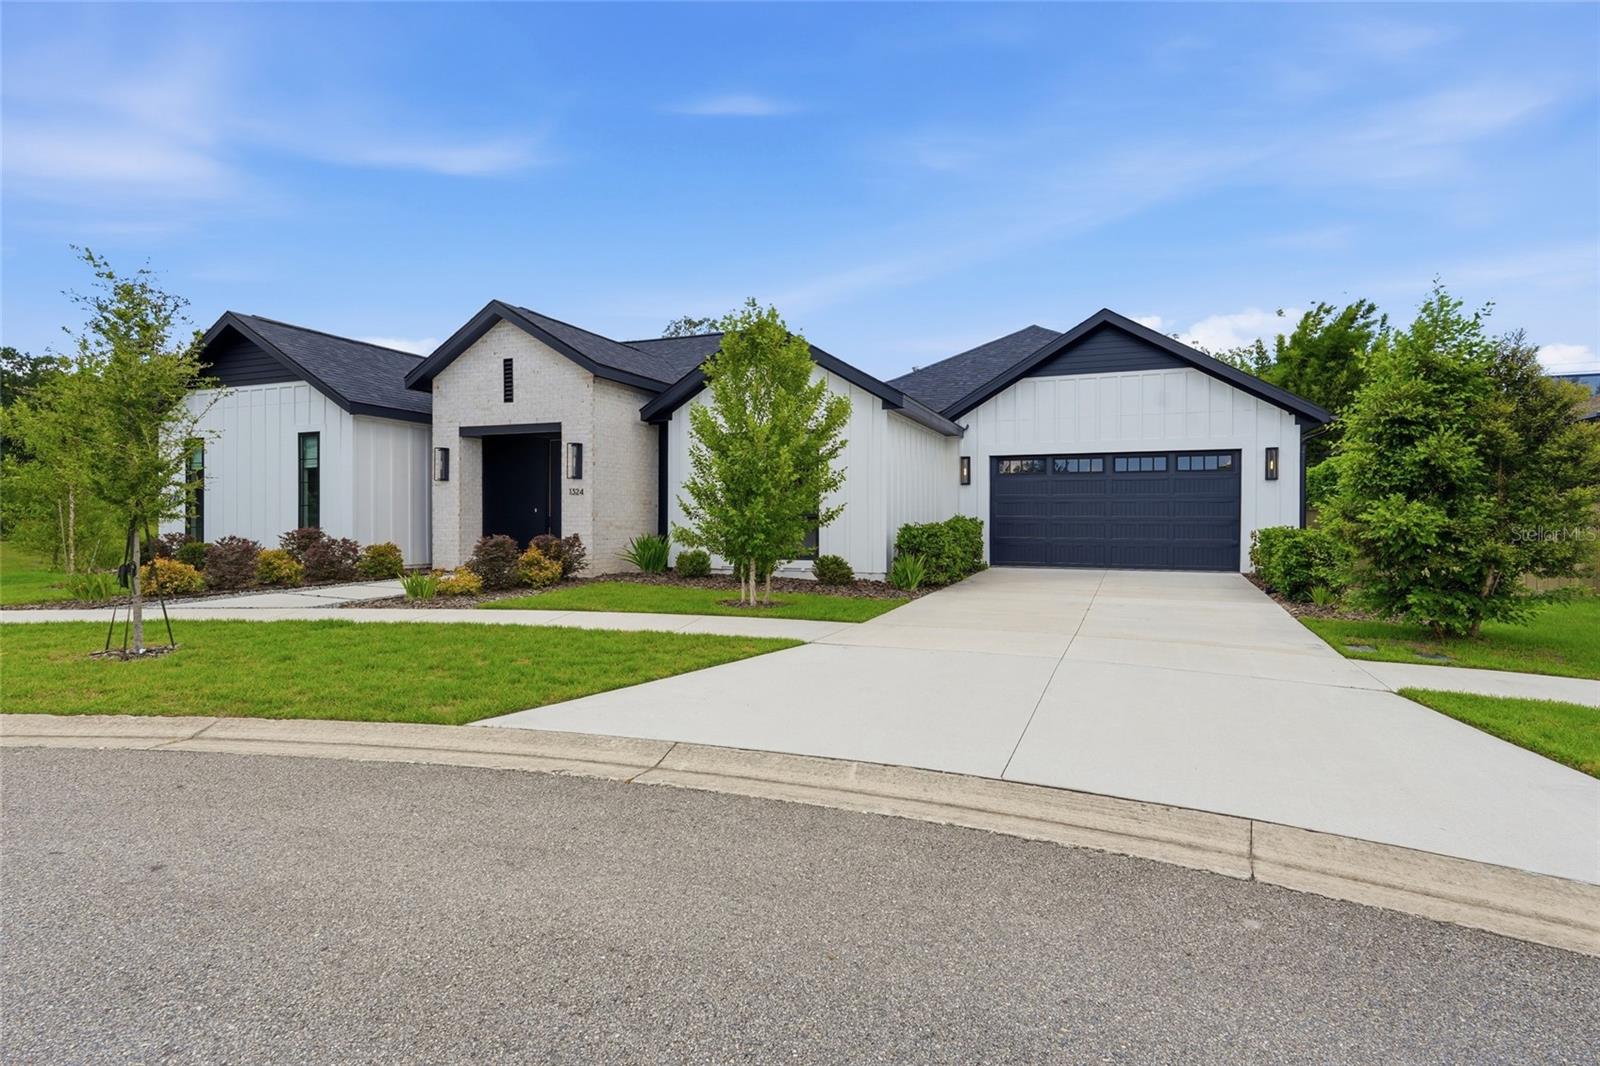
GAINESVILLE
1324 SW 120TH DRIVE
4 Beds
3 Baths
3,137 Sq.Ft.
$950,000
MLS#: GC541741
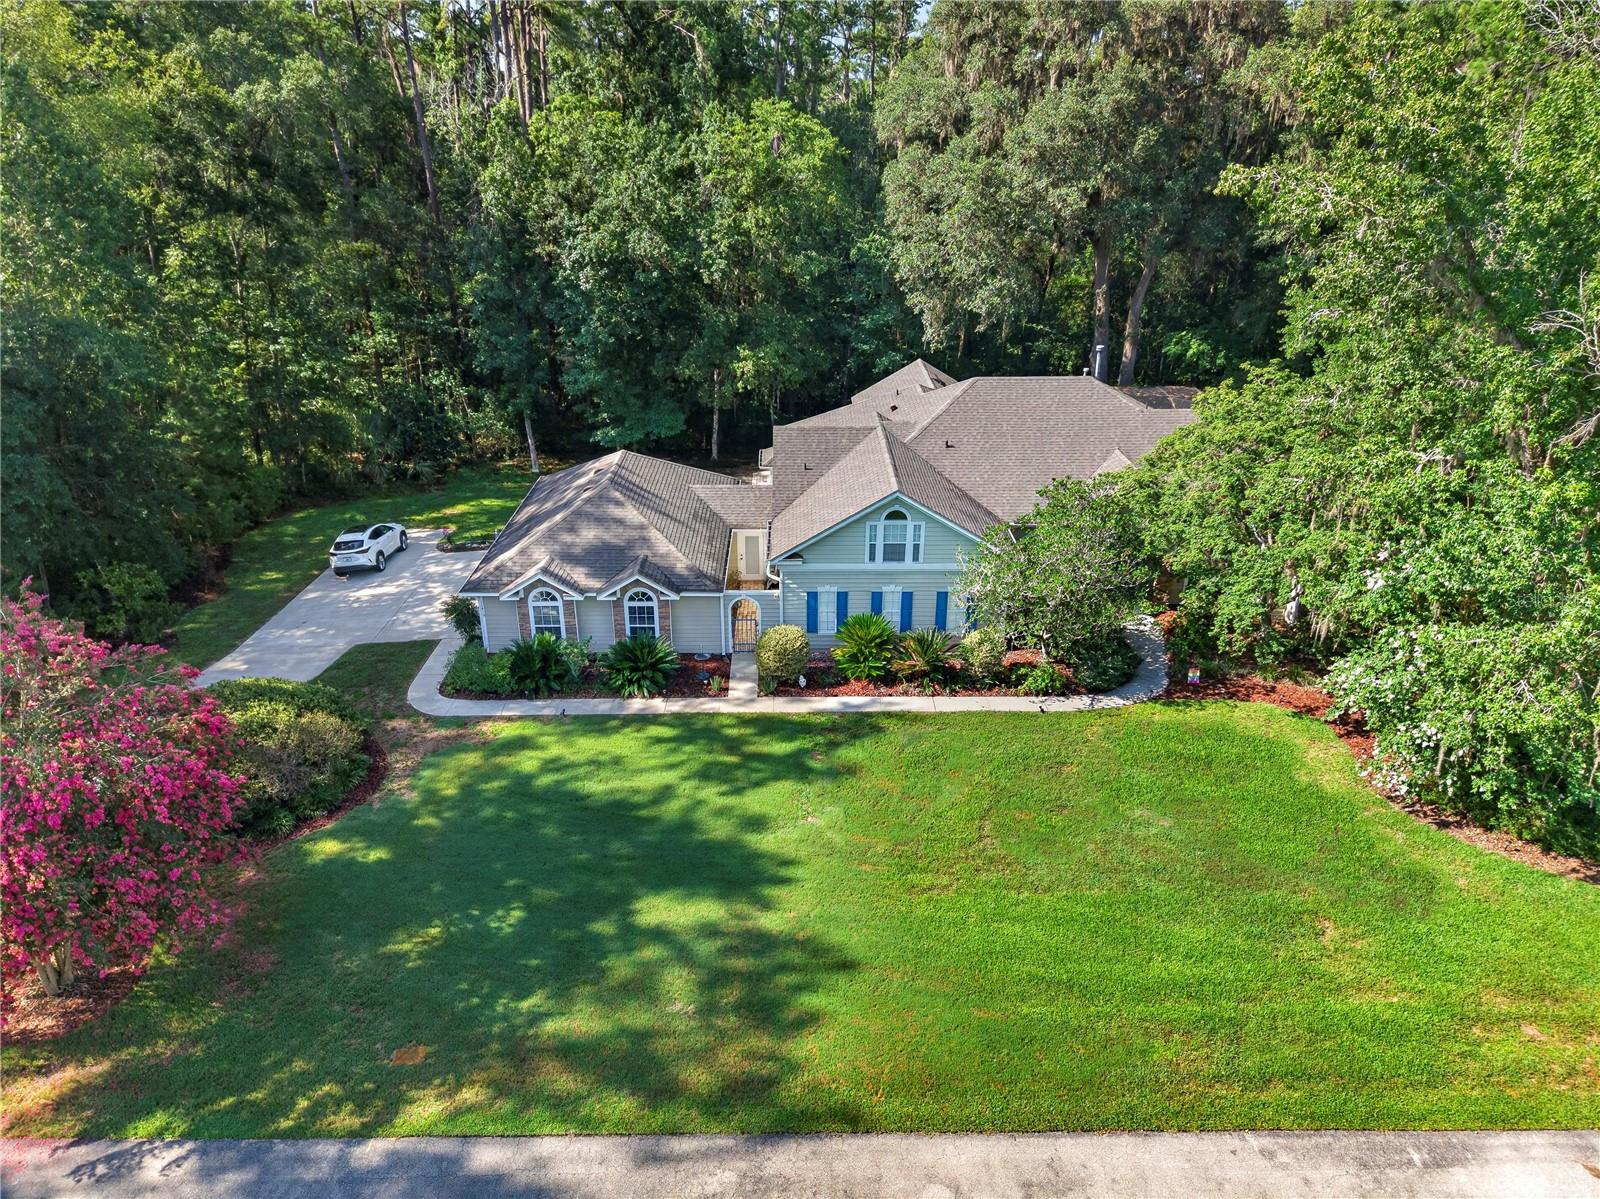
GAINESVILLE
11415 NW 10TH LANE
4 Beds
3 Baths
3,655 Sq.Ft.
$985,000
MLS#: GC541738
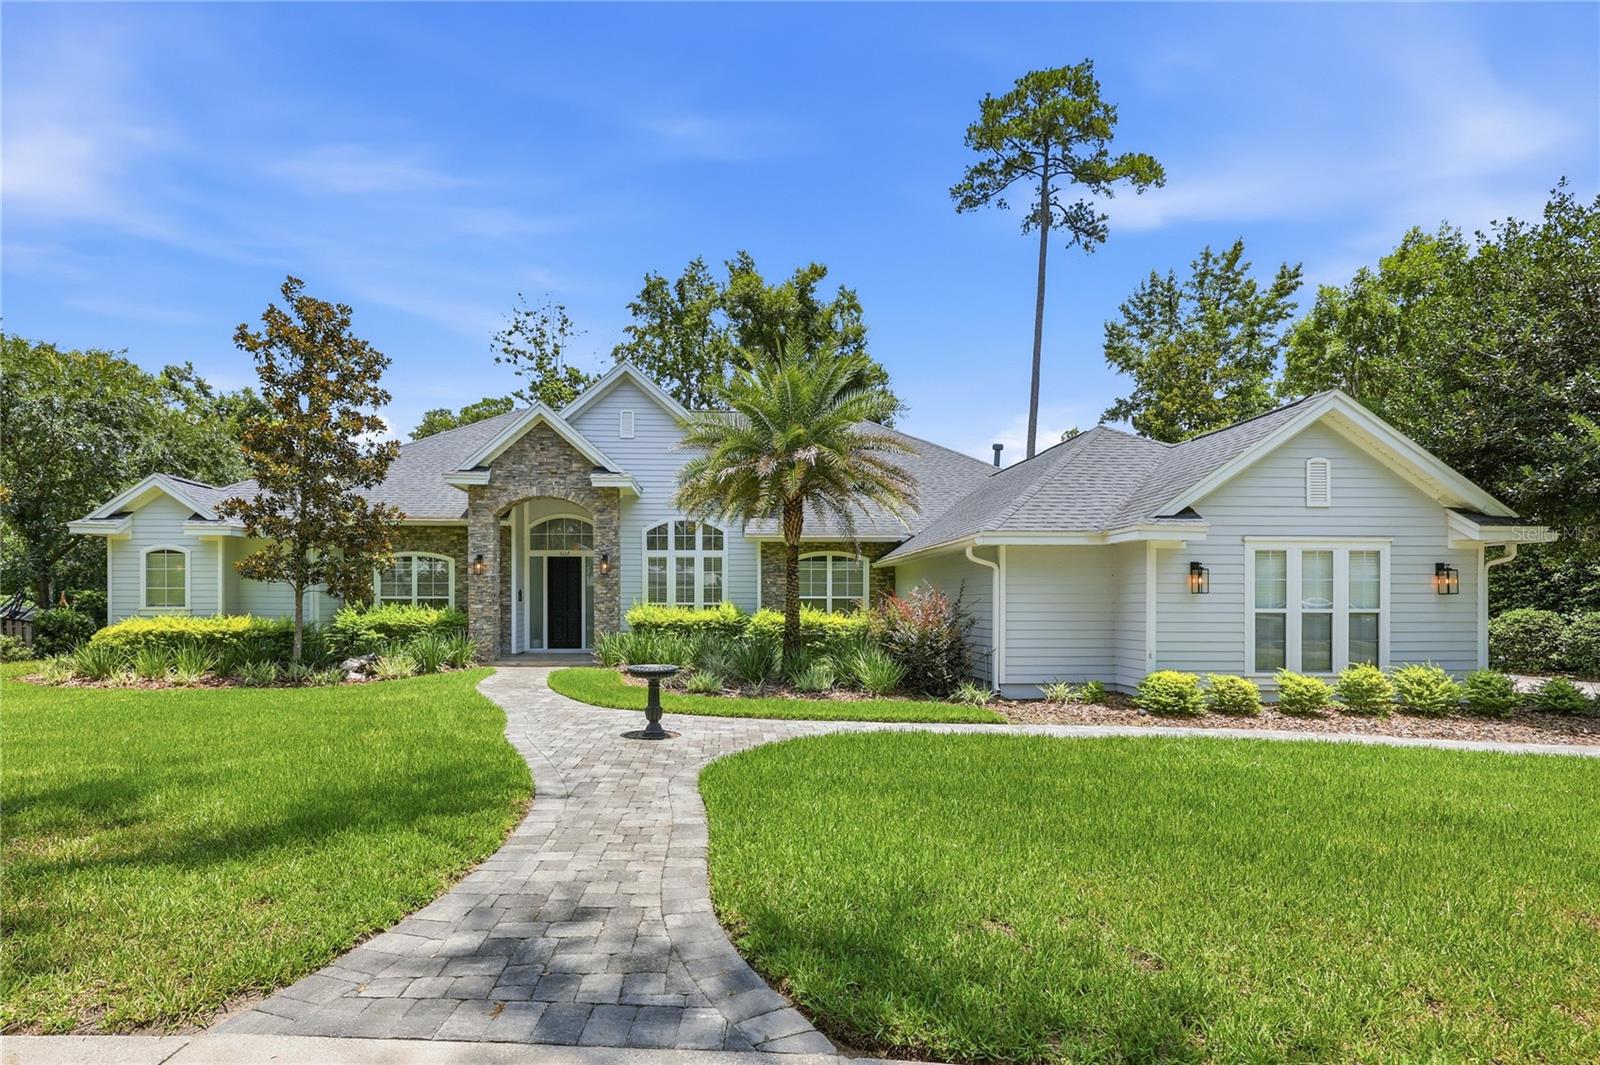
GAINESVILLE
5117 NW 55TH STREET
4 Beds
3 Baths
2,918 Sq.Ft.
$879,000
MLS#: GC541609
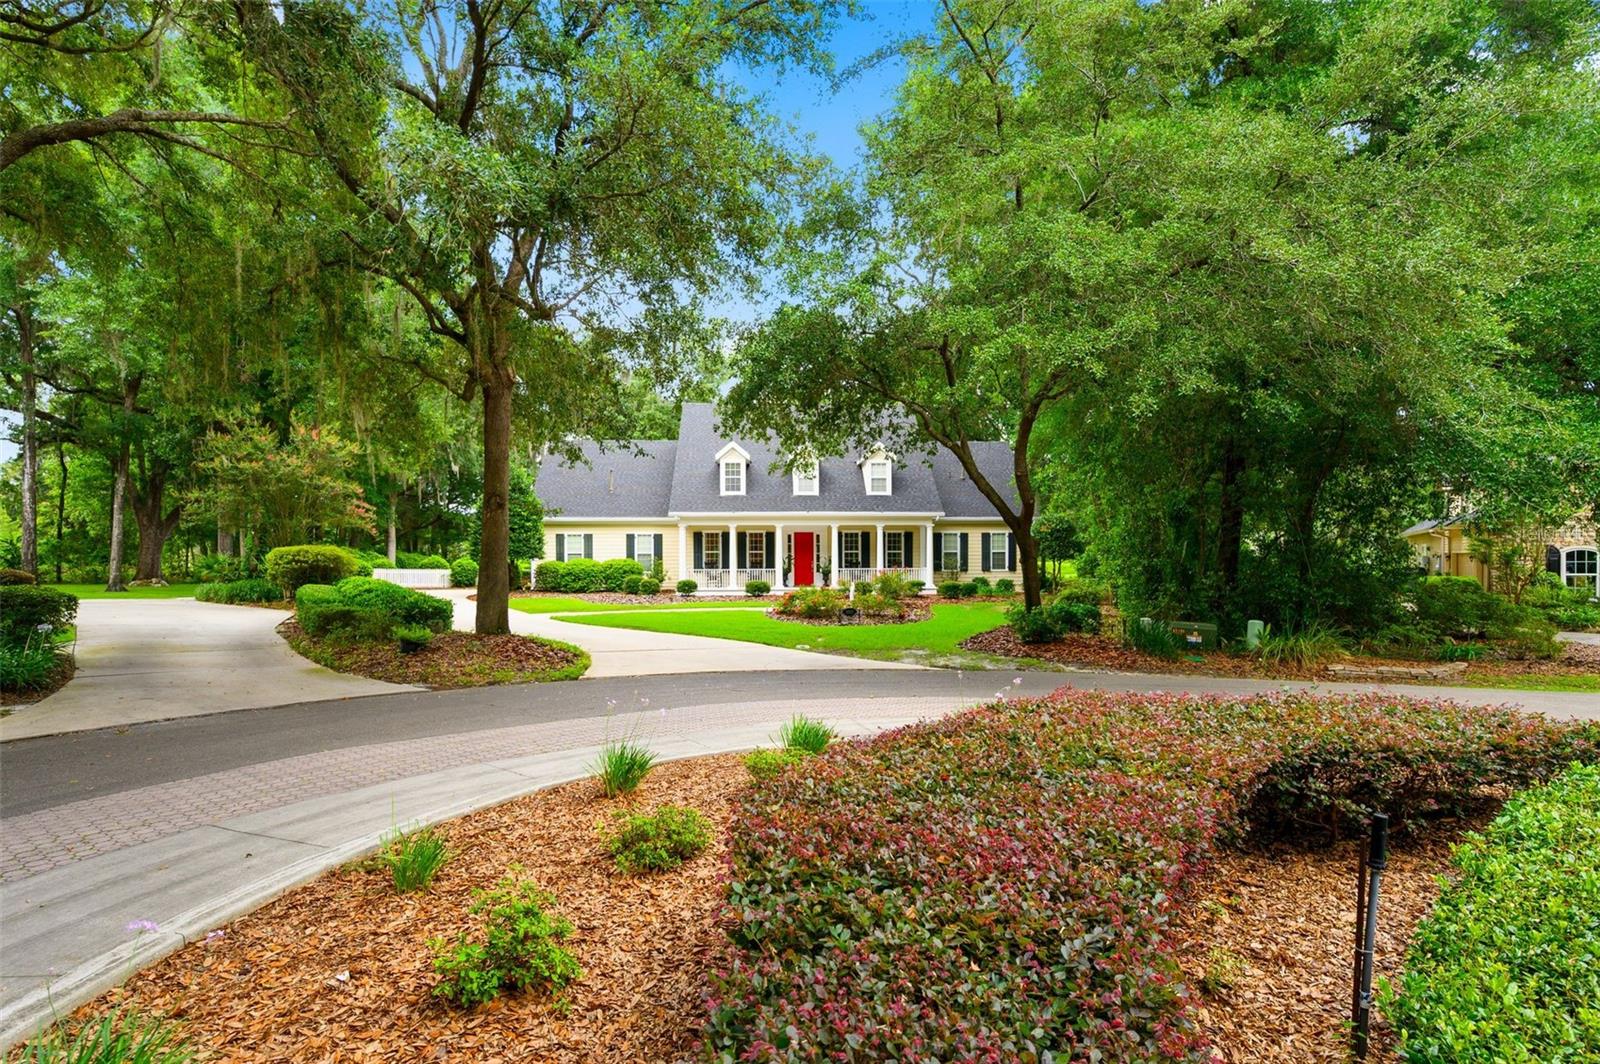
GAINESVILLE
10005 SW 48TH PLACE
4 Beds
3 Baths
4,024 Sq.Ft.
$1,249,000
MLS#: GC541309
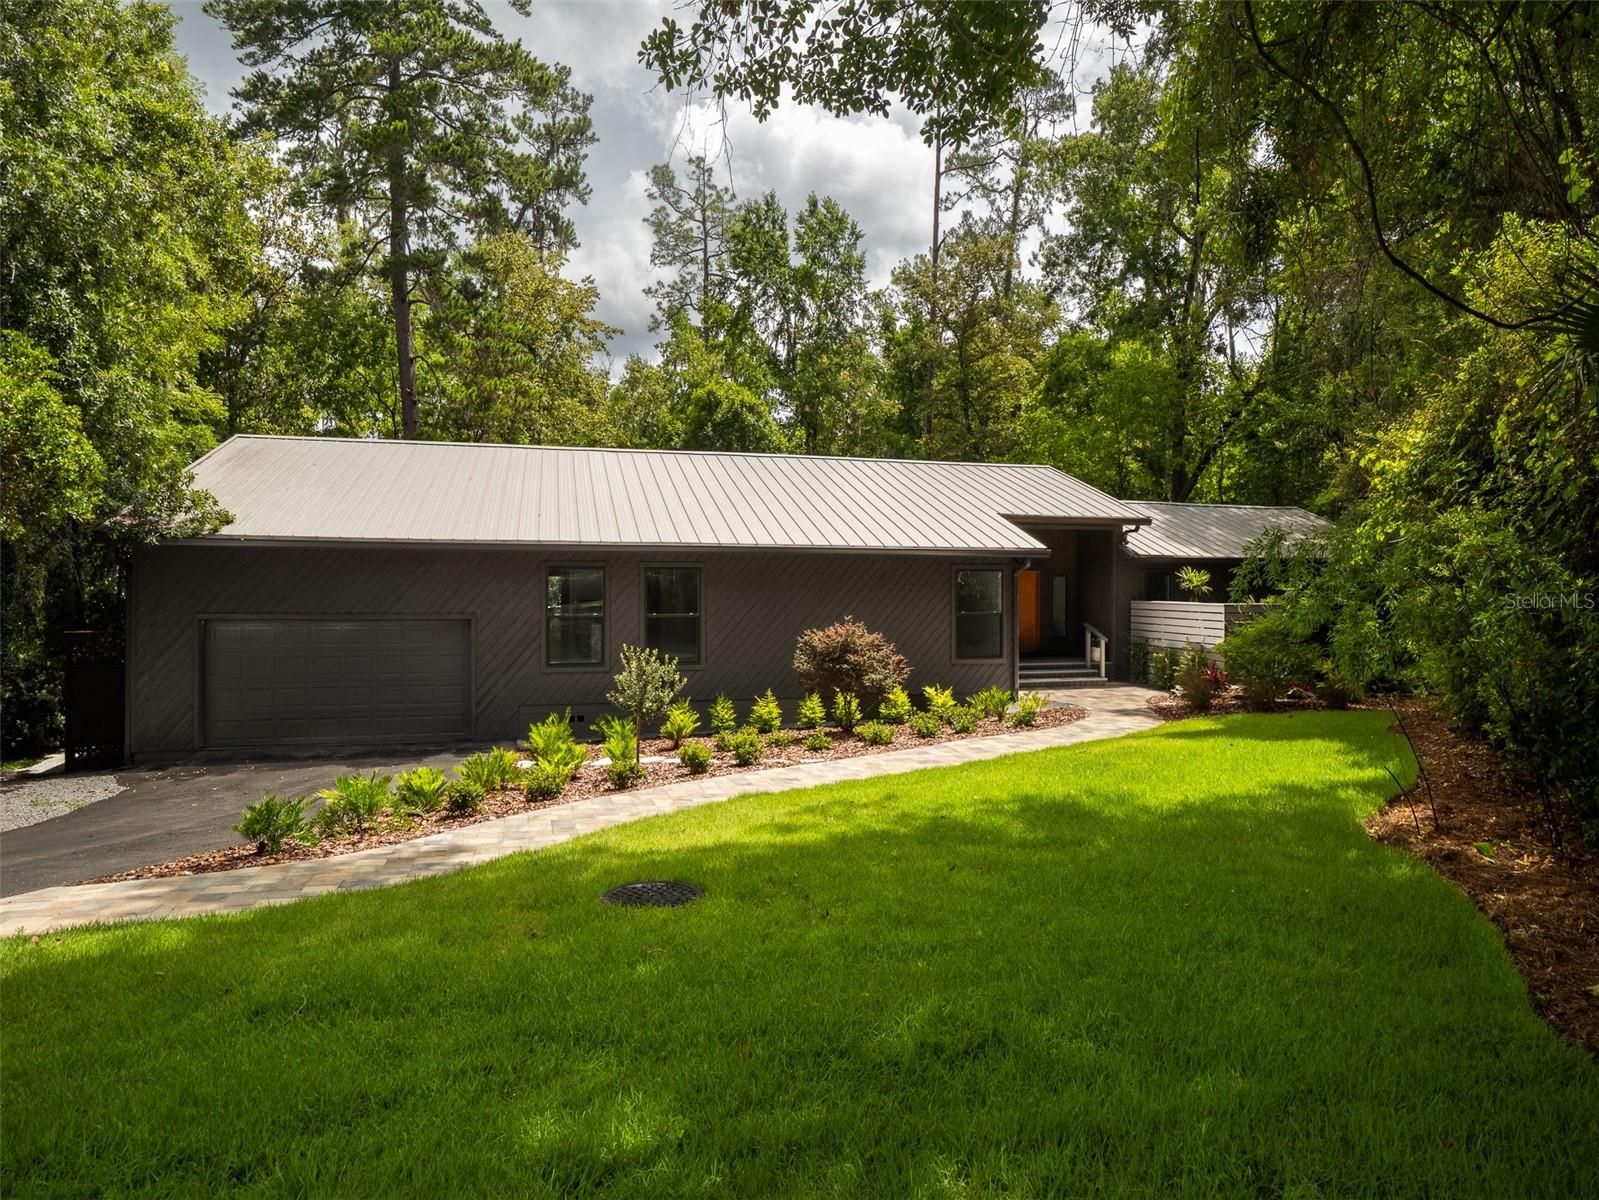
GAINESVILLE
3104 NW 21ST AVENUE
3 Beds
3 Baths
2,976 Sq.Ft.
$1,199,000
MLS#: GC541322
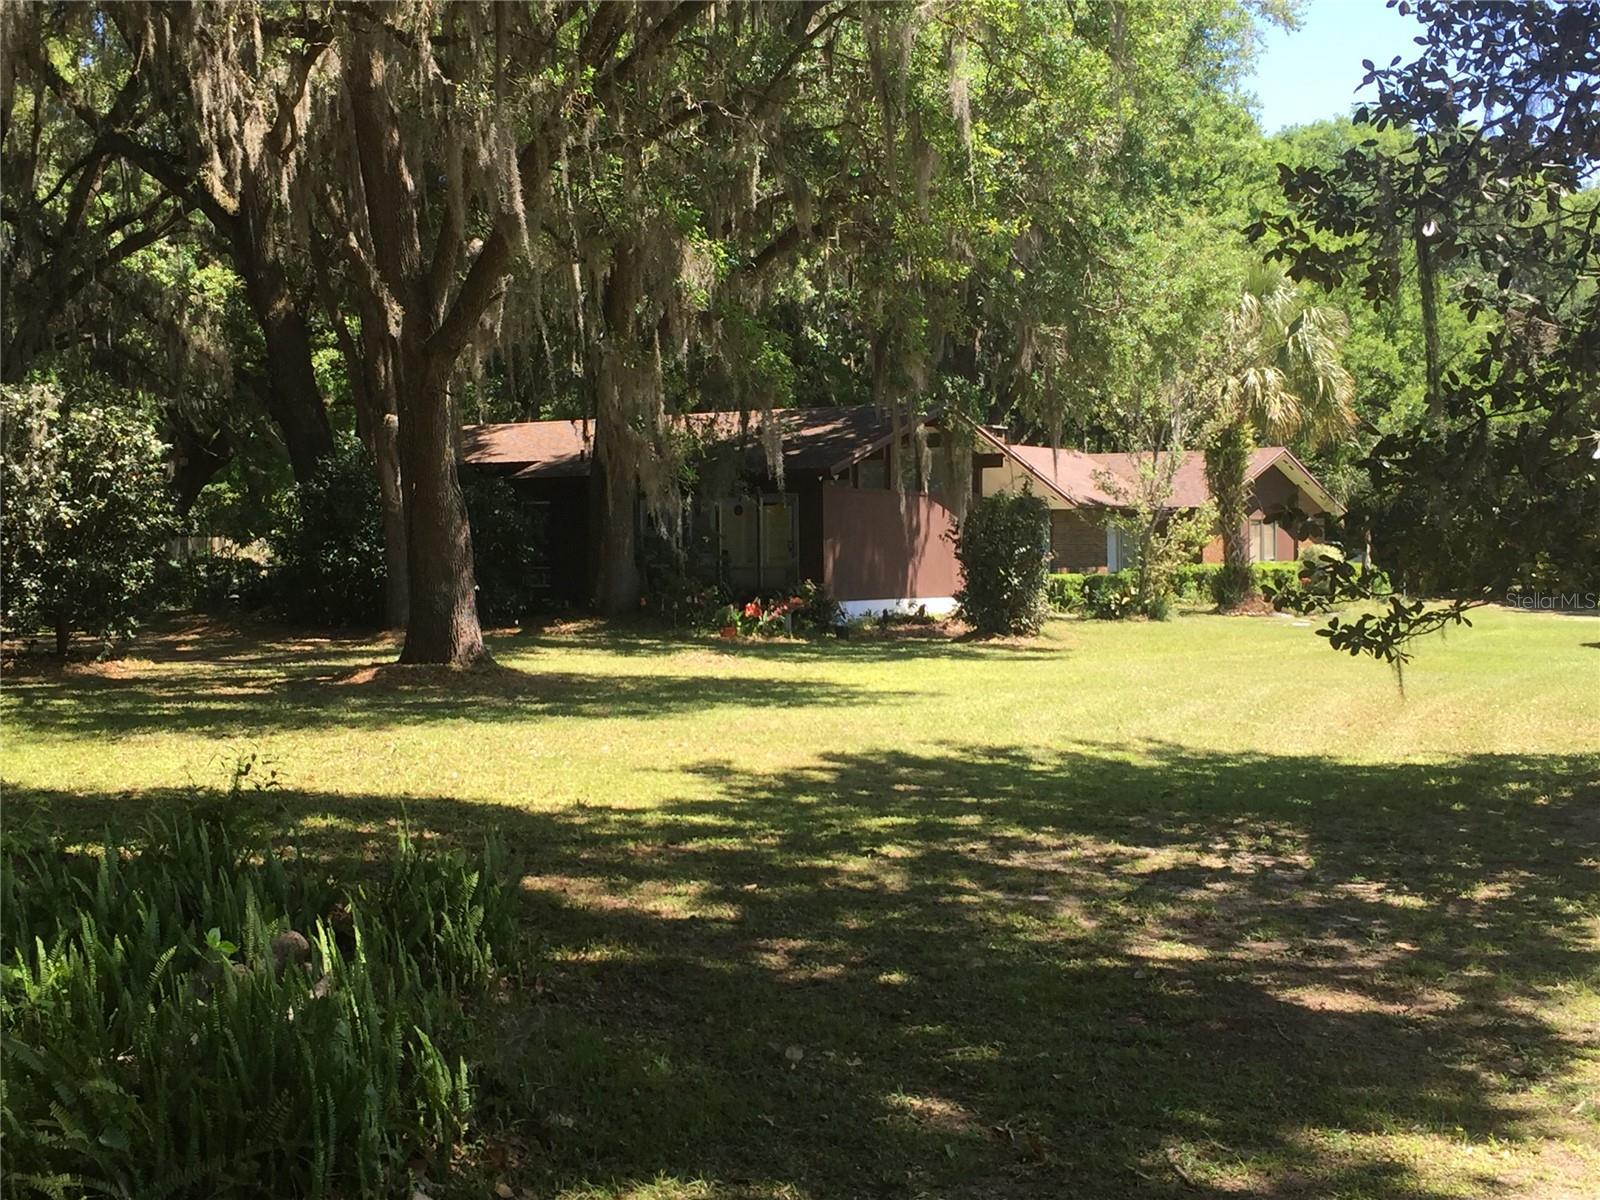
GAINESVILLE
8136 NW 5TH COURT
3 Beds
2 Baths
2,300 Sq.Ft.
$899,000
MLS#: R4911452
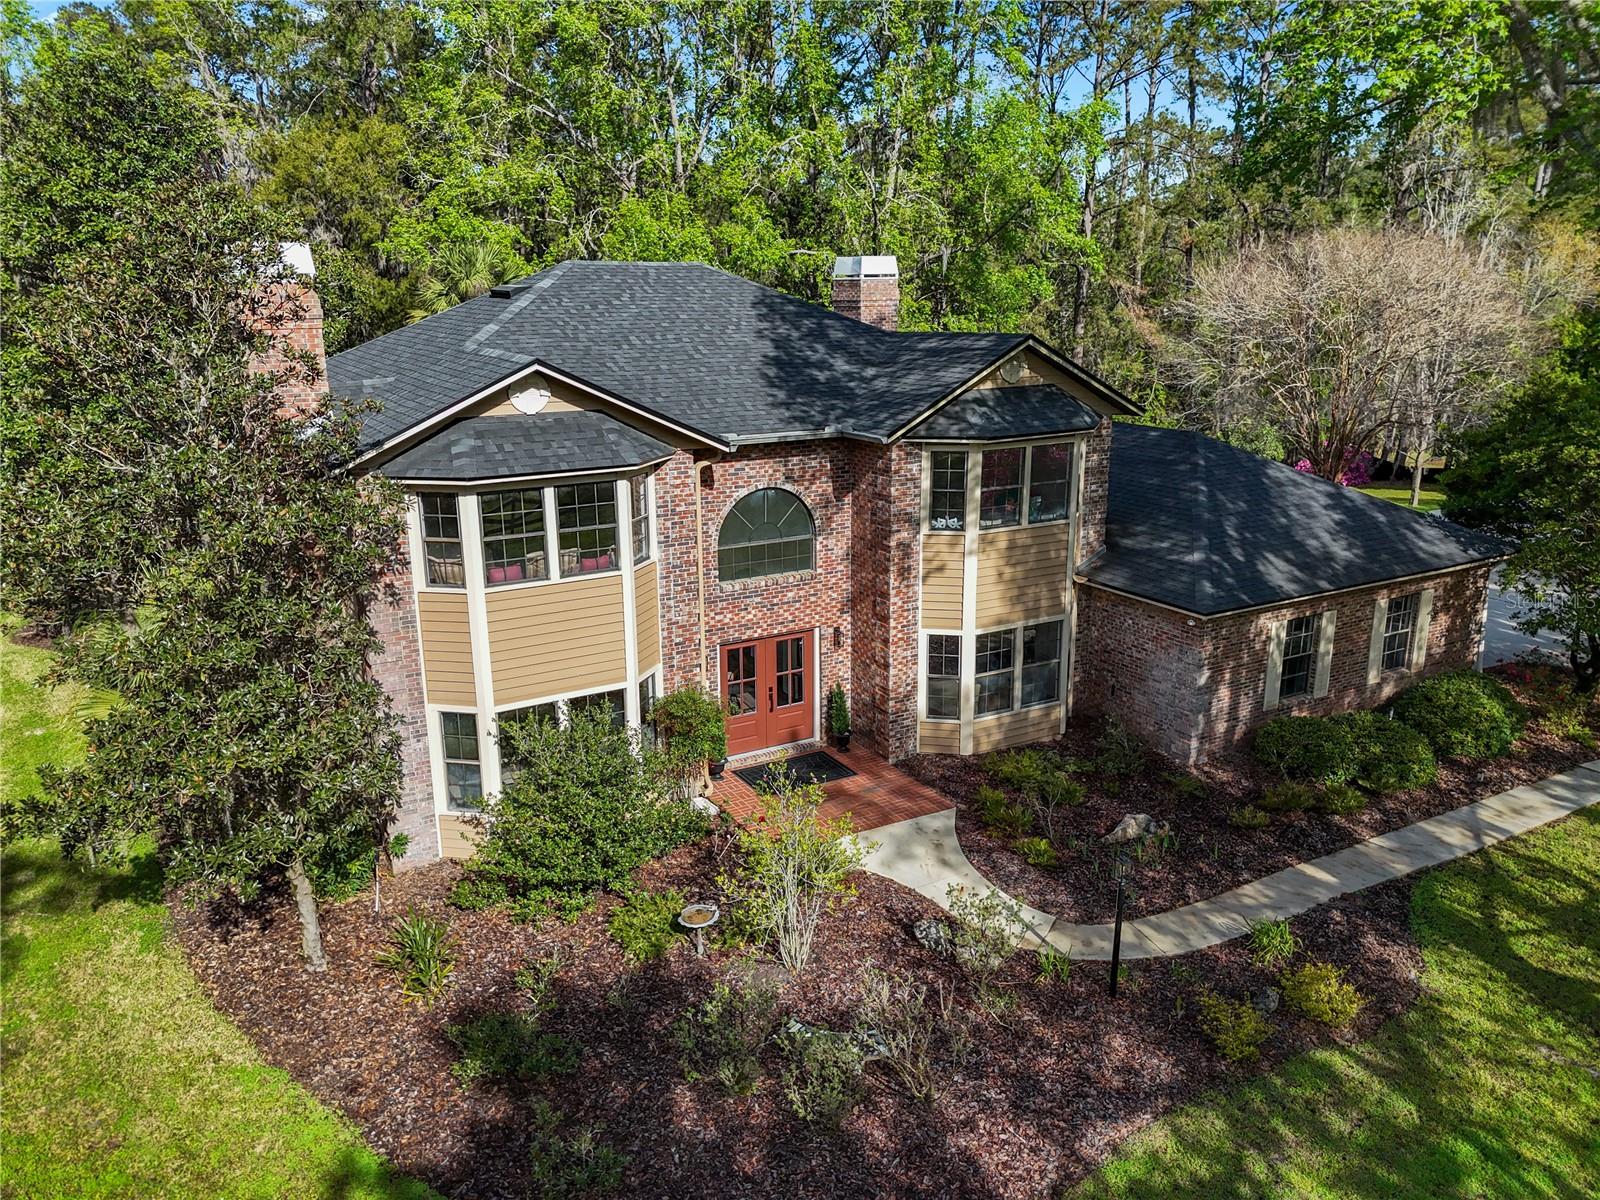
GAINESVILLE
1118 SW 112TH STREET
4 Beds
3 Baths
3,267 Sq.Ft.
$895,000
MLS#: GC541030
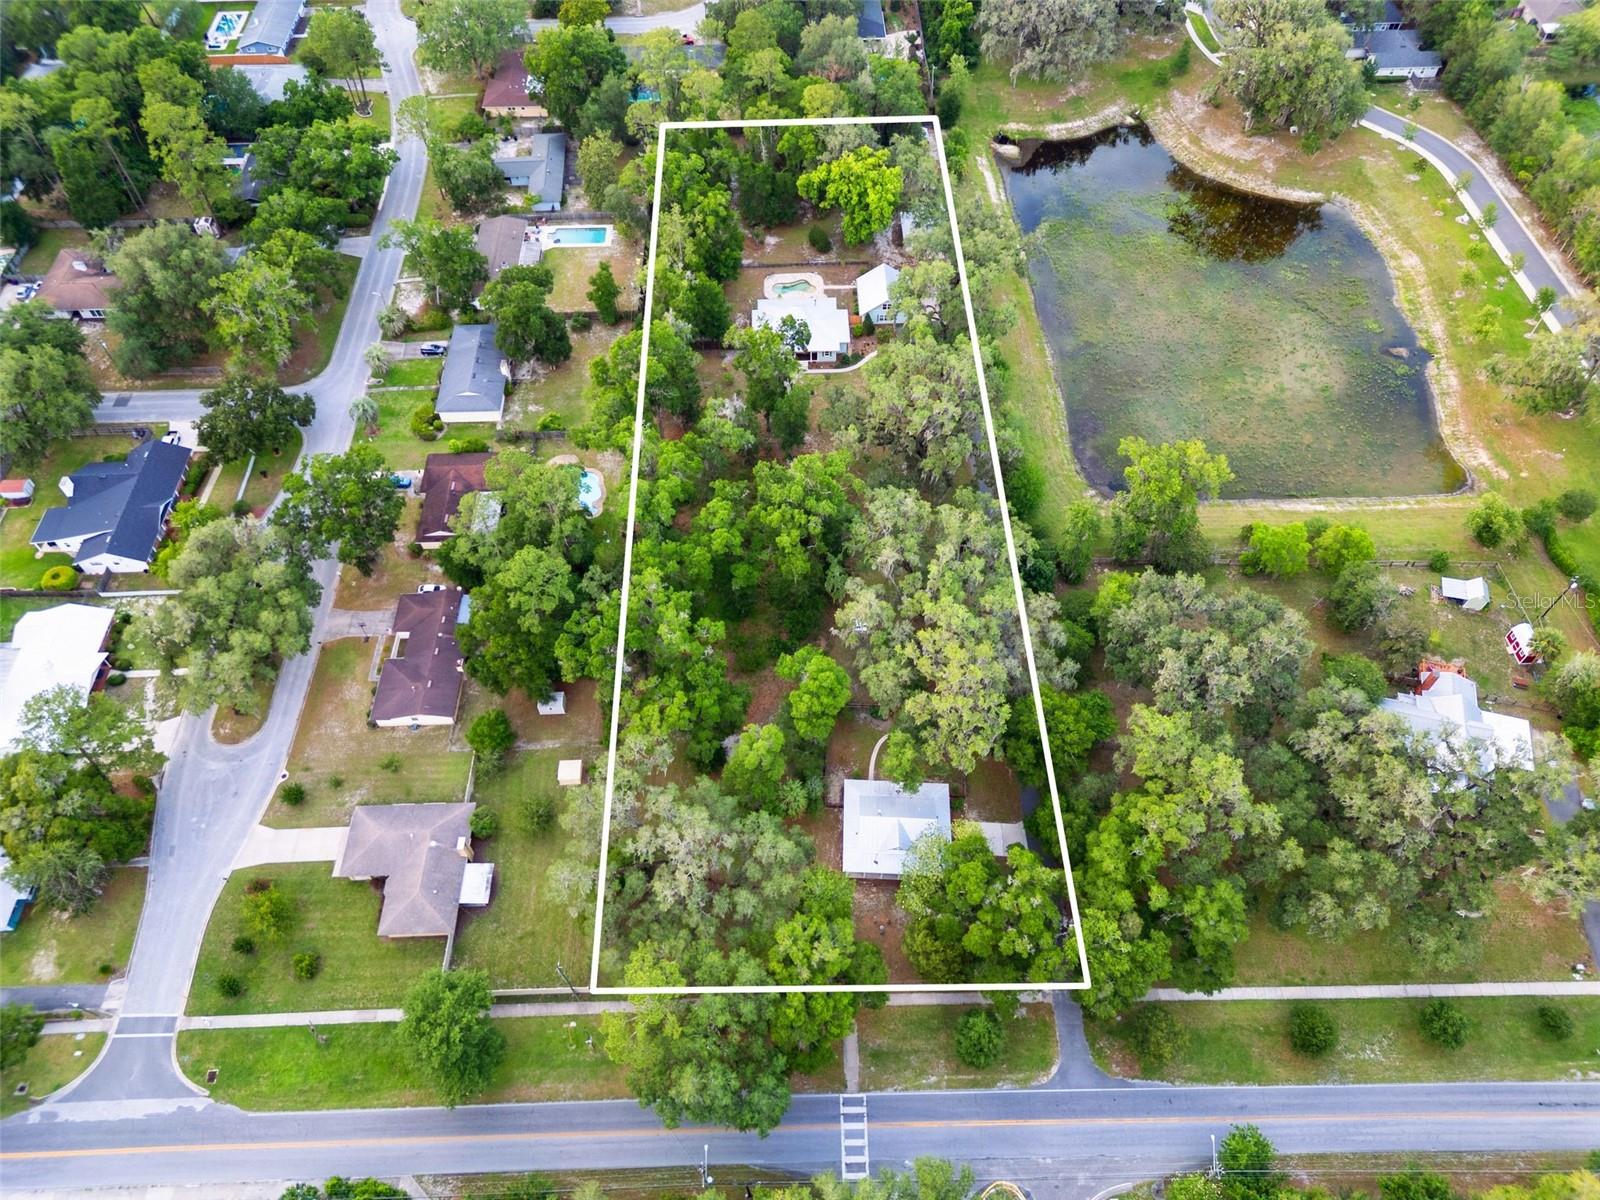
GAINESVILLE
2604 * NW 31ST AVENUE
4 Beds
4 Baths
3,557 Sq.Ft.
$1,134,000
MLS#: GC540869
