.webp?size=346x80)
- Properties
- Meet our agents
- Communities
- Market Report
- Home Value
- Calculator
Property
Beds
3
Full Baths
3
1/2 Baths
None
Year Built
2005
Sq.Footage
2,513
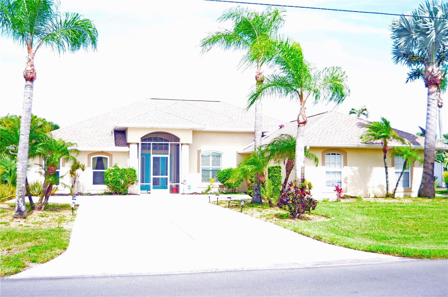
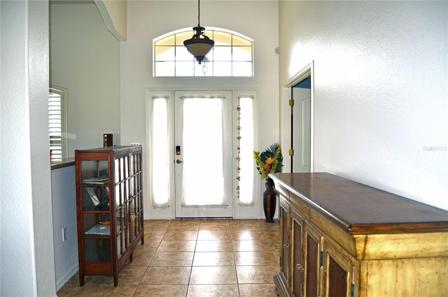
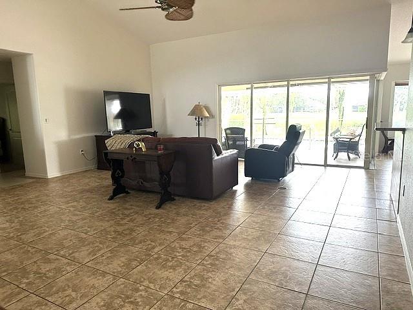
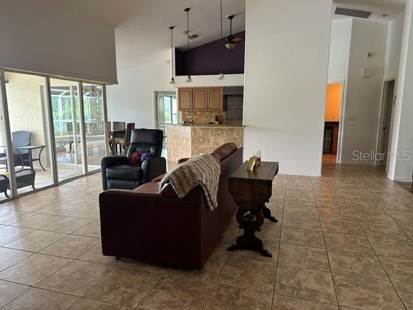
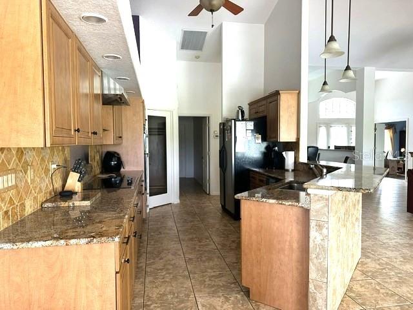
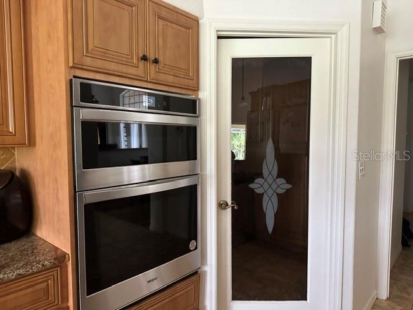
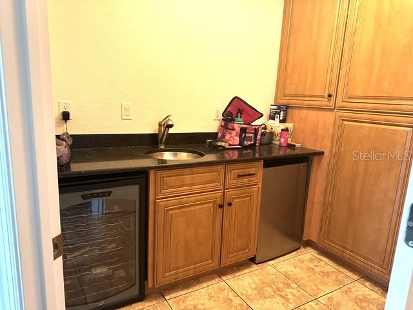
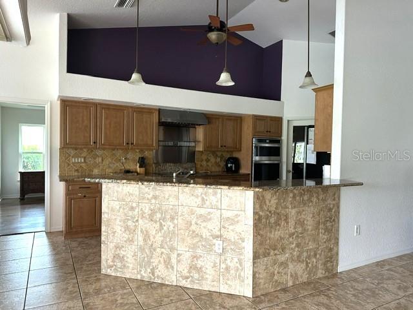
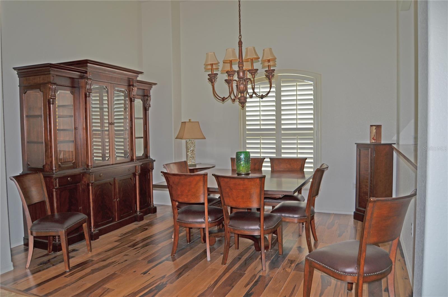
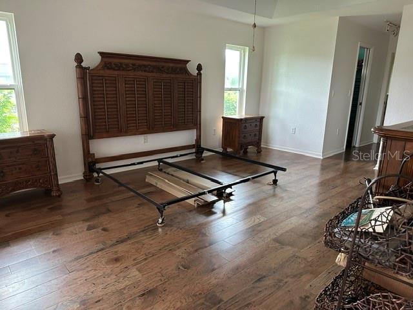
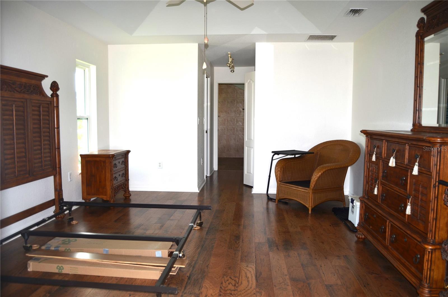
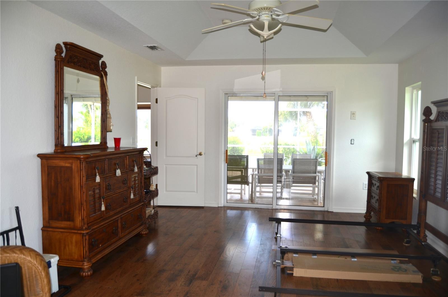
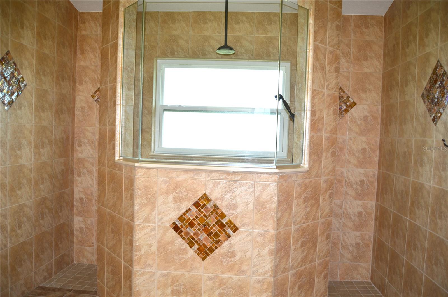
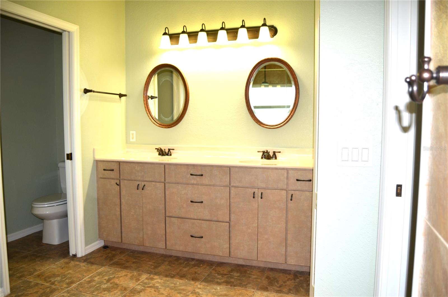
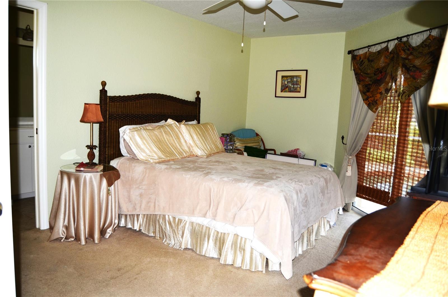
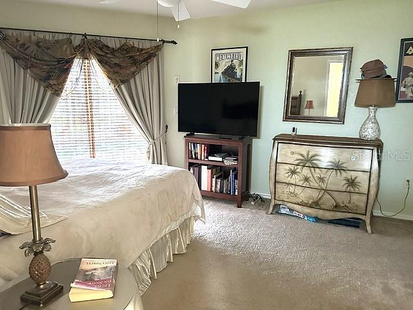
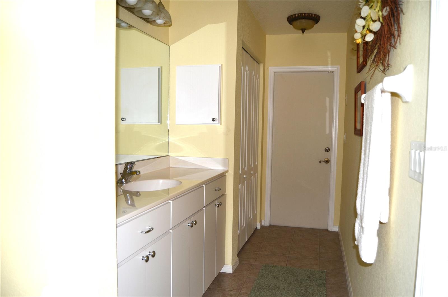
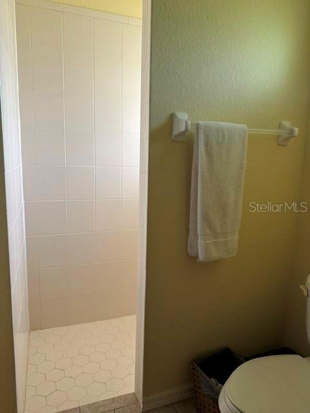
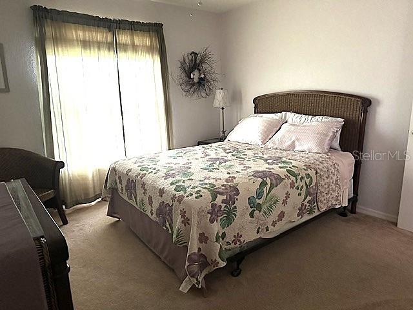
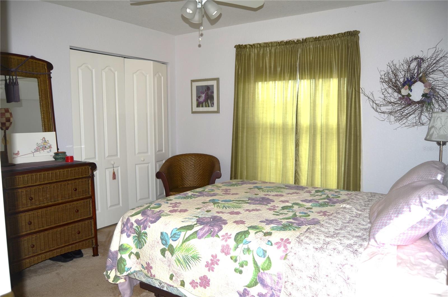
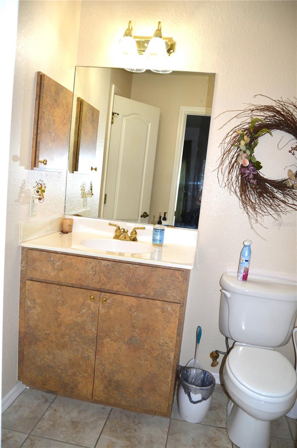
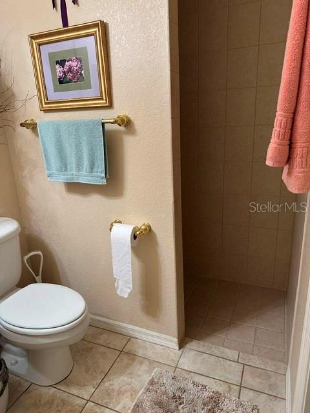
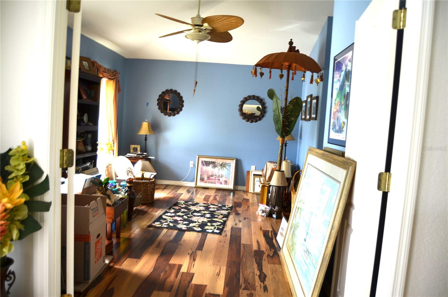
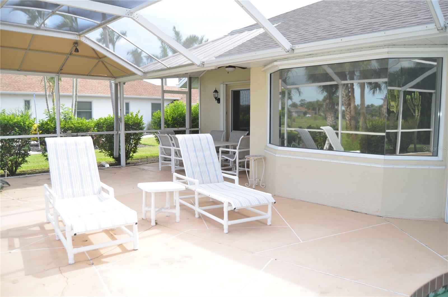
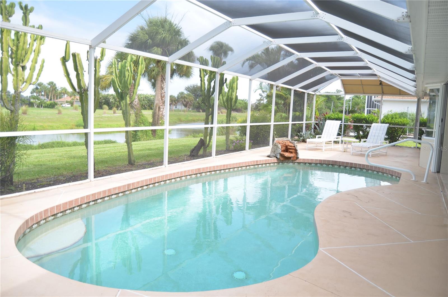
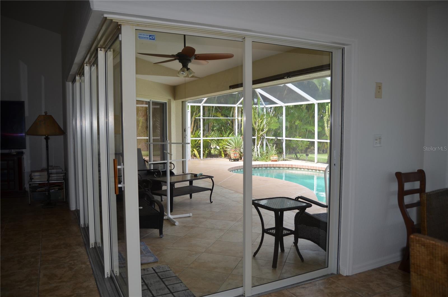
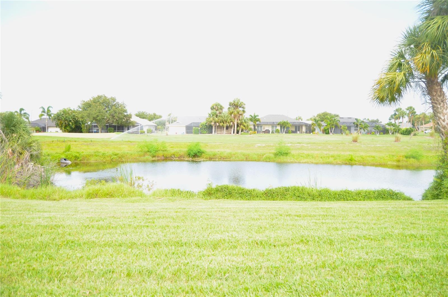
Great golf course/canal view home in the Rotonda West Pinehurst section. Home overlooks a canal and the 8th green of Pinemoor Golf Course. Rare 3 bedroom 3 full bath home with den/office. Each bedroom has it's own bathroom access. The kitchen has a separate walk in pantry with sink and wine cooler along with lots of cabinet space. There is also an area for your kitchen table with bay windows overlooking the pool, canal and golf course. You enter the home into a spacious great room with high ceilings giving the room that "wow" effect with plenty of room for entertaining or just lots of space for everyday living. There is a large separate dining room perfect for those family gatherings or friends dinners. This home has a split floor plan with two bedrooms and two baths on one side and primary suite on the other. The primary suite has two closets and it's bathroom has a large walk through shower and double sink vanity. Don't miss out on this 2,500+ sq. ft. home!
Features & Amenities
Interior
-
Other Interior Features
Cathedral Ceiling(s), Eat-in Kitchen, High Ceilings, Open Floorplan, Vaulted Ceiling(s)
-
Total Bedrooms
3
-
Bathrooms
3
-
Cooling YN
YES
-
Cooling
Central Air
-
Fireplace YN
NO
-
Heating YN
YES
-
Heating
Central, Electric
-
Pet friendly
Cats OK, Dogs OK
Exterior
-
Garage
Yes
-
Garage spaces
2
-
Construction Materials
Block, Stucco
-
Other Exterior Features
Private Yard
-
Parking
Garage Door Opener, Attached
-
Patio and Porch Features
Screened
-
Pool
Yes
-
Pool Features
Heated, In Ground, Private
-
Waterfront YN
YES
-
View
Canal, Water, Golf Course
Area & Lot
-
Lot Features
Near Golf Course, Paved, Waterfront
-
Lot Size(acres)
0.22
-
Lot Size(square feet)
9,599
-
Property Type
Residential
-
Property Sub Type
Single Family Residence
-
Architectural Style
Florida
Price
-
Sales Price
$441,500
-
Tax Amount
$4,888.26
-
Sq. Footage
2,513
-
Price/SqFt
$175
HOA
-
Association
YES
-
Association Fee
$190
-
Association Fee Frequency
Annually
-
Association Fee Includes
N/A
-
Total Monthly Fees
$15.83
School District
-
Elementary School
Vineland Elementary
-
Middle School
L.A. Ainger Middle
-
High School
Lemon Bay High
Property Features
-
Stories
1
-
New Construction
NO
-
Association Amenities
Tennis Court(s)
-
Foundation Details
Slab
-
Ownership
Fee Simple
-
Senior Community YN
NO
-
Sewer
Public Sewer
-
Tax Lot
647
Schedule a Showing
Showing scheduled successfully.
Mortgage calculator
Estimate your monthly mortgage payment, including the principal and interest, property taxes, and HOA. Adjust the values to generate a more accurate rate.
Your payment
Principal and Interest:
$
Property taxes:
$
HOA fees:
$
Total loan payment:
$
Total interest amount:
$
Location
County
Charlotte
Elementary School
Vineland Elementary
Middle School
L.A. Ainger Middle
High School
Lemon Bay High
Listing Courtesy of Peggy Arnold , TALL PINES REALTY
RealHub Information is provided exclusively for consumers' personal, non-commercial use, and it may not be used for any purpose other than to identify prospective properties consumers may be interested in purchasing. All information deemed reliable but not guaranteed and should be independently verified. All properties are subject to prior sale, change or withdrawal. RealHub website owner shall not be responsible for any typographical errors, misinformation, misprints and shall be held totally harmless.

Business Coach | Executive Sales Associate | Realtor®
Michael Graf
Call Michael today to schedule a private showing.

* Listings on this website come from the FMLS IDX Compilation and may be held by brokerage firms other than the owner of this website. The listing brokerage is identified in any listing details. Information is deemed reliable but is not guaranteed. If you believe any FMLS listing contains material that infringes your copyrighted work please click here to review our DMCA policy and learn how to submit a takedown request.© 2024 FMLS.
Related Properties
ROTONDA WEST
113 & 121 RED CEDAR PARK
3 Beds
2 Baths
1,605 Sq.Ft.
$425,000
MLS#: C7527544
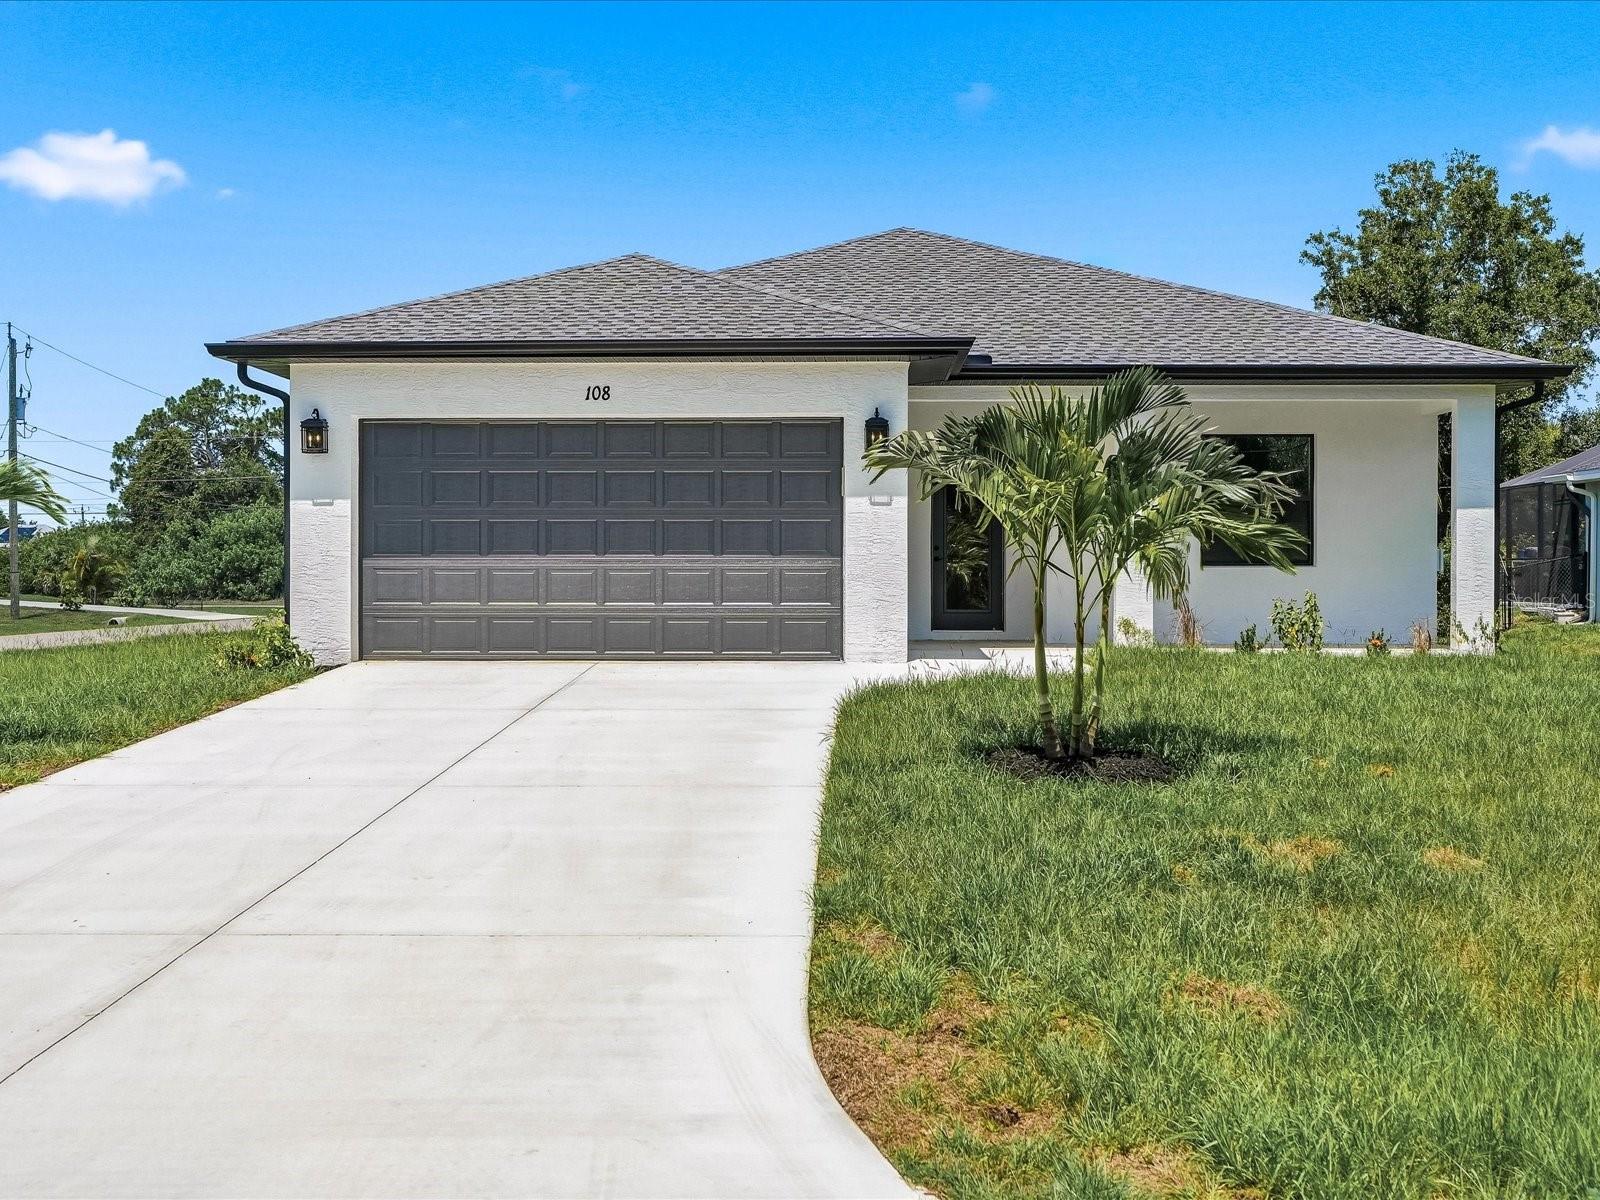
ROTONDA WEST
108 LOMAS RD
3 Beds
2 Baths
1,642 Sq.Ft.
$489,000
MLS#: C7528667
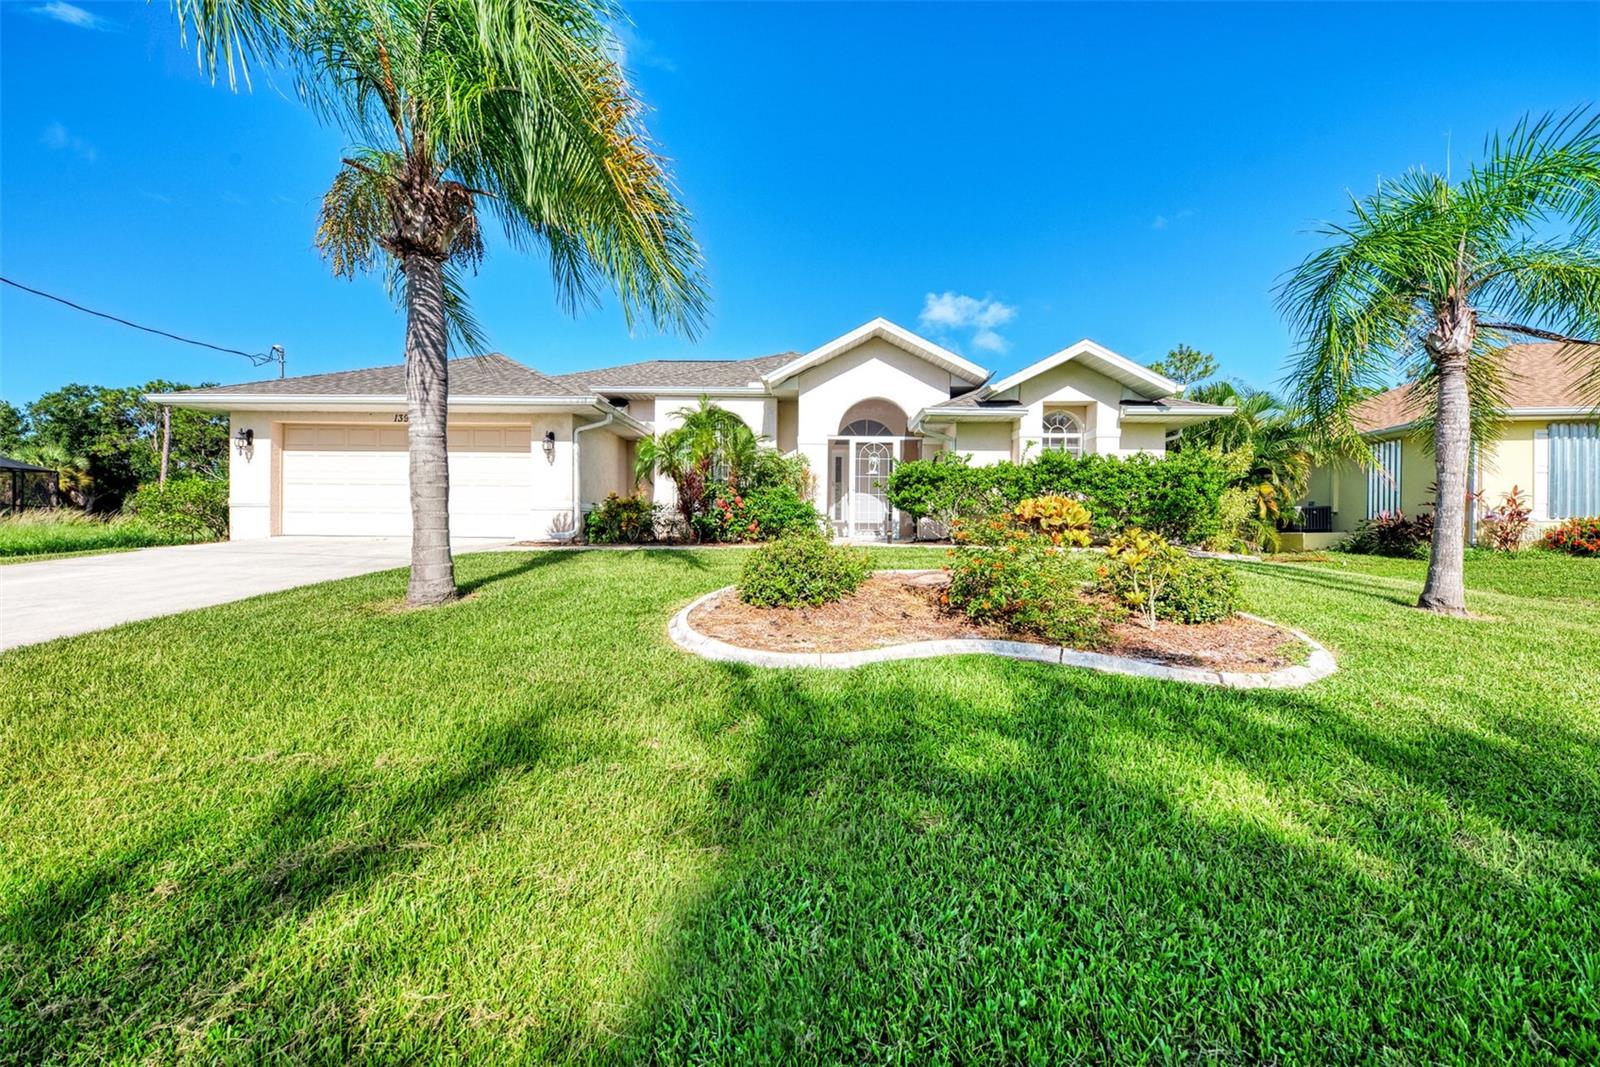
ROTONDA WEST
139 LONG MEADOW LANE LANE
3 Beds
2 Baths
1,893 Sq.Ft.
$359,000
MLS#: A4700375
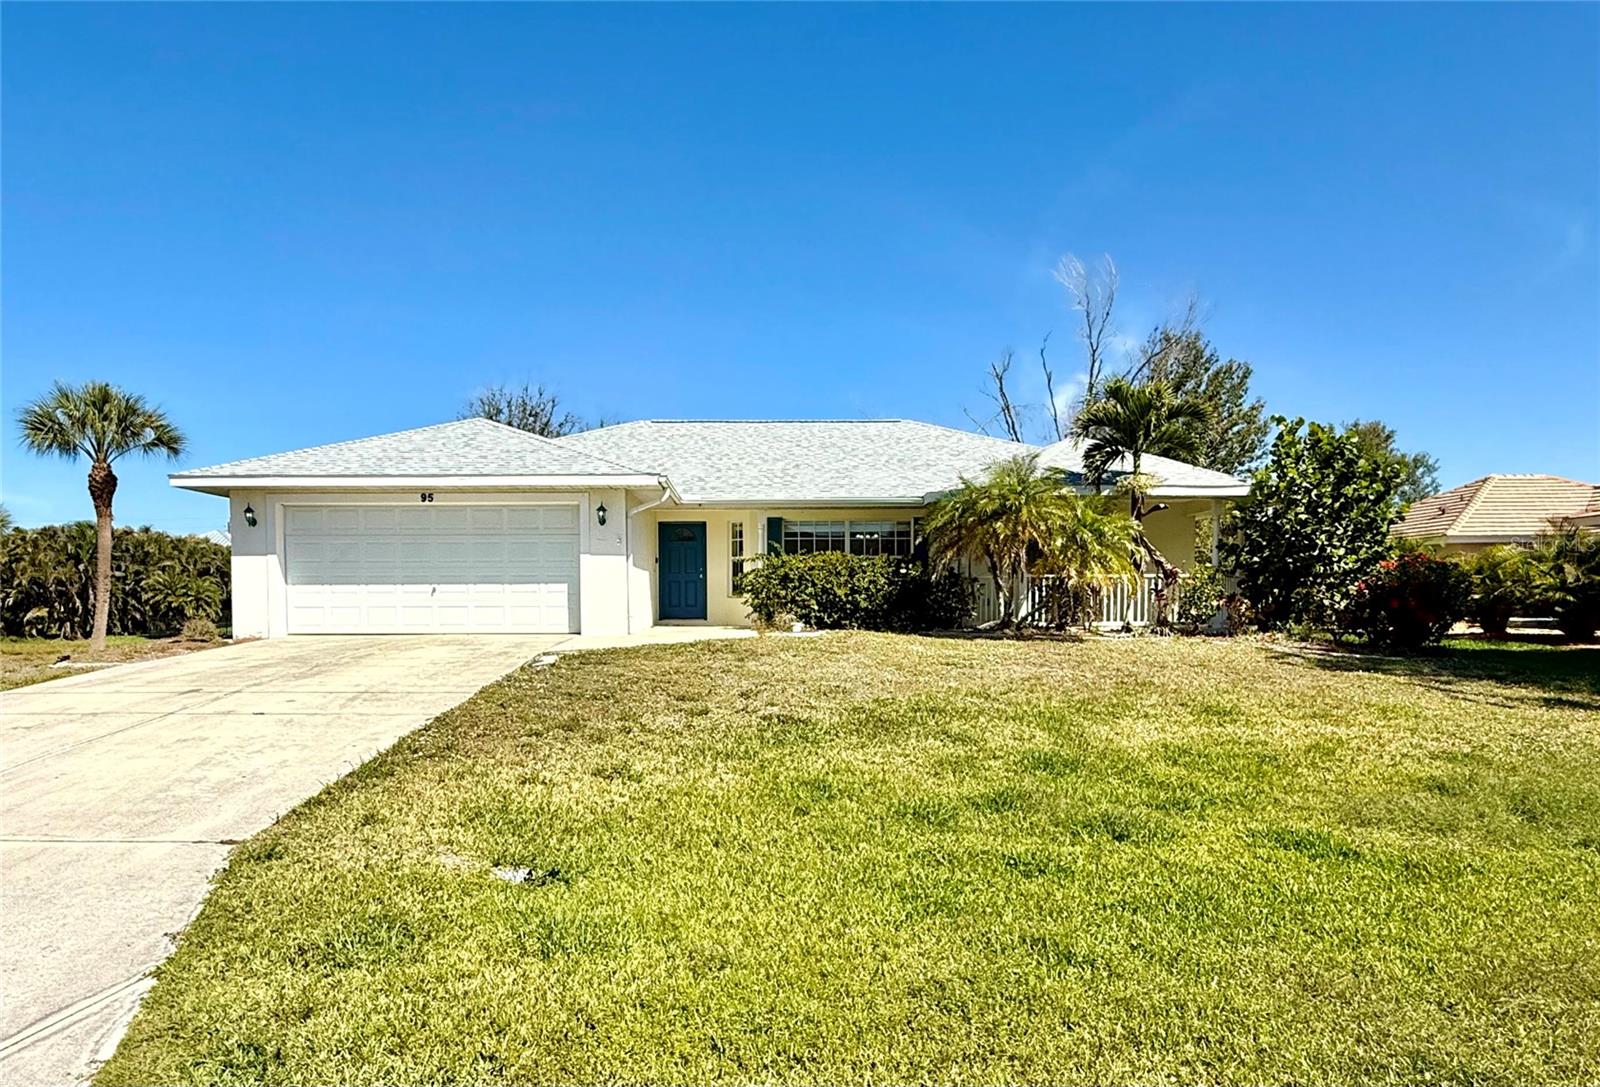
ROTONDA WEST
95 WHITE MARSH LANE
3 Beds
2 Baths
1,719 Sq.Ft.
$360,000
MLS#: TB8530018
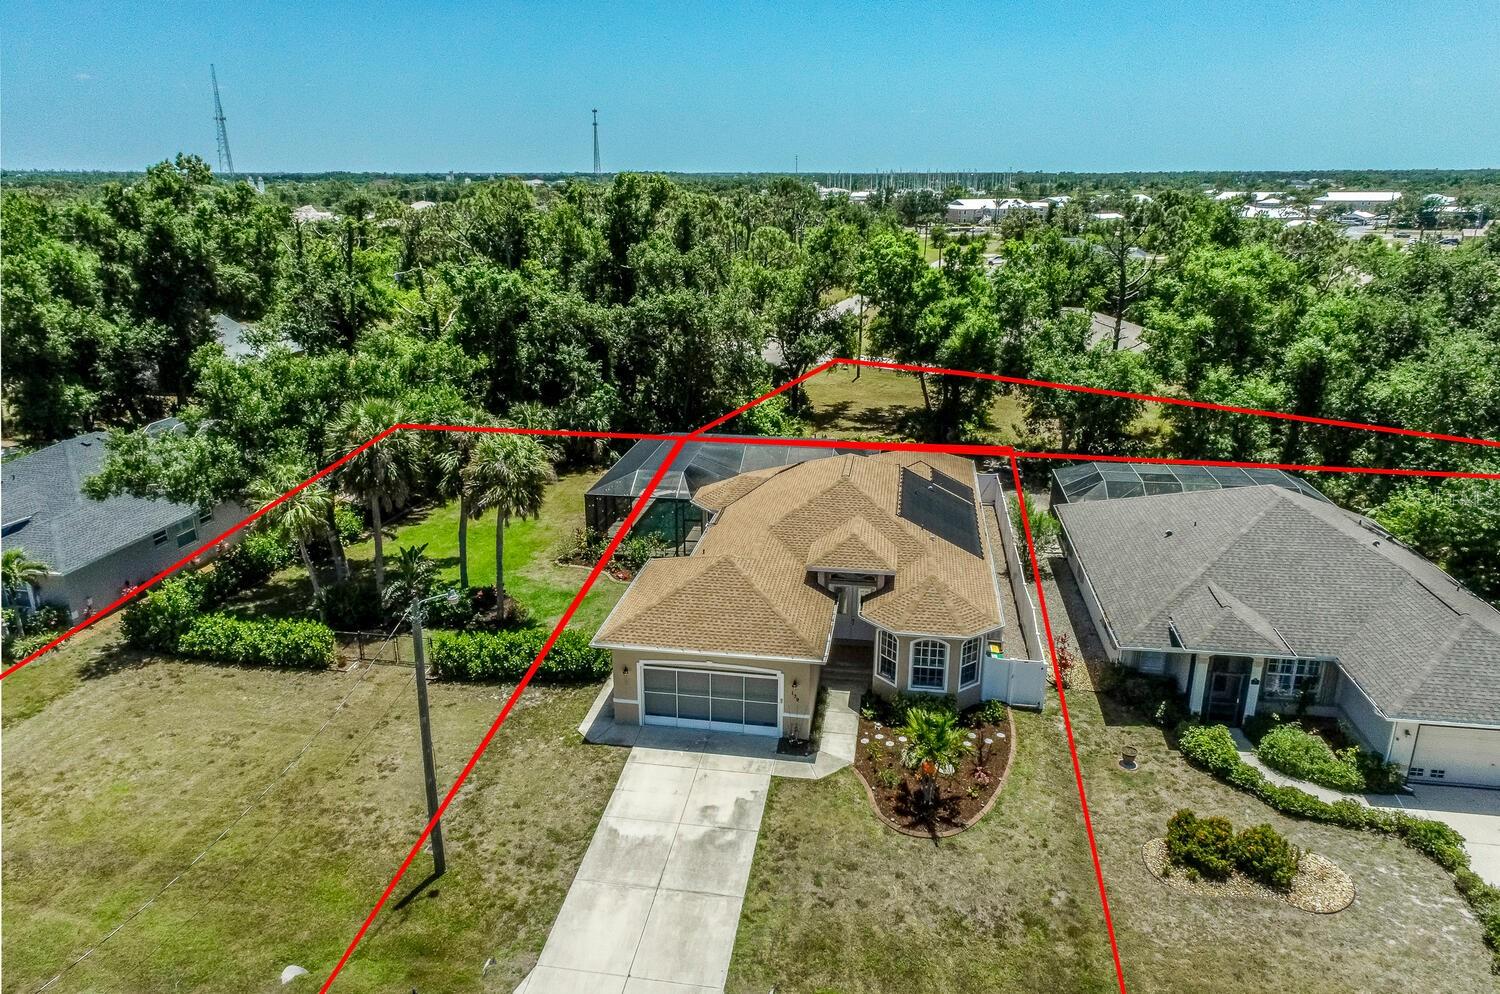
ROTONDA WEST
139 CREVALLE ROAD
3 Beds
2 Baths
1,838 Sq.Ft.
$448,000
MLS#: C7528535
ROTONDA WEST
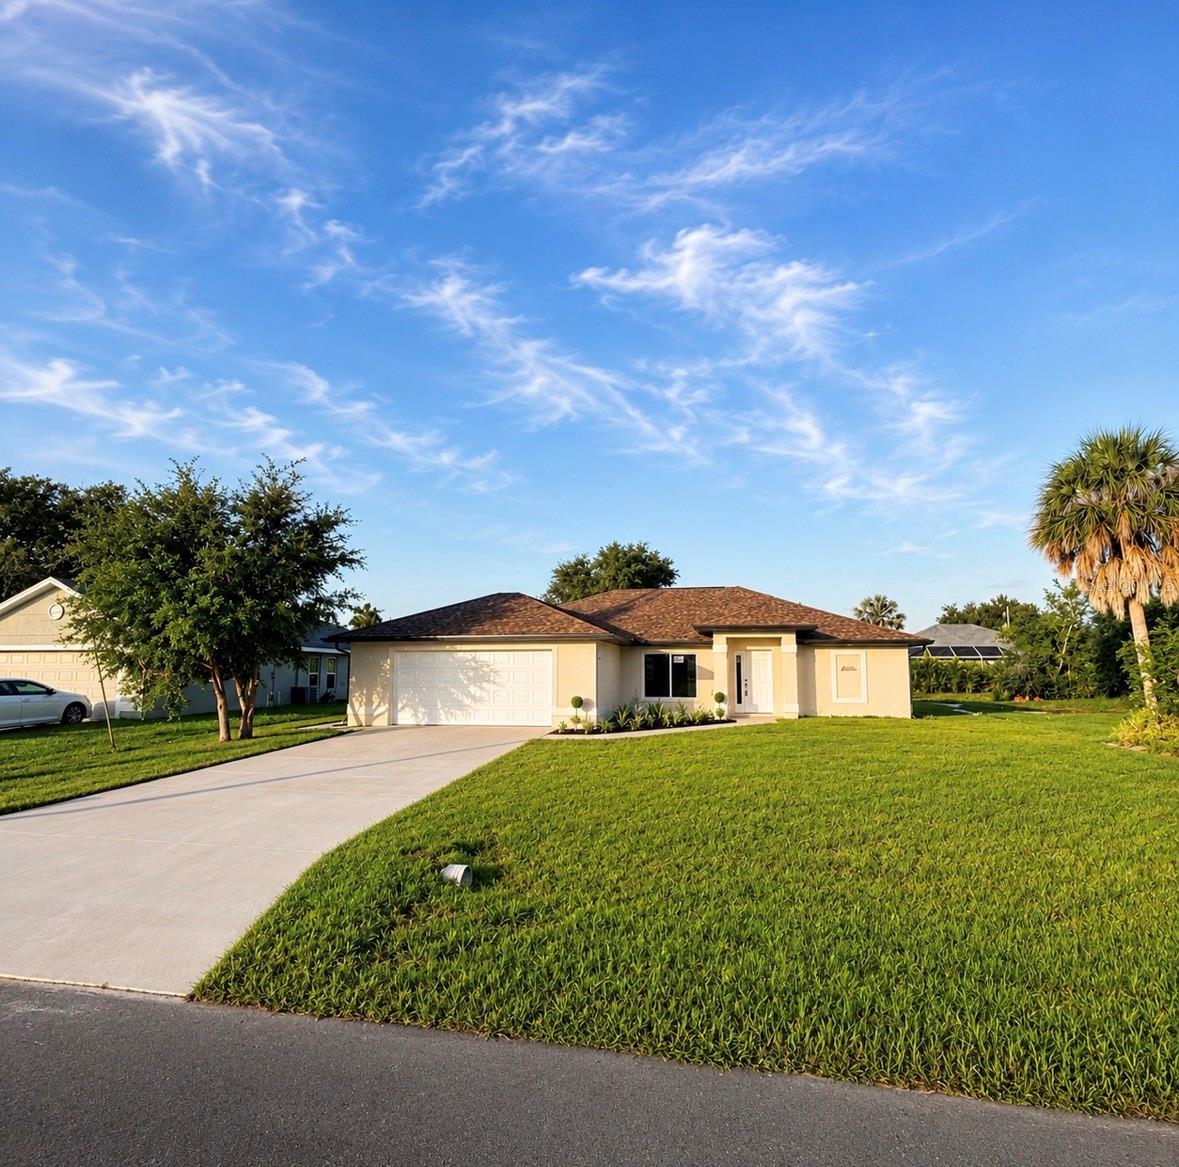
121 MARINER LANE
3 Beds
2 Baths
1,737 Sq.Ft.
$499,900
MLS#: D6148131
ROTONDA WEST
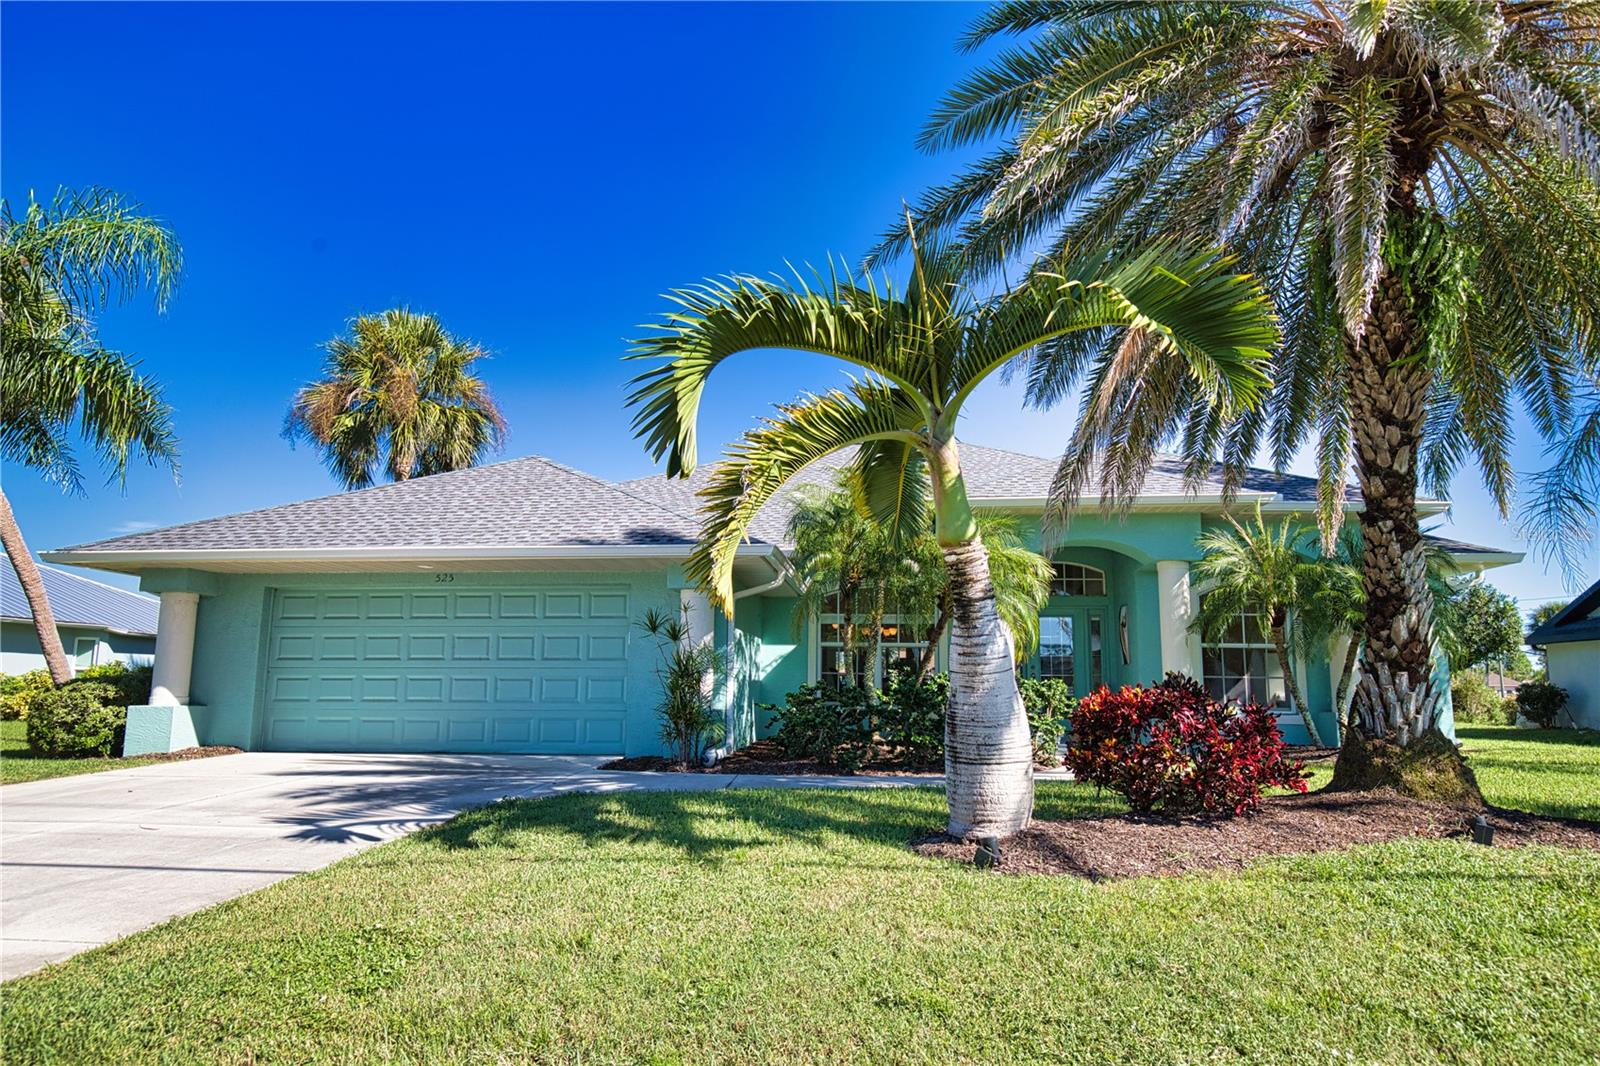
525 ROTONDA CIRCLE
4 Beds
2 Baths
2,469 Sq.Ft.
$524,900
MLS#: D6148088
ROTONDA WEST
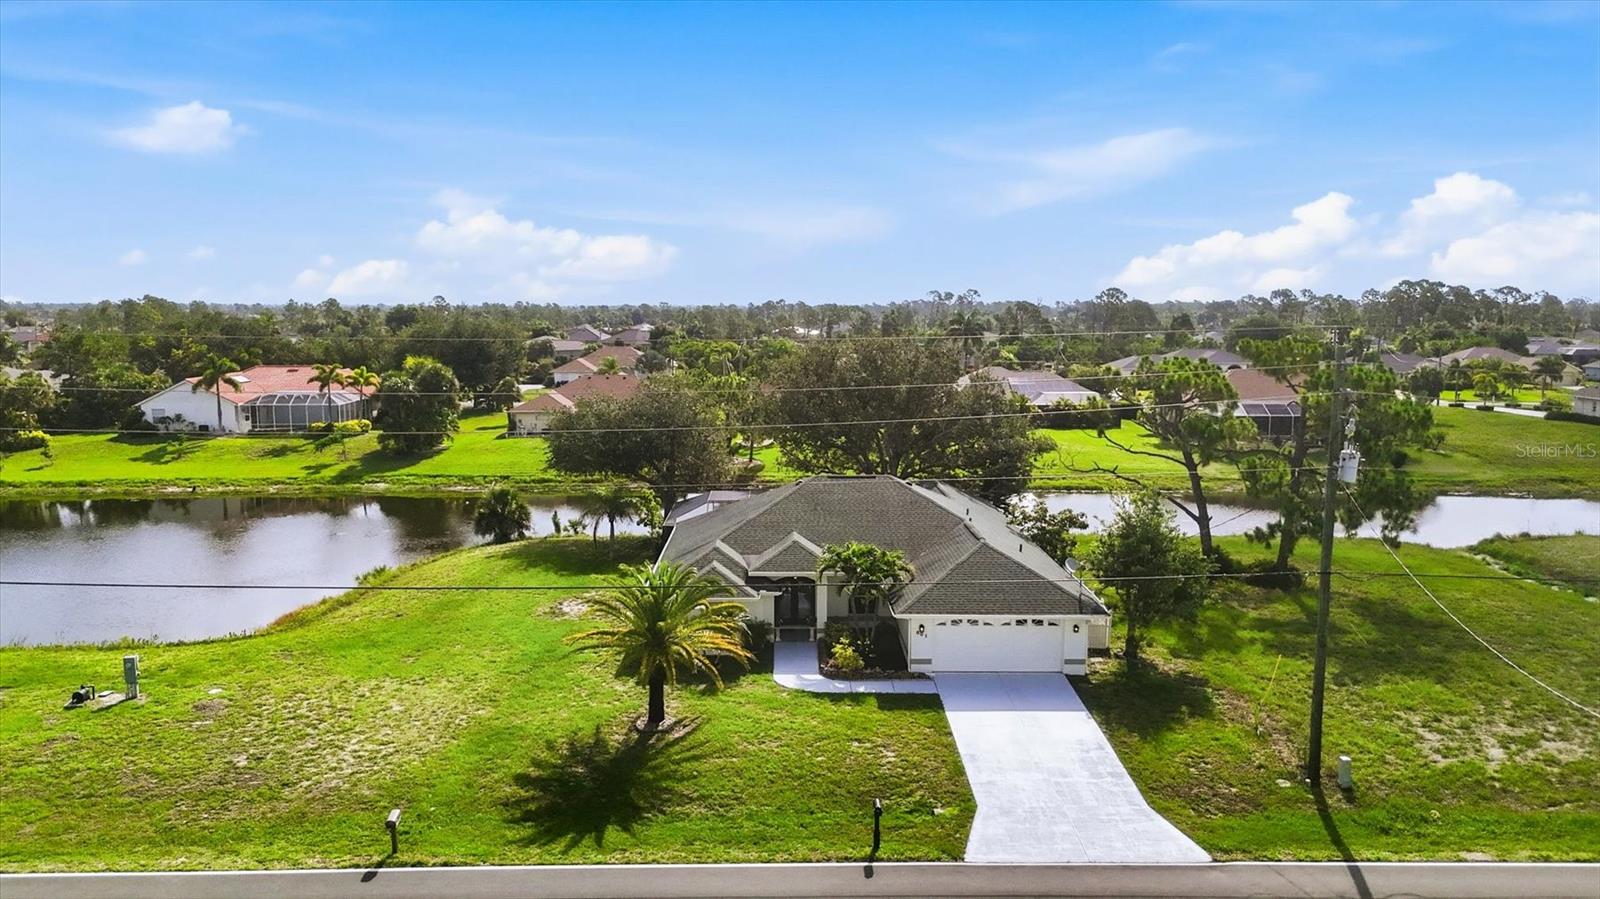
801 ROTONDA CIRCLE
3 Beds
2 Baths
2,279 Sq.Ft.
$445,000
MLS#: D6148026
ROTONDA WEST
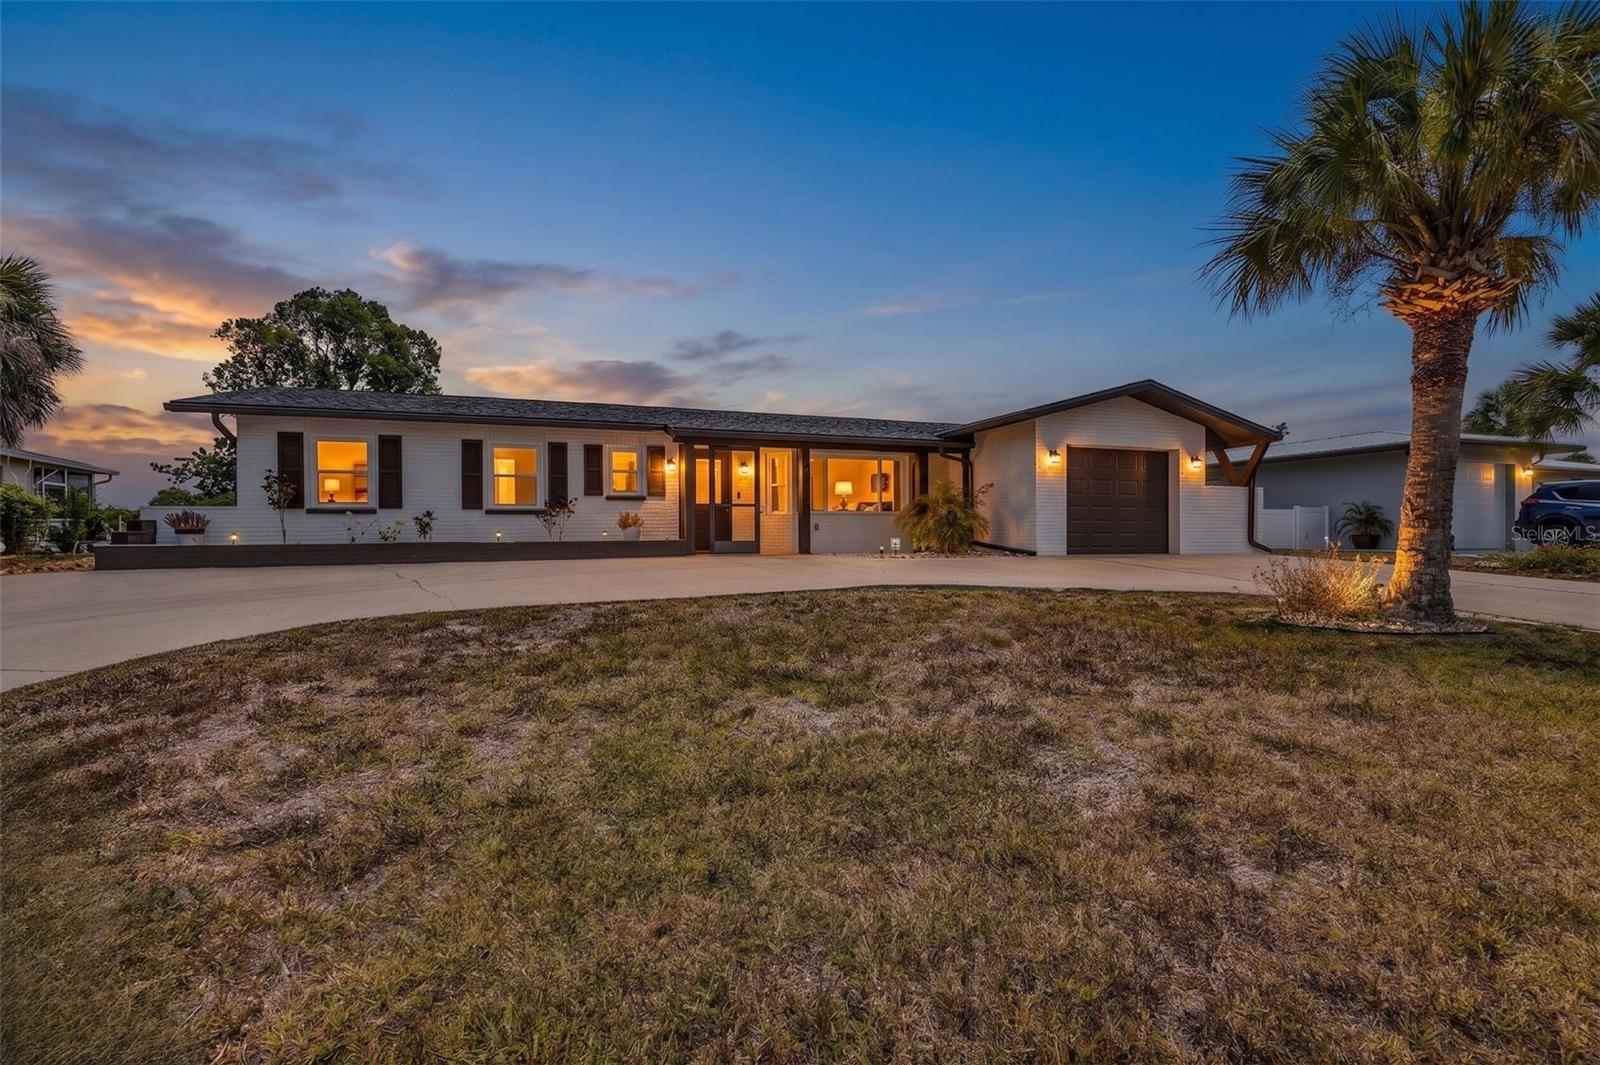
82 ROTONDA CIRCLE
3 Beds
2 Baths
1,712 Sq.Ft.
$400,000
MLS#: TB8521009
