.webp?size=346x80)
- Properties
- Meet our agents
- Communities
- Market Report
- Home Value
- Calculator
Contemporary
400 BEACH DRIVE NE 2605
ST PETERSBURG, FL 33701
MLS#: TB8502941
$9,200,000

Property
Beds
3
Full Baths
3
1/2 Baths
1
Year Built
2007
Sq.Footage
4,300
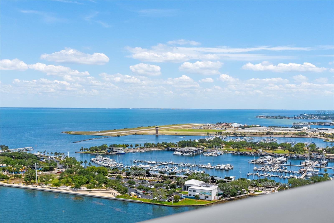
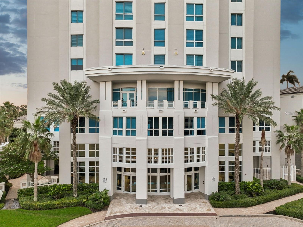
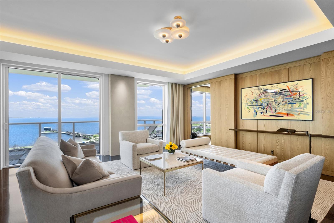
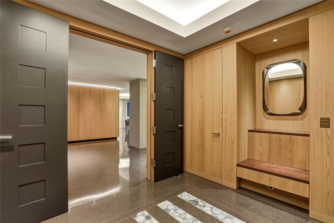
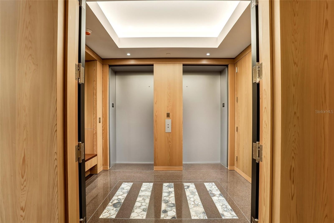
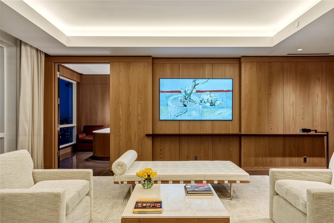
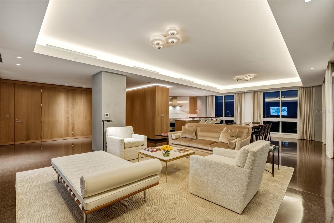
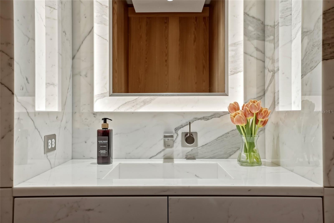
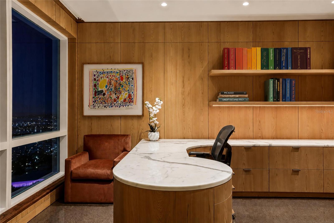
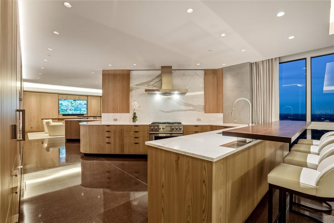
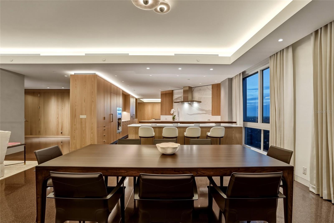
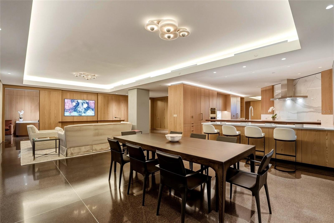
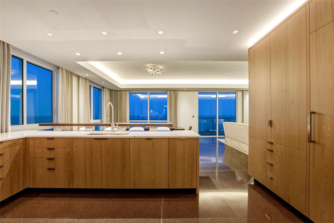
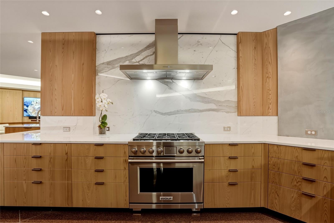
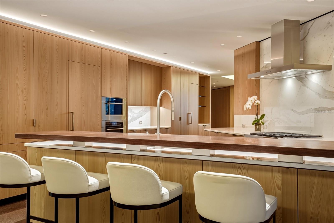
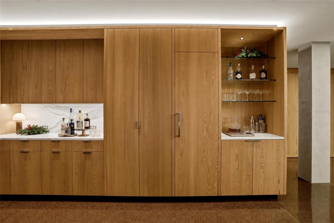
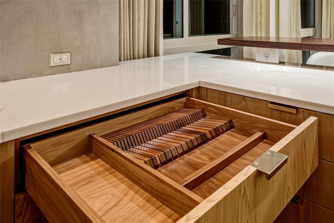
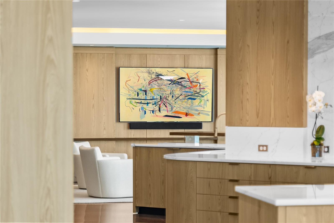
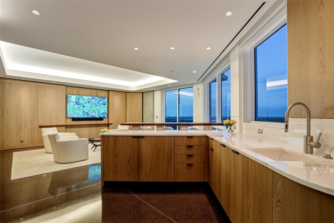
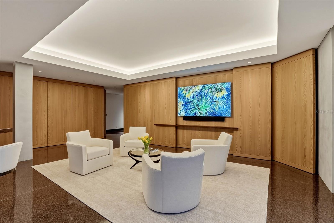
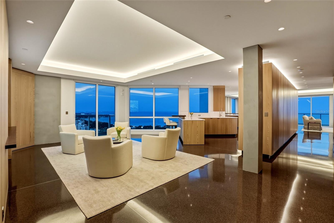
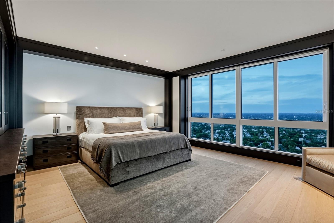
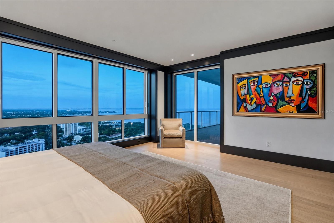
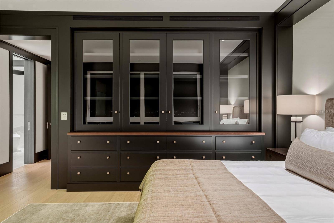
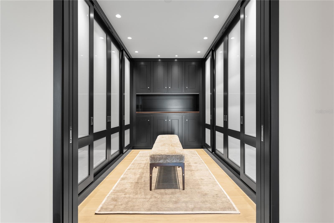
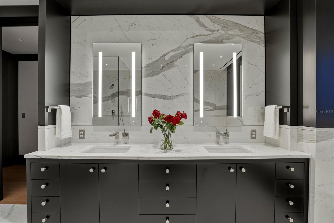
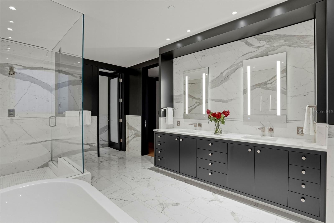
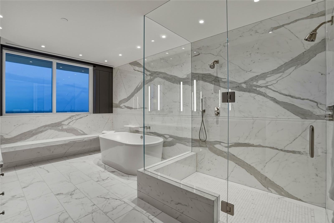
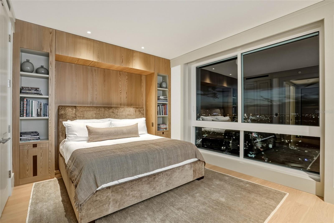
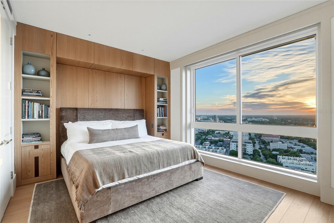
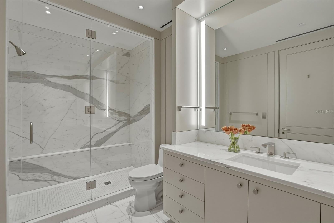
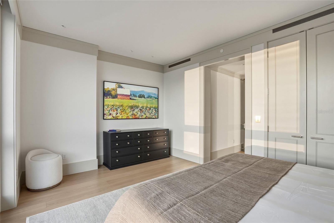
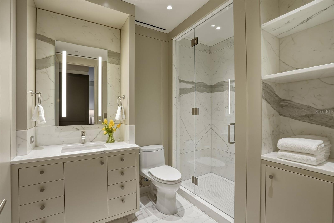
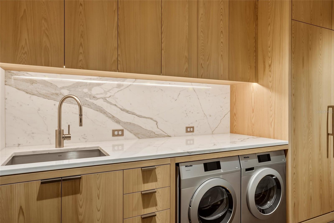
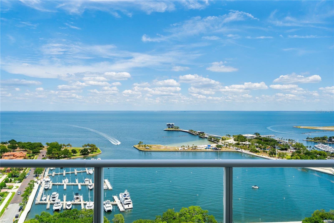
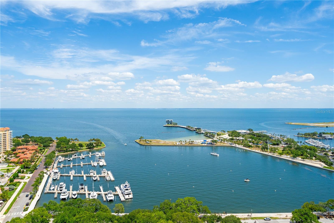
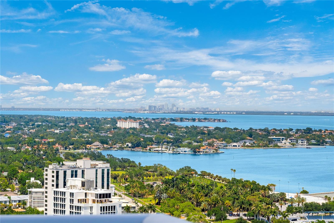
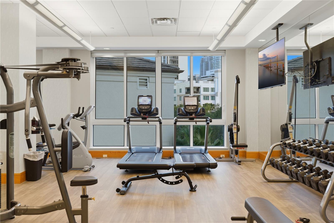
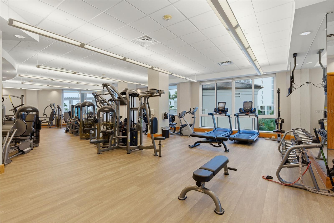
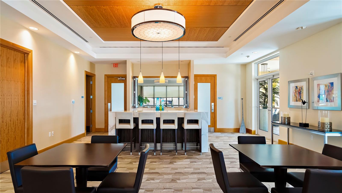
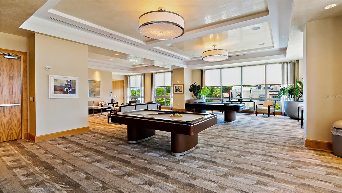
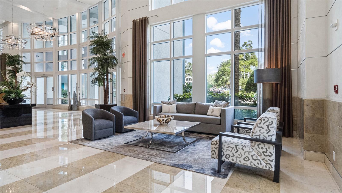
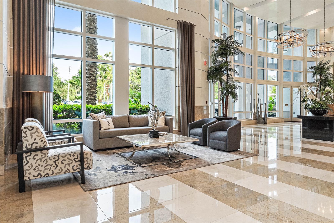
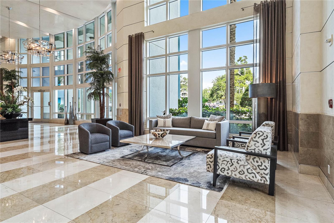
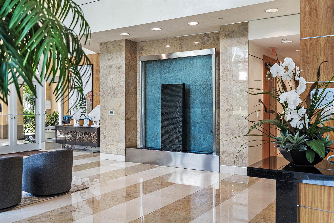
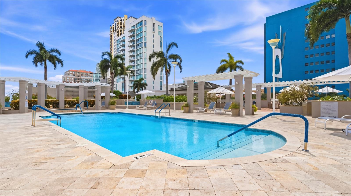
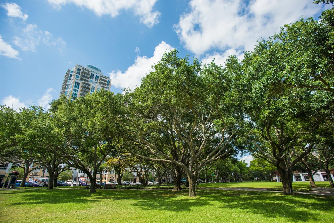
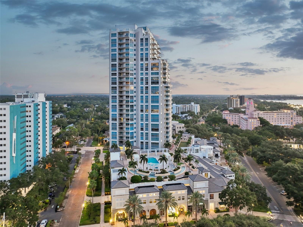
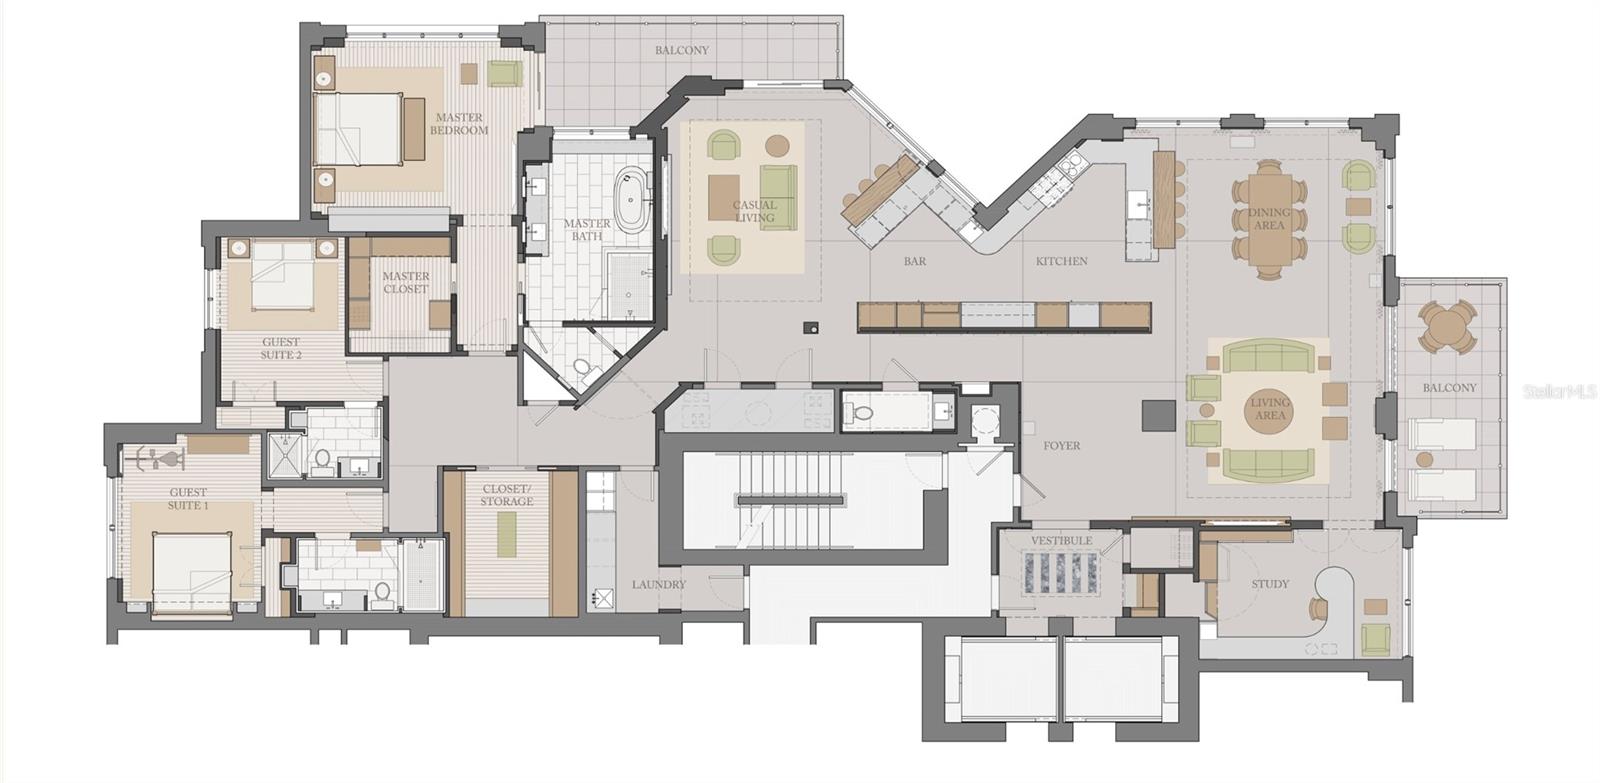
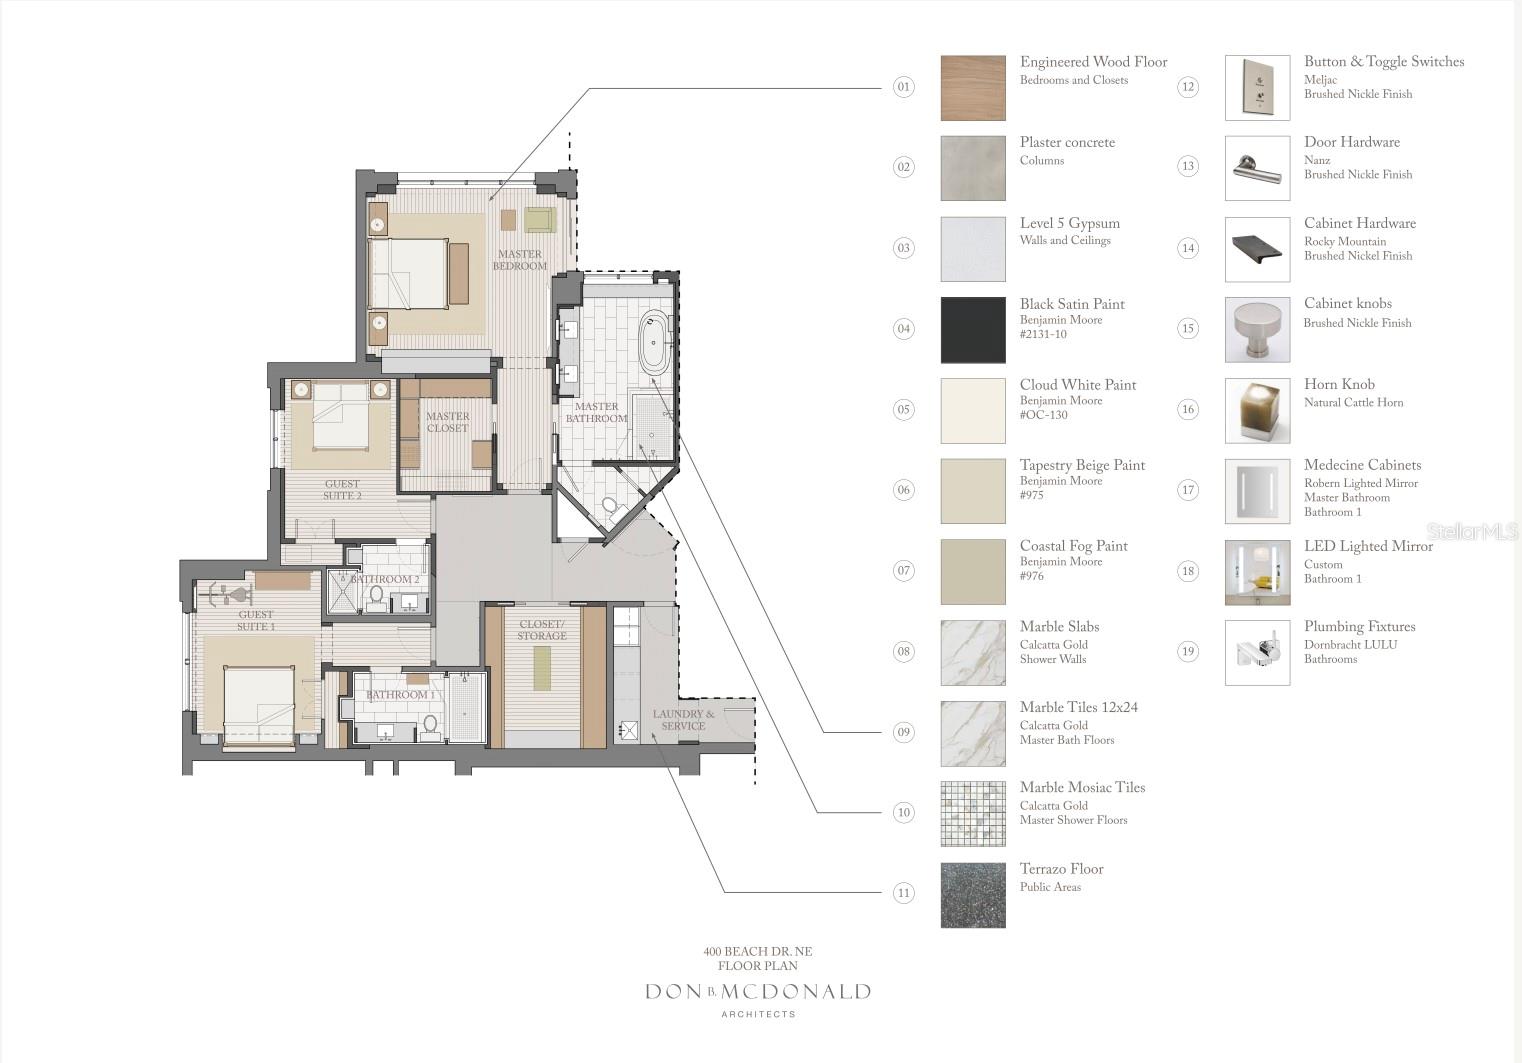
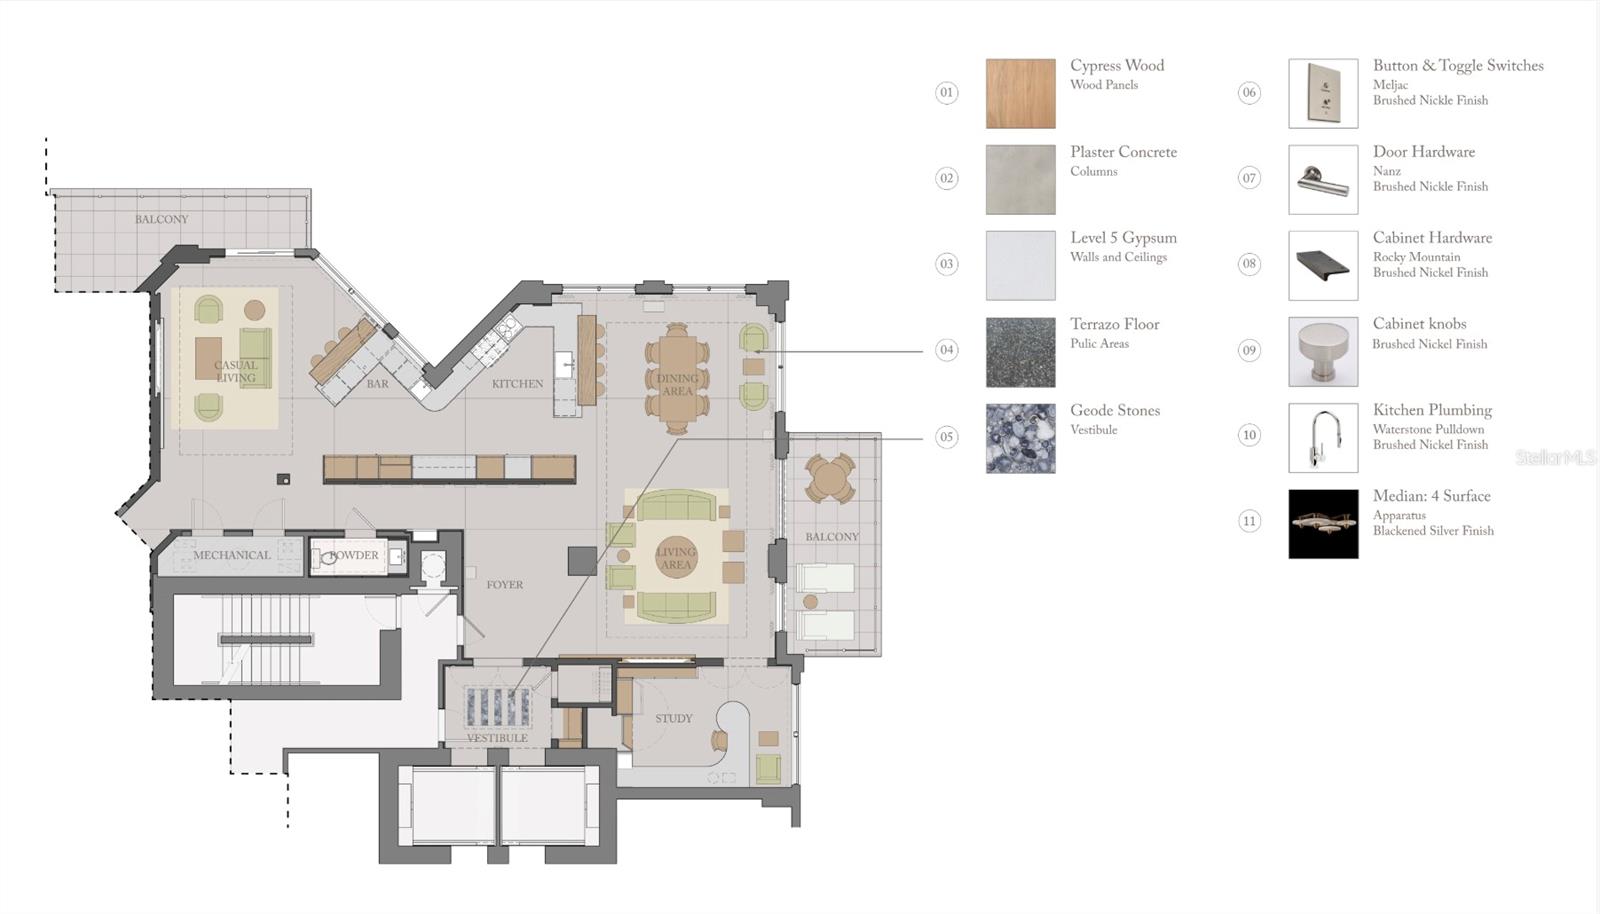
A 26th-floor Penthouse-Caliber residence designed to Manhattan standards. This extraordinary 4,300-square-foot WATERFRONT sky residence was taken down to the concrete shell and completely rebuilt into a one-of-a-kind, design-forward home with sweeping PANORAMIC VIEWS of Tampa Bay, the marina, downtown St. Petersburg and the iconic Vinoy. “TRADE CITY CONGESTION AND HIGH TAXES FOR WATERFRONT SOPHISTICATION.” Created by luxury designers known for their Aspen pedigree, this fully reconstructed residence showcases globally sourced finishes including Italian Calacatta Statuary Gold marble, Tidewater Cypress and walnut woodworking, chocolate terrazzo flooring and custom cabinetry. THREE BEDROOMS, ALL EN-SUITE + OFFICE + 3.5 BATHS. The waterfront primary suite offers spectacular Tampa Bay views, dual dressing areas and a spa-inspired marble bath. Wolf, Miele and Sub-Zero appliances, two wine refrigerators, SMART-HOME AUTOMATION, multi-room audio and a professional-grade Miele laundry complete the residence. SOLD FULLY FURNISHED with curated designer furnishings, including Knoll and Roche Bobois pieces—creating a truly TURNKEY luxury home. The building's transformed RESORT-STYLE AMENITY LEVEL is nearing completion with shaded lounge and gathering areas, grilling stations, bar seating and lush landscaping. SELLER HAS PAID THE ASSESSMENT. Overlooking NORTH STRAUB PARK in one of downtown St. Petersburg's premier waterfront locations, enjoy PRIVATE, UNRIVALED VIEWS and an exceptional WALKABLE LIFESTYLE moments from Beach Drive dining, waterfront parks, the marina, museums, St. Pete Pier and downtown's celebrated arts and cultural scene. Manhattan sophistication. Florida waterfront living. One extraordinary residence. SEE ADDITIONAL FEATURE SHEET.
Features & Amenities
Interior
-
Other Interior Features
Elevator, Built-in Features, Coffered Ceiling(s), Crown Molding, Eat-in Kitchen, High Ceilings, Open Floorplan, Smart Home, Stone Counters, Tray Ceiling(s), Walk-In Closet(s), Wet Bar
-
Total Bedrooms
3
-
Bathrooms
3
-
1/2 Bathrooms
1
-
Cooling YN
YES
-
Cooling
Central Air, Zoned
-
Fireplace YN
NO
-
Heating YN
YES
-
Heating
Central
-
Pet friendly
Cats OK, Dogs OK, Number Limit, Yes
Exterior
-
Garage
Yes
-
Garage spaces
2
-
Construction Materials
Block
-
Other Exterior Features
Balcony
-
Parking
Assigned, Basement, Attached
-
Patio and Porch Features
Covered, Patio
-
Pool
Yes
-
Pool Features
Gunite, Heated, In Ground, Private
-
Waterfront YN
NO
-
View
Water, City
Area & Lot
-
Lot Features
Corner Lot, Paved
-
Property Type
Residential
-
Property Sub Type
Condominium
-
Architectural Style
Contemporary
Price
-
Sales Price
$9,200,000
-
Tax Amount
$40,436
-
Sq. Footage
4,300
-
Price/SqFt
$2,139
HOA
-
Association
YES
-
Association Fee Includes
N/A
-
Total Monthly Fees
$4,225
School District
-
Elementary School
N/A
-
Middle School
N/A
-
High School
N/A
Property Features
-
Stories
29
-
New Construction
NO
-
Association Amenities
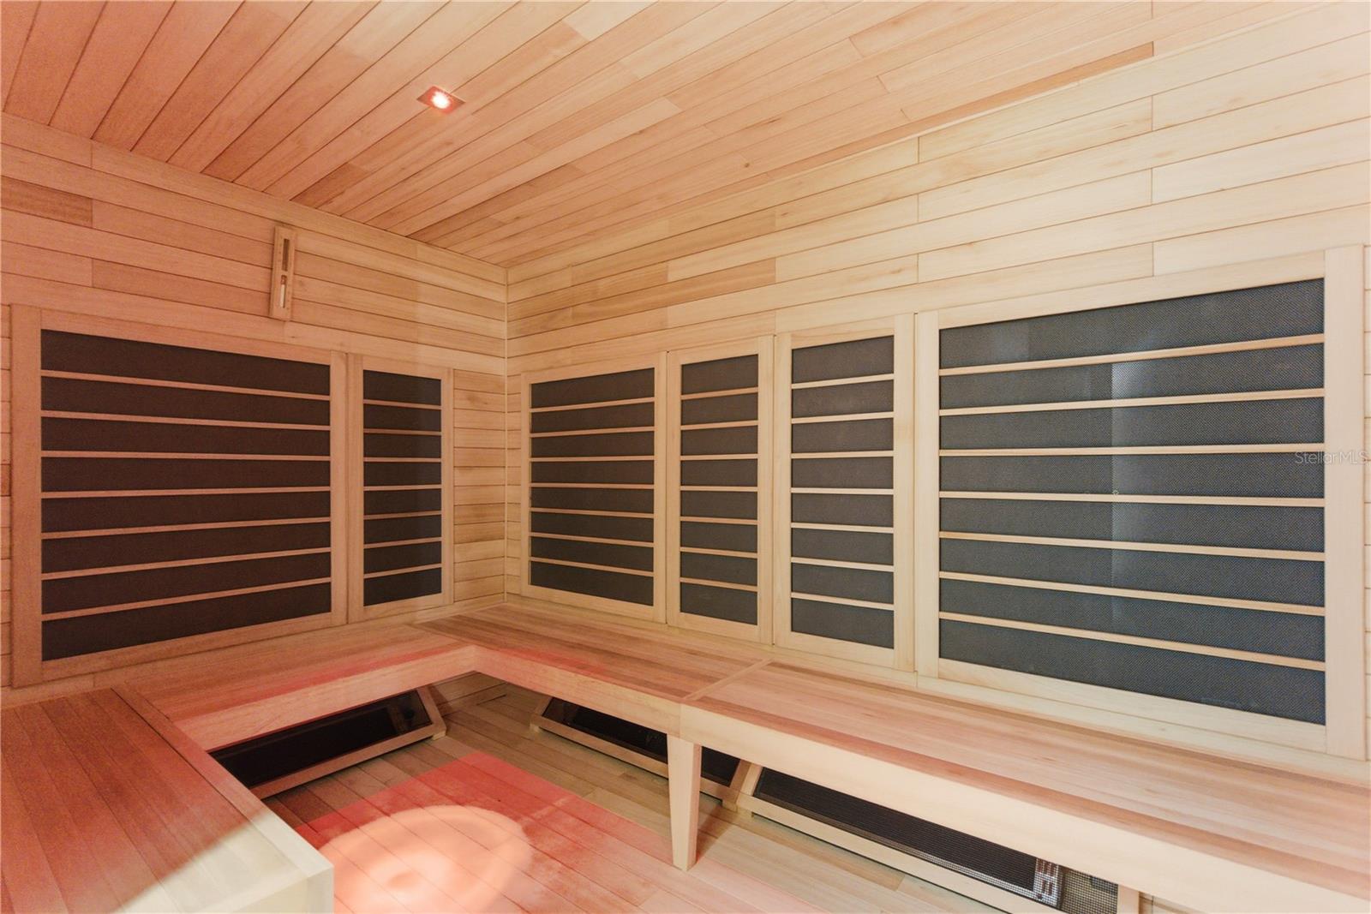
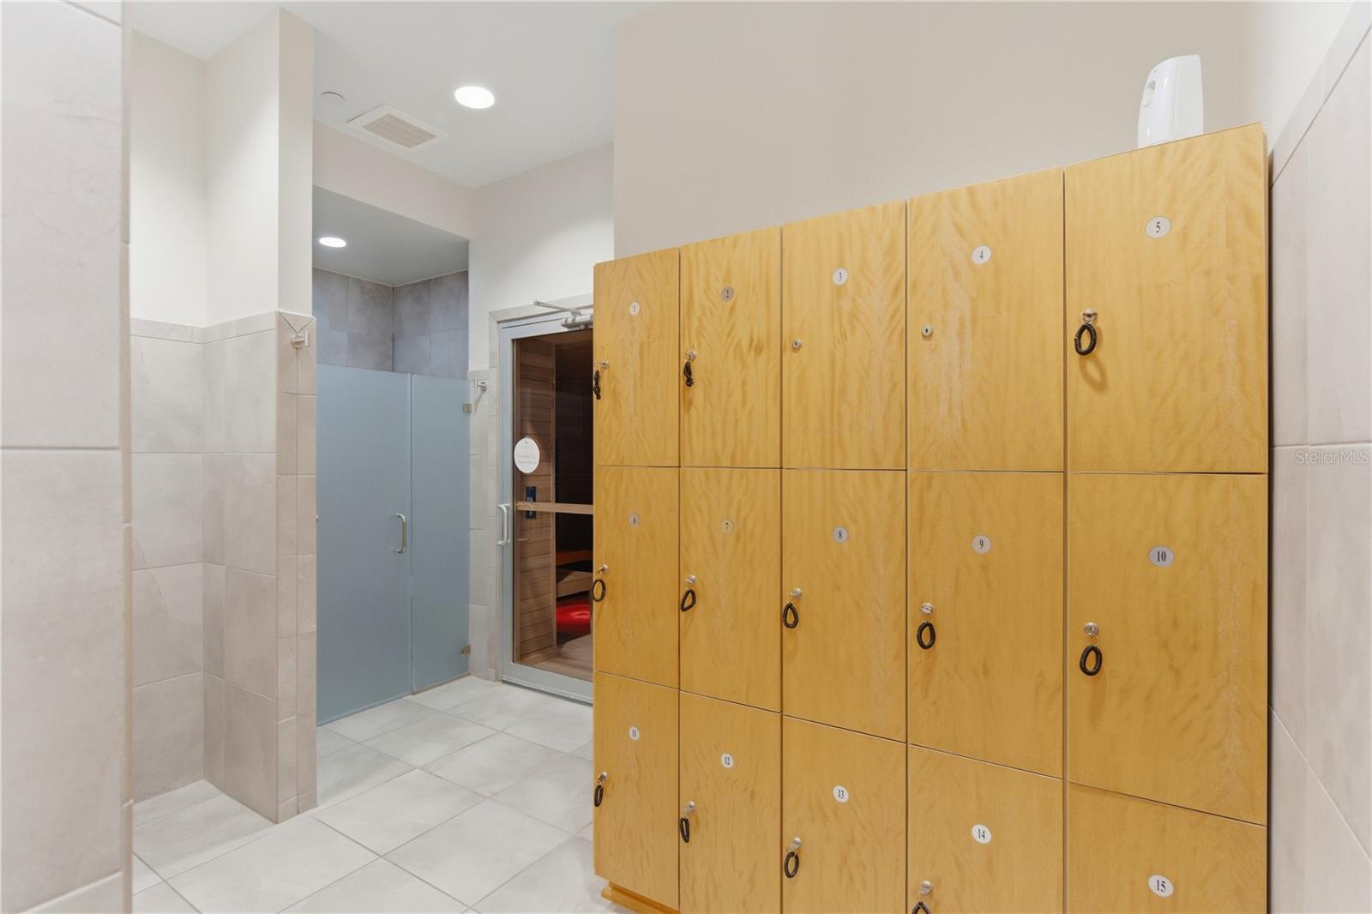
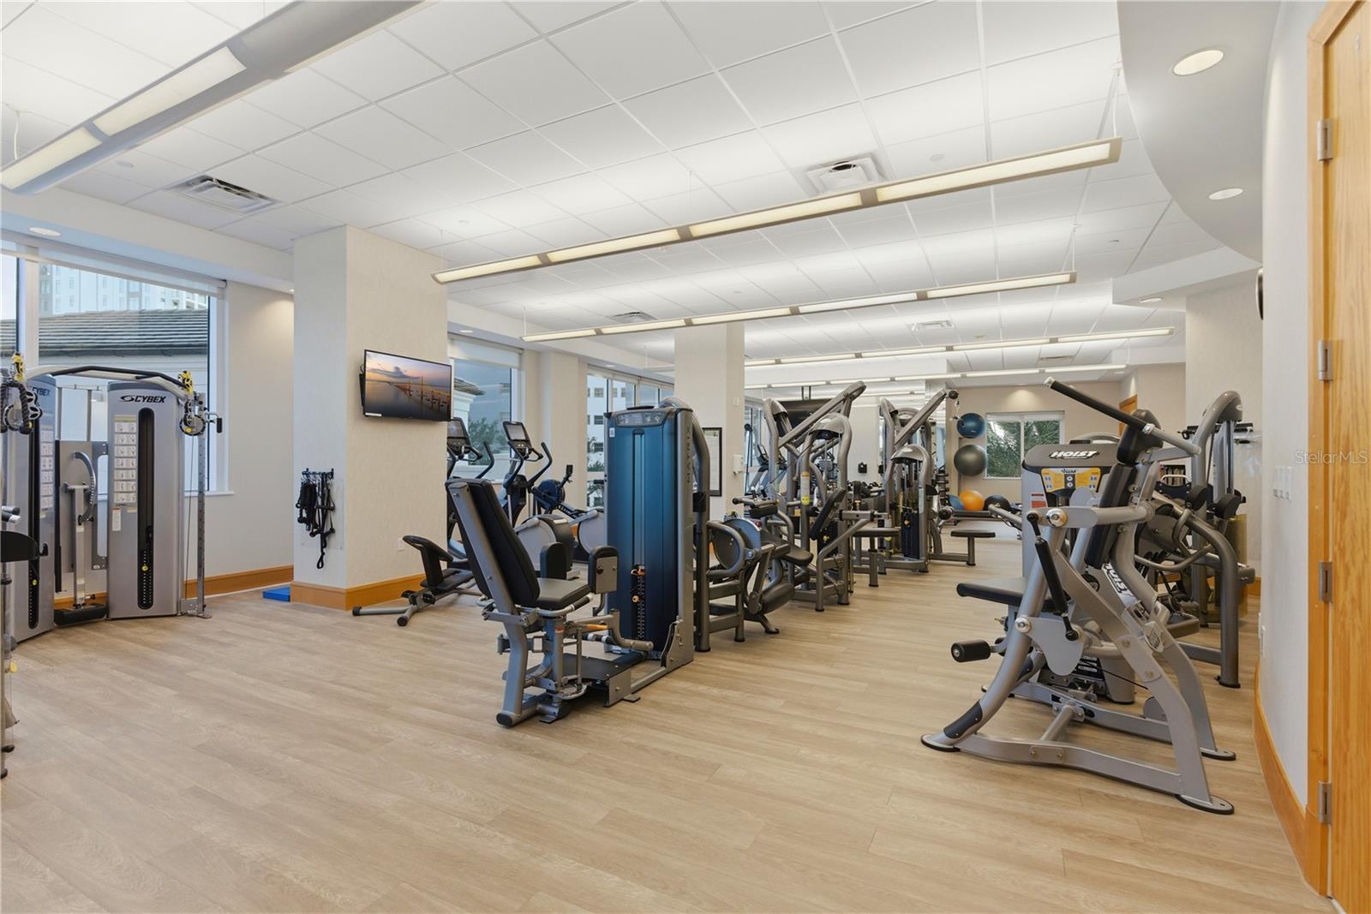
Cable TV, Clubhouse, Elevator(s), Fitness Center, Maintenance, Pool, Spa/Hot Tub, Storage
-
Foundation Details
Slab
-
Ownership
Condominium
-
Senior Community YN
NO
-
Sewer
Public Sewer
-
Tax Lot
2605
-
Water Source
Public
Schedule a Showing
Showing scheduled successfully.
Mortgage calculator
Estimate your monthly mortgage payment, including the principal and interest, property taxes, and HOA. Adjust the values to generate a more accurate rate.
Your payment
Principal and Interest:
$
Property taxes:
$
HOA fees:
$
Total loan payment:
$
Total interest amount:
$
Location
County
Pinellas
Elementary School
Middle School
High School
Listing Courtesy of Diana Geegan, PA, KELLER WILLIAMS ST PETE REALTY
RealHub Information is provided exclusively for consumers' personal, non-commercial use, and it may not be used for any purpose other than to identify prospective properties consumers may be interested in purchasing. All information deemed reliable but not guaranteed and should be independently verified. All properties are subject to prior sale, change or withdrawal. RealHub website owner shall not be responsible for any typographical errors, misinformation, misprints and shall be held totally harmless.

Business Coach | Executive Sales Associate | Realtor®
Michael Graf
Call Michael today to schedule a private showing.

* Listings on this website come from the FMLS IDX Compilation and may be held by brokerage firms other than the owner of this website. The listing brokerage is identified in any listing details. Information is deemed reliable but is not guaranteed. If you believe any FMLS listing contains material that infringes your copyrighted work please click here to review our DMCA policy and learn how to submit a takedown request.© 2024 FMLS.
Related Properties
ST PETERSBURG
555 5TH AVENUE NE PH1
3 Beds
3 Baths
5,359 Sq.Ft.
$9,500,000
MLS#: TB8471709
ST PETERSBURG
5237 61ST AVENUE S
4 Beds
4 Baths
4,511 Sq.Ft.
$7,600,000
MLS#: TB8432616

ST PETERSBURG
1571 OCEANVIEW DRIVE
7 Beds
8 Baths
11,366 Sq.Ft.
$11,000,000
MLS#: TB8336934
