Features & Amenities

Interior

  • Other Interior Features

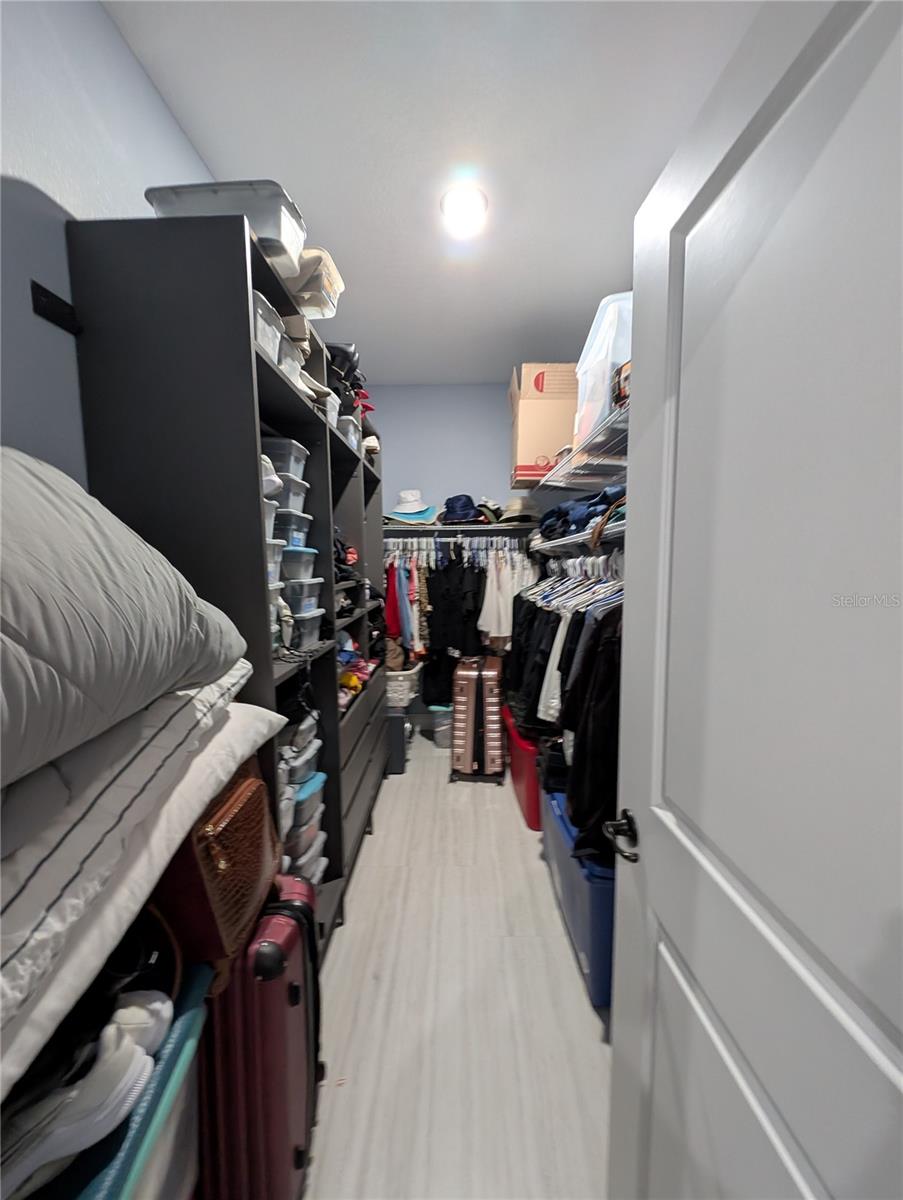
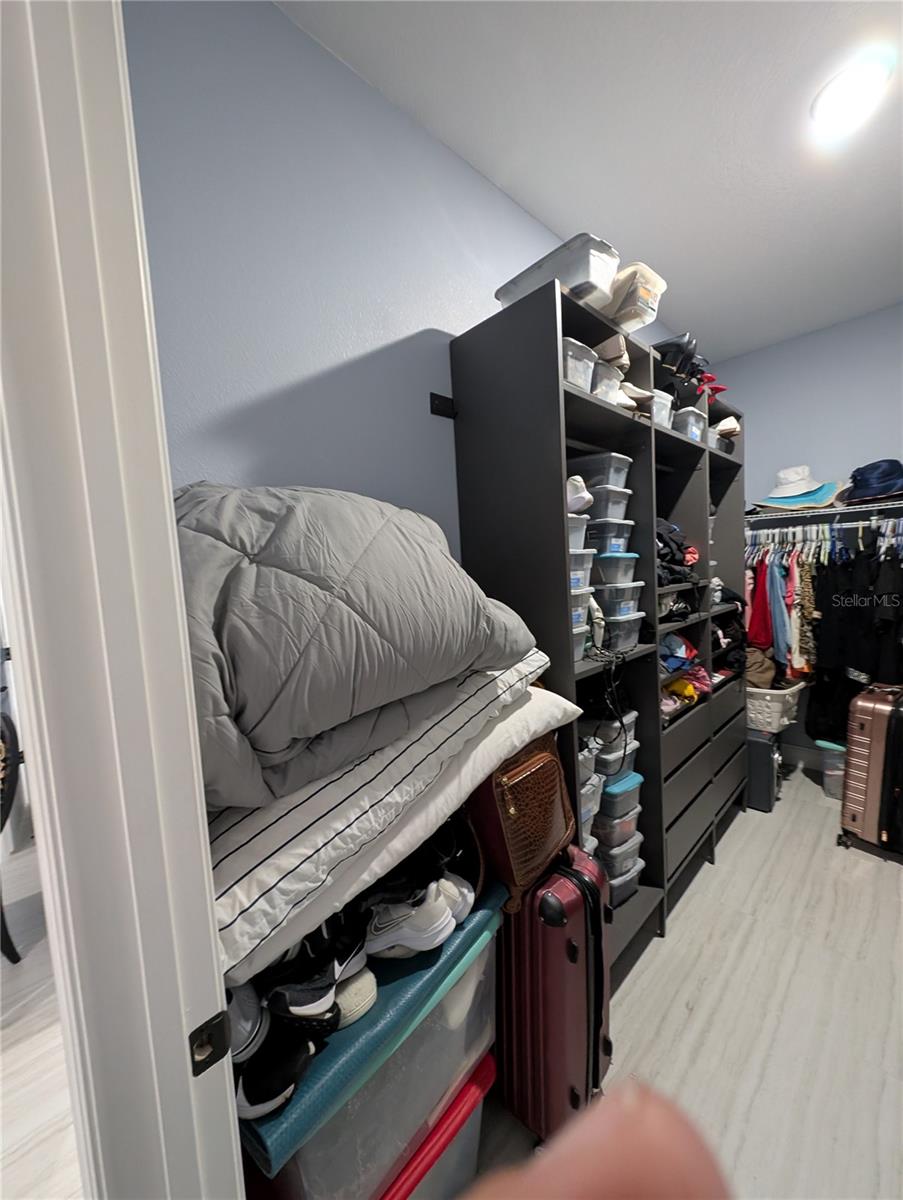
    Crown Molding, Open Floorplan, Walk-In Closet(s)

  • Total Bedrooms

    4

  • Bathrooms

    2

  • Cooling YN

    YES

  • Cooling

    Central Air

  • Fireplace YN

    NO

  • Heating YN

    YES

  • Heating

    Central

  • Pet friendly

    Yes

Exterior

  • Garage

    Yes

  • Garage spaces

    2

  • Construction Materials

    Block

  • Parking

    Attached

  • Pool

    No

  • Waterfront YN

    NO

Area & Lot

  • Lot Features

    Corner Lot, Cul-De-Sac, Paved

  • Lot Size(acres)

    0.31

  • Lot Size(square feet)

    13,708

  • Property Type

    Residential

  • Property Sub Type

    Single Family Residence

  • Architectural Style

    Contemporary

Price

  • Sales Price

    $425,000

  • Tax Amount

    $381

  • Sq. Footage

    1,722

  • Price/SqFt

    $246

HOA

  • Association

    YES

  • Association Fee

    $100

  • Association Fee Frequency

    Monthly

  • Association Fee Includes

    N/A

  • Total Monthly Fees

    $100

School District

  • Elementary School

    N/A

  • Middle School

    N/A

  • High School

    N/A

Property Features

  • New Construction

    NO

  • Foundation Details

    Slab

  • Ownership

    Fee Simple

  • Senior Community YN

    NO

  • Sewer

    Public Sewer

  • Tax Lot

    11

  • Water Source

    Public

Schedule a Showing

Showing scheduled successfully.

<
>
IN PERSON
VIA CHAT

What is 3 + 4 ?


Change time

Mortgage calculator
Estimate your monthly mortgage payment, including the principal and interest, property taxes, and HOA. Adjust the values to generate a more accurate rate.

Your payment

Principal and Interest:

$

Property taxes:

$

HOA fees:

$

Total loan payment:

$

Total interest amount:

$

Location

County

Polk

Elementary School

Middle School

High School

Listing Courtesy of Jose Reyes, Jr,, RE/MAX SELECT GROUP

RealHub Information is provided exclusively for consumers' personal, non-commercial use, and it may not be used for any purpose other than to identify prospective properties consumers may be interested in purchasing. All information deemed reliable but not guaranteed and should be independently verified. All properties are subject to prior sale, change or withdrawal. RealHub website owner shall not be responsible for any typographical errors, misinformation, misprints and shall be held totally harmless.

Agent Michael Graf

Business Coach | Executive Sales Associate | Realtor®

Michael Graf

Call Michael today to schedule a private showing.


* Listings on this website come from the FMLS IDX Compilation and may be held by brokerage firms other than the owner of this website. The listing brokerage is identified in any listing details. Information is deemed reliable but is not guaranteed. If you believe any FMLS listing contains material that infringes your copyrighted work please click here to review our DMCA policy and learn how to submit a takedown request.© 2024 FMLS.
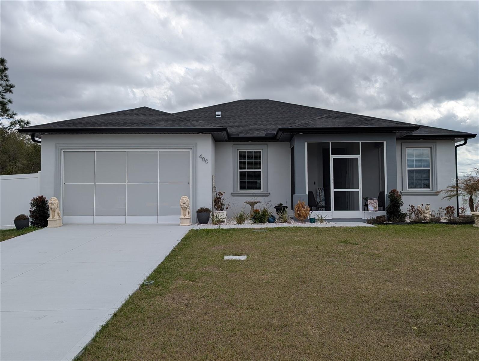
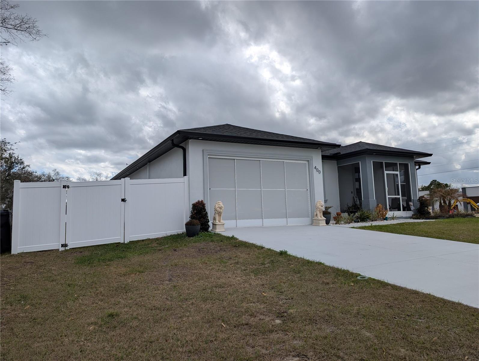
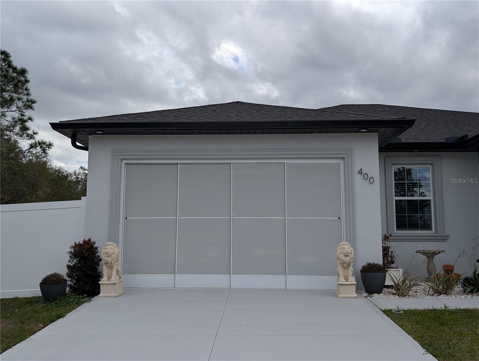
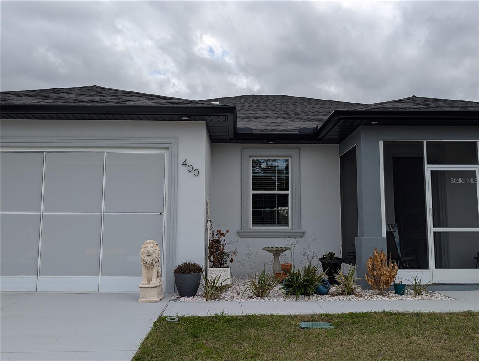
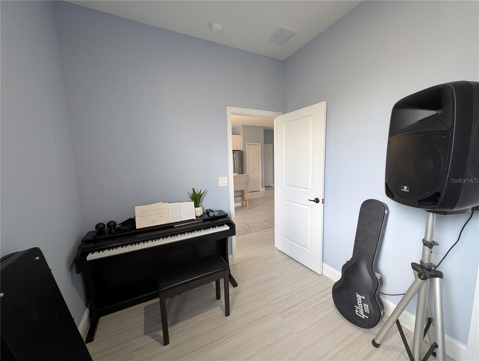
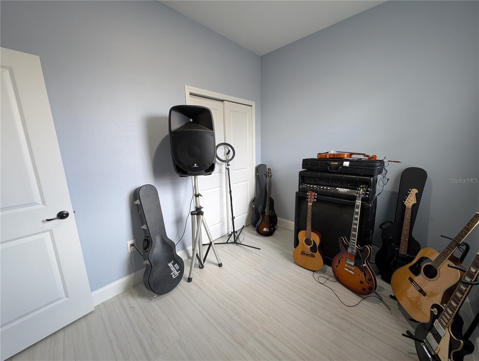
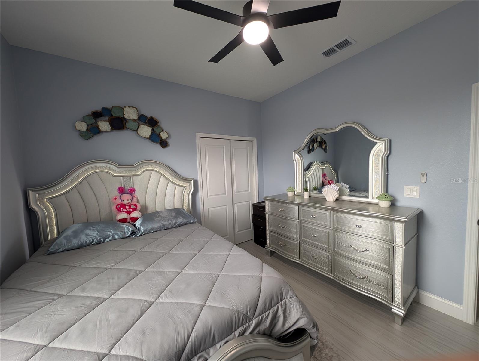
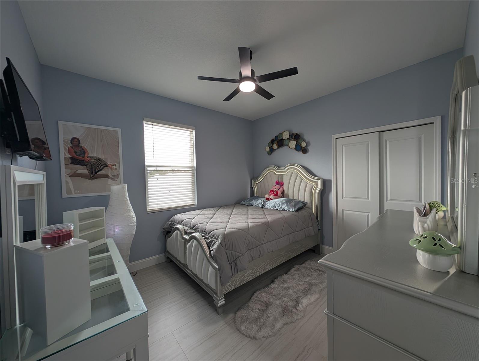
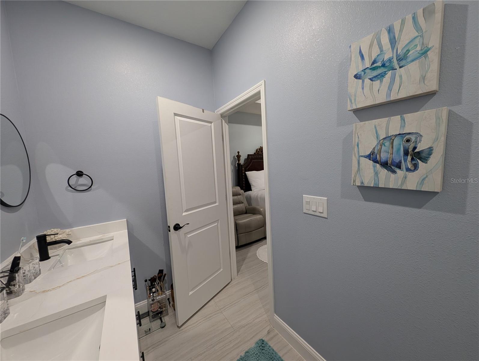
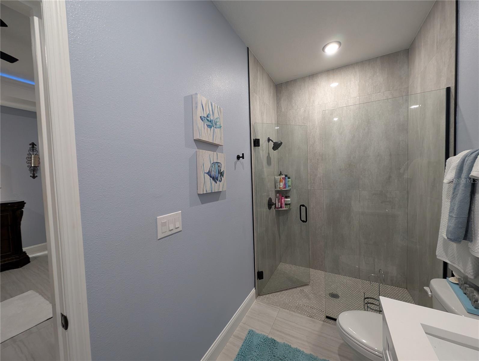
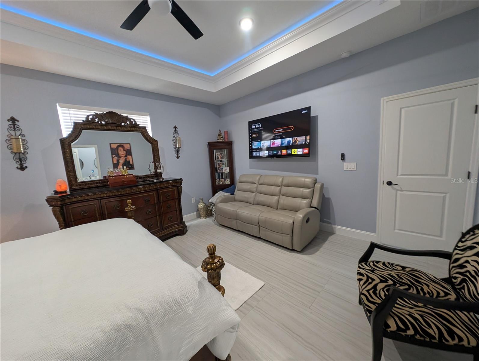
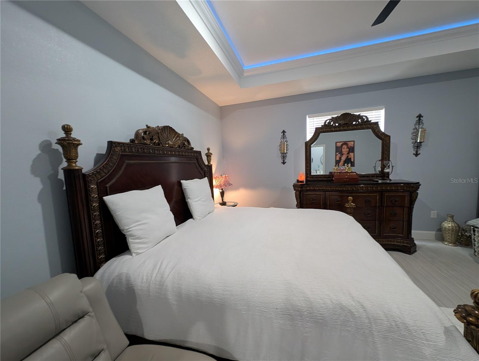
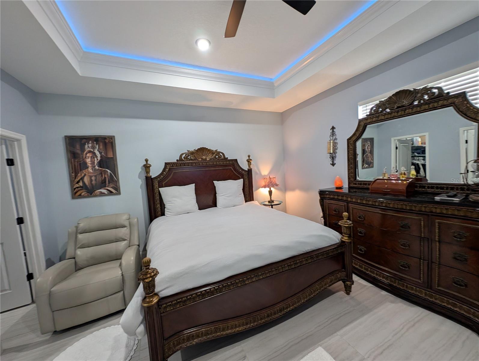
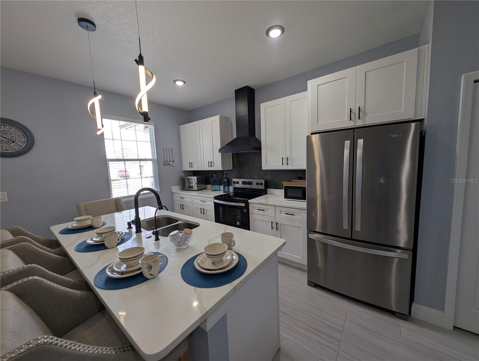
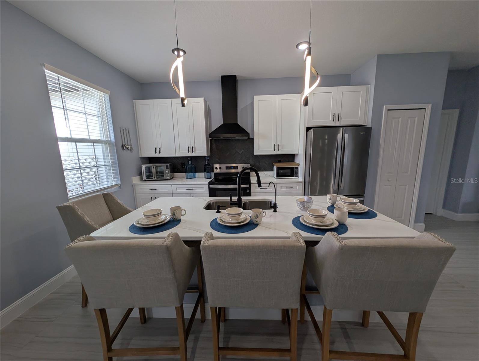
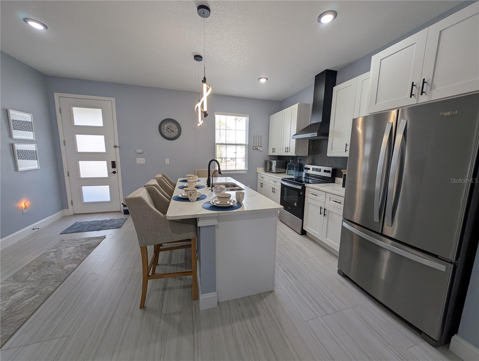
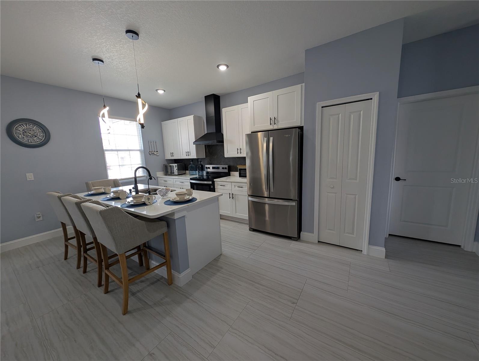
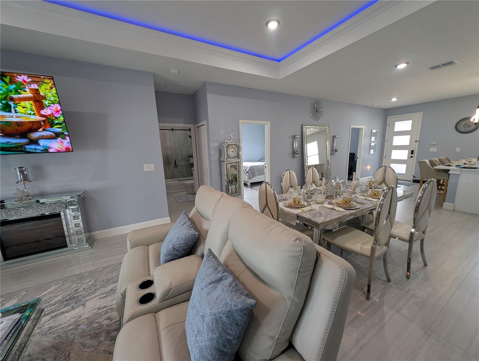
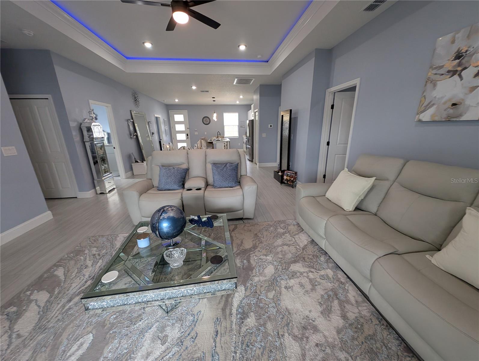
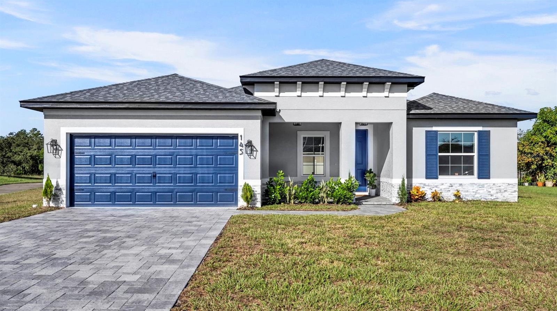
Modern Luxury Meets Masterful Design.  Why settle for ordinary when you can own a 2025 masterpiece? Nestled at the end of a quiet cul-de-sac on a commanding oversized corner lot, this residence is the epitome of luxury Poinciana living.   This home offers 3 bedrooms, a bonus room (4th bedroom or office option),  along with 2 full bathrooms, and a 2 car garage, with a driveway that can accomodate 4 additional vehicles.

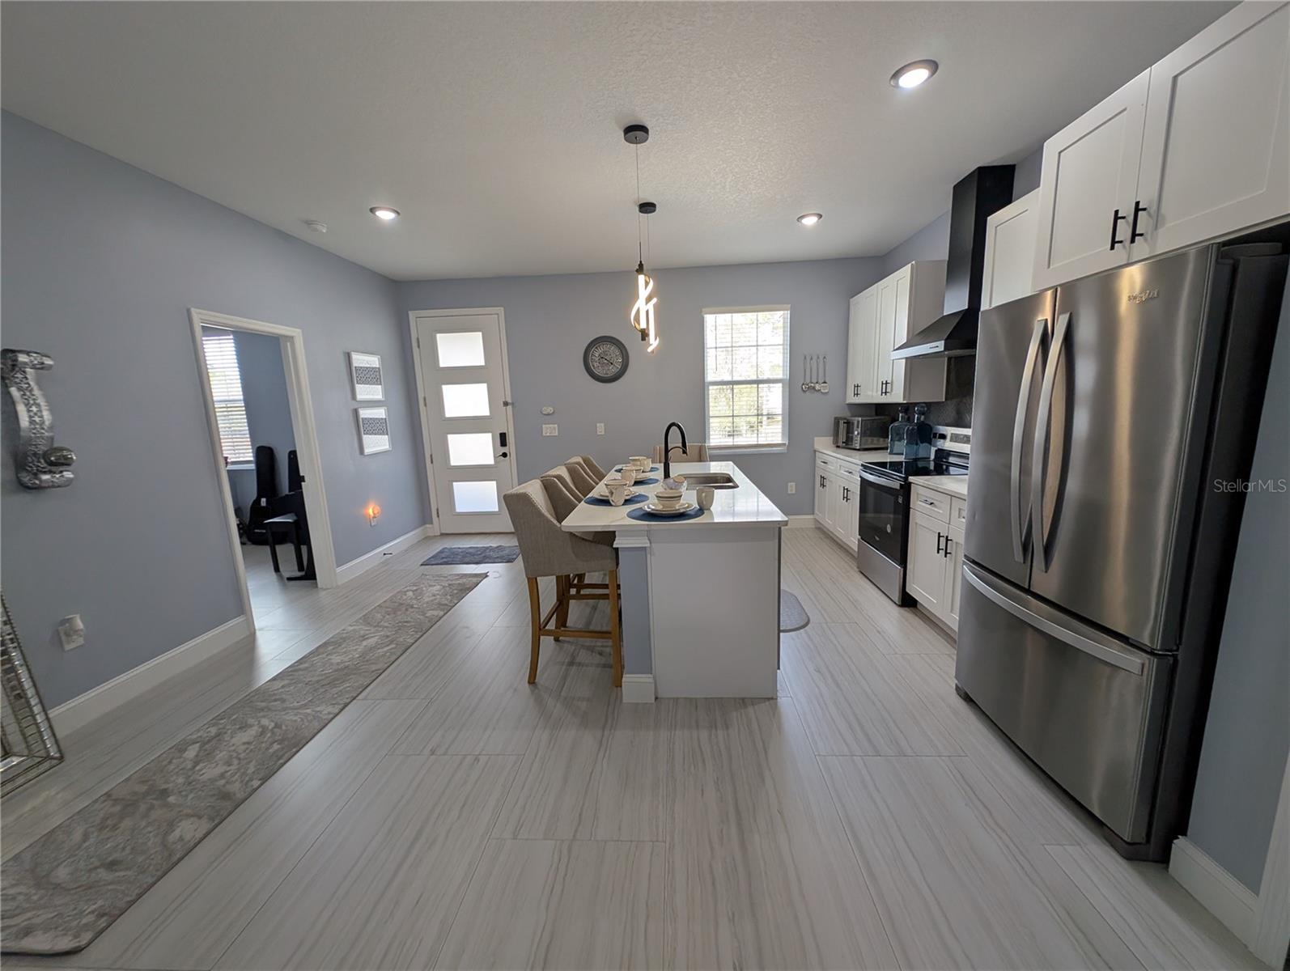
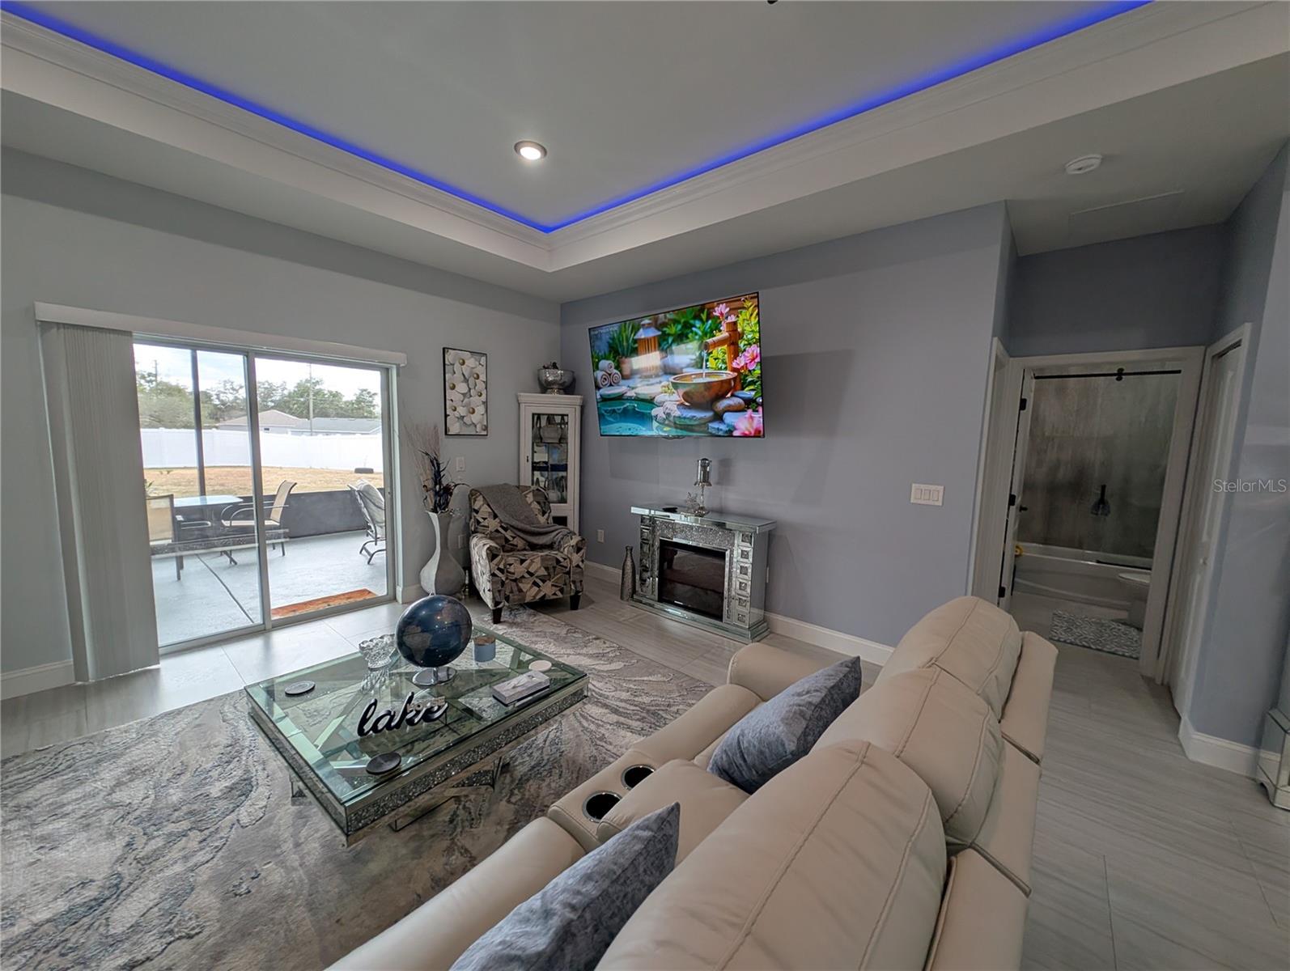
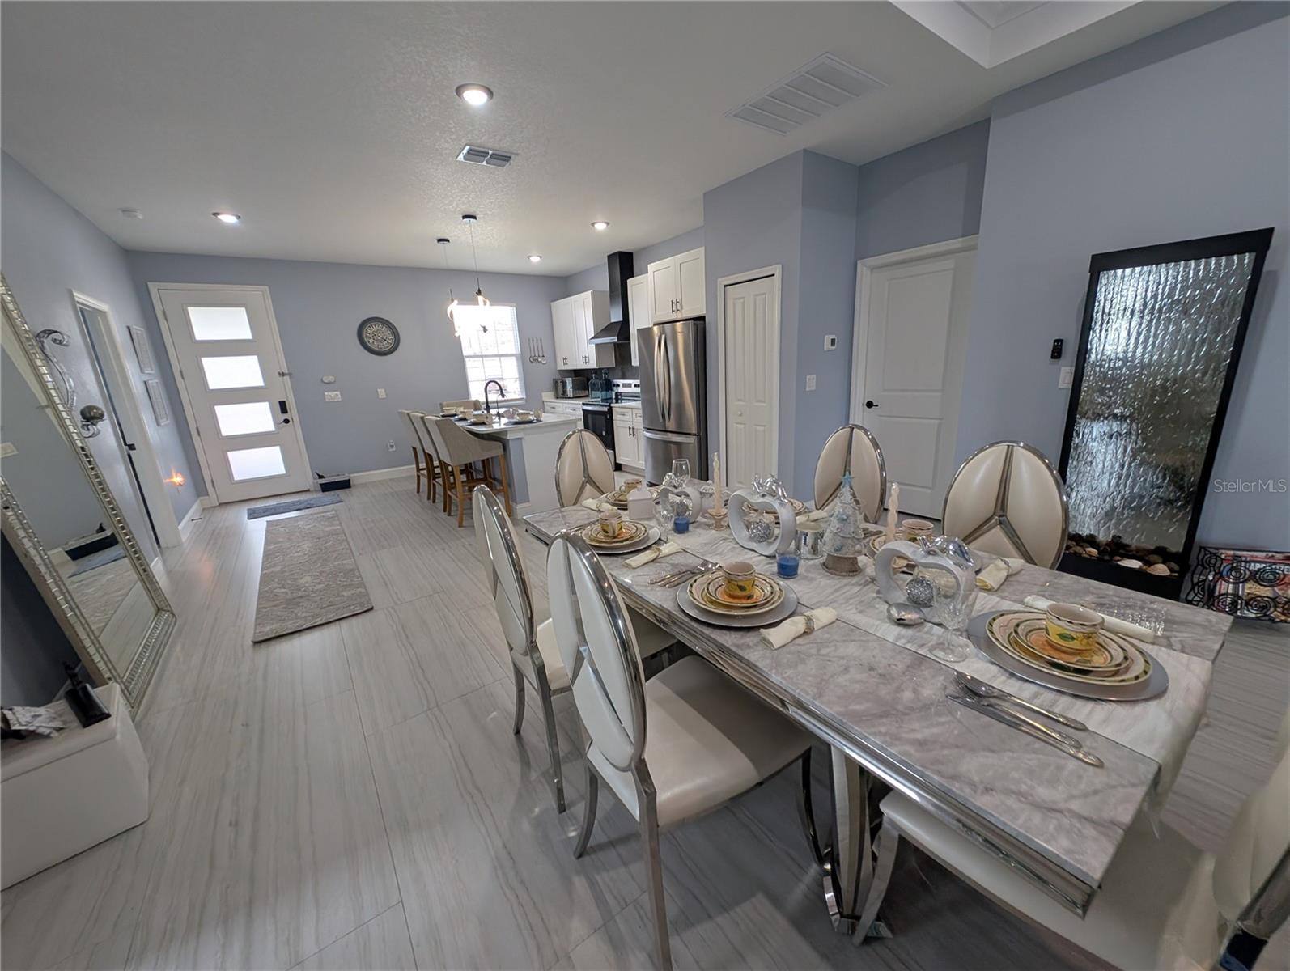
Step Into Elegance: Cross the threshold and experience a bright, airy interior defined by high-end finishes and an open-concept flow.

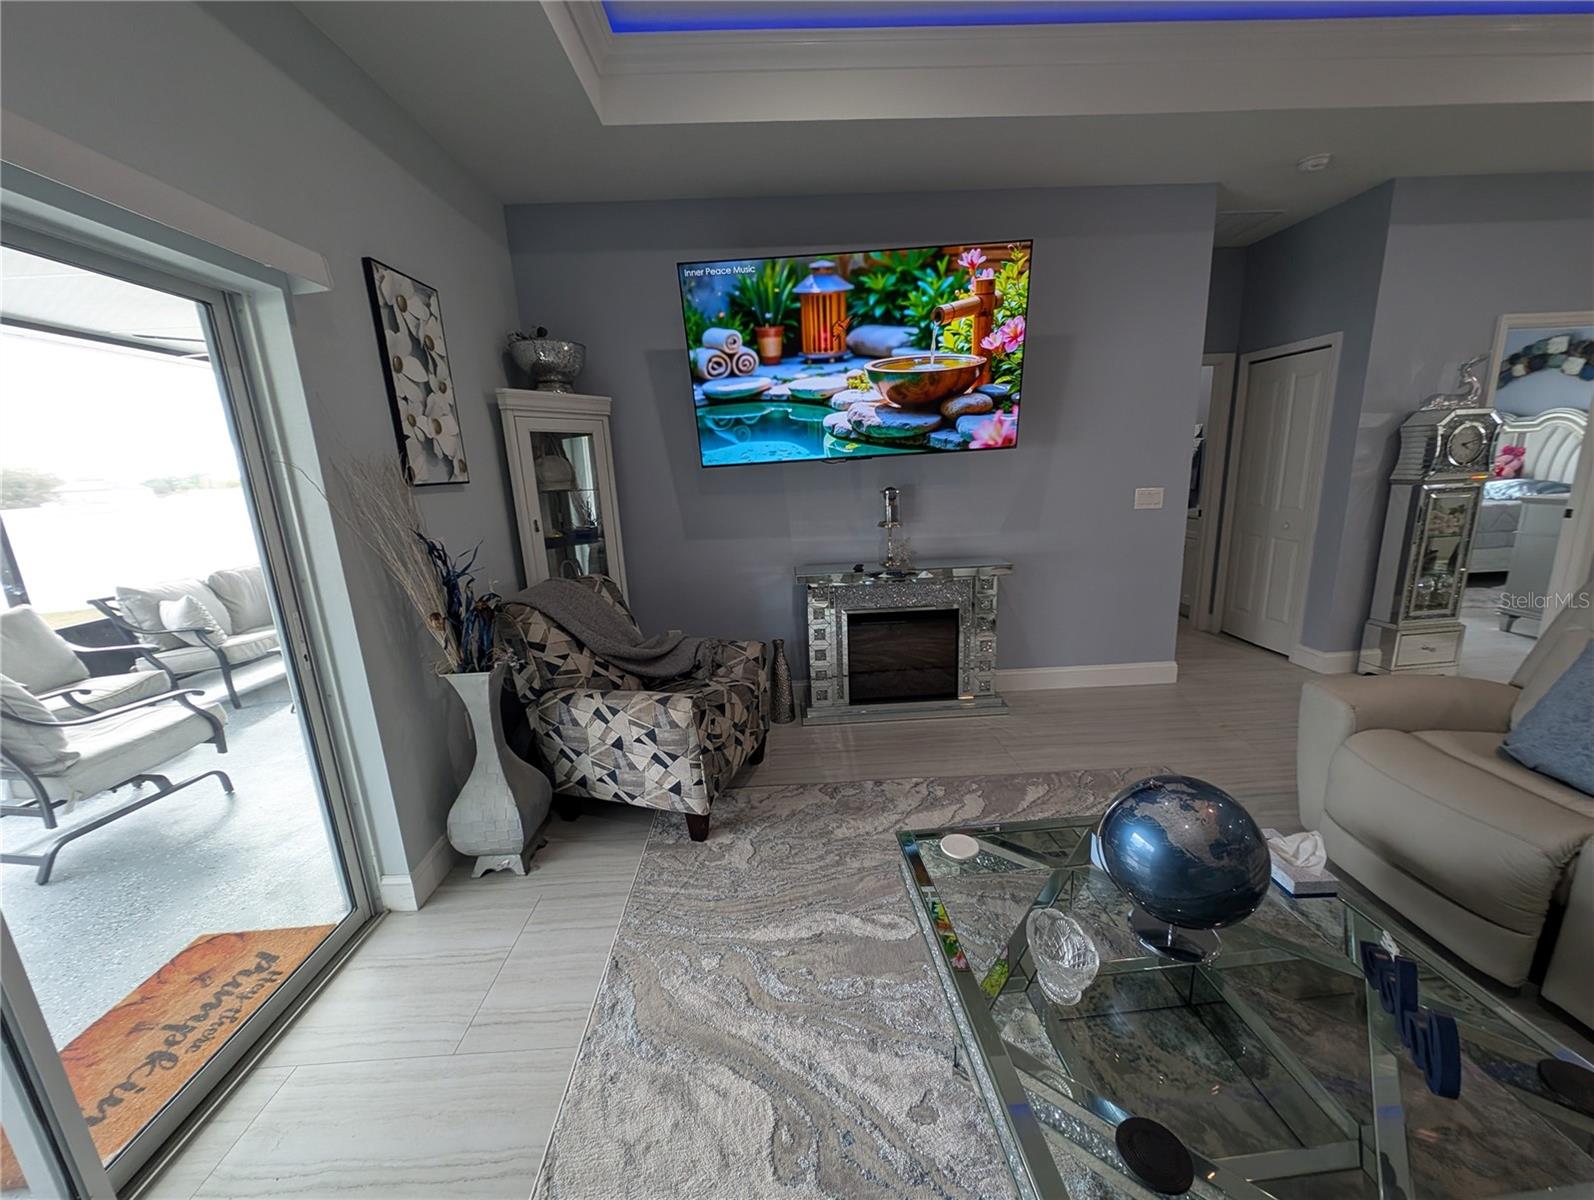
Seamless Sophistication: Enjoy the durability and sleek look of polished tile flooring throughout the entire home—offering a cool, carpet-free environment.

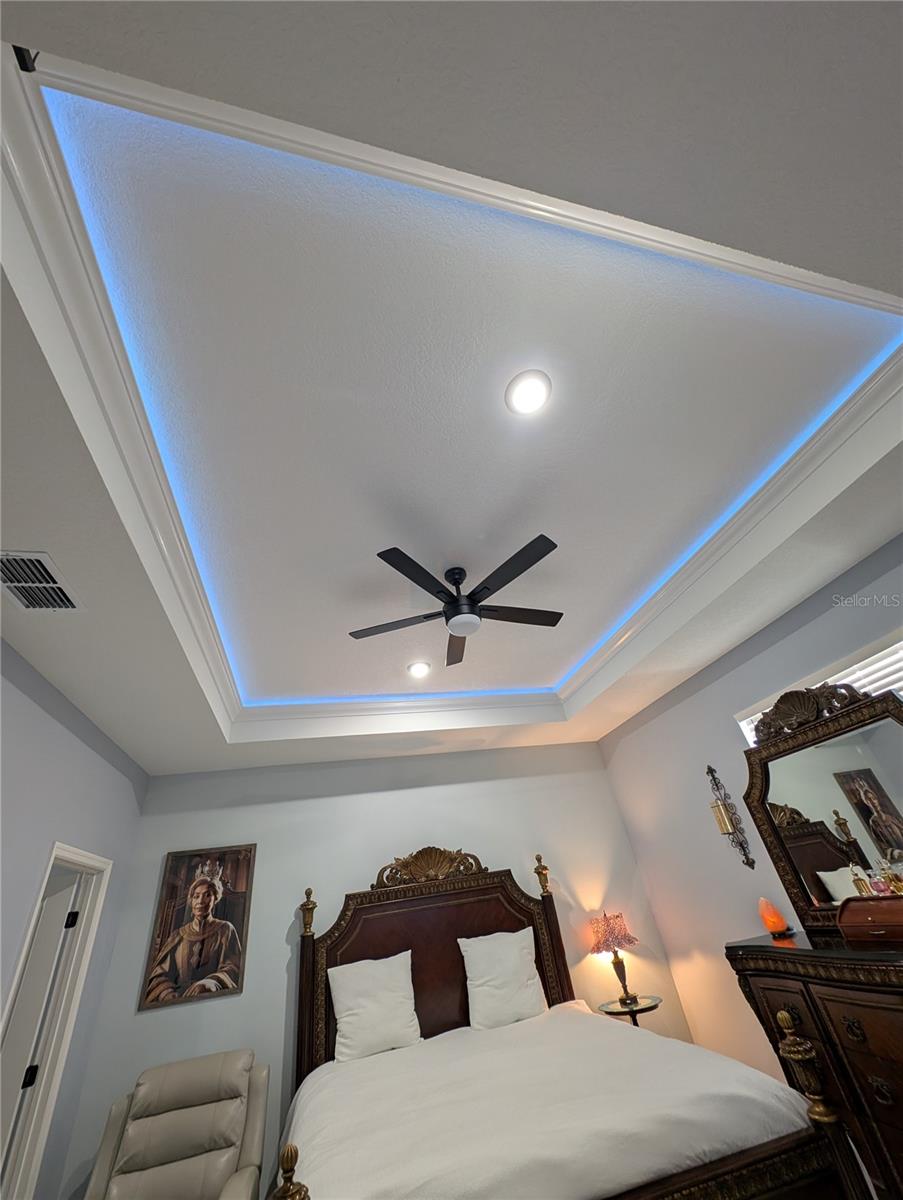
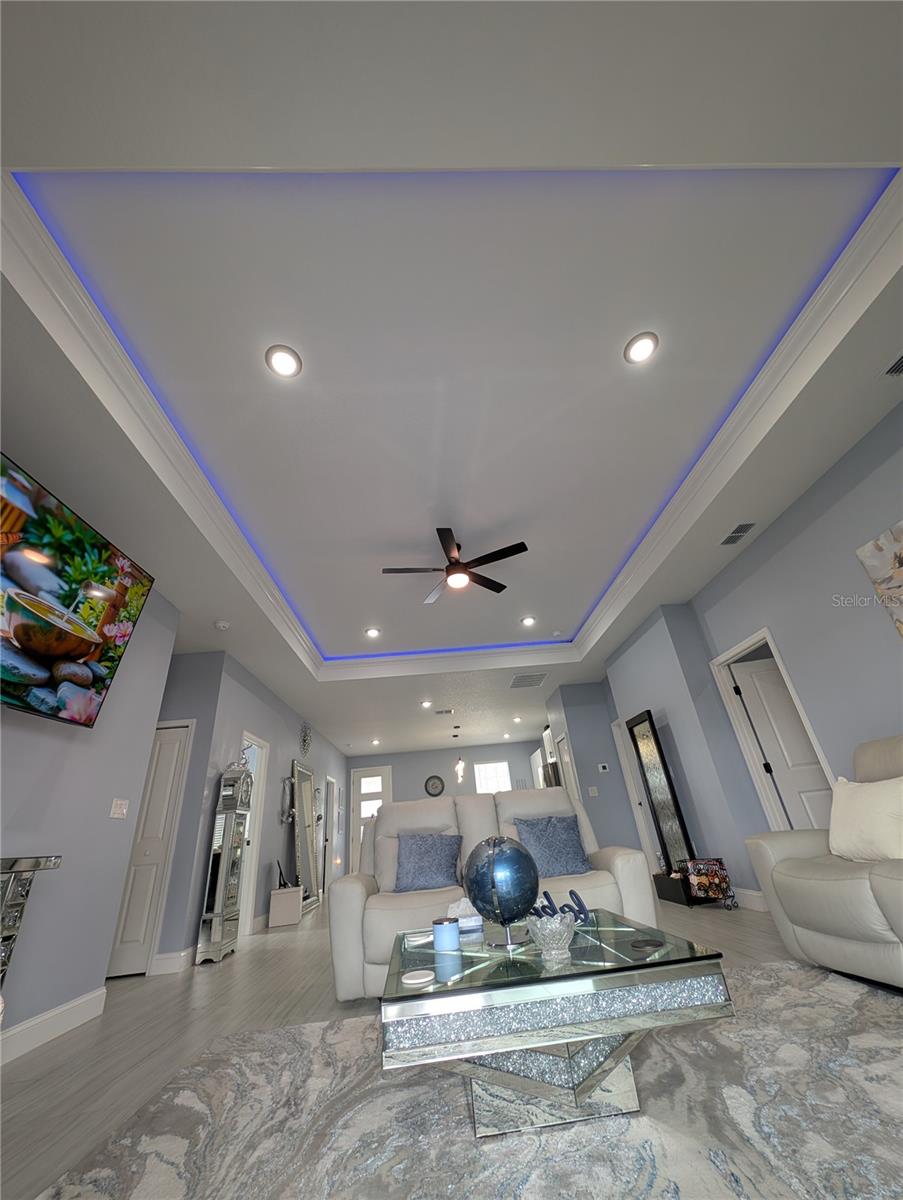
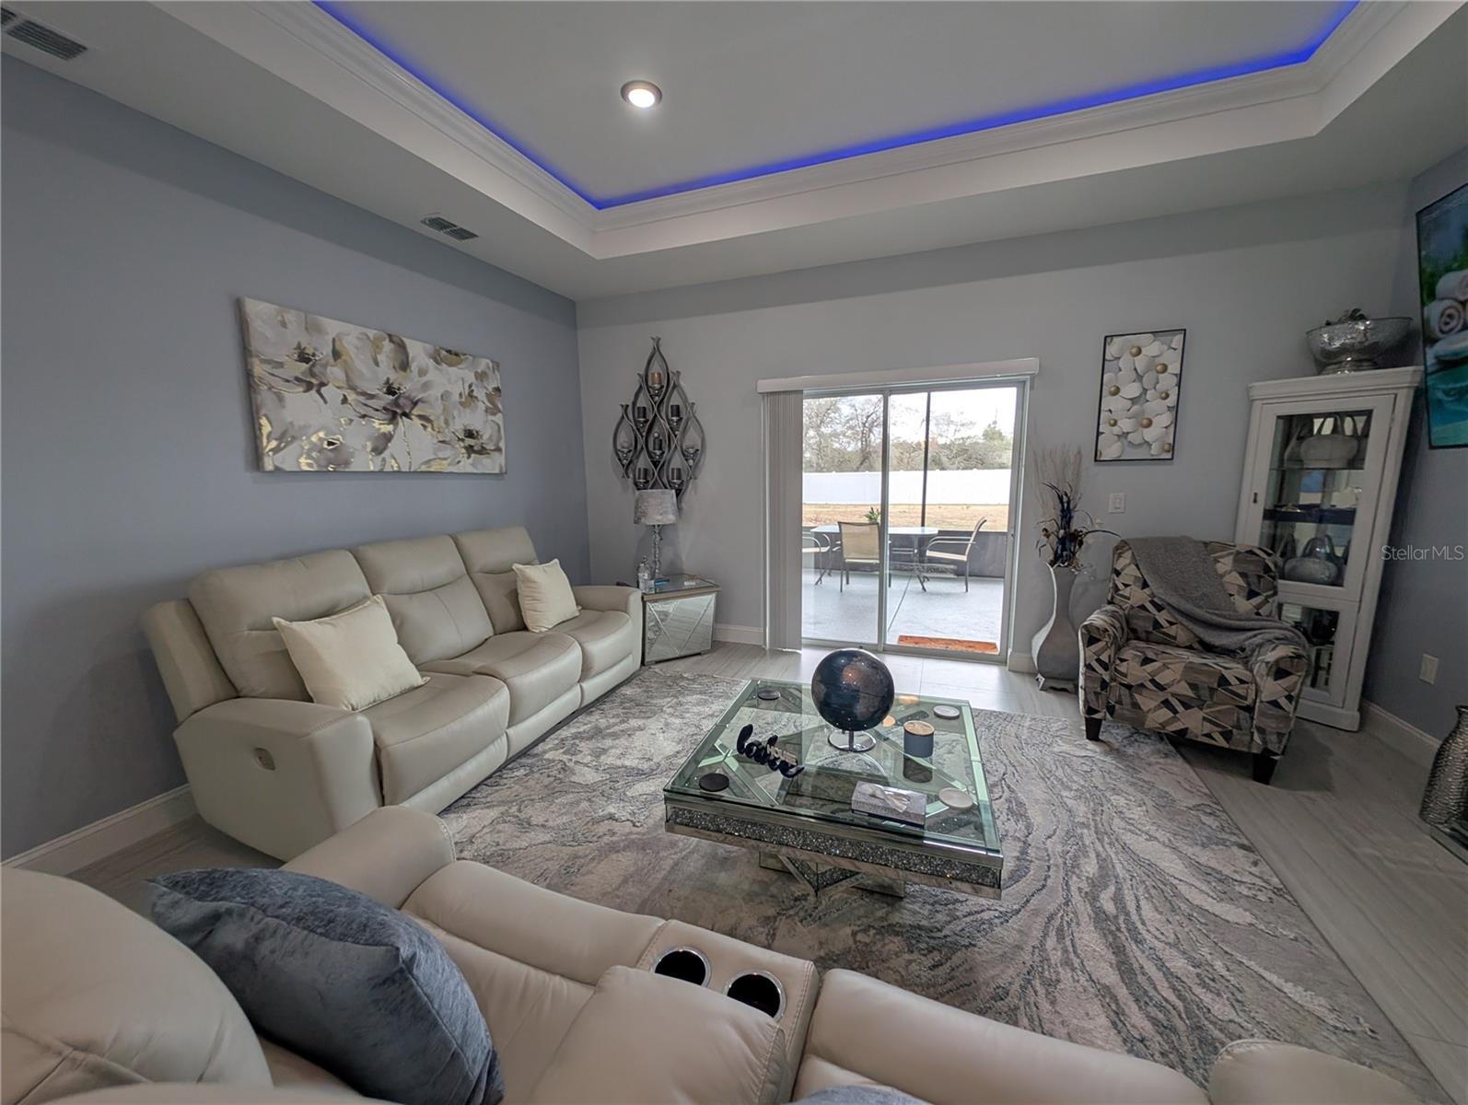
Architectural Flair: Look up to find stunning tray ceilings with integrated accent lighting, creating a warm, custom-home feel that’s perfect for evening relaxation.

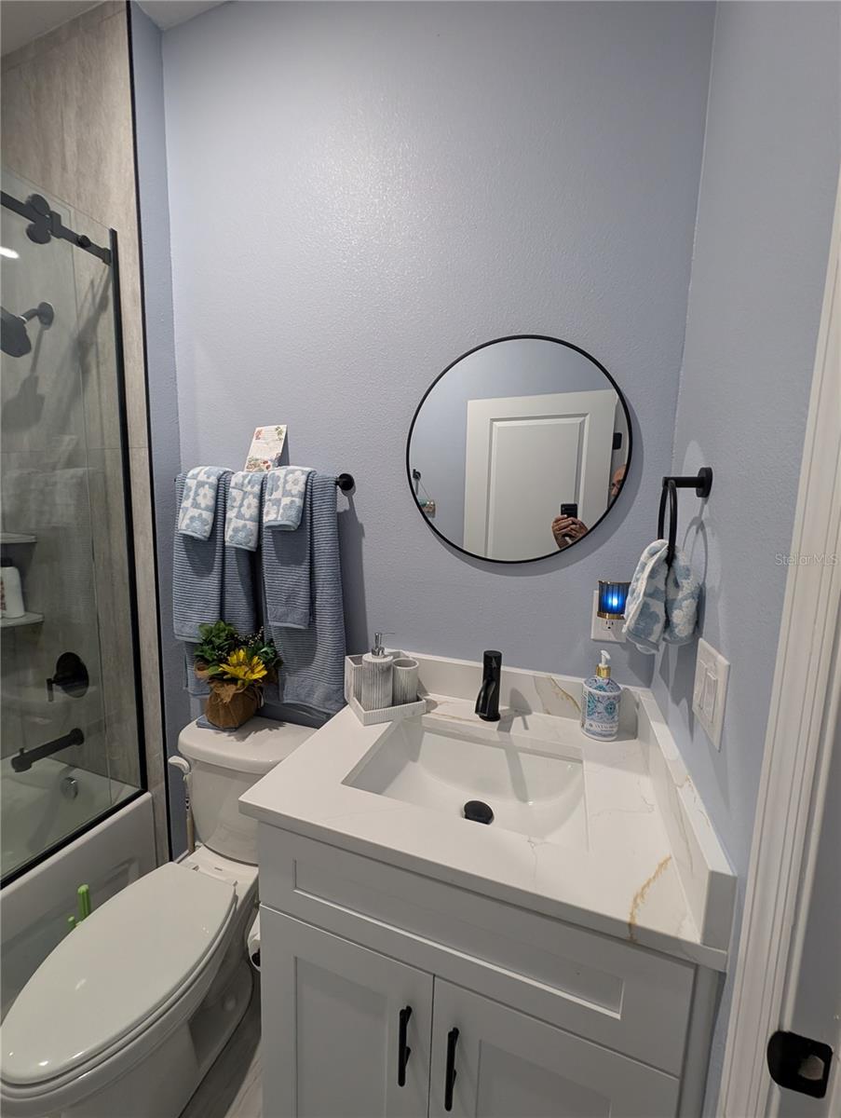
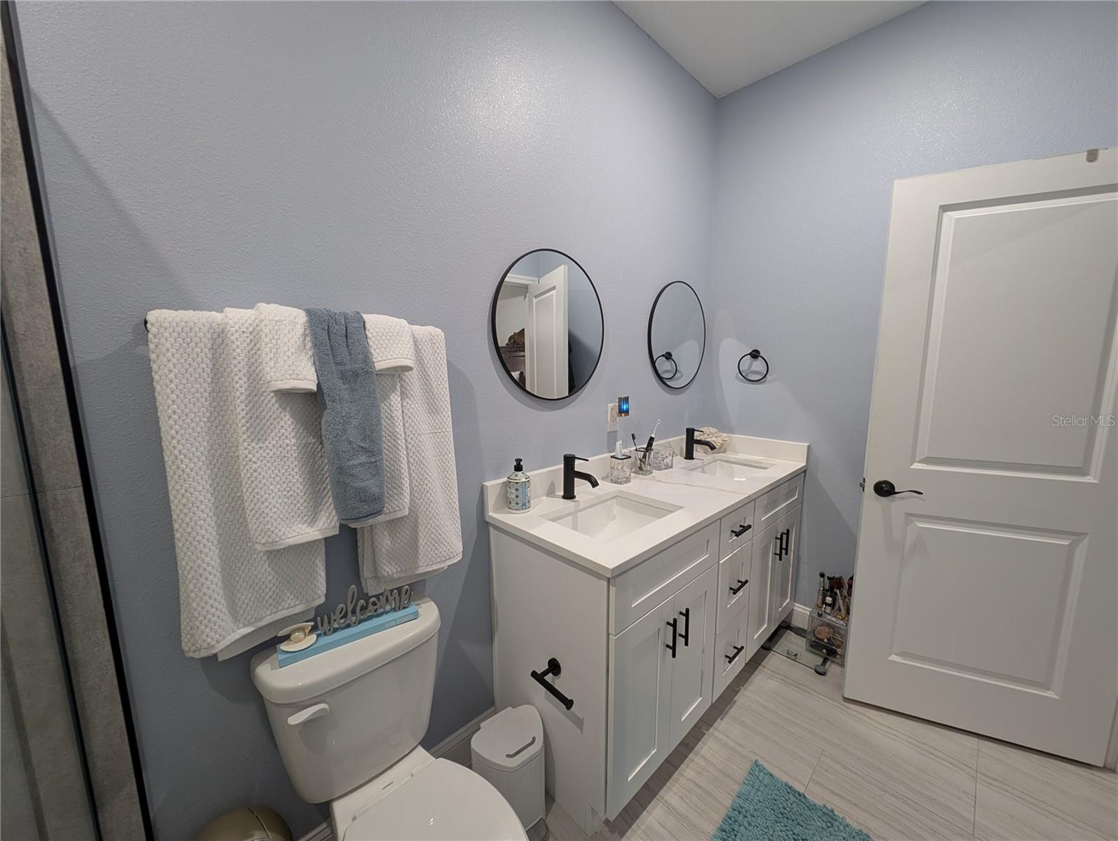
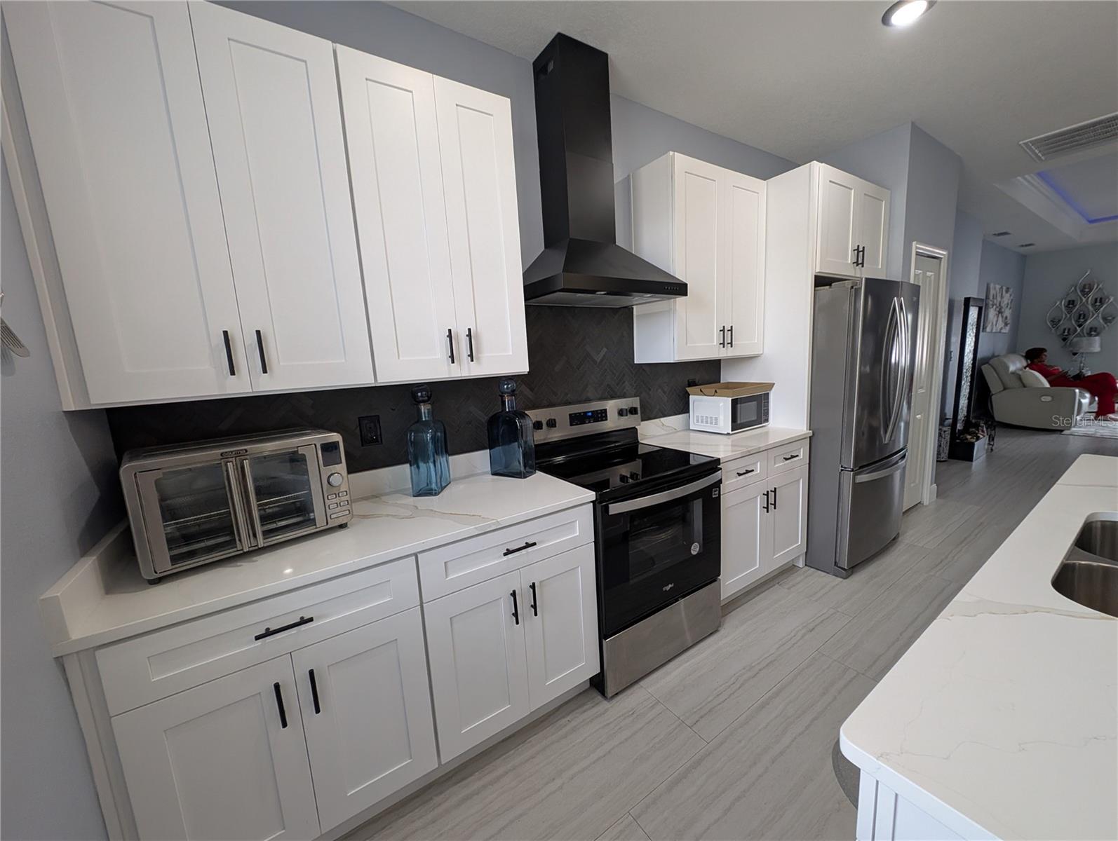
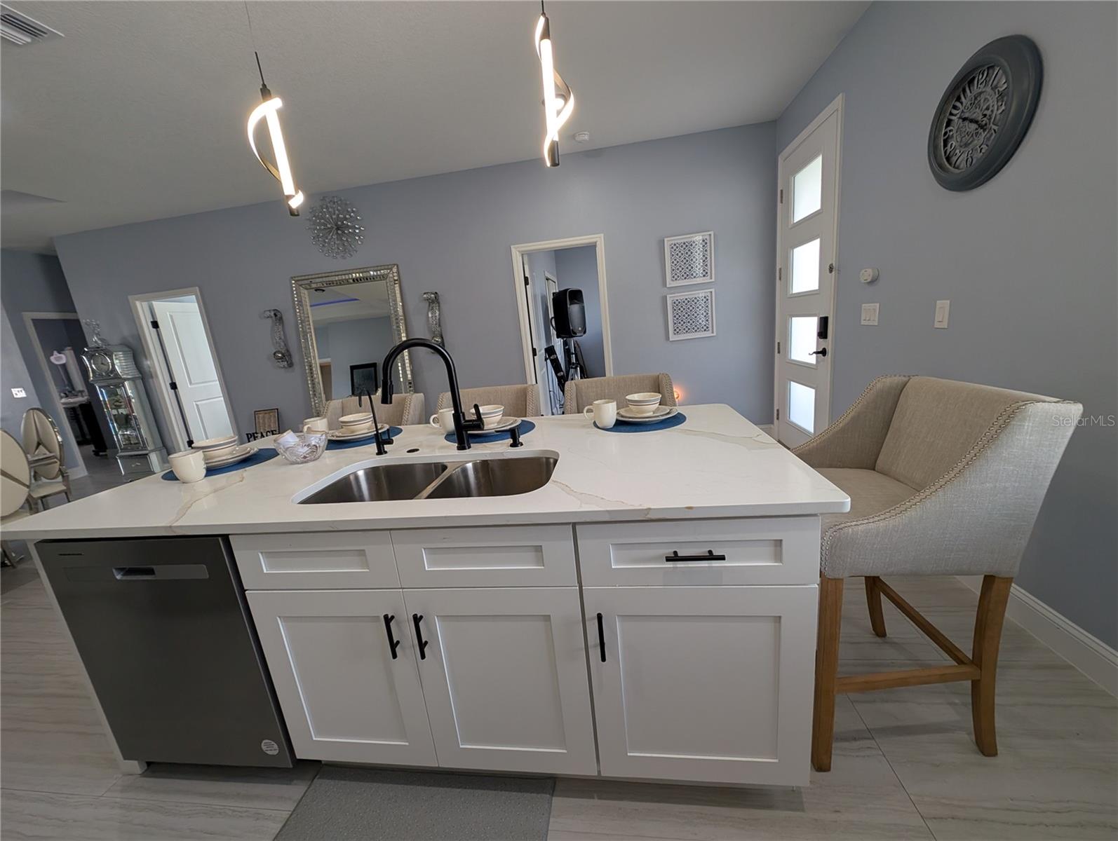
The Chef’s Kiss: The heart of the home features a gourmet kitchen draped in exquisite Quartz countertops, a theme that carries through to every bathroom for a cohesive, luxury hotel vibe.

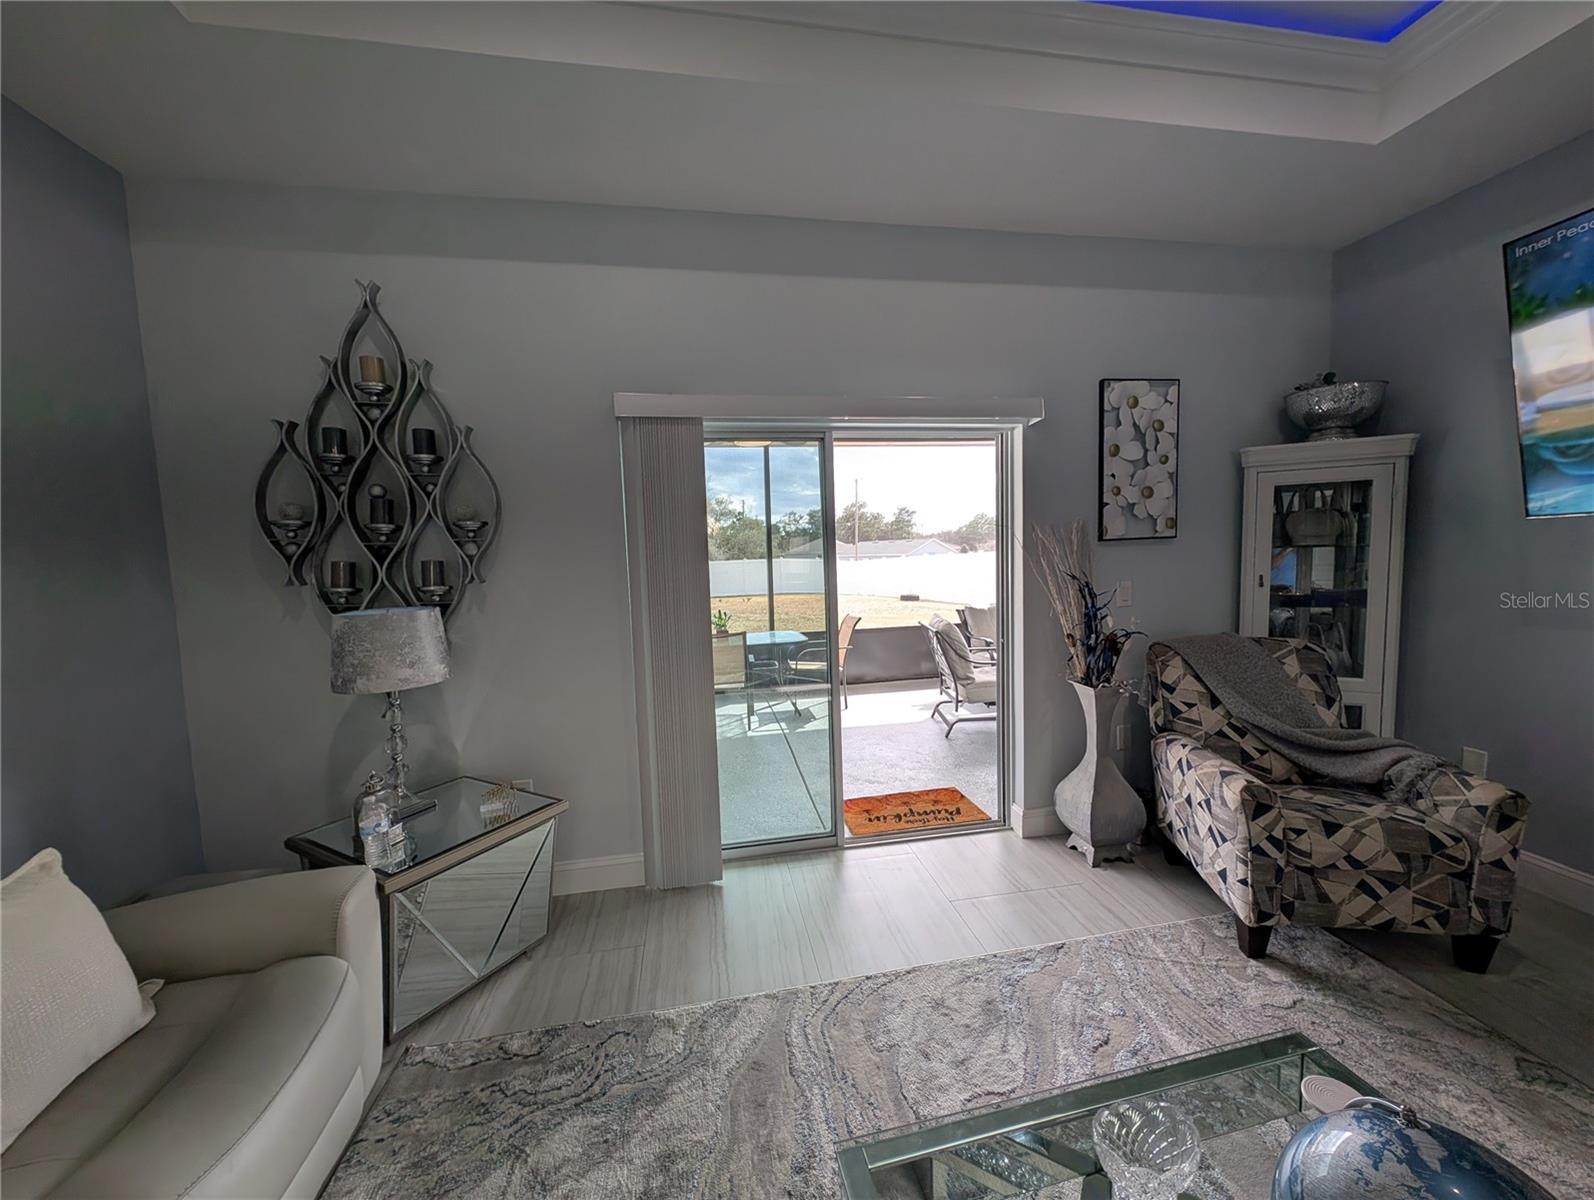
Your Private Florida Oasis.  Whether you’re sipping morning coffee or hosting a summer BBQ, the outdoor spaces are designed to impress.

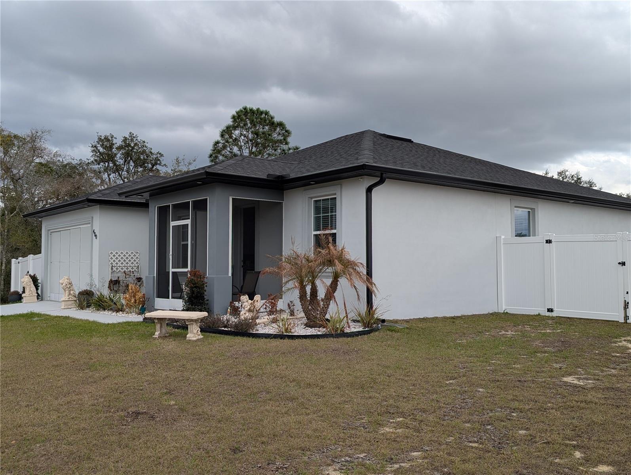
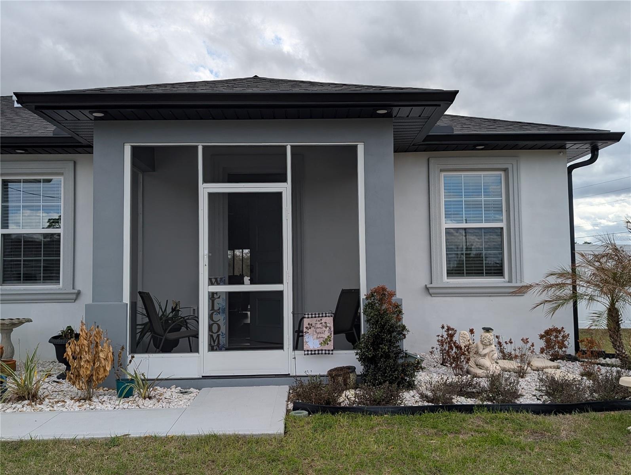
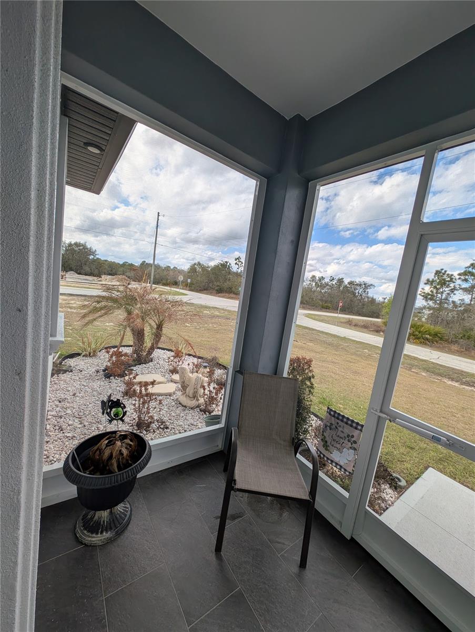
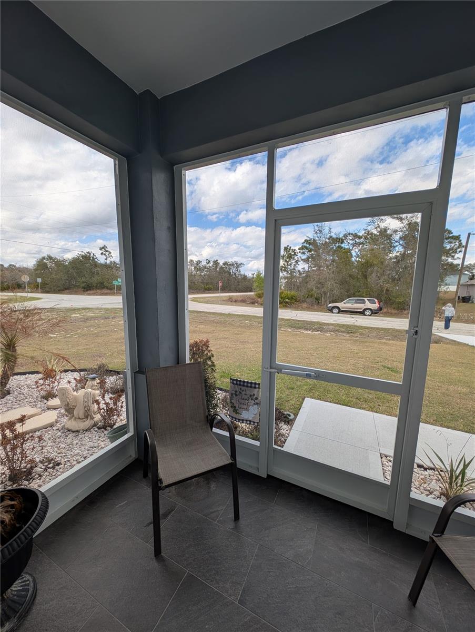
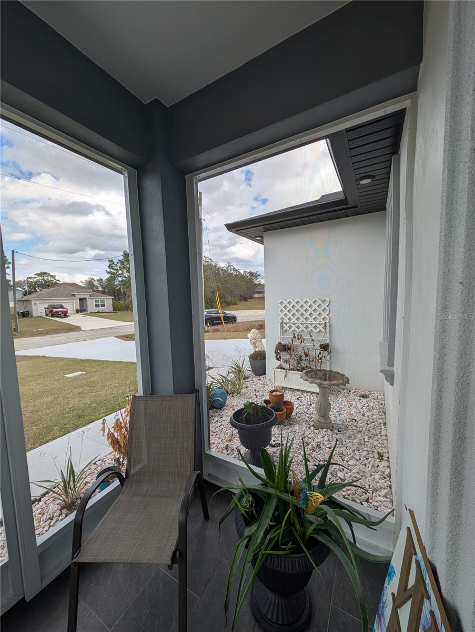
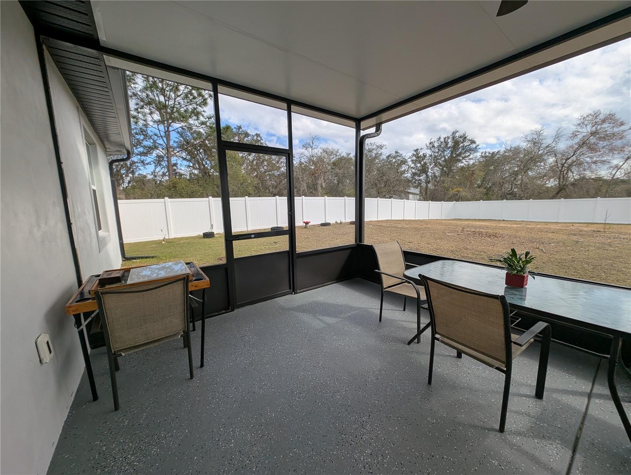
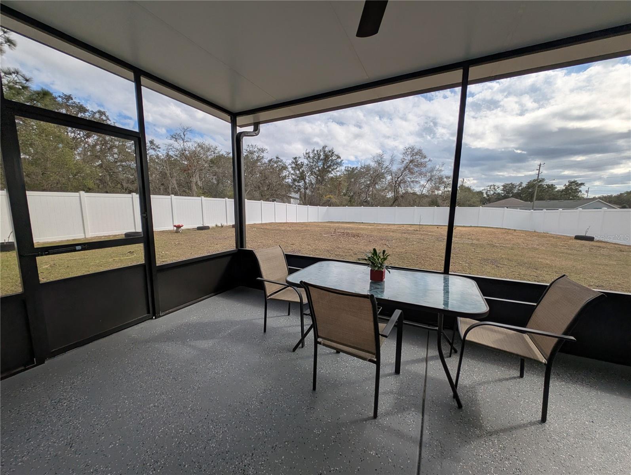
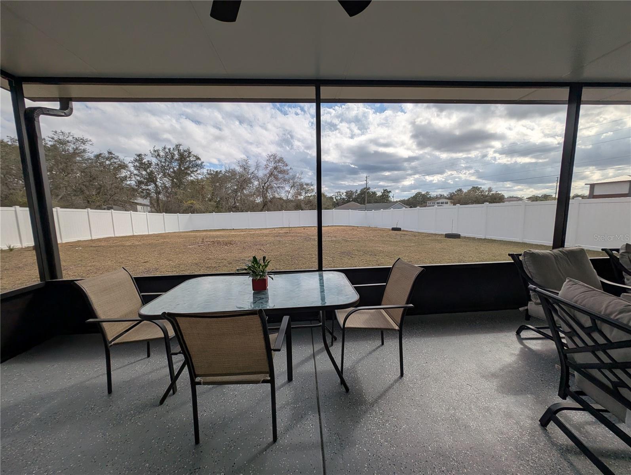
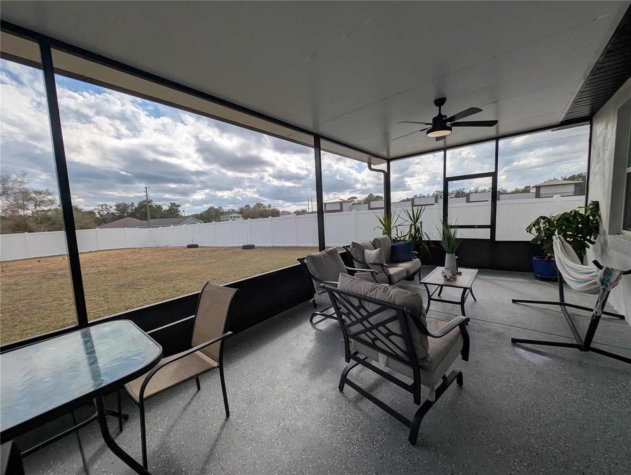
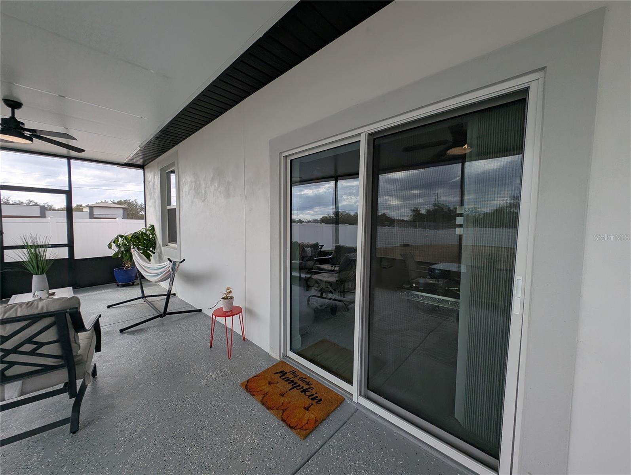
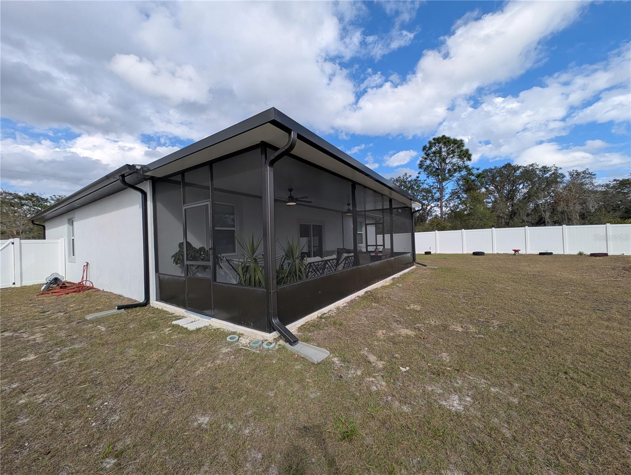
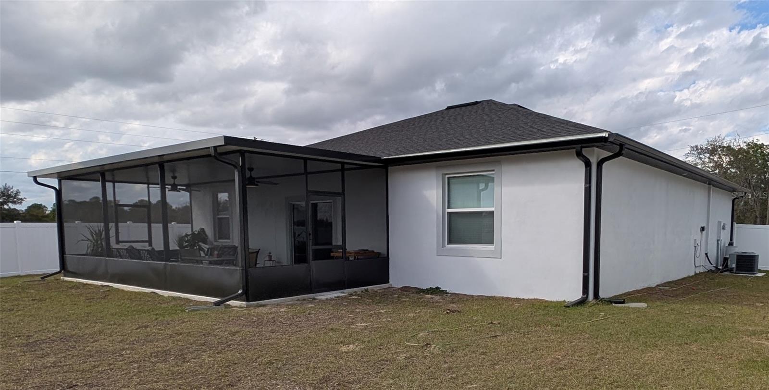
Dual Screened Porches: Enjoy the breeze without the pests! This home features screened-in porches on both the front and back, doubling your usable lounging space.

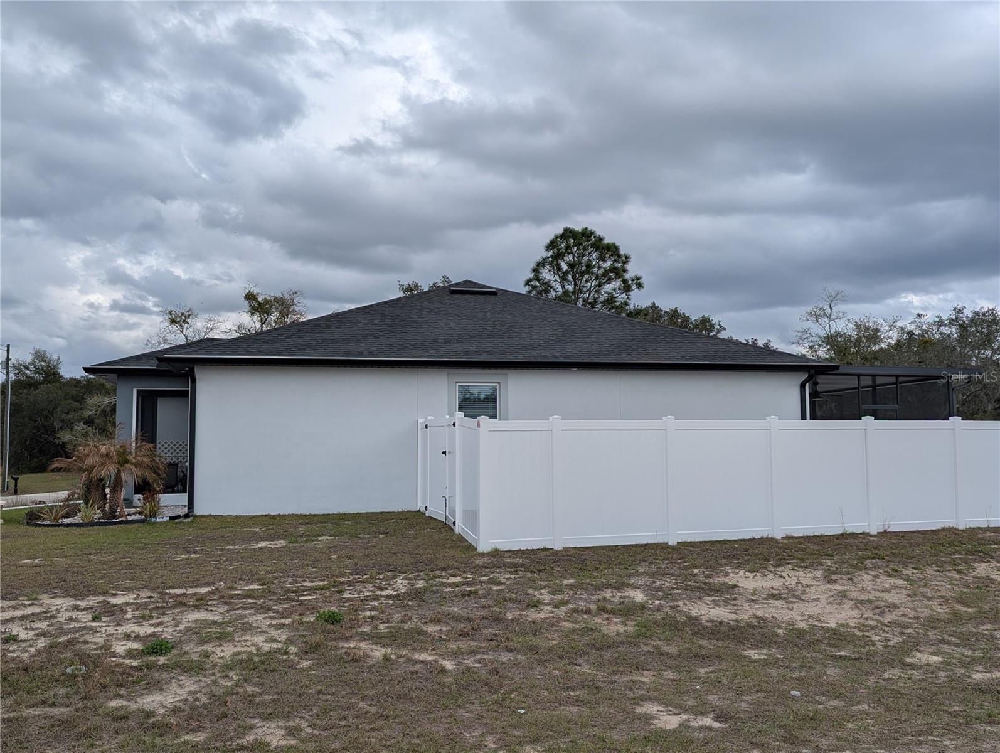
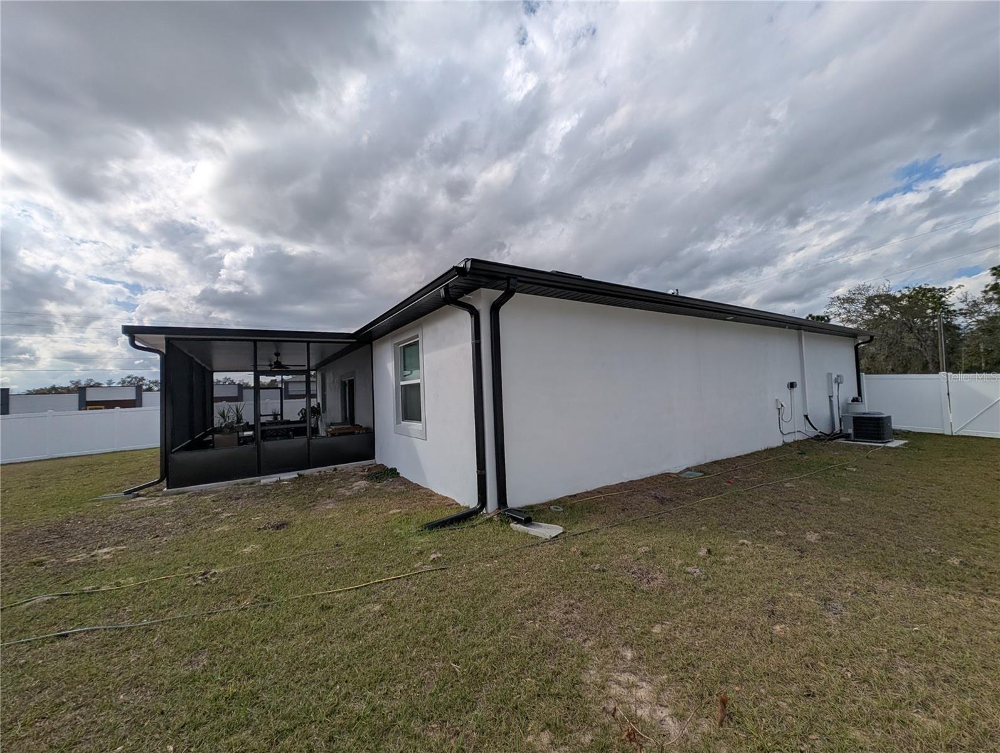
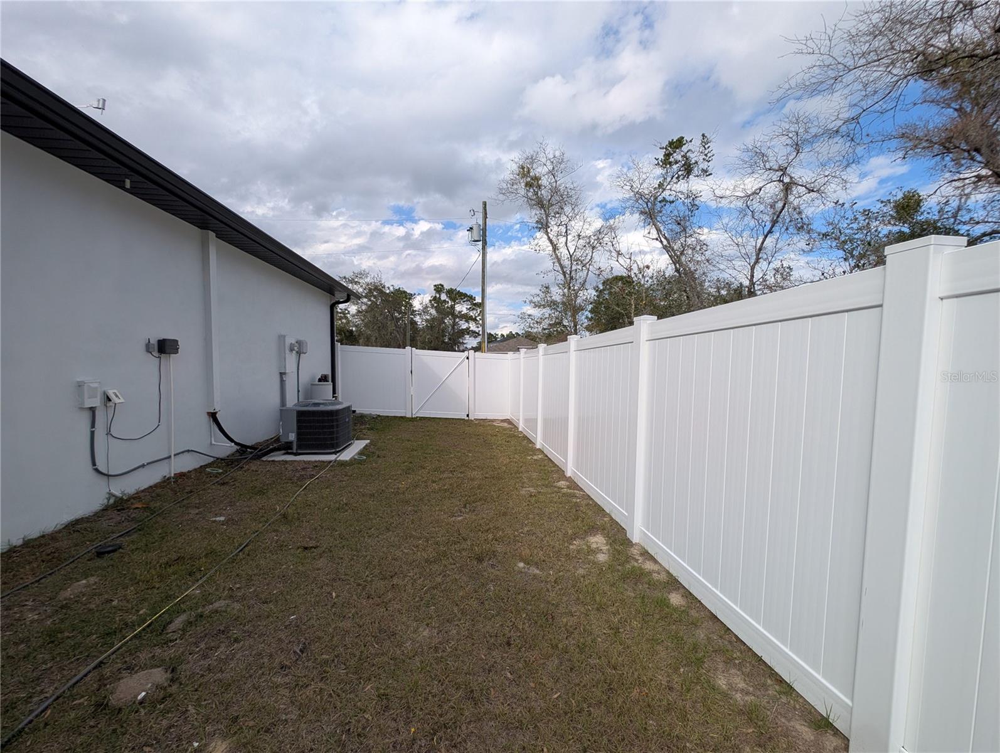
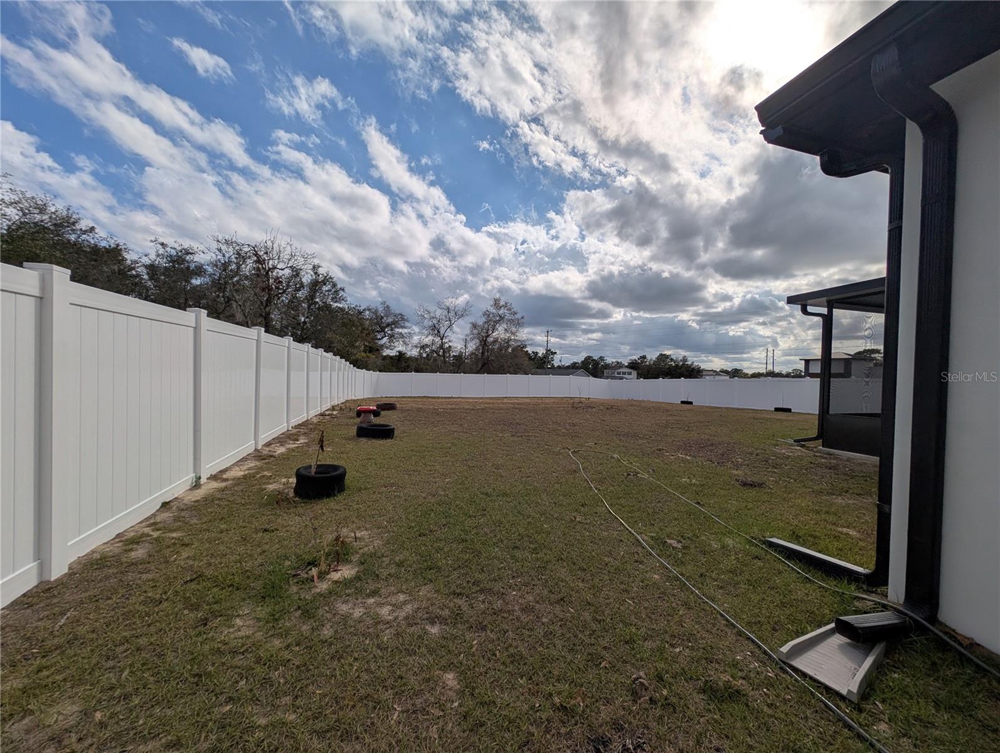
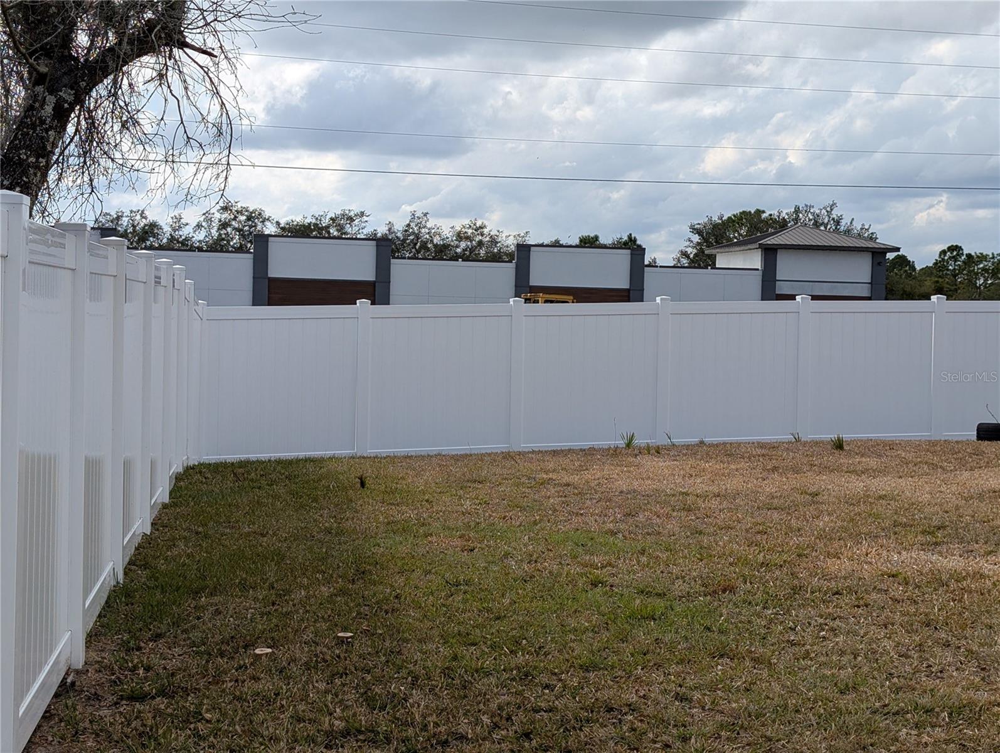
Ultimate Privacy: The expansive backyard comes fully fenced, providing a secure sanctuary for pets, family, or your future pool.  Living on a cul-de-sac means minimal traffic and maximum peace, while the oversized lot ensures you never feel crowded.

Don’t let this corner-lot beauty slip away—schedule your private tour today and be the first to call this "Home"!

400 MIAMI WAY

Message successfully sent.

What would you like to know?

What is 3 + 4 ?

I agree to receive email communication and understand I can unsubscribe at any time.

I agree to be contacted by The Graf Group of Coldwell Banker via call, email, and text for real estate services. To opt out, you can reply 'stop' at any time or reply 'help' for assistance. You can also click the unsubscribe link in the emails. Message and data rates may apply. Message frequency may vary. Privacy Policy

Related Properties

New on site 1 day ago
Exceptional investment or starter home opportunity in Poinciana! This charming half-duplex has been beautifully remodeled inside and out, making it completely move-in ready. Featuring fresh interior and exterior paint, a functional layout, and brand-new laminate flooring throughout for easy maintenance.  The property offers 2 cozy bedrooms, 1.5 bathrooms, and a private 1-car garage. You will love the updated kitchen boasting new cabinets and included appliances. With no high HOA fees ($0 annual HOA fee), this home represents an ideal low-overhead asset for savvy investors looking for rental income or buyers seeking affordable homeownership.  Prime Poinciana location close to local schools, major roadways, and daily amenities. Enjoy the independence and privacy of a half-duplex with zero renovation stress.  Don't miss out on this fantastic property—schedule your private tour today!
#TB8543646

POINCIANA

504 BLACKBIRD LANE B

2 Beds

2 Baths

1,816 Sq.Ft.

$468,000

MLS#: TB8543646

New on site 2 days ago
Welcome to 133 Inconnu Court in Poinciana Neighborhood 4!
This spacious and versatile home offers plenty of room for the whole family, with thoughtful updates and multiple living spaces. Recent Updates Include: New roof installed in 2019. New A/C installed in 2026. New water heater installed in 2023.
As you enter through the front door, you’ll find a welcoming family room with an open staircase leading to the second floor. Just around the corner is the main-floor hallway, providing access to the kitchen, primary bedroom and bathroom, garage, and laundry area.
The main-floor kitchen is fully equipped with a microwave, dishwasher, range, and refrigerator. Just beyond the kitchen is an additional room with a built-in closet, offering flexible space for a home office, guest room, playroom, or other needs. A convenient nook near the sliding glass door to the backyard provides the perfect spot for a small home office or study area.

Upstairs, the home offers even more living space, including a second primary bedroom with two closets and a private full bathroom featuring a relaxing soaking tub. Three additional bedrooms, each with ceiling fans and carpeting, provide plenty of room for family members or guests. A full bathroom is conveniently located in the hallway.

The second floor also features a full kitchen, complete with a range, microwave, and refrigerator, creating a unique and flexible living arrangement with plenty of possibilities.

With multiple bedrooms, two kitchens, generous living areas, and recent major updates, this home offers the space and versatility to accommodate a variety of family needs and lifestyles. Come see this gem today!
#S5156908

POINCIANA

133 INCONNU COURT

6 Beds

3 Baths

2,790 Sq.Ft.

$399,000

MLS#: S5156908

Florida living meets the Solivita lifestyle at 1389 Lombardi Ct! Built in 2024, this beautifully maintained 3-bedroom, 2-bath home offers newer construction in one of Central Florida’s premier 55+ active-adult communities. Step inside to a bright, open floor plan designed for comfortable everyday living and entertaining. The kitchen is a standout, featuring beautiful quartz countertops and a huge center island that creates an impressive gathering space for entertaining, dining and conversation. Both bathrooms feature quartz countertops, while the spacious primary suite offers dual sinks and a walk-in shower.

Thoughtful upgrades include a whole-house water purification system and new larger gutters. The living area opens to the covered rear patio through sliding glass doors equipped with electric shades, giving you effortless control of privacy and natural light. It’s an ideal setup for enjoying Florida mornings, relaxing evenings and indoor-outdoor living.

Beyond the home, Solivita delivers the lifestyle. Enjoy an amenity-rich gated 55+ community with clubhouses, fitness facilities, resort-style pools, tennis, parks, walking areas, dining and an active social environment. Golf enthusiasts will appreciate Stonegate Golf Club at Solivita, featuring two 18-hole golf courses, with golf membership available separately and not required.

Furnishings may also be available for purchase separately, creating an attractive turnkey opportunity for buyers looking to enjoy the Florida lifestyle from day one. Whether you’re making Florida your full-time home or looking for a seasonal escape, this property combines newer construction, thoughtful upgrades and low-maintenance living with the Florida lifestyle buyers come to Solivita to find. Schedule your private showing today!
#TB8542522

POINCIANA

1389 LAMBARDI COURT

3 Beds

2 Baths

1,727 Sq.Ft.

$367,000

MLS#: TB8542522

Welcome to this pristine 2023 BUILT Allora model featuring a sought after  GOLF CART GARAGE, 2 bedrooms, 2 baths, a versatile DEN, and beautiful WATER VIEWS. This thoughtfully upgraded home offers an open, CARPET-FREE FLOOR PLAN with modern PLANK TILE flooring throughout. The kitchen is designed for entertaining, featuring QUARTZ countertops, STACKED MOSAIC TILE BACKSPLASH, 42-inch cabinetry with LOWER PULL-OUTS, a large island with additional storage, and a customized closet pantry. The adjacent dining area provides an ideal setting for gatherings. The PRIMARY SUITE enjoys relaxing water views and features an ENSUITE BATH with a large FRAMELESS WALK-IN SHOWER, transom window, built-in bench, DUAL SINKS, and a customized WALK-IN CLOSET. The guest bedroom is privately located at the front of the home near the second full bath. The DEN features double doors and CROWN MOLDING and offers flexible space for an office, craft room, or additional bedroom. The upgraded laundry room includes additional cabinetry, QUARTZ-SURFACED LAUNDRY SINK, and washer/dryer WHICH ARE INCLUDED IN SALE. Enjoy the best of Florida living from your COVERED and SCREENED lanai, complete with a fandelier, extended paver patio, and plenty of space for grilling and cozy evenings with friends. The fully FENCED backyard also features a dedicated TURF AREA and a CUSTOM AWNING for your pet, creating the perfect outdoor retreat for both people and pets. Additional upgrades include WHOLE HOUSE GUTTERS , 8-foot doors, and CUSTOM LAYERED SHADES. Beautifully maintained and MOVE-IN ready, this home offers the perfect combination of comfort, style, water views, and thoughtful upgrades. Solivita is a premier 55+ community with an incredible lifestyle designed for active living and enjoyment. With resort-style amenities, social activities, recreation, and something for everyone, there’s always something new to experience and enjoy. Come discover all that Solivita has to offer and make it your own! The HOA: - maintains the LANDSCAPING & IRRIGATION systems in the common areas as well as at individual homesites - maintains the roads throughout the community - PROVIDES SECURITY with gate guards and mobile patrols including the Polk County Sheriff - allows AUTOMATED GATE ACCESS for residents via license plate readers - provides residents with Fiber Optic Internet & TV service.***Poinciana Lakes Plaza is a MAJOR NEW SHOPPING CENTER that opened directly across from the Solivita Main Gate in Summer of 2024. It features Sprouts Grocery, TJ MAXX, Ross, Burlington, Rack Room Shoes, 5 Below, Ulta, Outback, First Watch, 5 Guys, Urgent Care, Dentist, TD Bank, Petco & Hair Cuttery PLUS MORE TO COME.***
#S5155813

POINCIANA

779 VIA COMO ST

2 Beds

2 Baths

1,653 Sq.Ft.

$350,000

MLS#: S5155813

Water views from two sides of the home create a truly special setting for The Lexington, a move-in ready two-story residence positioned on a prime cul-de-sac lot overlooking the community pond. A covered front porch and stone exterior accent create an inviting first impression, complemented by lush landscaping, front irrigation, and architectural shingles.

Step through the front door into a welcoming foyer that leads into the heart of the home. The gourmet kitchen features a large center island, granite countertops, Chef Kitchen stainless steel appliance package, pantry, and upgraded cabinetry. The adjoining dining area flows into the spacious great room, where added windows bring in abundant natural light and ceramic plank tile flooring extends throughout the entire first floor. Large sliding glass doors open to the screened enclosure, creating a seamless connection to the outdoor living area and peaceful pond views.

The first-floor primary suite is privately positioned and features a spacious bedroom and an upgraded bath with dual vanities, a tiled walk-in shower, and shower enclosure. The laundry room is equipped with a washer and dryer, sink, and wall cabinets for added storage. Cordless blinds are installed throughout the home.

Upstairs, plush carpeting continues through a versatile loft and three generously sized bedrooms. The secondary bath features dual sinks and a tile tub and shower combination, while upgraded iron rails add a distinctive architectural detail to the staircase.

Modern features include keyless entry and DEAKO smart switches. Lake Deer Estates features resort-style amenities including a sparkling pool with sundeck, playground, and dedicated dog park. Backed by a full builder warranty, The Lexington combines thoughtful design, elevated finishes, and a prime pond-view cul-de-sac setting. Schedule your private tour today. We can’t wait to welcome you home!
#O6434409

POINCIANA

4144 SILKTREE COURT

4 Beds

2 Baths

2,068 Sq.Ft.

$349,990

MLS#: O6434409

Solivita Port Royal with stacked stone exterior is perfectly positioned on a large & private conservation lot next to a cul-de-sac.  The home has been updated with a 7/26 ROOF, 10/23 HVAC, 2019 HWH complimented by a 2017 Mini-split HEATED & COOLED Four Season room & crown molding in main areas.  This home has been designed for the way 55+ homeowners live today.  Enter through the glass front door to the living area with oversized tile featuring a Great Room, Gourmet Kitchen with upgraded cabinetry, pull out shelving, backsplash & granite counters, a breakfast bar, Dining Area & Den with double door entry. The open concept is boosted by 2 solar tubes for enhanced lighting.  The primary bedroom is a private sanctuary with a walk-in closet, ensuite bathroom with dual sinks & larger shower area featuring custom listello tilework. The guest bedroom has a walk-in closet & is adjacent to a full bathroom.  The approximately 500 Sq. Ft. (not included in base sq. ft. area) Four-Season room has removable sliding windows & tile flooring. It has tranquil views to the landscaped backyard which offers entertaining possibilities along with two additional outside hard-scape areas for friends & family. Completing this home is a convenient laundry & a 4 ft. extended 2 car garage with interlock flooring, laundry sink, pull-down stairs & an oversized door to allow for today’s higher golf carts. Every detail of this home has been thoughtfully designed by the seasonal owners.  Solivita is an active adult 55+ community located in Kissimmee, Florida. It is approximately 50 minutes from Disney World & Orlando International Airport. Solivita has a total of 5,470 homes. Approximately 10,000 - 11,000 residents live in Solivita during the winter while approximately 7,500 live in Solivita during the summer. Enjoy your active years in this piece of paradise. Solivita's amenities include: - a manicured SOFTBALL diamond & field - 36 holes of CHAMPIONSHIP GOLF that can be played by joining the Stonegate Golf Club or paying as you go - 2 STATE of the Art AMENITY centers with updated exercise equipment, yoga studio & meeting rooms - 3 restaurants - 14 HEATED POOLS - 17 PICKLEBALL courts - 9 TENNIS courts - 4 BOCCE BALL courts - 4 SHUFFLEBOARD courts - 3 HORSESHOE pits - a BILLIARDS room - miles of bike paths - 2 DOG PARKS (Small & Large Dogs) - Corn Hole - Tot Lot PLAYGROUND - COMMUNITY GARDEN - over 250 resident clubs. The HOA: - maintains the LANDSCAPING & IRRIGATION systems in the common areas as well as at individual homesites - maintains the roads throughout the community - PROVIDES SECURITY with gate guards and mobile patrols including the Polk County Sheriff - allows AUTOMATED GATE ACCESS for residents via license plate readers - provides residents with Fiber Optic Internet & TV service. Poinciana Lakes Plaza is a MAJOR NEW SHOPPING CENTER that opened directly across from the Solivita Main Gate in Summer of 2024. It features Sprouts Grocery, TJ MAXX, Ross, Burlington, Rack Room Shoes, 5 Below, Ulta, Outback, First Watch, 5 Guys, Urgent Care, Dentist, TD Bank, Petco & Hair Cuttery with more dining & shopping to come. Furnishings are available under separate contract. Firepit does not convey.
#S5155634

POINCIANA

463 MONTEREY STREET

2 Beds

2 Baths

1,667 Sq.Ft.

$349,000

MLS#: S5155634

Virtually Staged. Welcome to this beautifully maintained 2024-built home offering the perfect blend of comfort, functionality, and modern living. From the moment you enter, you’ll appreciate the inviting open-concept layout designed for both everyday living and entertaining. The spacious kitchen features white cabinetry, stainless steel appliances, light countertops, and a convenient breakfast peninsula that flows naturally into the dining and living areas, creating a warm and connected space for family and guests.

The home offers four comfortable bedrooms, including a versatile front bedroom that can easily serve as a home office, guest room, or flex space. The private primary suite provides a relaxing retreat with plenty of room and a walk-in closet. Thoughtful details throughout include neutral finishes, ceiling fans, an interior laundry room, and an attached two-car garage.

Step outside and enjoy a large fenced backyard with an expansive concrete patio and peaceful wooded views, offering the perfect setting for weekend gatherings, outdoor dining, or simply unwinding at the end of the day. Located in a convenient area close to shopping, dining, healthcare, recreation, parks, and community amenities, this newer home offers the space, privacy, and modern features you’ve been looking for.
#S5155438

POINCIANA

120 SPARROW COURT

4 Beds

2 Baths

2,108 Sq.Ft.

$375,000

MLS#: S5155438

Welcome Home! Magnificent home built 2021 boasts 4 bedroom 2 full baths and 1 half bath sitting on .71 of an acre.  This home also has a large Family room, HALF bath, dining area, a large flex room that can be used for office, living room or whatever your family needs for the space all on the first floor.  On the second floor all 4 bedrooms, 2 full bath and laundry room. Privacy is the keyword for this lovely home with a spacious 2 car garage and a long driveway with parking for all friends and family gatherings. in the Hugh backyard enjoy the firepit, enjoying water views while watching beautiful sunsets.  Make your appointment today!
#TB8535155

POINCIANA

1889 SNAPPER DRIVE

4 Beds

2 Baths

2,114 Sq.Ft.

$360,000

MLS#: TB8535155

Virtually Staged. This is not your typical new build and it comes with incredible financing options! You can purchase this home with NO MONEY DOWN and the builder is covering ALL CLOSING COSTS, making homeownership more accessible than ever! Thoughtfully custom built and finished with intention, this home was designed for real life, not mass production. From the moment you walk in, the tall 9'4" ceilings and wide open layout make the home feel bright, welcoming, and comfortable. Luxury vinyl plank flooring flows throughout, creating a clean, modern look that instantly feels like home. The kitchen is truly the heart of the space. With quartz countertops, a marble backsplash, farmhouse sink, oversized island, and dark stainless steel appliances, it is both beautiful and highly functional. Whether you are hosting friends, cooking for family, or enjoying a quiet morning coffee, this is a kitchen you will love spending time in. The large pantry is one of those details that makes everyday life easier. The primary suite feels like a private retreat. It features an oversized walk in closet and a spa inspired bathroom with a freestanding soaking tub, a spacious glass shower, dual sinks, and elevated ceramic and natural stone finishes. The additional bedrooms are filled with natural light, including two connected by a Jack and Jill bathroom, plus a separate full bathroom that is perfect for guests. You will notice custom touches throughout the home, including stone and tile accent walls, upgraded lighting, modern dark hardware, and a spacious laundry room with extra storage and a utility sink. Outside, the curb appeal continues with a stone paved driveway and walkway, stacked stone accents and a large rear patio ready for outdoor living. The two car garage is finished with durable epoxy flooring. Beyond the design, this home was built with efficiency and peace of mind in mind. Energy saving features include double pane low E windows and doors, R30 attic insulation, LED lighting, and Energy Star appliances to help keep monthly costs lower. The home also includes an industry leading 10 year structural warranty. Located in the desirable Poinciana Villages community, residents enjoy multiple parks, an active community center, aquatic and fitness facilities, and a low HOA that even includes cable and internet. To top it all off, this home qualifies for exceptional financing options. You can purchase this home with NO MONEY DOWN and ALL COVERED CLOSING COSTS. Come take a look in person and see why this home offers the perfect balance of comfort, quality, and value!
#O6425828

POINCIANA

1854 SUPERIOR COURT

4 Beds

3 Baths

1,710 Sq.Ft.

$358,500

MLS#: O6425828

This is not your typical new build and it comes with incredible financing options! You can purchase this home with NO MONEY DOWN and ALL CLOSING COSTS COVERED, making homeownership more accessible than ever! Thoughtfully custom built and finished with intention, this home was designed for real life, not mass production. From the moment you walk in, the tall 9'4" ceilings and wide open layout make the home feel bright, welcoming, and comfortable. Luxury vinyl plank flooring flows throughout, creating a clean, modern look that instantly feels like home. The kitchen is truly the heart of the space. With quartz countertops, a marble backsplash, farmhouse sink, oversized island, and dark stainless steel appliances, it is both beautiful and highly functional. Whether you are hosting friends, cooking for family, or enjoying a quiet morning coffee, this is a kitchen you will love spending time in. The large pantry is one of those details that makes everyday life easier. The primary suite feels like a private retreat. It features an oversized walk in closet and a spa inspired bathroom with a freestanding soaking tub, a spacious glass shower, dual sinks, and elevated ceramic and natural stone finishes. The additional bedrooms are filled with natural light, including two connected by a Jack and Jill bathroom, plus a separate full bathroom that is perfect for guests. You will notice custom touches throughout the home, including stone and tile accent walls, upgraded lighting, modern dark hardware, and a spacious laundry room with extra storage and a utility sink. Outside, the curb appeal continues with a stone paved driveway and walkway, stacked stone accents and a large rear patio ready for outdoor living. The two car garage is finished with durable epoxy flooring. Beyond the design, this home was built with efficiency and peace of mind in mind. Energy saving features include double pane low E windows and doors, R30 attic insulation, LED lighting, and Energy Star appliances to help keep monthly costs lower. The home also includes an industry leading 10 year structural warranty. Located in the desirable Poinciana Villages community, residents enjoy multiple parks, an active community center, aquatic and fitness facilities, and a low HOA that even includes cable and internet. To top it all off, this home qualifies for exceptional financing options. You can purchase this home with NO MONEY DOWN and ALL COVERED CLOSING COSTS. Come take a look in person and see why this home offers the perfect balance of comfort, quality, and value! Please note that home may differ in finishes and colors.
#O6425860

POINCIANA

49 ORCHID COURT

4 Beds

3 Baths

1,896 Sq.Ft.

$377,500

MLS#: O6425860

 - property

Send a message

Message successfully sent.

Your message

What is 3 + 4 ?

Reason for contacting?

I agree to receive email communication and understand I can unsubscribe at any time.

I agree to be contacted by The Graf Group of Coldwell Banker via call, email, and text for real estate services. To opt out, you can reply 'stop' at any time or reply 'help' for assistance. You can also click the unsubscribe link in the emails. Message and data rates may apply. Message frequency may vary. Privacy Policy

Sign Out

Virtual Assistant

Would you like to take the next step with this property? We can help you schedule a showing or virtual tour, or send you more details.

Yes, I would like more information.

Thank You for Your Reply, One of Our Agents will contact you as soon as possible

No, maybe later.

Thank you, you can always contact me via email, phone number or through the contact form.

Realhub AI

Lucy - Your AI-Powered Realtor

Update Your Temporary Password

Personalize your search

Enter your email and we'll notify you immediately when new listings match what you're looking for.

or enter email address
Already have an account ? Login here

Continue your home search

I agree to receive communications and understand I can unsubscribe at any time.

I agree to be contacted by The Graf Group of Coldwell Banker via call, email, and text for real estate services. To opt out, you can reply 'stop' at any time or reply 'help' for assistance. You can also click the unsubscribe link in the emails. Message and data rates may apply. Message frequency may vary. Privacy Policy

Already have an account ? Login here

We use cookies

We use cookies primarily for analytics to enhance your experience. By accepting, you agree to our use of these cookies. You can manage your preferences or learn more about our cookies policy.