.webp?size=346x80)
- Properties
- Meet our agents
- Communities
- Market Report
- Home Value
- Calculator
Property
Beds
3
Full Baths
2
1/2 Baths
None
Year Built
1992
Sq.Footage
1,524
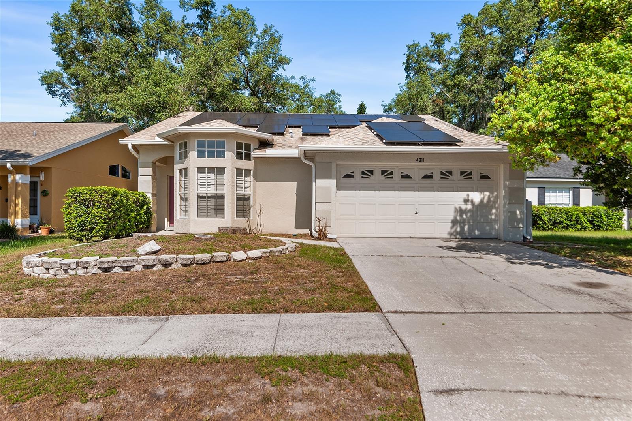
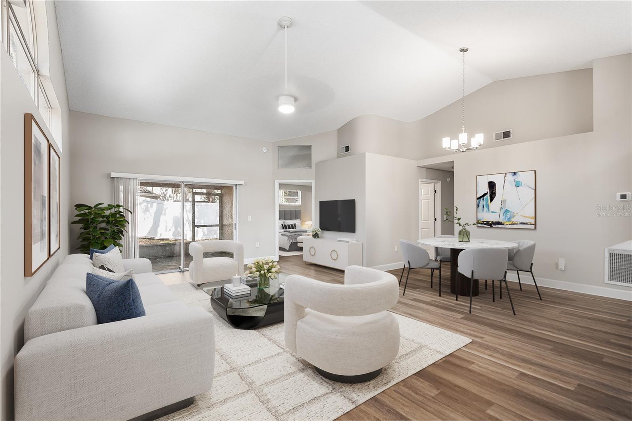
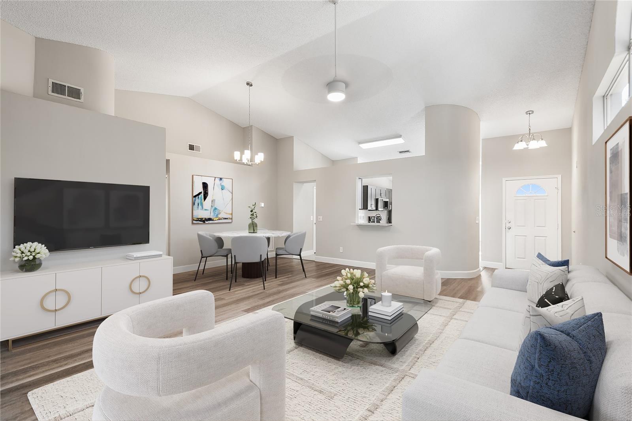
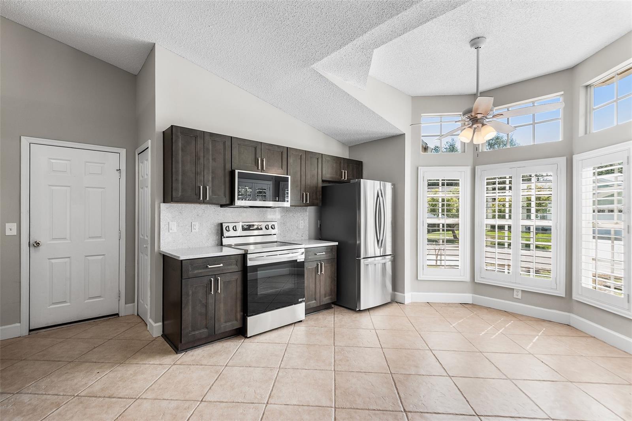
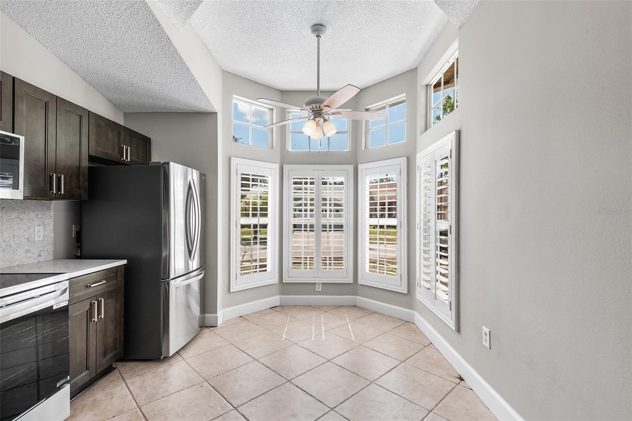
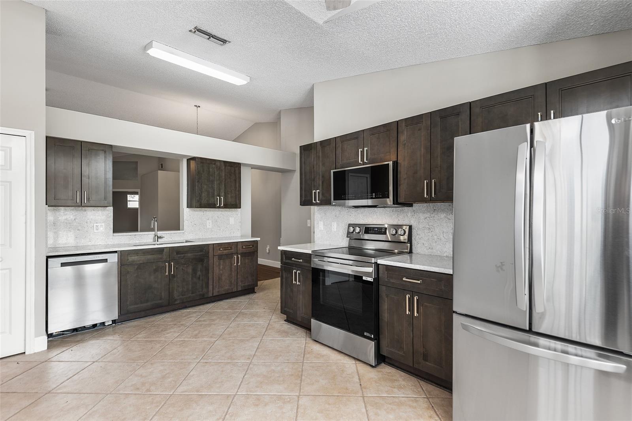
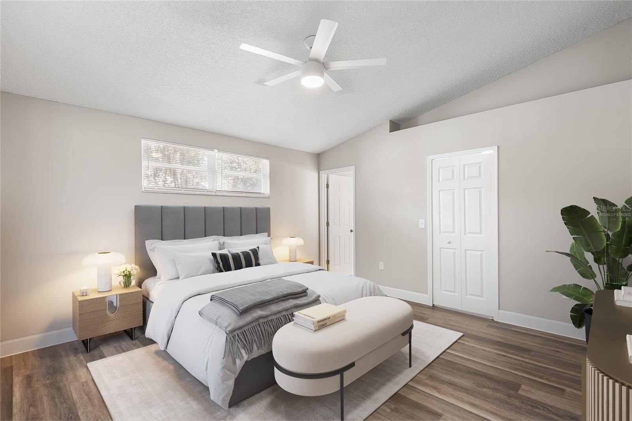
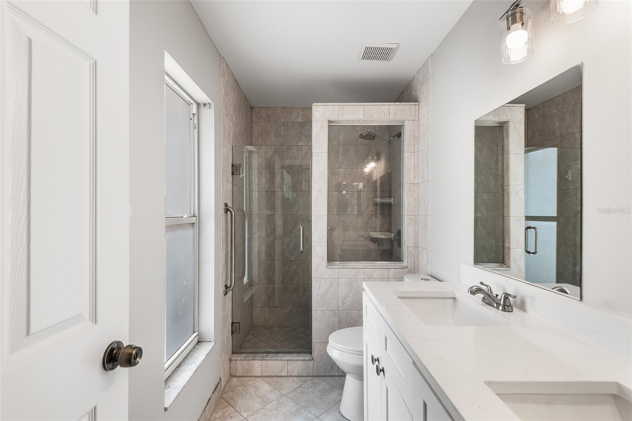
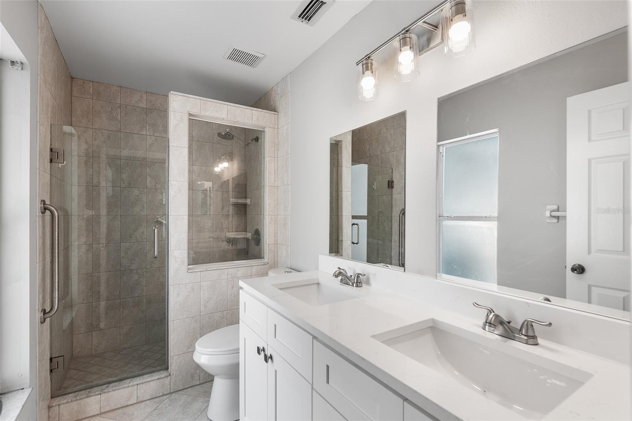
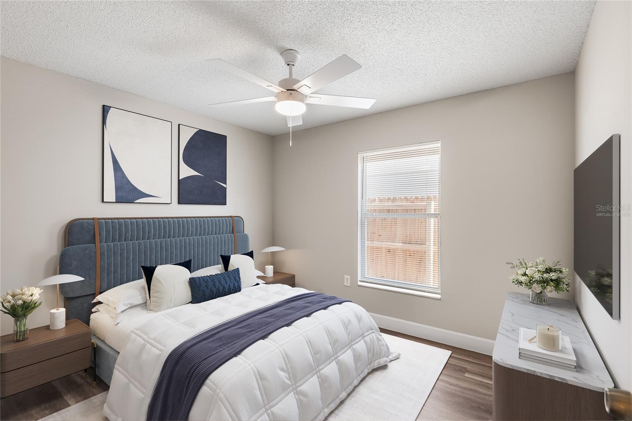
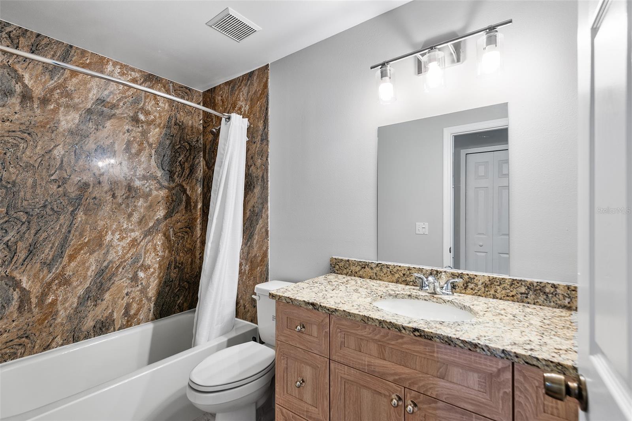
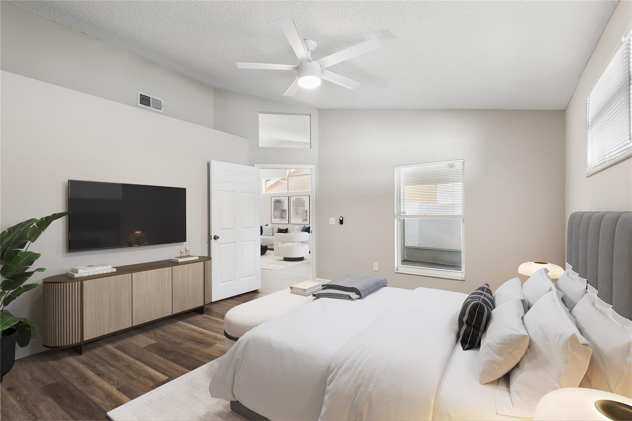
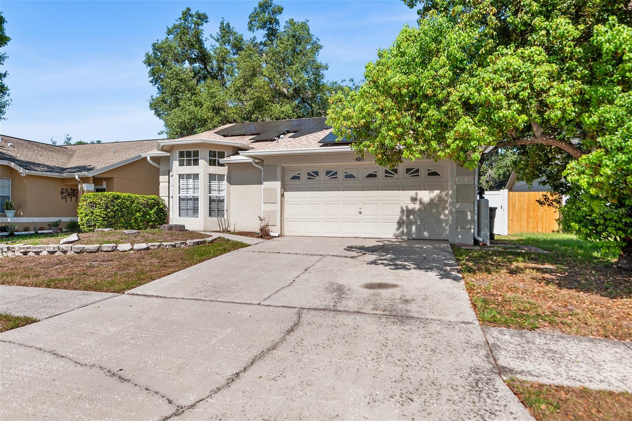
Virtually Staged. Welcome to this beautifully maintained 3 bedroom, 2 bathroom home in a highly desired area of Valrico, zoned for highly rated public schools and just minutes from shopping, dining, and everyday conveniences, with a reasonable drive to downtown Tampa for athletic events, premium dining, and entertainment. This 1,524 square foot home features an open, light-filled layout with a vaulted ceiling and a striking bay window wall that floods the living and dining space with natural light. The kitchen offers dark stained cabinetry, quartz countertops, a full stainless steel appliance package including refrigerator, range, microwave, and dishwasher, and a tiled backsplash, all open to the main living area for easy entertaining. The primary suite includes a walk-in closet and a private en-suite bathroom with a double vanity, quartz countertops, and a glass-enclosed walk-in shower. A second full bathroom features a granite vanity and shower/tub combination, ideal for guests or additional bedrooms. Flooring throughout is ceramic tile and vinyl plank, offering a clean, low-maintenance living environment with no carpet anywhere in the home. The home also includes an owned or leased solar system on the roof, offering the potential for reduced energy costs. Outside, the property offers a 2 car garage, a paved driveway, mature landscaping, and a spacious, tree-lined front yard. Located in a well-established Valrico neighborhood, this home combines comfort, style, and an unbeatable location for Tampa Bay living.
Features & Amenities
Interior
-
Other Interior Features
Open Floorplan, Stone Counters, Walk-In Closet(s)
-
Total Bedrooms
3
-
Bathrooms
2
-
Cooling YN
YES
-
Cooling
Central Air
-
Fireplace YN
NO
-
Heating YN
YES
-
Heating
Electric, Heat Pump
-
Pet friendly
Yes
Exterior
-
Garage
Yes
-
Garage spaces
2
-
Other Exterior Features
Rain Gutters
-
Parking
Garage Door Opener, Attached
-
Patio and Porch Features
Covered, Rear Porch, Screened
-
Pool
No
-
Waterfront YN
NO
Area & Lot
-
Lot Features
Paved
-
Lot Size(acres)
0.11
-
Lot Size(square feet)
4,680
-
Property Type
Residential Lease
-
Property Sub Type
Single Family Residence
Price
-
Sales Price
$2,425
-
Sq. Footage
1,524
-
Price/SqFt
$1
HOA
-
Association
No
School District
-
Elementary School
Alafia-HB
-
Middle School
Burns-HB
-
High School
Bloomingdale-HB
Property Features
-
New Construction
NO
-
Senior Community YN
NO
-
Sewer
Public Sewer
-
Water Source
Public
Schedule a Showing
Showing scheduled successfully.
Mortgage calculator
Estimate your monthly mortgage payment, including the principal and interest, property taxes, and HOA. Adjust the values to generate a more accurate rate.
Your payment
Principal and Interest:
$
Property taxes:
$
HOA fees:
$
Total loan payment:
$
Total interest amount:
$
Location
County
Hillsborough
Elementary School
Alafia-HB
Middle School
Burns-HB
High School
Bloomingdale-HB
Listing Courtesy of Dalton Robinson , BIRCH HAVEN MANAGEMENT, LLC
RealHub Information is provided exclusively for consumers' personal, non-commercial use, and it may not be used for any purpose other than to identify prospective properties consumers may be interested in purchasing. All information deemed reliable but not guaranteed and should be independently verified. All properties are subject to prior sale, change or withdrawal. RealHub website owner shall not be responsible for any typographical errors, misinformation, misprints and shall be held totally harmless.

Executive Assistant
Emil Garinga
Call Emil today to schedule a private showing.

* Listings on this website come from the FMLS IDX Compilation and may be held by brokerage firms other than the owner of this website. The listing brokerage is identified in any listing details. Information is deemed reliable but is not guaranteed. If you believe any FMLS listing contains material that infringes your copyrighted work please click here to review our DMCA policy and learn how to submit a takedown request.© 2024 FMLS.
