Features & Amenities

Interior

  • Other Interior Features

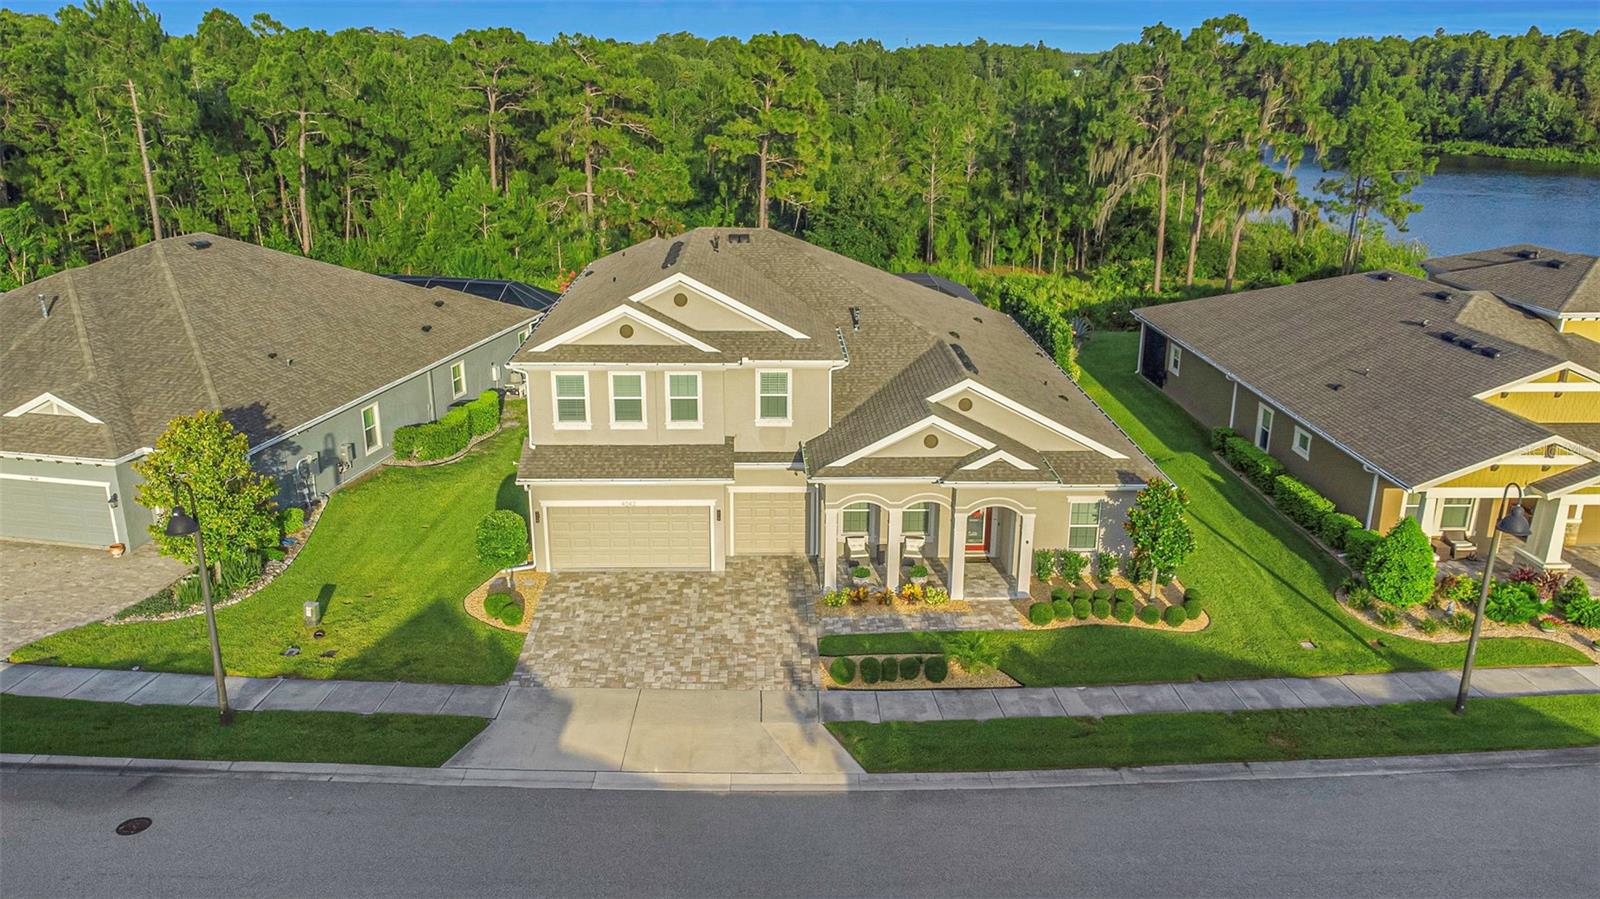
    Cathedral Ceiling(s), High Ceilings, Open Floorplan, Walk-In Closet(s)

  • Total Bedrooms

    5

  • Bathrooms

    4

  • Cooling YN

    YES

  • Cooling

    Central Air

  • Fireplace YN

    NO

  • Heating YN

    YES

  • Heating

    Central

  • Pet friendly

    Yes

Exterior

  • Garage

    Yes

  • Garage spaces

    3

  • Construction Materials

    Block

  • Other Exterior Features

    Lighting

  • Parking

    Garage Door Opener, Attached

  • Patio and Porch Features

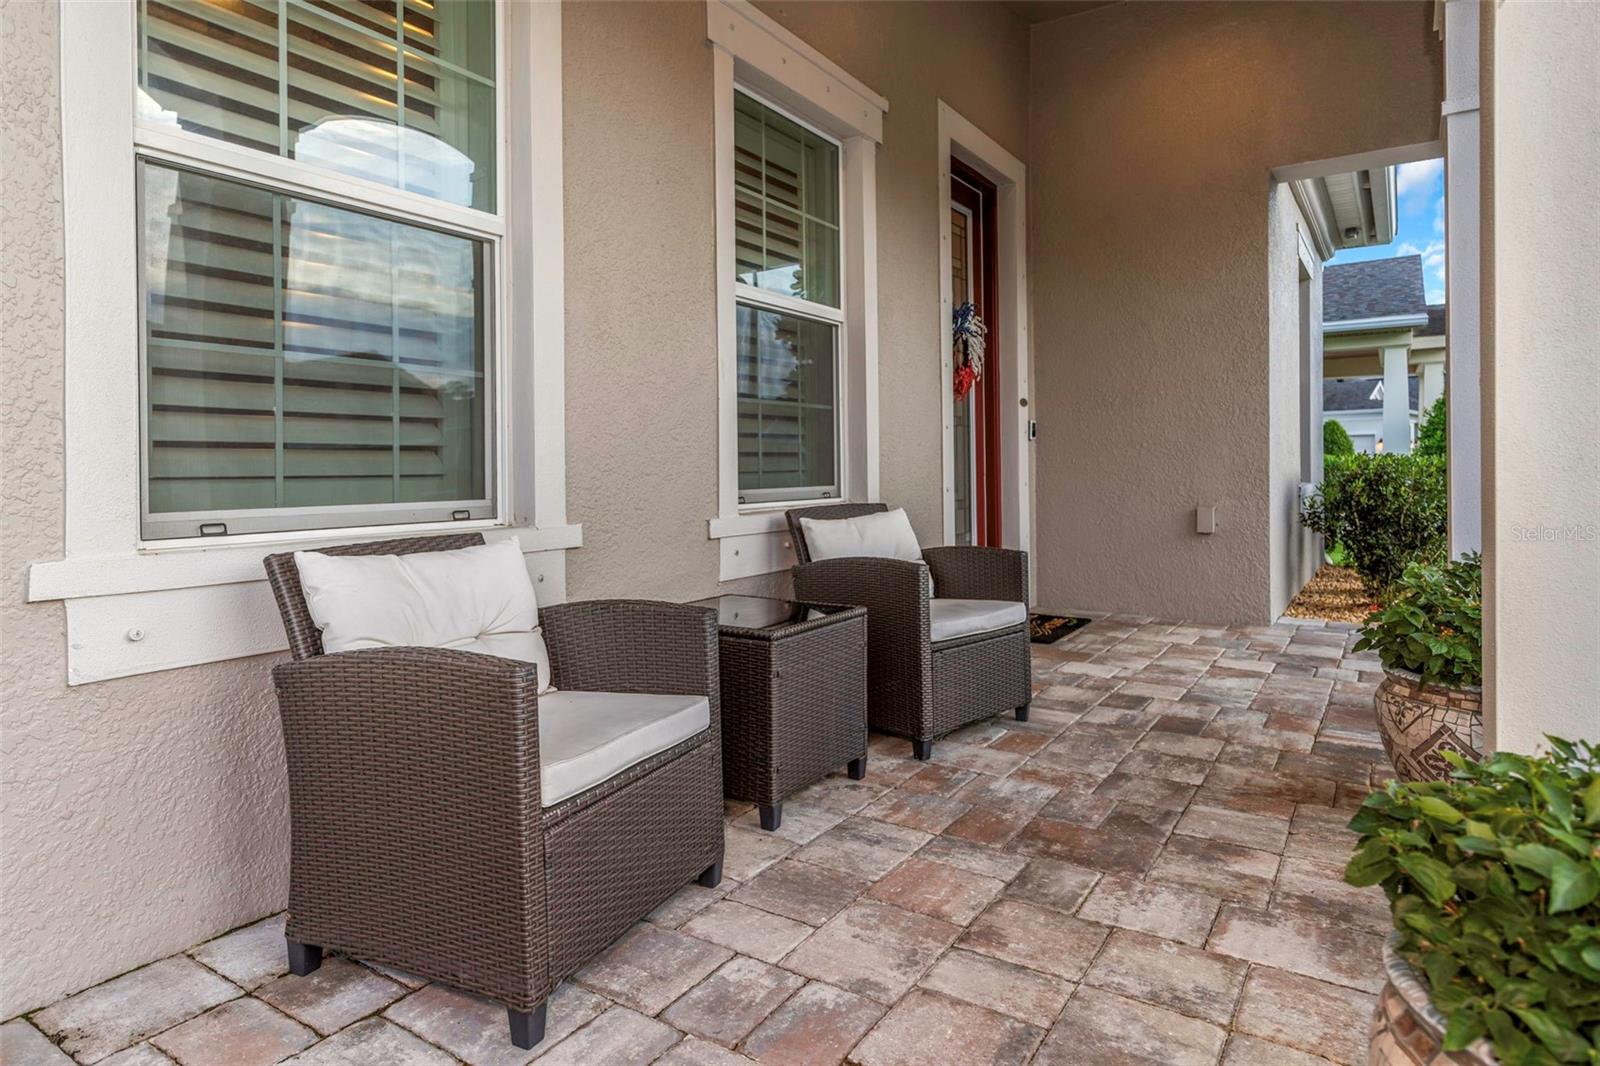
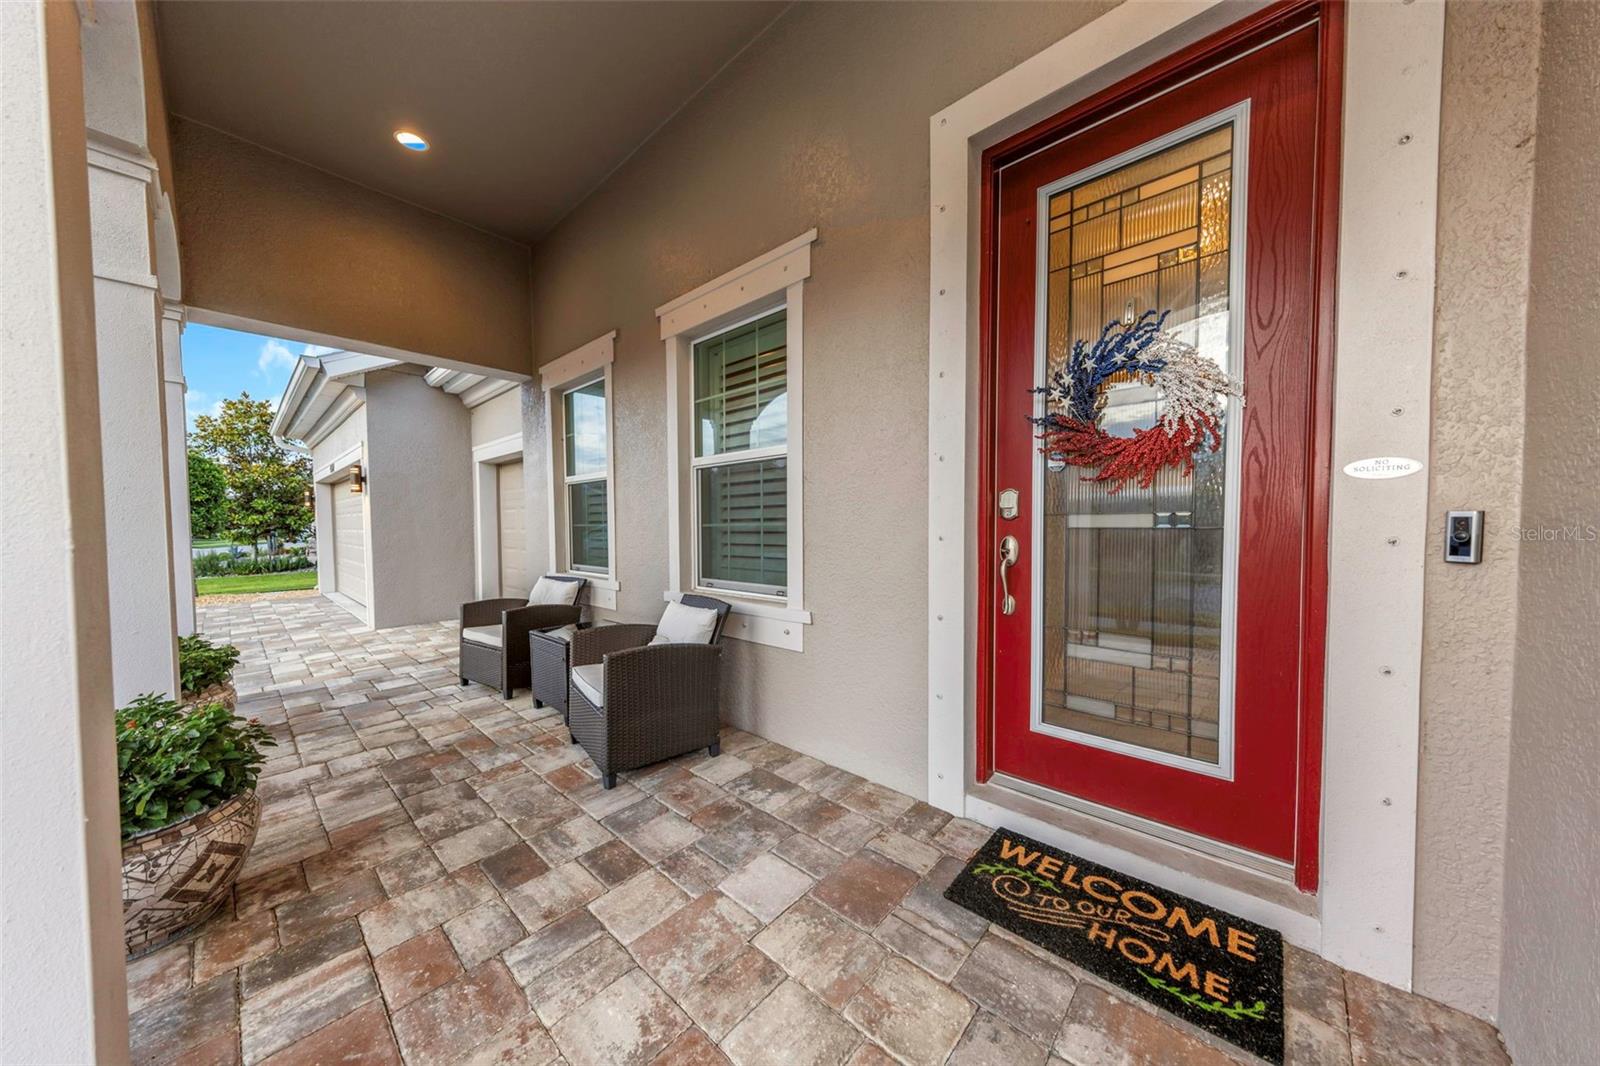
    Covered, Front Porch, Patio, Screened

  • Pool

    Yes

  • Pool Features

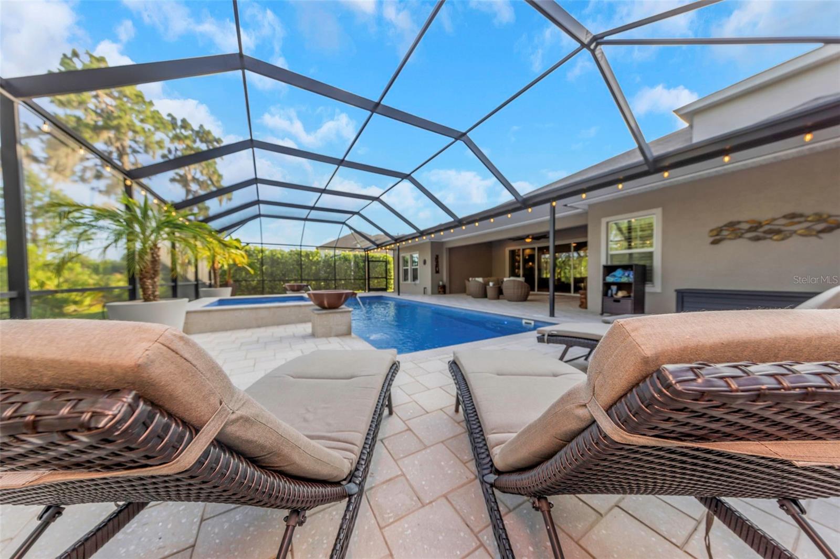
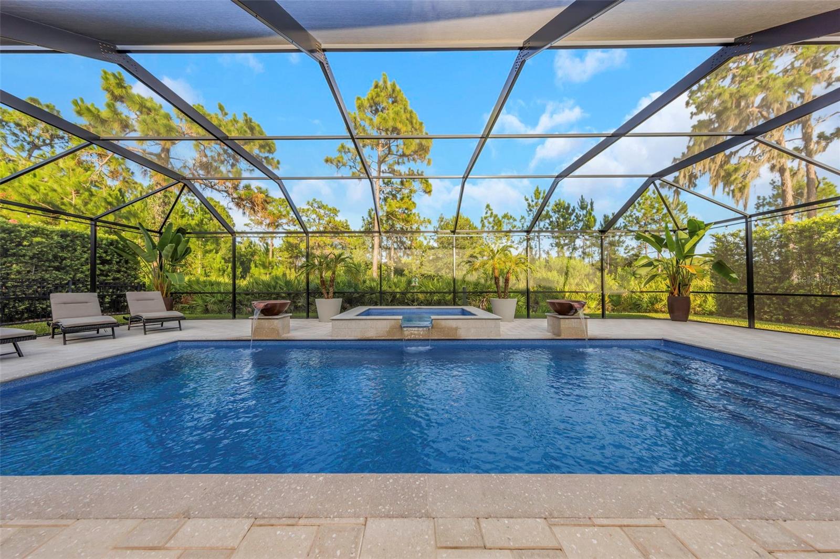
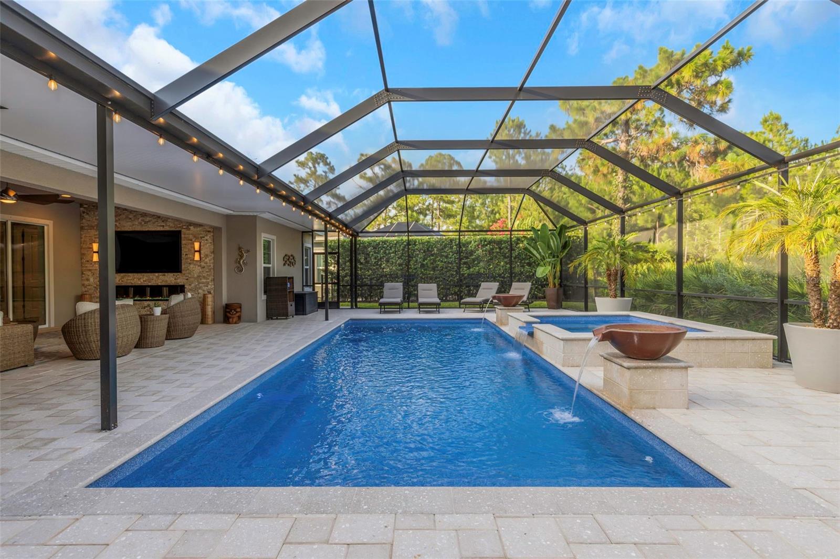
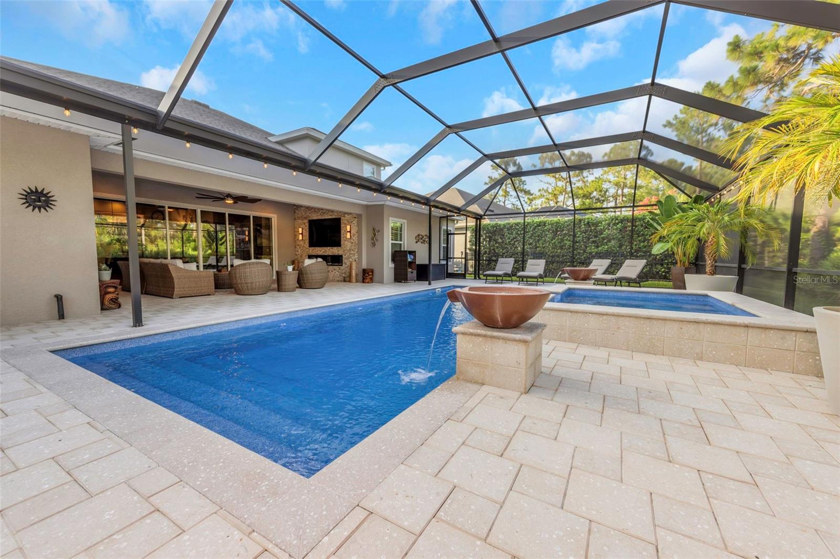
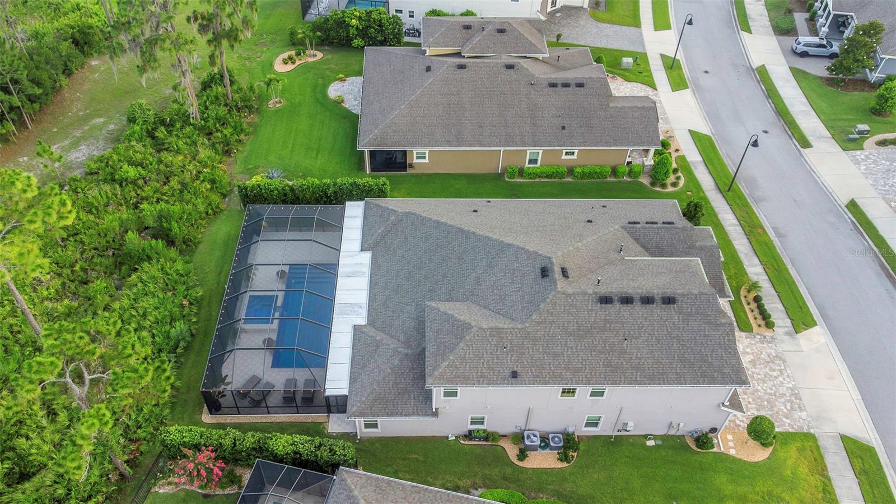
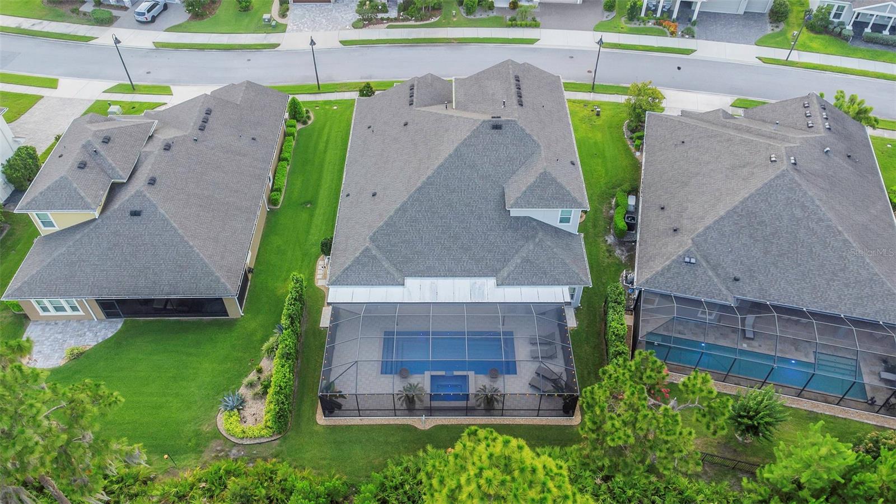
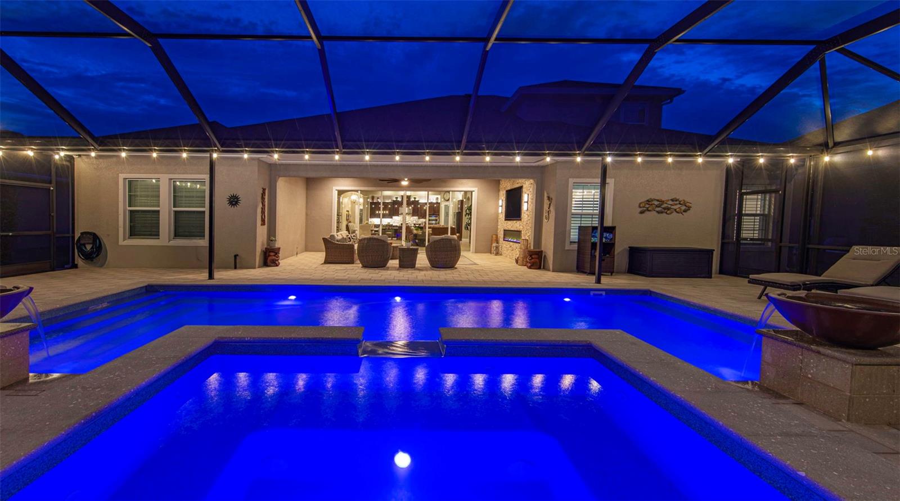
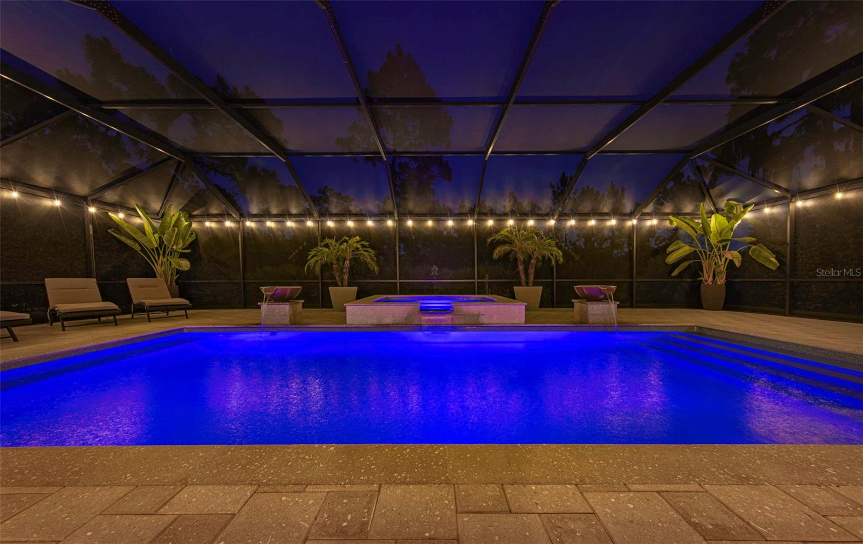
    Fiberglass, In Ground, Salt Water, Screen Enclosure, Private

  • Waterfront YN

    NO

  • View

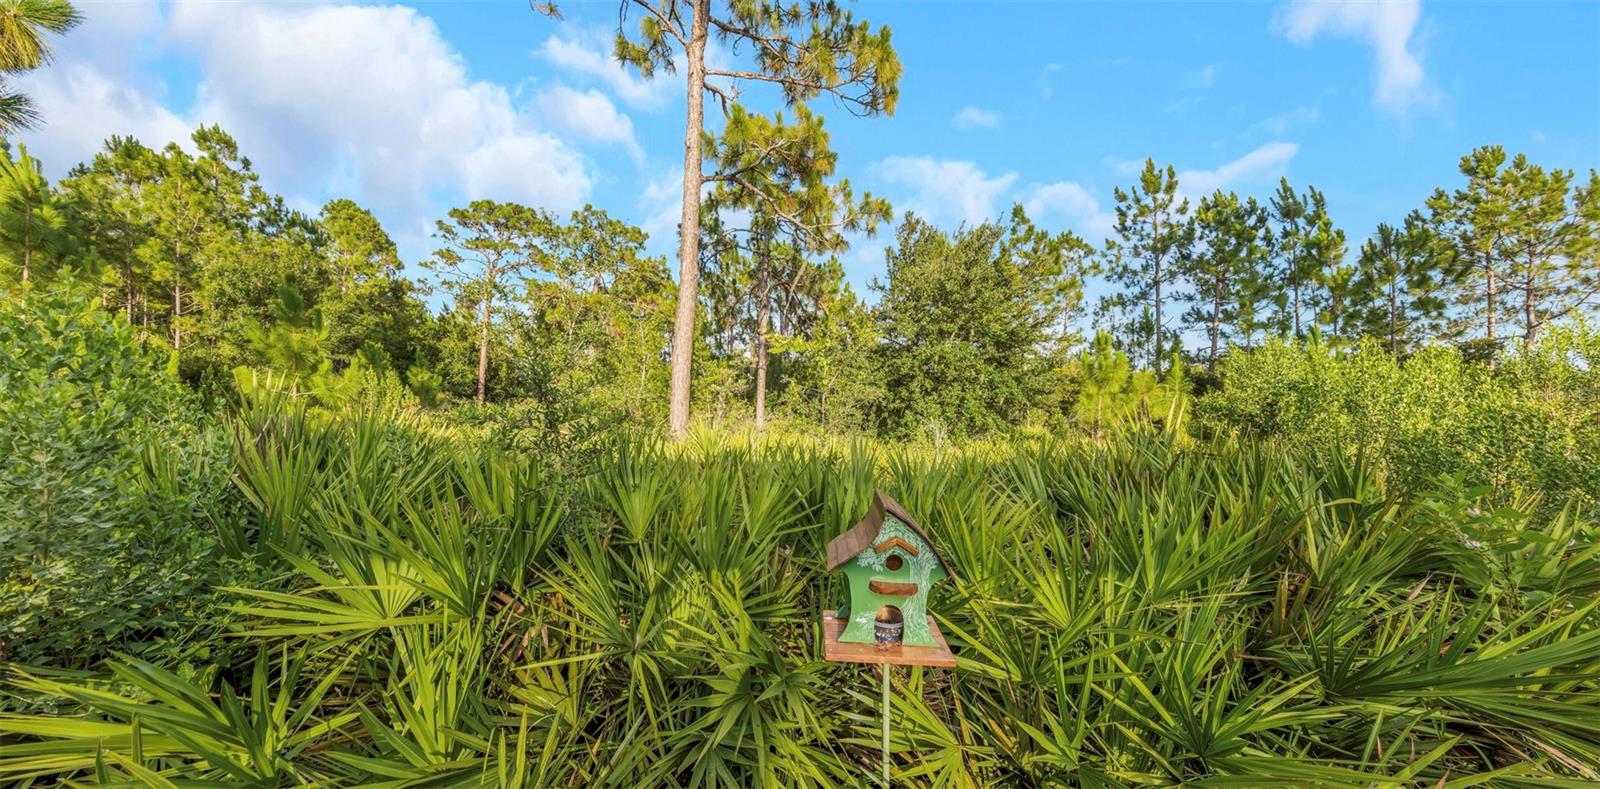
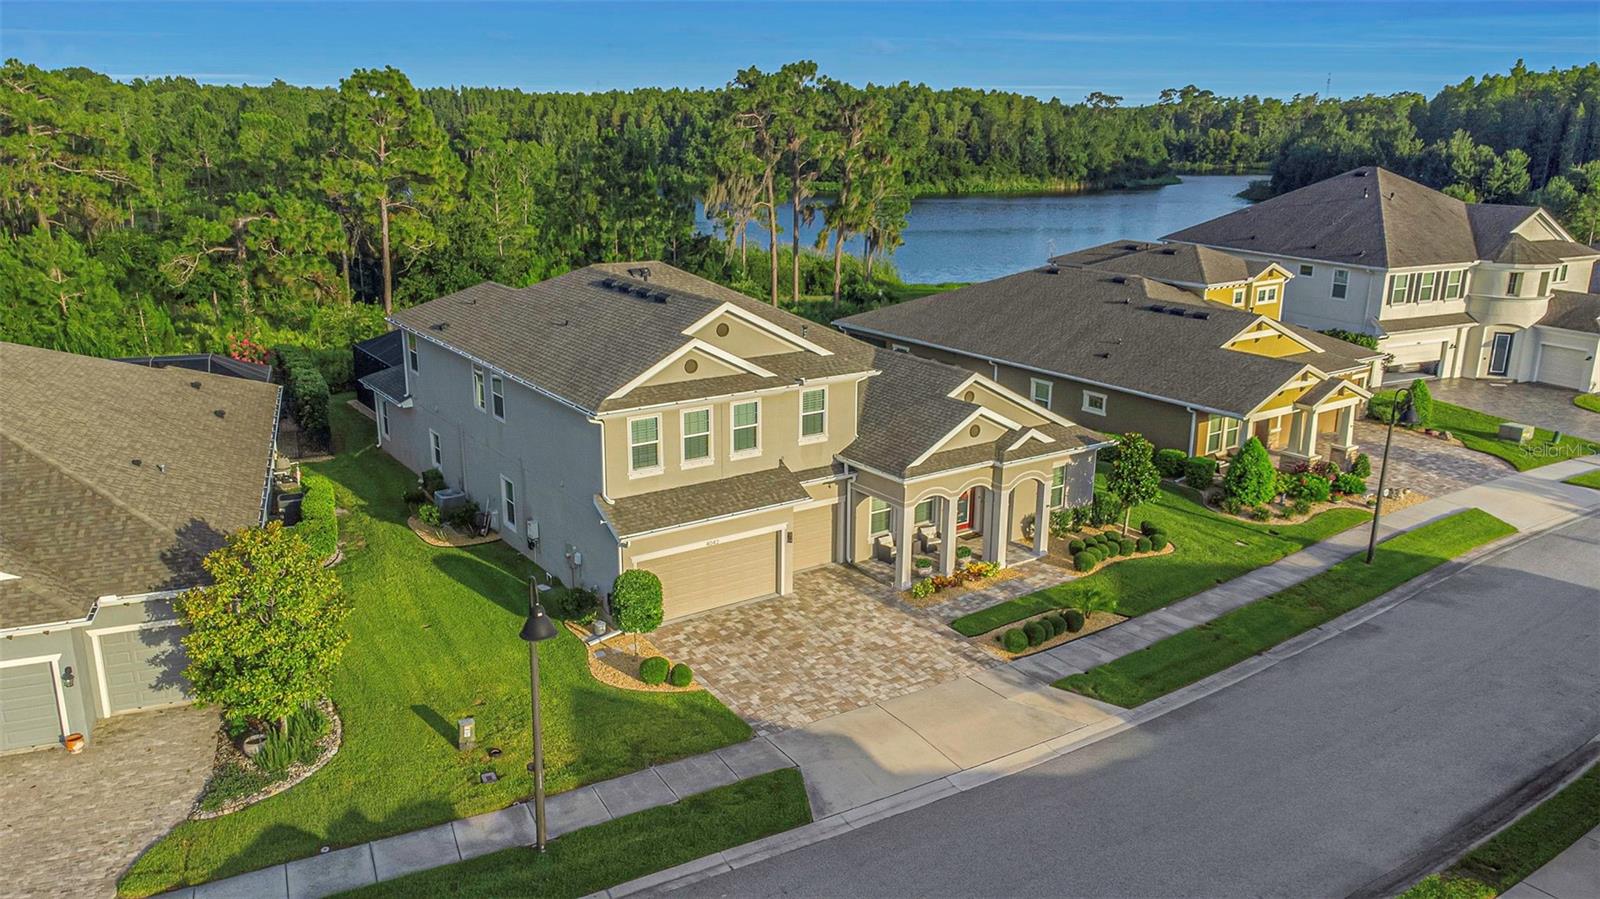
    Trees/Woods

Area & Lot

  • Lot Features

    Landscaped, Paved

  • Lot Size(acres)

    0.24

  • Lot Size(square feet)

    10,663

  • Property Type

    Residential

  • Property Sub Type

    Single Family Residence

Price

  • Sales Price

    $1,235,000

  • Tax Amount

    $15,574

  • Sq. Footage

    4,586

  • Price/SqFt

    $269

HOA

  • Association

    YES

  • Association Fee 2

    $175

  • Association Fee

    $422

  • Association Fee Frequency

    Quarterly

  • Association Fee 2 Frequency

    Annually

  • Association Fee Includes

    N/A

  • Total Monthly Fees

    $155.25

School District

  • Elementary School

    Longleaf Elementary-PO

  • Middle School

    River Ridge Middle-PO

  • High School

    River Ridge High-PO

Property Features

  • New Construction

    NO

  • Foundation Details

    Block, Slab

  • Ownership

    Fee Simple

  • Senior Community YN

    NO

  • Sewer

    Public Sewer

  • Tax Lot

    45

  • Water Source

    None

Schedule a Showing

Showing scheduled successfully.

<
>
IN PERSON
VIA CHAT

What is 3 + 4 ?


Change time

Mortgage calculator
Estimate your monthly mortgage payment, including the principal and interest, property taxes, and HOA. Adjust the values to generate a more accurate rate.

Your payment

Principal and Interest:

$

Property taxes:

$

HOA fees:

$

Total loan payment:

$

Total interest amount:

$

Location

County

Pasco

Elementary School

Longleaf Elementary-PO

Middle School

River Ridge Middle-PO

High School

River Ridge High-PO

Listing Courtesy of Laura Button , FUTURE HOME REALTY INC

RealHub Information is provided exclusively for consumers' personal, non-commercial use, and it may not be used for any purpose other than to identify prospective properties consumers may be interested in purchasing. All information deemed reliable but not guaranteed and should be independently verified. All properties are subject to prior sale, change or withdrawal. RealHub website owner shall not be responsible for any typographical errors, misinformation, misprints and shall be held totally harmless.

Agent Emil Garinga

Executive Assistant

Emil Garinga

Call Emil today to schedule a private showing.


* Listings on this website come from the FMLS IDX Compilation and may be held by brokerage firms other than the owner of this website. The listing brokerage is identified in any listing details. Information is deemed reliable but is not guaranteed. If you believe any FMLS listing contains material that infringes your copyrighted work please click here to review our DMCA policy and learn how to submit a takedown request.© 2024 FMLS.
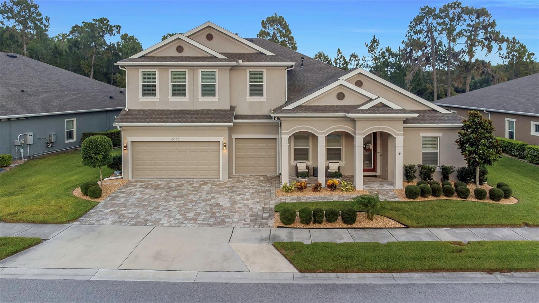
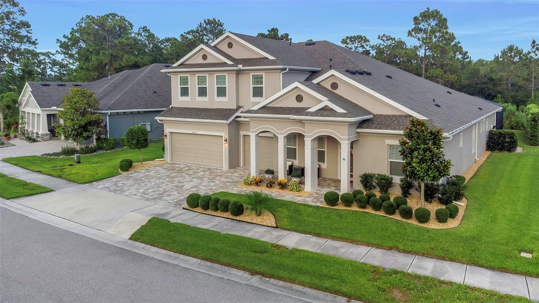
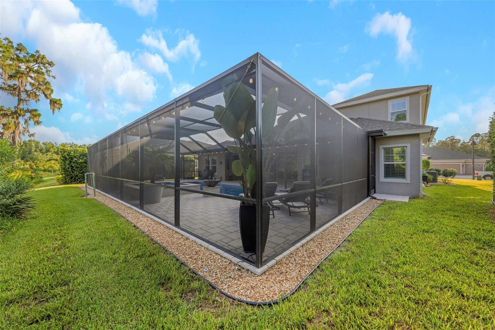
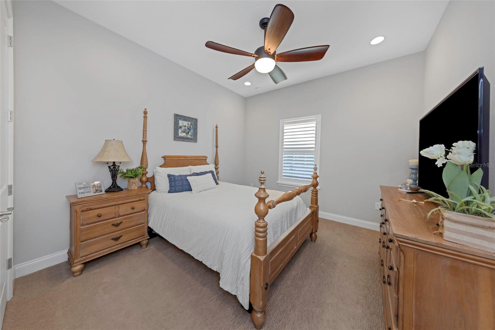
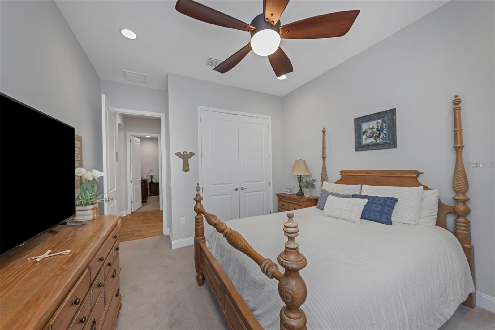
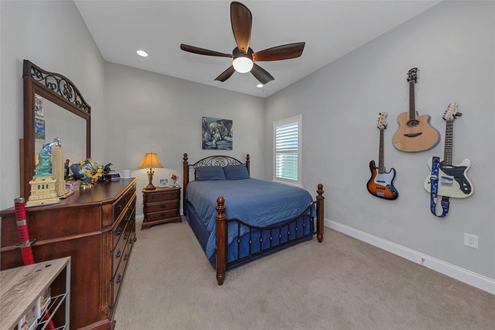
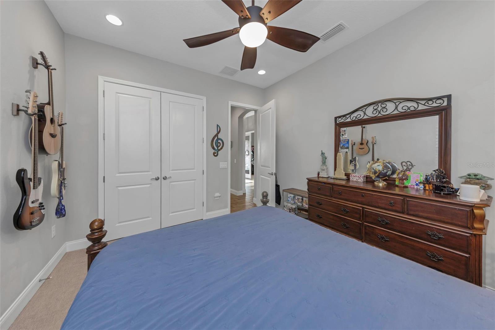
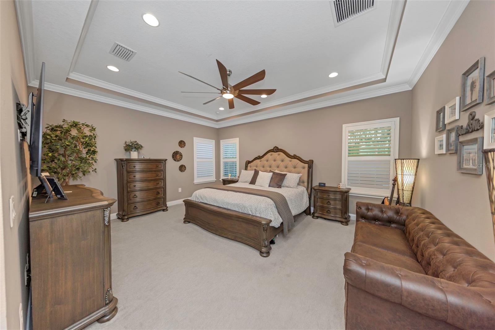
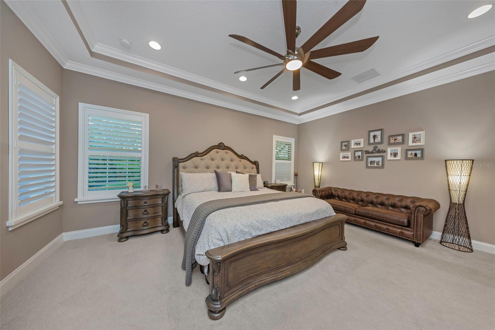
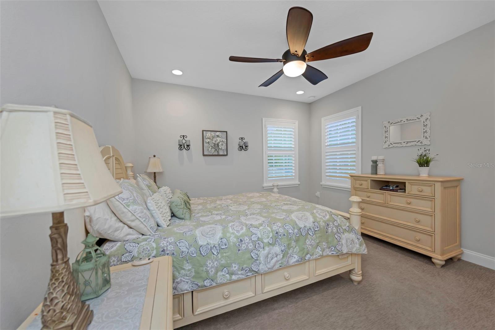
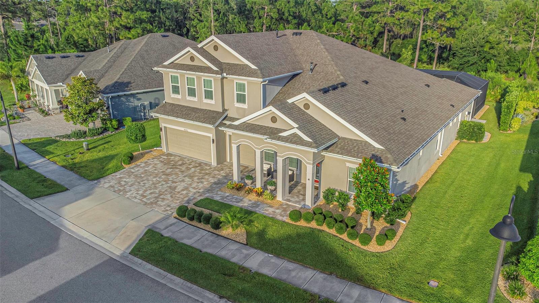
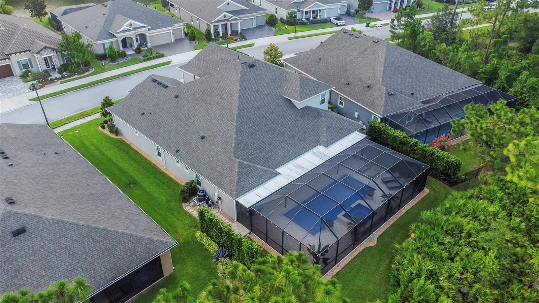
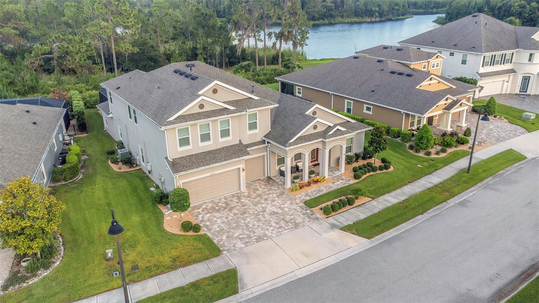
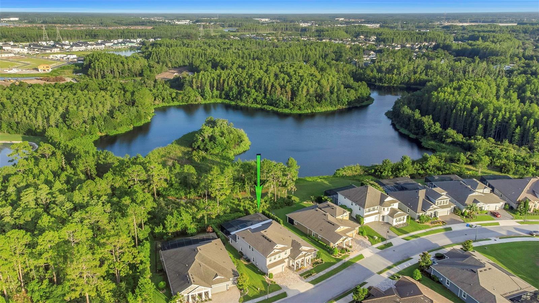
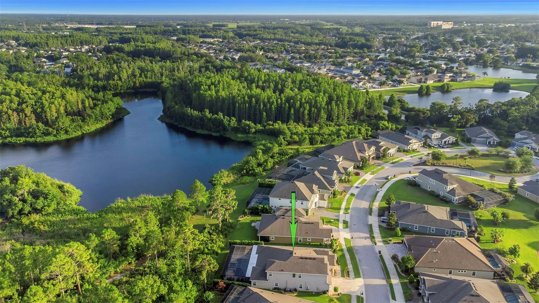
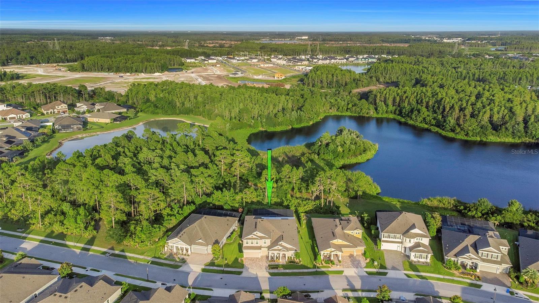
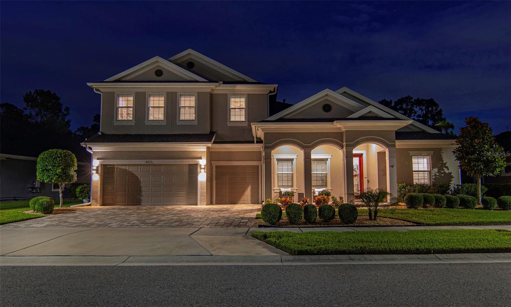
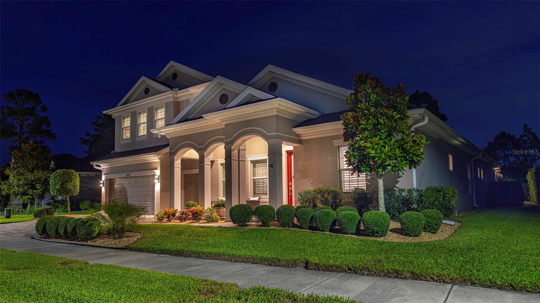
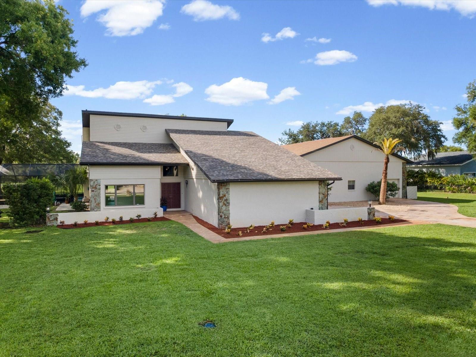
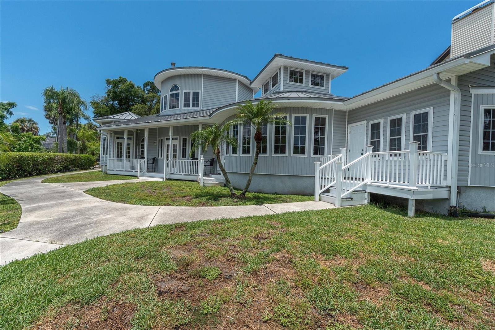
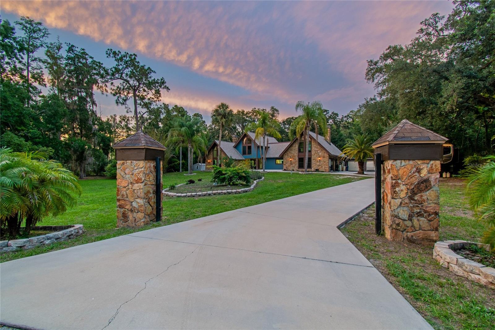
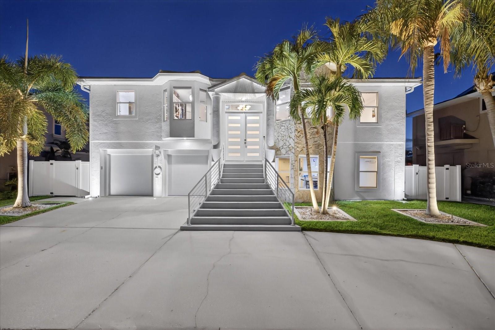
Beautifully landscaped 5-bedroom, 4-bath home with a 3-car garage situated on an oversized lot backing to a private preserve for exceptional privacy and views. Located in a quiet, gated community of well-maintained homes, this newer residence offers luxury finishes, abundant space, and thoughtful upgrades throughout.

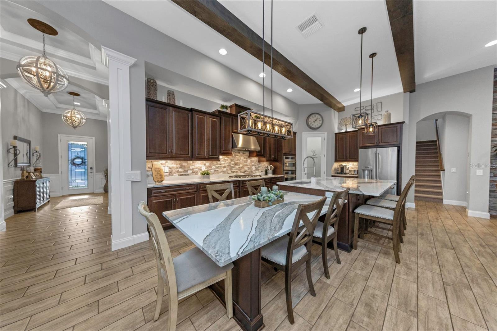
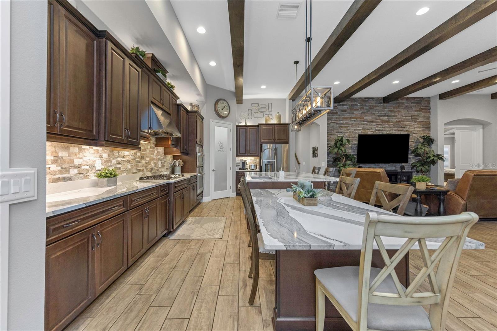
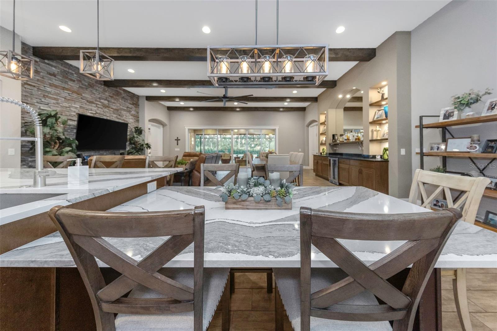
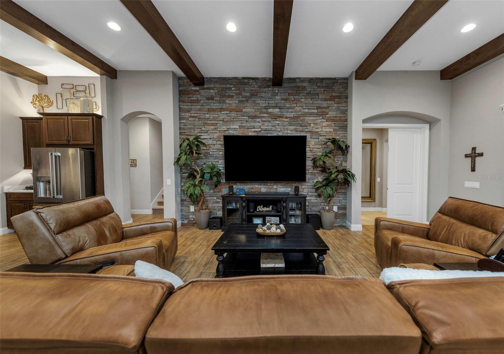
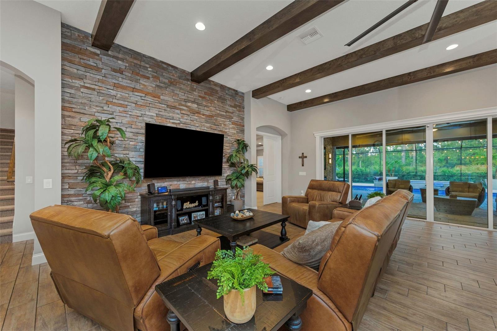
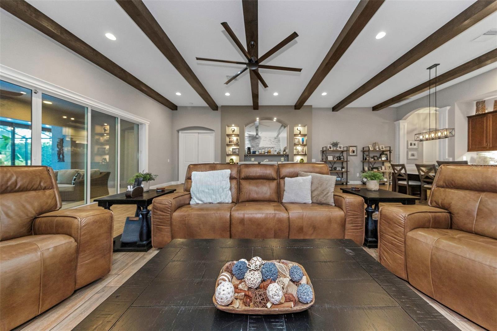
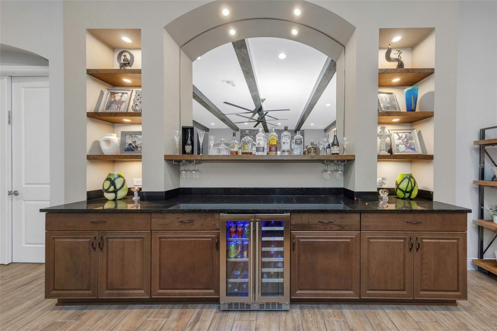
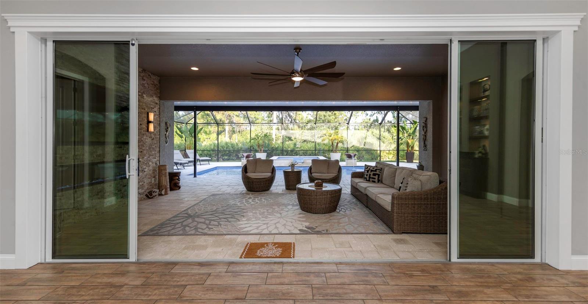
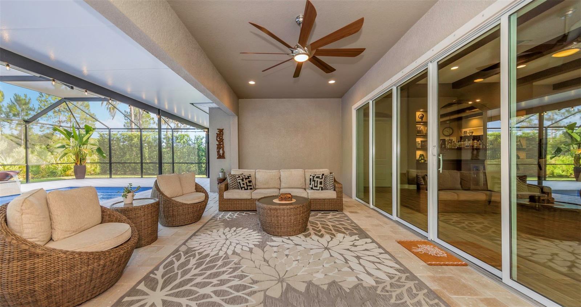
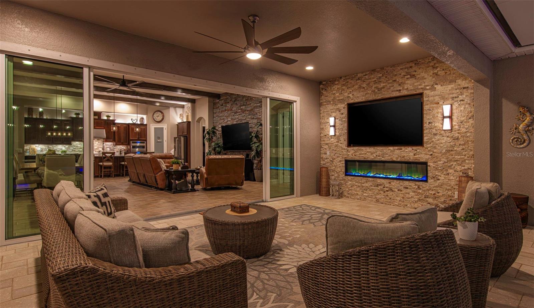
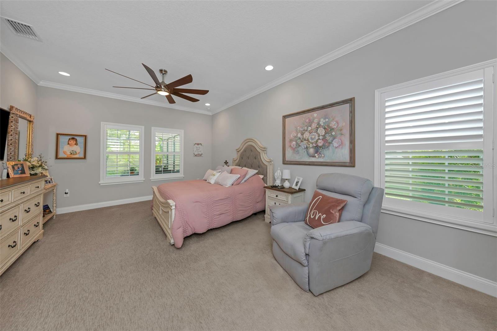
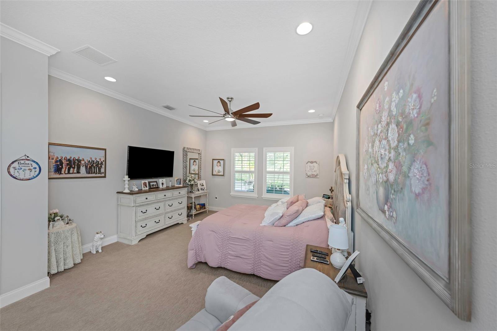
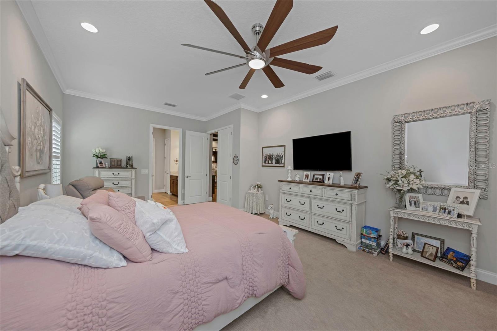
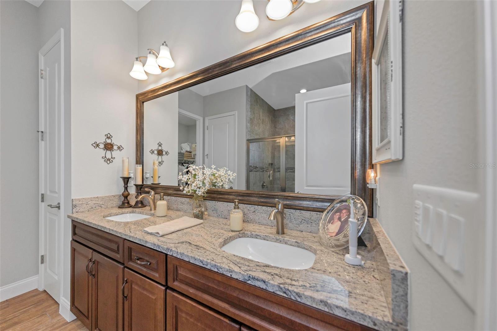
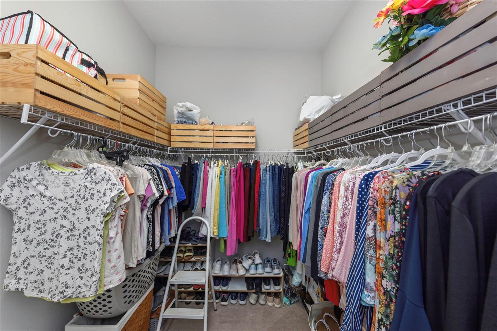
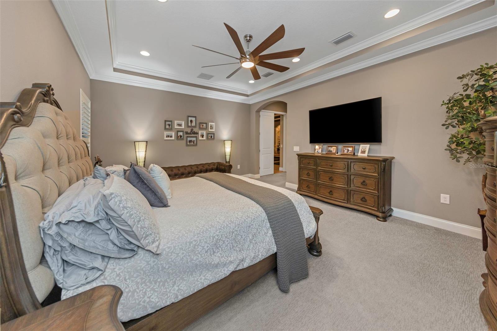
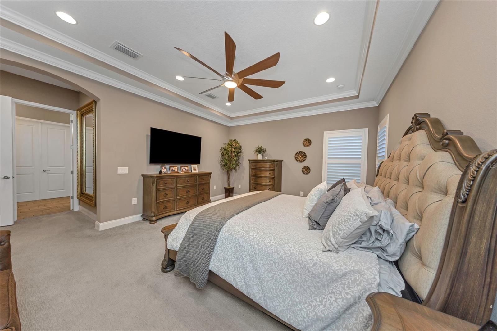
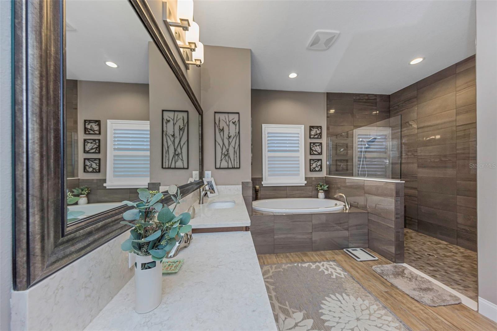
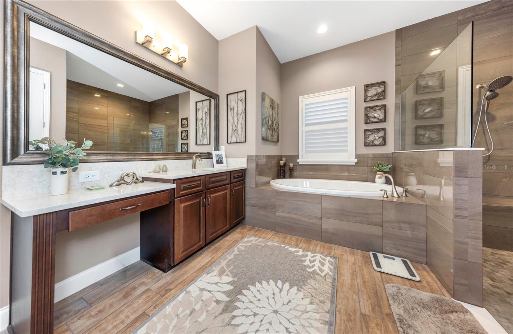
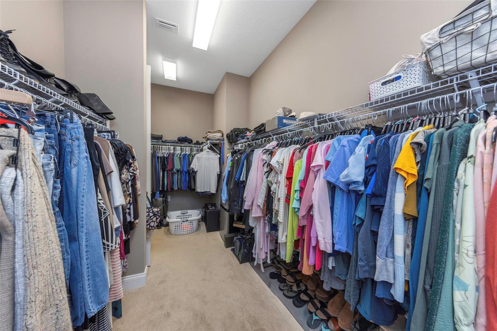
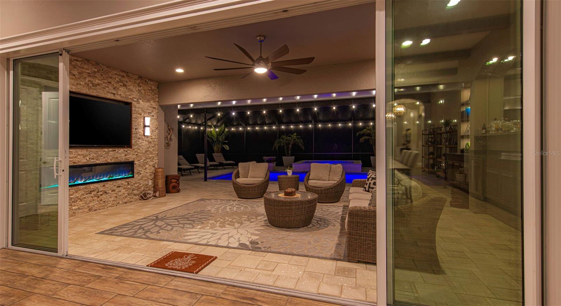
Designed for multi-generational living, the home features two full primary suites with spacious bathrooms and walk-in closets. The open-concept great room showcases soaring 12-foot ceilings with decorative wood beams, a stunning floor-to-ceiling stone accent wall, and an expansive 18' x 8' sliding glass door that seamlessly connects indoor and outdoor living spaces.

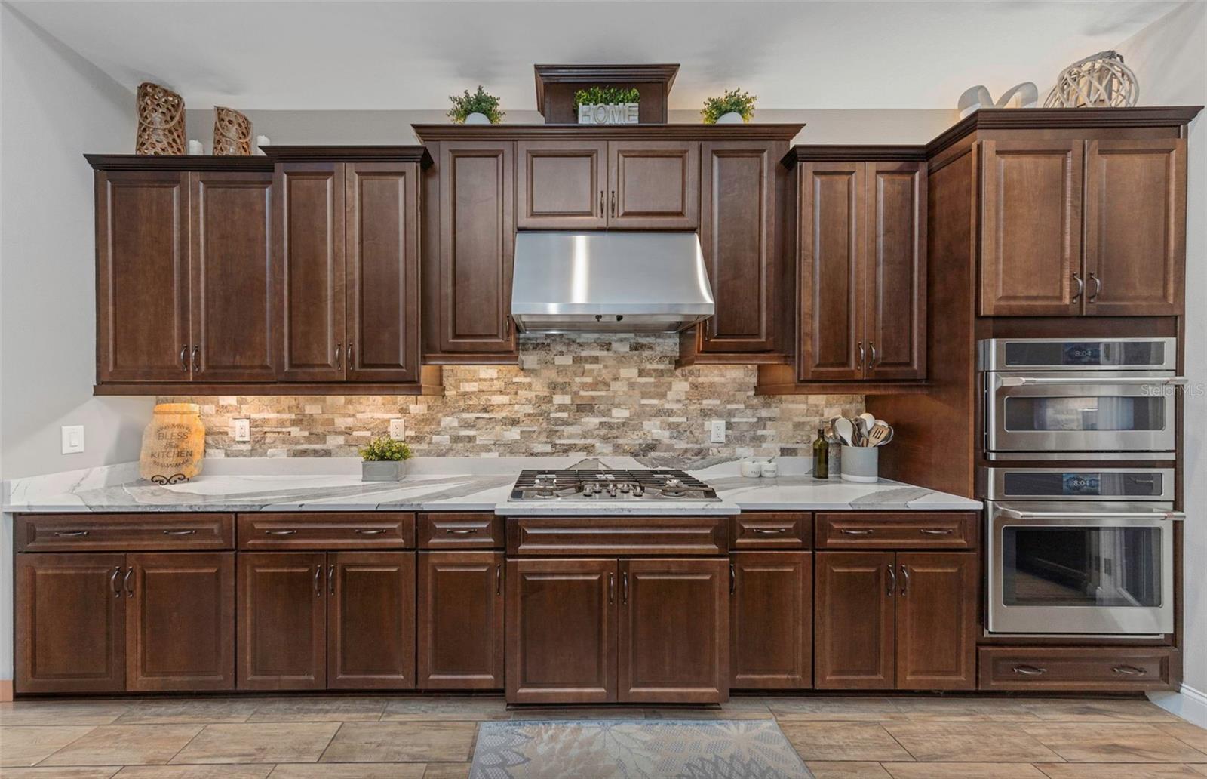
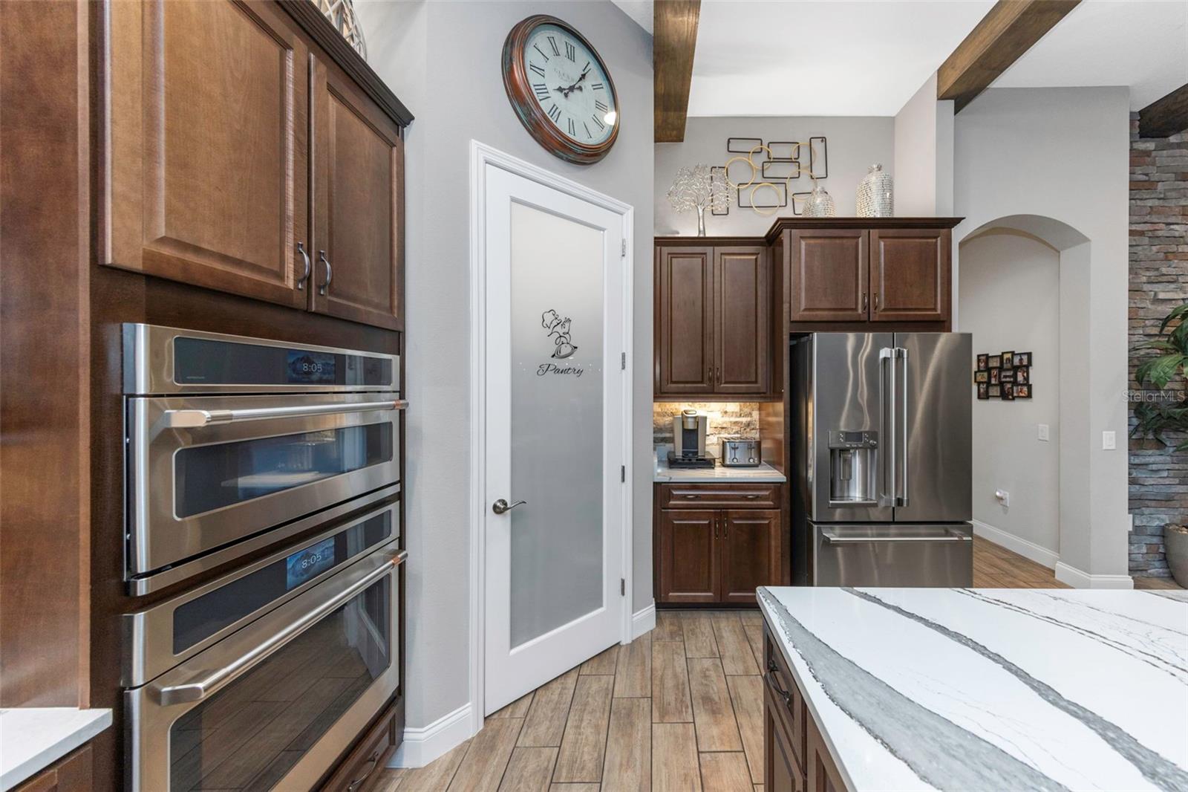
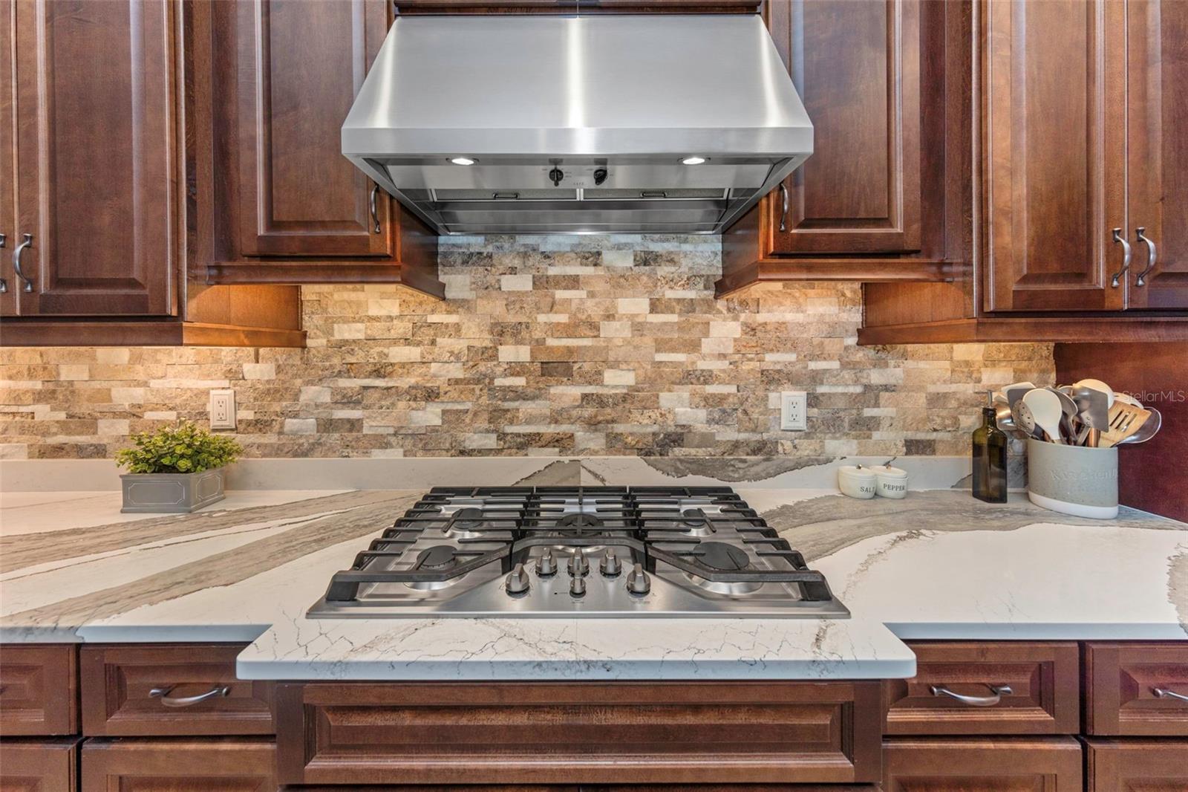
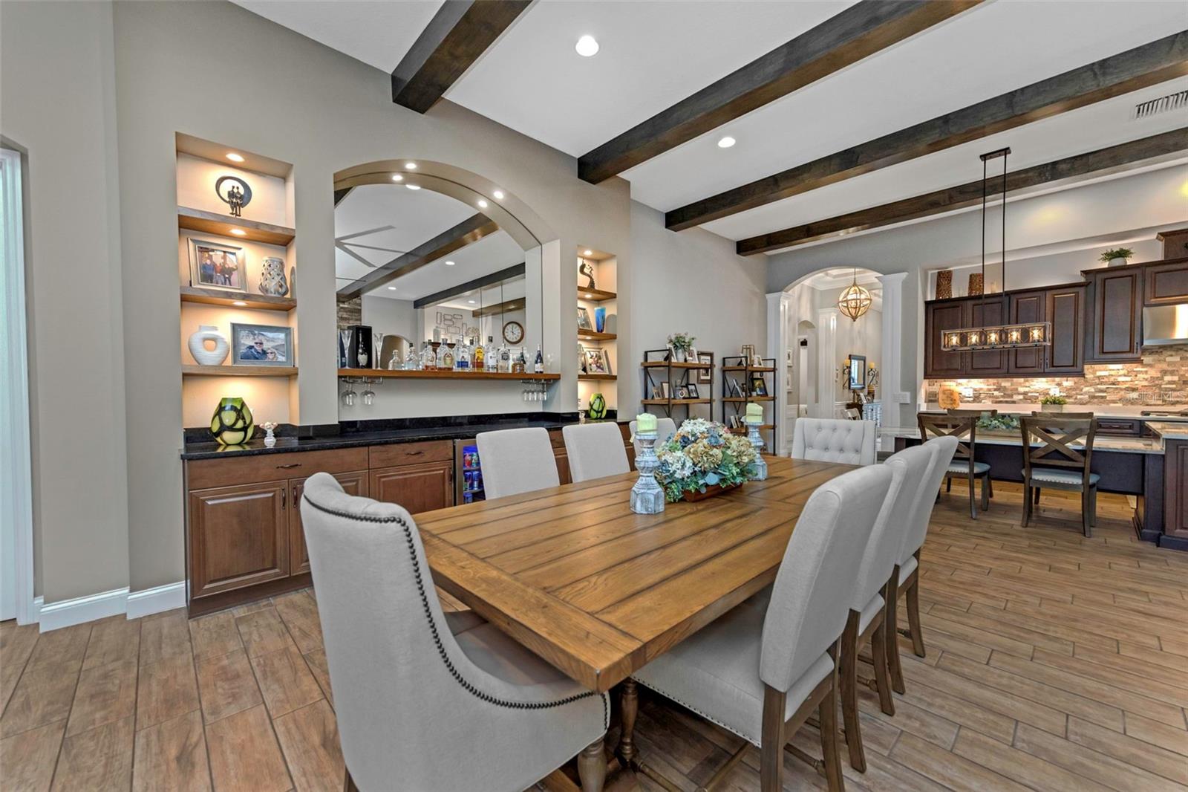
The gourmet kitchen is a showpiece, featuring a massive island with extended dining space, quartz countertops, upgraded stainless steel appliances, natural gas cooktop, large vent hood, and a custom beverage and serving station complete with wine refrigerator, granite countertops, LED lighting, and extensive cabinetry.

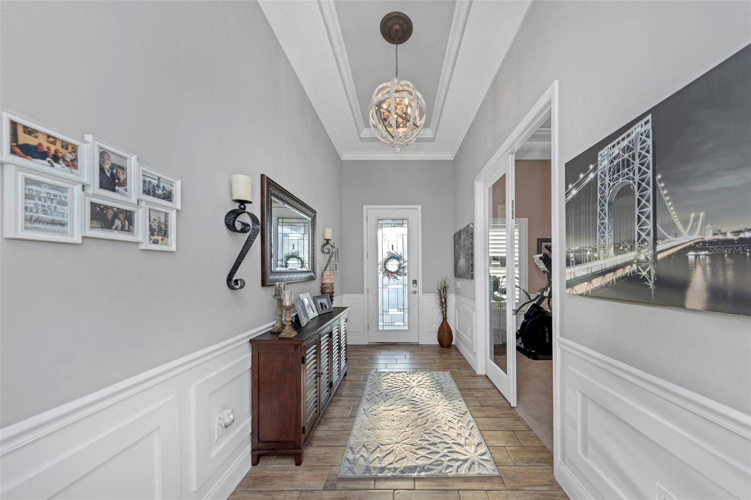
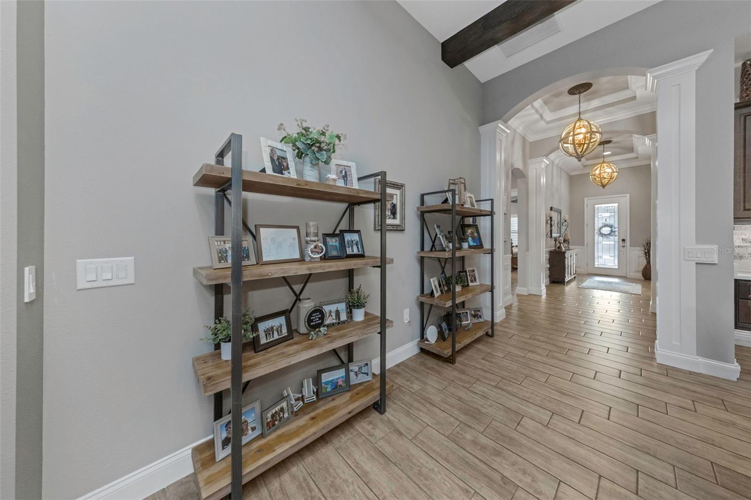
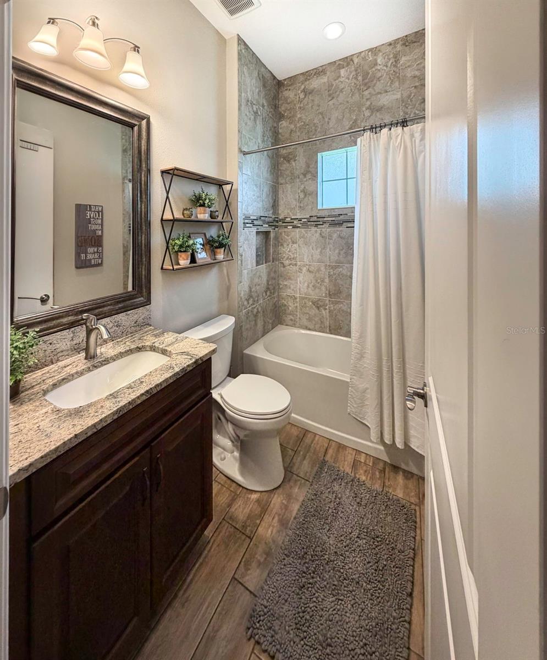
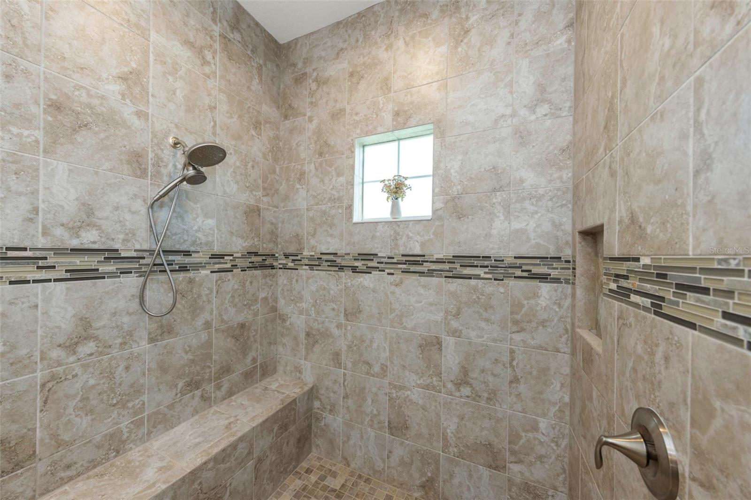
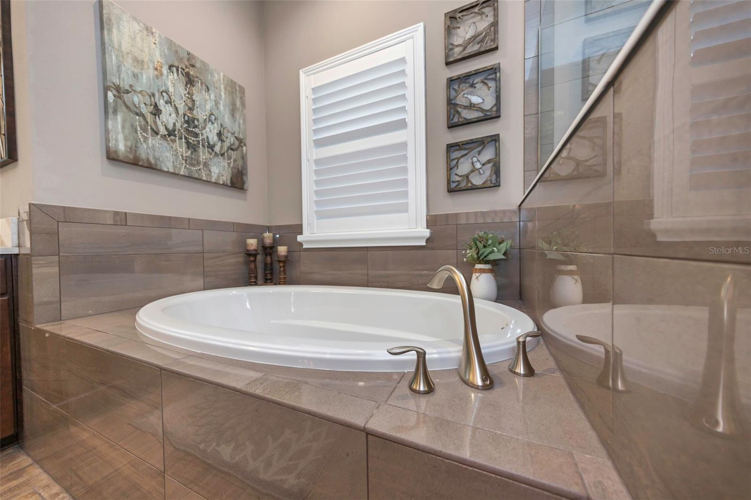
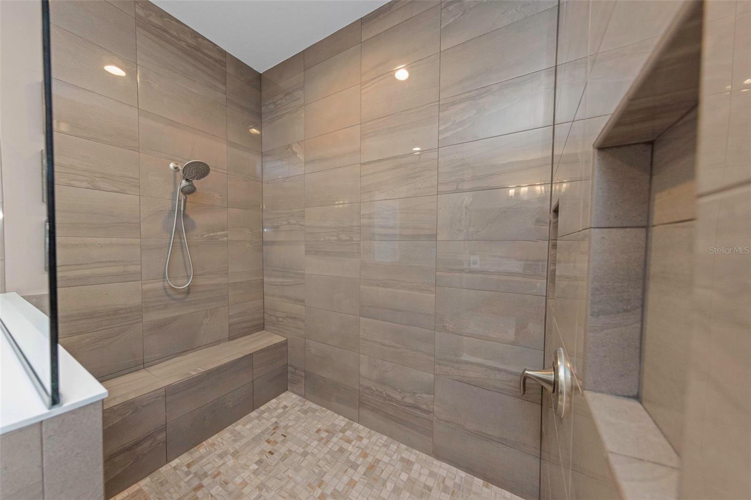
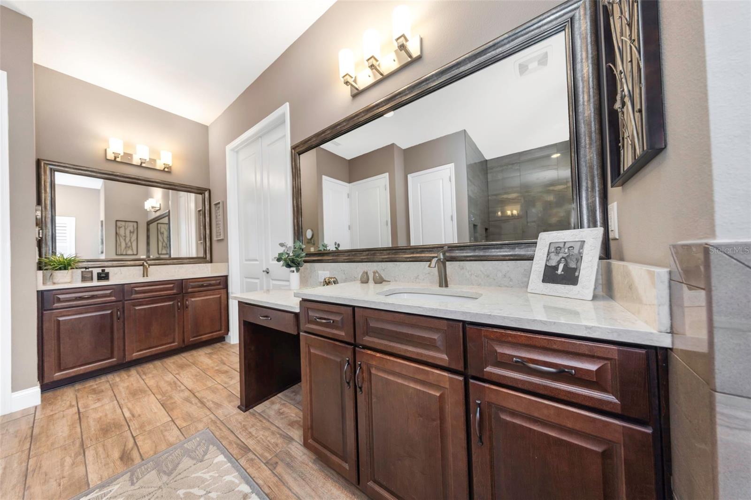
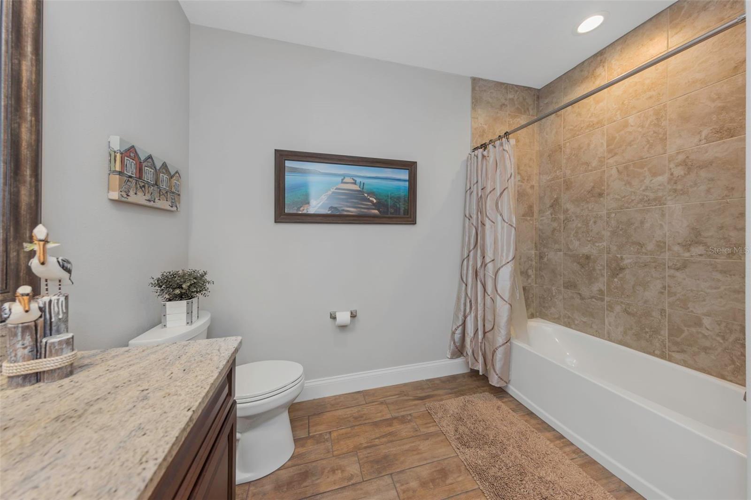
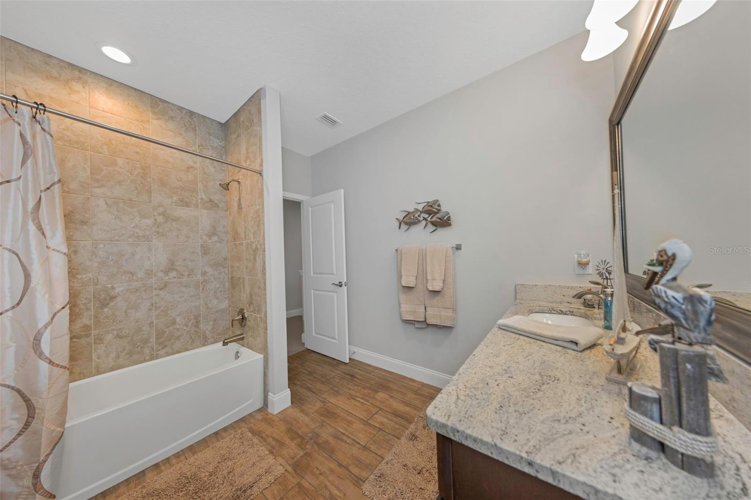
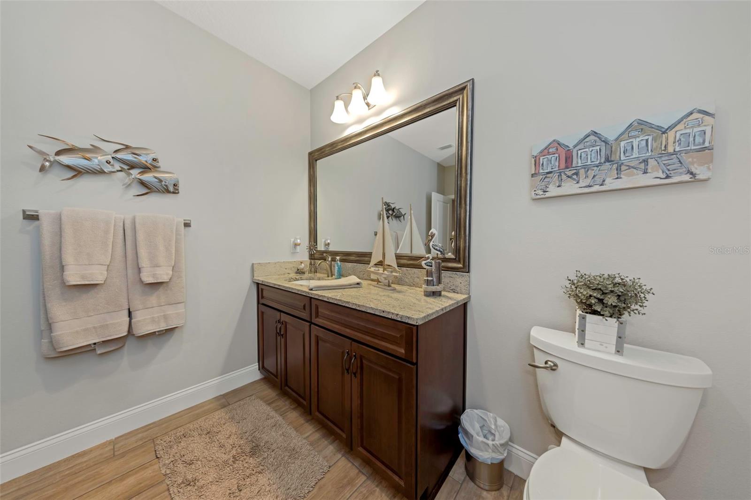
The elegant entry foyer welcomes guests with tray ceilings, double crown molding, upgraded chandeliers, wainscoting, decorative columns, and custom finishes. Bathrooms feature floor-to-ceiling tile showers, upgraded fixtures, and custom wood-trimmed mirrors.

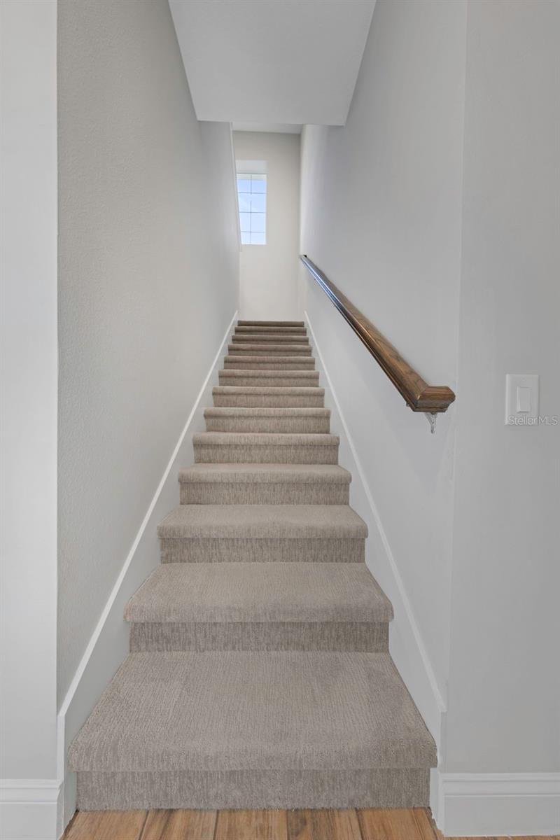
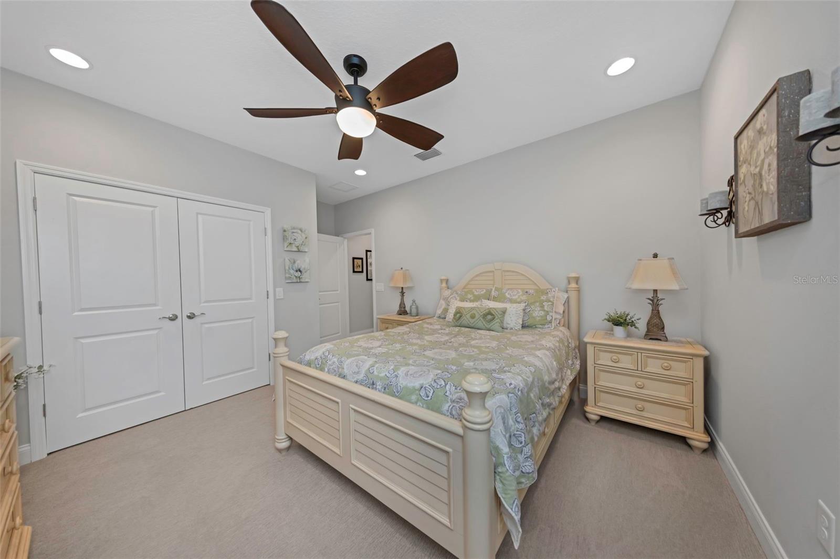
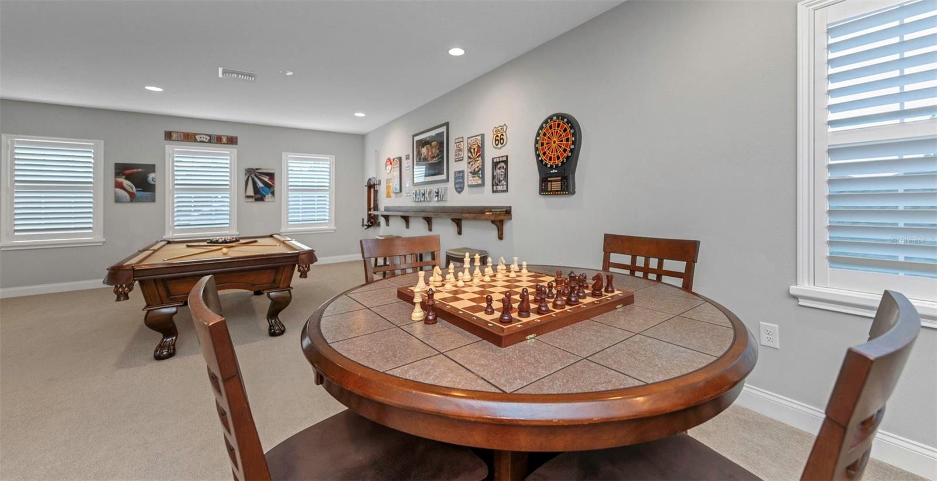
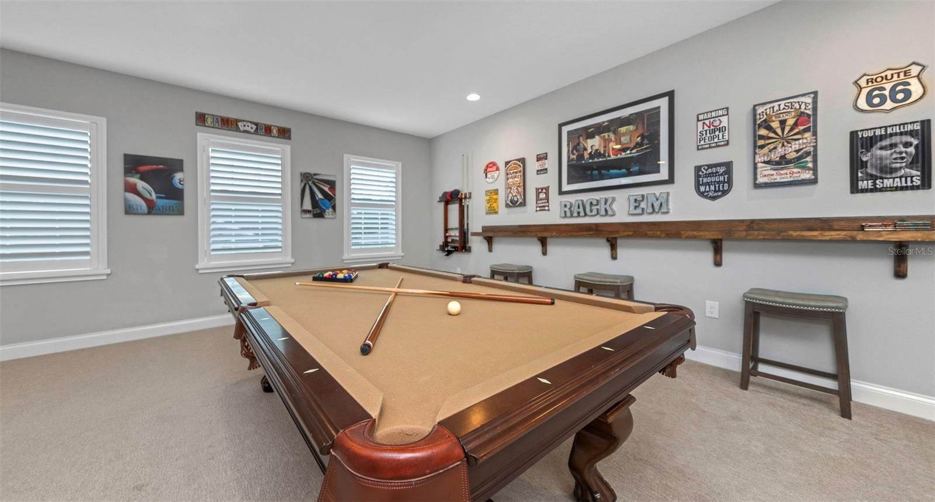
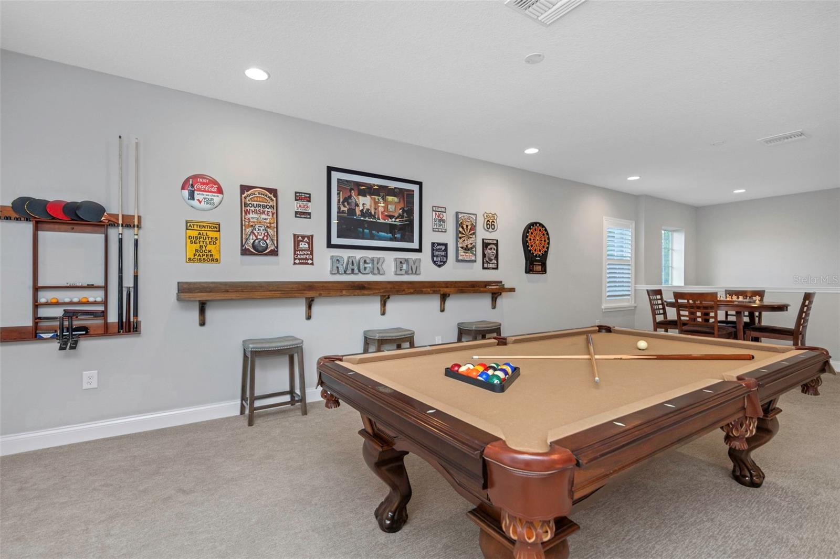
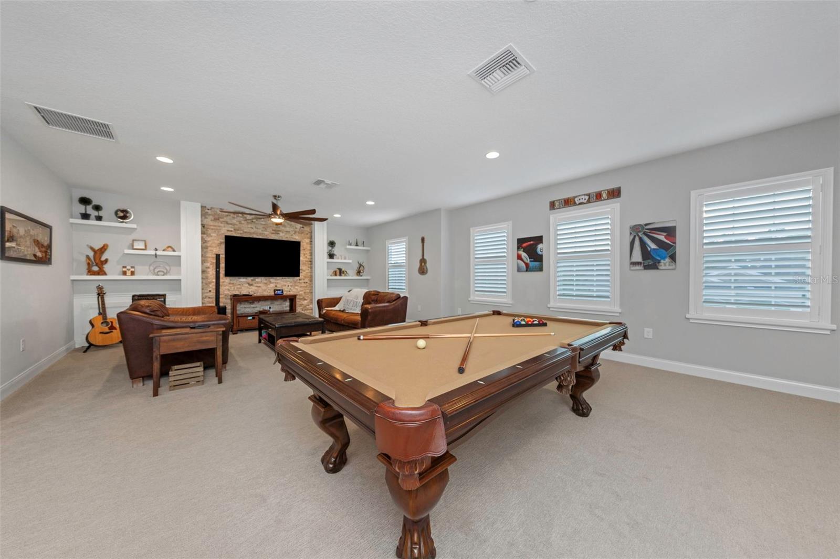
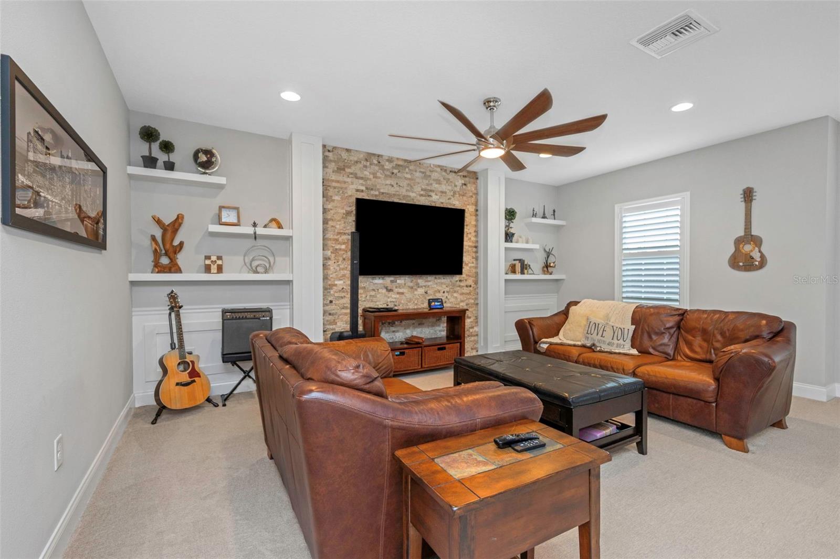
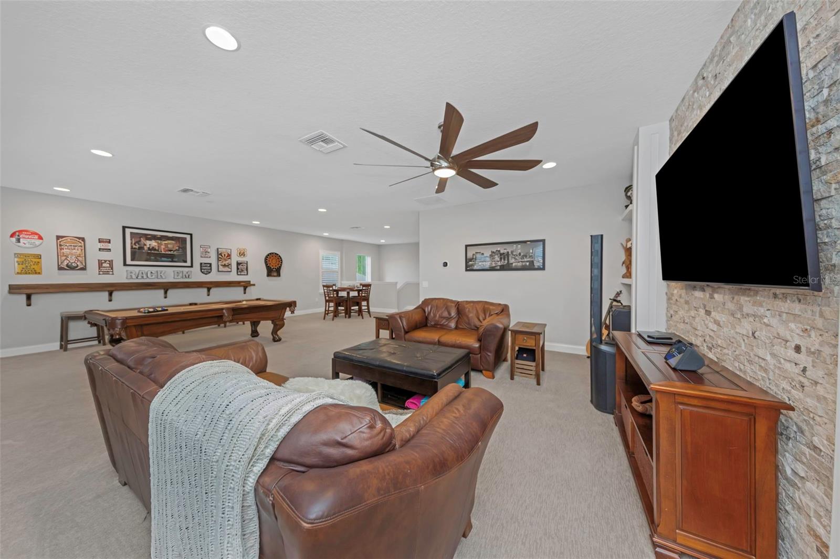
Upstairs, a large game room and sitting area provide the perfect space for entertaining, highlighted by custom wall treatments, floating shelves, and a dramatic floor-to-ceiling stone media wall.  Upstairs also includes one bedroom and one full bath.

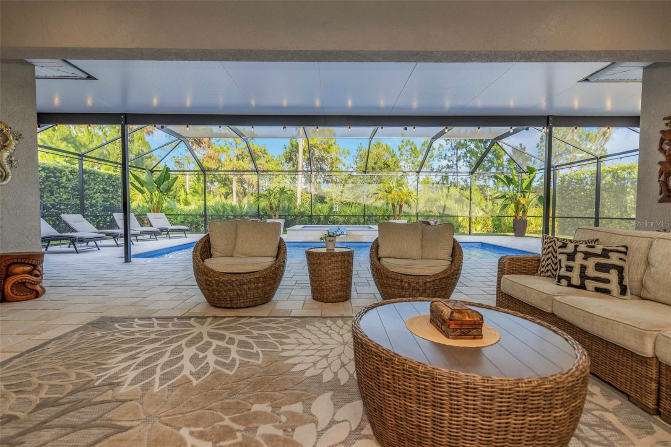
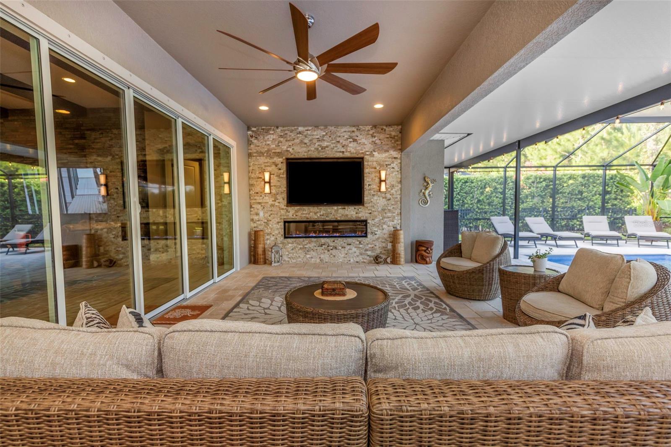
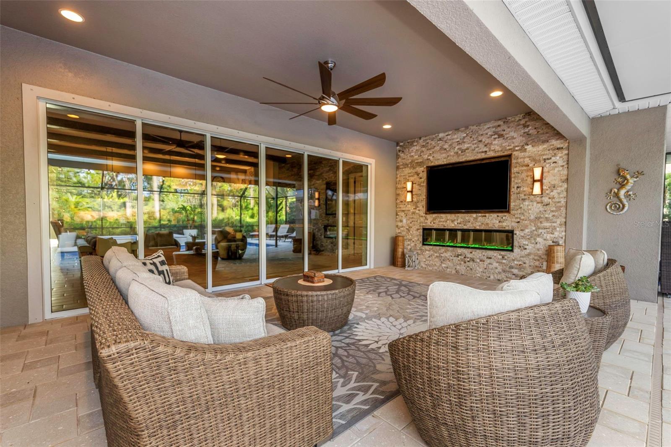
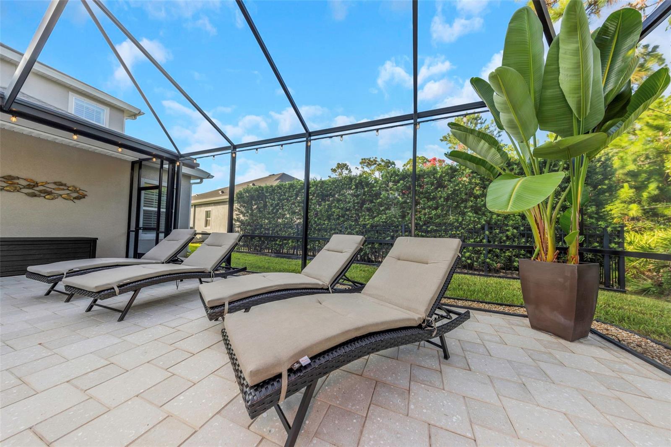
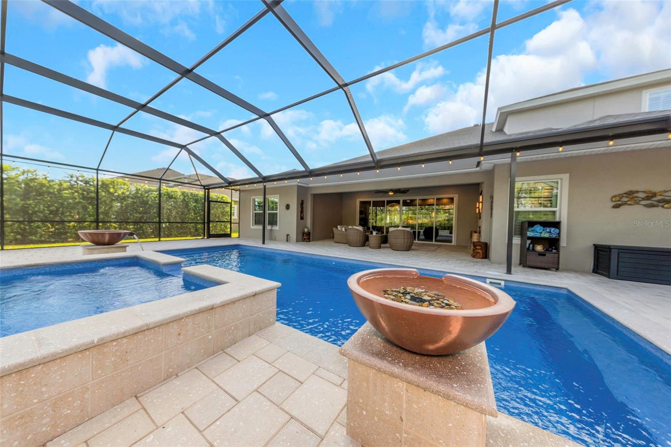
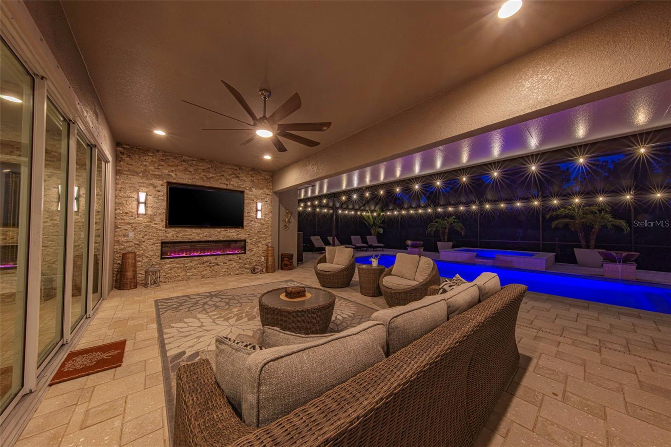
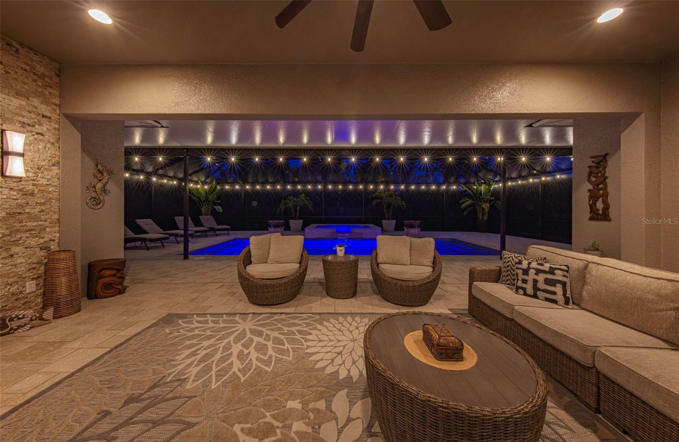
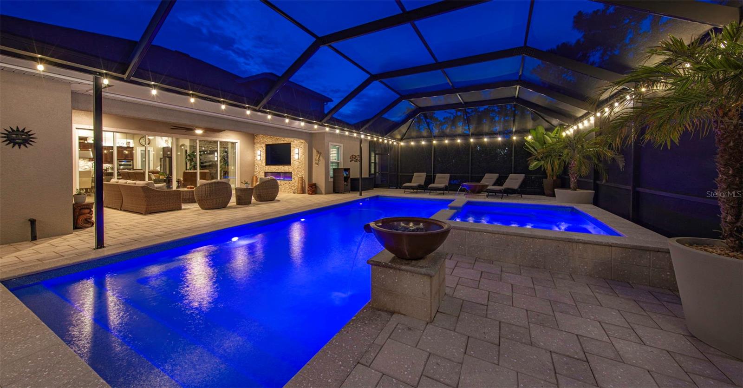
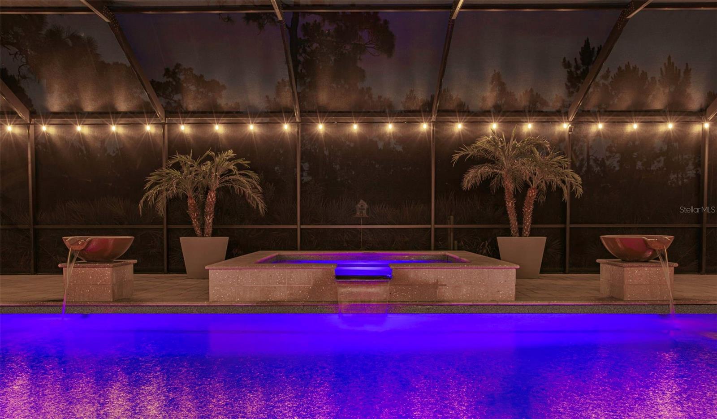
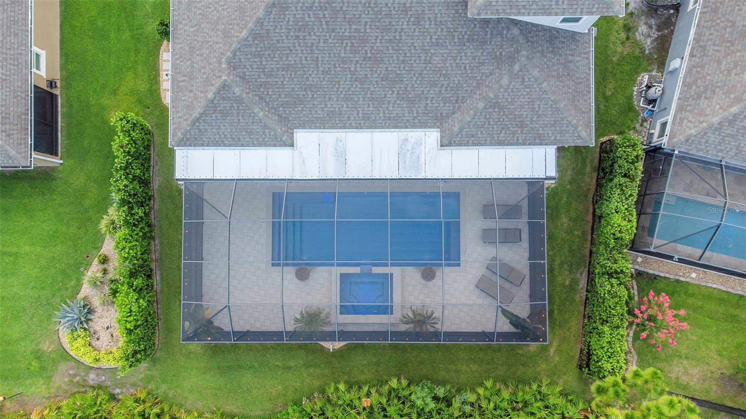
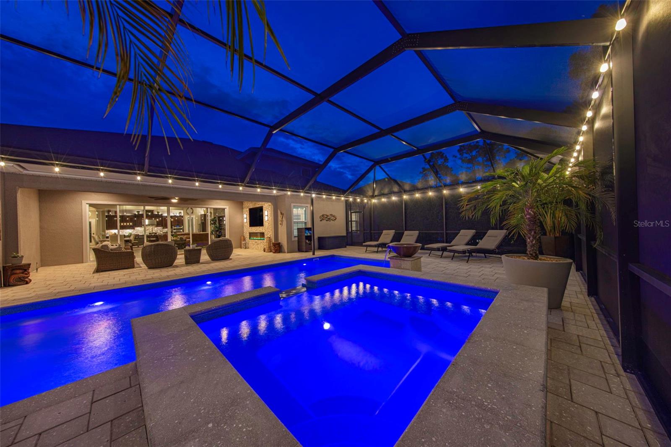
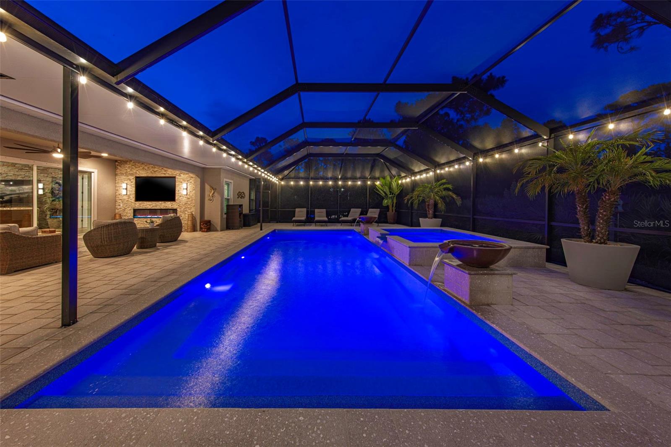
Step outside to your private resort-style oasis featuring a fully screened lanai, large saltwater pool, oversized jetted spa with waterfall, decorative water features, color-changing LED lighting, and ample space for relaxing or entertaining. The outdoor living area includes a beautiful stone fireplace wall with mounted television, creating the perfect gathering space year-round.

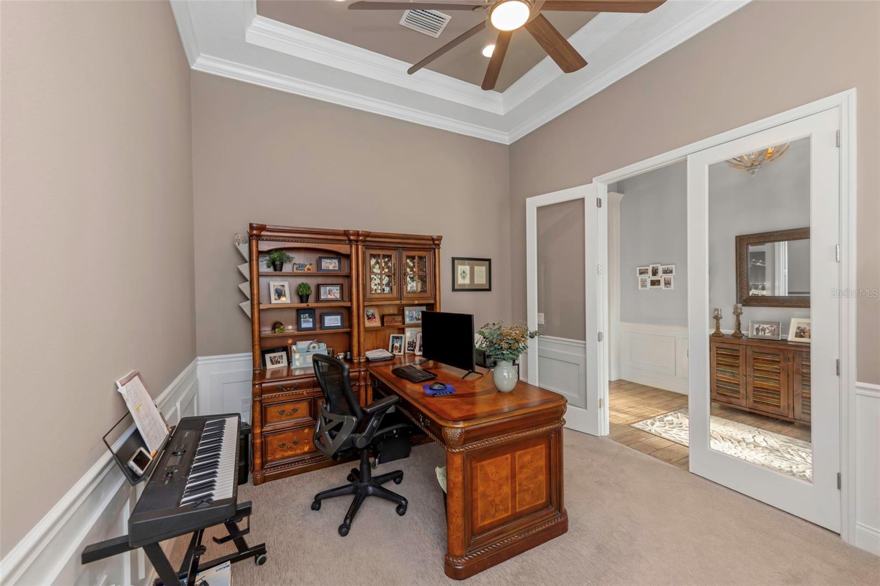
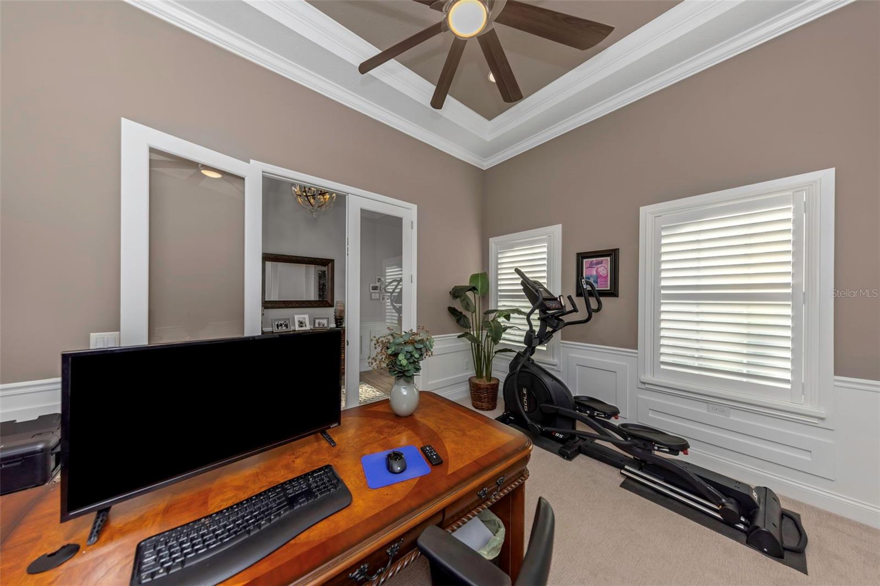
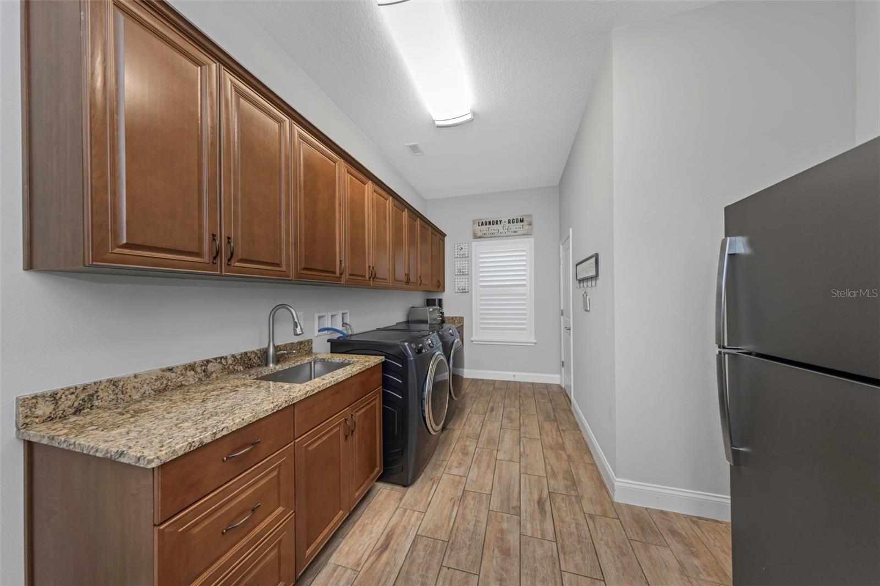
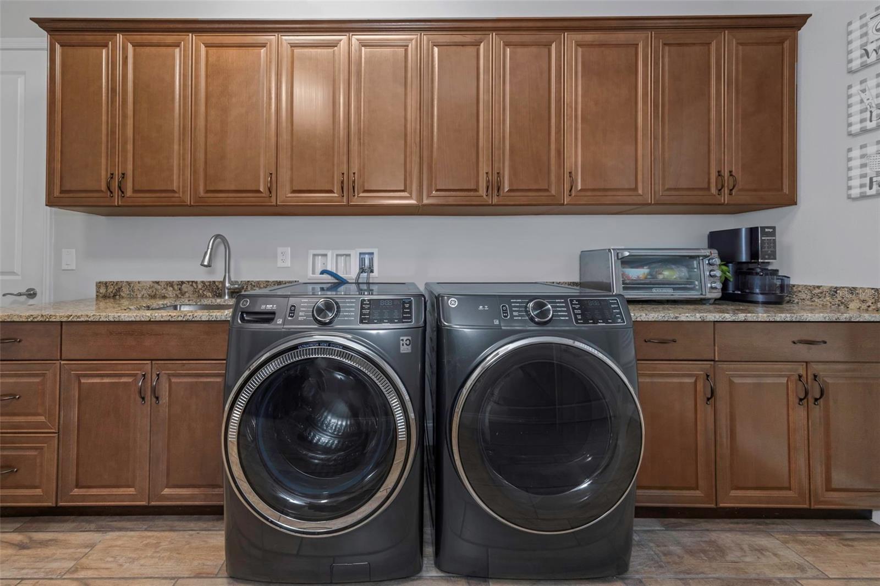
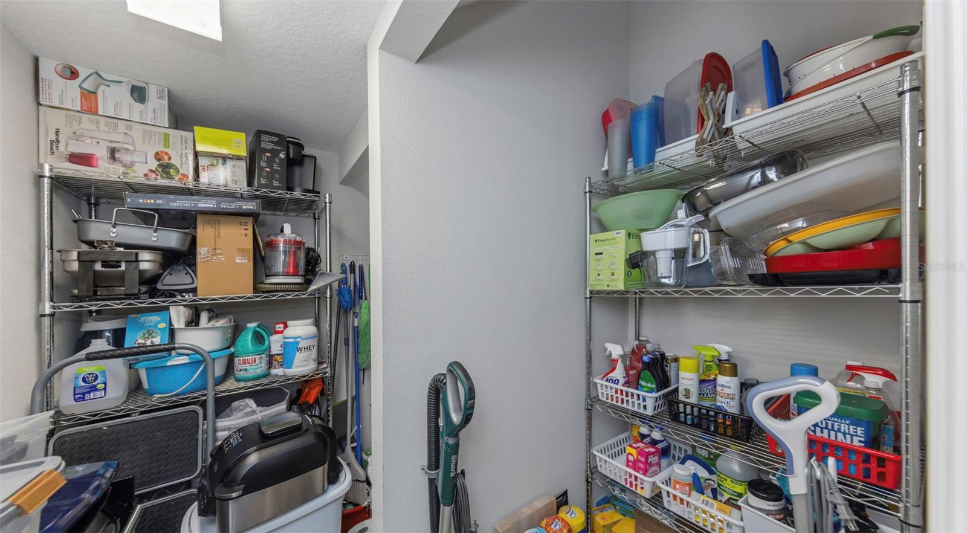
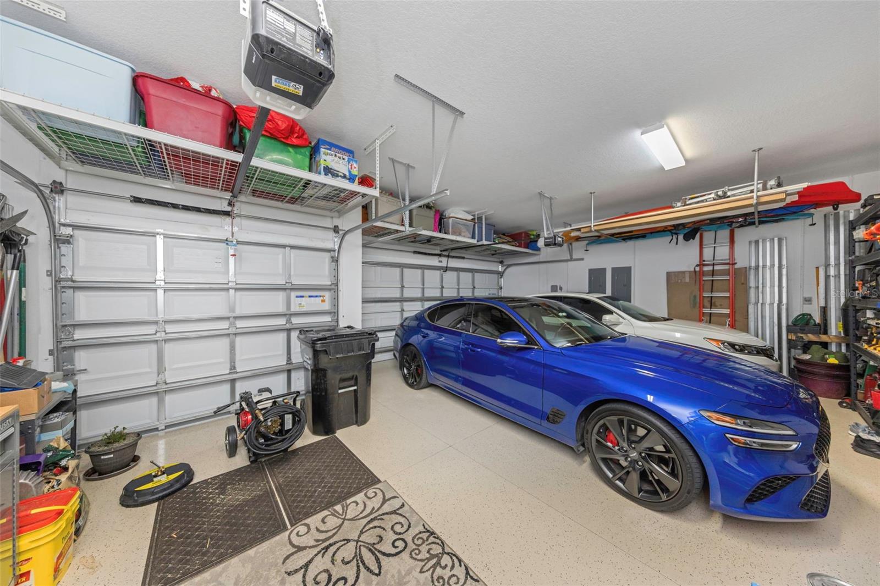
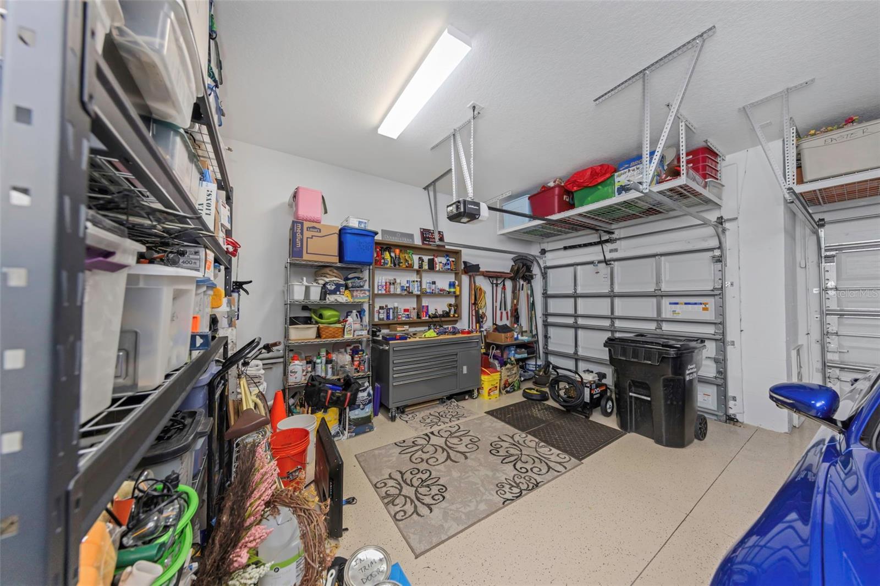
Additional upgrades include plantation shutters throughout, ceiling fans in every room, 8-foot interior doors on the main level, epoxy-coated garage floors, whole-house water filtration and softener systems, dedicated office with tray ceiling and custom millwork, large laundry room with extensive cabinetry, and abundant storage throughout.

This exceptional home combines luxury, functionality, privacy, and resort-style living in one of the area's most desirable gated communities.  Please ask for a full list of features and upgrades, to many to list.  Per sellers, NO flood insurance is required. House is built on zone X.  Elevation certificate is available.

4042 WOODLAND RETREAT BOULEVARD

Message successfully sent.

What would you like to know?

What is 3 + 4 ?

I agree to receive email communication and understand I can unsubscribe at any time.

I agree to be contacted by The Graf Group of Coldwell Banker via call, email, and text for real estate services. To opt out, you can reply 'stop' at any time or reply 'help' for assistance. You can also click the unsubscribe link in the emails. Message and data rates may apply. Message frequency may vary. Privacy Policy

Related Properties

New on site today
Taxi from your own hangar to the runway and experience the freedom of true fly-in living at this exceptional Hidden Lake Airport (FA40) estate. Perfectly positioned at the center of the community’s 4,425’ x 50’ paved runway, this beautifully updated property offers direct taxiway access, 100LL self-service fuel on-site, and a private pilot lounge—delivering the aviation lifestyle pilots dream about. The renovated main residence features 3 bedrooms, 2 bathrooms, and a thoughtfully designed floorplan with the primary suite conveniently located on the first floor. Recent improvements include a brand-new architectural shingle roof (July 2026), fresh interior and exterior paint, luxury vinyl plank flooring, a beautifully remodeled bathroom, fresh landscaping, and a newly screened gunite pool overlooking the runway with pavered patio. Throughout the home, solid wood cabinetry and granite countertops add timeless quality and elegance. An expansive second-story balcony offers breathtaking panoramic runway views, creating the perfect place to enjoy your morning coffee, entertain guests, or relax while watching aircraft arrive and depart. An attached three-car garage completes the main residence. Designed for both aviation enthusiasts and those seeking exceptional versatility, the impressive 50’ x 75’ aircraft hangar features a 46’ wide by 12’ high door opening, providing ample space for your aircraft, RV, collector cars, or workshop. Attached within the hangar is a private 1-bedroom, 1-bath guest apartment, washer and dryer, along with a separate heated and air-conditioned office—ideal for guests, a home-based business, or a dedicated pilot’s workspace. An additional single-car garage/workshop offers even more storage and functionality. A freshly sealed taxiway provides seamless access from your hangar to the runway, completing this rare opportunity to own one of Hidden Lake Airport’s premier runway-front properties. Whether you’re an active pilot or simply appreciate the exclusivity of airport living, 8720 Airway Boulevard offers a lifestyle that is as extraordinary as the property itself.
#W7887884

NEW PORT RICHEY

8720 AIRWAY BOULEVARD

4 Beds

3 Baths

3,337 Sq.Ft.

$1,350,000

MLS#: W7887884

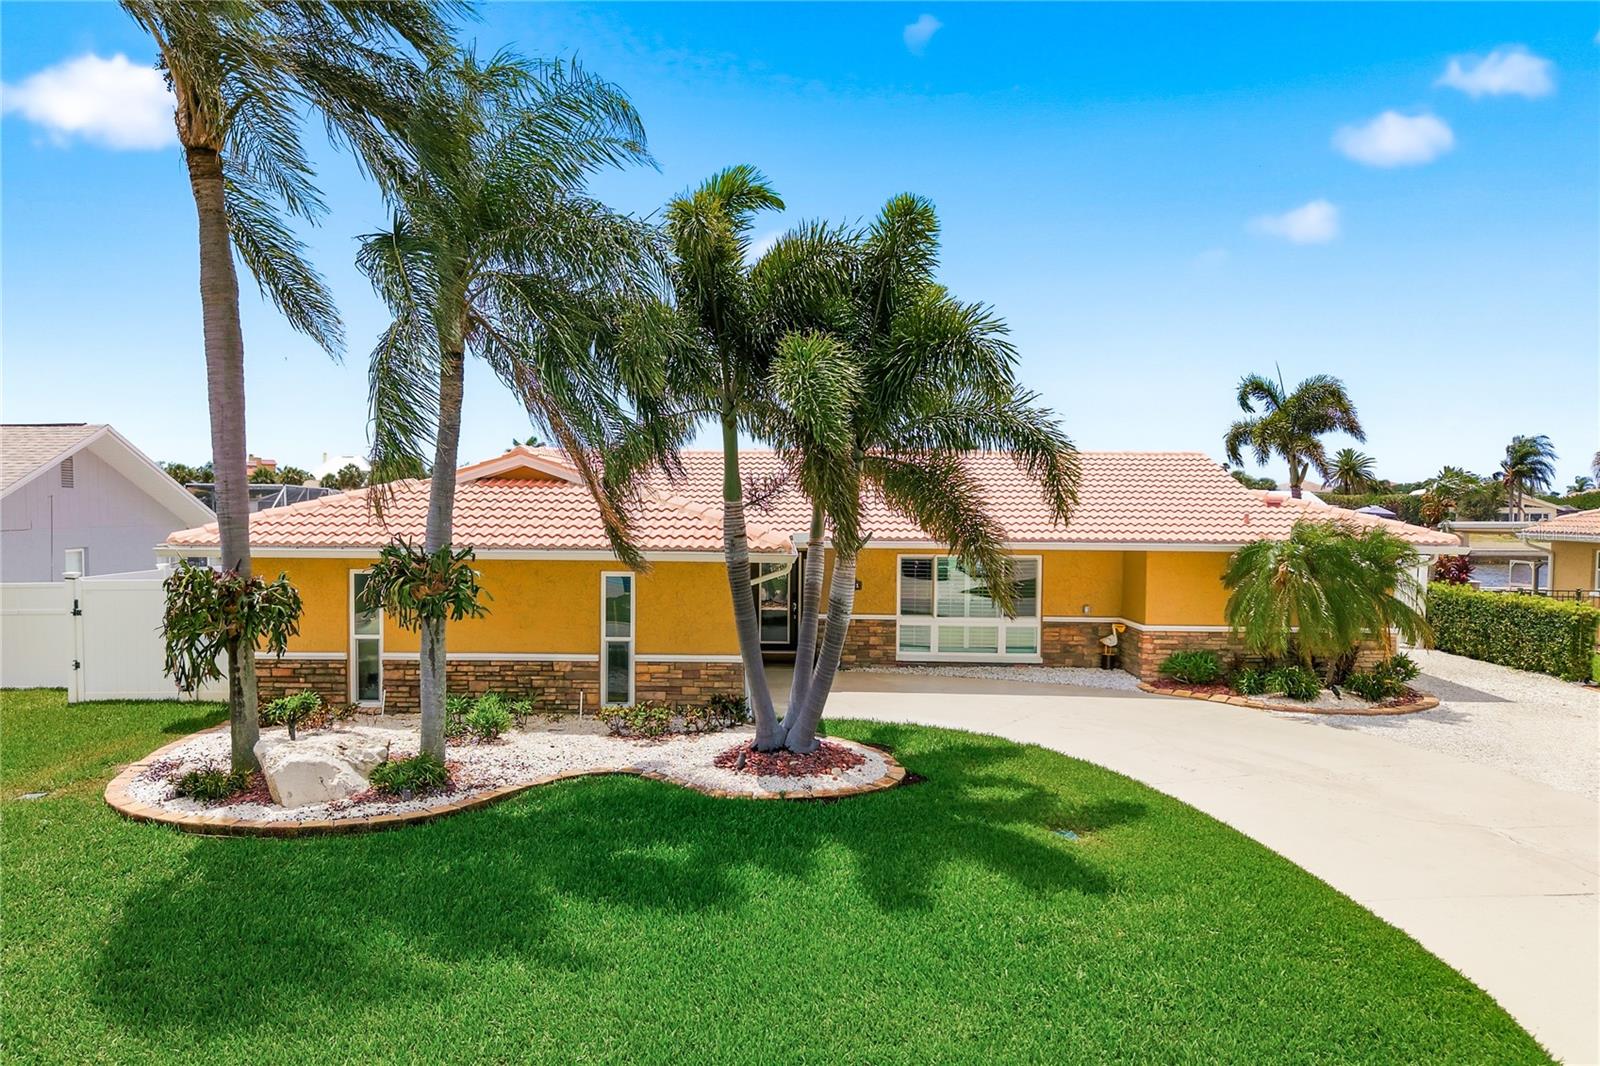
Experience Florida waterfront living at its finest in this charming single-story home nestled along the scenic Cotee River in the historic City of New Port Richey. This well-maintained 3-bedroom, 2-bath residence offers comfortable one-level living and an attached 2-car garage, built with ICF concrete walls and Standing seam metal roof, combining convenience with an exceptional waterfront lifestyle. Although residing in a flood zone, the home was not flooded from storm surge of Hurricane Helene and Hurricane Milton. 
Step outside to your private waterfront retreat featuring a boat dock equipped with a boat lift, water, and electric service, plus a covered boat slip—perfect for boating enthusiasts and easy access to the Gulf only passing under one bridge. Whether you're enjoying peaceful river views, entertaining guests, or setting out for a day on the water, this property offers the ideal setting.
Located in the historic downtown New Port Richey, golfcart friendly, you'll enjoy proximity to local shops, dining, parks, and community events while embracing the relaxed charm of waterfront living 
Back in the day this area was known as the mini-Hollywood enjoyed by ShirleyTemple, Gloria Swanson, Charlie Chaplin, Johnny Cash just to name a few.  Don't miss this rare opportunity to own a slice of paradise on the Cotee River. 
This is a must see waterfront property…
#W7886974

NEW PORT RICHEY

5617 PALMETTO ROAD

3 Beds

2 Baths

3,129 Sq.Ft.

$989,900

MLS#: W7886974

Experience the pinnacle of Florida waterfront living with Gulf of America access via the Anclote River! This exceptional estate is located in the highly sought-after, privately gated Riviera community of just 37 homes. Situated on a breathtaking 1.47-acre riverfront lot, this meticulously maintained 4-bedroom, office, 3-bath residence with an oversized 4+ car garage offers the perfect blend of luxury, privacy, and outdoor adventure, complemented by over $200,000 in recent upgrades and improvements. Major updates include: 2024 roof and water heater; 2023 water softener; 2022 granite kitchen countertops, sink, dishwasher, microwave, and septic tanks; 2021 pool resurfacing, new pavers, generator hookup, irrigation system refresh, exterior lighting, and exterior paint; 2019 remodeled secondary bathrooms and pool/spa heater; and 2017 flooring throughout most of the home. Nestled at the end of a quiet cul-de-sac and surrounded by lush landscaping, this stunning property welcomes you with impressive curb appeal and a serene setting. Inside, an inviting open floor plan showcases wood-look tile flooring throughout, elegant arched passageways, tray ceilings, and seamless indoor-outdoor living. The formal living and dining rooms provide the perfect backdrop for entertaining, while French doors open to the spectacular pool and waterfront views beyond. At the heart of the home is the upgraded chef’s kitchen featuring wood cabinetry, granite countertops, breakfast bar seating, a cozy breakfast nook, double ovens, cooktop, tile backsplash, and abundant workspace for gatherings large and small. The spacious family room offers a comfortable place to relax while enjoying beautiful views of the outdoor living areas. The luxurious primary suite serves as a private retreat, complete with tray ceilings, double walk-in closets, pool access, and tranquil views of the pond, fountain, and river. The spa-inspired ensuite bath features dual vanities, a Jacuzzi jetted tub, and an impressive pass-through double shower. Three additional bedrooms provide ample space for family and guests, while a dedicated office with French doors creates the ideal work-from-home environment. Step outside to your own private resort. The screened lanai features a pool, heated spa with cascading waterfall, expansive paver deck, a large covered outdoor living area, & pre-plumbing for an outdoor kitchen. The fenced backyard overlooks a pond and fountain before extending to the riverfront beyond. A winding boardwalk leads through a peaceful natural setting to a riverside entertainment area with firepit and a floating boat dock offering direct access to the Anclote River, the Gulf of America, world-class fishing, boating, island hopping, waterfront dining, and unforgettable Florida sunsets. Watch dolphins and manatees from your own backyard while enjoying one of the area's most desirable waterfront lifestyles. Car enthusiasts and outdoor adventurers will appreciate the massive 30x36 side-entry garage with approximately 1,080 square feet of space for vehicles, boats, jet skis, golf carts, and recreational equipment. One garage door is oversized to accommodate larger vehicles. Residents of Riviera enjoy a private community boat ramp, low HOA fees, no CDD fees, and a prime location just minutes from Tarpon Springs, waterfront restaurants, shopping, and Gulf beaches. This is a rare opportunity to own a private riverfront sanctuary where luxury, nature, and adventure coexist in perfect harmony.
#TB8516694

NEW PORT RICHEY

5852 CACHETTE DE RIVIERA COURT

4 Beds

3 Baths

3,046 Sq.Ft.

$1,049,900

MLS#: TB8516694

Price reduced
Virtually Staged. Tucked away on a quiet cul-de-sac and set on 1.46 acres of natural beauty, this fully renovated estate offers a rare combination of privacy, space, and refined Florida living.

Featuring 5 bedrooms, 4.5 baths, a 4-car garage, two primary suites, and a fully equipped in-law suite with a private entry, living room, kitchen, bedroom, and full bath, this home is ideal for multi-generational living or extended guest stays. Soaring cathedral and beam ceilings, abundant natural light, and two wood-burning fireplaces create a warm yet impressive interior.

The renovated kitchen showcases quartz countertops and shaker cabinetry, blending timeless style with everyday function. A huge designated interior laundry room with an oversized walk-in closet adds exceptional convenience and storage, while a commercial-grade on-demand water heater provides outstanding efficiency and virtually endless hot water.

Outdoor living is exceptional with approximately 3,000 sq. ft. of screened space, a resort-style pool, covered entertaining areas, and a fire pit—perfect for year-round enjoyment.

Set beside a peaceful bird sanctuary, the property offers daily privacy and natural views while remaining minutes from shopping, dining, and major conveniences. Located within highly rated, A-rated Trinity-area schools, this home offers access to some of the most sought-after educational opportunities in Pasco County.

Extensive updates include luxury vinyl plank flooring throughout, remodeled bathrooms, quartz countertops, shaker cabinetry, newer hurricane-impact windows and doors, newer roof and siding, commercial-grade pool equipment, RV parking with a 50-amp hookup, and numerous improvements designed for comfort, durability, and peace of mind.

With no HOA and no deed restrictions, this estate delivers freedom, flexibility, and a true Florida lifestyle.

Private acreage. Luxury living. Exceptional opportunity.
#W7886474

NEW PORT RICHEY

2120 MARQUIS COURT

5 Beds

4 Baths

4,870 Sq.Ft.

$1,199,900

MLS#: W7886474

Experience luxury coastal living in this fully remodeled 4-bedroom, 3-bath waterfront home, thoughtfully upgraded with top-tier finishes and modern systems throughout. Every detail has been crafted with care, comfort, and long-term efficiency in mind.

Step outside to your private oasis featuring a heated and cooled pool overlooking a wide canal with captivating sunset views—the perfect backdrop for entertaining or unwinding at the end of the day. Boaters will appreciate the exceptional water access with two upgraded boat lifts (one 16,000 lb, one 8,000 lb), all-new electronics, and a floating dock ready for your next adventure.

Inside, the home shines with all new top-of-the-line appliances, hurricane-rated windows and doors, new recessed lighting, and a complete electrical rewire for peace of mind. Additional major upgrades include a new water softener, tankless water heater, spray-foam insulation, and a high-efficiency 3-zone A/C system designed for optimal climate control.

The entire slab has been professionally epoxied, adding durability and a clean, modern aesthetic. Every space has been freshly remodeled with exceptional taste, creating a move-in-ready home that blends coastal charm with contemporary luxury.

This is a rare opportunity to own a meticulously upgraded waterfront retreat offering premium features, effortless boating, and unforgettable sunsets. Call today for your personal private tour!!!
#L4962278

NEW PORT RICHEY

5351 PILOTS PLACE

4 Beds

3 Baths

2,222 Sq.Ft.

$1,020,000

MLS#: L4962278

Price reduced
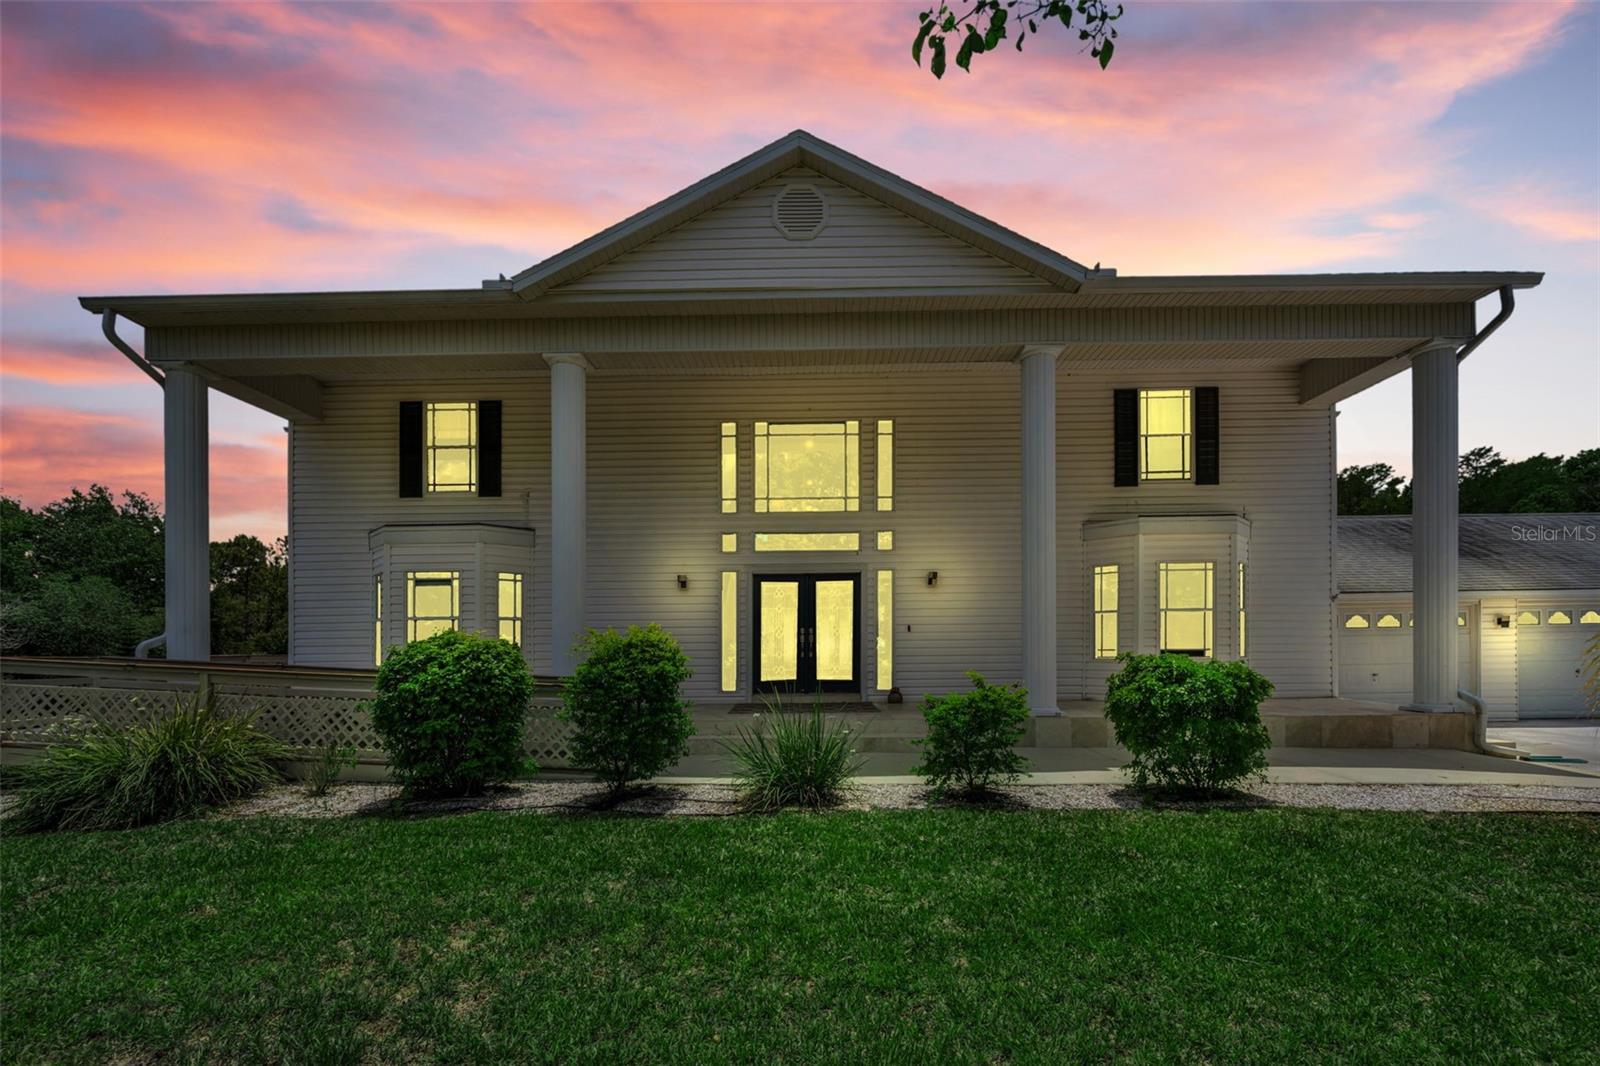
Tucked away on 4.25 private acres in the sought-after Golden Acres community of New Port Richey, this extraordinary estate offers over 5,300 sq. ft. of refined living space, 5 bedrooms, 4.5 baths, a 3-car attached garage, and an unforgettable resort-style pool experience. A welcoming front porch with stately pillars, dual bay windows, and elegant double glass front doors create a striking first impression. Inside, the thoughtfully designed layout blends sophistication and comfort with a formal dining room opening to the spacious living room, accented by French doors leading to the outdoor oasis.
The beautifully appointed kitchen is designed for both entertaining and everyday living, featuring granite countertops, a center island, eat-in dining space, and high-end stainless steel appliances. An open staircase leads to the upstairs loft/office complete with built-in shelving and storage. The expansive primary suite offers a luxurious retreat with dual vanities, a massive walk-in tile shower, and an oversized walk-in closet. Generously sized guest bedrooms provide exceptional comfort, including one with its own ensuite bath. A private rear deck overlooks the peaceful backyard setting.
Ideal for multigenerational living or guests, the separate in-law suite features its own private entrance, full kitchen, living area, 2 bedroom, and 2 bath with walk-in shower. Downstairs, an enormous flex space includes a dedicated movie room and half bath, offering endless possibilities for recreation, fitness, or entertaining.
Step outside to the showstopping screened lanai and spectacular custom pool area designed for luxury living. Complete with a swim-up table, sun shelf, waterfall feature, and expansive covered outdoor living space, this backyard retreat delivers the ultimate Florida lifestyle. Conveniently located near top-rated schools, shopping, dining, golf courses, parks, and Gulf beaches, this exceptional Golden Acres estate offers privacy, elegance, and resort-style living all in one remarkable property.
#W7885932

NEW PORT RICHEY

11046 LAKEVIEW DRIVE

5 Beds

4 Baths

5,322 Sq.Ft.

$1,200,000

MLS#: W7885932

Virtually Staged. 147 feet of waterfront. Wide-open Gulf access in minutes. A massive dock, boat lift, pool, tiki bar, and enough waterfront space to bring the big boat and the whole crew, with tons of updates and MOVE IN READY… this is the kind of Florida waterfront home buyers search for but rarely find.

Located in one of New Port Richey’s premier waterfront communities just minutes from downtown, this beautifully maintained 5-bedroom, 3.5-bath home delivers the true Gulf Coast boating lifestyle with secure wrapped-piling seawall frontage and exceptional outdoor living designed around the water.

From the moment you arrive, the curb appeal stands out with brick paver driveways and walkways, tropical landscaping, custom curbing, a dedicated veggie garden, matching storage shed, and a fully fenced yard with dual access gates for convenience and privacy.

For boating enthusiasts, the setup here is outstanding. The property features a massive 20x40 extended dock, an additional 8x24 floating dock, shore power, water hookups, and a powerful 24,000-lb boat lift operated by a Gem remote. Whether it’s offshore fishing, island hopping, waterfront restaurants, or sunset cruises into the Gulf of Mexico, you’re only minutes from open water.

The backyard was built to entertain. A hurricane-rated 13x20 tiki hut and bar with built-in electric, water, and outdoor speakers creates the perfect waterfront gathering space, while the oversized screened enclosure surrounds the sparkling pool, covered patio, and multiple areas to relax year-round.

Inside, the home offers a spacious two-story layout with 5 bedrooms, 3 full bathrooms, plus a convenient pool half-bath complete with its own walk-in closet. Eight sets of double-pane sliding glass doors bring in natural light and water views throughout the home, while hurricane shutters provide added protection and peace of mind.

Additional upgrades include Azek composite decking on the balconies, low-maintenance PVC railings, a newer front door, Rainbird 65-head sprinkler system, in-ground pest control system, motion-activated security lighting with cameras & alarm system, upgraded gutters with gutter guards, and extended drain lines. The home has been exceptionally cared for and maintained over the years, offering the perfect opportunity to enjoy waterfront living immediately while still having room to make it your own. Also to add more of a good time the living room is wired for surround sound and pool area has outdoor speakers for your summer parties!

Residents also have the option to join the Civic Association for just $125 annually for private boat ramp and clubhouse access, along with optional private beach club membership for only $200 annually.

If you’ve been searching for a Gulf access waterfront home in Florida with serious boating capability, resort-style outdoor living, and room for everyone… this one checks every box
#TB8508872

NEW PORT RICHEY

3640 HARBORVIEW COURT

5 Beds

3 Baths

2,915 Sq.Ft.

$1,299,000

MLS#: TB8508872

Price reduced
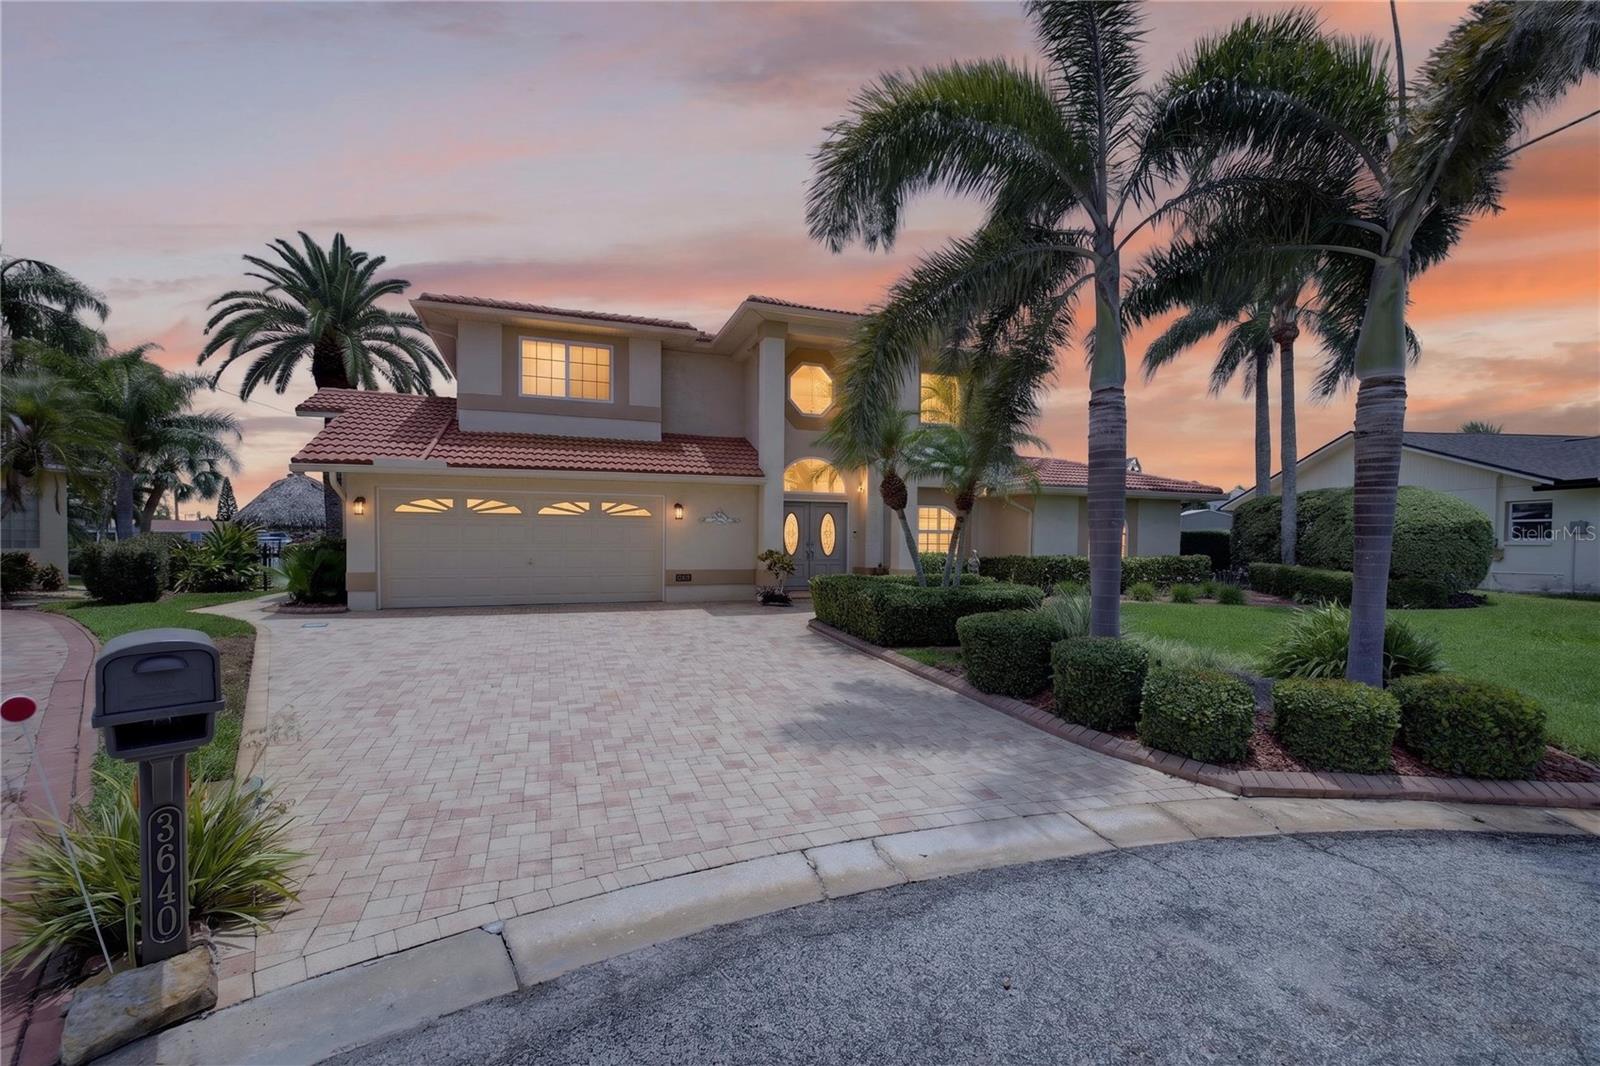
Experience the ultimate Florida waterfront lifestyle in this highly desirable Flor-A-Mar retreat. This beautifully remodeled residence offers 4 bedrooms, 3 full bathrooms, and a 2-car garage, along with a formal living room, formal dining room, expansive great room, and a charming dinette area—perfectly designed for both everyday living and entertaining.
From the moment you enter, you are welcomed by unobstructed Bay/harbor views and an abundance of natural light. Six decorative windows frame breathtaking water and conservation views, creating a stunning focal point throughout the main living areas.
This move-in-ready home showcases elegant porcelain flooring throughout the main living spaces, carpeting in the bedrooms, crown molding, a central vacuum system, and major recent updates including a new A/C and new Water Heater for added peace of mind.
The thoughtfully designed gourmet kitchen is ideal for gathering and entertaining, featuring all-new GE appliances, granite countertops, modern cabinetry, a glass cooktop with a GE vented hood,  built-in oven and microwave. The kitchen and living areas are perfectly positioned to capture panoramic water views and unforgettable sunset skies.
The spacious primary suite is a true retreat, overlooking the pool and waterfront, and offering two walk-in closets and a luxurious ensuite bath complete with a freestanding soaking tub, dual vanities, and an oversized decorative tiled walk-in shower. Three additional generously sized bedrooms and two fully updated bathrooms provide comfort and flexibility for family and guests.
Step outside and embrace the Florida lifestyle. A fully screened enclosure surrounds the pool and spa, complemented by an outdoor pool shower, all-new pool equipment and filtration system. The outdoor kitchen, complete with granite countertops, ample cabinetry, sink, and gas cooktop, creates the perfect setting for entertaining—whether you’re watching boats pass by or enjoying spectacular waterfront sunsets.
If you’ve been searching for a true Gulf-front luxury home with exceptional water views, this is it. Located in a golf cart-friendly community, you’re just minutes from the Gulf Harbors Civic Center, revitalized downtown New Port Richey that has historic charm with dining,  boutiques. Nearby parks including Eagle Point Park, Key Vista Nature Park, Anclote River Park, and Sims Park. Residents also have the option to join the exclusive Gulf Harbors Private Beach Club, offering a sandy beach, cabanas, grills, picnic areas, and breathtaking sunset views. This home offers the best of waterfront living!
#TB8507862

NEW PORT RICHEY

5557 BOWLINE BEND

4 Beds

3 Baths

2,326 Sq.Ft.

$1,150,000

MLS#: TB8507862

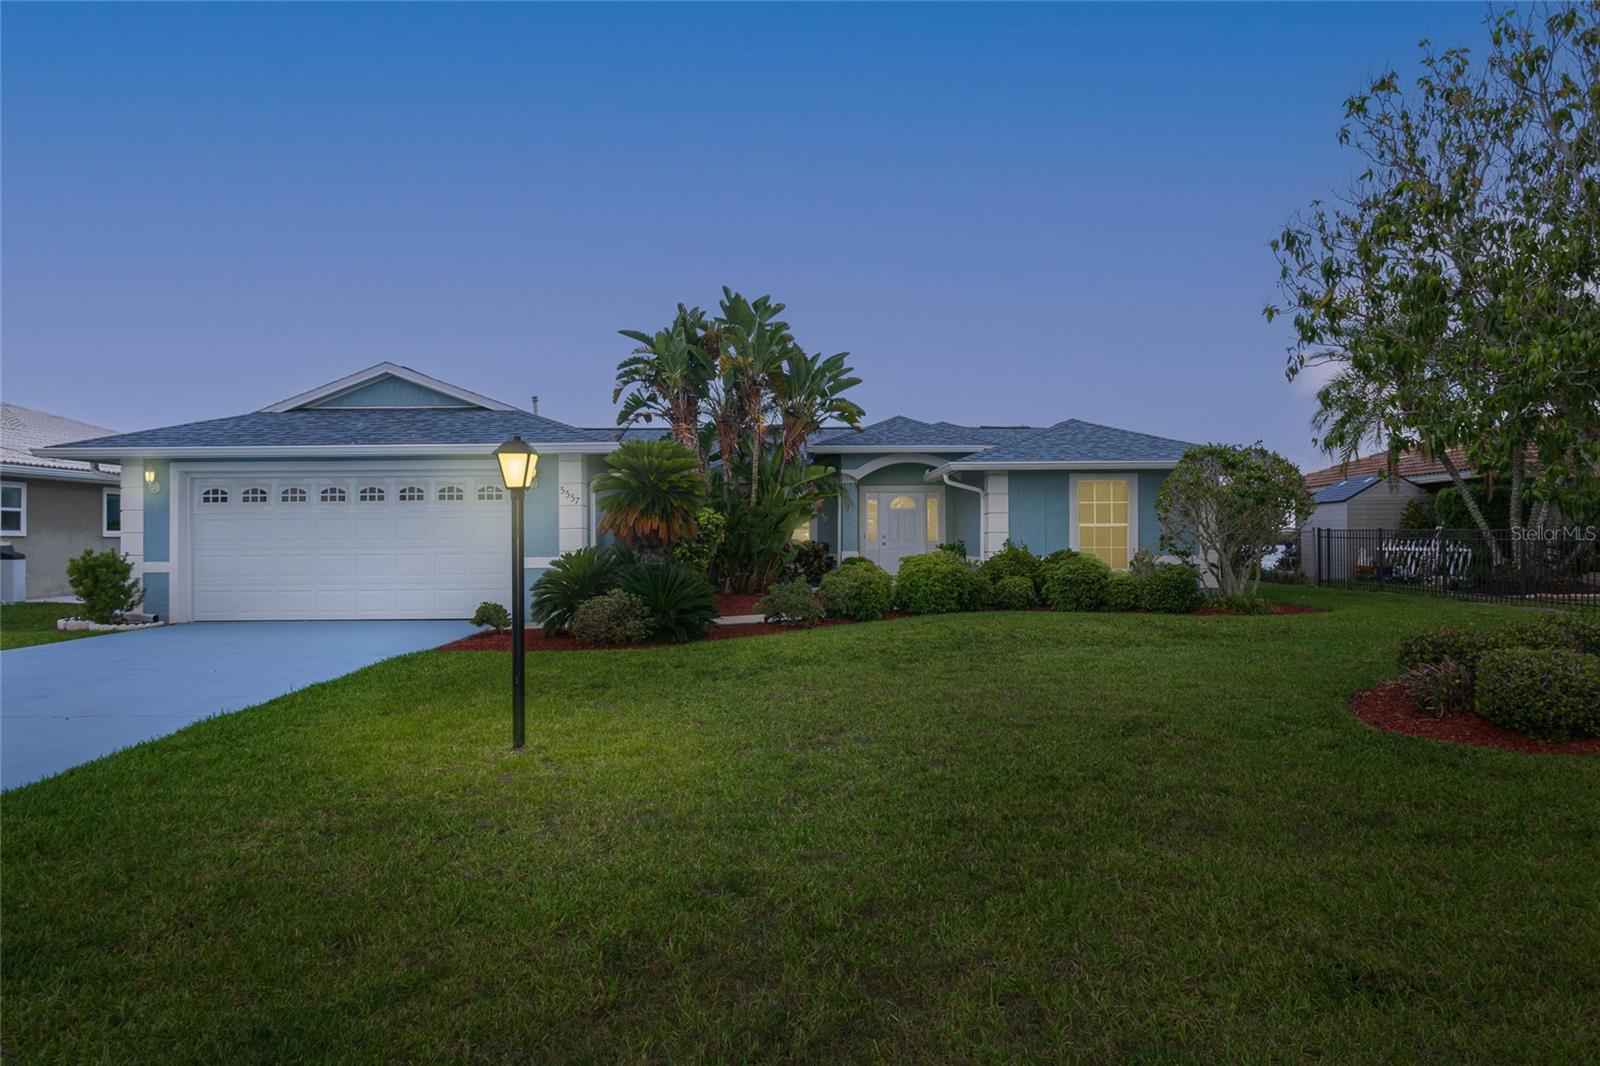
Virtually Staged. If you’ve been searching for a Gulf access home in Florida with a pool, boat lift, and direct water access… this is the one that checks every box. Welcome to 5101 South Shore Drive. This elevated 3-bedroom, 3-bathroom waterfront home with direct Gulf access is perfectly positioned on a deep and wide saltwater canal in the highly desirable Gulf Harbors community of New Port Richey, Florida with breathtaking sunset views right in your back yard. Your entire first level is dedicated to a spacious two-car garage, a full bathroom, and an oversized flex space—ideal for a home gym, media room, office, or additional entertaining area.

Upstairs, the main living area opens up with soaring vaulted ceilings, an open floorplan and lots of natural light. The true showstopper is the beautifully designed kitchen featuring a  extra long quartz waterfall island, five-burner cooktop, drawer microwave, Samsung refrigerator, pull-out pantry with deep drawers, under-cabinet lighting, and a reverse osmosis water system. A cozy wood-burning fireplace with updated modern tile dressed to the ceiling in the living room completes the modern design. With all tile floor throughout the upper level. 

The primary suite is a true retreat, offering a private covered deck that extends to the width of the home, overlooking the canal, pool, and dock, delivering the kind of peaceful waterfront views buyers are searching for in a Florida Gulf access home. There's plenty of storage space, with his and her closets, a linen closet, and an attached primary ensuite with elegant floating vanities, rainfall walk in updated shower, and a sleek frameless glass shower door. 

Built with comfort and peace of mind in mind, the home includes impact-rated dual-pane windows engineered for high winds, a smart thermostat, and automatic blackout blinds in the primary, blending efficiency with convenience.

The home also has a split floorplan with the other two bedrooms sharing the hall bath, and easy laundry access on the living level. This floor also features an office, that is currently being used as an additional closet, and a formal dining room. 

Step outside and you’ll find your own backyard oasis—complete with a heated saltwater pool with sun shelf, custom lighting, paver decking, and low-maintenance PVC dock. For boating enthusiasts, the private boat lift and floating dock provide direct access to the Gulf, making it easy to enjoy days on the water in mere moments! 

Located in the waterfront community of Gulf Harbors, residents have the OPTION to join the HOA for just $125 annually and gain access to a private beach club on the Gulf for only $200 per year, featuring cabanas, grills, and some of the best sunset views on Florida’s west coast. With golf cart-friendly streets and a full calendar of local events, this neighborhood offers both lifestyle and value.

Whether you’re looking for a primary residence, second home, or waterfront investment property with Gulf access, this home delivers the features, location, and the modern lifestyle that define Florida coastal living.
#TB8499931

NEW PORT RICHEY

5101 SOUTH SHORE DRIVE

3 Beds

3 Baths

1,837 Sq.Ft.

$1,099,000

MLS#: TB8499931

 - property

Send a message

Message successfully sent.

Your message

What is 3 + 4 ?

Reason for contacting?

I agree to receive email communication and understand I can unsubscribe at any time.

I agree to be contacted by The Graf Group of Coldwell Banker via call, email, and text for real estate services. To opt out, you can reply 'stop' at any time or reply 'help' for assistance. You can also click the unsubscribe link in the emails. Message and data rates may apply. Message frequency may vary. Privacy Policy

Sign Out

Virtual Assistant

Would you like to take the next step with this property? We can help you schedule a showing or virtual tour, or send you more details.

Yes, I would like more information.

Thank You for Your Reply, One of Our Agents will contact you as soon as possible

No, maybe later.

Thank you, you can always contact me via email, phone number or through the contact form.

Realhub AI

Lucy - Your AI-Powered Realtor
Update Your Temporary Password

Personalize your search

Enter your email and we'll notify you immediately when new listings match what you're looking for.

or enter email address
Already have an account ? Login here

Continue your home search

I agree to receive communications and understand I can unsubscribe at any time.

I agree to be contacted by The Graf Group of Coldwell Banker via call, email, and text for real estate services. To opt out, you can reply 'stop' at any time or reply 'help' for assistance. You can also click the unsubscribe link in the emails. Message and data rates may apply. Message frequency may vary. Privacy Policy

Already have an account ? Login here

We use cookies

We use cookies primarily for analytics to enhance your experience. By accepting, you agree to our use of these cookies. You can manage your preferences or learn more about our cookies policy.