Features & Amenities

Interior

  • Other Interior Features

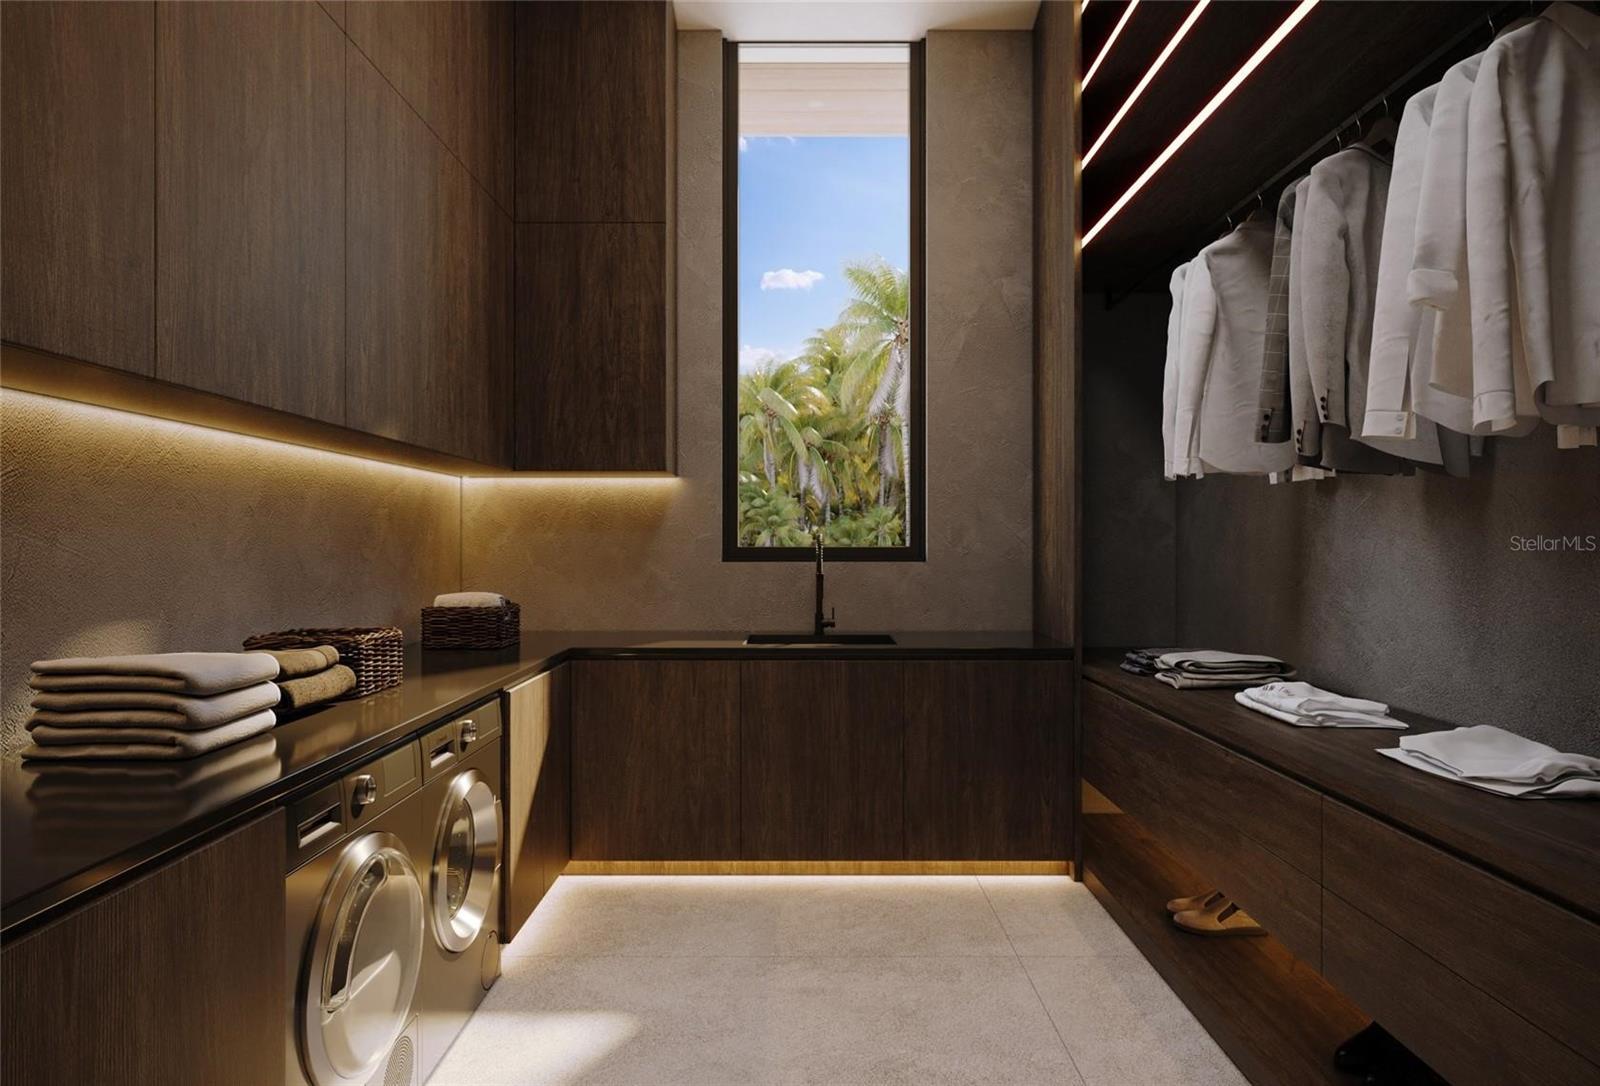
    Elevator, High Ceilings, Walk-In Closet(s)

  • Total Bedrooms

    5

  • Bathrooms

    6

  • 1/2 Bathrooms

    1

  • Cooling YN

    YES

  • Cooling

    Central Air

  • Fireplace YN

    YES

  • Heating YN

    YES

  • Heating

    Electric, Natural Gas

  • Pet friendly

    N/A

Exterior

  • Garage

    Yes

  • Garage spaces

    16

  • Construction Materials

    Block, Concrete

  • Other Exterior Features

    Awning(s), Balcony, Courtyard, Garden, Lighting, Outdoor Grill, Outdoor Kitchen, Outdoor Shower, Rain Gutters, Storage

  • Parking

    Attached

  • Patio and Porch Features

    Deck, Patio

  • Pool

    Yes

  • Pool Features

    Heated, In Ground, Salt Water, Tile, Private

  • Waterfront YN

    YES

  • View

    Water

Area & Lot

  • Lot Features

    Waterfront

  • Lot Size(acres)

    0.86

  • Lot Size(square feet)

    37,471

  • Property Type

    Residential

  • Property Sub Type

    Single Family Residence

Price

  • Sales Price

    $25,000,000

  • Tax Amount

    $41,628

  • Sq. Footage

    6,301

  • Price/SqFt

    $3,967

HOA

  • Association

    No

School District

  • Elementary School

    Phillippi Shores Elementary

  • Middle School

    Brookside Middle

  • High School

    Sarasota High

Property Features

  • New Construction

    YES

  • Foundation Details

    Slab

  • Ownership

    Fee Simple

  • Senior Community YN

    NO

  • Sewer

    Public Sewer

  • Tax Lot

    29

  • Water Source

    Private, Public, Well

Schedule a Showing

Showing scheduled successfully.

<
>
IN PERSON
VIA CHAT

What is 3 + 4 ?


Change time

Mortgage calculator
Estimate your monthly mortgage payment, including the principal and interest, property taxes, and HOA. Adjust the values to generate a more accurate rate.

Your payment

Principal and Interest:

$

Property taxes:

$

HOA fees:

$

Total loan payment:

$

Total interest amount:

$

Location

County

Sarasota

Elementary School

Phillippi Shores Elementary

Middle School

Brookside Middle

High School

Sarasota High

Listing Courtesy of Faith Stutzman, PHAM REALTY GROUP LLC

RealHub Information is provided exclusively for consumers' personal, non-commercial use, and it may not be used for any purpose other than to identify prospective properties consumers may be interested in purchasing. All information deemed reliable but not guaranteed and should be independently verified. All properties are subject to prior sale, change or withdrawal. RealHub website owner shall not be responsible for any typographical errors, misinformation, misprints and shall be held totally harmless.

Agent Michael Graf

Business Coach | Executive Sales Associate | Realtor®

Michael Graf

Call Michael today to schedule a private showing.


* Listings on this website come from the FMLS IDX Compilation and may be held by brokerage firms other than the owner of this website. The listing brokerage is identified in any listing details. Information is deemed reliable but is not guaranteed. If you believe any FMLS listing contains material that infringes your copyrighted work please click here to review our DMCA policy and learn how to submit a takedown request.© 2024 FMLS.
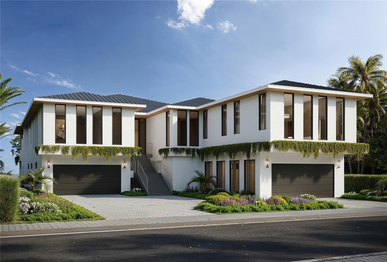
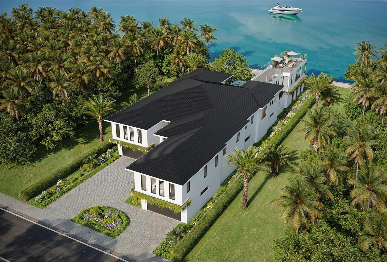
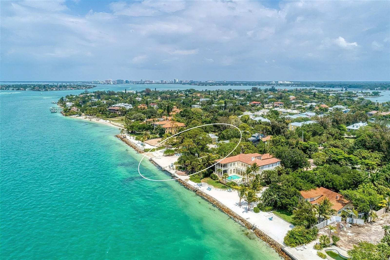
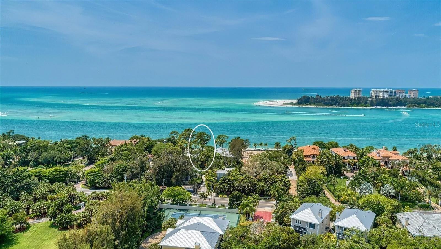
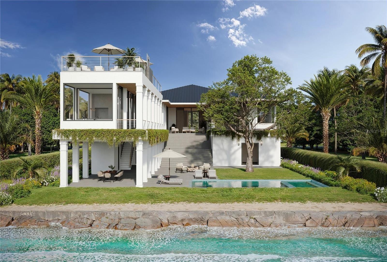
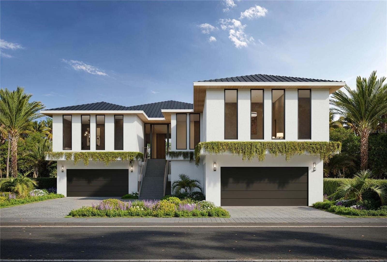
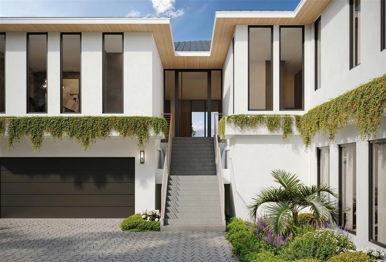
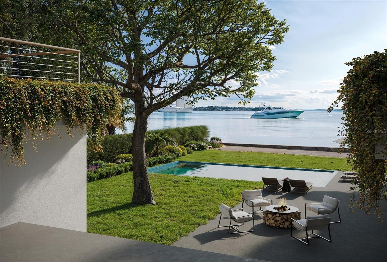
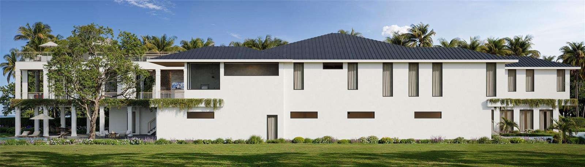
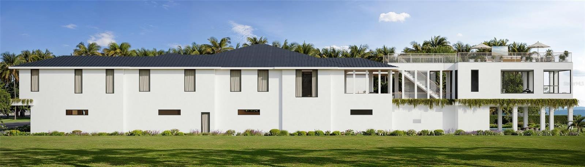
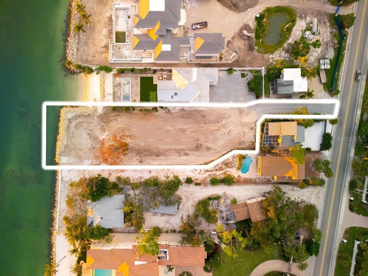
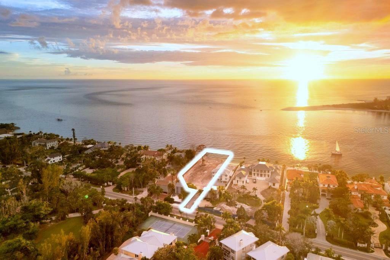
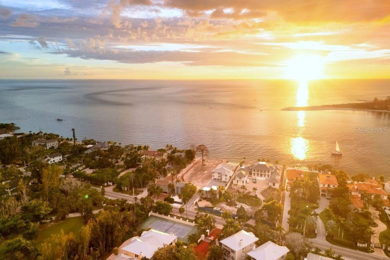
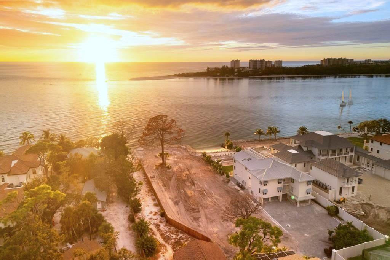
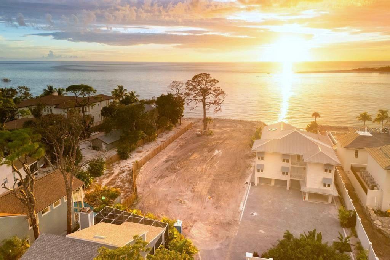
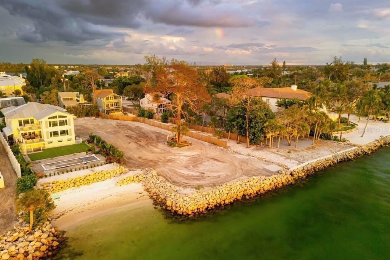
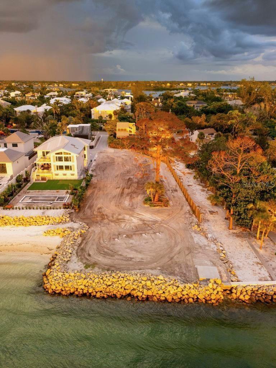
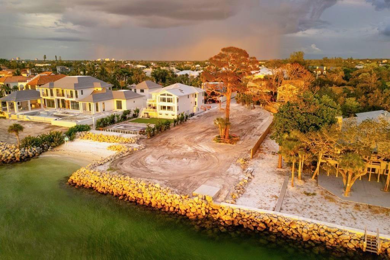
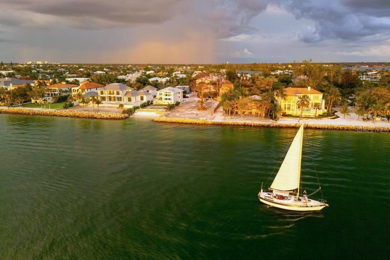
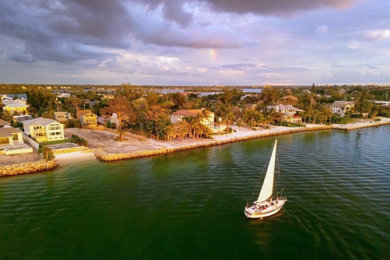
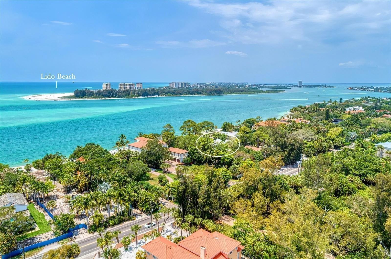
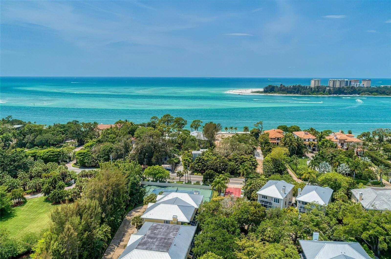
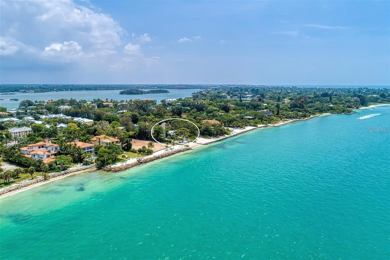
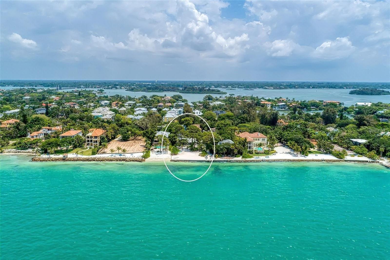
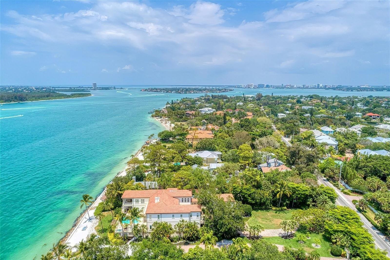
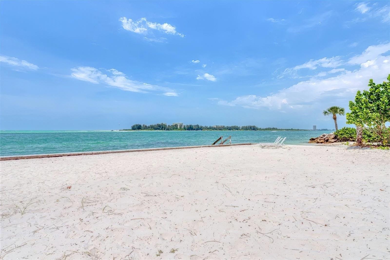
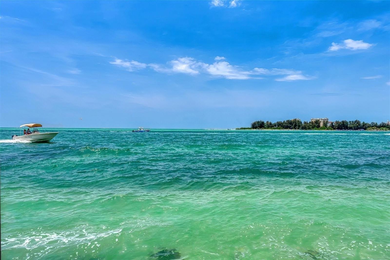
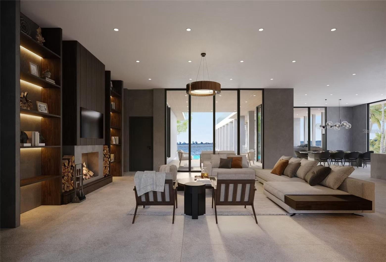
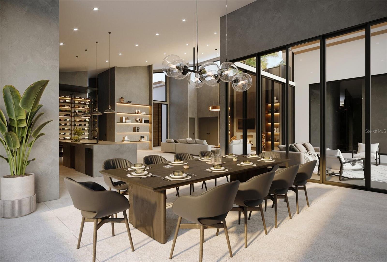
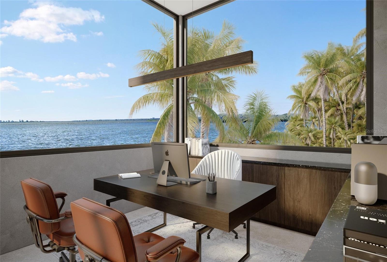
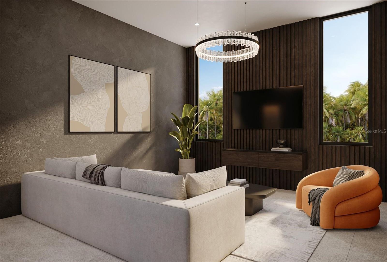
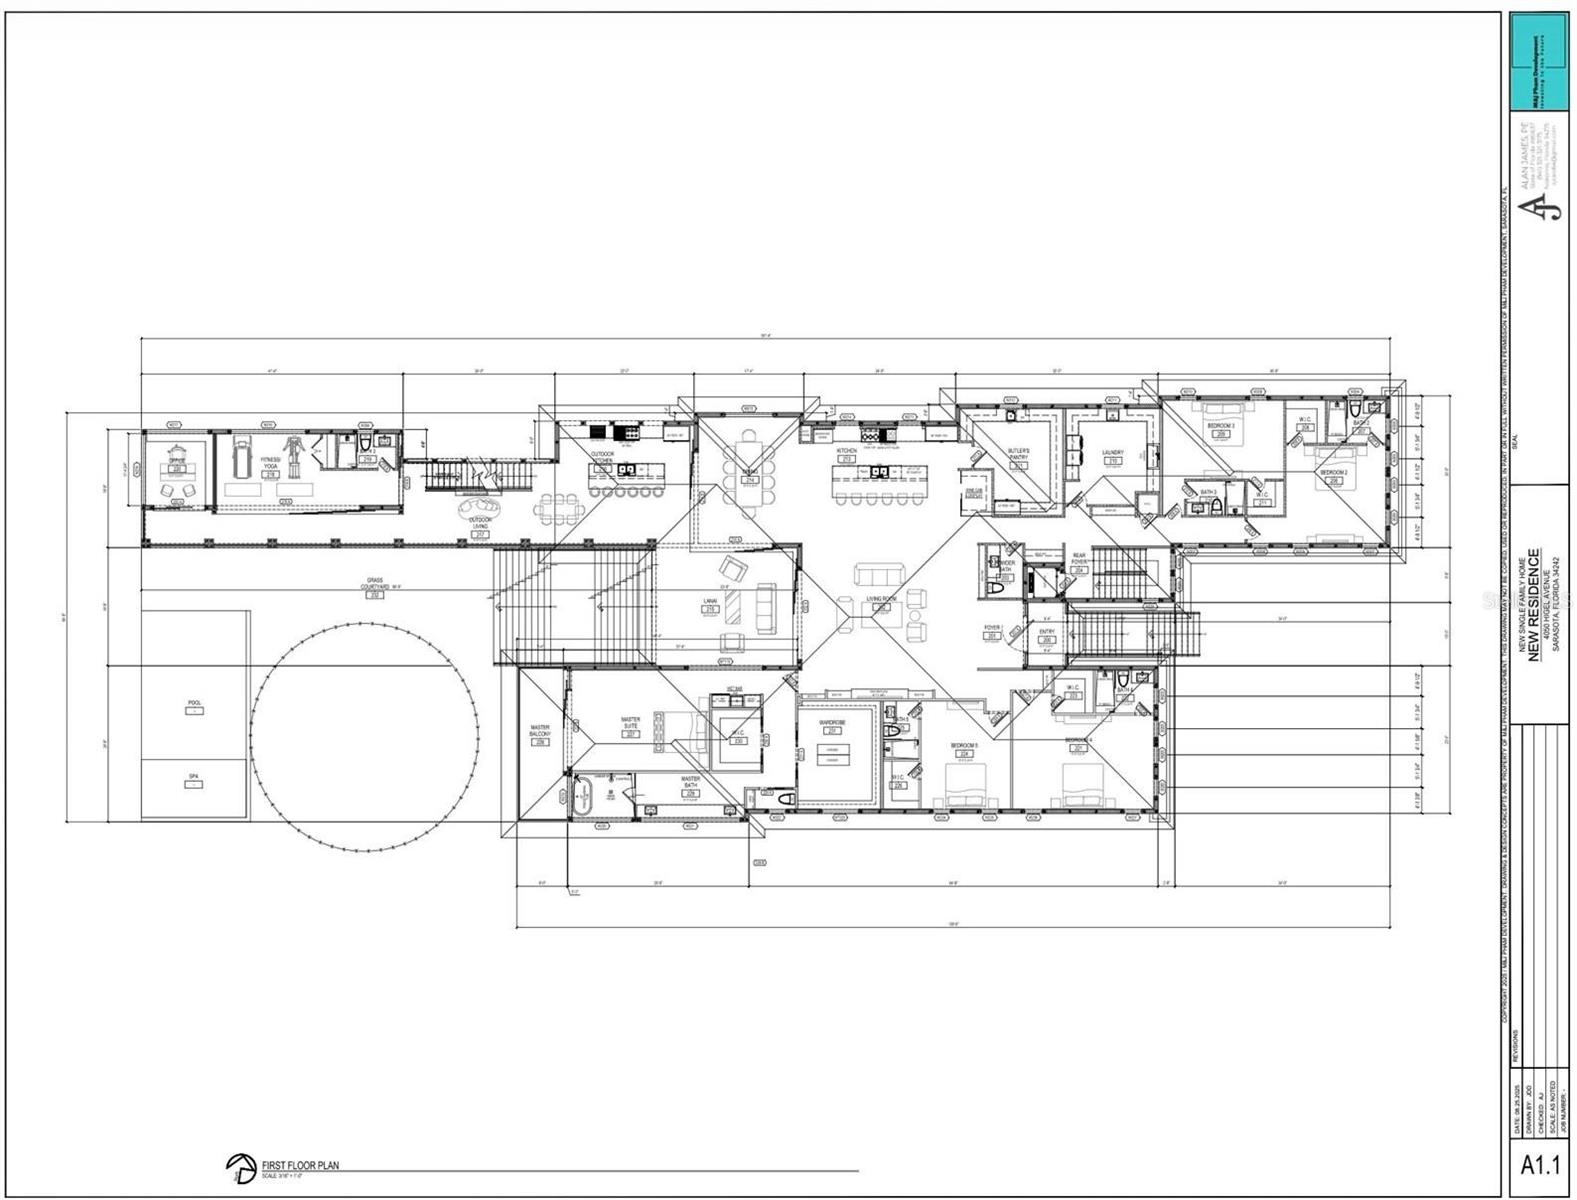
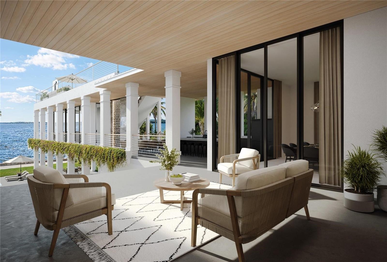
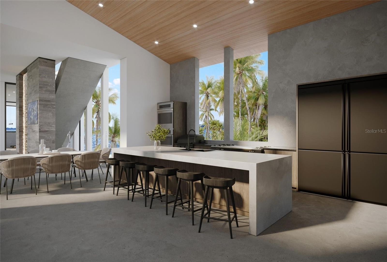
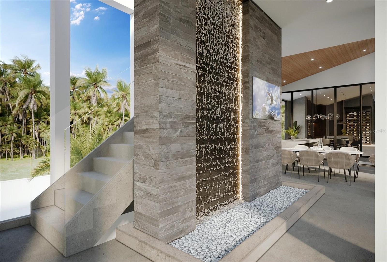
Under contract-accepting backup offers. Pre-Construction. To be built. One or more photos was virtually staged. An unmatched LUXURY BEACH estate, this Gulf-front upcoming masterpiece offers sweeping ocean views and a private stretch of sand on Siesta Key. Currently in development for New Construction by Pham Development, the iconic Mid-Century Modern style residence is privately gated and designed to deliver resort-level living on one of Florida’s most coveted coastlines on the Gulf of America and Sarasota Bay.

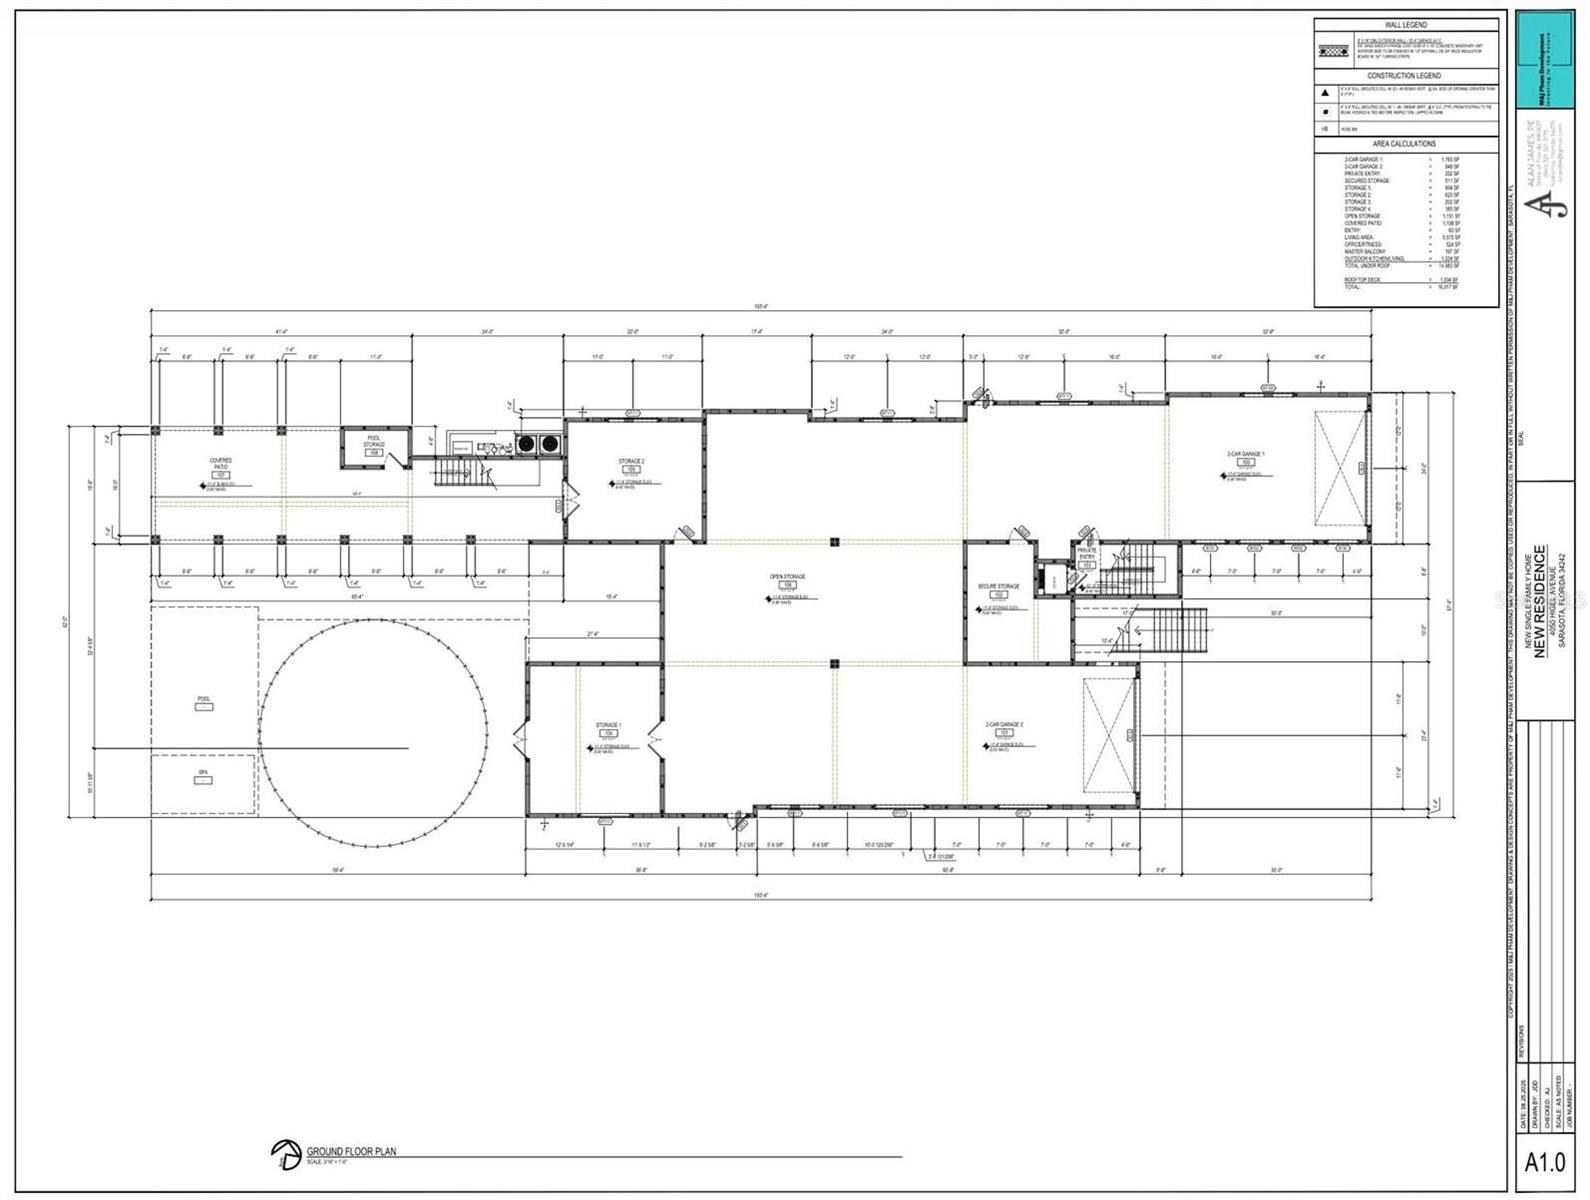
Spanning 14,543 sq. ft. under roof, with 6,301 sq. ft. of air-conditioned interiors, the home features 5 bedrooms, 6 full baths, and 1 half baths. Engineered for longevity, it rests on a fortified foundation with a riprap seawall installation, ensuring enduring protection for the estate, luxe pool with hot tub, and land.

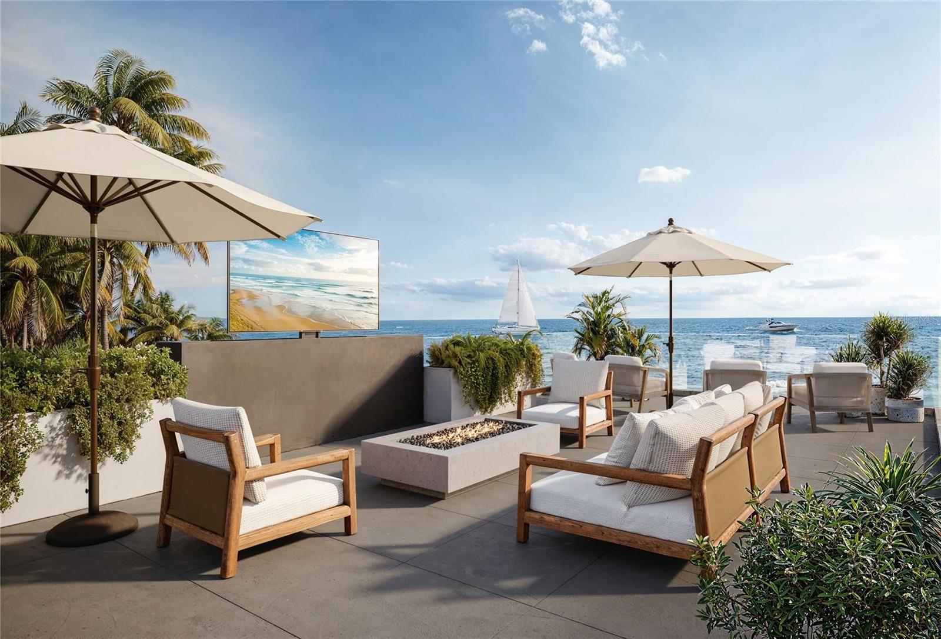
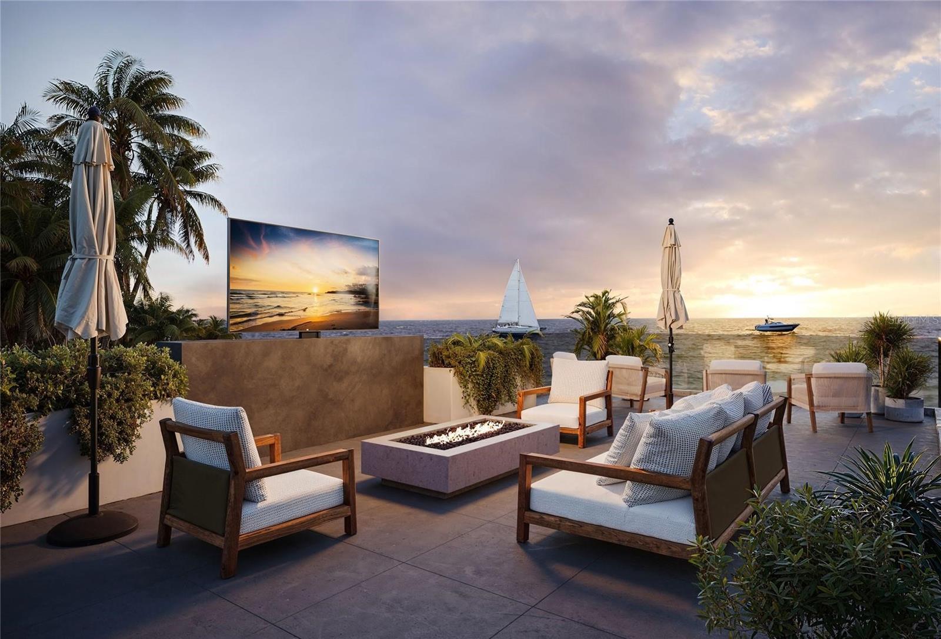
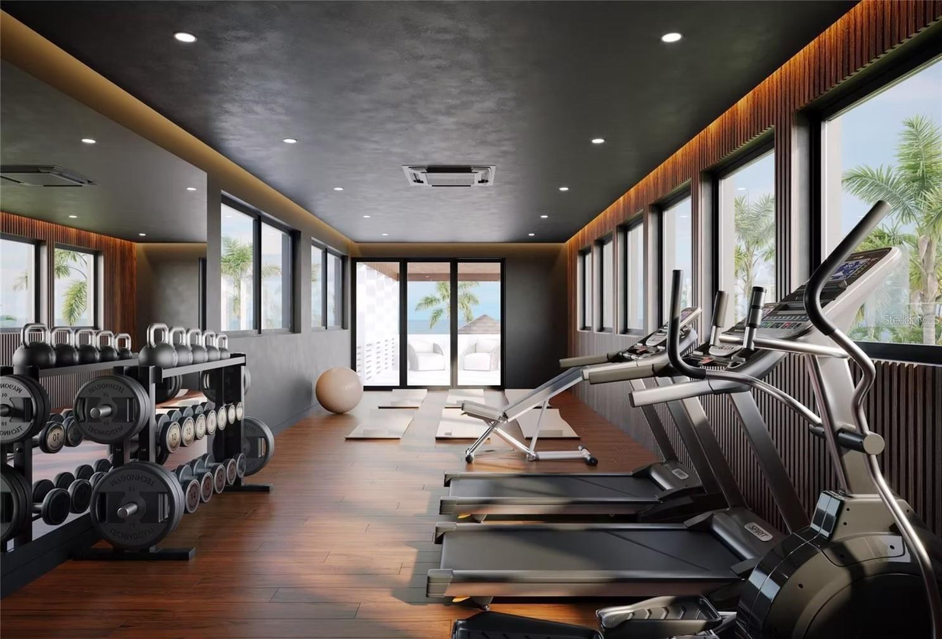
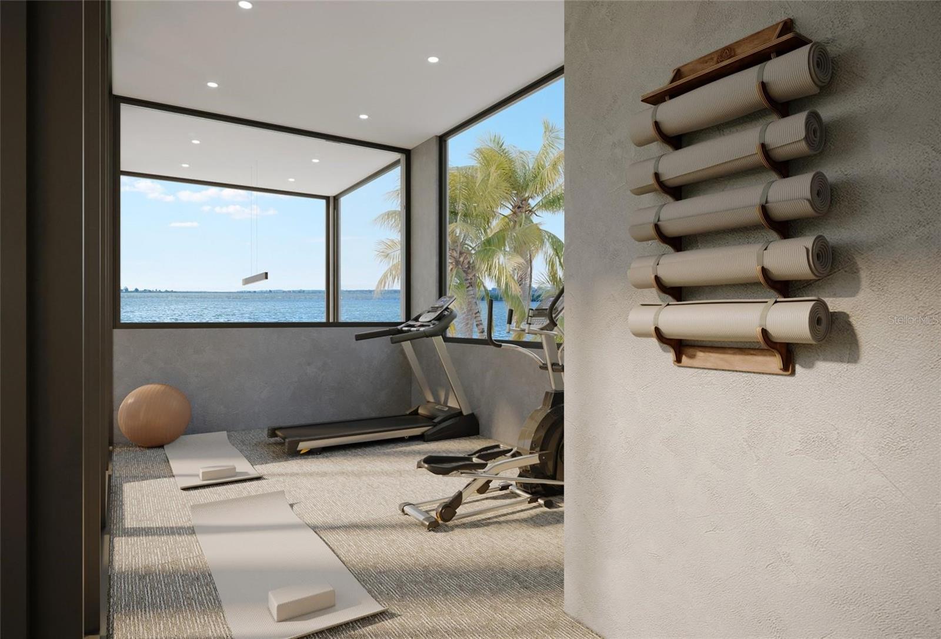
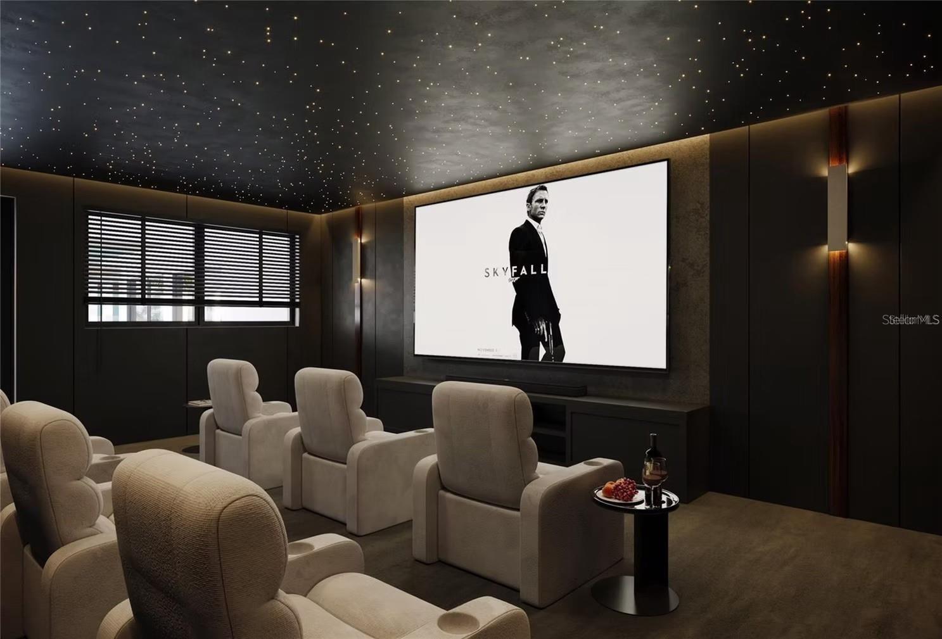
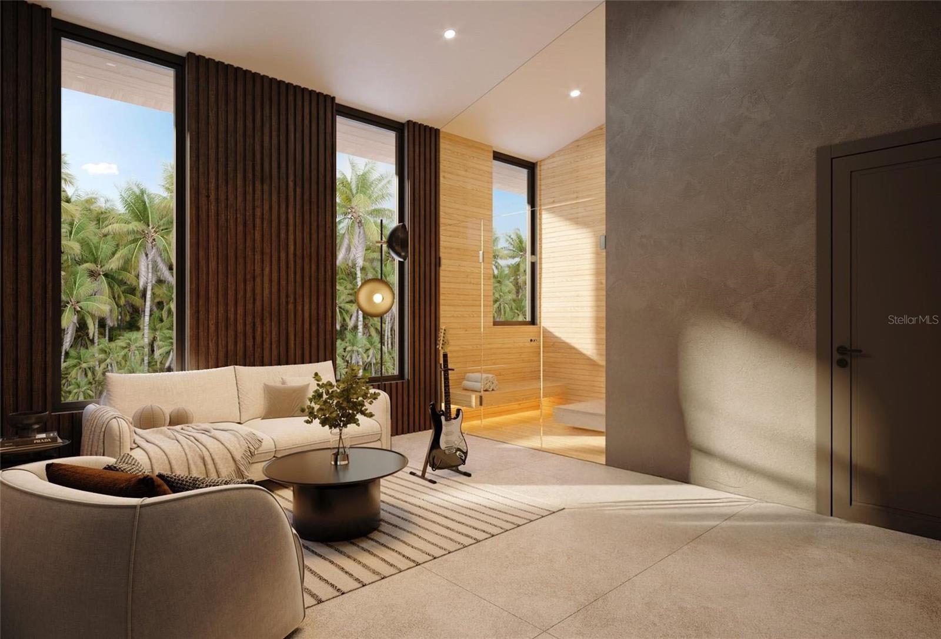
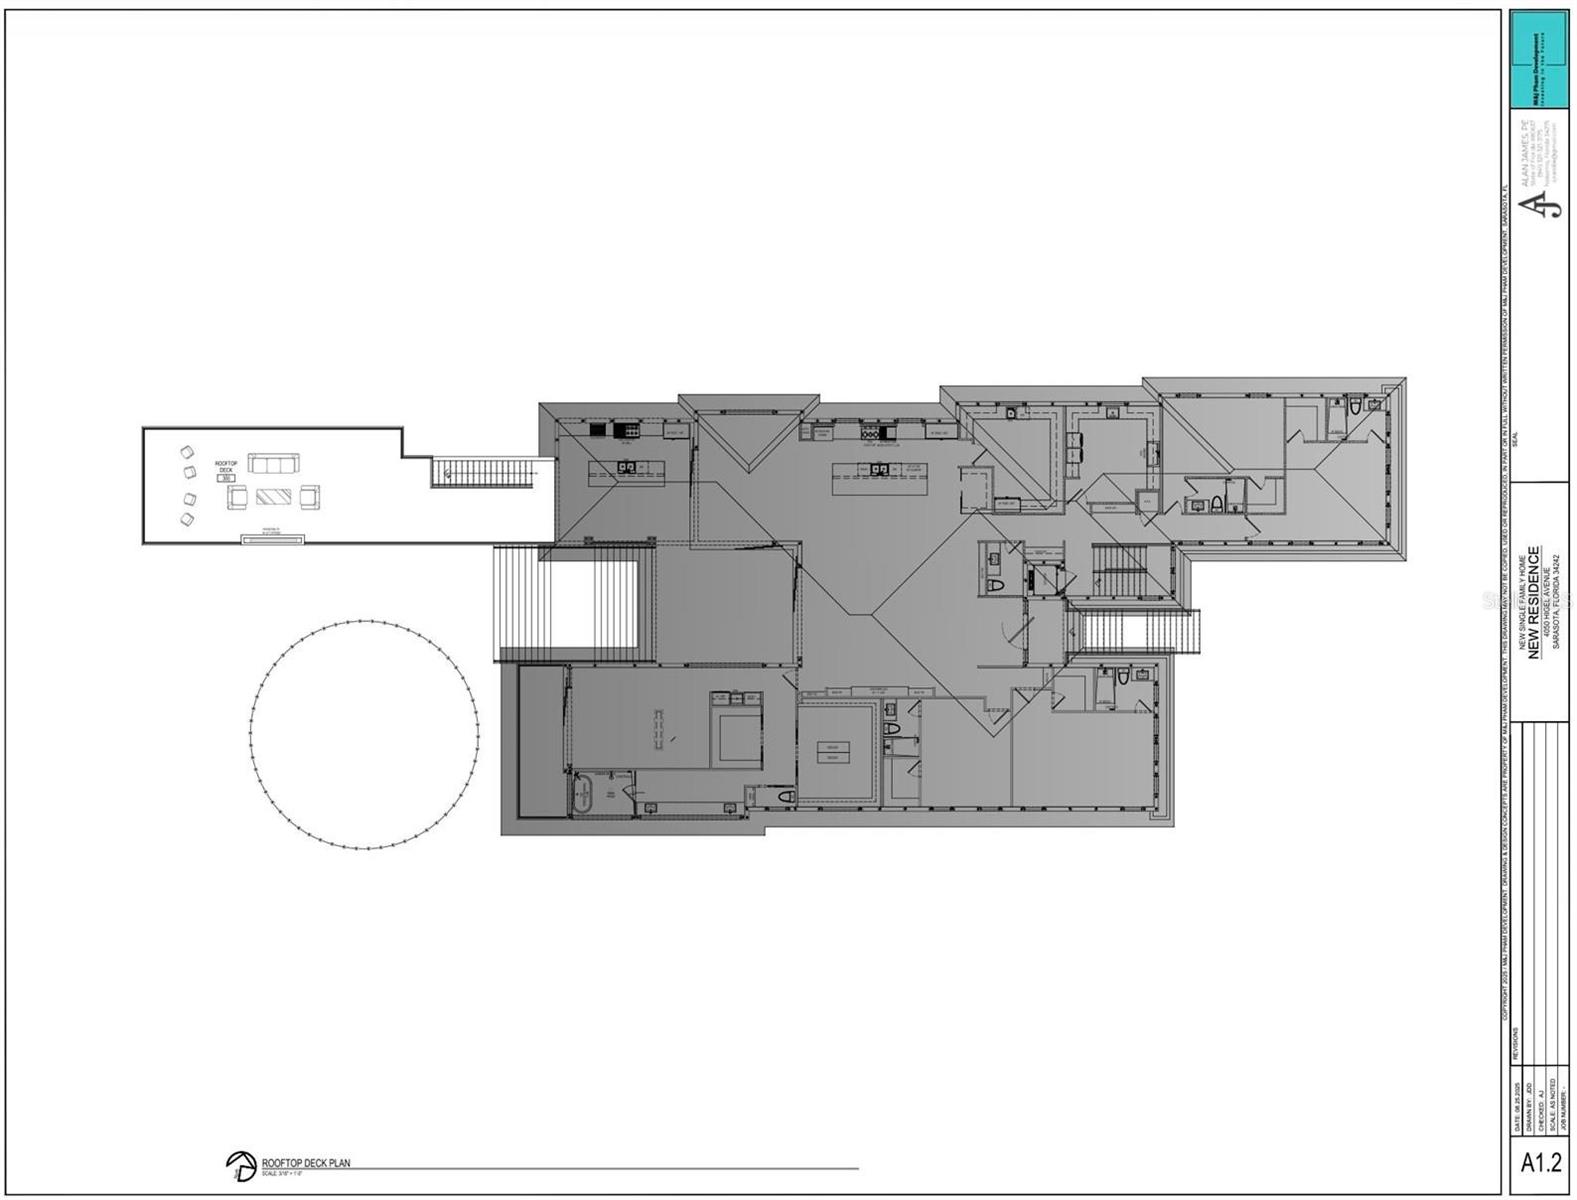
Lifestyle amenities rival the finest resorts: a rooftop with ocean views, and a full personal fitness center with yoga studio. Entertainment spaces abound with opportunity for a movie theater room, an ocean-view office, gun and jewelry safe room, and an up to 16-car enclosed garage. Paddleboard and kayak access lead directly to the Gulf, with options for a beach volleyball or pickleball court.

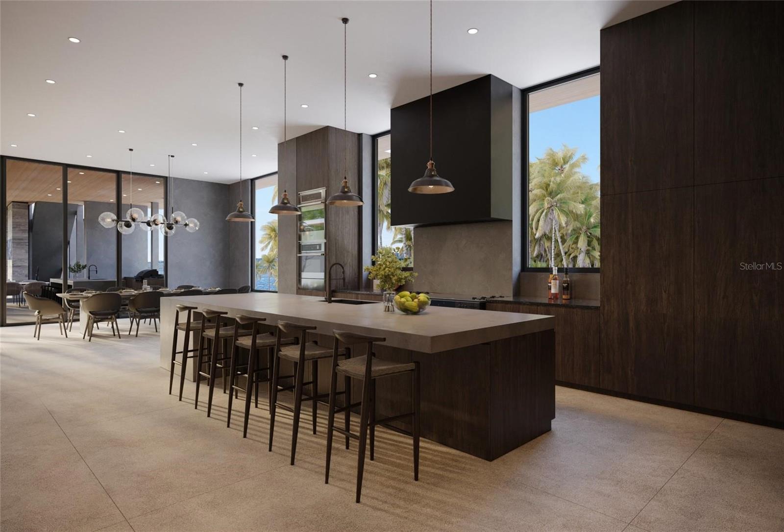
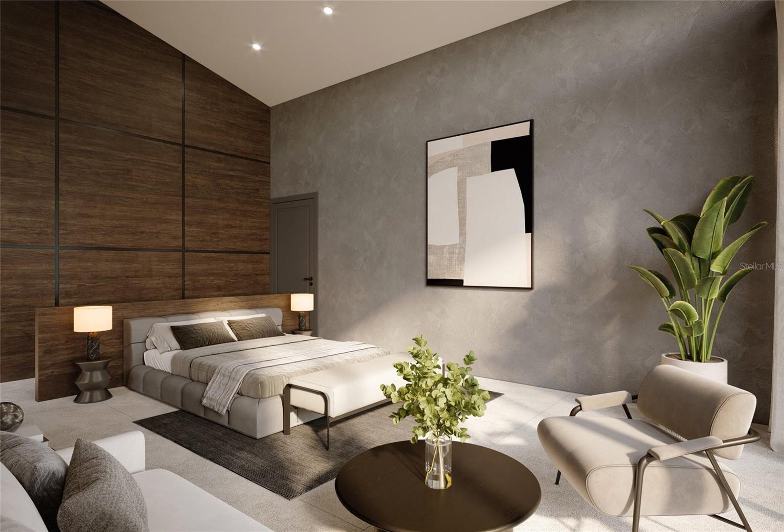
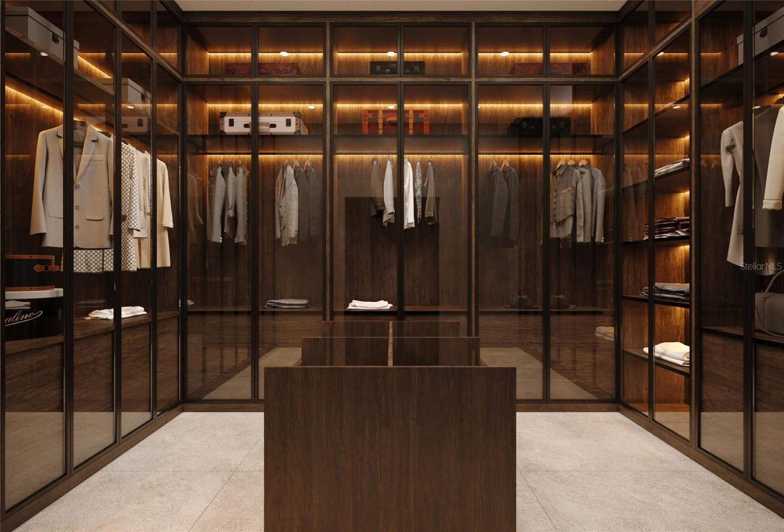
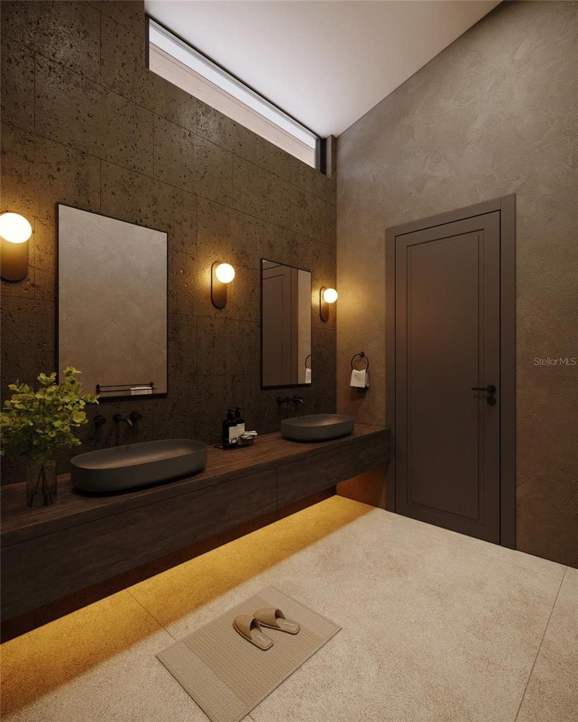
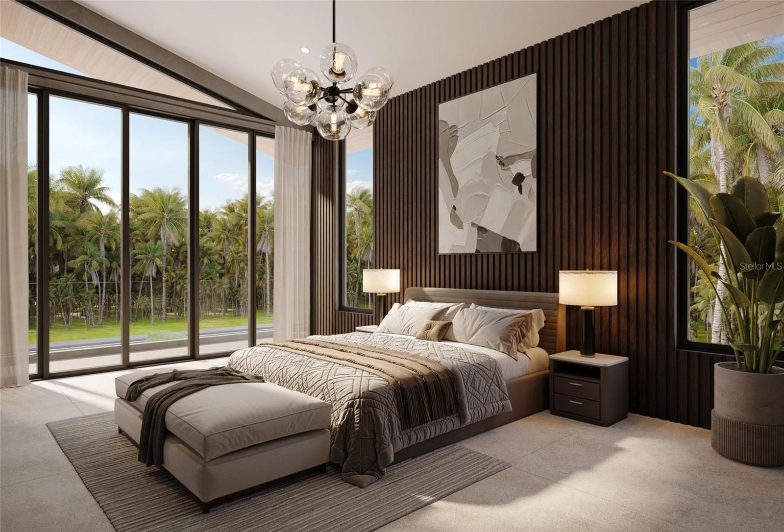
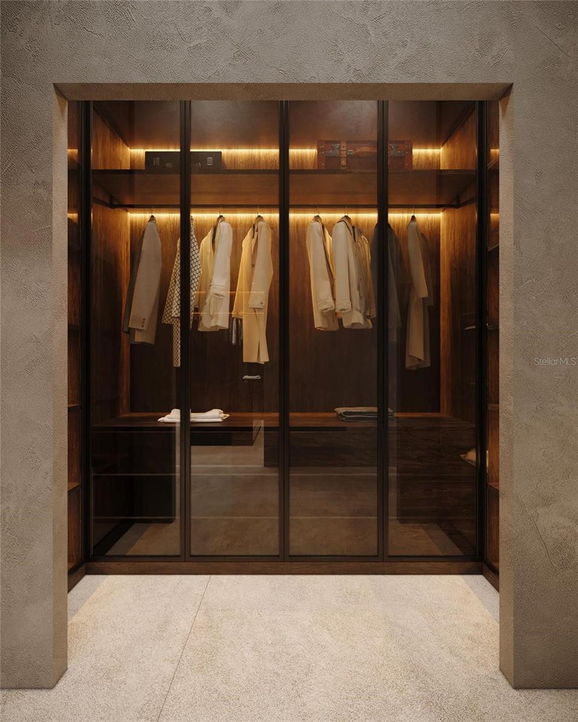
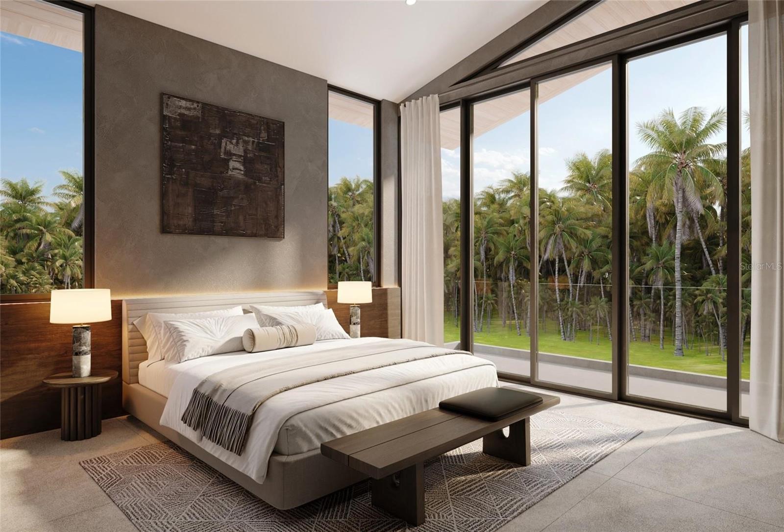
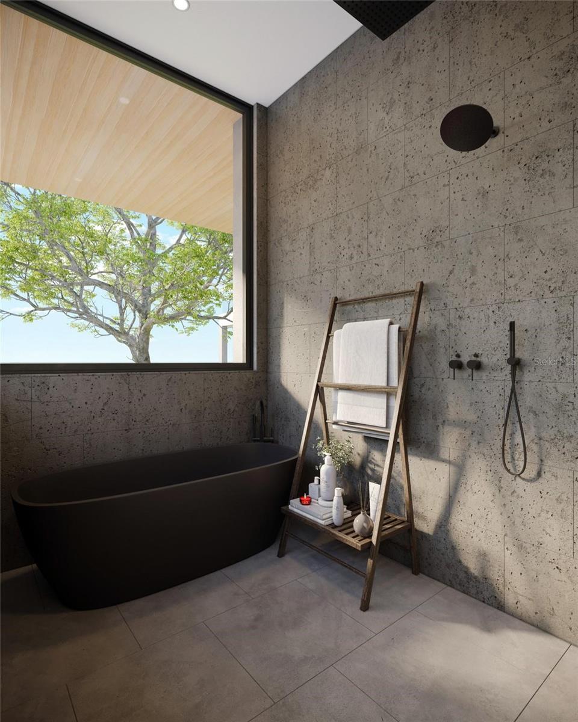
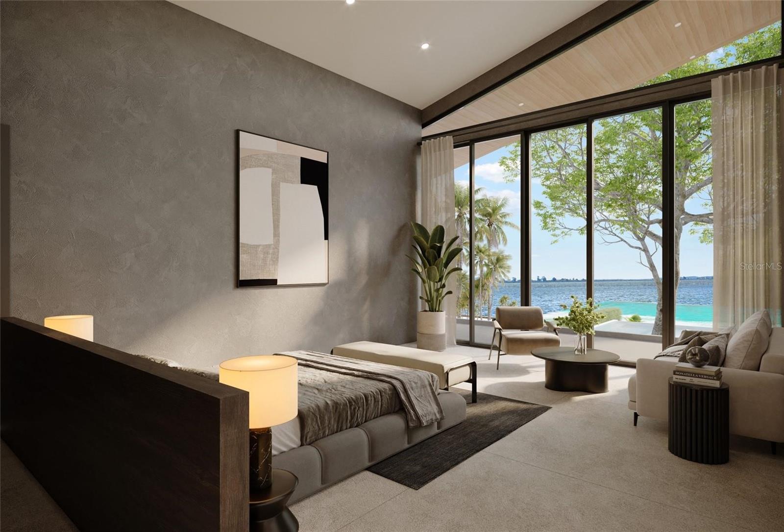
The grand master suite has an expansive Gulf-facing terrace, his-and-hers walk-in closets, and spa-inspired baths. Multiple terraces, an outdoor kitchen, a chef’s kitchen, and butler’s pantry add to the all-inclusive luxury lifestyle of this home.

More than a residence, this estate is a legacy home—crafted for generations, with an indoor-outdoor footprint tailored for both grand entertaining and intimate coastal living. Private showings are available upon request.

4050 HIGEL AVENUE

Message successfully sent.

What would you like to know?

What is 3 + 4 ?

I agree to receive email communication and understand I can unsubscribe at any time.

I agree to be contacted by The Graf Group of Coldwell Banker via call, email, and text for real estate services. To opt out, you can reply 'stop' at any time or reply 'help' for assistance. You can also click the unsubscribe link in the emails. Message and data rates may apply. Message frequency may vary. Privacy Policy

Related Properties

New on site 2 days ago
Virtually Staged. Pre-Construction. To be built. Welcome to 3200 Higel Avenue, an extraordinary new waterfront residence nearing completion on one of North Siesta Key’s most exceptional stretches of shoreline, with construction anticipated to be complete within the next few months. Commanding approximately 190 feet of sailboat-water frontage along two sides, this two-story contemporary estate overlooks Sarasota Bay and Big Pass, with sweeping views toward South Lido Beach Park, Bird Key, and the Downtown Sarasota Skyline. Encompassing approximately 5,453 square feet under air and 6,852 square feet under roof, the residence features 4 bedrooms, 4 full baths, and 3 half baths, thoughtfully designed to embrace its spectacular waterfront setting. Rare Big Pass dockage, protected access along Bayou Louise, and private boating infrastructure—including a 30,000-pound boat lift for deep-water boating and a separate 10,000-pound jet-ski/kayak lift—provide effortless access to Sarasota Bay and the Gulf.

Designed with a refined contemporary aesthetic, the interiors pair dramatic scale with refined materials and meticulous attention to detail. Soaring ceilings and expansive walls of glass frame the water and skyline, while engineered hardwood flooring, level-five finishes, and custom built-in walk-in closets elevate the home throughout. A striking glass elevator offers water views as it connects the home’s living spaces and rooftop level. The chef’s kitchen is centered around an oversized island and complemented by a walk-in pantry, high-end finishes, a Sub-Zero refrigerator, and Wolf oven, creating a beautifully appointed space for living and entertaining. The primary suite is a private waterfront sanctuary, capturing panoramic views and featuring a spa-inspired bath with dual vanities, a rain shower, and separate soaking tub. The primary-suite level also features its own private secondary living room, creating an intimate retreat separate from the main entertaining spaces, while a dedicated indoor gym provides space for wellness and fitness. Multiple balconies and covered lanais extend the living spaces outdoors, while a private saltwater pool and spa create a resort-inspired setting at the water’s edge. Crowning the residence, an expansive rooftop deck offers breathtaking panoramic views across Sarasota Bay, Big Pass, Bird Key, South Lido, and the downtown Sarasota skyline—an unforgettable setting for sunset cocktails and evening entertaining.
Dolphins, manatees, fish, and native coastal birds are part of the remarkable natural setting almost every day, while the surrounding waterways invite paddleboarding, fishing, snorkeling, windsurfing, and boating directly from home. The residence remains just minutes from the powder sand of Siesta Key Beach and the restaurants, boutiques, and energy of Siesta Village. Downtown Sarasota’s acclaimed dining, galleries, performing arts, and cultural attractions are also easily accessible, providing a rare combination of privacy and proximity to the best of Sarasota. With approximately 190 feet of waterfront, exceptional deep-water boating capabilities, dedicated lifts for boating and watersports, a glass elevator with water views, an incredible rooftop deck, private wellness and living spaces, panoramic views spanning some of Sarasota’s most iconic landmarks, and a newly constructed residence just months from completion, 3200 Higel Avenue represents a rare opportunity to experience an elevated level of waterfront living on Siesta Key.
#A4704862

SARASOTA

3200 HIGEL AVENUE

4 Beds

4 Baths

5,453 Sq.Ft.

$22,000,000

MLS#: A4704862

Pre-Construction. To be built. Architectural Rendering Of What Could Be Built Are For Planning Purposes Only.
An Extraordinary Gulf-Front Estate Opportunity!

There are few opportunities remaining to create a legacy estate directly on the Gulf of Mexico. At 7740
Sanderling Road, nearly one acre of pristine beachfront offers an exceptional canvas for a world-class
custom residence in one of Florida's most exclusive coastal communities.
Positioned along the sugar-white sands of Siesta Key, this rare Gulf-front homesite presents an unparalleled
opportunity to design a private waterfront retreat with sweeping panoramic views of the Gulf of Mexico,
spectacular year-round sunsets, and direct access to one of the world's most celebrated beaches. With
expansive frontage and generous dimensions, the property invites limitless architectural possibilities—from
a contemporary coastal masterpiece to a timeless estate designed for generations to enjoy.
Located within the prestigious Sanderling Club, this exceptional property enjoys the distinction of being
part of Siesta Key's only private, gated Gulf-front community with 24-hour manned security. Originally
envisioned by renowned Architect Paul Rudolph, Sarasota School of Architecture, Sanderling Club has
long been recognized as one of Sarasota's most coveted residential enclaves, where privacy, natural beauty,
and architectural excellence come together in a setting unlike any other on Florida's Gulf Coast.
Residents enjoy an exclusive collection of amenities, including a private beachfront clubhouse overlooking
the Gulf, tennis and pickleball courts, a marina with boating access to Sarasota Bay, scenic nature canopy
roads , and beautifully maintained grounds that preserve the community's tranquil coastal character. The
neighborhood's low density and commitment to preserving its natural environment have made Sanderling
Club one of the region's most enduring luxury addresses.
Beyond the gates, Siesta Key offers an internationally acclaimed lifestyle defined by its powder-soft quartz
beaches, turquoise Gulf waters, and relaxed sophistication. From waterfront dining and boutique shopping
in Siesta Key Village to boating, paddleboarding, fishing, and endless days on the water, the island offers an
effortless blend of recreation and refinement.
Just minutes away, downtown Sarasota provides a vibrant cultural scene that rivals much larger
metropolitan destinations. Residents enjoy world-class performing arts, acclaimed restaurants, private
clubs, championship golf, luxury shopping, art galleries, marinas, and exceptional healthcare. From
evenings at the Sarasota Opera or the Van Wezel Performing Arts Hall to waterfront dining at Marina Jack
and shopping at St. Armands Circle, Sarasota continues to rank among the nation's premier luxury lifestyle
destinations.
Large Gulf-front homesites of this caliber have become exceedingly rare. Combining nearly an acre of
buildable beachfront, extraordinary privacy, direct Gulf frontage, and the prestige of Sanderling Club, 7740
Sanderling Road represents an opportunity to create an iconic waterfront estate in one of the most
desirable addresses on Florida's Gulf Coast.
This is more than a homesite—it is the foundation for a legacy.
#A4704635

SARASOTA

7740 SANDERLING ROAD

6 Beds

6 Baths

9,074 Sq.Ft.

$22,000,000

MLS#: A4704635
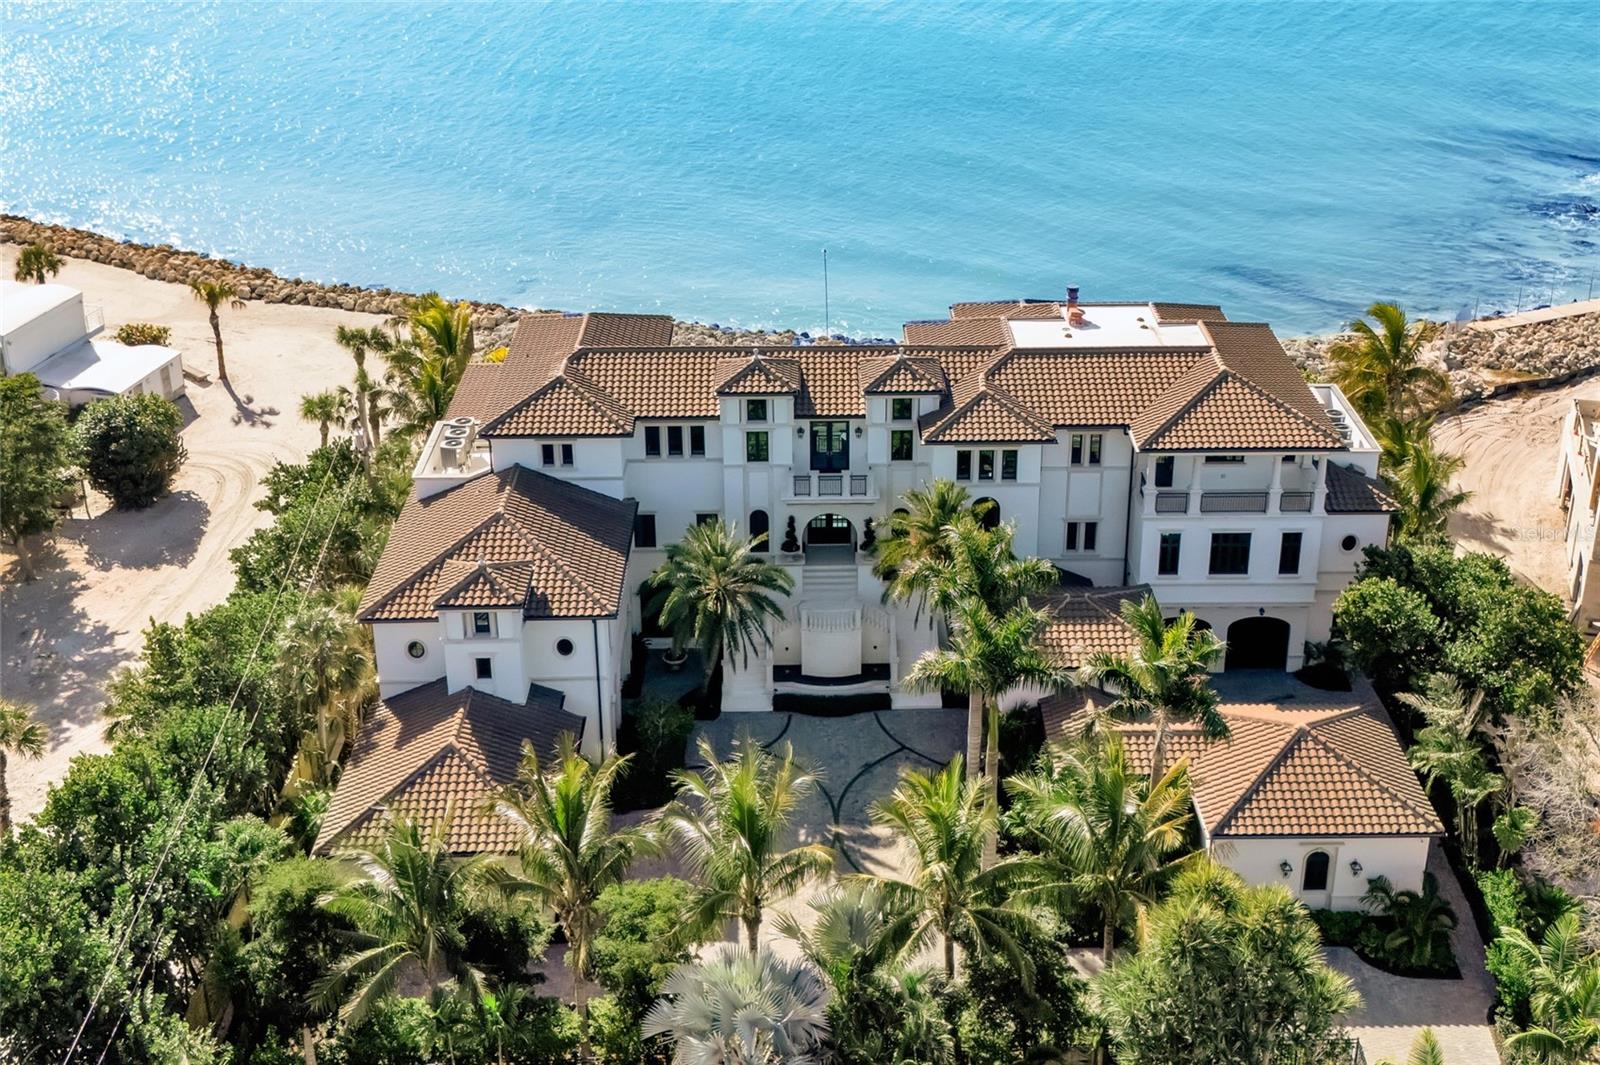
Rising above an enviable stretch of shoreline, this Gulf-front estate showcases timeless architecture and coastal refinement. Designed by CMSA Architects and completed in 2020, the residence features layered rooflines, sculpted stone staircases, and soaring arched windows across more than 180 feet of Gulf frontage. With 10,600 square feet of interiors and 20,982 square feet in total, the home offers a grand yet effortless indoor–outdoor lifestyle, ideal for both elevated entertaining and daily living. A sweeping motor court, mature palms, and a grand double staircase create an immediate sense of arrival. Inside, natural light and uninterrupted Gulf vistas establish a feeling of calm, scale, and sophistication from sunrise to sunset. The great room, lined with floor-to-ceiling arched windows and anchored by a carved-stone fireplace, delivers both serenity and architectural presence. The main kitchen is a triumph of craftsmanship - featuring custom Campbell cabinetry, quartz countertops, designer lighting, Sub-Zero refrigeration, a Wolf six-burner dual-oven range, and a substantial island that anchors the open flow into the living and dining spaces. A prep kitchen and workspace elevate functionality with premium appliances, expansive storage, quartz counters, and a dedicated gift-wrapping wall. The bar and wine room create a refined entertaining destination, defined by custom cabinetry and designer lighting. An iron-and-glass–enclosed, temperature-controlled wine room serves as the focal point, complemented by adjacent illuminated display shelving. Sub-Zero refrigeration, an ice maker, and a Fisher & Paykel dishwasher drawer complete the space. Outdoors, the estate unfolds across three dramatic tiers of Gulf-facing living, featuring arched loggias and a resort-style alfresco kitchen with a wraparound bar that opens seamlessly to the main living spaces. An elevated infinity-edge pool and spa appear to merge with the Gulf, while thoughtfully designed outdoor areas transition effortlessly to a manicured lawn and direct access to the crystal-clear waters at Point of Rocks—where snorkeling, dolphin sightings, and sunset walks become part of daily life. The primary suite forms a private wing, introduced by an illuminated groin-vault corridor that enhances the home’s architectural rhythm. Gulf views fill the bedroom and its terrace, while the bath offers a symmetrically designed retreat with dual vanities, full-height mirrors, multiple chandeliers, a massive double-entry shower, a stone-surround soaking tub, a Sub-Zero–equipped coffee bar, and two exceptional custom closets. Nearby, the office provides a quiet, light-filled workspace. The upper level is devoted to comfort and privacy, offering four well-appointed guest suites, a spacious family room with a wet bar, multiple terraces capturing Gulf views, an additional office, and a laundry room. The ground level is enhanced by indoor–outdoor walkways connecting multiple spaces and generous storage, reinforcing the effortless, resort-style livability. A generator, 3-stop elevator, 6-plus humidity-controlled garage spaces, floor-to-ceiling shades, linear vents, whole-house automation, and shellstone and French oak flooring complete the offering. A short, shaded, tree-lined walk places you at Siesta Key Beach, the No. 1 beach in America by TripAdvisor, offering effortless access to one of the world’s most iconic shorelines.
#A4673754

SARASOTA

7366 POINT OF ROCKS ROAD

5 Beds

5 Baths

10,600 Sq.Ft.

$26,000,000

MLS#: A4673754
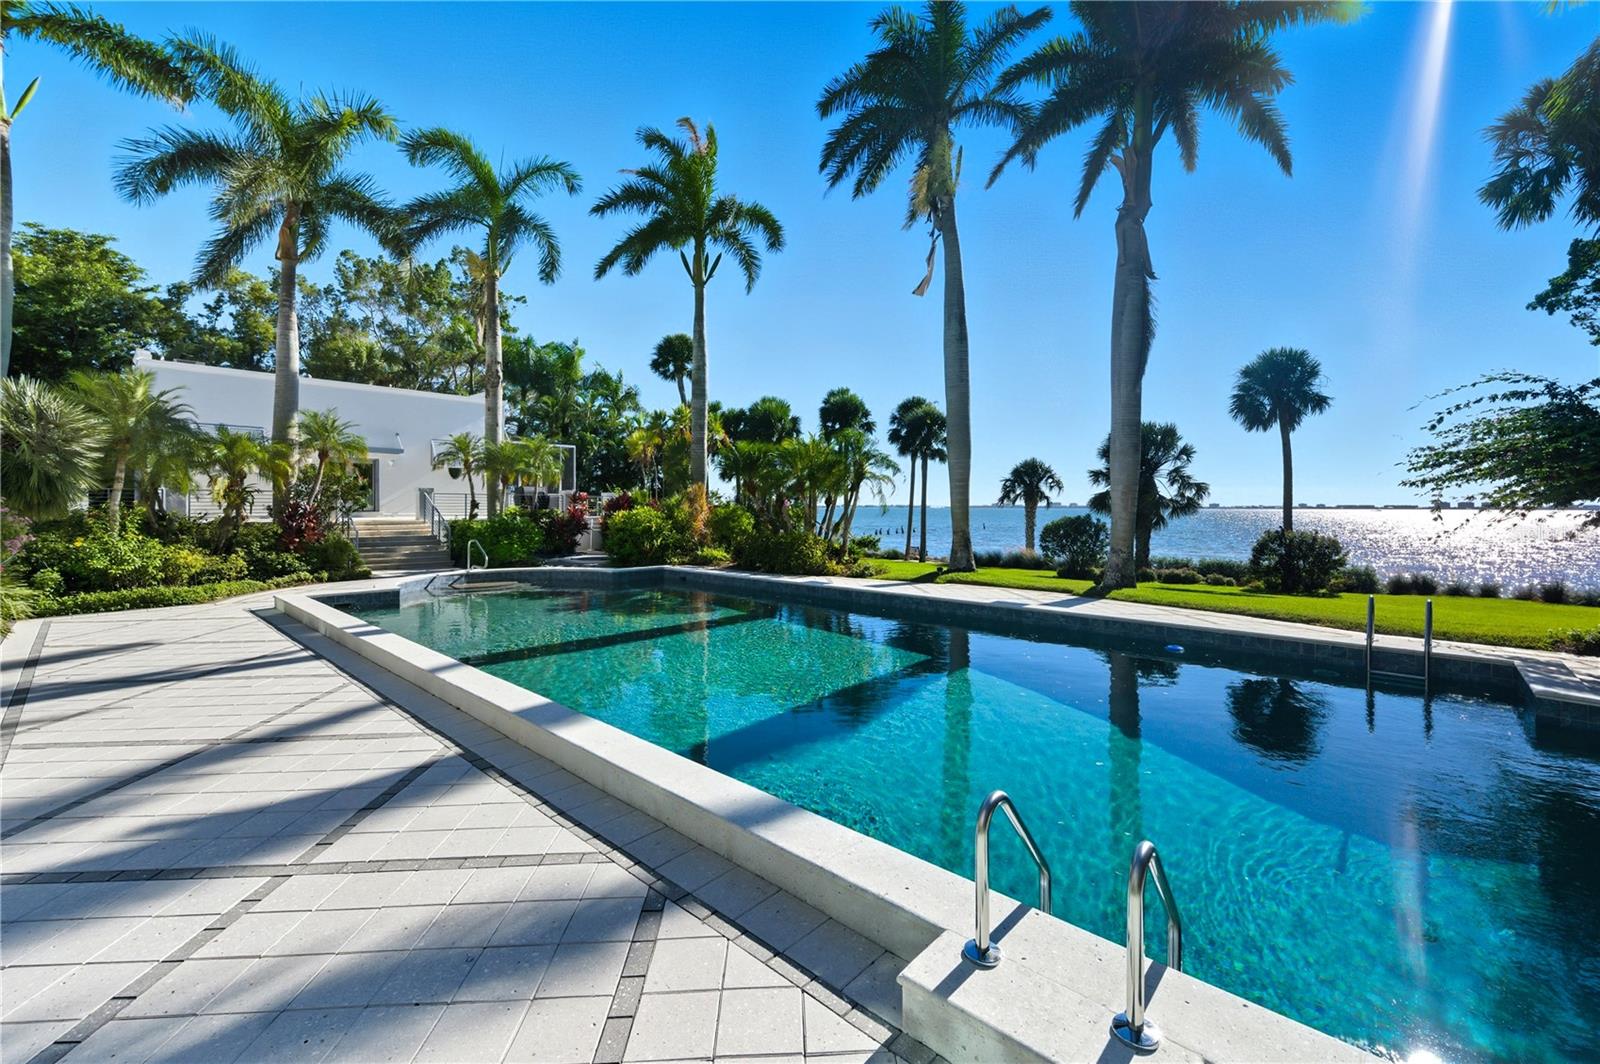
Three dwellings set on 2.4 gated acres with an impressive 240 feet of pristine waterfront, this rare Sarasota compound offers over 10,000 square feet of pure privacy, serenity, and elevated coastal living. Perfectly positioned in the heart of the city yet worlds away, this estate delivers unobstructed, panoramic views of Sarasota Bay from nearly every room.

Designed for both grand entertaining and intimate living, the residence welcomes you with a double-height foyer, cascading natural light, and a sense of scale that is both dramatic and warm. Across sixteen thoughtfully curated rooms, floor-to-ceiling windows frame endless water vistas, bringing the outdoors in and creating an atmosphere of true waterfront elegance.

The estate features five spacious bedrooms and nine beautifully appointed bathrooms, including a breathtaking owners’ suite, a private, calming retreat with sweeping bay views, a spa-inspired bath, and a luxe outdoor shower surrounded by lush privacy landscaping.

For those who value lifestyle and amenities, this property offers it all:

A private tennis court tucked away behind mature tropical landscaping

A well-appointed guest house ideal for extended stays

A dedicated pool house for effortless entertaining

A four-car garage for collectors and hobbyists

Expansive terraces and outdoor lounging areas that overlook Sarasota’s most dramatic sunsets
#A4673690

SARASOTA

3315 BAY SHORE ROAD

5 Beds

9 Baths

10,871 Sq.Ft.

$22,000,000

MLS#: A4673690

Welcome to Villa Meraviglia - A Home Beyond Imagination. An extraordinary Neo-Classical Italian Renaissance Estate set on 1.22 bayfront acres in Sarasota’s exclusive Oyster Bay Estates. Featuring 146 feet of pristine, direct frontage along the sparkling waters of Little Sarasota Bay, where sweeping panoramic views unfold, this walled and gated estate feels like a grand villa on the shores of Lake Como. A bold metallic gate, crowned with a striking Medusa head, sets the tone for the arrival experience, while two additional gold leafed gates - each equipped with electromagnetic openers - provide secure access, including a private entry to the neighboring yacht club.  Encompassing more than 800 feet, the custom perimeter wall is more than a boundary: it’s a commanding architectural statement of luxury and artistry. Completely reimagined and expanded under the guidance of a classically trained Italian architect, the residence blends timeless European artistry with modern luxury. Inspired by Italy’s Villa del Balbianello and the iconic Casa Casuarina, the home showcases exquisite craftsmanship showcasing Venetian plaster walls, custom millwork gilded in 23-carat gold, hand-painted frescos, and pecky cypress ceilings.  Spanning nearly 10,700 square feet of refined interiors, and over 4,000 square feet of air-conditioned space tailored for creativity and leisure, the home includes gracious entertaining areas, four ensuite bedrooms, four full and two half baths, and dual Clive Christian inspired kitchens designed for both family living and large-scale entertaining. Marvel at frescoed ceilings, stone-inlaid courtyards, and tranquil terraces that redefine elegance. Outside, lovely layered terraces and lush gardens frame peaceful, unobstructed bay views. A private dock with boat and jet-ski lifts anchors the waterfront lifestyle, while a resort style pool clad in shimmering mosaic tile, an octagonal pavilion, and a beautifully crafted summer kitchen elevate the outdoor experience to true luxury resort living. The sunken poolside kitchen is a beloved family gathering space ideal for relaxed al fresco dining. A large propane grill rises smoothly from its concealed appliance lift, while 100 year old Chicago reclaimed brick flooring, herringbone-pattern ceiling, and a beautiful maple wood dining set, create a warm, inviting ambiance. Thoughtfully curated seating areas capture breathtaking views in every direction, perfectly paired with spectacular year-round sunsets. Dive into luxury with the pool decking that elevates the iconic design of the Versace Property.  Large, smooth marble stones imported directly from Italy weave a tapestry of geometric patterns that echo classic mythology. These intricate mosaics, true to Versace's legendary style, envelop the pool and its surroundings with a bold, artistic flair. A delicate Medusa mosaic graces the walkway, seamlessly connecting the pool area to the dock. Every element, from the imported Italian roof tiles to hand cast balustrades and hand painted frescos to the bespoke lighting and hardware reflects a deep commitment to authenticity, artistry, and permanence. Perfectly private yet ideally located near The Field Club and just minutes from Sarasota’s cultural scene, fine dining, and Gulf beaches, Villa Meraviglia stands as a rare masterpiece of design and craftsmanship. A world apart—where Old World elegance meets idyllic coastal living and every detail is a Living Gallery of beauty and craft.
#A4673508

SARASOTA

1310 S LAKE SHORE DRIVE

4 Beds

4 Baths

10,697 Sq.Ft.

$26,400,000

MLS#: A4673508

 - property

Send a message

Message successfully sent.

Your message

What is 3 + 4 ?

Reason for contacting?

I agree to receive email communication and understand I can unsubscribe at any time.

I agree to be contacted by The Graf Group of Coldwell Banker via call, email, and text for real estate services. To opt out, you can reply 'stop' at any time or reply 'help' for assistance. You can also click the unsubscribe link in the emails. Message and data rates may apply. Message frequency may vary. Privacy Policy

Sign Out

Virtual Assistant

Would you like to take the next step with this property? We can help you schedule a showing or virtual tour, or send you more details.

Yes, I would like more information.

Thank You for Your Reply, One of Our Agents will contact you as soon as possible

No, maybe later.

Thank you, you can always contact me via email, phone number or through the contact form.

Realhub AI

Lucy - Your AI-Powered Realtor

Update Your Temporary Password

Personalize your search

Enter your email and we'll notify you immediately when new listings match what you're looking for.

or enter email address

Already have an account ? Login here

Continue your home search

I agree to receive communications and understand I can unsubscribe at any time.

I agree to be contacted by The Graf Group of Coldwell Banker via call, email, and text for real estate services. To opt out, you can reply 'stop' at any time or reply 'help' for assistance. You can also click the unsubscribe link in the emails. Message and data rates may apply. Message frequency may vary. Privacy Policy

Already have an account ? Login here

We use cookies

We use cookies primarily for analytics to enhance your experience. By accepting, you agree to our use of these cookies. You can manage your preferences or learn more about our cookies policy.