Features & Amenities

Interior

  • Other Interior Features

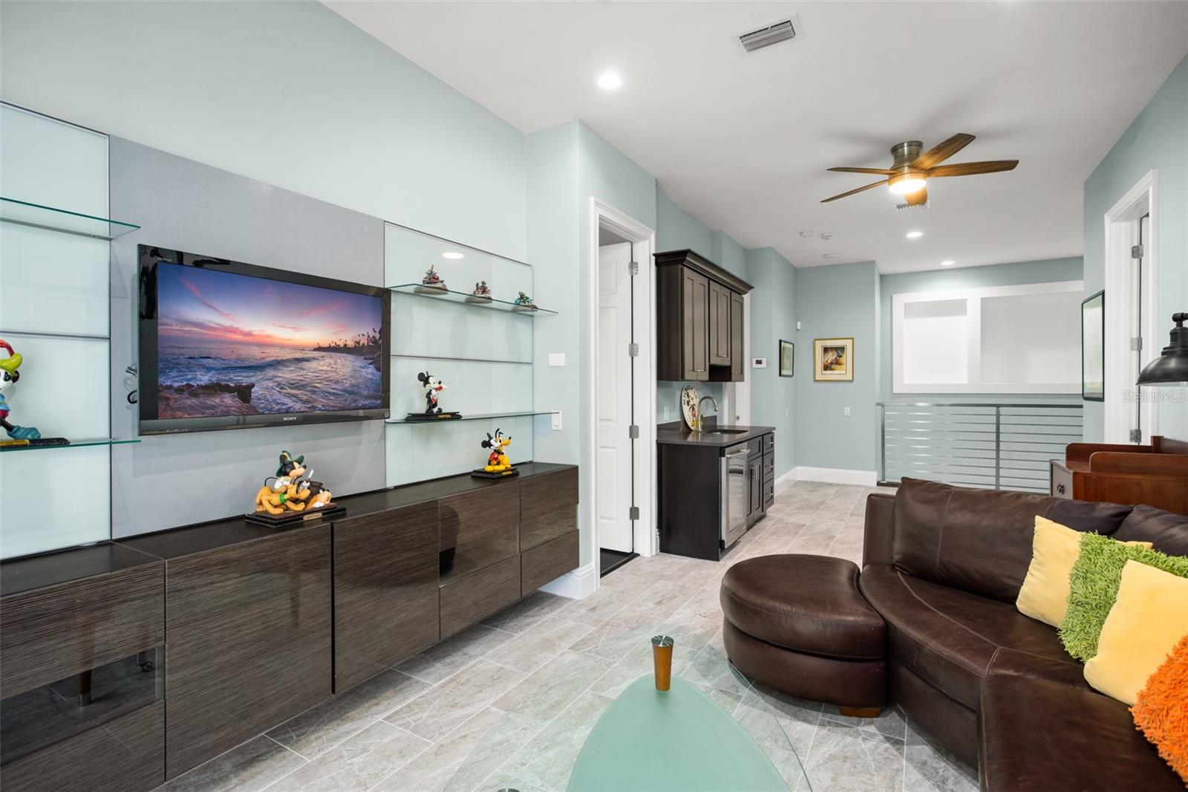
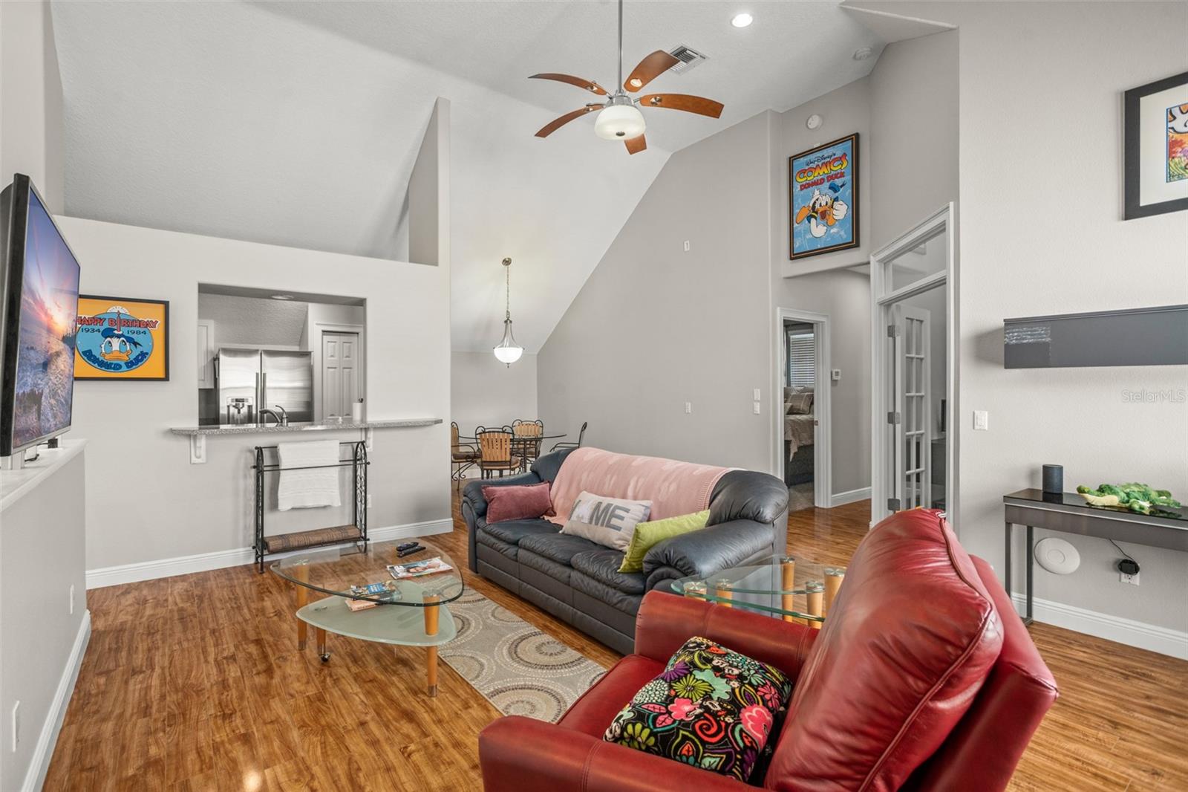
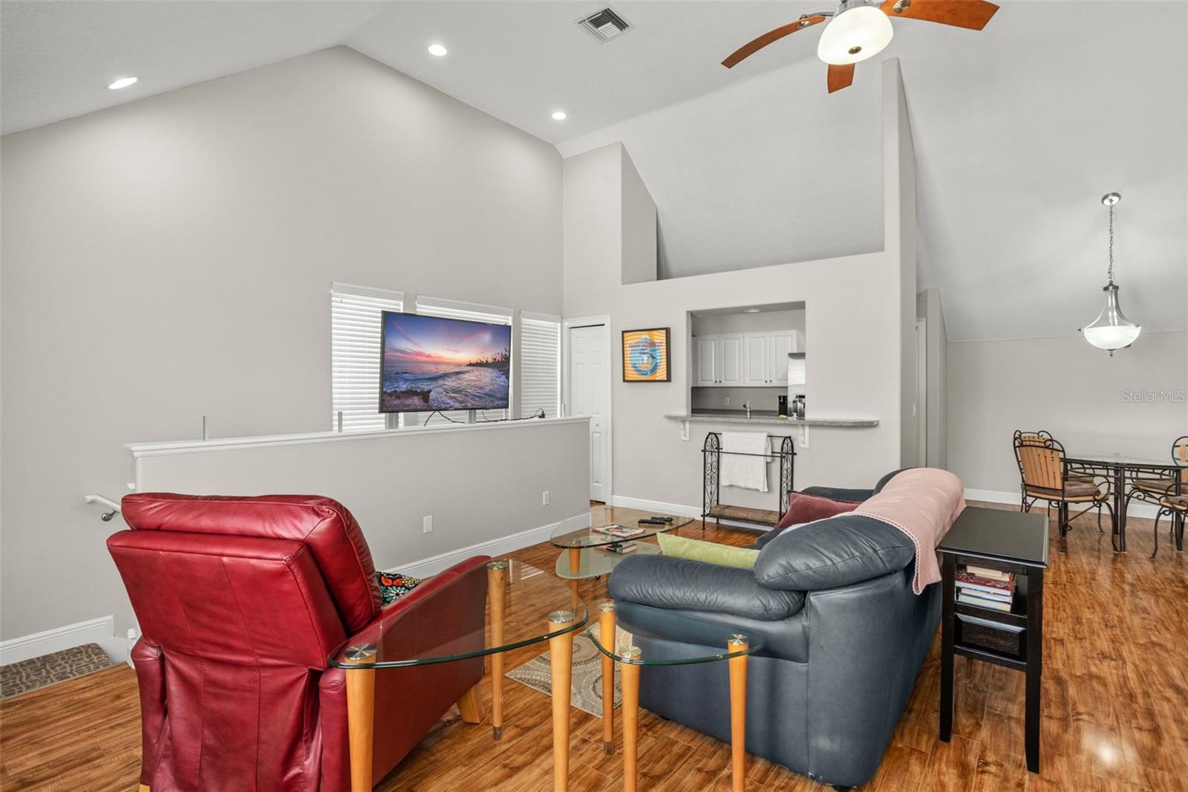
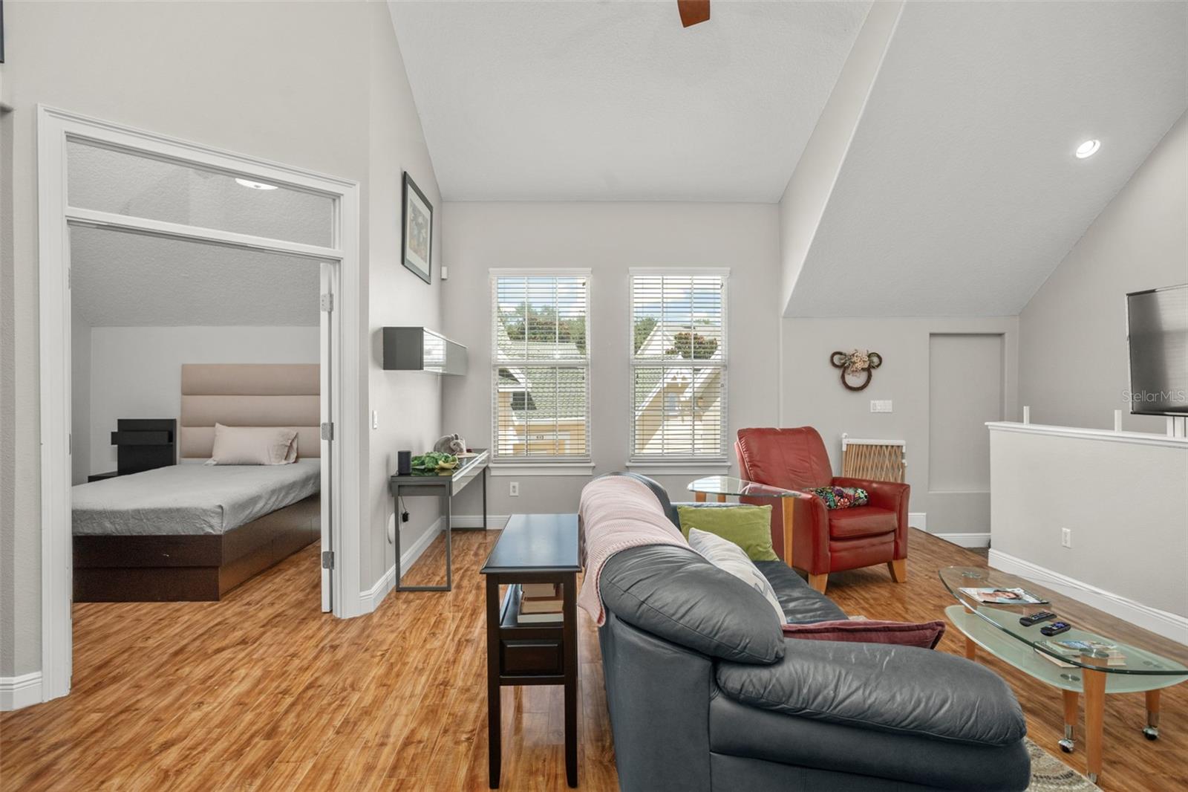
    Built-in Features, Cathedral Ceiling(s), Coffered Ceiling(s), Eat-in Kitchen, High Ceilings, Open Floorplan, Tray Ceiling(s), Vaulted Ceiling(s), Walk-In Closet(s), Wet Bar

  • Total Bedrooms

    6

  • Bathrooms

    6

  • 1/2 Bathrooms

    2

  • Cooling YN

    YES

  • Cooling

    N/A

  • Fireplace YN

    YES

  • Heating YN

    YES

  • Heating

    Central, Electric, Propane, Zoned

  • Pet friendly

    Yes

Exterior

  • Garage

    Yes

  • Garage spaces

    4

  • Construction Materials

    Brick, Stucco

  • Other Exterior Features

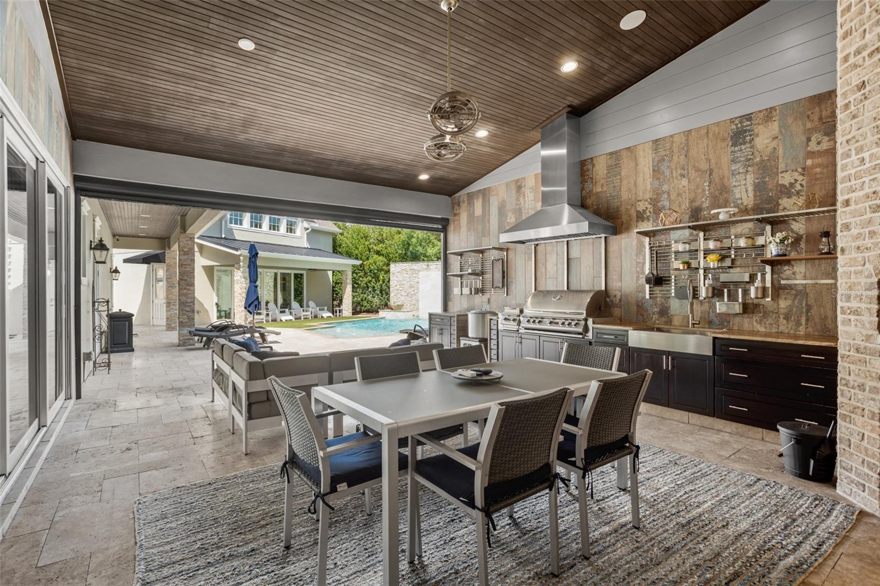
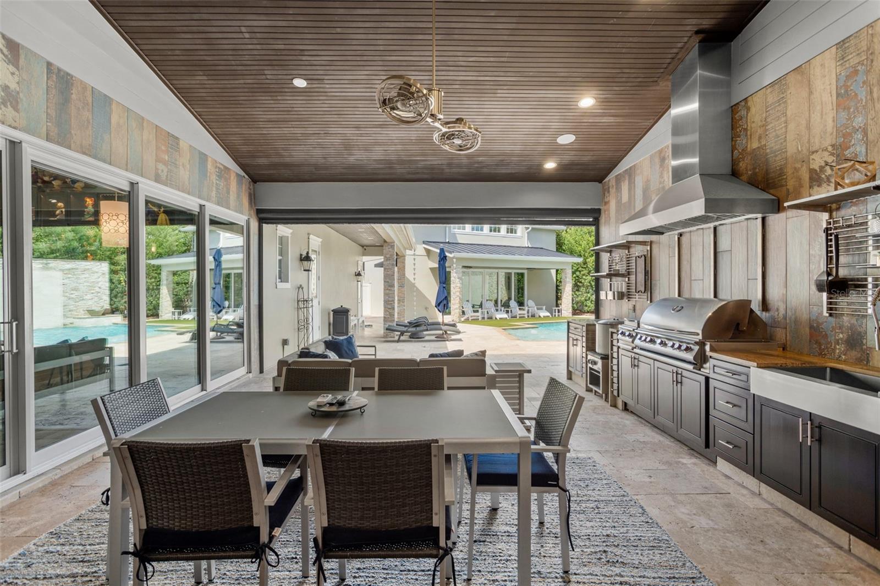
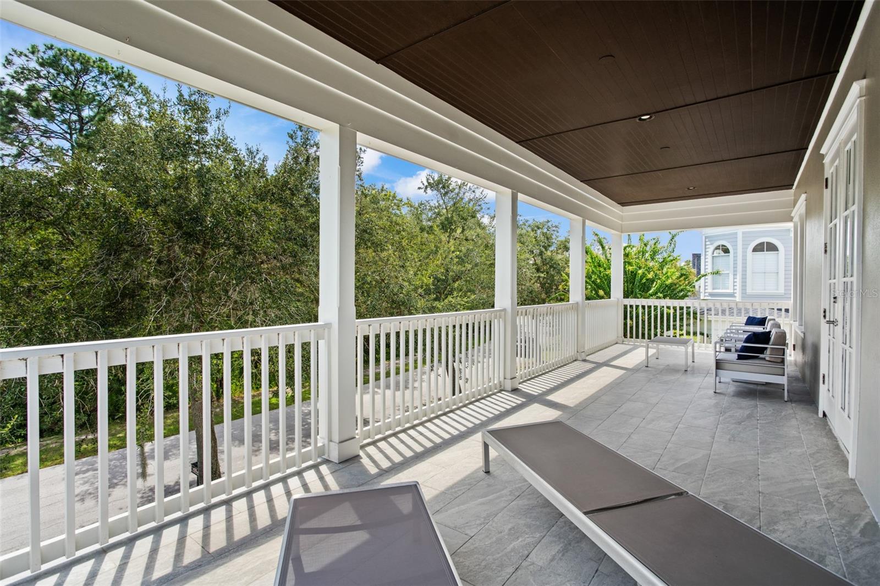
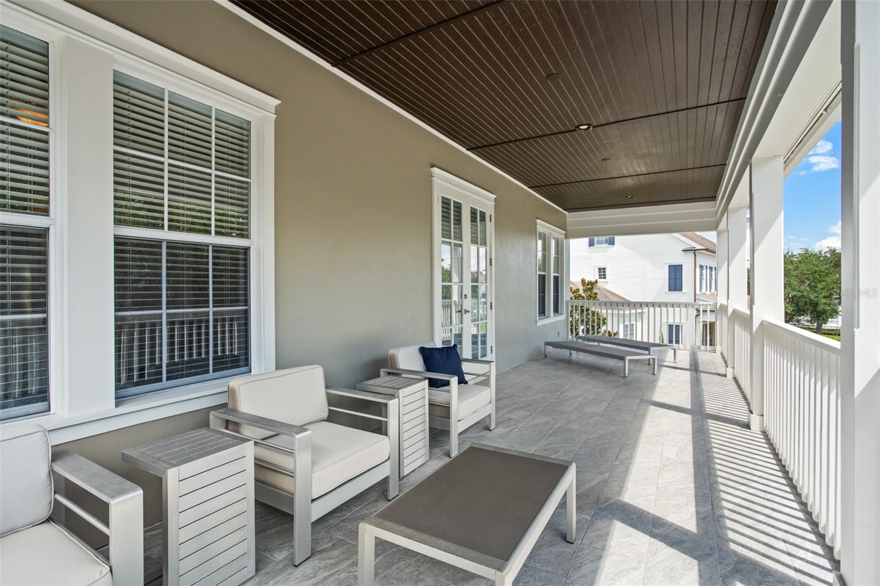
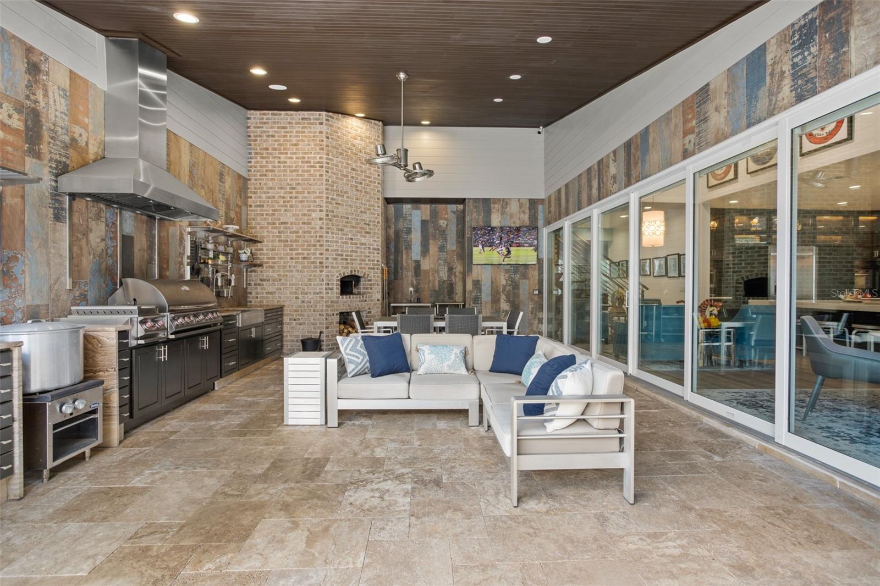
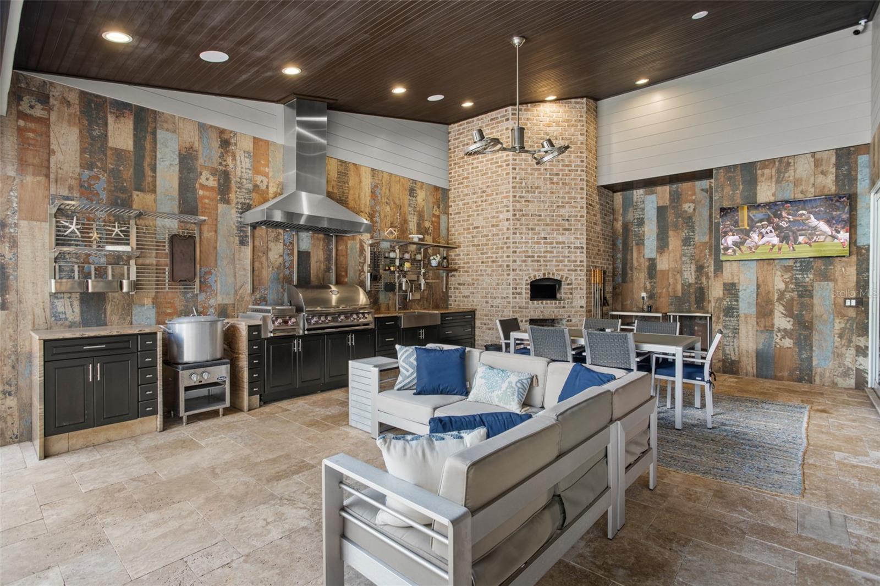
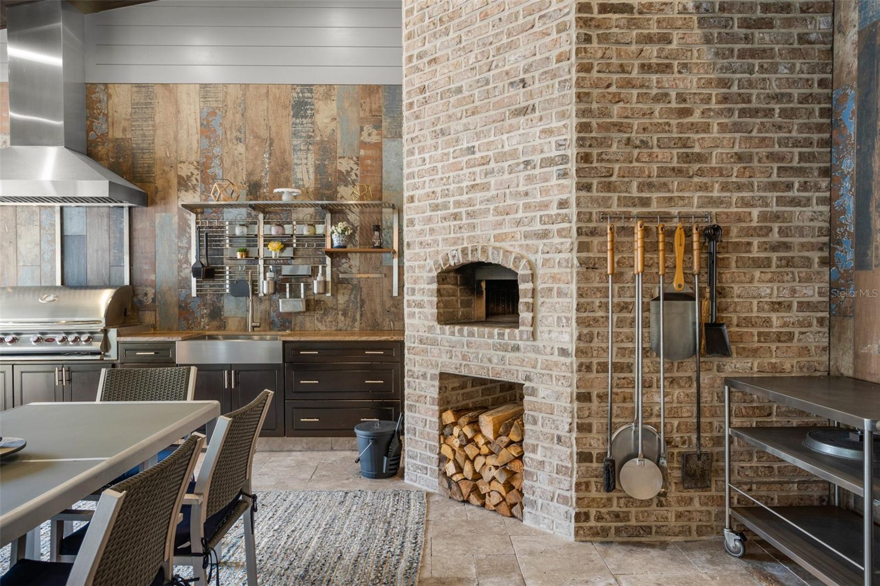
    Balcony, Lighting, Outdoor Grill, Outdoor Kitchen

  • Parking

    Alley Access, Garage Door Opener, Garage Faces Rear, Golf Cart Garage, Guest, On Street, Parking Pad, Off Street, Workshop in Garage, Attached

  • Patio and Porch Features

    Covered, Deck, Front Porch, Patio, Porch, Screened

  • Pool

    Yes

  • Pool Features

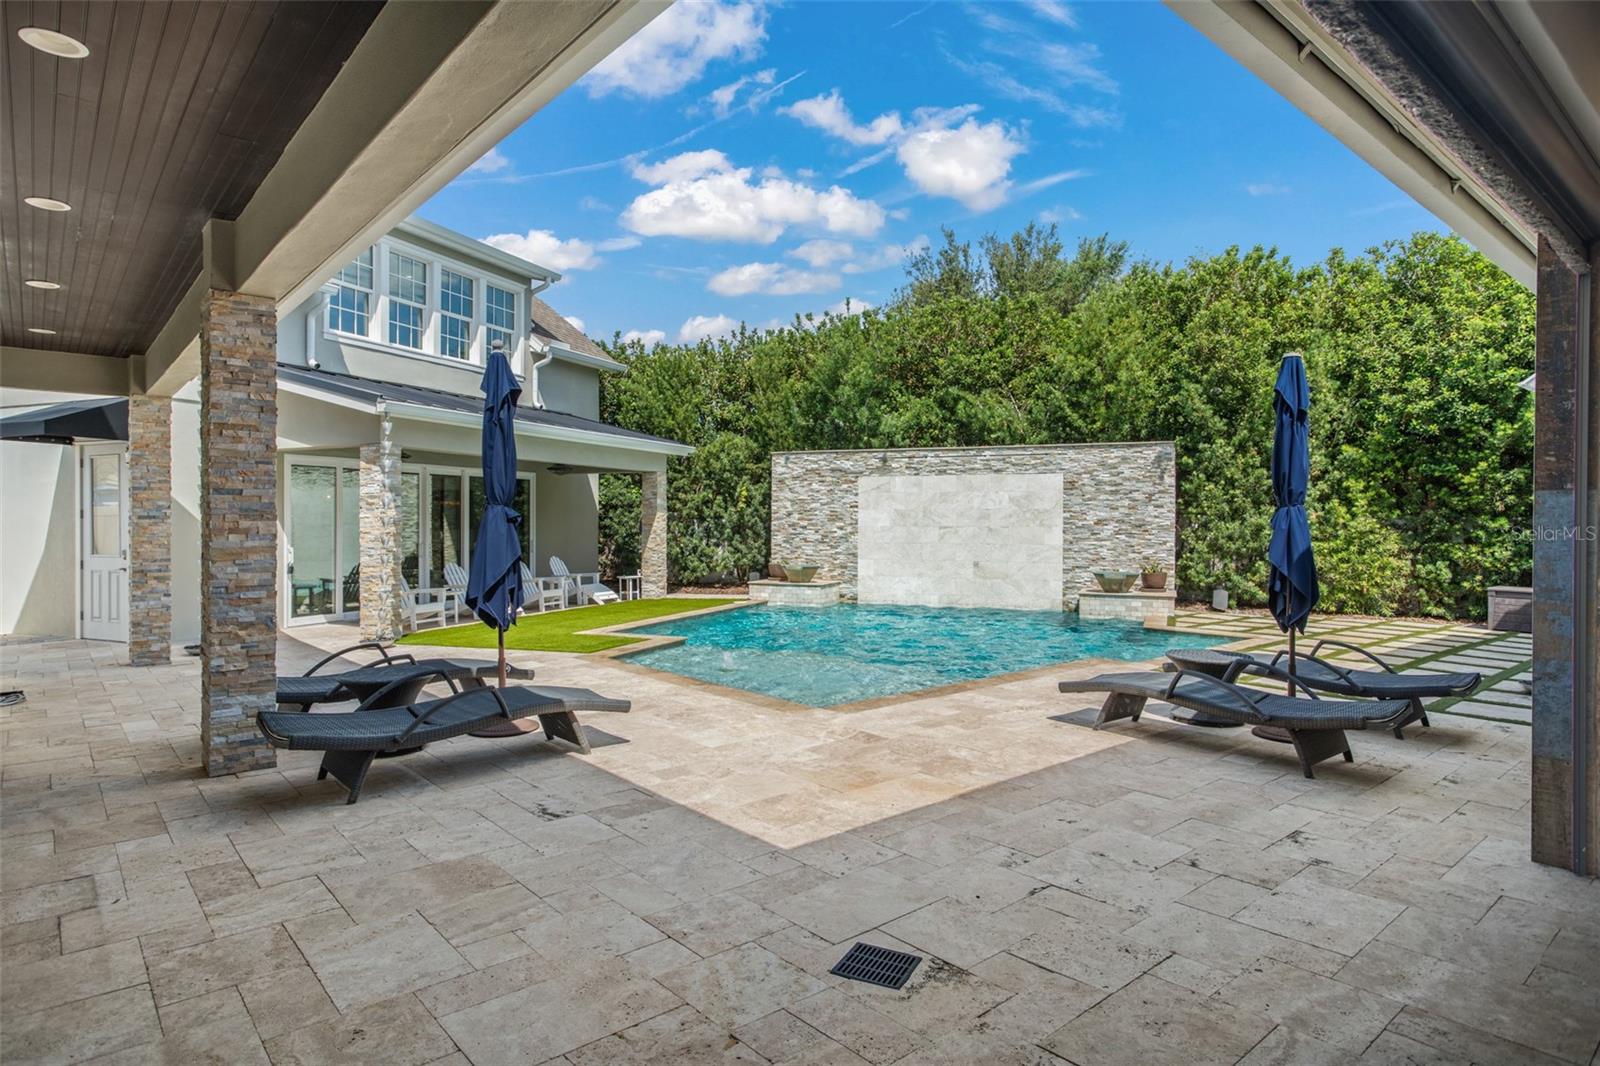
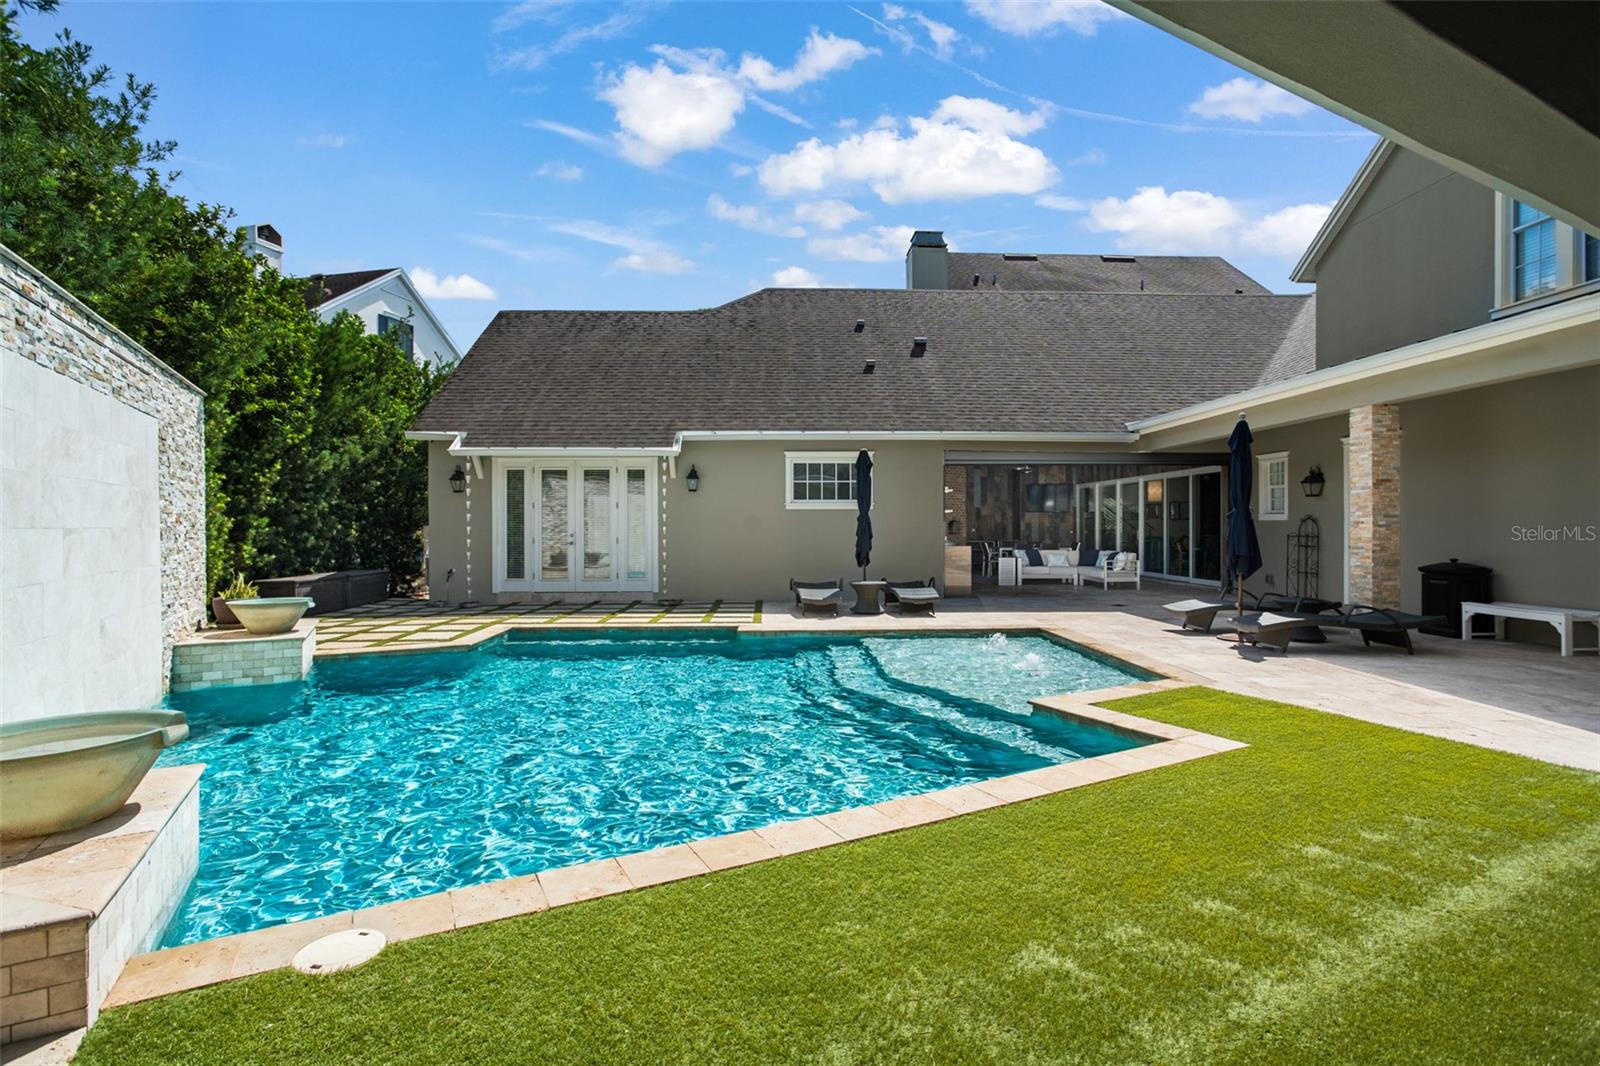
    Gunite, Heated, In Ground, Private

  • Waterfront YN

    NO

  • View

    Trees/Woods

Area & Lot

  • Lot Features

    Level, Paved

  • Lot Size(acres)

    0.36

  • Lot Size(square feet)

    15,677

  • Property Type

    Residential

  • Property Sub Type

    Single Family Residence

  • Architectural Style

    Other, Traditional

Price

  • Sales Price

    $2,990,000
  • Tax Amount

    $34,198

  • Sq. Footage

    8,030

  • Price/SqFt

    $372

HOA

  • Association

    YES

  • Association Fee

    $291.72

  • Association Fee Frequency

    Quarterly

  • Association Fee Includes

    N/A

School District

  • Elementary School

    Celebration K-8

  • Middle School

    Celebration K-8

  • High School

    Celebration High

Property Features

  • New Construction

    NO

  • Association Amenities

    Park, Tennis Court(s)

  • Foundation Details

    Slab

  • Ownership

    Fee Simple

  • Sewer

    Public Sewer

Schedule a Showing

Showing scheduled successfully.

<
>
IN PERSON
VIA CHAT

What is 3 + 4 ?


Change time

Mortgage calculator

Estimate your monthly mortgage payment, including the principal and interest, property taxes, and HOA. Adjust the values to generate a more accurate rate.

Your payment

Principal and Interest:

$

Property taxes:

$

HOA fees:

$

Total loan payment:

$

Total interest amount:

$

Location

County

Osceola

Elementary School

Celebration K-8

Middle School

Celebration K-8

High School

Celebration High

Listing Courtesy of Rob Rahter, STOCKWORTH REALTY GROUP

RealHub Information is provided exclusively for consumers' personal, non-commercial use, and it may not be used for any purpose other than to identify prospective properties consumers may be interested in purchasing. All information deemed reliable but not guaranteed and should be independently verified. All properties are subject to prior sale, change or withdrawal. RealHub website owner shall not be responsible for any typographical errors, misinformation, misprints and shall be held totally harmless.

Agent Emil Garinga

Executive Assistant

Emil Garinga

Call Emil today to schedule a private showing.


* Listings on this website come from the FMLS IDX Compilation and may be held by brokerage firms other than the owner of this website. The listing brokerage is identified in any listing details. Information is deemed reliable but is not guaranteed. If you believe any FMLS listing contains material that infringes your copyrighted work please click here to review our DMCA policy and learn how to submit a takedown request.© 2024 FMLS.
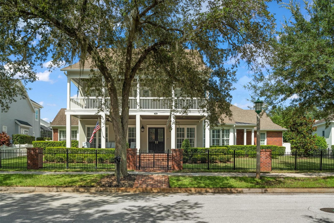
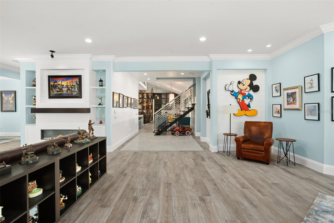
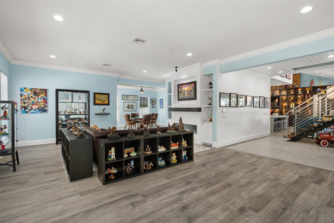
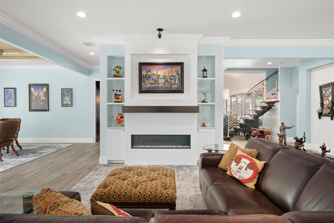
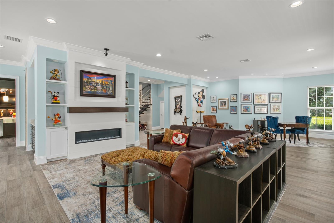
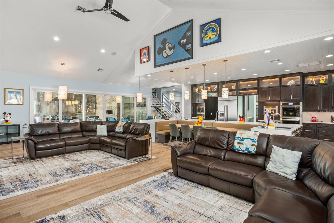
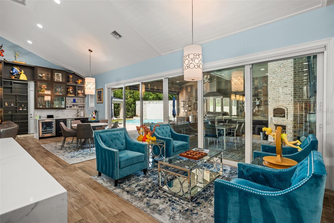
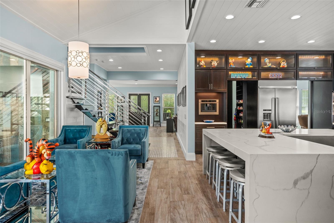
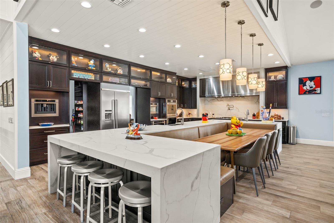
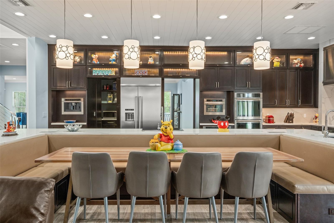
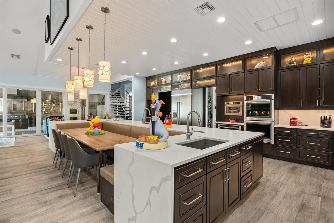
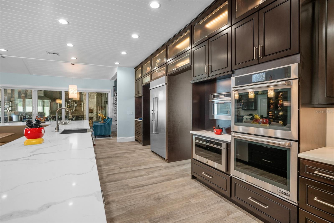
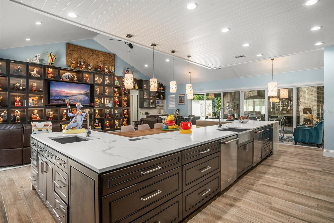
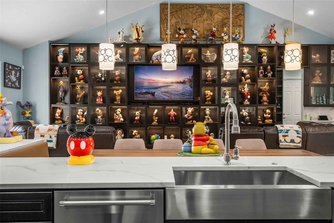
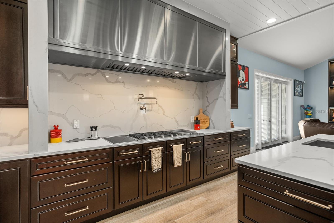
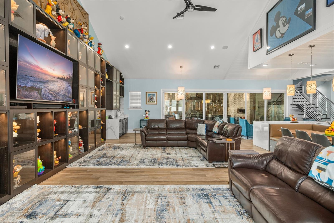
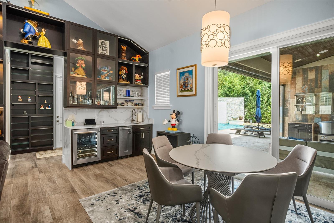
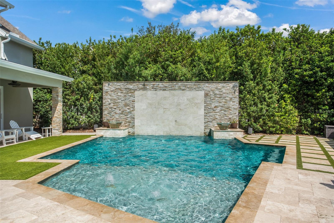
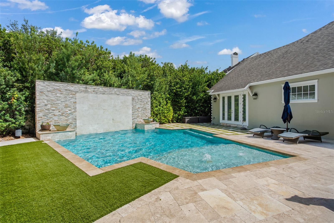
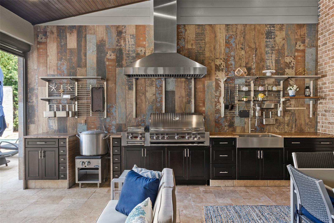
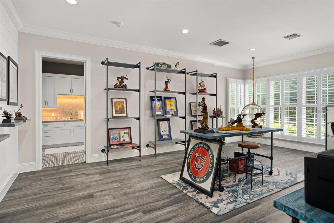
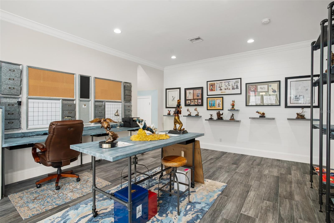
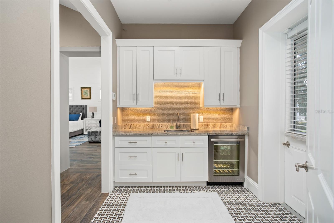
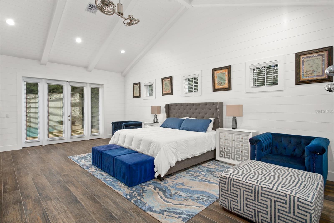
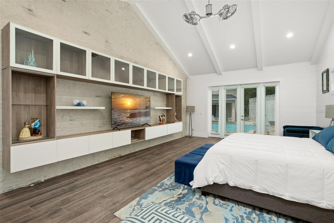
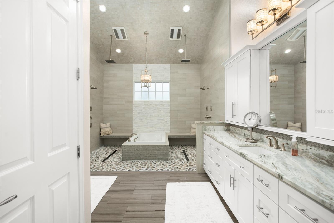
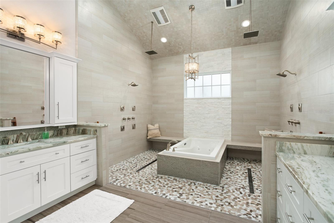
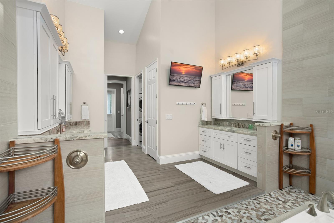
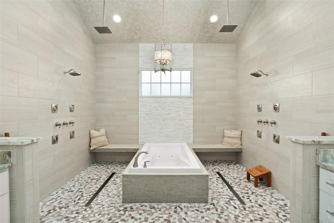
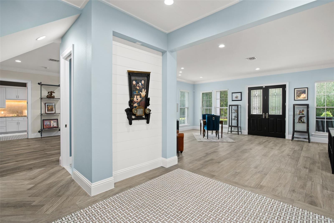
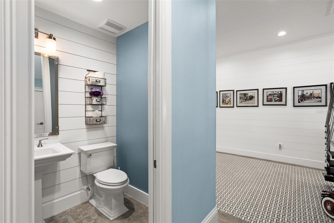
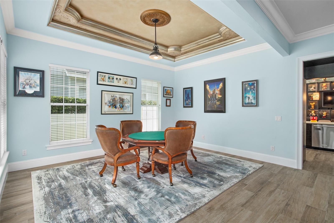
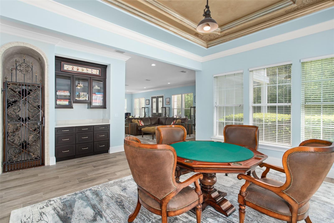
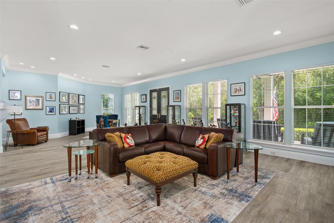
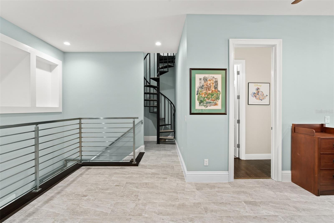
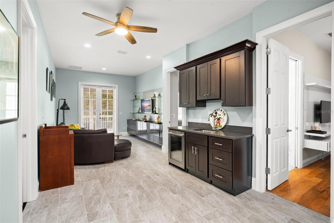
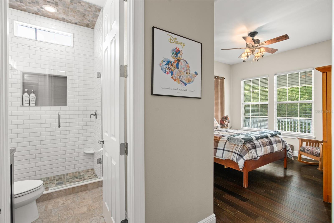
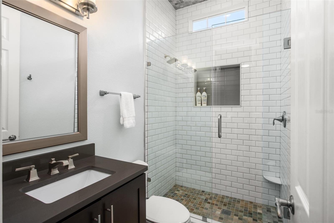
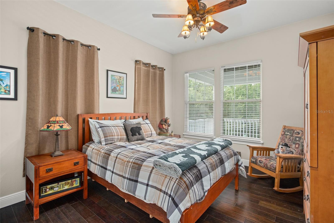
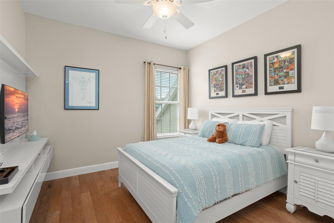
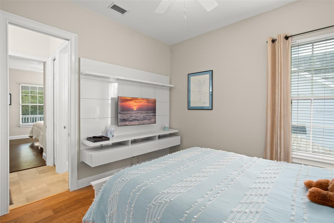
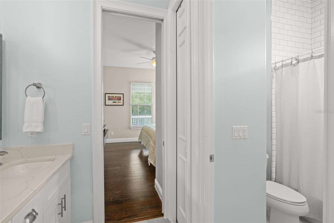
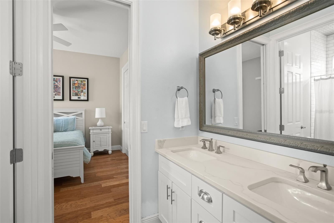
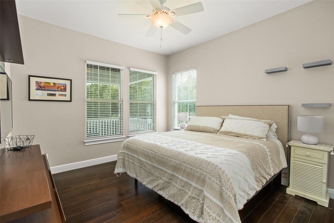
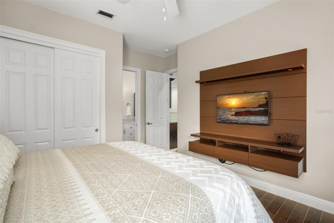
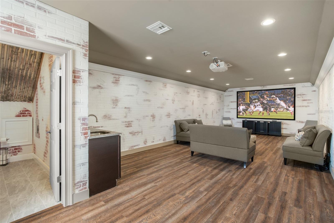
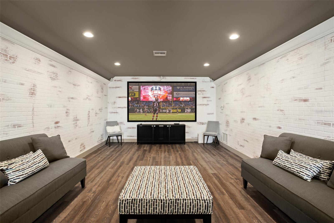
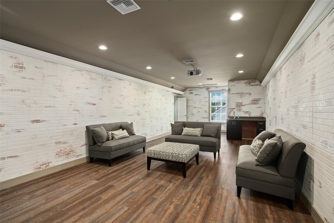
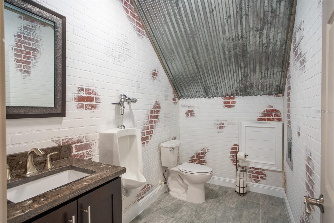
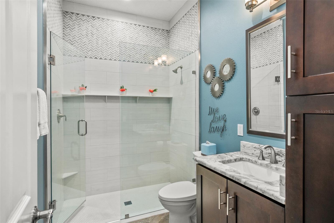
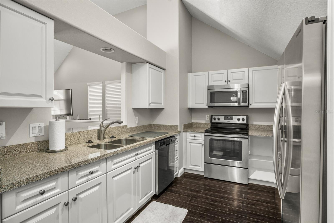
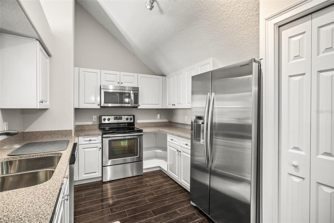
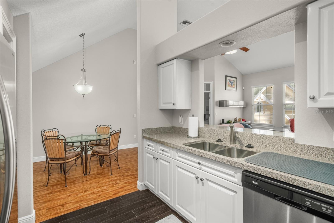
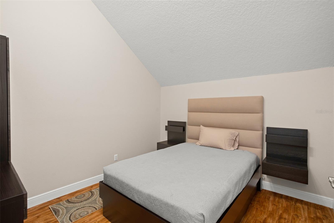
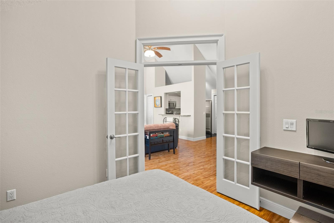
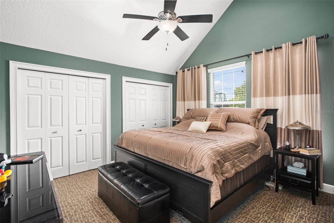
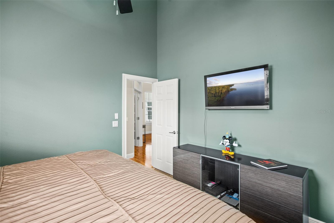
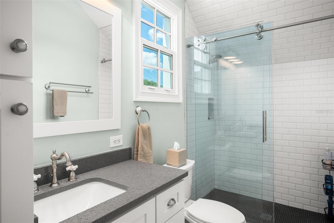
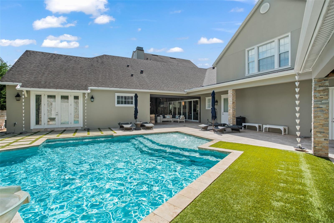
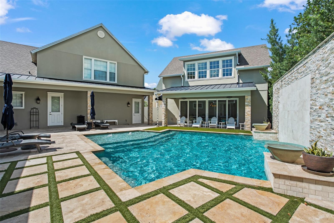
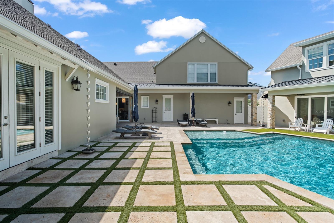
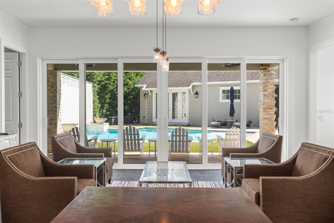
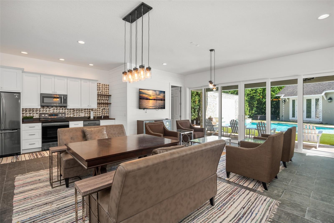
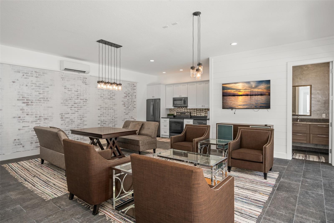
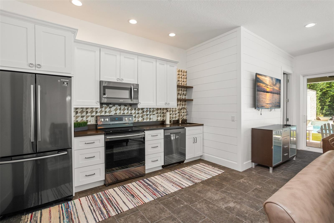
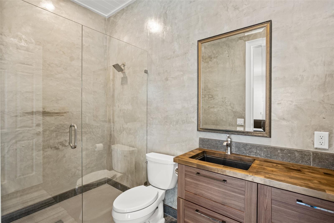
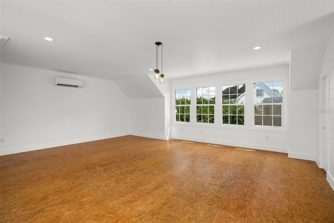
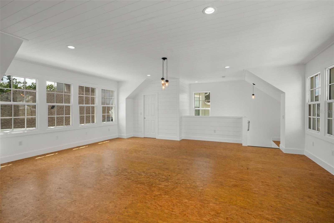
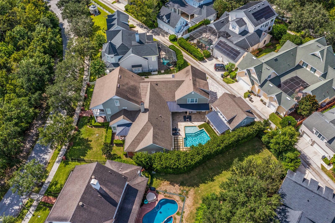
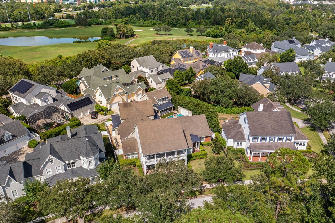
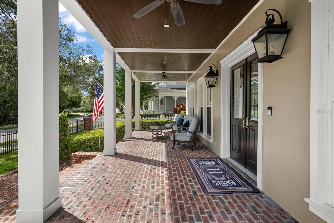
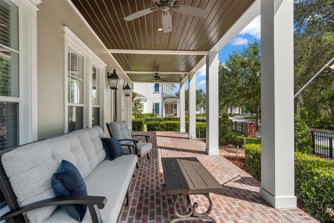
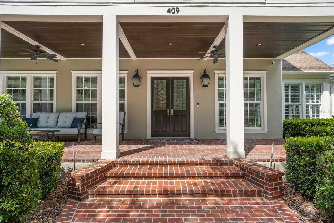
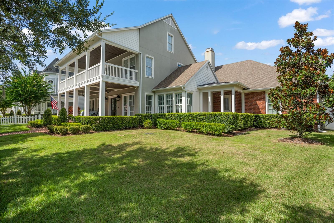
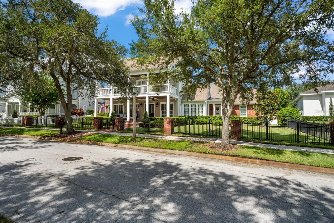
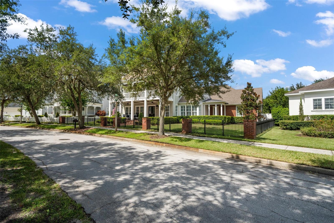
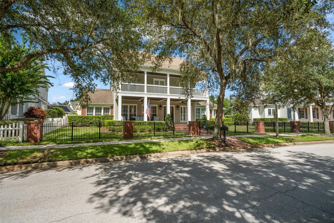
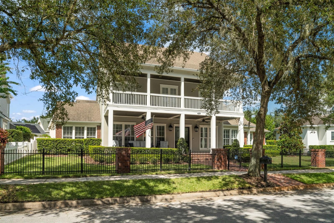
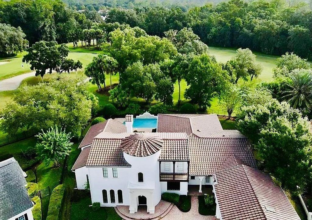
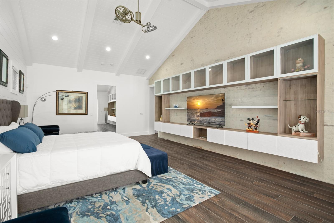
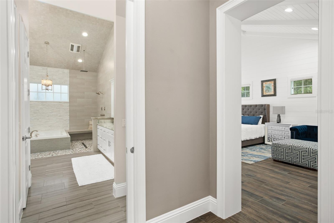
Presenting a luxurious showplace residence that lives more like a private family compound, situated in the heart of Celebration: Central Florida’s original Disney-inspired community, blending lifestyle and luxury with neighborly charm and style. Escape to this custom estate, upgraded and expanded to take full advantage of its highly desirable and prime location within Celebration’s Main Village, this signature property lives large with over 6 bedrooms, 6 full baths, 2 half baths – spread across a main house and guest house, reimagined and expanded with newer additions to include an entire Primary bedroom wing plus the 2-story detached addition. Built to captivate the dreamer in all of us, this spectacular estate boasts a massive central gathering place with an awe-inspiring kitchen featuring double butler stainless sinks, Jenn-Air Fridge Freezer, gas cooktop with pot filler and commercial-style extraction hood, double ovens, double dishwashers, beverage cooler, built-in Espresso maker, walk-in pantry, and custom built-in booth family dining area. This is one of three kitchens on property, not including the screened summer kitchen that features an outdoor grill and wood burning brick pizza oven. Disappearing screens reveal a private pool oasis with LED lights, water features, and a waterfall wall that doubles as an outdoor movie screen. The expanded master retreat includes morning bar, separate stackable washer/dryer, sumptuous spa-like bath with double vanities, oversized tiled shower with double rain shower system with body jets, jetted tub, and private water closet. Indulge in a private retreat that includes a large bedroom with closet and French doors that lead to the pool patio. Upstairs are three additional bedrooms with a secondary family room and a spiral staircase that leads to a third-floor movie room with themed half-bath. A private in-law apartment is accessible off the mammoth family room and features two bedrooms plus full-bath, additional family room, and full kitchen. Formal areas in the main house include a dining room, living room with beautiful modern gas fireplace, and custom built-in shelving, plus elegant sitting area off the foyer. A study or memorabilia room off the master wing offers a peaceful sanctuary. The added guest house offers ultimate flex space both upstairs and downstairs that could be additional bedrooms, game rooms, or even a show garage (wall is easily removed to access two exterior garage doors.) Current configuration allows for 3 cars plus a golf cart but could be easily adapted to 5 cars plus golf cart. With truly space for all, this one-of-a-kind mansion combines chic style for hosting any size gathering, all within the shadows of Walt Disney World® and walking distance to downtown Celebration.

409 ARBOR CIRCLE

Message successfully sent.

What would you like to know?

What is 3 + 4 ?

I agree to receive email communication and understand I can unsubscribe at any time.

I agree to be contacted by The Graf Group of Coldwell Banker via call, email, and text for real estate services. To opt out, you can reply 'stop' at any time or reply 'help' for assistance. You can also click the unsubscribe link in the emails. Message and data rates may apply. Message frequency may vary. Privacy Policy

Related Properties

A rare offering in Celebration’s coveted East Village, this magnificent Issa-built Classical Manor combines timeless architecture, exceptional scale and an enviable setting on an oversized corner homesite overlooking a picturesque park and surrounded by natural preserve. Offering more than 4,600 square feet, 6 bedrooms, 5.5 baths, private office, expansive bonus suite, 3-car garage and resort-style pool and spa, this exceptional residence has also benefited from an impressive collection of thoughtful upgrades. A welcoming front porch opens to interiors rich in architectural detail, complemented by marble flooring throughout the ground level, installed in 2019. Formal living and dining rooms provide an elegant backdrop for entertaining, while the spacious family room creates an inviting heart of the home. The chef’s kitchen is designed for gathering, featuring a Sub-Zero refrigerator (2022), Samsung dual oven (2020) and Samsung dishwasher (2025), all overlooking the outdoor living areas. The first-floor primary suite is a private retreat with French doors to the lanai and pool, two oversized walk-in closets, new carpet (2025) and a beautifully updated bath featuring Carrara marble. All bathrooms were refreshed in 2019 with new flooring, vanities, shower doors and more. An additional first-floor bedroom provides flexibility for guests or multigenerational living, while the private office is ideal for working from home. Upstairs, additional bedrooms and baths offer generous accommodations. The expansive bonus suite above the 3-car garage, with its own full bath and private access, can serve as a guest suite, game room, media room, fitness studio or private living quarters. A dedicated music room features sound treatment, and new ceiling fans have been added in the primary bedroom, living room and two upstairs bedrooms. Major improvements include a new roof by Greenway (2019), three Carrier HVAC systems installed by Ferran (2019), two new water heaters (2019), plus a high-efficiency 5-ton, 19-SEER Trane system serving the living area, installed January 2026. Outside, the screened lanai and oversized heated lagoon-style pool and spa create a true Florida retreat. A pool-area awning and summer kitchen were added in 2021, complete with outdoor grill, cabinetry and washer, creating a superb setting for year-round entertaining. The pool received a new motor and filtration system in 2025. The spacious fenced yard, refreshed front lawn with new sod, oversized corner homesite and 3-car garage provide an uncommon combination of privacy, space and convenience. Celebration offers a lifestyle unlike anywhere else in Central Florida, with scenic pathways, parks and green spaces connecting its distinctive villages. Stroll to Downtown Celebration for lakeside dining, boutiques, community events and the iconic waterfront. Ideally positioned near Walt Disney World Resort, the home also offers convenient access to Orlando International Airport, major roadways, championship golf, medical facilities and Central Florida’s renowned dining, shopping and entertainment. Chandeliers in the dining room and entry foyer do not convey.
#O6434811

CELEBRATION

843 OAK SHADOWS ROAD

6 Beds

5 Baths

4,620 Sq.Ft.

$2,399,000

MLS#: O6434811

You found it! The most elegant estate home on one of the only oversized lots in Celebration, Florida. Updates: 2022 tile roof, 2026 fresh interior paint and 2022 exterior, 2 ACs replaced in the last 4 years, 2023 pool heater, 2023 microwave and built-in oven, 2023 washer and dryer included, and a 2023 security system with Eagle Eye cameras. A builder's privately owned, block-constructed estate home set on one of the most desired oversized lots in the Acadias, with unmatched views of the Celebration Golf Course between the 12th and 13th fairways. The builder positioned the home for privacy - backyard views are all golf, pool and green. A custom wood door welcomes you into a grand foyer with quality and detail throughout: marble floors, a downstairs primary suite with dual walk-in closets, a real wood-burning fireplace, and beams from a barn in Vermont. Additional bedrooms include two large suites downstairs, two bedrooms upstairs, and an oversized in-law suite. The chef's kitchen features professional-grade appliances, a large center island, imported mosaic tile, and stunning stone surfaces. Through the French doors, the private backyard is an oasis with an oversized pool and soothing water features, a huge covered lanai with warm wood ceiling details, large garden and yard areas, and endless views across the golf course to a wilderness area (no rear neighbors). One of the only lots with room for an addition. Schedule your showing today!
#TB8523009

CELEBRATION

234 ACADIA TERRACE

6 Beds

5 Baths

5,320 Sq.Ft.

$2,790,000
MLS#: TB8523009

 - property

Send a message

Message successfully sent.

Your message

What is 3 + 4 ?

Reason for contacting?

I agree to receive email communication and understand I can unsubscribe at any time.

I agree to be contacted by The Graf Group of Coldwell Banker via call, email, and text for real estate services. To opt out, you can reply 'stop' at any time or reply 'help' for assistance. You can also click the unsubscribe link in the emails. Message and data rates may apply. Message frequency may vary. Privacy Policy

Sign Out

Virtual Assistant

Would you like to take the next step with this property? We can help you schedule a showing or virtual tour, or send you more details.

Yes, I would like more information.

Thank You for Your Reply, One of Our Agents will contact you as soon as possible

No, maybe later.

Thank you, you can always contact me via email, phone number or through the contact form.

Realhub AI

Lucy - Your AI-Powered Realtor

Update Your Temporary Password

Personalize your search

Enter your email and we'll notify you immediately when new listings match what you're looking for.

or enter email address

Already have an account ? Login here

Continue your home search

I agree to receive communications and understand I can unsubscribe at any time.

I agree to be contacted by The Graf Group of Coldwell Banker via call, email, and text for real estate services. To opt out, you can reply 'stop' at any time or reply 'help' for assistance. You can also click the unsubscribe link in the emails. Message and data rates may apply. Message frequency may vary. Privacy Policy

Already have an account ? Login here

We use cookies

We use cookies primarily for analytics to enhance your experience. By accepting, you agree to our use of these cookies. You can manage your preferences or learn more about our cookies policy.