Features & Amenities

Interior

  • Other Interior Features

    Built-in Features, Dry Bar, Eat-in Kitchen, High Ceilings, Open Floorplan, Stone Counters, Walk-In Closet(s)

  • Total Bedrooms

    4

  • Bathrooms

    4

  • 1/2 Bathrooms

    1

  • Cooling YN

    YES

  • Cooling

    Central Air

  • Fireplace YN

    NO

  • Heating YN

    YES

  • Heating

    Central

  • Pet friendly

    N/A

Exterior

  • Garage

    Yes

  • Garage spaces

    1

  • Construction Materials

    HardiPlank Type, Stone, Stucco

  • Other Exterior Features

    Outdoor Grill, Rain Gutters

  • Parking

    Attached

  • Patio and Porch Features

    Covered, Front Porch, Rear Porch

  • Pool

    No

  • Waterfront YN

    NO

Area & Lot

  • Lot Size(acres)

    0.25

  • Lot Size(square feet)

    11,080

  • Property Type

    Residential

  • Property Sub Type

    Single Family Residence

  • Architectural Style

    Craftsman

Price

  • Sales Price

    $1,465,000

  • Tax Amount

    $922.51

  • Sq. Footage

    2,834

  • Price/SqFt

    $516

HOA

  • Association

    No

School District

  • Elementary School

    Dillard Street Elem

  • Middle School

    Lakeview Middle

  • High School

    West Orange High

Property Features

  • New Construction

    YES

  • Foundation Details

    Slab

  • Ownership

    Fee Simple

  • Senior Community YN

    NO

  • Sewer

    Public Sewer

  • Tax Lot

    10

  • Water Source

    None

Schedule a Showing

Showing scheduled successfully.

<
>
IN PERSON
VIA CHAT

What is 3 + 4 ?


Change time

Mortgage calculator

Estimate your monthly mortgage payment, including the principal and interest, property taxes, and HOA. Adjust the values to generate a more accurate rate.

Your payment

Principal and Interest:

$

Property taxes:

$

HOA fees:

$

Total loan payment:

$

Total interest amount:

$

Location

County

Orange

Elementary School

Dillard Street Elem

Middle School

Lakeview Middle

High School

West Orange High

Listing Courtesy of Karla Ryan, WATSON REALTY CORP

RealHub Information is provided exclusively for consumers' personal, non-commercial use, and it may not be used for any purpose other than to identify prospective properties consumers may be interested in purchasing. All information deemed reliable but not guaranteed and should be independently verified. All properties are subject to prior sale, change or withdrawal. RealHub website owner shall not be responsible for any typographical errors, misinformation, misprints and shall be held totally harmless.

Agent Emil Garinga

Executive Assistant

Emil Garinga

Call Emil today to schedule a private showing.


* Listings on this website come from the FMLS IDX Compilation and may be held by brokerage firms other than the owner of this website. The listing brokerage is identified in any listing details. Information is deemed reliable but is not guaranteed. If you believe any FMLS listing contains material that infringes your copyrighted work please click here to review our DMCA policy and learn how to submit a takedown request.© 2024 FMLS.
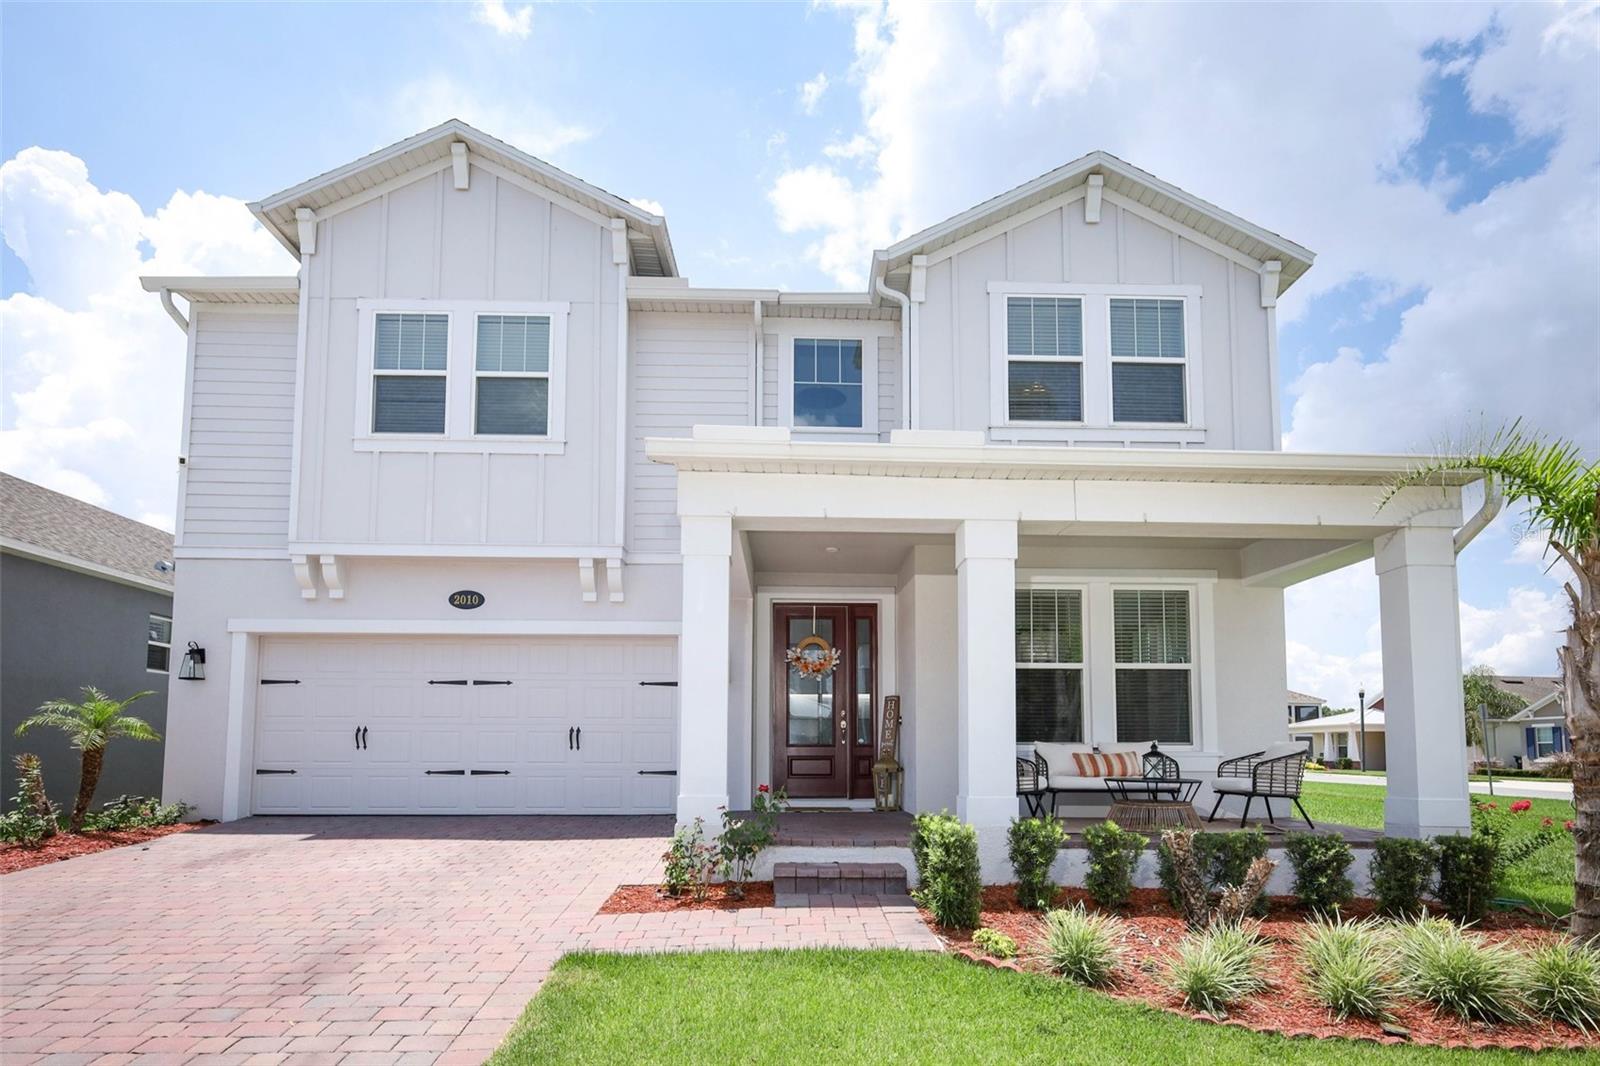
Discover elevated living and the Winter Garden lifestyle in downtown's newest custom residence! Ideally positioned off the shores of Lake Apopka and within the beloved golf cart district, this exceptional home offers effortless access to Plant Street’s charming shops, restaurants, Farmers Market, Crooked Can Brewery, Plant Street Market, The Garden Theater & the West Orange Trail. Thoughtfully designed by locals with a deep appreciation for the character of this historic city, this exquisite 4 bedroom, 4.5-bath home blends timeless charm with refined modern finishes throughout. Majestic oaks beautifully frame the home’s craftsman-inspired architecture, while the expansive front porch invites relaxation. Inside, an open-concept design and modern kitchen are curated for both everyday comfort and endless entertaining.  Inviting living spaces are complemented by elevated finishes, a wine bar, custom built-ins, a butler’s pantry & outdoor kitchen. Creatively designed to include a drop zone with a one-of-a-kind dog wash station. All bedrooms feature ensuites and custom closets. Refined outdoor living abounds on the back porch with a custom summer kitchen. Just a short golf cart ride to Pickle Ball at Veterans, Splash Pad on Plant, a swim at Farnsworth Pool or exploring nature at Newton Park.  Don't miss this one-of-a-kind opportunity!

412 N BOYD STREET

Message successfully sent.

What would you like to know?

What is 3 + 4 ?

I agree to receive email communication and understand I can unsubscribe at any time.

I agree to be contacted by The Graf Group of Coldwell Banker via call, email, and text for real estate services. To opt out, you can reply 'stop' at any time or reply 'help' for assistance. You can also click the unsubscribe link in the emails. Message and data rates may apply. Message frequency may vary. Privacy Policy

Related Properties

New on site 4 days ago
Your chance to own the FORMER MODEL for entire community. Set behind the GATED ENTRY of Lake Roberts Landing with community fishing pier to 116 acre Lake Roberts. THE IDEAL FLOOR PLAN you have been waiting for, 5 beds, office, movie theatre and bonus.. PLUS this rare gem... Primary bed and an additional En Suite on 1st floor !!! Incredible street presence and MASSIVE fenced back yard. Oversized covered lanai with summer kitchen provides the ideal place to relax and entertain. Screen enclosed pool and spa with paver deck competes the perfect back yard to embrace the Florida Lifestyle. Entering the home you are greeting with soaring ceilings of a foyer replicating a great hall feel. Formal dining and private office (on top of the 5 bedrooms) flank the entry, Both boasting amazing detail and carpentry that would be expected in the former model. Pass the wet bar for entertaining to the formal living room with same soaring ceiling height as the foyer itself. The heart of the home well appointed with timeless wood cabinets, lots of workspace and vented cook top too. The family room overlooks the pool, yard and lanai. DOWNSTAIRS MASTER is incredible and a RARE SECOND EN SUITE DOWNSTAIRS is perfect for guests or aging family members. Ascend the showstopping curved staircase to the equipped home theatre and additional BONUS ROOM. 2 large secondary bedrooms with jack and jill set up PLUS another EN SUITE/ 2nd primary bedroom on the 2nd floor. ALL beds have a walk-in closet too ! 3 car tandem garage, tile roof. Minutes to 429 expressway, countless shopping and dining options in literally every direction. Sought after K-12 school district plus Foundation Academy and Windermere Preparatory school campuses minutes away. Disney less than 15 away and 20 to Downtown Orlando. This is truly an amazing opportunity for one buyer. Move fast, this is one that is priced to sell.
#O6436608

WINTER GARDEN

1720 LAKE ROBERTS LANDING DRIVE

5 Beds

4 Baths

4,919 Sq.Ft.

$1,399,999

MLS#: O6436608

Virtually Staged. With a whisper of Tuscan charm, Waterside on Johns Lake is a private GATED community featuring this impressive 6 BEDROOM (w/additional 7th room) 4.5 BATHROOM estate. As you pull up you will be welcomed by curb appeal, thoughtful landscaping, entry courtyard, 2 CAR GARAGE, and separate BOAT/TOY GARAGE. Inside the ceilings soar: with lots of NATURAL LIGHT, specialty molding, WOOD BEAMS, iron railings, built-ins, and a balance of both open concept & compartmentalized spaces. Downstairs you will find the 2-story ceiling Living Room, both FORMAL & CASUAL DINING space, Laundry Quarters, Butlers Pantry, Nanny's Workspace, Office, IN-LAW SUITE, and Primary Bedroom with SPA STYLE ENSUITE featuring a massive RAINSHOWER, GARDEN TUB, DOUBLE WALK IN CLOSETS, and separate vanities. And let's take a moment to discuss the CHEF'S KITCHEN that you will no longer have to envy, because as the new owner of this home you can whip up family meals or dinner party delights using your KITCHENAID 5 BURNER RANGE, convenient POT-FILLER set into glass tile backsplash, INDUSTRIAL DOUBLE REFFIGERATOR, oversized kitchen island, coffee bar, desert bar, KITCHENAID DOUBLE WALL OVEN, built-in Convection Oven/Microwave, and walk-in Pantry. Up the stairway lined with ironwork and over the landing, you reach the SUPERSIZED LOFT before leading to the 4 MORE BEDROOMS and 2 bathrooms. Currently one of the bedrooms is being used as an in-home gym and another as a craft room. The other 2 are joined by a JACKNJILL BATHROOM, perfect for kiddos or SECONDARY IN-LAW SUITE/Living space combo. With so much space, this home will suit most any lifestyle needs. For outdoor living you will find a large FENCED YARD off a COVERED LANAI with NO REAR NEIGHBORS and privacy bushes. Space for a future pool and outdoor entertaining customized just how you like it. For existing outdoor recreation, Waterside on Johns Lake offers a clubhouse, fitness center, community pool, trails, playgrounds, and a community dock perfect for watching cotton candy sunsets. Zoned for A rated public schools & nearby private school options. Nearby there is an abundance of restaurants, shopping, convenience, and the sought after Downtown Winter Garden lifestyle. Come see this spacious estate that you will want to call home soon. FLOORPLAN IN ATTACHMENTS
#S5156404

WINTER GARDEN

16730 RUSTY ANCHOR ROAD

6 Beds

4 Baths

4,451 Sq.Ft.

$1,350,000

MLS#: S5156404

Price reduced
Ideally located in the highly sought-after Hamlin area of Winter Garden, this beautifully maintained pool home offers the perfect combination of comfort, convenience, and Florida living with beautiful lake Hancock views. Enjoy easy access to shopping, dining, entertainment, major roadways, outdoor recreation, and the many attractions and amenities throughout Winter Garden and Horizon West.

Designed for effortless everyday living and entertaining, the residence features bright, spacious interiors that flow seamlessly into the outdoor living area. The private saltwater pool can be heated using either solar energy or gas, providing flexibility and year-round enjoyment.

Fully paid-off solar panels offer an exceptional advantage, with no solar lease or financing obligation for the new owner. Additional improvements include one brand-new air-conditioning system, a second A/C system replaced less than three years ago, and a whole-home water softener and filtration system with reverse osmosis for drinking water.

Fresh landscaping enhances the home’s curb appeal and creates a welcoming first impression. With its energy-efficient features, valuable recent upgrades, resort-style outdoor space, and desirable location, this move-in-ready property presents an exceptional opportunity to enjoy the best of the Winter Garden lifestyle. Pictures will be posted soon.
#O6440016

WINTER GARDEN

15240 SHONAN GOLD DRIVE

4 Beds

3 Baths

4,000 Sq.Ft.

$1,348,900

MLS#: O6440016

This is a rare opportunity to find a popular Roseland floorplan loaded with upgrades, perfectly located on a quiet cul-de-sac on a private lot with no rear neighbors and extra space on this oversized lot! Best of all, you can enjoy picturesque views of Johns Lake right from the front yard! Inside, you are greeted with a beautiful double glass door entry, soaring dramatic ceilings, and elevated light fixtures that create an immediate sense of openness and grandeur. Luxury vinyl plank floors throughout bring warmth to the home. To the right, you have an oversized flex room with French doors, making a perfect home office, play area, or home gym. The formal dining room provides a great space to gather around meals for family nights or holiday hosting. The butler's pantry features a wine fridge and added cabinets, while the walk-in pantry is truly impressive with built-in shelving.

The kitchen is truly the heart of the home, featuring stunning quartz countertops, cream cabinets, upgraded lighting, and a beautiful tile backsplash. Transom windows in the backsplash pour natural light into the kitchen. The open breakfast area is perfect for enjoying quick meals with the family and overlooks the great room, which has custom accent walls and an elevated light fixture to enhance the space. Triple windows above brighten the room, & the 12ft slider door overlooks the extended lanai and huge flat yard—with plenty of space to add a pool and outdoor kitchen!

Downstairs features a massive guest suite that can serve as a second master bedroom, complete with its own ensuite bath, upgraded shower, and large walk-in closet—perfect for in-laws or guests to have their own retreat! There is also another full-sized bath downstairs with a shower and a door leading out to the lanai for quick access from the future pool area.

Heading upstairs, there are 4 additional bedrooms, 3 full baths, and the laundry room. Elegant open railings bring added character across the catwalk over the living room. Directly at the top of the stairs, French doors lead to your primary retreat. You are greeted by a sitting area with a large window and a massive primary suite with a tray ceiling and picturesque windows looking over the yard and trees beyond. To the left is your stunning ensuite bathroom with split vanities, lots of natural light, a soaking tub, a large walk-in shower with a bench, and dual closets (one with built-ins).

The other three oversized bedrooms add similar quality, each with direct ensuite access to a bathroom (including two sharing a Jack-and-Jill bath). The laundry room features built-in cabinets and two washer/dryer sets side by side, allowing you to handle two loads at a time—perfect for large or busy families! Over in the garage, vehicle enthusiasts and storage seekers will marvel at the pristine three-car garage, complete with sleek epoxy flooring, heavy-duty overhead storage racks, and a private car wash station for ultimate convenience.

The exclusive gated community offers resort-style amenities including a clubhouse, swimming pool, splash pad, and playground—all with a low HOA fee and no CDD. The community is perfectly located on the border of Clermont and Winter Garden, offering access to all both cities have to offer! You are just 15 minutes from Winter Garden Village for shopping, dining, and SR-429 access into Orlando, and within 20 minutes from both downtown Clermont and downtown Winter Garden. Come tour this stunning property today!
#O6434497

WINTER GARDEN

4817 FAIR WINDS COURT

5 Beds

5 Baths

4,396 Sq.Ft.

$1,200,000

MLS#: O6434497

Beyond the gates of Waterside at Johns Lake, where tranquil lakefront living meets the energy of Winter Garden, 16795 Turtle Hatch Drive invites you into a home designed for life at its most memorable. A stately courtyard entrance creates a striking sense of arrival, opening to a grand foyer, soaring ceilings, and sun-filled interiors that feel both impressive and welcoming. This exceptional two-story residence offers 5 bedrooms, 4.5 bathrooms, an expansive bonus room, and an oversized 3-car garage, delivering the space, flexibility, and refined comfort today’s luxury buyer desires. Upgraded tile and hardwood flooring flow through the main living areas, bringing warmth and sophistication to the open-concept great room and dining spaces. Here, quiet mornings transition effortlessly into lively evenings, with generous gathering areas designed for intimate dinners, holiday celebrations, and everything in between. At the heart of the home, the gourmet kitchen is as beautiful as it is functional. Upgraded 42-inch cabinetry, granite countertops, a custom tile backsplash, stainless steel appliances, a gas cooktop, double ovens, and an oversized island with abundant seating create a natural destination for cooking, conversation, and connection. A dedicated workspace with built-in cabinetry and extensive counter space makes working from home, studying, or managing daily life seamless. The main-floor primary suite is a private sanctuary, featuring hardwood flooring, large windows, a custom walk-in closet, and a spa-inspired bath with dual vanities, a soaking tub, and an expansive tiled walk-in shower. Additional bedrooms and baths offer privacy and versatility for guests, extended household members, hobbies, or home offices. Upstairs, the oversized bonus room is a blank canvas for your lifestyle, imagine a cinematic home theater, game lounge, fitness studio, creative space, or secluded guest retreat. Thoughtful details continue in the laundry room with built-in storage, shelving, and a utility sink. Energy-efficient windows, natural gas, and a tankless water heater further enhance everyday comfort and efficiency. And when you step outside you will enjoy your resort-style pool and spa, a private backyard retreat designed to make everyday living feel like a vacation. Beyond the home, Waterside at Johns Lake elevates the experience with gated entry, a lakefront community pool, clubhouse, fitness center, private fishing dock, playground, parks, sidewalks, and scenic walking paths. It is a setting where weekends can begin with a peaceful lakeside walk, continue with an afternoon by the pool, and end beneath a brilliant Florida sunset. The address also places you near the best of Winter Garden and Horizon West, with shopping, acclaimed dining, entertainment, and leading healthcare all within easy reach. Historic Downtown Winter Garden adds timeless charm with boutiques, cafés, restaurants, breweries, the Saturday Farmers Market, Plant Street Market, and Crooked Can Brewing Company. Access to State Road 429, Florida’s Turnpike, and State Road 50 connects you to all things Walt Disney World and Universal Orlando. More than a beautiful residence, 16795 Turtle Hatch Drive is an invitation to live with greater ease, entertain with confidence, and come home to a community that feels worlds away, yet close to everything. Schedule your private tour today! ***Seller is providing up to $5,000 towards mortgage rate incentives when using their Preferred Lender.
#O6438512

WINTER GARDEN

16795 TURTLE HATCH DRIVE

5 Beds

5 Baths

3,615 Sq.Ft.

$1,249,990

MLS#: O6438512

Virtually Staged. Welcome to this beautifully upgraded home in Winter Garden, where thoughtful design, exceptional upgrades, and resort-style outdoor living come together. From the moment you enter, you’ll appreciate the attention to detail, quality finishes, and extensive improvements throughout.
The heart of the home is the fully upgraded gourmet kitchen, featuring upgraded cabinetry, an oversized island, upgraded backsplash, upgraded pendant lighting, and a custom pantry. The movie room takes entertaining to the next level with a built-in wet bar featuring upgraded cabinetry, creating the perfect space for movie nights, game days, and gatherings.
The home features CoreTec luxury vinyl plank flooring throughout and on the stairs, complemented by upgraded stair handrails and wrought-iron banisters. Additional comfort and convenience upgrades include an Ecowater water softener, Grundfos circulating pump, purified cold-water filtration at the kitchen sink, and Nu-Calgon UV light sanitizers for both air-handler coils.
Step outside to your own private oasis featuring an impressive in-ground pool and outdoor living package by Kura Pools, complete with an 8' x 8' spa, heater, chiller, and screened enclosure. The backyard has been enhanced with newly planted hibiscus and Christmas palms, while an AI-powered Govee outdoor lighting system lets you illuminate and customize the outdoor space for any season or occasion.
Additional upgrades include a dedicated 600V electrical panel for pool equipment, an included Tesla EV charger, garage door openers, a laundry room tub, upgraded pedestal in the first-floor powder room, plantation-style shutters on the main floor family room and primary suite, and manual roller shades in select areas.
Security and convenience are also top priorities with an Amazon Ring security system featuring indoor and outdoor cameras throughout the home.
This exceptional property combines luxury, functionality, entertainment, and outdoor living in one of Winter Garden’s desirable communities. With an extensive list of upgrades already completed, this home offers an opportunity to enjoy a truly turnkey lifestyle with little left to do but move in and enjoy.
#O6437444

WINTER GARDEN

17077 WINGSPREAD LOOP

5 Beds

4 Baths

4,680 Sq.Ft.

$1,349,000

MLS#: O6437444

Price reduced
Virtually Staged. One or more photo(s) was virtually staged. Newly remodeled in 2026 and presented in like-new condition, this exceptional single-story lakefront home blends an elevated luxe coastal feel with relaxed Florida waterfront living. Set on a rare oversized lot along skiable Huckleberry Lake, the property offers exceptional privacy and space, with approximately 40 feet of separation between neighboring homes.

The light and inviting interior features (4) four bedrooms, (3) three full baths, and a spacious open-concept floor plan. The beautifully updated kitchen showcases quartz countertops and flows seamlessly into the main living and entertaining areas. A generously sized open flex room offers additional versatility as a formal dining room, home office, formal living room, or sitting room and can easily be enclosed for additional privacy.

Step outside to a large fenced backyard with a private pool and spa, all overlooking Huckleberry Lake. Enjoy direct lake frontage and water access, with the opportunity for a private dock, subject to applicable HOA approval and permitting. The (3) three-car garage includes a Tesla EV charger, and the expansive driveway accommodates up to (6) six additional vehicles.

Lakeview Pointe offers a community dock on Huckleberry Lake, resort-style pool with splash area, and fully equipped fitness center. The HOA also takes care of the home's exterior lawn maintenance, giving you more time to enjoy the lake, pool, and Florida lifestyle.

Ideally located in Winter Garden's Horizon West area, with easy access to SR 429 and minutes from shopping, dining, entertainment, and everyday conveniences. The property is currently zoned for A-rated Summerlake Elementary, Hamlin Middle School, and Horizon High School. Nearby early-learning options include Primrose School of Horizon West, The Learning Experience - Horizon West, and KLA Schools of Horizon West. Walt Disney World is approximately 20 minutes away. Buyers should independently verify current school assignments and grades.

A rare opportunity to own a beautifully remodeled single-story pool home on skiable Huckleberry Lake, combining privacy, flexible living spaces, an oversized lakefront lot, and true Florida waterfront living.
#O6432377

WINTER GARDEN

14048 LARKSPUR LAKE DRIVE

4 Beds

3 Baths

2,464 Sq.Ft.

$1,295,000

MLS#: O6432377

Virtually Staged. Welcome to an exceptional lakefront estate on the shores of Lake Hancock, one of Central Florida's premier ski lakes. Situated on an expansive 1.26-acre homesite, this beautifully designed residence offers 4 bedrooms, 3 full bathrooms, 1 half bathroom, and nearly 3,400 square feet of thoughtfully crafted living space with breathtaking water views.

The open-concept floor plan is perfect for both everyday living and entertaining, featuring formal living and dining rooms, a spacious family room, and a gourmet kitchen complete with quartz countertops, 42-inch cabinetry, stainless steel gas appliances, a pot filler, farmhouse sink, and a convenient butler's pantry.

The split-bedroom layout provides privacy, while the bonus room offers endless possibilities as a media room, game room, home office, or home gym.

Step outside to your private Florida oasis featuring a screened-in pool and private boat dock with direct access to Lake Hancock. Spend your days boating, skiing, or simply relaxing while enjoying spectacular sunsets and nightly Disney fireworks from your own backyard.

Additional highlights include a 3-car garage, high ceilings, elegant architectural details, and access to outstanding community amenities including a resort-style pool, splash pad, clubhouse, fitness center, and scenic walking and biking trails.

Ideally located just minutes from Hamlin Town Center, shopping, dining, top-rated schools, SR 429, and Walt Disney World, this remarkable waterfront home offers the perfect combination of luxury, privacy, and convenience.
#O6429288

WINTER GARDEN

7573 GREEN MOUNTAIN WAY

4 Beds

3 Baths

3,388 Sq.Ft.

$1,750,000

MLS#: O6429288

Welcome to this stunning, like-new home that perfectly blends luxury, comfort, and modern design in the highly desirable community of Hull Island. Boasting five spacious bedrooms and four full bathrooms, this thoughtfully designed residence offers an ideal layout for both everyday living and entertaining. This home offers two spacious owner’s suites, one conveniently located on the first floor and another upstairs, making it ideal for multigenerational living, extended guests, or added privacy. Step inside to soaring high ceilings and an open-concept floor plan filled with natural light. The heart of the home is the gourmet gas kitchen, featuring 42-inch cabinetry, elegant quartz countertops, a large center island, built-in convection oven, stainless steel appliances and premium finishes throughout. A dedicated beverage station with a separate bar refrigerator provides the perfect space for entertaining guests. Upstairs, you'll find an expansive loft that offers endless possibilities as a media room, game room, home office, or additional living space. Outside, enjoy your own private backyard retreat complete with a sparkling pool, ideal for relaxing or hosting family and friends year-round. The garage is equipped with overhead storage shelving, providing ample space to keep seasonal items and equipment neatly organized. With its spacious layout, upscale finishes, abundant storage, and exceptional amenities, this beautifully maintained home is truly move-in ready and offers the perfect combination of elegance, functionality, and Florida living at its finest.  This community features a pool pool, nature trails, playground, dog park, and private dock. Conveniently located near shopping, dining, main highway and more.
#O6423216

WINTER GARDEN

2010 BOSS HEWETT STREET

5 Beds

4 Baths

3,781 Sq.Ft.

$1,500,000

MLS#: O6423216

 - property

Send a message

Message successfully sent.

Your message

What is 3 + 4 ?

Reason for contacting?

I agree to receive email communication and understand I can unsubscribe at any time.

I agree to be contacted by The Graf Group of Coldwell Banker via call, email, and text for real estate services. To opt out, you can reply 'stop' at any time or reply 'help' for assistance. You can also click the unsubscribe link in the emails. Message and data rates may apply. Message frequency may vary. Privacy Policy

Sign Out

Virtual Assistant

Would you like to take the next step with this property? We can help you schedule a showing or virtual tour, or send you more details.

Yes, I would like more information.

Thank You for Your Reply, One of Our Agents will contact you as soon as possible

No, maybe later.

Thank you, you can always contact me via email, phone number or through the contact form.

Realhub AI

Lucy - Your AI-Powered Realtor

Update Your Temporary Password

Personalize your search

Enter your email and we'll notify you immediately when new listings match what you're looking for.

or enter email address

Already have an account ? Login here

Continue your home search

I agree to receive communications and understand I can unsubscribe at any time.

I agree to be contacted by The Graf Group of Coldwell Banker via call, email, and text for real estate services. To opt out, you can reply 'stop' at any time or reply 'help' for assistance. You can also click the unsubscribe link in the emails. Message and data rates may apply. Message frequency may vary. Privacy Policy

Already have an account ? Login here

We use cookies

We use cookies primarily for analytics to enhance your experience. By accepting, you agree to our use of these cookies. You can manage your preferences or learn more about our cookies policy.