Features & Amenities

Interior

  • Other Interior Features

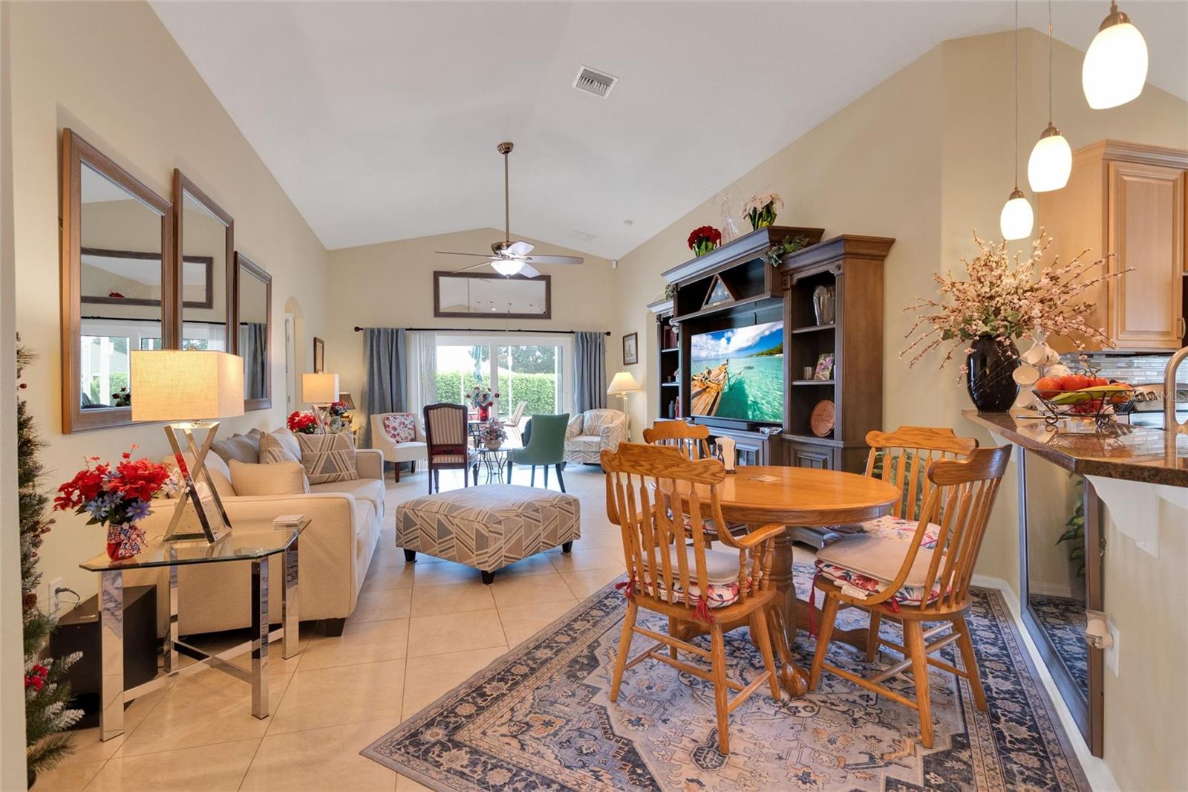
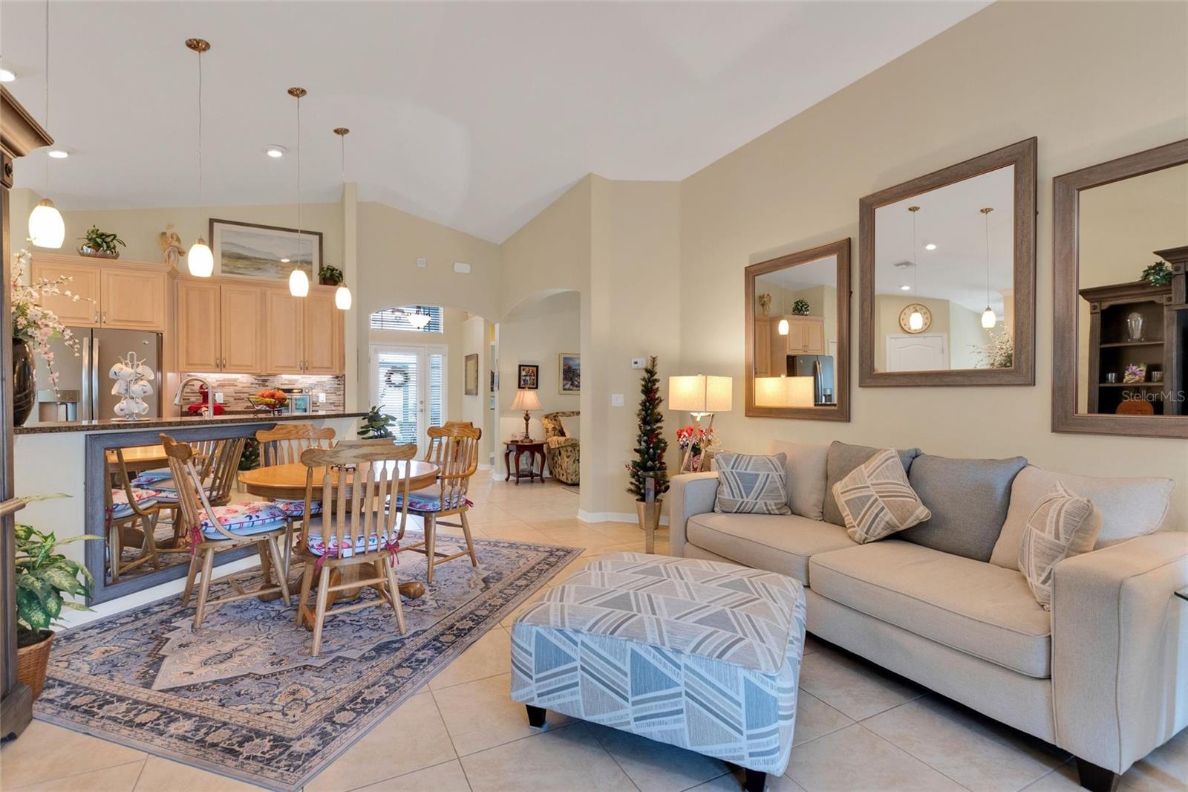
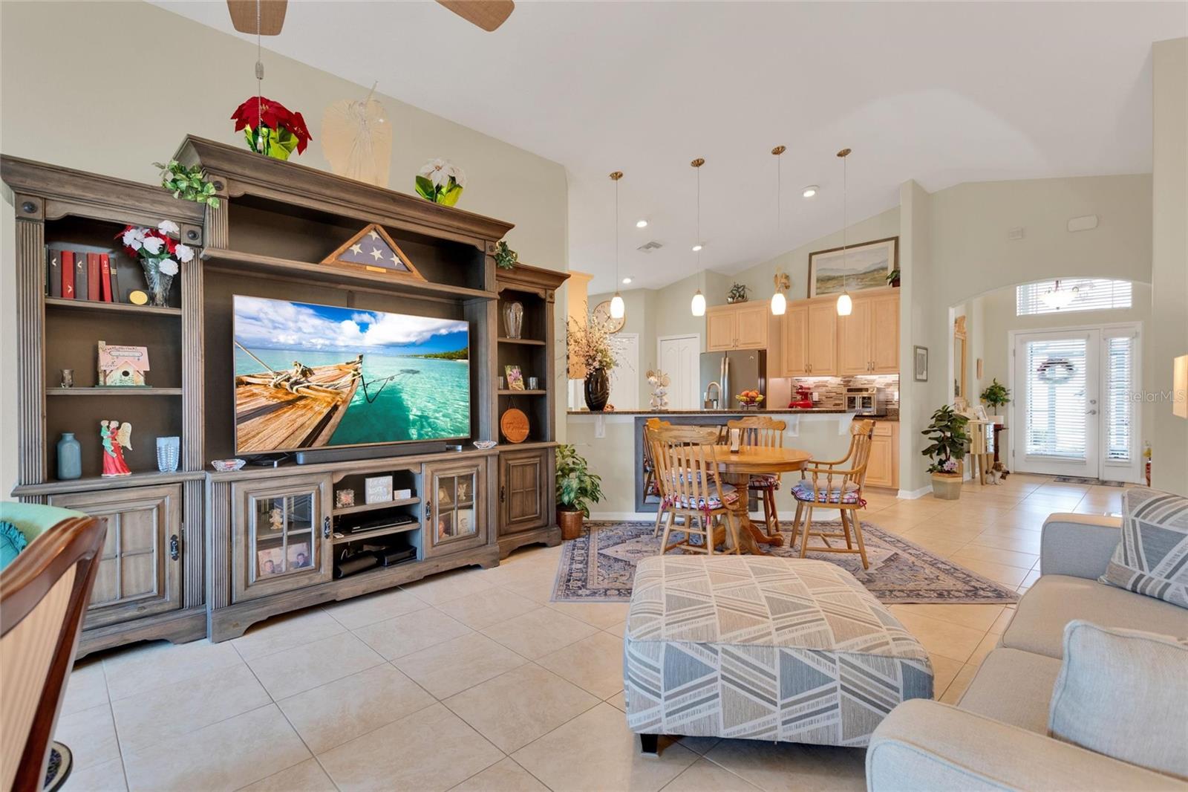
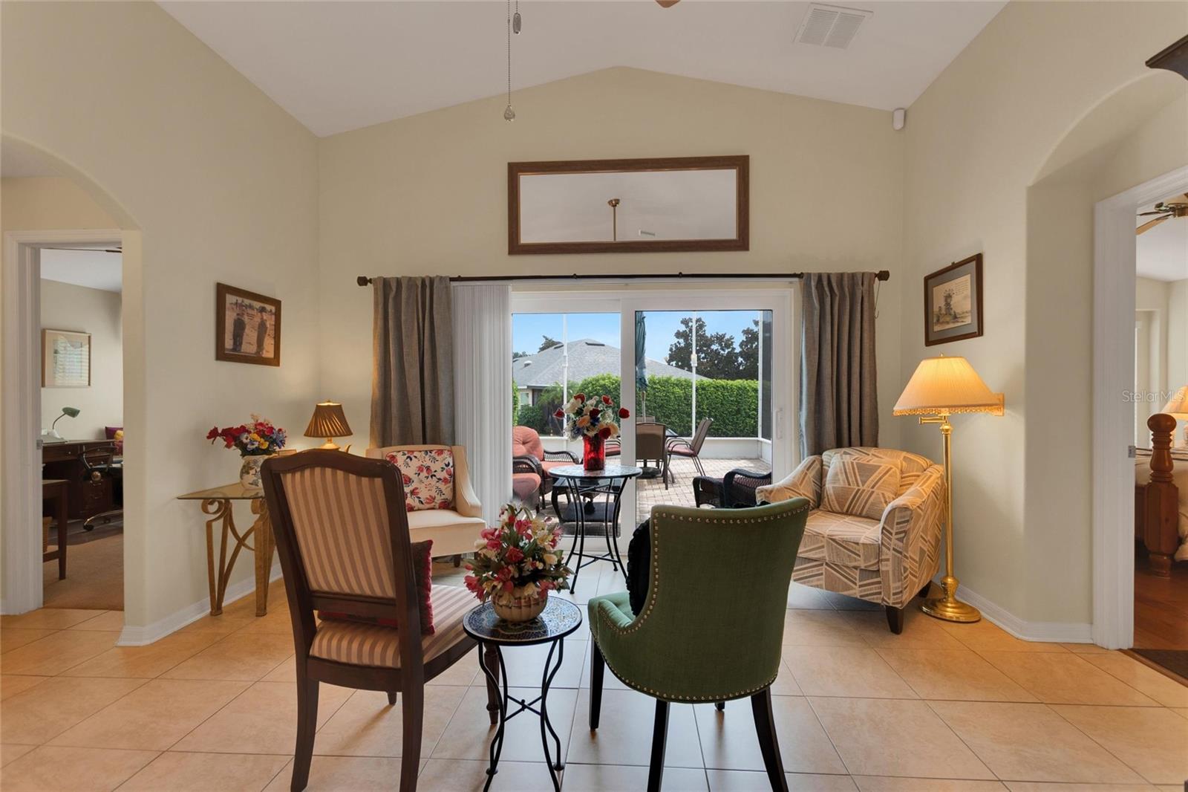
    Cathedral Ceiling(s), Eat-in Kitchen, Open Floorplan

  • Total Bedrooms

    4

  • Bathrooms

    3

  • Cooling YN

    YES

  • Cooling

    Central Air

  • Fireplace YN

    NO

  • Heating YN

    YES

  • Heating

    Central, Heat Pump

  • Pet friendly

    Cats OK, Dogs OK, Number Limit

Exterior

  • Garage

    Yes

  • Garage spaces

    2

  • Construction Materials

    Block, Stucco

  • Parking

    Attached

  • Pool

    No

  • Waterfront YN

    NO

Area & Lot

  • Lot Size(acres)

    0.19

  • Lot Size(square feet)

    8,481

  • Property Type

    Residential

  • Property Sub Type

    Single Family Residence

Price

  • Sales Price

    $399,900

  • Tax Amount

    $2,936.12

  • Sq. Footage

    1,894

  • Price/SqFt

    $211

HOA

  • Association

    YES

  • Association Fee

    $484

  • Association Fee Frequency

    Monthly

  • Association Fee Includes

    N/A

  • Total Monthly Fees

    $484

School District

  • Elementary School

    N/A

  • Middle School

    N/A

  • High School

    N/A

Property Features

  • Stories

    1

  • New Construction

    NO

  • Association Amenities

    Basketball Court, Cable TV, Clubhouse, Fitness Center, Gated, Maintenance, Pool, Recreation Facilities, Security, Shuffleboard Court, Tennis Court(s), Trail(s)

  • Foundation Details

    Slab

  • Ownership

    Fee Simple

  • Senior Community YN

    YES

  • Sewer

    Public Sewer

  • Tax Lot

    160

  • Water Source

    Public

Schedule a Showing

Showing scheduled successfully.

<
>
IN PERSON
VIA CHAT

What is 3 + 4 ?


Change time

Mortgage calculator
Estimate your monthly mortgage payment, including the principal and interest, property taxes, and HOA. Adjust the values to generate a more accurate rate.

Your payment

Principal and Interest:

$

Property taxes:

$

HOA fees:

$

Total loan payment:

$

Total interest amount:

$

Location

County

Polk

Elementary School

Middle School

High School

Listing Courtesy of Mike Webb , TRADE WINDS REALTY

RealHub Information is provided exclusively for consumers' personal, non-commercial use, and it may not be used for any purpose other than to identify prospective properties consumers may be interested in purchasing. All information deemed reliable but not guaranteed and should be independently verified. All properties are subject to prior sale, change or withdrawal. RealHub website owner shall not be responsible for any typographical errors, misinformation, misprints and shall be held totally harmless.

Agent Michael Graf

Business Coach | Executive Sales Associate | Realtor®

Michael Graf

Call Michael today to schedule a private showing.


* Listings on this website come from the FMLS IDX Compilation and may be held by brokerage firms other than the owner of this website. The listing brokerage is identified in any listing details. Information is deemed reliable but is not guaranteed. If you believe any FMLS listing contains material that infringes your copyrighted work please click here to review our DMCA policy and learn how to submit a takedown request.© 2024 FMLS.
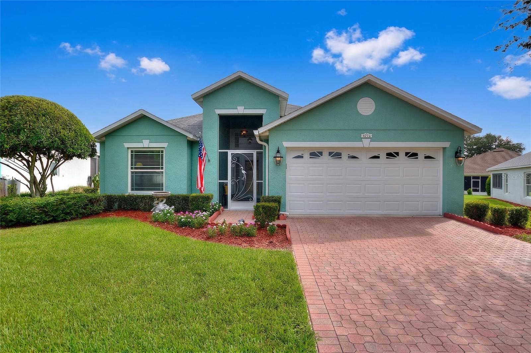
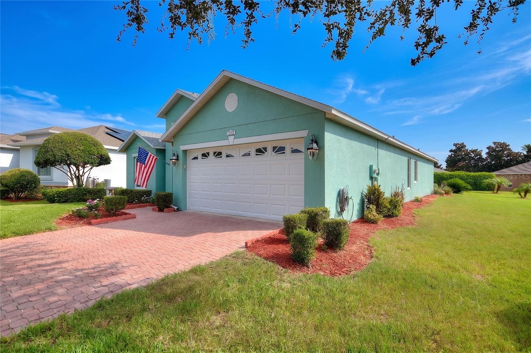
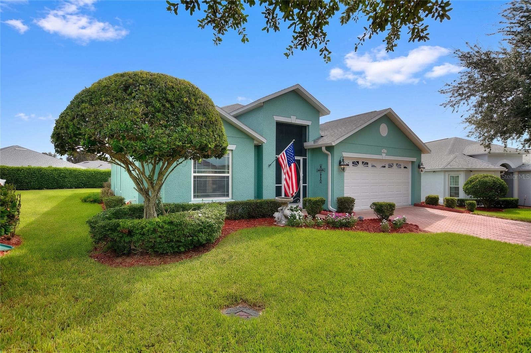
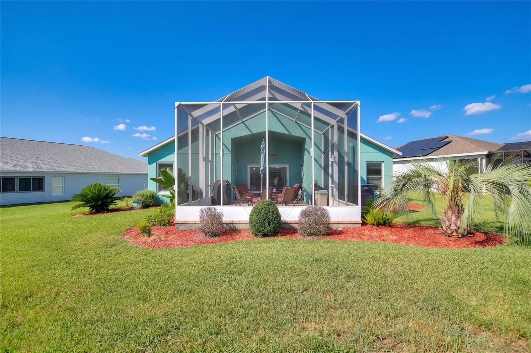
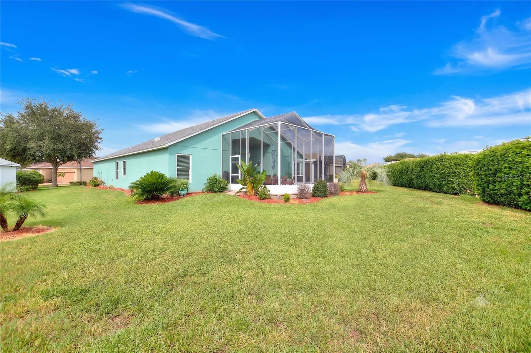
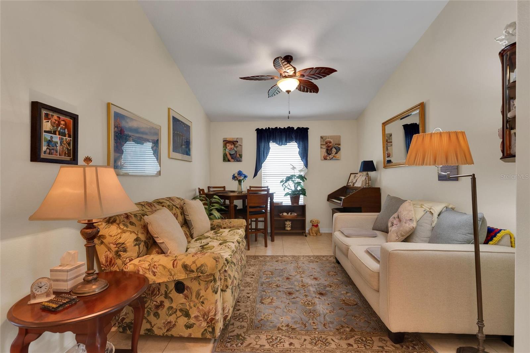
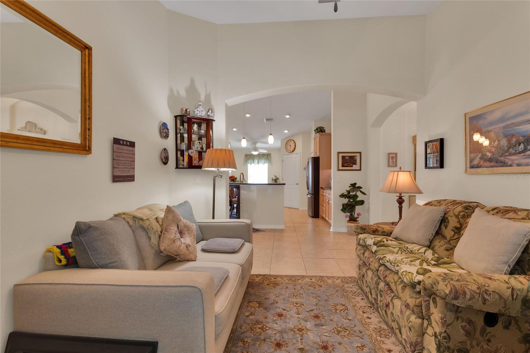
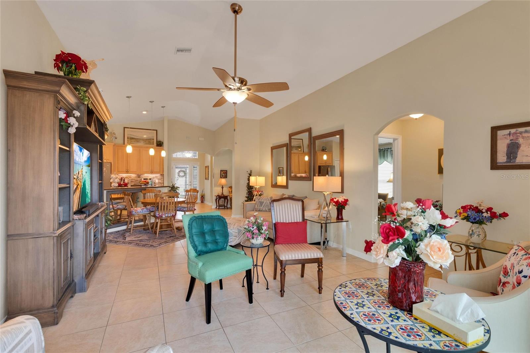
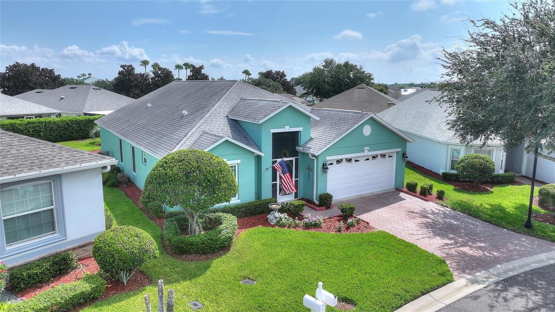
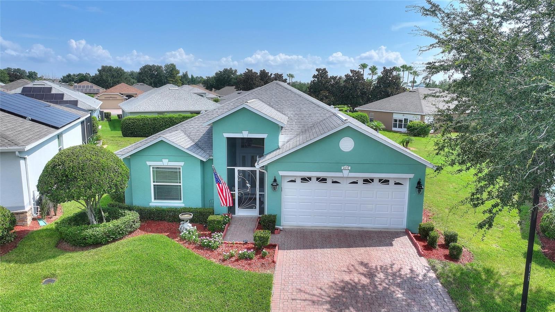
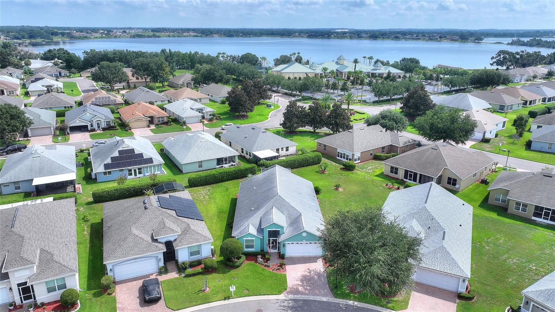
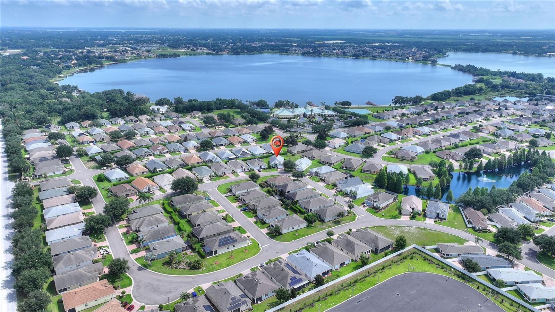
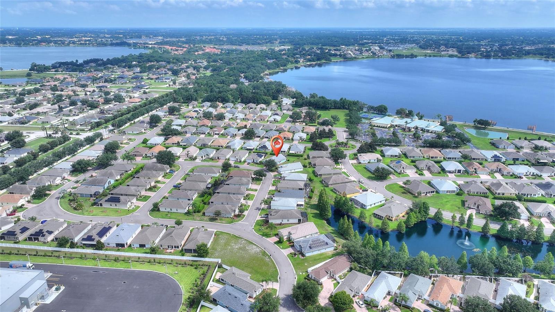
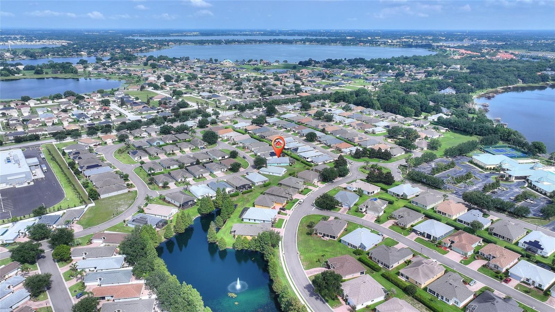
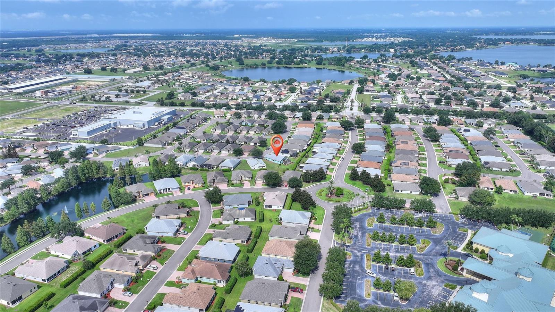
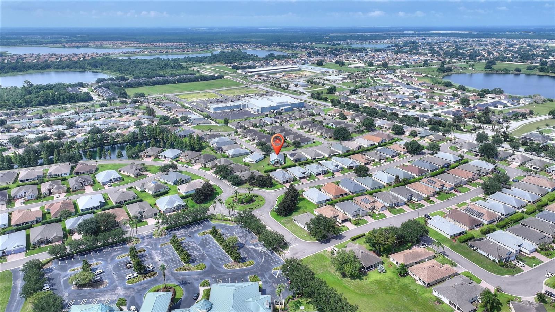
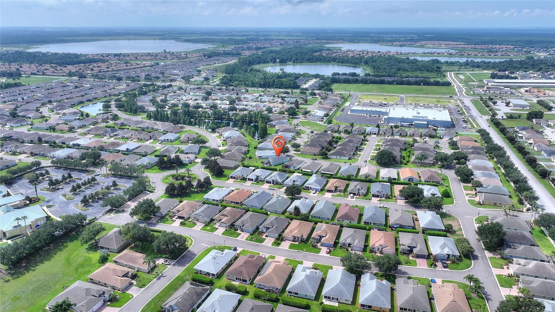
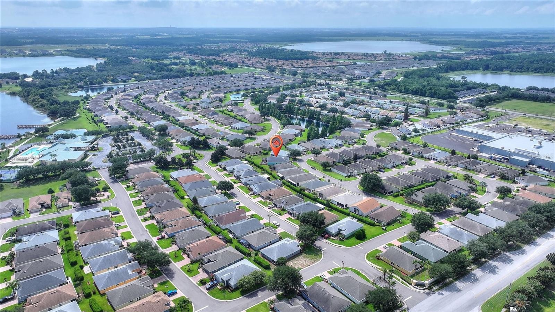
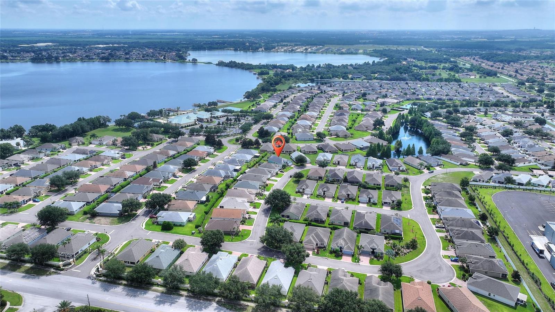
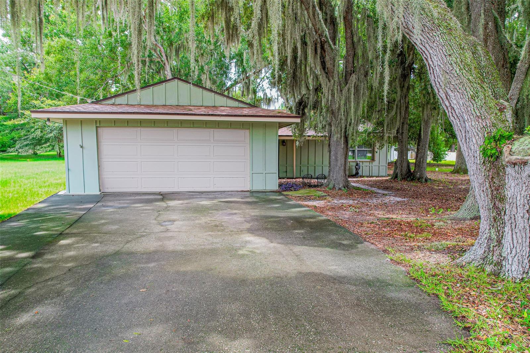
Welcome to this beautifully maintained, energy-efficient 4-bedroom, 3-bath home in the highly desirable Traditions at Ruby Lake, a premier 55+ gated community offering the very best of Florida resort-style living.

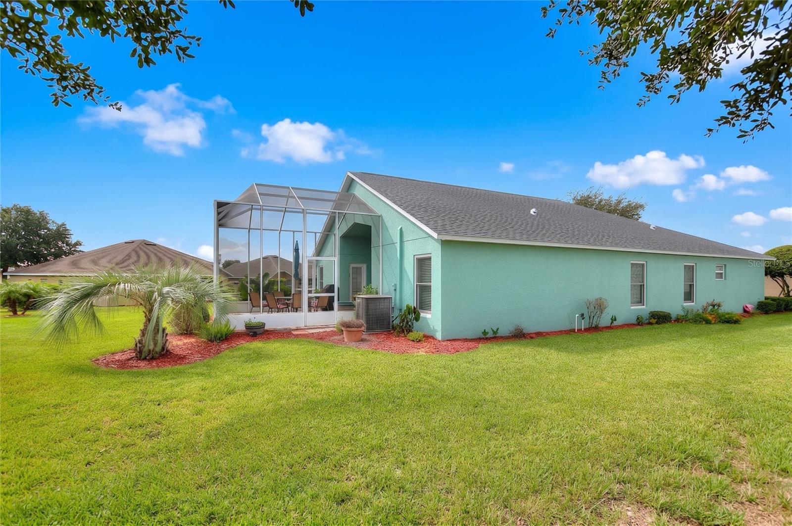
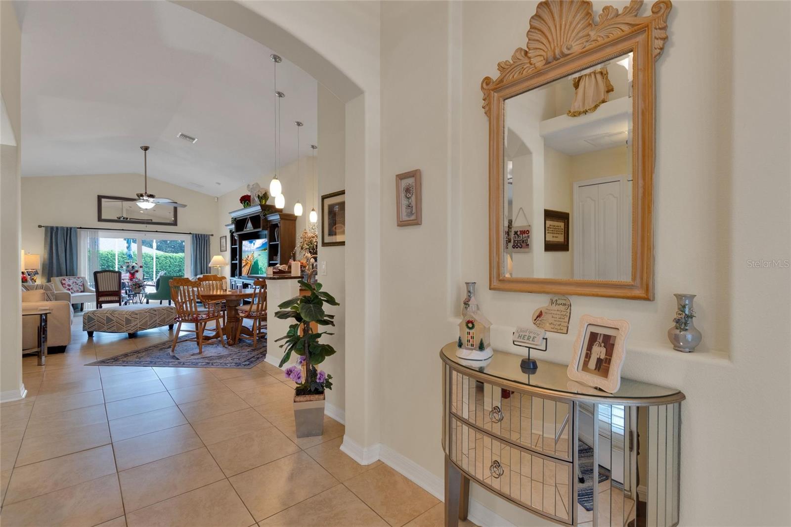
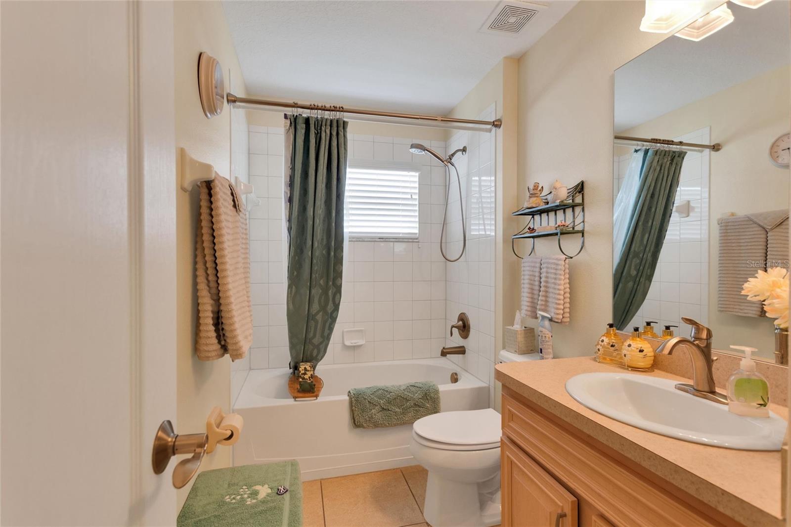
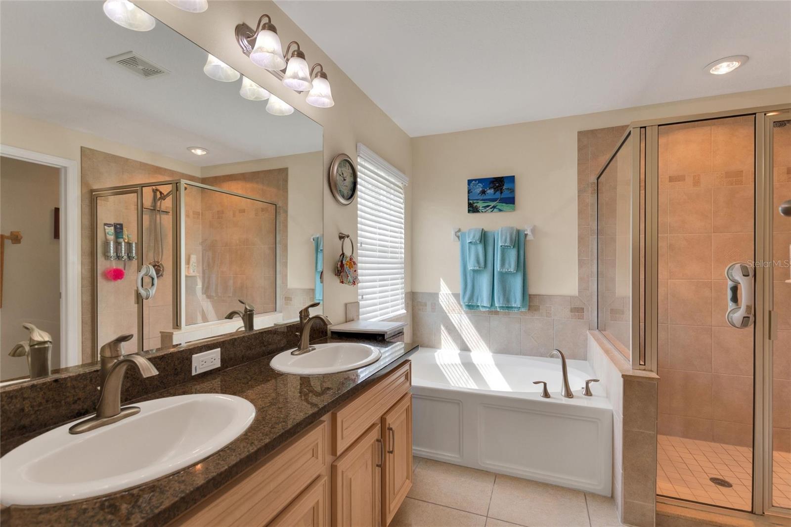
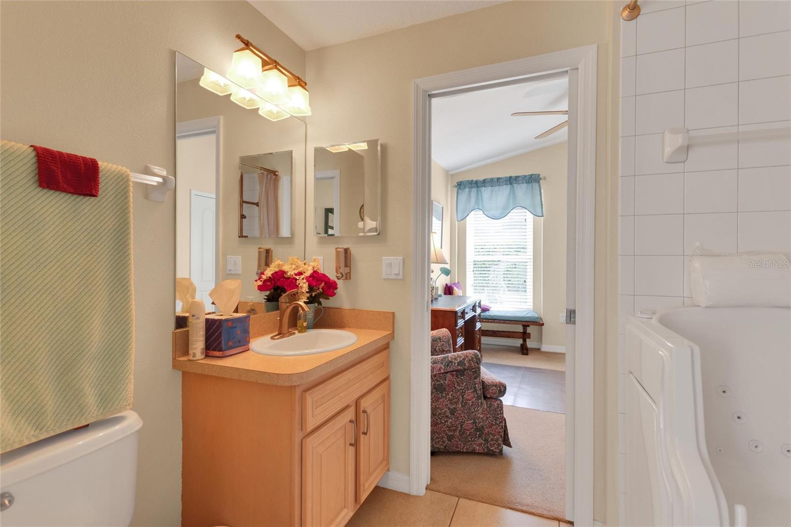
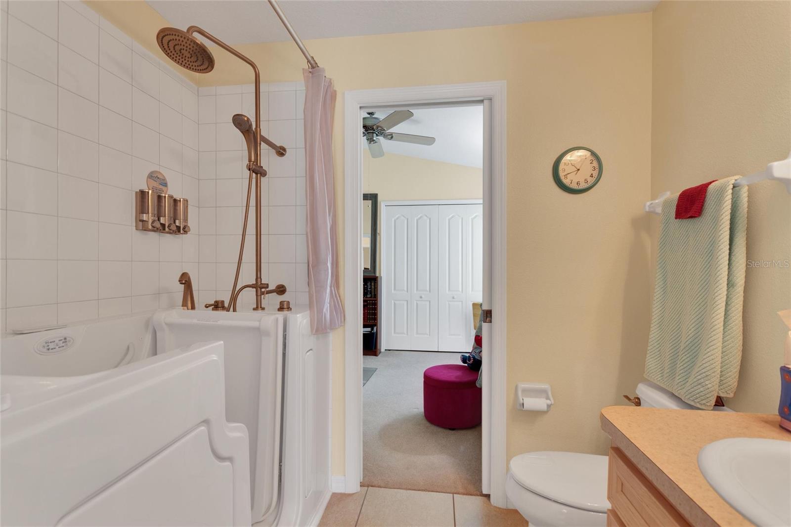
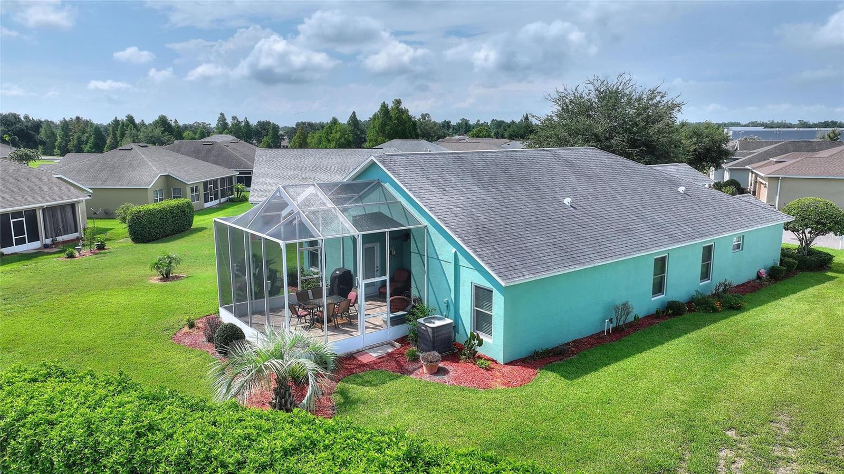
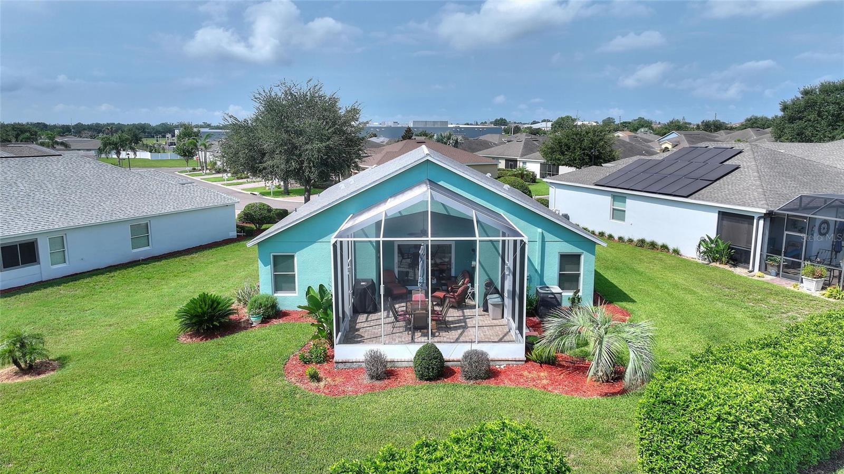
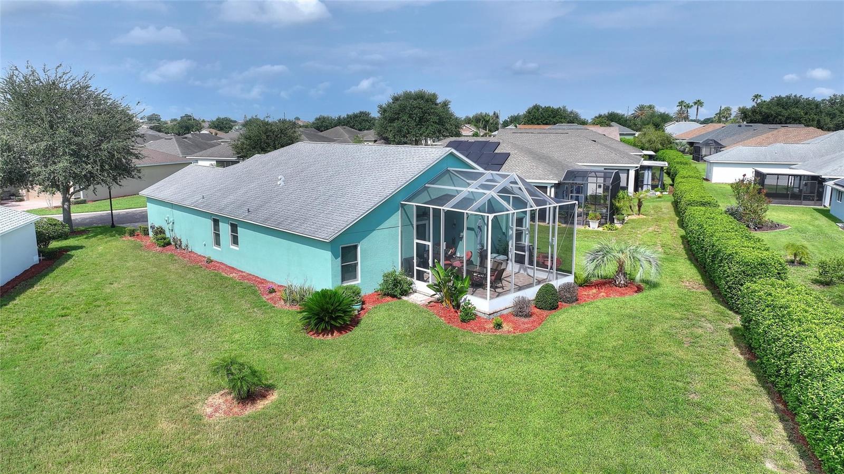
Situated on an oversized lot, this exceptional home features a desirable split floor plan Jack and Jill bathroom w/ walk-in tub and soaring high ceilings that create a bright, open, and spacious feel throughout. Thoughtfully upgraded for both comfort and efficiency, the home offers a spacious, expanded screened lanai with brick pavers—the perfect outdoor retreat for entertaining or enjoying a quiet evening—enhanced by customizable LED lighting to create the ideal ambiance. Energy-saving features include foam-core insulation in the concrete block walls, new Andersen windows, and a freshly painted exterior.

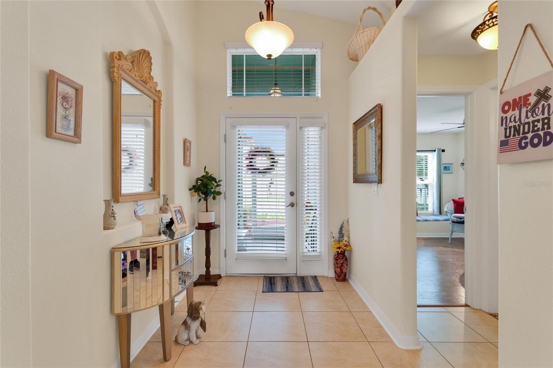
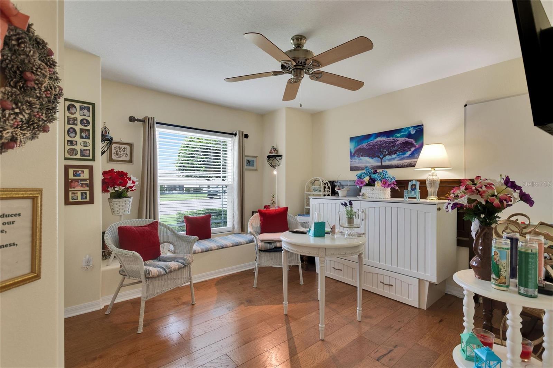
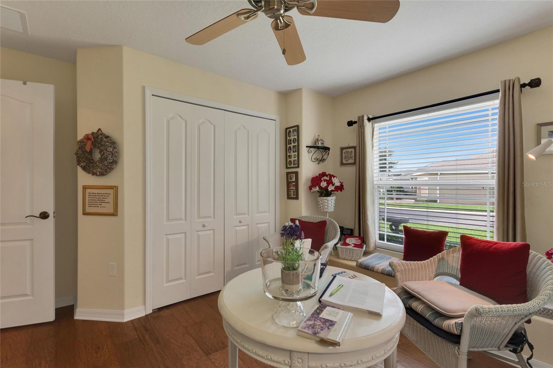
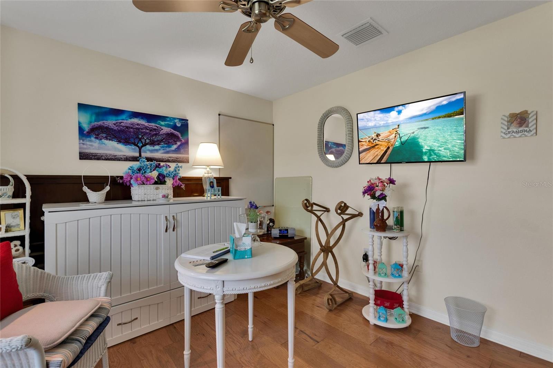
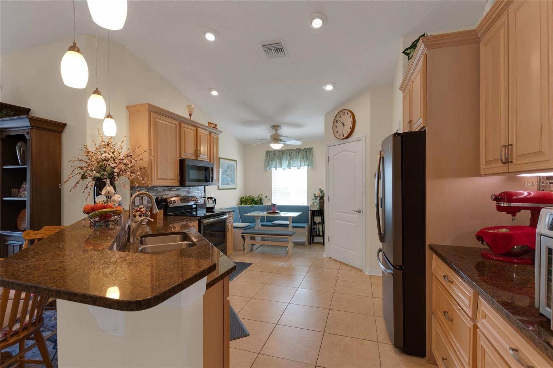
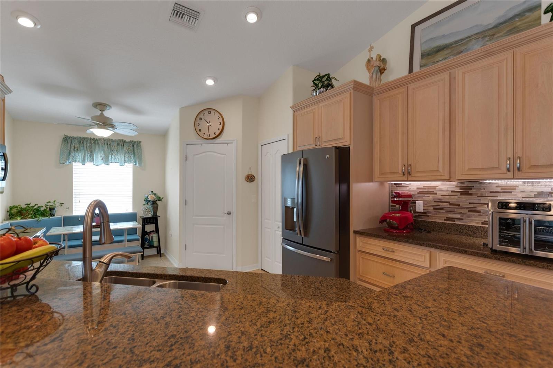
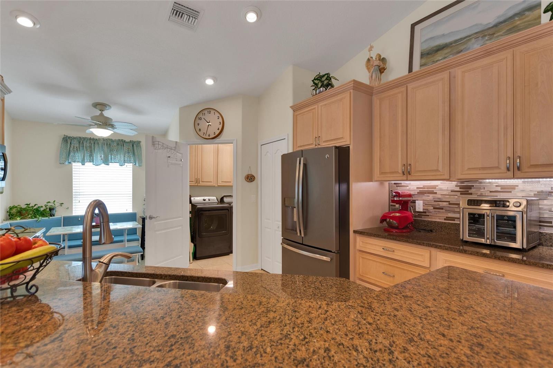
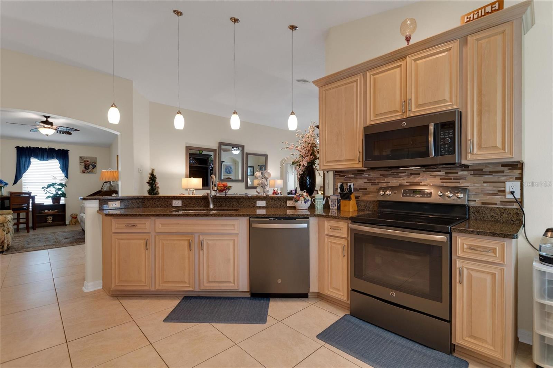
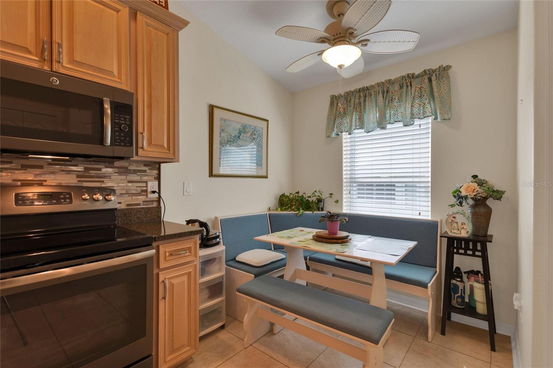
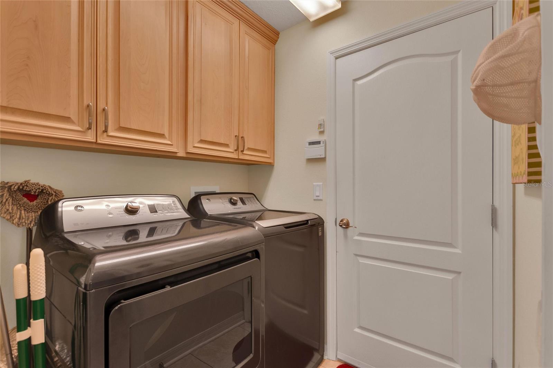
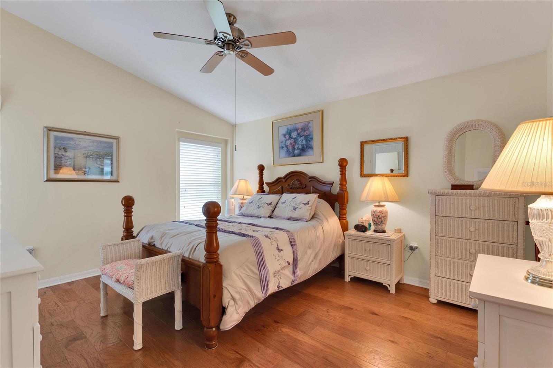
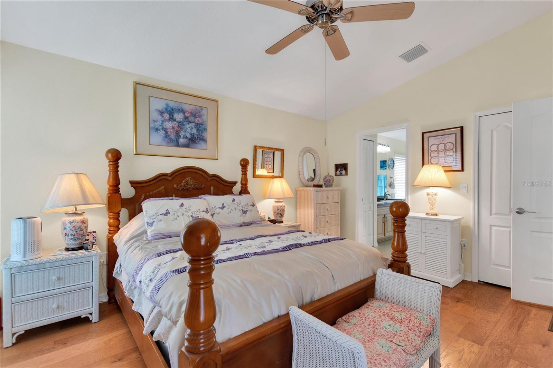
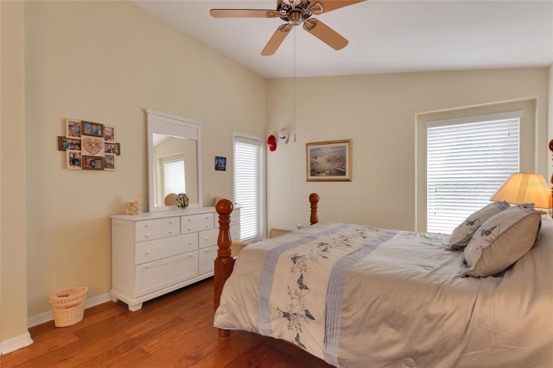
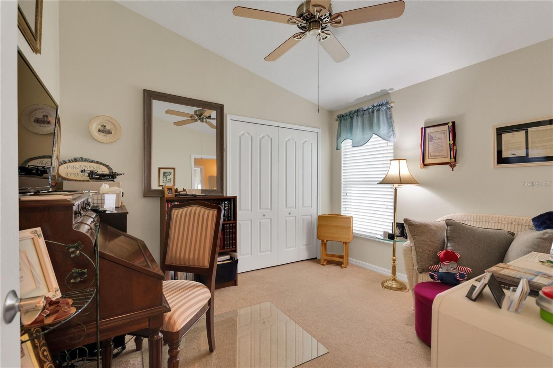
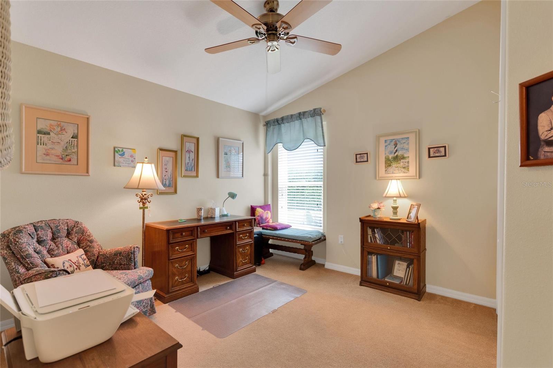
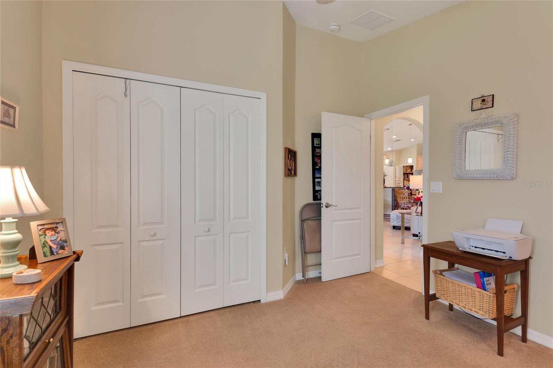
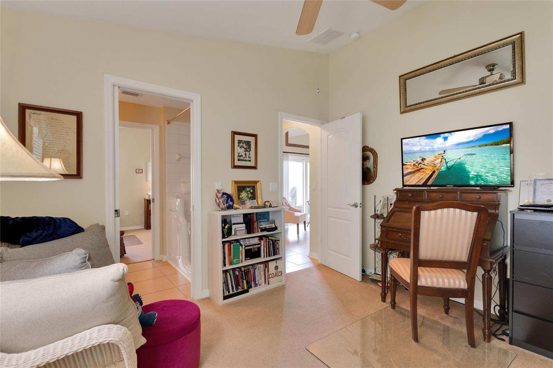
Inside, you'll find hardwood flooring in the primary bedroom and front bedroom, which also makes an ideal home office. The kitchen is beautifully appointed with custom cabinetry, granite countertops, slate stainless steel appliances, and abundant storage. Custom maple shelving in the pantry, laundry room, and both linen closets adds both elegance and functionality. The primary bath also features granite countertops, completing the home's high-quality finishes.

Designed for comfortable everyday living and effortless entertaining, this home offers generous living spaces that provide both privacy and flexibility for family and guests.

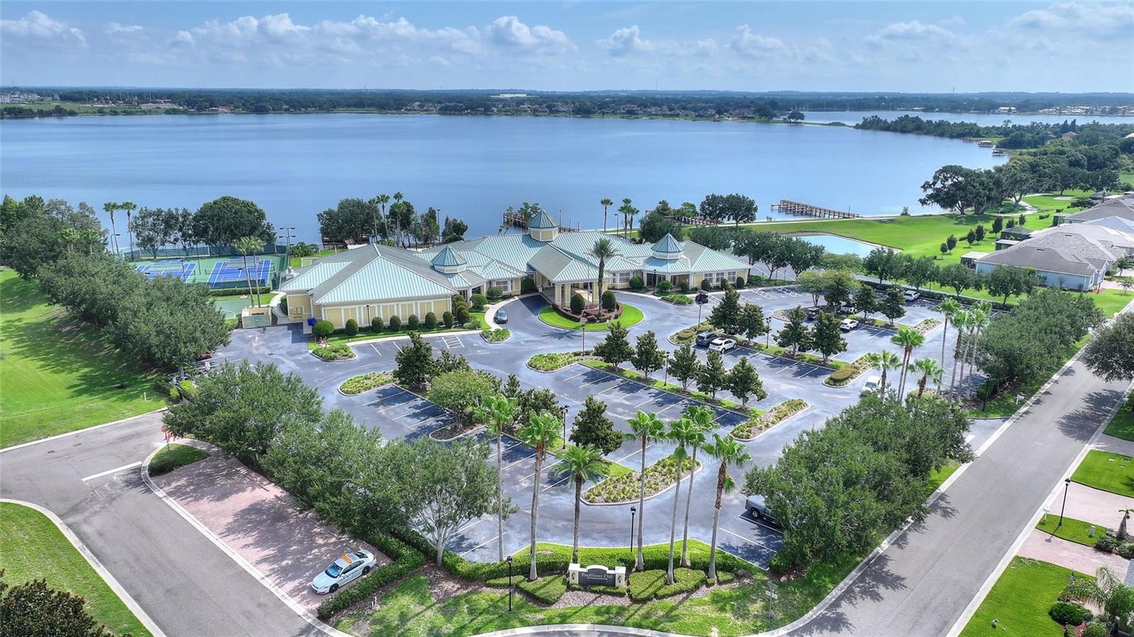
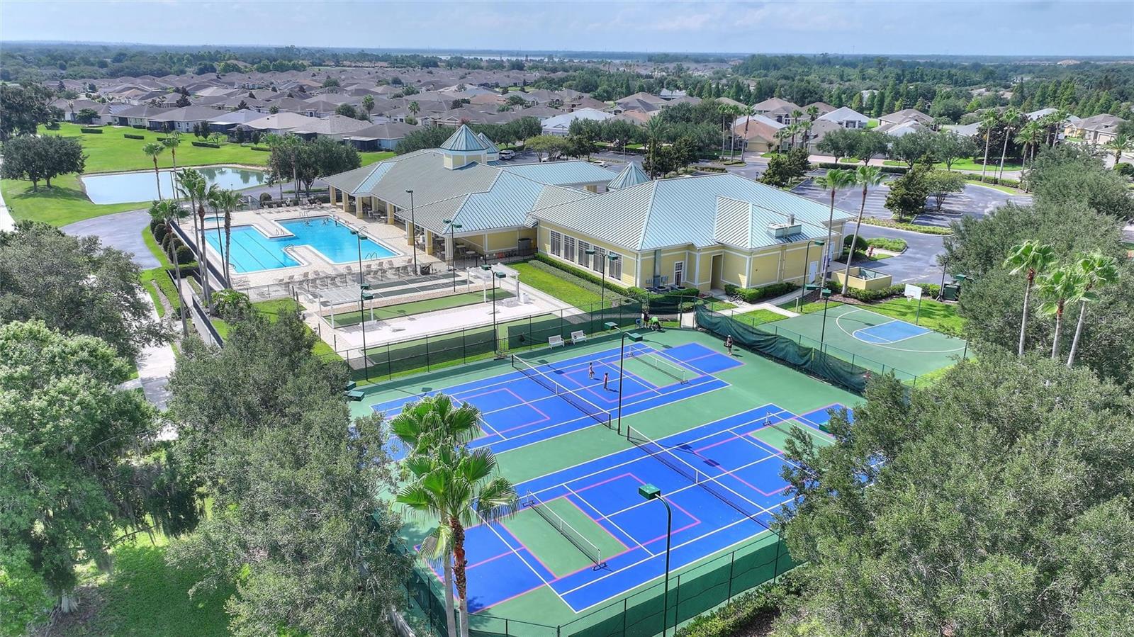
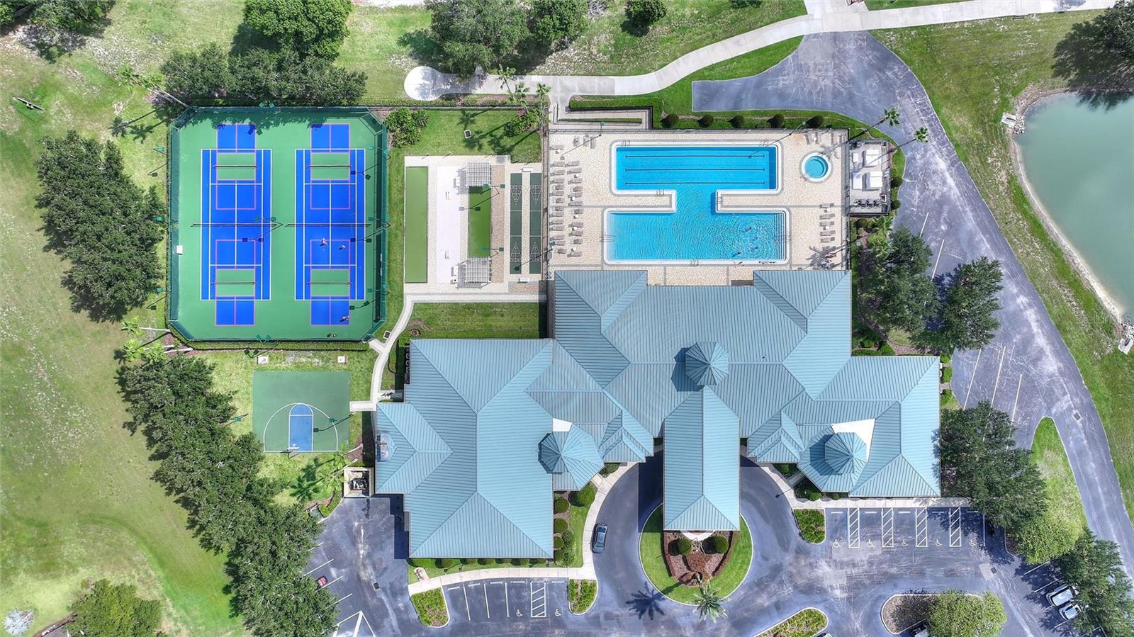
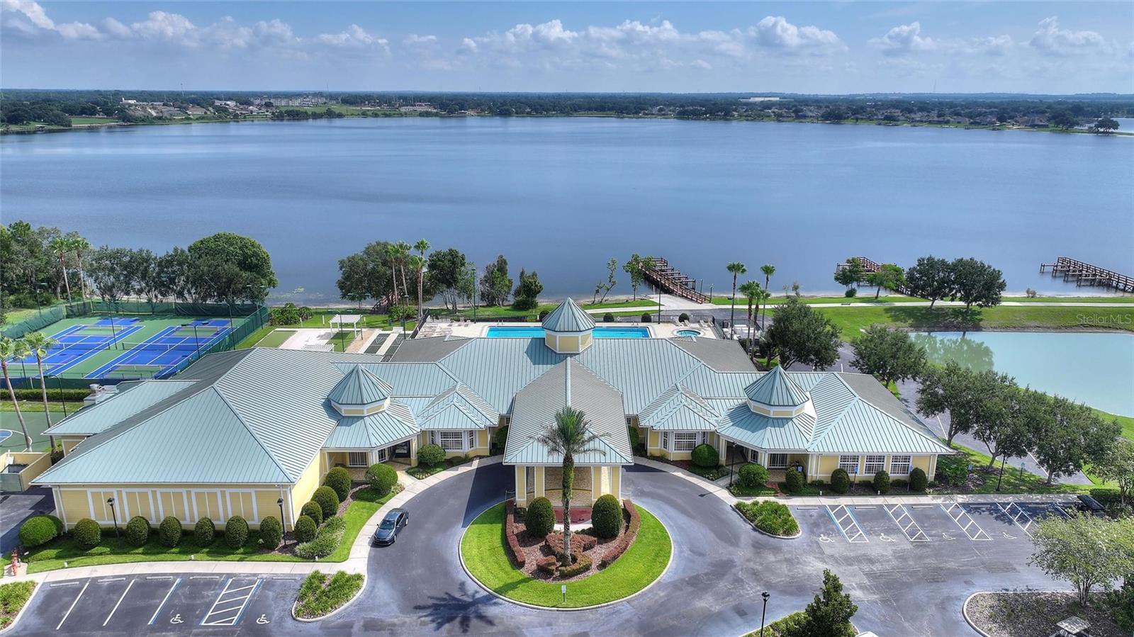
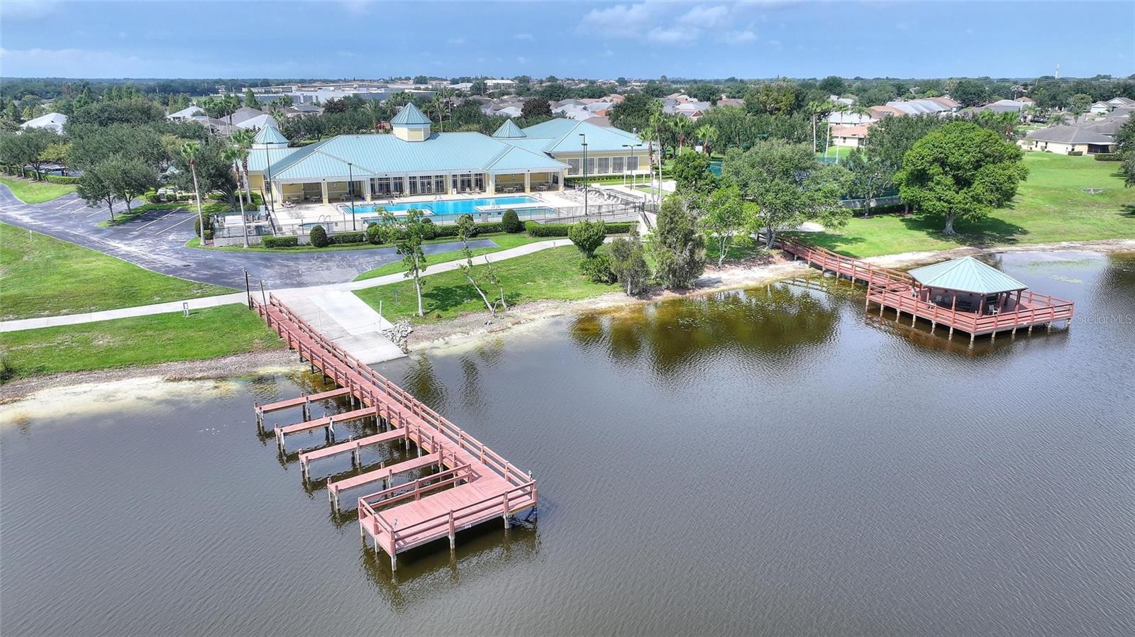
HOA dues provide exceptional value and include weekly lawn and landscape maintenance, Spectrum TV service, and exterior house painting every seven years. Residents also enjoy full access to the community's impressive lakefront clubhouse, featuring a resort-style pool and spa, sauna, showers, a fully equipped fitness center, staffed front desk, library, business center, billiards room, craft room, and a spacious ballroom that hosts meetings, dances, entertainment, guest speakers, clubs, and social events.

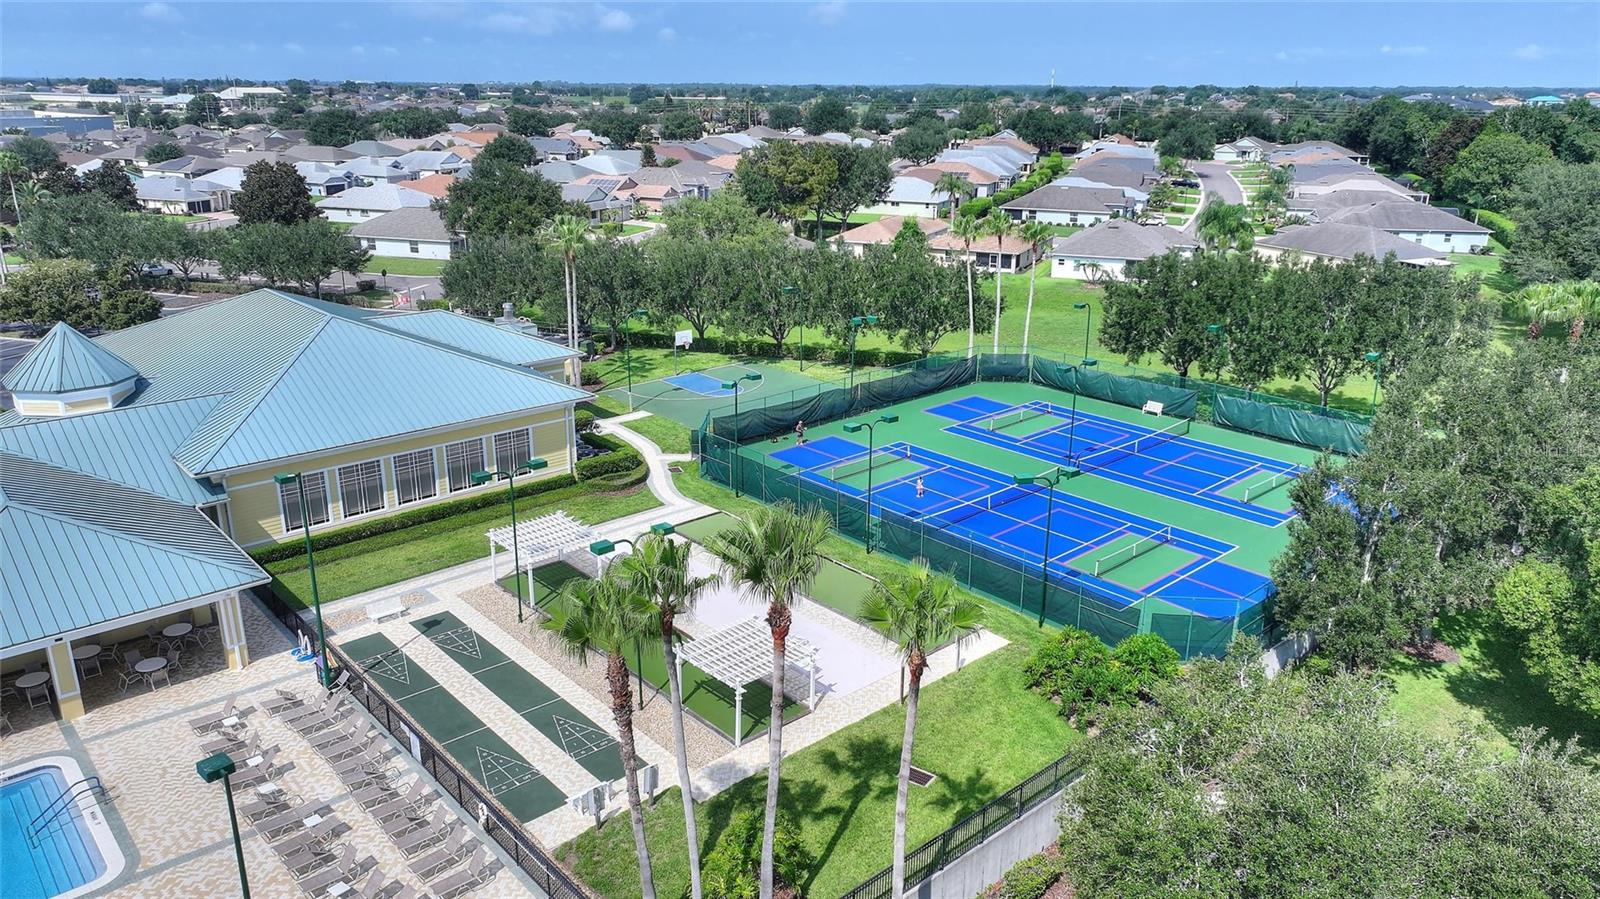
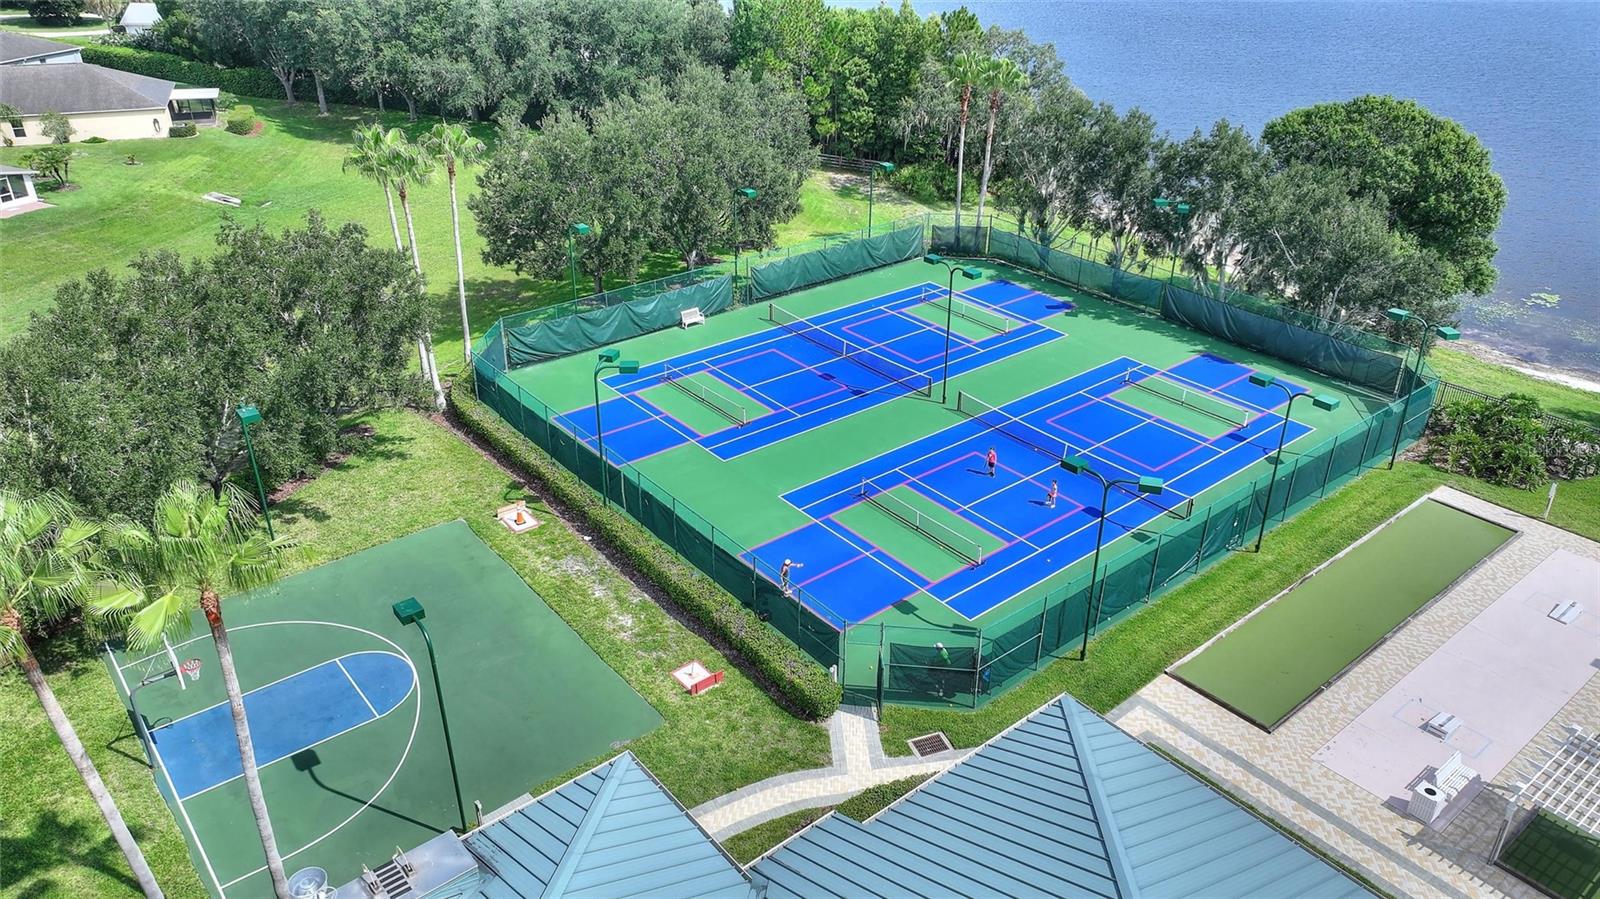
Outdoor amenities are equally impressive and include tennis, basketball, bocce ball, shuffleboard, pickleball, three community boat docks, a picturesque lakeside gazebo, and a paved walking path along the lake—perfect for morning strolls or evening exercise.

If you're looking for a move-in-ready home with exceptional upgrades, low-maintenance living, and an active, resort-style lifestyle, this is the one you won't want to miss!

4132 MARTINDALE LOOP

Message successfully sent.

What would you like to know?

What is 3 + 4 ?

I agree to receive email communication and understand I can unsubscribe at any time.

I agree to be contacted by The Graf Group of Coldwell Banker via call, email, and text for real estate services. To opt out, you can reply 'stop' at any time or reply 'help' for assistance. You can also click the unsubscribe link in the emails. Message and data rates may apply. Message frequency may vary. Privacy Policy

Related Properties

New on site 1 day ago
PRESENTING A CHARMING LAKEFRONT RETREAT ON LAKE DEXTER! This beautifully maintained 2-bedroom, 2-bath residence with a 1-car garage offers an exceptional blend of comfort, thoughtful upgrades, and waterfront living. The spacious kitchen flows seamlessly into the open living area, creating an inviting setting for everyday living and entertaining, complete with a modern LED fireplace. Travertine flooring extends throughout most of the home, while the guest bedroom features warm bamboo flooring. Plantation shutters and newer PGT hurricane-impact windows provide added beauty, energy efficiency, and peace of mind.
Additional improvements include a three-year-old energy-efficient metal roof, radiant barrier insulation in the attic, an Amarr triple-steel insulated garage door, and low-maintenance composite decking. The primary bedroom offers two custom built-in closets and a comfortable private retreat.
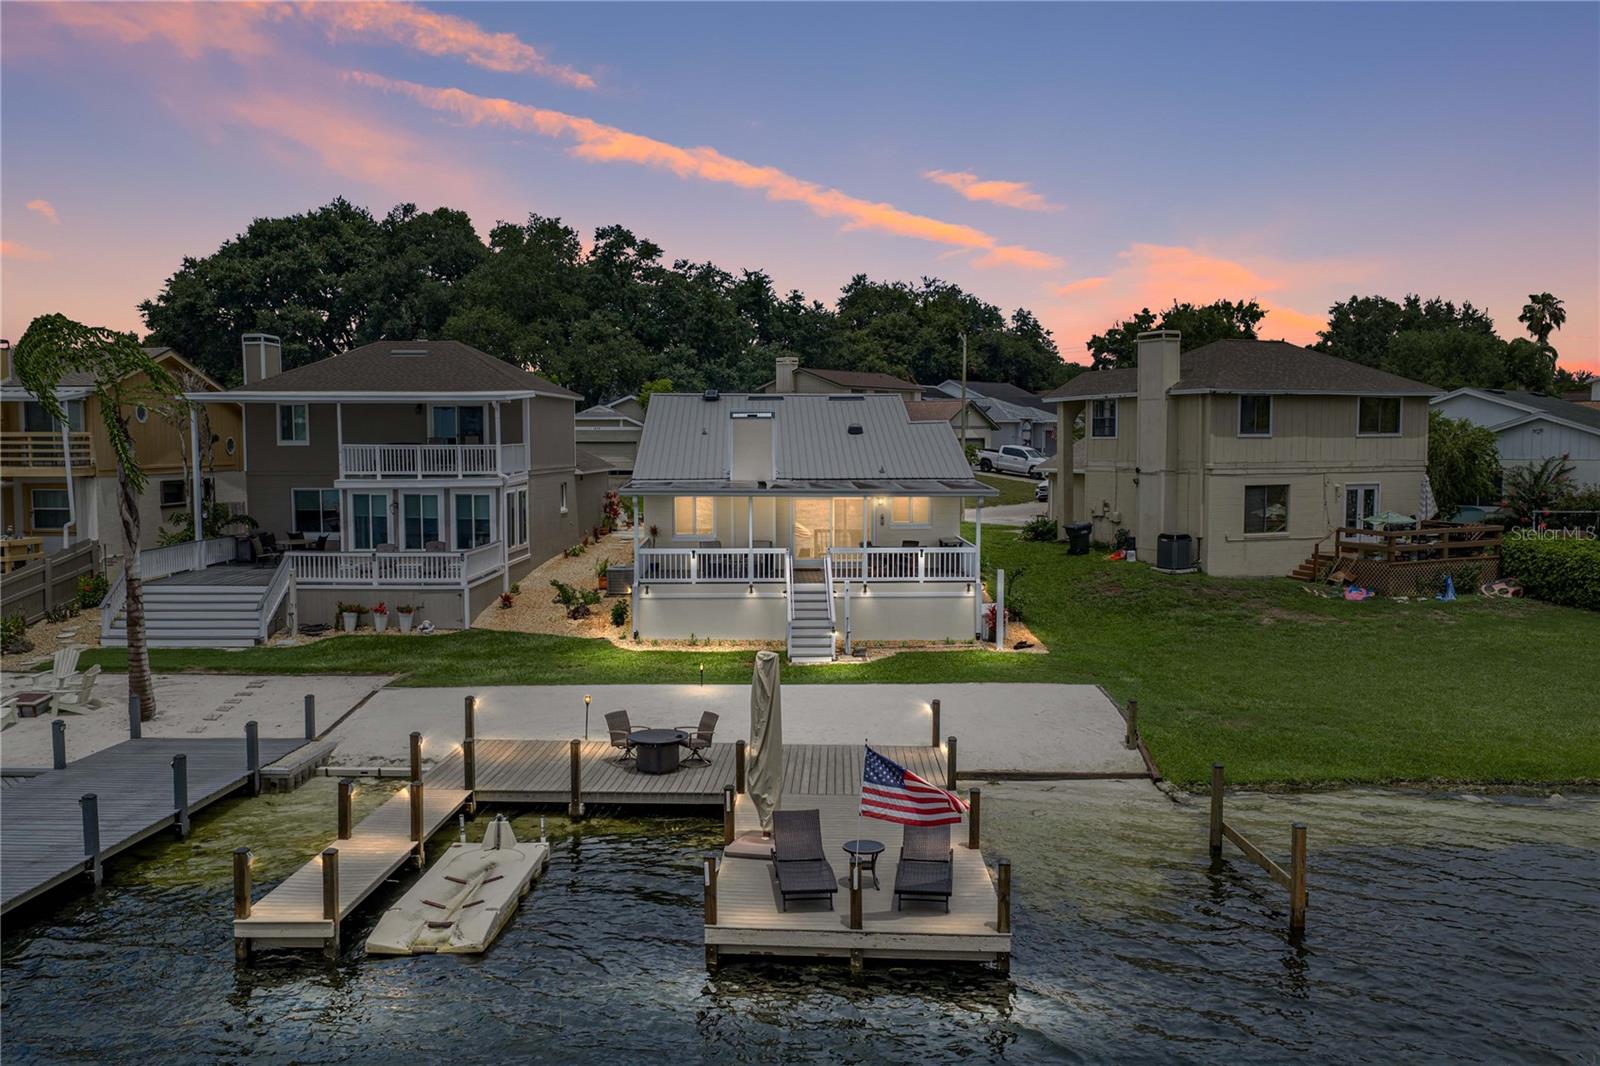
Step outside to enjoy the patio, composite deck, private dock, and two boat slips on beautiful Lake Dexter. Whether boating, fishing, kayaking, or simply relaxing while taking in the tranquil lake views, this property provides the perfect opportunity to experience the Florida waterfront lifestyle.
#P4939365

WINTER HAVEN

679 LAKE DEXTER CIRCLE

2 Beds

2 Baths

1,186 Sq.Ft.

$337,000

MLS#: P4939365

New on site 1 day ago
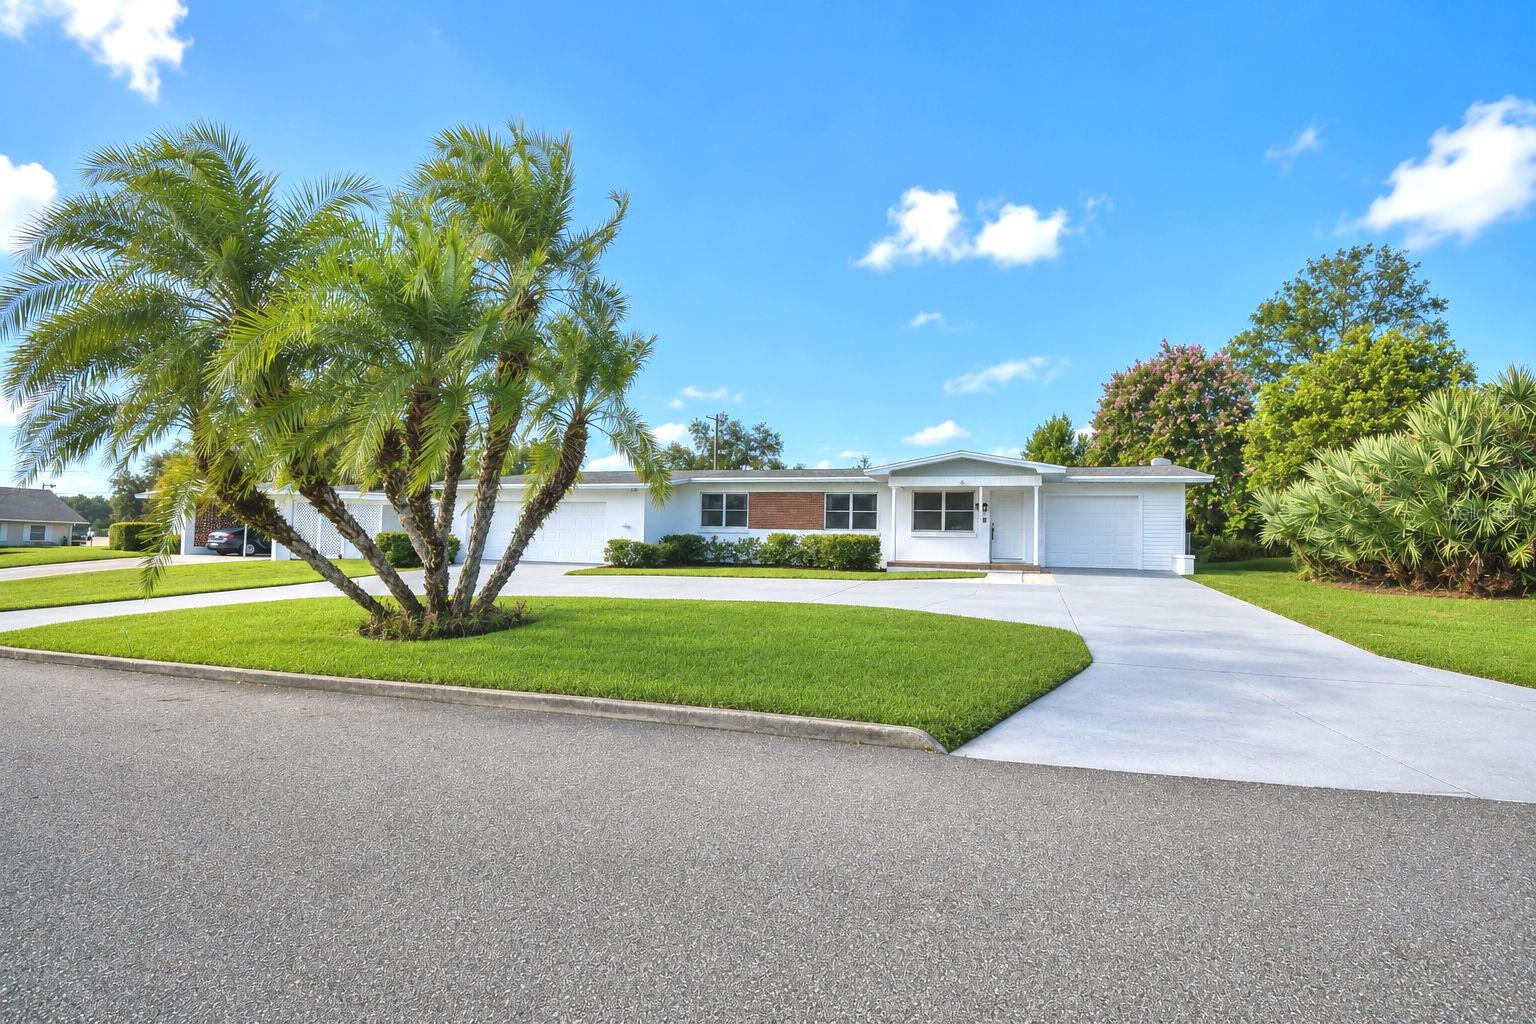
Imagine the possibilities! Offering approximately 1,890 square feet of finished living area along with an additional 1,622 square feet of permitted functional space, the property provides approximately 3,512 total square feet, under roof, of combined building area. The expansive open living areas provide endless possibilities—whether you're envisioning an oversized primary suite, game room, home office, music studio, fitness space, or the ultimate man cave or she shed. Unlike many homes with fixed layouts, this property's generous footprint invites you to customize the space to fit your lifestyle.
Step outside to enjoy your own private retreat featuring a solar-heated 20' x 40' pool, beautiful paver pool deck, spacious fenced backyard, circular driveway, and no HOA—all in an established neighborhood surrounded by beautiful lakefront homes.
A unique 3-car garage configuration provides exceptional flexibility. The oversized 23' x 25' two-car garage includes an adjoining workshop or storage area, while the separate single-car garage with a built-in closet sits adjacent to the utility room, making it ideal for hobbies, storage, a home gym, or recreational equipment.
If you've been searching for a home with space, versatility, and room to make it your own, this is one you won't want to miss.
#P4939351

WINTER HAVEN

906 AVENUE M SE

3 Beds

2 Baths

1,890 Sq.Ft.

$379,900

MLS#: P4939351

New on site 2 days ago
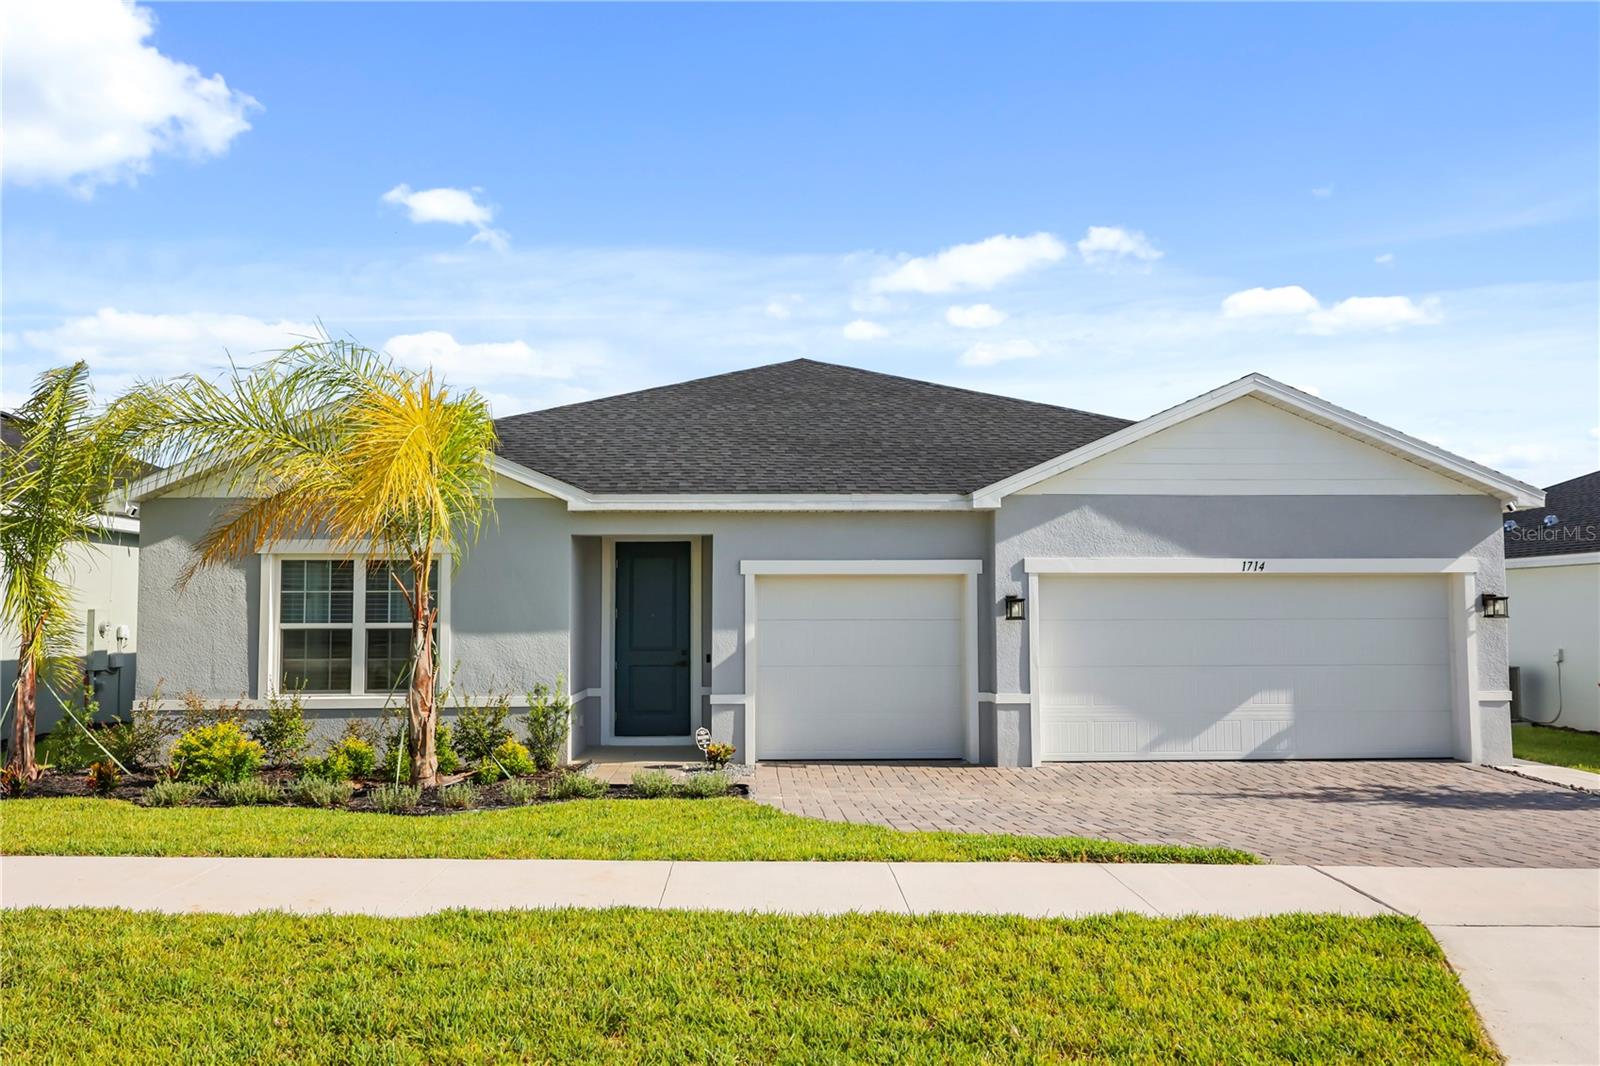
Why wait to build when you can move into this nearly new 2025 Ryan Homes residence? This beautifully maintained 4-bedroom, 3-bath home offers 2,565 heated square feet with a desirable split-bedroom floor plan, including a private guest suite with its own full bath—perfect for guests or multigenerational living. The spacious kitchen features a large island, walk-in pantry, and overlooks the open-concept living and dining areas. The primary suite includes a walk-in shower and generous walk-in closet, while tile flooring throughout the main living areas and carpeted bedrooms provide both style and comfort. Additional highlights include a three-car garage, paver driveway, irrigation system, dedicated laundry room with garage access, low quarterly HOA, and no CDD. Conveniently located near shopping, dining, schools, parks, and major roadways, this home offers all the benefits of new construction without the wait. Schedule your private showing today!
#O6425448

WINTER HAVEN

1714 UPLAND LANE

4 Beds

3 Baths

2,565 Sq.Ft.

$435,000

MLS#: O6425448

New on site 2 days ago
If you've been waiting for a home on Crystal Beach Road, you already know they don't come available very often. It's one of those roads where neighbors wave, the pace slows down just enough, and people tend to stay for a long time. Now, here's your opportunity.

Nestled on 1.5 beautiful acres with NO HOA, this property gives you the freedom to spread out, enjoy your space, and finally have room for all those hobbies you've been telling yourself you'll start someday. (Good news... the greenhouse is already here.) Sellers are also offering up to $10,000 in closing cost assistance for buyers. SCORE!

Major updates include a new roof (2020), freshly painted siding (2021), storage sheds with tie-downs (2021), a complete water system (2023), garage door opener and motor (2024), and a brand-new A/C (2025). Septic system Cleaned and inspected (2024), giving you confidence that the big-ticket items have already been addressed.
Inside, you'll find luxury vinyl plank flooring throughout, large closets, convenient attic storage, and an oversized garage with plenty of room for vehicles, tools, toys, or that workshop you've always wanted.
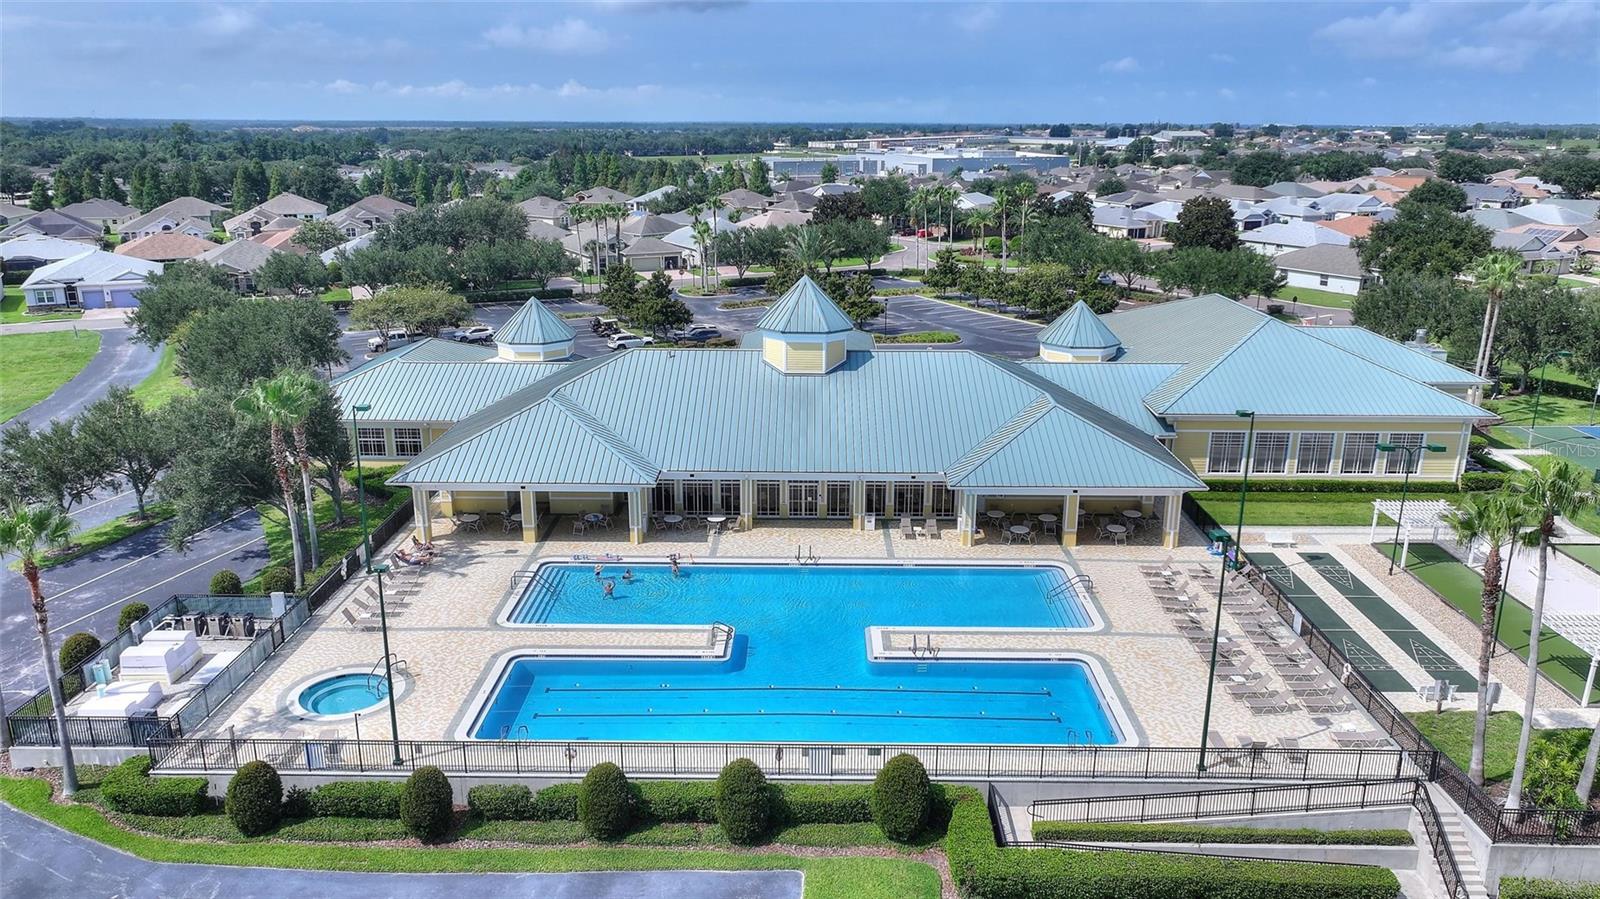
And the extras? They're the kind buyers love because they're already here. The washer and dryer stay, the ride-on mower stays (your back says thank you), the greenhouse stays, and the property is equipped with a whole-home propane generator, so when everyone else is hoping the lights come back on, you'll simply keep living life.

Florida weather? You're ready. Hurricane shutters for every window offer added protection and peace of mind when storm season rolls around.

This isn't just another house with acreage—it's a home that's been cared for, thoughtfully updated, and prepared for its next chapter. Whether you're sipping coffee as the sun rises over your property, working in the greenhouse, tinkering in the oversized garage, or simply enjoying the quiet that comes with country living, this is the kind of place that feels like home the moment you pull into the driveway.

Homes on Crystal Beach Road are rare for a reason. Come see why... and don't be surprised if you find yourself wanting to stay.
#O6426451

WINTER HAVEN

4604 CRYSTAL BEACH ROAD

3 Beds

2 Baths

1,258 Sq.Ft.

$360,000

MLS#: O6426451
New on site 2 days ago
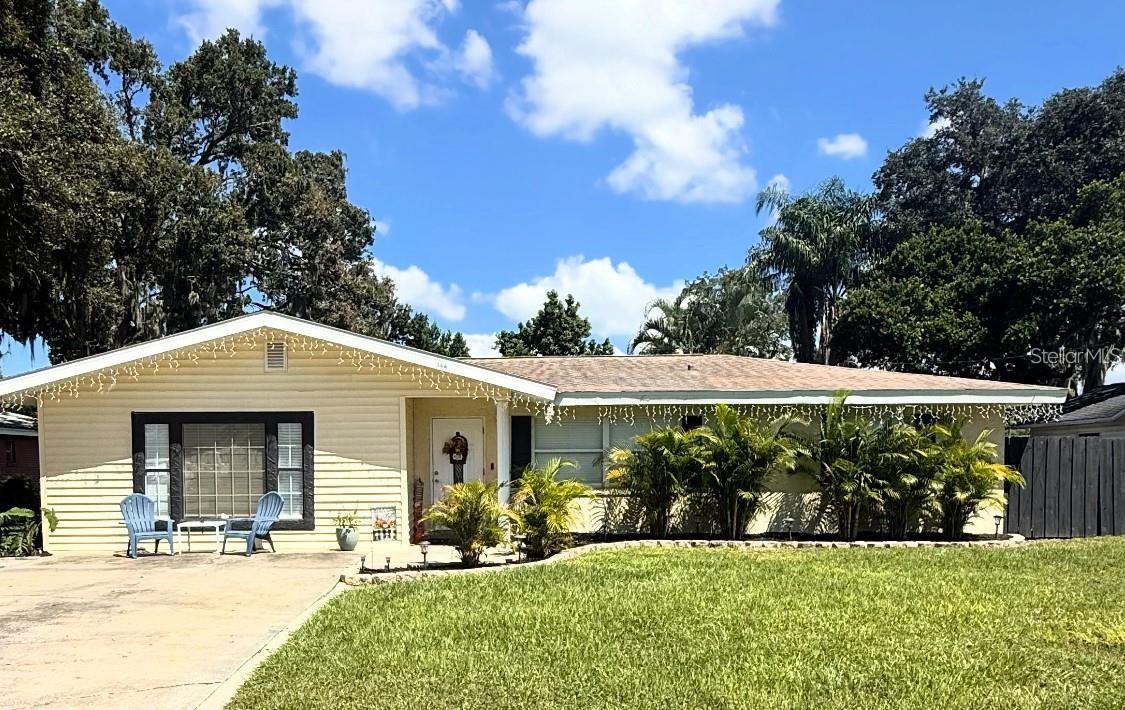
Located in one of Southeast Winter Haven's most desirable neighborhoods, just minutes from the Chain of Lakes and Lake Summit boat ramp, this beautifully updated 4-bedroom, 3-bath pool home offers nearly 2,500 square feet of living space with **no HOA**.Designed with flexibility in mind, the home features two spacious primary suites, multiple living areas, and a beautifully remodeled kitchen with quartz countertops, soft-close cabinetry, stainless steel appliances, and a workstation sink. Step outside to the screened lanai overlooking the private pool and enjoy the fully fenced backyard—perfect for entertaining, pets, and everyday living.Major updates include a NEW ROOF(2019), HVAC (2019), HOT WATER HEATER (2019), primary bathroom remodel (2019), kitchen remodel (2021), pool heater (2022), pool pump (2024), front and backyard irrigation system (2024), and guest bathroom remodel (2025)Offering quality updates, generous living space, and an exceptional location! Schedule your private showing today!
#O6426623

WINTER HAVEN

144 BEVERLY DR

4 Beds

3 Baths

2,492 Sq.Ft.

$409,900

MLS#: O6426623
New on site 1 day ago
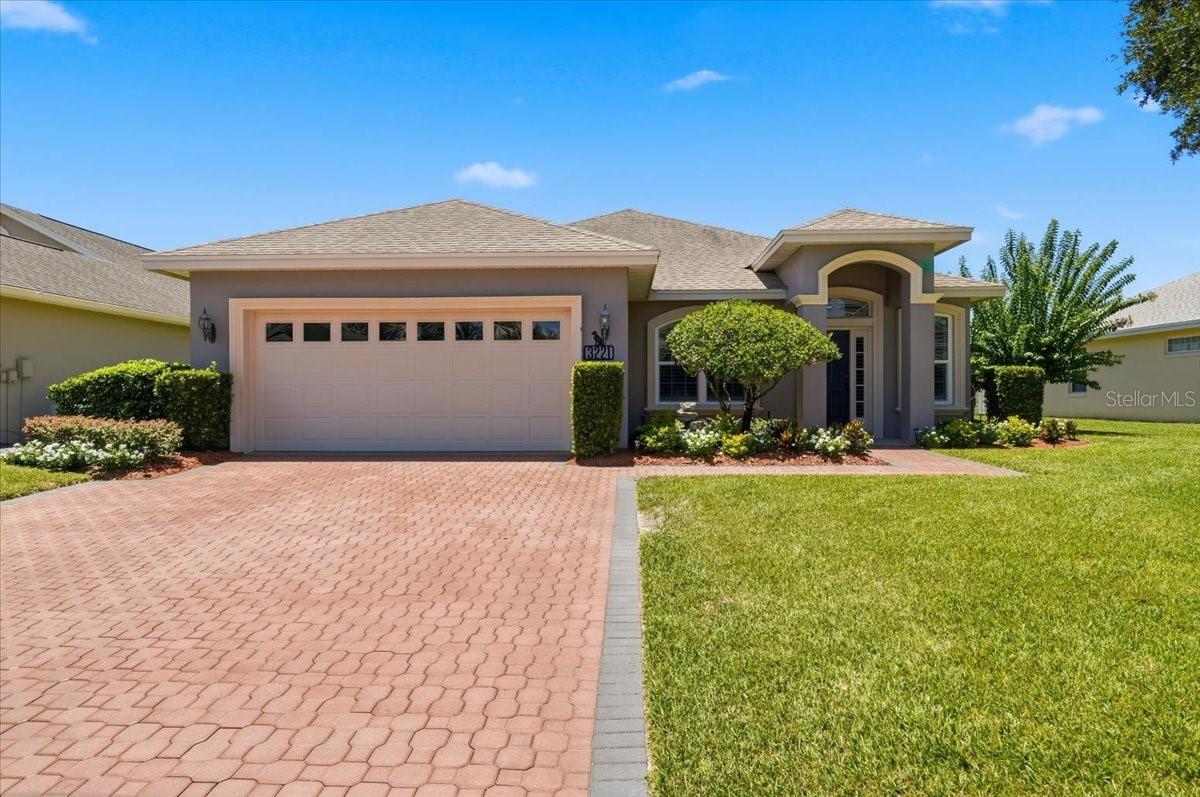
"A Step Above the Rest" describes this beautifully updated 3BR/2BA home  w/ upgrades galore located on a quiet dead-end street in the Oakgrove part of the desirable Cypresswood Golf & Country Club community!  This impeccably maintained home has lush landscaping & extensive curb appeal & offers an open concept with split bedrooms, volume ceilings, crown molding, plantation shutters & luxury wood laminate flooring throughout accompanied with lovely new tile flooring in the bathrooms.  The inviting formal living & dining areas are adorned with arched entryways that lead into the remodeled kitchen & the spacious great room that boasts a tray ceiling & triple sliders leading to the large screened lanai.  The lovely kitchen has updated cabinets with a new tile backsplash & pretty granite countertops w/ a waterfall edge, a bi-level breakfast bar, a pantry closet & it comes fully equipped with all of the upgraded appliances.  The primary suite has a tray ceiling, sliders leading to the screened lanai, & a nice sized walk-in closet.  The remodeled primary bath has duo vanities & sinks w/ quartz countertops & a nicely tiled step-in shower w/ a sleek glass enclosure.  The hallway bathroom has also been remodeled & features a new vanity w/ quartz countertop & a freshly tiled tub & shower combo & it's conveniently located between the 2nd and 3rd bedrooms.  You'll really love the large, extended screened lanai w/ it's stylish "brick looking" tiled floor, a remote controlled sun shade, doggy doorway options & it's all overlooking the beautifully landscaped privacy fenced back yard making it the perfect place for entertaining.   There's even an extra covered patio w/ a gas line for your grill!  Additional features include an inside laundry room, a double car garage, a whole-house gas generator, new hurricane windows in the formal areas plus hurricane shutters for all the other windows, custom honey comb shades on all the sliders & plantation shutters throughout!  The roof & A/C system are both only about 4 years old!  The 24 hour guard gated Cypresswood community features an 18-hole championship golf course, a wonderful clubhouse w/ pub/restaurant, fitness room, pro shop, junior Olympic swimming pool, pickle ball, tennis courts & more!  Conveniently located near shopping, restaurants, medical, the new Publix & Legoland.  Located in the heart of Central Florida between Orlando & Tampa and just minutes from Highway 27 leading to the I-4 corridor & all major attractions!   All measurements are approximate & all info should be confirmed by buyer.
#P4939356

WINTER HAVEN

3221 OAK TREE LANE

3 Beds

2 Baths

1,722 Sq.Ft.

$349,900

MLS#: P4939356
New on site 2 days ago
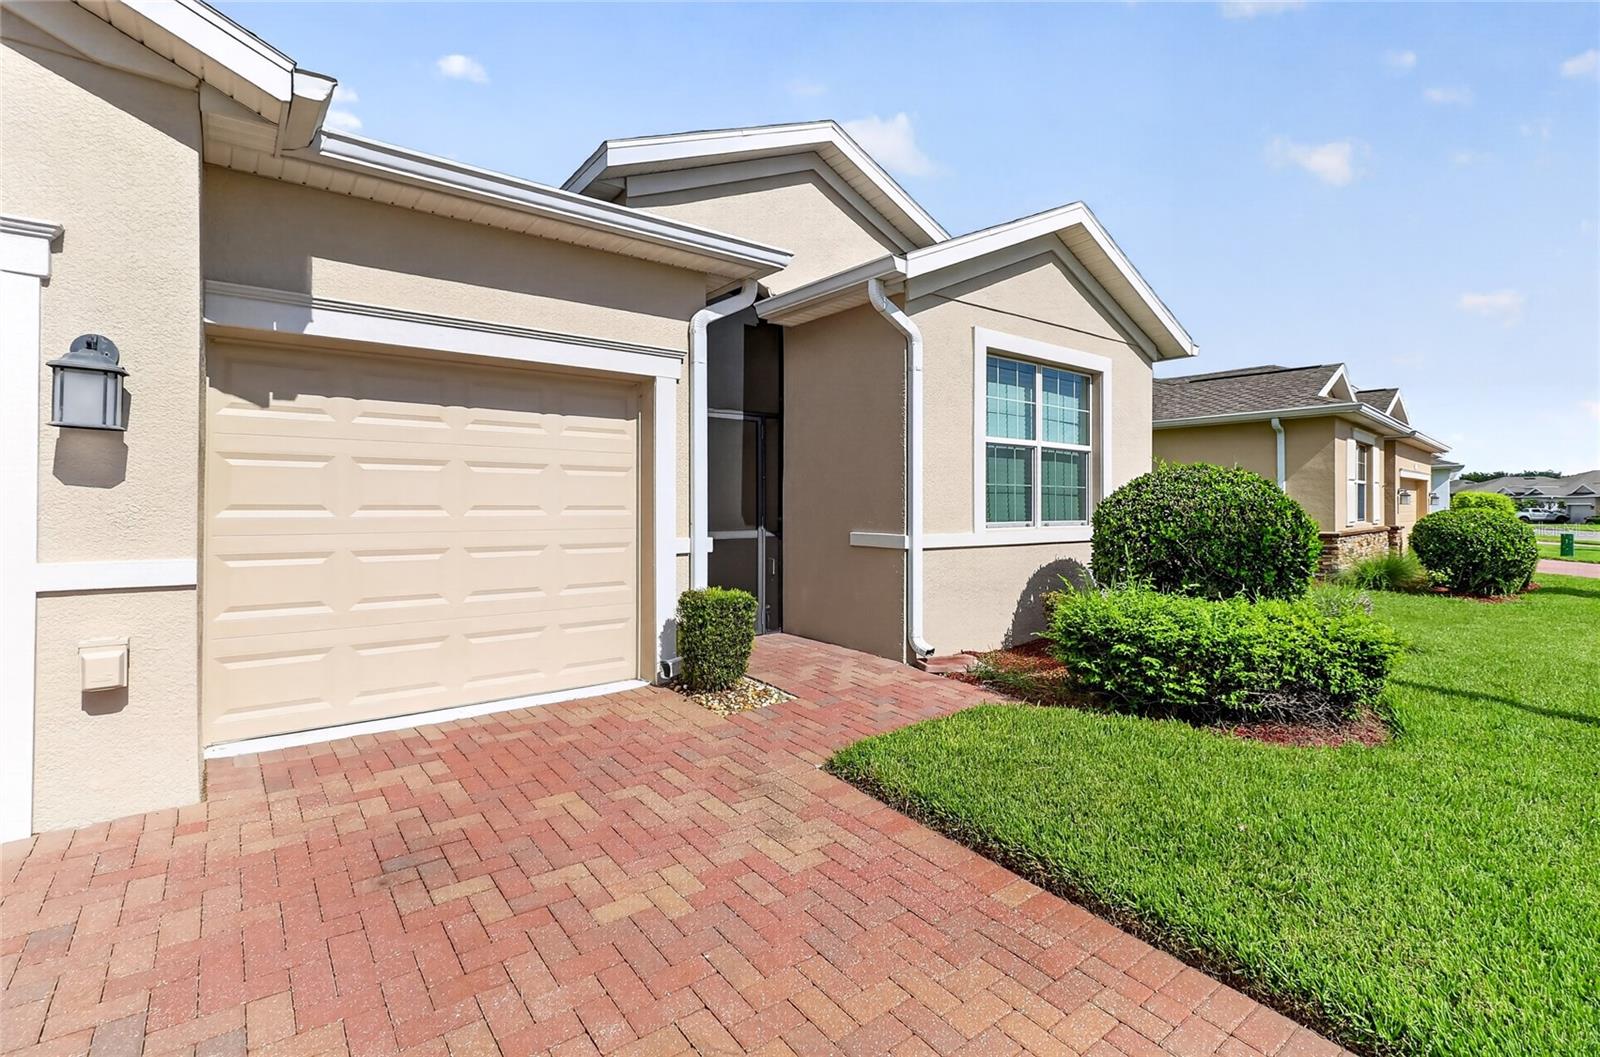
Welcome to resort style living in the highly sought-after gated community of Traditions in Winter Haven, FL! This beautifully maintained home offers the perfect blend of comfort, style and convenience. Featuring a desirable split bedroom floor plan in an open-concept design, the home is ideal for both everyday living and entertaining. At the heart of the home is the stunning island kitchen with abundant cabinetry, generous counter space, and all appliances included. The spacious dining and living rooms flow seamlessly to the screened in extended lanai, where you can relax and enjoy your private backyard in peace. This move in ready home comes fully furnished, even including a golf cart, making your transition effortless. Located in the vibrant 55+ community of Traditions, residents enjoy an exceptional lifestyle with outstanding amenities, including a gorgeous clubhouse, resort-style pool, fitness center and a full calendar of social events and activities. Conveniently located near major highways, you'll have easy access to Central Florida's world famous theme parks, restaurants, shopping, golf, and everything the area is famous for. If you've been looking for an exceptional property for the best of Florida living, this property is ready to welcome you home. Schedule your private showing today!
#L4963611

WINTER HAVEN

3973 BEDFORD AVENUE

4 Beds

3 Baths

2,225 Sq.Ft.

$385,000

MLS#: L4963611
New on site 3 days ago
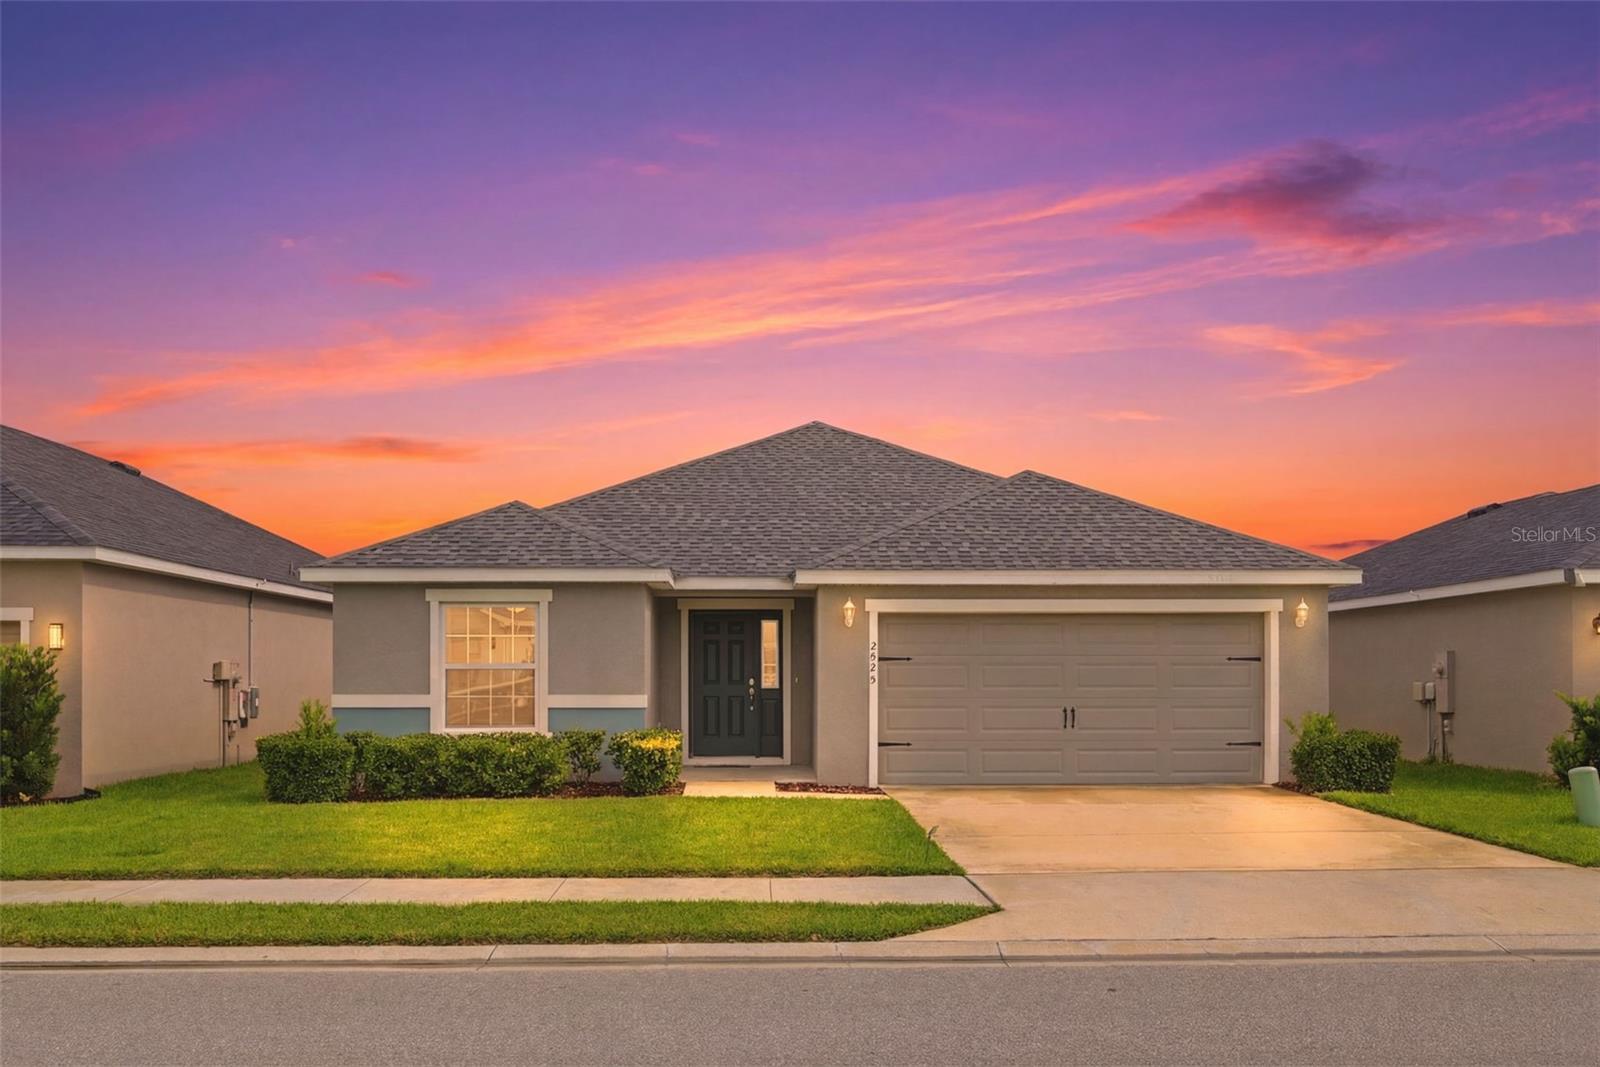
Need space for the whole family at an affordable price? This impressive home offers over 2,000 sq. ft. of living space, featuring 4 spacious bedrooms, 2 bathrooms, and an open great room! Located in the highly sought-after Villamar neighborhood, this home combines comfort, space, and convenience. Enjoy being just minutes from some of Central Florida’s top attractions, including LEGOLAND® Florida Resort, a major theme park filled with rides, shows, and interactive LEGO fun for all ages. Nearby, you’ll also find PEPPA PIG Theme Park Florida, ideal for younger children, as well as MINILAND USA® and LEGO® NINJAGO® World, offering immersive LEGO-themed experiences. This home is perfect for families looking for room to grow while staying close to entertainment, dining, and travel destinations.
#O6425670

WINTER HAVEN

2595 SAN MARCO WAY

4 Beds

2 Baths

2,004 Sq.Ft.

$329,000

MLS#: O6425670
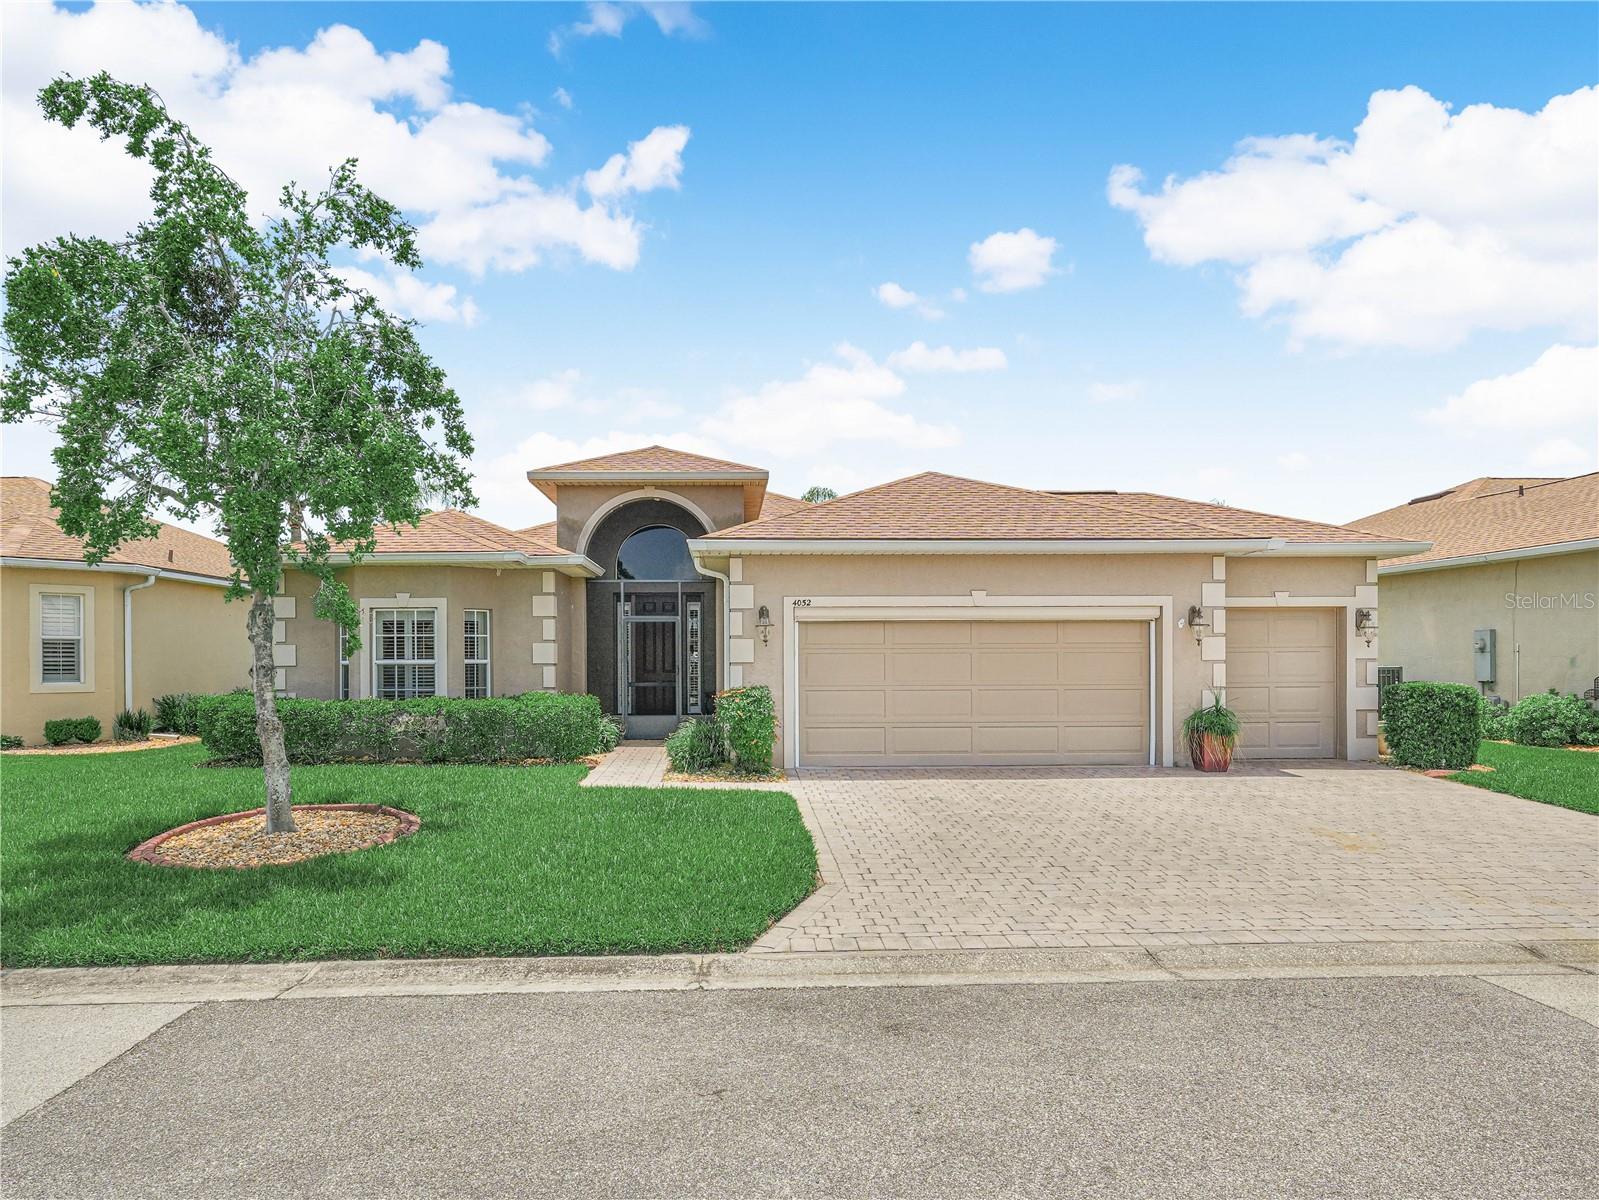
HOME FOR SALE IN LAKE ASHTON! Is 4052 Phoenician Way, Winter Haven, Florida YOUR next address? This 3 Bedroom, 2 Bath home with Golf Cart Entry is located on a large premium lot that abuts to the 13th Fairway of Lake Ashton's West Golf Course. The view from the wrap around covered and screened lanai includes a large pond that borders the 13th Hole with a farm pasture beyond. Home Highlights:  CDD Debt Balance Paid in Full; Roof Replaced 2022; Water Heater Replaced 2022; A/C Heat Pump Replaced 2019. This home offers excellent curb appeal with a Widened Drive Way, Poured Curbing, Well Maintained Mature Landscape with Landscape Rock, Quoined Corners, Bay Window on the Front Bedroom, and arched Screened Entry. A paver walkway on the right side of the home connects the access door of the golf cart garage to the rear lanai. The interior of this home is warm and inviting with an Open and Spacious Living area. The Foyer, Dining, LR and Kitchen flow seamlessly together making entertaining a "breeze" in this home.  The beautiful Bruce interlocking Engineered natural oak floors and the Plantation Shutters on the Side Lights of the Front Entry Door, Double Sliding Glass Doors in the Living Room, Bedroom 2 and Primary Bedroom accent the interior of this home- adding a touch of class. Crown molding gives definition to the Open Living area.  The kitchen upgrades include: Granite counter tops, Maple Cabinets with raised panels, 3 banks of drawers, crown molding and a pantry. The refrigerator, microwave and disposal were replaced in 2026 and the range was replaced in 2023. A breakfast bar/snack bar and Dining areas are perfect for entertaining friends and family. Enter thru the 8' Front entry door with Eyebrow window above. To the left of the foyer are Bedrooms 2 and 3, a Linen Closet in the Hallway  and a Guest Bathroom with shower/tub combo, accent window and comfort height vanity. A pocket door provides privacy to the Guest Bedroom area.  The EXTENDED Primary Suite is located on the back on the home. It's the perfect place to relax after a long day in the sun. The Primary Suite offers a spacious sitting area and En-Suite with His/Her Walk in Closets, His/Her Separate Vanities, a large corner Soaking tub, a separate water room with a walk in shower with glass doors and linen closet.  The laundry room is easily accessible from the garage and kitchen. It has cabinets for storage, a wash tub and the washer/dryer will be included in the sale of the home. The double car garage has hang down storage racks, attic access, storage cabinets, and an access door to the outside. There is a motorized screen on the garage door and a separate entry for the golf cart. The outdoor living space is a destination location in this home. The view is peaceful and the space is cozy with paver floor, ceiling fans and TV hook up. Make an appointment to tour this home today! Lake Ashton is a gated and guarded Florida Active Community with resort style amenities (2 Clubhouses with Movie Theater, Restaurant, Outdoor/Indoor Pools, Fitness Centers and More! Residents enjoy activities like Karaoke, Trivia, Dances, Entertainment Series, Holiday Events and so much more. You can stay busy living the Florida Retirement Dream every single day. For those that love the game of golf, there are (2) 18-Hole Golf Courses, a Pro Shop, Driving Range, Putting Green and the Eagles Nest (Hole 19). Don't wait to tour this home; tour it today!
#P4939312

WINTER HAVEN

4052 PHOENICIAN WAY

3 Beds

2 Baths

1,956 Sq.Ft.

$409,000

MLS#: P4939312

 - property

Send a message

Message successfully sent.

Your message

What is 3 + 4 ?

Reason for contacting?

I agree to receive email communication and understand I can unsubscribe at any time.

I agree to be contacted by The Graf Group of Coldwell Banker via call, email, and text for real estate services. To opt out, you can reply 'stop' at any time or reply 'help' for assistance. You can also click the unsubscribe link in the emails. Message and data rates may apply. Message frequency may vary. Privacy Policy

Sign Out

Virtual Assistant

Would you like to take the next step with this property? We can help you schedule a showing or virtual tour, or send you more details.

Yes, I would like more information.

Thank You for Your Reply, One of Our Agents will contact you as soon as possible

No, maybe later.

Thank you, you can always contact me via email, phone number or through the contact form.

Realhub AI

Lucy - Your AI-Powered Realtor

Update Your Temporary Password

Personalize your search

Enter your email and we'll notify you immediately when new listings match what you're looking for.

or enter email address

Already have an account ? Login here

Continue your home search

I agree to receive communications and understand I can unsubscribe at any time.

I agree to be contacted by The Graf Group of Coldwell Banker via call, email, and text for real estate services. To opt out, you can reply 'stop' at any time or reply 'help' for assistance. You can also click the unsubscribe link in the emails. Message and data rates may apply. Message frequency may vary. Privacy Policy

Already have an account ? Login here

We use cookies

We use cookies primarily for analytics to enhance your experience. By accepting, you agree to our use of these cookies. You can manage your preferences or learn more about our cookies policy.