Features & Amenities

Interior

  • Other Interior Features

    Crown Molding, Eat-in Kitchen, Open Floorplan, Stone Counters, Walk-In Closet(s)

  • Total Bedrooms

    4

  • Bathrooms

    3

  • 1/2 Bathrooms

    1

  • Pet friendly

    N/A

Exterior

  • Garage

    Yes

  • Garage spaces

    3

  • Construction Materials

    Block, Stucco

  • Other Exterior Features

    Dock, Outdoor Grill, Rain Gutters

  • Parking

    Attached

  • Pool

    No

Area & Lot

  • Lot Features

    Waterfront

  • Lot Size(acres)

    0.49

  • Lot Size(square feet)

    21,131

  • Property Type

    Residential

  • Property Sub Type

    Single Family Residence

Price

  • Sales Price

    $4,395,000

  • Tax Amount

    $27,988.91

  • Sq. Footage

    3,902

  • Price/SqFt

    $1,126

HOA

  • Association

    No

School District

  • Elementary School

    N/A

  • Middle School

    N/A

  • High School

    N/A

Property Features

  • Stories

    1

Schedule a Showing

Showing scheduled successfully.

<
>
IN PERSON
VIA CHAT

What is 3 + 4 ?


Change time

Mortgage calculator

Estimate your monthly mortgage payment, including the principal and interest, property taxes, and HOA. Adjust the values to generate a more accurate rate.

Your payment

Principal and Interest:

$

Property taxes:

$

HOA fees:

$

Total loan payment:

$

Total interest amount:

$

Location

County

Pinellas

Elementary School

Middle School

High School

Listing Courtesy of John Milkovich, CHARLES RUTENBERG REALTY INC

RealHub Information is provided exclusively for consumers' personal, non-commercial use, and it may not be used for any purpose other than to identify prospective properties consumers may be interested in purchasing. All information deemed reliable but not guaranteed and should be independently verified. All properties are subject to prior sale, change or withdrawal. RealHub website owner shall not be responsible for any typographical errors, misinformation, misprints and shall be held totally harmless.

Agent Emil Garinga

Executive Assistant

Emil Garinga

Call Emil today to schedule a private showing.


* Listings on this website come from the FMLS IDX Compilation and may be held by brokerage firms other than the owner of this website. The listing brokerage is identified in any listing details. Information is deemed reliable but is not guaranteed. If you believe any FMLS listing contains material that infringes your copyrighted work please click here to review our DMCA policy and learn how to submit a takedown request.© 2024 FMLS.
Located on one of the few 120-foot-wide double open water lots on Bayshore Blvd NE, this sprawling midcentury modern ranch sits on almost half an acre of land. As featured in St. Pete Life magazine, every room in this home has been meticulously renovated. When you enter the front door your eyes are drawn to floor-to-ceiling unobstructed views of Tampa Bay. Large pocketing sliding glass doors grace both the living and family rooms and add to the indoor/outdoor resort-like feel of the property. Practice your putting on your private green or soak in the large 6’x12’ spa or float in the heated, Beadcrete-lined deep pool and watch the dolphins and manatees swim by. The gourmet entertaining kitchen, designed by Allikriste Custom Cabinetry, includes top-of-the-line appliances from Miele and Fisher Paykel, Dacor, and Sub Zero. A huge Brazilian quartzite island is the focal point of the kitchen and is perfect for food prep or entertaining. The updated dock has a covered 10,000 lb boat lift and a second, separate jet ski/paddle board lift for easy access to water toys. Rarely does a totally remodeled, 4 bedroom, 3.5 bath ranch of this stature become available. One will love the proximity to vibrant downtown St. Petersburg, the Gulf beaches and the Tampa airport.

4143 BAYSHORE BOULEVARD NE

Message successfully sent.

What would you like to know?

What is 3 + 4 ?

I agree to receive email communication and understand I can unsubscribe at any time.

I agree to be contacted by The Graf Group of Coldwell Banker via call, email, and text for real estate services. To opt out, you can reply 'stop' at any time or reply 'help' for assistance. You can also click the unsubscribe link in the emails. Message and data rates may apply. Message frequency may vary. Privacy Policy

Related Properties

Virtually Staged. Pre-Construction. To be built. Rare opportunity to build a custom waterfront residence in sought-after Bahama Shores. Set on approx 0.51 acre w/90ft of Tampa Bay waterfront, this cleared homesite combines a premier setting w/a valuable head start: boundary & topographic surveys, geotechnical testing & seawall inspection are already complete. A custom home design has been selected for the site. Renderings, floor plans & virtual tour showcase expansive indoor-outdoor living, covered terraces & a rooftop retreat designed to capture the waterfront setting. Enjoy spectacular sunrises over Tampa Bay from this east-facing homesite. Just minutes from vibrant Downtown St. Pete, dining, arts, sports & entertainment. Proposed home is not currently permitted or under construction.
#V4951050

ST PETERSBURG

6100 BAHAMA SHORES DRIVE S

4 Beds

5 Baths

4,376 Sq.Ft.

$4,654,900

MLS#: V4951050

Step through the statement pivot front door of this exceptional Snell Isle residence, and it becomes immediately apparent that every detail has been thoughtfully designed. Constructed of solid concrete block, this elevator-equipped (all levels) home offers five spacious bedrooms, each with its own en-suite bath, across 5,700 square feet of refined living space crafted to be experienced as much as it is lived in. The great room makes a striking first impression with soaring ceilings, imported large-format porcelain flooring, and a sleek fireplace wrapped in oversized porcelain tiles that provide warmth and ambiance. The floating staircase is crafted from steel, oak, and tempered glass, with a custom chilled wine case beneath. The chef's kitchen seamlessly blends sophisticated design with exceptional functionality. Jenn-Air appliances include a 42-inch built-in refrigerator, induction cooktop, dual convection oven, built-in coffee maker, and an expansive waterfall island. At the same time, a fully equipped butler's and catering kitchen with commercial-grade ventilation creates effortless entertaining. Concealed ceiling speakers extend throughout the kitchen and dining area, with oversized picture windows and custom built-ins. Upstairs, the primary suite serves as a private retreat, featuring a dedicated sitting lounge, morning bar, and a private terrace overlooking the resort-style pool. The spa-inspired bath is equally impressive, offering dual rain showers with digital controls, a deep soaking tub, and floating vanities with integrated underlighting.  Designed for year-round Florida living, the outdoor spaces are equally exceptional. A heated pool and spa finished in all-glass tile are surrounded by mature Florida landscaping and enclosed by a privacy fence. Covered lanais with wet-rated ceiling fans create inviting spaces for relaxing or entertaining long after the sun sets. Additional highlights include impact-rated windows, R-25 insulation, dual Navien tankless water heaters, a whole-home water purification system, multi-zone Trane HVAC, security cameras, and a surround audio system. Ideally located just minutes from the Vinoy Golf Course and downtown St. Petersburg's waterfront parks, vibrant arts district, and acclaimed dining scene, this is more than a newly built home; this is the Florida lifestyle redefined.
#TB8518184

ST PETERSBURG

1076 SNELL ISLE BOULEVARD NE

5 Beds

5 Baths

5,674 Sq.Ft.

$3,800,000

MLS#: TB8518184

Under Construction. Estimated Completion of July 2027.  Primary Suite on Main Level! Experience the pinnacle of modern luxury in this brand-new estate home to be built by the renowned Hughes Construction, perfectly positioned along a quite street in the Snell Isle neighborhood. Resting on nearly a quarter acre lot (79'x142'), this home will offer generous indoor & outdoor space.  Constructed entirely of concrete block on the exterior, the home is designed with durability and sophistication in mind, while an abundance of natural light fills the thoughtfully designed interior. Generous room sizes and a flowing open-concept layout create an inviting atmosphere, anchored by a stunning great room that seamlessly connects to the expansive covered lanai—complete with an outdoor kitchen and grille, ideal for entertaining year-round.  The first-floor primary suite serves as a private retreat, complemented by refined ceiling details and luxurious finishes. Each additional bedroom is generously sized, offering walk-in closets with custom built-out systems and en suite bathrooms for ultimate comfort and privacy. A versatile bonus room—perfect as a fifth bedroom, guest suite, or media space—includes its own en suite bath and kitchenette.  At the heart of the home, the chef’s kitchen with walk-in-pantry is outfitted with top-of-the-line Thermador and Fulgor appliances, combining performance with sleek design. Elevated finishes throughout include level 5 drywall, 8-foot solid core interior doors, engineered hardwood flooring, and premium marble and porcelain tile in all wet areas. Impact-rated ES windows and doors and Emtek hardware.  Outdoors, a custom-designed pool and spa create a private oasis, while the oversized two-car garage provides ample storage and convenience.  Estimated for completion in July 2027, this is a rare opportunity for buyers to secure a premier new construction home early and collaborate on selecting finishes and certain design elements—creating a truly personalized luxury residence in one of St. Petersburg’s most sought-after locations.
#TB8531868

ST PETERSBURG

456 RAFAEL BOULEVARD NE

5 Beds

5 Baths

5,206 Sq.Ft.

$3,695,000

MLS#: TB8531868

INTRODUCING A TWO-STORY LUXURY RESIDENCE, UNLIKE ANYTHING ELSE, WITH OVER 6,000 COMBINED SQ FT, DUAL PRIVATE ENTRANCES, 22-FOOT CEILINGS, ONE OF DOWNTOWN ST. PETE'S LARGEST PRIVATE TERRACES, AND NOW OFFERED WITH A $150,000 BUYER DESIGN ALLOWANCE—an extraordinary opportunity to personalize one of Downtown St. Petersburg's most distinctive NEW CONSTRUCTION luxury residences and tailor select finishes to reflect your own vision and style.

This beautiful residence seamlessly combines the privacy and scale of a custom home with the convenience and security of one of Downtown St. Petersburg's premier luxury condominiums. Encompassing 4,399 interior square feet and an additional 1,694 square feet of private terrace space, this exceptional home offers four bedrooms, four full bathrooms, and a versatile upper-level den ideal for a home office, media room, fitness studio, or guest accommodations. The $150,000 design credit presents an exceptional opportunity to customize finishes, furnishings, or design elements and create a truly personalized luxury residence.

The dramatic great room is anchored by 22-FOOT CEILINGS and walls of floor-to-ceiling glass that flood the home with natural light, while nearly 11-foot ceilings throughout the upper level enhance the open, architectural design. Designed for effortless entertaining, the expansive living and dining areas flow into a chef's kitchen featuring premium JennAir® appliances, sleek European-style cabinetry, an oversized island, and a GAS COOKTOP, a rare offering in downtown condominium living.

The luxurious primary suite serves as a private retreat with direct terrace access, a spacious walk-in closet, and a spa-inspired bath complete with a freestanding soaking tub, oversized shower, and designer finishes. The expansive curved PRIVATE TERRACE creates an exceptional outdoor living space for entertaining, dining, or relaxing above the city.

DUAL PRIVATE ENTRY provides the rare convenience of accessing your residence directly from the parking level without using an elevator, while nearby stair access to Central Avenue makes daily walks, dining, and errands remarkably convenient. A MULTI-ZONE CLIMATE CONTROL SYSTEM provides independent comfort on each level.

Residents enjoy more than 36,000 SQ FT OF RESORT-STYLE AMENITIES, including a tropical pool and spa, fitness and wellness facilities, owners' lounges, outdoor entertaining spaces, and the spectacular 46TH-FLOOR SKY LOUNGE & OBSERVATORY with panoramic views from Tampa Bay to the Gulf of Mexico.

Perfectly positioned in the heart of Downtown St. Petersburg, you're just moments from Beach Drive, The St. Pete Pier, waterfront parks, boutique shopping, acclaimed restaurants, museums, Albert Whitted Airport, and the city's vibrant arts and cultural scene, offering an unmatched luxury lifestyle in one of Florida's most sought-after downtown destinations.
#TB8532929

ST PETERSBURG

400 CENTRAL AVENUE 407

4 Beds

4 Baths

4,399 Sq.Ft.

$4,838,901

MLS#: TB8532929
Price reduced
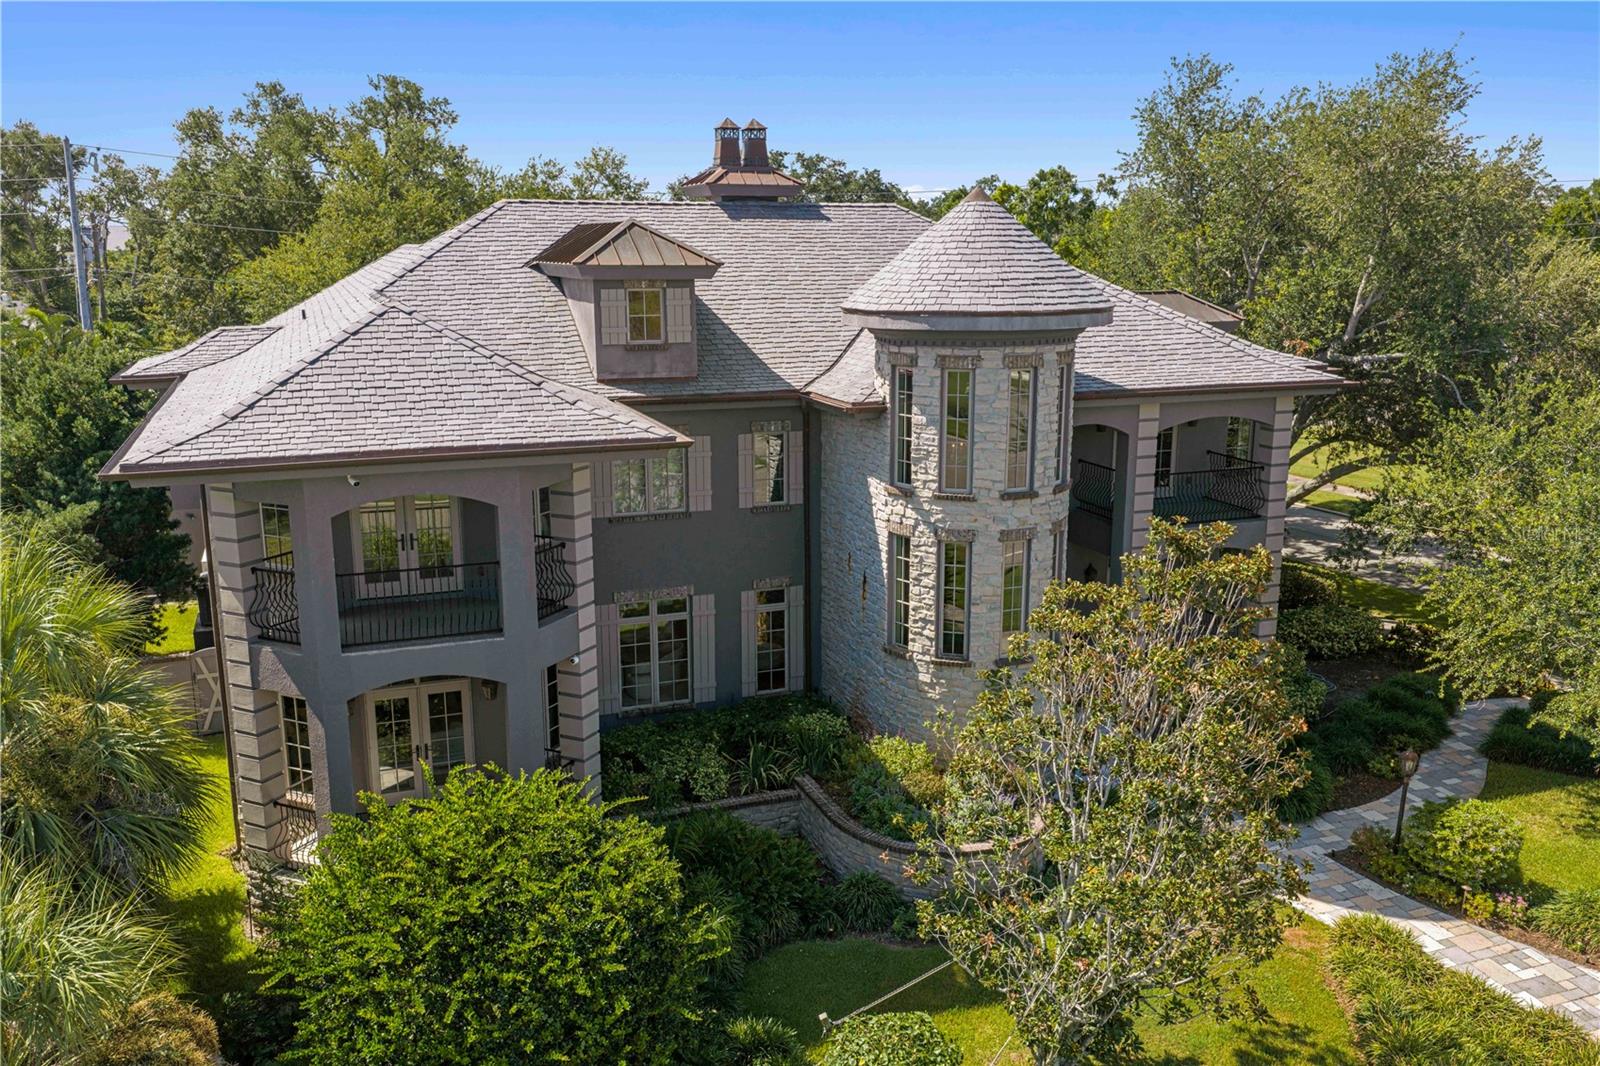
Affectionately known as "The Castle," this extraordinary Snell Isle estate is a masterpiece of timeless architecture, exceptional craftsmanship, and effortless indoor-outdoor living. Designed by renowned architect Daniel Dawson, this remarkable 4-bedroom, 4-full-bath, and 1-half-bath residence encompasses 5,640 square feet of meticulously crafted living space. Constructed of cinder block on both the first and second floors, the home reflects enduring strength and superior craftsmanship. Situated on an oversized lot in one of St. Petersburg's most renowned neighborhoods, this exceptional property is just moments from the historic Vinoy Golf Club and minutes from vibrant downtown St. Petersburg, waterfront parks, award-winning restaurants, museums, shopping, and entertainment. Rich custom walnut flooring extends throughout both levels, while the formal living and dining rooms showcase an exquisite chevron pattern. Historic Augusta Block flooring enhances the mudroom and powder baths, and custom Allikriste cabinetry is featured throughout the residence. Designed for entertaining and everyday living, expansive gathering spaces flow seamlessly to the outdoor living areas through multiple walkouts to the patio. A magnificent main staircase, gracefully rising within the home's iconic front turret, serves as an architectural centerpiece, while a spiral staircase tucked within the mudroom provides convenient secondary access to the second floor. The chef's kitchen features an oversized center island, custom Allikriste cabinetry, a professional-grade Wolf range, built-in beverage drawers, and abundant prep space. Outside, the resort-inspired entertaining areas include a fully equipped outdoor grilling area, multiple covered seating spaces, and an inviting outdoor living room with a gas fireplace. Distinctive indoor and outdoor wood-burning fireplaces can be enjoyed independently or simultaneously, creating a seamless connection between the home's interior and exterior living spaces. The beach-entry pool enhances the resort-style setting, while lush landscaping and a charming butterfly garden create exceptional curb appeal. The primary suite offers a spa-inspired bath with a steam shower, and a whole-home Generac generator provides added peace of mind. Recognized for its exceptional design and craftsmanship, the home received the DaVinci Masterpiece Contractor Project of the Year Award in 2023 for its remarkable roof installation and has also earned the City of St. Petersburg Landscaping Award. From its iconic castle-inspired architecture to its exceptional finishes and award-winning design, "The Castle" offers a rare opportunity to own one of Snell Isle's most distinctive luxury residences.
#TB8525734

ST PETERSBURG

401 SNELL ISLE BOULEVARD NE

4 Beds

4 Baths

5,640 Sq.Ft.

$3,925,000

MLS#: TB8525734
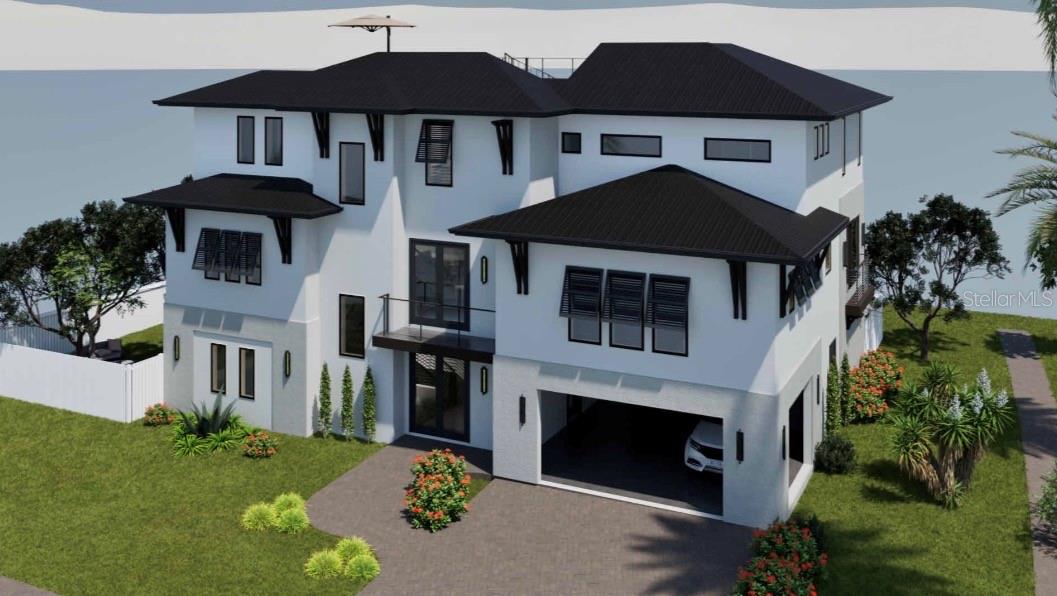
Under Construction. Exceptional New Construction in Snell Isle! Situated on a prominent corner homesite in one of St. Petersburg’s most coveted neighborhoods, this custom-designed luxury residence represents a rare opportunity to secure a newly constructed estate before completion.

Thoughtfully conceived to blend modern coastal architecture with timeless sophistication, this exceptional home will offer five bedrooms, five bathrooms, expansive indoor-outdoor living spaces, and elevated construction designed for today’s waterfront lifestyle. Every detail has been carefully curated to deliver a level of quality, comfort, and design rarely available in the Tampa Bay market.

The residence will feature an open-concept floor plan centered around a designer kitchen, grand living and dining spaces, and seamless transitions to multiple covered terraces overlooking a resort-style pool and private outdoor retreat. A full concrete lower level provides substantial space for entertaining, recreation, storage, and covered parking while enhancing both functionality and peace of mind.

The upper levels are designed to provide luxurious private accommodations, including a stunning primary suite with spa-inspired amenities and generous guest quarters. Above it all, a spectacular rooftop terrace captures beautiful water views and breathtaking sunsets, creating an extraordinary setting for entertaining or quiet relaxation.

Located just moments from the Vinoy Golf Club, downtown St. Petersburg, waterfront parks, marinas, award-winning dining, museums, and cultural attractions, this residence offers an unparalleled combination of luxury, location, and lifestyle.

A truly exceptional opportunity to own a custom-built estate in the heart of Snell Isle, one of Florida’s most sought-after luxury communities.

Under construction estimation completion is April 2027. Renderings, specifications, dimensions, finishes, and features are subject to change without notice.
#TB8522019

ST PETERSBURG

601 CORDOVA BOULEVARD NE

5 Beds

5 Baths

4,325 Sq.Ft.

$3,995,000

MLS#: TB8522019
Price reduced
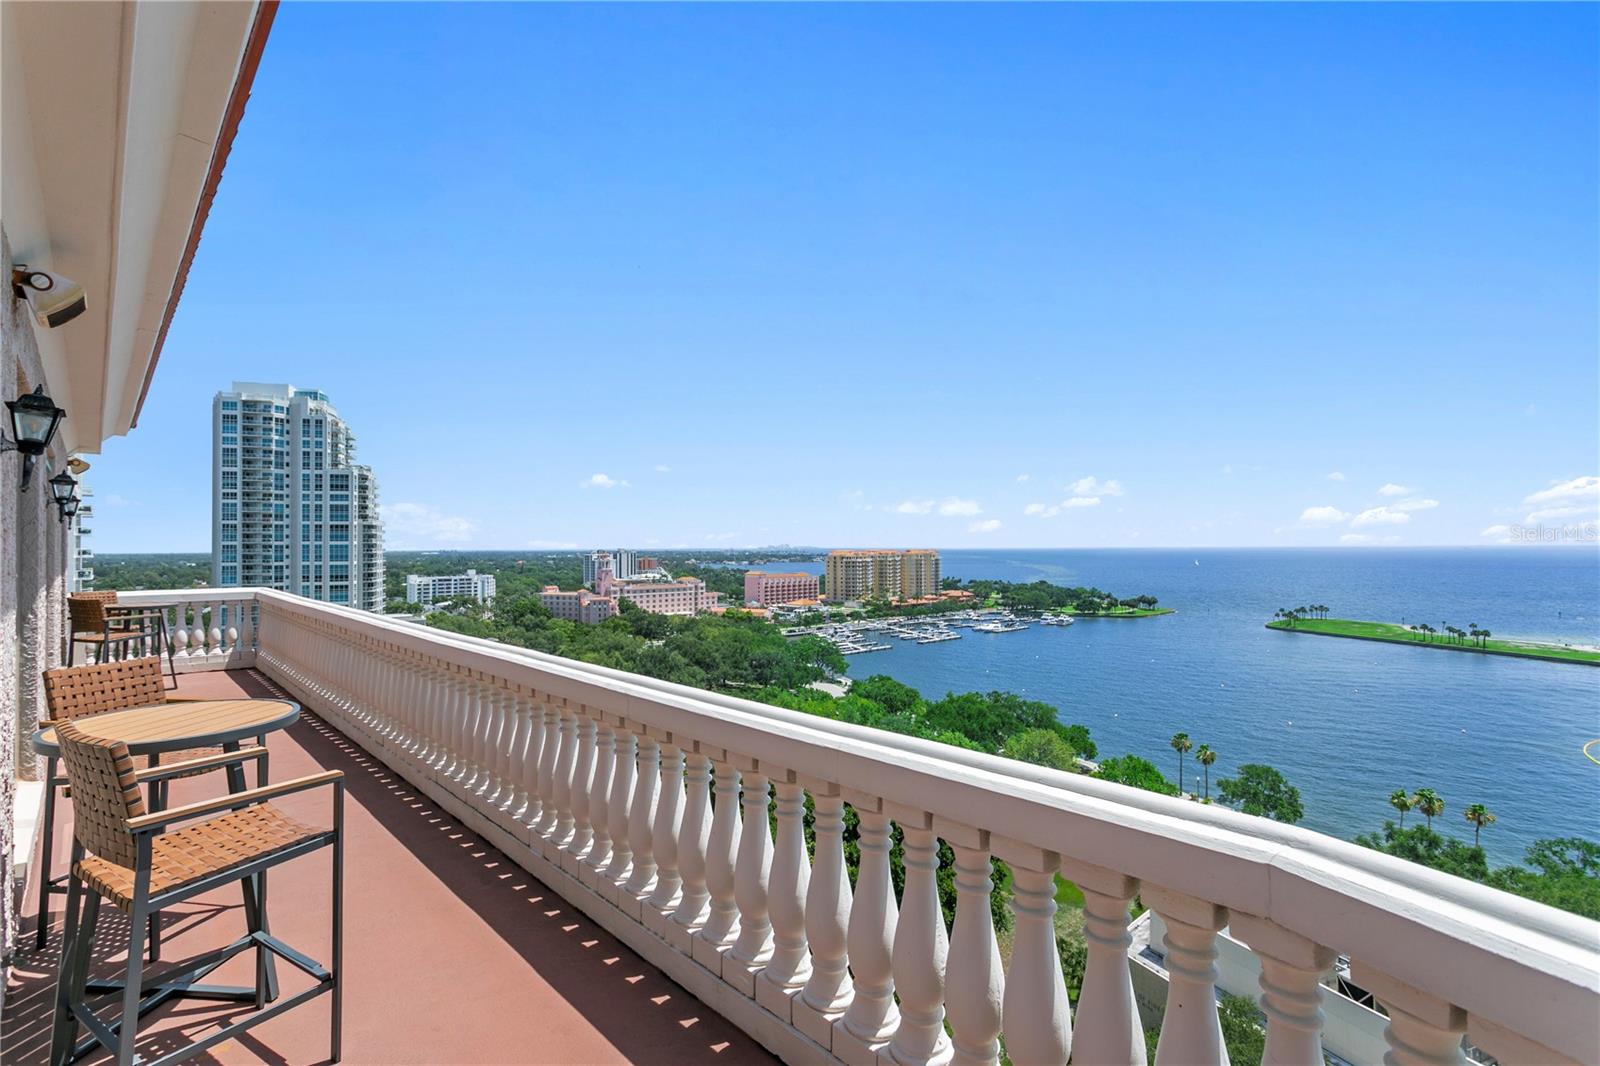
A property like this almost never becomes available. The entire 14th floor of The Cloisters of Beach Drive. One residence. 5,100 SF of sunrise-to-sunset views — Tampa Bay, the Vinoy Club & Yacht Basin, the St. Pete Pier, and the downtown skyline on every side. Pull off Beach Drive, through the gate, parked in seconds — four assigned covered ground-level spaces, all yours. In downtown St. Petersburg, that alone is worth remarking on.  The elevator opens directly into your private foyer — your floor, accessible only by key fob, to no one but you.
Wake up to Tampa Bay and morning light through surrounding windows — the soaking tub looks out at open water, nothing between you and the horizon. Seven private balconies: front and left face open water and the marina; rear balconies face the city skyline and the sunset. Primary suite includes a floor-to-ceiling custom cherry wood closet. 3 bedrooms, 2.5 baths.
Solid walnut hardwood floors throughout. Ten-foot ceilings and crown molding. Skylights in the living space. U-shaped gourmet kitchen with gas range, walk-in pantry, and bar seating. Formal dining room with chandelier and city views. Executive home office with custom built-ins. Dedicated laundry room. Motorized window treatments, surround sound, HVAC 2023/2024. Ground-floor storage included.
The Cloisters was designed by architect Randy Wedding — former Mayor of St. Petersburg and the architect behind the restoration of the Vinoy Renaissance Hotel. It is the first luxury residential building on Beach Drive. Boutique 32-unit building — not a marketing word, but a building small enough that privacy is structural. Concierge on-site Monday through Friday. In 25 years, this unit has changed hands once. That is not an accident. Dedicated backup generator keeps the elevator running during outages; most new towers in St. Pete do not have this. Lap pool, club room. Tower roof replaced 2024.
HOA includes water, sewer, natural gas, trash, cable, and 100 Mbps internet, plus building master insurance and exterior maintenance. $823,420 in reserves as of April 2026. 2024 audit accepted with no qualifications. Flood Zone X — no lender-required flood insurance. $30.77M insured property value, $15M umbrella, zero prior NFIP flood claims. Milestone structural inspection passed June 2024 (Karins Engineering) — no significant concerns. No litigation. No association approval required. Florida levies no state income tax.
There is one Beach Drive in St. Petersburg. It runs along the waterfront, through Straub Park, past the Museum of Fine Arts, and ends at the Pier. This building is on it. Birch & Vine is a one-minute walk. Walk & Bike Score 95. Salvador Dalí Museum 15 minutes. Tampa International Airport 25 minutes. Gulf beaches 20 minutes.
#TB8516539

ST PETERSBURG

288 BEACH DRIVE NE PH-2A

3 Beds

2 Baths

5,100 Sq.Ft.

$3,990,000

MLS#: TB8516539
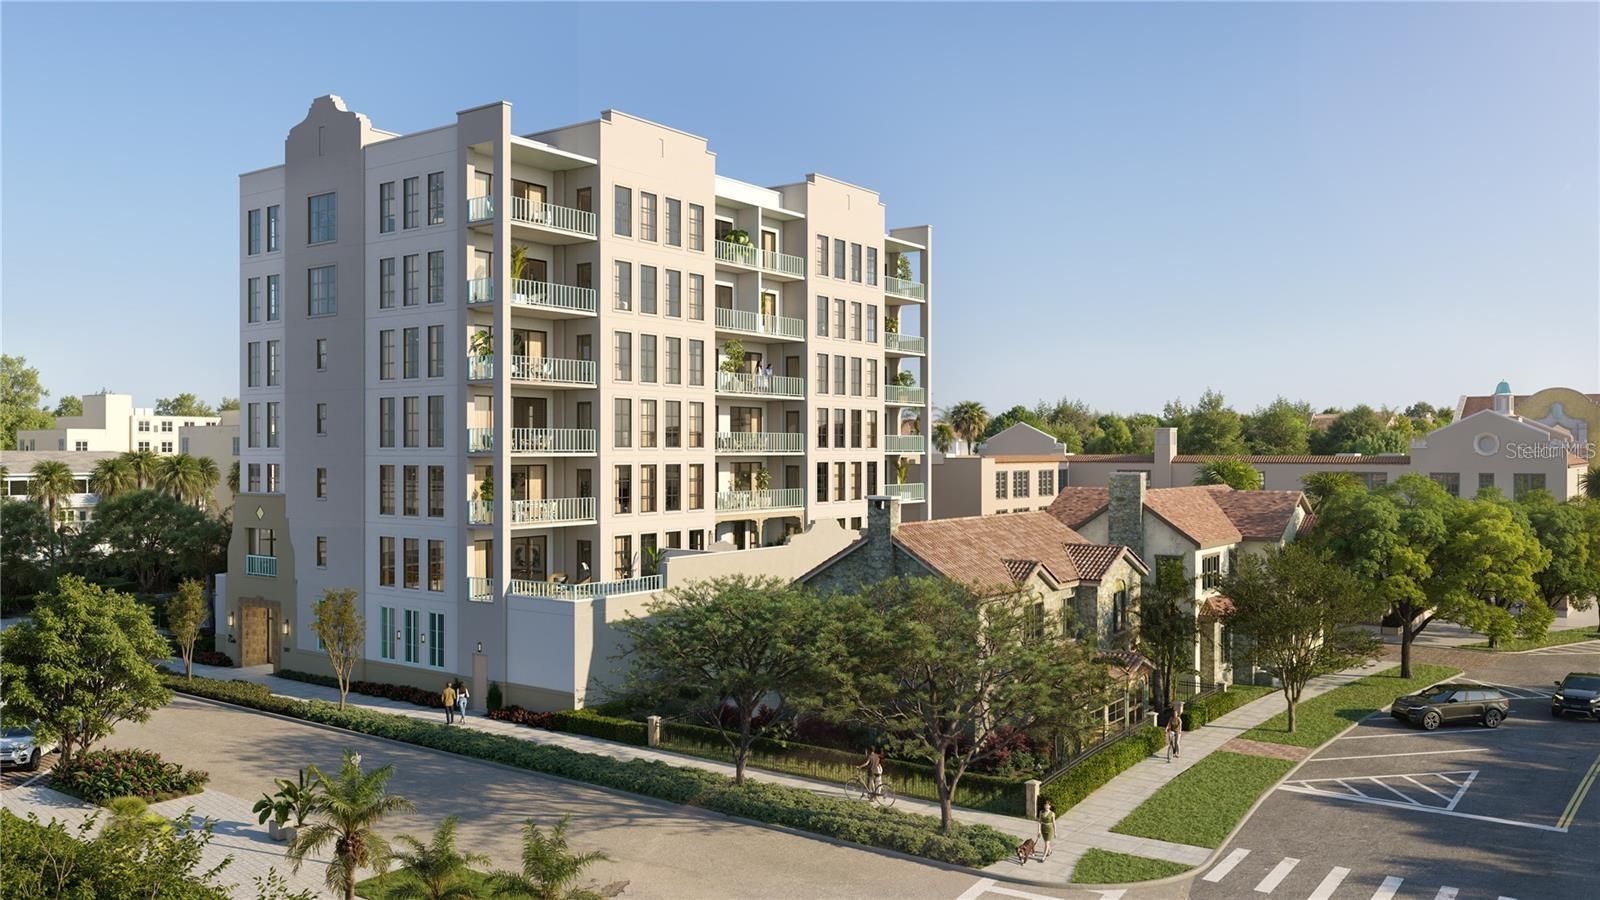
Under Construction. Now Under Construction! The Cade is an intimate boutique collection of just fifteen luxury residences set along Mirror Lake in downtown St. Petersburg. Designed to feel more like custom homes than traditional condominiums, this distinctive new residential building overlooks one of the city’s most historic and charming districts with open views across the lake toward the downtown skyline. Residences at The Cade look across open water and green space, offering a sense of light, openness, and privacy rarely found in the urban core. Residents enjoy downtown living without downtown density, with the walkable Central Avenue corridor and its restaurants, galleries, music venues, theaters, and waterfront parks just moments away. Returning home, the atmosphere shifts to the quieter, park-like surroundings of Mirror Lake where life feels calm and removed from the bustle of the city. Every balcony and primary bedroom faces east, capturing sunrise views and filling the homes with soft morning light. The outdoor living space extends the home outward while maintaining sweeping views. As evening falls, the city begins to glow, its lights reflecting across the calm, glass-like surface of Mirror Lake. With living spaces more comparable to a private home than a typical downtown condominium, residences range from approximately 2,100 to over 3,400 square feet with three to four bedroom layouts designed for everyday comfort and entertaining. Interiors are designer-led and curated through a palette of buyer-selected finishes, allowing owners to collaborate directly with the project’s design team rather than selecting from pre-set design packages, creating a truly one-of-one residence tailored to their individual style. The Cade was conceived to provide the comfort and livability of single-family homes within a boutique condominium setting. Thoughtfully designed proportions, natural light, and generous outdoor living spaces create an environment that feels comfortable for those transitioning from larger private homes. The gas-powered building features functional windows and thoughtful architectural details seldom found in condominium construction. Amenities including a private lounge, fitness studio, and outdoor terrace with pool are intentionally designed to feel like an extension of the home. With only fifteen residences, The Cade offers a residential scale rarely found in downtown condominium living while still providing a convenient lock-and-leave lifestyle. 

While every residence at The Cade is already delivered with a complete, elevated luxury finish package early purchasers have access to the greatest level of interior curation. The Developer offered Curation Credit available for a limited time.  With construction well underway, the opportunity to personalize each residence at its fullest is entering its final window.  Ask for more details at your private appointment
#TB8512209

ST PETERSBURG

749 BURLINGTON AVENUE 600

4 Beds

3 Baths

3,420 Sq.Ft.

$3,607,800

MLS#: TB8512209
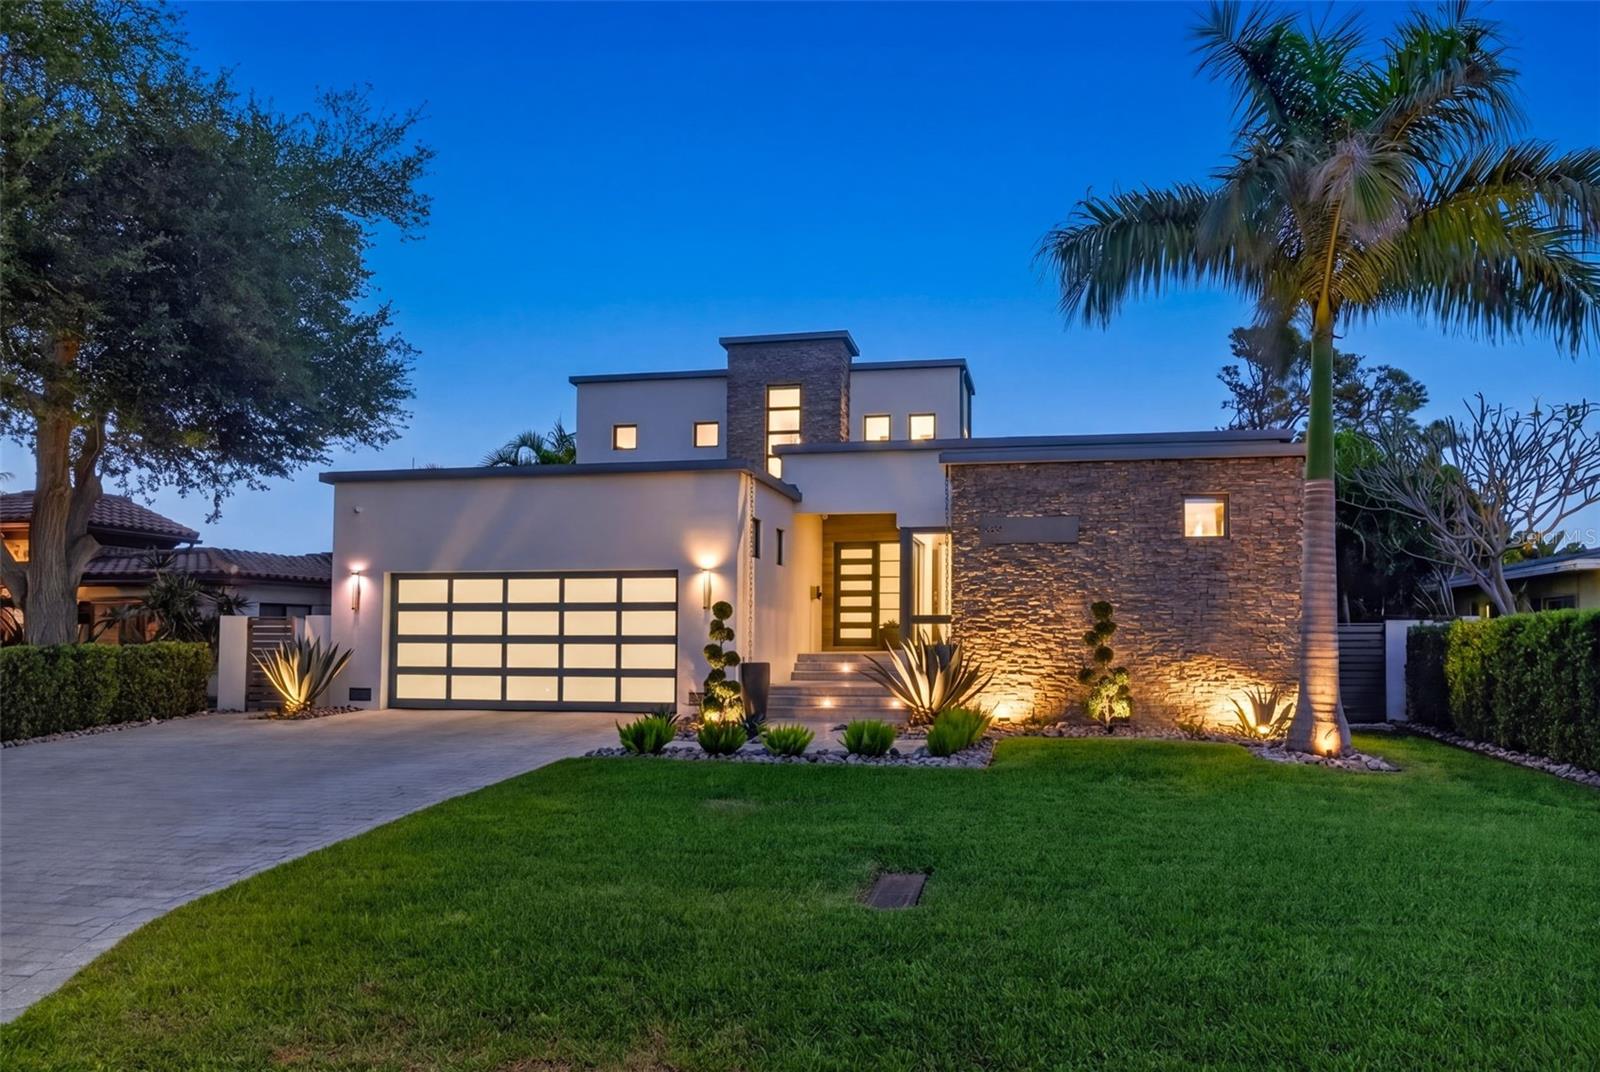
Nestled within the coveted waterfront enclave of North East Park, this extraordinary contemporary residence by Bright Bay Builders offers a masterful blend of refined architecture, cutting-edge technology, and elevated coastal living. Completed in June 2022, the custom-designed waterfront estate encompasses 3,622 square feet of impeccably curated living space with four bedrooms, four full bathrooms, an oversized two plus-car garage, expansive balconies, and seamless indoor-outdoor entertaining spaces.
Constructed with exceptional attention to durability and design, the home features a solid block foundation and two-story masonry construction built one foot above FEMA Flood Zone. The striking exterior showcases cultured stone and marble accents, while inside, oversized windows, sliding glass doors, and soaring 10-foot ceilings flood the residence with natural light and frame tranquil water views throughout.
Designed for both large-scale entertaining and effortless everyday living, the open-concept floor plan is anchored by elegant honed marble flooring and a showstopping chef’s kitchen. Outfitted with premium Wolf, Sub-Zero, and Miele appliances, the kitchen also features a 56” Galley sink, custom cabinetry, expansive prep space, a built-in bar, and a climate-controlled 216-bottle wine room.
The main-level waterfront primary suite is a private retreat offering a sitting area and direct access to a secluded patio. The spa-inspired primary bath is appointed with custom cabinetry, stone countertops, Hansgrohe fixtures, dual zero-entry walk-in showers, and a private water closet. Beyond privacy glass doors, the 184-square-foot custom dressing room delivers boutique-style luxury with abundant storage, enclosed cabinetry, oversized mirrors, built-in dresser, and a dedicated seating area.
A custom European White Oak staircase leads to the upper-level lounge, a naturally lit gathering space complete with a wet bar and Sub-Zero beverage center, creating ideal separation and privacy from the main living area. Two spacious en-suite bedrooms occupy opposite wings of the second floor, including one with a private waterfront balcony. Each suite offers oversized bathrooms with Hansgrohe fixtures and private water closets. A fourth guest suite on the main level provides flexibility as a private office or guest accommodations.
Every detail of the residence has been thoughtfully integrated with modern convenience, including smart-home system with Lutron lighting controls, motorized shades, ES Low-E impact windows and doors, whole-house generator, on-demand gas water heaters, and professionally designed landscape and pathway lighting.
Large sliding glass doors open to nearly 400 square feet of covered outdoor living space featuring a fully equipped kitchen with a built-in gas grill, large sink, and Sub-Zero refrigerator. Beyond, a resort-style saltwater pool with sun shelf and lounging areas overlooks the water, creating a true private oasis.
For boating enthusiasts, the oversized dock is equipped with a fish-cleaning station and a premium custom-maintained 10,000-pound boat lift, providing effortless access to Tampa Bay waters.
Blending masterful design, invisible technology, and an unparalleled waterfront lifestyle just moments from downtown St. Petersburg, this exceptional residence represents one of the area’s rarest contemporary offerings. Listing agent is owner.  Verify all dimensions.
#TB8510443

ST PETERSBURG

874 PLACIDO WAY NE

4 Beds

4 Baths

3,622 Sq.Ft.

$4,425,000

MLS#: TB8510443
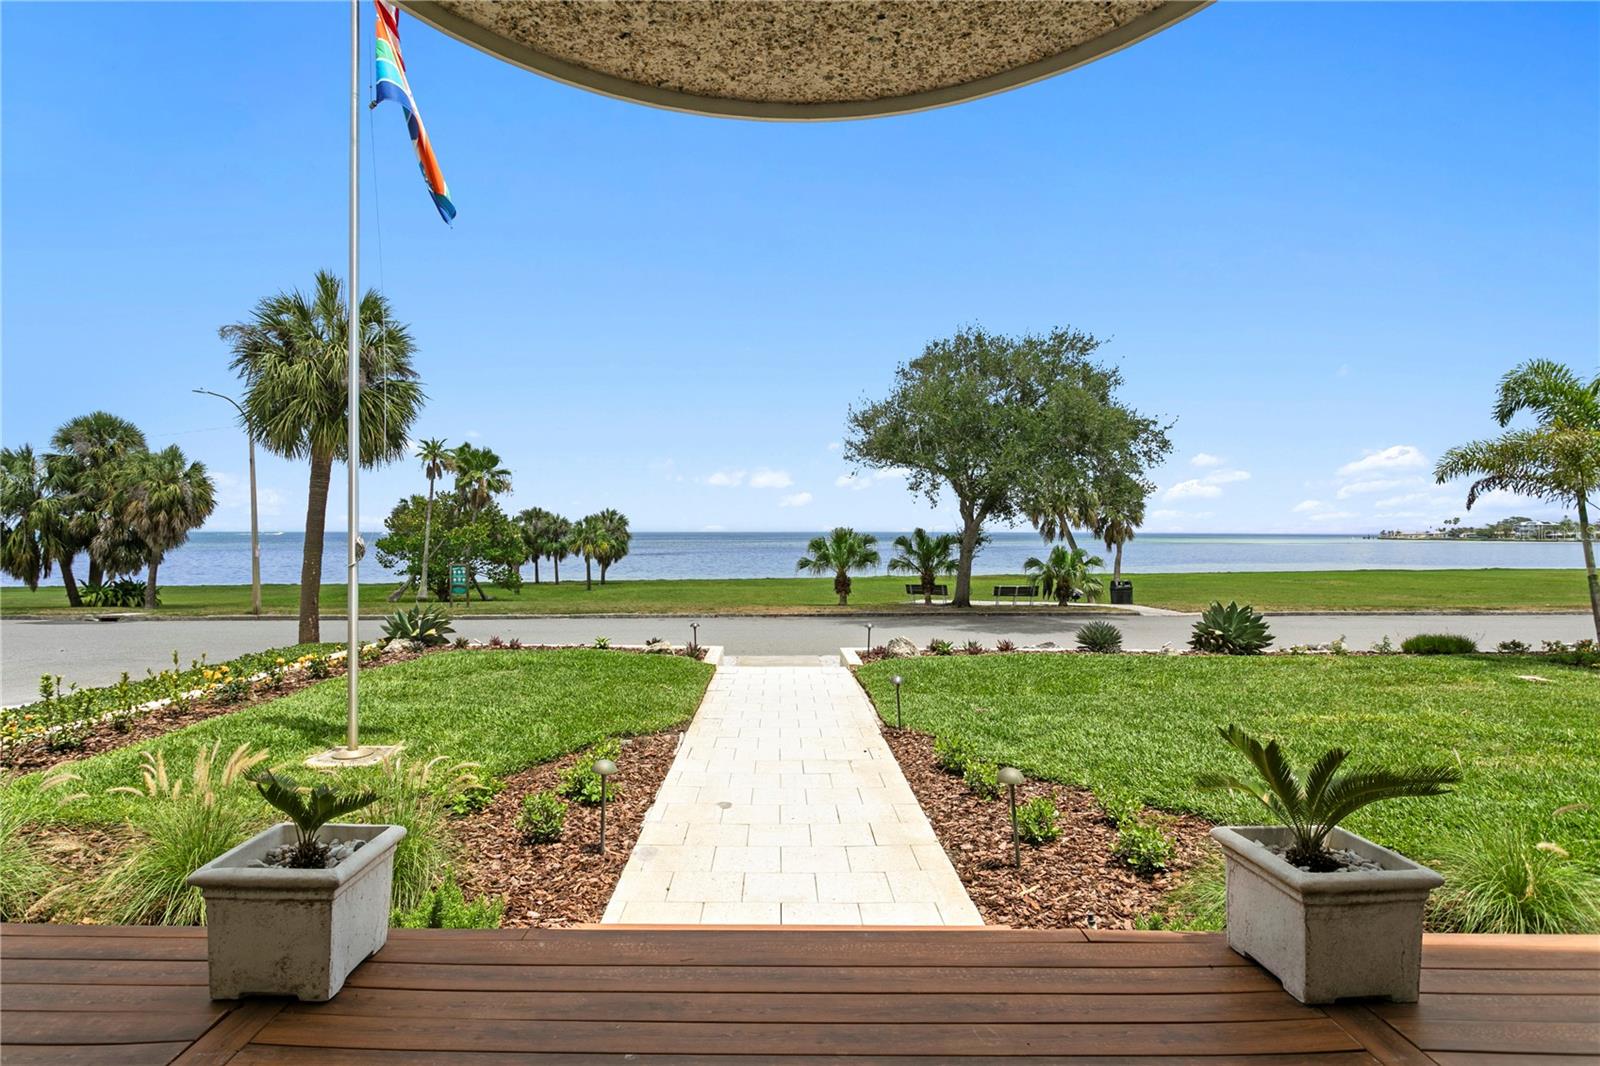
Set along one of St. Petersburg’s most treasured waterfront corridors, 1803 Beach Drive SE is a rare offering in Old Southeast, where historic architecture, open views of Tampa Bay, and the quiet beauty of Lassing Park come together in a way that feels almost impossible to recreate. Offered fully furnished and turnkey, the home presents an effortless opportunity to enjoy one of St. Petersburg’s most distinctive waterfront settings from day one. Originally built in 1915, the home has been extensively and thoughtfully renovated, preserving its architectural integrity while elevating it for modern coastal living. A cheerful exterior, metal roof, broad covered porches, tropical landscaping, and a detached guest house create an immediate sense of place. From the front lawn, porches, and main living spaces, the home looks directly across open green space to Tampa Bay, offering protected, uninterrupted views that define the property’s character.
The property is comprised of a three-bedroom main house, with each bedroom offering an en-suite bath, along with a half bath on the first floor. Thoughtfully updated while honoring its original character, the home balances historic warmth with a fresh, artful point of view. Original hardwood floors, crisp millwork, bright white walls, statement lighting, and generous windows create interiors that feel both refined and relaxed. The living and dining spaces are open, inviting, and filled with natural light, anchored by a brick fireplace and framed by views of the park and Tampa Bay beyond.
Upstairs, the expansive primary suite spans the front of the home, creating a private retreat with exceptional scale and presence. A large balcony faces the water, offering a peaceful place to take in sunrise views over Tampa Bay, watch the movement of the park below, or unwind in the evening above the treetops.
A second-story bridge leads from the main residence across the lush gardens to the detached guest house, creating a unique and memorable connection between the two living spaces. Upstairs, the guest apartment offers two bedrooms, one bath, and a full kitchen, providing comfortable accommodations for visitors, extended family, or private work-from-home space. On the first floor, a dedicated wine room sets the stage for entertaining, intimate gatherings, and game nights, while the converted garage now serves as a state-of-the-art fitness studio complete with a WaterRower, elliptical machine, and half bath.
The outdoor experience is equally compelling. Broad covered porches, expansive decking, tropical landscaping, and generous lawn space create a seamless indoor-outdoor lifestyle. From nearly every vantage point, the home enjoys a rare and protected view across open parkland to the waters of Tampa Bay.
Old Southeast has long been one of St. Petersburg’s most distinctive neighborhoods, known for its historic homes, creative spirit, front-porch lifestyle, and deep connection to the bay. Just minutes from downtown St. Petersburg, the location offers convenient access to the city’s restaurants, museums, galleries, waterfront parks, marinas, and cultural destinations, while still maintaining the quieter, residential feel that makes Old Southeast so special.
#TB8494837

ST PETERSBURG

1803 BEACH DRIVE SE

5 Beds

5 Baths

4,790 Sq.Ft.

$3,900,000

MLS#: TB8494837

 - property

Send a message

Message successfully sent.

Your message

What is 3 + 4 ?

Reason for contacting?

I agree to receive email communication and understand I can unsubscribe at any time.

I agree to be contacted by The Graf Group of Coldwell Banker via call, email, and text for real estate services. To opt out, you can reply 'stop' at any time or reply 'help' for assistance. You can also click the unsubscribe link in the emails. Message and data rates may apply. Message frequency may vary. Privacy Policy

Sign Out

Virtual Assistant

Would you like to take the next step with this property? We can help you schedule a showing or virtual tour, or send you more details.

Yes, I would like more information.

Thank You for Your Reply, One of Our Agents will contact you as soon as possible

No, maybe later.

Thank you, you can always contact me via email, phone number or through the contact form.

Realhub AI

Lucy - Your AI-Powered Realtor

Update Your Temporary Password

Personalize your search

Enter your email and we'll notify you immediately when new listings match what you're looking for.

or enter email address

Already have an account ? Login here

Continue your home search

I agree to receive communications and understand I can unsubscribe at any time.

I agree to be contacted by The Graf Group of Coldwell Banker via call, email, and text for real estate services. To opt out, you can reply 'stop' at any time or reply 'help' for assistance. You can also click the unsubscribe link in the emails. Message and data rates may apply. Message frequency may vary. Privacy Policy

Already have an account ? Login here

We use cookies

We use cookies primarily for analytics to enhance your experience. By accepting, you agree to our use of these cookies. You can manage your preferences or learn more about our cookies policy.