Features & Amenities

Interior

  • Other Interior Features

    Built-in Features, Elevator, Open Floorplan

  • Total Bedrooms

    7

  • Bathrooms

    8

  • 1/2 Bathrooms

    1

  • Pet friendly

    N/A

Exterior

  • Garage

    Yes

  • Garage spaces

    4

  • Construction Materials

    Block

  • Other Exterior Features

    Dock, Outdoor Kitchen

  • Parking

    Attached

  • Pool

    No

Area & Lot

  • Lot Features

    Corner Lot, Waterfront

  • Lot Size(acres)

    0.37

  • Lot Size(square feet)

    16,399

  • Property Type

    Residential

  • Property Sub Type

    Single Family Residence

  • Architectural Style

    Contemporary

Price

  • Sales Price

    $12,995,000

  • Tax Amount

    $31,847.69

  • Zoning

    RS-75

  • Sq. Footage

    10,474

  • Price/SqFt

    $1,240

HOA

  • Association

    No

School District

  • Elementary School

    Grady-HB

  • Middle School

    Coleman-HB

  • High School

    Plant-HB

Schedule a Showing

Showing scheduled successfully.

<
>
IN PERSON
VIA CHAT

What is 3 + 4 ?


Change time

Mortgage calculator

Estimate your monthly mortgage payment, including the principal and interest, property taxes, and HOA. Adjust the values to generate a more accurate rate.

Your payment

Principal and Interest:

$

Property taxes:

$

HOA fees:

$

Total loan payment:

$

Total interest amount:

$

Location

County

Hillsborough

Elementary School

Grady-HB

Middle School

Coleman-HB

High School

Plant-HB

Listing Courtesy of Jennifer Zales, COLDWELL BANKER REALTY

RealHub Information is provided exclusively for consumers' personal, non-commercial use, and it may not be used for any purpose other than to identify prospective properties consumers may be interested in purchasing. All information deemed reliable but not guaranteed and should be independently verified. All properties are subject to prior sale, change or withdrawal. RealHub website owner shall not be responsible for any typographical errors, misinformation, misprints and shall be held totally harmless.

Agent Emil Garinga

Executive Assistant

Emil Garinga

Call Emil today to schedule a private showing.


* Listings on this website come from the FMLS IDX Compilation and may be held by brokerage firms other than the owner of this website. The listing brokerage is identified in any listing details. Information is deemed reliable but is not guaranteed. If you believe any FMLS listing contains material that infringes your copyrighted work please click here to review our DMCA policy and learn how to submit a takedown request.© 2024 FMLS.
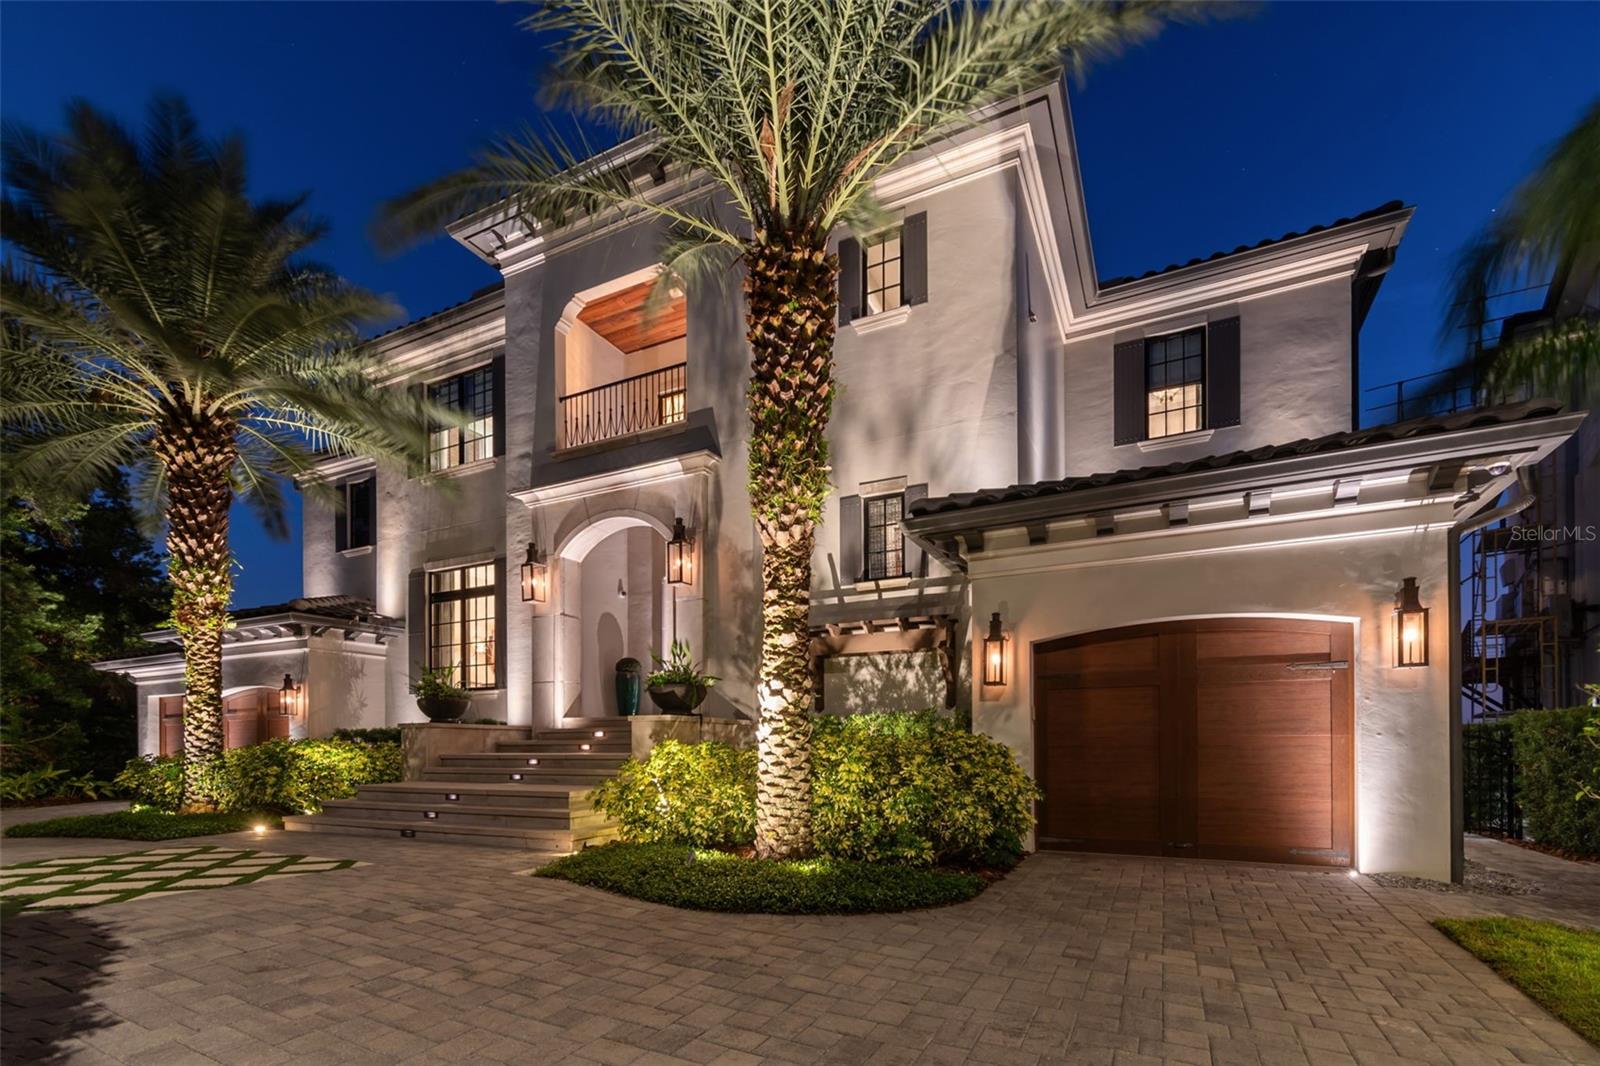
Tulia Home Designs new Contemporary construction offering open Bay Splendor in Beach Park. Built to exacting standards with state-of-the-art design, smart home technology, refined finishes and energy efficiency. Enjoy spectacular open Bay views with exceptional outdoor living and entertaining areas, custom pool and spa, outdoor kitchen, fire features, sun deck and open water access beyond. The home features 7 bedrooms, 8 and 1 half baths, plus Office, Media Room and Home Gym, Massage Room, game room and bonus room, along with a full wet bar and Wine Cellar. A custom Chef's kitchen boasts quartz counter tops, waterfall island, custom cabinetry, Wolf® gas appliances and walk-in pantry. Additional appointments include a 38-foot floating staircase, 8-car garage capacity (room for lifts), expansive terraces, Hardie exterior, with imported Italian porcelain tile, impact windows, elevator, Elan Smart Home System and custom closets throughout. Located in a top-rated school district and convenient to Westshore and International Malls, Tampa International Airport, shopping and dining. Floor Plans available.

42 SANDPIPER ROAD

Message successfully sent.

What would you like to know?

What is 3 + 4 ?

I agree to receive email communication and understand I can unsubscribe at any time.

I agree to be contacted by The Graf Group of Coldwell Banker via call, email, and text for real estate services. To opt out, you can reply 'stop' at any time or reply 'help' for assistance. You can also click the unsubscribe link in the emails. Message and data rates may apply. Message frequency may vary. Privacy Policy

Related Properties

Experience the epitome of luxury in this custom-built waterfront estate by Bayfair, offering unobstructed views of Tampa Bay and beyond to downtown St. Pete and an exceptional blend of modern comfort and timeless elegance. This home is meticulously designed to capture the beauty of its surroundings while providing unparalleled luxury. Grand Entrance: As you step through the front door flanked by copper gas lanterns, you're welcomed by a dramatic two-story foyer featuring a stunning curved stairwell, setting the stage for the exquisite craftsmanship found throughout the home. Open-Concept Layout: The expansive, light-filled living space flows seamlessly, perfect for both grand entertaining and intimate gatherings. A formal dining room offers an elegant setting for hosting, while a nano-wall of windows provide breathtaking views of the water. It really makes you say WOW when you walk inside. Gourmet Kitchen & Casual Dining: The heart of the home, the kitchen, is equipped with Wolf and Sub-Zero appliances, custom stained light grey oak cabinetry, a spacious walk-in pantry, and a butler’s pantry with a wine fridge. The oversized island is perfect for meal prep and casual seating, while the adjacent casual dining area offers a bright, informal space to enjoy everyday meals with stunning views of the bay. Main Level Amenities: The first floor includes a guest bedroom with a full pool bath, a powder bath, and a mudroom/drop zone, offering convenience and practicality. Entertainment Zone: A dedicated entertainment area features a golf simulator, bar, and media room, creating the perfect space for hosting gatherings or enjoying family movie nights. Outdoor Living: The outdoor space is a true oasis, with a resort-style pool, spa, firepit seating area, and a wide covered porch ideal for dining and lounging. The outdoor kitchen, complete with a Alfresco built-in grill, makes outdoor entertaining effortless. Primary Retreat: The upstairs primary suite is a private sanctuary, featuring a sitting area with access to a private balcony offering panoramic views of Tampa Bay. It boasts a walk-in closet for two with a large island for additional storage, a spa-like bath with dual vanities, a steam shower, a jacuzzi tub, and his-and-hers water closets. Upstairs Features: Four additional en-suite bedrooms, each with spacious closets, provide ample space and privacy, a custom office with modern oak paneling and views of the bay offers a tranquil workspace. A large utility and laundry room makes those chores effortless. Garages & Storage: With split garages—a 1-car and a 2-car garage—there's room for car lifts and ample storage for vehicles or other belongings. Additional Features: A whole-house generator ensures you’re always comfortable, while high-end finishes, smart home Elan and Lutron technology systems, and energy-efficient features, such as high-impact windows and tankless water heater along with whole home water filtration system are just a few of the upgrades that make this home special. In summary, this home has it all with a floorplan that meets all the needs of a modern lifestyle as well as the construction quality and durability to make living on the open bay effortless.
#TB8509085

TAMPA

5120 W LONGFELLOW AVENUE

6 Beds

6 Baths

6,959 Sq.Ft.

$10,995,000

MLS#: TB8509085
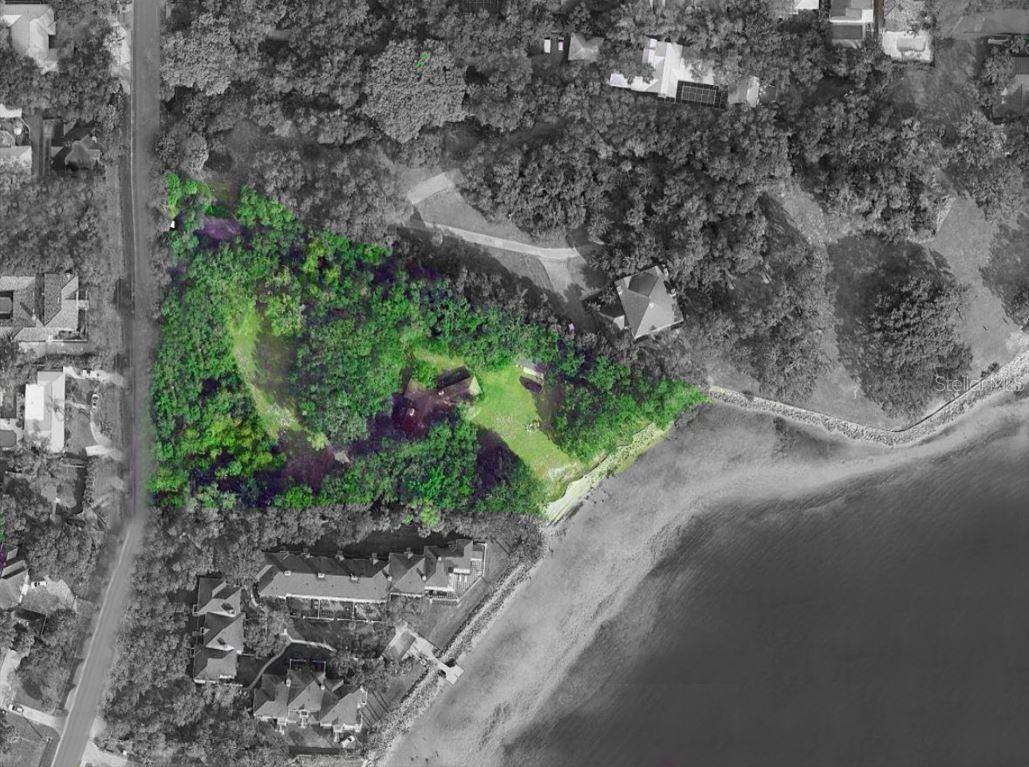
Nestled along the prestigious Bayshore Blvd in South Tampa, this property presents an exceptional and rare opportunity. Spanning an expansive 2.3 acres, this waterfront gem offers a
remarkable 199 feet of open bay frontage, providing breathtaking views of Hillsborough Bay. Boasting a highly sought-after location, this is more than just a property; it's a rare opportunity to
own or develop a piece of South Tampa's prestigious Bayshore Blvd. The scarcity of land of this size in such a prime location enhances the property's appeal. Beyond the potential for
development, residents will enjoy proximity to fine dining, shopping, top-rated beaches, downtown and various amenities. The scenic beauty of Hillsborough Bay is an ever-present backdrop,
enhancing the desirability of this unique parcel. The rarity of such a sizable lot (100, 225sqft) in this coveted area makes this a once-in-a-lifetime chance for prospective homeowners and
developers alike. Dimensions of this property: 281 front x 541 north x 383 south x 199 water, measurements are taken from the boundary survey completed 11/2023. The house is a tear down,
value is in the land. There is an updated mother-in-law/ care takers cottage on the property.
Don't miss the chance to own or develop a piece of South Tampa's waterfront paradise. There is a Caretaker living on this property, please DO NOT walk this property without the presence of the Listing Agent and a confirmed scheduled
showing.
#TB8403304

TAMPA

6210 BAYSHORE BOULEVARD

3 Beds

3 Baths

3,114 Sq.Ft.

$10,900,000

MLS#: TB8403304

 - property

Send a message

Message successfully sent.

Your message

What is 3 + 4 ?

Reason for contacting?

I agree to receive email communication and understand I can unsubscribe at any time.

I agree to be contacted by The Graf Group of Coldwell Banker via call, email, and text for real estate services. To opt out, you can reply 'stop' at any time or reply 'help' for assistance. You can also click the unsubscribe link in the emails. Message and data rates may apply. Message frequency may vary. Privacy Policy

Sign Out

Virtual Assistant

Would you like to take the next step with this property? We can help you schedule a showing or virtual tour, or send you more details.

Yes, I would like more information.

Thank You for Your Reply, One of Our Agents will contact you as soon as possible

No, maybe later.

Thank you, you can always contact me via email, phone number or through the contact form.

Realhub AI

Lucy - Your AI-Powered Realtor

Update Your Temporary Password

Personalize your search

Enter your email and we'll notify you immediately when new listings match what you're looking for.

or enter email address

Already have an account ? Login here

Continue your home search

I agree to receive communications and understand I can unsubscribe at any time.

I agree to be contacted by The Graf Group of Coldwell Banker via call, email, and text for real estate services. To opt out, you can reply 'stop' at any time or reply 'help' for assistance. You can also click the unsubscribe link in the emails. Message and data rates may apply. Message frequency may vary. Privacy Policy

Already have an account ? Login here

We use cookies

We use cookies primarily for analytics to enhance your experience. By accepting, you agree to our use of these cookies. You can manage your preferences or learn more about our cookies policy.