Features & Amenities

Interior

  • Total Bedrooms

    4

  • Bathrooms

    2

  • Cooling YN

    YES

  • Cooling

    Central Air

  • Fireplace YN

    NO

  • Heating YN

    YES

  • Heating

    Central, Natural Gas

  • Pet friendly

    N/A

Exterior

  • Garage

    No

  • Construction Materials

    Block

  • Other Exterior Features

    Outdoor Grill

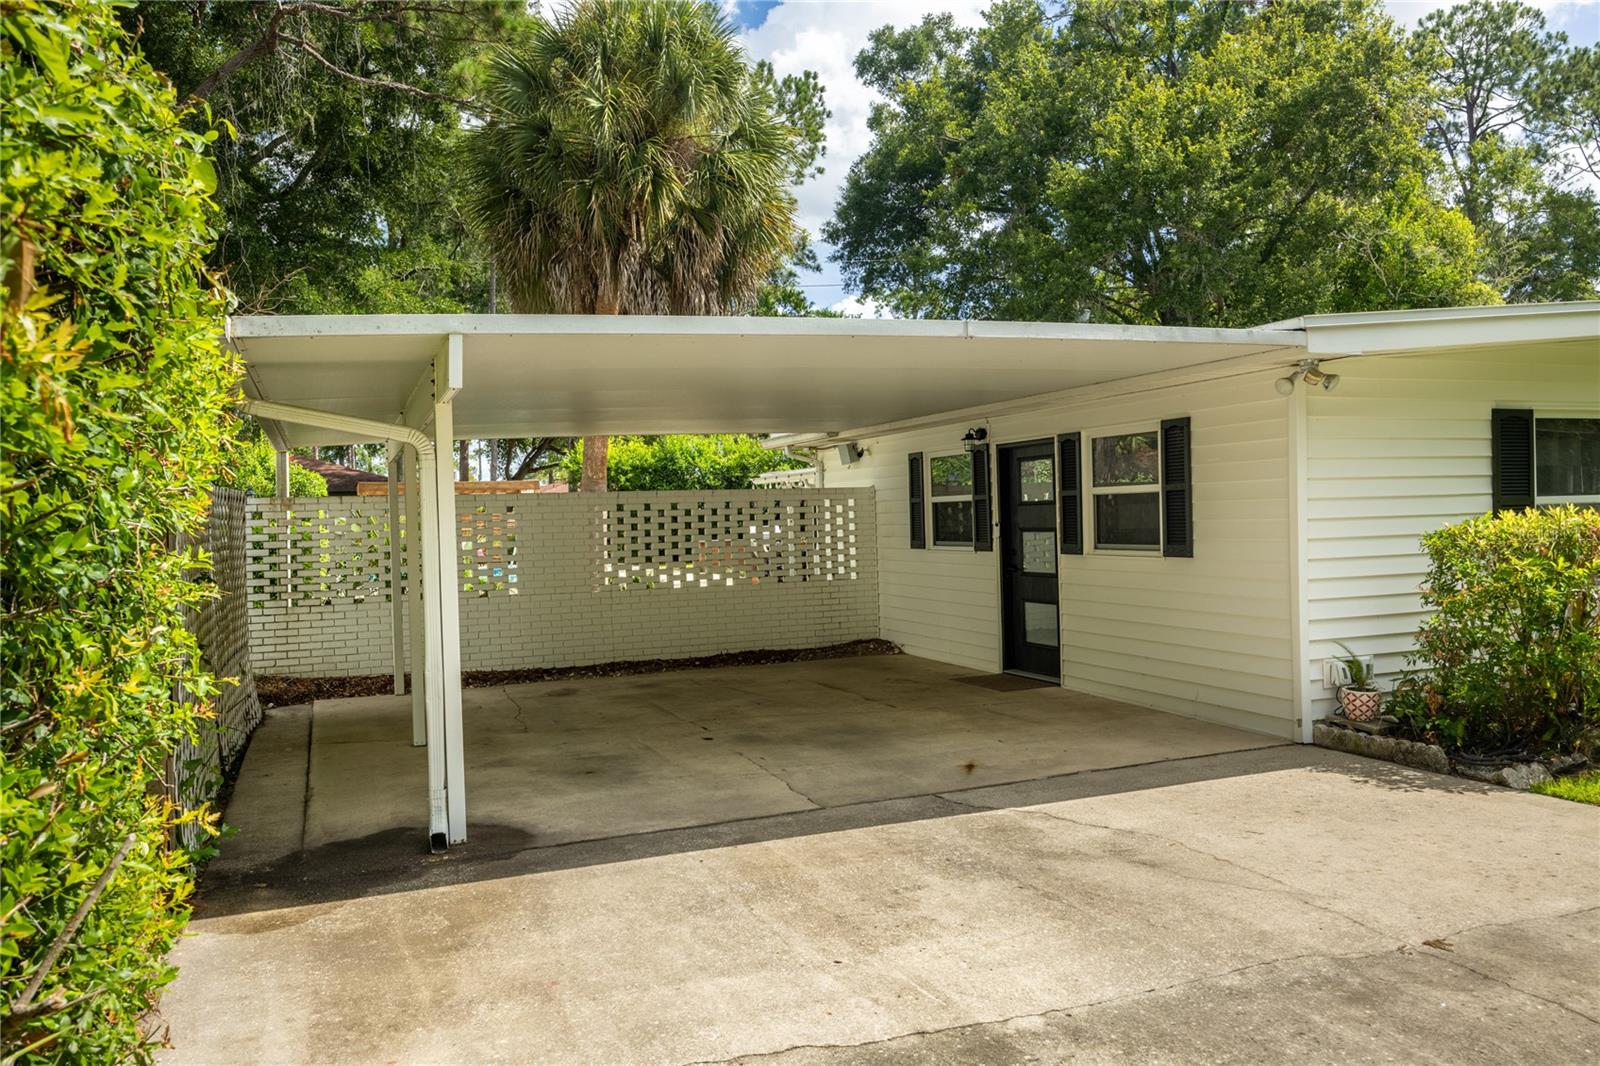
  • Parking

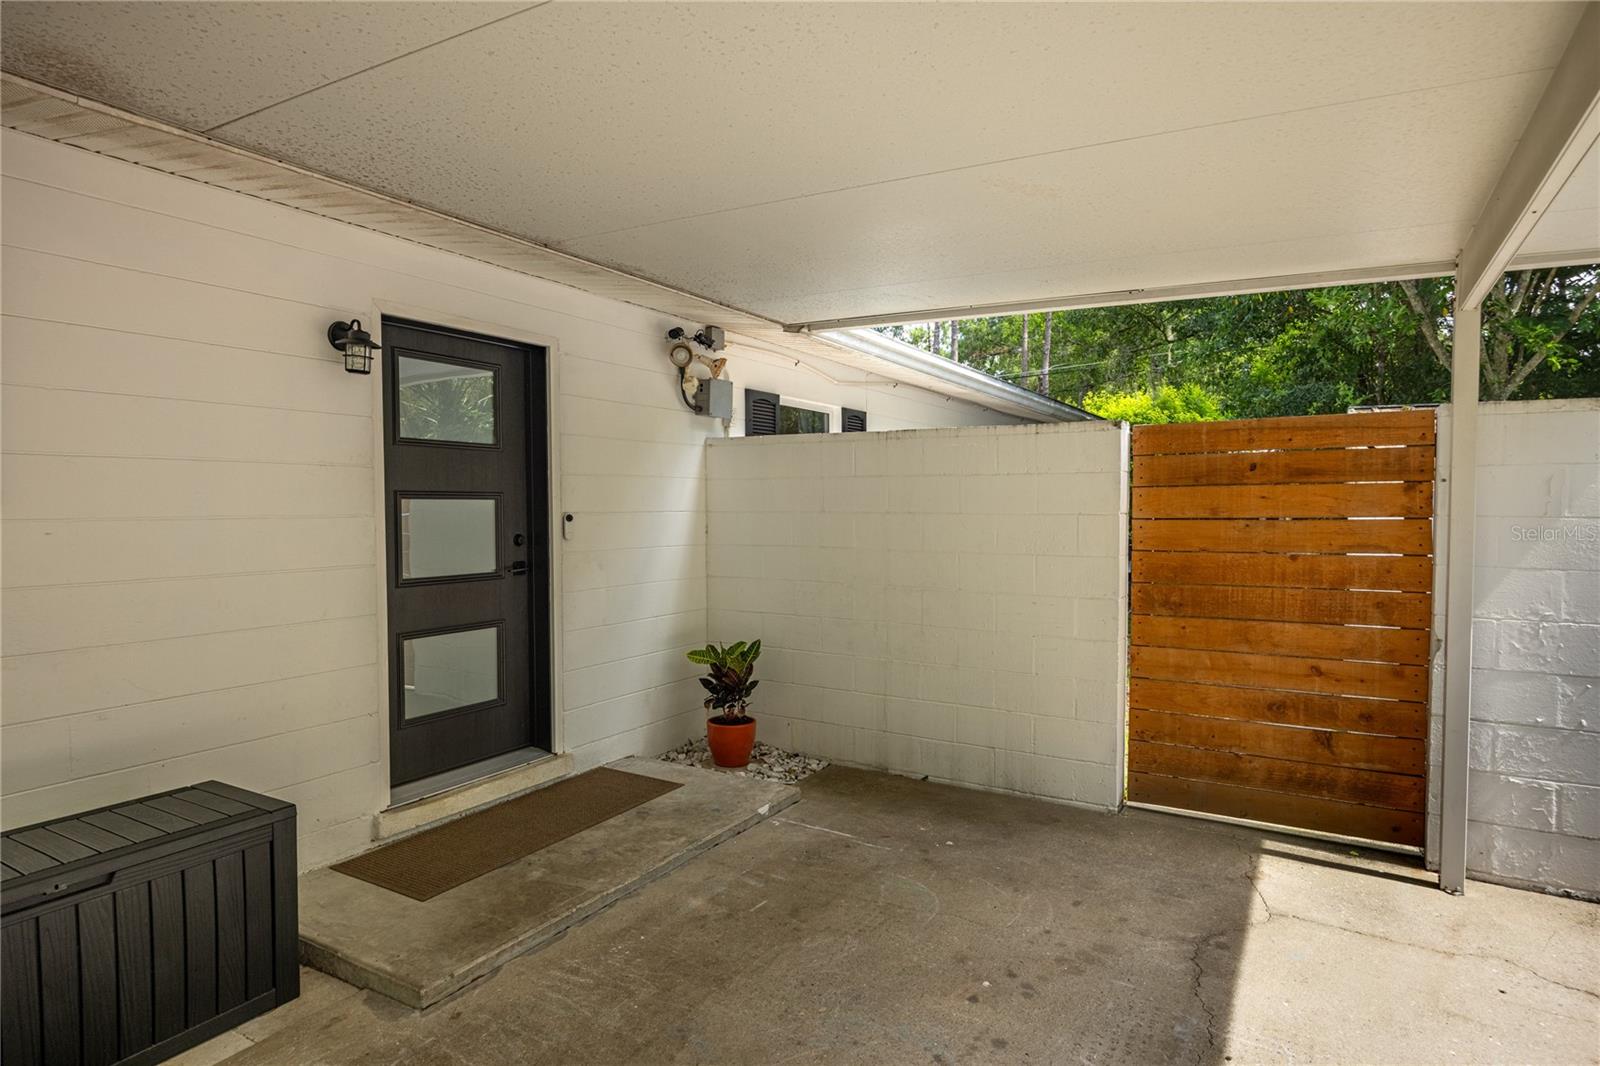
    Covered, Driveway

  • Patio and Porch Features

    Patio

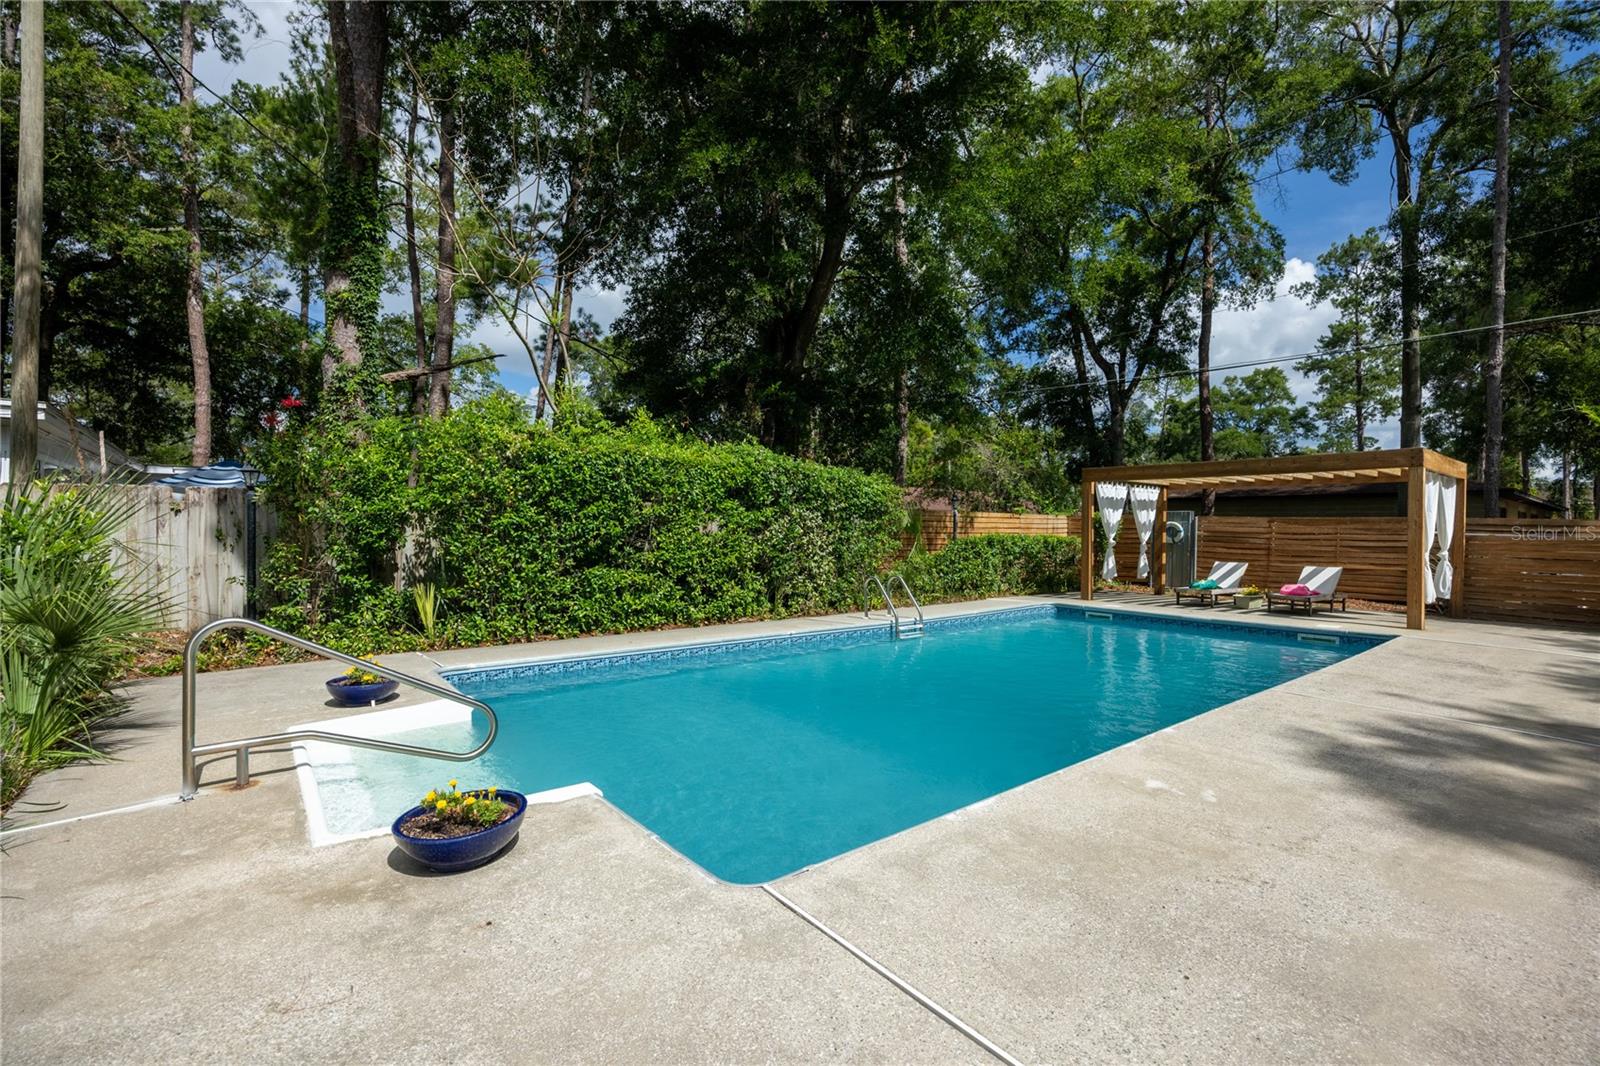
  • Pool

    Yes

  • Pool Features

    In Ground, Salt Water, Private

  • Waterfront YN

    NO

Area & Lot

  • Lot Features

    Level

  • Lot Size(acres)

    0.3

  • Lot Size(square feet)

    13,068

  • Property Type

    Residential

  • Property Sub Type

    Single Family Residence

  • Architectural Style

    Ranch

Price

  • Sales Price

    $435,000

  • Tax Amount

    $3,310

  • Sq. Footage

    2,470

  • Price/SqFt

    $176

HOA

  • Association

    No

School District

  • Elementary School

    Littlewood Elementary School-AL

  • Middle School

    Westwood Middle School-AL

  • High School

    Gainesville High School-AL

Property Features

  • New Construction

    NO

  • Foundation Details

    Slab

  • Ownership

    Fee Simple

  • Senior Community YN

    NO

  • Sewer

    Public Sewer

  • Tax Lot

    47

  • Water Source

    Public

Schedule a Showing

Showing scheduled successfully.

<
>
IN PERSON
VIA CHAT

What is 3 + 4 ?


Change time

Mortgage calculator
Estimate your monthly mortgage payment, including the principal and interest, property taxes, and HOA. Adjust the values to generate a more accurate rate.

Your payment

Principal and Interest:

$

Property taxes:

$

HOA fees:

$

Total loan payment:

$

Total interest amount:

$

Location

County

Alachua

Elementary School

Littlewood Elementary School-AL

Middle School

Westwood Middle School-AL

High School

Gainesville High School-AL

Listing Courtesy of Pamela Gretter , WATSON REALTY CORP

RealHub Information is provided exclusively for consumers' personal, non-commercial use, and it may not be used for any purpose other than to identify prospective properties consumers may be interested in purchasing. All information deemed reliable but not guaranteed and should be independently verified. All properties are subject to prior sale, change or withdrawal. RealHub website owner shall not be responsible for any typographical errors, misinformation, misprints and shall be held totally harmless.

Agent Emil Garinga

Executive Assistant

Emil Garinga

Call Emil today to schedule a private showing.


* Listings on this website come from the FMLS IDX Compilation and may be held by brokerage firms other than the owner of this website. The listing brokerage is identified in any listing details. Information is deemed reliable but is not guaranteed. If you believe any FMLS listing contains material that infringes your copyrighted work please click here to review our DMCA policy and learn how to submit a takedown request.© 2024 FMLS.
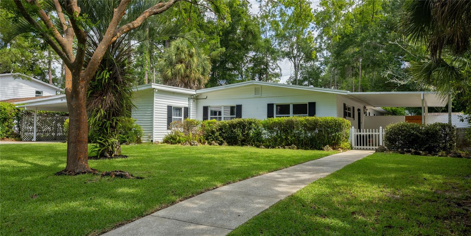
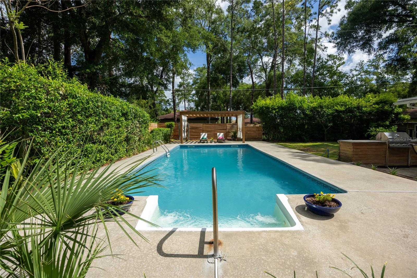
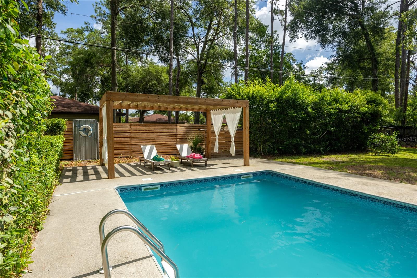
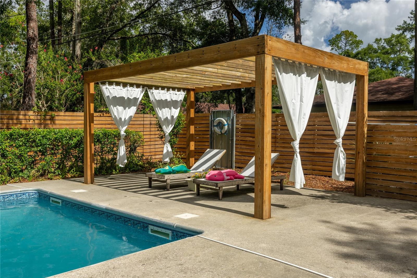
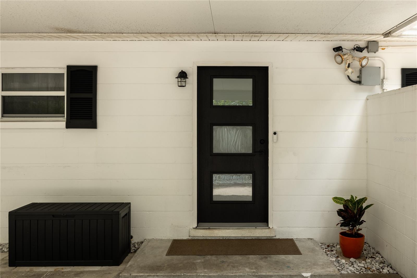
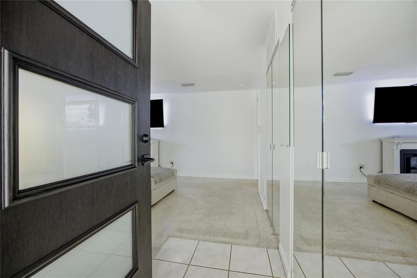
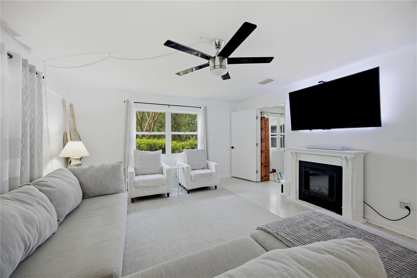
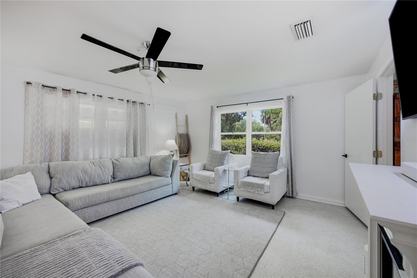
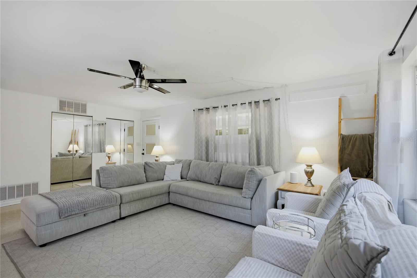
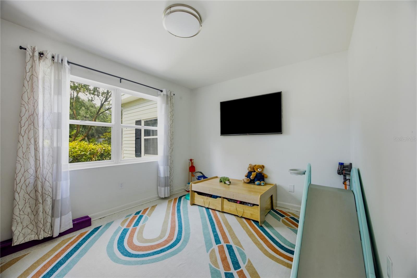
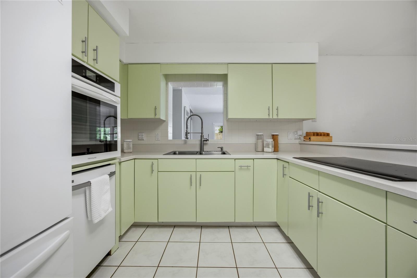
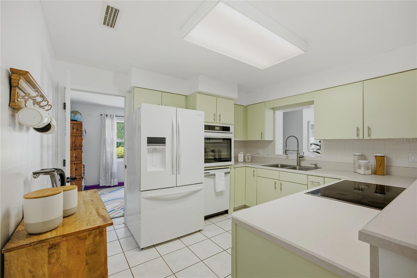
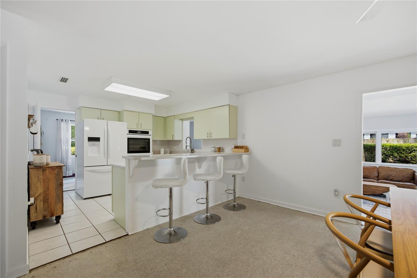
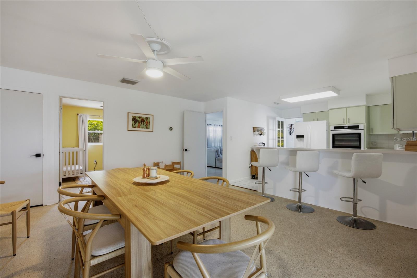
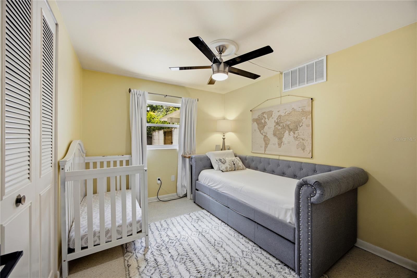
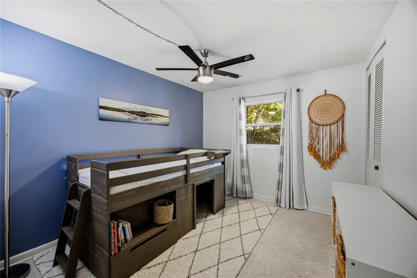
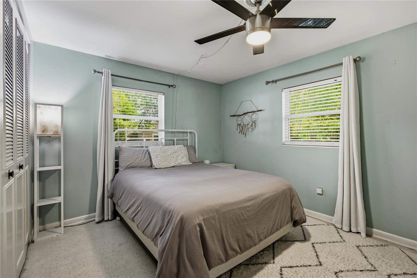
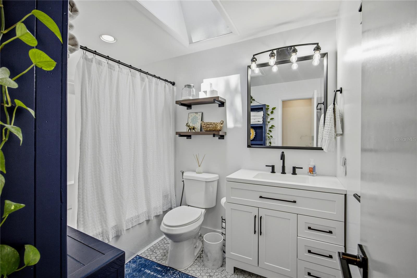
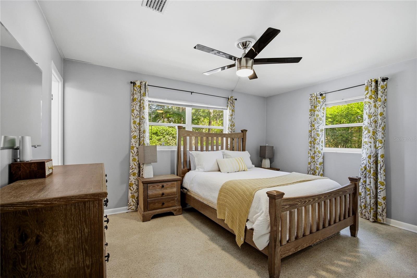
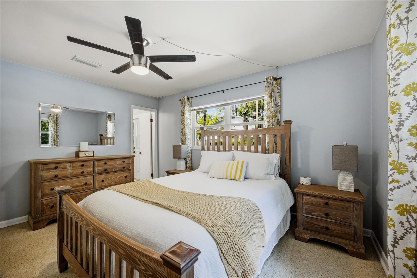
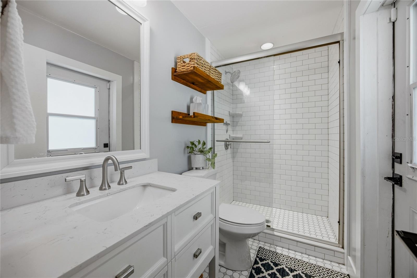
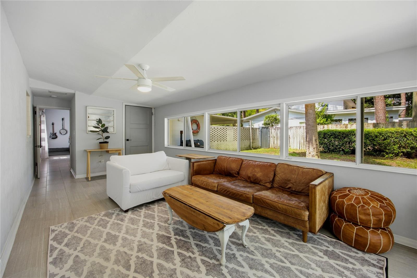
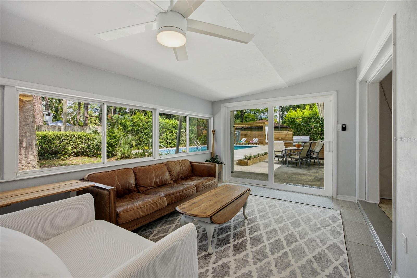
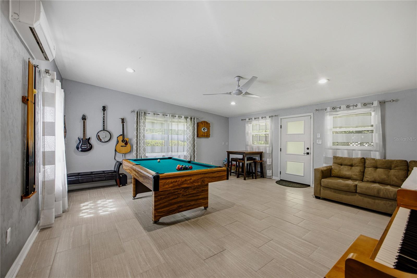
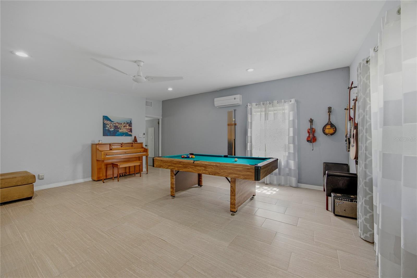
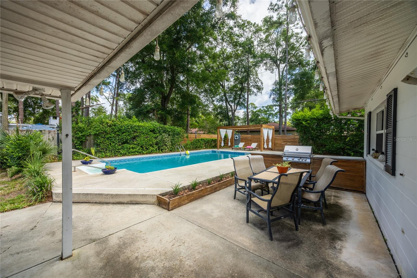
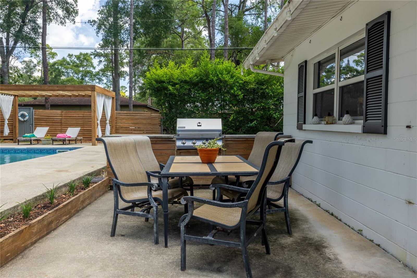
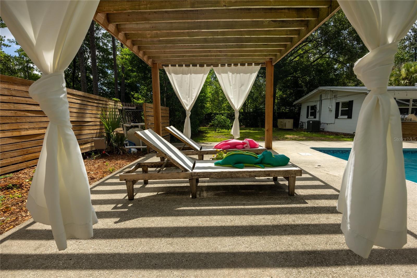
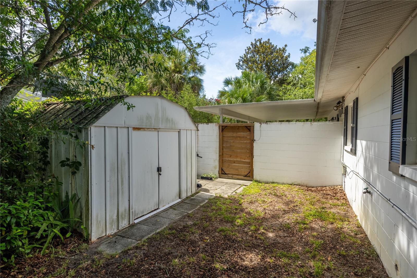
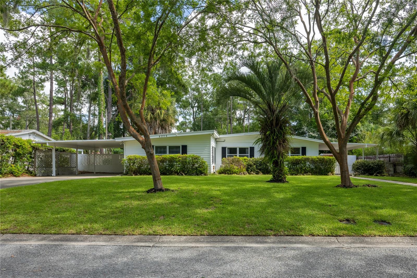
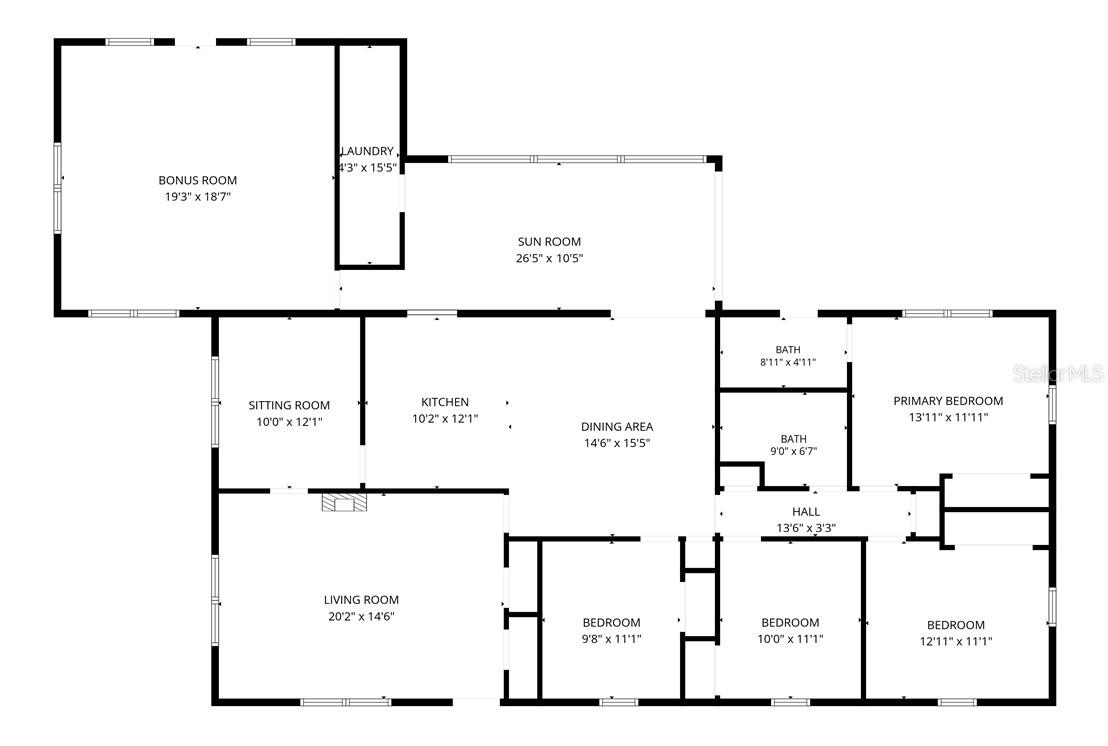
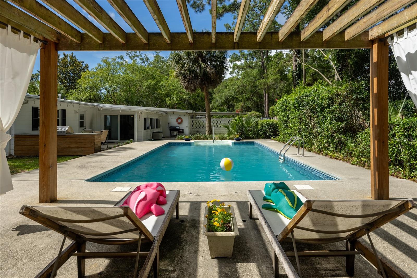
Nestled in a vintage NW Gainesville neighborhood, this nearly 2,500 square foot pool home blends timeless terrazzo floors with flexible, light-filled spaces designed for easy modern living. Outside, unwind under the breezy pergola after a refreshing dip in the saltwater pool, or fire up the built-in natural gas grill for effortless outdoor entertaining. A four-zone irrigation system and shed help with maintaining the landscape. Inside, the spacious kitchen with newer appliances opens to a dining area or family room, while the adjacent flex room adapts easily to formal dining, playroom, or private office. A sun-drenched, heated and cooled Florida room overlooks the pool and patio, and the oversized bonus room — complete with mini-split system and carport access — offers endless possibilities as a media room, game room, home office or more. Large living room, four bedrooms and two beautifully updated bathrooms complete the layout, including a primary suite with a spacious walk-in shower and direct patio access, and closets galore. Major updates provide peace of mind: from the Seller, new roof (2025), water heater (2023), HVAC (2017), pool liner and salt cell (2025), and pool pump (approximately 2019).

4204 NW 19TH PLACE

Message successfully sent.

What would you like to know?

What is 3 + 4 ?

I agree to receive email communication and understand I can unsubscribe at any time.

I agree to be contacted by The Graf Group of Coldwell Banker via call, email, and text for real estate services. To opt out, you can reply 'stop' at any time or reply 'help' for assistance. You can also click the unsubscribe link in the emails. Message and data rates may apply. Message frequency may vary. Privacy Policy

Related Properties

New on site 1 day ago
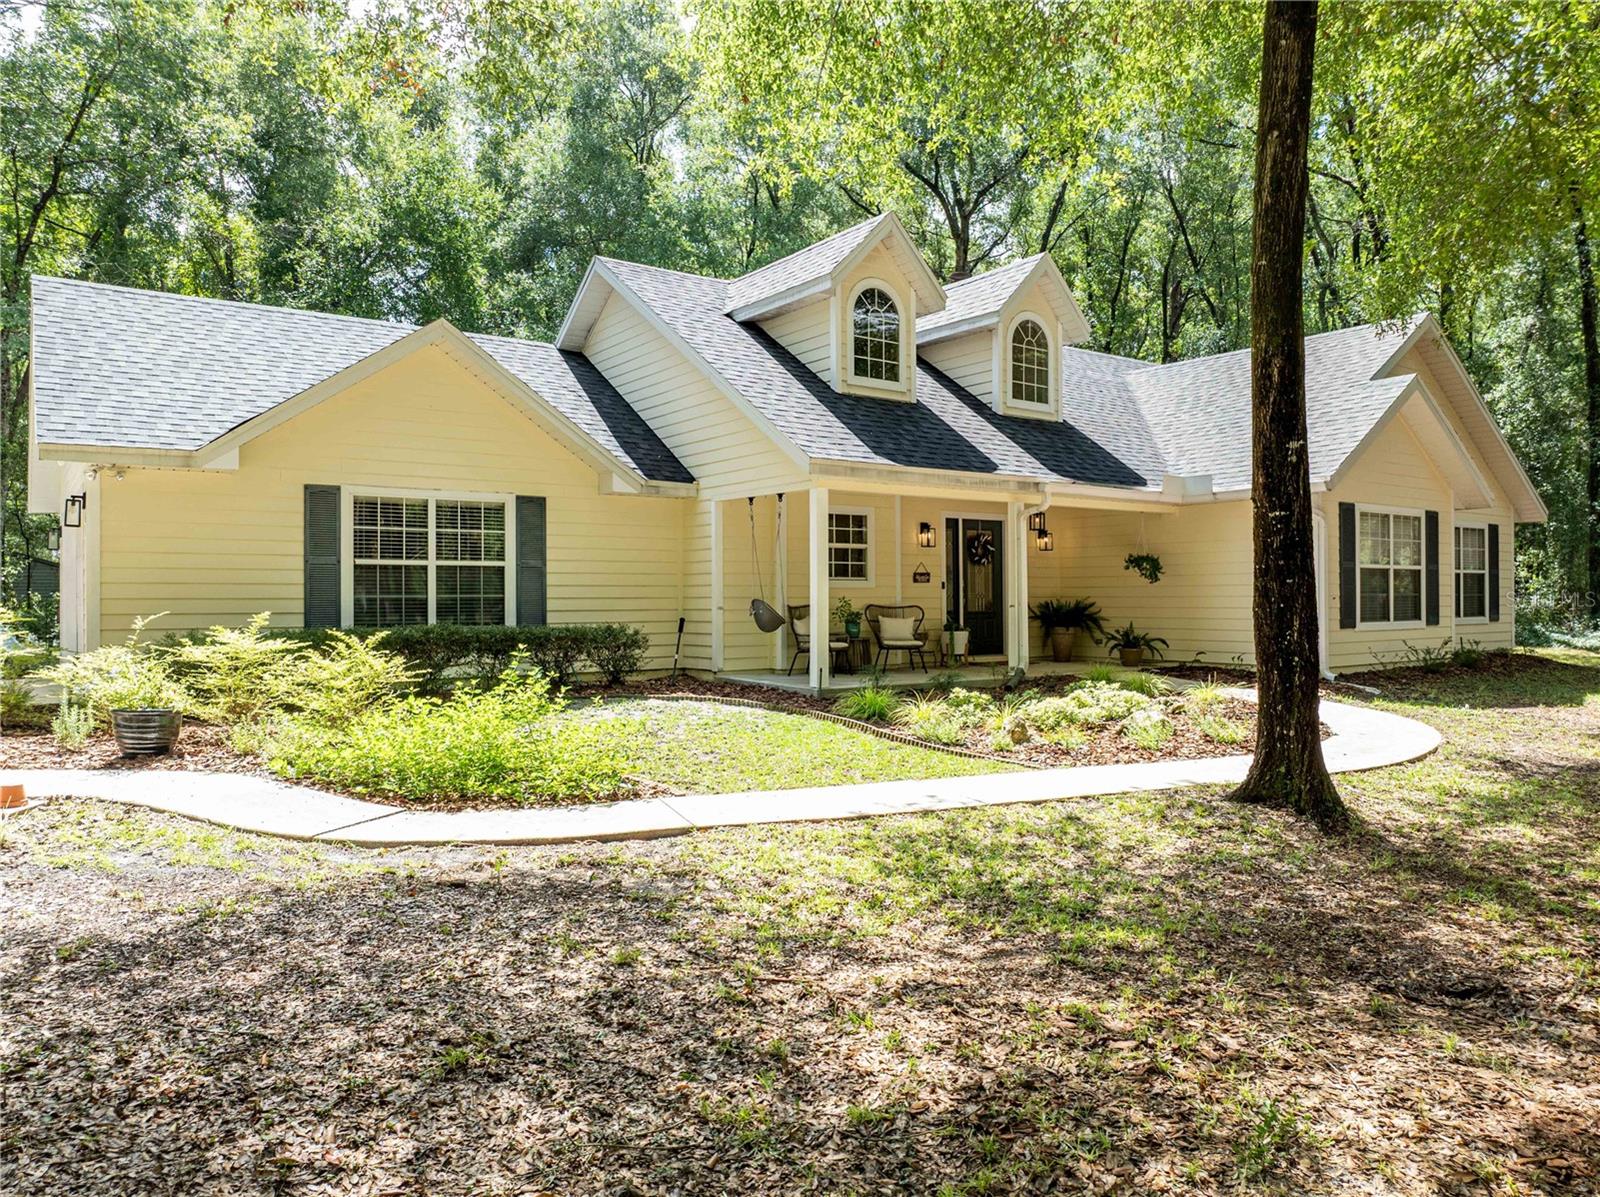
Tucked beneath a canopy of mature trees in Kanapaha Pines, this beautifully updated home offers the perfect balance of peaceful living and everyday convenience, making you feel miles from the hustle and bustle while remaining just minutes from UF, Shands, Celebration Pointe, Butler Plaza, and everything Gainesville has to offer. Thoughtfully renovated throughout, the home features a 2023 roof, new drainfield, fresh interior paint, and stylish updates from room to room. Step inside to soaring ceilings, real hardwood floors, and a striking stone fireplace that anchors the spacious living room. The beautifully remodeled kitchen boasts new Terra quartz countertops, an elegant designer backsplash, new stainless steel appliances, and abundant workspace for cooking and entertaining. Just beyond, the stunning family room is a true showpiece, featuring vaulted ceilings with exposed wood beams, luxury vinyl plank flooring, and walls of windows that flood the space with natural light while overlooking the peaceful backyard. The split-bedroom floor plan provides privacy, with the spacious primary suite tucked away at the rear of the home. Both bathrooms have been completely renovated with tasteful, high-end finishes, including a spa-inspired primary bath featuring a custom double vanity with quartz countertops, designer lighting, and a frameless glass walk-in shower. The home is served by Clay Electric, providing a significant advantage over GRU electric rates. The washer and dryer are included, making this home truly move-in ready. Completing the property is a detached two-car garage with air conditioning and electricity, offering endless possibilities as a workshop, hobby space, home gym, extra storage, or the ultimate man cave or she shed. Beautifully updated, meticulously maintained, and ideally located, this exceptional Kanapaha Pines home is ready to welcome its next owners.
#GC542086

GAINESVILLE

9819 SW 90TH STREET

3 Beds

2 Baths

1,915 Sq.Ft.

$475,000

MLS#: GC542086
New on site 1 day ago
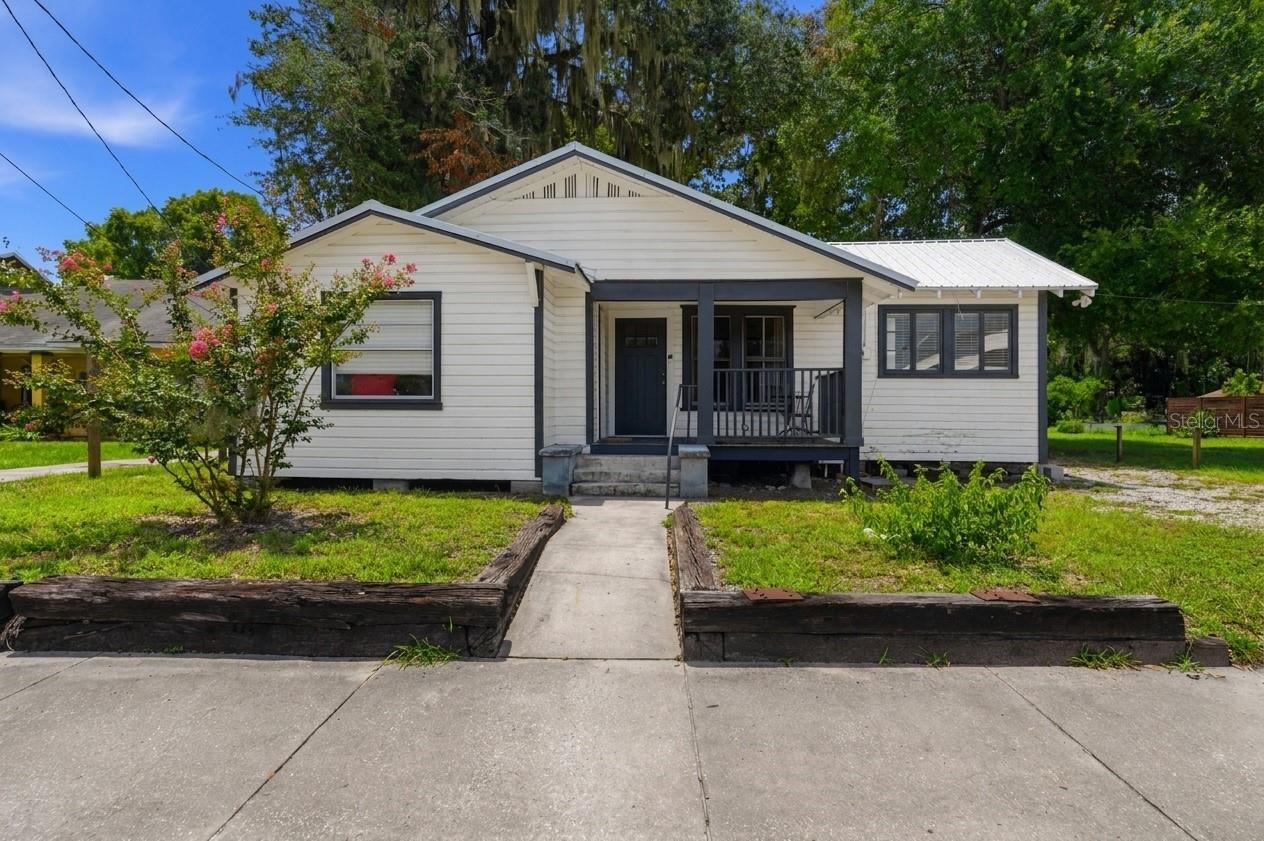
Welcome to this RARE opportunity to own a fully occupied, cash-flowing investment property just one mile from the University of Florida! This property offers a total of 5 bedrooms and 5 bathrooms with over 1,700 square feet of heated and cooled living space and is currently generating $4,200 per month in gross rental income. The main home features 4 bedrooms and 4 full bathrooms, while the attached studio offers a separate private entrance, full bathroom, and kitchenette - the perfect setup for a short-term rental opportunity. Step inside the main home and you’ll appreciate the newly installed luxury vinyl plank flooring, fresh interior paint, updated fixtures, and a beautifully renovated kitchen complete with shaker-style cabinetry, granite and butcher block countertops, and stainless steel appliances. All five bathrooms have also been tastefully renovated. Additionally, the studio has been updated with a refreshed kitchenette, new LVP flooring, fresh paint, and a gorgeously renovated bathroom. Additional updates include: new water heater, new HVAC system, new mini split in studio, and a newer roof (2023). Listed at $395,000, this property exceeds the 1% rule many investors are after, making it an attractive opportunity for anyone looking to add a strong income-producing property to their portfolio. Give us a call today to schedule a private tour!
#GC542022

GAINESVILLE

619 NW 7TH AVENUE

5 Beds

5 Baths

1,729 Sq.Ft.

$395,000

MLS#: GC542022
New on site 1 day ago
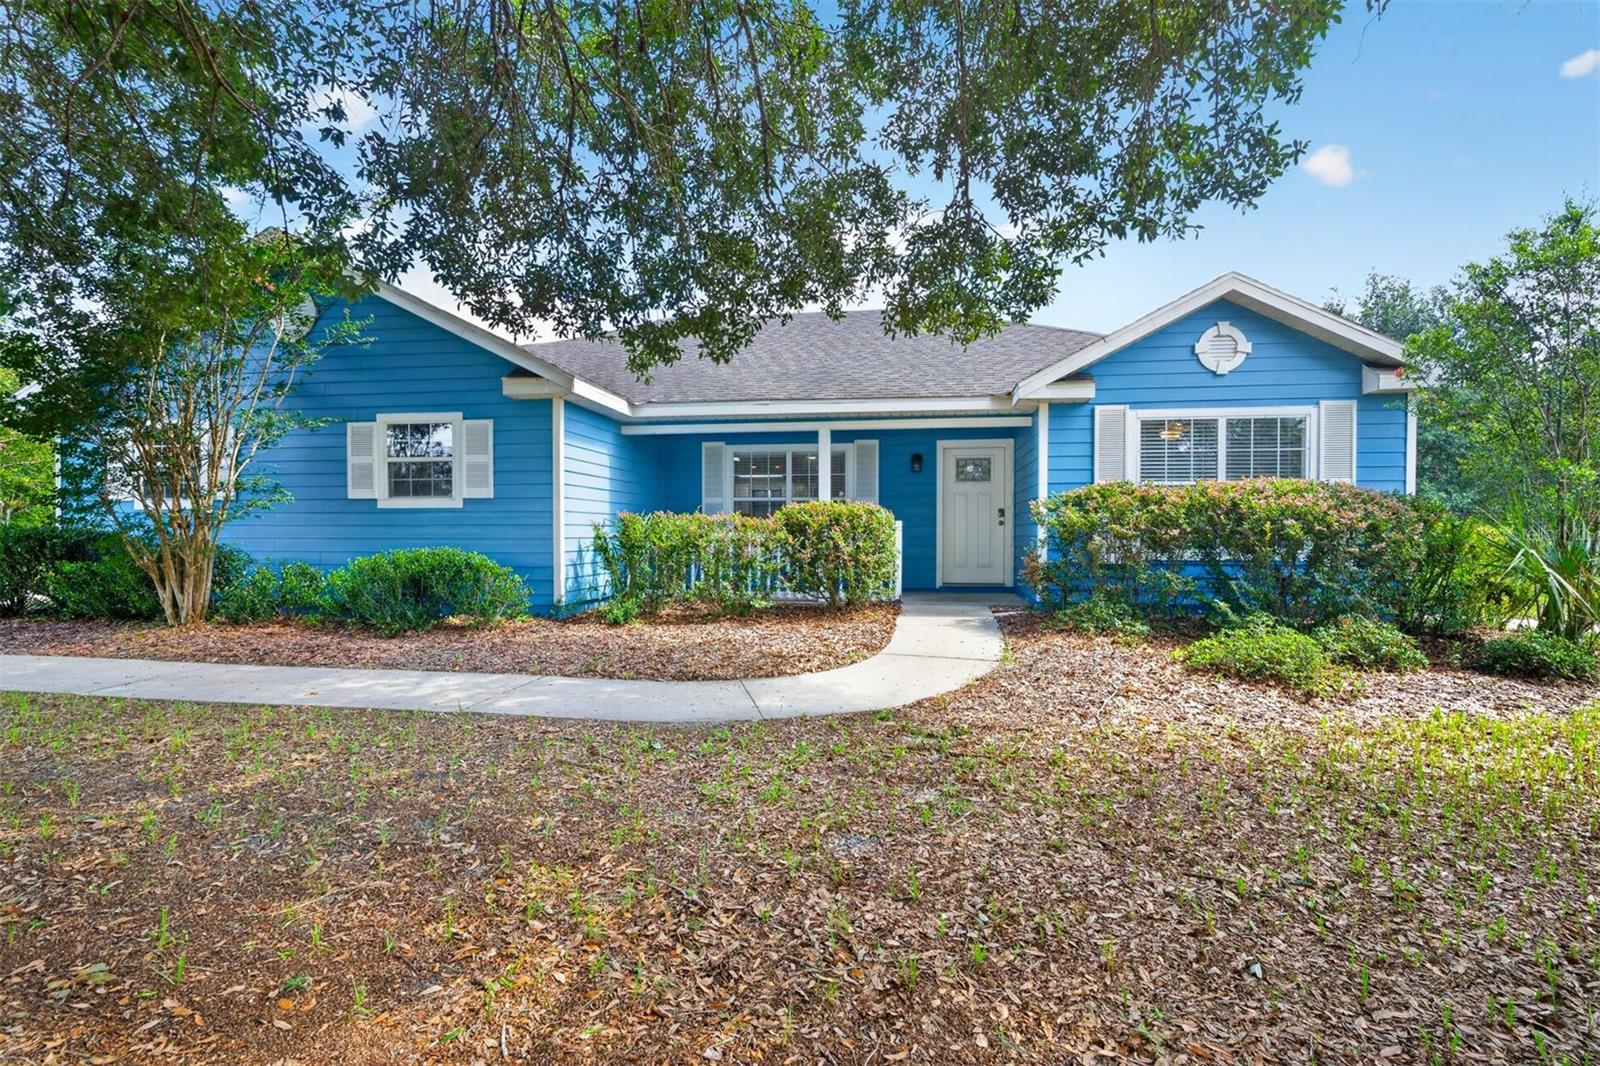
Rare Full-Acre Lot in Hammock Ridge — Move-In Ready with No Carpet, Flex Office & 2-Car Garage. 

Welcome to this beautifully maintained 4-bedroom, 2-bath home offering one of the most sought-after features in SW Gainesville: a full acre lot. Tucked into the desirable Hammock Ridge community, this 2004-built home spans approximately 1,703 sq. ft. and pairs everyday comfort with real flexibility. A dedicated office with a built-in Murphy bed and custom cabinetry means this room works as a home office today and a guest suite tomorrow.  The kitchen is outfitted with a full stainless steel appliance package — refrigerator, glass-top range, microwave, and dishwasher — and hard-surface flooring runs throughout the entire home, with zero carpet to replace or clean. Both bathrooms feature double-sink vanities, and a separate laundry room. Outside, the acre lot gives you room to garden, play, or simply spread out — a rare find in SW Gainesville. A 2-car garage adds everyday convenience, and residents enjoy access to the neighborhood playground. The home is zoned for Archer Elementary, Oak View Middle, and Newberry High.
#GC542132

GAINESVILLE

9892 SW 95TH PLACE

4 Beds

2 Baths

1,703 Sq.Ft.

$385,000

MLS#: GC542132
New on site 2 days ago
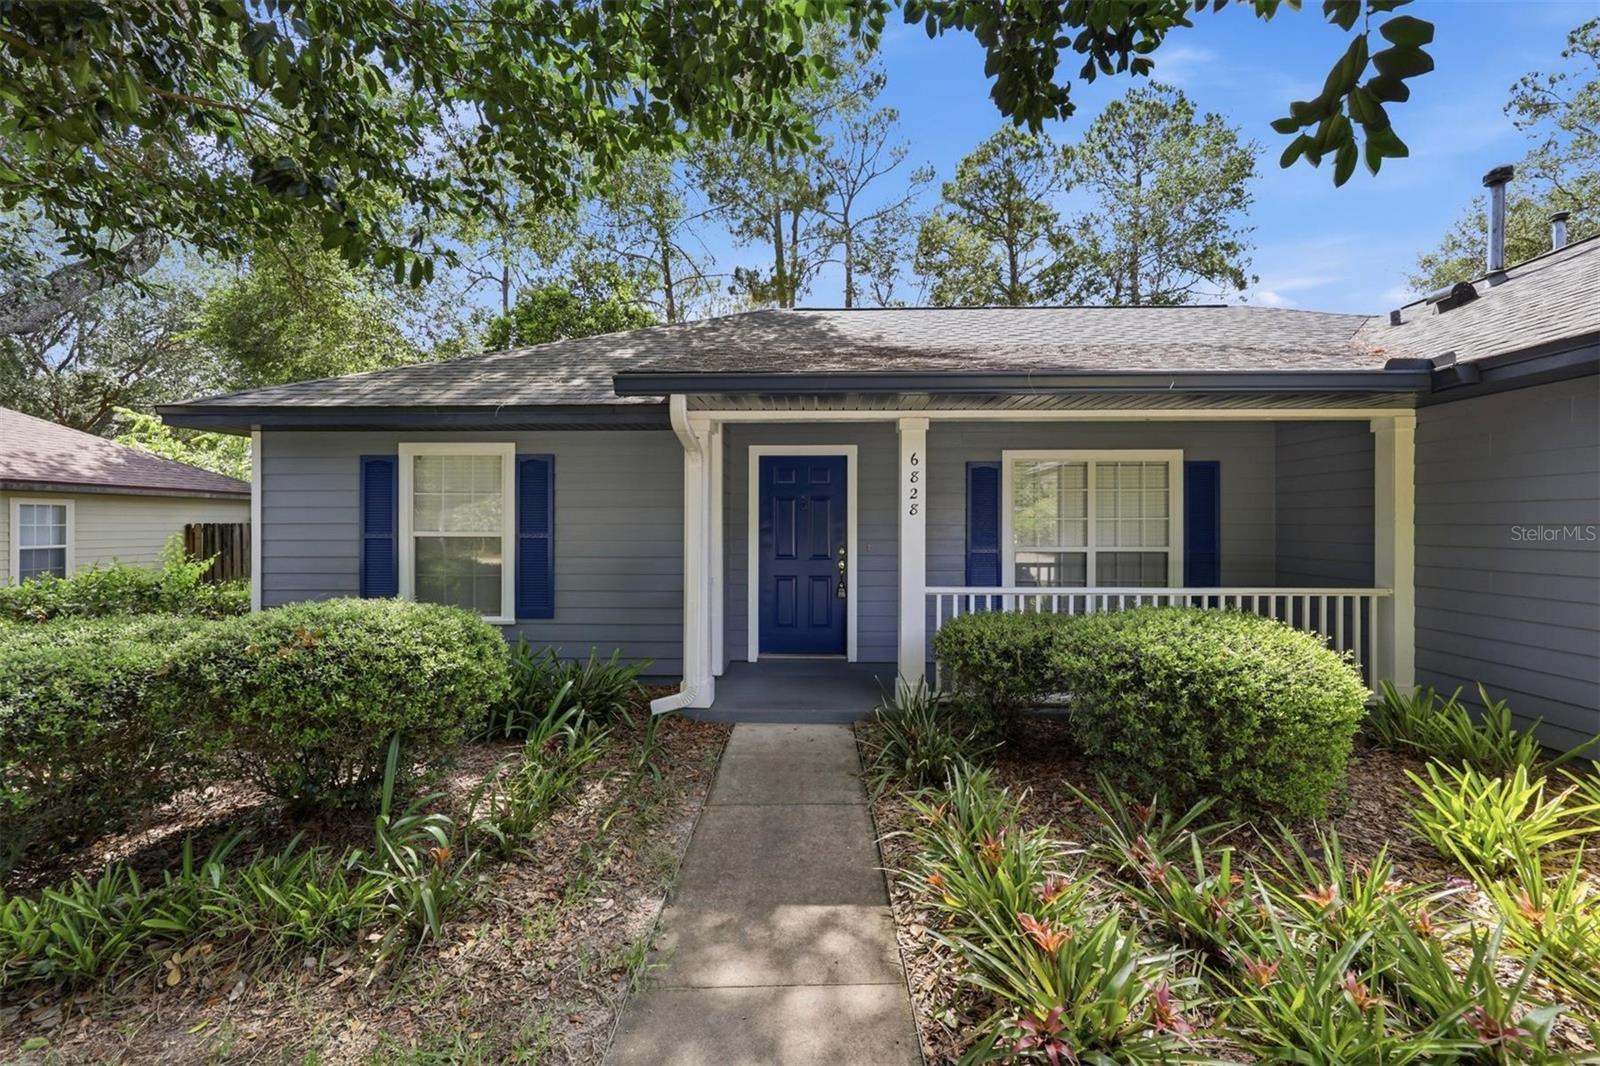
Welcome Home to Mentone!  This beautifully maintained 3-bedroom, 2-bath home offers the perfect combination of comfort, style, and location. Featuring a thoughtfully designed split floor plan, this light-filled home is ideal for families, professionals, or anyone looking for spacious one-level living.  Step inside to an inviting open-concept layout filled with natural light. The spacious kitchen is the heart of the home, offering abundant cabinet space, a pantry, and plenty of room for entertaining while overlooking the living and dining areas.  The generously sized primary suite is a true retreat with a large walk-in closet and a spacious ensuite bath. Two additional oversized bedrooms provide flexibility for family, guests, or a home office. A separate laundry room and attached two-car garage add everyday convenience.  Enjoy Florida living year-round from the expansive screened lanai, overlooking a huge privacy-fenced backyard with endless possibilities for pets, play, gardening, or entertaining. The charming covered front porch is the perfect place to enjoy your morning coffee and wave to friendly neighbors as they stroll by. Beautifully landscaped front gardens create exceptional curb appeal and a warm welcome.  Recent Updates Include:
NEW HVAC (July 2026), Roof (2021), Appliances (2024), Interior Paint  & Exterior Paint (2024) Located in the highly desirable Mentone community, residents enjoy outstanding amenities including: Resort-style community pool, Clubhouse, Playground, Tennis courts, Basketball court,  Wide, quiet streets perfect for walking, jogging, biking, pets, and strollers. Conveniently located just minutes from UF Health Shands Hospital, the University of Florida, shopping, dining, emergency services, and everyday conveniences, this home offers the perfect blend of neighborhood charm and accessibility. Move-in ready with major updates already completed—just unpack and start enjoying everything Mentone has to offer!
#GC541986

GAINESVILLE

6828 SW 82ND TERRACE

3 Beds

2 Baths

1,545 Sq.Ft.

$349,900

MLS#: GC541986
New on site 2 days ago
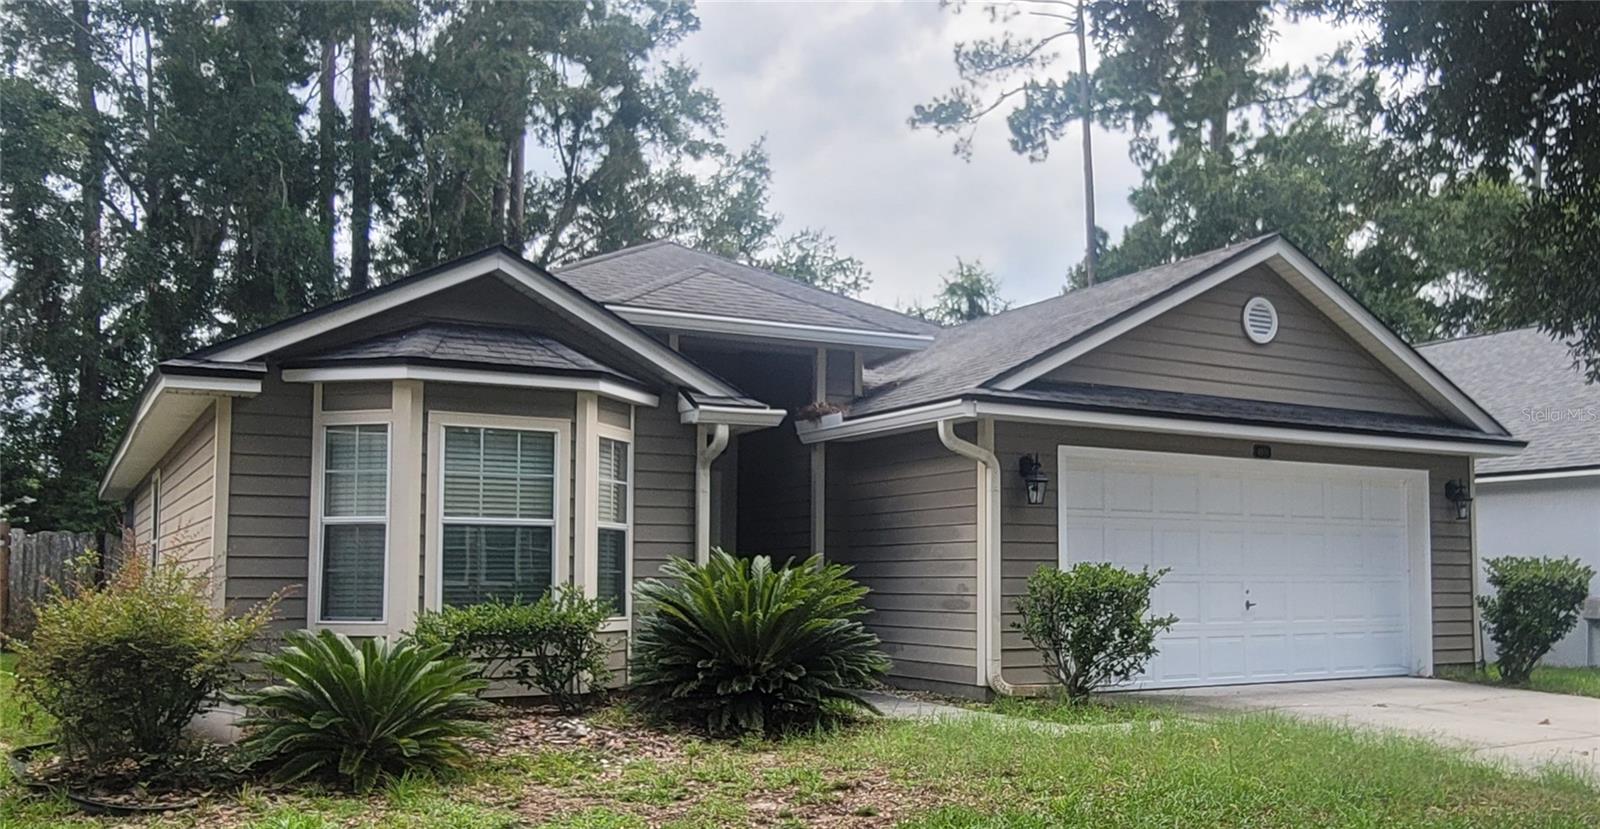
Beautiful 3-bedroom, 2-bathroom home located in a desirable NW Gainesville Neighborhood. This move in ready, well-maintained residence offers a spacious and functional floor plan with beautiful real hardwood flooring throughout the main living areas and bedrooms.

The large eat-in kitchen is designed for both everyday living and entertaining, featuring a gas range, stainless steel appliances, granite countertops, and ample cabinet space. Matching granite countertops can also be found in both bathrooms, adding a cohesive and updated feel throughout the home.

The open living area features vaulted ceilings and ceiling fan, creating a spacious and comfortable atmosphere. The primary bedroom offers a relaxing retreat with a private en-suite bathroom featuring dual vanities, a soaking tub, separate shower, and a walk-in closet. On the other hall, are two additional bedrooms, a second full bathroom, and a convenient laundry closet equipped with a washer and dryer, which convey with the property.

Step outside to enjoy the screened-in back porch, an ideal space for relaxing, enjoying your morning coffee, or entertaining guests. With its desirable Northwest Gainesville location, spacious layout, hardwood flooring, vaulted ceilings, split-bedroom design, and thoughtful features throughout, this home offers comfort and functionality in a welcoming setting. Residents enjoy access to a community pool and playground. Conveniently located near shopping plazas, restaurants, schools, and everyday amenities. Schedule your showing today!

*All room dimensions are approximate and should be independently verified by the buyer*
#GC542085

GAINESVILLE

4931 NW 81ST AVENUE

3 Beds

2 Baths

1,659 Sq.Ft.

$375,000

MLS#: GC542085
New on site 4 days ago
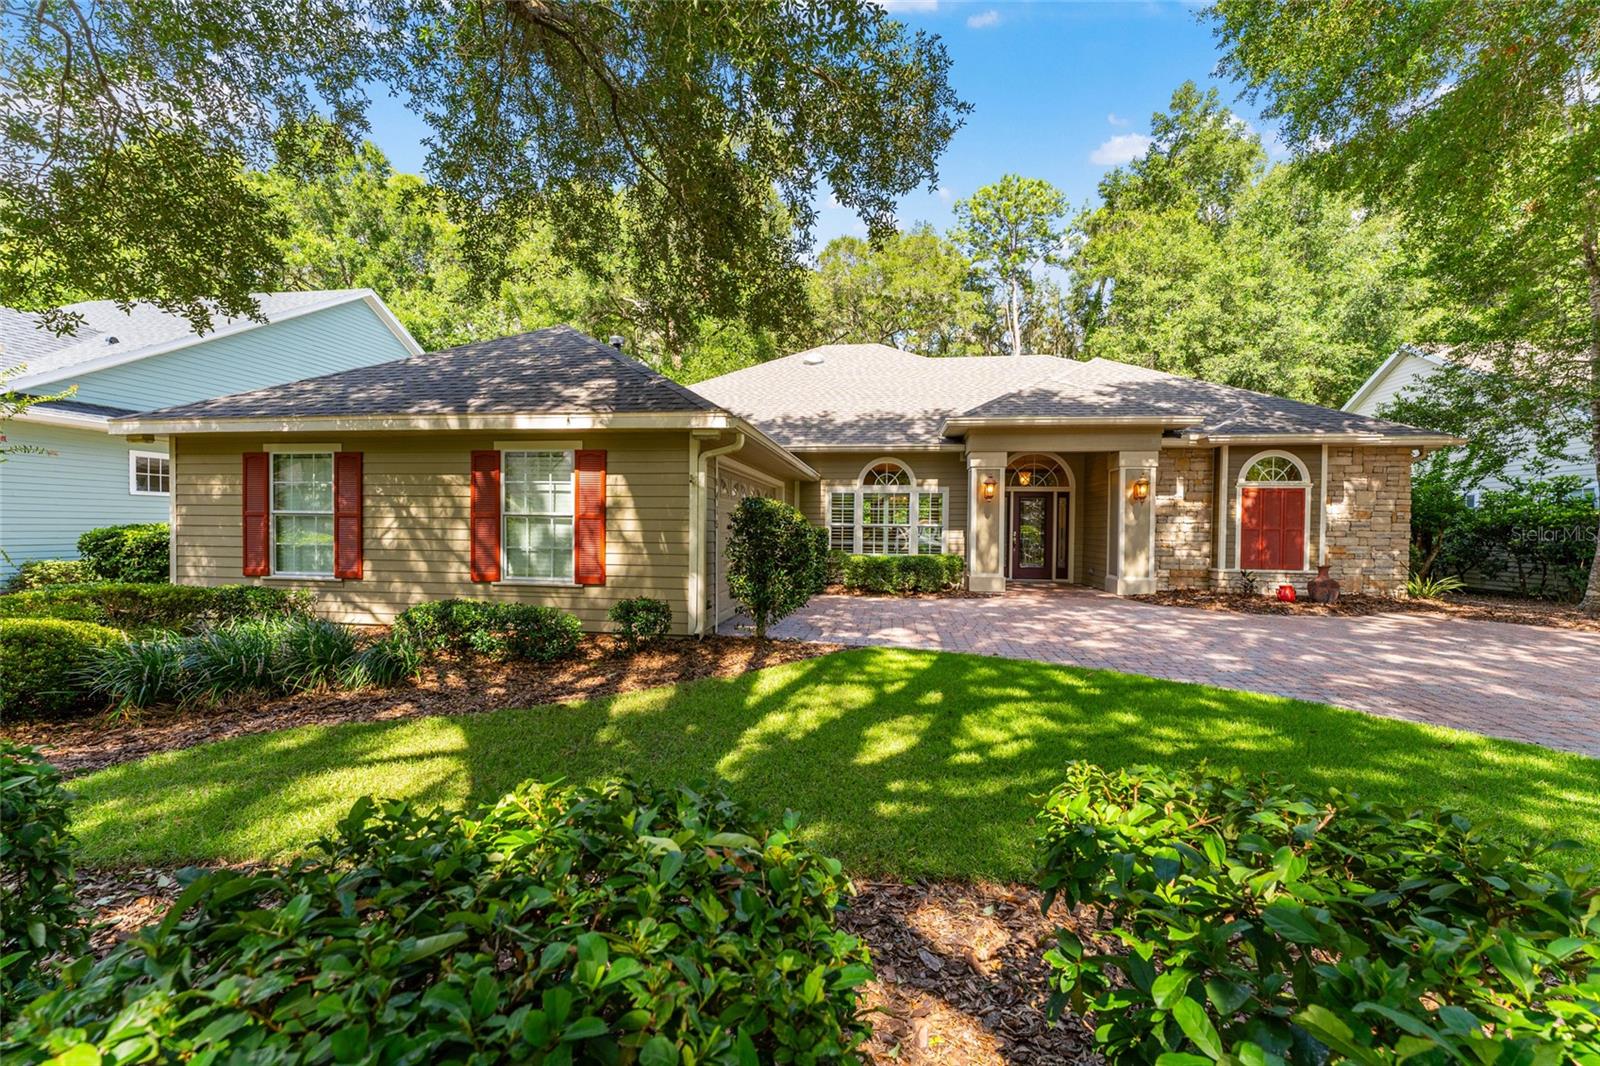
Former Wilde Parade Home backing to the historic Old Haile Homestead! Perfectly positioned on one of Eloise Garden's most picturesque lots, this beautifully maintained 3-bedroom, 2-bath home blends timeless craftsmanship with exceptional privacy and an unbeatable location just moments from Haile Village Center. 

From the moment you arrive, you'll appreciate the lush landscaping, elegant paver driveway, and inviting curb appeal. The association-maintained front yard allows for low-maintenance living while enhancing the neighborhood's beautiful streetscape. 

Inside, rich Brazilian cherry hardwood floors flow throughout the main living areas, complemented by extensive crown molding, custom built-in cabinetry, and a cozy gas fireplace that anchors the spacious great room. 

Designed for both everyday living and entertaining, the kitchen features granite countertops, stainless steel appliances, a gas range, abundant cabinetry, and a sunny breakfast area overlooking the private backyard. The formal dining room is a true showpiece with its stunning hand-painted tray ceiling mural, creating an unforgettable setting for holidays and dinner parties. 

The spacious primary suite offers a peaceful retreat with an elegant ensuite bath featuring a large soaking tub, walk-in shower, dual vanities, and generous storage. Two additional bedrooms provide flexibility for guests, family, or a home office. 

One of the home's standout features is the expansive screened lanai, offering the perfect place to enjoy morning coffee, outdoor dining, or quiet evenings while overlooking the serene natural setting bordering the Old Haile Homestead. 

Recent major updates provide peace of mind with a new roof and HVAC system installed in 2025. 

Located less than one mile from Haile Village Center, you'll enjoy easy access to local restaurants, coffee shops, boutiques, and the popular Saturday Farmers Market, all while living in one of Gainesville's most convenient locations. 

This is a rare opportunity to own a former Parade Home in an exceptional location where quality, character, and lifestyle come together beautifully.
#GC542052

GAINESVILLE

6415 SW 88TH TERRACE

3 Beds

2 Baths

2,068 Sq.Ft.

$489,900

MLS#: GC542052
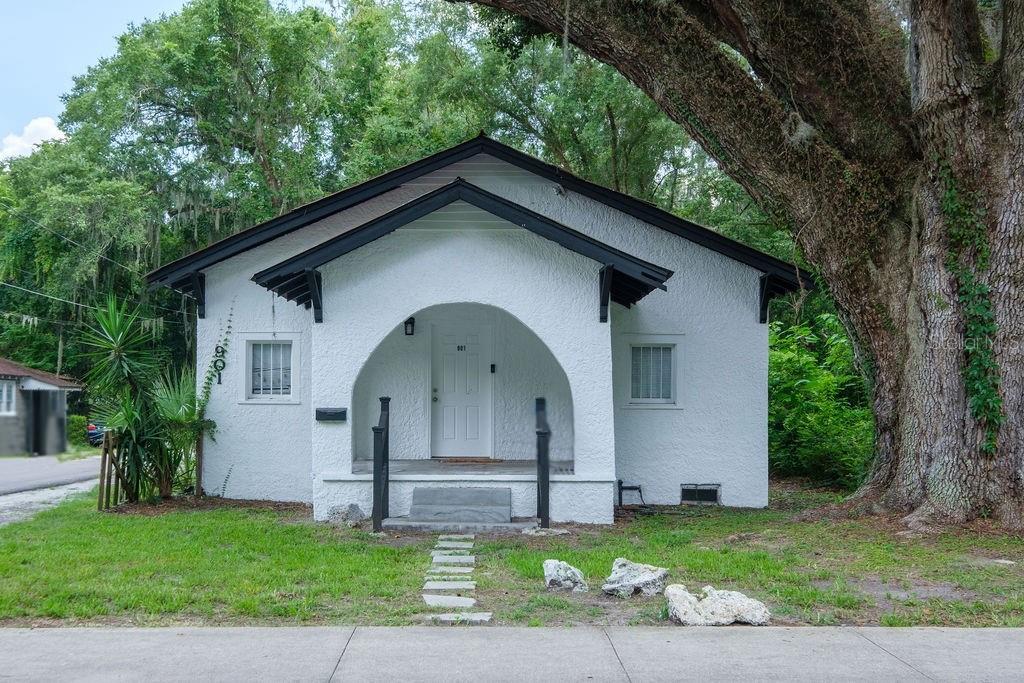
***Investor Alert! Prime Location Near UF & Downtown*** This 3-bedroom + bonus room, 2-bath home offers an excellent investment opportunity in a highly sought-after area near UF, Publix, downtown shops, and restaurants. Featuring beautiful wood floors throughout, an updated kitchen with a gas range, microwave, and granite countertops, as well as remodeled bathrooms, this home blends charm with modern convenience. Currently rented through July 2027, it provides a steady income stream and would continue to be a great rental or the perfect home for anyone wanting to live near UF.
#GC542053

GAINESVILLE

901 NW 3RD AVENUE

3 Beds

2 Baths

1,176 Sq.Ft.

$399,000

MLS#: GC542053
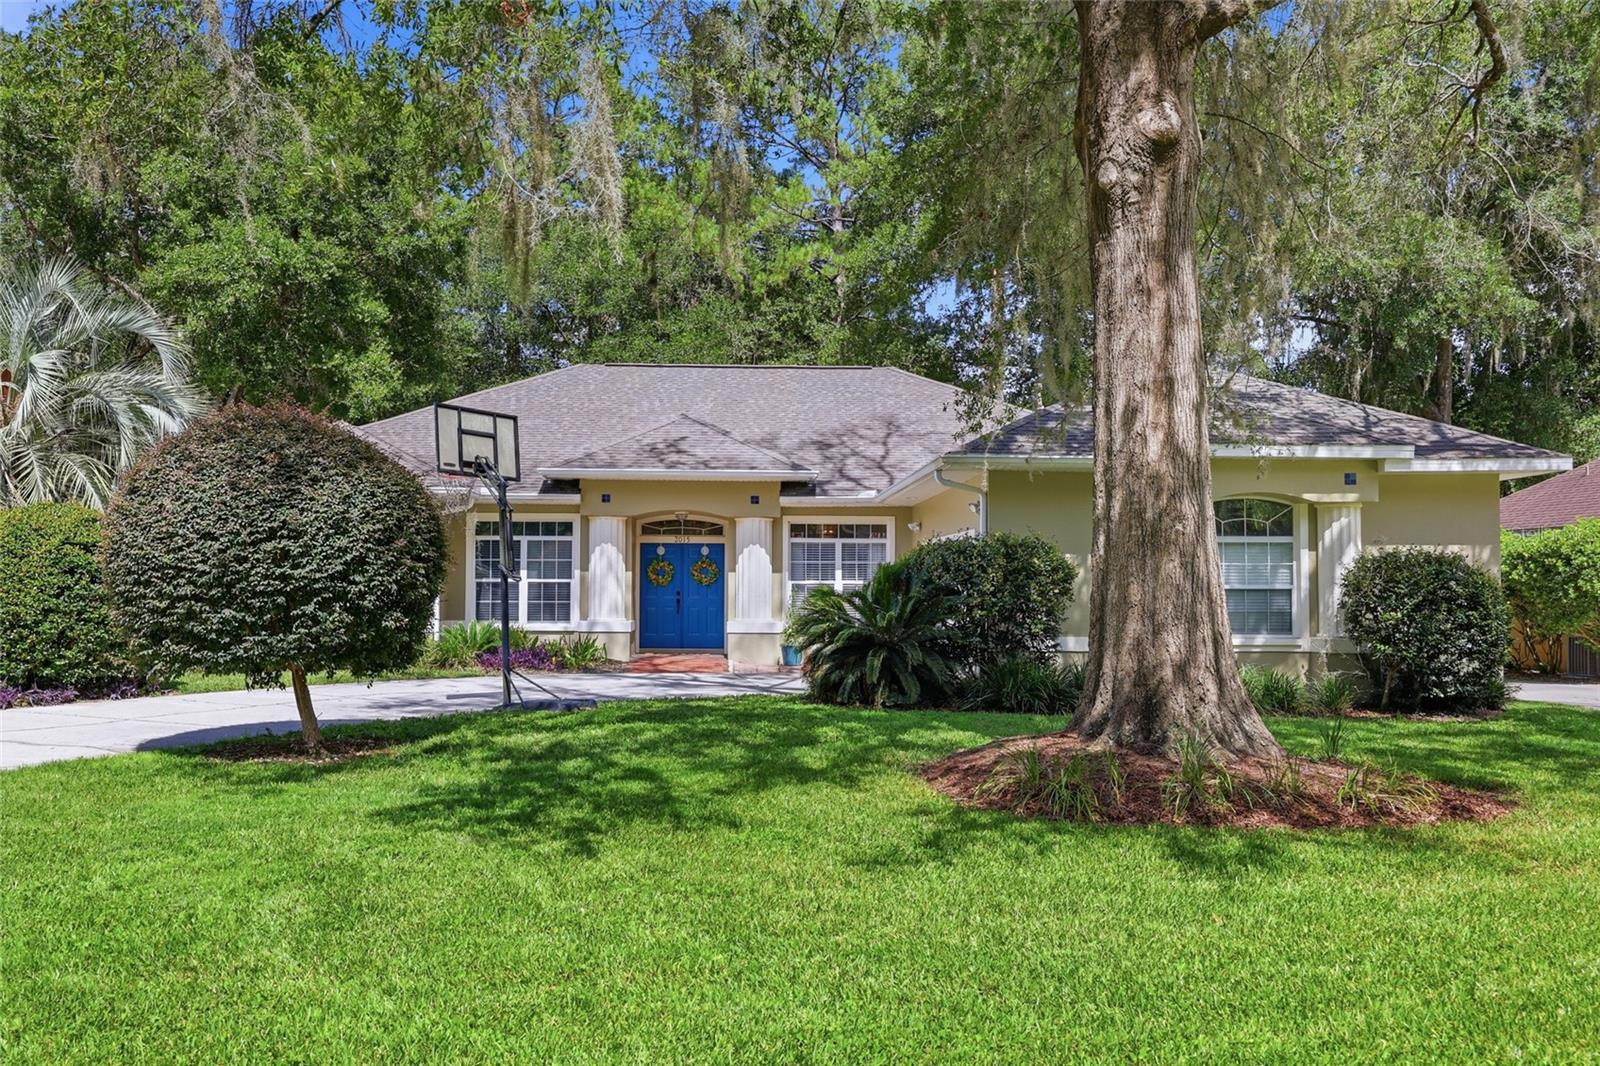
Welcome home to this spacious and thoughtfully designed residence tucked away on a quiet cul-de-sac in one of Northwest Gainesville's most established neighborhoods. A stately covered entry with classic columns and vibrant double front doors create a warm first impression as you step inside. The foyer opens to an inviting formal living room with soaring ceilings while the formal dining room offers the perfect space for entertaining family and friends. Beyond, the heart of the home features an expansive kitchen with abundant cabinetry, granite countertops, stainless steel appliances, a center island, pantry, breakfast bar, and sunny breakfast nook, all flowing seamlessly into the family room where a fireplace and custom built-ins create a comfortable gathering space. Privately located on one side of the home, the primary suite serves as a peaceful retreat with tray ceilings, two walk-in closets, and an ensuite bath featuring dual vanities, a soaking tub, separate walk-in shower, and private water closet. Just off the primary suite is an additional bedroom offering the perfect space for guests, a nursery, or a home office. The opposite wing of the home features two additional bedrooms connected by a shared bathroom with a single vanity and a separate tub and toilet room, providing added functionality for busy households. One of these bedrooms is currently without a closet, though one could easily be added to restore it as a traditional bedroom. A third full bathroom is conveniently positioned with direct access from the primary hallway and Florida room, making it ideal for guests and perfectly suited for future outdoor entertaining or a pool. Stretching across the back of the home, the oversized Florida room dramatically expands the living space and offers endless possibilities as a game room, media room, fitness area, or second family room. As an added bonus, a separate finished room located off the Florida room provides incredible flexibility and can easily serve as a fifth bedroom, private office, hobby room, or additional guest suite. The generous screened porch extends the living space outdoors, providing a comfortable setting for dining, relaxing, and enjoying Florida's year-round weather. The spacious fenced backyard shaded by mature trees, offering plenty of room for pets, play, gardening, or simply enjoying the peaceful setting. For added peace of mind, the seller will replace the roof with an acceptable offer, providing significant value for the next owner. Additional features include an indoor laundry room, side-entry garage, abundant storage, and mature landscaping. Ideally located near Santa Fe College, North Florida Regional Medical Center, the University of Florida, I-75, shopping, dining, and parks, this home is also zoned for Hidden Oak Elementary, Fort Clarke Middle School, and Buchholz High School. Offering a flexible floor plan, generous living spaces, and an exceptional Northwest Gainesville location, this home is ready to welcome its next owner.
#GC541953

GAINESVILLE

2015 NW 89TH DRIVE

4 Beds

3 Baths

2,738 Sq.Ft.

$499,000

MLS#: GC541953
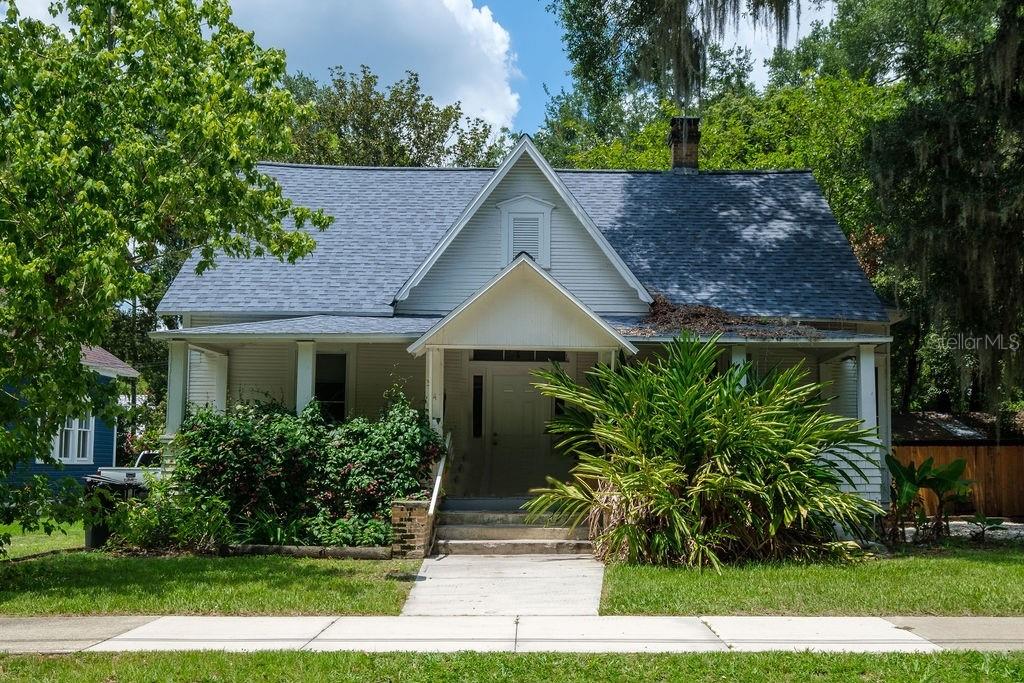
Don't miss this exceptional opportunity to own a spacious 3-bedroom, 1-bath home on a generous 0.20-acre lot with frontage on both NW 2nd Avenue and NW 3rd Avenue. The open-concept floor plan seamlessly connects the kitchen, living, and dining areas, creating a bright and inviting space that's perfect for everyday living or entertaining. Wood and luxury vinyl plank flooring run throughout the home for easy maintenance and timeless appeal. Major updates include a new roof installed in 2020, providing added value and peace of mind. Ideally located just one block from Santa Fe College's Downtown Campus and minutes from the heart of downtown Gainesville, you'll enjoy convenient access to dining, shopping, entertainment, and local amenities.

Whether you're looking to expand your investment portfolio or purchase a home in a rapidly growing area, this property offers excellent potential. Currently leased, it provides immediate rental income while offering future flexibility for owner occupancy or continued investment.
#GC542054

GAINESVILLE

314 NW 2ND AVENUE

3 Beds

1 Baths

1,509 Sq.Ft.

$399,000

MLS#: GC542054
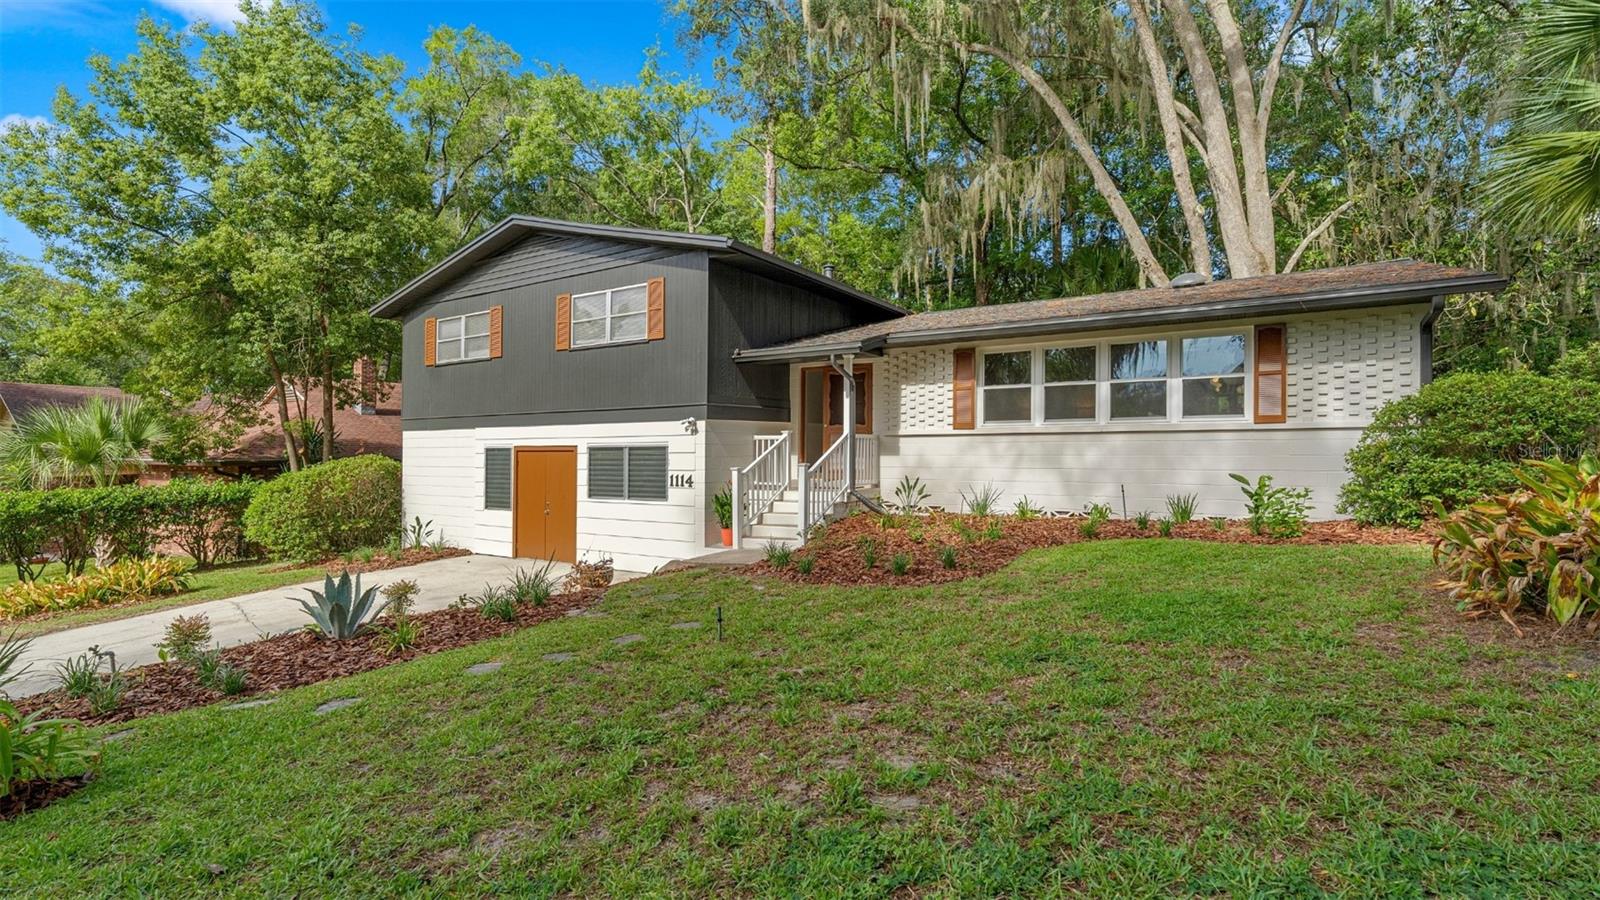
Back on market by no fault of the seller or the home! Come fall in love with this 4 bedroom, 2.5 bathroom tri-level home located in the heart of Gainesville! Originally built in 1962 this home features both midcentury and post modern design and is located in a coveted old Gainesville neighborhood: Skyline Heights. The sellers just invested $50k in renovations that include: full interior and exterior paint, refinished hardwood floors, new kitchen counters, sink, range, & lighting, new fixtures throughout, new primary vanity, and more. When you arrive you’ll appreciate the exterior character that features concrete block, brick, and wood siding with updated landscaping. Step inside to gorgeous hardwood floors, an abundance of natural light, the main living room, dining room, and kitchen with breakfast nook. Stairs lead up to the four bedrooms and two bathrooms. A second set of stairs lead you down to the second living area with beautiful built-in cabinetry, a laundry room with half bath, and french doors that open to the screened patio. The back of the property abuts The 300 Club where you can become a member to play pickleball, tennis, and swim. The neighborhood and location are unmatched with all of your daily needs within less than a mile of home and all grade schools within less than 3 miles. There’s so much to love about this home, call today to schedule a private showing!
#GC541925

GAINESVILLE

1114 NW 36TH DRIVE

4 Beds

2 Baths

2,516 Sq.Ft.

$495,000

MLS#: GC541925

 - property

Send a message

Message successfully sent.

Your message

What is 3 + 4 ?

Reason for contacting?

I agree to receive email communication and understand I can unsubscribe at any time.

I agree to be contacted by The Graf Group of Coldwell Banker via call, email, and text for real estate services. To opt out, you can reply 'stop' at any time or reply 'help' for assistance. You can also click the unsubscribe link in the emails. Message and data rates may apply. Message frequency may vary. Privacy Policy

Sign Out

Virtual Assistant

Would you like to take the next step with this property? We can help you schedule a showing or virtual tour, or send you more details.

Yes, I would like more information.

Thank You for Your Reply, One of Our Agents will contact you as soon as possible

No, maybe later.

Thank you, you can always contact me via email, phone number or through the contact form.

Realhub AI

Lucy - Your AI-Powered Realtor

Update Your Temporary Password

Personalize your search

Enter your email and we'll notify you immediately when new listings match what you're looking for.

or enter email address

Already have an account ? Login here

Continue your home search

I agree to receive communications and understand I can unsubscribe at any time.

I agree to be contacted by The Graf Group of Coldwell Banker via call, email, and text for real estate services. To opt out, you can reply 'stop' at any time or reply 'help' for assistance. You can also click the unsubscribe link in the emails. Message and data rates may apply. Message frequency may vary. Privacy Policy

Already have an account ? Login here

We use cookies

We use cookies primarily for analytics to enhance your experience. By accepting, you agree to our use of these cookies. You can manage your preferences or learn more about our cookies policy.