Features & Amenities

Interior

  • Other Interior Features

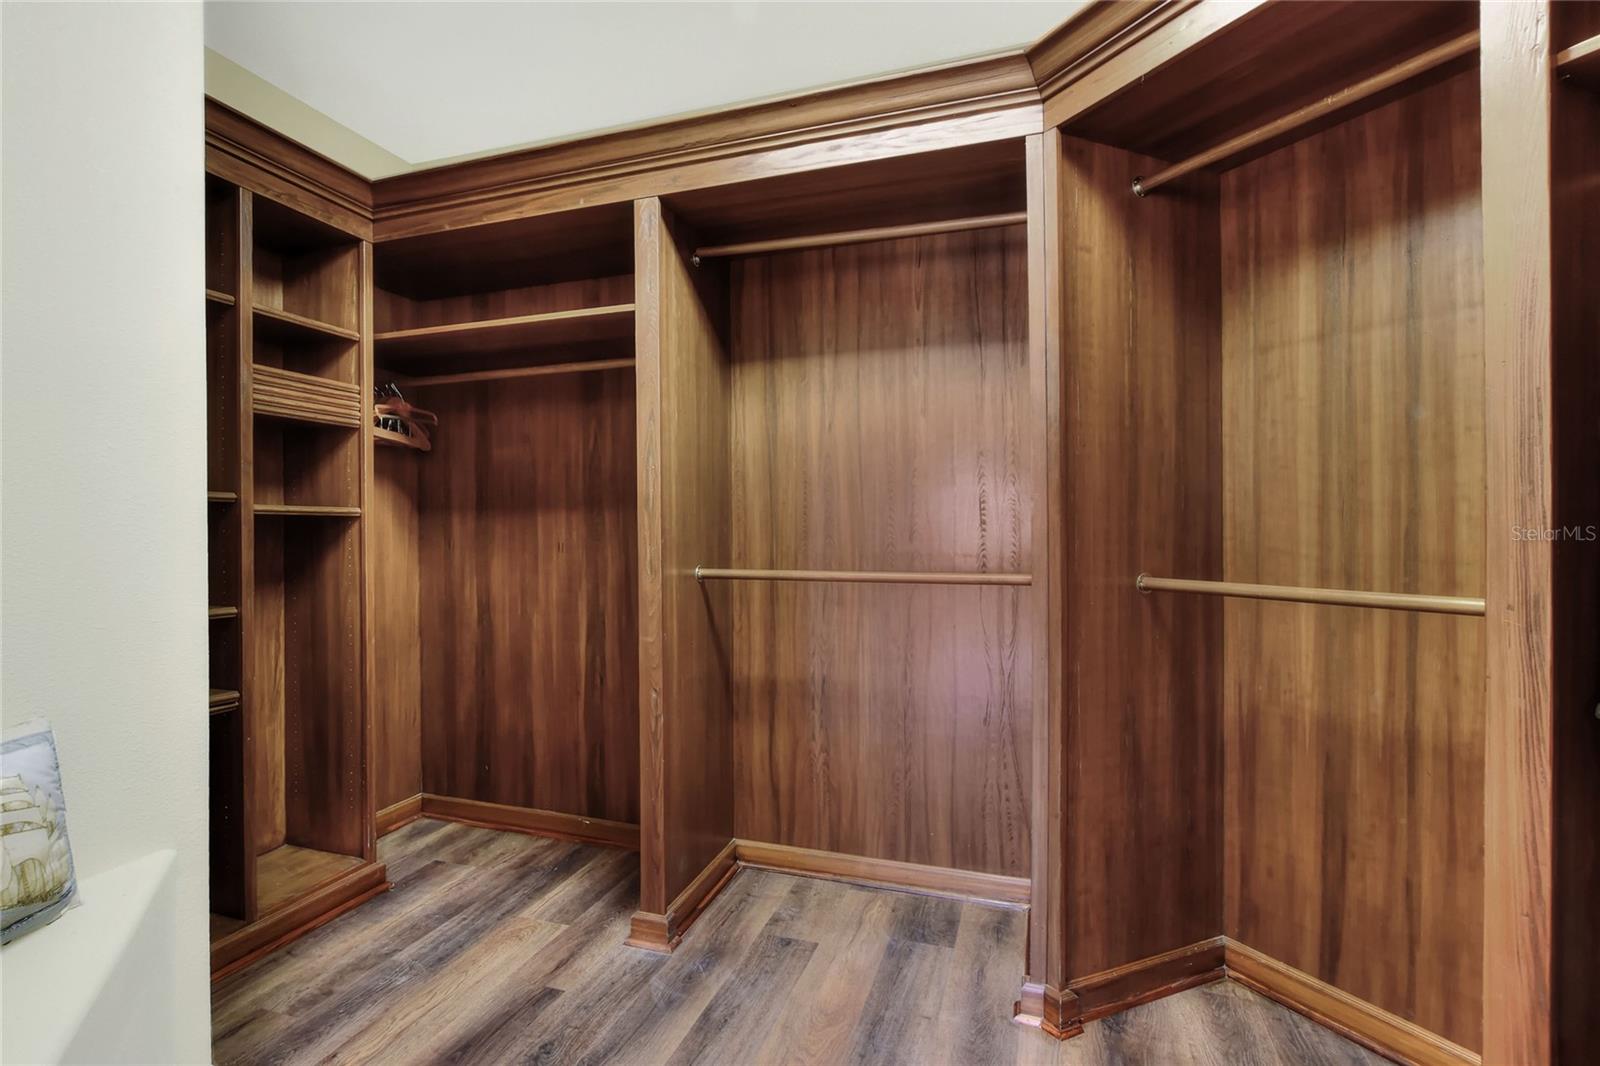
    Built-in Features, Cathedral Ceiling(s), Crown Molding, Eat-in Kitchen, High Ceilings, Open Floorplan, Vaulted Ceiling(s), Walk-In Closet(s), Wet Bar

  • Total Bedrooms

    5

  • Bathrooms

    5

  • 1/2 Bathrooms

    2

  • Cooling YN

    YES

  • Cooling

    Central Air

  • Fireplace YN

    YES

  • Heating YN

    YES

  • Heating

    Central, Electric, Heat Pump

  • Pet friendly

    Cats OK, Dogs OK

Exterior

  • Garage

    Yes

  • Garage spaces

    3

  • Construction Materials

    Block, Stucco

  • Other Exterior Features

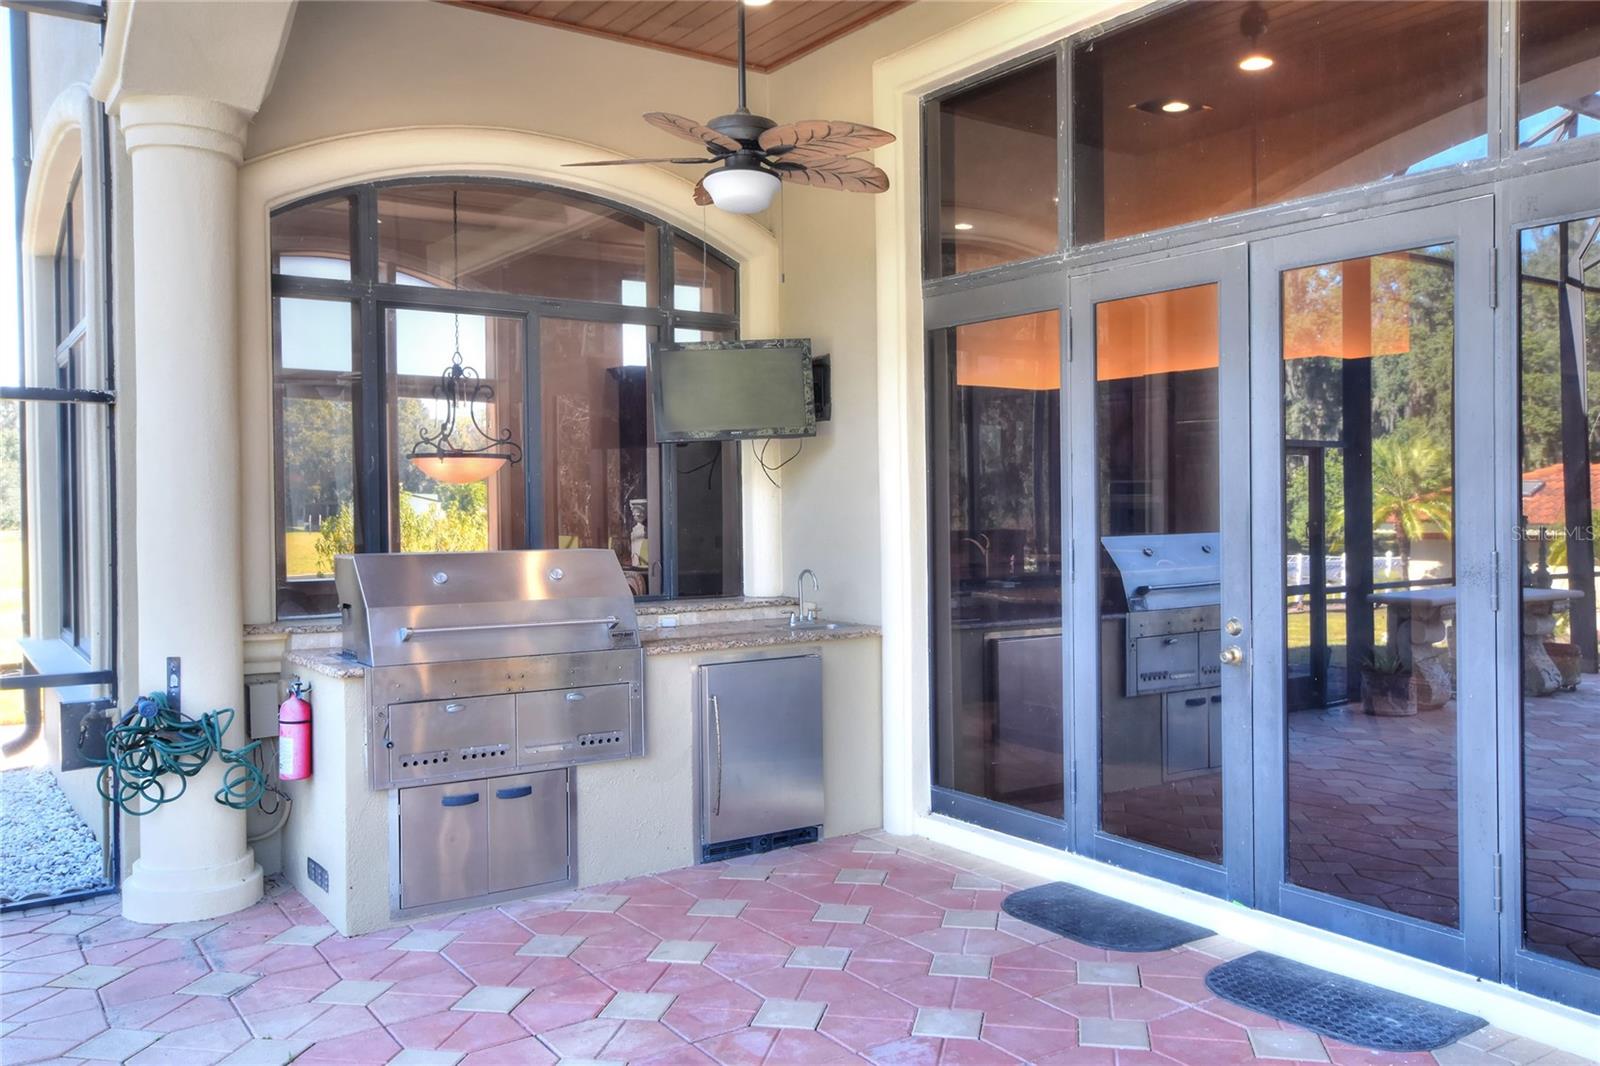
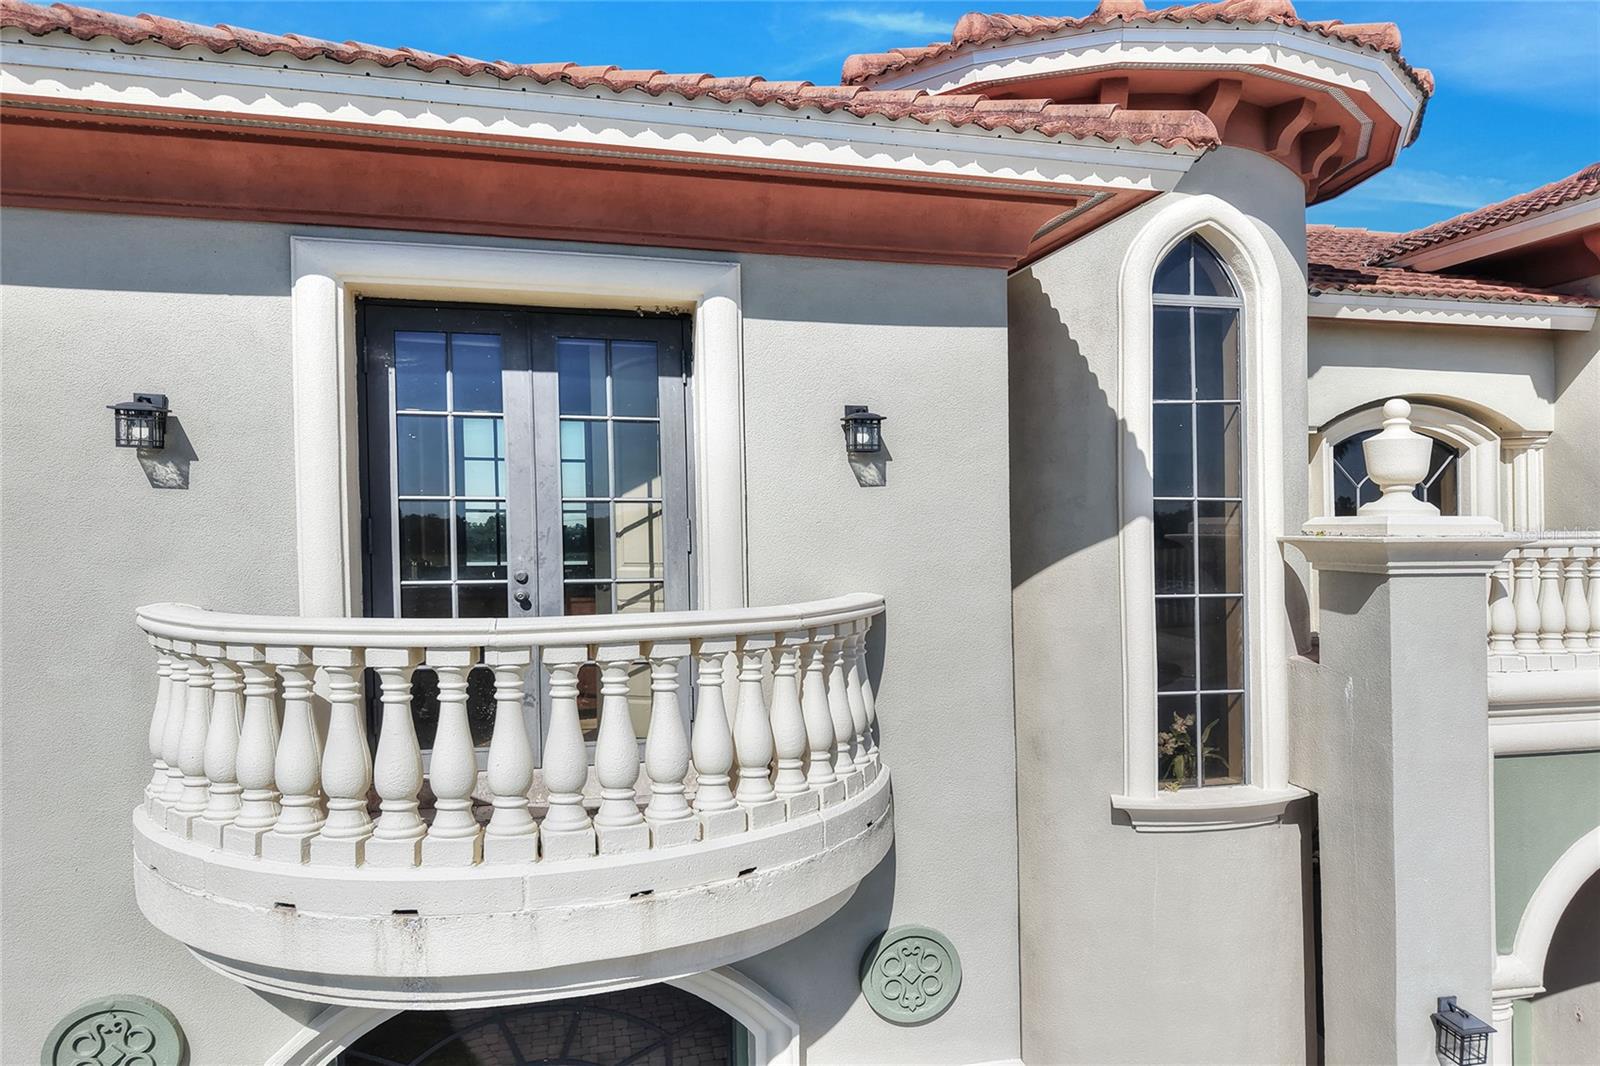
    Balcony, Lighting, Outdoor Kitchen, Rain Gutters

  • Parking

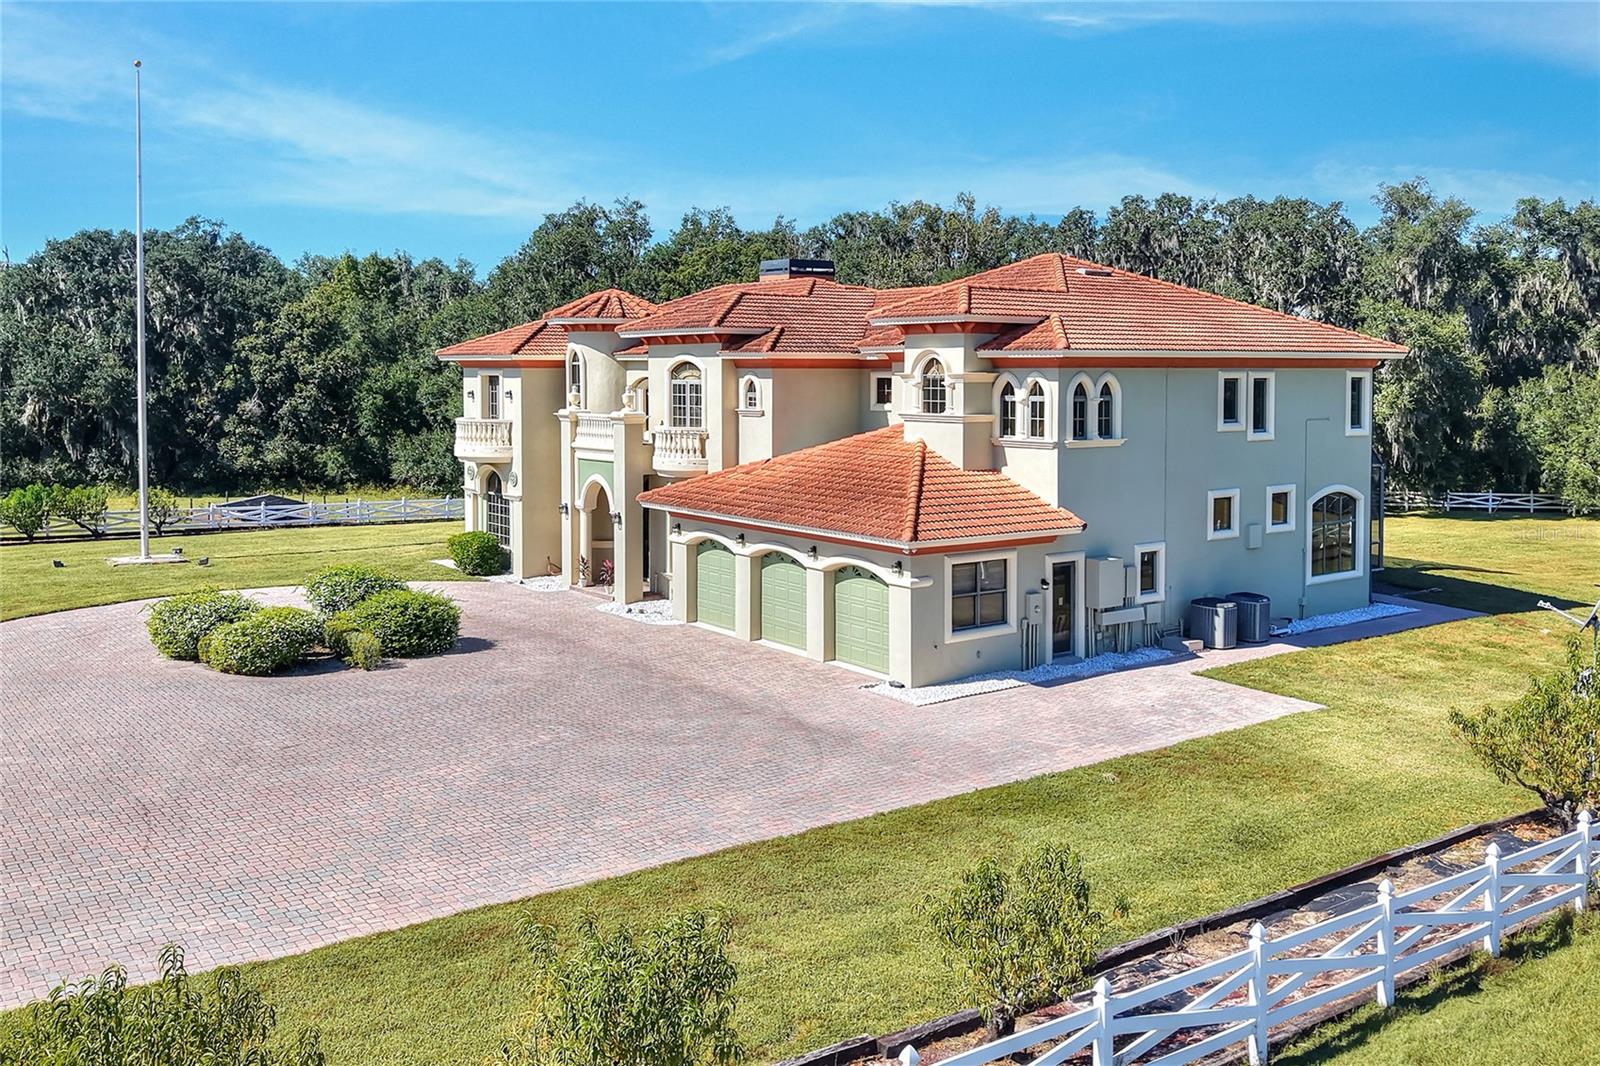
    Boat, Circular Driveway, Driveway, Garage Door Opener, Open, Oversized, Attached

  • Patio and Porch Features

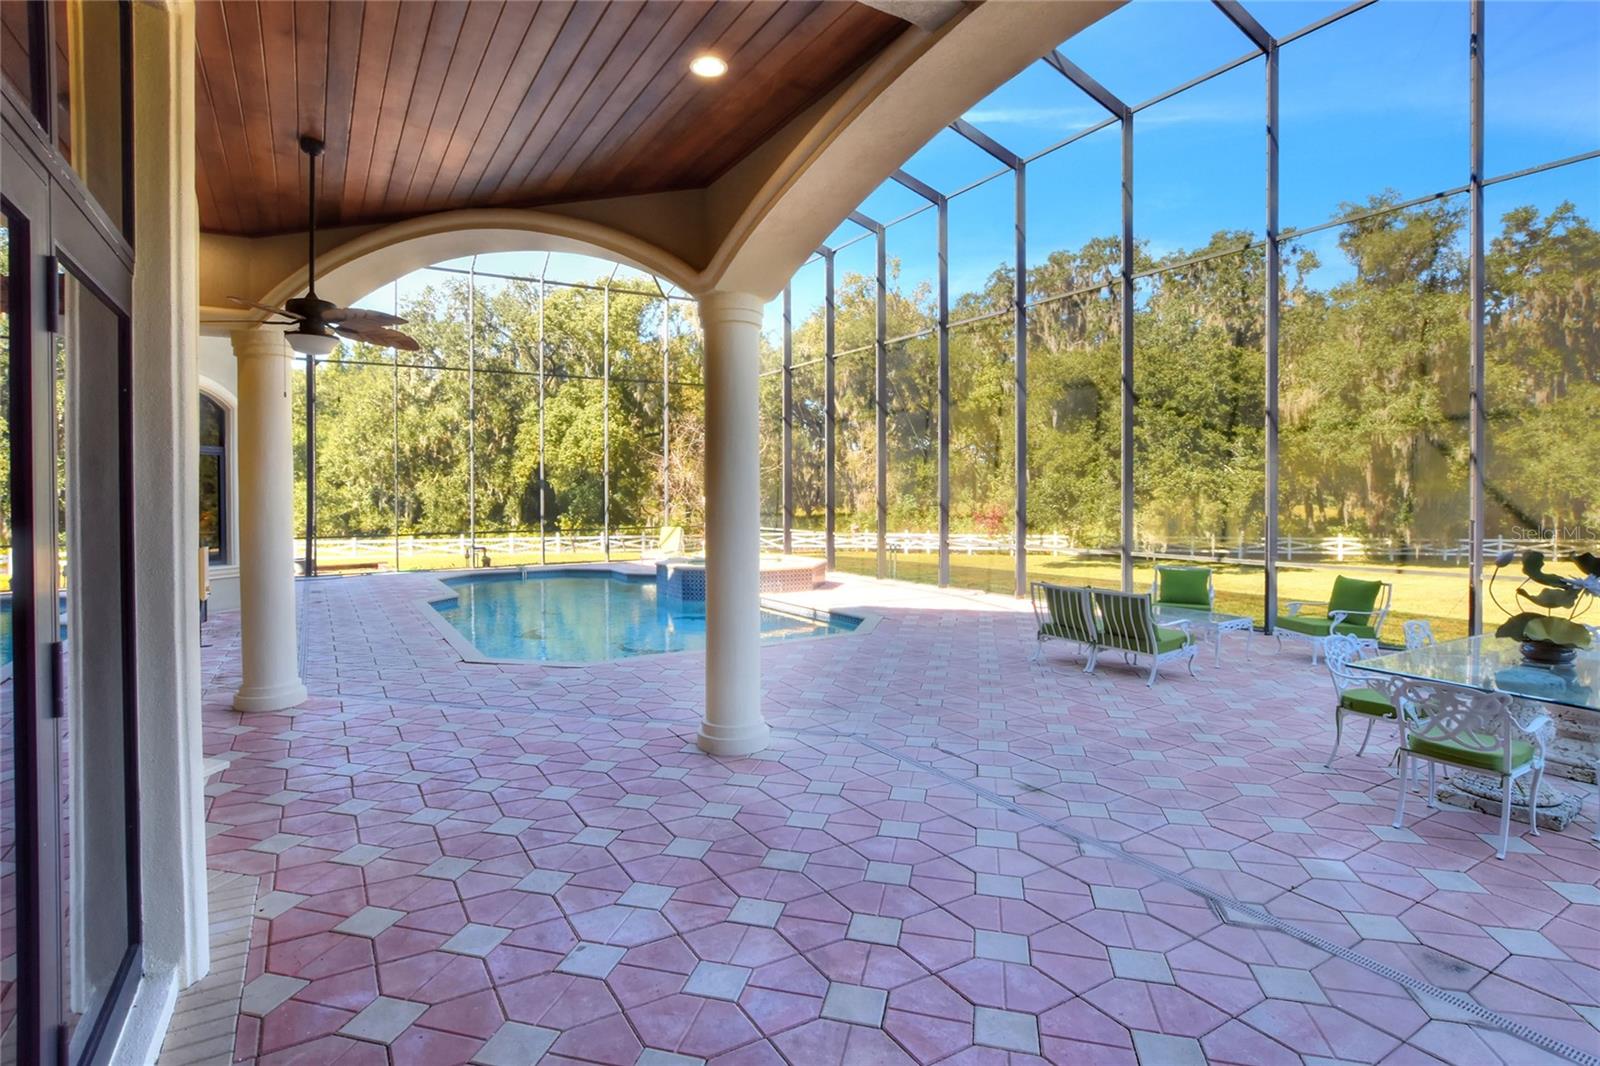
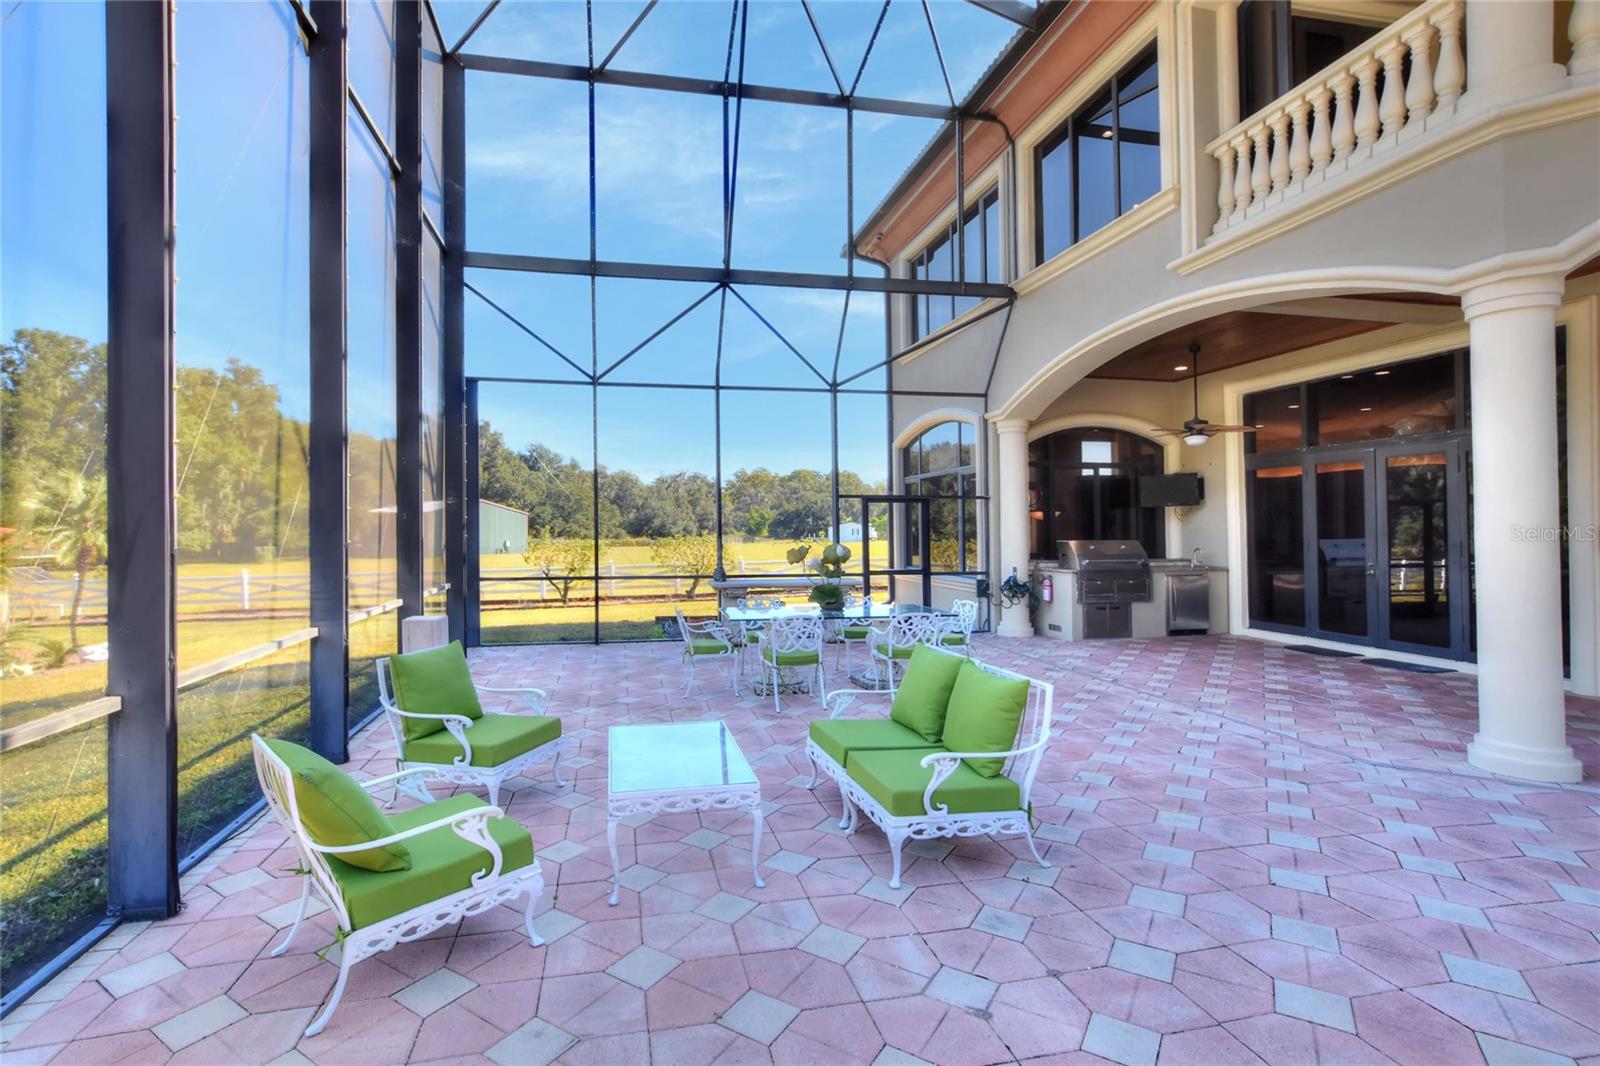
    Covered, Enclosed, Patio, Rear Porch, Screened

  • Pool

    Yes

  • Pool Features

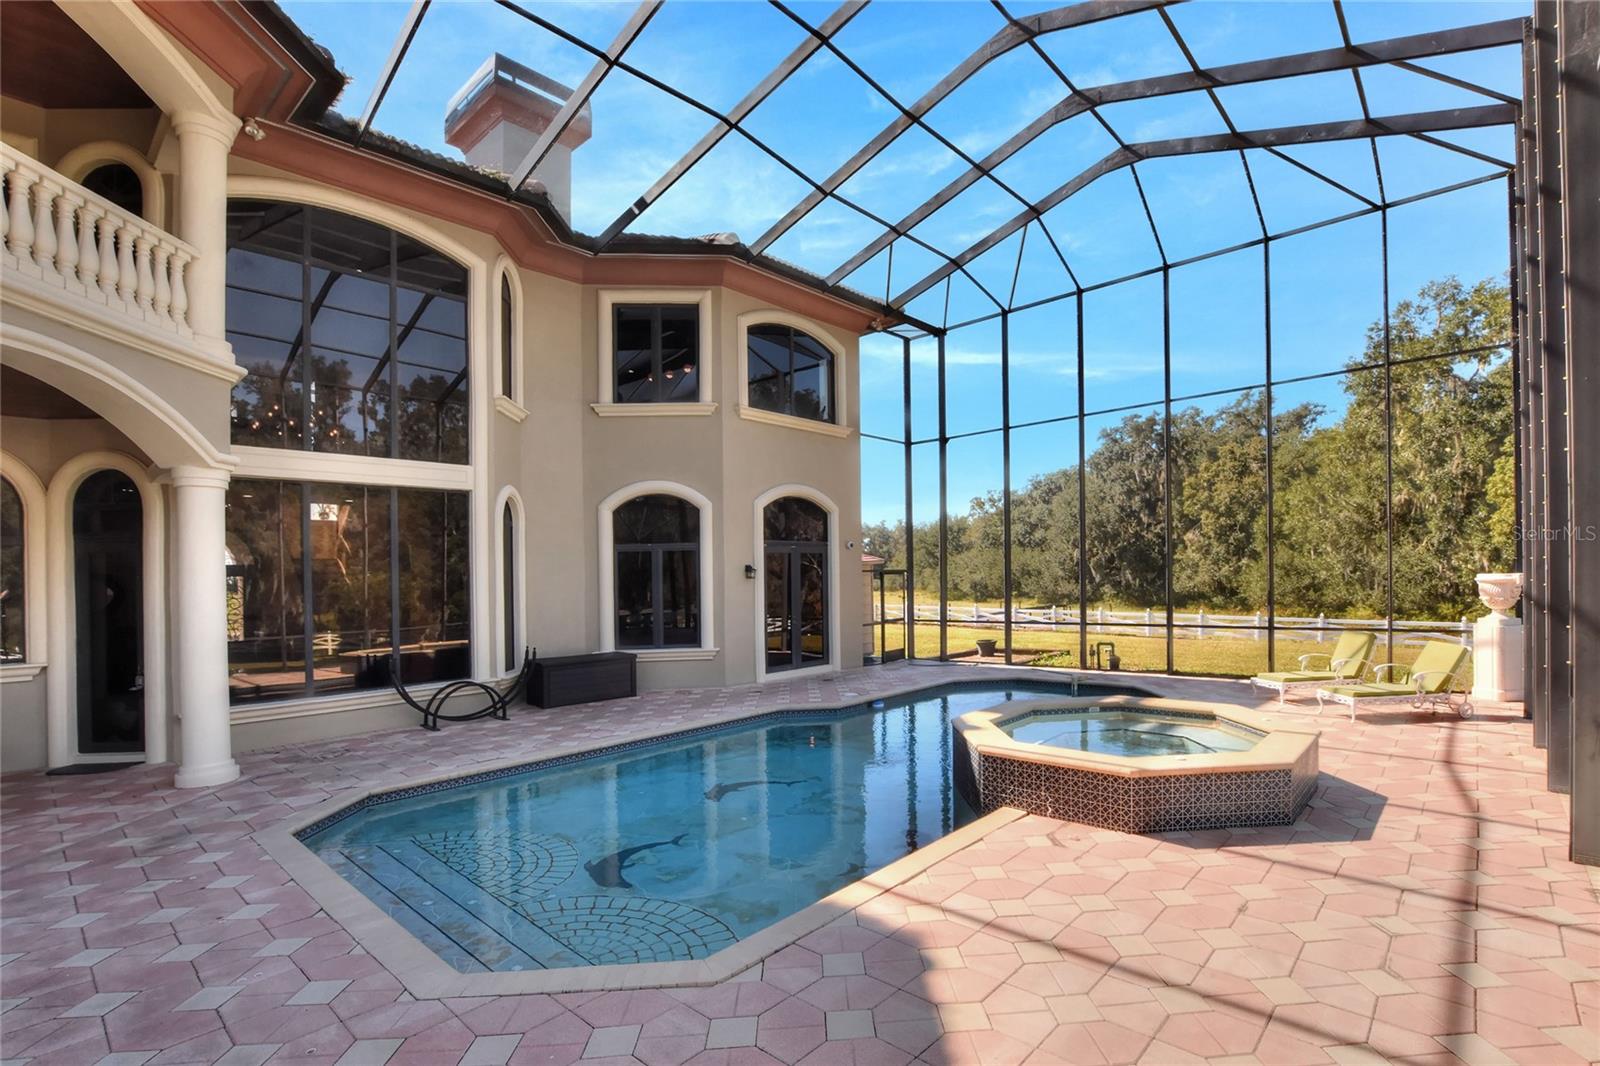
    Gunite, Heated, In Ground, Screen Enclosure, Private

  • Waterfront YN

    NO

  • View

    Trees/Woods

Area & Lot

  • Lot Features

    Cleared, Landscaped, Pasture, Paved

  • Lot Size(acres)

    10.03

  • Lot Size(square feet)

    436,906

  • Property Type

    Residential

  • Property Sub Type

    Single Family Residence

  • Architectural Style

    Contemporary

Price

  • Sales Price

    $1,999,999

  • Sq. Footage

    6,271

  • Price/SqFt

    $318

HOA

  • Association

    No

School District

  • Elementary School

    Socrum Elem

  • Middle School

    Kathleen Middle

  • High School

    Kathleen High

Property Features

  • Stories

    2

  • New Construction

    NO

  • Foundation Details

    Slab

  • Ownership

    Fee Simple

  • Senior Community YN

    NO

  • Sewer

    Septic Tank

  • Tax Lot

    0

  • Water Source

    Private, Well

Schedule a Showing

Showing scheduled successfully.

<
>
IN PERSON
VIA CHAT

What is 3 + 4 ?


Change time

Mortgage calculator
Estimate your monthly mortgage payment, including the principal and interest, property taxes, and HOA. Adjust the values to generate a more accurate rate.

Your payment

Principal and Interest:

$

Property taxes:

$

HOA fees:

$

Total loan payment:

$

Total interest amount:

$

Location

County

Polk

Elementary School

Socrum Elem

Middle School

Kathleen Middle

High School

Kathleen High

Listing Courtesy of Deborah Saley , PAIGE WAGNER HOMES REALTY

RealHub Information is provided exclusively for consumers' personal, non-commercial use, and it may not be used for any purpose other than to identify prospective properties consumers may be interested in purchasing. All information deemed reliable but not guaranteed and should be independently verified. All properties are subject to prior sale, change or withdrawal. RealHub website owner shall not be responsible for any typographical errors, misinformation, misprints and shall be held totally harmless.

Agent Emil Garinga

Executive Assistant

Emil Garinga

Call Emil today to schedule a private showing.


* Listings on this website come from the FMLS IDX Compilation and may be held by brokerage firms other than the owner of this website. The listing brokerage is identified in any listing details. Information is deemed reliable but is not guaranteed. If you believe any FMLS listing contains material that infringes your copyrighted work please click here to review our DMCA policy and learn how to submit a takedown request.© 2024 FMLS.
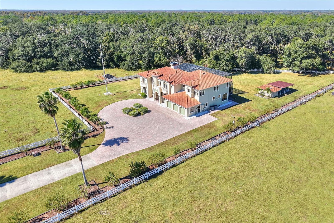
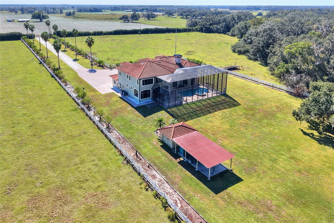
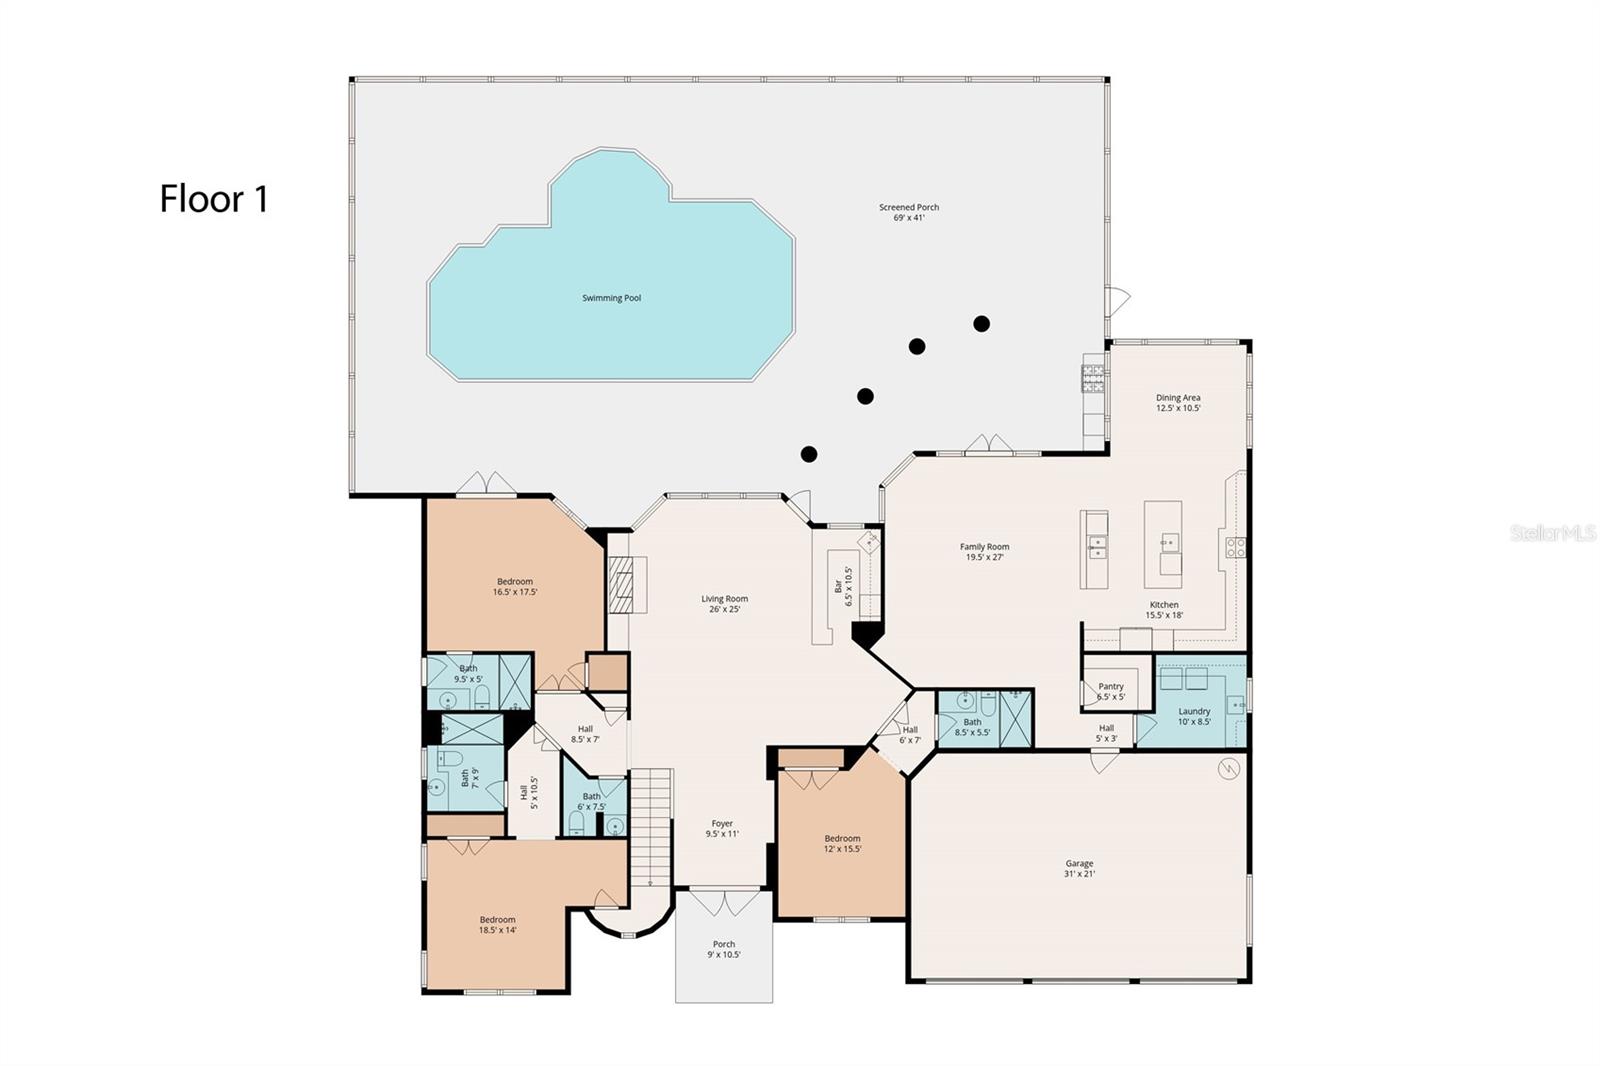
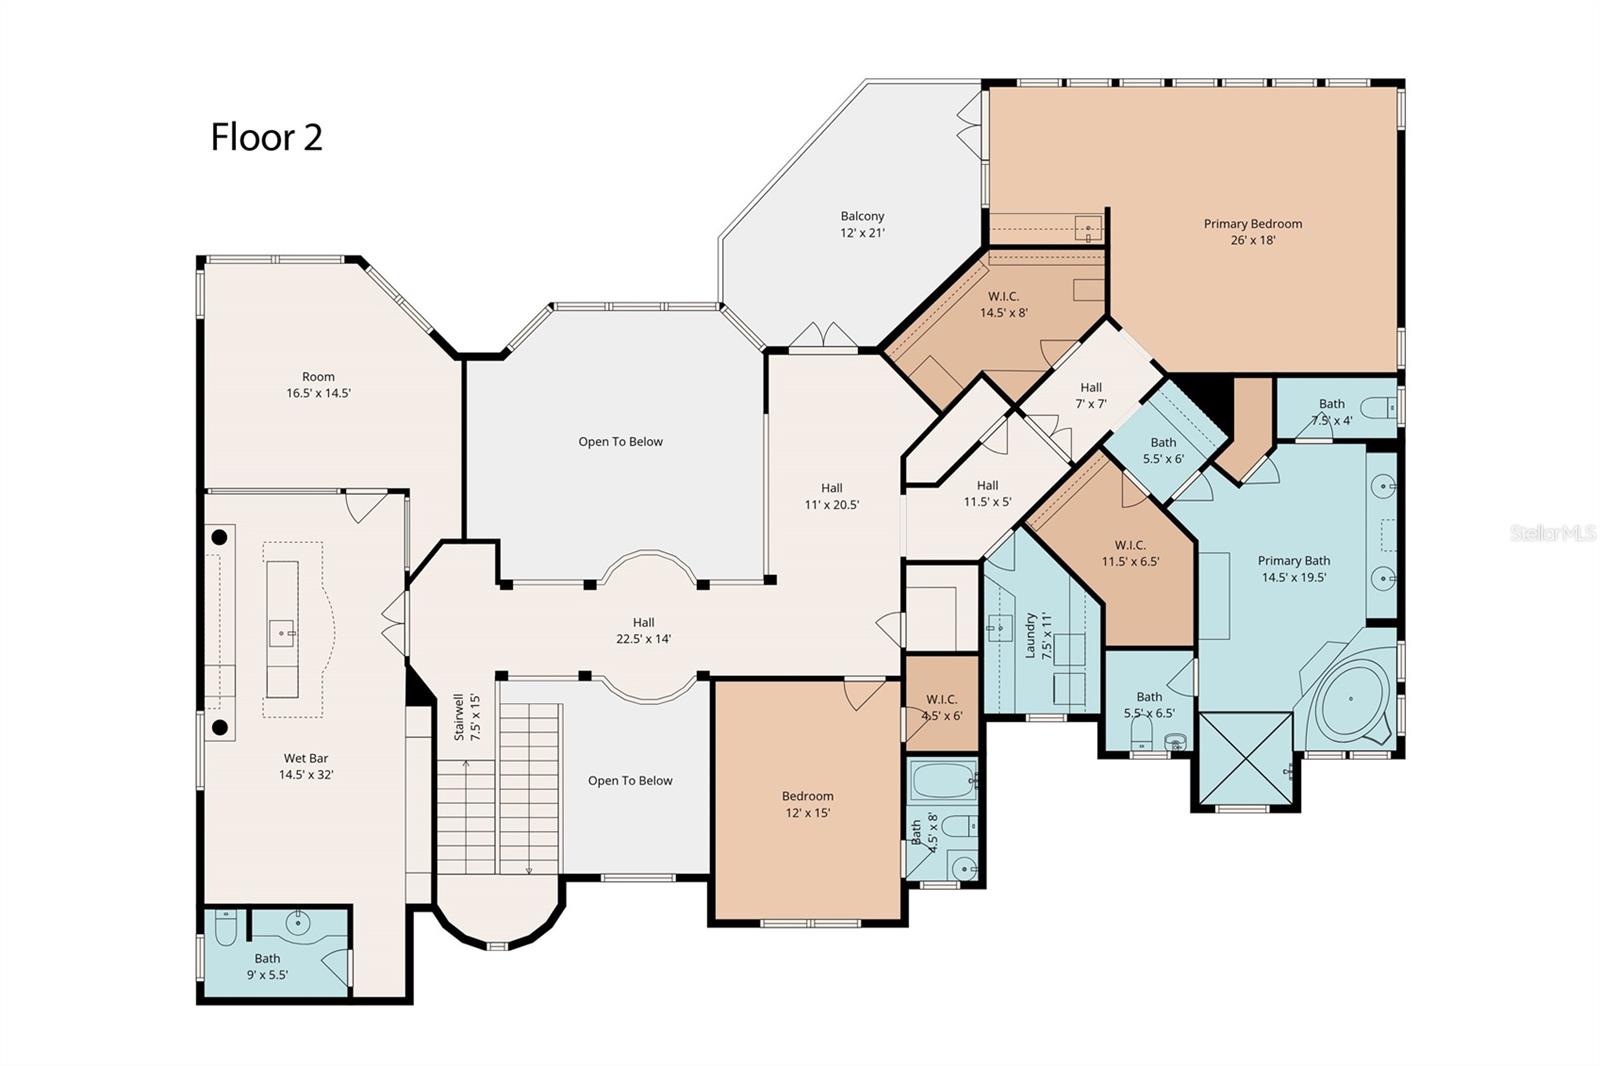
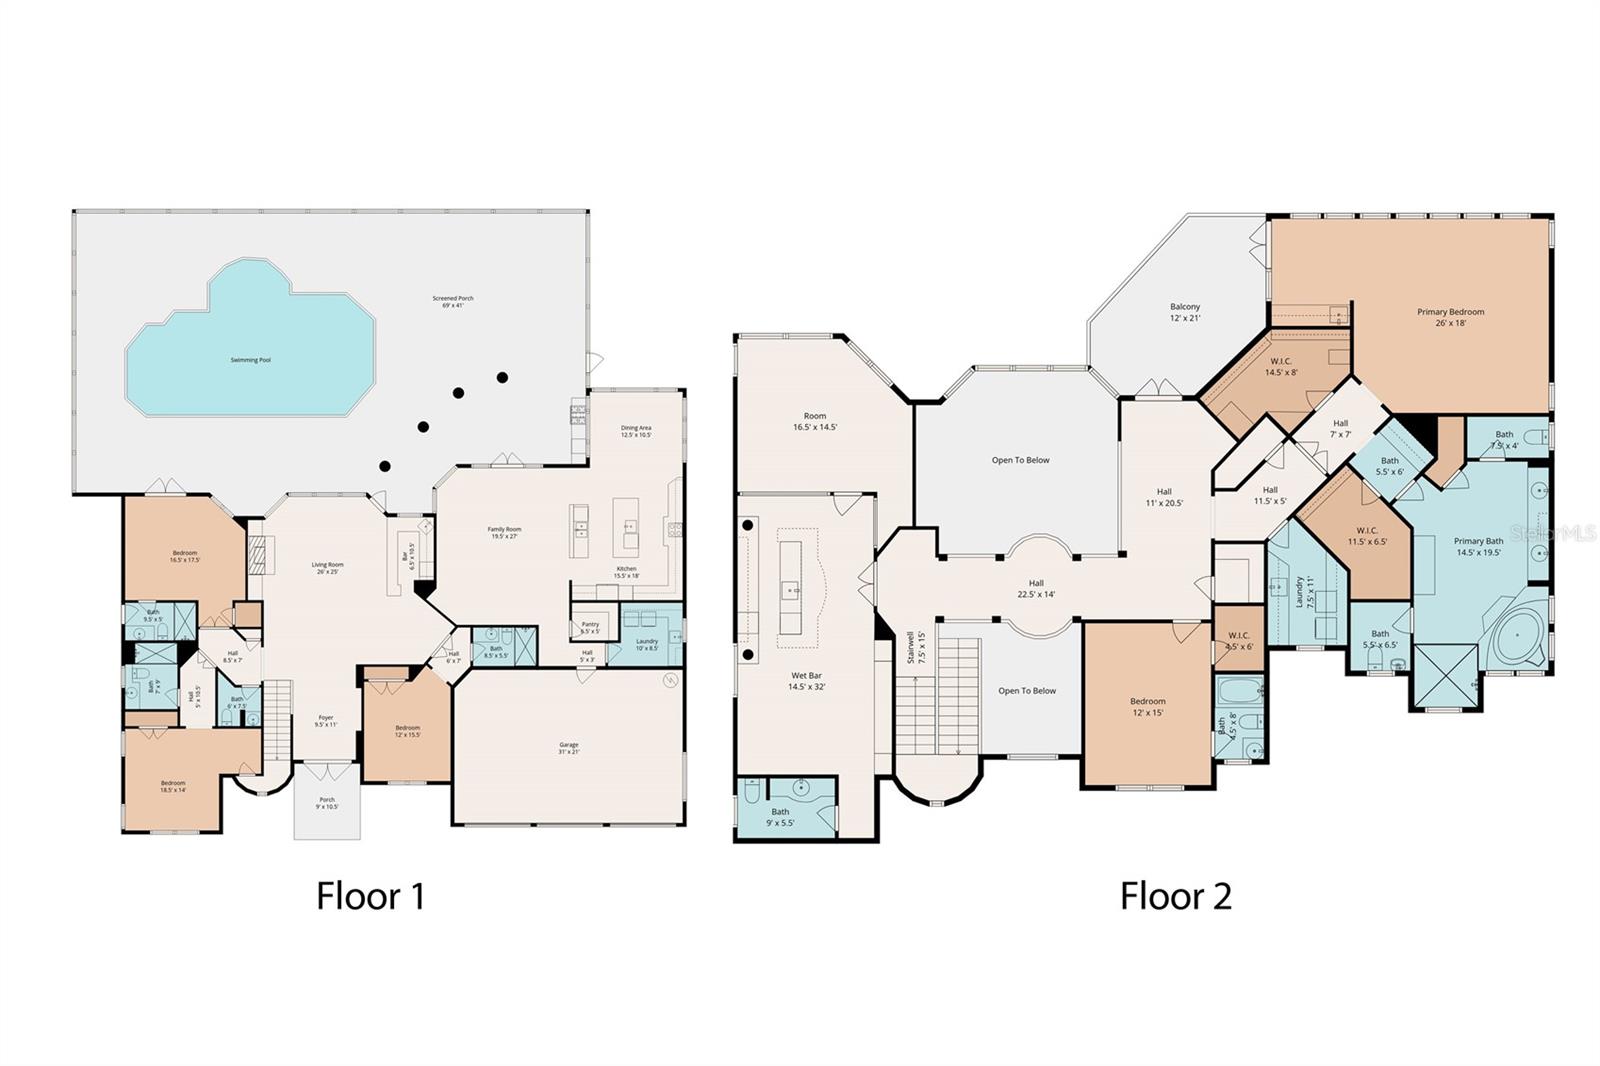
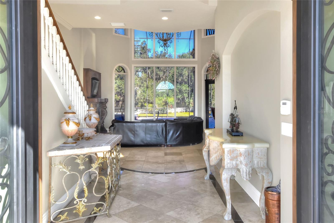
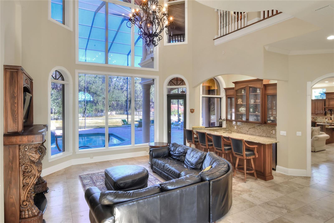
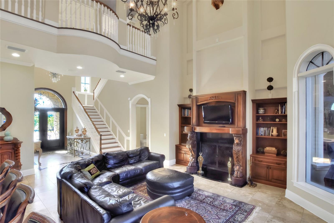
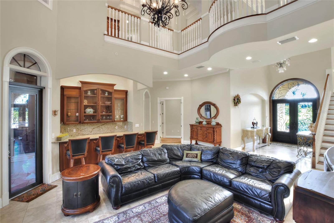
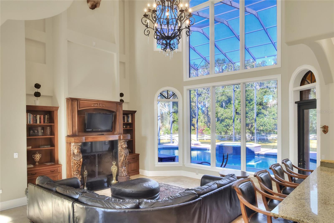
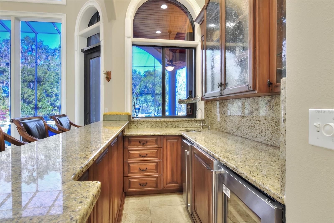
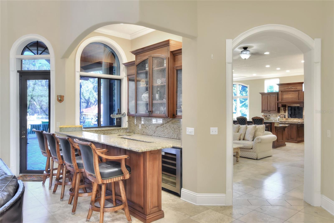
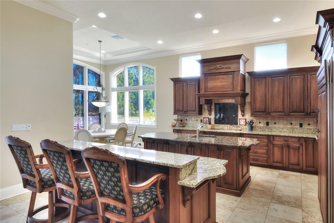
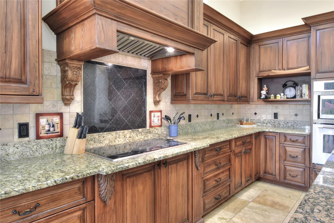
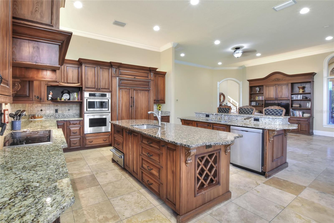
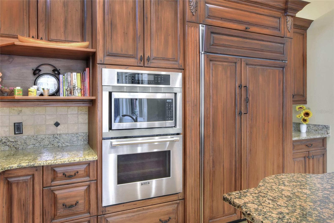
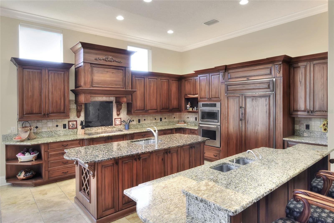
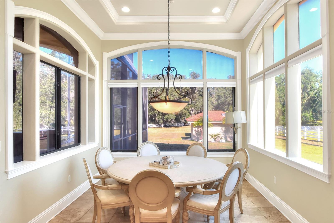
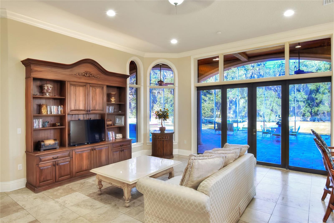
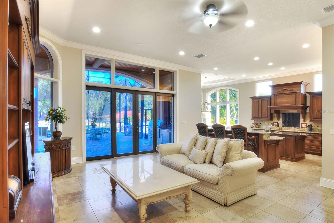
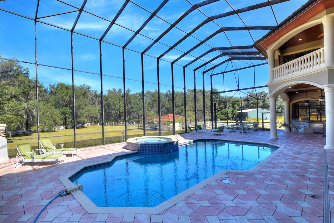
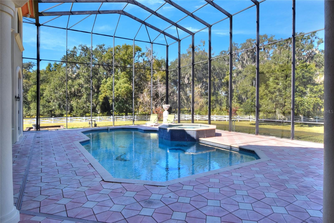
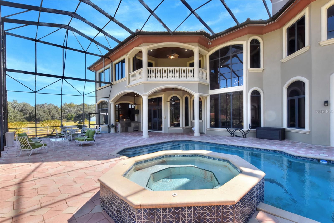
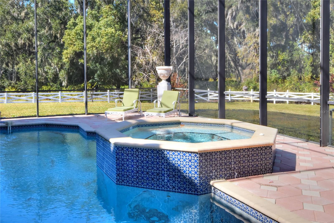
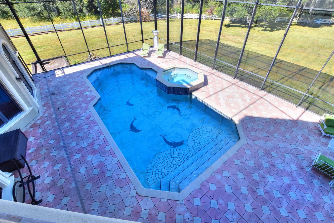
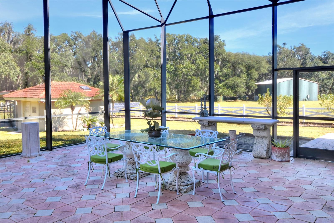
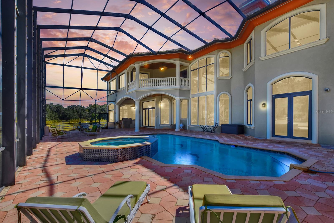
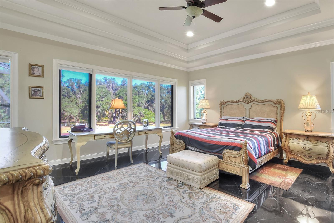
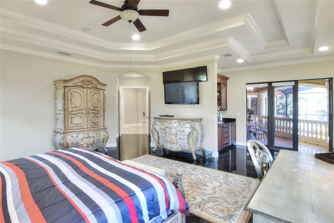
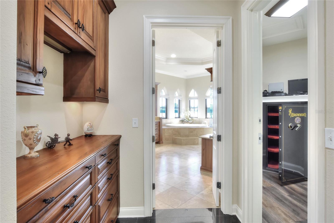
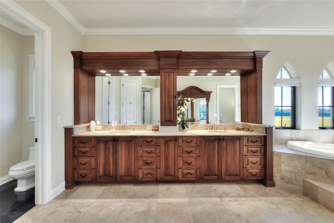
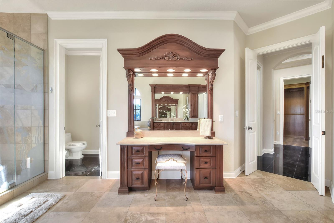
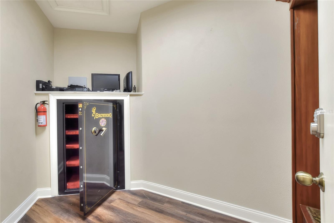
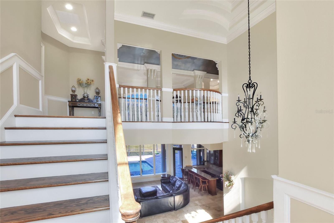
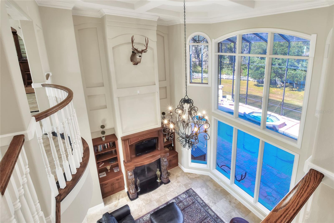
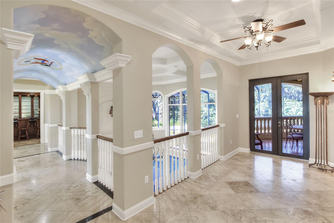
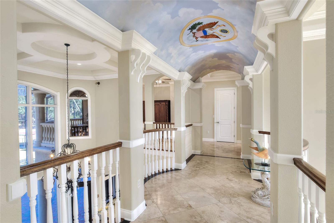
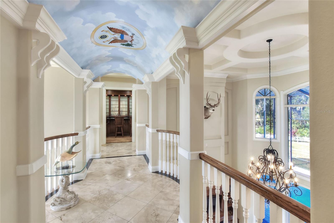
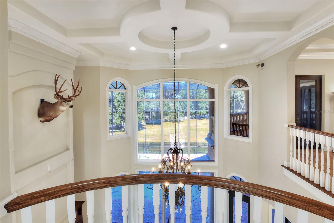
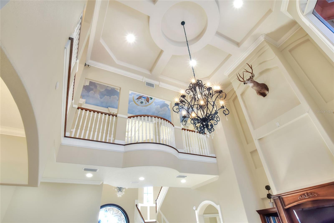
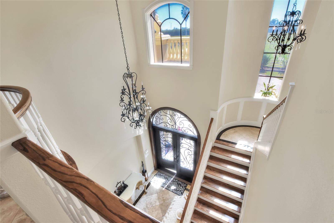
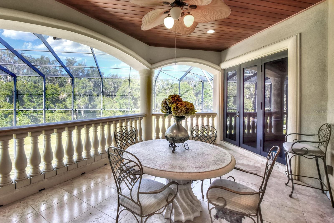
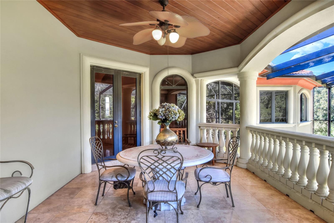
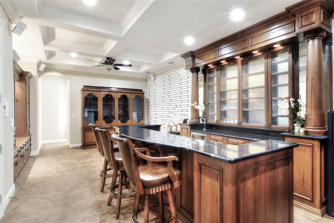
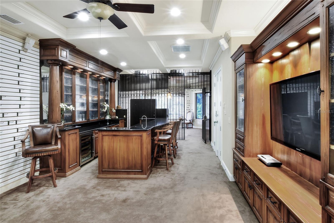
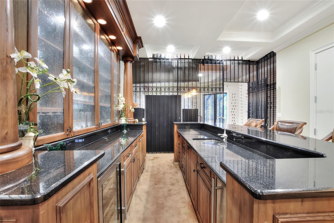
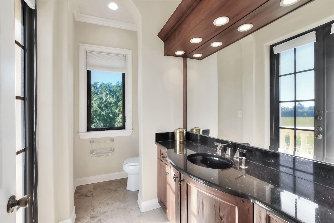
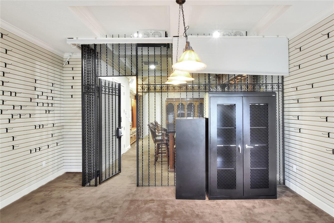
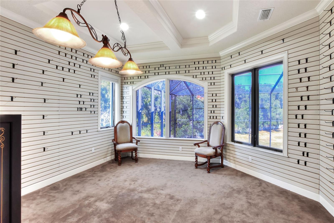
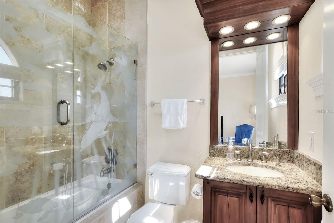
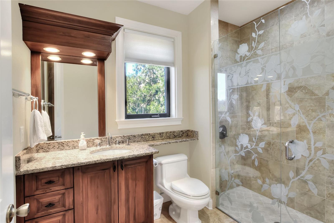
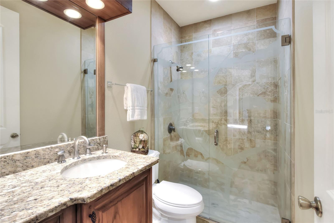
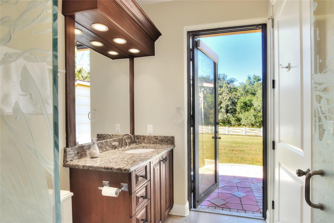
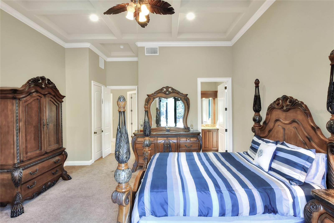
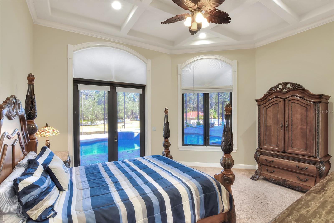
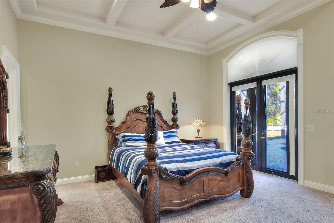
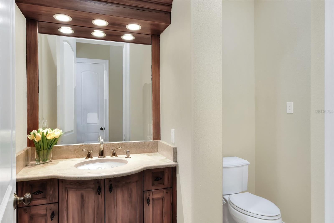
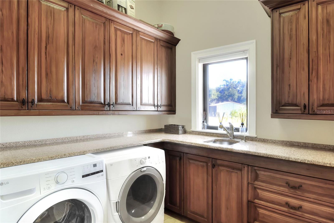
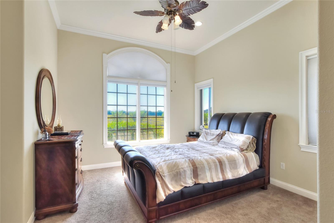
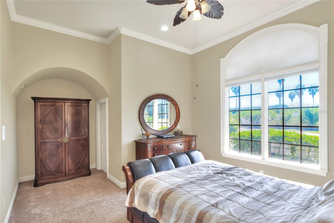
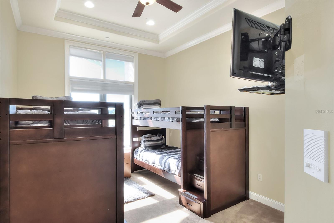
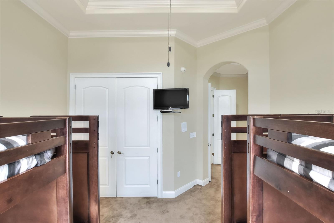
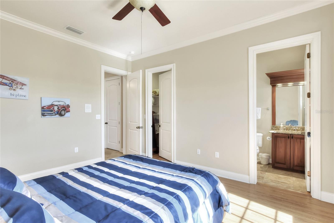
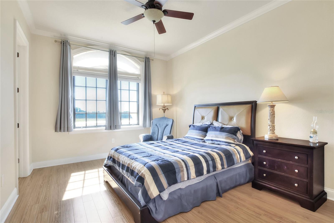
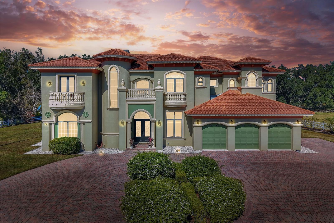
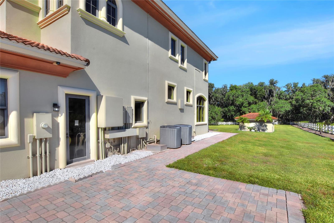
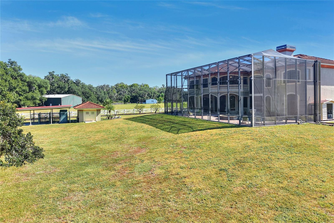
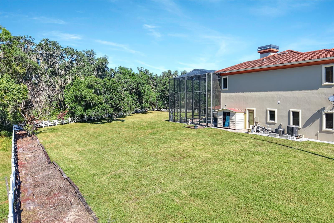
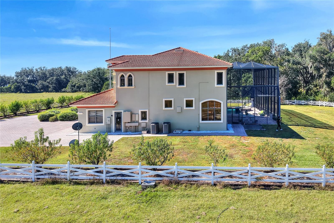
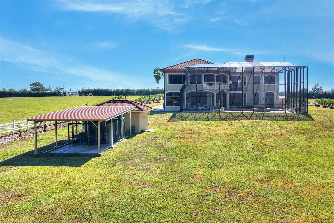
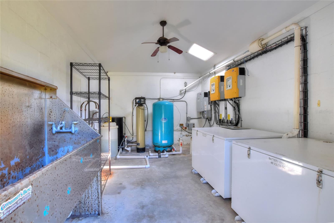
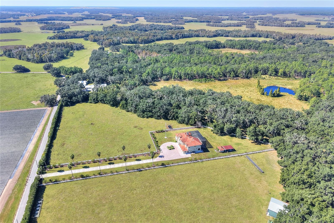
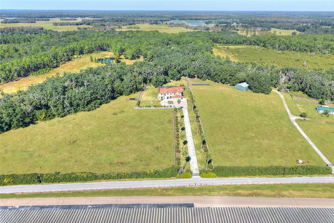
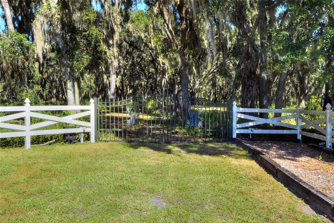
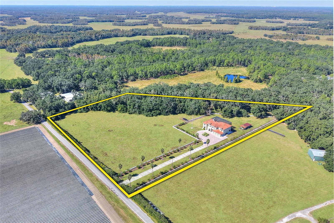
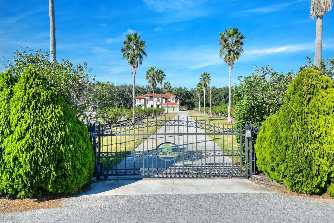
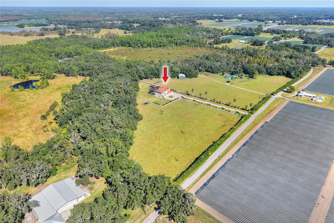
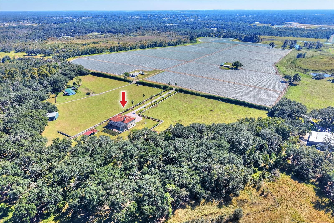
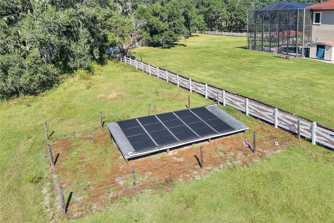
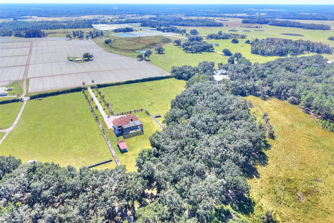
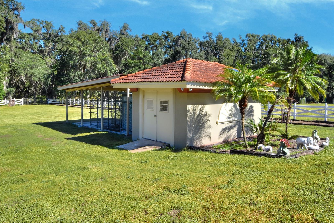
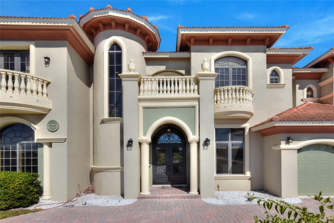
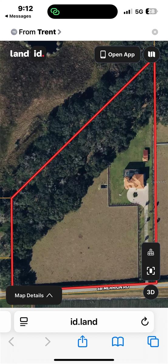
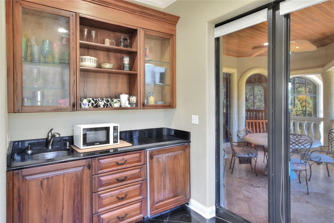
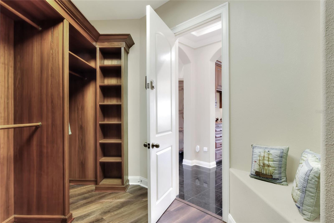
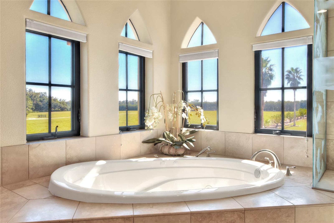
ANOTHER HUGE PRICE REDUCTION!  If you are looking for Estate living..THIS IS IT!!  Welcome to this custom-built luxury estate, perfectly situated on over 10 acres surrounded by serene strawberry fields. This impressive property combines privacy, sophistication, and security, and features bullet-resistant windows and doors, barbed-wire perimeter fencing, and an electric gated entrance that opens to a picturesque peach tree–lined drive and paved circular driveway. Inside, you’ll find 5 bedrooms, 5 full baths, and 2 half baths, including two primary suites—one upstairs and one downstairs, each designed for comfort and privacy. Every bedroom offers its own en-suite bath. The upstairs primary suite is a true retreat, boasting a luxurious spa bathroom with a jacuzzi tub, private balcony over looking the pool, wet bar area, walk-in closet with custom shelving, his and hers water closets, and separate vanities. The gourmet kitchen features a Sub-Zero refrigerator, Wolf range, and custom wood cabinetry, opening to elegant living spaces with 20-foot ceilings, abundant natural light, and magnificent trim work. Additional highlights include travertine floors throughout and two laundry rooms (one upstairs and one down. You will love the 13x15 gun room/security cage, and your very own speakeasy with bar lounge, built-in cabinetry, wet bar, refrigerator, ice maker, and wine fridge. Outdoors, you can experience resort-style living with a screen-enclosed heated pool and spa. The outdoor kitchen is an entertainer’s dream and is great for hosting. It includes a built-in grill, sink and fridge. There’s also a detached 10x15 dog pen enclosure for your pets. Energy efficiency and reliability come standard with solar panels (available for pool heating). There is a spacious three-car garage with additional storage which completes the package. This remarkable estate offers endless possibilities—ideal for agriculture, recreation, or creating a family compound. With large land parcels in Polk County becoming increasingly rare, this property presents a unique opportunity to own a versatile, private retreat with tremendous upside. Experience the perfect blend of luxury, privacy, and functionality—schedule your private tour today! See the virtual tour link 1 for the tour  and  virtual tour link 2 for the 3D matterport and walk thru.

4215 S B MERRION ROAD

Message successfully sent.

What would you like to know?

What is 3 + 4 ?

I agree to receive email communication and understand I can unsubscribe at any time.

I agree to be contacted by The Graf Group of Coldwell Banker via call, email, and text for real estate services. To opt out, you can reply 'stop' at any time or reply 'help' for assistance. You can also click the unsubscribe link in the emails. Message and data rates may apply. Message frequency may vary. Privacy Policy

Related Properties

Stunning Remodeled Pool Home in Gated Lake-in-the-Woods!
Welcome to 5120 Lake in the Woods Blvd, a beautifully updated 5-bedroom, 4.5-bath estate tucked within one of South Lakeland's most sought-after gated communities. Set on a quiet cul-de-sac, this home was thoughtfully remodeled in the last 5 years, blending timeless character with lasting style - and it's the kind of place that's made for family life.
Step inside to find updated flooring flowing seamlessly across the spacious floor plan, complemented by a fresh paint that brightens every room. The renovated kitchen is a showstopper, featuring updated fixtures and finishes ready for everything from busy weeknight dinners to weekend entertaining. Each of the bathrooms has also been fully remodeled with the utmost attention to detail. The main living spaces are generous and inviting, and the magazine worthy dining room can host all your large dinner parties. 
Outside, the backyard is built for both relaxing and staying active. Take a dip in your private pool, unwind on the lanai, or shoot some hoops on your very own half basketball court — perfect for family gatherings and entertaining friends. An oversized 2-car garage adds everyday convenience, while the cul-de-sac location means safe, low-traffic living.
The home's setting within a secure, gated neighborhood adds an extra layer of privacy and peace of mind. The community has a tennis court to help you stay active. With its well-appointed updates, generous space at almost 5,000 square feet, and unbeatable setting, this home offers a rare opportunity to own a beautifully maintained family home in a premier South Lakeland community!
#L4963272

LAKELAND

5120 LAKE IN THE WOODS BOULEVARD

5 Beds

4 Baths

4,659 Sq.Ft.

$1,599,999

MLS#: L4963272

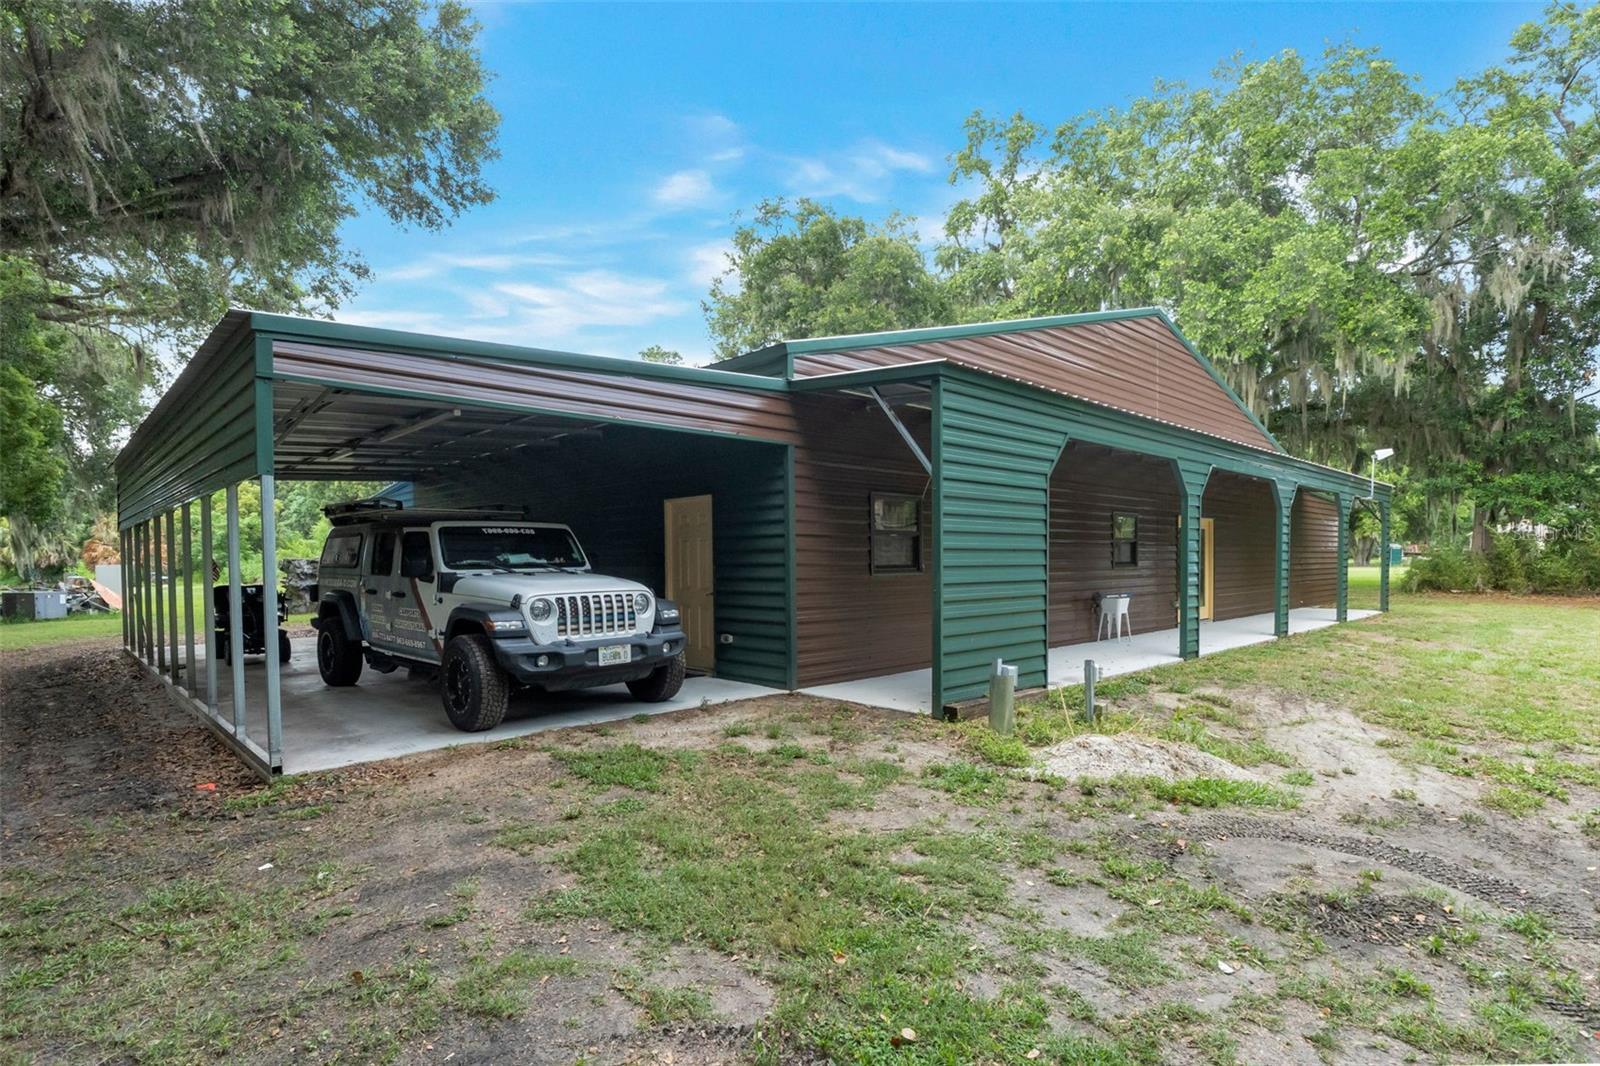
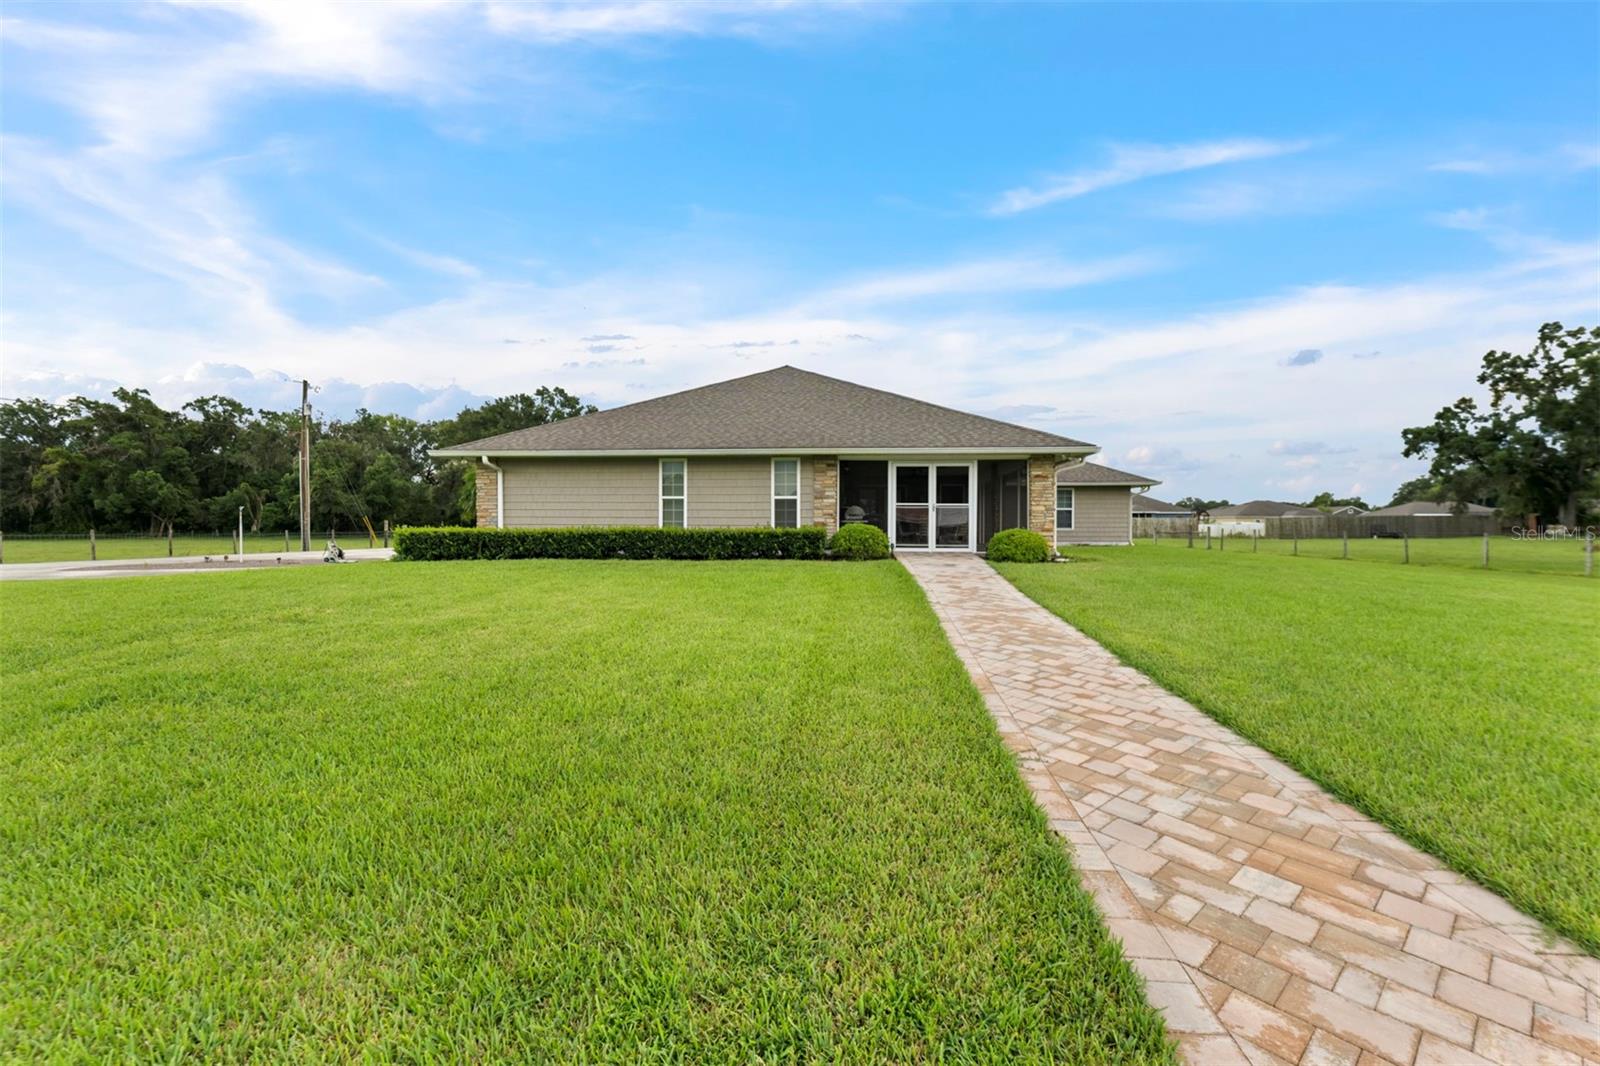
Welcome to your own private paradise in Central Florida! Nestled on a beautifully expansive and private acreage tract OF 5.04 ACRES, this stunning property features a new custom-built, rustic-modern Barndominium paired with a massive, high-clearance barns, workshop and additional metal buildings—perfect for your equipment, workshop needs, or recreational toys. Enjoy the ultimate country lifestyle with the peace of mind that comes from a fully fenced perimeter, soaring ceilings, and scenic, tranquil views from every angle. Conveniently located off Old Polk City Road, you are just a short drive from city amenities while feeling a world away. No HOA, endless possibilities, and room to breathe. Schedule your private tour today and fall in love with the ultimate rural retreat!  Buyer to verify all information and room sizes.  ***Sellers title accepts "Bitcoin" for payment.
#L4962915

LAKELAND

2102 OLD POLK CITY ROAD

3 Beds

2 Baths

2,856 Sq.Ft.

$1,600,000

MLS#: L4962915

Price reduced
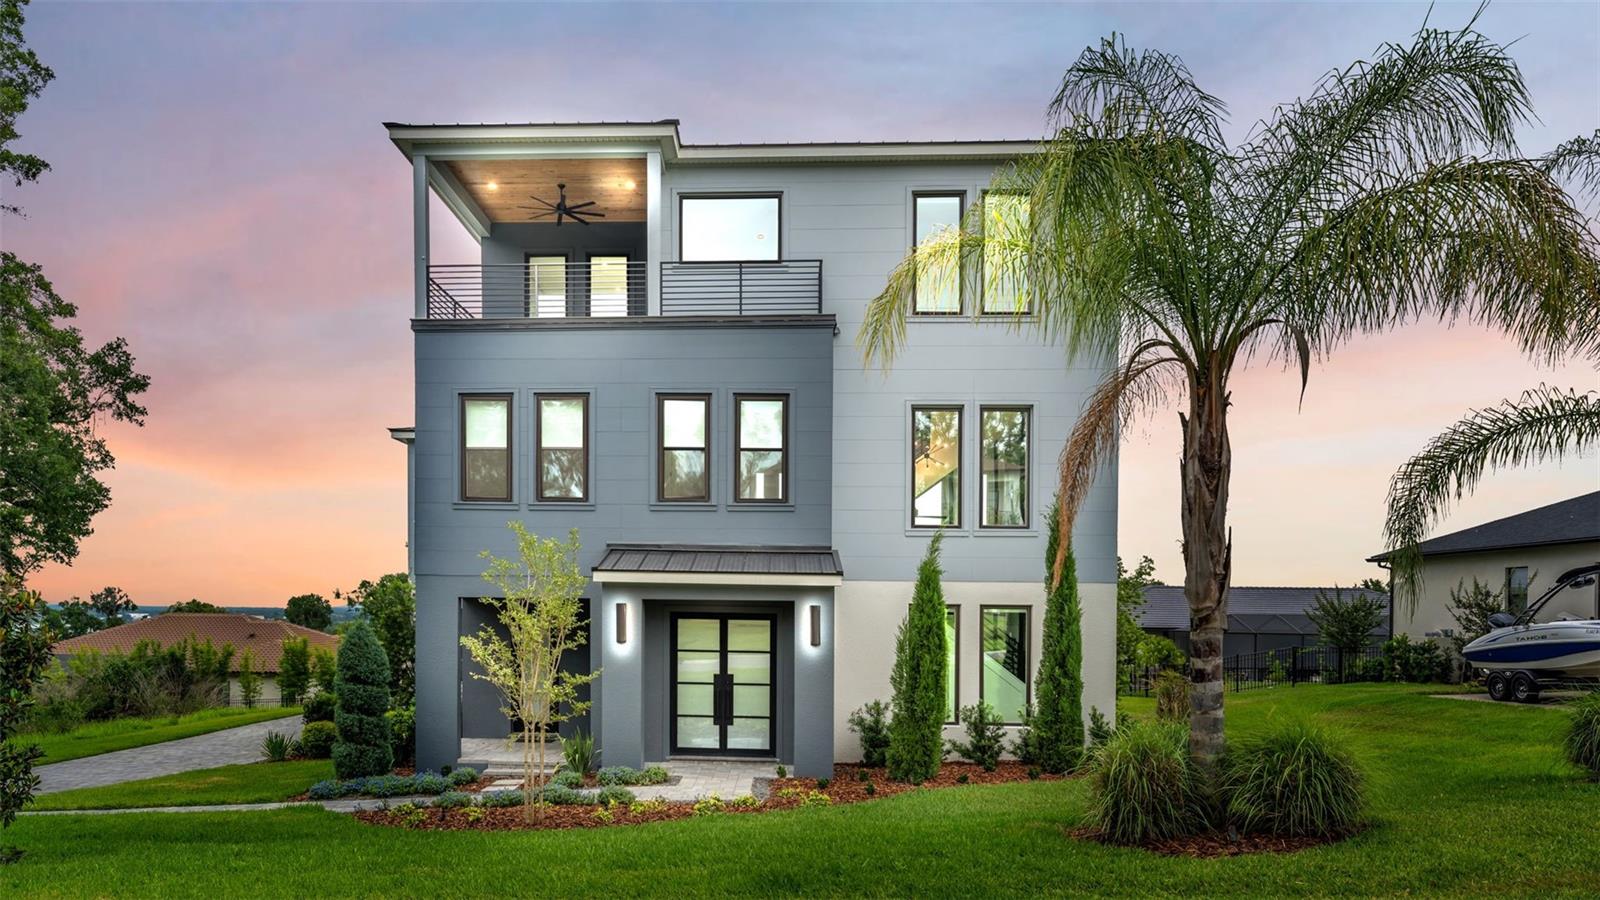
Welcome to The Innovator by Hulbert Homes — a stunning custom-built luxury pool home completed in 2024 and ideally situated within the gated community of Delphi Hills in South Lakeland. Blending exceptional craftsmanship, innovative design, and elevated finishes throughout, this 4-bedroom, 3.5-bath residence offers refined Florida living across three impressive levels connected by a private elevator.
Designed for both everyday comfort and upscale entertaining, the gourmet kitchen is truly the heart of the home, showcasing a striking black ZLINE appliance package including a gas range, built-in convection oven, refrigerator, dishwasher, and designer range hood. Quartz countertops, a massive seating island, custom lighting, tile backsplash, and soft-close wood cabinetry create a sophisticated and functional space. A walk-in “Super Pantry” with built-in shelving and additional quartz countertops adds both elegance and practicality.

The dramatic great room features soaring 22-foot ceilings, an inviting electric fireplace, gorgeous wood flooring, and a stunning wall of sliding glass doors opening to the expansive pavered lanai. Outdoor living is elevated with a gas fireplace, entertaining bar complete with sink and refrigerator, and a screened saltwater pool with waterfall feature and swim-out lounging area designed for resort-style relaxation. A wrought-iron safety fence surrounds the pool area for added peace of mind.

The luxurious primary suite, located on the second level, serves as a private retreat featuring a custom lighted accent wall and spa-inspired bath with split quartz vanities, designer lighting, soaking tub, oversized walk-in shower with multiple shower heads including a rain shower, private water closet, and an unexpected coffee bar complete with sink and refrigerator. The impressive 8x19 walk-in closet offers custom built-in storage and a dedicated makeup area.

The second floor also includes two additional bedrooms, a full bath, and a versatile loft space ideal for a home office, fitness area, media room, or additional lounge space. The third floor is designed for entertaining and unforgettable gatherings, featuring a sprawling 25x28 bonus room complete with wet bar, wine refrigerator, custom wine rack, tile backsplash, and access to a private Trex balcony offering elevated views and additional outdoor living space. In addition, there is a 4th bedroom with wonderful views, a large walk-in closet and a full bath on this level - perfect guest suite, multi-generational living, and more. 

Additional upgrades and features include Magic Glass privacy entry doors, custom shades throughout, double-paned windows, tankless gas water heater, TV mounts in all bedrooms and gathering areas, a beautifully designed powder bath with custom tile flooring, and an oversized, side-entry 3-car garage featuring epoxy flooring, a built-in loft storage area, and a custom Trex staircase.

Delphi Hills offers an intimate collection of luxury custom homes within one of South Lakeland’s most desirable gated communities, conveniently located near shopping, dining, medical facilities, recreational amenities, and top-rated schools. This extraordinary residence seamlessly blends luxury, comfort, and modern sophistication in one unforgettable home.
#L4961732

LAKELAND

5411 DELPHI HILLS CIRCLE

4 Beds

3 Baths

3,993 Sq.Ft.

$1,674,900

MLS#: L4961732

Virtually Staged. Welcome to an exceptional lakefront retreat on highly sought-after Lake Hollingsworth! This beautifully updated 4-bedroom, 3.5-bathroom home blends comfort, style, and breathtaking waterfront living. Thoughtfully improved in 2025 with a new roof, updated electrical and plumbing systems, new gas water heater, the home also features rich hardwood floors throughout, a whole home generator, and two working gas fireplaces.

Designed to capture natural light and stunning views, the upstairs living room, dining room, and sunroom showcase impressive floor-to-ceiling windows overlooking the lake. The sunroom, complete with skylights, is the perfect space to relax or entertain year-round.

The updated kitchen flows seamlessly into the main living areas, while an additional downstairs kitchen and living room provide an ideal setup for guests, extended family, or flexible living arrangements.

The spacious primary suite offers a private balcony overlooking the lake while a versatile bonus room can serve as a fifth bedroom, office, media room, or playroom.

Step outside to a large patio, expansive backyard, and private dock—perfect for boating, fishing, or enjoying peaceful lakefront sunsets.

Don’t miss this rare opportunity to own a stunning waterfront property in one of Lakeland’s most desirable locations!
#L4961462

LAKELAND

7 LAKE HOLLINGSWORTH DRIVE

4 Beds

3 Baths

3,062 Sq.Ft.

$2,150,000

MLS#: L4961462

Price reduced
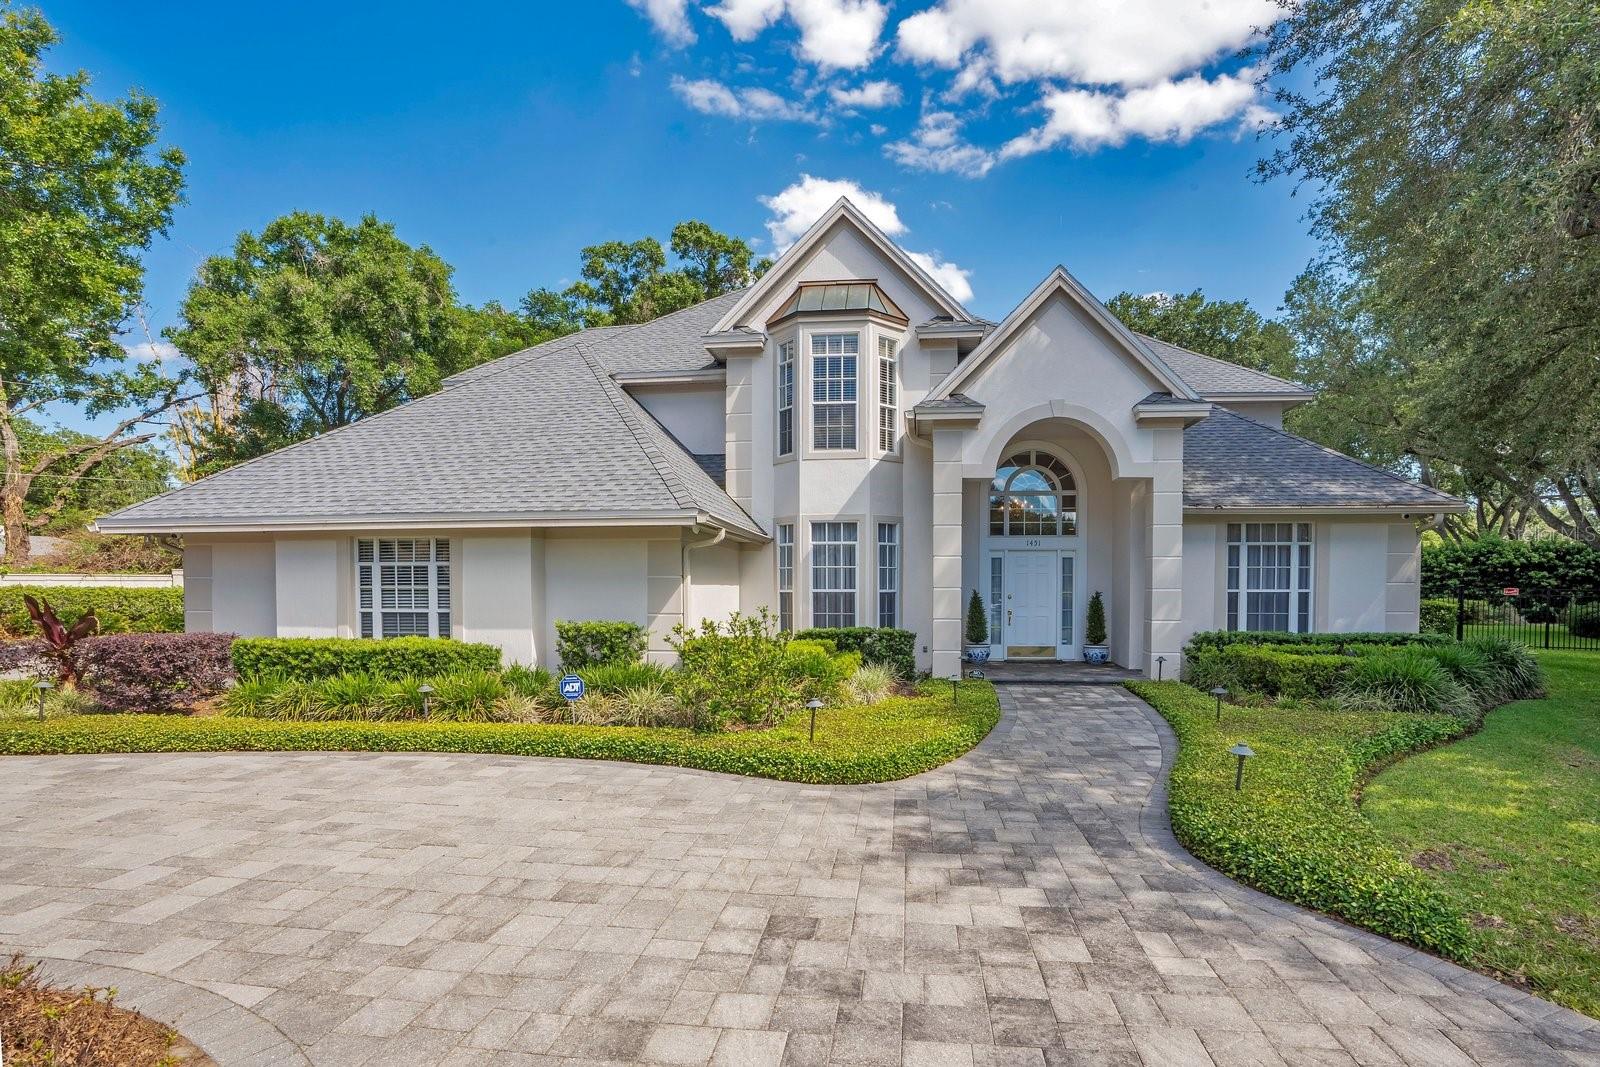
Situated at the end of a private cul-de-sac within Lakeland’s most coveted enclave of Lake Hollingsworth, this stately residence offers a rare blend of architectural pedigree and secluded tranquility. Custom-built by Strawbridge in 1994 and maintained by a single owner with meticulous care, the property spans nearly 3,900 square feet of sophisticated living space on an expansive, near 3/4-acre lot. This home boasts natural light throughout, highlighting the fine finishes and thoughtful design, while a block wall surround at the rear of the property ensures both heightened security and lasting seclusion.

The interior layout is a masterpiece of functional elegance, specifically designed for those who value both productivity and leisure. The floor plan features two distinct workspaces, including a private library that leads into a secluded downstairs executive office, creating a sophisticated environment for a professional retreat. For the consummate host, the gathering room features a fully equipped wet bar, while a dedicated wine cellar is conveniently located off the kitchen, ensuring effortless service for grand-scale entertaining.

An epicurean kitchen is outfitted with premium appliances and serves as the central heart of the residence, while four spacious bedrooms and 3.5 bathrooms provide ample accommodations. The upstairs primary suite acts as a secluded sanctuary, offering elevated views of the pristine grounds. Outside, the large lanai features a built-in grill and an extended, screened-in pavered area, providing a seamless transition to an outdoor oasis surrounded by lush greenery. Practicality meets luxury with a side-entry 3-car garage, featuring a circular drive for ample guest parking and additional oversized parking space just outside the garage entry. Schedule your private viewing today to experience this one-of-a-kind property.
#L4961464

LAKELAND

1451 HOLLINGSWORTH OAKS DRIVE

4 Beds

4 Baths

3,847 Sq.Ft.

$1,675,000

MLS#: L4961464

The epitome of Florida lakefront living, this six-bedroom, five-and-a-half-bathroom estate in the gated Highlands by the Lake community offers a rare synthesis of architectural grandeur and meticulous modern stewardship. Situated on nearly an acre with direct frontage on Banana Lake, the residence is introduced by an arrival sequence featuring iron Cantera doors that open to soaring 13-to-16-foot ceilings and a magnificent domed dining room. The interior is defined by a sophistication, where pocketing sliding doors and tinted rear windows dissolve the boundaries between the refined living spaces and the verdent lakeside setting. The home’s infrastructure has been rigorously modernized, featuring a 5-HP Trane HVAC system (2025), a secondary upstairs unit with a dedicated dehumidifier (2026), and two new tankless water heaters (2025). New, high-efficiency Pella windows constitute all but 6 windows throughout the home, complemented by whole-home surge protection, whole home Mulligan water filtration system, and an ADT security array consisting of 14 perimeter cameras.
The culinary center is a testament to functional luxury, equipped with a gas cooktop, custom all-wood cabinetry, a new garbage disposal (2024), and a stainless-steel utility suite. While the kitchen’s digital hub and the home’s televisions do not convey, the residence is a technological fortress, wired for 7G connectivity with an integrated Sonos surround-sound system and a theater room featuring SONY cinema equipment. The primary wing has been thoughtfully updated with 2023 luxury vinyl flooring, electric privacy curtains, and a primary bath featuring a bidet and "Closets by Design" cabinetry. Additional interior highlights include a Jack-and-Jill suite completely renovated in 2024, new light fixtures throughout, and three distinct garage bays featuring insulated doors, epoxy flooring, a Tesla charger, and significant integrated storage.
Outdoor living is elevated by a saltwater Pentair pool—equipped with a 2024 pump and auto-refill system—housed within a cage featuring 2024 lighting and a 2025 screen replacement. The grounds are illuminated by architectural lighting and protected by a "Bug Slayer" system and a transferable septic maintenance subscription. A Trex elevated party deck leads to the water's edge, where a recently improved dock and electric lift provide seamless access to Banana Lake. Residents of this exclusive enclave enjoy not only profound privacy but also a suite of community amenities, including a clubhouse, pool, pickleball, and tennis courts, all positioned strategically within the I-4 corridor between Tampa and Orlando.The current mortgage is a VA assumable loan at a 5%interest rate. Please inquire for more information.
#L4959374

LAKELAND

3040 HIGHLANDS BY THE LAKE WAY

6 Beds

5 Baths

5,340 Sq.Ft.

$2,200,000

MLS#: L4959374

SELLER MOTIVATED! This exceptional South Lakeland luxury estate presents an incredible opportunity to own nearly 7,500 square feet of luxury living at a price that's difficult to match in Florida's coastal markets. Buyers looking for more space, privacy, and value will appreciate just how much home Lakeland offers, and the motivated seller is ready to make a deal. Situated on a private half-acre, this beautifully updated estate features 6 bedrooms, 7 full bathrooms, a private office, gym/flex room, game room, home theater, and a separate one-bedroom apartment with its own entrance, full kitchen, and living area, ideal for guests or multigenerational living. Inside, you'll find travertine floors, soaring 10-foot ceilings, a wood-burning fireplace, a renovated kitchen with granite countertops and stainless appliances, and an impressive primary suite featuring porcelain tile, a spa-inspired bath, custom walk-in closet, and direct access to the pool and spa. The resort-style backyard is designed for entertaining with a resurfaced saltwater pool and spa, covered lanai, gazebo style outdoor kitchen, sauna, and pool bath. Recent improvements include a new metal roof & gutters (2024), exterior paint, updated landscaping, A/C systems, water heaters, security cameras, pool equipment and more. A gated rear entrance, extended paver parking for an RV or boat, and NO HOA complete this one-of-a-kind property. Conveniently located near shopping, dining, medical facilities, and top-rated schools, this exceptional home offers luxury, flexibility, and outstanding value in one of Lakeland's most desirable locations. Schedule your private showing today.
#L4959036

LAKELAND

1665 BLUE HERON LANE

6 Beds

5 Baths

7,499 Sq.Ft.

$1,795,000

MLS#: L4959036

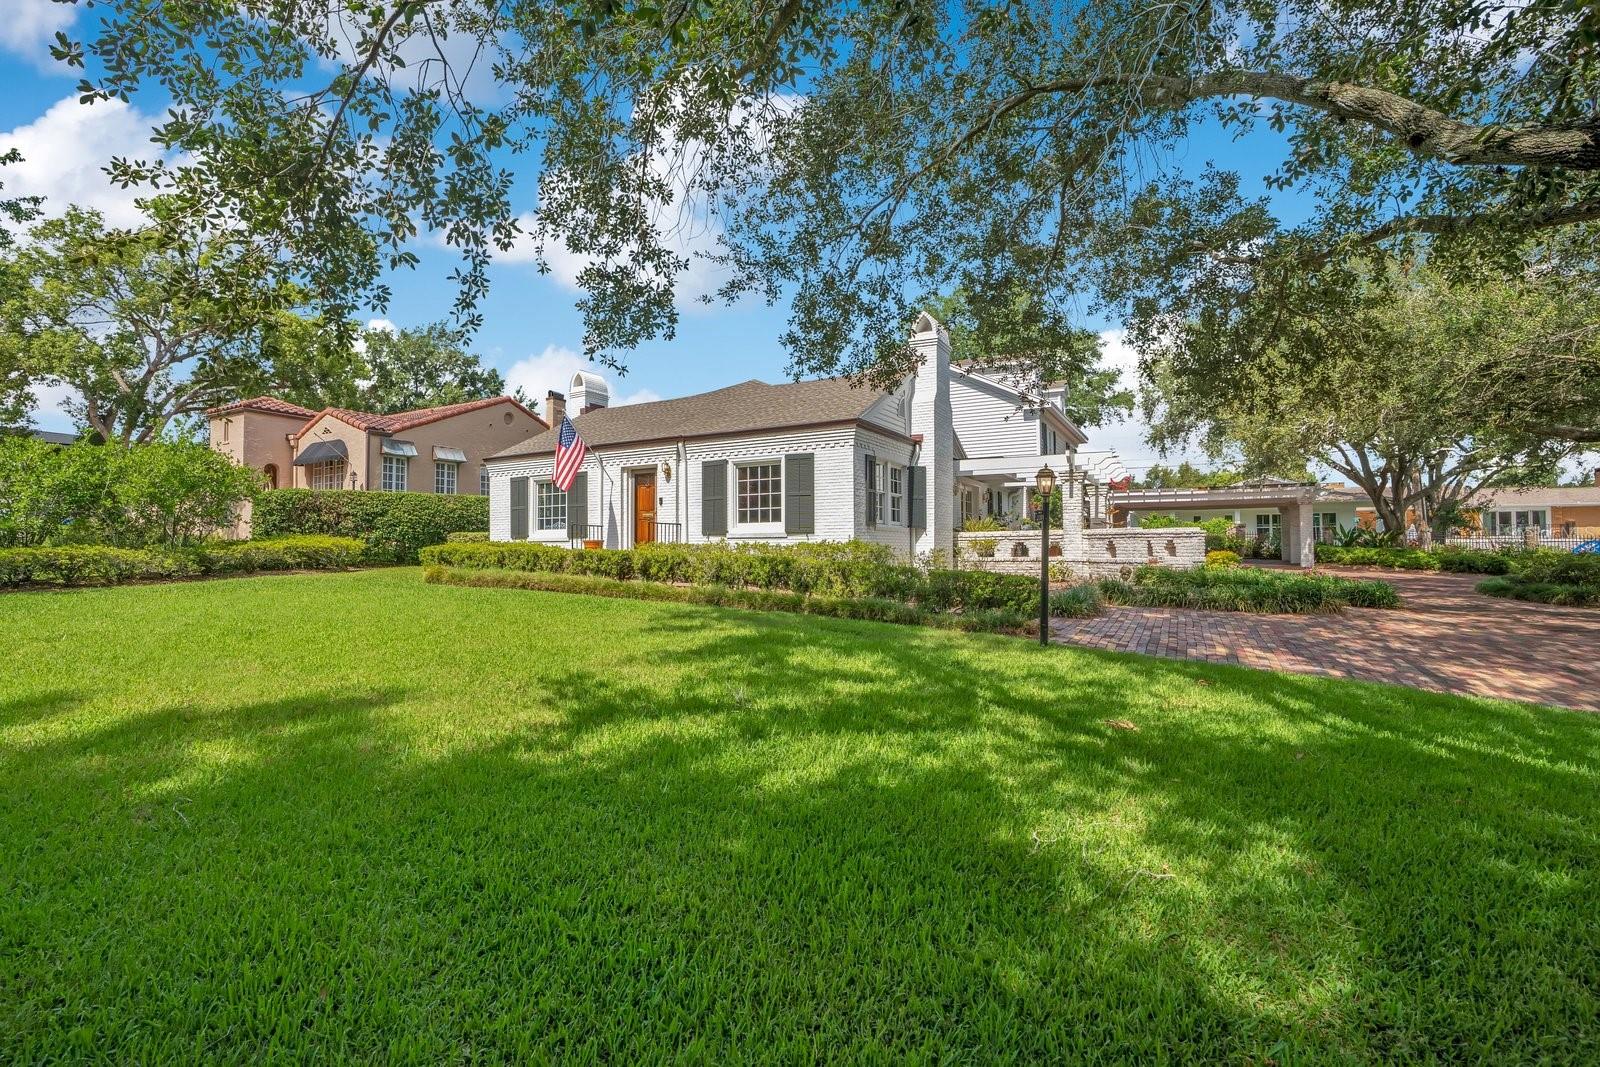
Iconic 1940s Brick Estate Near Lake Hollingsworth.
Situated on a spacious corner lot of nearly three-quarters of an acre, this classic 1940 brick home perfectly blends historic character with modern updates. Located just steps from Lake Hollingsworth, the property offers beautiful water views and easy access to the lake's popular walking path.
The spacious interior features a thoughtful layout with multiple ground-floor primary suites, classic trim work, and original brick and hardwood flooring. The heart of the home is a large family room featuring rare, reclaimed American Chestnut wood paneling. Living spaces include a formal living room with a natural gas fireplace, an elegant dining room, a sunlit breakfast nook, and a private den/home office.
While preserving its timeless cottage charm, the home is fully modernized with key infrastructure upgrades, including an updated electrical system, dual tankless gas water heaters, a whole-house generator, and a security system.
Enjoy the best of Lakeland living with scenic lake views, close proximity to downtown shopping and dining, and quick access to the Parkway for an easy commute to Tampa or Orlando.
#L4954876

LAKELAND

2109 CAMBRIDGE AVENUE

5 Beds

4 Baths

4,047 Sq.Ft.

$1,650,000

MLS#: L4954876

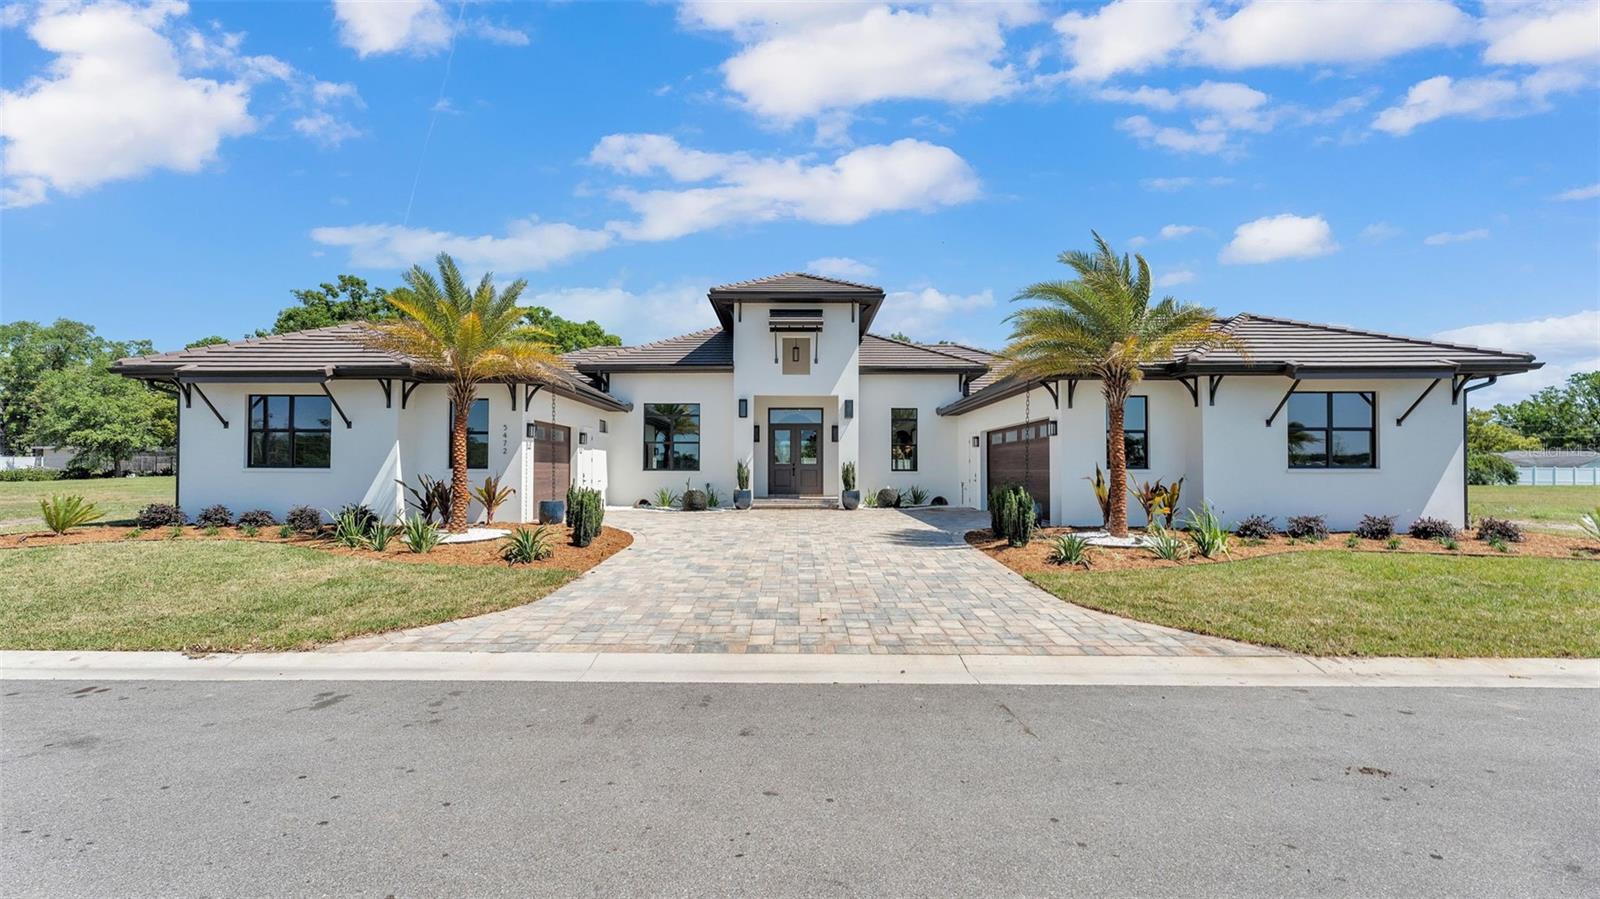
Are you dreaming of a turn-key custom-built home, that is as comfortable as it is luxurious in Central Florida? Here's a BRAND NEW property featuring designer finishes, quality craftsmanship, an amazing outdoor oasis with a custom heated salt water pool with Pebbletec finish, sun shelf, huge infinity edge spa, travertine deck, screened lanai, fully loaded outdoor kitchen, modern landscaping including lighting, water & fire features… PLUS Lake access with your own private boat slip! Welcome to 5472 Shoreview Drive in Lakeland, FL... This award winning model home was the 2025 Polk County Builder's Association Showcase Home and provides over 3,500 square feet of living space (over 5,300 under roof) and every inch has been thoughtfully designed and constructed by the team at Joe Goldsmith Construction in collaboration with Rachel Reynolds Design, Dreamscapes Outdoor Living & Design, Goldsmith Pools and other top vendors. The floor-plan flows beautifully with two primary suites, two additional bedrooms, four full bathrooms, an office with hidden closet and seamless entertaining space. You'll enjoy every modern convenience including tile roof, double ovens, propane cooktop, prep sink, coffee bar, wine fridge, double dishwashers, mud room, two laundry rooms, built-in closets, walk-in pantry, high-end light fixtures, 3 car garages, two gas water heaters and 2 HVAC units. The finishes were inspired by a Modern Hacienda/Modern Mediterranean aesthetic with stunning wood beams, barrel vault details, Artisan carpentry, tile mosaics, color drenching, wall paper, tongue and groove ceilings, solid wood cabinets, quartz and granite counters, built in niches, etc. Every detail is exquisite! This is the first home completed in this highly anticipated gated community with only 11 total lots. Water’s Edge at Lake Gibson offers the Florida lifestyle you’ve been looking for in a Central location, close to Interstate 4, medical facilities, three minutes from Publix, shopping, restaurants and area attractions. If you'd like to completely customize your own build in the neighborhood, there are 9 lots left (all with lake access and several with direct water frontage). You'll want to see it in person to appreciate every element, so contact us today to set up your private tour!
#L4951812

LAKELAND

5472 SHOREVIEW DRIVE

5 Beds

4 Baths

3,557 Sq.Ft.

$1,700,000

MLS#: L4951812

 - property

Send a message

Message successfully sent.

Your message

What is 3 + 4 ?

Reason for contacting?

I agree to receive email communication and understand I can unsubscribe at any time.

I agree to be contacted by The Graf Group of Coldwell Banker via call, email, and text for real estate services. To opt out, you can reply 'stop' at any time or reply 'help' for assistance. You can also click the unsubscribe link in the emails. Message and data rates may apply. Message frequency may vary. Privacy Policy

Sign Out

Virtual Assistant

Would you like to take the next step with this property? We can help you schedule a showing or virtual tour, or send you more details.

Yes, I would like more information.

Thank You for Your Reply, One of Our Agents will contact you as soon as possible

No, maybe later.

Thank you, you can always contact me via email, phone number or through the contact form.

Realhub AI

Lucy - Your AI-Powered Realtor
Update Your Temporary Password

Personalize your search

Enter your email and we'll notify you immediately when new listings match what you're looking for.

or enter email address
Already have an account ? Login here

Continue your home search

I agree to receive communications and understand I can unsubscribe at any time.

I agree to be contacted by The Graf Group of Coldwell Banker via call, email, and text for real estate services. To opt out, you can reply 'stop' at any time or reply 'help' for assistance. You can also click the unsubscribe link in the emails. Message and data rates may apply. Message frequency may vary. Privacy Policy

Already have an account ? Login here

We use cookies

We use cookies primarily for analytics to enhance your experience. By accepting, you agree to our use of these cookies. You can manage your preferences or learn more about our cookies policy.