Features & Amenities

Interior

  • Other Interior Features

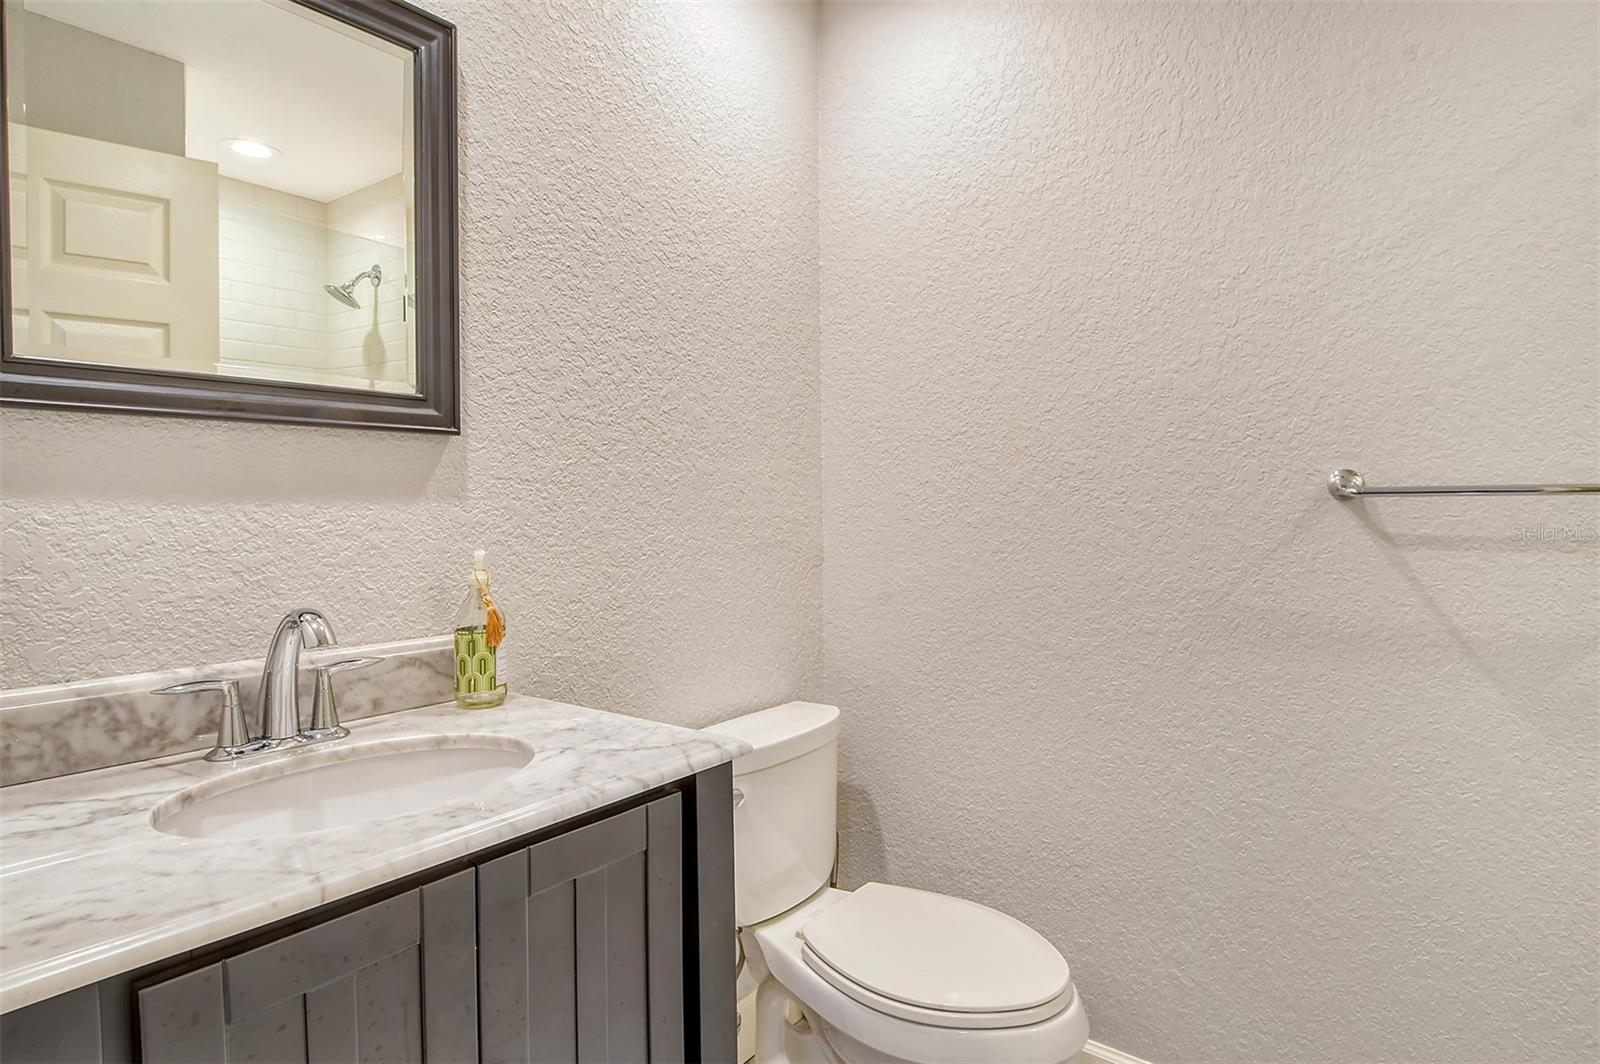
    Built-in Features, Cathedral Ceiling(s), Crown Molding, Dry Bar, Eat-in Kitchen, High Ceilings, Open Floorplan, Smart Home, Stone Counters, Tray Ceiling(s), Vaulted Ceiling(s), Walk-In Closet(s), Wet Bar

  • Total Bedrooms

    5

  • Bathrooms

    5

  • 1/2 Bathrooms

    1

  • Cooling YN

    YES

  • Cooling

    N/A

  • Fireplace YN

    YES

  • Heating YN

    YES

  • Heating

    Central, Electric, Heat Pump, Other, Propane, Zoned

  • Pet friendly

    Cats OK, Dogs OK, Number Limit, Size Limit, Yes

Exterior

  • Garage

    Yes

  • Garage spaces

    3

  • Construction Materials

    Block, Concrete, Other, Stucco

  • Other Exterior Features

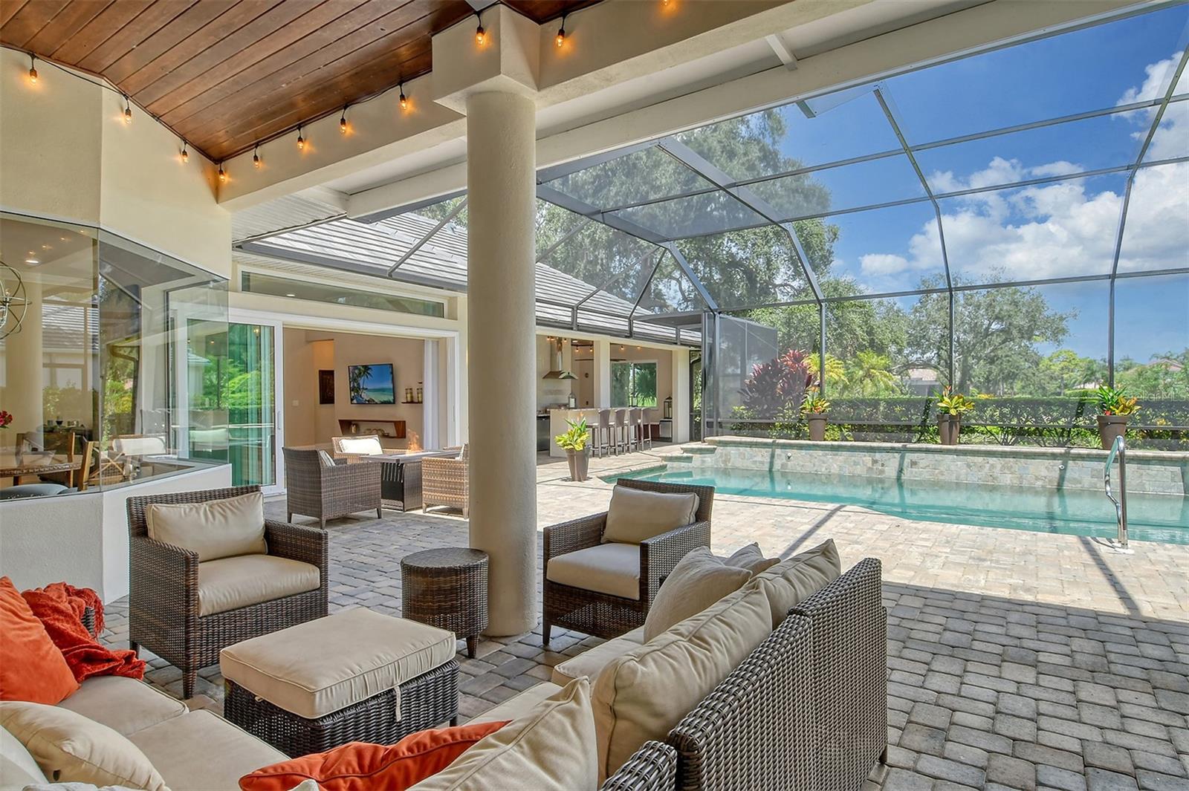
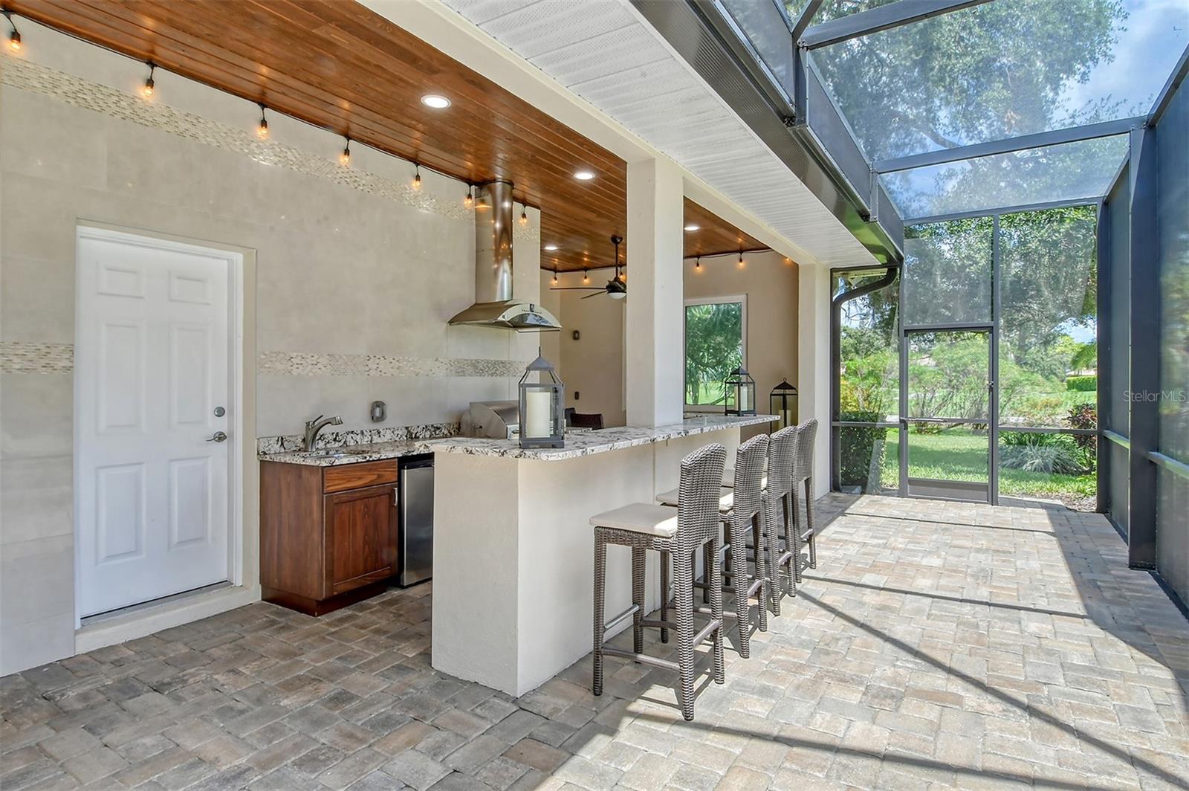
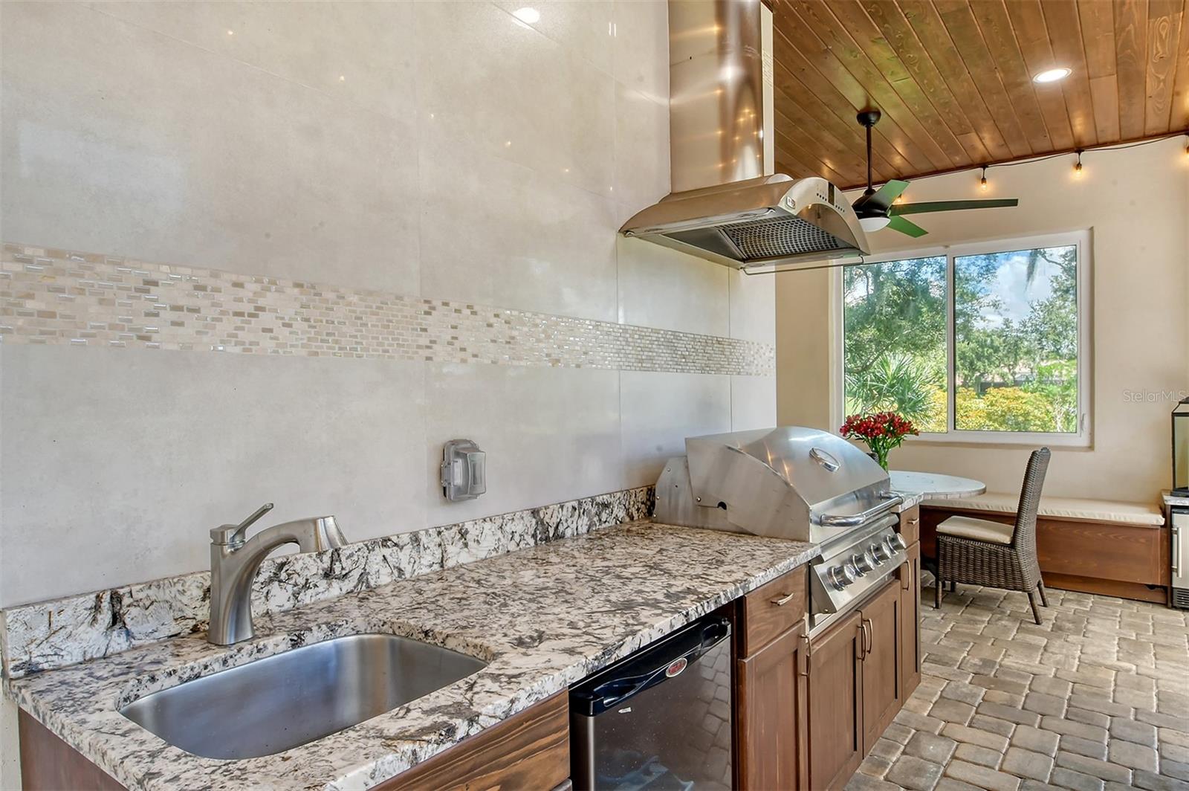
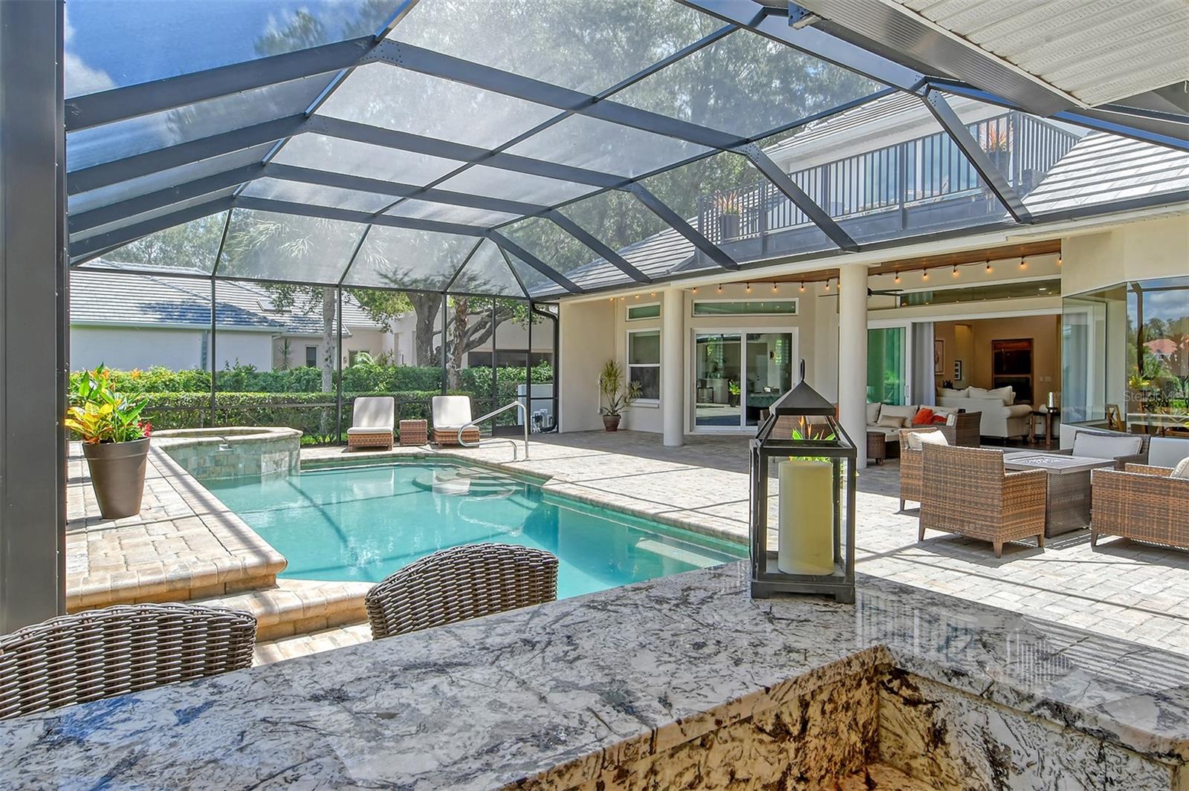
    Garden, Lighting, Other, Outdoor Grill, Outdoor Kitchen, Outdoor Shower, Rain Gutters, Storage, Tennis Court(s)

  • Parking

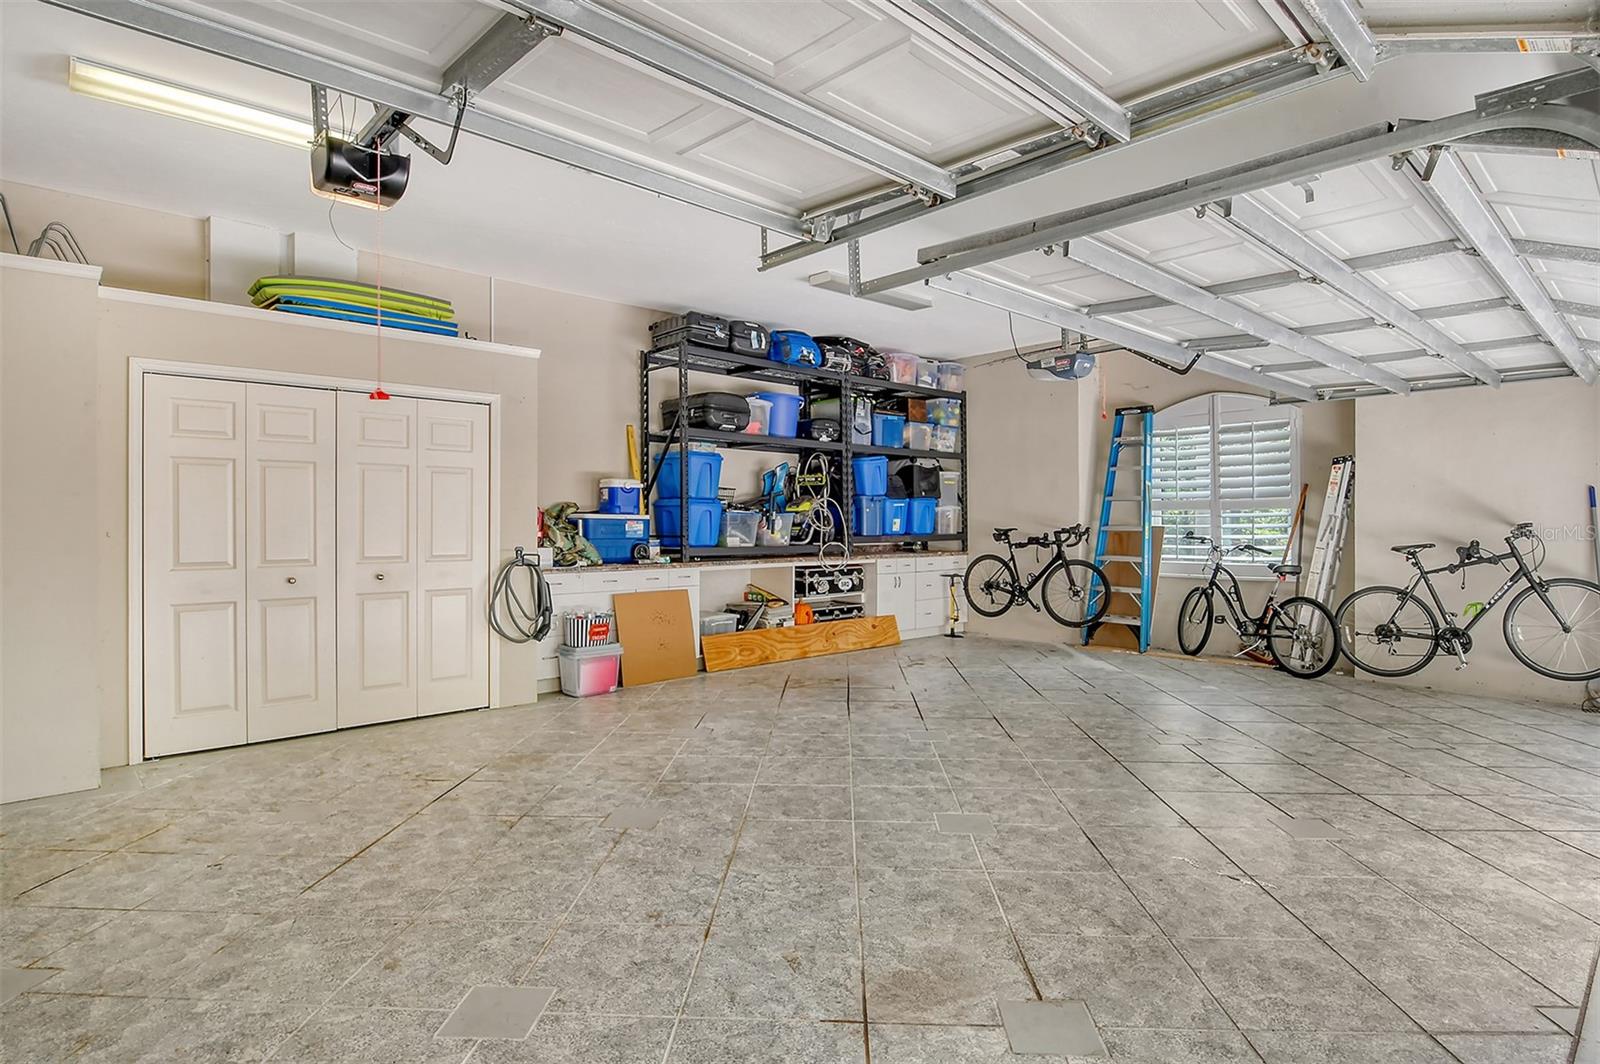
    Covered, Deeded, Driveway, Electric Vehicle Charging Station(s), Garage Door Opener, Garage Faces Side, Guest, Off Street, On Street, Other, Oversized, Parking Pad, Workshop in Garage, Attached

  • Patio and Porch Features

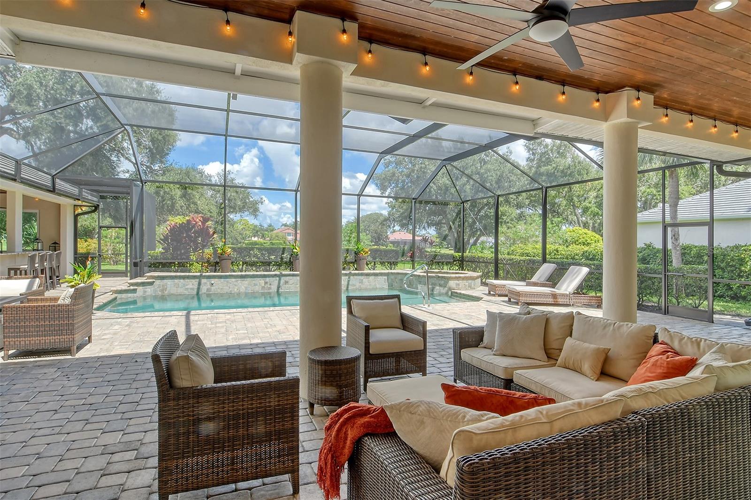
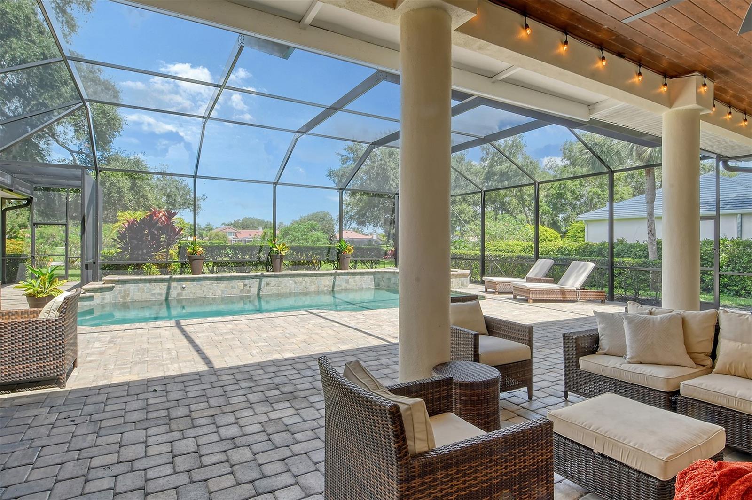
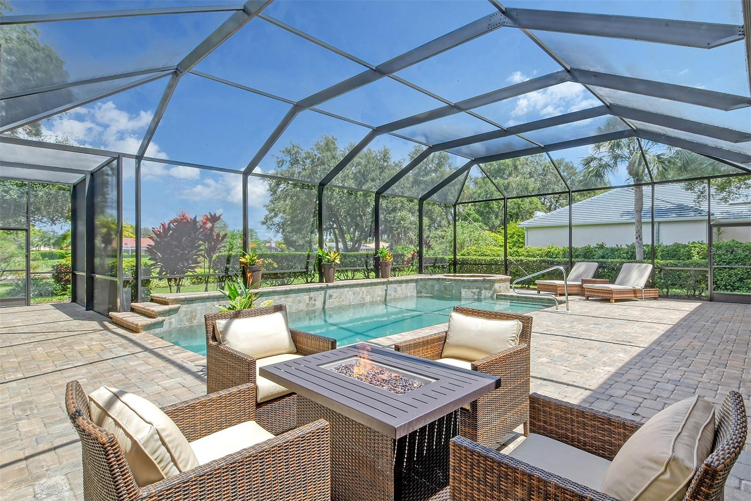
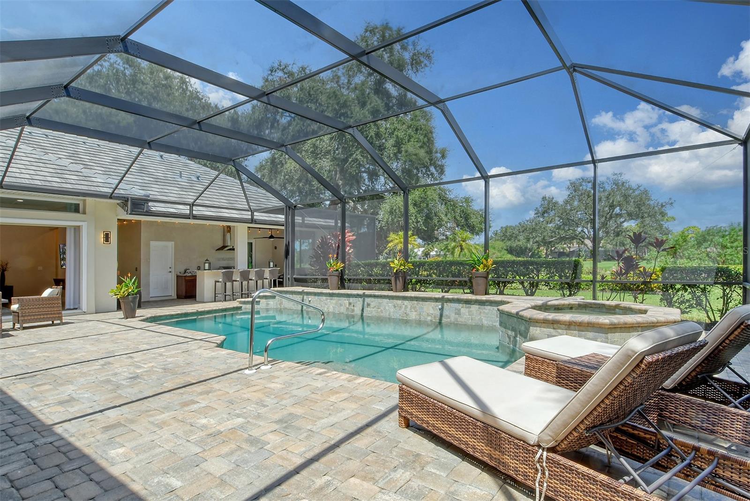
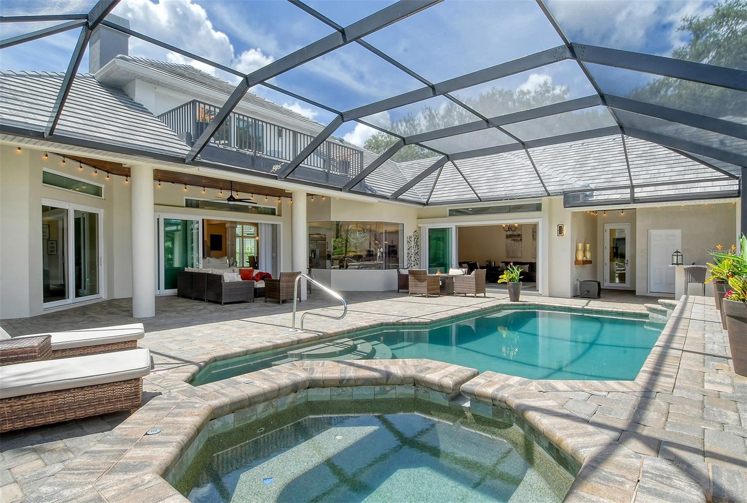
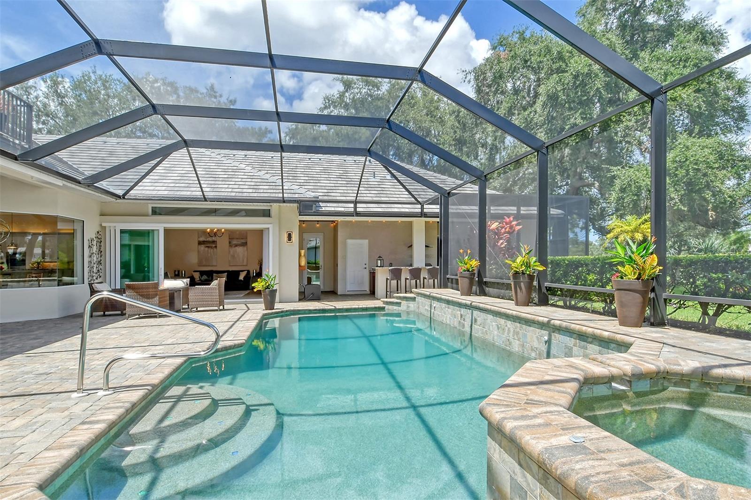
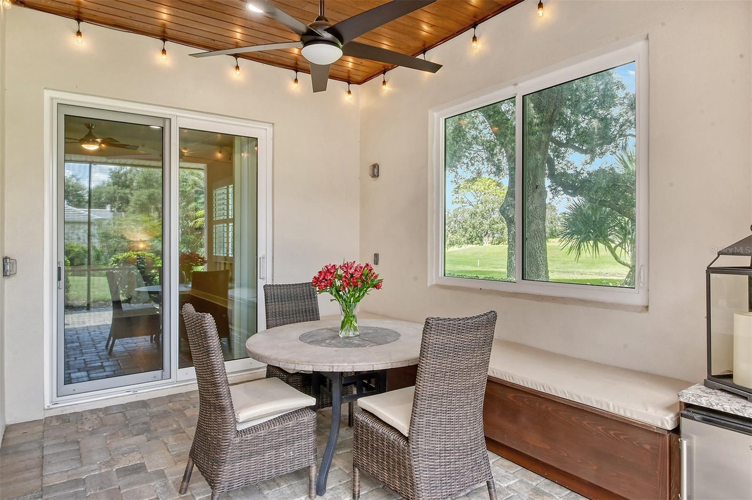
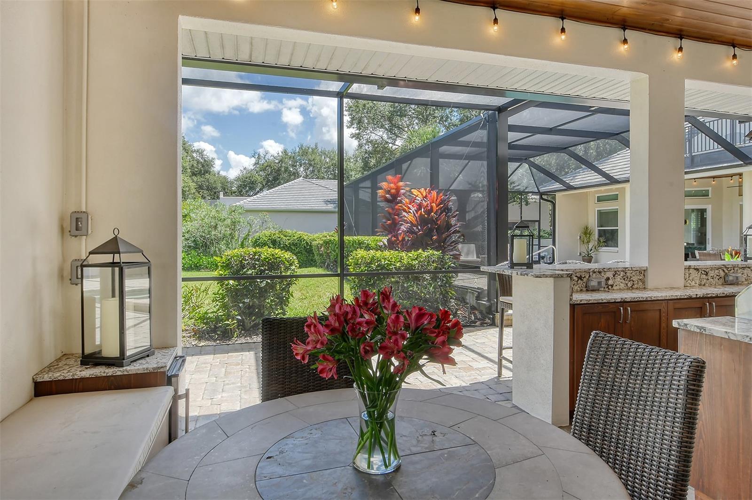
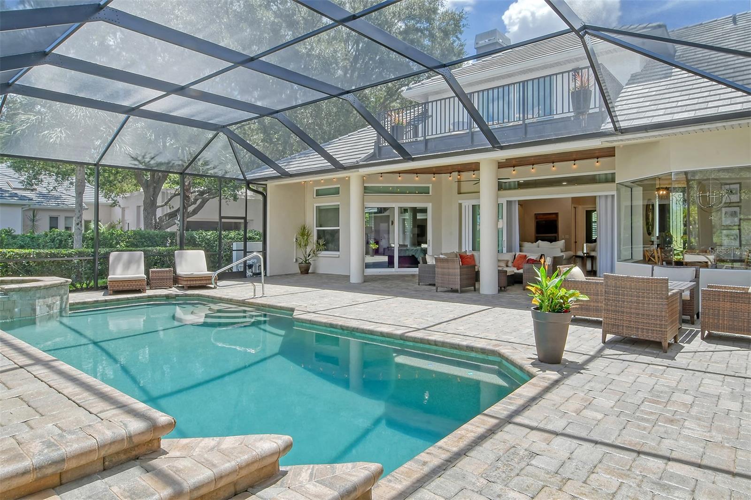
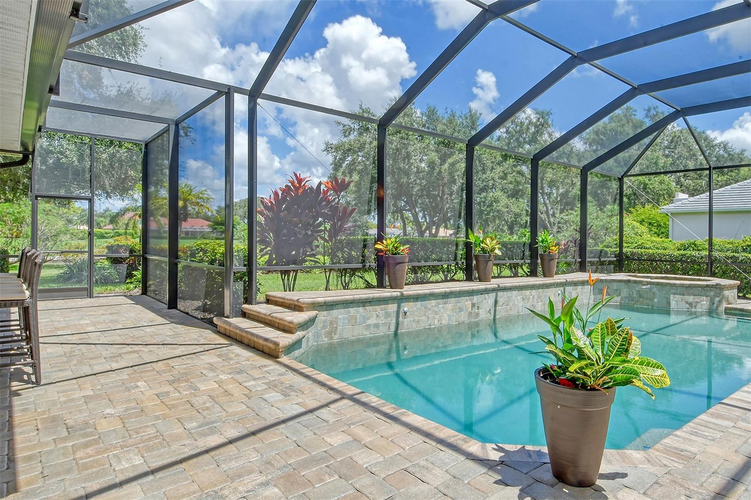
    Covered, Deck, Enclosed, Other, Rear Porch, Screened

  • Pool

    Yes

  • Pool Features

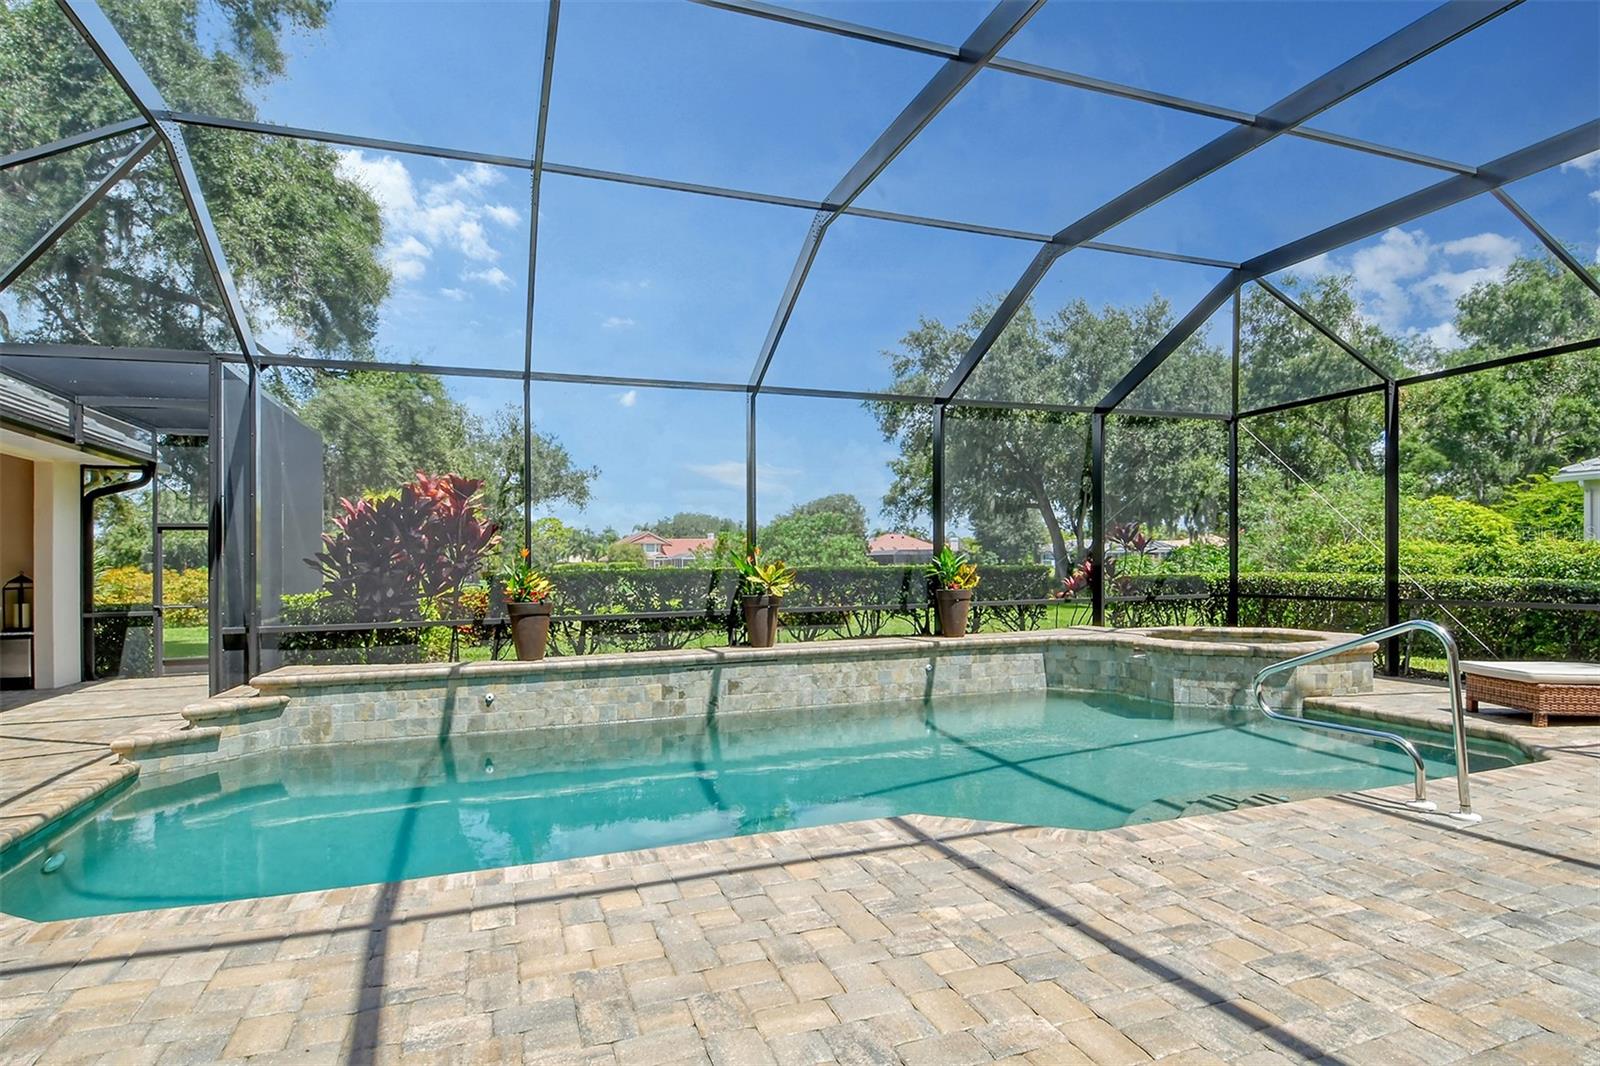
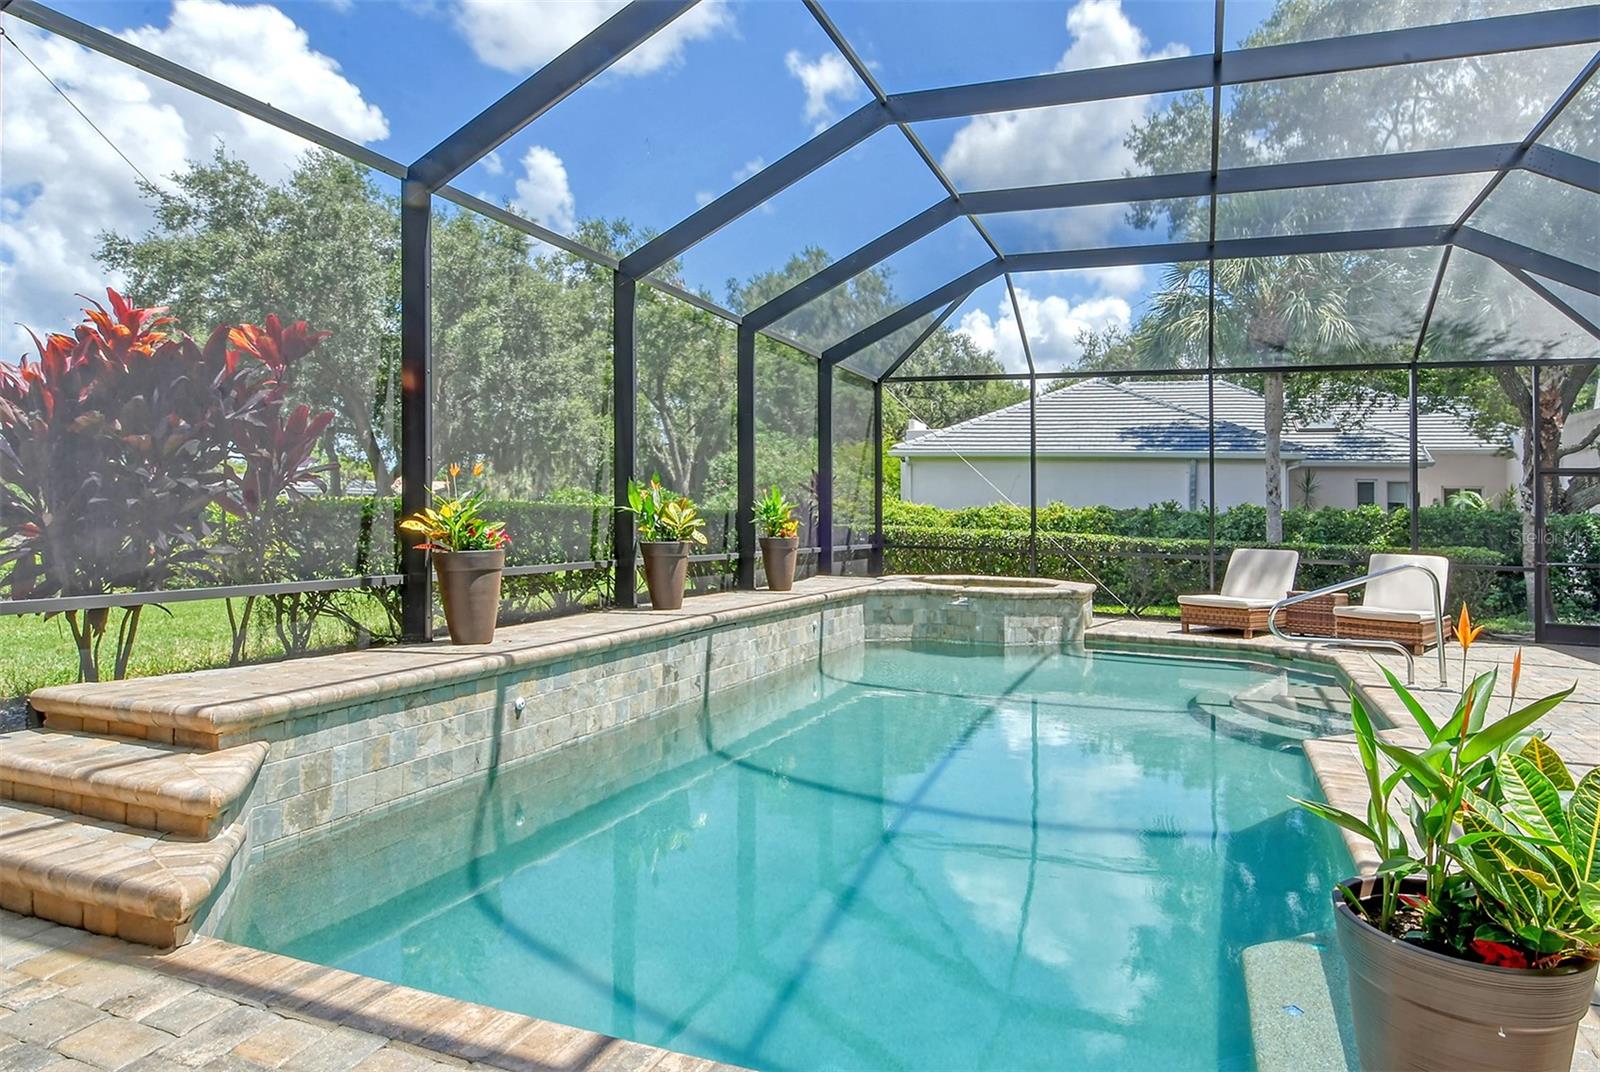
    Gunite, Heated, In Ground, Other, Pool Sweep, Screen Enclosure, Tile, Private

  • Waterfront YN

    YES

  • View

    Lake, Water, Garden, Golf Course, Park/Greenbelt, Pool, Trees/Woods

Area & Lot

  • Lot Features

    Greenbelt, Irregular Lot, Landscaped, Level, On Golf Course, Private, Paved, Waterfront

  • Lot Size(acres)

    0.62

  • Lot Size(square feet)

    26,867

  • Property Type

    Residential

  • Property Sub Type

    Single Family Residence

  • Architectural Style

    Custom, Florida, Other, Ranch, Traditional

Price

  • Sales Price

    $2,599,000
  • Tax Amount

    $11,085.98

  • Sq. Footage

    5,153

  • Price/SqFt

    $504

HOA

  • Association

    YES

  • Association Fee

    $1,600

  • Association Fee Frequency

    Annually

  • Association Fee Includes

    N/A

School District

  • Elementary School

    Laurel Nokomis Elementary

  • Middle School

    Laurel Nokomis Middle

  • High School

    Venice Senior High

Property Features

  • Stories

    2

  • New Construction

    NO

  • Foundation Details

    Block, Concrete Perimeter, Other, Slab

  • Ownership

    Fee Simple

  • Sewer

    Public Sewer

Schedule a Showing

Showing scheduled successfully.

<
>
IN PERSON
VIA CHAT

What is 3 + 4 ?


Change time

Mortgage calculator

Estimate your monthly mortgage payment, including the principal and interest, property taxes, and HOA. Adjust the values to generate a more accurate rate.

Your payment

Principal and Interest:

$

Property taxes:

$

HOA fees:

$

Total loan payment:

$

Total interest amount:

$

Location

County

Sarasota

Elementary School

Laurel Nokomis Elementary

Middle School

Laurel Nokomis Middle

High School

Venice Senior High

Listing Courtesy of Robert T Anderson, RE/MAX ALLIANCE GROUP

RealHub Information is provided exclusively for consumers' personal, non-commercial use, and it may not be used for any purpose other than to identify prospective properties consumers may be interested in purchasing. All information deemed reliable but not guaranteed and should be independently verified. All properties are subject to prior sale, change or withdrawal. RealHub website owner shall not be responsible for any typographical errors, misinformation, misprints and shall be held totally harmless.

Agent Michael Graf

Business Coach | Executive Sales Associate | Realtor®

Michael Graf

Call Michael today to schedule a private showing.


* Listings on this website come from the FMLS IDX Compilation and may be held by brokerage firms other than the owner of this website. The listing brokerage is identified in any listing details. Information is deemed reliable but is not guaranteed. If you believe any FMLS listing contains material that infringes your copyrighted work please click here to review our DMCA policy and learn how to submit a takedown request.© 2024 FMLS.
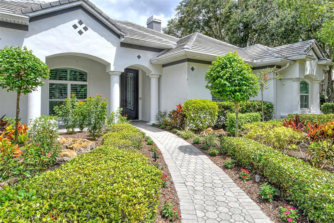
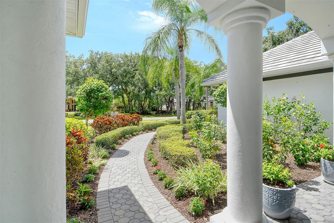
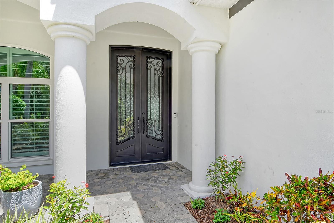
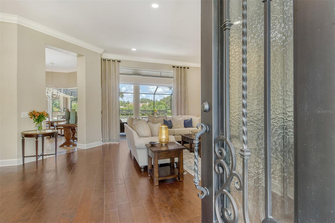
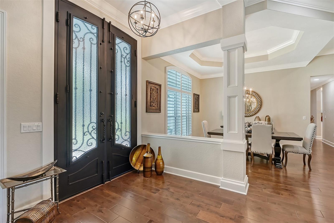
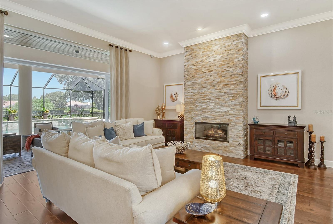
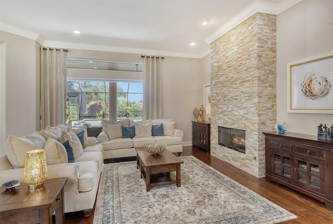
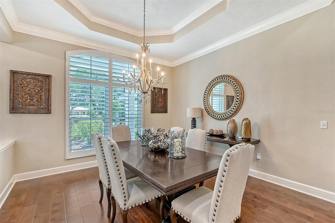
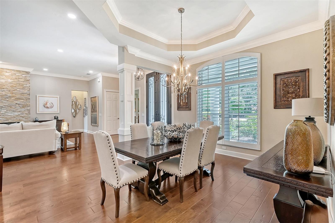
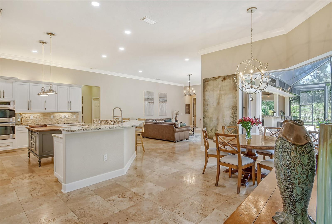
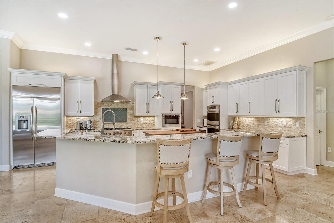
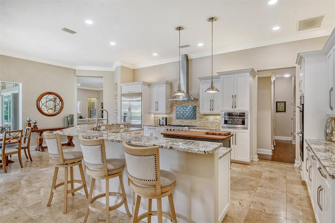
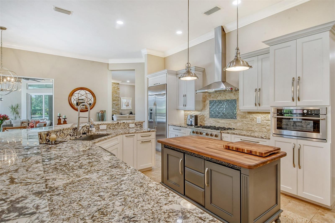
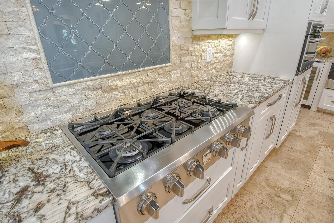
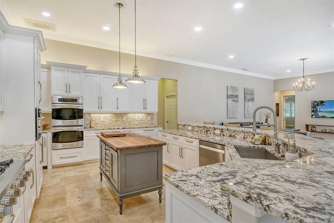
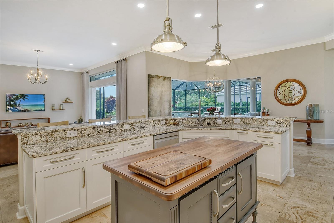
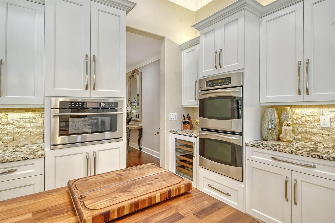
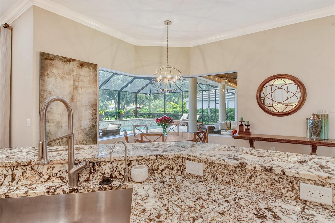
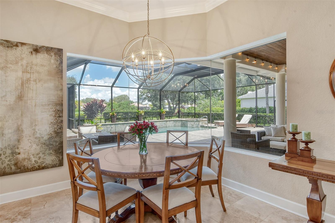
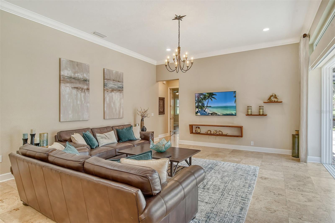
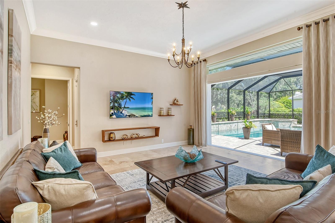
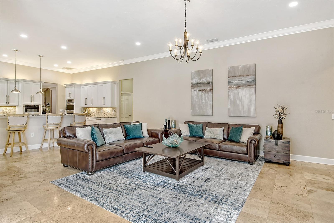
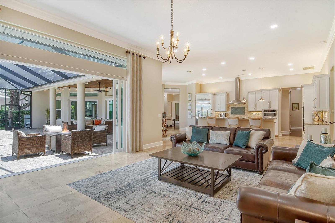
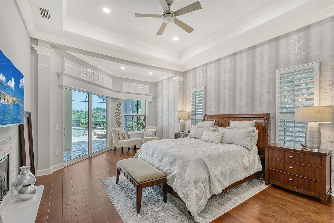
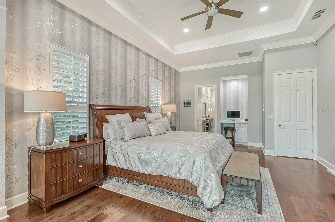
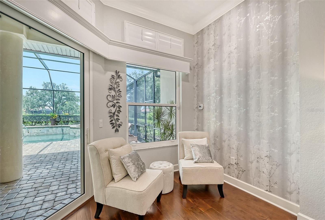
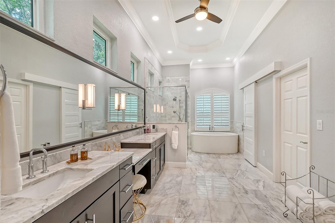
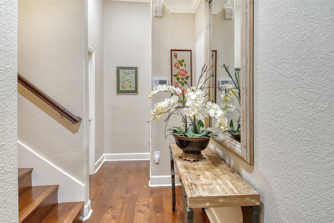
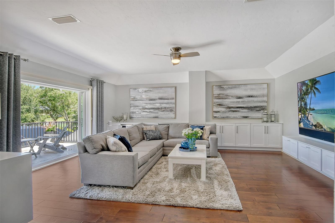
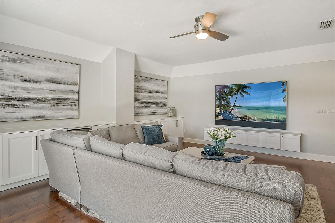
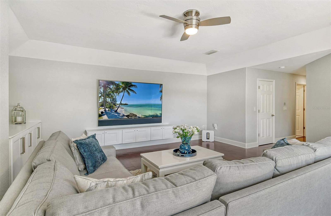
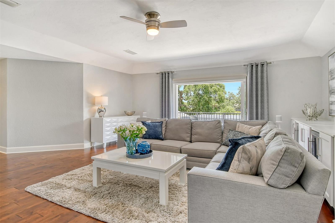
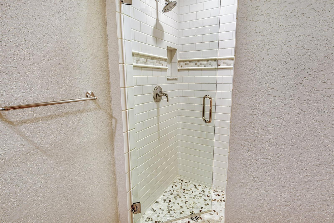
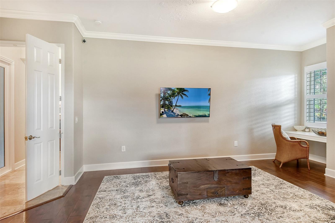
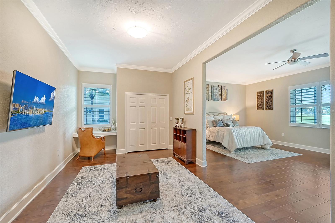
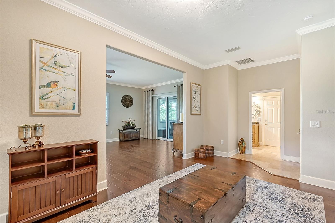
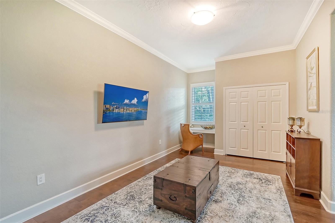
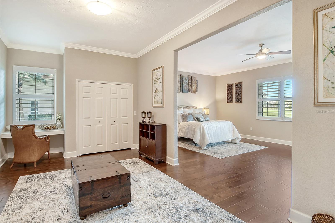
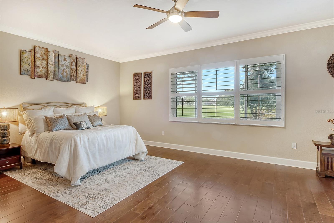
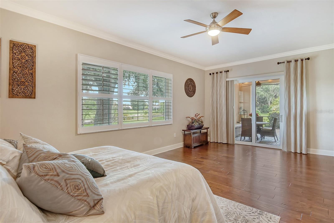
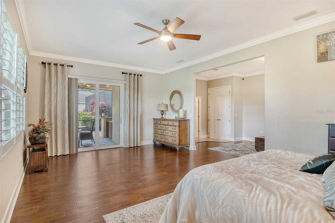
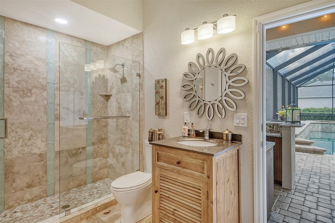
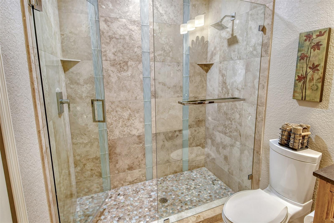
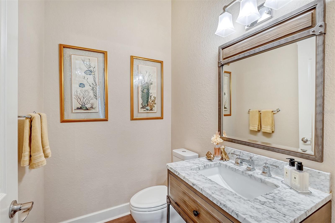
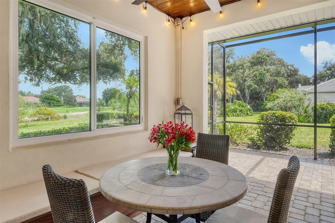
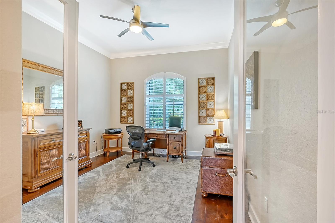
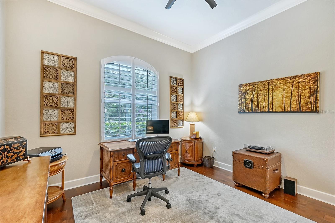
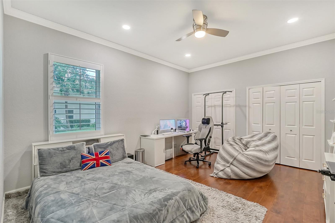
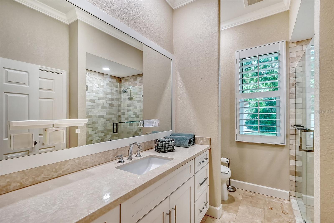
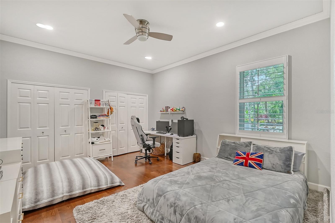
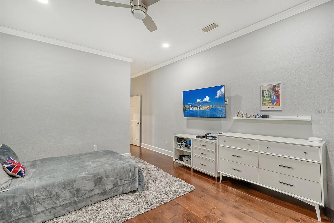
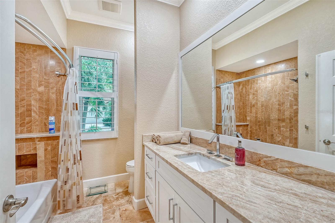
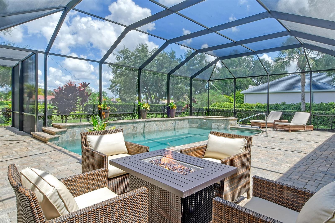
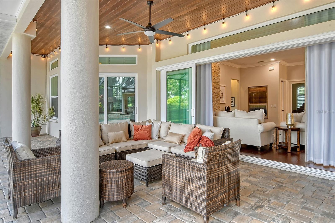
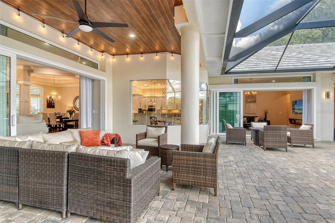
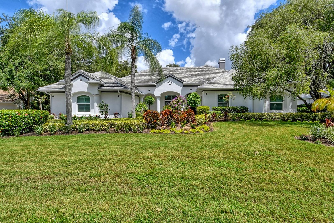
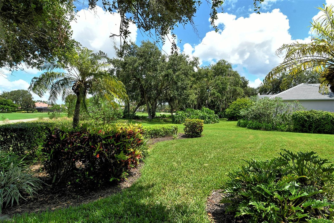
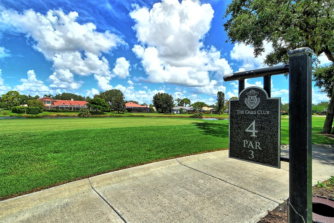
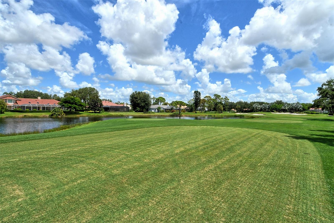
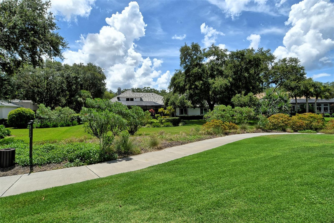
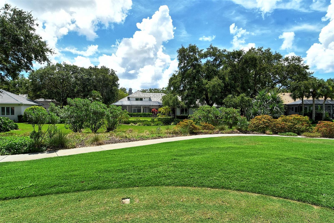
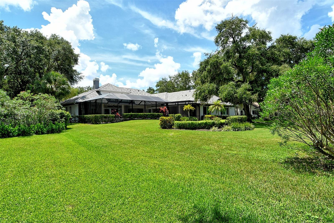
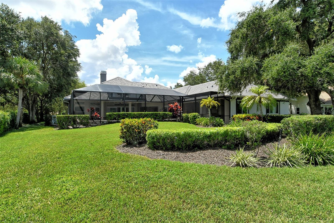
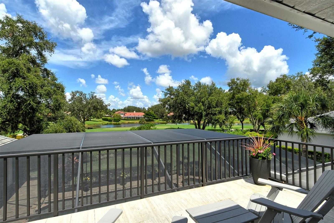
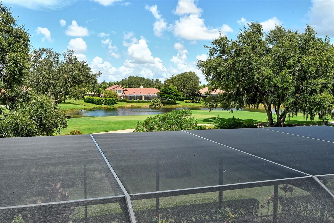
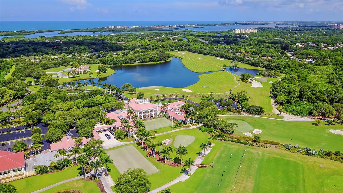
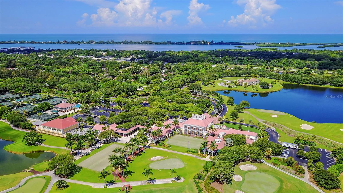
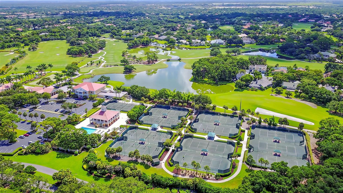
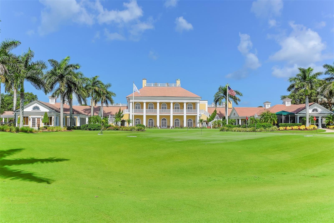
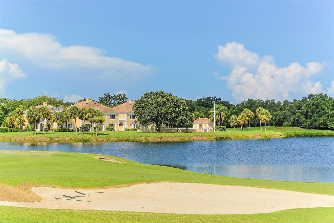
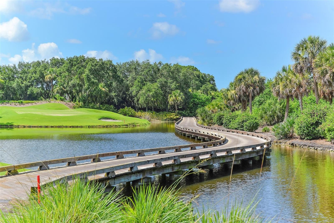
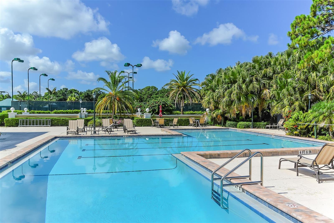
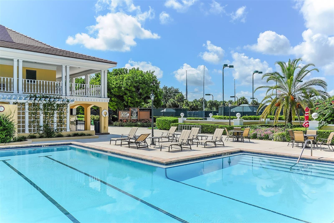
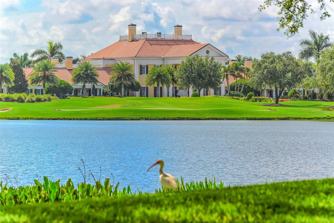
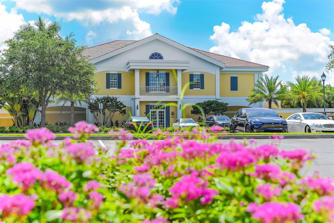
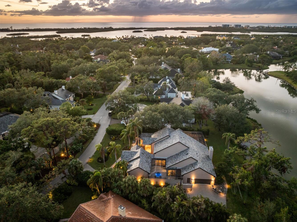
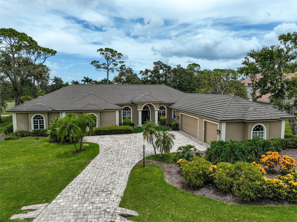
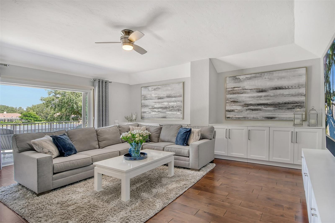
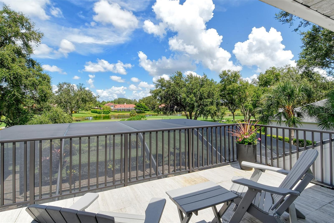
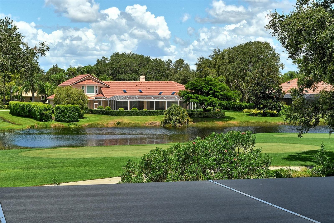
WELCOME HOME - NO STORM DAMAGE AT THIS PROPERTY (ELEVATION / OVERALL BUILD) ~ THE OAKS COUNTRY CLUB - SARASOTA, FL. THIS HOME @ #425, BOASTS BEAUTIFUL GOLF COURSE AND SELECT WATER VIEWS THROUGHOUT. A 27,000 SF +/- PRIVATE LOT. ONE CAN LOOK DIRECTLY AT THE PAR 3 - 4TH HOLE (THE OAKS HERON COURSE). MATURE STUNNING LANDSCAPING SURROUNDS THE PROPERTY. THE HOUSE OFFERS A TOTAL OF 5,100 SQUARE FEET OF RANCH-STYLE LIVING, 5 BEDROOMS, 5 BATHROOMS WITH AN ADDITIONAL 1/2 BATHROOM. A SEPARATE GUEST SUITE WITH LIVING AREA AND SEPARATE ENTRANCE IS INCLUDED, PERFECT FOR VISITORS, GUESTS, OR A SECOND OFFICE SUITE. SOME OF THE UPDATED FEATURES INCLUDE BUT ARE NOT LIMITED TO AN OPEN FLOOR PLAN, UPDATED GOURMET KITCHEN, GAS FIREPLACE (MASTER / LIVING), ALL EN SUITE BEDROOMS, SLIDING POCKET DOORS, COFFEE BAR, SOAKER TUB, MARBLE FLOORS, GLASS SHOWERS, GRANITE COUNTERS, OUTDOOR BAR AND KITCHEN, SPACIOUS MASTER SUITE, UPSTAIRS BONUS ROOM WITH BATH AND TERRACE OVERLOOKING THE GOLF COURSE AND WATER. THERE IS ALSO A SEPARATE PRIVATE OFFICE/DEN AREA, AN EXPANSIVE POOL AREA - COVERED AND OPEN, AND RECENTLY UPDATED HURRICANE WINDOWS AND DOORS, INCLUDING A STUNNING CUSTOM-MADE CAST IRON FRONT ENTRANCE FLOOR-TO-CEILING DOOR. THE ROOF SYSTEM HAS BEEN UPDATED, THREE NEW A/C SYSTEMS, NEW POOL PUMP, WATER BOOSTER FOR EVEN PRESSURE THROUGHOUT, MEDIA ROOM WITH 85” SMART TV WITH SONOS, NEW SAMSUNG WASHER / DRYER SYSTEM, 240 VOLT CAR CHARGING, UPDATED OUTDOOR KITCHEN WITH FRIDGE, OUTDOOR LIGHTING, NEW POOL CAGE, WATER SOFTENING SYSTEM, DOUGLAS BLINDS WITH REMOTE, AND A NEW POOL HEATER WITH A PHONE APP; THE PROPERTY IS  VERY CLOSE TO THE CLUBHOUSE AND ALL THE FIRST-CLASS AMENITIES, INCLUDING GOLF, TENNIS, FITNESS, RESTAURANTS, POOL, COMMON AREAS, CROQUET, AND SOCIAL EVENTS. THE OWNER HAS UPDATED ALL THE HOME AND PROPERTY INSPECTIONS TO INCLUDE BUT NOT LIMITED TO 4-POINT AND WIND MITIGATION REPORTS FOR INSURANCE. THE OAKS CLUB HAS BEEN AWARDED THE PLATINUM CLUB OF AMERICA DESIGNATION. OUTSIDE THE PRIVATE GATES, THERE IS ACCESS TO ALL THAT THE SARASOTA AREA HAS TO DELIVER, INCLUDING SIESTA KEY BEACH, DOWNTOWN ARTS, UTC SHOPPING AREA, LIDO BEACH, NOKOMIS BEACH, AND THE SARASOTA HOSPITAL SYSTEM. THERE ARE ALSO LEADING PUBLIC AND OTHER SCHOOL OPTIONS, SUCH AS PINE VIEW SCHOOL (#1 IN FLORIDA / #18 NATIONALLY) AND OUT OF DOOR ACADEMY. PLEASE REFER TO THE UPDATED VIRTUAL PROPERTY TOUR AND HD PHOTOS. WE LOOK FORWARD TO YOUR VISIT! NOTE: THE OAKS CLUB MEMBERSHIP IS REQUIRED - PLEASE REFER TO CLUB DOCUMENTS FOR DETAILS.

425 E MACEWEN DRIVE

Message successfully sent.

What would you like to know?

What is 3 + 4 ?

I agree to receive email communication and understand I can unsubscribe at any time.

I agree to be contacted by The Graf Group of Coldwell Banker via call, email, and text for real estate services. To opt out, you can reply 'stop' at any time or reply 'help' for assistance. You can also click the unsubscribe link in the emails. Message and data rates may apply. Message frequency may vary. Privacy Policy

Related Properties

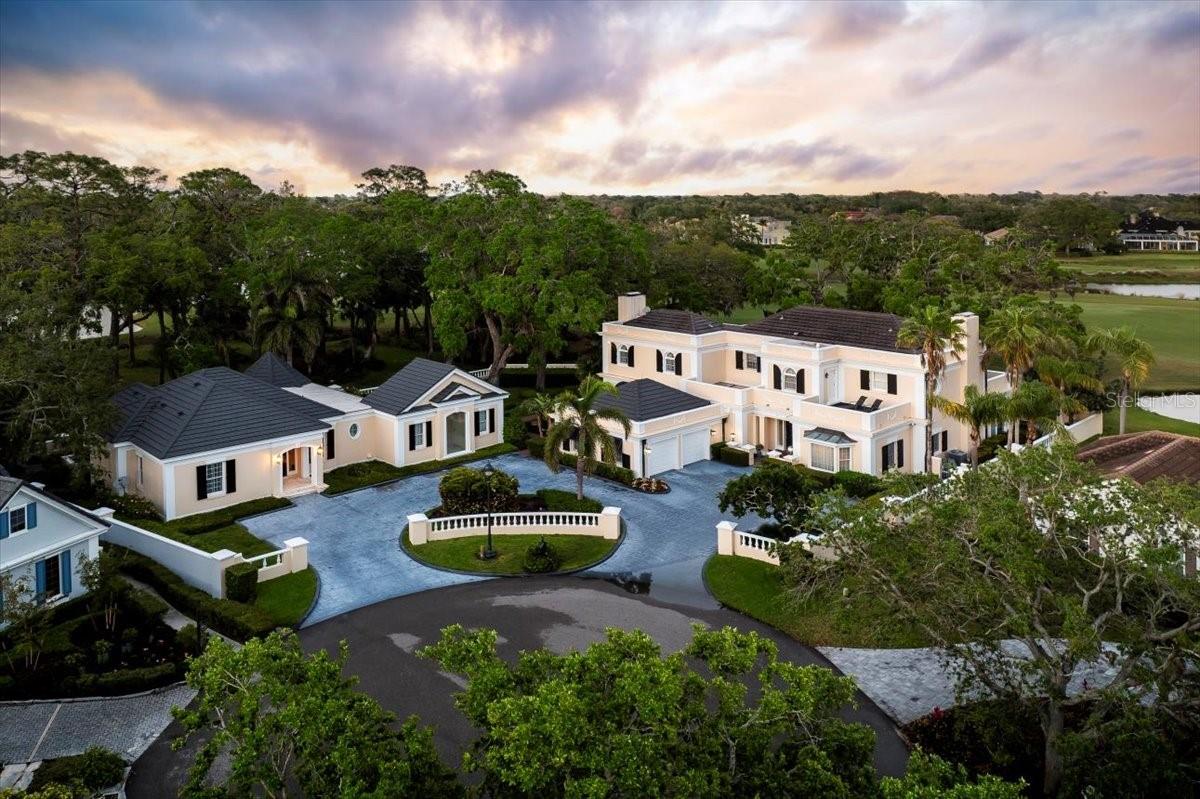
Experience luxury living in this beautifully appointed traditional home featuring 4 bedrooms, 3.5 bathrooms, and a dedicated office. The formal living room offers a fireplace and French doors, allowing separation from the kitchen and family room for more intimate gatherings. The spacious master suite includes two walk-in closets with custom built-ins, a sitting area, and a spa-inspired bath with dual vanities, soaking tub, and separate shower. Guests enjoy privacy in an en suite bedroom with direct pool access, while two additional bedrooms share a conveniently located third bath. A three-car garage provides ample space for vehicles and hobbies, complete with a workspace, overhead storage, and cabinets. Ideally positioned as the closest residence to the clubhouse on MacEwen, the home overlooks the 2nd and 3rd holes of the Eagle Course. Manicured landscaping offers complete privacy. Beyond are breathtaking golf course and lake views. Outdoor living features an expansive pool deck, screened lanai, fully updated outdoor kitchen, and a charming open-air patio. The renovated kitchen opens to the family room and includes a breakfast nook with aquarium window offering pool views, plus a formal dining room and breakfast bar for flexible entertaining. This exceptional home combines privacy, comfort, and a prime location for the ultimate country club lifestyle. Membership in The Oaks Club is required. The Oaks Club, Sarasota’s premiere golf and country club, has two champion 18-hole golf courses, twelve HAR-TRU tennis courts (4 lighted), four pickleball courts, an over 7,500 square foot state-of-the-art WellFit Center, an award-winning culinary team, and robust activities and social calendars. Club membership is required with homeownership. There is currently no waiting list for either Golf or Sports/Social membership
#A4705572

OSPREY

362 MACEWEN DRIVE

4 Beds

3 Baths

4,117 Sq.Ft.

$2,175,000

MLS#: A4705572

Welcome to exceptional Florida living in the highly sought-after Southbay Yacht & Racquet Club. Offering approximately 4,578 square feet under roof, this spacious 4-bedroom, 3.5-bath residence combines beautifully updated interiors, exceptionally generous rooms and an extraordinary indoor-outdoor lifestyle.

The heart of the home is a completely renovated kitchen featuring quartz countertops, soft-close cabinetry and drawers, built-in organizers, pull-out spice storage, a specialty appliance lift for a mixer or blender, a new refrigerator and dishwasher, and abundant functional storage. The main living area is anchored by a fully functioning wood-burning fireplace with an elegant travertine stone surround, adding warmth and character to the home.

All four bedrooms are exceptionally spacious and feature large walk-in closets with custom organization systems. The primary suite and a guest bedroom are conveniently located on the first floor, providing an ideal layout for family and guests. Additional conveniences include a whole-home central vacuum system and a spacious two-car garage with an already-installed Tesla EV charging station.

Major recent improvements provide additional peace of mind, including two brand-new air-conditioning systems and brand-new hurricane-rated windows installed in August 2026.

The outdoor living space is truly a standout. More than 1,500 square feet of screened lanai and outdoor living area surrounds an exceptionally large residential pool ranging from approximately 3 to 8 feet deep. Two covered outdoor areas provide comfortable spaces for entertaining and relaxing, including an outdoor kitchen with a brand-new THOR grill and a separate covered TV lounge area. A pool bath is conveniently accessible directly from the lanai.

Across the back of the pool enclosure, an impressive approximately 50-foot panoramic screen creates a virtually unobstructed view with no intermediate posts interrupting the sightline. Beyond the pool is an expansive green space, creating a wonderful sense of openness and privacy. The newly landscaped yard and more than 25 palm trees lining the backyard complete the lush, tropical setting.

Living in Southbay Yacht & Racquet Club is about much more than the home itself. Residents enjoy an impressive collection of community amenities, including a clubhouse, heated community pool, fitness center, tennis courts, pickleball courts, basketball courts, bocce ball, library, card and game room, ballroom and banquet facilities, and the community’s highly desirable marina, where residents have opportunities to rent or lease boat slips, subject to availability.

The location is equally exceptional. Pine View School is approximately one mile away, while the bay, Gulf beaches, Publix, restaurants, coffee shops, fitness and yoga studios, CVS and everyday conveniences are all close at hand. The golf-cart-friendly community makes enjoying the neighborhood and surrounding area even easier.

From its oversized bedrooms and beautifully renovated kitchen to its remarkable pool, panoramic screened view and expansive outdoor entertaining areas, this home offers an uncommon combination of space, thoughtful upgrades and Florida lifestyle. Add the boating and recreational amenities of Southbay Yacht & Racquet Club, and this is a home designed to enjoy everything the Sarasota area has to provide.
#TB8543439

OSPREY

154 LOOKOUT POINT DRIVE

4 Beds

3 Baths

4,578 Sq.Ft.

$2,199,999

MLS#: TB8543439

Nestled in the prestigious gated enclave of The Oaks Bayside in Sarasota, this Sedona-inspired retreat was recently updated from wall to wall creating a like brand new home. The estate seamlessly blends modern luxury, comfort, and serenity. With almost 4,000 SQF and boasting 4 generously sized bedrooms and 3 1/2 baths, this residence has been thoughtfully renovated with the finest finishes, including newer impact windows, retractable window walls, a sleek tile roof, custom concrete flooring, and exquisite baths and fixtures to go along with the state-of-the-art kitchen, equipped with top-tier Wolf and Sub-Zero appliances. Soaring vaulted ceilings create an expansive, airy ambiance, while large windows frame stunning lake views, offering the perfect backdrop for the sparkling pool and expansive spa, complete with tranquil water features. With disappearing sliders throughout, the home can let the air and light flow easily from outside to in. Enjoy breathtaking sunsets from your private oasis or stroll a kayak or paddleboard to the nearby boat launch for effortless access to Sarasota Bay and the Gulf, thanks to the newly reopened Midnight Pass. Situated on a secluded .40-acre lot, this property offers a serene retreat, featuring a Zen garden surrounded by lush landscaping. Residents of The Oaks enjoy world-class amenities, including championship golf, fine dining, tennis, fitness, and swimming. At 49 Osprey Point Drive, every detail has been meticulously crafted for those who seek refined living and unparalleled elegance.
#A4671762

OSPREY

49 OSPREY POINT DRIVE

4 Beds

3 Baths

3,953 Sq.Ft.

$2,399,000
MLS#: A4671762

**CHARMING and PRIVATE, GOLF COURSE ESTATE** is located behind the Secure Gates of the highly sought after Oaks Country Club community and offers a Lovely, Golf Course View of the 17th Fairway of the interior, Heron Golf Course.  This Spacious, Light and Bright, Open Floorplan of OVER 4500sf entails 3-BEDS, 3 FULL and 1 HALF BATHS, Study/Den, Bonus Room / Entertaining area with Fireplace and Wetbar, 3-CAR GARAGE, etc.  Premium features abound including Crown moldings, Marble and wood floors, Coffered ceiling, Custom built-ins, a well-equipped kitchen with Granite countertops, Stainless Steel Appliances including KitchenAid and Fisher & Paykel, and much more!  An Expansive Primary Bedroom Suite features a Bonus Room, Walk-In Closet, dual vanities, soaking tub and custom-tiled shower. Enjoy OUTDOOR LIVING at its FINEST in an Expansive, Screened Lanai with PEBBLETEC Pool & Spa and Outdoor Kitchen in a serene setting. ROOF (2015).  THE OAKS is a distinguished, 24hr Guarded, Country Club Community which boasts many accolades including: Platinum Club of America, Emerald Club of the World, Elite Distinguished Club of the World and One of America’s Healthiest Clubs - where amenities include Three Restaurants, Ballroom, Two 18-hole championship GOLF courses, award-winning RACQUETS program with 12 Har-Tru Hydro-Grid TENNIS courts, 4 PICKLEBALL Courts, wonderful CROQUET facility, state-of-the-art FITNESS center and junior Olympic, heated community SWIMMING POOL, Bocce, Basketball Court, Playground and more! The Oaks is just minutes from nationally ranked Pine View School, the Legacy Bike Trail, area Beaches and all that Gulf Coast living has to offer. Membership is required and there is NO WAITLIST for GOLF or SOCIAL Membership. **Please Enjoy Viewing the 3D VIRTUAL TOUR**
#A4659276

OSPREY

852 MACEWEN DRIVE

3 Beds

3 Baths

4,519 Sq.Ft.

$2,395,000
MLS#: A4659276

Multigenerational living behind the gates of The Oaks Golf & Country Club. Set on a rare double lot at the end of a quiet cul-de-sac, this exceptional home is perfectly positioned on the 1st hole of the Heron Course, capturing sweeping golf course and clubhouse views—just minutes from Siesta Beach and Casey Key.

The main residence offers 4,700+ square feet, complemented by a private 1,500+ square foot guest house—ideal for extended family or long-term guests. Outdoor living is elevated with a pool and spa, outdoor kitchen, private guest laundry, and some of the most captivating views in the community.

At The Oaks, coastal sophistication unfolds across 36 championship fairways, tennis and pickleball courts, with endless opportunities for recreation, dining, and connection. Membership required.
#A4644125

OSPREY

236 SAINT JAMES PARK

6 Beds

6 Baths

6,246 Sq.Ft.

$2,700,000
MLS#: A4644125

 - property

Send a message

Message successfully sent.

Your message

What is 3 + 4 ?

Reason for contacting?

I agree to receive email communication and understand I can unsubscribe at any time.

I agree to be contacted by The Graf Group of Coldwell Banker via call, email, and text for real estate services. To opt out, you can reply 'stop' at any time or reply 'help' for assistance. You can also click the unsubscribe link in the emails. Message and data rates may apply. Message frequency may vary. Privacy Policy

Sign Out

Virtual Assistant

Would you like to take the next step with this property? We can help you schedule a showing or virtual tour, or send you more details.

Yes, I would like more information.

Thank You for Your Reply, One of Our Agents will contact you as soon as possible

No, maybe later.

Thank you, you can always contact me via email, phone number or through the contact form.

Realhub AI

Lucy - Your AI-Powered Realtor

Update Your Temporary Password

Personalize your search

Enter your email and we'll notify you immediately when new listings match what you're looking for.

or enter email address

Already have an account ? Login here

Continue your home search

I agree to receive communications and understand I can unsubscribe at any time.

I agree to be contacted by The Graf Group of Coldwell Banker via call, email, and text for real estate services. To opt out, you can reply 'stop' at any time or reply 'help' for assistance. You can also click the unsubscribe link in the emails. Message and data rates may apply. Message frequency may vary. Privacy Policy

Already have an account ? Login here

We use cookies

We use cookies primarily for analytics to enhance your experience. By accepting, you agree to our use of these cookies. You can manage your preferences or learn more about our cookies policy.