.webp?size=346x80)
- Properties
- Meet our agents
- Communities
- Market Report
- Home Value
- Calculator
Property
Beds
3
Full Baths
2
1/2 Baths
None
Year Built
2004
Sq.Footage
1,503
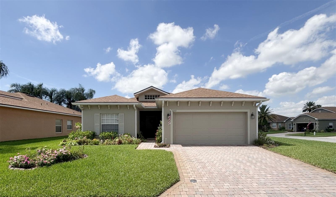
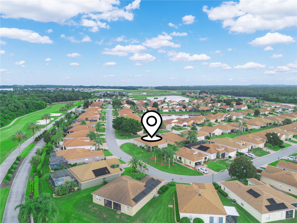
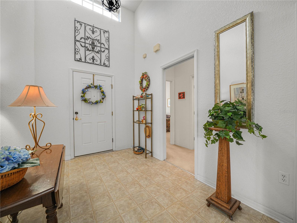
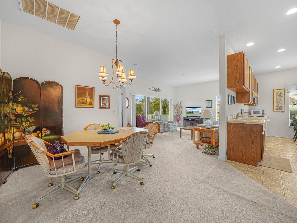
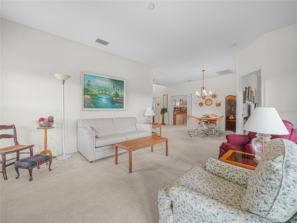
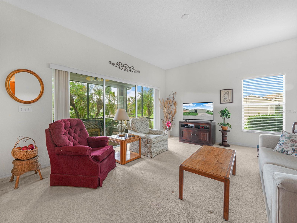
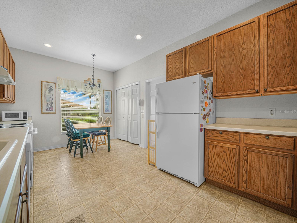
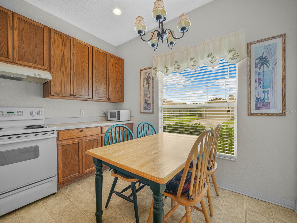
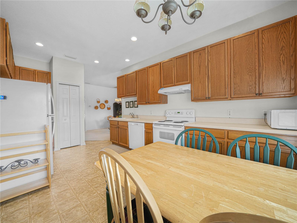
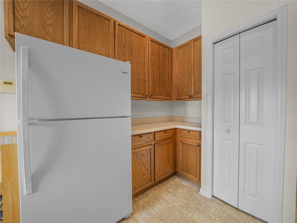
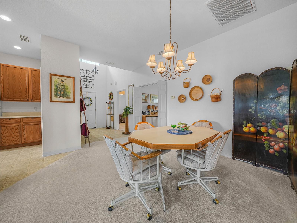
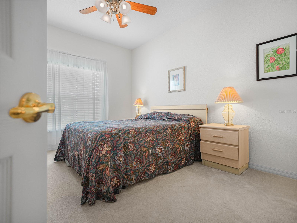
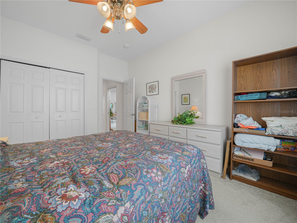
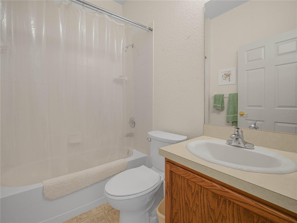
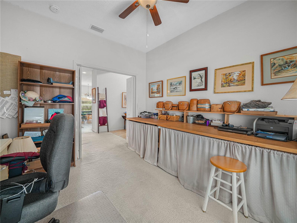
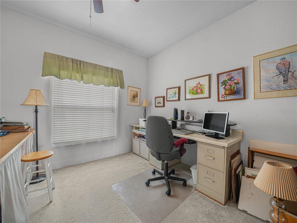
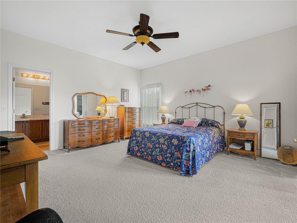
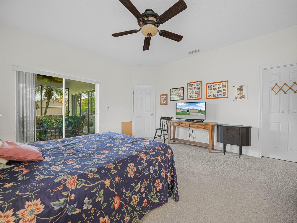
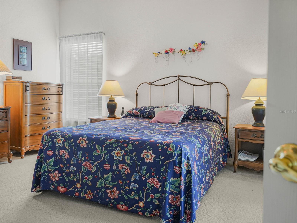
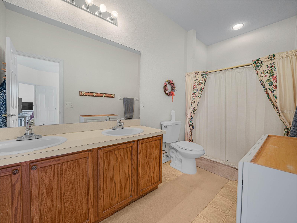
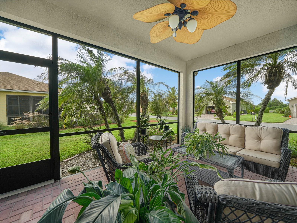
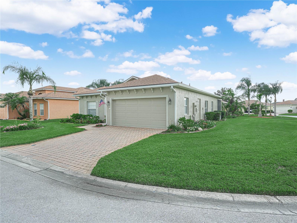
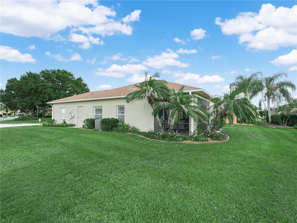
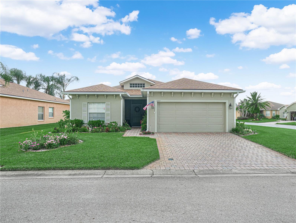
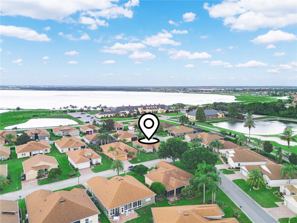
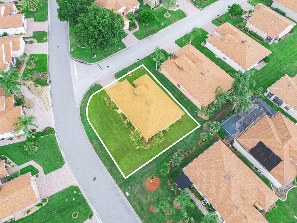
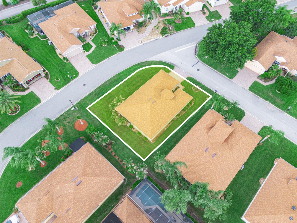
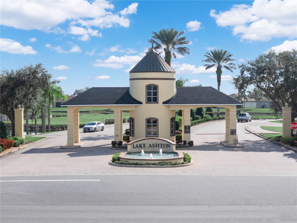
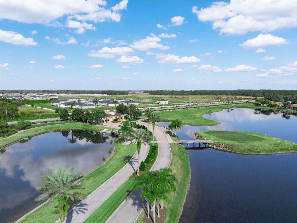
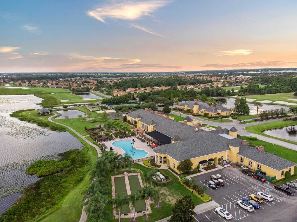
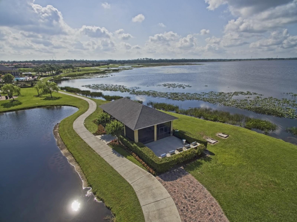
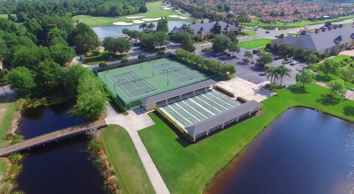
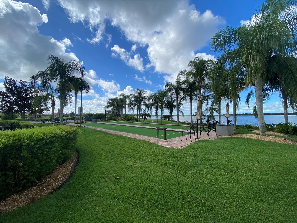
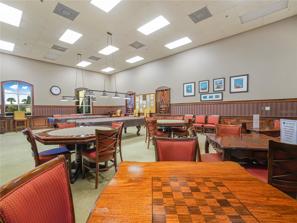
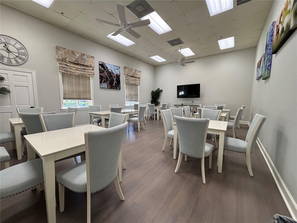
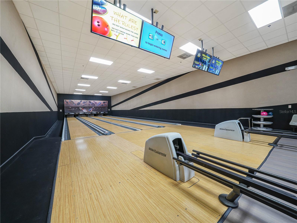
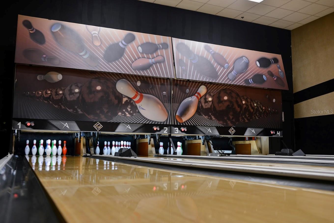
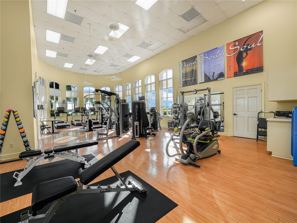
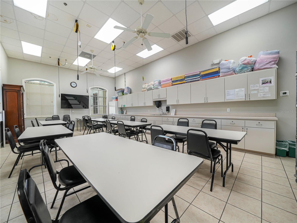
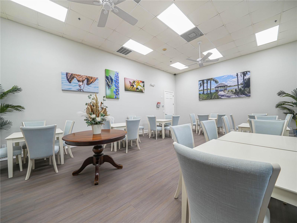
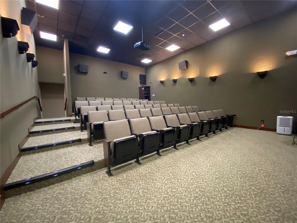
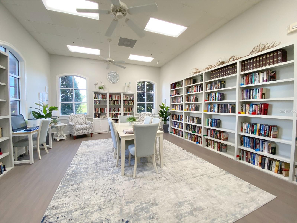
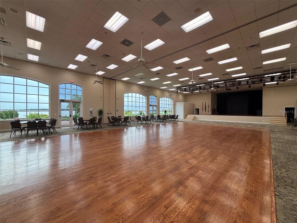
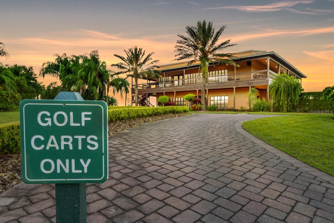
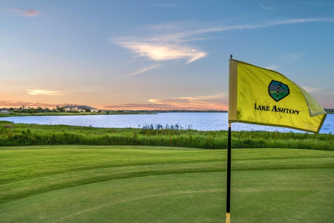
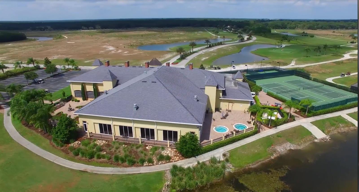
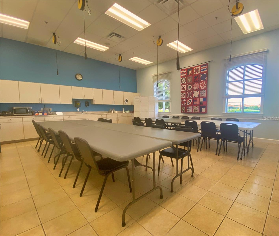
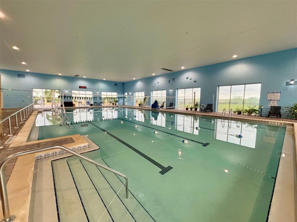
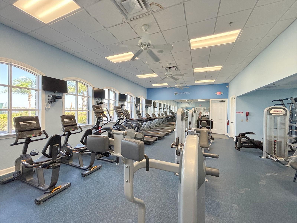
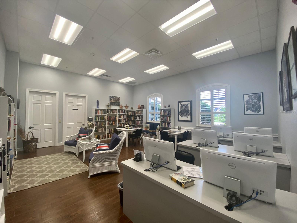
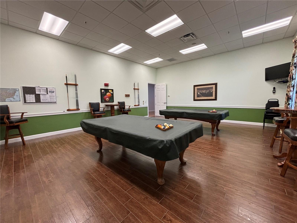
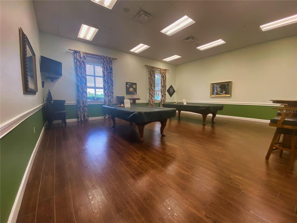
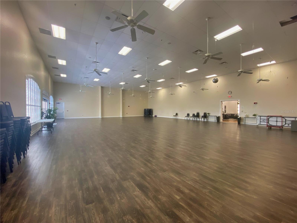
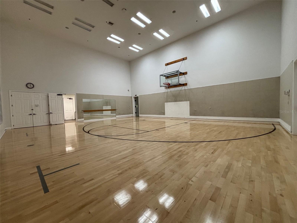
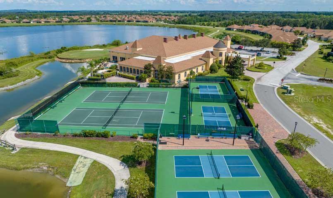
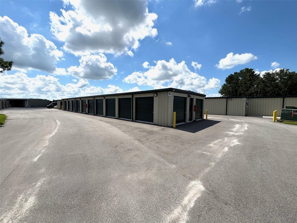
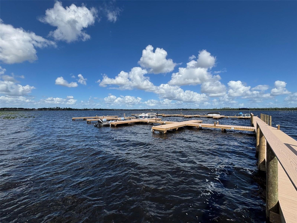
Retirement at its best in this Beautiful 2 Bedroom/ 2 Bath Home, Plus Flex Room. This home is located in Lake Ashton, an amazing Florida Retirement community with tailored activities and resort style amenities. This Essex Floor plan home is located on a corner lot with a beautiful landscaped lawn. Enter thru the screened entrance and step into this warm and inviting home with over 1,500 sq.ft. This well lit home is bright and cheerful with an abundance of natural light throughout. The heart of the home is the open and cozy living area with flexible dining space. The living room features triple sliders that open to the lanai, perfect for year-round enjoyment. The primary suite is a retreat of its own, featuring a large bedroom with walk-in closet, double sliders to the lanai, and a bath with double sink vanity and walk in tiled shower. Between the primary and guest suites, you’ll find a versatile Flex Room. The Flex Room could be used as an Office, Craft Room or Bedroom for overnight guests. The kitchen offers ample 42" cabinets and counter top space and a separate pantry with bi-fold doors. The washer/dryer are conveniently located in the kitchen behind Bi-Fold doors. This home would make a great Seasonal home or Full-Time home. Improvements to this home include: Roof (2020). ONE YEAR HOME WARRANTY TO THE BUYER. GOLF CART INCLUDED WITH THE PURCHASE OF THIS HOME. Lake Ashton has 2 clubhouses, an indoor pool and outdoor pool, hot tubs, sauna, two 18 hole golf courses, bocce ball, pickleball, tennis, movie theatre, bowling alley, billiard room, craft rooms, cards, media center with library and so much more. Make an appointment today to tour this home and Lake Ashton!
Features & Amenities
Interior
-
Other Interior Features
Eat-in Kitchen, Walk-In Closet(s)
-
Total Bedrooms
3
-
Bathrooms
2
-
Cooling YN
YES
-
Cooling
Central Air
-
Fireplace YN
NO
-
Heating YN
YES
-
Heating
Central, Electric
-
Pet friendly
Cats OK, Dogs OK, Number Limit, Yes
Exterior
-
Garage
Yes
-
Garage spaces
2
-
Construction Materials
Block, Stucco
-
Parking
Driveway, Garage Door Opener, Attached
-
Patio and Porch Features
Covered, Screened
-
Pool
No
-
Waterfront YN
NO
Area & Lot
-
Lot Features
Corner Lot, Landscaped, Paved
-
Lot Size(acres)
0.19
-
Lot Size(square feet)
8,268
-
Property Type
Residential
-
Property Sub Type
Single Family Residence
-
Architectural Style
Contemporary, Traditional
Price
-
Sales Price
$259,000
-
Tax Amount
$1,873.81
-
Sq. Footage
1,503
-
Price/SqFt
$172
HOA
-
Association
YES
-
Association Fee
$55
-
Association Fee Frequency
Annually
-
Association Fee Includes
N/A
-
Total Monthly Fees
$19.08
School District
-
Elementary School
N/A
-
Middle School
N/A
-
High School
N/A
Property Features
-
Stories
1
-
New Construction
NO
-
Association Amenities
Basketball Court, Clubhouse, Fitness Center, Gated, Pool, Racquetball, Recreation Facilities, Sauna, Security, Shuffleboard Court, Spa/Hot Tub, Storage, Tennis Court(s)
-
Foundation Details
Slab
-
Ownership
Fee Simple
-
Senior Community YN
YES
-
Sewer
Public Sewer
-
Tax Lot
36
-
Water Source
Public
Schedule a Showing
Showing scheduled successfully.
Mortgage calculator
Estimate your monthly mortgage payment, including the principal and interest, property taxes, and HOA. Adjust the values to generate a more accurate rate.
Your payment
Principal and Interest:
$
Property taxes:
$
HOA fees:
$
Total loan payment:
$
Total interest amount:
$
Location
County
Polk
Elementary School
Middle School
High School
Listing Courtesy of Lori Raath , LAKE ASHTON REALTY INC.
RealHub Information is provided exclusively for consumers' personal, non-commercial use, and it may not be used for any purpose other than to identify prospective properties consumers may be interested in purchasing. All information deemed reliable but not guaranteed and should be independently verified. All properties are subject to prior sale, change or withdrawal. RealHub website owner shall not be responsible for any typographical errors, misinformation, misprints and shall be held totally harmless.

Executive Assistant
Emil Garinga
Call Emil today to schedule a private showing.

* Listings on this website come from the FMLS IDX Compilation and may be held by brokerage firms other than the owner of this website. The listing brokerage is identified in any listing details. Information is deemed reliable but is not guaranteed. If you believe any FMLS listing contains material that infringes your copyrighted work please click here to review our DMCA policy and learn how to submit a takedown request.© 2024 FMLS.
Related Properties
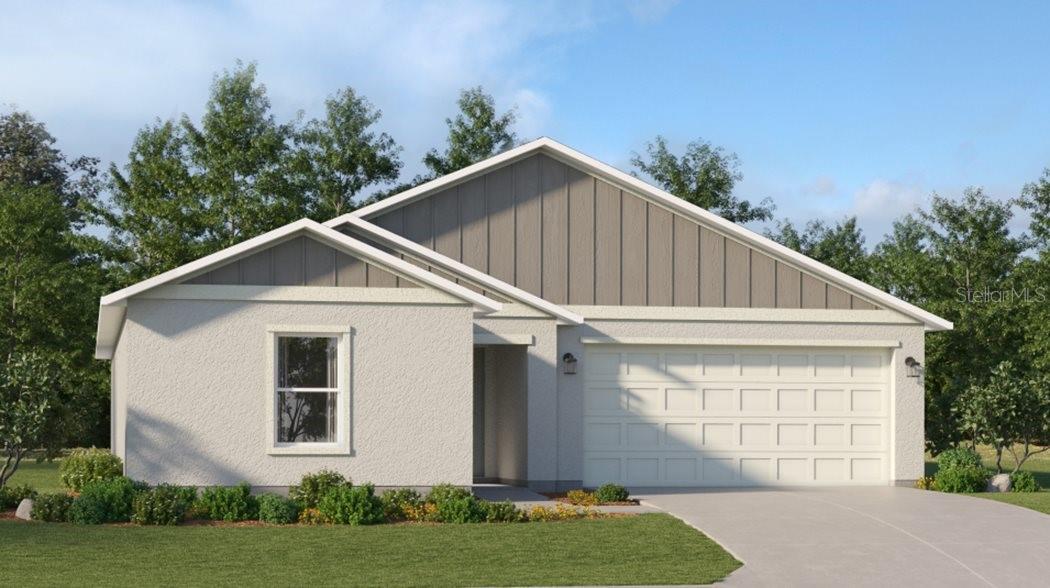
LAKE WALES
391 ARTEMIS STREET
4 Beds
2 Baths
1,824 Sq.Ft.
$269,240
MLS#: O6426870
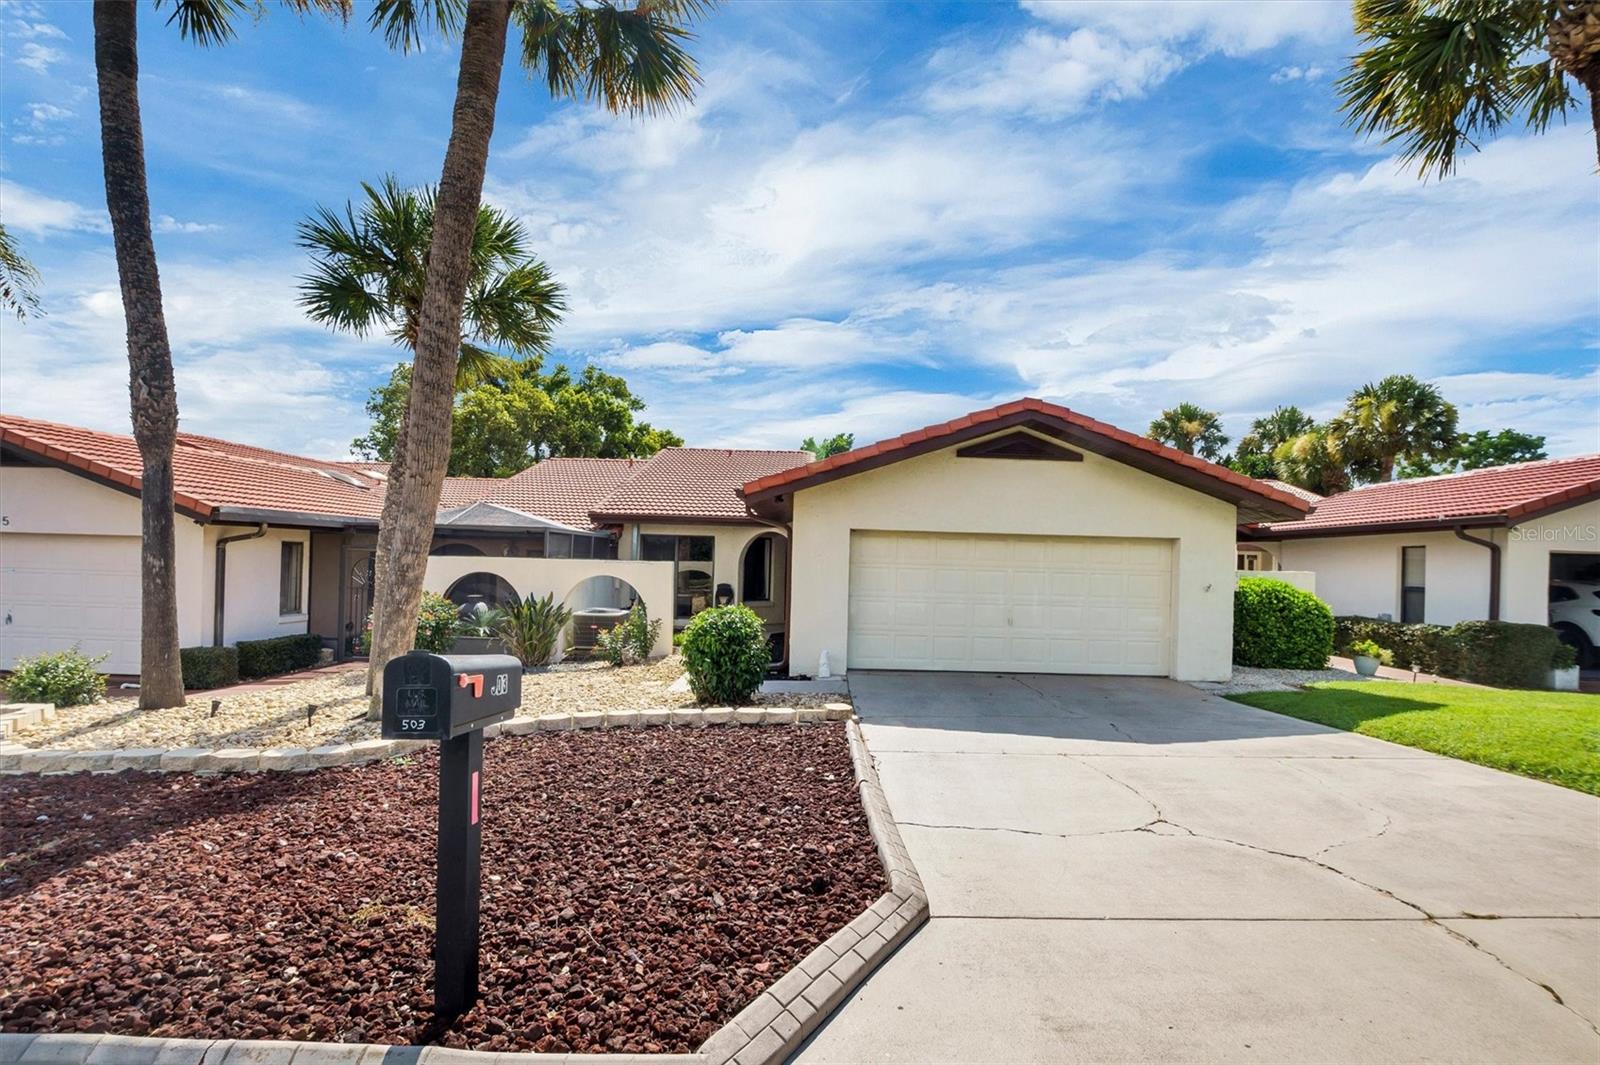
LAKE WALES
503 CLUBHOUSE DRIVE
2 Beds
2 Baths
1,526 Sq.Ft.
$248,900
MLS#: P4939325
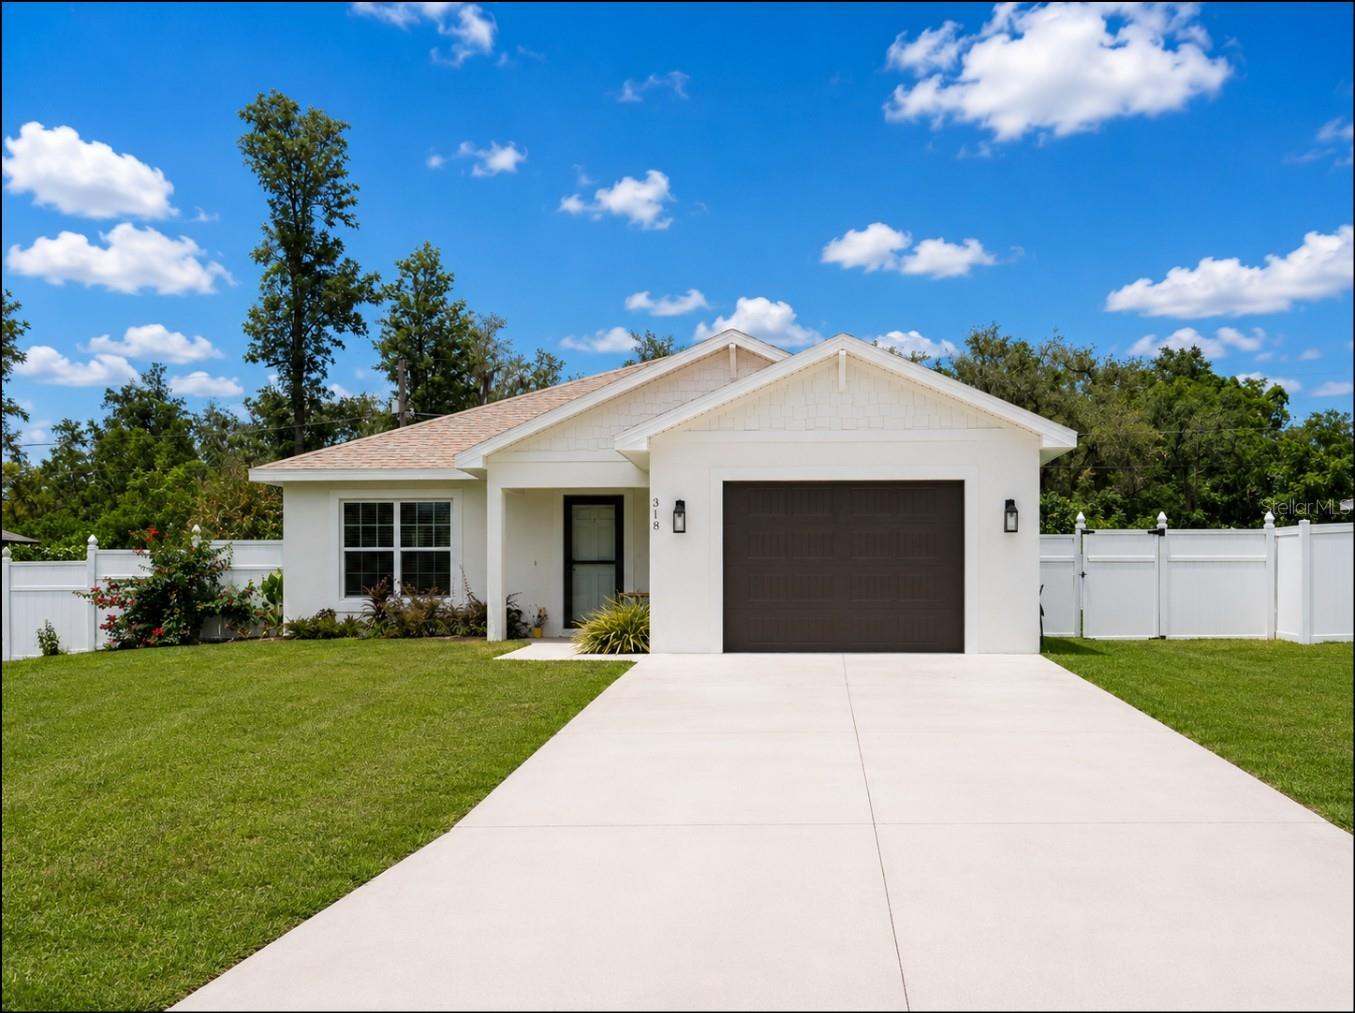
LAKE WALES
318 EUCALYPTUS ROAD
3 Beds
2 Baths
1,413 Sq.Ft.
$300,000
MLS#: O6426092
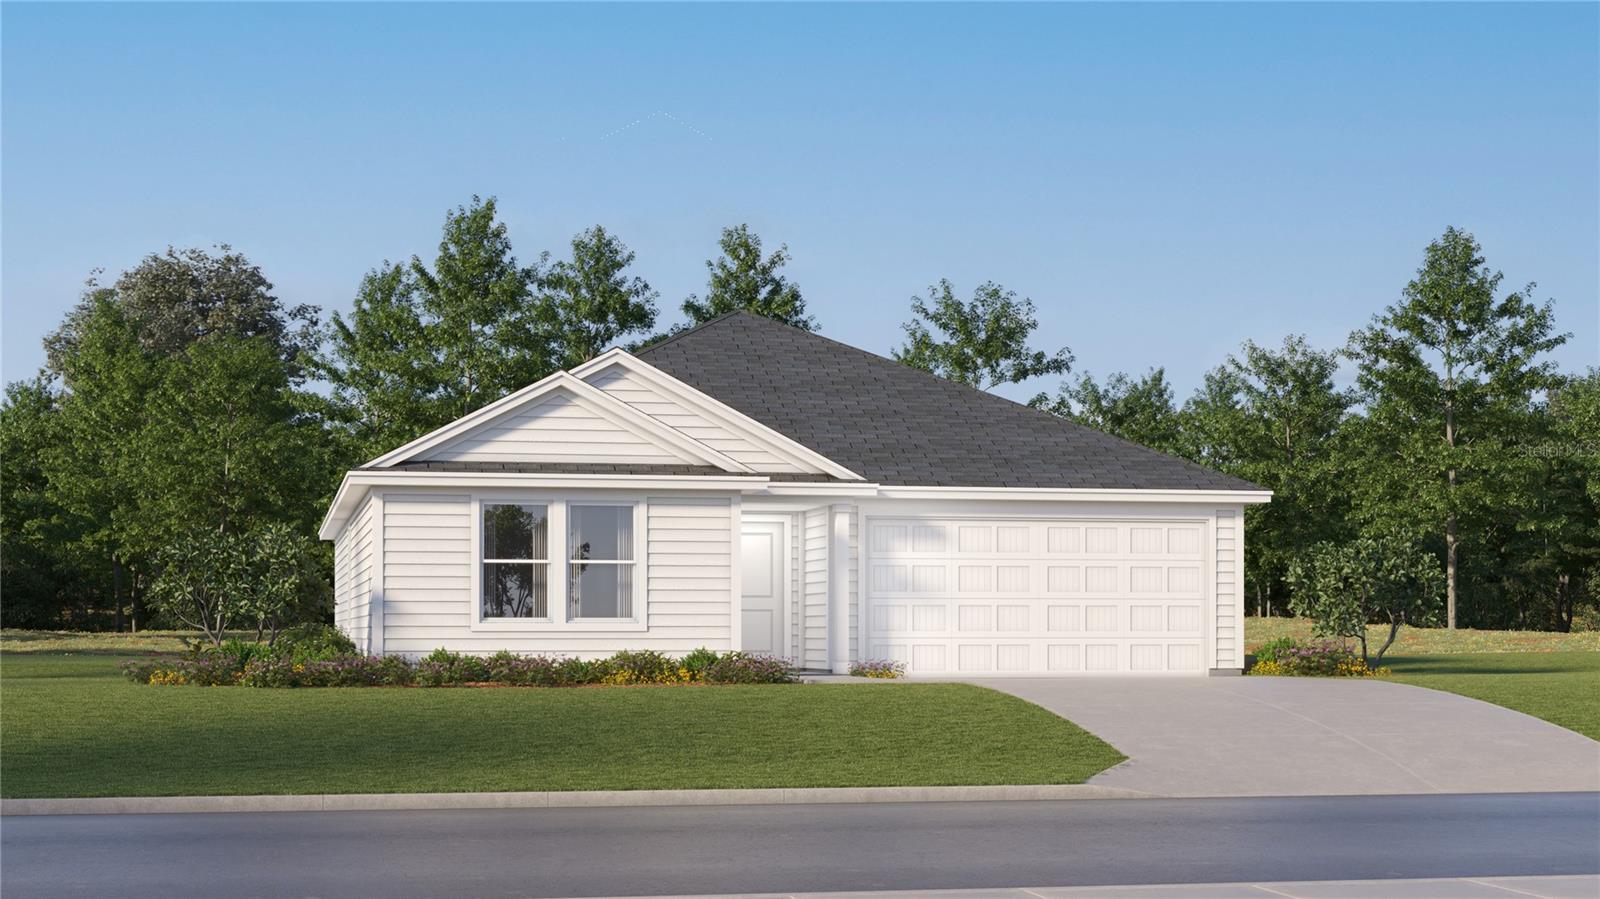
LAKE WALES
575 ARTEMIS STREET
4 Beds
2 Baths
1,733 Sq.Ft.
$246,240
MLS#: O6425833
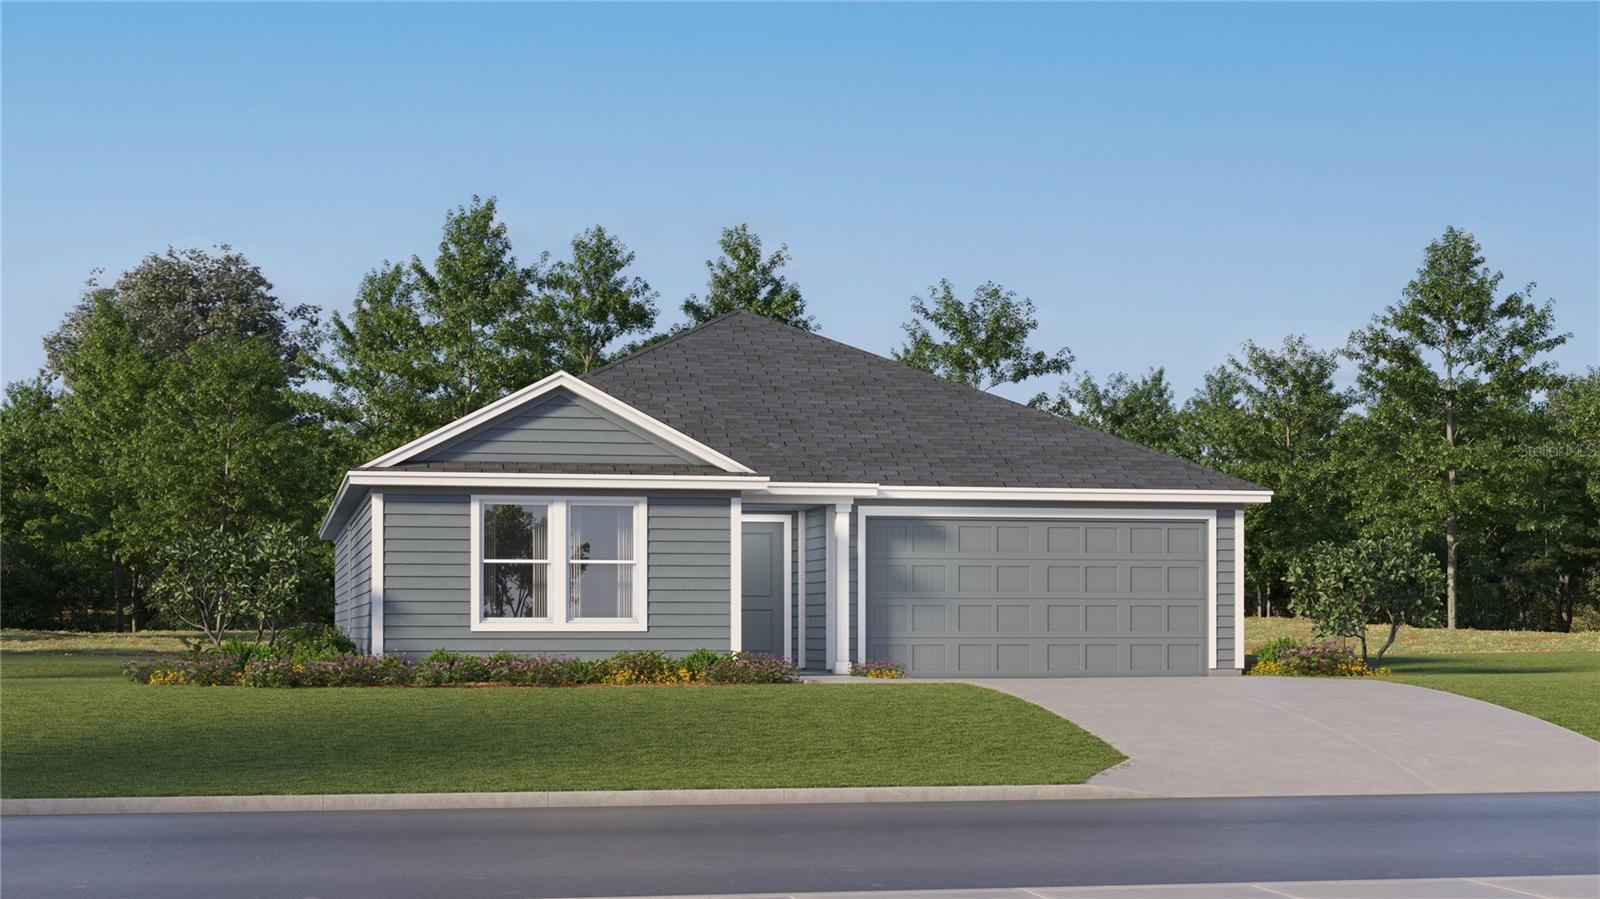
LAKE WALES
615 ARTEMIS STREET
4 Beds
2 Baths
1,733 Sq.Ft.
$246,490
MLS#: O6425836
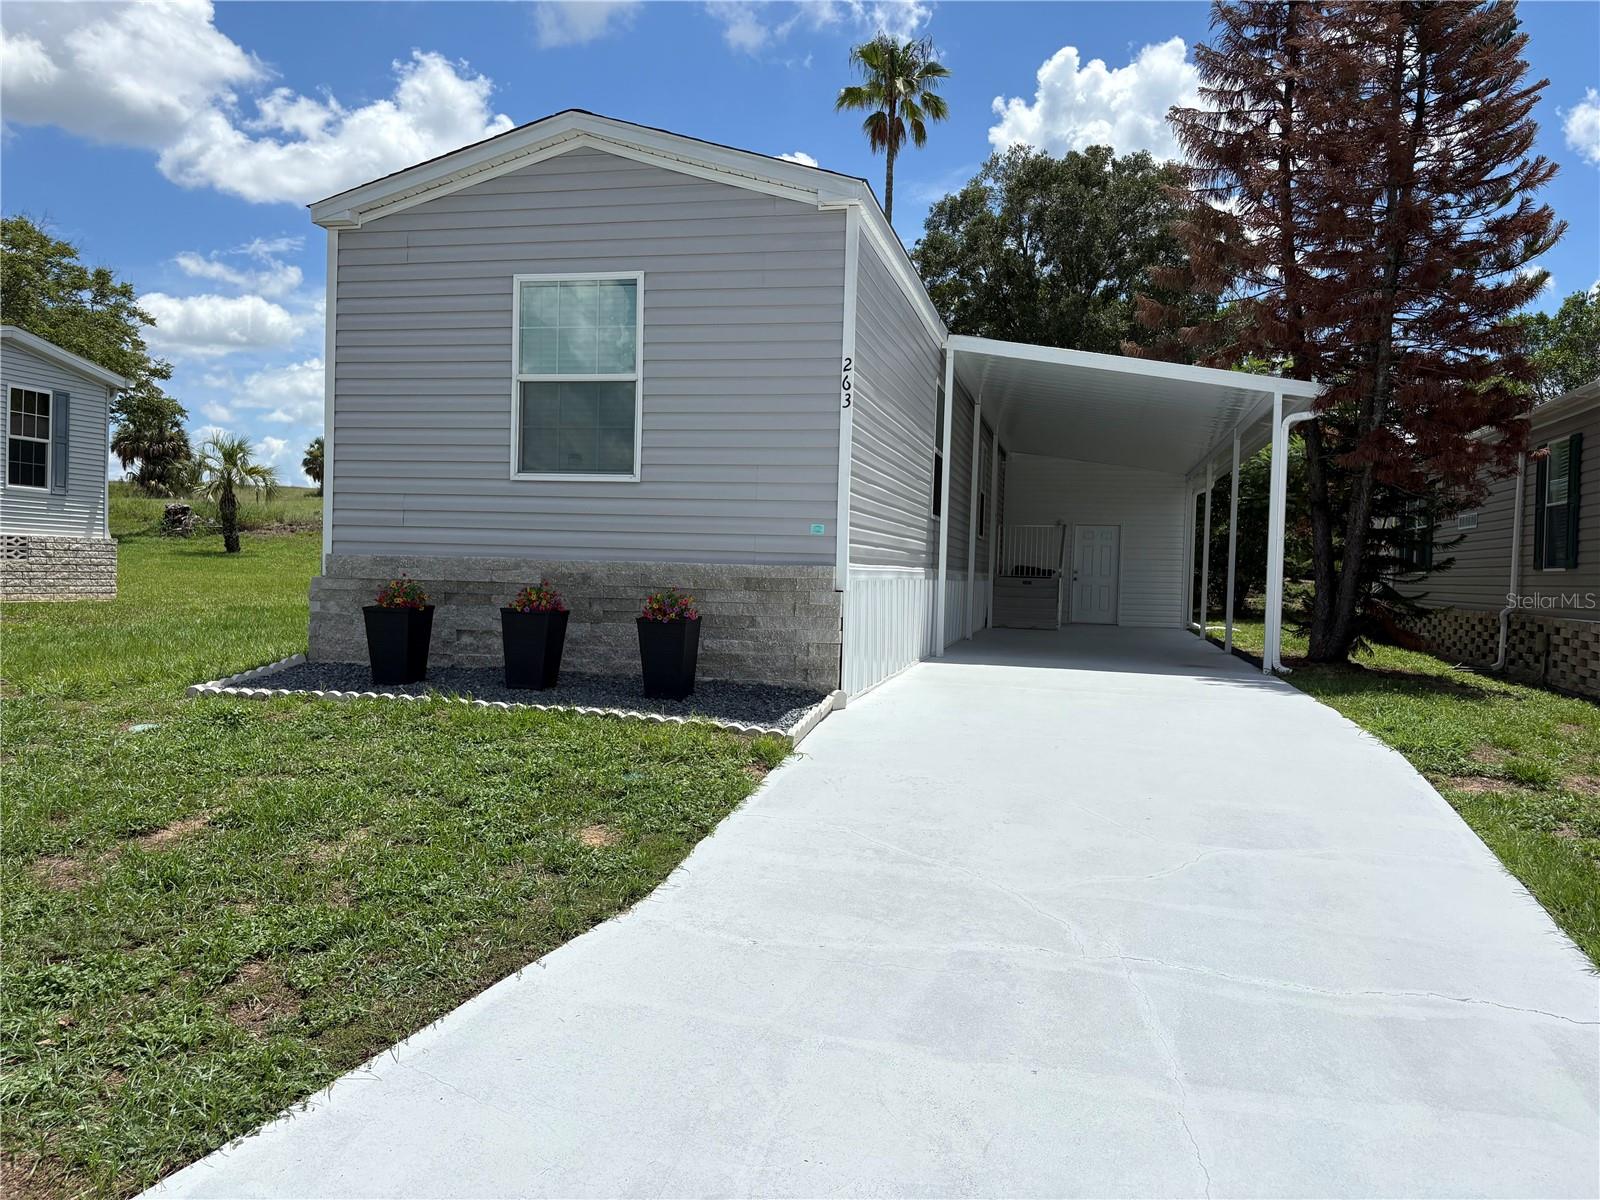
LAKE WALES
263 EDGEWOOD BOULEVARD
3 Beds
2 Baths
924 Sq.Ft.
$210,000
MLS#: P4939316
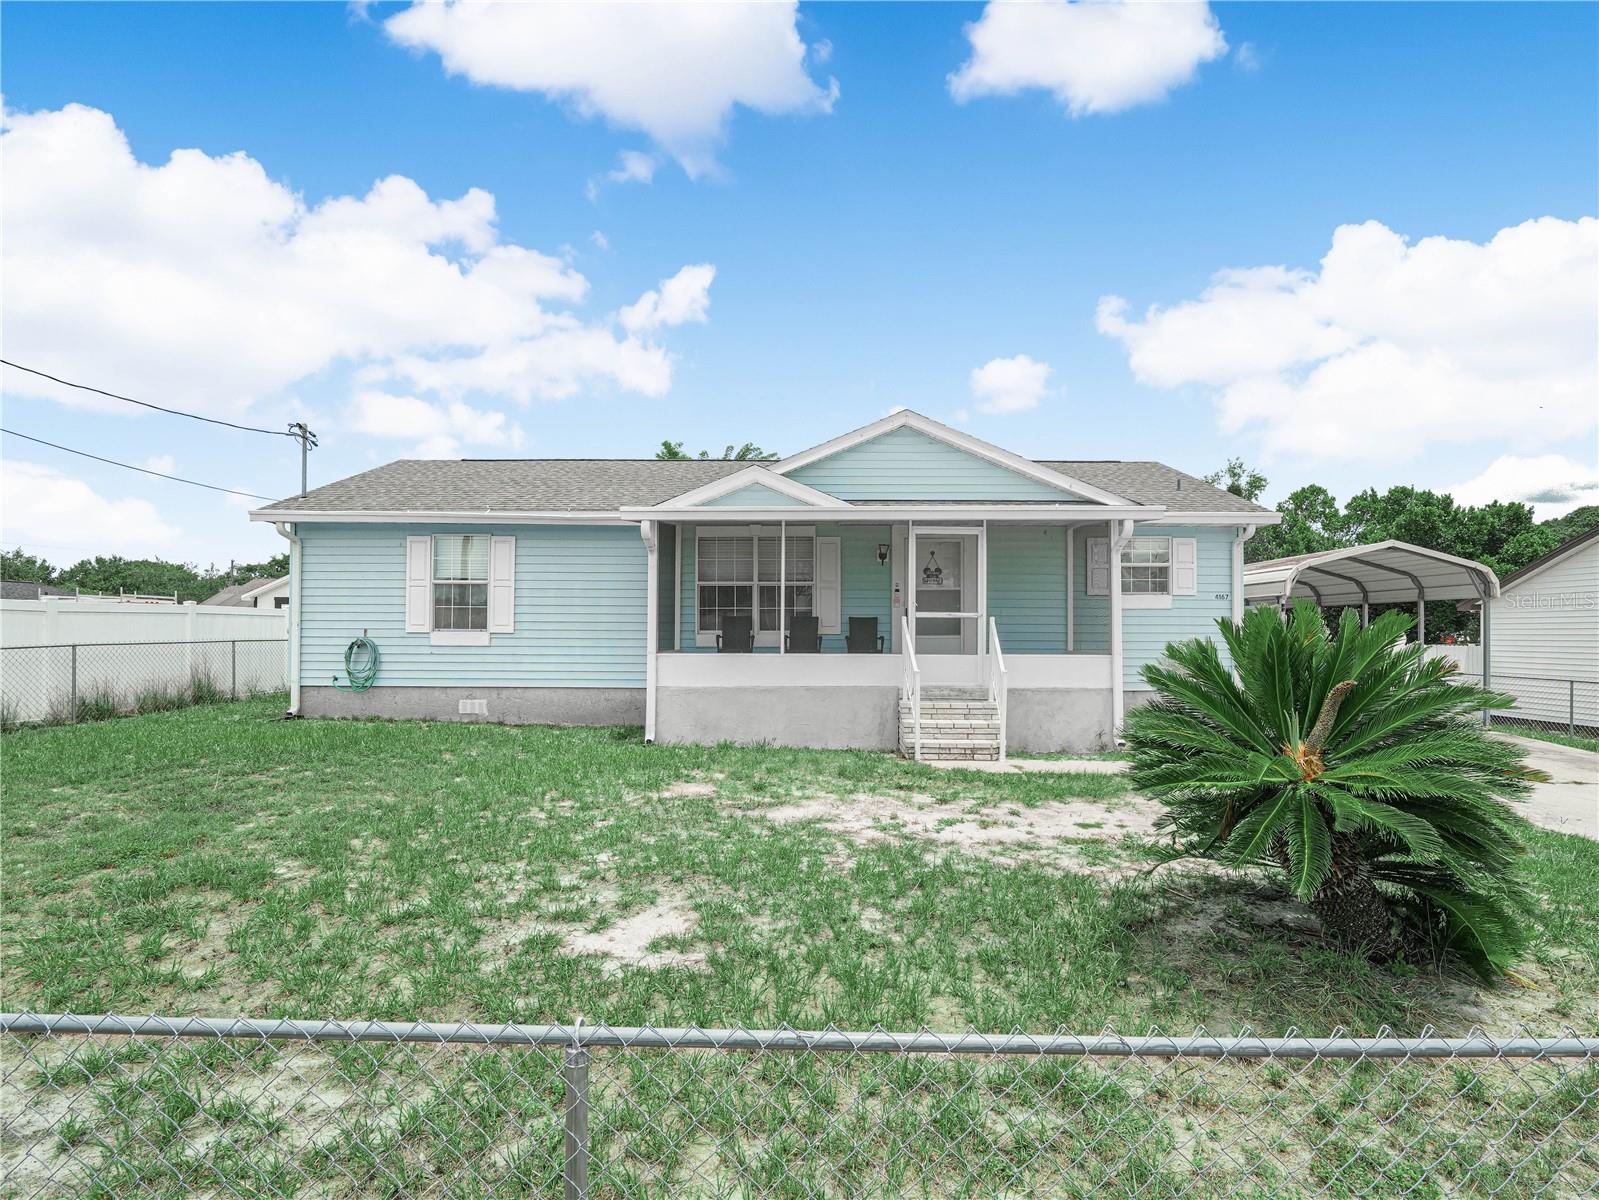
LAKE WALES
4167 NELSON ROAD
3 Beds
2 Baths
1,176 Sq.Ft.
$224,900
MLS#: P4939331
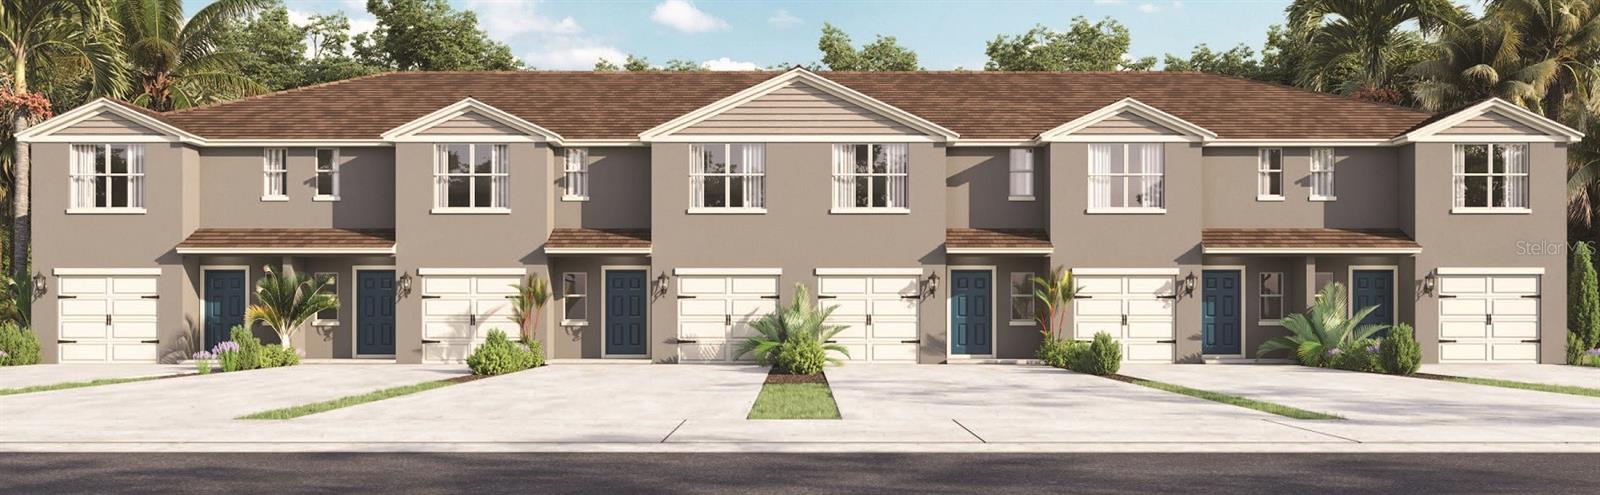
LAKE WALES
4707 TONY STREET
3 Beds
2 Baths
1,463 Sq.Ft.
$243,990
MLS#: O6424929
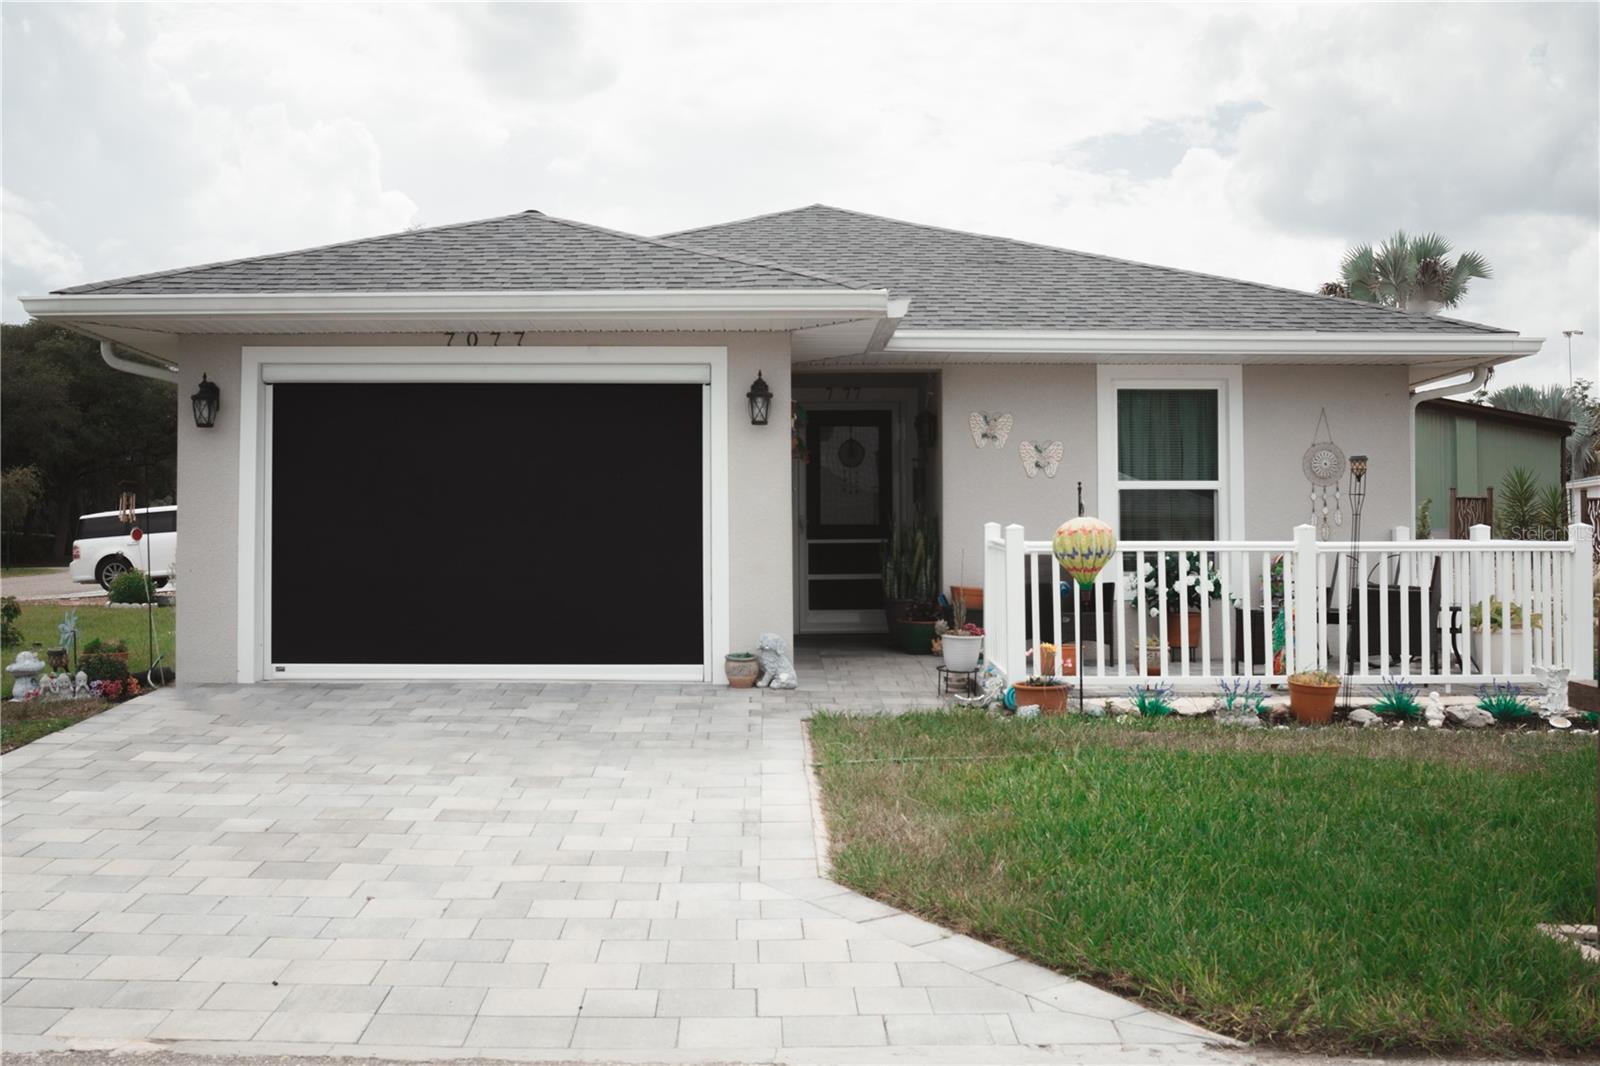
LAKE WALES
7077 TAMARIND WAY
2 Beds
2 Baths
1,049 Sq.Ft.
$245,000
MLS#: O6424567
