Features & Amenities

Interior

  • Other Interior Features

    Other

  • Total Bedrooms

    2

  • Bathrooms

    2

  • Basement YN

    YES

  • Cooling YN

    YES

  • Cooling

    Central Air

  • Fireplace YN

    NO

  • Heating YN

    YES

  • Heating

    Central

  • Pet friendly

    Breed Restrictions

Exterior

  • Garage

    No

  • Construction Materials

    Other

  • Other Exterior Features

    Other

  • Parking

    Assigned

  • Pool

    No

  • Waterfront YN

    NO

Area & Lot

  • Lot Size(acres)

    2.07

  • Lot Size(square feet)

    90,229

  • Property Type

    Residential

  • Property Sub Type

    Condominium

Price

  • Sales Price

    $305,000

  • Tax Amount

    $4,058.99

  • Sq. Footage

    68,427

  • Price/SqFt

    $4

HOA

  • Association

    YES

  • Association Fee

    $165.79

  • Association Fee Frequency

    Monthly

  • Association Fee Includes

    N/A

  • Total Monthly Fees

    $165.79

School District

  • Elementary School

    N/A

  • Middle School

    N/A

  • High School

    N/A

Property Features

  • Stories

    1

  • New Construction

    YES

  • Ownership

    Condominium

  • Senior Community YN

    NO

  • Sewer

    Public Sewer

  • Tax Lot

    4

  • Water Source

    Public

Schedule a Showing

Showing scheduled successfully.

<
>
IN PERSON
VIA CHAT

What is 3 + 4 ?


Change time

Mortgage calculator

Estimate your monthly mortgage payment, including the principal and interest, property taxes, and HOA. Adjust the values to generate a more accurate rate.

Your payment

Principal and Interest:

$

Property taxes:

$

HOA fees:

$

Total loan payment:

$

Total interest amount:

$

Location

County

Orange

Elementary School

Middle School

High School

Listing Courtesy of Dirimo Chourio , VESTA REALTY LLC

RealHub Information is provided exclusively for consumers' personal, non-commercial use, and it may not be used for any purpose other than to identify prospective properties consumers may be interested in purchasing. All information deemed reliable but not guaranteed and should be independently verified. All properties are subject to prior sale, change or withdrawal. RealHub website owner shall not be responsible for any typographical errors, misinformation, misprints and shall be held totally harmless.

Agent Emil Garinga

Executive Assistant

Emil Garinga

Call Emil today to schedule a private showing.


* Listings on this website come from the FMLS IDX Compilation and may be held by brokerage firms other than the owner of this website. The listing brokerage is identified in any listing details. Information is deemed reliable but is not guaranteed. If you believe any FMLS listing contains material that infringes your copyrighted work please click here to review our DMCA policy and learn how to submit a takedown request.© 2024 FMLS.
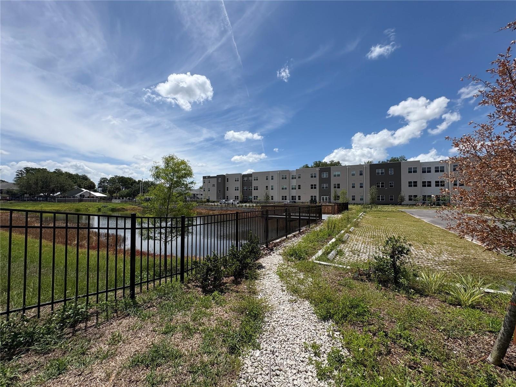
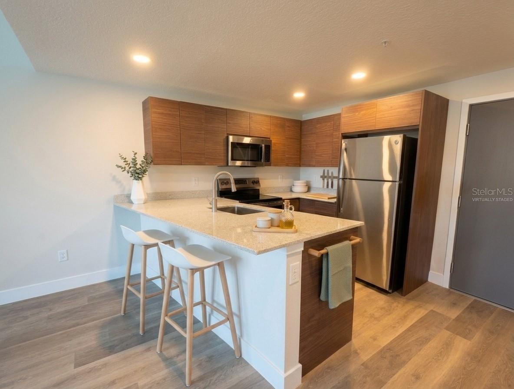
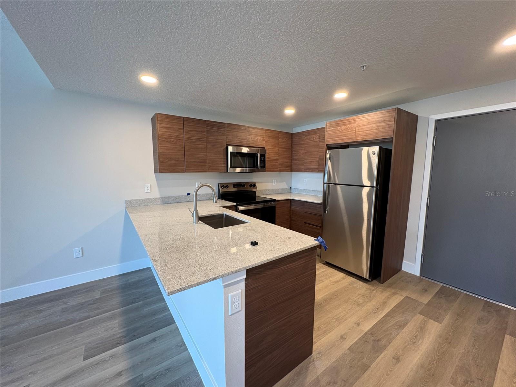
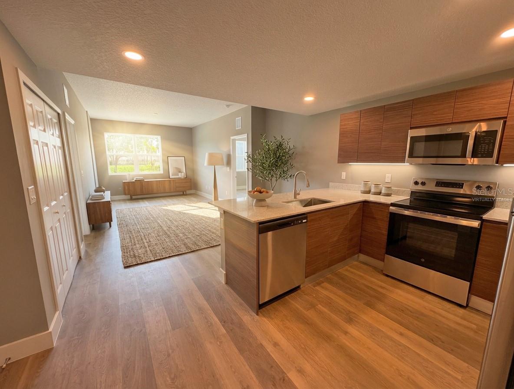
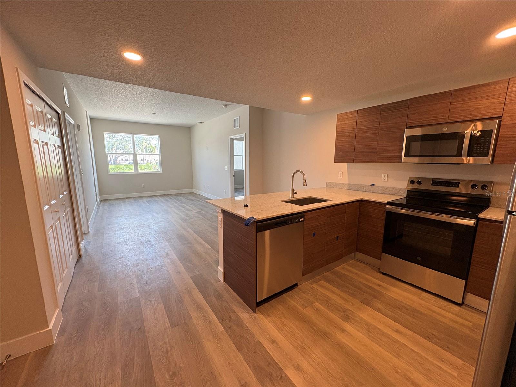
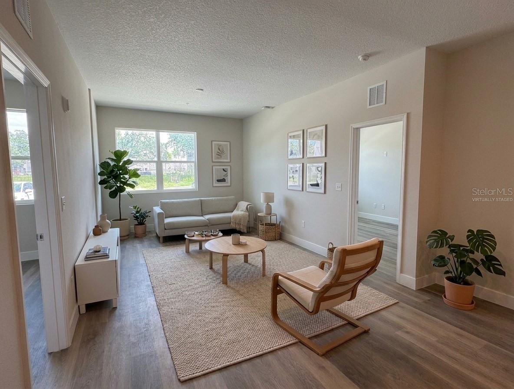
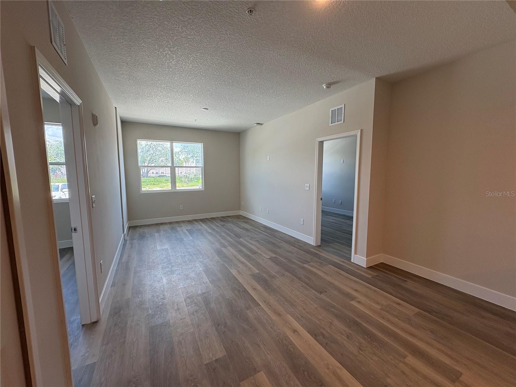
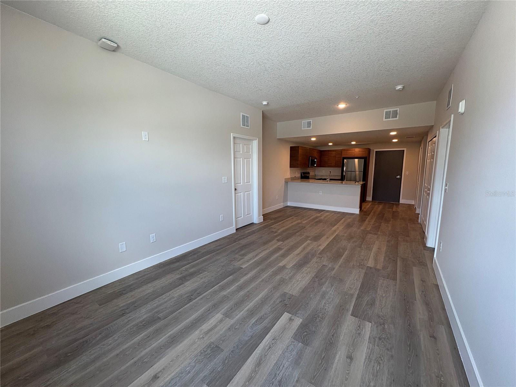
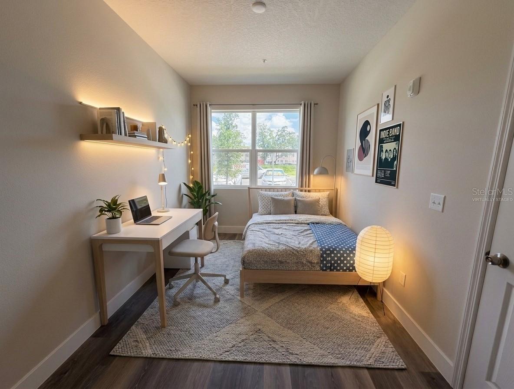
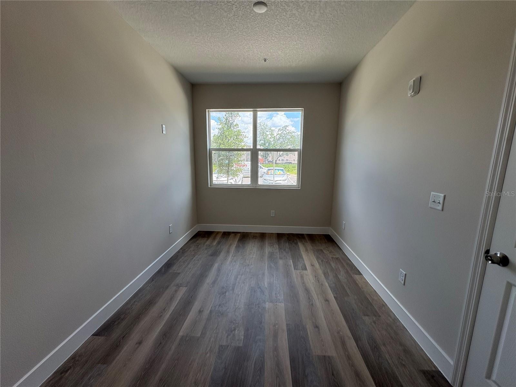
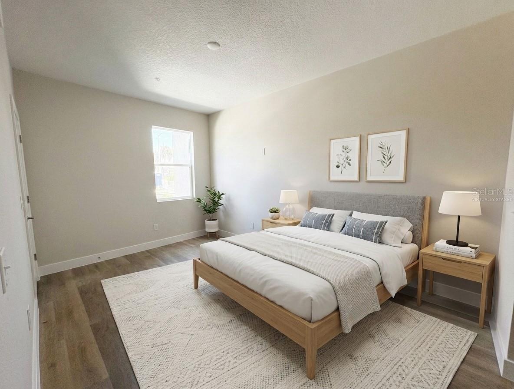
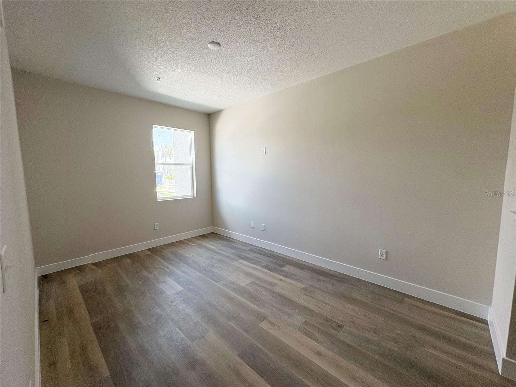
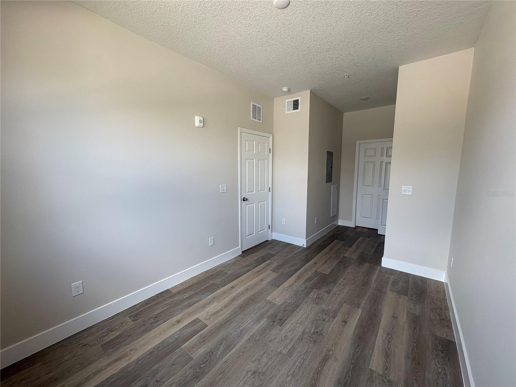
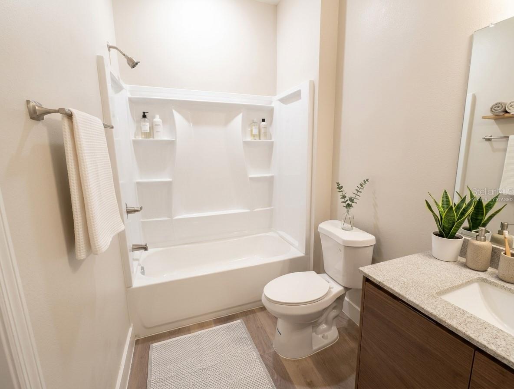
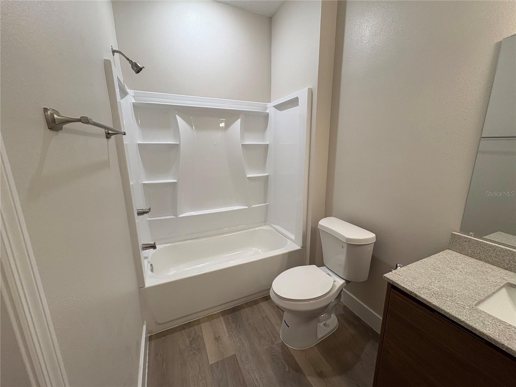
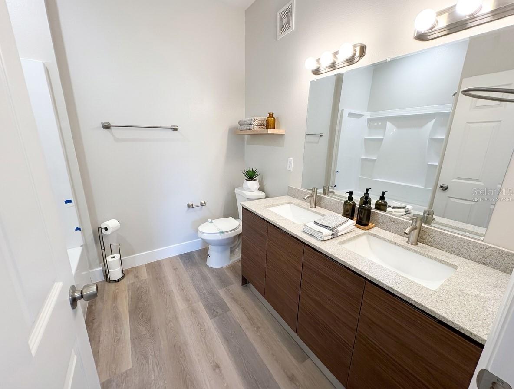
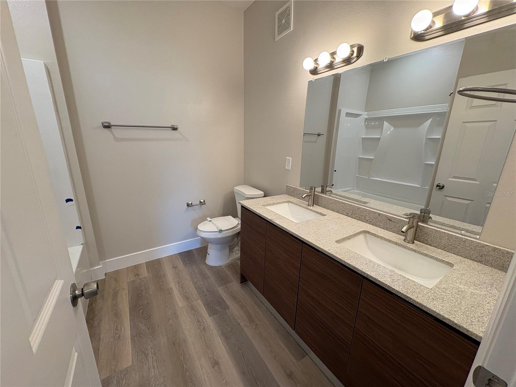
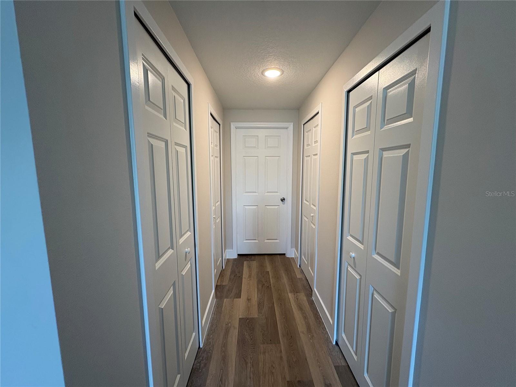
Be the first to live in this stunning brand-new 2-bedroom, 2-bathroom apartment with a versatile den, perfect for a home office, study, or additional living space. This beautifully designed residence features an open-concept floor plan filled with natural light, luxury vinyl plank flooring throughout, and a modern kitchen with quartz countertops, sleek wood cabinetry, a spacious breakfast bar, and stainless steel appliances. The split-bedroom layout provides added privacy, while the spacious primary suite offers a private bath and generous closet space. A full-size washer and dryer are included for your convenience. Ideally located near shopping, dining, entertainment, and major highways, this move-in ready home combines contemporary style, comfort, and functionality. Don't miss this opportunity to be the first to call this exceptional new residence home!

4424 S TEXAS AVENUE 104

Message successfully sent.

What would you like to know?

What is 3 + 4 ?

I agree to receive email communication and understand I can unsubscribe at any time.

I agree to be contacted by The Graf Group of Coldwell Banker via call, email, and text for real estate services. To opt out, you can reply 'stop' at any time or reply 'help' for assistance. You can also click the unsubscribe link in the emails. Message and data rates may apply. Message frequency may vary. Privacy Policy

Related Properties

New on site today
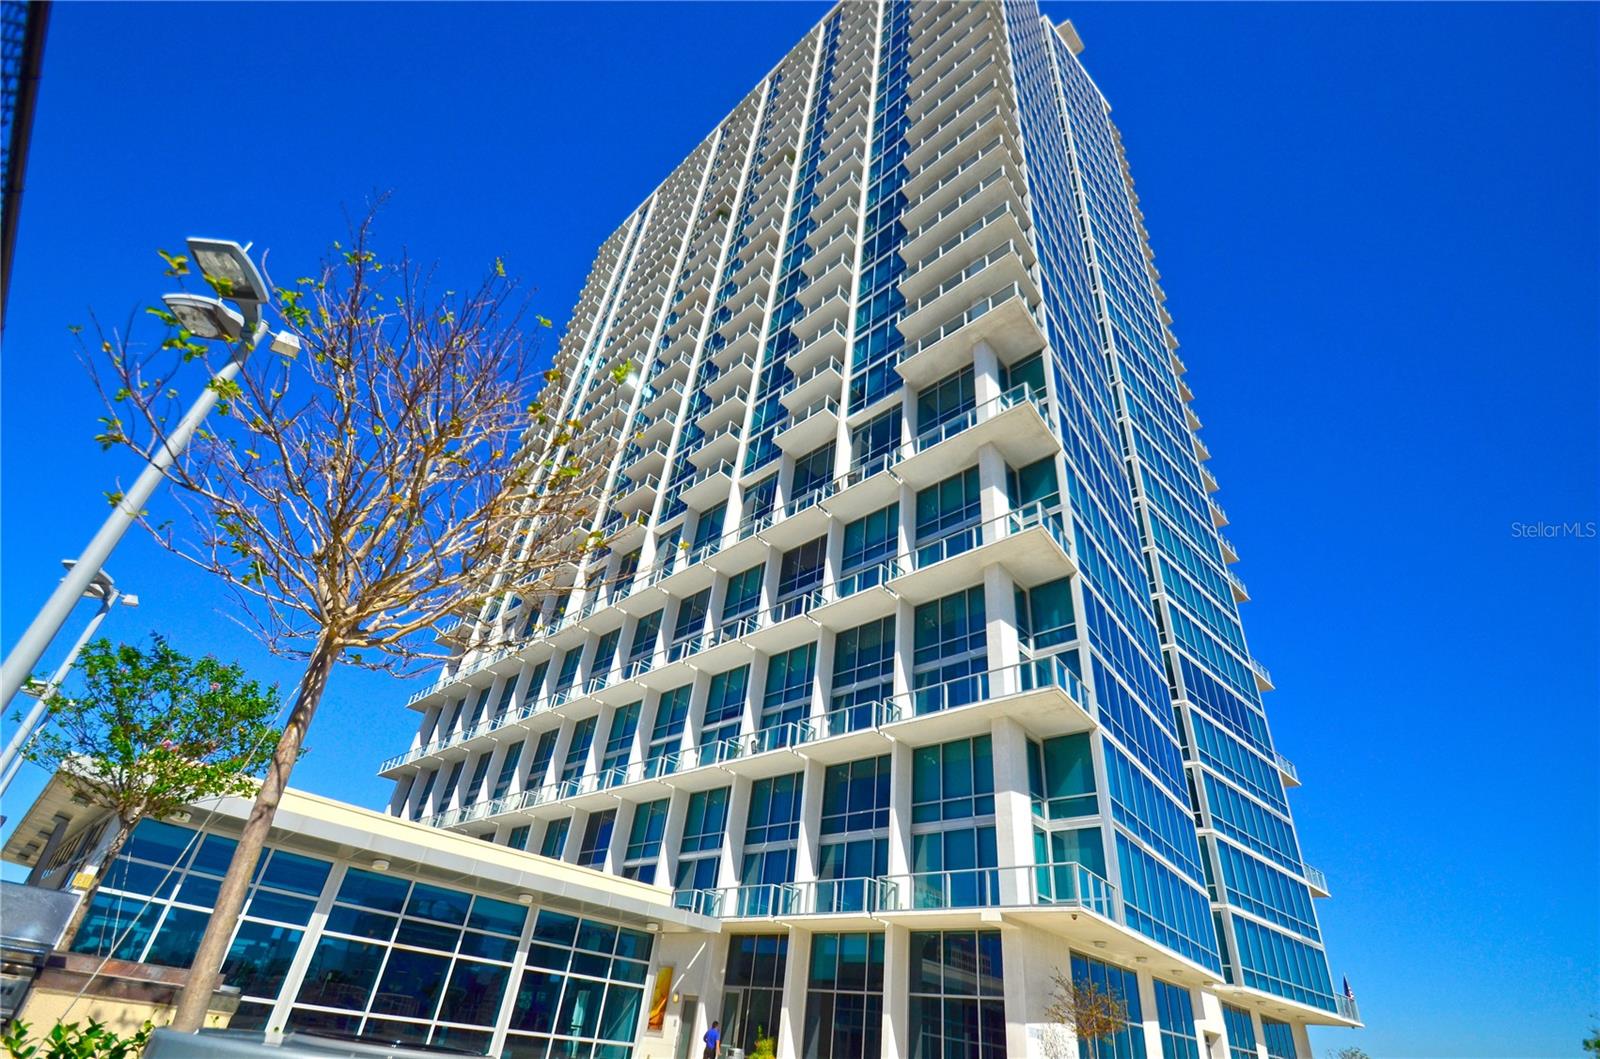
Rare opportunity to own this stunning 14th-floor bi-level loft featuring 1 bedroom, 1.5 bathrooms, and breathtaking lakefront views. Spanning 921 square feet, this contemporary residence is highlighted by floor-to-ceiling glass walls that showcase panoramic views of Downtown Orlando and Lake Eola. Recently updated with elegant wood-look porcelain flooring on the main level, this residence offers a sophisticated blend of style and comfort. Additional upscale finishes include a gourmet kitchen with gas appliances, European-style cabinetry, granite countertops, and one assigned parking space. Residents of The Vue enjoy luxury high-rise living in one of Orlando's most desirable locations, directly overlooking beautiful Lake Eola and just steps from its vibrant dining, entertainment, and outdoor activities. The building offers an impressive 30,000-square-foot amenity deck, including a 5,000-square-foot fitness center, resort-style swimming pool, club room, tennis and basketball courts, outdoor grilling areas, business center, and an elegant lobby staffed with 24/7 concierge and security services. Schedule your private showing today and experience the best of downtown luxury living.
#O6427201

ORLANDO

150 E ROBINSON STREET 1415

1 Beds

1 Baths

921 Sq.Ft.

$325,000

MLS#: O6427201
New on site today
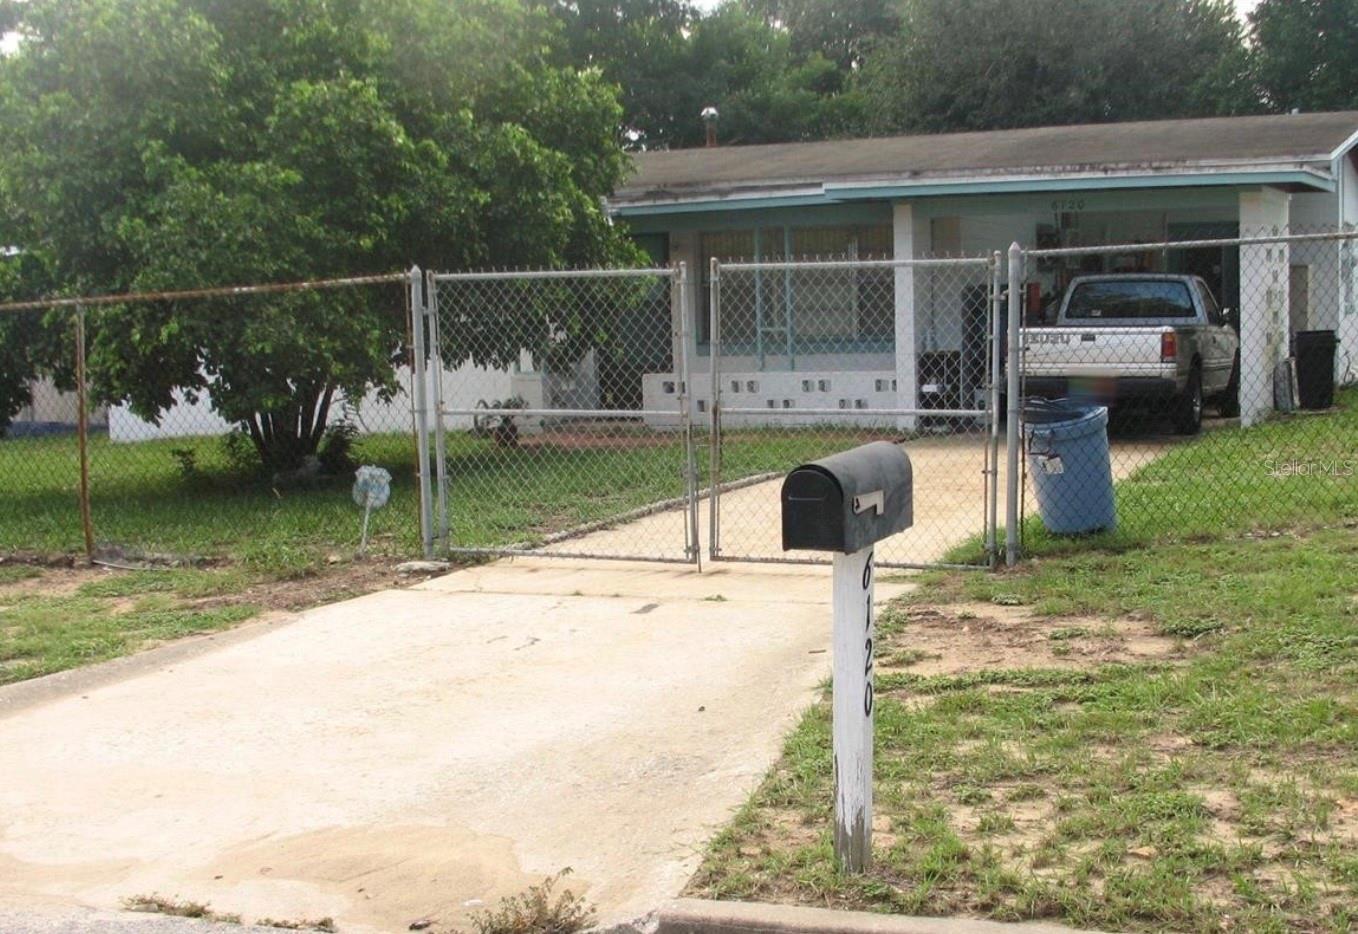
Welcome to **6120 W Ridgewood Avenue, Orlando**, a beautifully updated home offering comfort, convenience, and the freedom of **NO HOA**! Situated in a desirable Orlando location, this well-maintained residence provides a wonderful opportunity to enjoy a spacious property without the restrictions or additional fees of a homeowners association.

This charming home has been thoughtfully improved with numerous updates throughout. The **kitchen cabinets and countertops have been professionally resurfaced**, creating a fresh and inviting space for cooking and entertaining. The hallway bathroom cabinetry and countertops have also been beautifully resurfaced, adding a modern touch throughout the home.

Enjoy the peace of mind that comes with extensive maintenance and upgrades, including **professional interior painting throughout all rooms, ceilings, and closets**, as well as a **professionally painted exterior** that enhances the home's curb appeal. The home also features **11 professionally replaced windows**, including windows in all three bedrooms, the kitchen, living room, and utility room, providing improved efficiency and comfort. The **front door has been professionally installed**, adding to the home's updated appeal.

Built with durable **concrete block construction**, this home offers lasting quality and strength. The convenient utility room includes **washer and dryer hookups**, making daily living easy and functional.

Outside, enjoy the flexibility of a property with no HOA restrictions, giving you the freedom to personalize your space and make it your own.

Located in the heart of Orlando, this home offers easy access to shopping, dining, entertainment, and outdoor recreation. Spend your weekends exploring nearby attractions such as Universal Orlando Resort, Walt Disney World Resort, and ICON Park. Enjoy outdoor activities at Bill Frederick Park at Turkey Lake, visit the shops and restaurants of The Mall at Millenia, or take advantage of convenient access to downtown Orlando's dining, nightlife, arts, and entertainment. The home is also near major roadways including the Florida Turnpike and SR-408, making commuting throughout Central Florida simple and convenient.

With its desirable location, concrete block construction, updated features, and **NO HOA**, **6120 W Ridgewood Avenue** is a fantastic opportunity for a homeowner, investor, or anyone looking to enjoy the best of Orlando living. Don't miss the chance to make this beautifully updated home your own!
#O6427338

ORLANDO

6120 W RIDGEWOOD AVENUE

3 Beds

1 Baths

1,201 Sq.Ft.

$250,000

MLS#: O6427338
New on site today
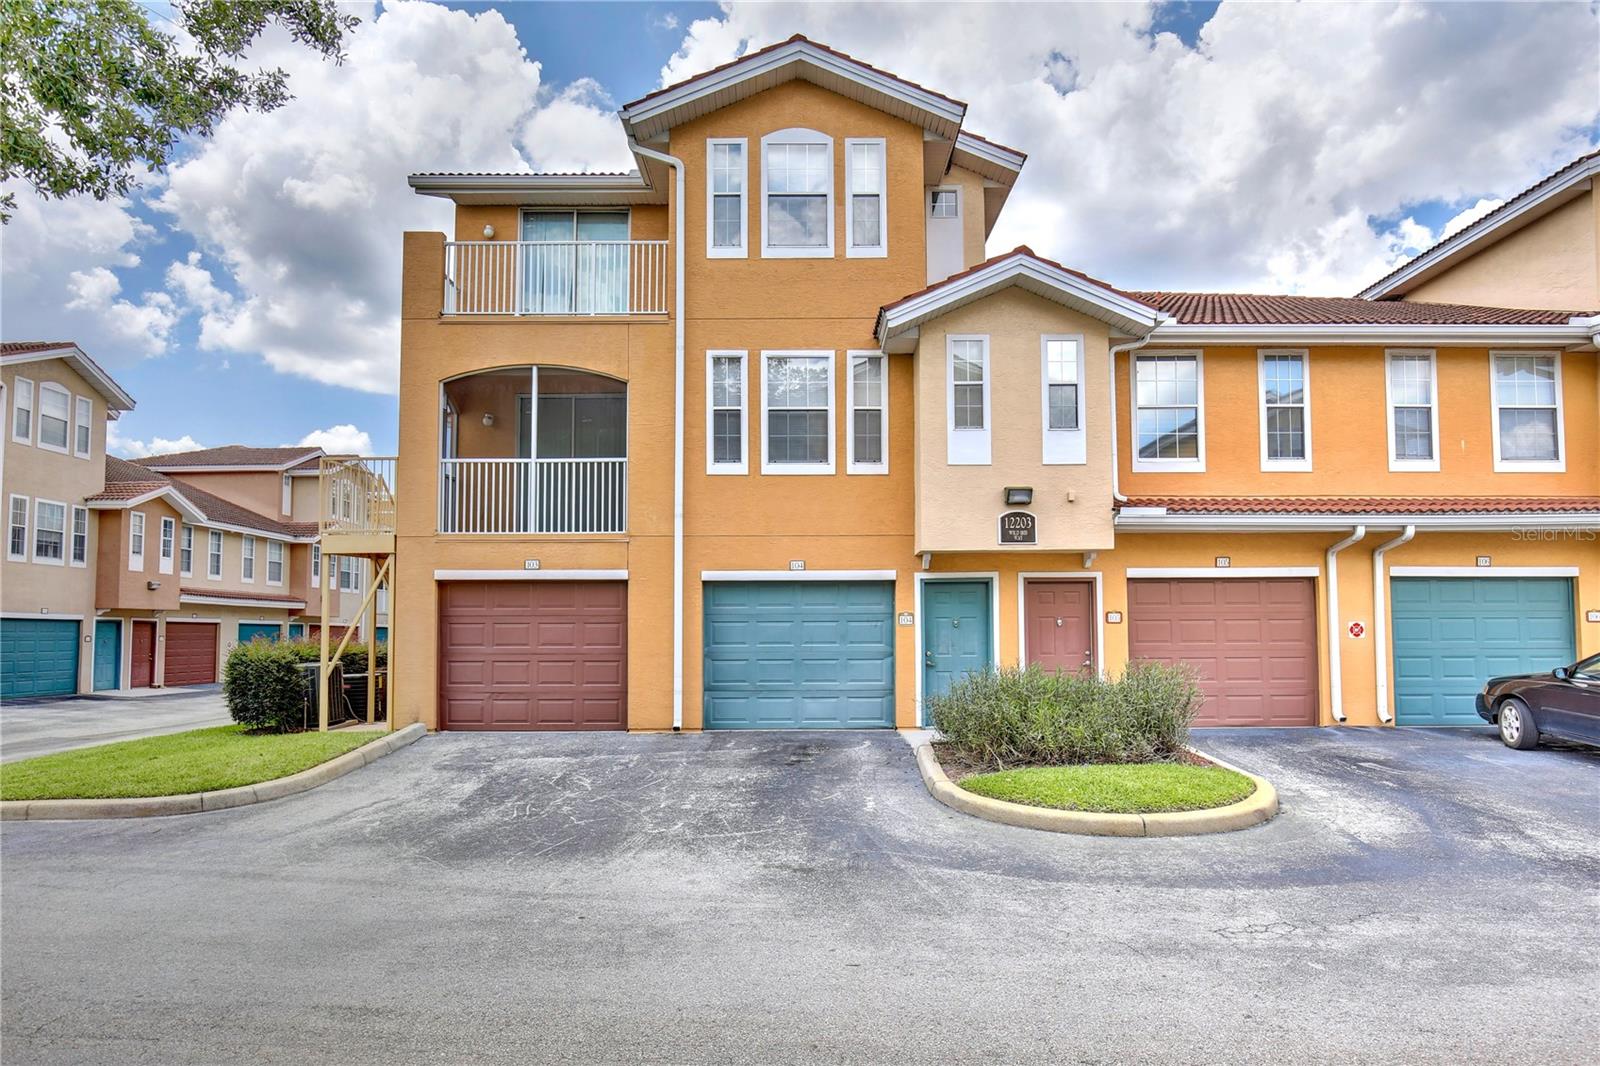
Welcome to this spacious three-story townhome offering comfort, convenience, and a desirable gated community lifestyle. This vacant, move-in ready residence features 2 bedrooms, 2.5 bathrooms, and an attached 1-car garage. The thoughtfully designed floor plan includes comfortable living spaces with carpet throughout the living areas and bedrooms and tile flooring in the kitchen. The kitchen comes fully equipped with all appliances included, and the washer and dryer convey, making your move even easier. Enjoy outdoor living from two private balconies, one of which is screened-in, providing the perfect space to relax year-round. Residents of this gated community have access to outstanding amenities, including a community pool and fitness center. Ideally located near shopping, dining, and schools, with easy access to major roadways, this home offers both everyday convenience and an excellent location for commuting throughout the Orlando area.
#TB8526445

ORLANDO

12203 WILD IRIS WAY 104

2 Beds

2 Baths

1,219 Sq.Ft.

$259,000

MLS#: TB8526445
New on site today
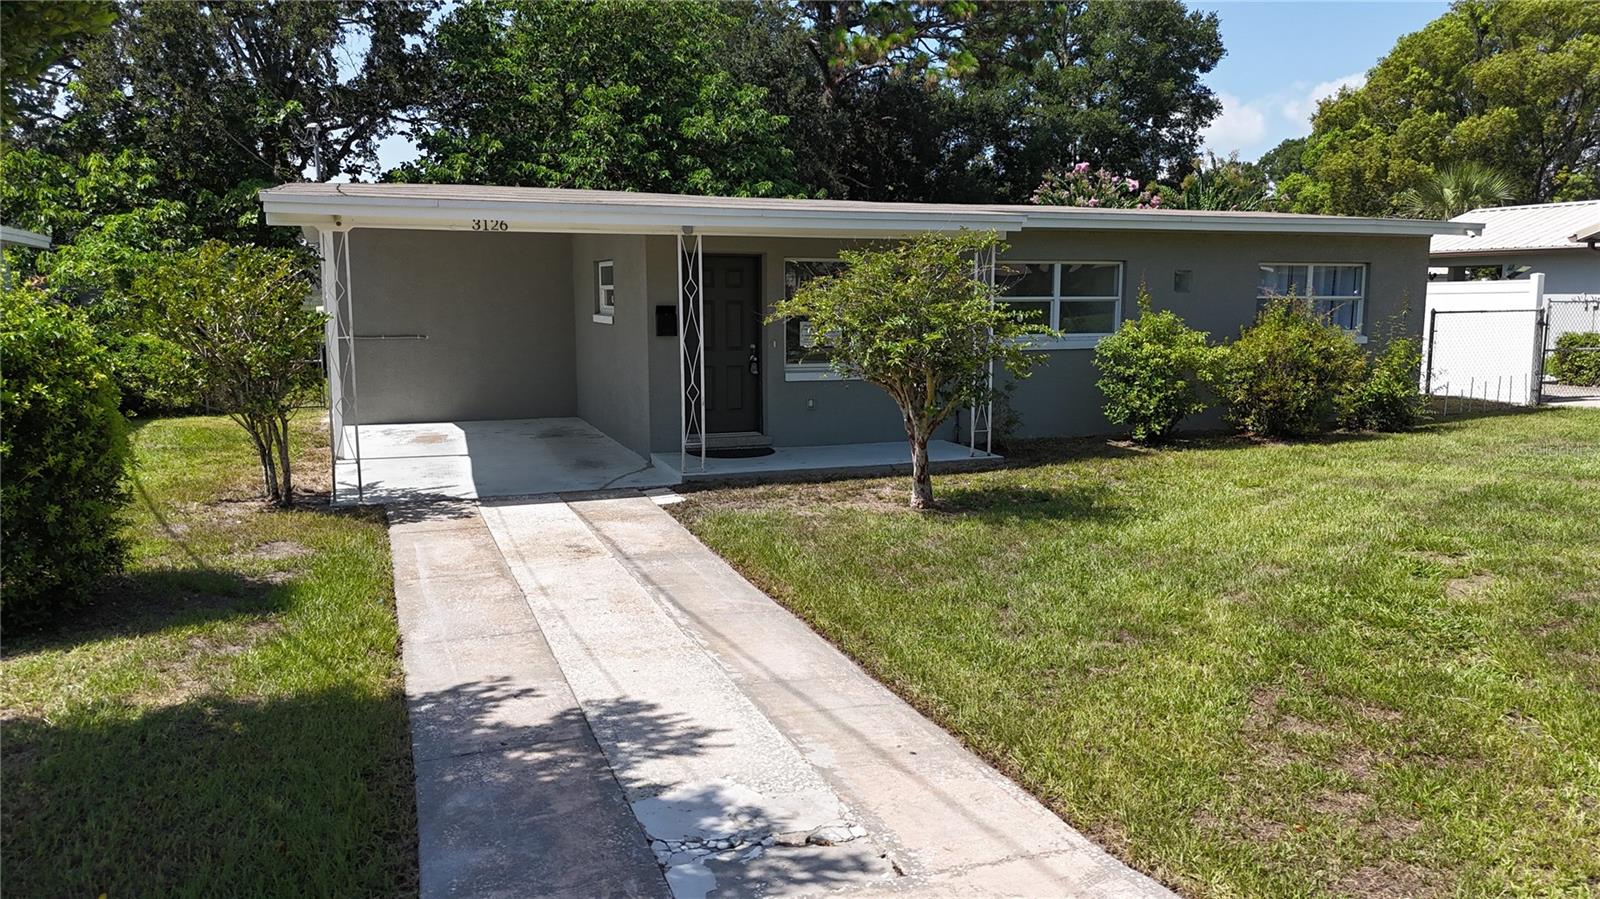
*** Virtually Staged *** The Gem you were looking for! Completely Remodeled 3 Bed | 2 Bath Concrete Block Home – Turn-Key Perfection!
This stunning completely remodeled 3 bedroom, 2 bathroom concrete block home is ready for you to move in today! No projects, no worries — just unpack and enjoy.
Every major system and finish has been thoughtfully updated:
• Completed updated Electrical – Fully re-wired with upgraded panel (insurance approval is a breeze!)
• New Roof (2019)
• Gorgeous updated Kitchen featuring sleek quartz countertops, solid wood shaker-style cabinets, and all updated appliances
• Two fully updated Bathrooms with beautiful tiled showers, new vanities, toilets, modern lighting, sinks, faucets, and mirrors
• All updated Luxury Vinyl Flooring throughout the entire home
• All updated interior and exterior doors, baseboards, and casing
• All Updated celling fans and modern lighting throughout
• Inside laundry room
• Fenced backyard for privacy and pets
• New septic drain field (2019)
• All Updated Tankless Water Heater
• Newer A/C (2017)

Buyer is responsible for their own due diligence, including but not limited to verifying HOA information, community rules, square footage, lot size, room dimensions, and taxes.
#S5154167

ORLANDO

3126 KELVINGTON DRIVE

3 Beds

2 Baths

1,074 Sq.Ft.

$269,760

MLS#: S5154167
New on site today
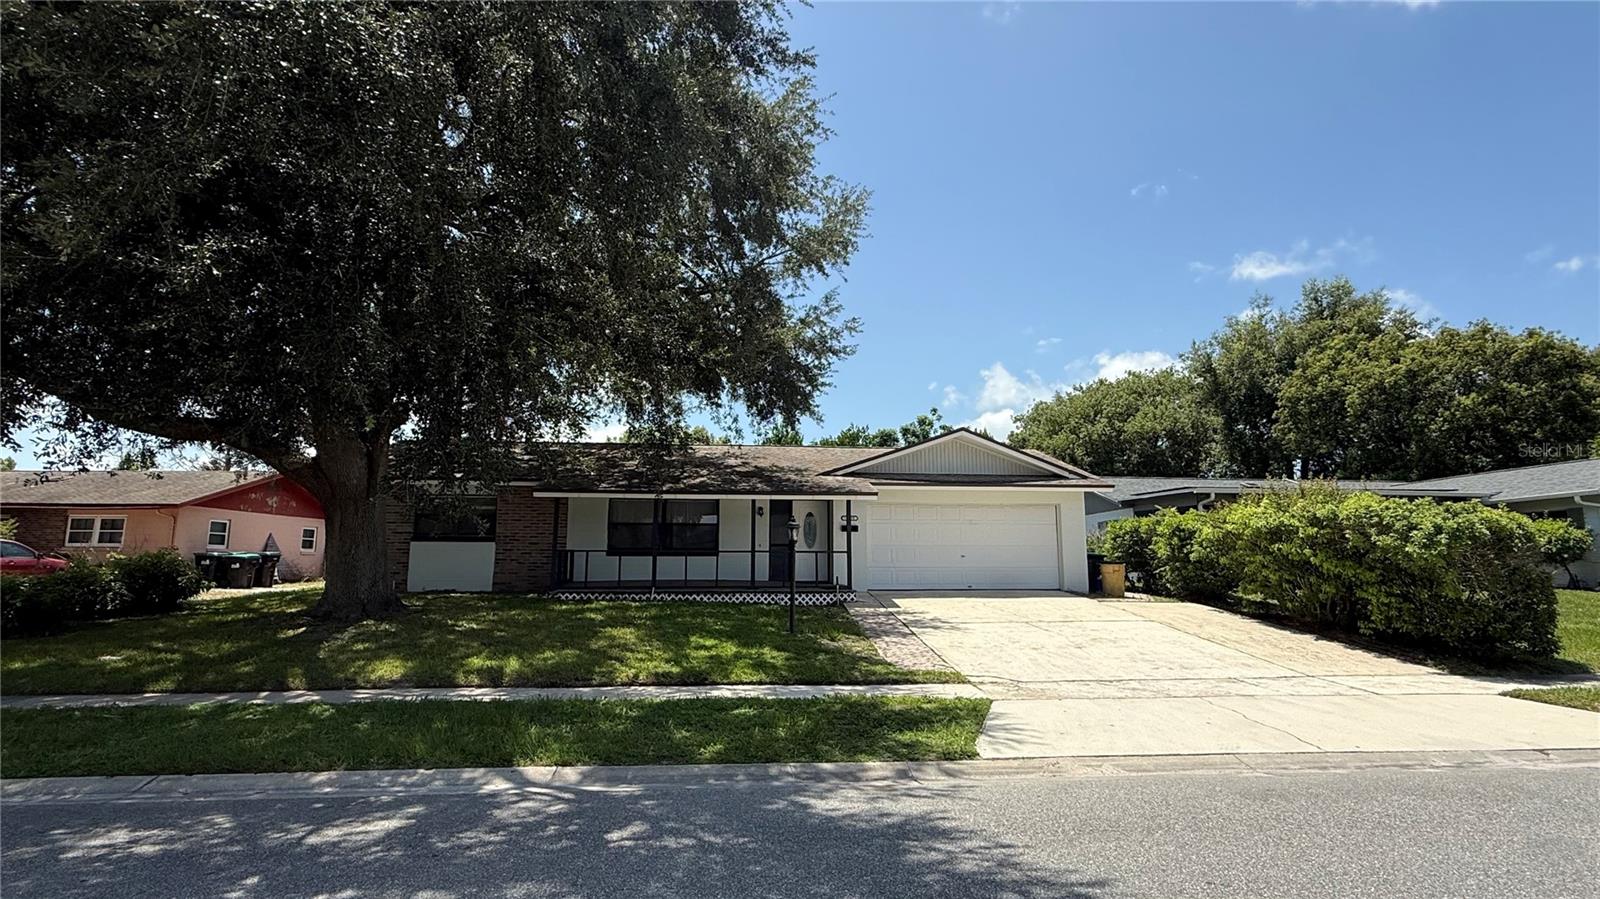
Welcome to this charming home nestled in the established Park Manor community! Featuring a spacious split floor plan, this 3-bedroom, 2-bath residence offers comfort, functionality, and endless potential.

Enjoy Florida living with a large front patio, an expansive enclosed rear patio, and an oversized swimming pool that is both larger and deeper than many in the area—perfect for entertaining or relaxing year-round. The huge backyard offers incredible possibilities, complete with a substantial concrete slab ideal for creating your dream outdoor kitchen, entertainment space, workshop, or future guest house (subject to local zoning and permitting).

This home has solid bones and the added peace of mind of a brand-new roof. Conveniently located near major highways, shopping, dining, and everyday amenities, it provides an excellent opportunity for buyers looking to personalize a well-maintained home in a desirable location.

Don't miss your chance to make this Park Manor gem your own—schedule your private showing today!
#O6427259

ORLANDO

10630 EASTVIEW DRIVE

3 Beds

2 Baths

1,584 Sq.Ft.

$365,000

MLS#: O6427259
New on site 1 day ago
Virtually Staged. Tenant occupied - do not disturb.

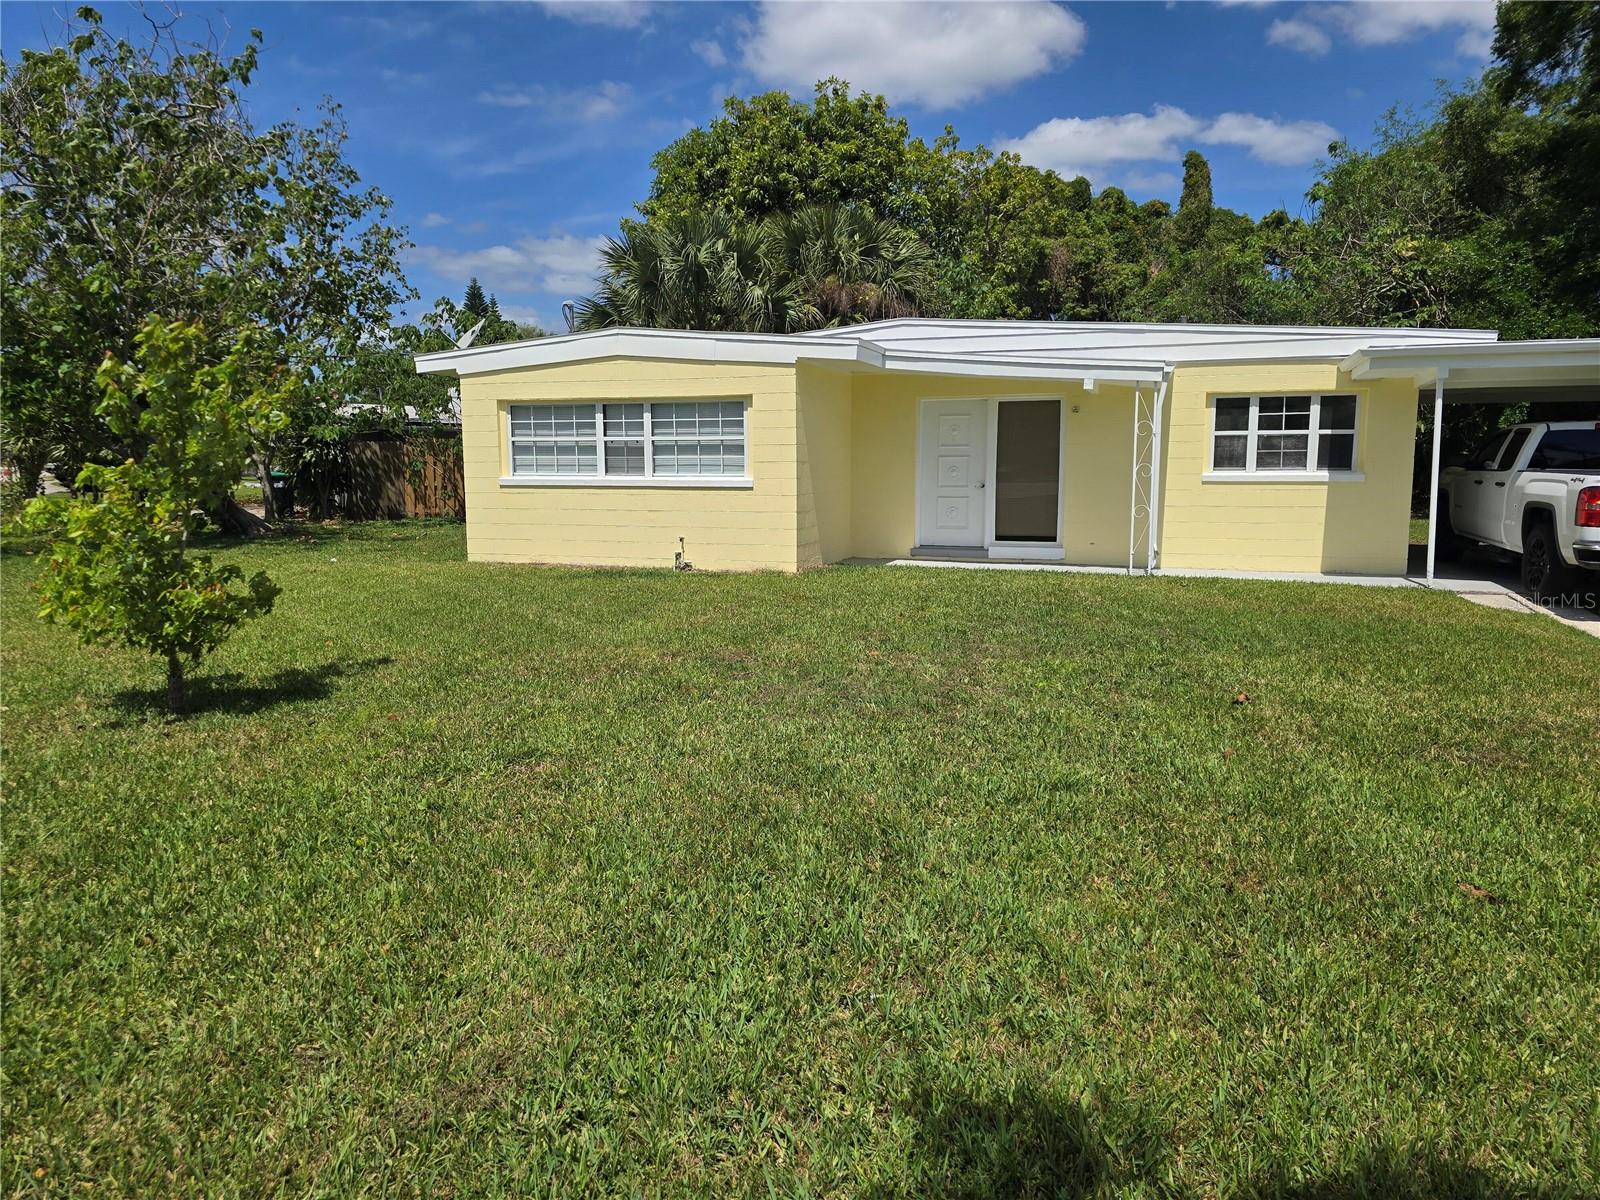
Welcome to 5825 Yucatan Dr, a charming house located in the vibrant city of Orlando, FL. This solid block, single-family property provides an inviting atmosphere with its unique architectural design and well-maintained exterior. Updated double-paned windows throughout, central air, and a recently updated roof make this a fantastic first family home or investment opportunity.

The house features spacious interiors that are well-suited for a variety of living arrangements. The surrounding area provides a sense of community and easy accessibility to the amenities of Orlando. 

Whether you are looking for a personal residence or an investment opportunity, this property is poised to meet your expectations with its promising potential. Don't miss the chance to explore all that this house has to accord in the heart of Orlando.
#O6426951

ORLANDO

5825 YUCATAN DRIVE

2 Beds

1 Baths

883 Sq.Ft.

$308,000

MLS#: O6426951
New on site 1 day ago
Virtually Staged. Tenant occupied until 30SEP2026 - do not disturb.

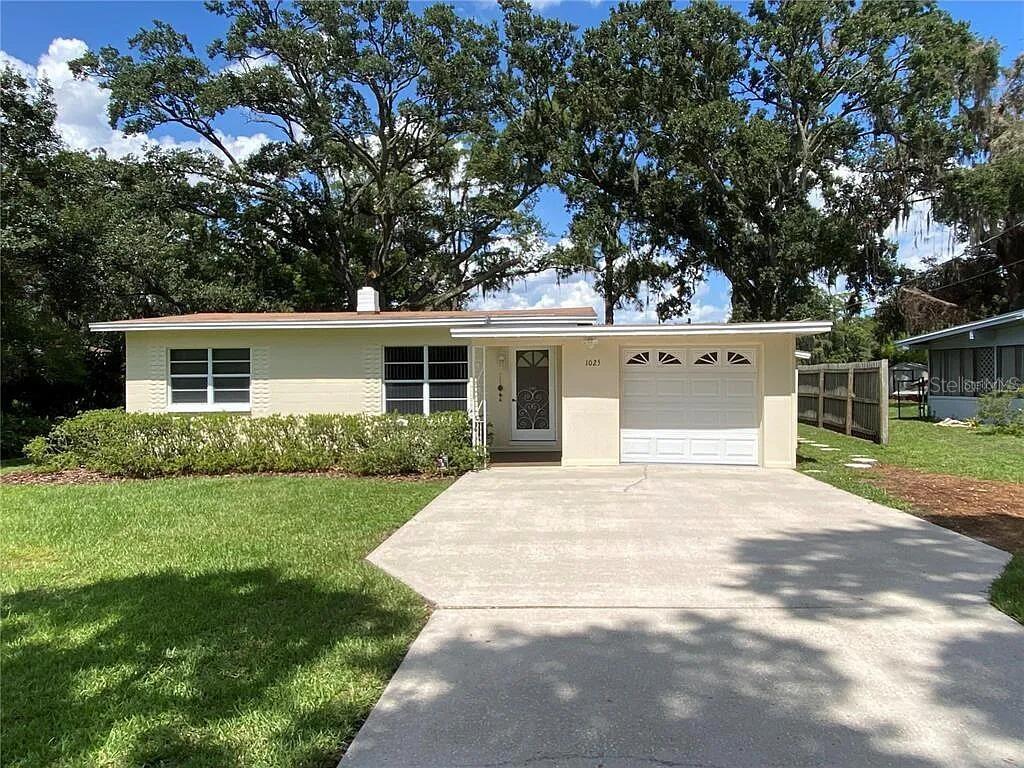
Located on the pristine Lake Tyner, 1025 Lake Jessamine Dr presents a rare opportunity to own a waterfront single-family home. This solid block two-bedroom home with enclosed garage, is located on an expansive lot exceeding half an acre.

It boasts a welcoming exterior, characterized by its charming façade and well-maintained, mature landscaping. The generous waterfront lot provides ample outdoor space for a variety of activities. The interior details of the house are designed to cater to a modern lifestyle, with spacious rooms that allow for versatile living arrangements. 

The property's location provides easy access to the numerous attractions and amenities of Orlando. Whether you're entertaining guests or enjoying a quiet evening at home, this property is sure to meet your needs. With its appealing features and prime location, this house on Lake Jessamine Dr is a noteworthy addition to the Orlando real estate market.
#O6426967

ORLANDO

1025 LAKE JESSAMINE DRIVE

2 Beds

1 Baths

888 Sq.Ft.

$324,999

MLS#: O6426967
New on site 1 day ago
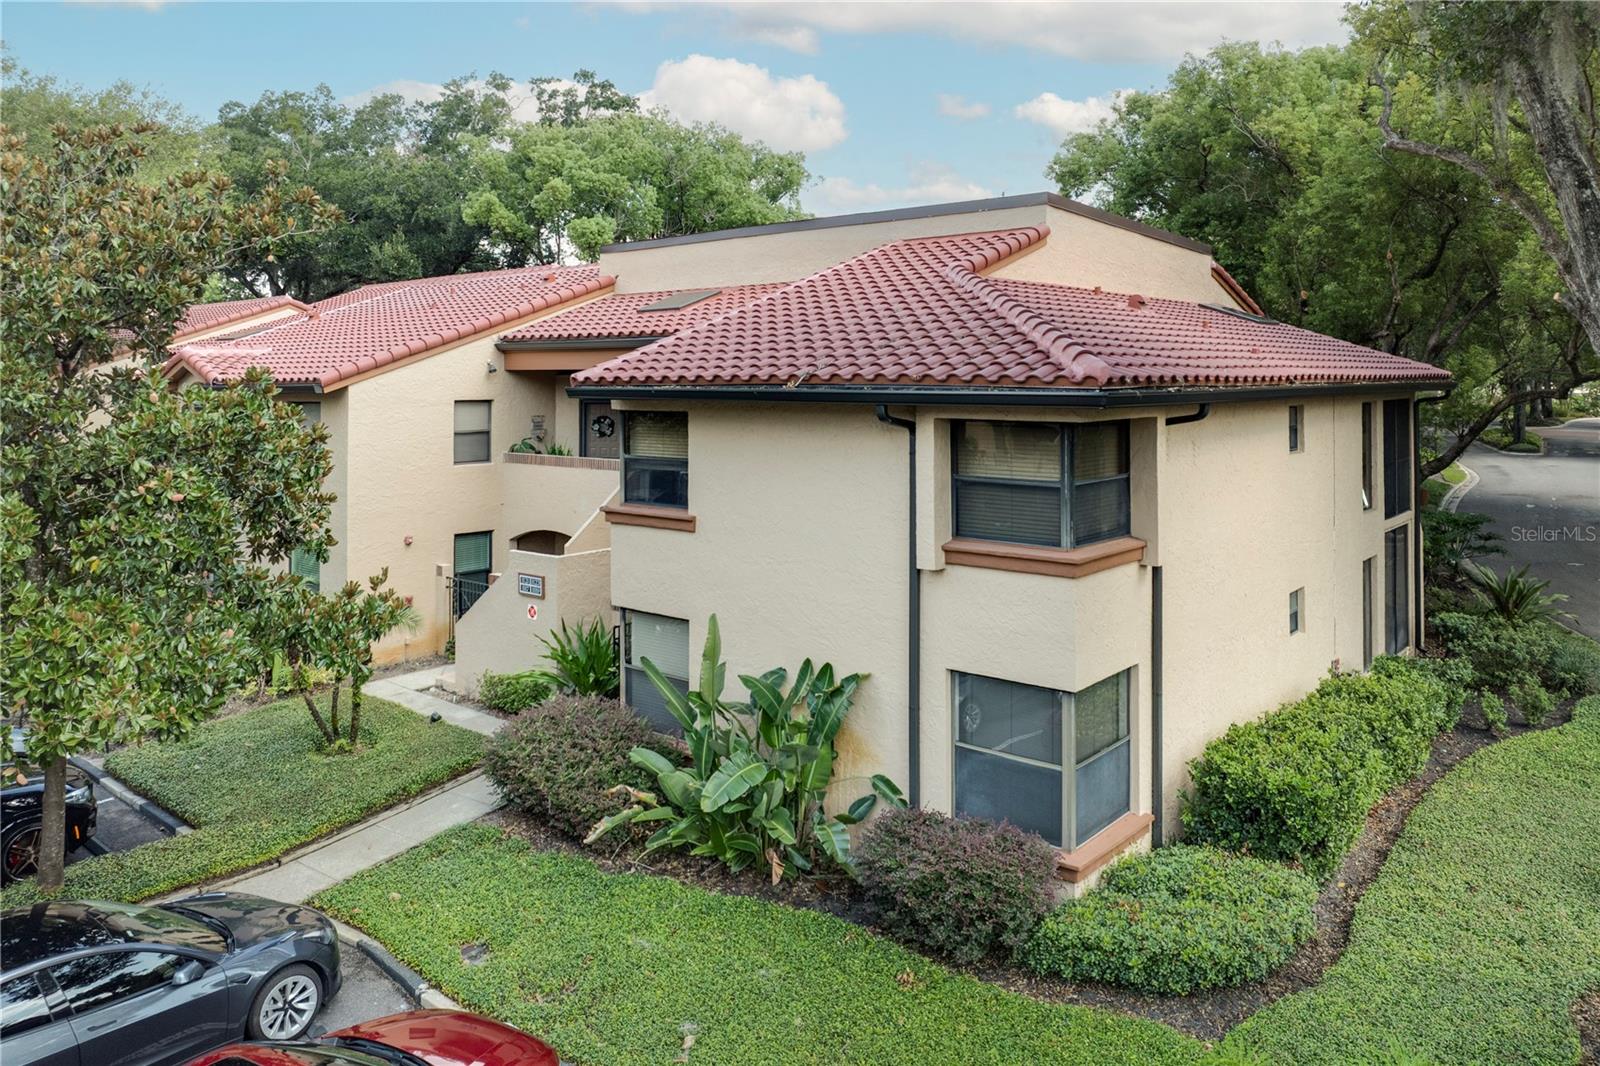
Virtually Staged. Welcome to a peaceful lakefront community on Lake Pineloch just minutes from Downtown Orlando. This spacious 2-bedroom, 2-bath condo offers 1,380 sq ft of comfortable living with a generous layout, split bedrooms. The home is ready for your personal updates, offering solid bones and excellent potential for customization. Residents enjoy resort-style amenities including two pools, a lakefront clubhouse, fitness center, and community lock with access to kayaking and paddleboarding. The community features electric utilities, private loads, and sits in Flood Zone X for added peace of mind. HOA covers exterior maintenance, landscaping, and common-area utilities. Conveniently located near Orange Avenue, Michigan Street, major hospitals, and key commuter routes, this condo blends lakeside tranquility with unbeatable city convenience - ideal for buyers seeking space, value, and the opportunity to make it their own. Recent assessments for new roof have been paid in full. This unit also includes a dedicated carport (#43) that will convey with property.
#O6426889

ORLANDO

1117 SALERNO COURT 1117

2 Beds

2 Baths

1,380 Sq.Ft.

$269,000

MLS#: O6426889
New on site 1 day ago
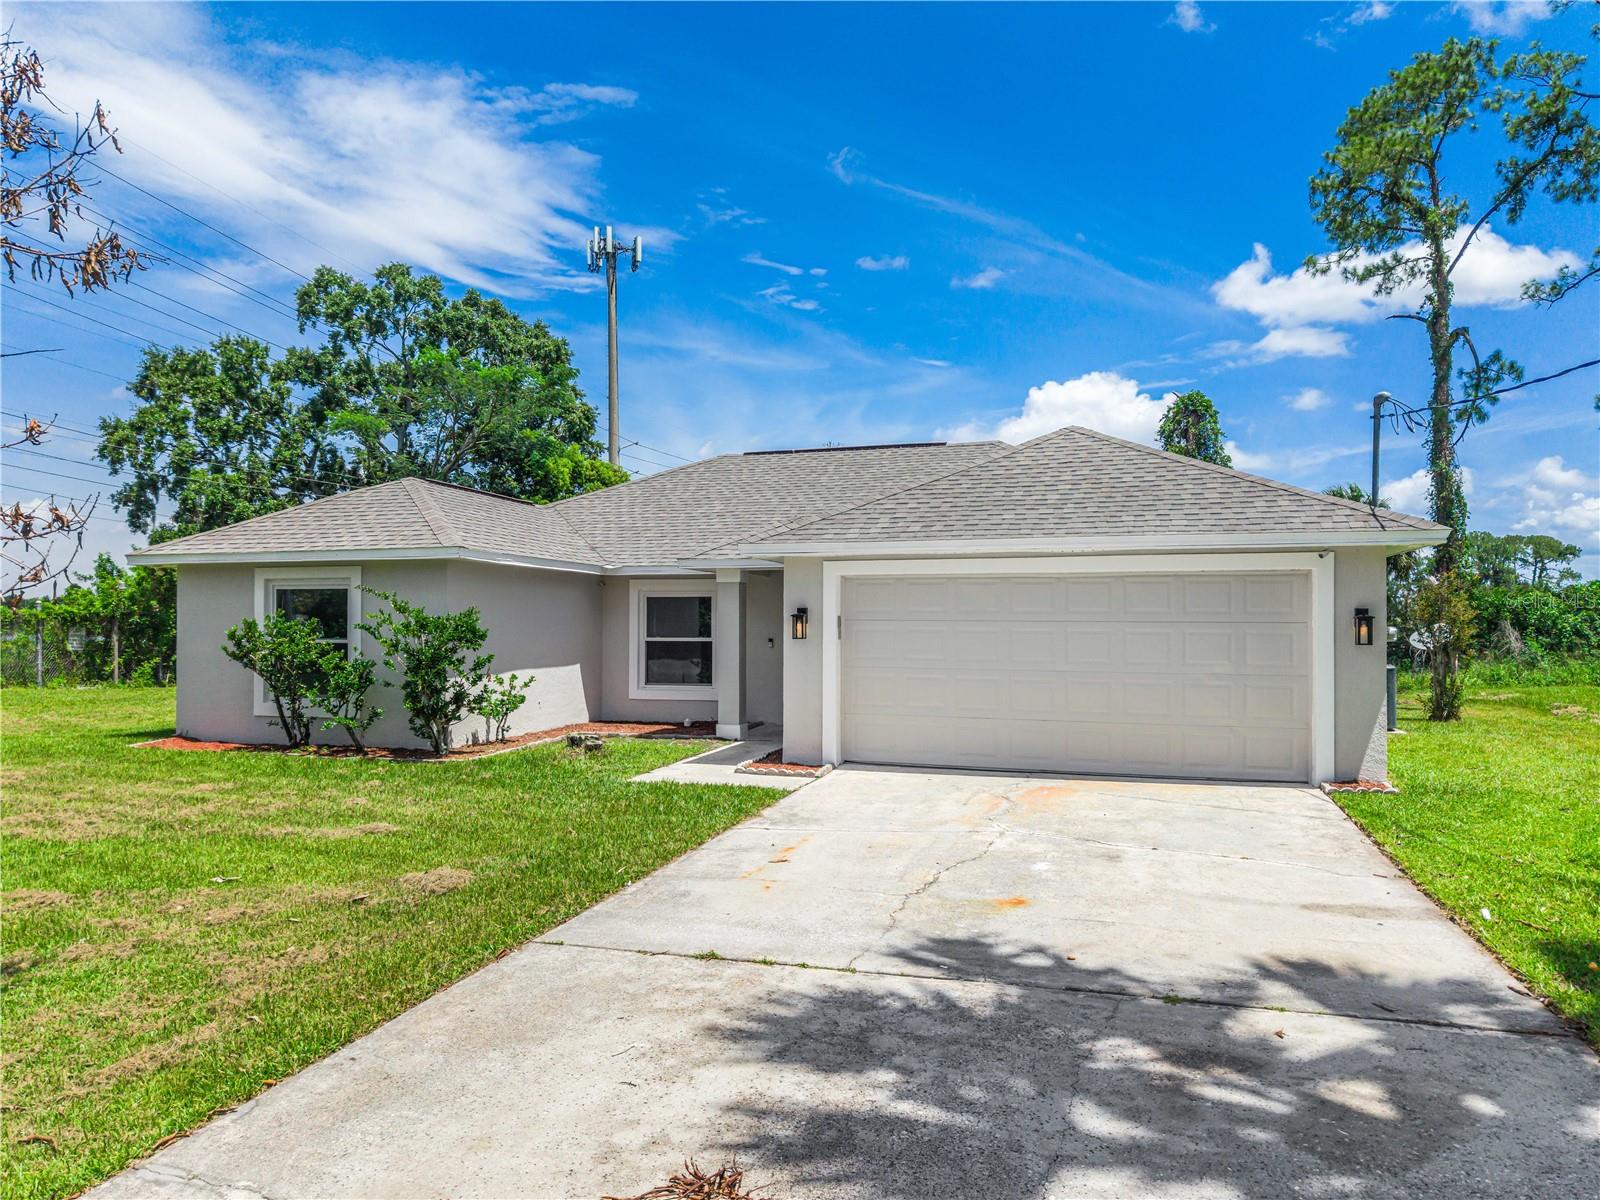
Welcome to 201 Ronnie Circle, a beautifully reimagined 4-bedroom, 2-bath home situated on an oversized corner lot with peaceful lake views. Inside, the bright and contemporary interior showcases new luxury vinyl plank flooring, upgraded baseboards, fresh ceiling texture, modern lighting and fixtures, and new paint throughout. The redesigned kitchen features hardwood cabinetry, stainless steel appliances and a clean, modern finish that flows seamlessly into the main living areas. Both bathrooms have been fully remodeled with stylish tilework, updated vanities and contemporary fixtures. Step outside to enjoy a spacious backyard overlooking the water—an ideal setting for relaxing, entertaining or creating your own private outdoor retreat. Fresh exterior paint, an extended driveway and generous parking complete this move-in-ready property. Thoughtfully renovated from top to bottom, this home combines modern comfort, attractive finishes and a rare waterfront setting.
#O6426897

ORLANDO

201 RONNIE CIRCLE

4 Beds

2 Baths

1,468 Sq.Ft.

$360,000

MLS#: O6426897

 - property

Send a message

Message successfully sent.

Your message

What is 3 + 4 ?

Reason for contacting?

I agree to receive email communication and understand I can unsubscribe at any time.

I agree to be contacted by The Graf Group of Coldwell Banker via call, email, and text for real estate services. To opt out, you can reply 'stop' at any time or reply 'help' for assistance. You can also click the unsubscribe link in the emails. Message and data rates may apply. Message frequency may vary. Privacy Policy

Sign Out

Virtual Assistant

Would you like to take the next step with this property? We can help you schedule a showing or virtual tour, or send you more details.

Yes, I would like more information.

Thank You for Your Reply, One of Our Agents will contact you as soon as possible

No, maybe later.

Thank you, you can always contact me via email, phone number or through the contact form.

Realhub AI

Lucy - Your AI-Powered Realtor

Update Your Temporary Password

Personalize your search

Enter your email and we'll notify you immediately when new listings match what you're looking for.

or enter email address

Already have an account ? Login here

Continue your home search

I agree to receive communications and understand I can unsubscribe at any time.

I agree to be contacted by The Graf Group of Coldwell Banker via call, email, and text for real estate services. To opt out, you can reply 'stop' at any time or reply 'help' for assistance. You can also click the unsubscribe link in the emails. Message and data rates may apply. Message frequency may vary. Privacy Policy

Already have an account ? Login here

We use cookies

We use cookies primarily for analytics to enhance your experience. By accepting, you agree to our use of these cookies. You can manage your preferences or learn more about our cookies policy.