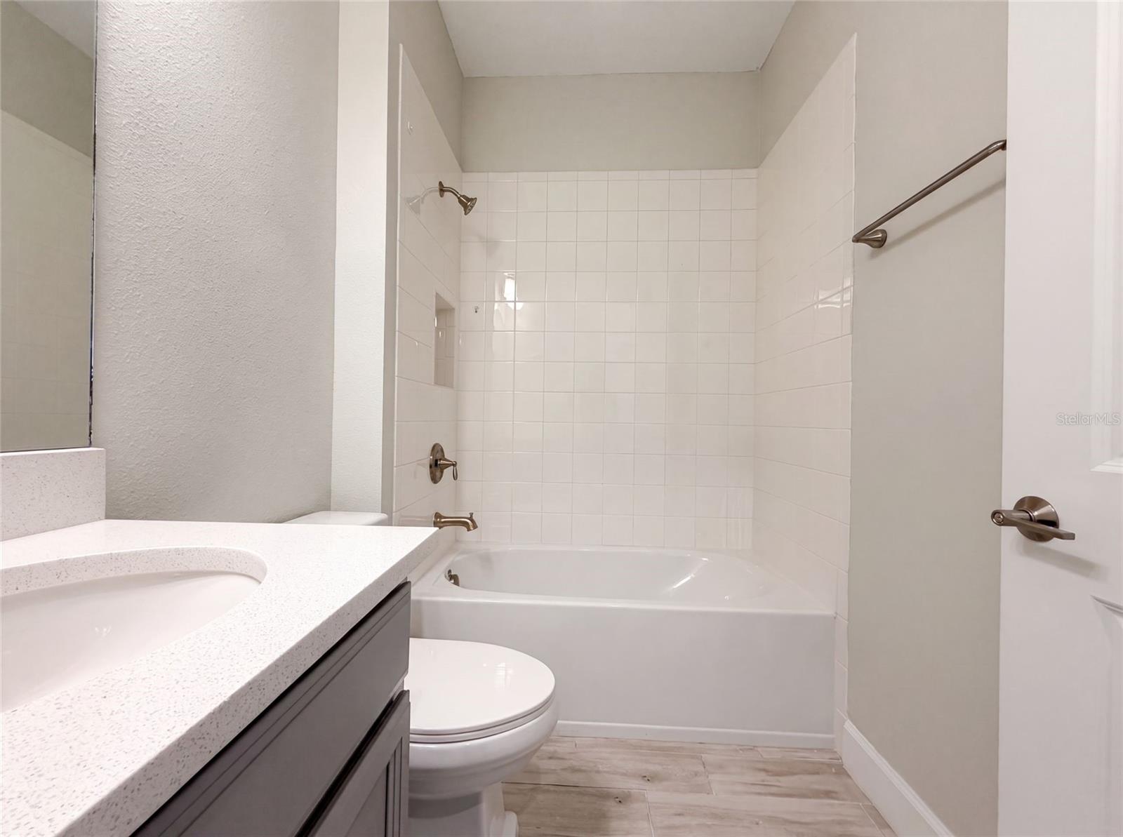
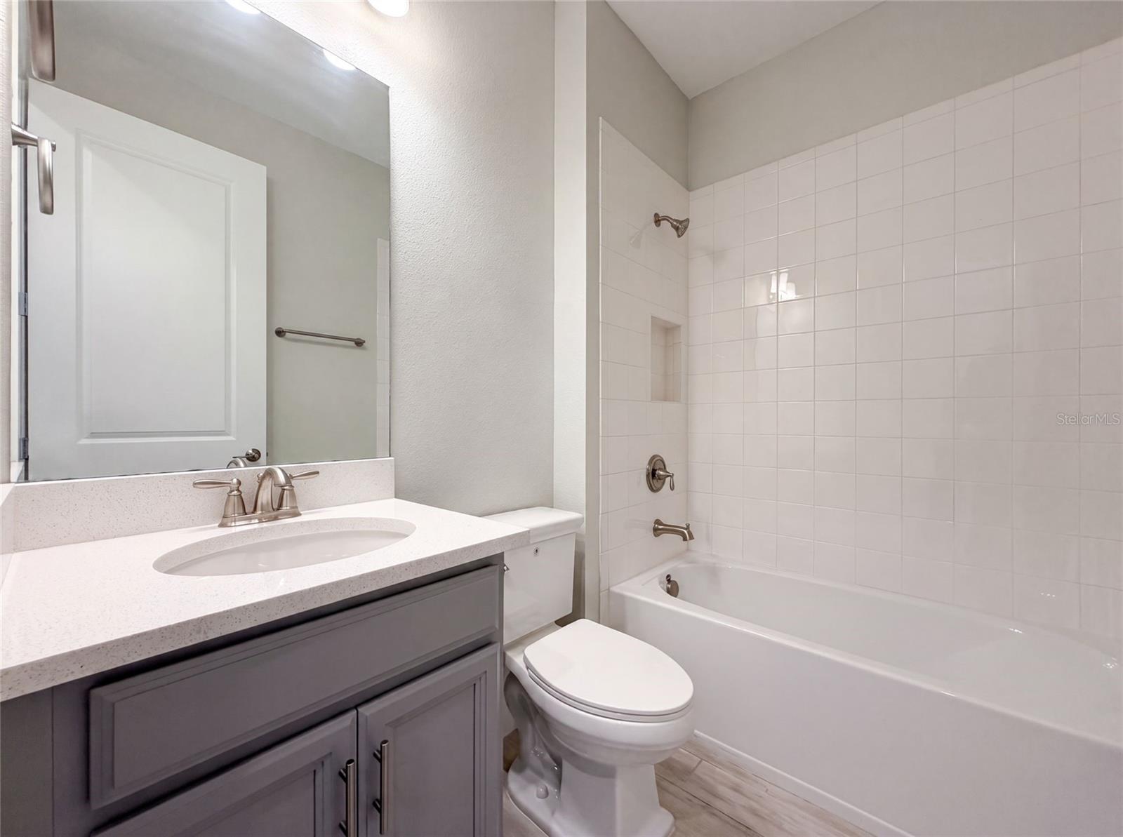
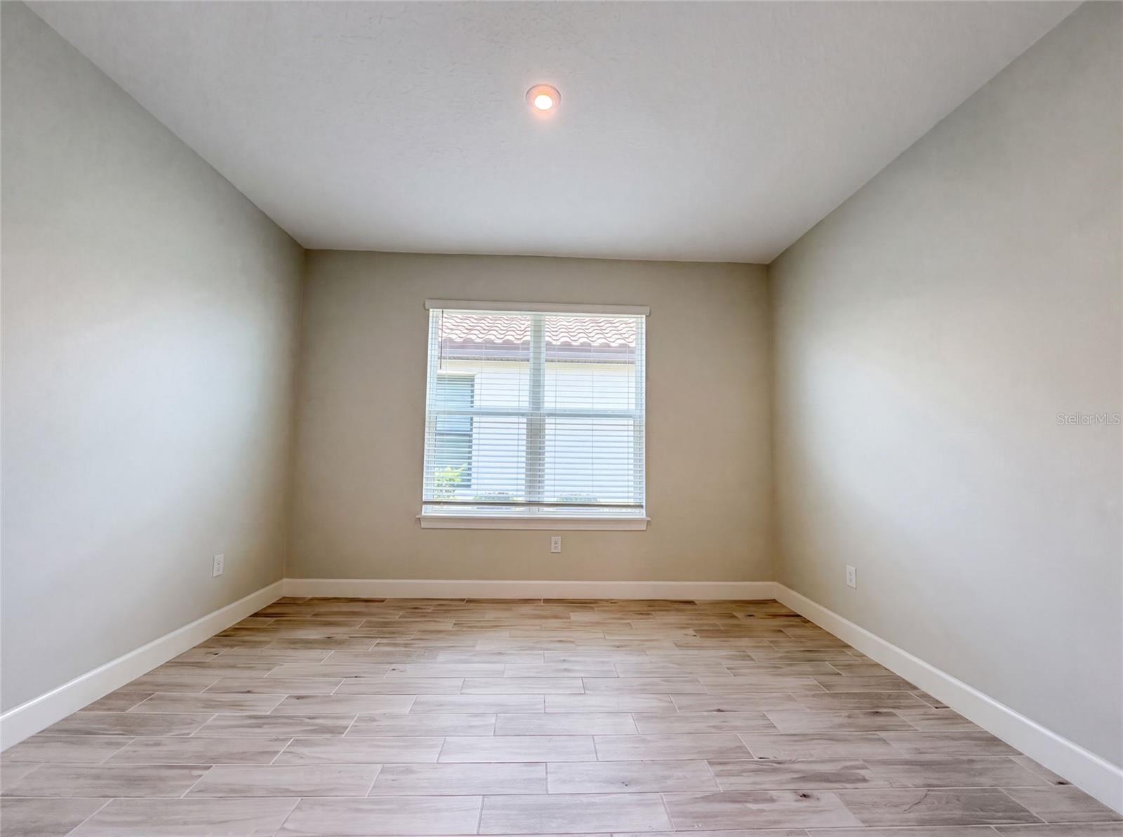
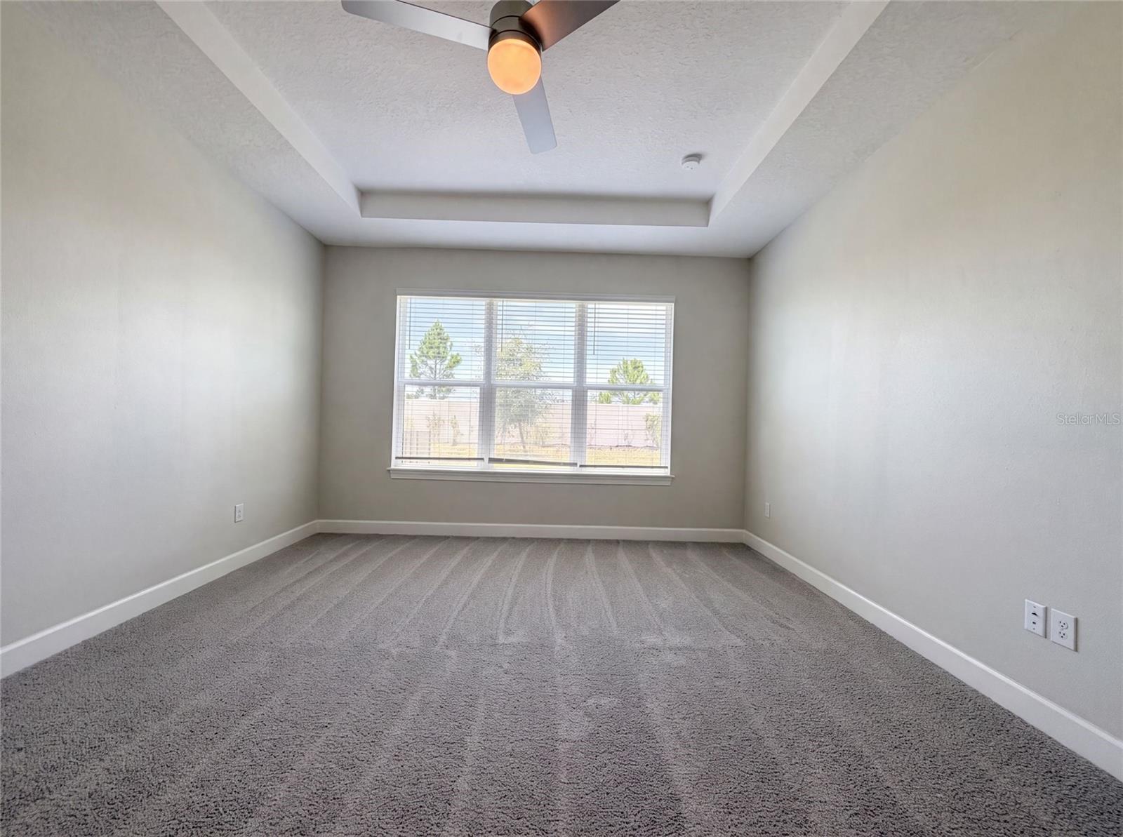
Features & Amenities

Interior

  • Other Interior Features

    Stone Counters

  • Total Bedrooms

    3

  • Bathrooms

    3

  • Cooling YN

    YES

  • Cooling

    Central Air

  • Fireplace YN

    NO

  • Heating YN

    YES

  • Heating

    Natural Gas

  • Pet friendly

    Yes

Exterior

  • Garage

    Yes

  • Garage spaces

    2

  • Construction Materials

    Block, Stucco

  • Other Exterior Features

    Other

  • Parking

    Driveway, Attached

  • Pool

    No

  • Waterfront YN

    NO

Area & Lot

  • Lot Size(acres)

    0.16

  • Lot Size(square feet)

    6,877

  • Property Type

    Residential

  • Property Sub Type

    Single Family Residence

Price

  • Sales Price

    $555,000

  • Tax Amount

    $7,994

  • Sq. Footage

    2,275

  • Price/SqFt

    $243

HOA

  • Association

    YES

  • Association Fee

    $1,560

  • Association Fee Frequency

    Quarterly

  • Association Fee Includes

    N/A

  • Total Monthly Fees

    $520

School District

  • Elementary School

    N/A

  • Middle School

    N/A

  • High School

    N/A

Property Features

  • New Construction

    NO

  • Foundation Details

    Slab

  • Ownership

    Fee Simple

  • Senior Community YN

    NO

  • Sewer

    Public Sewer

  • Tax Lot

    578

  • Water Source

    Public

Schedule a Showing

Showing scheduled successfully.

<
>
IN PERSON
VIA CHAT

What is 3 + 4 ?


Change time

Mortgage calculator

Estimate your monthly mortgage payment, including the principal and interest, property taxes, and HOA. Adjust the values to generate a more accurate rate.

Your payment

Principal and Interest:

$

Property taxes:

$

HOA fees:

$

Total loan payment:

$

Total interest amount:

$

Location

County

Manatee

Elementary School

Middle School

High School

Listing Courtesy of Karen Albright , OPENDOOR BROKERAGE LLC

RealHub Information is provided exclusively for consumers' personal, non-commercial use, and it may not be used for any purpose other than to identify prospective properties consumers may be interested in purchasing. All information deemed reliable but not guaranteed and should be independently verified. All properties are subject to prior sale, change or withdrawal. RealHub website owner shall not be responsible for any typographical errors, misinformation, misprints and shall be held totally harmless.

Agent Michael Graf

Business Coach | Executive Sales Associate | Realtor®

Michael Graf

Call Michael today to schedule a private showing.


* Listings on this website come from the FMLS IDX Compilation and may be held by brokerage firms other than the owner of this website. The listing brokerage is identified in any listing details. Information is deemed reliable but is not guaranteed. If you believe any FMLS listing contains material that infringes your copyrighted work please click here to review our DMCA policy and learn how to submit a takedown request.© 2024 FMLS.
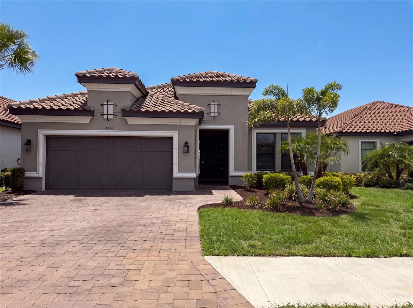
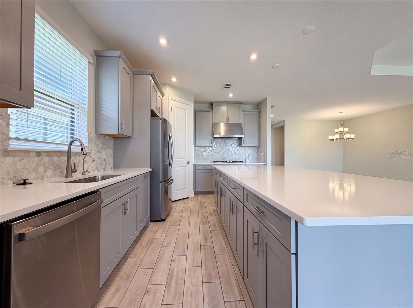
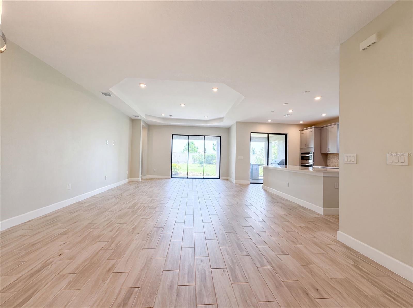
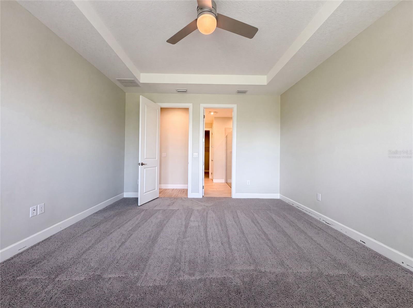
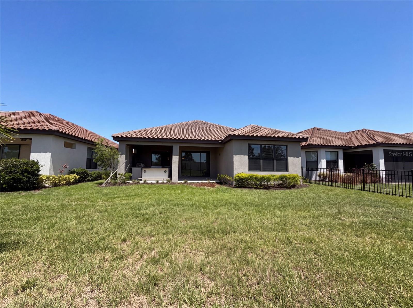
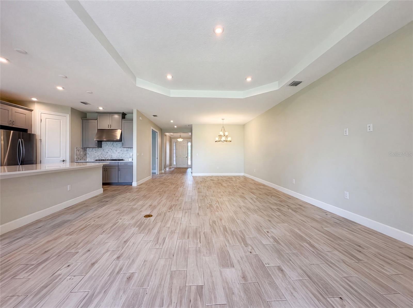
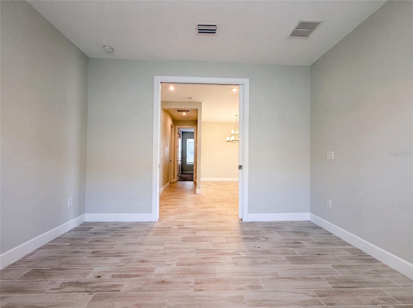
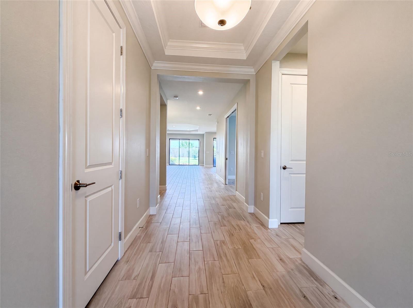
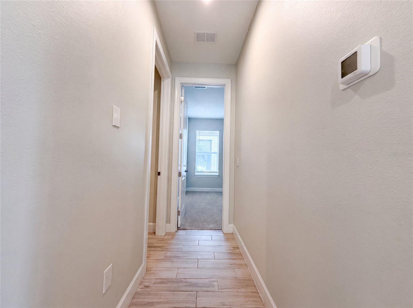
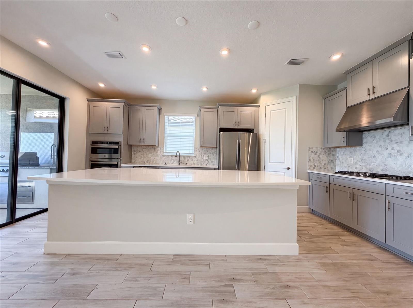
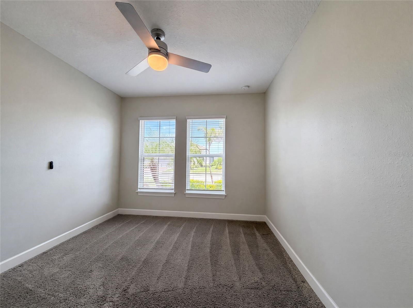
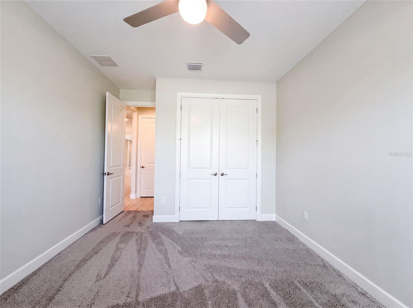
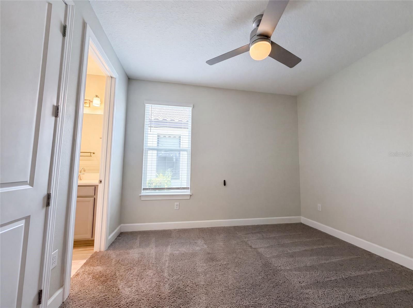
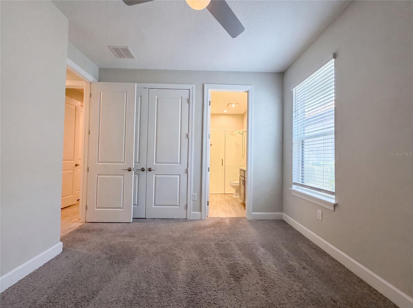
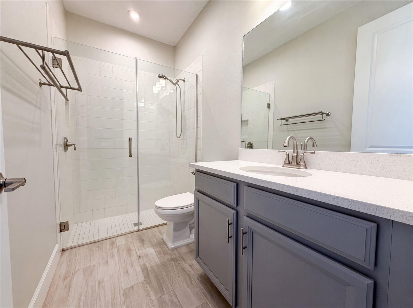
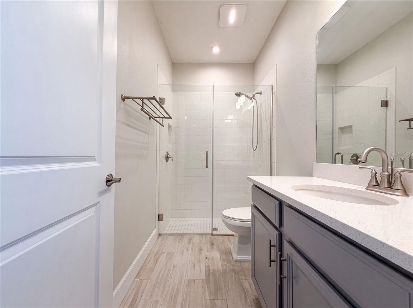
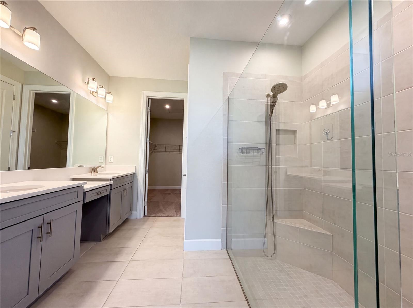
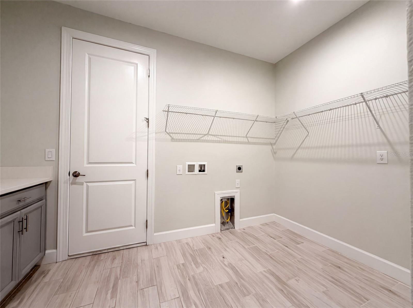
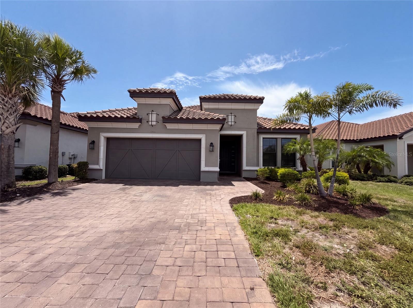
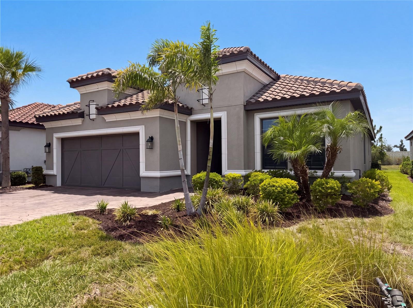
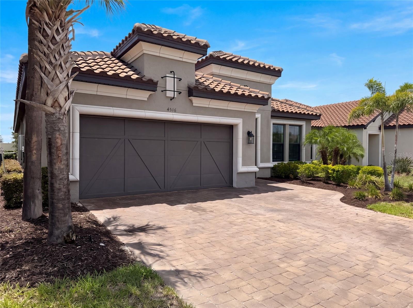
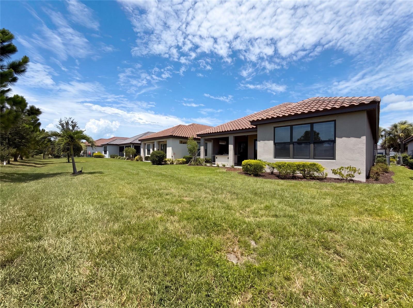
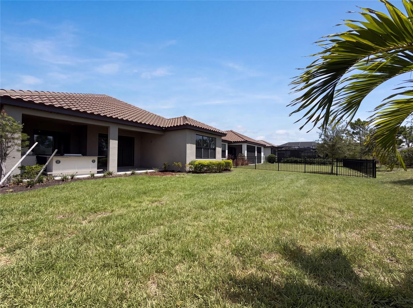
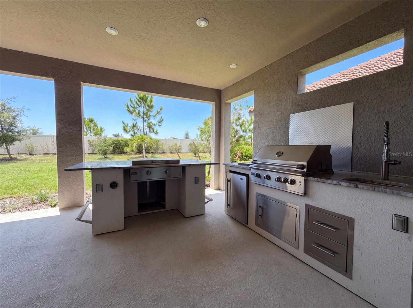
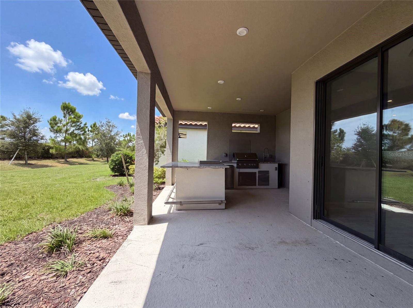
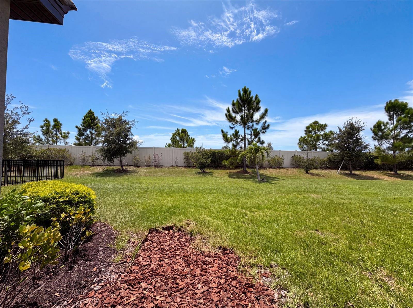
Virtually Staged. 4516 Crestpoint Way is a one-story Palmetto home built in 2022 with modern finishes and a well-designed layout throughout. The kitchen features a center island, stainless steel appliances, and quartz countertops, creating a well-equipped space for cooking and entertaining. The primary bedroom includes a walk-in closet for convenient storage and organization, while the primary bathroom features double sinks for everyday convenience. A covered patio extends the living space outdoors, creating ample room for relaxation and entertaining. A two-car garage completes this well-maintained residence with practical amenities and comfortable living spaces throughout every room.. Included 100-Day Home Warranty with buyer activation

4516 CRESTPOINT WAY

Message successfully sent.

What would you like to know?

What is 3 + 4 ?

I agree to receive email communication and understand I can unsubscribe at any time.

I agree to be contacted by The Graf Group of Coldwell Banker via call, email, and text for real estate services. To opt out, you can reply 'stop' at any time or reply 'help' for assistance. You can also click the unsubscribe link in the emails. Message and data rates may apply. Message frequency may vary. Privacy Policy

Related Properties

New on site 1 day ago
****SPECIAL FINANCING AVAILABLE FOR A LIMITED TIME ONLY FROM PREFERRED LENDER. RESTRICTIONS APPLY, FOR QUALIFIED BUYERS, SUBJECT TO APPLICABLE TERMS AND CONDITIONS. SUBJECT TO CHANGE WITHOUT NOTICE****
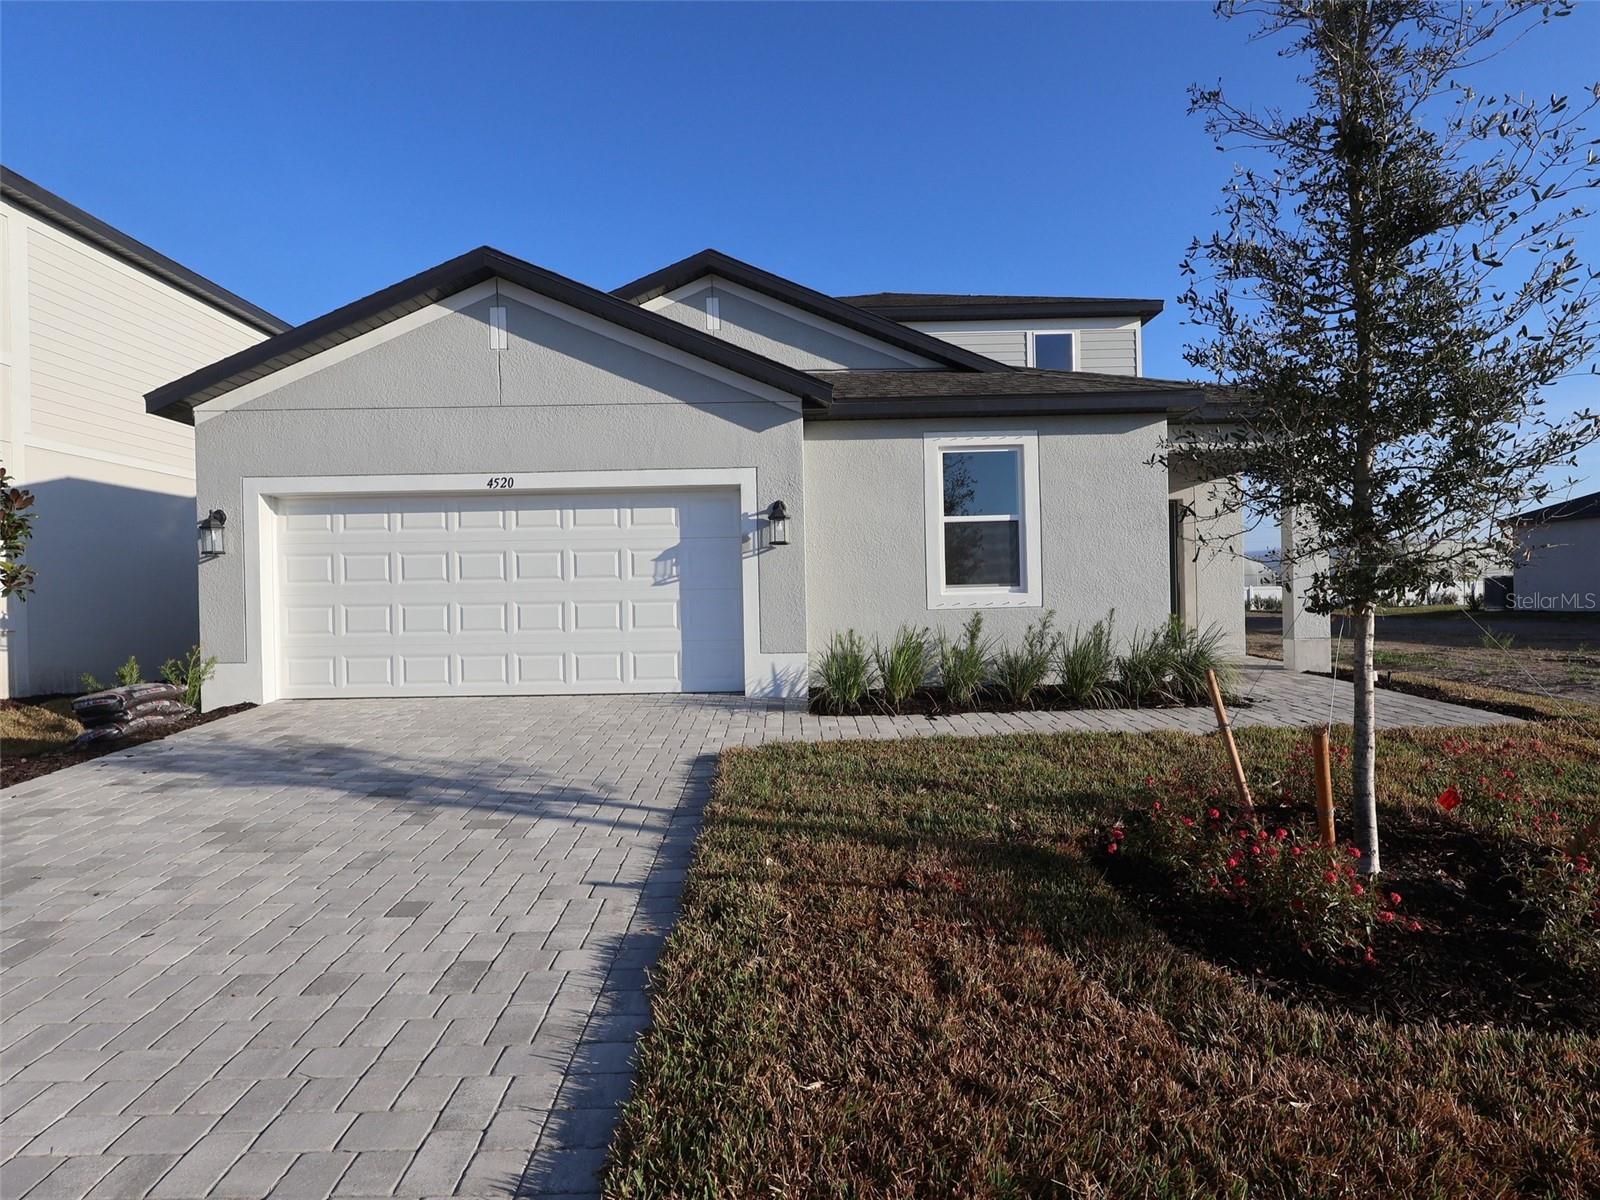
The Cocoa is a thoughtfully crafted two-story home offering 5 bedrooms, 4 full baths, and a 2-car garage. The first floor centers around a spacious design that seamlessly connects the kitchen, dining area, and great room—perfect for everyday living and entertaining. The kitchen features ample counter space and a functional layout that flows naturally into the dining and living areas, making it the heart of the home.
Just off the foyer, an additional bedroom and bathroom. The owner's suite on the main level offers a tranquil escape with a walk-in closet and private bath. Secondary bedrooms are thoughtfully placed to ensure privacy and comfort, with shared access to a full bath. Upstairs, you'll find a loft, bedroom and bathroom.
With its versatile layout, modern features, and room to grow, the Cocoa is designed for those seeking comfort, flexibility, and timeless style.
#R4911690

PALMETTO

4520 OUTHAUL RUN

5 Beds

4 Baths

2,749 Sq.Ft.

$469,999

MLS#: R4911690
New on site 2 days ago
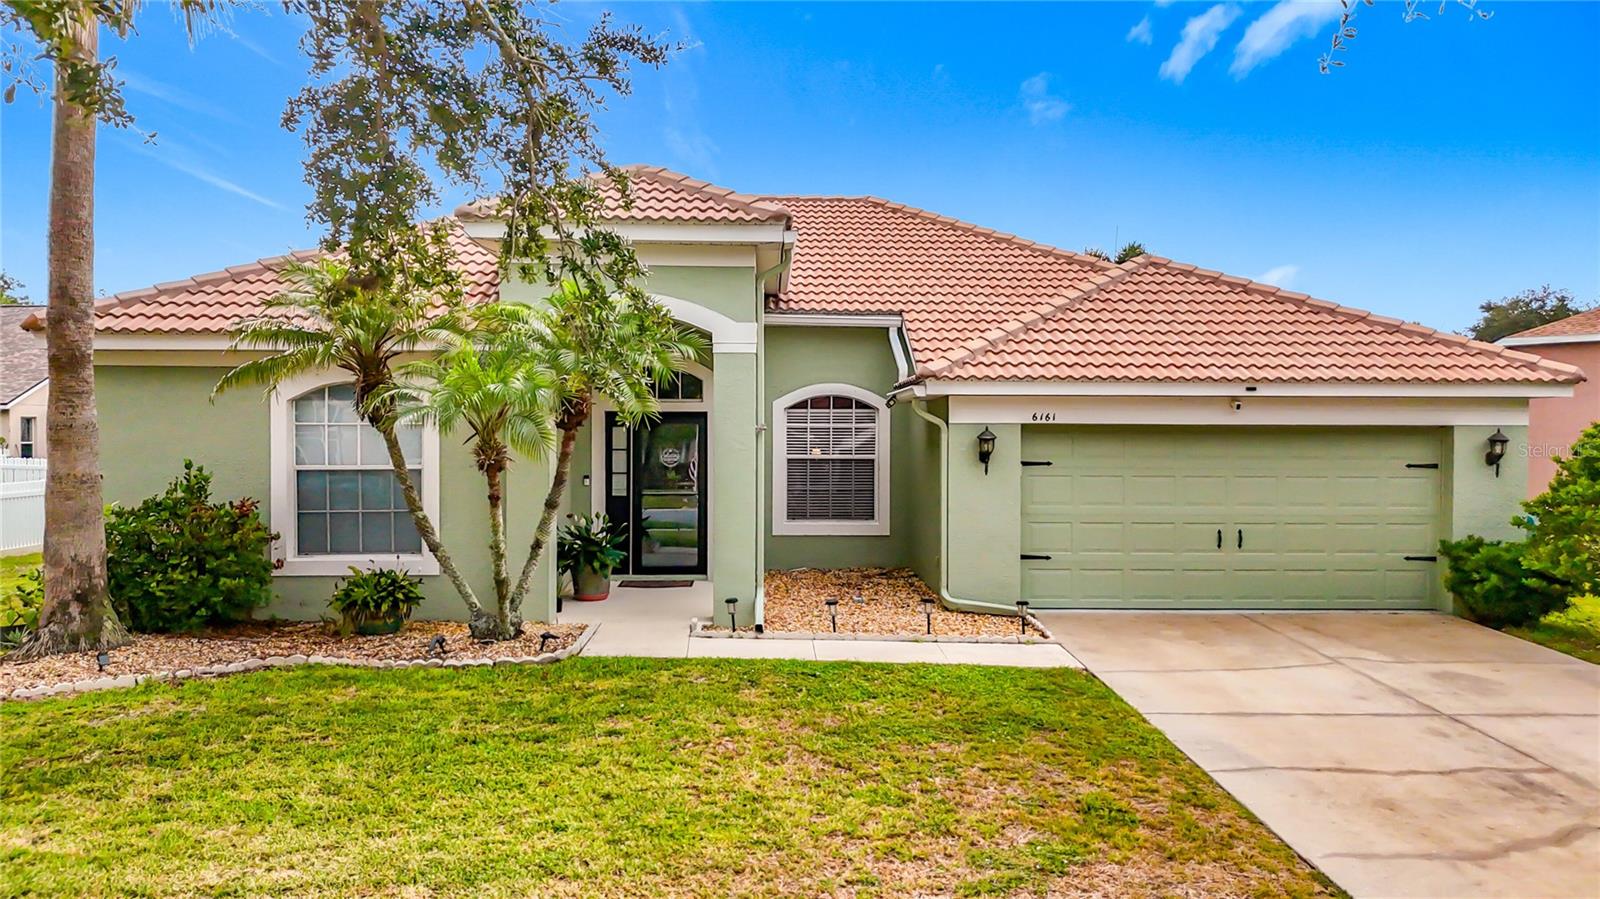
This thoughtfully designed Ryland-built St. Augustine floor-plan, provides a comfortable, functional living space with a layout that blends open-concept gathering areas and well-defined private spaces. The golf community home includes 3 bedrooms in a split plan and 2 full bathrooms. The generous screened lanai measures 40 x 27 and includes a solar heated, saltwater pool. Access to the lanai/pool area is possible via patio doors located in the family room, dining room and master suite. The large kitchen has a breakfast bar, island, LG brand stainless steel appliances, beautiful granite counter-tops and 42" wood cabinetry. The large master suite includes 2 walk-in closets and a recently remodeled master bath with a large walk-in shower. The secondary bath, located off the family room and between the 2 other bedrooms has also recently had a walk-in shower installed. The Fairways at Imperial Lakewoods is a NO CDD community and has low semi-annual HOA dues. The community is located adjacent to the Moccasin Wallow (The Moc) golf course where many residents take advantage of membership opportunities. The Gateway Commons Publix is located just outside the neighborhood entrance, and a 4-acre Lagoon/Waterpark is under construction approximately 1 mile away. The home has a hookup for backup generator support and a 13K generator capable of supporting critical household functions (A/C, refrigerator, freezer, lights, Internet, TV, etc) can be included in the purchase. Natural gas is available in the neighborhood and an order to install a meter to support the generator has been submitted. The home comes with Kevlar style hurricane covers including 2 permanently mounted electric screens to completely enclose the covered patio area adjacent to the patio doors.
#O6426698

PALMETTO

6161 BOBBY JONES COURT

3 Beds

2 Baths

2,033 Sq.Ft.

$450,000

MLS#: O6426698
New on site 2 days ago
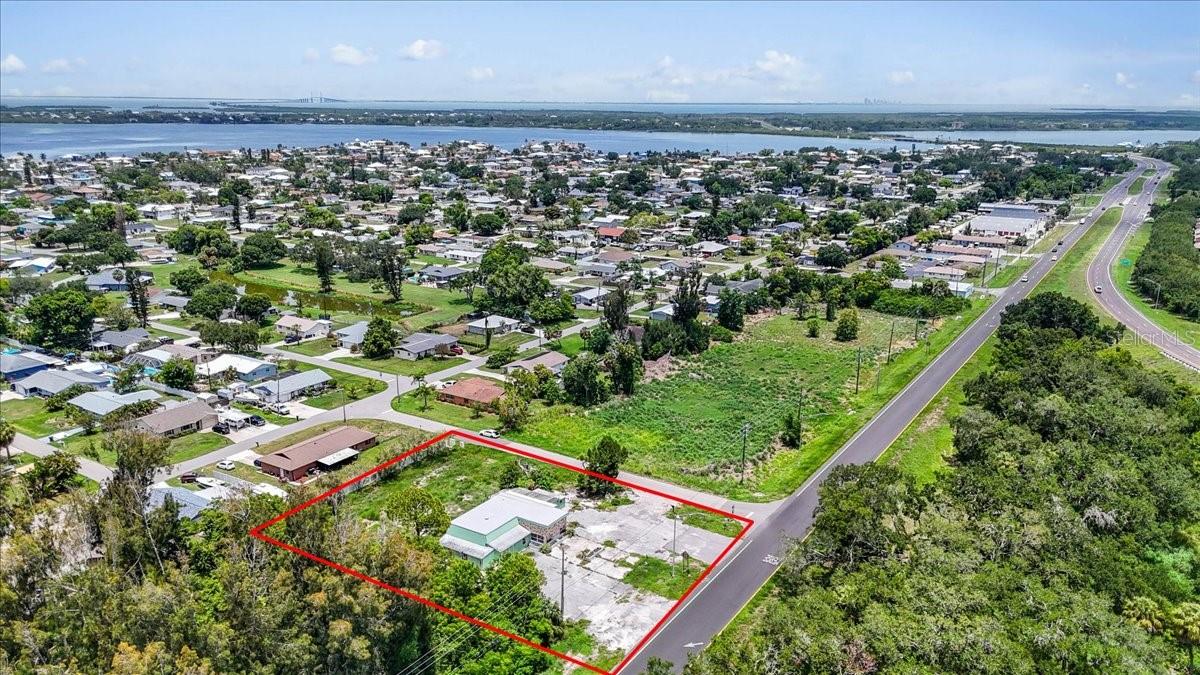
Rarely available commercial parcel on the US 19 corridor in fast-growing North Manatee County. 11,000+/- traffic county. At 0.69± acres with NC-M zoning already in place, this site is entitlement-ready for a neighborhood commercial user or investor; no rezone required for a broad menu of retail, service, and office uses.

Zoning & Permitted Uses (Manatee County LDC — NC-M District)

The NC-M (Neighborhood Commercial – Medium) district is designed to provide retail uses, personal services, and offices in free-standing parcels or medium shopping centers serving surrounding residential neighborhoods. Use categories accommodated under NC-M include:

Retail sales: neighborhood-serving retail and convenience uses
Personal services: salon/spa, dry cleaning drop-off, fitness/wellness studio, and similar service businesses
Professional & business offices: insurance, legal, accounting, real estate, financial services
Medical & dental office: outpatient clinic, therapy, and healthcare service uses
Food service: café/restaurant uses serving the surrounding trade area
Mixed-use potential:the current LDC contemplates mixed-use, including attached dwellings and multi-family residential, in NC-M within designated Urban Corridors and activity nodes

NC-M permits up to 50,000 SF of gross building square footage per project; meaning the buildable envelope here is governed by site design (parking, setbacks, stormwater), not by a restrictive commercial cap.
#A4700520

PALMETTO

4223 US HIGHWAY 19

3 Beds

2 Baths

2,199 Sq.Ft.

$548,000

MLS#: A4700520
New on site 4 days ago
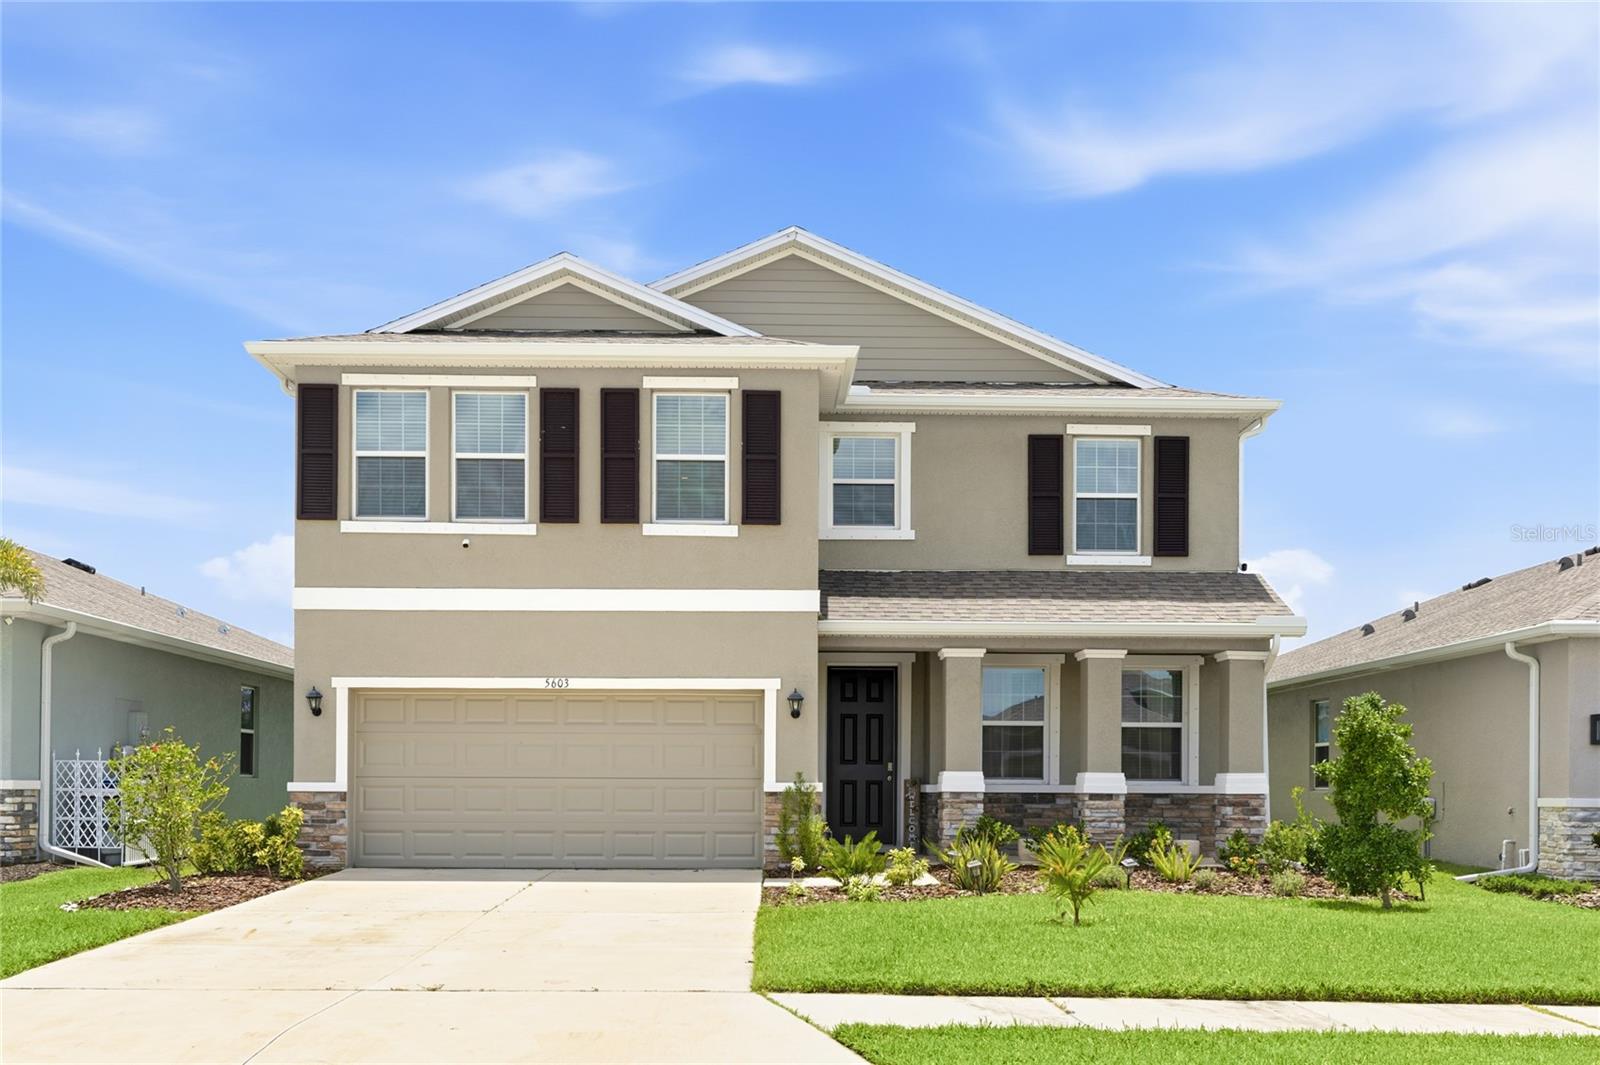
Welcome to this immaculately maintained, just 3-year-old home offering modern style, thoughtful upgrades, and breathtaking lake views. From the moment you arrive, you'll appreciate the charming curb appeal and inviting entry that opens to high ceilings, abundant natural light, and a spacious open-concept floor plan designed for today's lifestyle. Just off the foyer, a generous office provides the perfect space for working from home or a quiet retreat. The beautifully appointed kitchen features granite countertops, ample cabinetry, stainless steel appliances and overlooks the main living and dining areas, making entertaining effortless. A convenient first-floor guest bedroom is located next to a full bathroom featuring an upgraded glass-enclosed shower—ideal for visitors or multigenerational living. Upstairs, you'll find an oversized game room that offers endless possibilities for a media room, playroom, or additional living space, along with three more bedrooms. The spacious primary suite is a true retreat, showcasing stunning views of the expansive lake. The luxurious primary bath features dual vanities, his-and-her sinks, and an extra-large walk-in closet. Step outside to the screened lanai where you can relax and unwind while enjoying spectacular sunsets overlooking the oversized lake. Additional upgrades include updated light fixtures and gutters around the home, adding both style and functionality. This home is also built all-concrete-block construction for both the first and second floors, ensuring durability, storm protection, noise reduction, energy efficiency and better insulation. The community offers outstanding amenities, including a resort-style community pool, clubhouse, tot lot, and dog park, providing something for everyone to enjoy. Conveniently located near medical offices, restaurants, parks, golf courses, shopping, and just minutes from Florida's beautiful Gulf Coast beaches, this home combines quality construction, modern finishes, and an unbeatable location for comfortable everyday living.
#A4700396

PALMETTO

5603 NIGHT OWL TERRACE

4 Beds

3 Baths

2,738 Sq.Ft.

$475,000

MLS#: A4700396
New on site 4 days ago
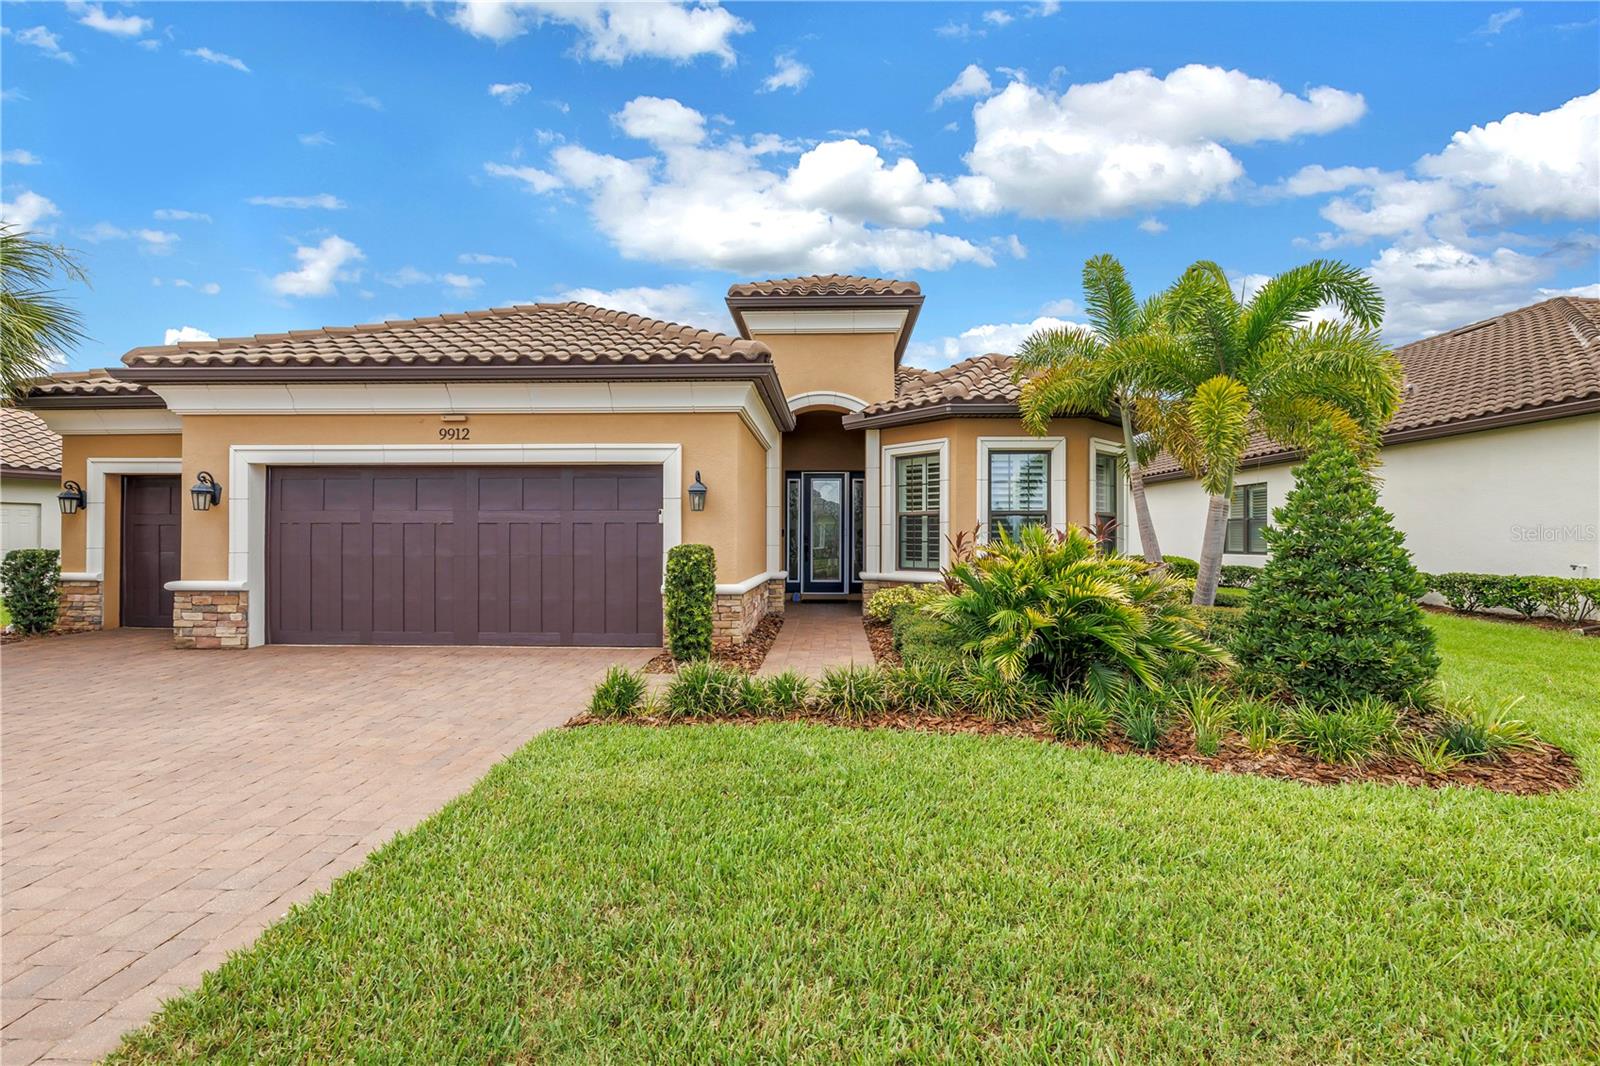
Welcome to one of Esplanade at Artisan Lakes' most exceptional offerings. Perfectly situated on an oversized preserve homesite along one of the community's most sought-after streets, this beautifully appointed Lazio model delivers the luxury, privacy, and resort-style lifestyle that discerning buyers have been waiting for. Rarely does a Lazio become available that offers this combination of upgrades, lot premium, garage space, and exceptional value.
Boasting three spacious bedrooms, a private den, and expansive open-concept living spaces, this thoughtfully designed residence has been curated for both elegant entertaining and everyday comfort. The private den is a standout feature, showcasing custom built-in cabinetry and an oversized concealed safe, creating the perfect executive office, library, or flex space for today's homeowner.
The heart of the home seamlessly blends indoor and outdoor living. Built-in speakers in both the great room and the expansive screened lanai, combined with audio prewiring, make creating the perfect ambiance effortless whether entertaining guests or enjoying a quiet evening at home.
Step outside to your private outdoor retreat where the oversized screened lanai overlooks a serene nature preserve showcasing the very best of Florida's natural beauty. Homesites like this are becoming increasingly difficult to find. Offering exceptional privacy and unobstructed preserve views, this oversized lot provides the perfect backdrop for enjoying spectacular sunsets, peaceful mornings with your favorite cup of coffee, and the sights and sounds of native Florida wildlife.
The oversized three-car garage with its coveted four-foot extension offers more than 800 square feet of flexible space—perfect for multiple vehicles, a golf cart, workshop, fitness area, or all the toys that accompany the Florida lifestyle. Garage space of this caliber is a rare and highly sought-after feature within the community.
This is the Lazio buyers wait for. Offering a rare combination of luxury upgrades, privacy, outdoor living, and garage space, few homes in Esplanade at Artisan Lakes can match what is offered here. Luxury isn't simply found in the finishes—it's found in the lifestyle, the location, and the details that make a home truly special.
Residents of Esplanade at Artisan Lakes enjoy an unparalleled resort-style lifestyle featuring a spectacular clubhouse, resort-style pool and spa, fitness center, tennis and pickleball courts, scenic walking trails, and an active social calendar designed to foster community and connection.
Offering an exceptional combination of luxury upgrades, privacy, and lifestyle amenities, this residence presents a rare opportunity to own one of Esplanade at Artisan Lakes' most desirable Lazio models. Welcome home.
#TB8530370

PALMETTO

9912 BATCHELDER TERRACE

3 Beds

3 Baths

2,230 Sq.Ft.

$639,000

MLS#: TB8530370
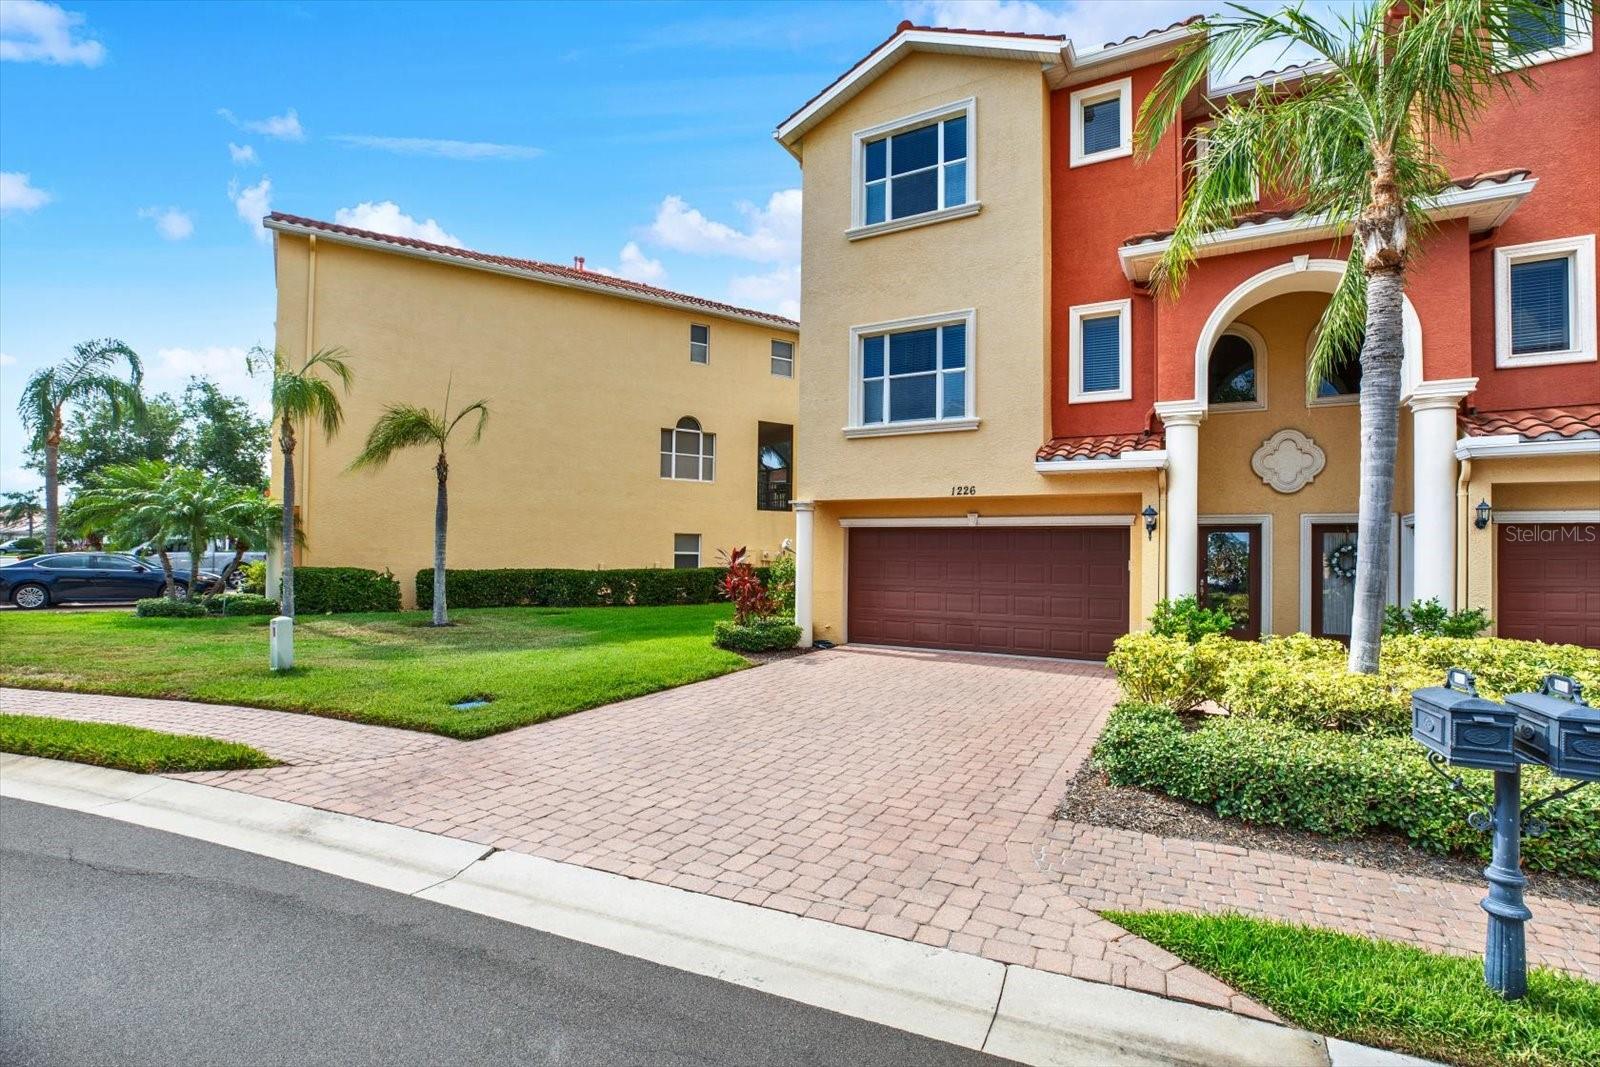
BOATER AND NATURE LOVER’S DREAM IN THIS EXCEPTIONAL:
4 BEDROOM, 3 BATHROOM TOWNHOME!
Located in the gorgeous gated community of the Hammocks at Riviera Dunes. Situated adjacent to a deep water protected harbor out to the Manatee river. This “move in ready” three level townhome (with over $40,000 in upgrades) features a beautiful open floor plan on the main level with ceramic tile & granite countertops. The townhome boasts a gorgeous panoramic view of the pool, a pond, featuring a beautiful fountain, and a nature preserve with live oaks. Off the main level is the spacious paver balcony with a natural gas grill for outdoor entertaining. The bedroom on this level may be used as a den/office or a formal dining room. Sleek bamboo floors and wrought iron railings escort you to the top floor large primary suite, featuring French doors, a huge walk-in closet, very large en suite bathroom with updated contemporary walk-in shower and a soaking tub. An added convenience is the full laundry room on this floor. Additionally, this floor has a large guest room with en suite bath, walk-in closet, and partial view of the Manatee river. This townhome features a spacious lower level flex space, which is semi-finished, with huge walk in storage closets, making this an ideal game room, man cave, or space for added guests.

The Hammocks community amenities include: Boat slips for rent or purchase, Community center with workout area & kitchen, 2 pools, pickle ball/tennis court, and all outdoor maintenance included.

Strategically located minutes from award winning Gulf beaches, preserves, I-75, Skyway bridge, Ellenton outlet mall, numerous restaurants, County convention center, Bradenton, Sarasota, St Petersberg and Sarasota/Tampa Airports.


Come make this dream Townhome yours!
#TB8528408

PALMETTO

1226 3RD STREET CIRCLE E

4 Beds

3 Baths

2,848 Sq.Ft.

$495,900

MLS#: TB8528408
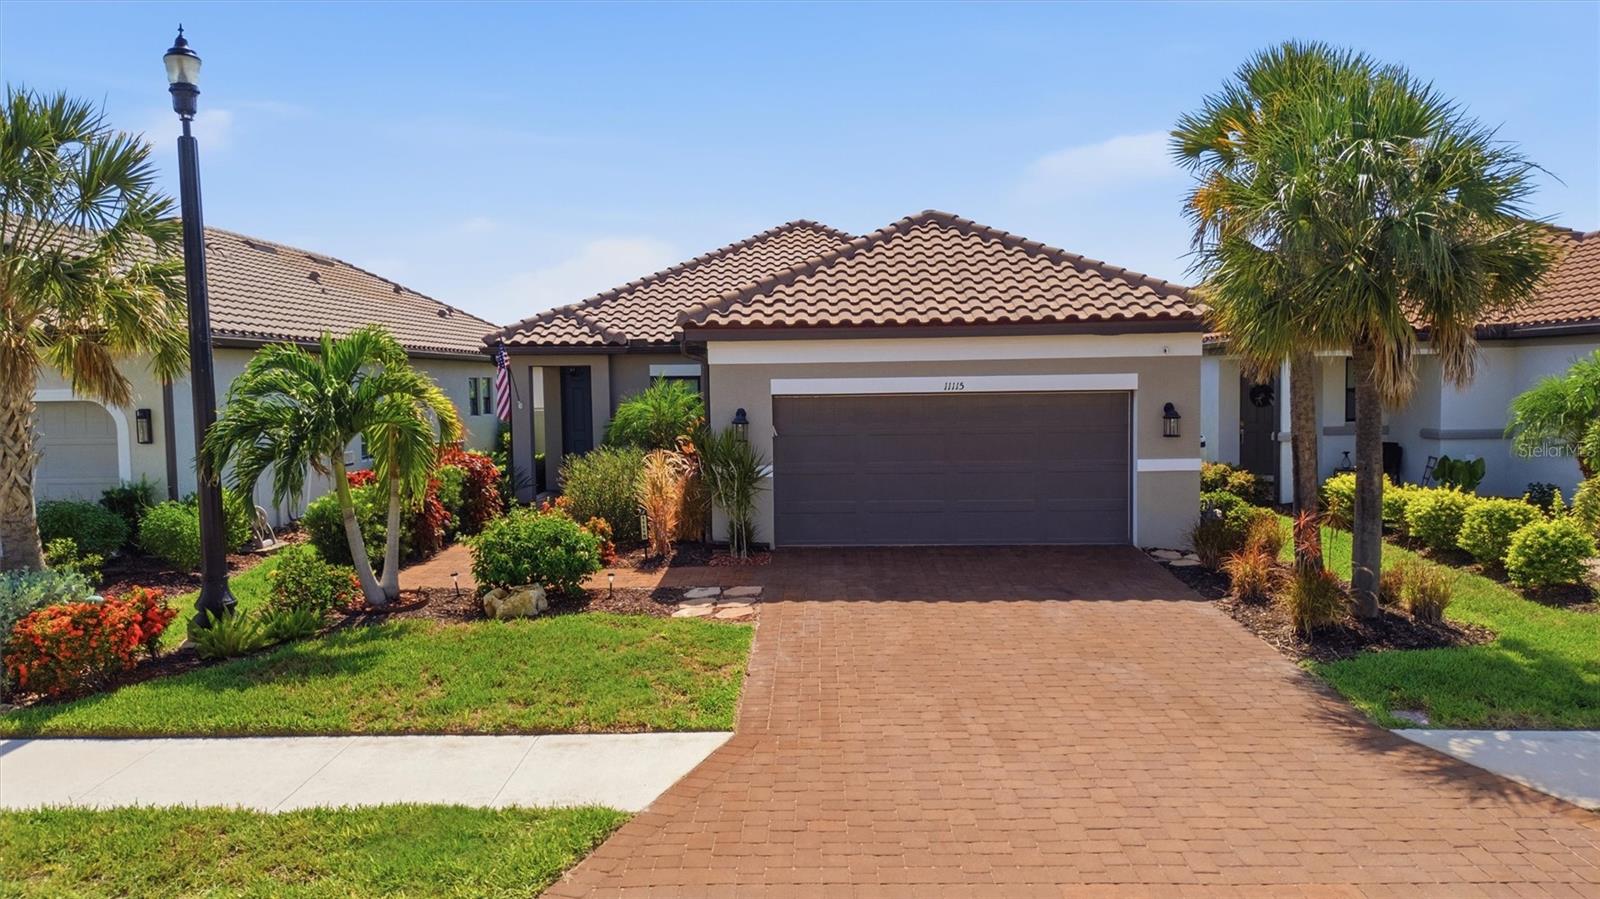
Enjoy resort-style, maintenance-free living in this beautifully appointed Matera model, offering 3 bedrooms, 2.5 bathrooms, a flexible open-concept design and peaceful water views in Esplanade at Artisan Lakes. A lushly landscaped entry welcomes you into a bright, inviting interior where the kitchen, dining and living spaces flow together effortlessly. Wood-look porcelain tile extends throughout the main living areas, creating a cohesive finish that is both stylish and easy to maintain. Tray ceilings, 8-foot interior doors, contemporary lighting and ceiling fans add to the home’s open, polished feel. At the center of the home, the spacious kitchen features white cabinetry, a tile backsplash, stainless-steel appliances, a gas range and a large island with generous seating, perfect for casual meals, entertaining or gathering with family and friends. The adjacent living area opens through expansive sliding glass doors to the extended covered and screened lanai, allowing indoor and outdoor living to blend seamlessly. The desirable split-bedroom floor plan provides privacy for everyone. The primary suite is positioned at the rear of the home to capture tranquil water views and includes an ensuite bath with dual vanities, an oversized walk-in shower with a rain showerhead and frameless glass enclosure, plus a custom walk-in closet with built-in storage. Two additional bedrooms are located toward the front of the home, offering comfortable accommodations for guests, family or a dedicated home office. Outside, the extended lanai provides plenty of space for dining, relaxing and entertaining while overlooking the water and open green space. Begin the day with coffee by the water, host evening gatherings or simply unwind and enjoy the Florida lifestyle. The spacious backyard also offers room to add a private pool. Esplanade at Artisan Lakes delivers an exceptional resort-style experience with two amenity centers, two resort pools, a resistance pool, two spas, a state-of-the-art fitness center, movement studio, tennis, pickleball, bocce ball and cornhole. Residents also enjoy a fire pit, multiple gathering and lounging areas, separate small- and large-dog parks, a playground and a full-time lifestyle manager who coordinates an active calendar of clubs, events and social activities. Conveniently located near I-75 and I-275, the community offers easy access to Tampa, St. Petersburg, Bradenton, Sarasota, area airports, shopping, dining, golf and the sparkling beaches of Florida’s Gulf Coast. Schedule your private showing today and experience the comfort, views and resort-inspired lifestyle this exceptional home has to offer.
#TB8528245

PALMETTO

11115 DEVONBRIDGE DRIVE

3 Beds

2 Baths

1,831 Sq.Ft.

$489,000

MLS#: TB8528245
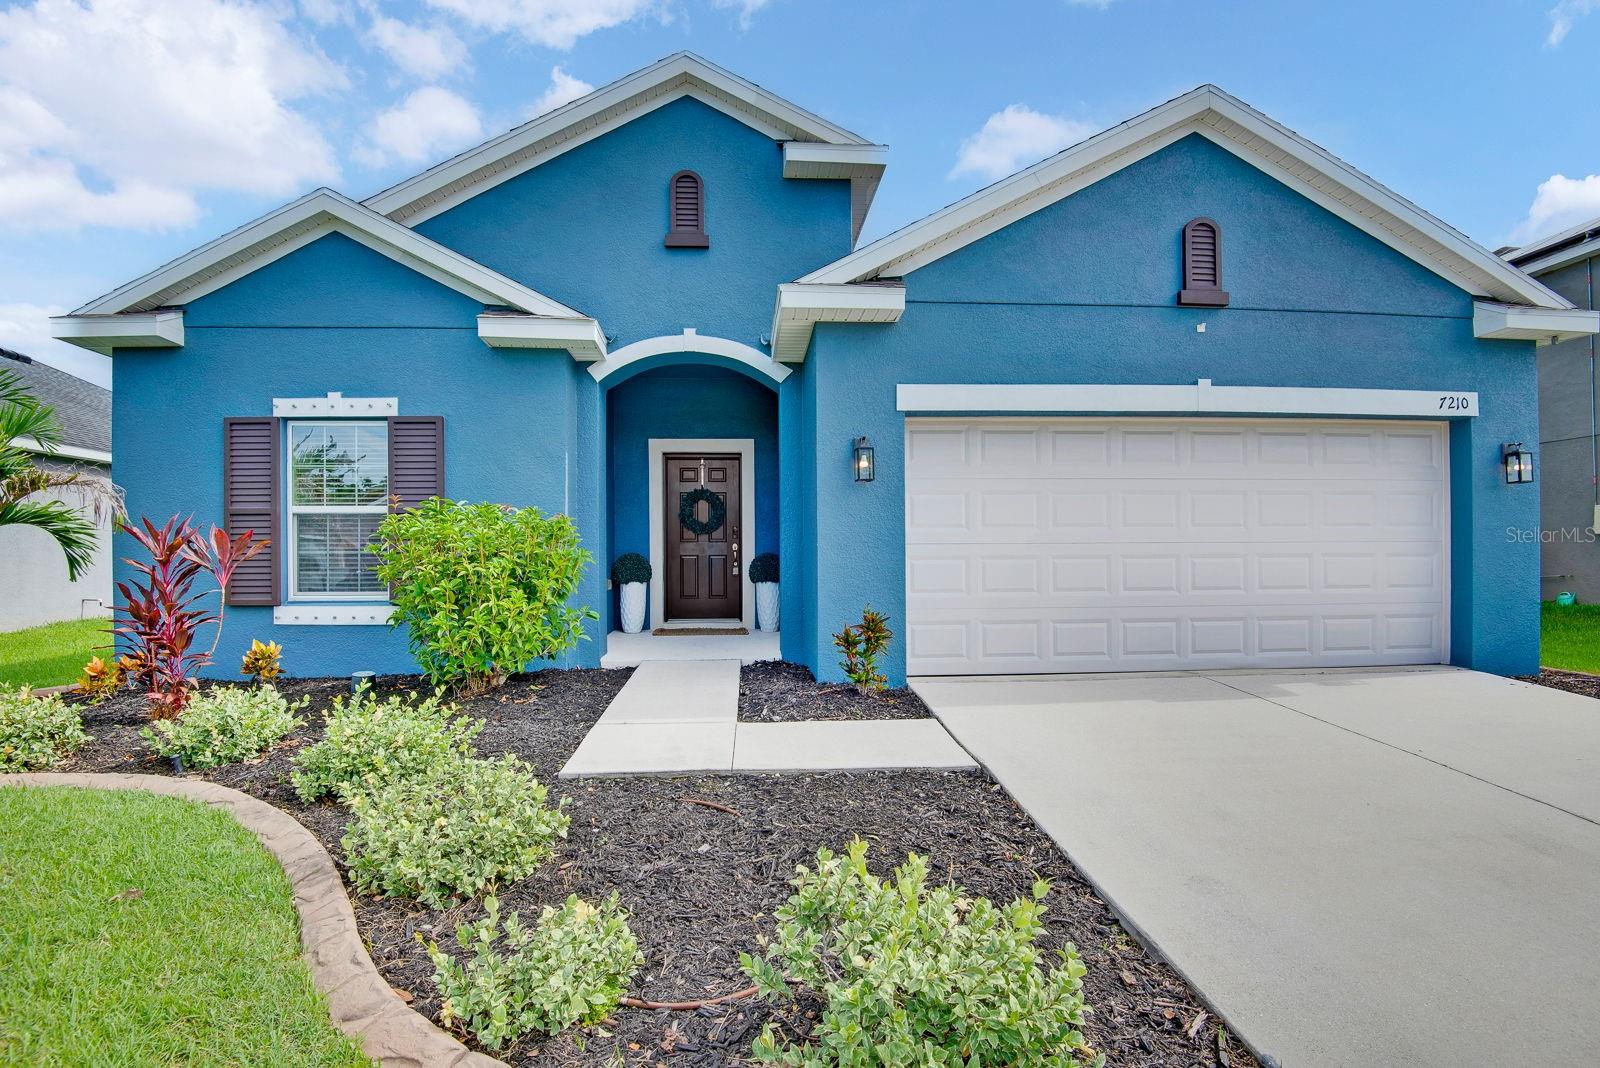
Florida living doesn't get much better than this!

From the moment you arrive, the vibrant curb appeal, tropical landscaping, and welcoming front entry invite you inside. Once through the door, you'll find an open, light-filled floor plan where family gatherings, entertaining friends, and everyday living come together effortlessly.

The beautifully updated kitchen offers granite countertops, stainless steel appliances, a spacious island, and a custom barn-door pantry, all overlooking the expansive living and dining spaces.

After a long day, retreat to your private primary suite complete with a walk-in closet and spa-like bath.

Outside is where this home truly shines. Enjoy your heated or chilled saltwater pool, relax under the covered lanai, or simply unwind while overlooking the peaceful preserve with no rear neighbors. Whether you're hosting summer barbecues or enjoying a quiet morning coffee, this backyard feels like your own private resort.

Located in a gated community with a neighborhood park, close to excellent schools, shopping, dining, I-75, I-275, and just minutes from Parrish and approximately 35 minutes to Anna Maria Island, this home offers the perfect combination of convenience, privacy, and Florida lifestyle.
#A4699696

PALMETTO

7210 MILL HOPPER COURT

4 Beds

2 Baths

1,850 Sq.Ft.

$445,000

MLS#: A4699696
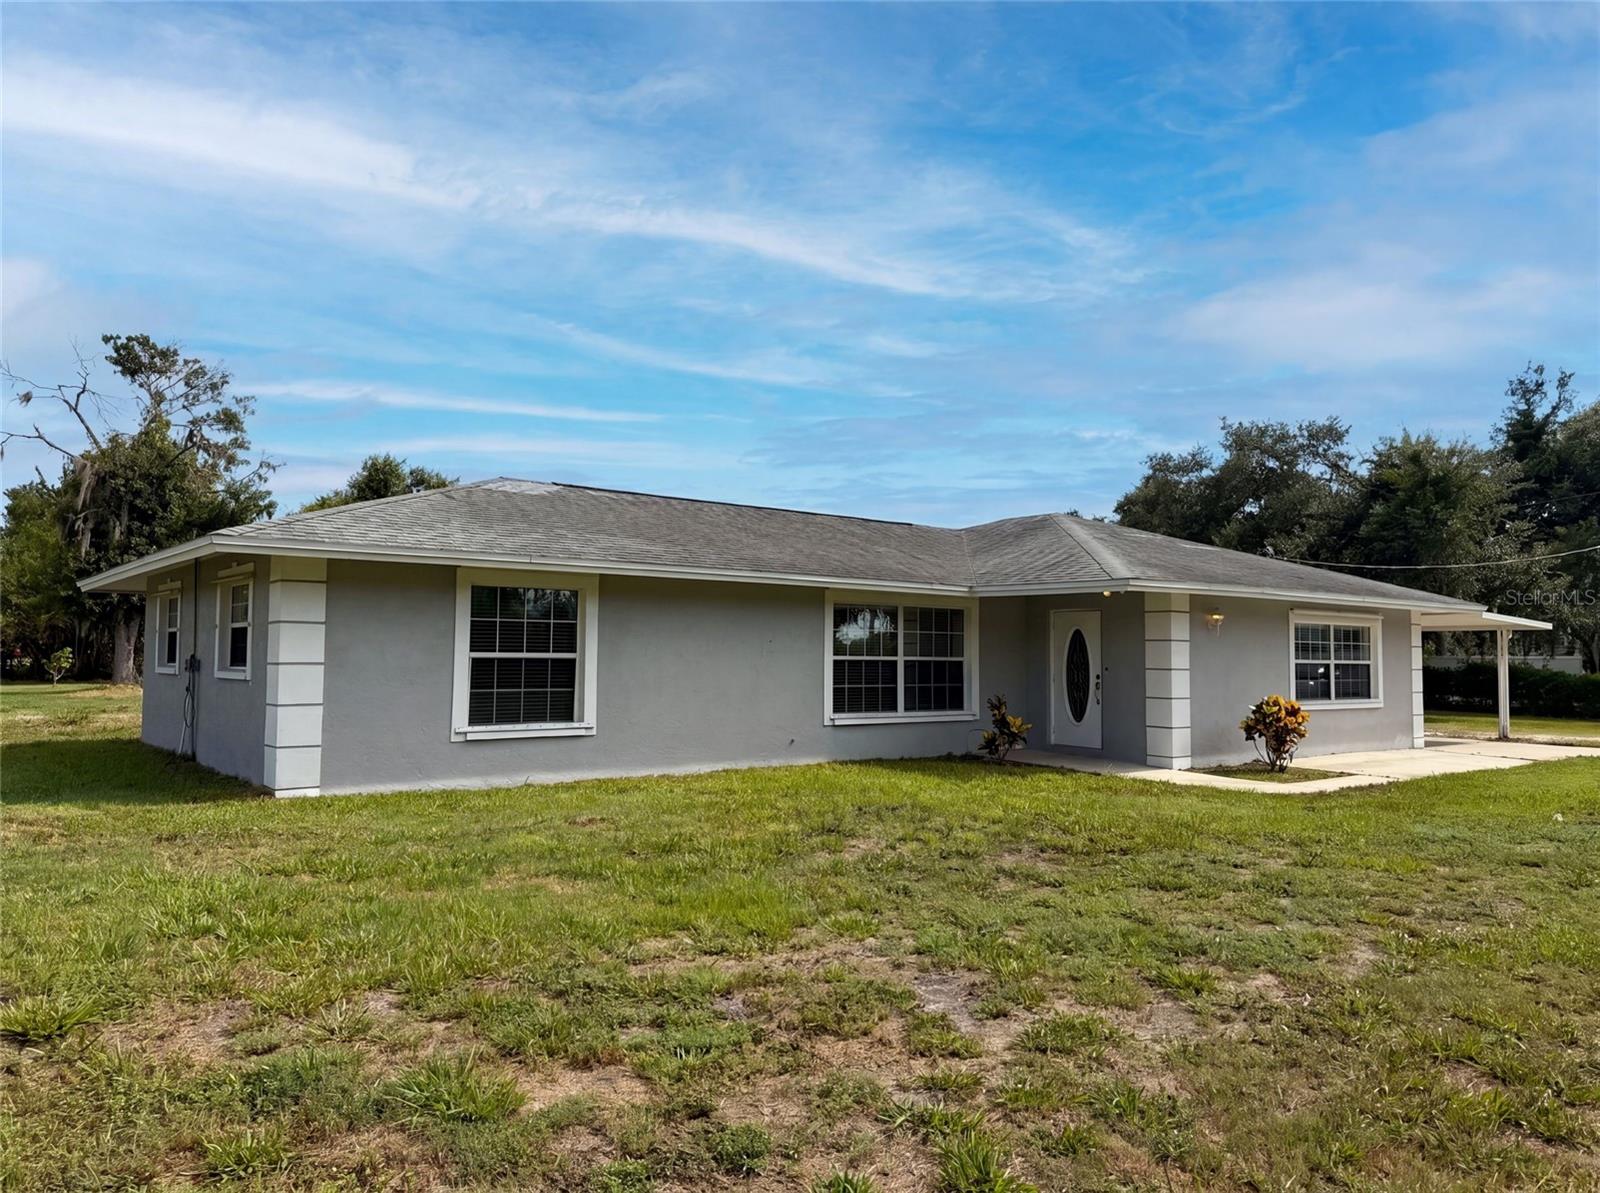
Virtually Staged. Picture yourself at 2805 105th St E, a residence designed for everyday comfort and functional living. The kitchen includes a central island and features all stainless steel appliances, enhancing daily culinary activities. A prominent fireplace provides a focal point for gathering, complemented by a covered patio for outdoor relaxation. Experience modern comforts and thoughtful design in this must-see residence.. Included 100-Day Home Warranty with buyer activation
#O6423662

PALMETTO

2805 105TH STREET E

4 Beds

3 Baths

1,817 Sq.Ft.

$620,000

MLS#: O6423662

 - property

Send a message

Message successfully sent.

Your message

What is 3 + 4 ?

Reason for contacting?

I agree to receive email communication and understand I can unsubscribe at any time.

I agree to be contacted by The Graf Group of Coldwell Banker via call, email, and text for real estate services. To opt out, you can reply 'stop' at any time or reply 'help' for assistance. You can also click the unsubscribe link in the emails. Message and data rates may apply. Message frequency may vary. Privacy Policy

Sign Out

Virtual Assistant

Would you like to take the next step with this property? We can help you schedule a showing or virtual tour, or send you more details.

Yes, I would like more information.

Thank You for Your Reply, One of Our Agents will contact you as soon as possible

No, maybe later.

Thank you, you can always contact me via email, phone number or through the contact form.

Realhub AI

Lucy - Your AI-Powered Realtor

Update Your Temporary Password

Personalize your search

Enter your email and we'll notify you immediately when new listings match what you're looking for.

or enter email address

Already have an account ? Login here

Continue your home search

I agree to receive communications and understand I can unsubscribe at any time.

I agree to be contacted by The Graf Group of Coldwell Banker via call, email, and text for real estate services. To opt out, you can reply 'stop' at any time or reply 'help' for assistance. You can also click the unsubscribe link in the emails. Message and data rates may apply. Message frequency may vary. Privacy Policy

Already have an account ? Login here

We use cookies

We use cookies primarily for analytics to enhance your experience. By accepting, you agree to our use of these cookies. You can manage your preferences or learn more about our cookies policy.