Features & Amenities

Interior

  • Other Interior Features

    High Ceilings, Open Floorplan, Walk-In Closet(s)

  • Total Bedrooms

    4

  • Bathrooms

    2

  • 1/2 Bathrooms

    1

  • Cooling YN

    YES

  • Cooling

    Central Air

  • Fireplace YN

    NO

  • Heating YN

    YES

  • Heating

    Heat Pump

  • Pet friendly

    Yes

Exterior

  • Garage

    Yes

  • Garage spaces

    2

  • Construction Materials

    Concrete, HardiPlank Type, Frame

  • Parking

    Alley Access, Attached

  • Pool

    No

  • Waterfront YN

    NO

Area & Lot

  • Lot Size(acres)

    0.14

  • Lot Size(square feet)

    6,098

  • Property Type

    Residential

  • Property Sub Type

    Single Family Residence

Price

  • Sales Price

    $494,990

  • Tax Amount

    $429.51

  • Sq. Footage

    2,373

  • Price/SqFt

    $208

HOA

  • Association

    YES

  • Association Fee

    $150

  • Association Fee Frequency

    Monthly

  • Association Fee Includes

    N/A

  • Total Monthly Fees

    $150

School District

  • Elementary School

    Wildwood Elementary

  • Middle School

    Wildwood Middle

  • High School

    Wildwood High

Property Features

  • New Construction

    YES

  • Association Amenities

    Clubhouse, Fitness Center, Playground, Pool, Spa/Hot Tub

  • Foundation Details

    Slab

  • Ownership

    Fee Simple

  • Senior Community YN

    NO

  • Sewer

    Public Sewer

  • Tax Lot

    78

  • Water Source

    Public

Schedule a Showing

Showing scheduled successfully.

<
>
IN PERSON
VIA CHAT

What is 3 + 4 ?


Change time

Mortgage calculator

Estimate your monthly mortgage payment, including the principal and interest, property taxes, and HOA. Adjust the values to generate a more accurate rate.

Your payment

Principal and Interest:

$

Property taxes:

$

HOA fees:

$

Total loan payment:

$

Total interest amount:

$

Location

County

Sumter

Elementary School

Wildwood Elementary

Middle School

Wildwood Middle

High School

Wildwood High

Listing Courtesy of Ben Goldstein , LENNAR REALTY

RealHub Information is provided exclusively for consumers' personal, non-commercial use, and it may not be used for any purpose other than to identify prospective properties consumers may be interested in purchasing. All information deemed reliable but not guaranteed and should be independently verified. All properties are subject to prior sale, change or withdrawal. RealHub website owner shall not be responsible for any typographical errors, misinformation, misprints and shall be held totally harmless.

Agent Michael Graf

Business Coach | Executive Sales Associate | Realtor®

Michael Graf

Call Michael today to schedule a private showing.


* Listings on this website come from the FMLS IDX Compilation and may be held by brokerage firms other than the owner of this website. The listing brokerage is identified in any listing details. Information is deemed reliable but is not guaranteed. If you believe any FMLS listing contains material that infringes your copyrighted work please click here to review our DMCA policy and learn how to submit a takedown request.© 2024 FMLS.
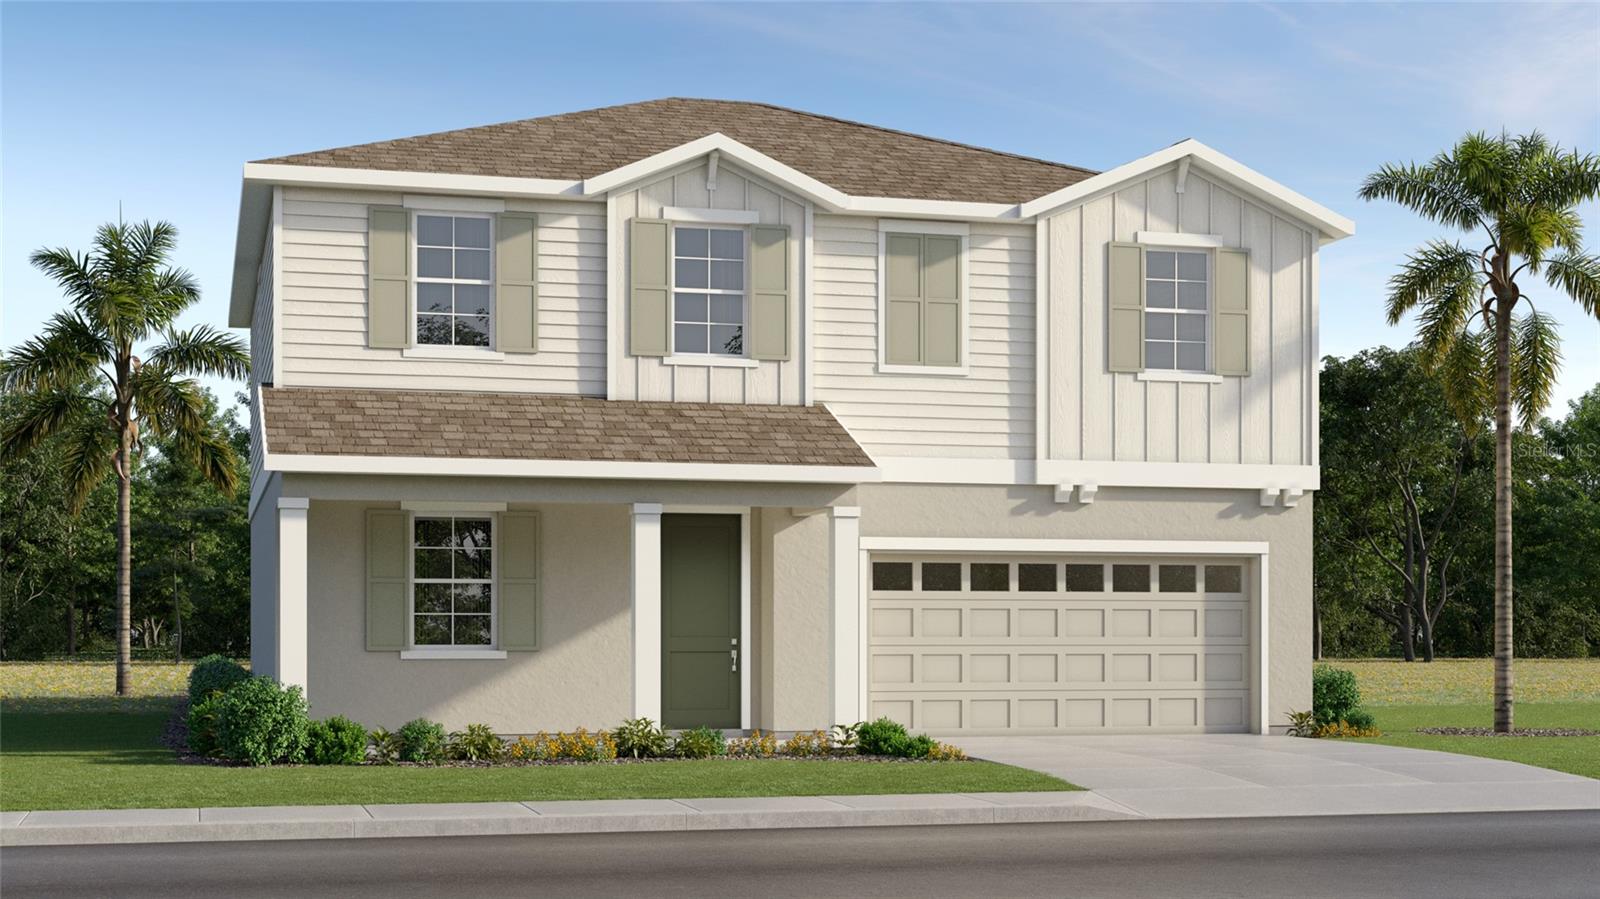
Under Construction. Welcome to Grand Oaks Manor in Oxford! This beautifully designed two story Everglades floor plan offers 2,373 sq. ft. of living space with 4 bedrooms, 2.5 baths, a flex room and an upstairs loft. Thoughtfully appointed with luxury vinyl plank flooring, upgraded carpet, quartz countertops and soft-close cabinets and drawers, this home combines style and functionality. The open-concept kitchen features stainless steel appliances, a gas range, French-door refrigerator and designer tile backsplash overlooking the spacious living and dining areas. Upstairs, the private owner's suite includes a large walk-in closet and a beautifully tiled shower. Additional highlights include a covered screened lanai, paver driveway, walkway and entry, plus a two-car garage. Ideally located in sought-after Grand Oaks Manor, residents enjoy easy access to shopping, dining, entertainment and The Villages®.

4554 LIVE OAK TRAIL

Message successfully sent.

What would you like to know?

What is 3 + 4 ?

I agree to receive email communication and understand I can unsubscribe at any time.

I agree to be contacted by The Graf Group of Coldwell Banker via call, email, and text for real estate services. To opt out, you can reply 'stop' at any time or reply 'help' for assistance. You can also click the unsubscribe link in the emails. Message and data rates may apply. Message frequency may vary. Privacy Policy

Related Properties

New on site 4 days ago
Located in the highly sought-after gated community of Lakeside Landings, this WELL-MAINTAINED 3 BEDROOM + Flex Room,  2 BATH home with a 2-CAR GARAGE offers an OPEN, INVITING FLOOR PLAN and one of the property's most exceptional features—a MASSIVE BACKYARD with PLENTY OF ROOM FOR A FUTURE POOL. Combined with NO BOND, LOW-MAINTENANCE living, and resort-style amenities, this home presents an outstanding opportunity to enjoy the Florida lifestyle just minutes from The Villages®.
Before we get to the home, the LOCATION can not be beat. Minutes to the major shopping areas.   45 Second golf cart ride to one of the entrances to The Villages.  Just 12 minutes to Sumter Landings with your street-legal golf cart.  Step inside and discover a comfortable, open layout designed for both everyday living and entertaining. The spacious living and dining areas flow naturally together, creating a welcoming environment that's equally suited for quiet evenings at home or gathering with family and friends. The thoughtful floor plan offers flexibility and functionality, making it easy to adapt to your lifestyle.
The centrally located kitchen overlooks the main living areas, allowing you to stay connected while preparing meals or entertaining guests. Its open design makes the kitchen the heart of the home, providing an ideal space for everyday living and casual get-togethers.
The primary suite offers a peaceful retreat, while two additional bedrooms provide comfortable accommodations for guests, family members, or the flexibility to create a home office or hobby room.
Step outside and you'll find what truly sets this home apart. The EXPANSIVE BACKYARD offers a rare amount of outdoor space with PLENTY OF ROOM FOR A LARGE CUSTOM POOL, outdoor kitchen, fire pit, or your own private backyard oasis. Whether you envision entertaining friends, relaxing in the Florida sunshine, or designing your dream outdoor living area, this oversized backyard provides endless possibilities.
The attached 2-CAR GARAGE offers generous room for parking and storage, while the HOA takes care of LAWN MAINTENANCE and IRRIGATION, allowing you to spend more time enjoying the community and less time working in the yard.
Residents of Lakeside Landings enjoy a true resort-style lifestyle with access to Lake Miona, resort style swimming pool, a state-of-the-art fitness center, tennis courts, pickleball courts, and an active clubhouse offering year-round social activities. Best of all, there is NO BOND, and you'll be just minutes from shopping, restaurants and medical facilities.
DON'T MISS YOUR OPPORTUNITY to own this exceptional home featuring an oversized backyard, endless outdoor potential, and one of the area's most desirable gated communities. Schedule your private showing today!
#G5114901

OXFORD

10216 JULIA ISLES AVENUE

3 Beds

2 Baths

2,326 Sq.Ft.

$449,000

MLS#: G5114901
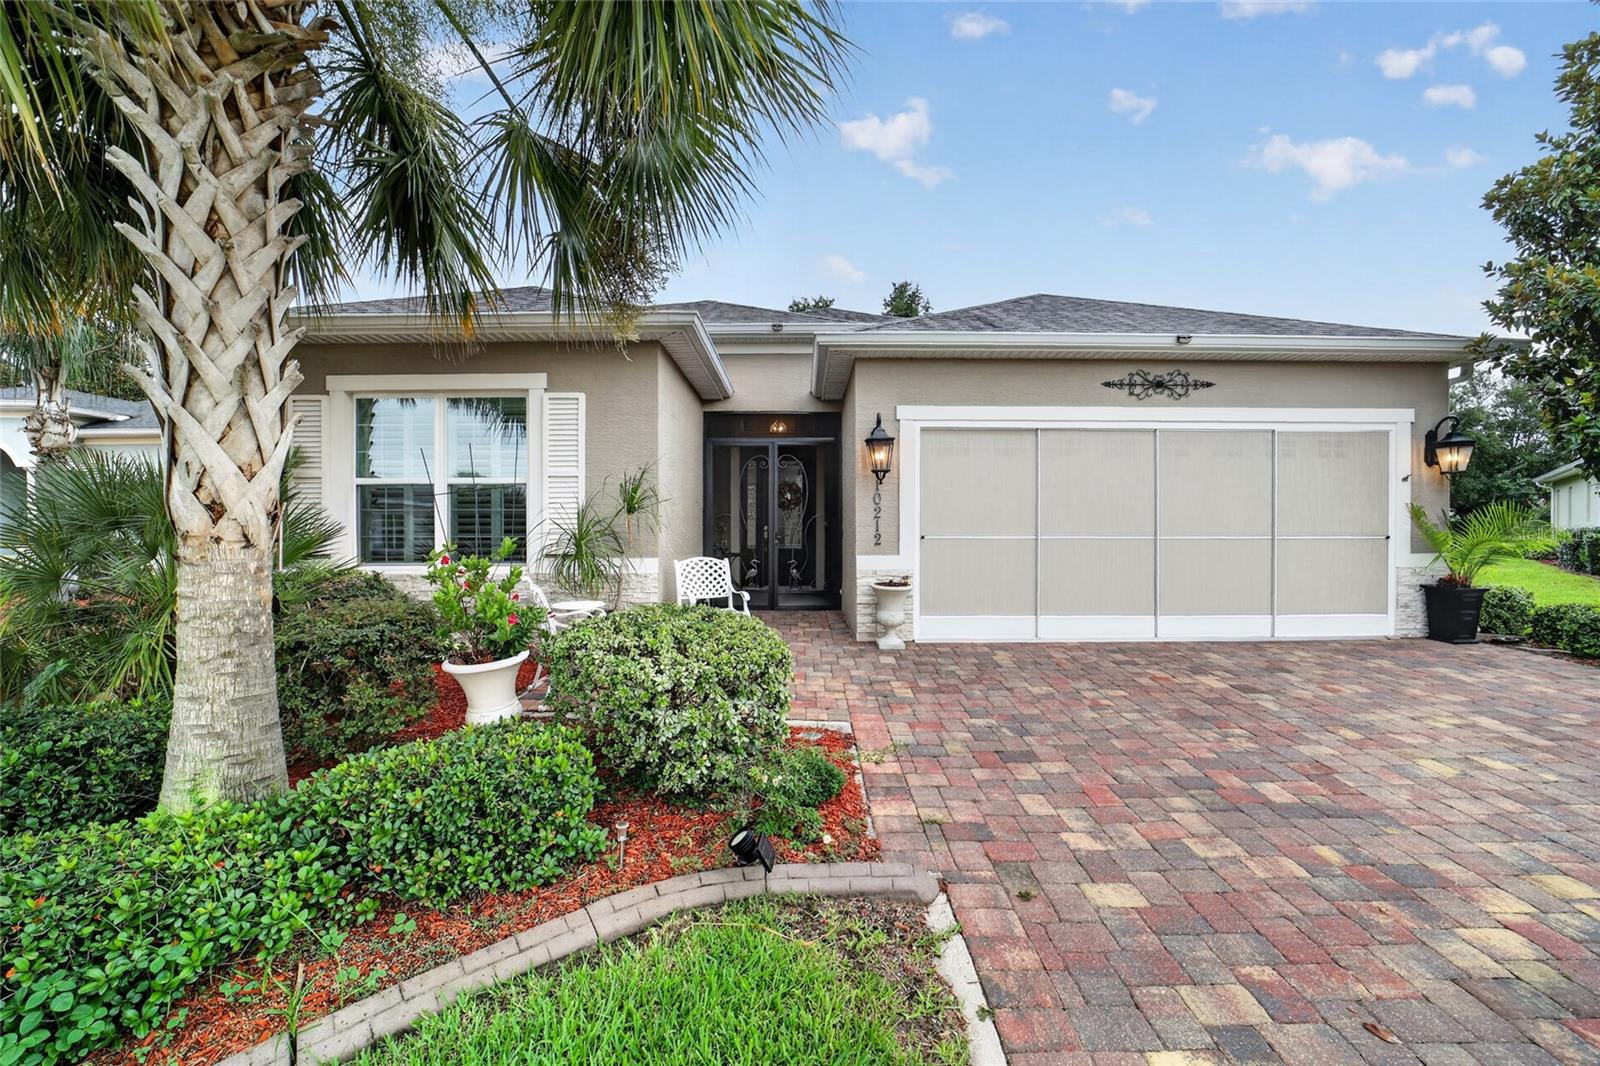
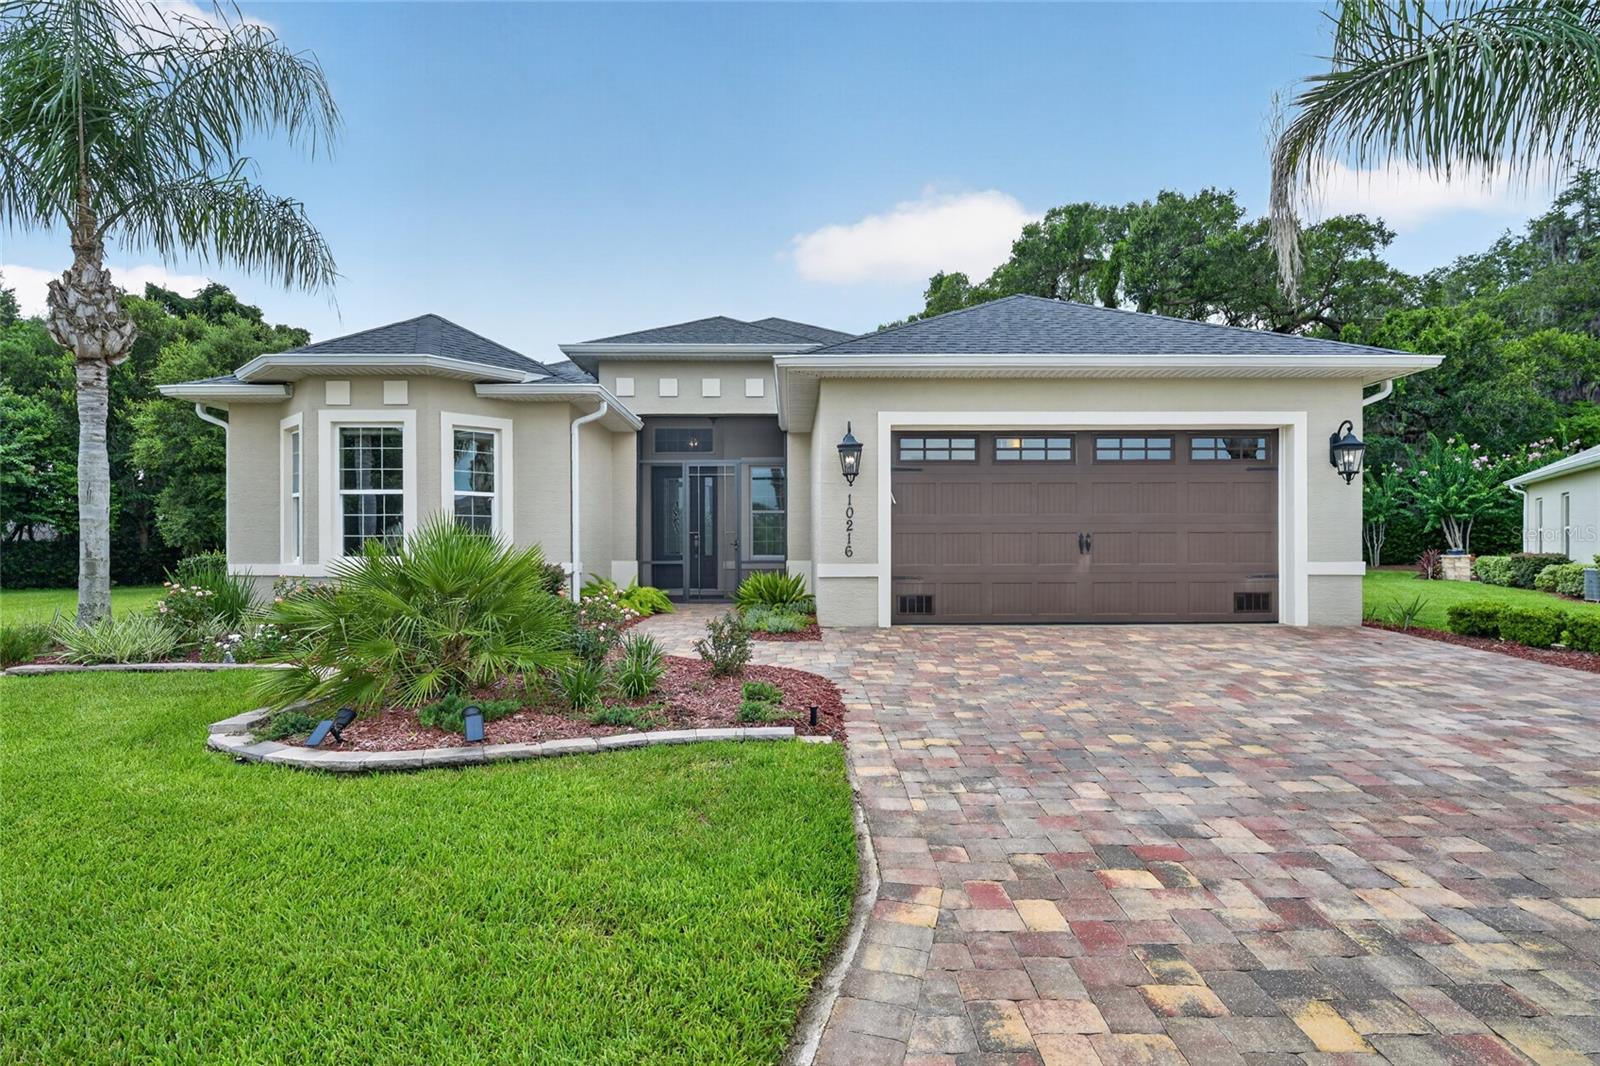
Located in the highly desirable gated community of Lakeside Landings, this BEAUTIFULLY DESIGNED 3 BEDROOM, 2 BATH home combines SOARING 14-FOOT CEILINGS, an OPEN-CONCEPT FLOOR PLAN, an ENCLOSED LANAI, BRICK PAVER PATIO, and a 2-CAR GARAGE—all with NO BOND and LOW-MAINTENANCE living. Ideally situated just minutes from The Villages®, this exceptional home offers the perfect blend of comfort, convenience, and resort-style amenities.
Step inside and you'll immediately appreciate the expansive feel created by the impressive 14-FOOT CEILINGS and open living spaces. Designed for both everyday living and effortless entertaining, the main living and dining areas flow seamlessly together, creating a bright and inviting atmosphere where family and friends naturally gather.
The centrally located kitchen overlooks the main living areas, allowing you to stay connected whether preparing meals, hosting guests, or enjoying a quiet evening at home. With its open design and functional layout, this space serves as the heart of the home and is perfectly suited for today's lifestyle.
The spacious primary suite provides a comfortable retreat at the end of the day, while two additional bedrooms offer flexibility for overnight guests, a home office, hobby room, or additional living space to fit your needs.
Just beyond the living area, the ENCLOSED LANAI creates additional year-round living space, offering the perfect setting to enjoy your morning coffee, relax with an evening beverage, or entertain family and friends in comfort. Outside, the BRICK PAVER PATIO provides an ideal spot for grilling, outdoor dining, or simply enjoying Florida's beautiful weather.
Adding to the home's appeal is a spacious 2-CAR GARAGE and the convenience of an HOA that includes both LAWN MAINTENANCE and IRRIGATION, allowing you to spend less time on yard work and more time enjoying everything the community has to offer.
Lakeside Landings is one of the area's premier gated communities, offering residents a true resort-style lifestyle with access to Lake Miona, beautifully maintained grounds, swimming pools, a state-of-the-art fitness center, tennis courts, pickleball courts, and an active clubhouse with social activities throughout the year. Best of all, you'll enjoy NO BOND while remaining just minutes from shopping, restaurants and medical facilities.
DON'T MISS YOUR OPPORTUNITY to own this spacious home offering impressive ceiling heights, low-maintenance living, and outstanding community amenities in one of the area's most desirable gated neighborhoods. Schedule your private showing today.
#G5114899

OXFORD

10212 JULIA ISLES AVENUE

3 Beds

2 Baths

2,003 Sq.Ft.

$419,000

MLS#: G5114899
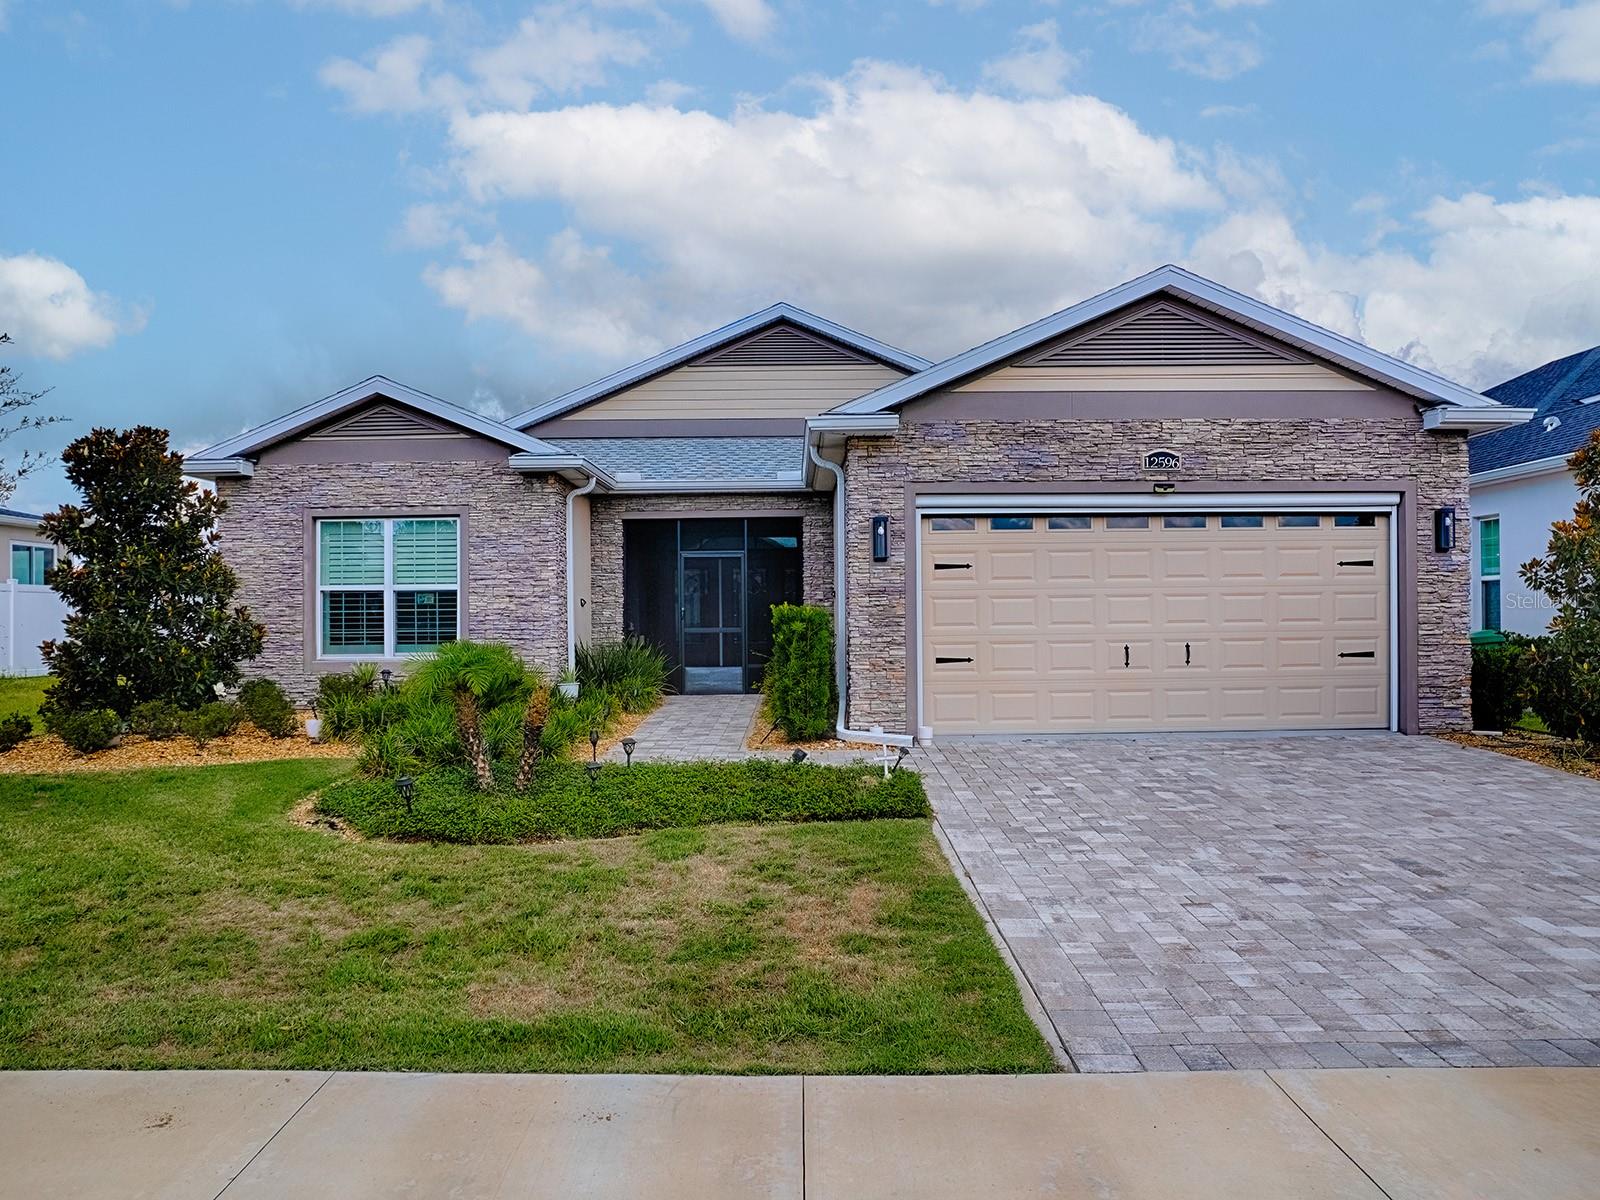
Searching for a new home often begins with a feeling as you step through the door, knowing instantly if it's right for you. Located near The Villages, this single-story home offers a blend of contemporary flair and classic charm, making it an attractive choice for discerning buyers or investors focused on style and location.

Approaching the property, the expertly crafted façade is immediately captivating. The mix of stone and traditional stucco offers a modern yet timeless appeal, with colored stonework around the garage and entrance adding visual depth. The symmetrical layout, brick paver driveway/sidewalk and the gabled roof above the garage enhance the architectural charm, inviting you into a thoughtfully designed living space just past the screened entry with seating area.

Inside, the home exudes understated elegance and practical design featuring a bright, sophisticated ambiance with soft beige walls highlighted by white crown molding throughout. Light wood-look tile flooring adds warmth, creating a seamless flow. Each room is well appointed with more than ample space to carry out daily life. Bathrooms reflect the home's luxury theme with walk-in showers featuring glossy white tiles and metallic finishes for a spa-like experience. Pebble-like tiles and recessed shelves for toiletries highlight attention to detail and sophistication.
. In the kitchen, the large marble look quartz island with pendant lighting serves as both a practical space and social hub, complemented by custom cabinetry, a designer tile backsplash, stainless steel appliances, and a sizable pantry emphasizing the kitchen's functionality.

The modern summer kitchen's sleek gray cabinetry and light countertops provide a polished aesthetic. The geometric backsplash is visually striking and underscores the home's commitment to luxury. The stainless steel grill & bar fridge ensure it's ready for more of the outdoor cooking.

The patio is an outdoor oasis designed for relaxation. Light stucco walls and a glass sliding door seamlessly connect indoor and outdoor spaces. A retractable awning offers shade for alfresco dining or morning coffee, with arranged pavers and a well-kept lawn bordered by a privacy fence enhancing tranquility. Whether hosting gatherings, enjoying quiet dinners, or relaxing in a private patio's serenity, this home accommodates diverse living styles with ease.

This property caters to a range of needs, whether for families, retirees, or investors.  Nearby, The Villages & 466 offer daily conveniences and vibrant living with shopping, dining, and recreation close by. The area promotes a sense of community, ideal for those seeking a suburban retreat with urban amenities...not to mention The Charter School just down the road.

In today's market, properties blending aesthetic appeal, functionality, and prime location are highly sought-after. Be sure to make an appointment today to see this fabulous home :-)
#G5114948

OXFORD

12596 NE 49TH DRIVE

3 Beds

2 Baths

1,894 Sq.Ft.

$475,000

MLS#: G5114948
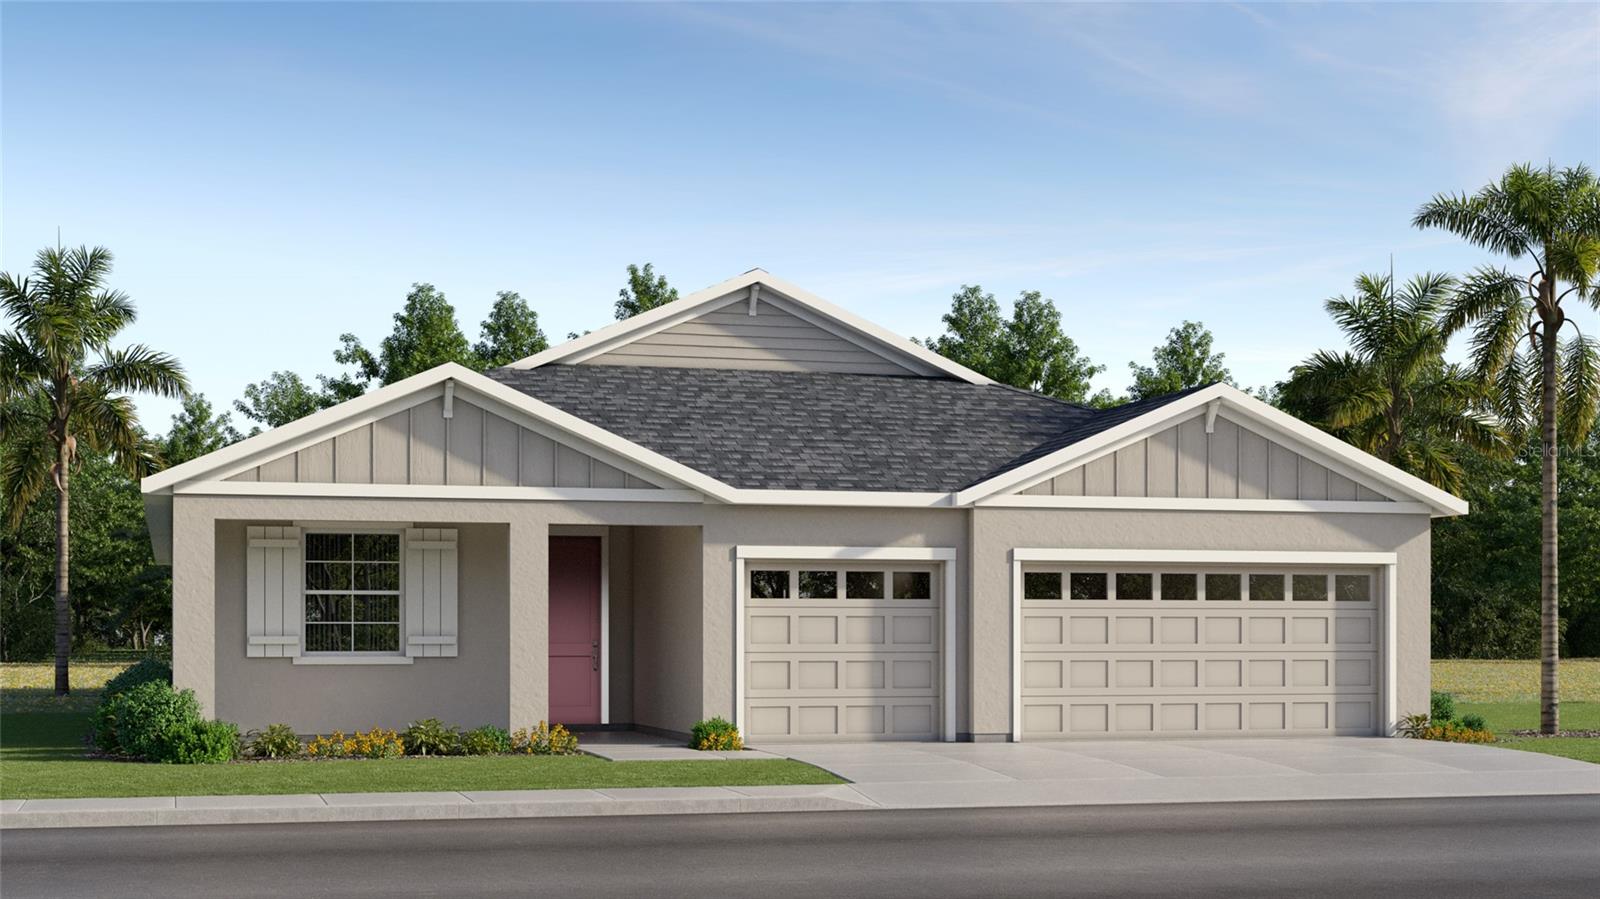
Under Construction. Welcome to Grand Oaks Manor in Oxford! This beautifully designed Key Largo floor plan offers 2,587 sq. ft. with 5 bedrooms, 3 bathrooms and a 3-car garage. The open-concept design is ideal for entertaining and everyday living, featuring luxury vinyl plank flooring, upgraded carpet, quartz countertops and premium soft-close cabinetry. The gourmet kitchen is complete with stainless steel appliances, a gas range, French door refrigerator and stylish tile backsplash. The spacious owner's retreat boasts a large walk-in closet and an elegant tiled shower. Enjoy outdoor living year-round on the covered, screened lanai, while the paver driveway, walkway and entry add exceptional curb appeal. Conveniently located in sought-after Grand Oaks Manor, just minutes from shopping, dining, entertainment and The Villages®, this home offers the perfect combination of luxury, comfort and convenience.
#O6418506

OXFORD

4550 LIVE OAK TRAIL

5 Beds

3 Baths

2,587 Sq.Ft.

$529,990

MLS#: O6418506
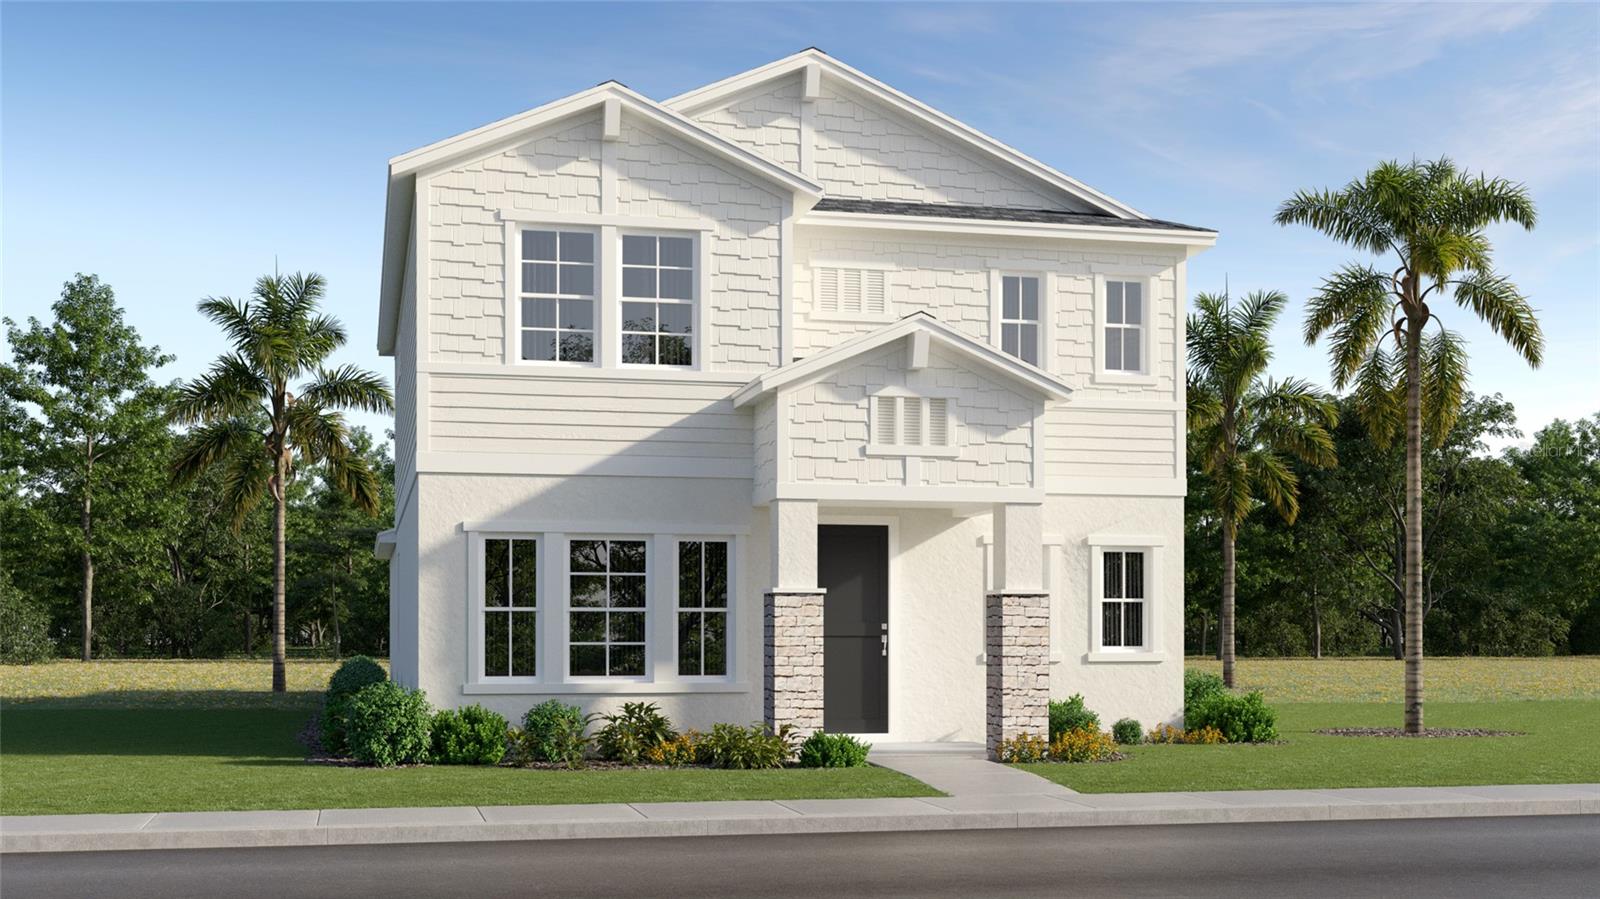
Under Construction. Experience elevated living in Grand Oaks Manor with this stunning Chesapeake floor plan featuring 2,052 square feet of beautifully designed space with 3 bedrooms +den, 2.5 full baths, and a desirable rear-entry two-car garage. Thoughtfully upgraded throughout, this home blends timeless style with modern comfort. Step inside to find luxury vinyl plank flooring flowing through the main living areas, complemented by upgraded carpeting in the bedrooms for added warmth and comfort. The chef-inspired kitchen is sure to impress with gleaming quartz countertops, a stylish tile backsplash, soft-close cabinetry and drawers, a spacious island, stainless steel appliances, a gas range, and a French door refrigerator—perfect for everyday living. The open-concept design offers generous gathering spaces and seamless indoor-outdoor living, with sliding doors leading to a covered lanai accented by elegant pavers. Additional pavers enhance the driveway, front walkway, and entry, creating exceptional curb appeal. Retreat to beautifully appointed bathrooms featuring tiled showers and designer finishes. Offering the perfect combination of luxury, functionality, and low-maintenance living, this exceptional home is nestled within sought-after Grand Oaks Manor, conveniently located near shopping, dining, entertainment, and The Villages®.
#O6418487

OXFORD

4560 WATER OAK TERRACE

3 Beds

2 Baths

2,052 Sq.Ft.

$439,990

MLS#: O6418487
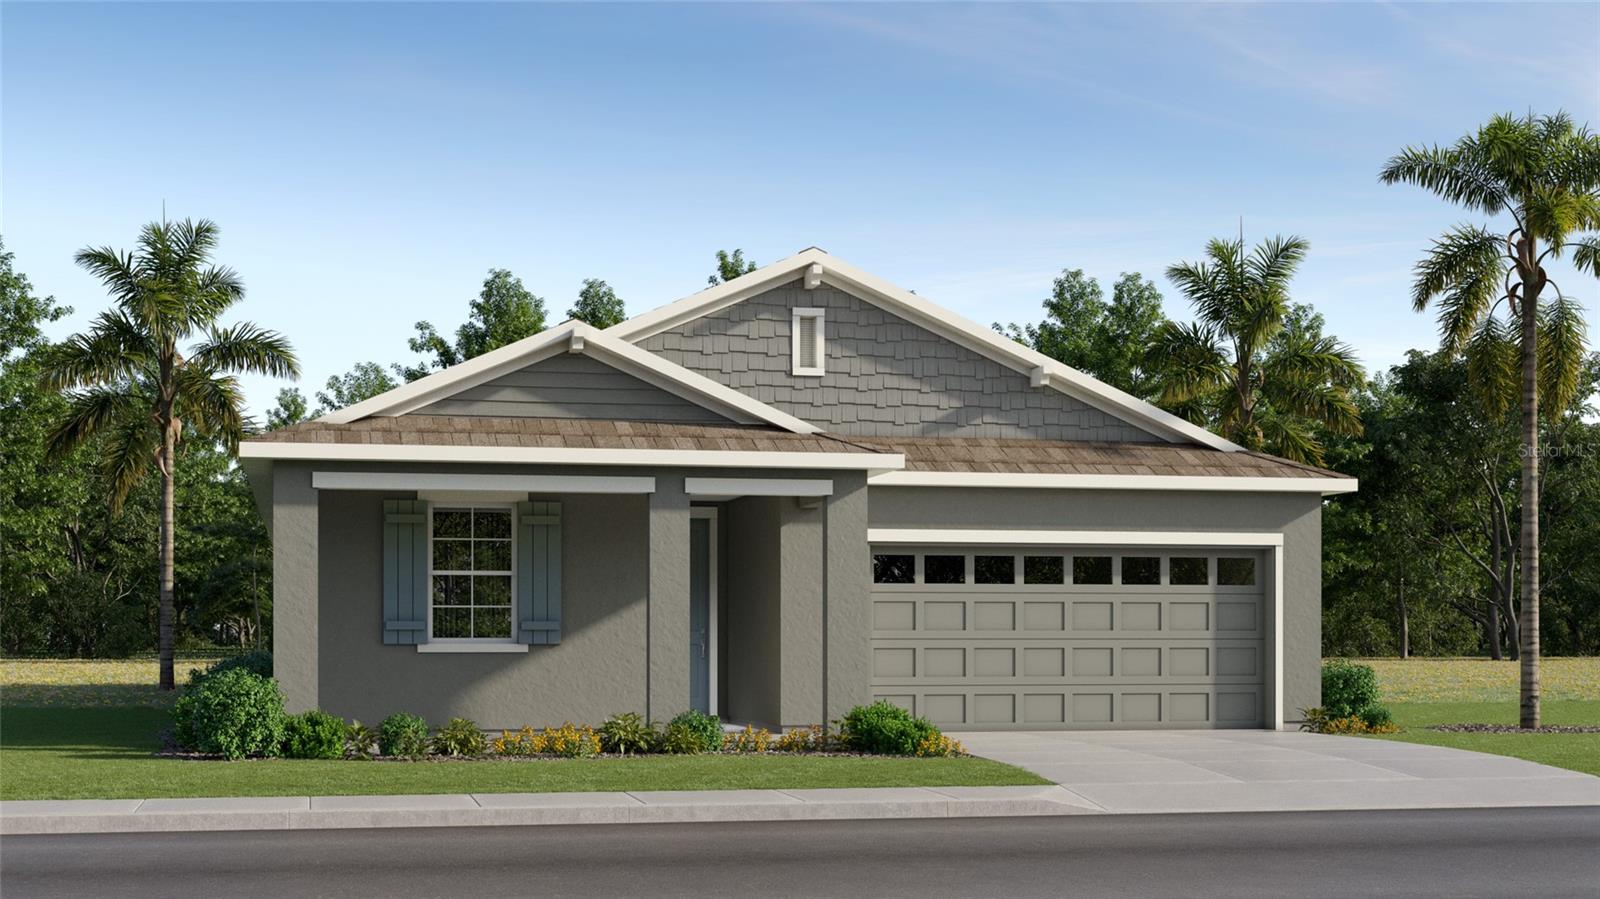
Under Construction. Welcome to Grand Oaks Manor! Experience elevated living in this beautifully appointed Cedar Key floor plan with 4 bedrooms, 3 bathrooms and 1,933 sq. ft. of thoughtfully designed living space. Guests will appreciate the privacy in bedroom #2 with en-suite bathroom.  Upgraded finishes throughout include luxury vinyl plank flooring, plush carpeting, quartz countertops, soft-close cabinets and drawers, and a stylish tile kitchen backsplash. The chef-inspired kitchen is complete with stainless steel appliances, a gas stove and French door refrigerator. Relax in the spacious owner's suite featuring a beautifully tiled shower. Additional highlights include tiled showers, a covered lanai, and attractive paver driveway, walkway and front entry. Enjoy exceptional style and quality with Lennar's Everything's Included® package in this desirable Oxford community.
#O6417920

OXFORD

4558 LIVE OAK TRAIL

4 Beds

3 Baths

1,933 Sq.Ft.

$464,990

MLS#: O6417920
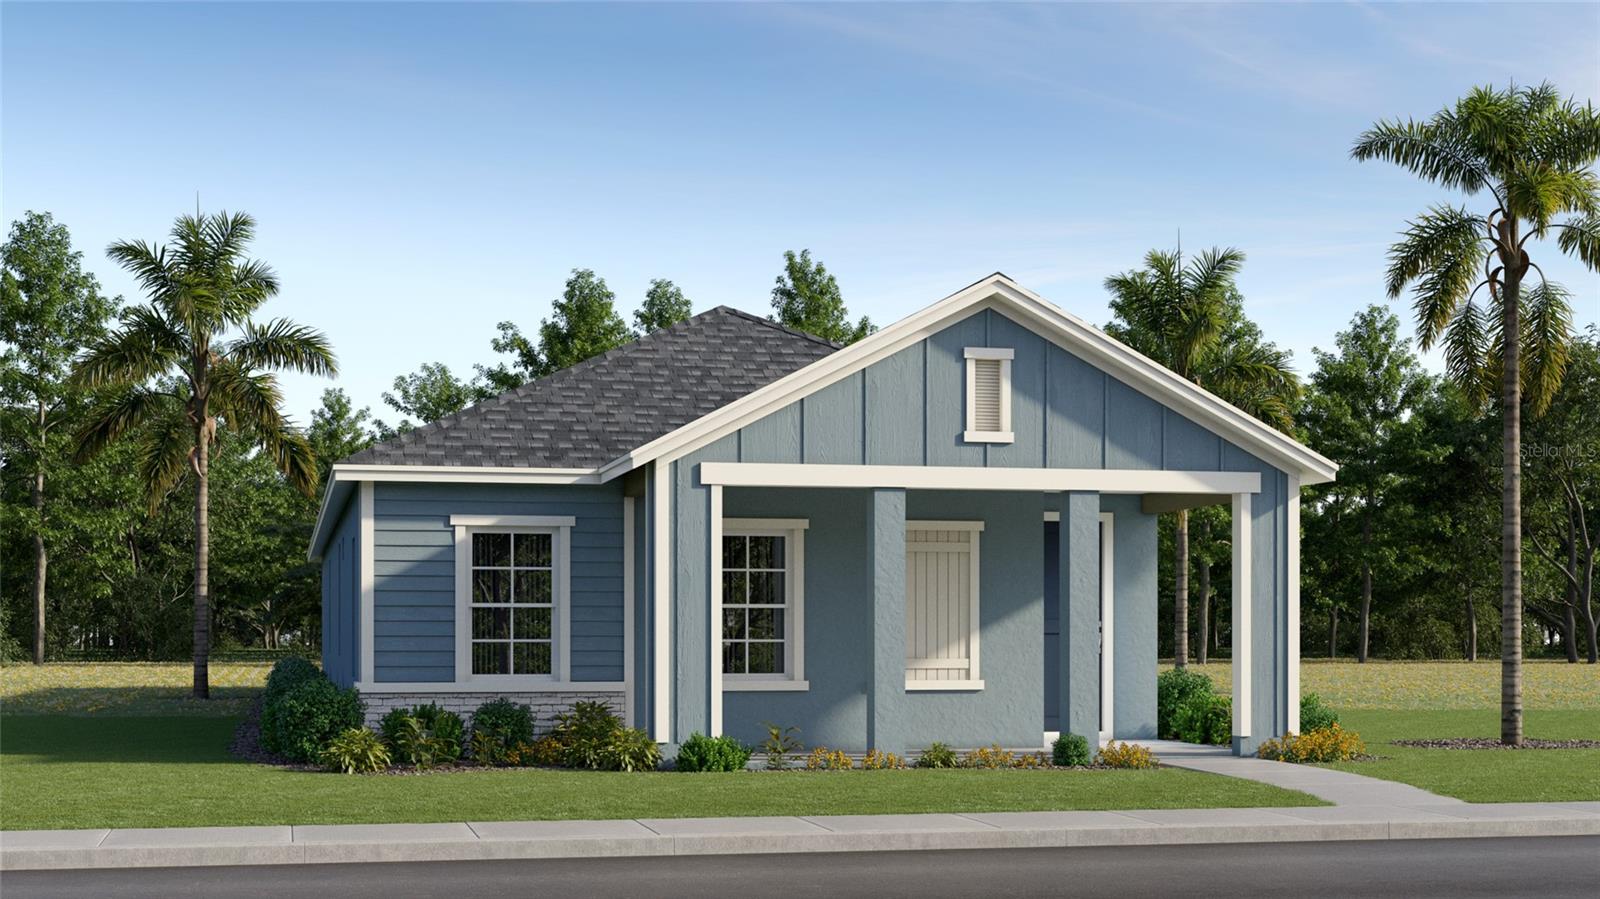
Under Construction. Welcome to Grand Oaks Manor in Oxford! Situated on a desirable corner homesite, this beautifully upgraded Carlisle floor plan offers 3 bedrooms, 2 bathrooms and 1,654 sq. ft. of thoughtfully designed living space. The open-concept layout provides the perfect blend of comfort and functionality for everyday living and entertaining. Enjoy designer finishes throughout, including luxury vinyl plank flooring, upgraded carpeting, quartz countertops, soft-close cabinets and drawers. The modern kitchen is equipped with stainless steel appliances, a gas range and a French door refrigerator, and stylish tile backsplash. The spacious owner's suite offers a private retreat with a walk-in closet and beautifully tiled shower. Additional features include a covered, screened lanai for relaxing outdoors, and attractive paver driveway, walkway and front entry for added curb appeal. Located in the sought-after Grand Oaks Manor community in Oxford, residents enjoy convenient access to shopping, dining, entertainment and The Villages®.
#O6418458

OXFORD

10608 OAK TREE ALLEY

4 Beds

3 Baths

1,654 Sq.Ft.

$399,990

MLS#: O6418458
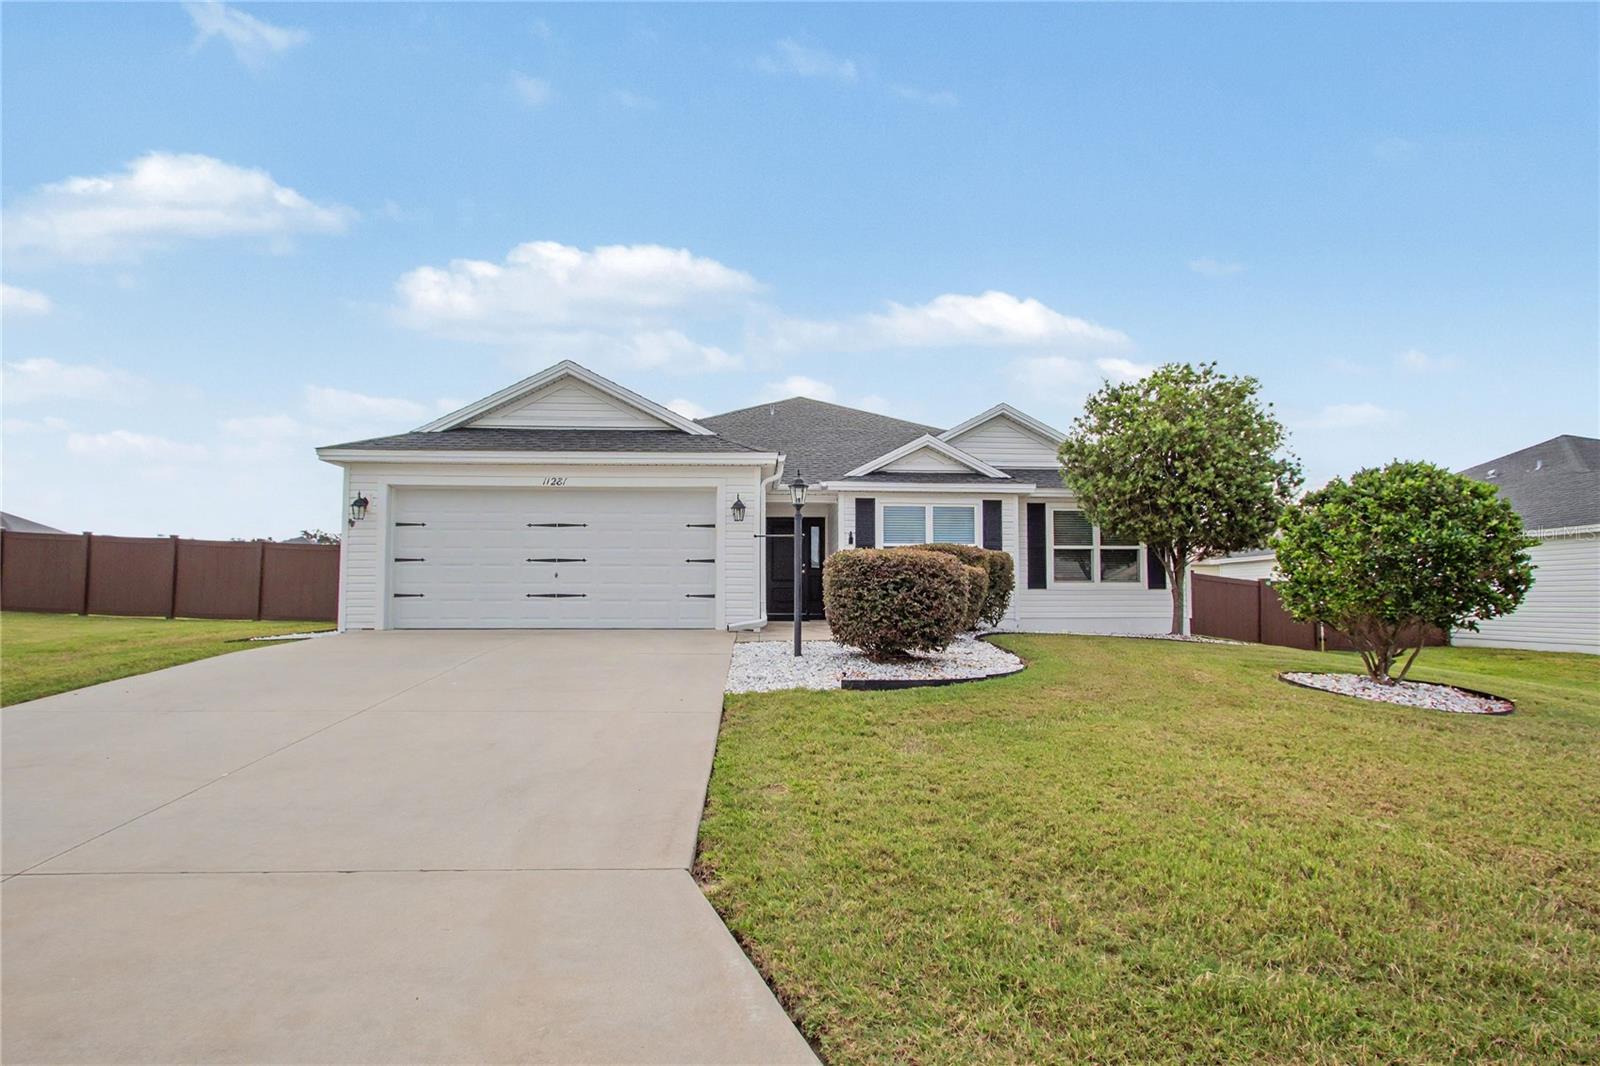
Welcome to 11281 Stewart Loop in the sought-after Oxford Oaks community! This move-in ready 4-bedroom, 2-bath home offers 1,978 square feet of thoughtfully designed living space with an open-concept layout perfect for everyday living and entertaining. The spacious kitchen features stainless steel appliances, abundant cabinetry, and a large breakfast bar overlooking the dining and living areas. Beautiful tile flooring flows throughout the main living spaces, while the split-bedroom floor plan provides privacy and comfort. The generous primary suite includes a walk-in closet and an ensuite bath with dual vanities. Enjoy Florida living year-round from the screened lanai overlooking the expansive backyard. Conveniently located near shopping, dining, healthcare, and The Villages, Oxford Oaks residents also enjoy access to community amenities including a resort-style pool, playground, and walking trails. Turnkey and ready for immediate occupancy, this exceptional home is one you won't want to miss!
#TB8519946

OXFORD

11281 STEWART LOOP

4 Beds

2 Baths

1,978 Sq.Ft.

$399,000

MLS#: TB8519946
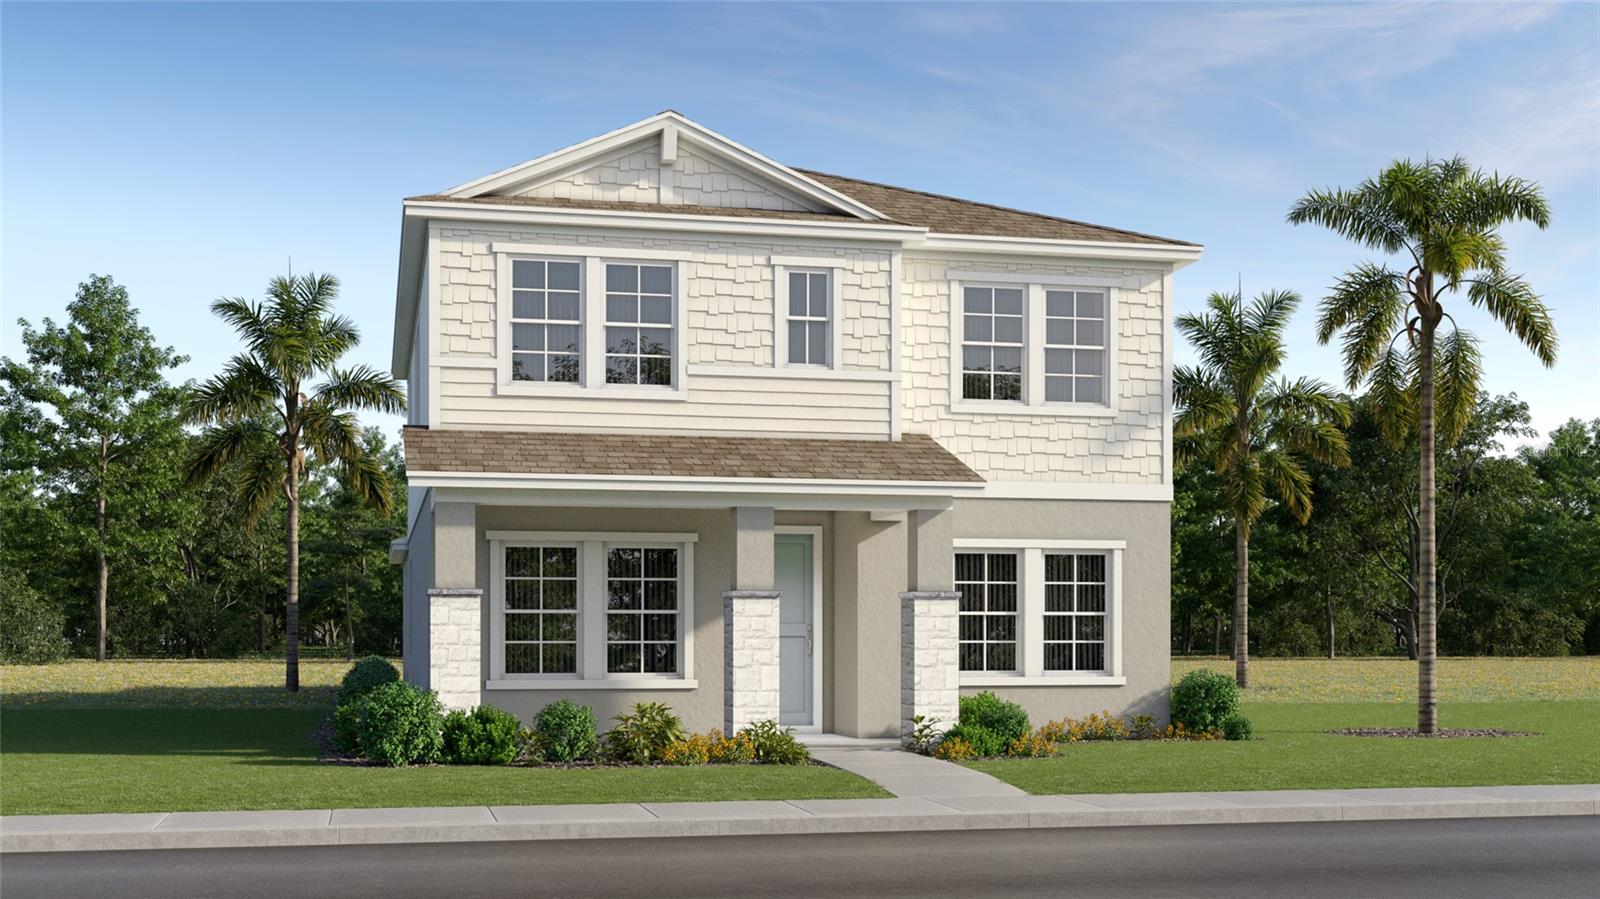
Under Construction. Experience elevated living in Grand Oaks Manor with this stunning Chesapeake floor plan featuring 2,462 square feet of beautifully designed space with 4 bedrooms, 3 full baths, and a desirable rear-entry two-car garage. Thoughtfully upgraded throughout, this home blends timeless style with modern comfort. Step inside to find luxury vinyl plank flooring flowing through the main living areas, complemented by upgraded carpeting in the bedrooms for added warmth and comfort. The chef-inspired kitchen is sure to impress with gleaming quartz countertops, a stylish tile backsplash, soft-close cabinetry and drawers, a spacious island, stainless steel appliances, a gas range, and a French door refrigerator—perfect for everyday living. The open-concept design offers generous gathering spaces and seamless indoor-outdoor living, with sliding doors leading to a covered lanai accented by elegant pavers. Additional pavers enhance the driveway, front walkway, and entry, creating exceptional curb appeal. Retreat to beautifully appointed bathrooms featuring tiled showers and designer finishes. Offering the perfect combination of luxury, functionality, and low-maintenance living, this exceptional home is nestled within sought-after Grand Oaks Manor, conveniently located near shopping, dining, entertainment, and The Villages®.
#O6417873

OXFORD

10612 OAK TREE ALLEY

4 Beds

3 Baths

2,462 Sq.Ft.

$459,990

MLS#: O6417873

 - property

Send a message

Message successfully sent.

Your message

What is 3 + 4 ?

Reason for contacting?

I agree to receive email communication and understand I can unsubscribe at any time.

I agree to be contacted by The Graf Group of Coldwell Banker via call, email, and text for real estate services. To opt out, you can reply 'stop' at any time or reply 'help' for assistance. You can also click the unsubscribe link in the emails. Message and data rates may apply. Message frequency may vary. Privacy Policy

Sign Out

Virtual Assistant

Would you like to take the next step with this property? We can help you schedule a showing or virtual tour, or send you more details.

Yes, I would like more information.

Thank You for Your Reply, One of Our Agents will contact you as soon as possible

No, maybe later.

Thank you, you can always contact me via email, phone number or through the contact form.

Realhub AI

Lucy - Your AI-Powered Realtor

Update Your Temporary Password

Personalize your search

Enter your email and we'll notify you immediately when new listings match what you're looking for.

or enter email address

Already have an account ? Login here

Continue your home search

I agree to receive communications and understand I can unsubscribe at any time.

I agree to be contacted by The Graf Group of Coldwell Banker via call, email, and text for real estate services. To opt out, you can reply 'stop' at any time or reply 'help' for assistance. You can also click the unsubscribe link in the emails. Message and data rates may apply. Message frequency may vary. Privacy Policy

Already have an account ? Login here

We use cookies

We use cookies primarily for analytics to enhance your experience. By accepting, you agree to our use of these cookies. You can manage your preferences or learn more about our cookies policy.