Features & Amenities

Interior

  • Total Bedrooms

    2

  • Bathrooms

    2

  • Cooling YN

    YES

  • Cooling

    Central Air

  • Fireplace YN

    NO

  • Heating YN

    YES

  • Heating

    Central

  • Pet friendly

    N/A

Exterior

  • Garage

    No

  • Construction Materials

    Block

  • Other Exterior Features

    None

  • Parking

    Driveway

  • Patio and Porch Features

    Rear Porch, Screened

  • Pool

    No

  • Waterfront YN

    NO

Area & Lot

  • Lot Size(acres)

    0.2

  • Lot Size(square feet)

    8,560

  • Property Type

    Residential

  • Property Sub Type

    Single Family Residence

Price

  • Sales Price

    $330,000

  • Tax Amount

    $5,266.84

  • Sq. Footage

    1,658

  • Price/SqFt

    $199

HOA

  • Association

    No

School District

  • Elementary School

    Robles-HB

  • Middle School

    Greco-HB

  • High School

    King-HB

Property Features

  • Stories

    1

  • New Construction

    NO

  • Foundation Details

    Slab

  • Ownership

    Fee Simple

  • Senior Community YN

    NO

  • Sewer

    Public Sewer

  • Tax Lot

    2

  • Water Source

    Public

Schedule a Showing

Showing scheduled successfully.

<
>
IN PERSON
VIA CHAT

What is 3 + 4 ?


Change time

Mortgage calculator

Estimate your monthly mortgage payment, including the principal and interest, property taxes, and HOA. Adjust the values to generate a more accurate rate.

Your payment

Principal and Interest:

$

Property taxes:

$

HOA fees:

$

Total loan payment:

$

Total interest amount:

$

Location

County

Hillsborough

Elementary School

Robles-HB

Middle School

Greco-HB

High School

King-HB

Listing Courtesy of Jasmine Evans , TURNKEY REAL ESTATE BROKERAGE

RealHub Information is provided exclusively for consumers' personal, non-commercial use, and it may not be used for any purpose other than to identify prospective properties consumers may be interested in purchasing. All information deemed reliable but not guaranteed and should be independently verified. All properties are subject to prior sale, change or withdrawal. RealHub website owner shall not be responsible for any typographical errors, misinformation, misprints and shall be held totally harmless.

Agent Emil Garinga

Executive Assistant

Emil Garinga

Call Emil today to schedule a private showing.


* Listings on this website come from the FMLS IDX Compilation and may be held by brokerage firms other than the owner of this website. The listing brokerage is identified in any listing details. Information is deemed reliable but is not guaranteed. If you believe any FMLS listing contains material that infringes your copyrighted work please click here to review our DMCA policy and learn how to submit a takedown request.© 2024 FMLS.
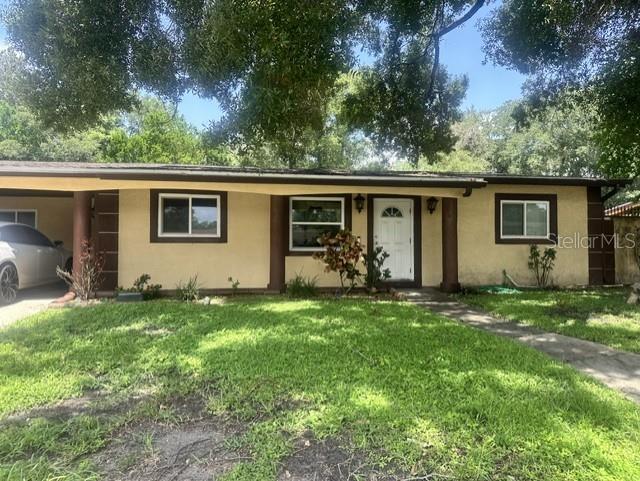
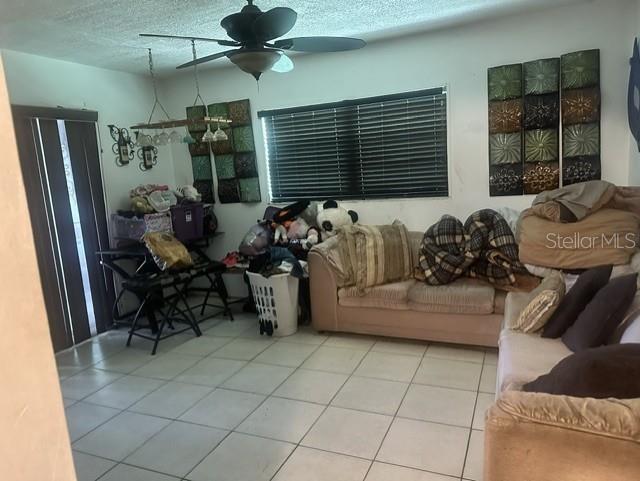
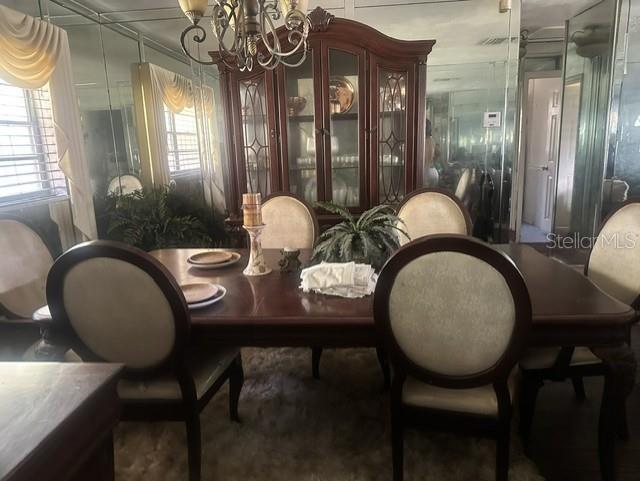
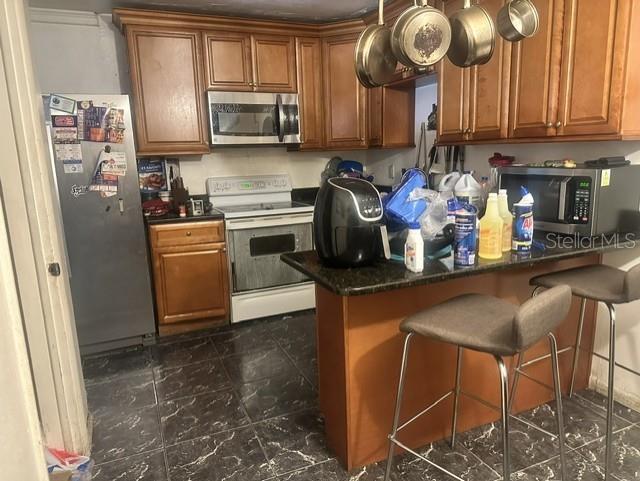
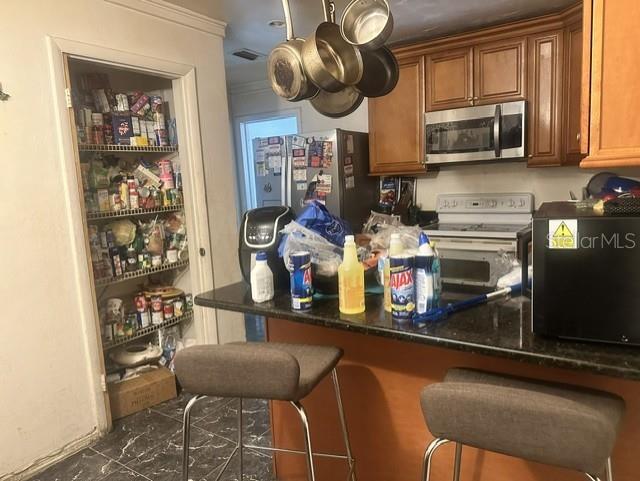
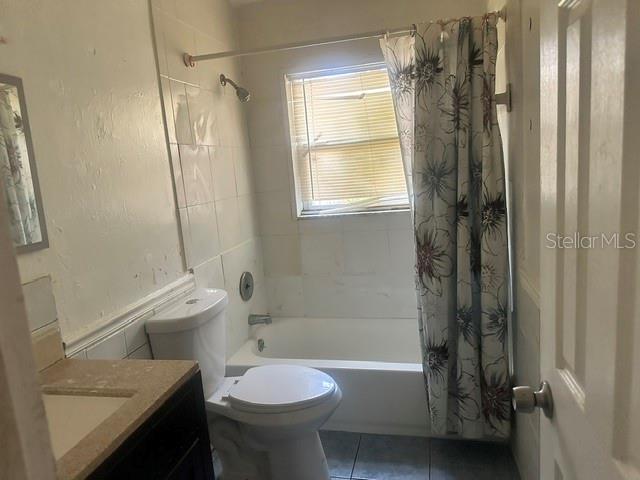
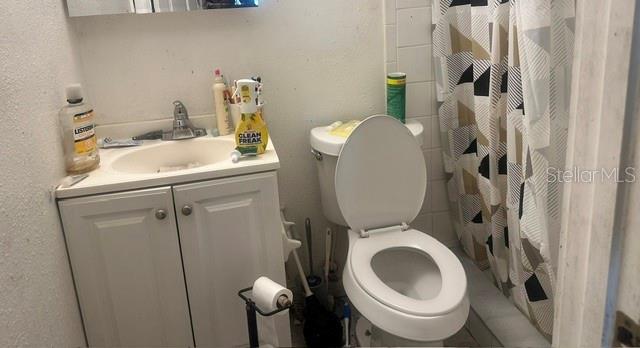
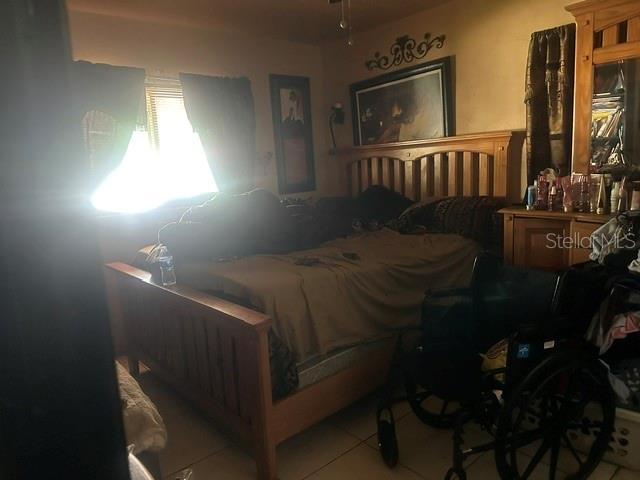
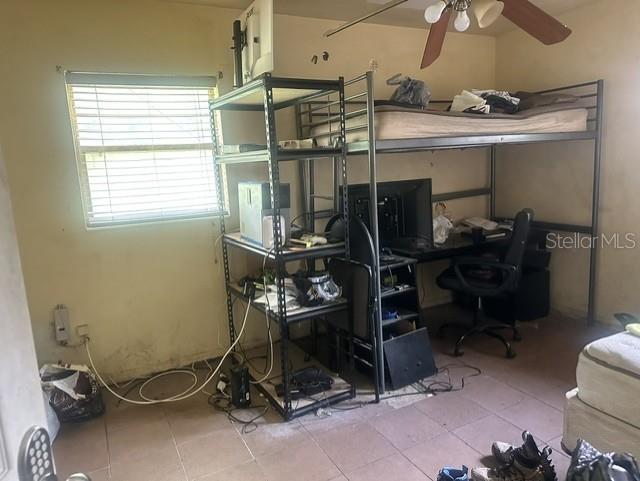
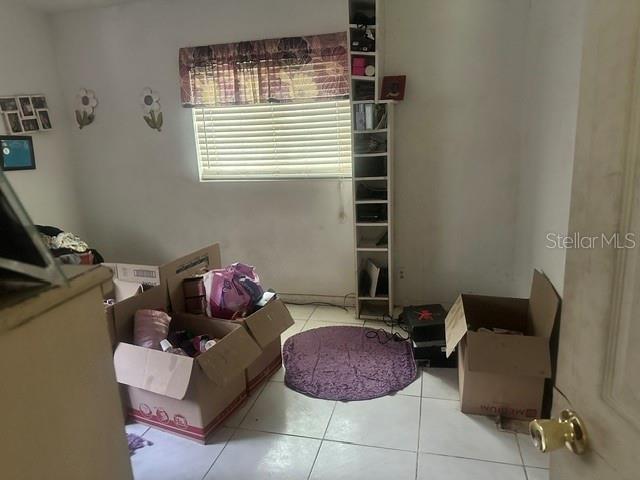
Opportunity knocks in Del Rio Estates. This 3-bedroom,2-bathroom home offers 1,658 square feet of potential, 
making it an ideal project for investors, renovators, or buyers looking to customize a property to their vision. 
The home provides a great starting point for updates, expansion, or a full transformation. This property also 
has a nice sized backyard with a back patio. As-Is, Owner Motivated, See Attachments.

4618 POMPANO DRIVE

Message successfully sent.

What would you like to know?

What is 3 + 4 ?

I agree to receive email communication and understand I can unsubscribe at any time.

I agree to be contacted by The Graf Group of Coldwell Banker via call, email, and text for real estate services. To opt out, you can reply 'stop' at any time or reply 'help' for assistance. You can also click the unsubscribe link in the emails. Message and data rates may apply. Message frequency may vary. Privacy Policy

Related Properties

New on site today
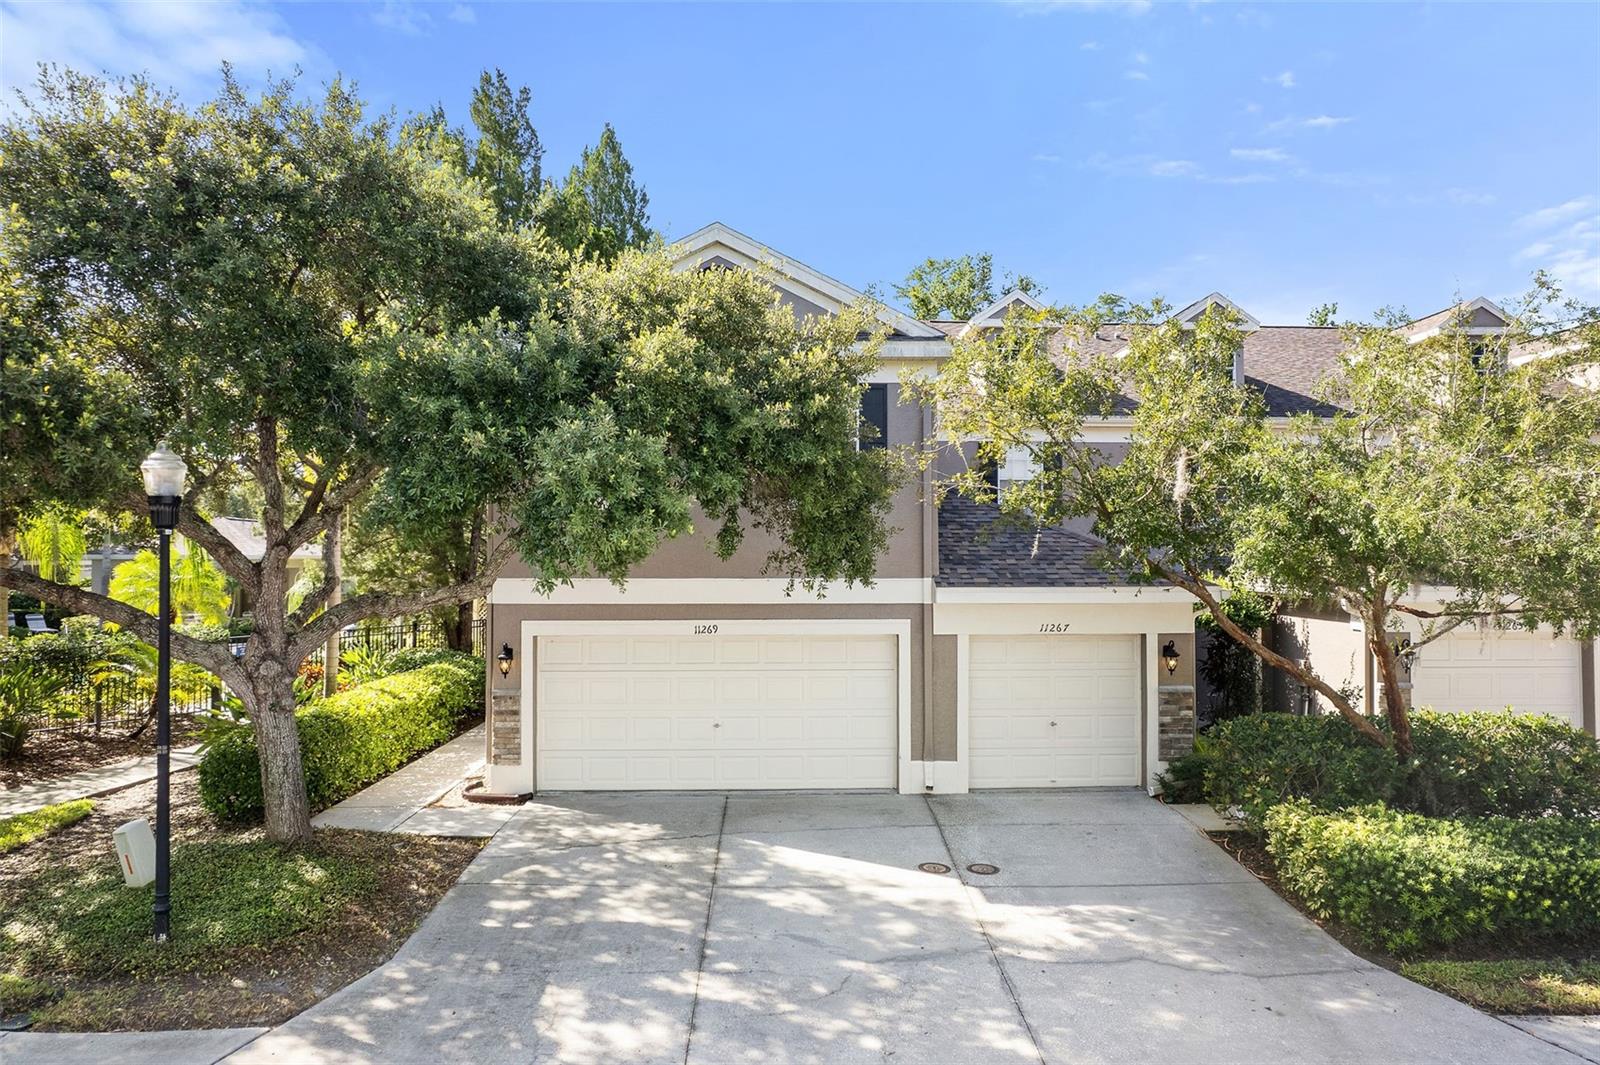
Welcome to Windsor Place — a beautifully maintained townhome community in the highly desirable Citrus Park and Westchase area.
This immaculate end-unit townhome offers 1,683 square feet of comfortable living space, featuring two spacious bedrooms,two-and-a-half bathrooms, and a large bonus room perfect for a guest room, den, home office, or flexible living space.  With a 2-car garage, conservation area and next to the community pool, this townhome is a MUST HAVE!  

The open-concept kitchen provides ample cabinetry, room for a dinette table, and a breakfast bar overlooking the dining area and family room. A triple sliding glass door leads to the private rear patio, where you can enjoy peaceful views of the wooded conservation area. It’s the perfect retreat for relaxing with your morning coffee or evening tea. The patio also offers direct access to the year-round heated community pool and shared amenities. 

The first floor features beautiful porcelain tile flooring throughout the kitchen and half bath. Upstairs, the primary suite offers a private en-suite bathroom with a step-in shower, walk-in closet, volume ceilings, and oversized windows showcasing serene conservation views. The second bedroom is generously sized and includes its own closet and full bathroom. A convenient utility closet houses the washer and dryer.  


The HVAC system was replaced in 2017.  ***Windsor Place is a maintenance-free community with low HOA fees that include cable, exterior maintenance, roof care, grounds maintenance, and access to the community pool. *** Major community improvements completed in 2017 include a new roof, exterior painting, pool renovation, and newly repaved community roads. 

Located near the Upper Tampa Bay Library and across from Mandolin Estates on Citrus Park Drive, just east of Countryway Boulevard, this home offers exceptional convenience. Enjoy easy access to Costco, Publix, Citrus Park Town Center, Best Buy, numerous restaurants, Tampa International Airport, Midtown Tampa, world-renowned Gulf beaches, and more.  The nearby Veterans Expressway makes commuting simple and convenient. 

Located in an A-rated school district, this Windsor Place townhome offers the perfect blend of comfort, convenience, and maintenance-free living. Contact us today to schedule your private showing!
#TB8531738

TAMPA

11269 WINDSOR PLACE CIRCLE

2 Beds

2 Baths

1,683 Sq.Ft.

$385,000

MLS#: TB8531738
New on site today
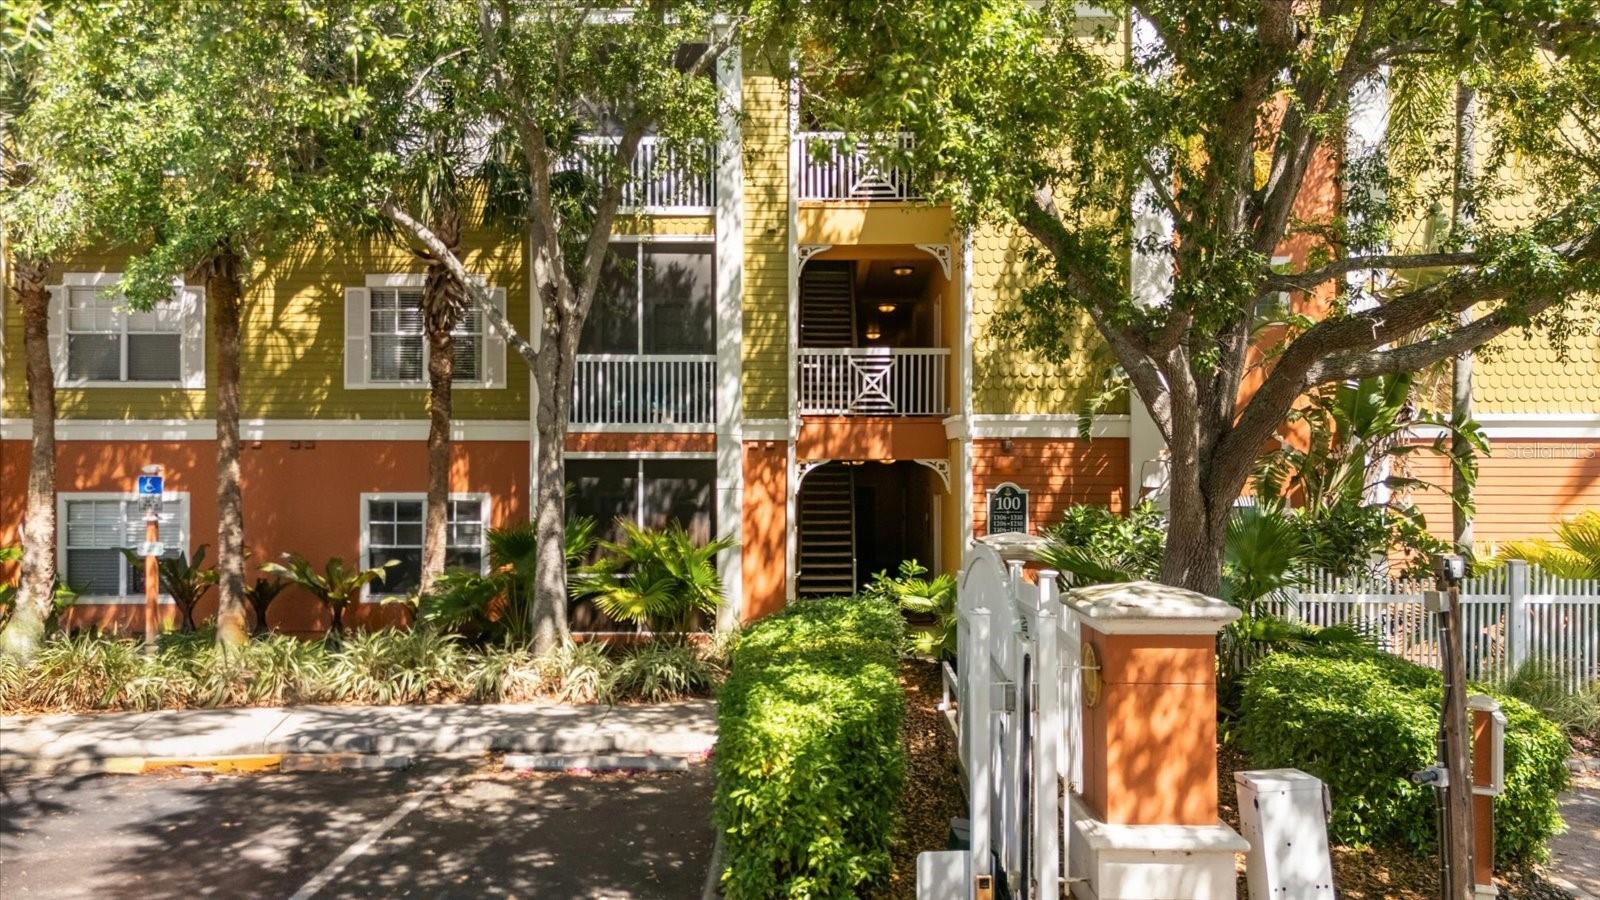
Welcome to Grand Key, a gated condominium community in the heart of South Tampa. This spacious 3-bedroom, 2-bath residence offers approximately 1,525 square feet of single-level living, providing flexibility for a home office, guest room or everyday living. Residents enjoy access to an impressive collection of community amenities, including a resort-style pool, fitness center, indoor basketball court, clubhouse, media room, playground, grilling areas and controlled entry. The monthly condominium assessment includes community maintenance, grounds care, pool service, trash removal, management, security and reserve funding; individual water and sewer usage is billed separately. Conveniently located along South Dale Mabry Highway near shopping, dining, MacDill Air Force Base, Bayshore Boulevard, Downtown Tampa and Tampa International Airport. Whether you are searching for a primary residence or a South Tampa investment opportunity, this Grand Key condominium offers space, amenities and a location that keeps everything within easy reach.
#O6427368

TAMPA

4207 S DALE MABRY HIGHWAY 1210

3 Beds

2 Baths

1,525 Sq.Ft.

$374,900

MLS#: O6427368
New on site 3 days ago
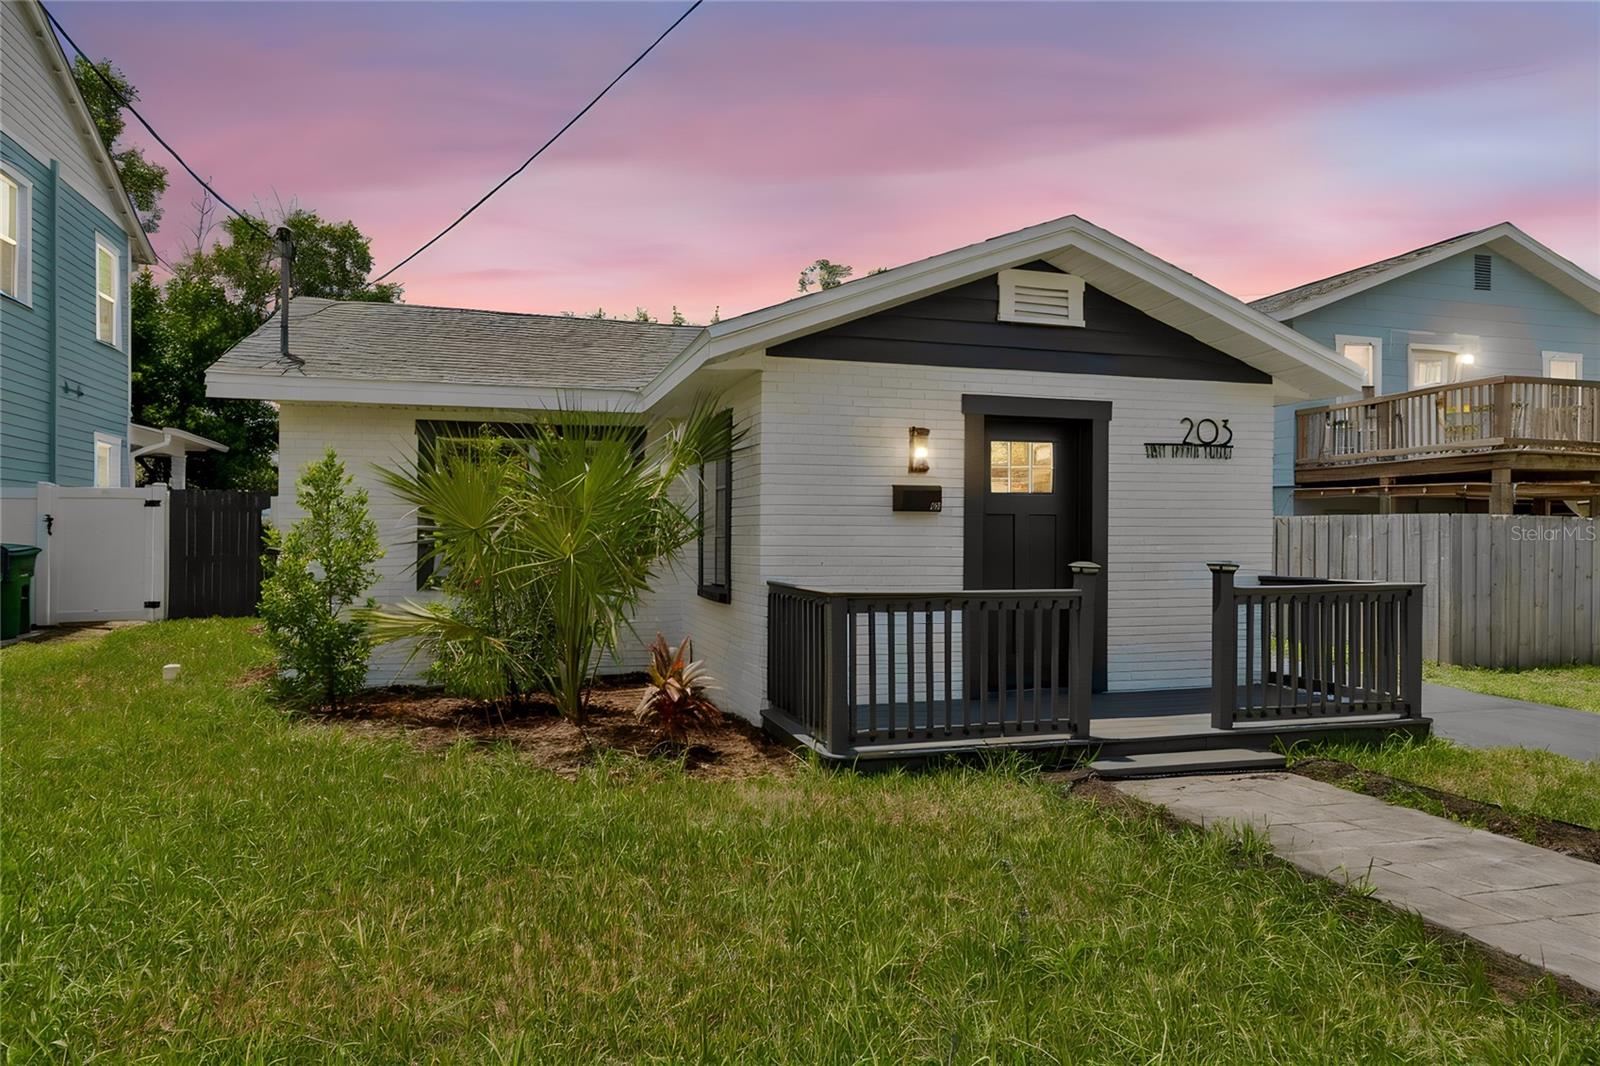
TURNKEY & COMPLETELY RENOVATED! This beautifully updated 1-story home in Tampa (33603) has been completely remodeled from top to bottom, offering brand-new finishes and total peace of mind. Featuring a bright, open-concept floor plan, the interior boasts brand-new luxury vinyl flooring and modern 6-panel doors throughout. The stunning kitchen is a true highlight, fully equipped with premium granite countertops, ample workspace, brand-new stainless steel appliances, and a brand-new stackable washer/dryer. Major mechanicals are taken care of with a brand-new hot water heater, plus a roof and AC that are just a few years old. The entire property has been freshly painted inside and out, providing exceptional curb appeal. Out back, enjoy ultimate privacy in a fully fence-enclosed yard featuring a brand-new fence gate, perfect for pets or outdoor entertaining. Unbeatable central location just minutes from a vibrant selection of local shopping, trendy dining, and popular restaurants. Commuting is a breeze with quick, convenient access to nearby medical facilities and the Tampa International Airport. Ready for its next owner—schedule your showing today!
#W7887788

TAMPA

203 E EMMA STREET

1 Beds

1 Baths

754 Sq.Ft.

$309,900

MLS#: W7887788
New on site today
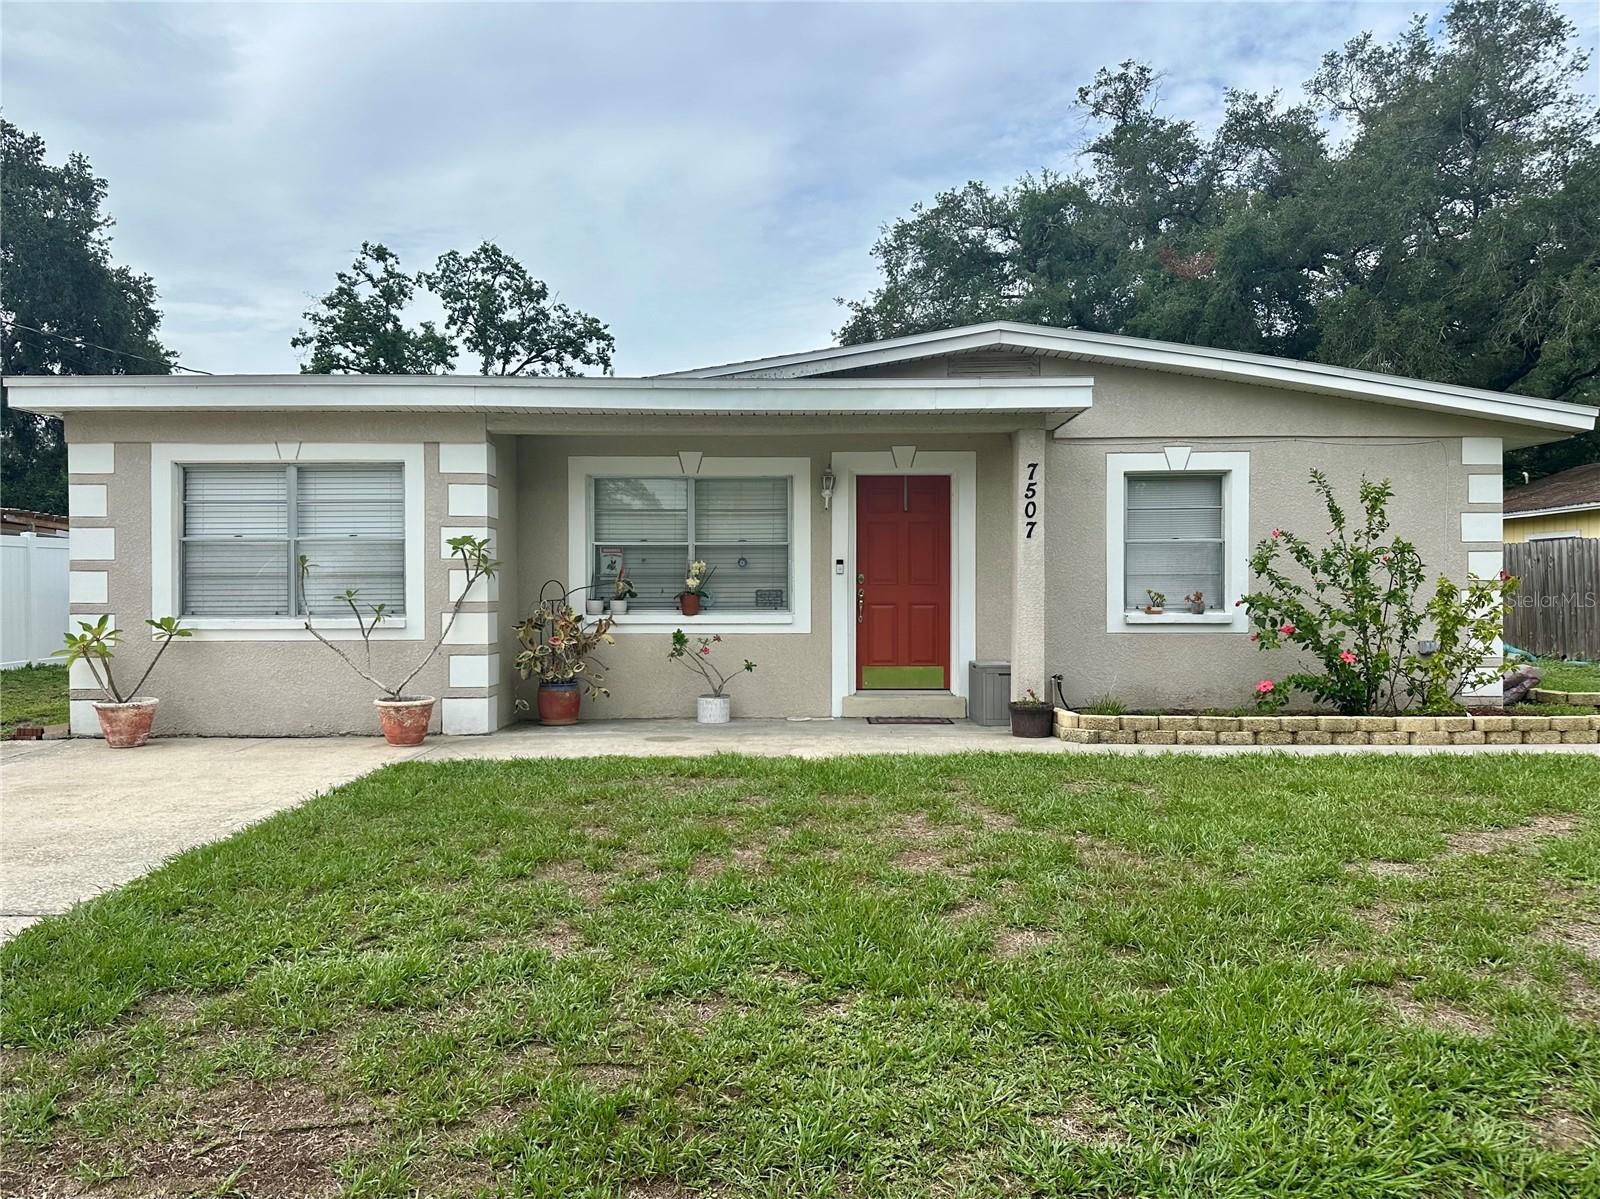
Step into this exceptionally maintained Block Home offering 4 Bedrooms and the freedom of NO HOA — Bring the Boat, RV, or Work Vehicle with confidence! Inside, the home features a bright, functional layout with an Oversized Separate 4th Bedroom that opens the door to endless possibilities: a cozy Bonus Room, a Private Mother-In-Law Suite, or even an add a private entrance giving an Income-Producing Rental!! Major updates deliver peace of mind, including a New Roof (2022), New Water Heater (2022), New HVAC System (2023) and So Much More! Outside, enjoy a well-kept fully fenced yard with removable gate divider, a large storage shed equipped with electricity and a post in the backyard that already has electricity run to it as well!!! There's plenty of space to roam and play, gardening, room for your recreational toys or adding a pool! Conveniently nestled between Brandon and Downtown Tampa, you’ll have quick access to the Selmon Expressway, U.S. Hwy 301, Adamo Dr/Hwy 60, I-75, and I-4 — making commuting and weekend outings a breeze. Don't miss this opportunity, make your appointment today!!
#TB8531239

TAMPA

7507 CORAL VINE LANE

4 Beds

1 Baths

1,386 Sq.Ft.

$330,000

MLS#: TB8531239
New on site today
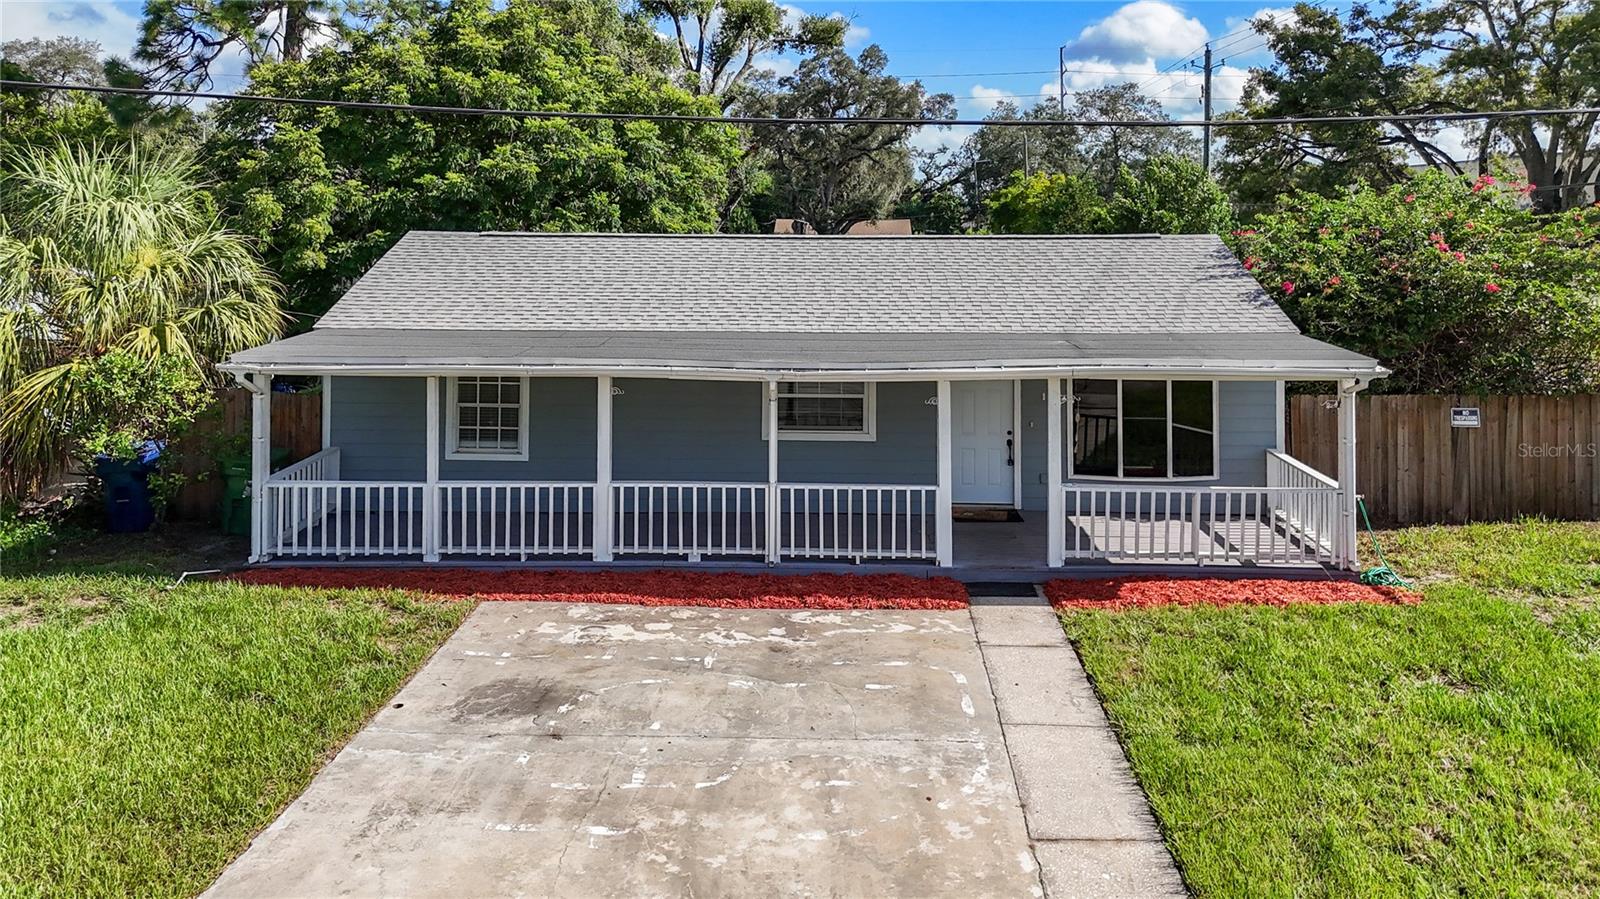
Welcome to this charming Tampa home offering 1,378 square feet of comfortable living space with the perfect blend of character and modern updates. Built in 1955, this inviting home features a renovated kitchen, a newer roof, and a huge covered front porch that's perfect for relaxing with your morning coffee, visiting with neighbors, or unwinding at the end of the day. Inside, you'll find a functional layout designed for comfortable everyday living. The updated kitchen offers modern finishes while maintaining the home's timeless appeal. Outside, the spacious yard provides endless possibilities for entertaining, gardening, or simply enjoying the Florida lifestyle. Conveniently located just minutes from I-275, USF, Busch Gardens, ZooTampa, shopping, dining, and Downtown Tampa. Schedule your private showing today!
#TB8531552

TAMPA

320 E ALTHEA AVENUE

3 Beds

2 Baths

1,378 Sq.Ft.

$320,000

MLS#: TB8531552
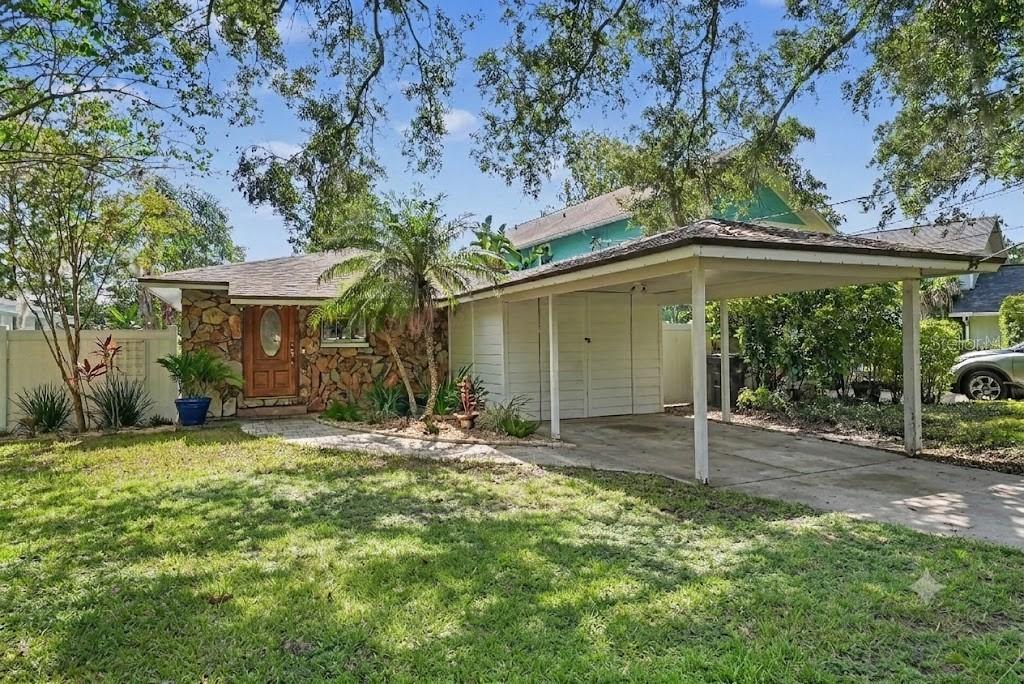
MOVE-IN READY TAMPA WATERFRONT HOME UNDER $300K! Escape to your own private oasis on LAKE DOROTHY located in the highly sought-after FOREST HILLS neighborhood. This 3-bedroom retreat offers unbeatable tranquility and central convenience with ultimate freedom and savings thanks to NO HOA, zero deed restrictions and a highly desirable NON-FLOOD ZONE (Zone X). Enjoy financial peace of mind with major upgrades already completed, including a brand-new ELECTRICAL PANEL (2026), HVAC SYSTEM (2022), and ROOF REPLACEMENT (2020). Inside, the updated eat-in kitchen features solid GRANITE COUNTERTOPS and custom built-in cabinetry. Just steps out the side door, you will find a massive, dedicated utility room—giving you abundant extra storage and a quiet, out-of-the-way laundry setup. Beautiful OAK WOOD FLOORING spans the main living areas, transitioning to clean LAMINATE FLOORING in the bedrooms, with absolutely NO CARPET throughout. Step through the bedroom’s sliding glass or French doors onto your covered wooden back deck. This outdoor living space overlooks an expansive backyard with 35 feet of direct water frontage on LAKE DOROTHY, perfect for launching a kayak, paddleboarding, or bass fishing right from your own backyard. LOCATION! Situated in the heart of Tampa's highly desirable Forest Hills area, you are perfectly positioned just minutes from I-275, providing rapid access to DOWNTOWN TAMPA, the USF MEDICAL DISTRICT, and all your everyday shopping and dining essentials.
#TB8529843

TAMPA

12320 WOODLEIGH AVENUE

3 Beds

1 Baths

1,056 Sq.Ft.

$299,000

MLS#: TB8529843
New on site 3 days ago
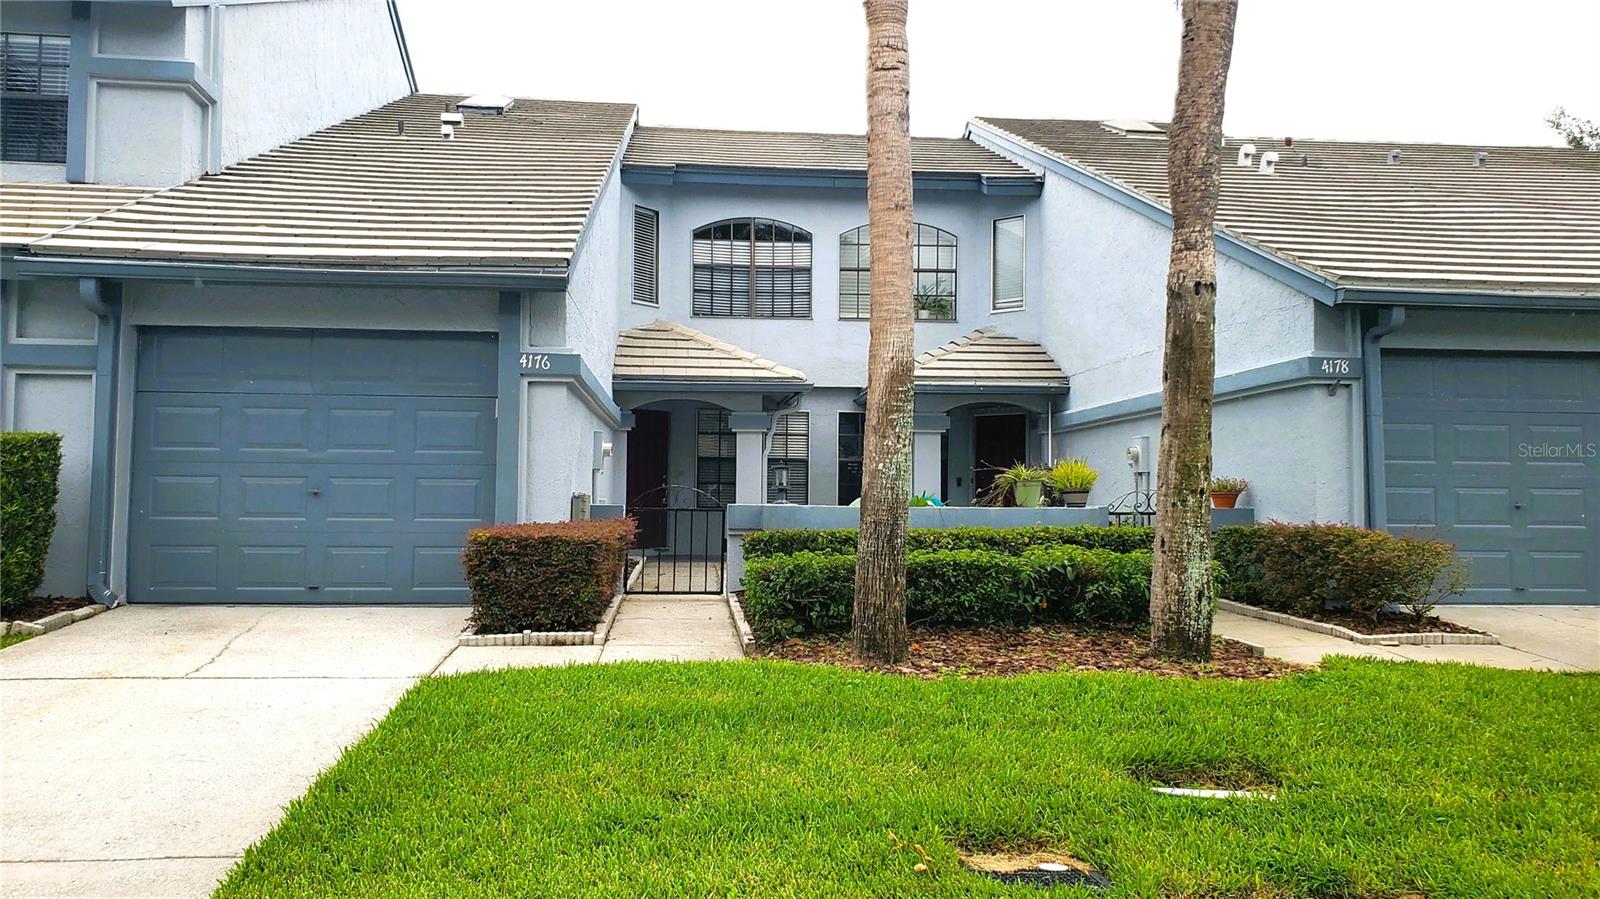
Welcome home to this bright and beautifully maintained 2-bedroom, 2 1/2-bath townhome tucked in the heart of Northdale! You'll love the inviting front entrance with a gated sitting area — a charming spot to enjoy a morning coffee or evening breeze.
Step inside to a light-filled, thoughtfully designed floorplan that feels both spacious and cozy. The main level features a convenient half bath complete with an in-unit washer and dryer, making laundry day a breeze. Out back, unwind in your own screened lanai — ideal for enjoying Florida's indoor-outdoor lifestyle year-round.
Upstairs, both bedrooms offer true private retreats, each with its own en-suite bathroom and generous walk-in closet — a rare and sought-after layout that provides comfort and privacy for owners, roommates, or guests alike.
Additional highlights include a 1-car garage and a clean, move-in-ready interior throughout. 
Located in the desirable Northdale community, you'll enjoy easy access to shopping, dining, parks, and top-rated schools, all just minutes from the Veterans Expressway for a quick commute anywhere in the Tampa Bay area.
Don't miss this one — schedule your showing today!
#TB8528866

TAMPA

4176 BRENTWOOD PARK CIRCLE

2 Beds

2 Baths

1,502 Sq.Ft.

$339,900

MLS#: TB8528866
New on site 3 days ago
Interactive floor plan link: see virtual tour link 1 above: https://unbranded.visithome.ai/PNbYNH2g9arn2p922PUd9k?mu=ft
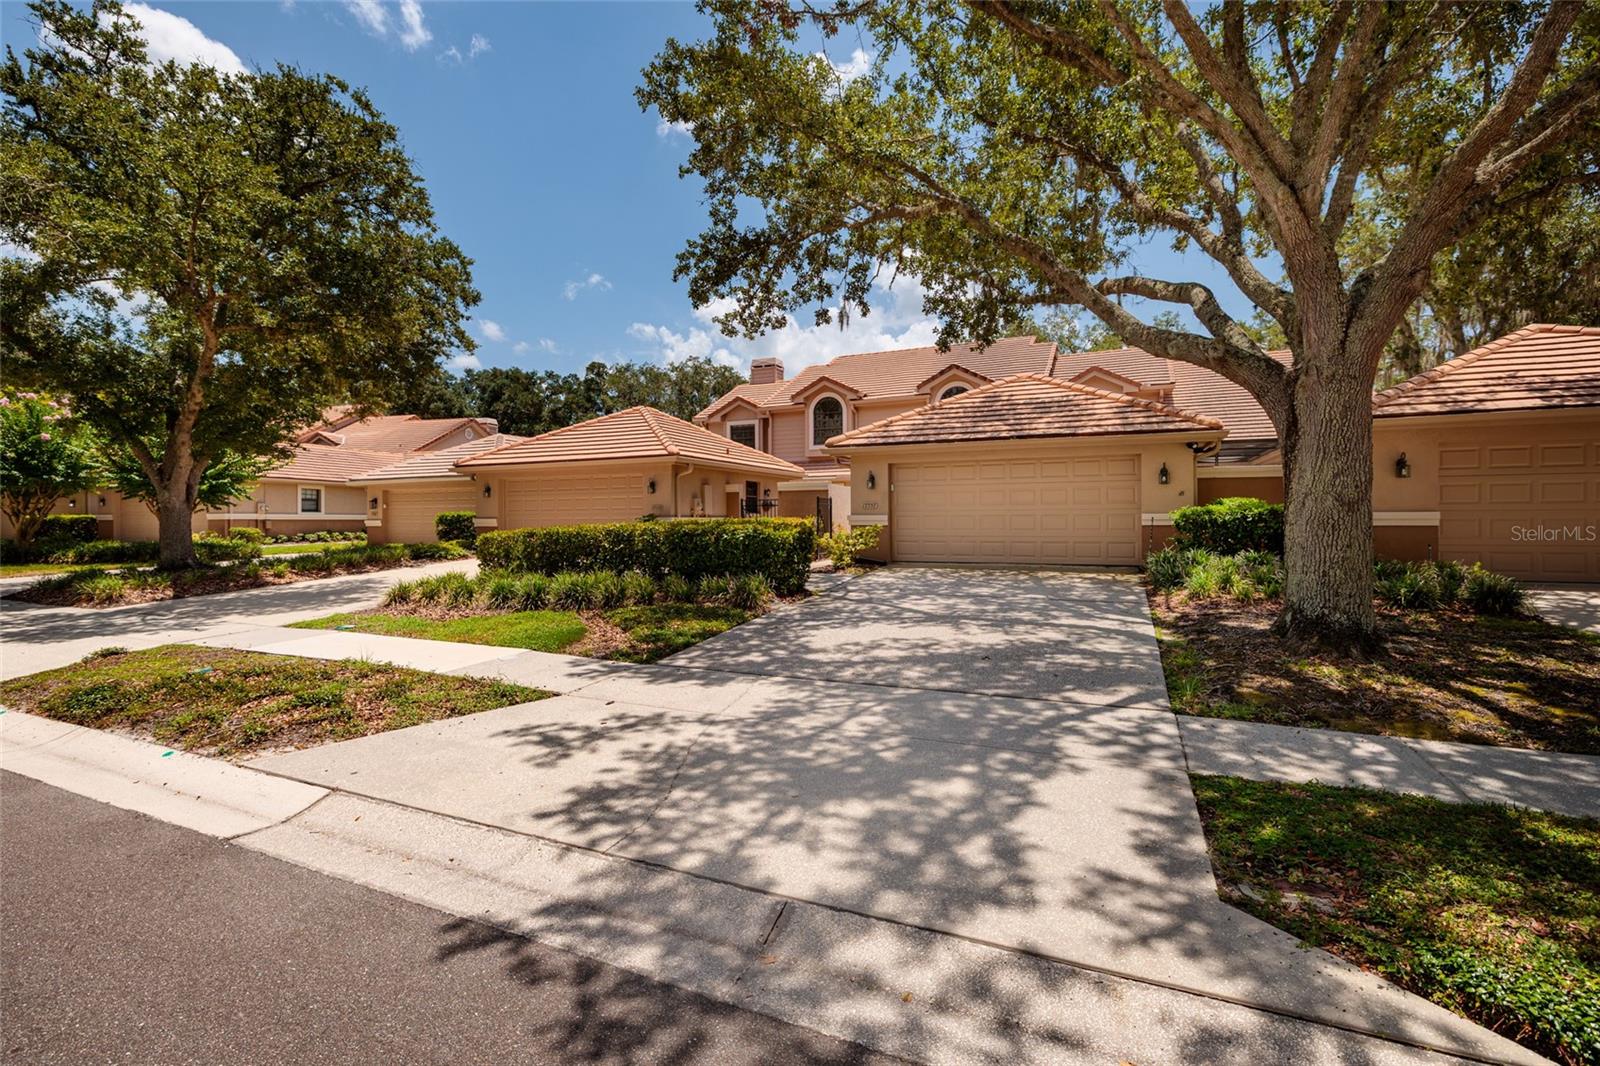
Welcome to your new townhome located in the exclusive, guard-gated community of Hunter’s Green. This beautifully maintained two-bedroom, two-bath residence offers a perfect blend of comfort, and low-maintenance living. Enjoy the peaceful private courtyard, pond views and lush landscaping that surround this charming unit. High ceilings, abundant natural light, and a thoughtfully designed floor plan. The upgraded kitchen features stainless steel appliances, induction cooktop and oven, modern cabinetry, and butcher block countertops. Dining and living areas flow seamlessly out to the oversized screened-in lanai, where you can enjoy your morning coffee or unwind in the evening while overlooking the serene pond views. The spacious downstairs bedroom offers flexibility for guests or a home office, while the upstairs loft can easily be converted into a third bedroom or used as an additional living space. Spacious owner suite includes a large walk-in closet and an en-suite bathroom with dual vanities, a soaking tub, and a separate shower. Tile flooring throughout the first floor, updated light fixtures, and a two-car garage equipped with an EV charger, ideal for the eco-conscious homeowner. 

Community facilities include designated bike lanes, pool, playgrounds, lighted tennis, basketball, volleyball, soccer and baseball facilities, jogging trail with a 15-station exercise circuit and an off-leash dog park.

Also located on property, separate membership at Hunter’s Green Country Club can include golfing on the 18-Hole Tom Fazio designed course or privileges at their Tennis and Athletic Center. Next door, Flatwoods Nature Park offers a 7-mile loop for biking, hiking and bird watching.

With access to top-rated schools, nearby shopping, dining, this home checks all the boxes for Florida living at its finest. Don’t delay, schedule your private showing today!
#TB8528484

TAMPA

17557 FAIRMEADOW DRIVE

2 Beds

2 Baths

1,652 Sq.Ft.

$379,900

MLS#: TB8528484
New on site 1 day ago
Virtually Staged. Live in the Heart of SOHO at The Madison!

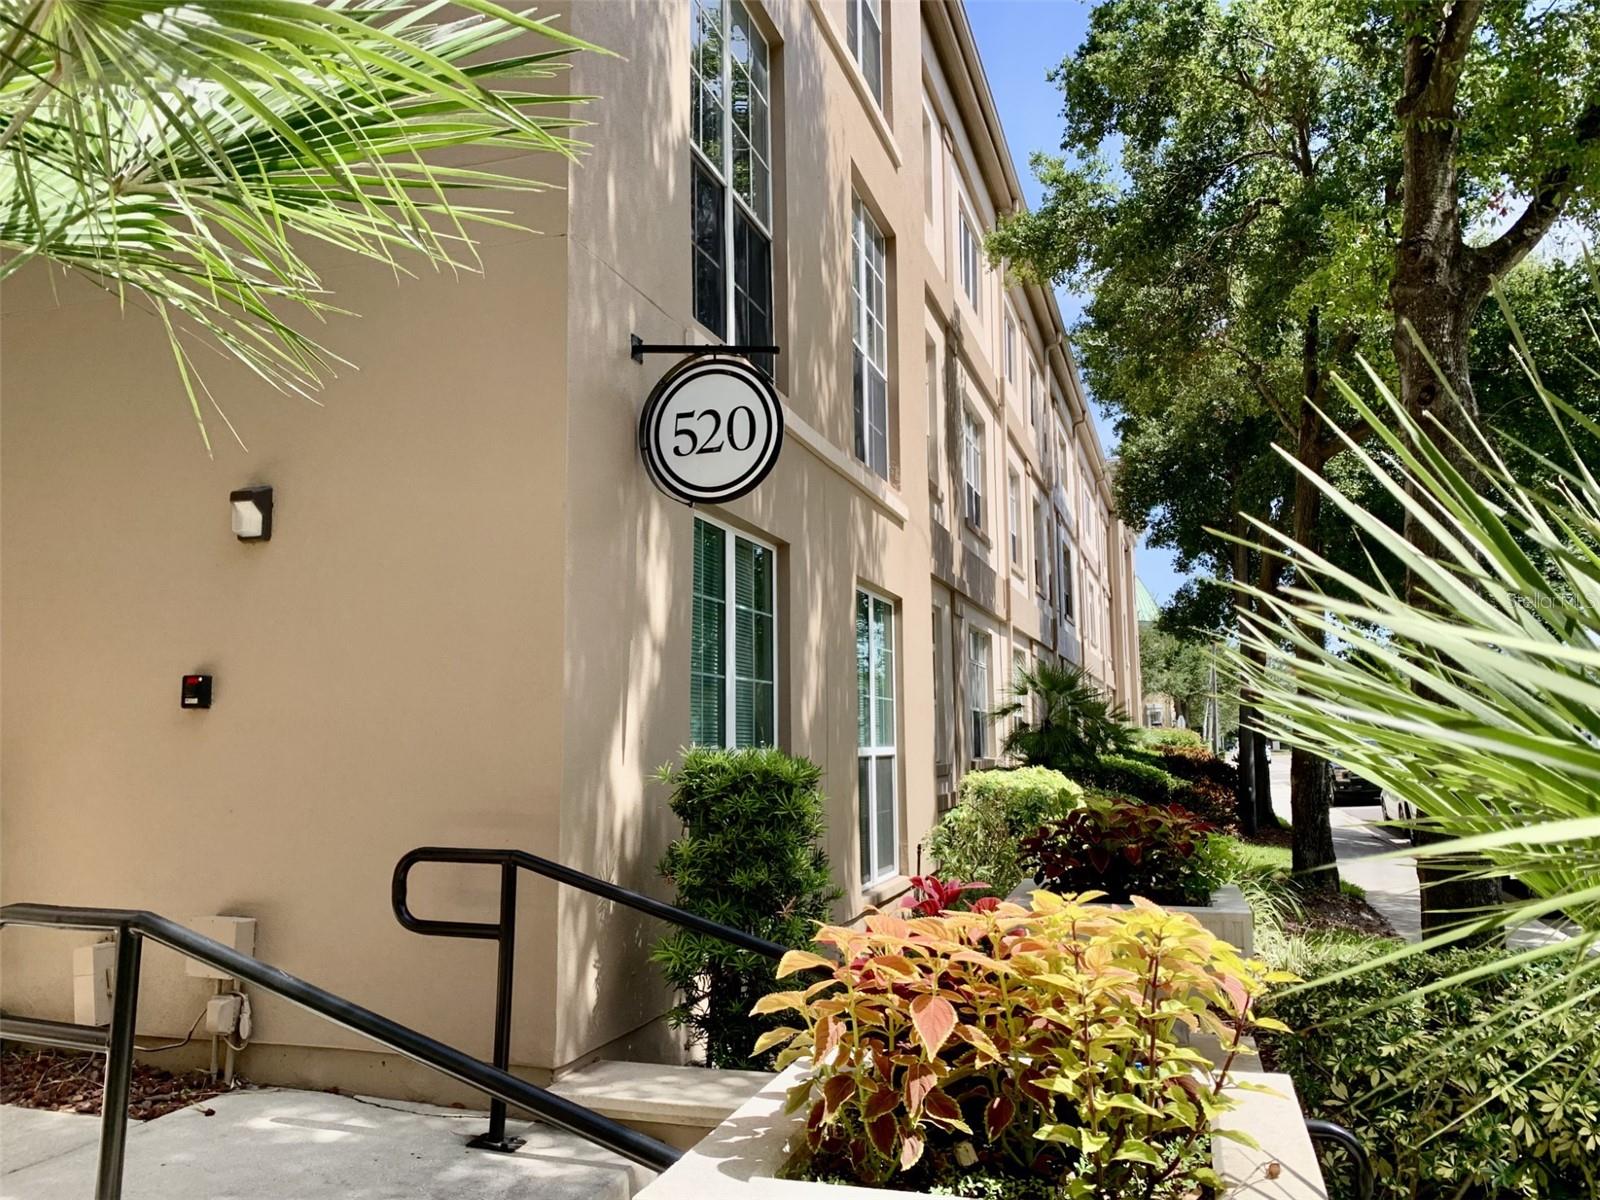
Don't miss this incredible opportunity to own a beautifully designed 1-bedroom, 1-bathroom condo in one of Tampa's most sought-after neighborhoods. Located on the 3rd floor, this unit features 10-foot ceilings, exposed stove-pipe ventilation for an urban loft feel, and a private pool view. The attached parking garage provides convenience and security, while the in-unit washer and dryer and energy-efficient on-demand water heater add everyday comfort.

This floor plan is ideal for professionals, first-time buyers, or University of Tampa students, with enough space to comfortably accommodate roommates or a home office.

Step outside and experience the unbeatable SOHO lifestyle. Walk to Tampa's most popular restaurants, coffee shops, nightlife, boutiques, Publix, Aldi, Hyde Park Village, and the iconic Bayshore Boulevard for waterfront walks, biking, running, and skating. You're just minutes from Downtown Tampa, Tampa General Hospital, Water Street, Sparkman Wharf, and the University of Tampa.

Commuting is effortless with Tampa International Airport only 10 minutes away, and Florida's award-winning Gulf Coast beaches are just a short drive.

Highlights include:

3rd-floor unit with desirable pool views
10-foot ceilings and modern industrial character
Attached parking garage
In-unit washer & dryer
Energy-efficient tankless (on-demand) water heater
Exceptional walkability to dining, shopping, entertainment, and recreation
Minutes to UT, Downtown Tampa, TGH, Hyde Park, and Bayshore Boulevard
Located within highly regarded school zones

Whether you're searching for your next home, a convenient Tampa retreat, or an investment in one of the city's most desirable locations, this condo offers the lifestyle buyers are looking for.

Schedule your private showing today before this SOHO gem is gone!
#TB8531075

TAMPA

520 S ARMENIA AVENUE 1235

1 Beds

1 Baths

789 Sq.Ft.

$299,000

MLS#: TB8531075

 - property

Send a message

Message successfully sent.

Your message

What is 3 + 4 ?

Reason for contacting?

I agree to receive email communication and understand I can unsubscribe at any time.

I agree to be contacted by The Graf Group of Coldwell Banker via call, email, and text for real estate services. To opt out, you can reply 'stop' at any time or reply 'help' for assistance. You can also click the unsubscribe link in the emails. Message and data rates may apply. Message frequency may vary. Privacy Policy

Sign Out

Virtual Assistant

Would you like to take the next step with this property? We can help you schedule a showing or virtual tour, or send you more details.

Yes, I would like more information.

Thank You for Your Reply, One of Our Agents will contact you as soon as possible

No, maybe later.

Thank you, you can always contact me via email, phone number or through the contact form.

Realhub AI

Lucy - Your AI-Powered Realtor

Update Your Temporary Password

Personalize your search

Enter your email and we'll notify you immediately when new listings match what you're looking for.

or enter email address

Already have an account ? Login here

Continue your home search

I agree to receive communications and understand I can unsubscribe at any time.

I agree to be contacted by The Graf Group of Coldwell Banker via call, email, and text for real estate services. To opt out, you can reply 'stop' at any time or reply 'help' for assistance. You can also click the unsubscribe link in the emails. Message and data rates may apply. Message frequency may vary. Privacy Policy

Already have an account ? Login here

We use cookies

We use cookies primarily for analytics to enhance your experience. By accepting, you agree to our use of these cookies. You can manage your preferences or learn more about our cookies policy.