Features & Amenities

Interior

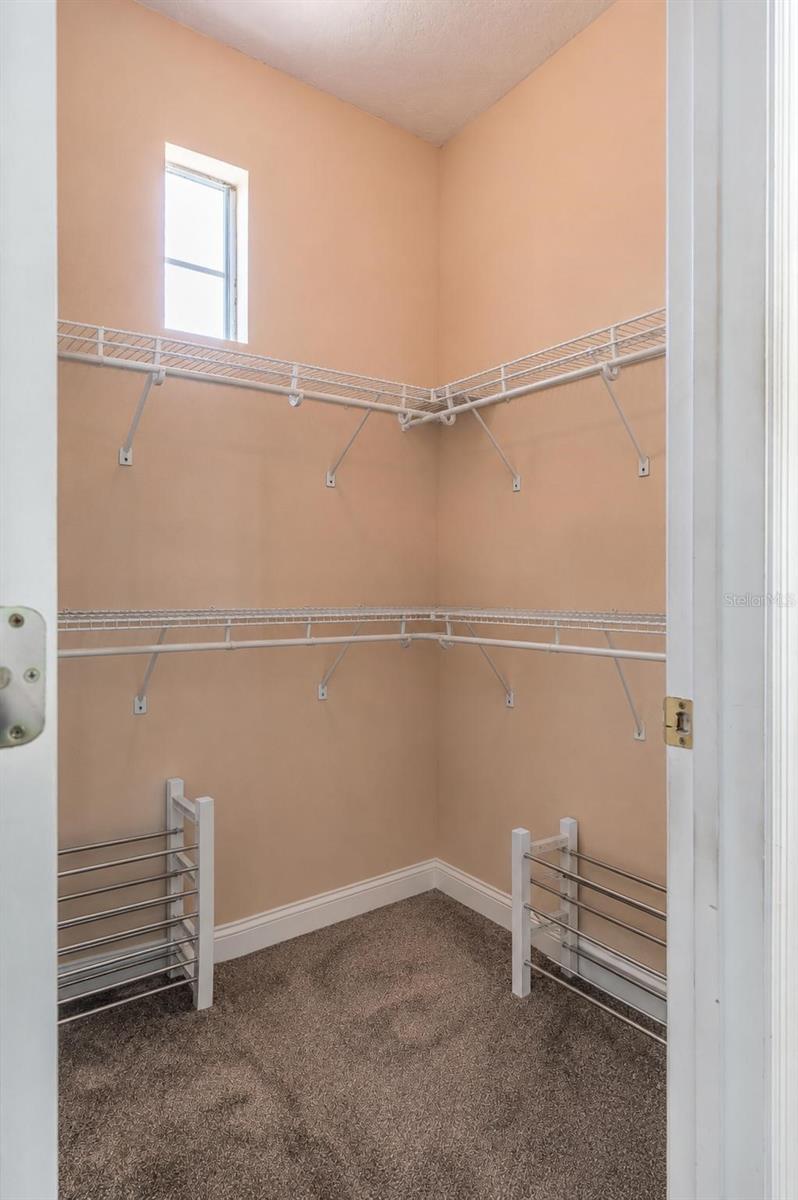
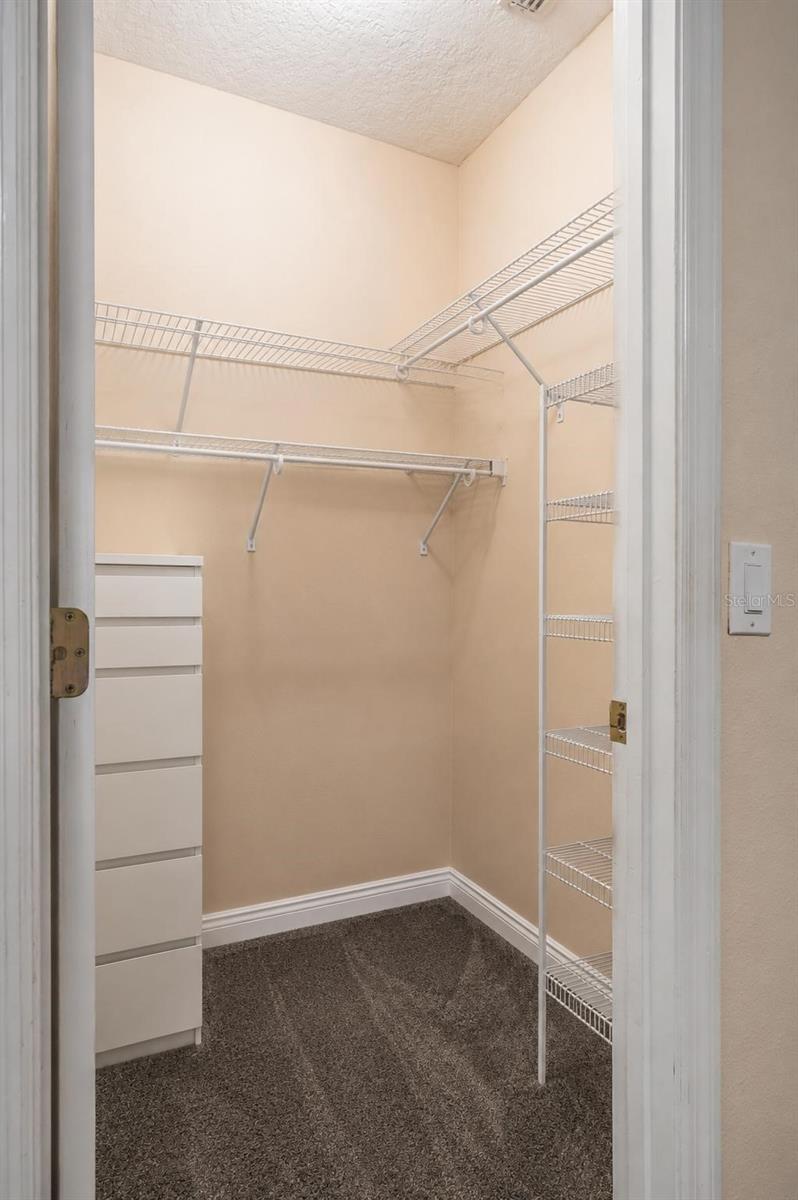
  • Other Interior Features

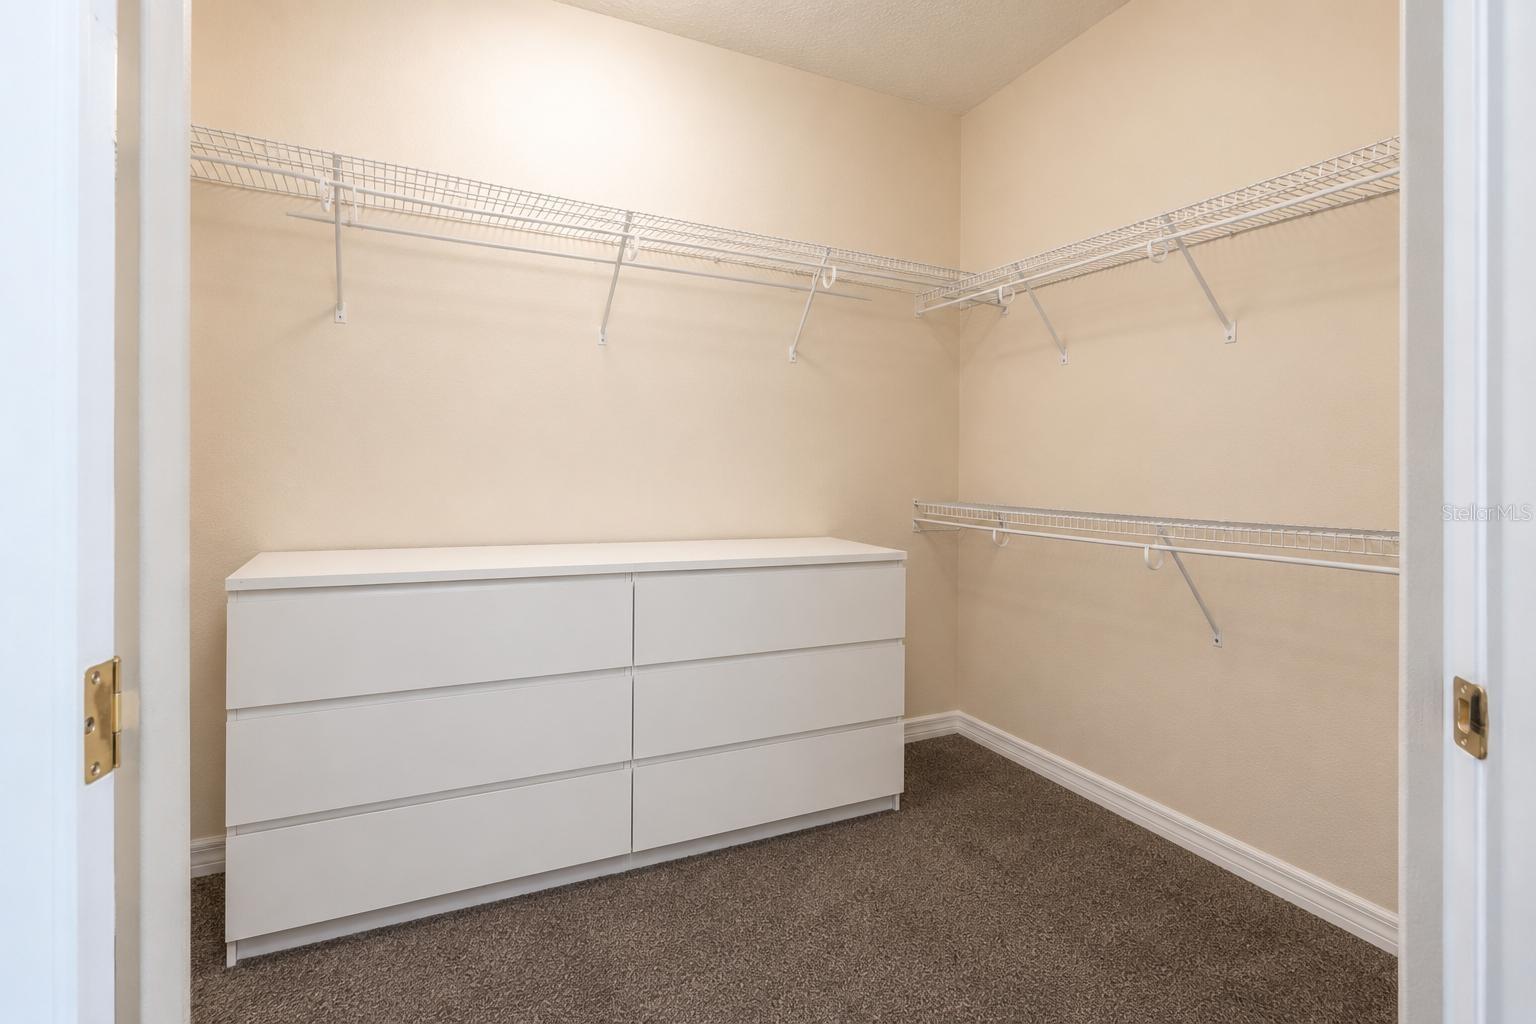
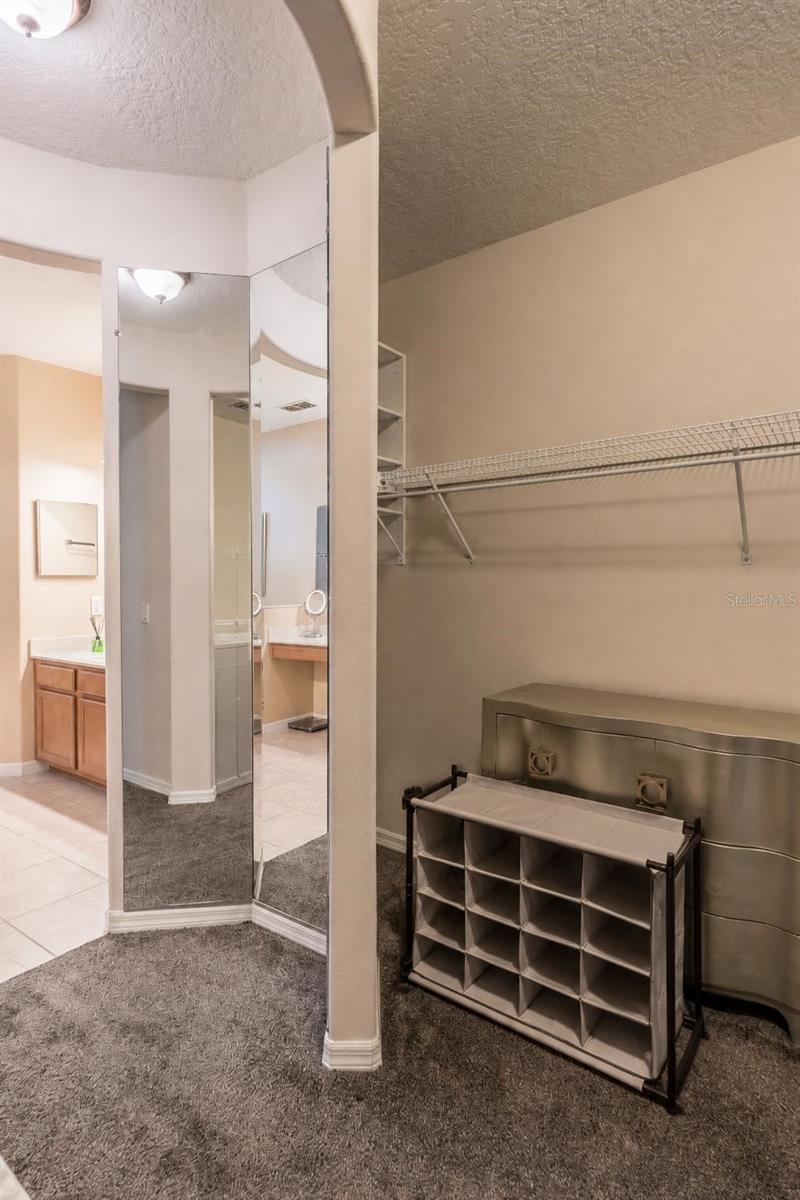
    Cathedral Ceiling(s), Eat-in Kitchen, Walk-In Closet(s)

  • Total Bedrooms

    5

  • Bathrooms

    5

  • Cooling YN

    YES

  • Cooling

    Central Air

  • Fireplace YN

    NO

  • Heating YN

    YES

  • Heating

    Central, Natural Gas

  • Pet friendly

    Breed Restrictions

Exterior

  • Garage

    Yes

  • Garage spaces

    3

  • Construction Materials

    Block, Stucco

  • Other Exterior Features

    Lighting, Other

  • Parking

    Attached

  • Patio and Porch Features

    Covered, Patio, Rear Porch

  • Pool

    No

  • Waterfront YN

    NO

Area & Lot

  • Lot Features

    Level, Paved

  • Lot Size(acres)

    0.21

  • Lot Size(square feet)

    9,032

  • Property Type

    Residential

  • Property Sub Type

    Single Family Residence

Price

  • Sales Price

    $825,000

  • Tax Amount

    $10,168.29

  • Sq. Footage

    3,373

  • Price/SqFt

    $244

HOA

  • Association

    YES

  • Association Fee

    $390

  • Association Fee Frequency

    Quarterly

  • Association Fee Includes

    N/A

  • Total Monthly Fees

    $130

School District

  • Elementary School

    Keene Crossing Elementary

  • Middle School

    Bridgewater Middle

  • High School

    Windermere High School

Property Features

  • Stories

    2

  • New Construction

    NO

  • Foundation Details

    Slab

  • Ownership

    Fee Simple

  • Senior Community YN

    NO

  • Sewer

    Public Sewer

  • Tax Lot

    34

  • Water Source

    Public

Schedule a Showing

Showing scheduled successfully.

<
>
IN PERSON
VIA CHAT

What is 3 + 4 ?


Change time

Mortgage calculator
Estimate your monthly mortgage payment, including the principal and interest, property taxes, and HOA. Adjust the values to generate a more accurate rate.

Your payment

Principal and Interest:

$

Property taxes:

$

HOA fees:

$

Total loan payment:

$

Total interest amount:

$

Location

County

Orange

Elementary School

Keene Crossing Elementary

Middle School

Bridgewater Middle

High School

Windermere High School

Listing Courtesy of John Silva , JOHN SILVA REALTY & ASSOCIATES

RealHub Information is provided exclusively for consumers' personal, non-commercial use, and it may not be used for any purpose other than to identify prospective properties consumers may be interested in purchasing. All information deemed reliable but not guaranteed and should be independently verified. All properties are subject to prior sale, change or withdrawal. RealHub website owner shall not be responsible for any typographical errors, misinformation, misprints and shall be held totally harmless.

Agent Michael Graf

Business Coach | Executive Sales Associate | Realtor®

Michael Graf

Call Michael today to schedule a private showing.


* Listings on this website come from the FMLS IDX Compilation and may be held by brokerage firms other than the owner of this website. The listing brokerage is identified in any listing details. Information is deemed reliable but is not guaranteed. If you believe any FMLS listing contains material that infringes your copyrighted work please click here to review our DMCA policy and learn how to submit a takedown request.© 2024 FMLS.
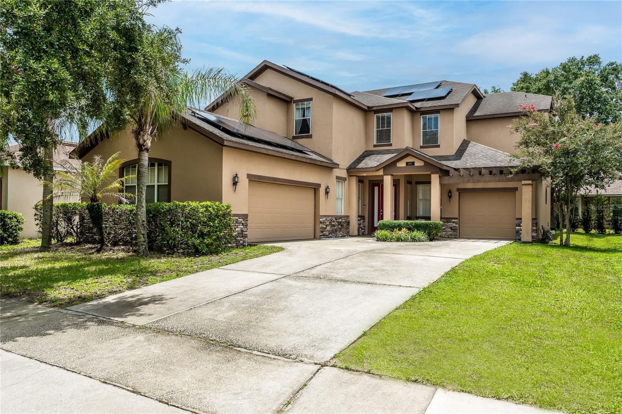
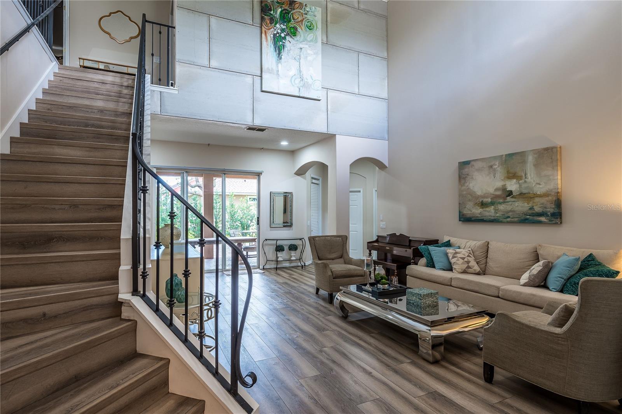
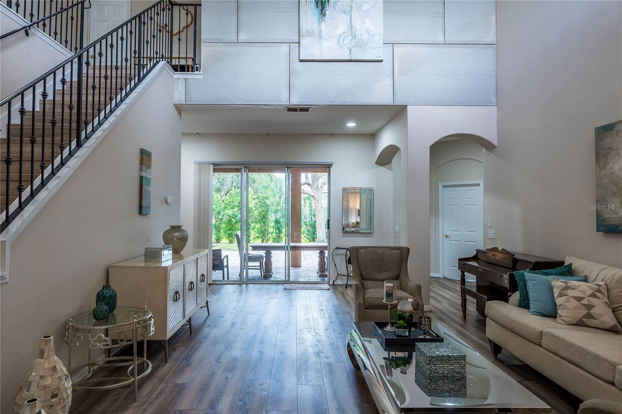
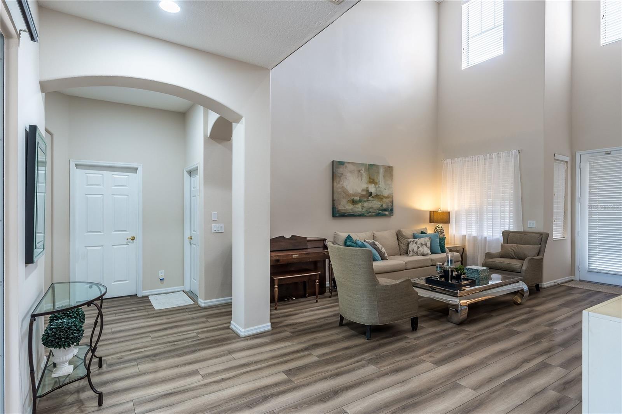
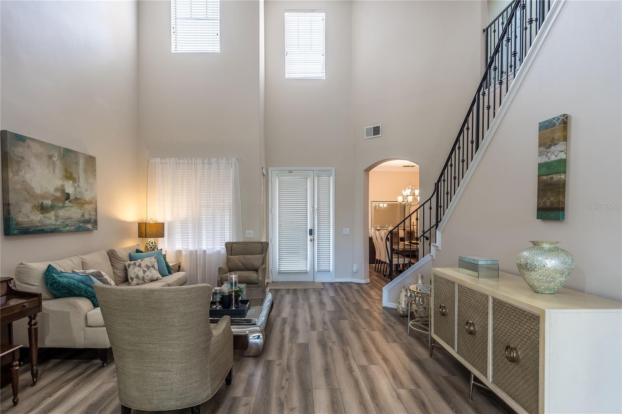
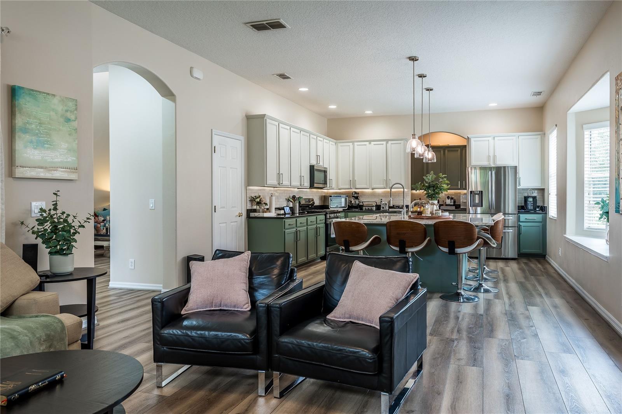
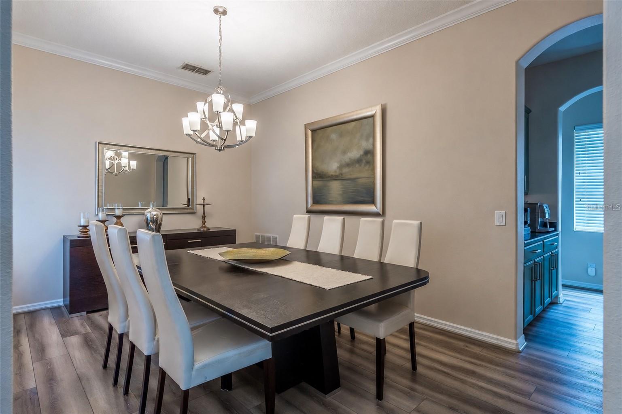
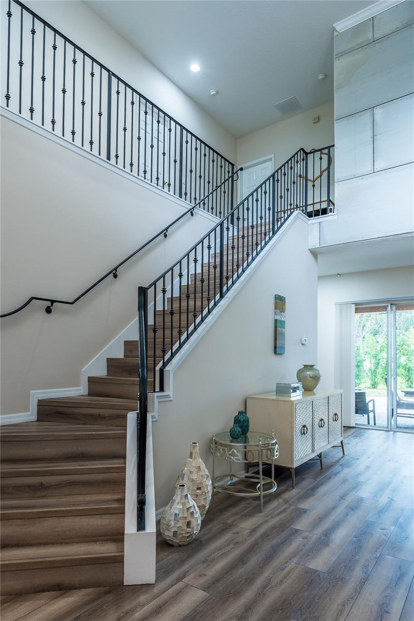
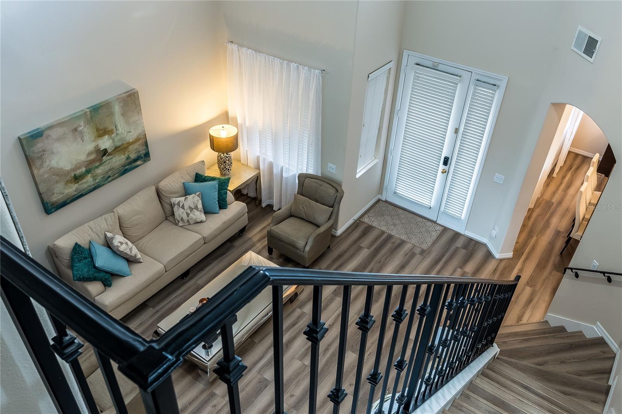
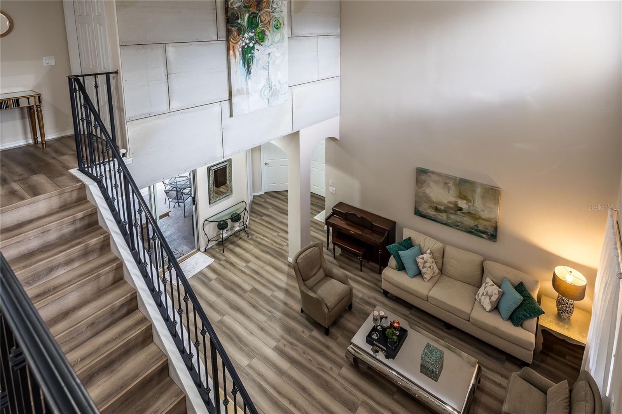
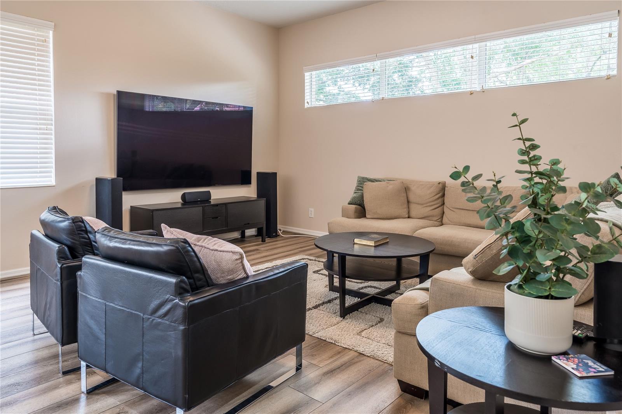
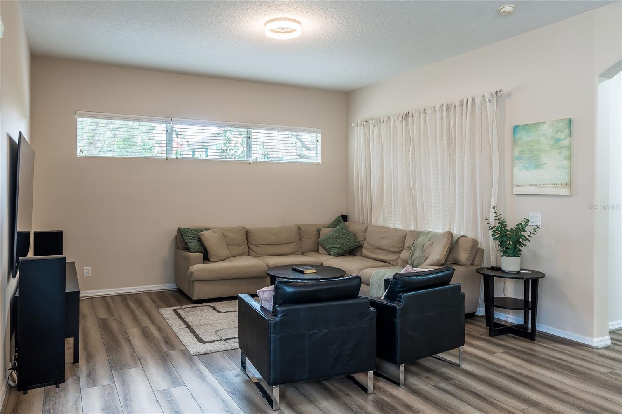
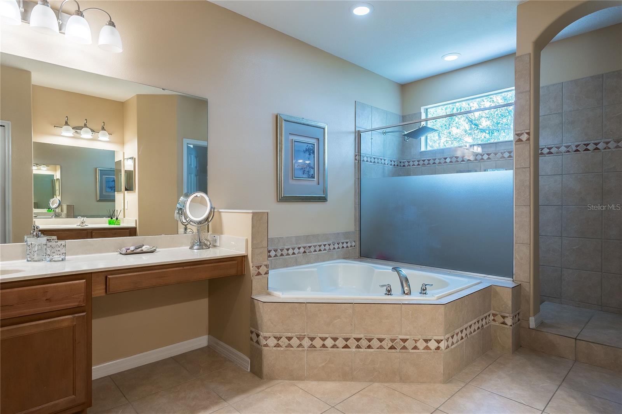
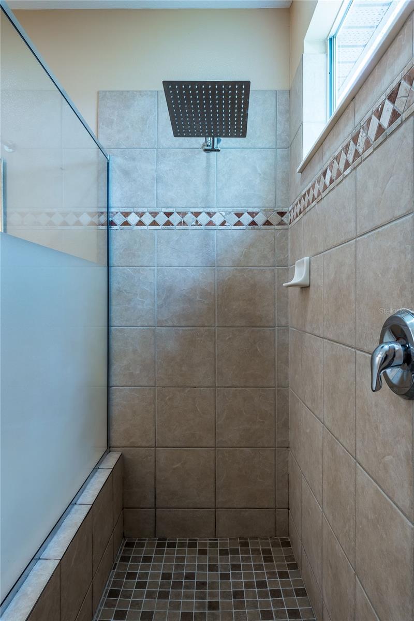
Discover refined living in one of Windermere's most sought-after communities. This exceptional 5-bedroom, 5-bath residence in Summerport perfectly blends timeless elegance, everyday comfort, and an unmatched location. Offering an ideal floor plan for both everyday living and entertaining, this beautifully maintained home features a dedicated office, formal dining room, spacious living room, family room, and thoughtfully designed living spaces throughout.

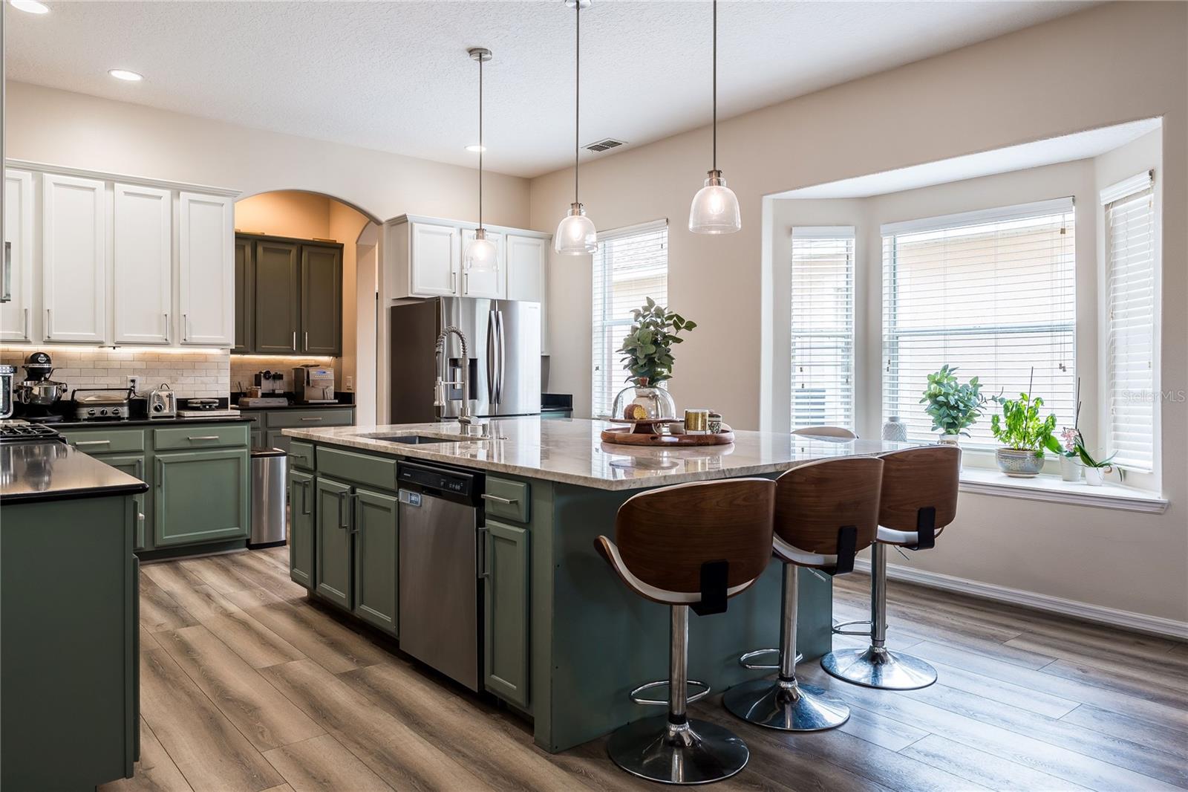
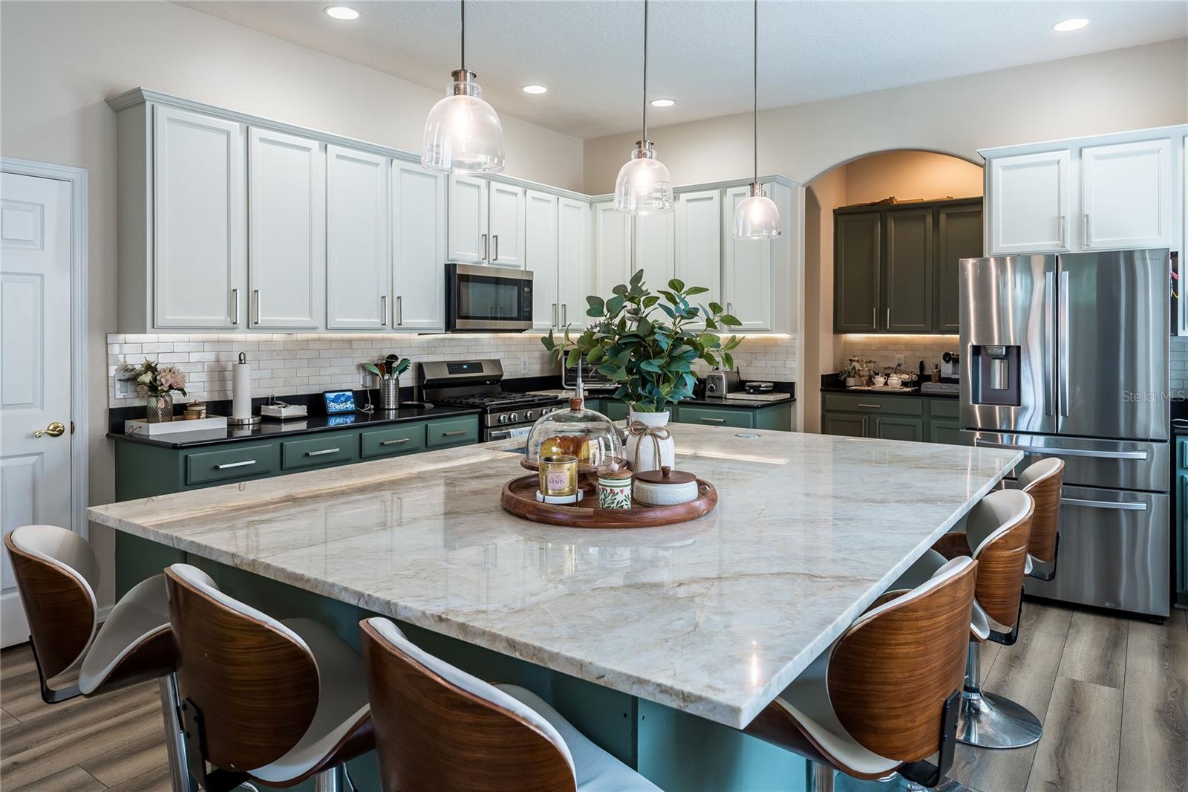
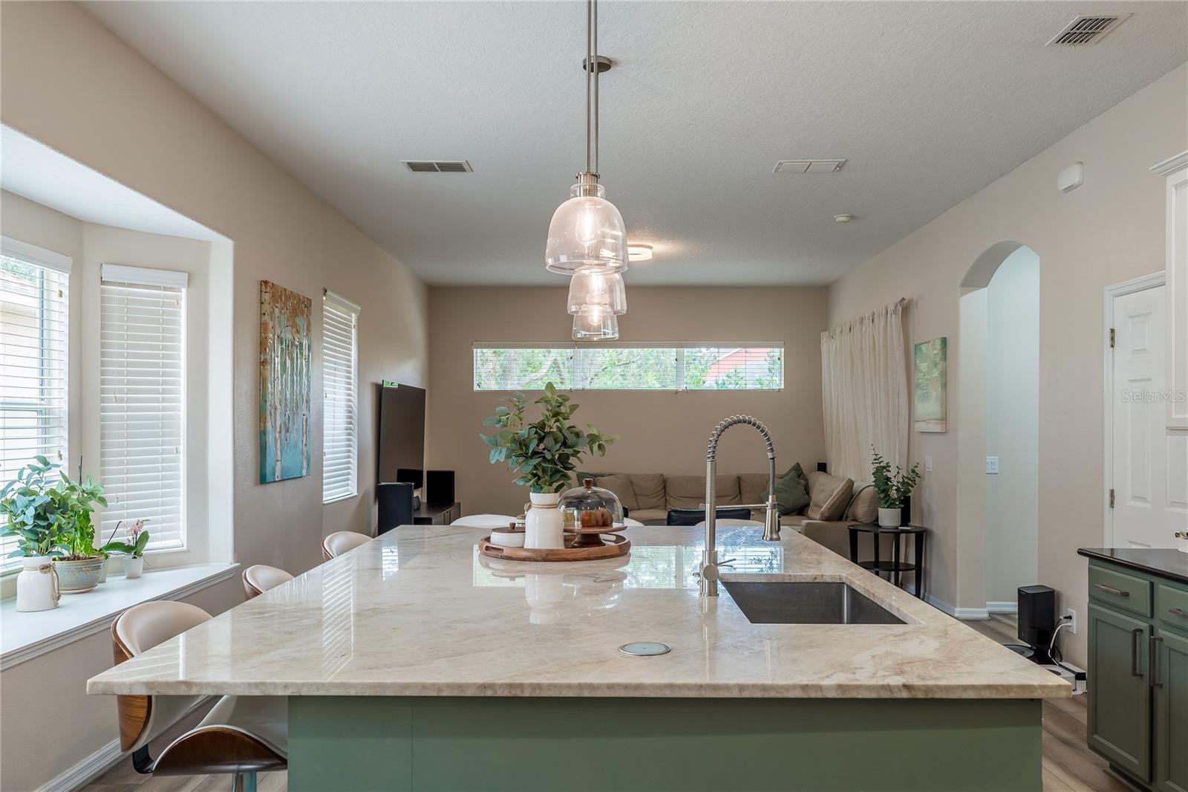
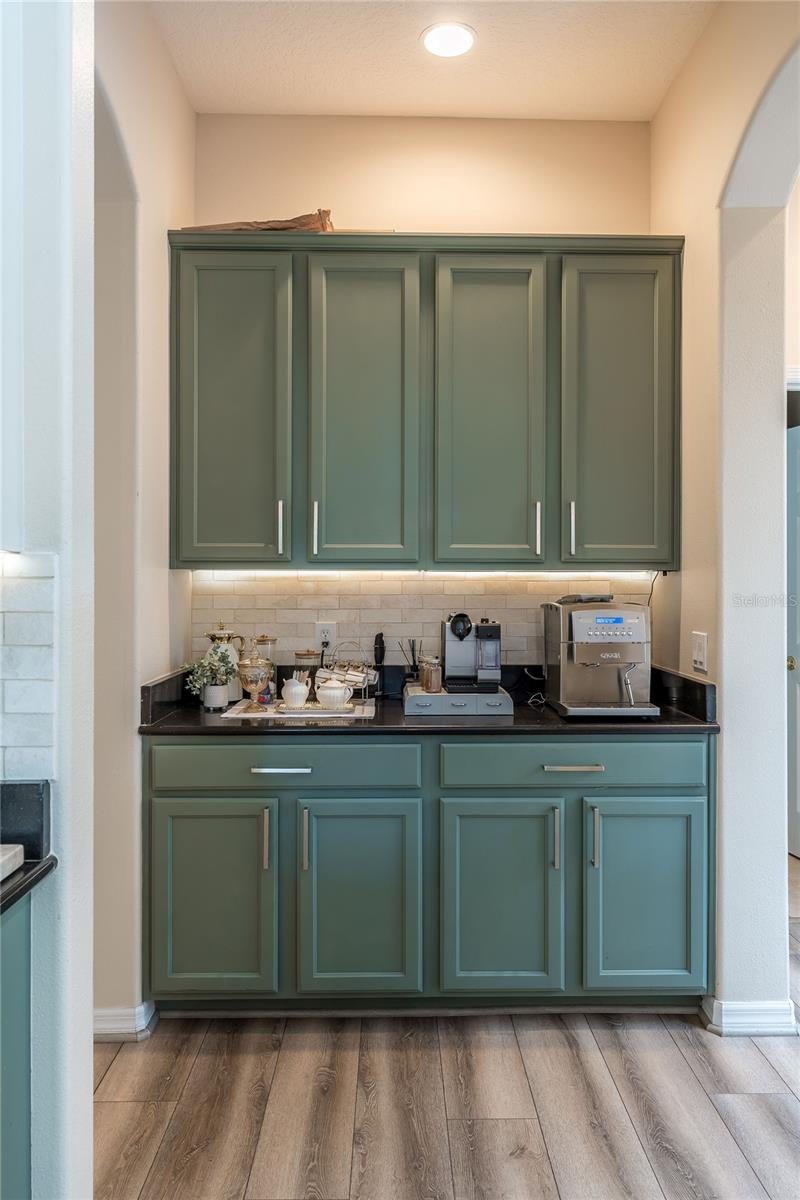
The entire first floor showcases upgraded luxury vinyl flooring, while the gourmet kitchen is appointed with beautiful granite countertops, stainless steel appliances, abundant cabinetry, and a breakfast bar with seating, perfect for casual dining and gathering with family and friends.

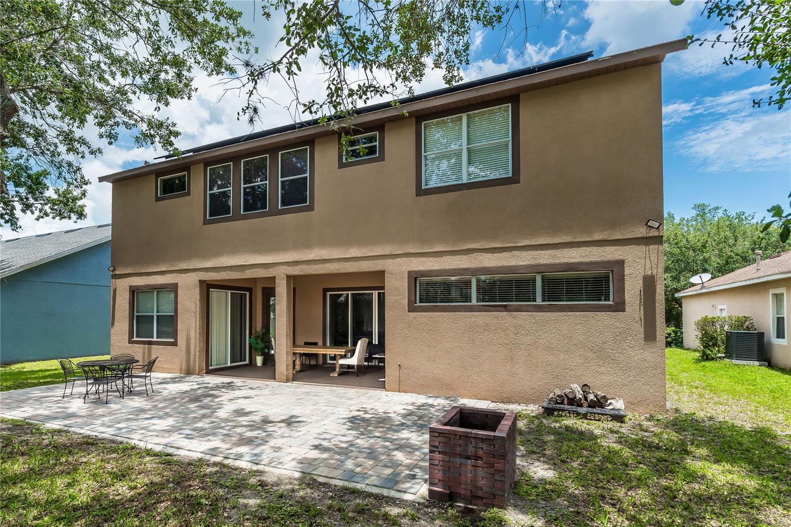
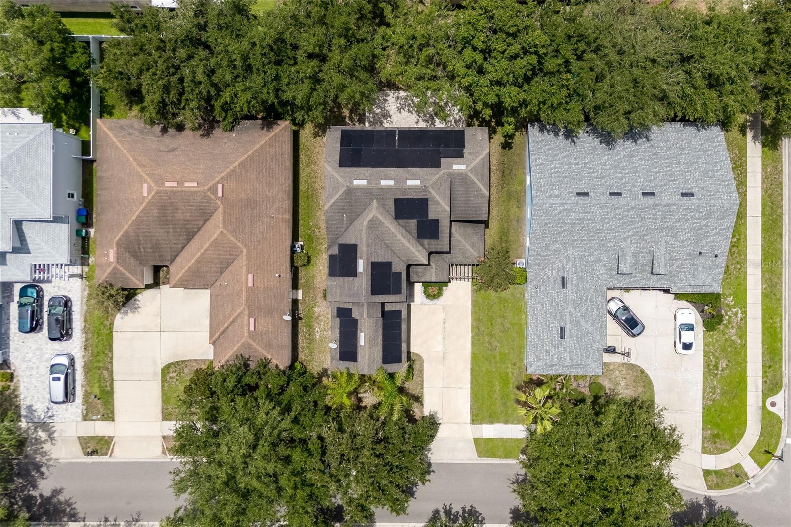
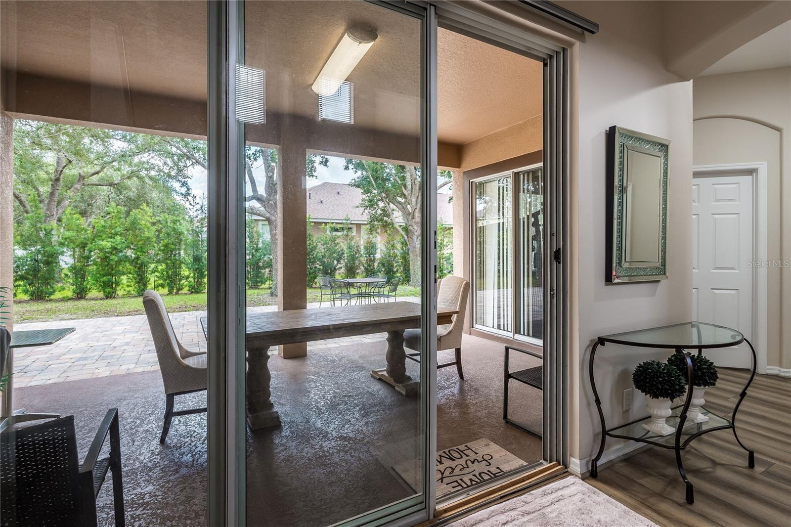
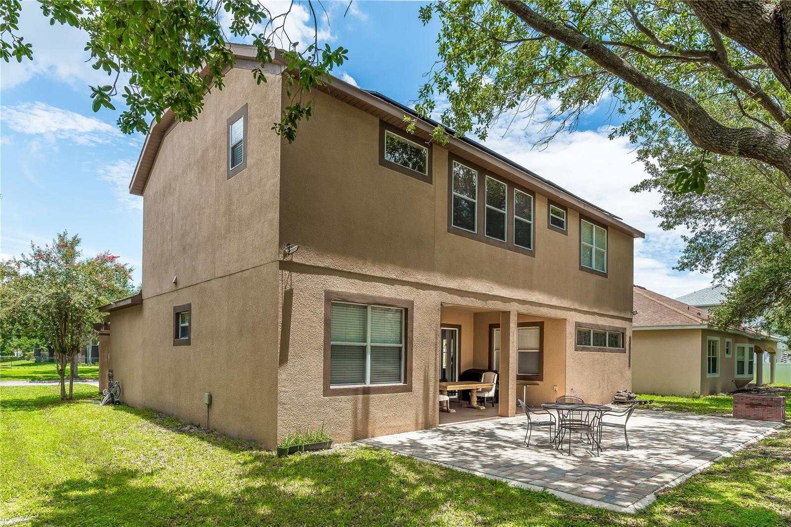
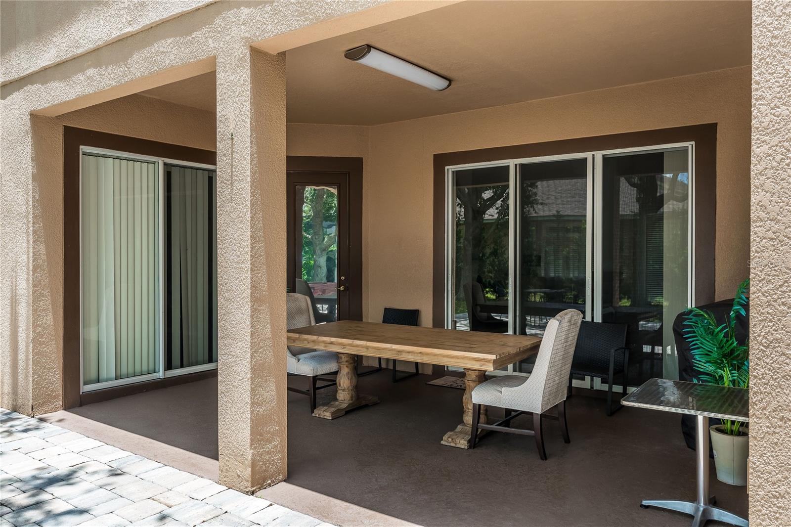
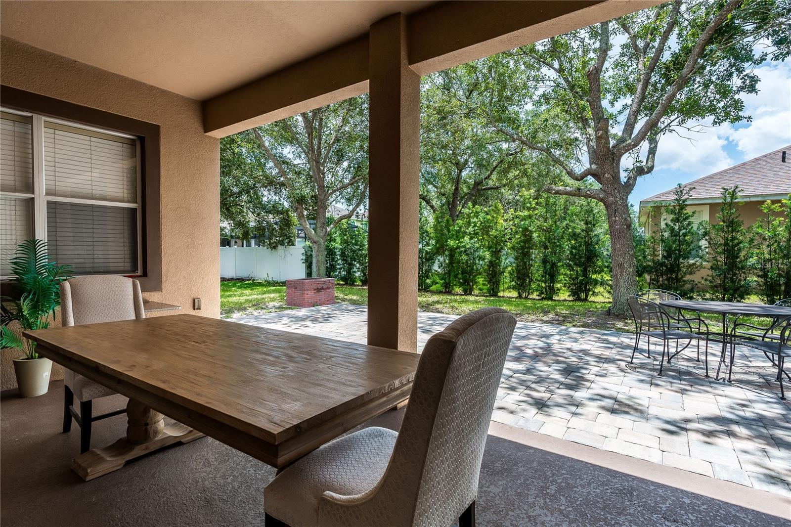
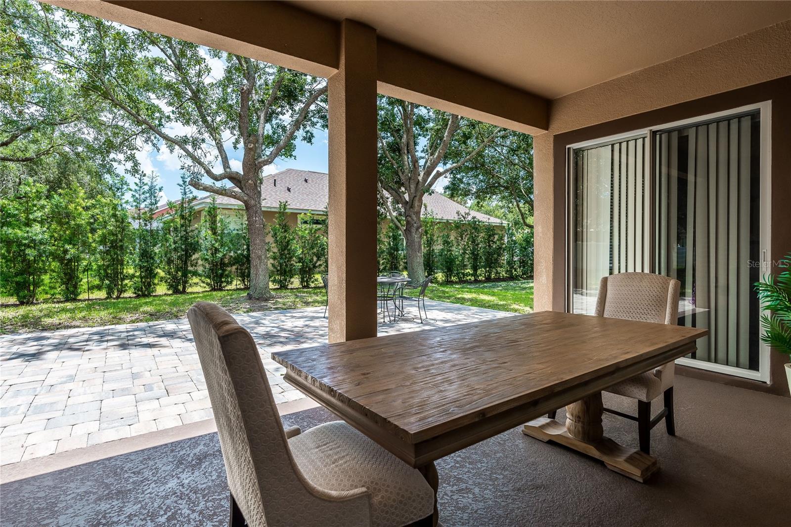
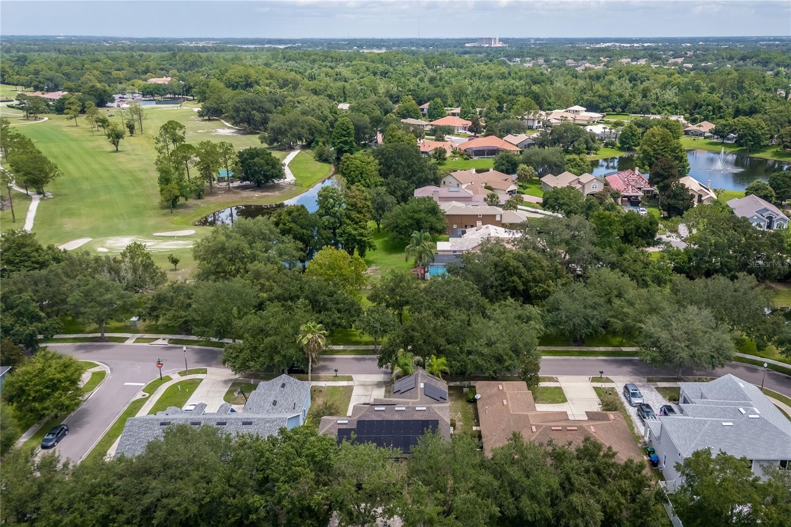
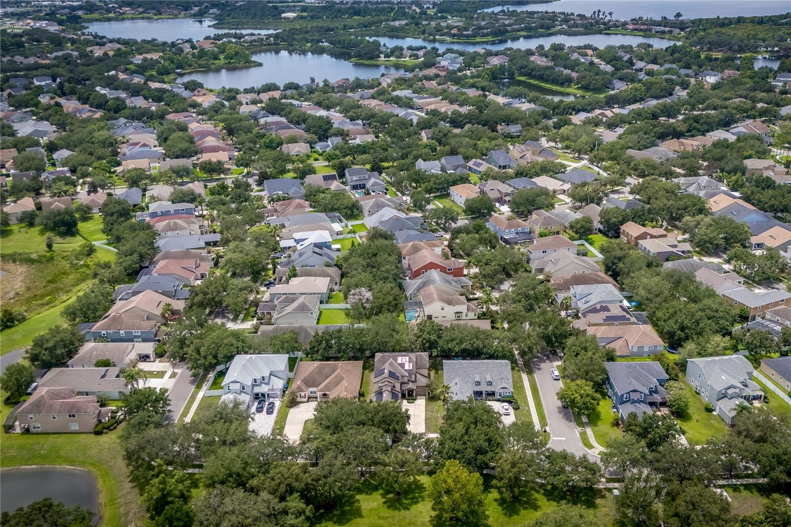
Situated on an oversized homesite, the backyard has been thoughtfully upgraded to create the perfect outdoor retreat. Enjoy a spacious covered lanai, an extended paver patio, and a fire pit, offering the ideal setting for entertaining or relaxing under the shade of the mature Trees.

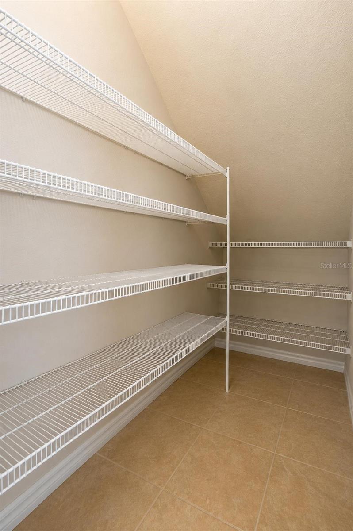
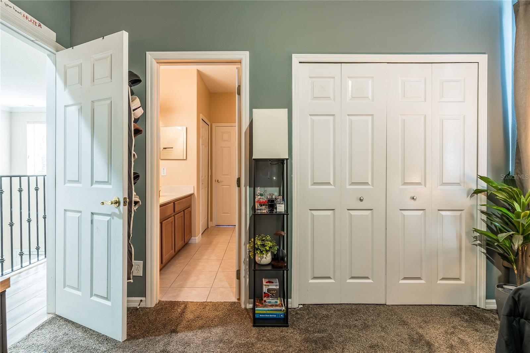
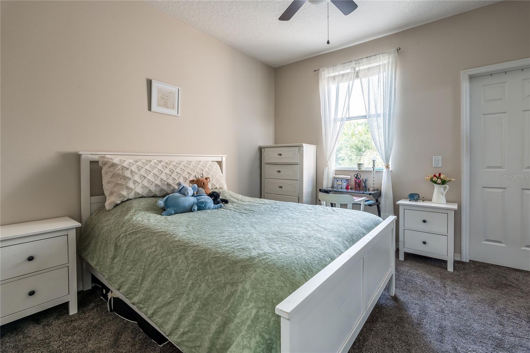
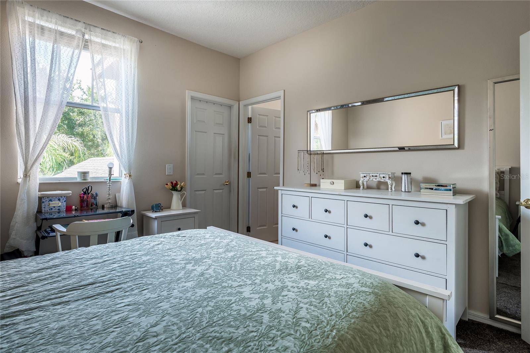
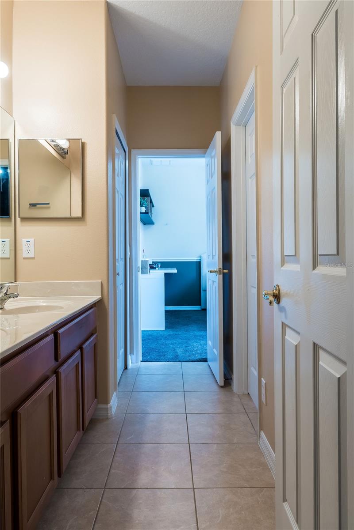
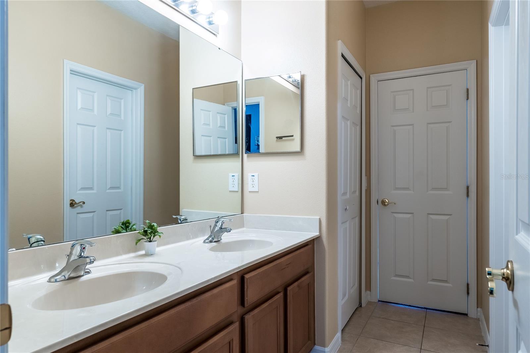
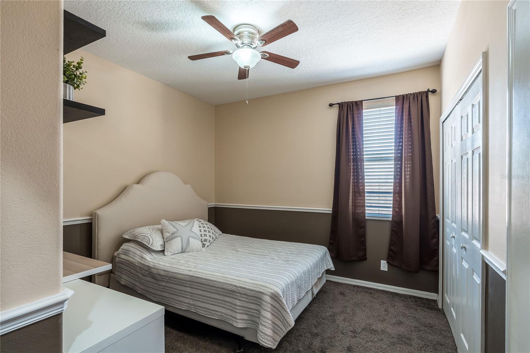
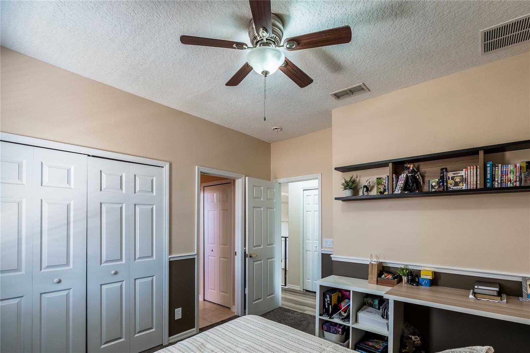
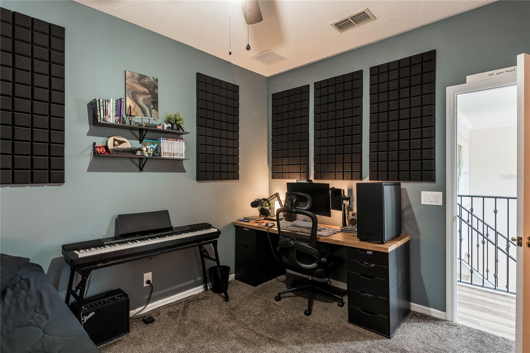
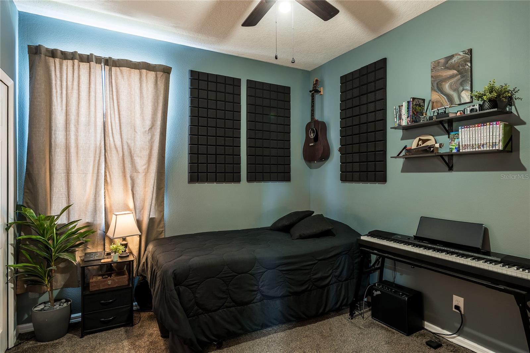
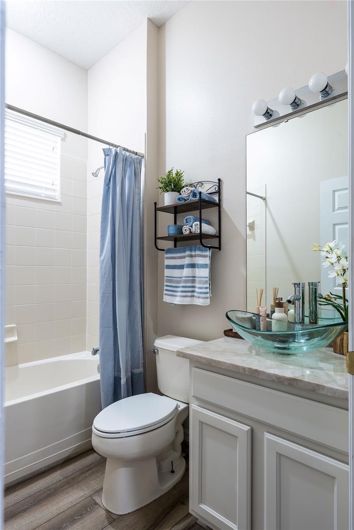
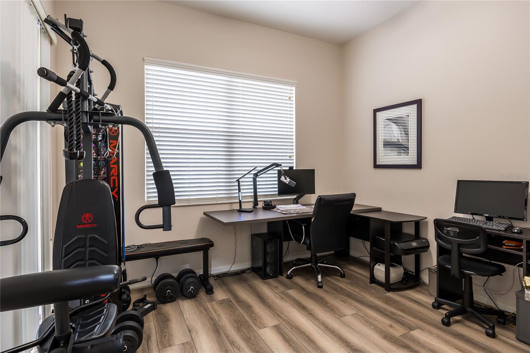
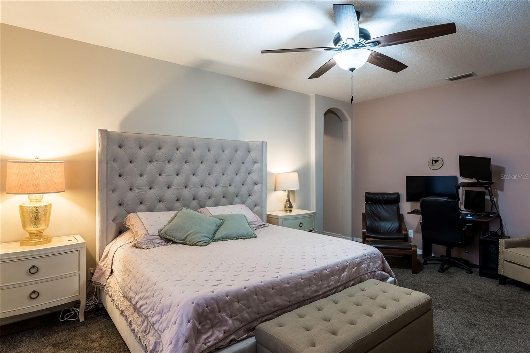
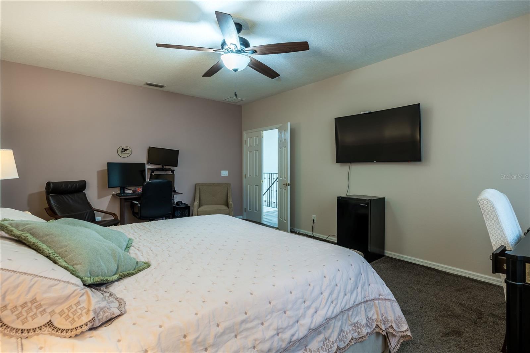
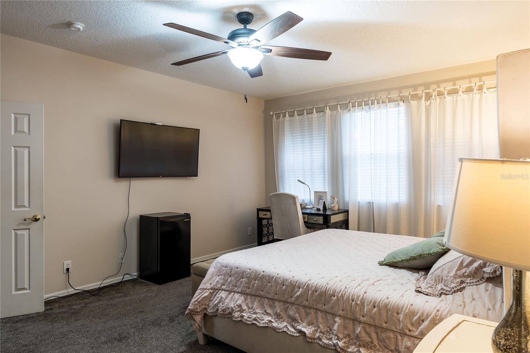
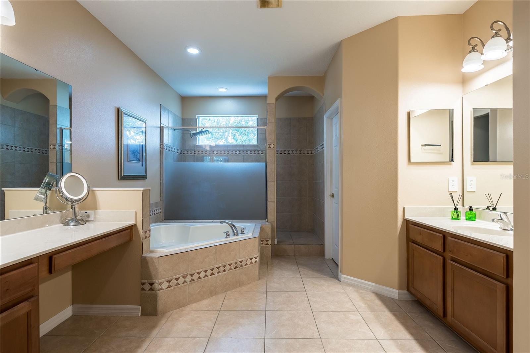
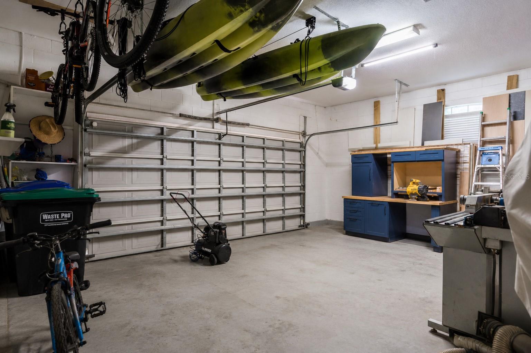
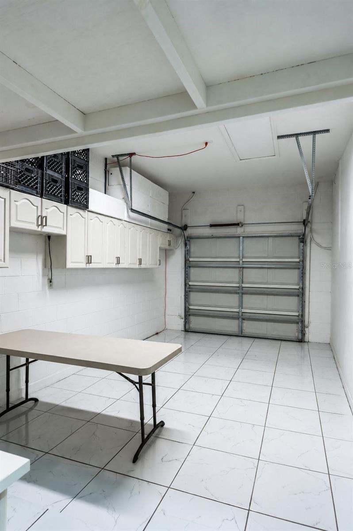
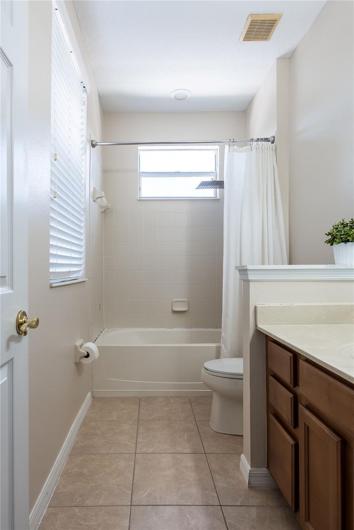
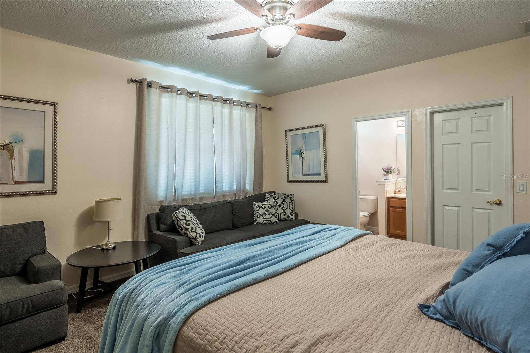
Upstairs, you'll find all 5 generously sized bedrooms, each complemented by access to a full bathroom, providing exceptional comfort and privacy for family members and guests alike. The first floor features a spacious private office that can easily be converted into a media room or 6th bedroom, complemented by a full bathroom for added flexibility. A spacious 3-car garage offers abundant room for vehicles, storage, and recreational equipment.

Designed with efficiency in mind, the home is equipped with solar panels producing approximately 22–23 MWh annually, delivering substantial energy savings while reducing utility costs.

Summerport is one of Windermere's most desirable communities, offering residents an exceptional lifestyle with resort-style amenities, including a community pool, fitness center, tennis courts, sand volleyball courts, playgrounds, scenic walking trails, and beautiful lakes. Families will appreciate being zoned for highly rated schools, including the sought-after Windermere High School. Ideally located just minutes from Walt Disney World, Winter Garden Village, Publix, premier shopping, dining, and major highways, this home presents a rare opportunity to enjoy luxury living in one of Central Florida's most prestigious communities.

4642 RIVER GEM AVENUE

Message successfully sent.

What would you like to know?

What is 3 + 4 ?

I agree to receive email communication and understand I can unsubscribe at any time.

I agree to be contacted by The Graf Group of Coldwell Banker via call, email, and text for real estate services. To opt out, you can reply 'stop' at any time or reply 'help' for assistance. You can also click the unsubscribe link in the emails. Message and data rates may apply. Message frequency may vary. Privacy Policy

Related Properties

Amazing opportunity to own this beautiful two-story single-family home located in the highly sought-after Lake Sawyer Enclave at Berkshire Park. Built in 2010 and meticulously maintained, this spacious home features 4 bedrooms, 3.5 bathrooms, and an ideal layout for both everyday living and entertaining.

The home's attractive stone elevation and covered front porch create wonderful curb appeal and offer the perfect spot to enjoy your morning coffee. Step inside to a welcoming formal living room filled with natural light that flows seamlessly into the formal dining room, providing an elegant space for gatherings. Whether you're entertaining guests in the formal areas or relaxing in the spacious family room, this home offers plenty of room for everyone.

The open-concept kitchen is a chef's dream, featuring granite countertops, 42-inch cabinets with crown molding, dark stainless steel appliances, and an oversized center island with ample prep space and bar seating. The adjoining breakfast nook provides a cozy space for casual meals. Conveniently located just off the kitchen are the garage entrance and a guest half bath tucked neatly beneath the staircase.

Step outside to the covered, screened lanai and enjoy Florida's beautiful weather year-round. Large sliding glass doors fully open to seamlessly blend the indoor and outdoor living spaces, making it ideal for entertaining. The fully fenced backyard provides a safe place for pets to play, while the paver patio offers the perfect setting for relaxing around a fire pit on cool winter evenings.

All four bedrooms are located upstairs for added privacy. The spacious primary suite features a tray ceiling, a large walk-in closet, and an ensuite bathroom with dual vanities, a garden tub, and a separate walk-in shower. Two secondary bedrooms share a convenient Jack-and-Jill bathroom, while the fourth bedroom includes its own private ensuite bathroom, making it ideal for guests or multigenerational living.

Residents of Lake Sawyer Enclave enjoy outstanding community amenities, including a community pool, tennis courts, and a playground. Conveniently located just minutes from Walt Disney World and other major attractions, this home also offers easy access to the shopping, dining, and entertainment of Winter Garden Village, as well as major highways including SR 429, SR 408, and Florida's Turnpike.

Please note: The interior photos showing furniture and décor have been virtually staged to illustrate the home's potential.

Schedule your private showing today!
#O6426217

WINDERMERE

7537 BROFIELD AVENUE

4 Beds

3 Baths

2,610 Sq.Ft.

$669,000

MLS#: O6426217

Prime Windermere location just a couple miles from luxury, million-dollar estates and minutes from Windermere Downtown. Families appreciate access to top-rated schools, while the home’s proximity to world-class Disney Parks and Disney Springs adds exceptional lifestyle convenience. The property features two updated AC systems — one replaced in 2020 for the separate mother-in-law suite and another brand-new unit installed in 2024 for the main house. The detached mother-in-law residence offers outstanding flexibility, providing a private, comfortable space ideal for extended family or young adults learning independence, or even long-term guests who benefit from having their own dedicated living area. The community includes professional landscaping through the HOA, ensuring a clean, well-maintained environment year-round. With quick access to major roadways, shopping, dining, and Windermere’s charming lakeside town center, this home delivers exceptional value in one of Central Florida’s most desirable areas.
#O6423867

WINDERMERE

13303 PENSHURST LANE

5 Beds

4 Baths

2,959 Sq.Ft.

$669,900

MLS#: O6423867

Incredible Opportunity to own a pool home with a huge lot that is in good condition but needs a little something to personalize it just for you * Good Floorplan * Close to Everything * Home has 3 Bedrooms * Separate Office * Formal Living Room * Breakfast Nook with Open Kitchen * Formal Dining RoomPool Bath * Vaulted Ceilings * Inside Laundry * Screened & Covered Pool with Large Deck * Formal Dining Room * Large Family Room with Fireplace * Must see to fully appreciate the home
#O6420386

WINDERMERE

2630 STANTON HALL COURT

3 Beds

2 Baths

2,258 Sq.Ft.

$899,999

MLS#: O6420386

Welcome to one of the most desirable communities in Windermere!

This beautifully designed home offers 5 spacious bedrooms, 3 full bathrooms, and an exceptional floor plan featuring a large family room on the main level and an additional loft upstairs, providing the perfect balance of comfort, functionality, and flexible living space.

Boasting approximately 3,285 square feet of living area, this is one of the builder’s most popular and highly sought-after floor plans. Every room has been thoughtfully designed to maximize space, natural light, and everyday convenience, making it ideal for growing families, entertaining guests, or working from home.

The community offers outstanding amenities and a welcoming neighborhood atmosphere. Residents enjoy convenient access to major highways, shopping centers, supermarkets, restaurants, and everyday essentials.

Located in the heart of Central Florida, this home is just a short drive from Disney World, Universal Orlando Resort, SeaWorld Orlando, and many of the area’s world-famous attractions, while also providing easy access to Orlando International Airport and Downtown Orlando.

If you’re looking for a spacious, move-in-ready home in one of Windermere’s most sought-after communities, this is an exceptional opportunity you won’t want to miss.
#O6420597

WINDERMERE

7409 FAIRGROVE AVENUE

5 Beds

3 Baths

3,285 Sq.Ft.

$765,990

MLS#: O6420597

Virtually Staged. Welcome to this beautifully maintained 4-bedroom, 3-bathroom home tucked away on a quiet cul-de-sac in the highly desirable Eden Isle community of Windermere. Offering 2,665 square feet of thoughtfully designed living space on an oversized .32-acre lot, this home combines comfort, functionality, and an unbeatable location.

Step inside to discover a light and inviting floor plan featuring high ceilings, crown molding, tray ceilings, spacious living and family rooms, and a seamless flow that's perfect for both everyday living and entertaining. The kitchen is the heart of the home, complete with solid wood cabinetry, ample prep space, and an open layout overlooking the family room.

The spacious primary suite offers a peaceful retreat with a walk-in closet and an oversized en-suite bath, while three additional bedrooms and two full bathrooms provide plenty of room for family, guests, or a home office.

Major updates provide peace of mind, including a new HVAC system, new water heater, and fresh interior paint, making this home truly move-in ready.

Outside, enjoy the privacy of a large lot with plenty of room to relax, play, or create your dream outdoor oasis. Residents of Eden Isle enjoy access to a private boat ramp on beautiful Lake Speer, offering boating, fishing, and waterfront recreation just moments from home.

Located in one of Windermere's most sought-after areas, you'll love being close to top-rated schools, shopping, dining, theme parks, major roadways, and everything that makes the Windermere lifestyle so desirable.

Don't miss this opportunity to own a move-in-ready home in a fantastic location with private lake access and timeless appeal.
#O6416993

WINDERMERE

6363 SEDONA LEAF COURT

4 Beds

3 Baths

2,665 Sq.Ft.

$749,900

MLS#: O6416993

Price reduced
Virtually Staged. Enjoy the best of Central Florida living in a highly sought-after neighborhood, just minutes from local schools, shopping, great restaurants, and magic of Disney. This 5-bedroom, 4.5-bathroom pool home is clean, well-maintained, and ready for move-in, featuring a freshly painted interior along with a newly painted exterior stucco, patio, and doors.
THE FIRST FLOOR Walking in from the two-car garage and paver driveway, the covered front porch opens into a bright floorplan with high ceilings and tile floors. Right off the entrance is a formal sitting room that works perfectly as a quiet reading nook or music space. Down the hall, there's a convenient half-bath and a coat closet, leading into a large formal dining room made for family dinners.
The kitchen connects right to the family room and comes with a large island and breakfast bar, plenty of counter and cabinet space, a big pantry, stainless steel appliances, recessed lighting, and a hidden back scullery. Tucked away at the back of the main floor is a guest bedroom and full bath, which is great for a mother-in-law suite or a playroom.
THE SECOND FLOOR Upstairs, a large loft gives you a flexible second living area or media space. The laundry room is also on this level, making laundry a lot easier. The primary suite is set apart for privacy and includes separate individual vanities, a soaking tub, a glass shower, and a walk-in closet big enough to be a small room on its own. On the left side of the house, bedrooms 3 and 4 share a Jack-and-Jill bathroom. Across the way, bedroom 5 sits directly next to the home's fourth full bath.
OUTDOOR LIVING Out back, the home looks out over a quiet pond. The covered, screened patio leads to a heated pool, giving you a great spot to hang out during the day and watch the nightly Disney fireworks from your own backyard
#O6417680

WINDERMERE

12929 WESTSIDE VILLAGE LOOP

5 Beds

4 Baths

4,043 Sq.Ft.

$930,000

MLS#: O6417680

Price reduced
Welcome home, to a bright and spacious 4 bedroom, 3 full and 2 half baths home in a highly desirable Windermere area. 
With no HOA where you can bring your boat or RV and your vision for the property you've looking for.
Open living space with soaring ceilings, offers a flexible layout full of potential. The master suite includes private bath with hot tub and separate shower, kitchen features ample storage and eat in bar, the upstairs has three bedrooms with two full baths given family and guest room to spread out. 
Out back, a pool and patio are ready for quiet mornings and weekends BBQs-with plenty of space to make it your own.
All this minutes from downtown Windermere, top-rated schools, Orlando's best attractions and major highways. Opportunities like this - space, location no HOA - rarely come available. Come and make it your own.
#O6416526

WINDERMERE

11994 MCKINNON ROAD

4 Beds

3 Baths

2,450 Sq.Ft.

$824,900

MLS#: O6416526

Price reduced
Auction Property. 4 bedroom 2 bathroom 2,987 square foot home sitting on a 34,848 square foot lot in the gates of Windermere Club, this lakefront residence has resort-style amenities surrounding the beautiful Lake Crescent. Jump on this great deal before its gone! All buyers are responsible to confirm City, County, Zoning, Tax, and other records to their satisfaction before bidding. No inspection contingencies in contract. Absolutely no repairs before closing. This property is sold As-Is. This is a REO auction property.
#O6415043

WINDERMERE

2128 LAKE CRESCENT COURT

4 Beds

2 Baths

2,987 Sq.Ft.

$790,900

MLS#: O6415043

Welcome to this stunning former model home located in highly desirable Windermere!  From the moment you step inside you will be greeted by it's open space layout for living and dining rooms with meticulous attention to detail featuring crown molding, wrought iron staircase and custom built-in entertainment center in family room.  The gourmet kitchen has plenty of counter space for the pickiest of Chefs and overlooks an overly large family room for those cozy dinner and a movie nights!  To complete the kitchen, you will find a Butler's Pantry with discreet under the stair storage and sliding glass doors leading to your outdoor oasis!  Here, you will find a screen enclosed, freshly resurfaced pool for enjoying the Florida Sun!  The pool area has an expansive deck for grilling and entertaining guests.  Back inside, on the second floor, you can retreat to your bedroom with built in beverage/coffee station and his and her walk in closets.  The en-suite bathroom features dual vanities, garden tub with separate shower.   Three more bedrooms, two baths, laundry room and a Tech Center complete the upstairs of this amazing home!  Enclave at Berkshire Park is conveniently located near theme parks, shopping and restaurants and offers walking trails, community pool with cabana, tennis courts and basketball court.
#O6414025

WINDERMERE

7242 LONDALE BOULEVARD

4 Beds

3 Baths

2,690 Sq.Ft.

$749,900

MLS#: O6414025

 - property

Send a message

Message successfully sent.

Your message

What is 3 + 4 ?

Reason for contacting?

I agree to receive email communication and understand I can unsubscribe at any time.

I agree to be contacted by The Graf Group of Coldwell Banker via call, email, and text for real estate services. To opt out, you can reply 'stop' at any time or reply 'help' for assistance. You can also click the unsubscribe link in the emails. Message and data rates may apply. Message frequency may vary. Privacy Policy

Sign Out

Virtual Assistant

Would you like to take the next step with this property? We can help you schedule a showing or virtual tour, or send you more details.

Yes, I would like more information.

Thank You for Your Reply, One of Our Agents will contact you as soon as possible

No, maybe later.

Thank you, you can always contact me via email, phone number or through the contact form.

Realhub AI

Lucy - Your AI-Powered Realtor
Update Your Temporary Password

Personalize your search

Enter your email and we'll notify you immediately when new listings match what you're looking for.

or enter email address
Already have an account ? Login here

Continue your home search

I agree to receive communications and understand I can unsubscribe at any time.

I agree to be contacted by The Graf Group of Coldwell Banker via call, email, and text for real estate services. To opt out, you can reply 'stop' at any time or reply 'help' for assistance. You can also click the unsubscribe link in the emails. Message and data rates may apply. Message frequency may vary. Privacy Policy

Already have an account ? Login here

We use cookies

We use cookies primarily for analytics to enhance your experience. By accepting, you agree to our use of these cookies. You can manage your preferences or learn more about our cookies policy.