Features & Amenities

Interior

  • Other Interior Features

    Crown Molding, Eat-in Kitchen, Open Floorplan, Walk-In Closet(s)

  • Total Bedrooms

    3

  • Bathrooms

    2

  • 1/2 Bathrooms

    1

  • Cooling YN

    YES

  • Cooling

    Central Air

  • Fireplace YN

    YES

  • Heating YN

    YES

  • Heating

    Central

  • Pet friendly

    Cats OK, Dogs OK

Exterior

  • Garage

    Yes

  • Garage spaces

    2

  • Construction Materials

    Block, Stucco

  • Other Exterior Features

    Garden

  • Parking

    Driveway, Garage Door Opener

  • Patio and Porch Features

    Rear Porch, Screened

  • Pool

    No

  • Waterfront YN

    NO

  • View

    Garden, Trees/Woods

Area & Lot

  • Lot Features

    Landscaped

  • Lot Size(acres)

    0.2

  • Lot Size(square feet)

    8,812

  • Property Type

    Residential

  • Property Sub Type

    Single Family Residence

Price

  • Sales Price

    $450,000

  • Tax Amount

    $5,101.15

  • Sq. Footage

    2,345

  • Price/SqFt

    $191

HOA

  • Association

    YES

  • Association Fee

    $276

  • Association Fee Frequency

    Monthly

  • Association Fee Includes

    N/A

  • Total Monthly Fees

    $441

School District

  • Elementary School

    N/A

  • Middle School

    N/A

  • High School

    N/A

Property Features

  • Stories

    1

  • New Construction

    NO

  • Association Amenities

    Basketball Court, Cable TV, Fitness Center, Gated, Park, Playground, Pool, Recreation Facilities, Sauna, Security, Shuffleboard Court, Spa/Hot Tub, Tennis Court(s), Trail(s)

  • Foundation Details

    Slab

  • Ownership

    Fee Simple

  • Senior Community YN

    NO

  • Sewer

    Public Sewer

  • Tax Lot

    285

  • Water Source

    Public

Schedule a Showing

Showing scheduled successfully.

<
>
IN PERSON
VIA CHAT

What is 3 + 4 ?


Change time

Mortgage calculator

Estimate your monthly mortgage payment, including the principal and interest, property taxes, and HOA. Adjust the values to generate a more accurate rate.

Your payment

Principal and Interest:

$

Property taxes:

$

HOA fees:

$

Total loan payment:

$

Total interest amount:

$

Location

County

Polk

Elementary School

Middle School

High School

Listing Courtesy of Miguel Elvira, BELLA VERDE REALTY LLC

RealHub Information is provided exclusively for consumers' personal, non-commercial use, and it may not be used for any purpose other than to identify prospective properties consumers may be interested in purchasing. All information deemed reliable but not guaranteed and should be independently verified. All properties are subject to prior sale, change or withdrawal. RealHub website owner shall not be responsible for any typographical errors, misinformation, misprints and shall be held totally harmless.

Agent Emil Garinga

Executive Assistant

Emil Garinga

Call Emil today to schedule a private showing.


* Listings on this website come from the FMLS IDX Compilation and may be held by brokerage firms other than the owner of this website. The listing brokerage is identified in any listing details. Information is deemed reliable but is not guaranteed. If you believe any FMLS listing contains material that infringes your copyrighted work please click here to review our DMCA policy and learn how to submit a takedown request.© 2024 FMLS.
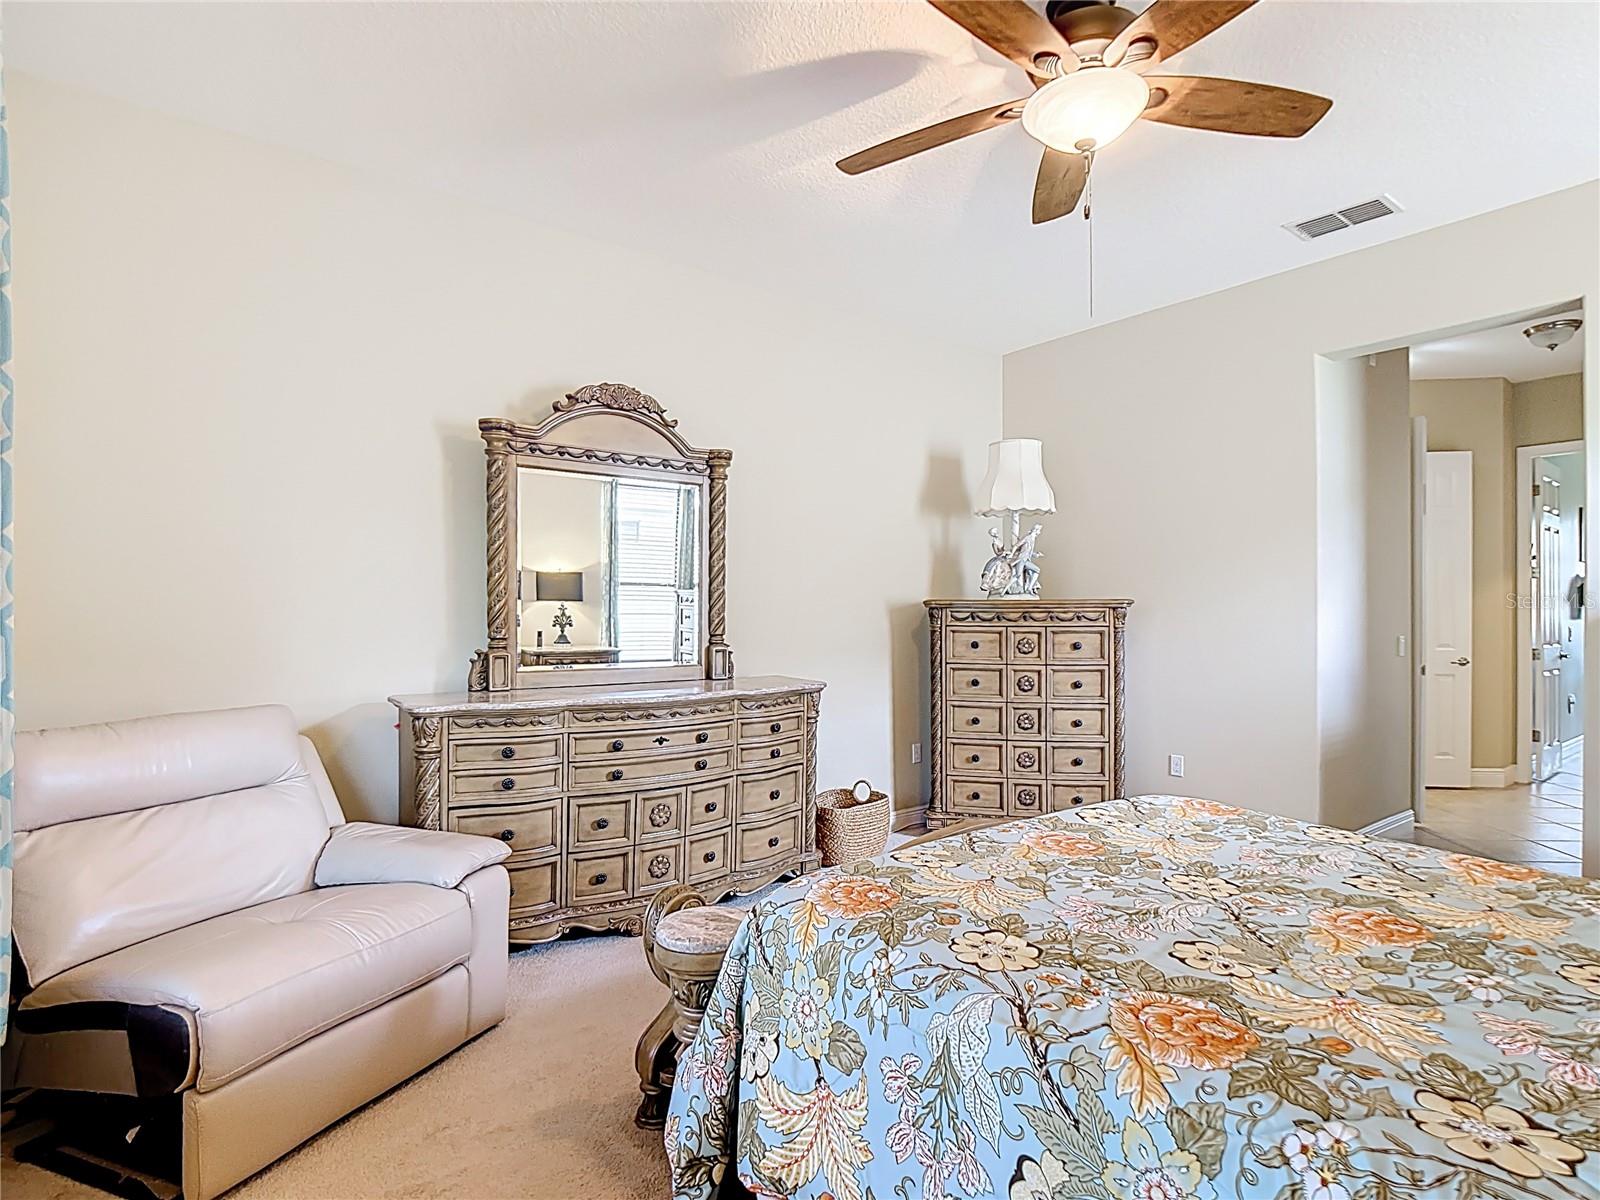
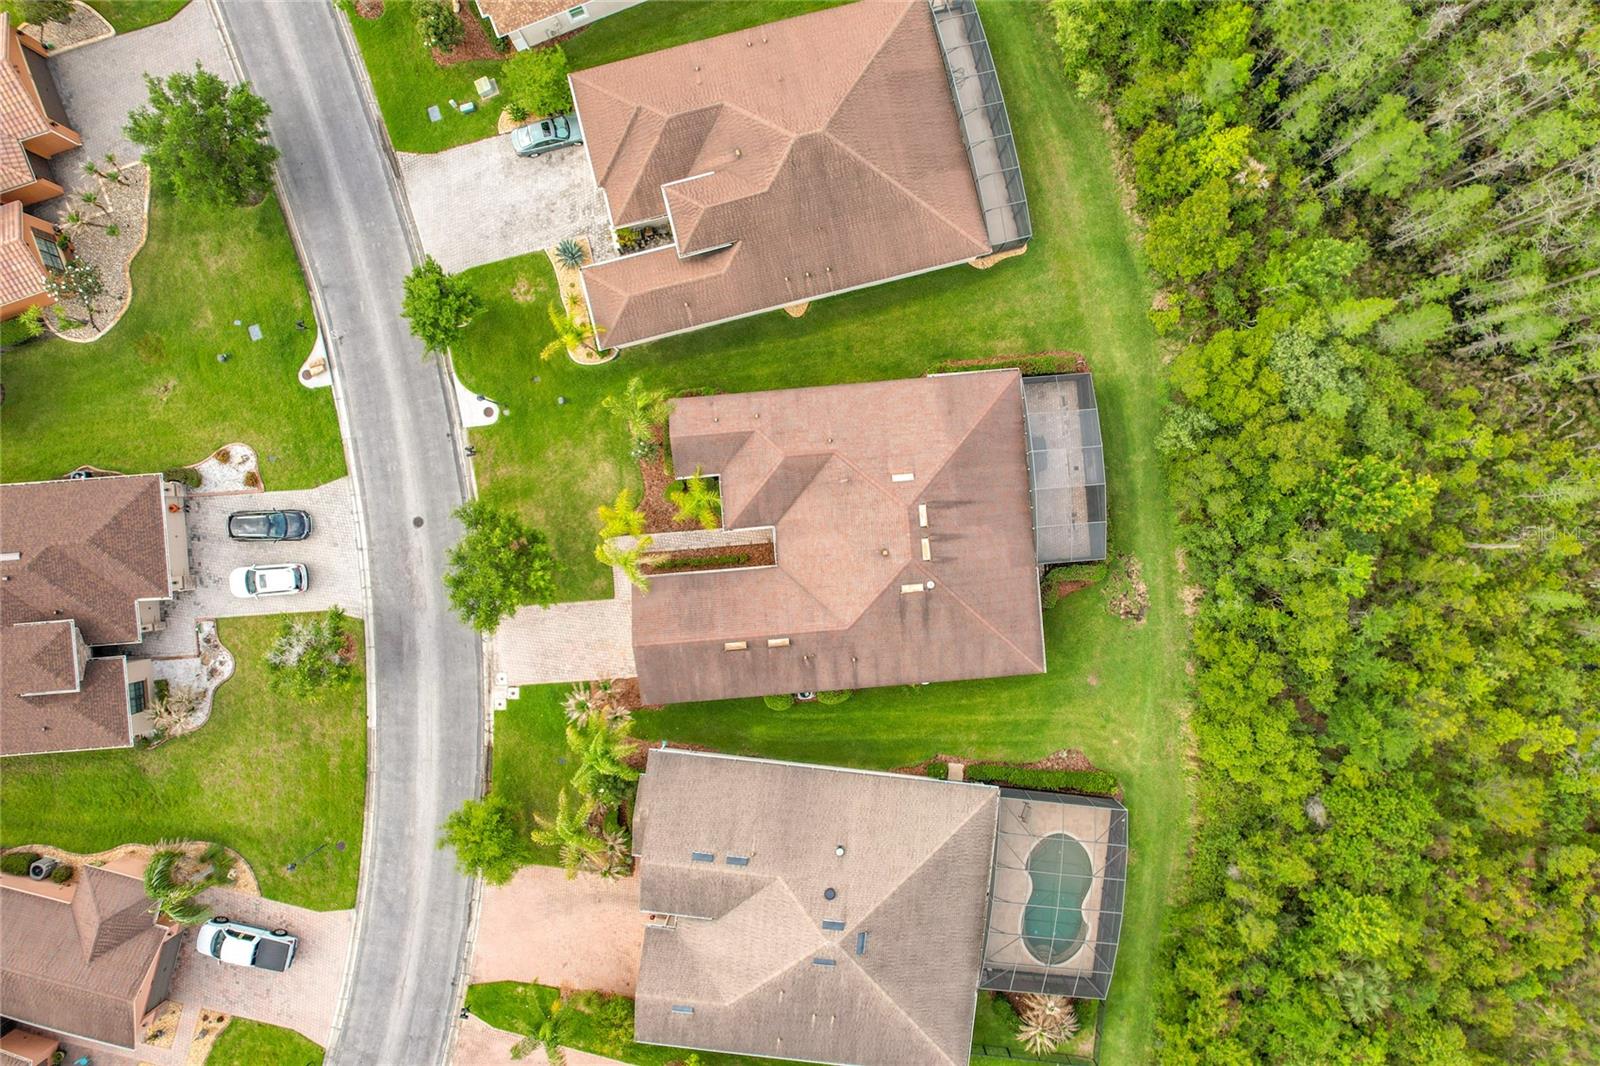
Beautifully landscaped and impeccably maintained, this 2012 Marseille Model sits on a tranquil PRESERVE HOMESITE and even includes a ***PRIVATE HOT TUB***Offering 2,345 sq. ft. of refined living space within a 3,421 sq. ft. total footprint, this residence delivers elegance, privacy, and resort style living. This popular model features THREE bedrooms, TWO AND A HALF baths, a spacious Living Room, Florida Room, well-appointed GOURMET Kitchen, and a versatile DEN. Upgrades include a ***NEW 2025 HVAC***, and ***electric FIREPLACE***. The UPGRADED GOURMET Kitchen features 42" cherry cabinetry, a spacious kitchen island, GRANITE countertops, ***NEW 2025 refrigerator***, convenient lower pull outs, breakfast bar, and a sought after ***PROPANE GAS STOVE***. This open plan, modern model home features CROWN MOLDING throughout, and a welcoming dinette that blends seamlessly with the main living areas, perfect for effortless entertaining, overlooking the peaceful conservation. Beautiful TILE FLOORS extend through all the main living areas, with the tile laid on the diagonal to add visual interest as you move through space. The Family Room offers a comfortable retreat, your go to spot to unwind and enjoy a movie. The versatile Flex Room is ideal for working, reading, or relaxing, and can easily serve as a guest room when visitors come to town. The PRIMARY SUITE occupies its own private wing of the home, spacious, serene, and beautifully appointed. It features his and hers walk in closets and an EN SUITE BATH with DUAL sinks, vanity and a glass enclosed walk-in shower/STEAM ROOM enhanced by built in heat lamps. Bedroom two sits on the opposite side of the home for added privacy, while the third bedroom is ideally placed within the split bedroom layout. Entertain with ease on the EXTENDED, tile and paver SCREENED lanai (30x24), complete with a HOT TUB and an OUTDOOR SHOWER, the perfect setting for gatherings with friends and family. The two-car garage offers excellent storage and is beautifully finished with OVERHEAD STORAGE and a NEW epoxy floor and insulated garage door. A hot water on demand system adds convenience. Gated Golf Community of Solivita with an impressive array of amenities, two PGA 18-holes Championship golf courses, two State of the Art Amenity Centers, fourteen pools, restaurants, and over two hundred different social clubs. Near supermarkets, restaurants, pharmacies, hospital, new express way, just 25 minutes to major attractions, and the new Sun Rail Poinciana Station. If you are interested in the property, it is a clever idea to schedule a video virtual showing or arrange for a private showing to see it in person. A physical tour can provide a better sense of the space, layout, and overall feel of the property.

477 VILLA PARK ROAD

Message successfully sent.

What would you like to know?

What is 3 + 4 ?

I agree to receive email communication and understand I can unsubscribe at any time.

I agree to be contacted by The Graf Group of Coldwell Banker via call, email, and text for real estate services. To opt out, you can reply 'stop' at any time or reply 'help' for assistance. You can also click the unsubscribe link in the emails. Message and data rates may apply. Message frequency may vary. Privacy Policy

Related Properties

New on site 1 day ago
Exceptional investment or starter home opportunity in Poinciana! This charming half-duplex has been beautifully remodeled inside and out, making it completely move-in ready. Featuring fresh interior and exterior paint, a functional layout, and brand-new laminate flooring throughout for easy maintenance.  The property offers 2 cozy bedrooms, 1.5 bathrooms, and a private 1-car garage. You will love the updated kitchen boasting new cabinets and included appliances. With no high HOA fees ($0 annual HOA fee), this home represents an ideal low-overhead asset for savvy investors looking for rental income or buyers seeking affordable homeownership.  Prime Poinciana location close to local schools, major roadways, and daily amenities. Enjoy the independence and privacy of a half-duplex with zero renovation stress.  Don't miss out on this fantastic property—schedule your private tour today!
#TB8543646

POINCIANA

504 BLACKBIRD LANE B

2 Beds

2 Baths

1,816 Sq.Ft.

$468,000

MLS#: TB8543646

New on site 2 days ago
Welcome to 133 Inconnu Court in Poinciana Neighborhood 4!
This spacious and versatile home offers plenty of room for the whole family, with thoughtful updates and multiple living spaces. Recent Updates Include: New roof installed in 2019. New A/C installed in 2026. New water heater installed in 2023.
As you enter through the front door, you’ll find a welcoming family room with an open staircase leading to the second floor. Just around the corner is the main-floor hallway, providing access to the kitchen, primary bedroom and bathroom, garage, and laundry area.
The main-floor kitchen is fully equipped with a microwave, dishwasher, range, and refrigerator. Just beyond the kitchen is an additional room with a built-in closet, offering flexible space for a home office, guest room, playroom, or other needs. A convenient nook near the sliding glass door to the backyard provides the perfect spot for a small home office or study area.

Upstairs, the home offers even more living space, including a second primary bedroom with two closets and a private full bathroom featuring a relaxing soaking tub. Three additional bedrooms, each with ceiling fans and carpeting, provide plenty of room for family members or guests. A full bathroom is conveniently located in the hallway.

The second floor also features a full kitchen, complete with a range, microwave, and refrigerator, creating a unique and flexible living arrangement with plenty of possibilities.

With multiple bedrooms, two kitchens, generous living areas, and recent major updates, this home offers the space and versatility to accommodate a variety of family needs and lifestyles. Come see this gem today!
#S5156908

POINCIANA

133 INCONNU COURT

6 Beds

3 Baths

2,790 Sq.Ft.

$399,000

MLS#: S5156908

Florida living meets the Solivita lifestyle at 1389 Lombardi Ct! Built in 2024, this beautifully maintained 3-bedroom, 2-bath home offers newer construction in one of Central Florida’s premier 55+ active-adult communities. Step inside to a bright, open floor plan designed for comfortable everyday living and entertaining. The kitchen is a standout, featuring beautiful quartz countertops and a huge center island that creates an impressive gathering space for entertaining, dining and conversation. Both bathrooms feature quartz countertops, while the spacious primary suite offers dual sinks and a walk-in shower.

Thoughtful upgrades include a whole-house water purification system and new larger gutters. The living area opens to the covered rear patio through sliding glass doors equipped with electric shades, giving you effortless control of privacy and natural light. It’s an ideal setup for enjoying Florida mornings, relaxing evenings and indoor-outdoor living.

Beyond the home, Solivita delivers the lifestyle. Enjoy an amenity-rich gated 55+ community with clubhouses, fitness facilities, resort-style pools, tennis, parks, walking areas, dining and an active social environment. Golf enthusiasts will appreciate Stonegate Golf Club at Solivita, featuring two 18-hole golf courses, with golf membership available separately and not required.

Furnishings may also be available for purchase separately, creating an attractive turnkey opportunity for buyers looking to enjoy the Florida lifestyle from day one. Whether you’re making Florida your full-time home or looking for a seasonal escape, this property combines newer construction, thoughtful upgrades and low-maintenance living with the Florida lifestyle buyers come to Solivita to find. Schedule your private showing today!
#TB8542522

POINCIANA

1389 LAMBARDI COURT

3 Beds

2 Baths

1,727 Sq.Ft.

$367,000

MLS#: TB8542522

Welcome to this Sorano model, a spacious and inviting 4-bedroom, 3-bath home offering approximately 2,326 square feet of comfortable living space. Situated on an impressive .28-acre lot, this home provides plenty of room both inside and out. The open and functional floor plan offers generous living areas, a well-appointed kitchen, and a comfortable primary suite, making it ideal for everyday living and entertaining. The additional bedrooms provide flexibility for family, guests, a home office, or personal hobbies. Enjoy the Florida lifestyle with ample outdoor space and the convenience of living in the growing Poinciana community. This is a wonderful opportunity for buyers looking for space, comfort, and value in Central Florida.
#S5155660

POINCIANA

778 IRVINE RANCH ROAD

4 Beds

3 Baths

2,326 Sq.Ft.

$525,000

MLS#: S5155660

Virtually Staged. Welcome to this beautifully maintained 2024-built home offering the perfect blend of comfort, functionality, and modern living. From the moment you enter, you’ll appreciate the inviting open-concept layout designed for both everyday living and entertaining. The spacious kitchen features white cabinetry, stainless steel appliances, light countertops, and a convenient breakfast peninsula that flows naturally into the dining and living areas, creating a warm and connected space for family and guests.

The home offers four comfortable bedrooms, including a versatile front bedroom that can easily serve as a home office, guest room, or flex space. The private primary suite provides a relaxing retreat with plenty of room and a walk-in closet. Thoughtful details throughout include neutral finishes, ceiling fans, an interior laundry room, and an attached two-car garage.

Step outside and enjoy a large fenced backyard with an expansive concrete patio and peaceful wooded views, offering the perfect setting for weekend gatherings, outdoor dining, or simply unwinding at the end of the day. Located in a convenient area close to shopping, dining, healthcare, recreation, parks, and community amenities, this newer home offers the space, privacy, and modern features you’ve been looking for.
#S5155438

POINCIANA

120 SPARROW COURT

4 Beds

2 Baths

2,108 Sq.Ft.

$375,000

MLS#: S5155438

Welcome Home! Magnificent home built 2021 boasts 4 bedroom 2 full baths and 1 half bath sitting on .71 of an acre.  This home also has a large Family room, HALF bath, dining area, a large flex room that can be used for office, living room or whatever your family needs for the space all on the first floor.  On the second floor all 4 bedrooms, 2 full bath and laundry room. Privacy is the keyword for this lovely home with a spacious 2 car garage and a long driveway with parking for all friends and family gatherings. in the Hugh backyard enjoy the firepit, enjoying water views while watching beautiful sunsets.  Make your appointment today!
#TB8535155

POINCIANA

1889 SNAPPER DRIVE

4 Beds

2 Baths

2,114 Sq.Ft.

$360,000

MLS#: TB8535155

This is not your typical new build and it comes with incredible financing options! You can purchase this home with NO MONEY DOWN and ALL CLOSING COSTS COVERED, making homeownership more accessible than ever! Thoughtfully custom built and finished with intention, this home was designed for real life, not mass production. From the moment you walk in, the tall 9'4" ceilings and wide open layout make the home feel bright, welcoming, and comfortable. Luxury vinyl plank flooring flows throughout, creating a clean, modern look that instantly feels like home. The kitchen is truly the heart of the space. With quartz countertops, a marble backsplash, farmhouse sink, oversized island, and dark stainless steel appliances, it is both beautiful and highly functional. Whether you are hosting friends, cooking for family, or enjoying a quiet morning coffee, this is a kitchen you will love spending time in. The large pantry is one of those details that makes everyday life easier. The primary suite feels like a private retreat. It features an oversized walk in closet and a spa inspired bathroom with a freestanding soaking tub, a spacious glass shower, dual sinks, and elevated ceramic and natural stone finishes. The additional bedrooms are filled with natural light, including two connected by a Jack and Jill bathroom, plus a separate full bathroom that is perfect for guests. You will notice custom touches throughout the home, including stone and tile accent walls, upgraded lighting, modern dark hardware, and a spacious laundry room with extra storage and a utility sink. Outside, the curb appeal continues with a stone paved driveway and walkway, stacked stone accents and a large rear patio ready for outdoor living. The two car garage is finished with durable epoxy flooring. Beyond the design, this home was built with efficiency and peace of mind in mind. Energy saving features include double pane low E windows and doors, R30 attic insulation, LED lighting, and Energy Star appliances to help keep monthly costs lower. The home also includes an industry leading 10 year structural warranty. Located in the desirable Poinciana Villages community, residents enjoy multiple parks, an active community center, aquatic and fitness facilities, and a low HOA that even includes cable and internet. To top it all off, this home qualifies for exceptional financing options. You can purchase this home with NO MONEY DOWN and ALL COVERED CLOSING COSTS. Come take a look in person and see why this home offers the perfect balance of comfort, quality, and value! Please note that home may differ in finishes and colors.
#O6425860

POINCIANA

49 ORCHID COURT

4 Beds

3 Baths

1,896 Sq.Ft.

$377,500

MLS#: O6425860

Under Construction. Discover the spacious and versatile Spring floor plan by LGI Homes in the desirable Poinciana community! This stunning two-story home offers five generously sized bedrooms and three full bathrooms, providing plenty of room for growing families, multi-generational living, or those needing extra space for a home office, playroom, or hobby room. The first floor features a bright family room, chef-ready kitchen with all appliances included, breakfast bar, guest bedroom, and full bath. Upstairs, you'll find an exceptional master retreat complete with a luxurious en-suite bath featuring dual vanities, a linen closet, and an oversized walk-in closet, along with three additional bedrooms and a spacious laundry room with abundant storage. Enjoy outdoor living on the covered back patio and the convenience of an attached two-car garage. Located in the amenity-rich Poinciana community with NO CDD fees, homeowners enjoy incredible value, affordable homeownership, and easy access to shopping, dining, schools, and major Orlando attractions. Don't miss your opportunity to own this beautiful new construction home—schedule your private tour today!
#TB8517392

POINCIANA

1205 WAHNETA COURT

5 Beds

3 Baths

2,244 Sq.Ft.

$364,900

MLS#: TB8517392

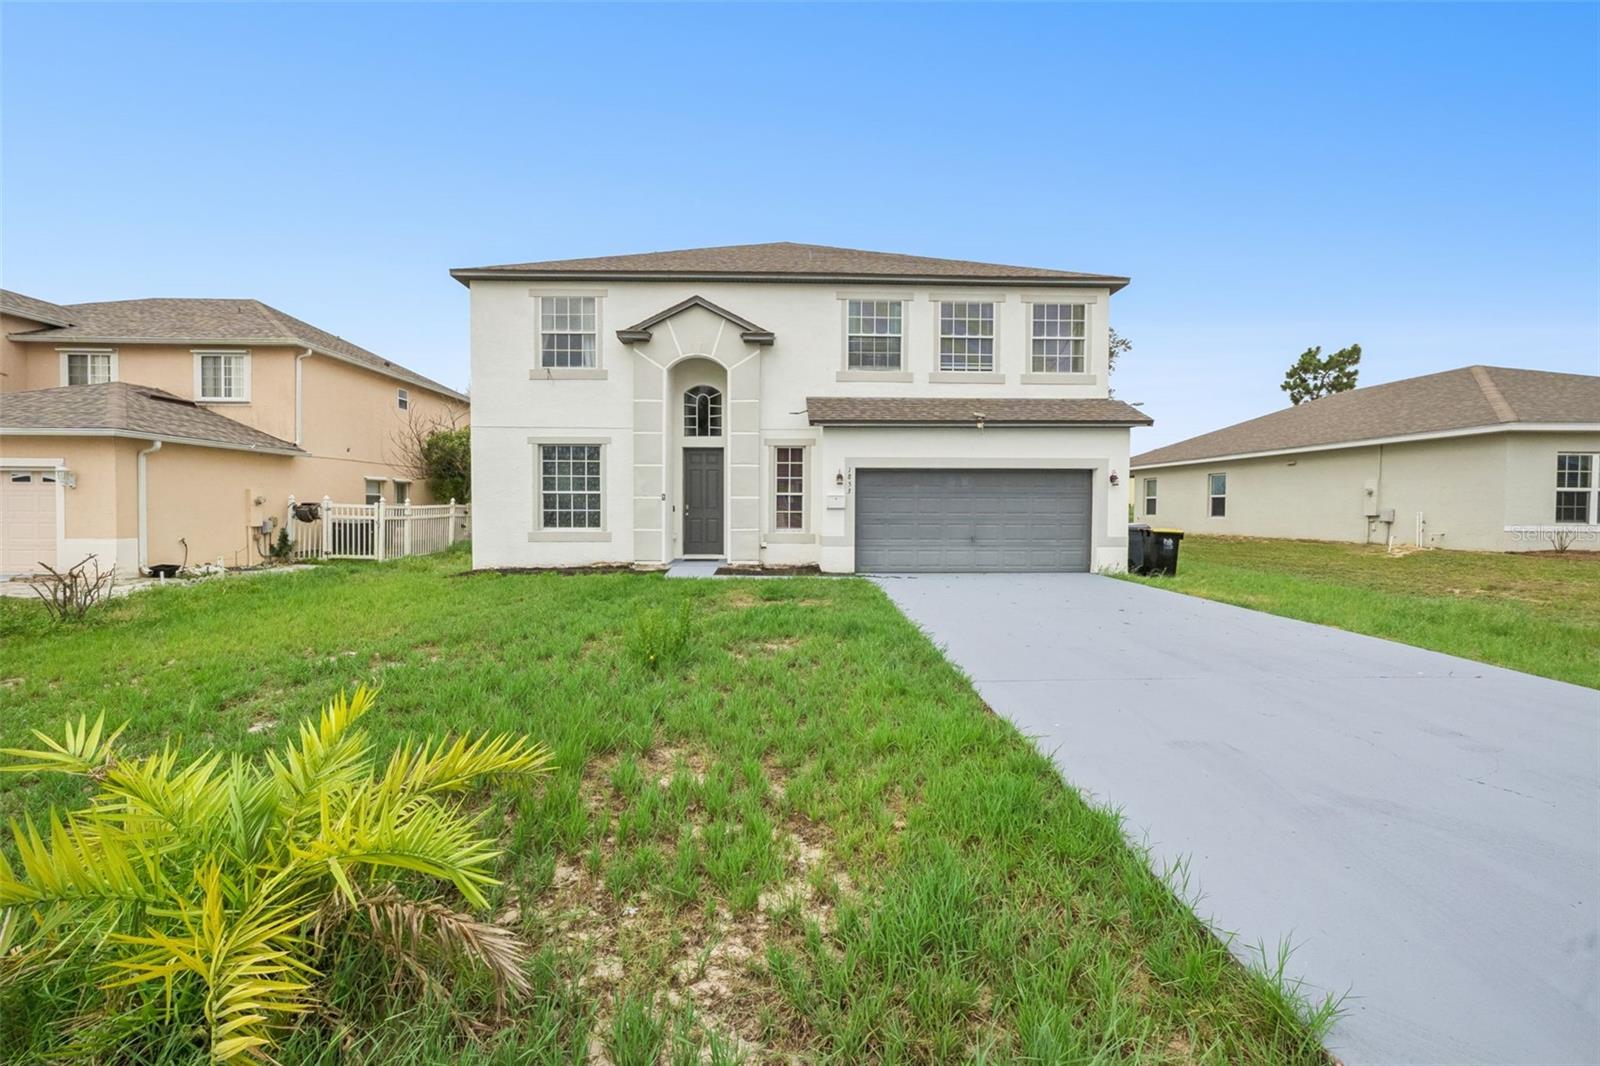
Short Sale. Welcome to 1853 Superior Court, a spacious two-story home in the heart of Poinciana Villages offering over 3,400 square feet of living space on a generous .27-acre lot. With 5 bedrooms, 3 full baths, and a half bath, this home has the room and flexibility your family has been looking for. From the moment you walk in, you'll notice luxury vinyl plank flooring flowing through the main living areas, fresh paint in the formal living and dining rooms, and an open concept kitchen and family room perfect for everyday living. The kitchen features solid surface counters, a breakfast bar, closet pantry, and plenty of cabinet space. The primary suite is on the main floor and includes a walk-in closet and en-suite bath with dual sinks, a garden tub, and a separate shower. Upstairs you'll find three additional bedrooms, two full baths, a large bonus room, and a bright open loft perfect for a playroom, office, or second living area. The second floor also features a large second master en suite with a private sink and an attached bathroom. Step outside onto the rare open-air deck for a peaceful backyard view or relax on the main floor screened lanai for morning coffee or evening gatherings. Major updates have already done, including a new roof (2022), new upstairs AC (2023), new staircase and assumable solar system (2024), and a brand-new water heater (2025). The home includes an attached two-car garage and sits in Flood Zone X, so no flood insurance is required. Poinciana Villages has a low HOA of just $90/month, which includes cable, internet, pool access, a fitness center, recreational facilities, and community events. The home is within walking distance of Lake Marion Creek Middle School, and you'll be close to parks, medical facilities, US 17, I-4, and the Florida Turnpike, with Orlando's theme parks just a short drive away. This home can be purchased with NO MONEY DOWN or NO INCOME VERIFICATION!
#O6412910

POINCIANA

1853 SUPERIOR COURT

4 Beds

3 Baths

3,474 Sq.Ft.

$399,900

MLS#: O6412910

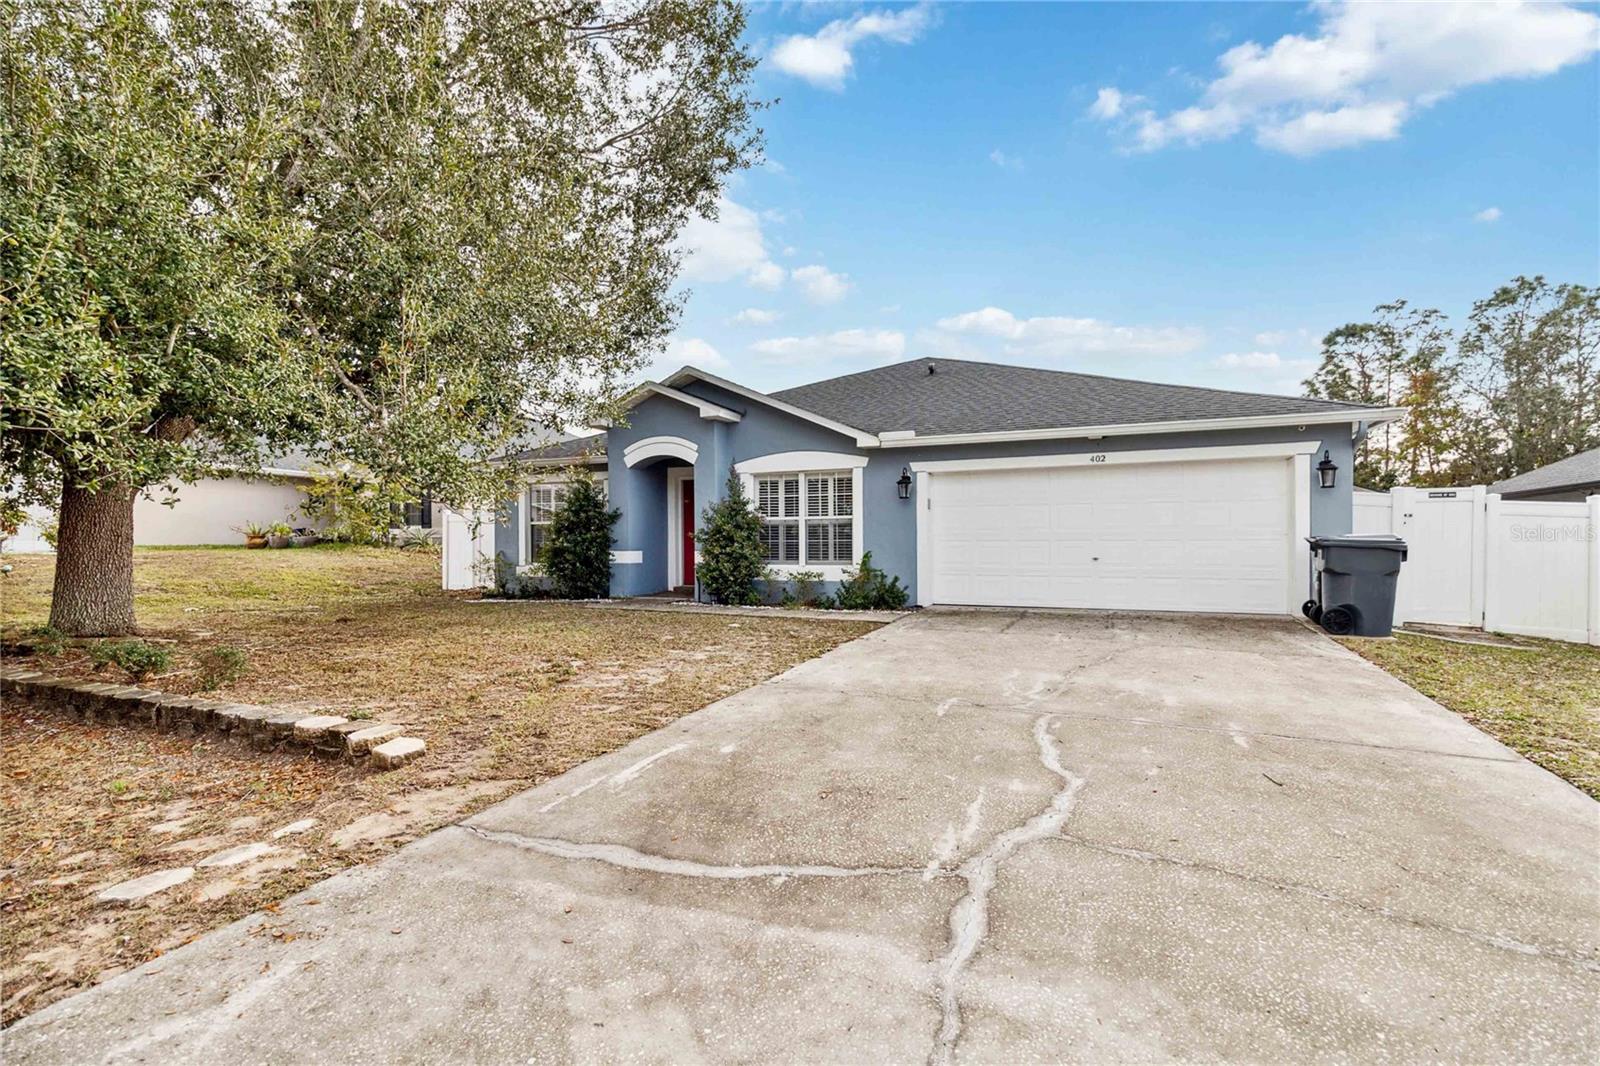
Beautiful 3-bedroom, 2-bathroom pool home with over 2000 square feet of living space NOW available for sale! As you step inside, be captivated by the vaulted ceilings in the main areas. You will find PLANTATION SHUTTERS in the both the living room and formal dining room. Enjoy an exquisitely upgraded kitchen, seamlessly flowing into the expansive great room. Tiles throughout most of the home (except bedrooms 2 & 3) and upgraded bathrooms. This open-concept design ensures every moment is spent in style and comfort. Admire the beautiful pool views through the elegant FRENCH DOORS, inviting you to explore the outdoor oasis. Awesome fenced backyard with pet friendly artificial grass and pavers on the sides and back. Retreat to the luxurious master bedroom, featuring a trendy barn door that opens to a beautiful en-suite bathroom. The additional bedrooms, situated opposite the master suite, provide privacy and tranquility.
Enjoy a lanai opening to an in-ground SALTWATER POOL, with solar heating for year-round enjoyment. Enjoy the outside BBQ area to entertain family and friends, it even has some fruit trees! Fence with keyed locks and the option to activate an ADT security system. The roof is 7 years old, the A/C is 1-year old, and the water heater is 4 years old. This property has everything you are looking for! Close to Disney theme parks and shopping areas! Book your tour today and come see this awesome residence!
#S5149003

POINCIANA

402 RIO GRANDE COURT

3 Beds

2 Baths

2,012 Sq.Ft.

$379,900

MLS#: S5149003

 - property

Send a message

Message successfully sent.

Your message

What is 3 + 4 ?

Reason for contacting?

I agree to receive email communication and understand I can unsubscribe at any time.

I agree to be contacted by The Graf Group of Coldwell Banker via call, email, and text for real estate services. To opt out, you can reply 'stop' at any time or reply 'help' for assistance. You can also click the unsubscribe link in the emails. Message and data rates may apply. Message frequency may vary. Privacy Policy

Sign Out

Virtual Assistant

Would you like to take the next step with this property? We can help you schedule a showing or virtual tour, or send you more details.

Yes, I would like more information.

Thank You for Your Reply, One of Our Agents will contact you as soon as possible

No, maybe later.

Thank you, you can always contact me via email, phone number or through the contact form.

Realhub AI

Lucy - Your AI-Powered Realtor

Update Your Temporary Password

Personalize your search

Enter your email and we'll notify you immediately when new listings match what you're looking for.

or enter email address

Already have an account ? Login here

Continue your home search

I agree to receive communications and understand I can unsubscribe at any time.

I agree to be contacted by The Graf Group of Coldwell Banker via call, email, and text for real estate services. To opt out, you can reply 'stop' at any time or reply 'help' for assistance. You can also click the unsubscribe link in the emails. Message and data rates may apply. Message frequency may vary. Privacy Policy

Already have an account ? Login here

We use cookies

We use cookies primarily for analytics to enhance your experience. By accepting, you agree to our use of these cookies. You can manage your preferences or learn more about our cookies policy.