Features & Amenities

Interior

  • Other Interior Features

    Open Floorplan, Walk-In Closet(s)

  • Total Bedrooms

    4

  • Bathrooms

    3

  • 1/2 Bathrooms

    1

  • Cooling YN

    YES

  • Cooling

    Central Air

  • Fireplace YN

    YES

  • Heating YN

    YES

  • Heating

    Central

  • Pet friendly

    N/A

Exterior

  • Garage

    Yes

  • Garage spaces

    2

  • Construction Materials

    Block, Stucco

  • Parking

    Driveway, Garage Door Opener, Garage Faces Side, Attached

  • Patio and Porch Features

    Rear Porch

  • Pool

    No

  • Waterfront YN

    YES

  • View

    Water

Area & Lot

  • Lot Features

    Waterfront

  • Lot Size(acres)

    0.19

  • Lot Size(square feet)

    8,275

  • Property Type

    Residential

  • Property Sub Type

    Single Family Residence

Price

  • Sales Price

    $1,549,000

  • Tax Amount

    $21,575.4

  • Sq. Footage

    3,312

  • Price/SqFt

    $467

HOA

  • Association

    No

School District

  • Elementary School

    Dale Mabry Elementary-HB

  • Middle School

    Coleman-HB

  • High School

    Plant-HB

Property Features

  • Stories

    2

  • New Construction

    NO

  • Foundation Details

    Slab

  • Ownership

    Fee Simple

  • Senior Community YN

    NO

  • Sewer

    Public Sewer

  • Tax Lot

    1

  • Water Source

    Public

Schedule a Showing

Showing scheduled successfully.

<
>
IN PERSON
VIA CHAT

What is 3 + 4 ?


Change time

Mortgage calculator
Estimate your monthly mortgage payment, including the principal and interest, property taxes, and HOA. Adjust the values to generate a more accurate rate.

Your payment

Principal and Interest:

$

Property taxes:

$

HOA fees:

$

Total loan payment:

$

Total interest amount:

$

Location

County

Hillsborough

Elementary School

Dale Mabry Elementary-HB

Middle School

Coleman-HB

High School

Plant-HB

Listing Courtesy of Adam Fernandez , KELLER WILLIAMS TAMPA CENTRAL

RealHub Information is provided exclusively for consumers' personal, non-commercial use, and it may not be used for any purpose other than to identify prospective properties consumers may be interested in purchasing. All information deemed reliable but not guaranteed and should be independently verified. All properties are subject to prior sale, change or withdrawal. RealHub website owner shall not be responsible for any typographical errors, misinformation, misprints and shall be held totally harmless.

Agent Emil Garinga

Executive Assistant

Emil Garinga

Call Emil today to schedule a private showing.


* Listings on this website come from the FMLS IDX Compilation and may be held by brokerage firms other than the owner of this website. The listing brokerage is identified in any listing details. Information is deemed reliable but is not guaranteed. If you believe any FMLS listing contains material that infringes your copyrighted work please click here to review our DMCA policy and learn how to submit a takedown request.© 2024 FMLS.
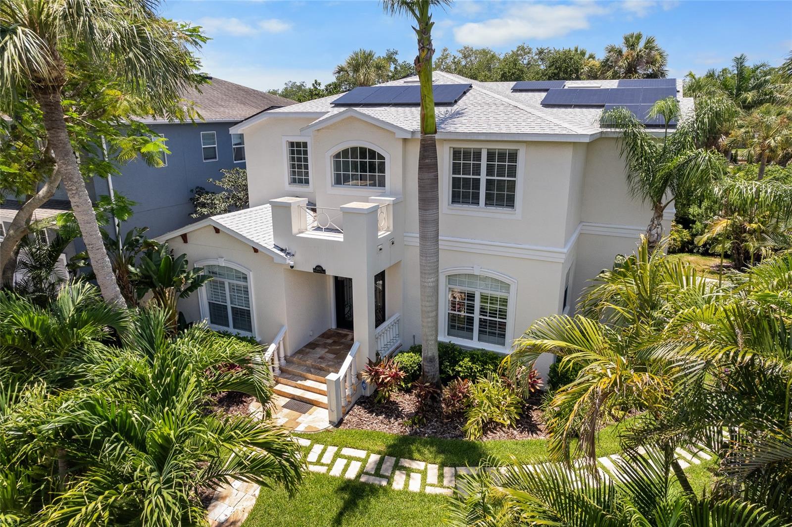
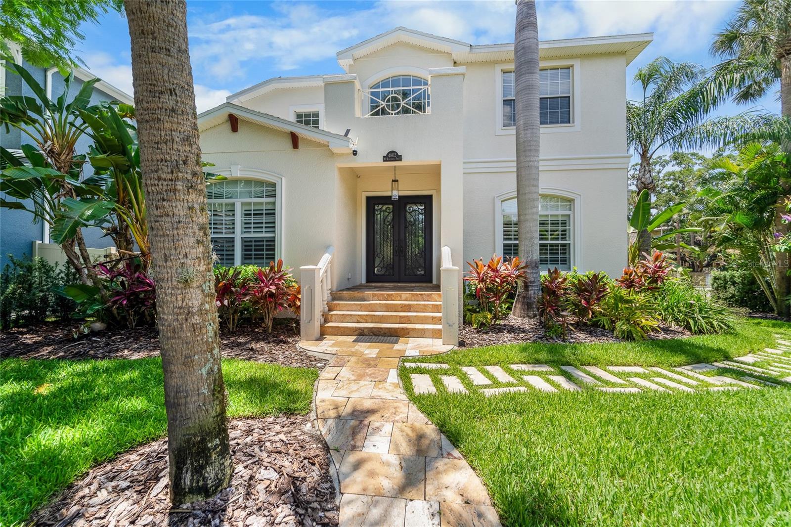
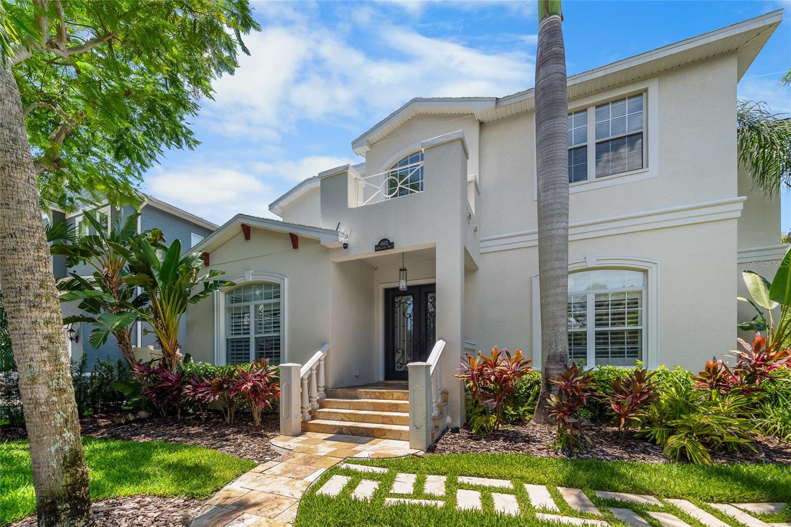
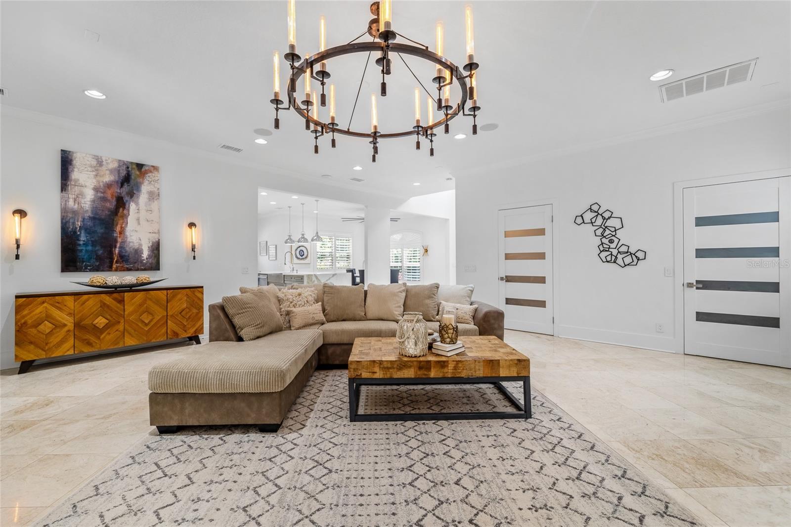
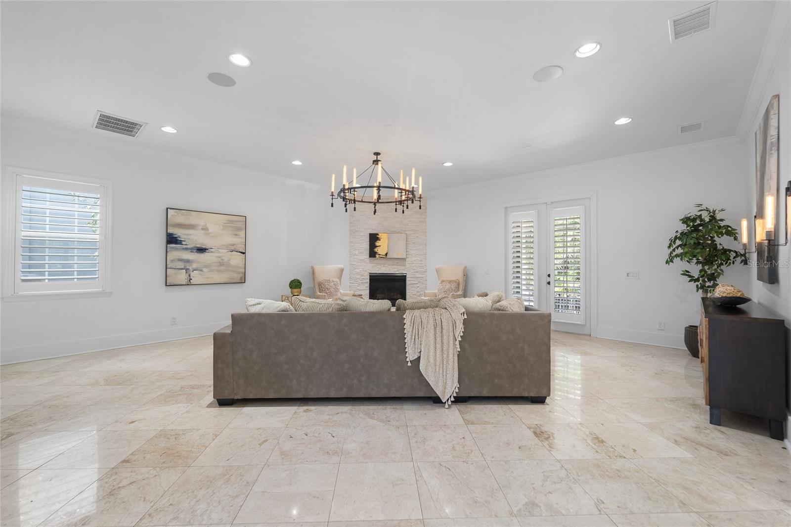
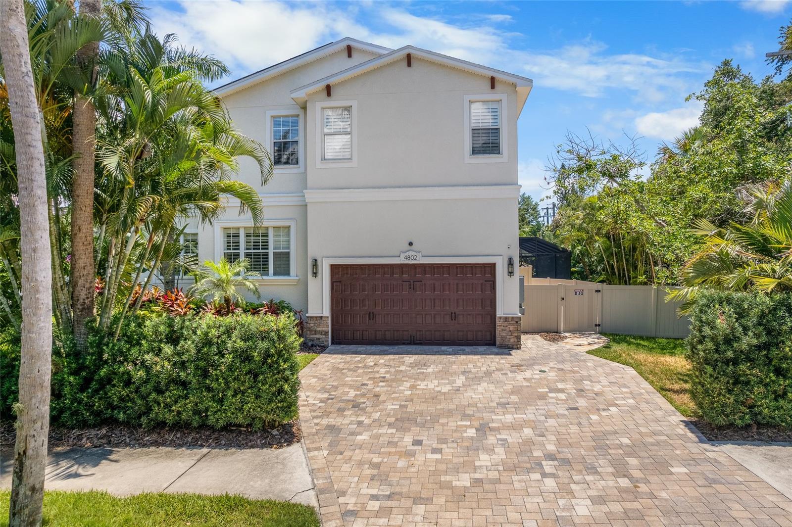
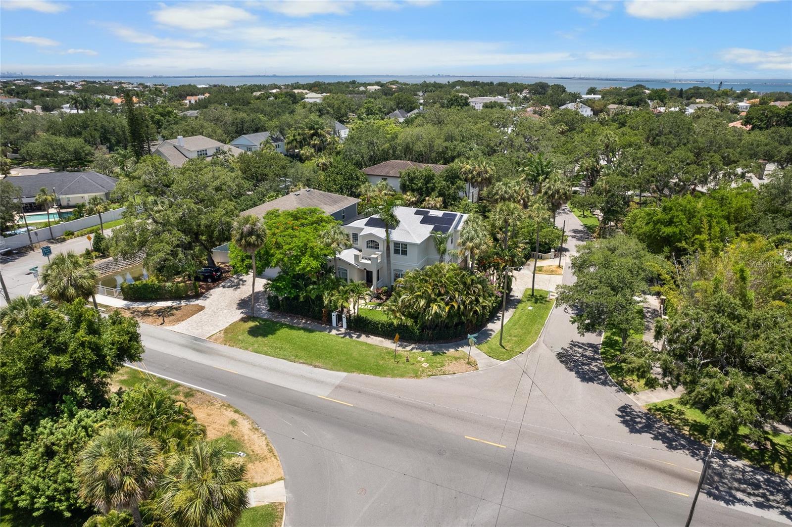
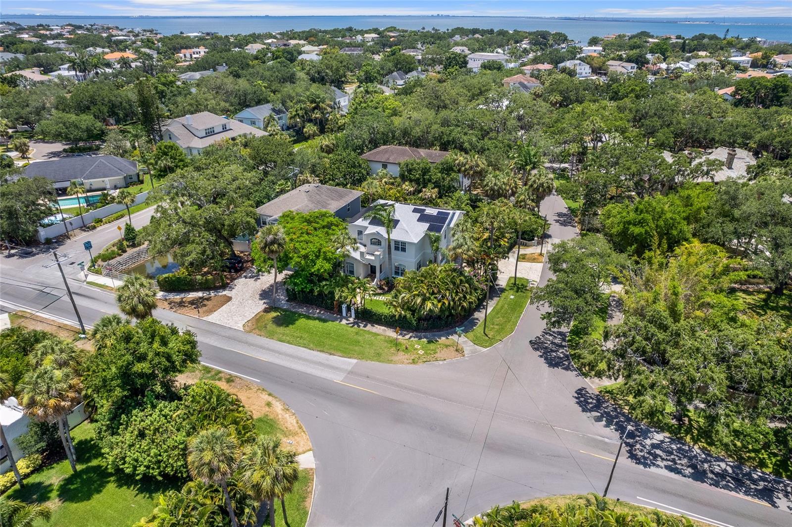
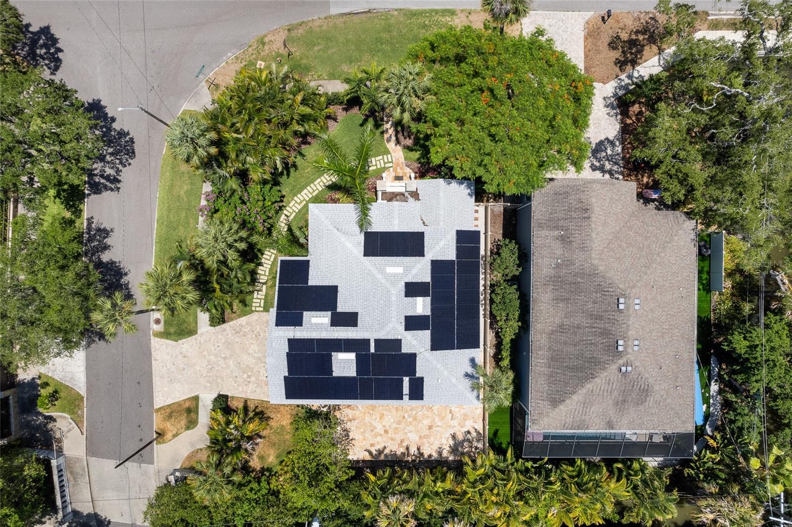
Rarely does a Beach Park home combine this much space, this level of updating, and this kind of energy resilience. Set on a generous 75-by-110-foot corner lot with a peaceful canal backdrop, this move-in-ready 4-bedroom, 3.5-bath residence offers 3,312 square feet, no mandatory HOA, a complete 2021 reroof, and a fully paid, professionally installed and permitted 2024 solar-plus-battery system - a documented $80,700 investment with no solar loan to assume and transferable warranties. Battery backup adds valuable resilience during grid outages and Florida storm season, while the solar system is designed to reduce reliance on the grid.
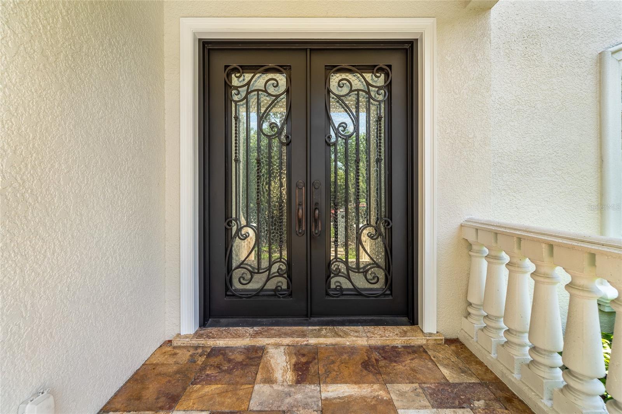
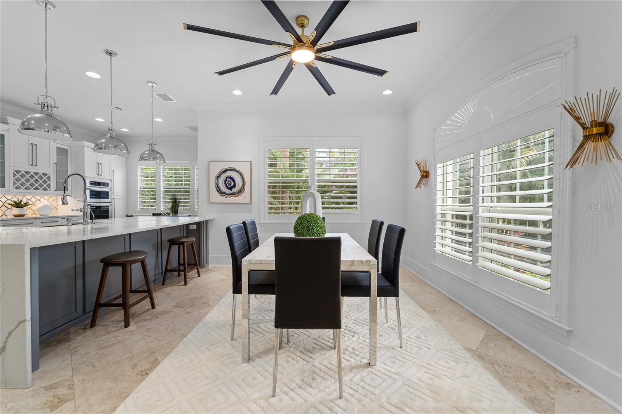
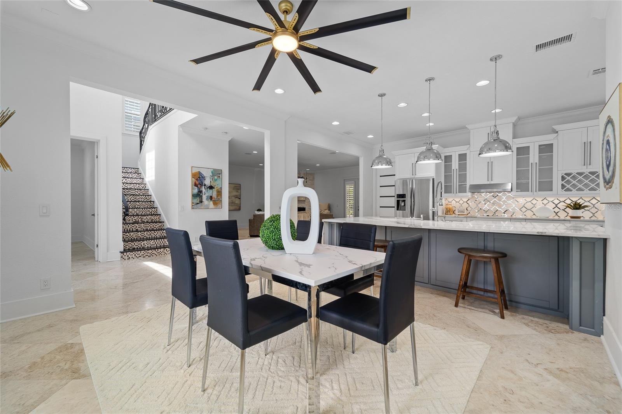
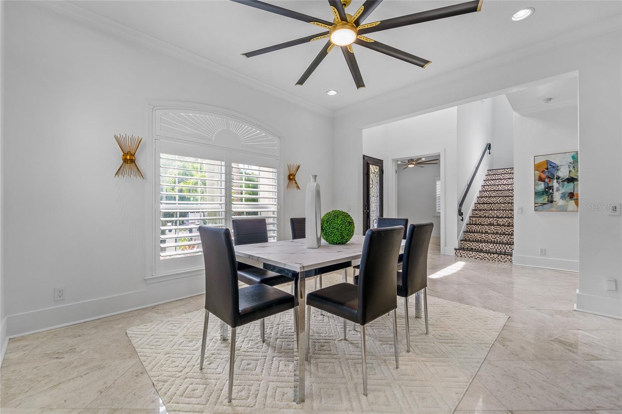
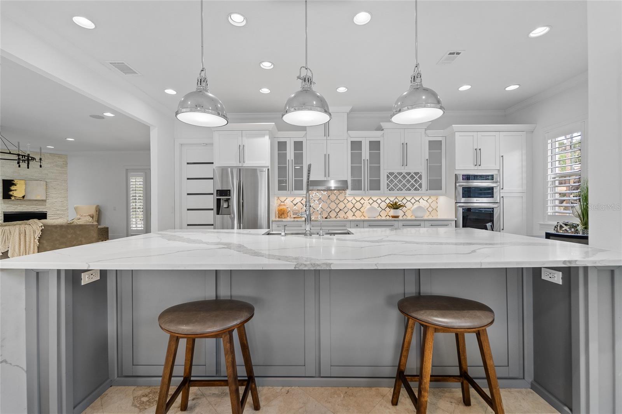
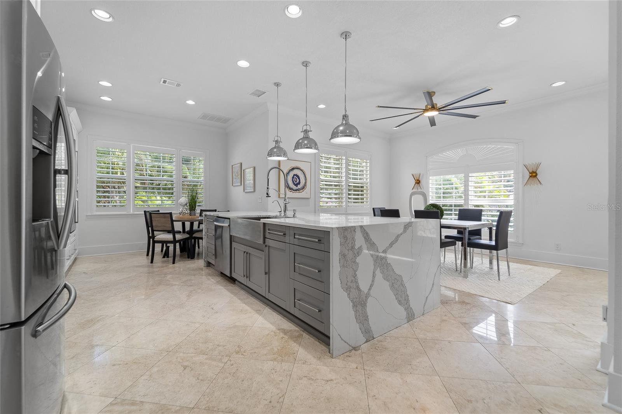
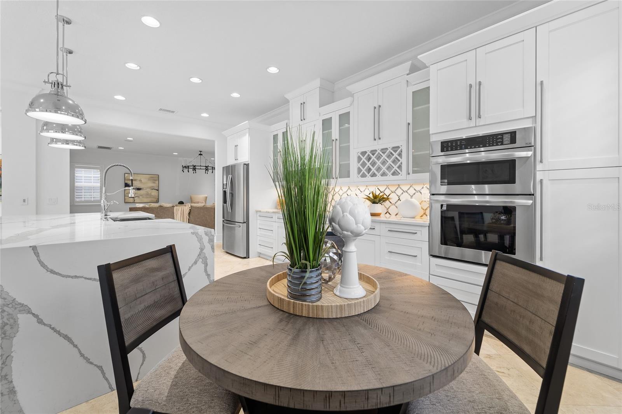
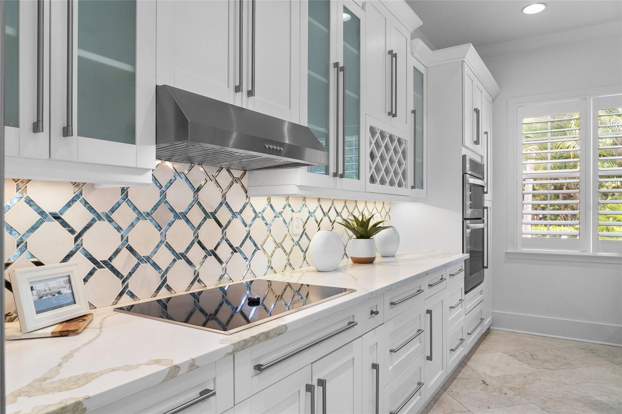
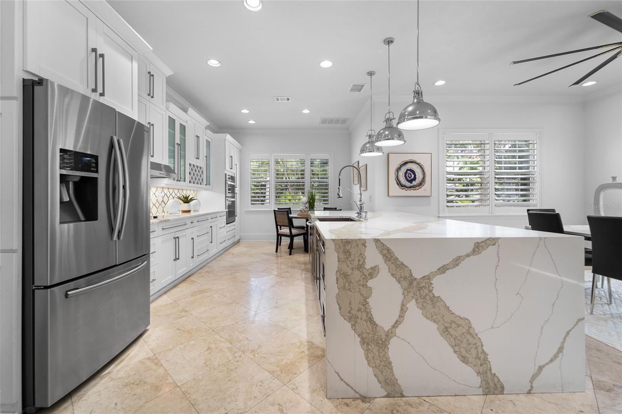
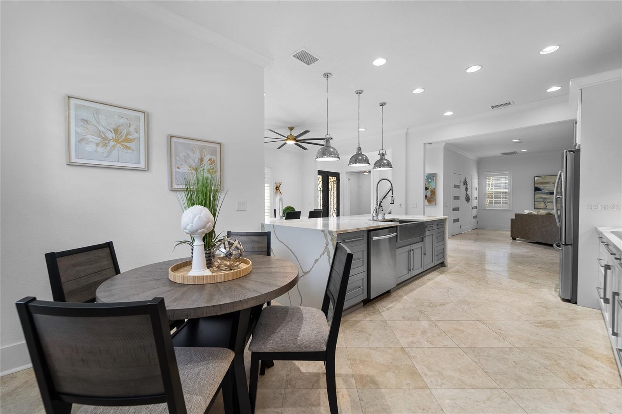
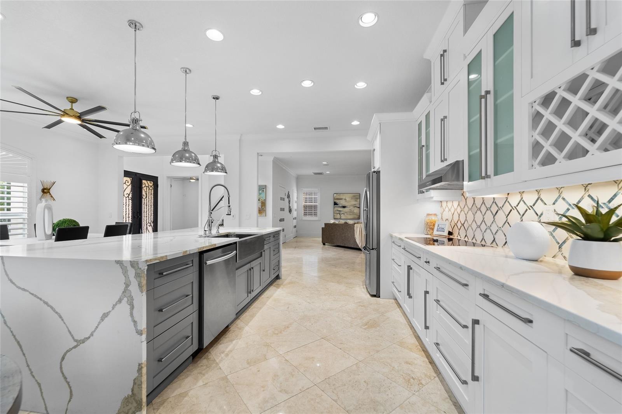
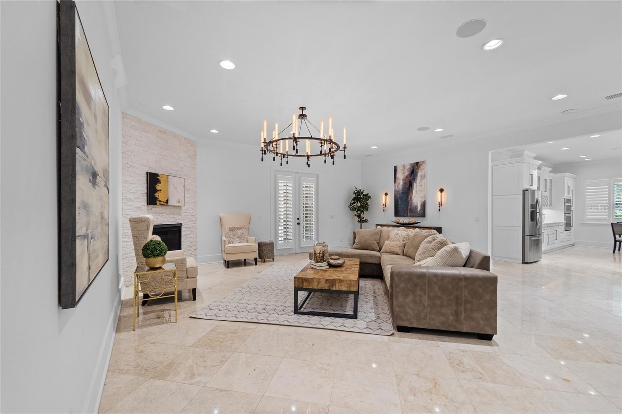
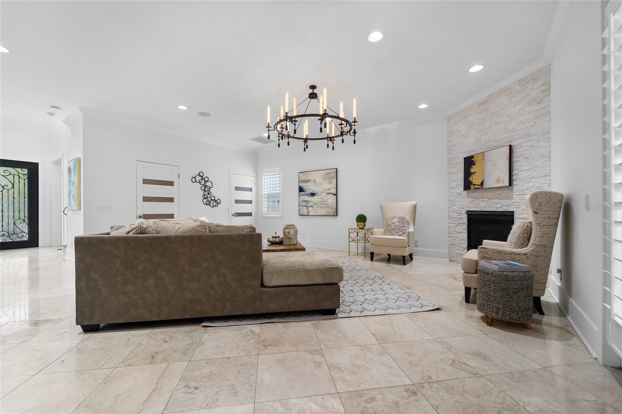
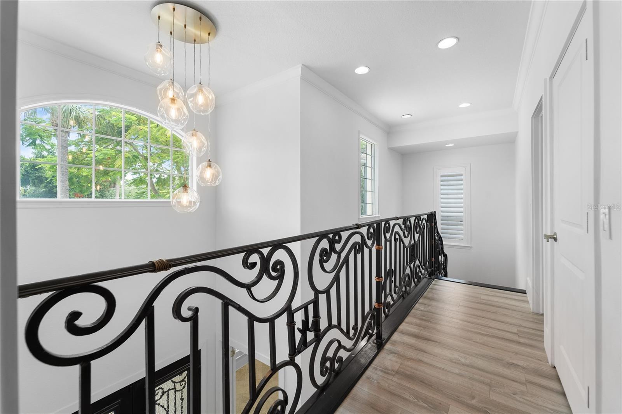
Custom glass-and-iron doors open to a soaring foyer and a flowing main level with a spacious great room, formal dining area, and flexible den or home office. The remodeled open-concept kitchen is built for gathering, with an oversized island, white cabinetry, Level 5 granite countertops, a glass subway-tile backsplash, and stainless-steel appliances.
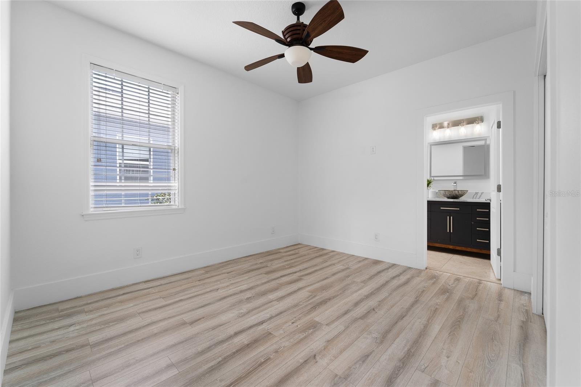
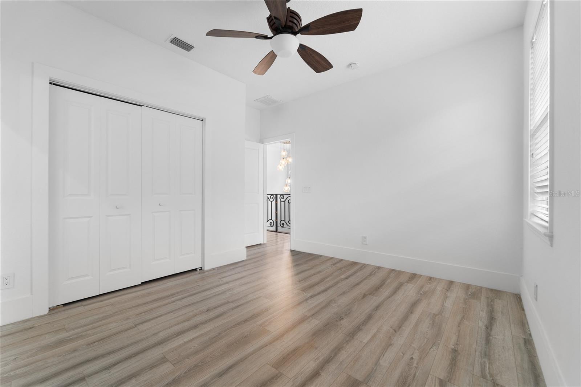
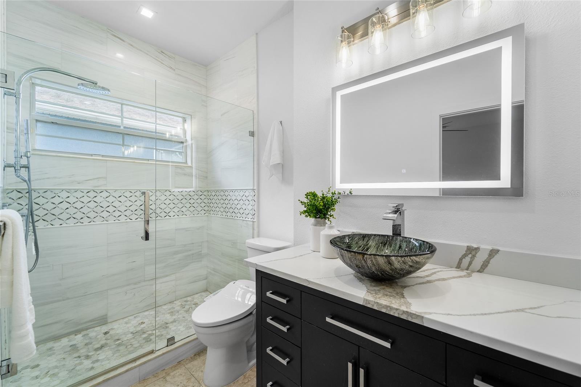
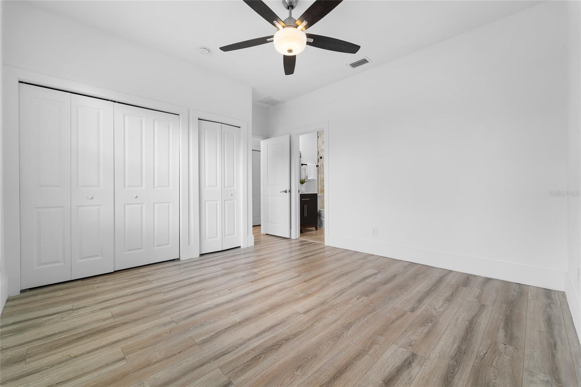
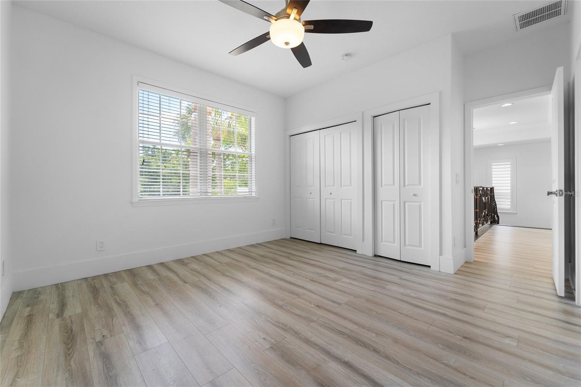
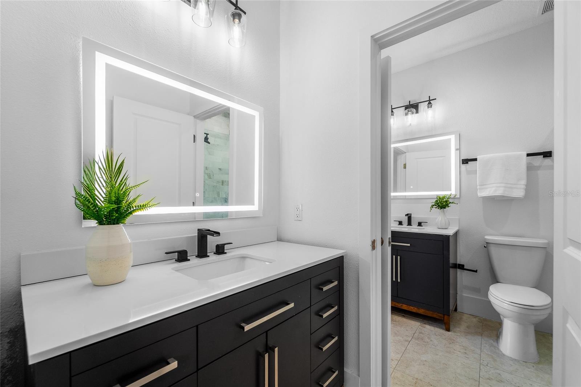
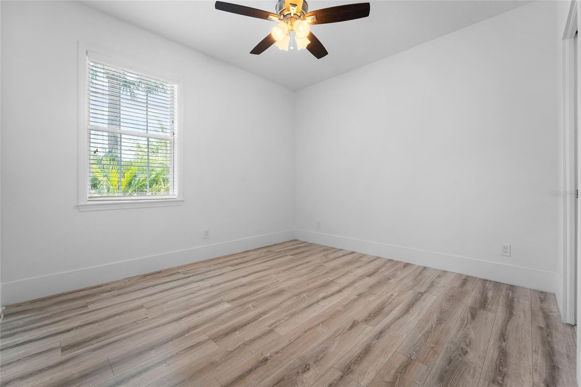
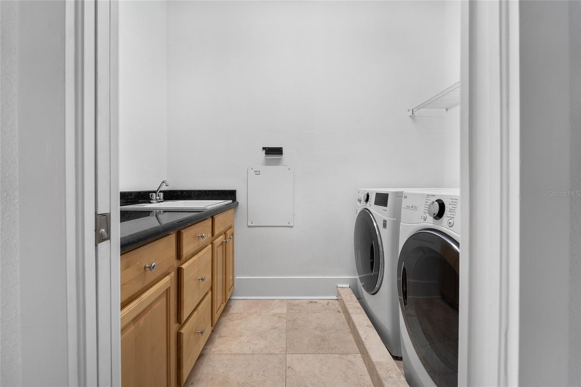
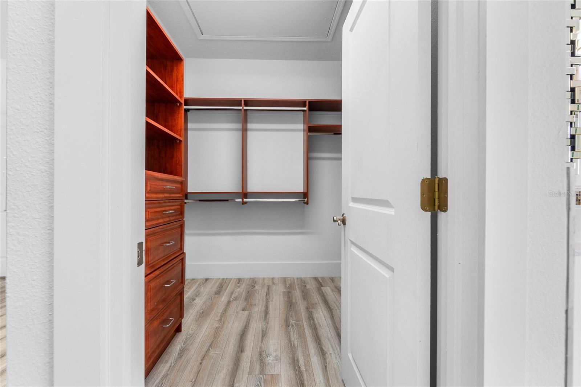
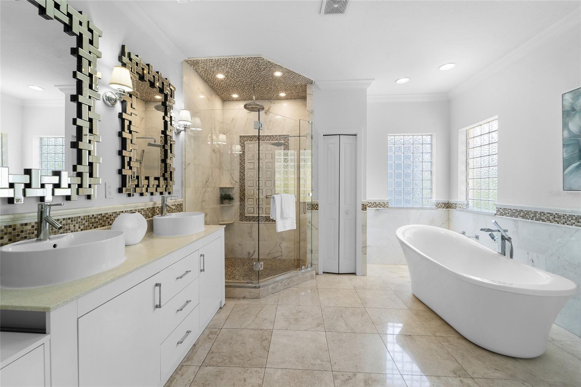
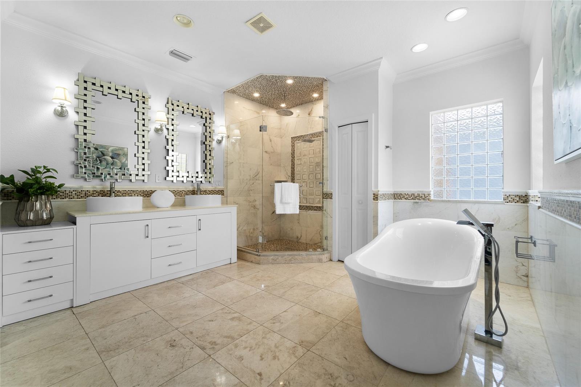
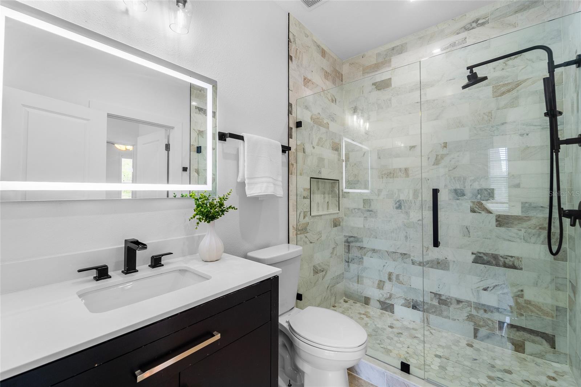
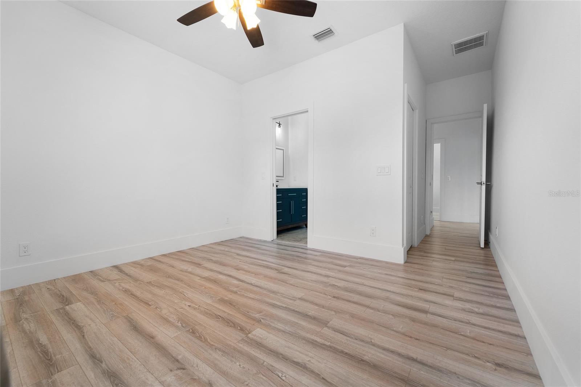
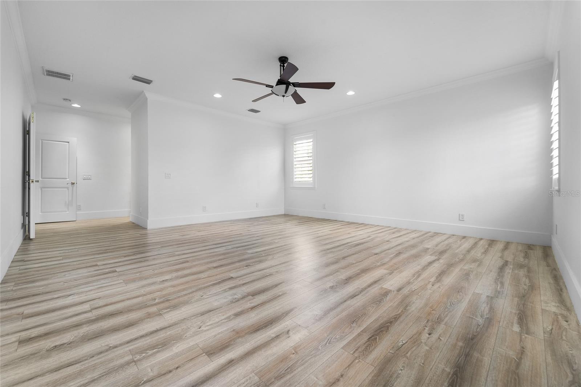
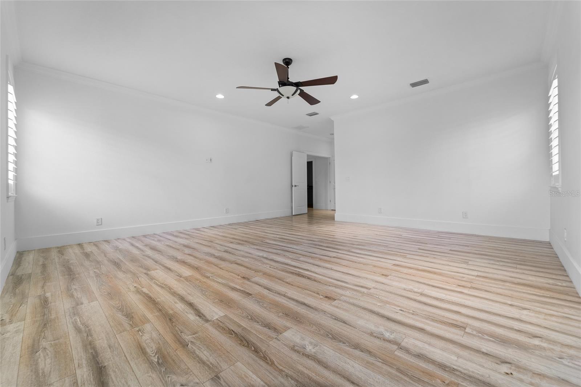
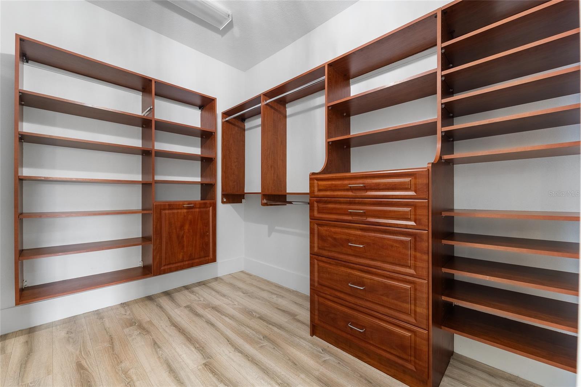
Upstairs, the primary retreat features two custom walk-in closets and a spa-inspired bath with a soaking tub, dual vessel-sink vanity, frameless glass shower, and private water closet. Two secondary bedrooms share a Jack-and-Jill bath, while the fourth bedroom has its own en suite. A second-floor laundry room adds everyday convenience.
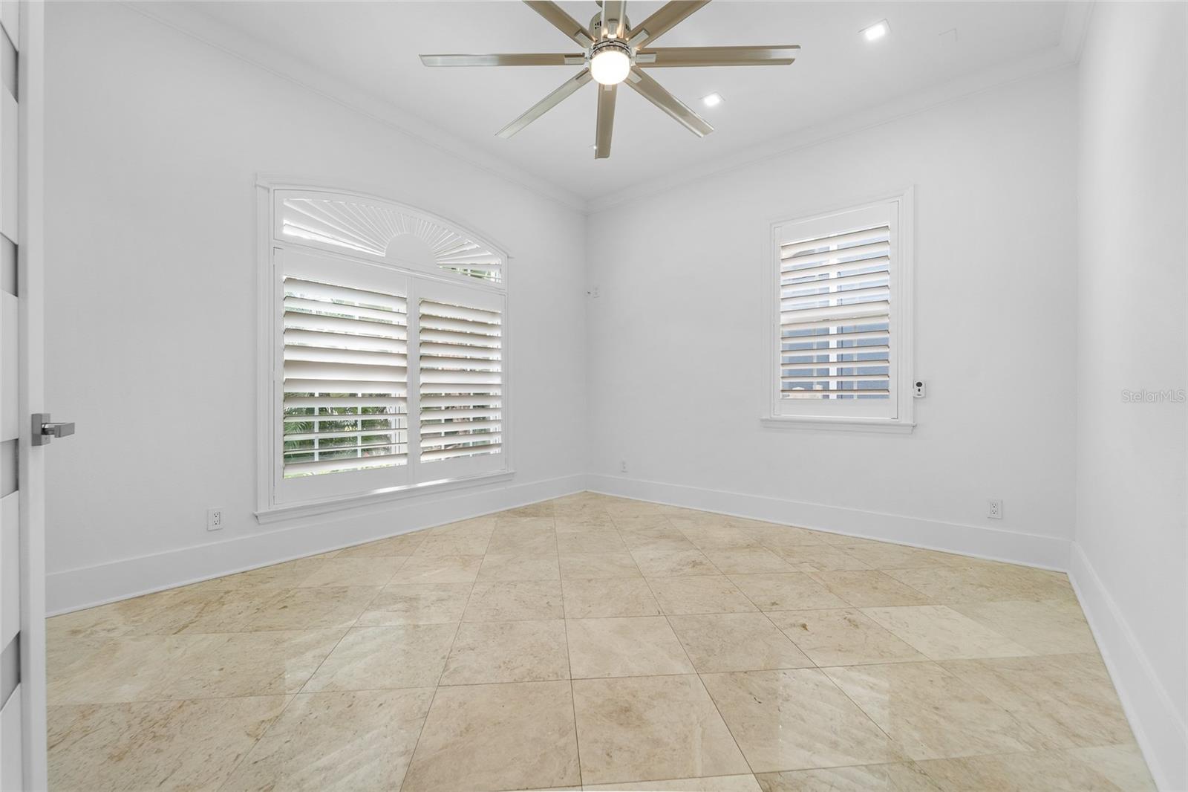
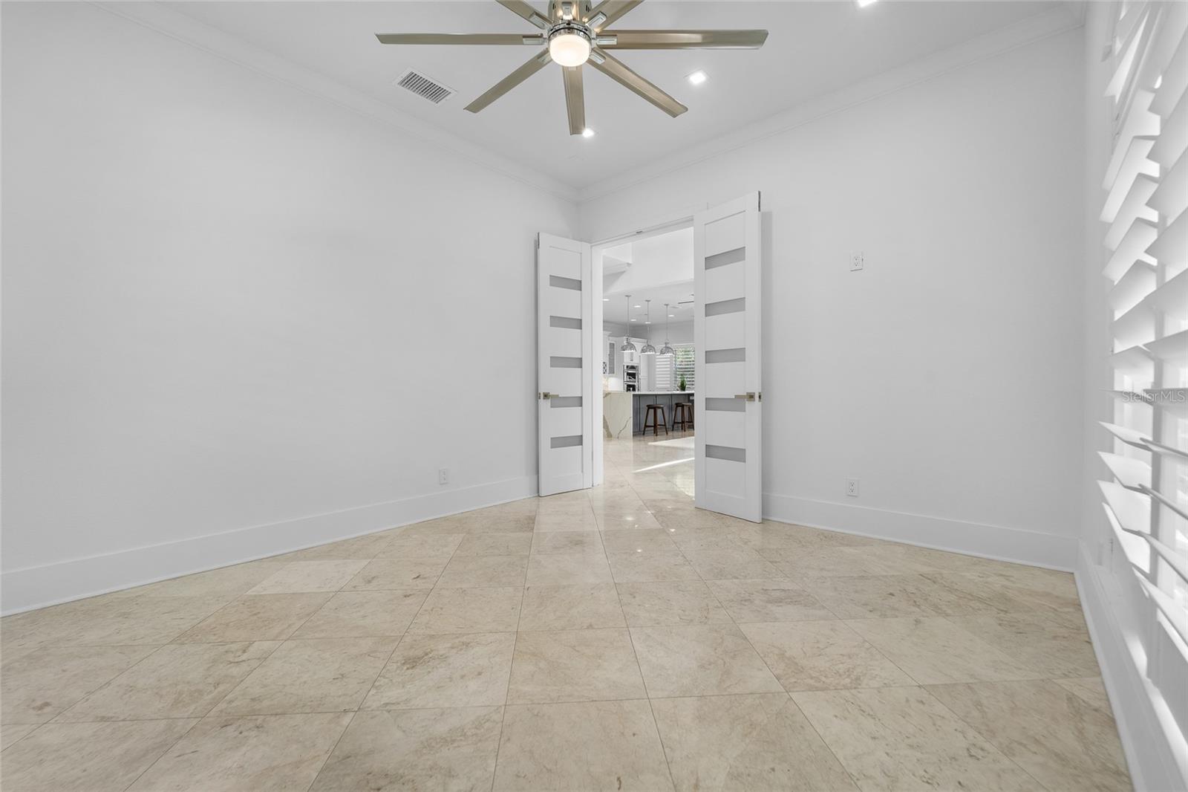
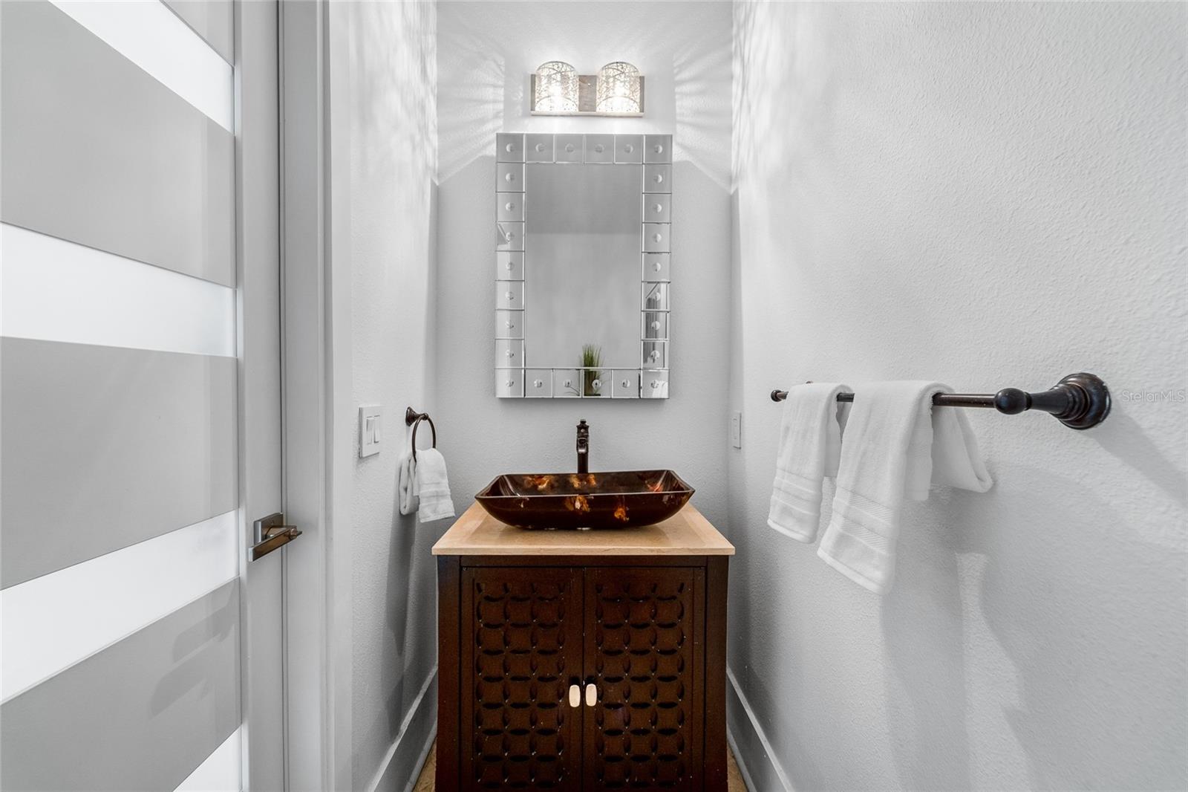
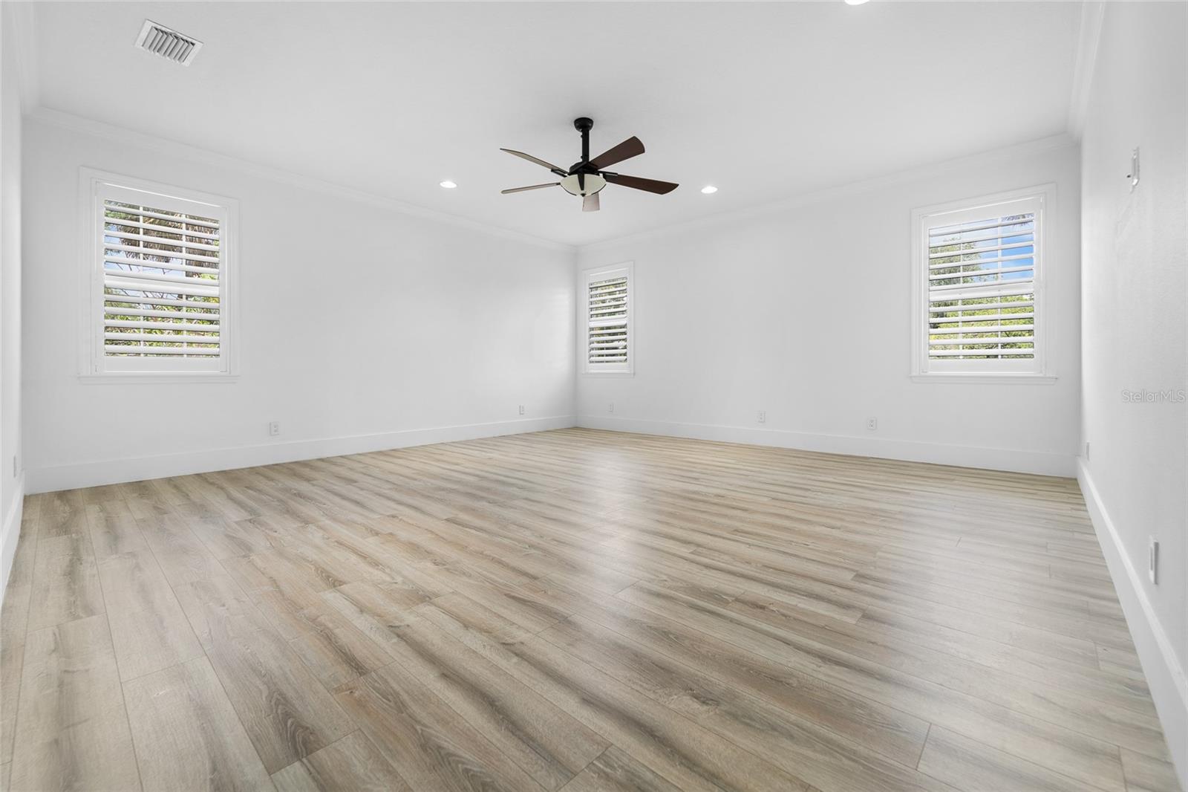
Travertine and hardwood flooring, crown molding, plantation shutters, recessed lighting, upgraded fixtures, a gas fireplace, tankless water heater, water filtration and softener systems, exterior security cameras, double-pane windows, R-30 insulation, zoned HVAC, fresh interior and exterior paint, and all concrete-block construction complete the home.
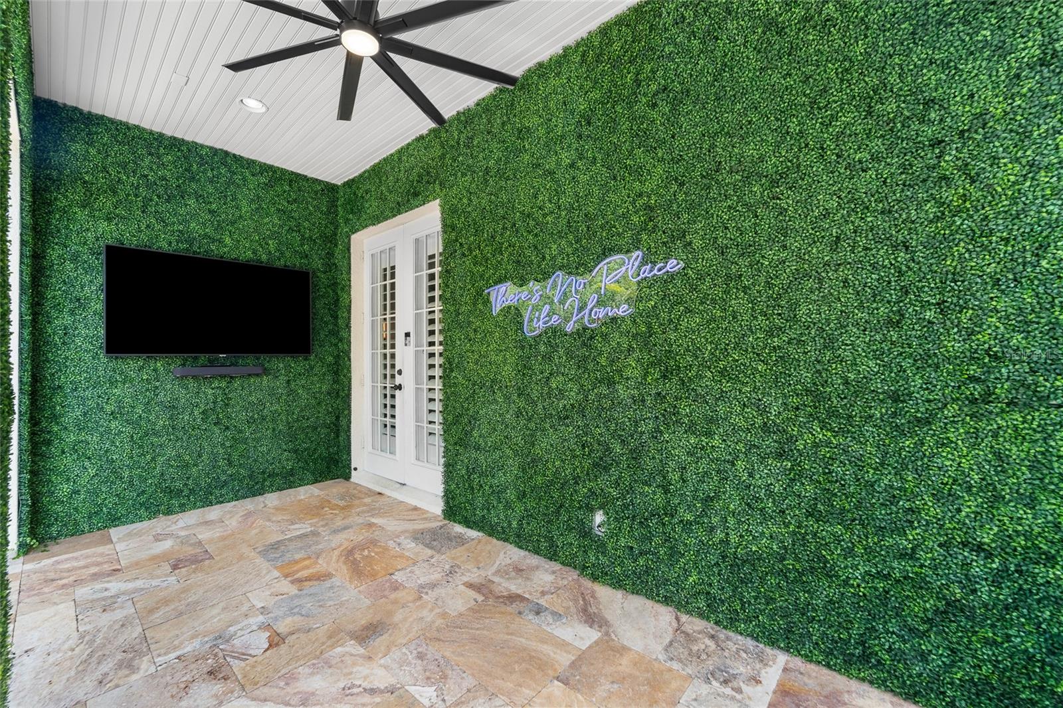
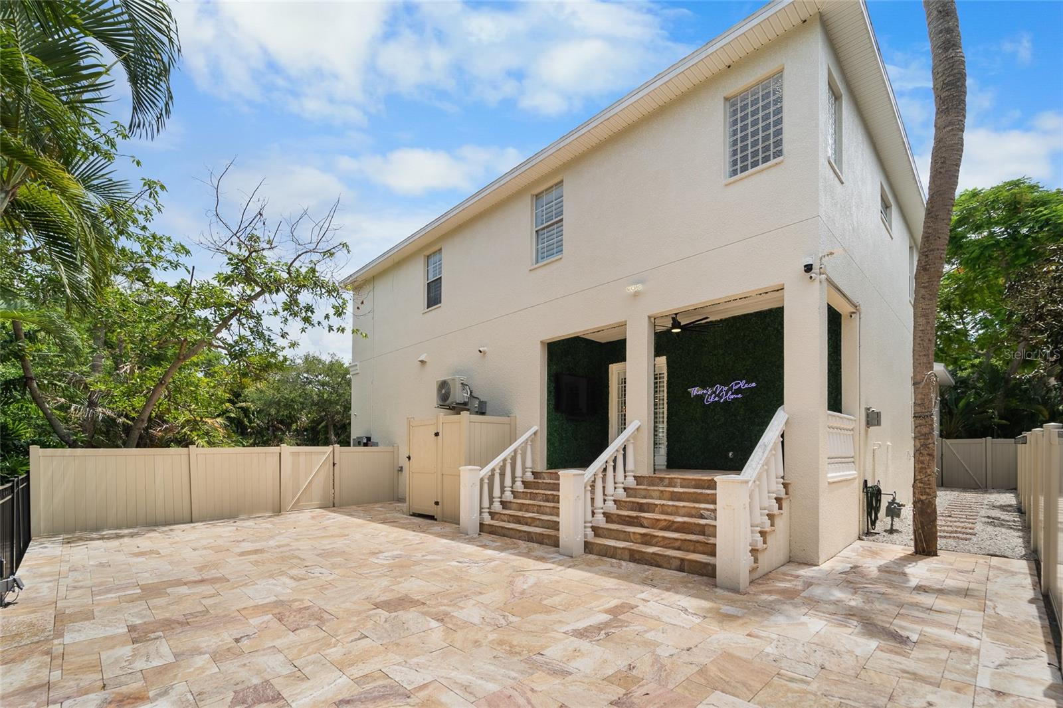
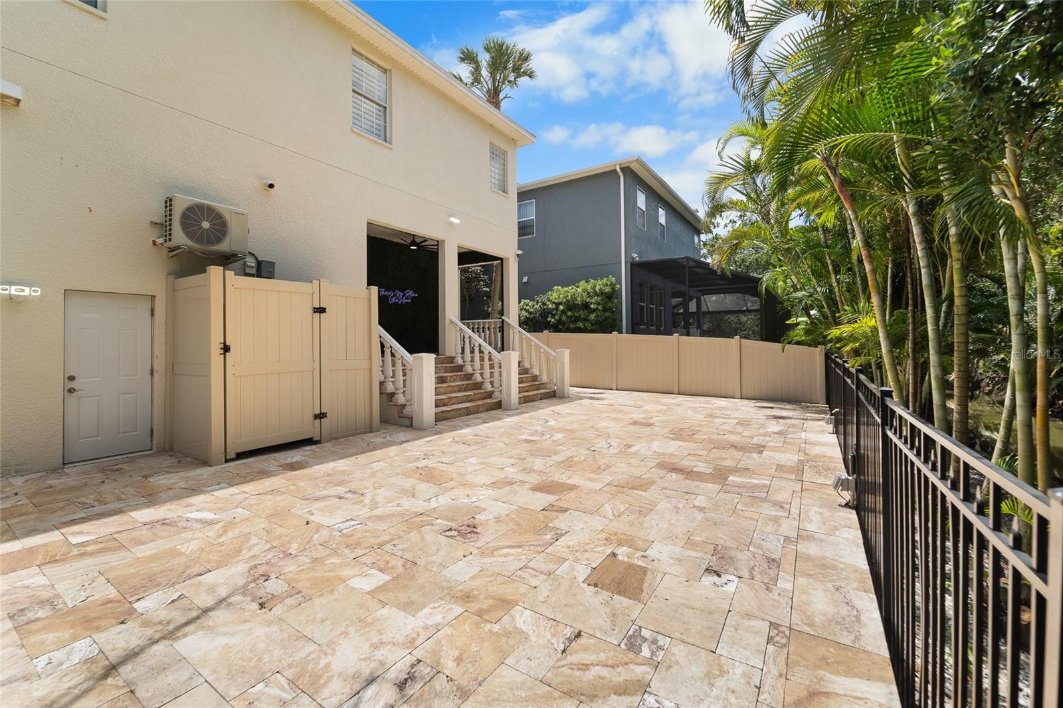
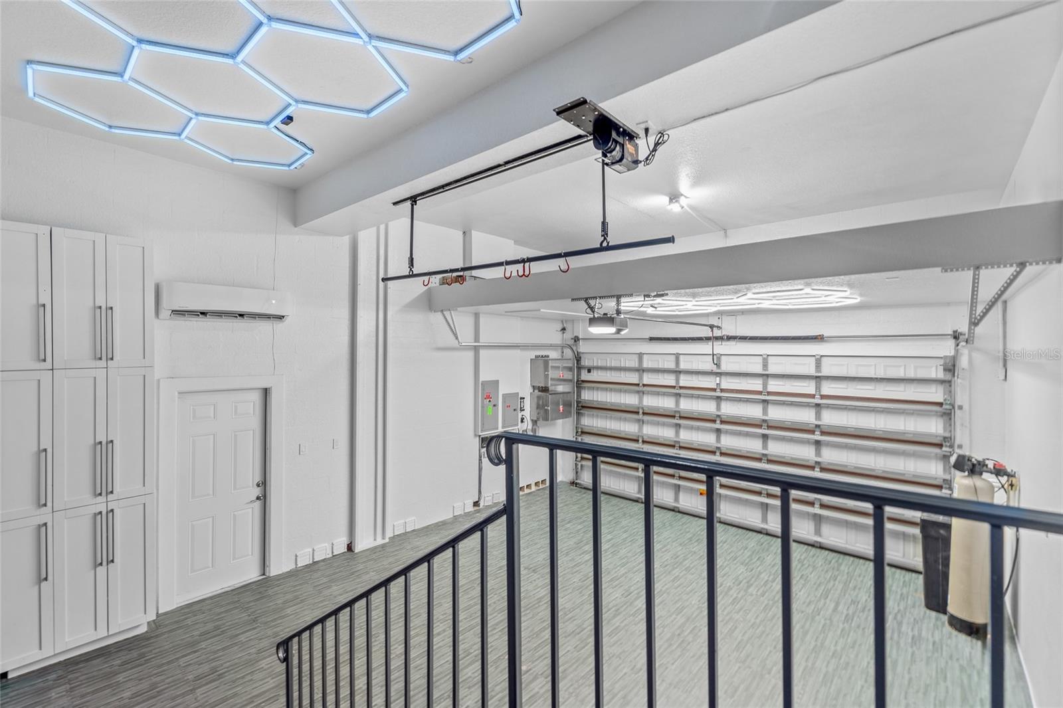
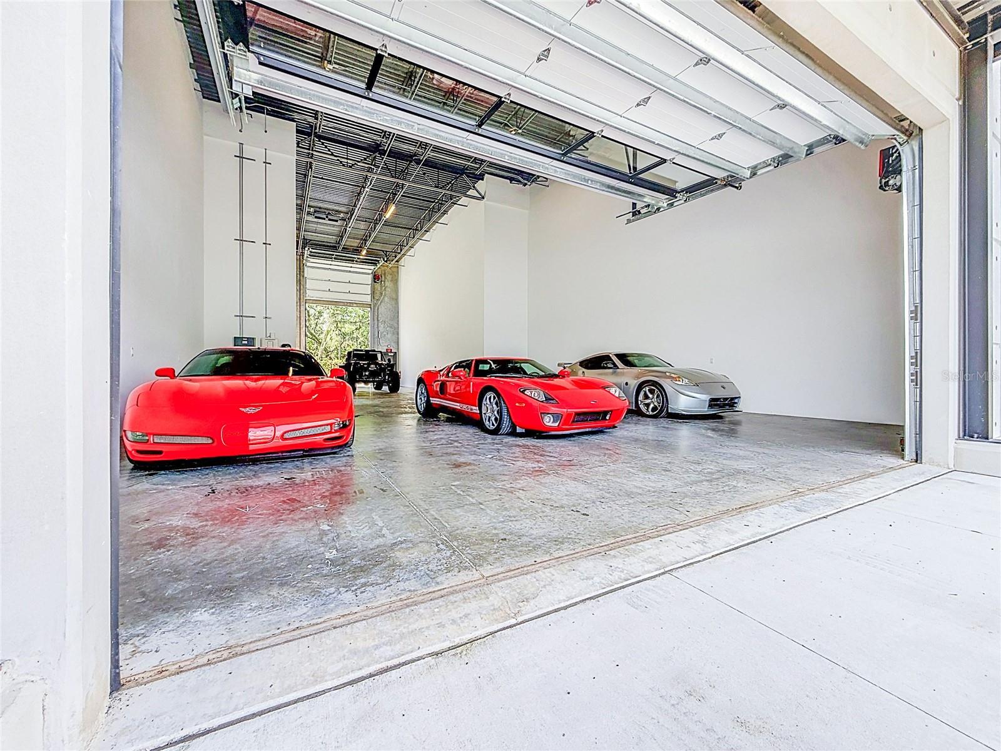
Outside, a covered veranda overlooks a spacious patio and tranquil canal backdrop - an inviting setting for morning coffee, entertaining, and enjoying the Florida lifestyle. The generous outdoor area also offers the opportunity to design a future pool and custom backyard retreat, subject to survey and applicable approvals. The oversized two-car garage includes abundant storage, high ceilings, cushioned flooring, and dedicated wall A/C, making it ideal for a gym, workshop, or hobby space.
Minutes from Tampa International Airport, downtown Tampa, International Plaza, and South Tampa dining and shopping, and currently zoned for Mabry Elementary, Coleman Middle, and Plant High School. This distinctive Beach Park residence brings together luxury, efficiency, flexibility, and storm-season resilience.

4802 W BEACHWAY DRIVE

Message successfully sent.

What would you like to know?

What is 3 + 4 ?

I agree to receive email communication and understand I can unsubscribe at any time.

I agree to be contacted by The Graf Group of Coldwell Banker via call, email, and text for real estate services. To opt out, you can reply 'stop' at any time or reply 'help' for assistance. You can also click the unsubscribe link in the emails. Message and data rates may apply. Message frequency may vary. Privacy Policy

Related Properties

New on site 2 days ago
Imagine pulling your motorhome through the rear door while your sports cars stay exactly where you parked them.

That's the kind of functionality that makes Garage Condo #1103 one of the most unique opportunities at The Motor Enclave. Perfectly positioned with an 18' x 10' track-facing overhead door in front and a 16' x 9' RV-sized overhead door in the rear, this rare configuration was designed for enthusiasts who value convenience as much as horsepower. While true drive-through capability is certainly possible, the real advantage is everyday usability. Bring in your motorhome, stacker trailer, race car, or oversized toys from the rear without constantly moving collector cars, repositioning lifts, or jockeying vehicles around just to get one in or out.

Inside, approximately 2,296 square feet of open interior space stretches nearly 82 feet deep, creating an incredible blank canvas for the ultimate automotive retreat. With 24-foot ceilings, there's outstanding potential to add a mezzanine overlooking the garage below—perfect for a lounge, office, simulator room, or entertaining space.
One of the future highlights is the 138-square-foot front balcony, positioned on the track side and accessed from the mezzanine level. Imagine wrapping up a few laps, grabbing a drink, and stepping onto your private balcony to watch the next session from above. Protected by a 438-square-foot covered canopy, it's designed to become one of the best seats at The Motor Enclave.
The garage is already equipped with dual HVAC systems, multiple electrical services, a 30-amp RV outlet, Level 2 EV charging, additional 120/208V electrical capacity, water rough-ins, and fire suppression, giving the next owner the infrastructure to create a truly custom space.

Located on more than 200 gated acres at the I-75 and I-4 interchange, The Motor Enclave is the world's largest private garage community and one of the country's premier automotive destinations. Optional membership to the Motorsports Club provides access to the 1.72-mile Hermann Tilke-designed performance circuit, 2-acre skid pad, 100 acres of off-road trails, resort-style pool, and the impressive 37,000-square-foot Event Center, home to automotive launches, corporate functions, social gatherings, and an incredible community of fellow enthusiasts.
This isn't simply a place to store cars—it's where passion, performance, and community come together. Track-facing garages with a rear RV access door rarely become available. If you've been waiting for one of the most versatile and future-ready garages at The Motor Enclave, Garage Condo #1103 deserves your attention.
#TB8531063

TAMPA

6500 MOTOR ENCLAVE WAY #1103

None Beds

None Baths

2,296 Sq.Ft.

$1,299,900

MLS#: TB8531063
New on site 1 day ago
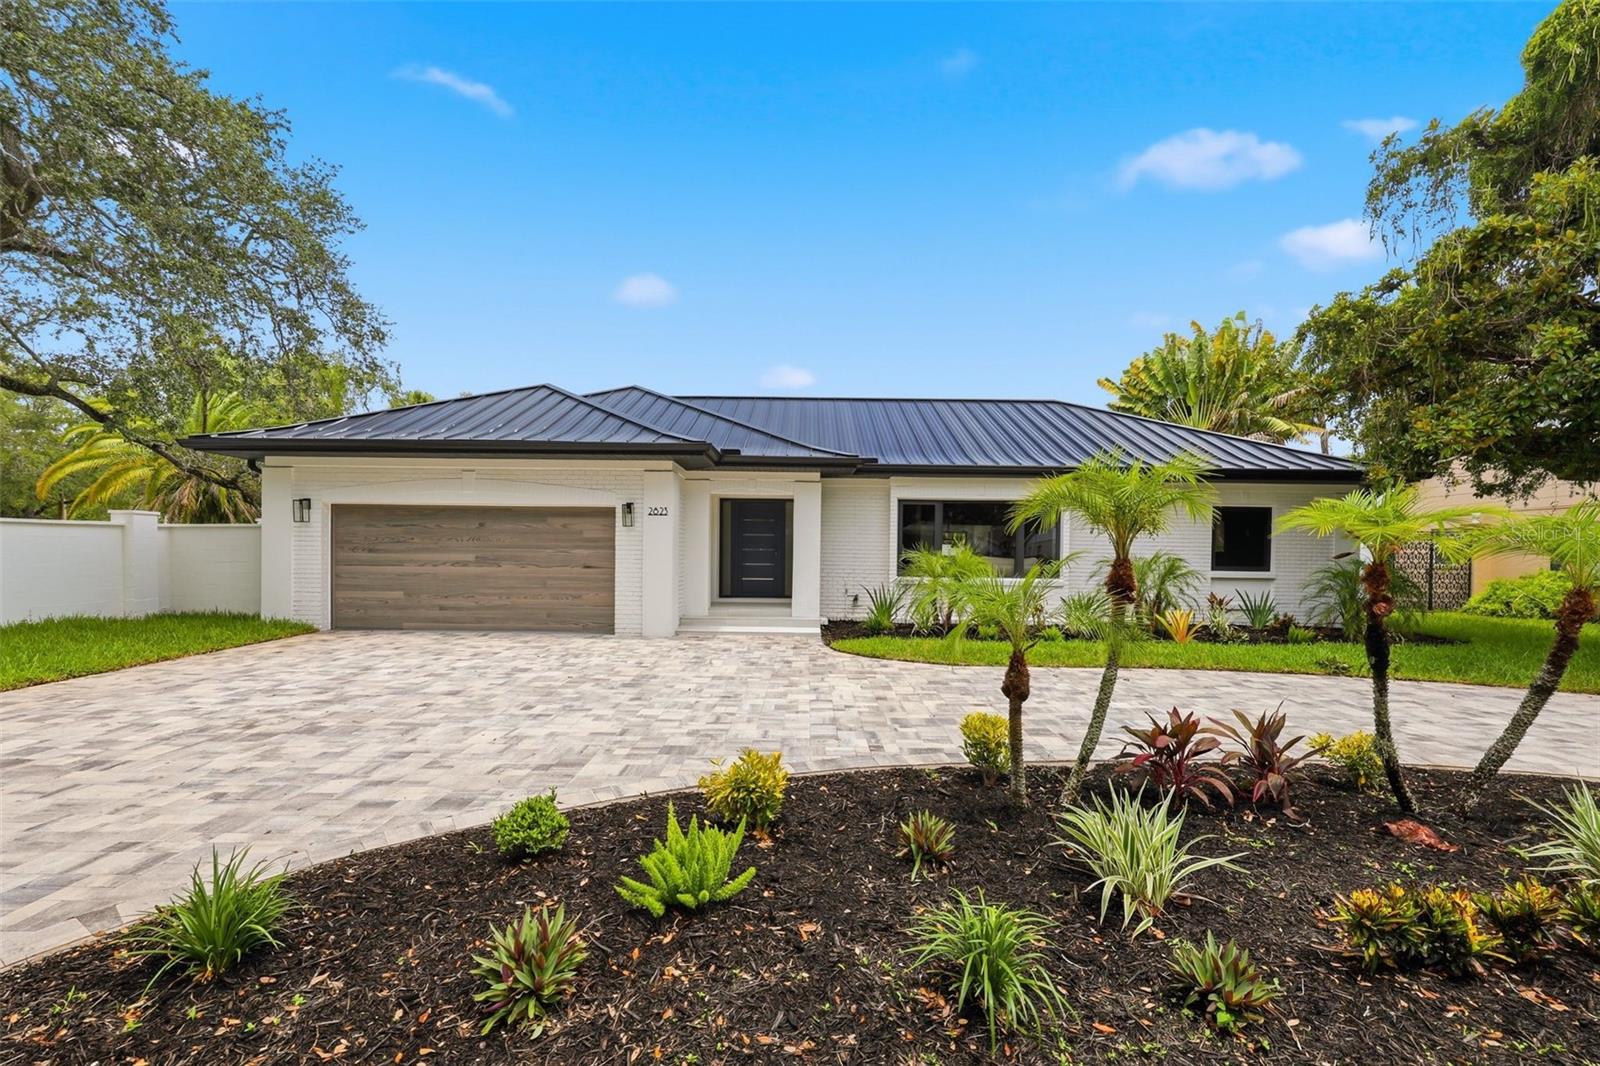
From the moment you arrive, it's clear this is anything but an ordinary home. Completely reimagined from top to bottom, this exceptional 3-bedroom, 3-bath residence offers the feel of new construction with brand new plumbing, brand new electrical, a brand new metal roof and a brand new in-ground pool. Inside, the bright open-concept layout is filled with natural light and seamlessly connects the spacious living room, dining area, and stunning eat-in kitchen featuring stainless steel appliances, recessed lighting, custom cabinetry, quartz countertops, a stylish tile backsplash, and a large center island with barstool seating. The private primary suite offers a walk-in closet and a beautifully appointed en-suite bath with dual vanities and a tiled walk-in shower, while the two additional bedrooms share a Jack-and-Jill bathroom with dual sinks and a walk-in shower. A third full guest bath is conveniently located just off the family room, providing added comfort and convenience for visitors and everyday living. Step outside to an oversized fenced backyard designed for entertaining, complete with a sparkling in-ground pool and relaxing spa. Situated in a non-flood zone, this South Tampa home is just minutes from Hyde Park Village, Bayshore Boulevard, Downtown Tampa, the Tampa Riverwalk, and Tampa International Airport, with easy access to top-rated dining, shopping, parks, and some of the area's best Gulf beaches. This is a rare opportunity to own a move-in-ready home that truly has it all, schedule your private showing today before it's gone!
#TB8531405

TAMPA

2823 W MORRISON AVENUE

3 Beds

3 Baths

2,526 Sq.Ft.

$1,590,000

MLS#: TB8531405
New on site 2 days ago
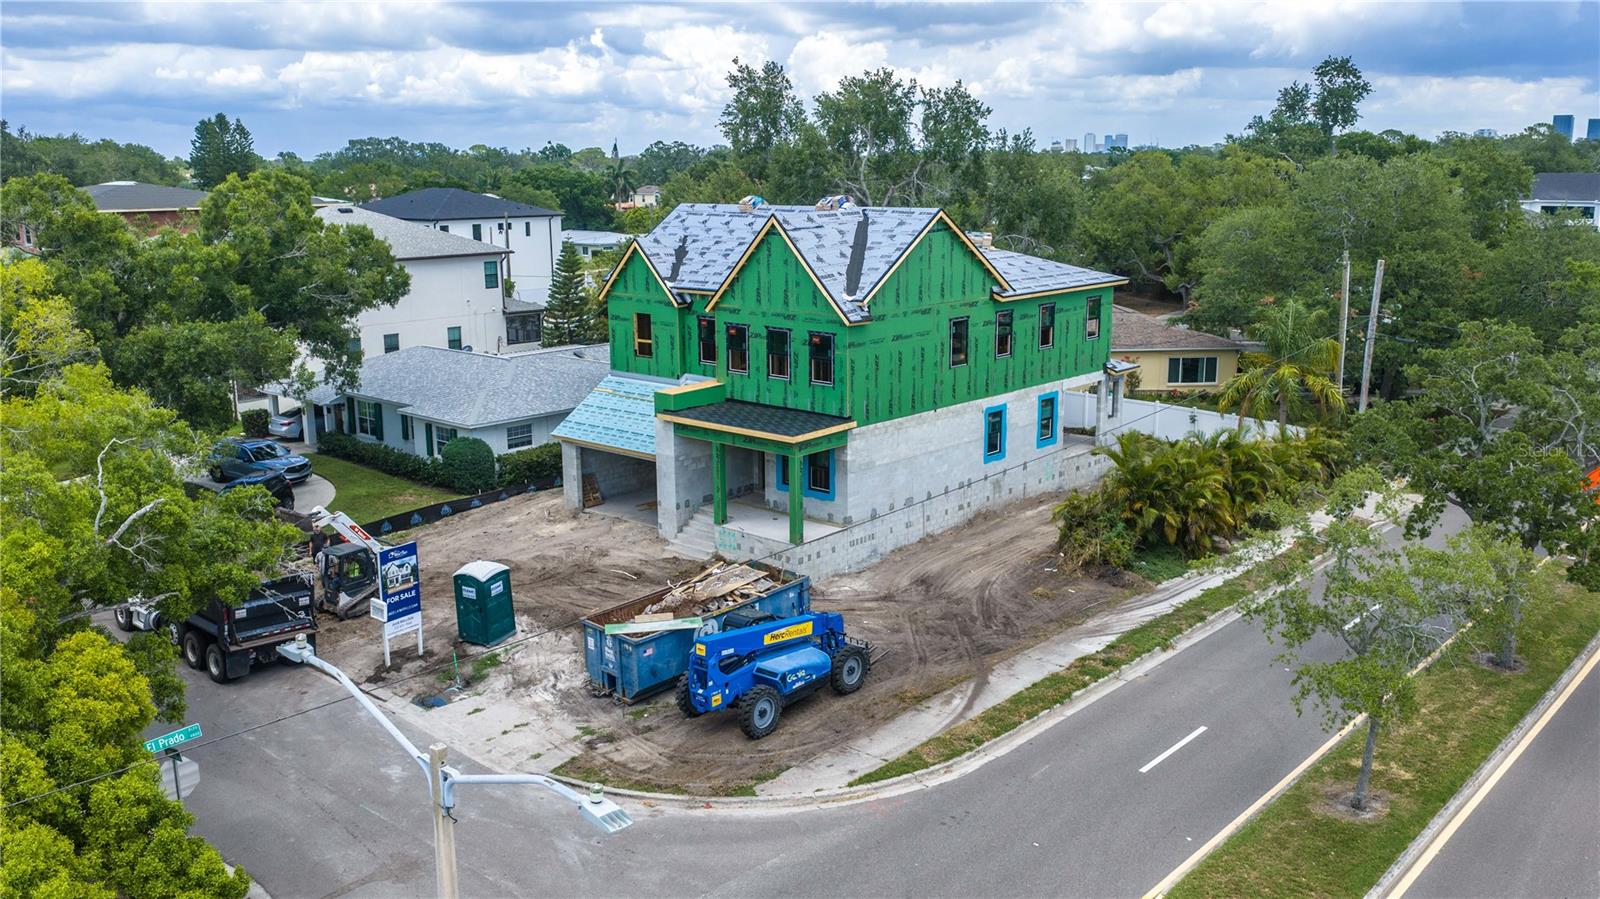
Under Construction. Avocet B floorplan by Homes By Westbay
#TB8530871

TAMPA

3420 S GARDENIA AVENUE

5 Beds

4 Baths

3,585 Sq.Ft.

$1,850,000

MLS#: TB8530871
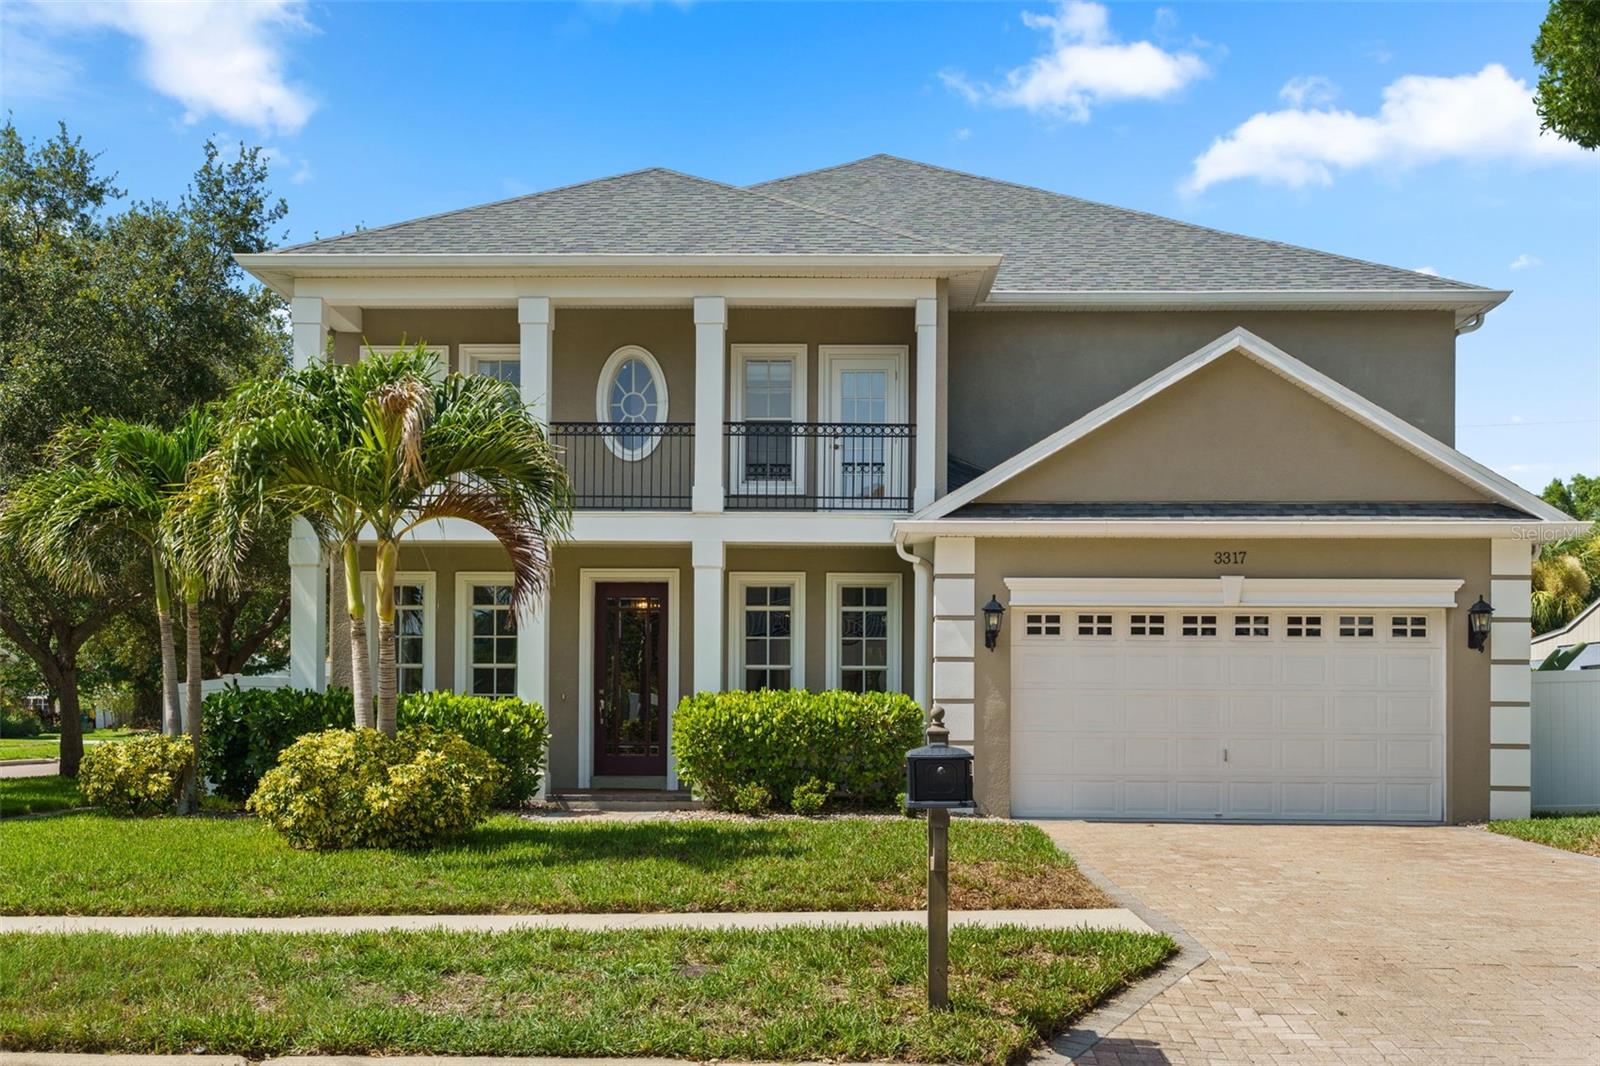
Nestled in the highly desirable Palma Ceia neighborhood, this beautifully appointed 5-bedroom, 4.5-bathroom pool home with a versatile bonus room offers an exceptional blend of elegance, comfort, and functionality. From the moment you step inside, you're welcomed by a formal living room and dining room, creating the perfect setting for entertaining and everyday living. The thoughtfully designed open floor plan flows seamlessly into the spacious family room and expansive kitchen, where a large center island with seating serves as the heart of the home. An additional  dining area provides plenty of space for family meals and gatherings. French doors open to the private backyard oasis, creating effortless indoor-outdoor living and leading to the sparkling pool. A first-floor bedroom with an en-suite bathroom offers flexibility for guests or multigenerational living. With direct access to the pool area, this bathroom also functions perfectly as a convenient pool bath. A separate powder room on the main level adds extra convenience for guests. Upstairs, the spacious primary suite is a true retreat, featuring a private balcony overlooking the backyard, a generously sized walk-in closet, and ample room to relax. Three additional bedrooms, two full bathrooms, and a versatile bonus room complete the second floor, offering plenty of space for a playroom, media room, or home office. Two of the secondary bedrooms share a charming front balcony, adding character and additional outdoor living space. Additional highlights include a whole-house water filtration system, providing filtered water throughout the home for added comfort and peace of mind. Located in one of South Tampa's most sought-after neighborhoods, this exceptional home combines spacious living, thoughtful design, and an unbeatable Palma Ceia location close to top-rated schools, parks, shopping, dining, and everything the area has to offer.
#TB8529644

TAMPA

3317 W LEONA STREET

5 Beds

4 Baths

4,080 Sq.Ft.

$1,699,000

MLS#: TB8529644
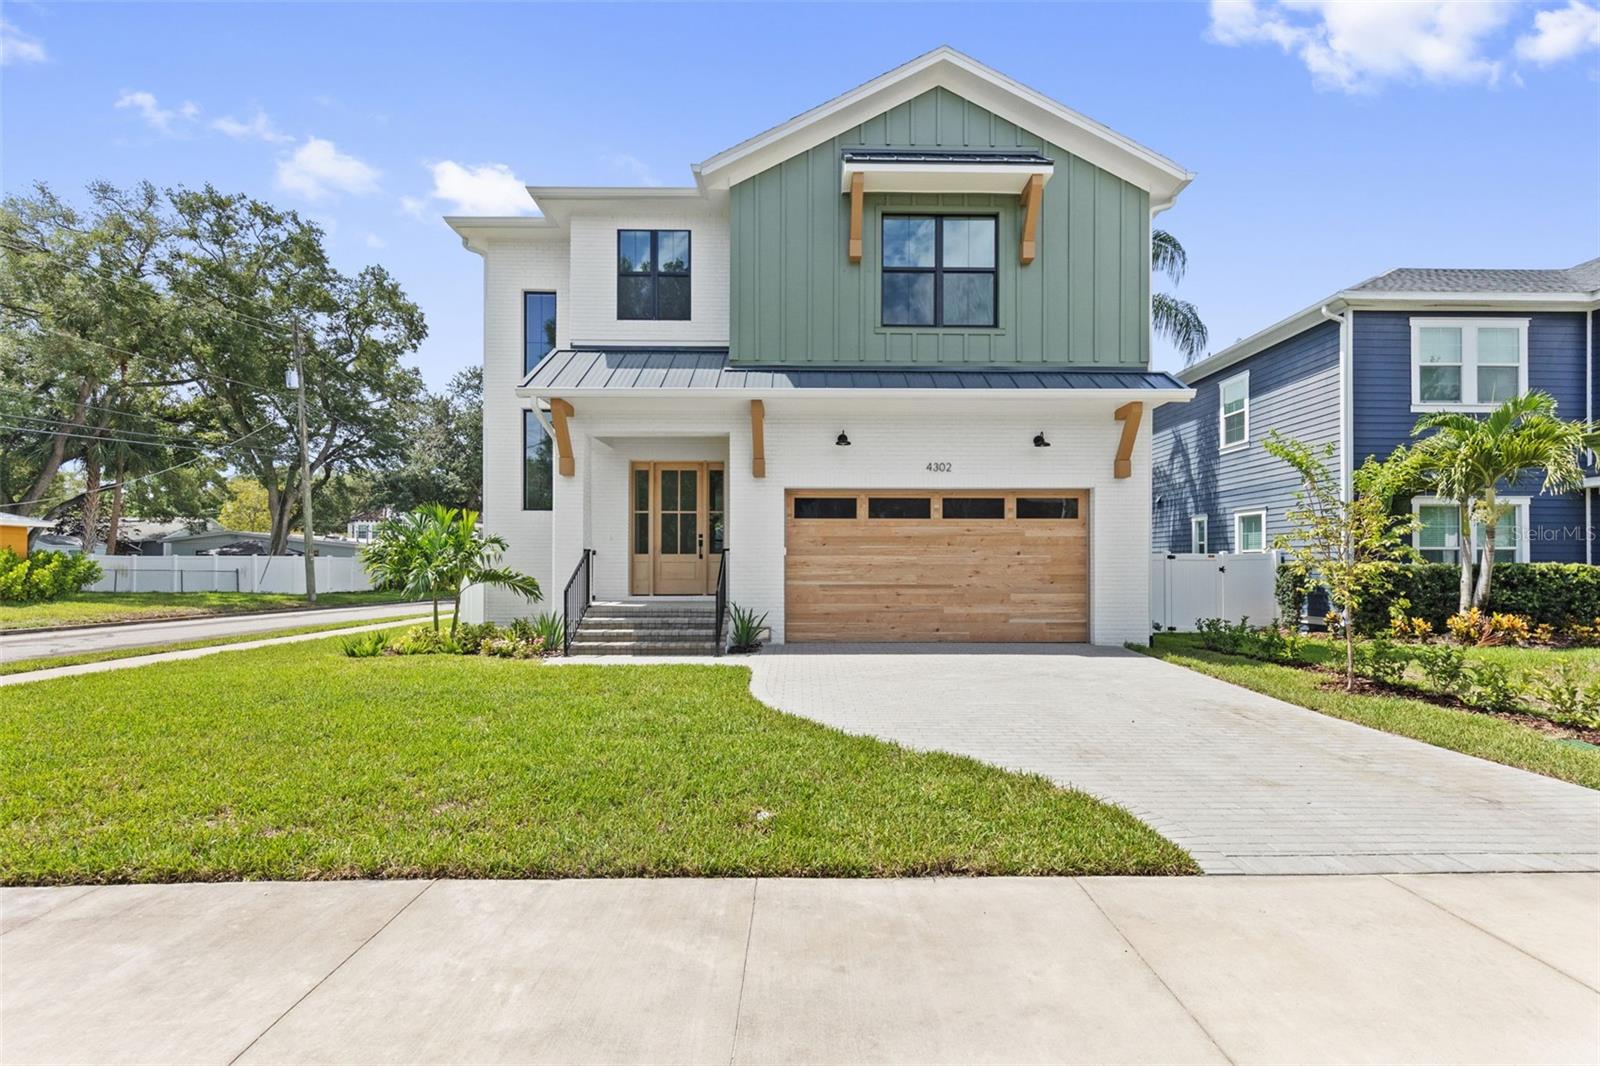
This ALL BLOCK NEW CONSTRUCTION HOME was just completed and is located in the heart of South Tampa in the highly desirable neighborhood of Maryland Manor / Virginia Park. The home features 5 bedrooms, 4.5 bathrooms, a bonus room, with one of the bedrooms and full bath on the first floor. Entering through the front door, a large foyer greets you, leading to the kitchen, great room and dining area. Enjoy cooking a favorite meal and spending time with family and friends in your new kitchen, which features Thermador appliances, double ovens, gas cooktop, and a large pantry. The great room has sliding doors that open onto your covered lanai, which includes an outdoor kitchen, ideal for entertaining or enjoying a quiet evening under the stars. Keep your home clean, organized and clutter free in your spacious mudroom with a bench, cubbies and hooks for coats, hats and backpacks. The second floor has a large bonus room, laundry room and 4 bedrooms. The primary suite offers a private retreat with walk-in closets, a large bathroom with walk-in shower, soaking tub and double vanities. Conveniently located to Tampa International Airport, Downtown Tampa, MacDill Air Force Base, International Plaza, top-rated schools, sporting events and some of the best restaurants in the Tampa Bay area.
#TB8529293

TAMPA

4302 W OBISPO STREET

5 Beds

4 Baths

3,200 Sq.Ft.

$1,799,000

MLS#: TB8529293
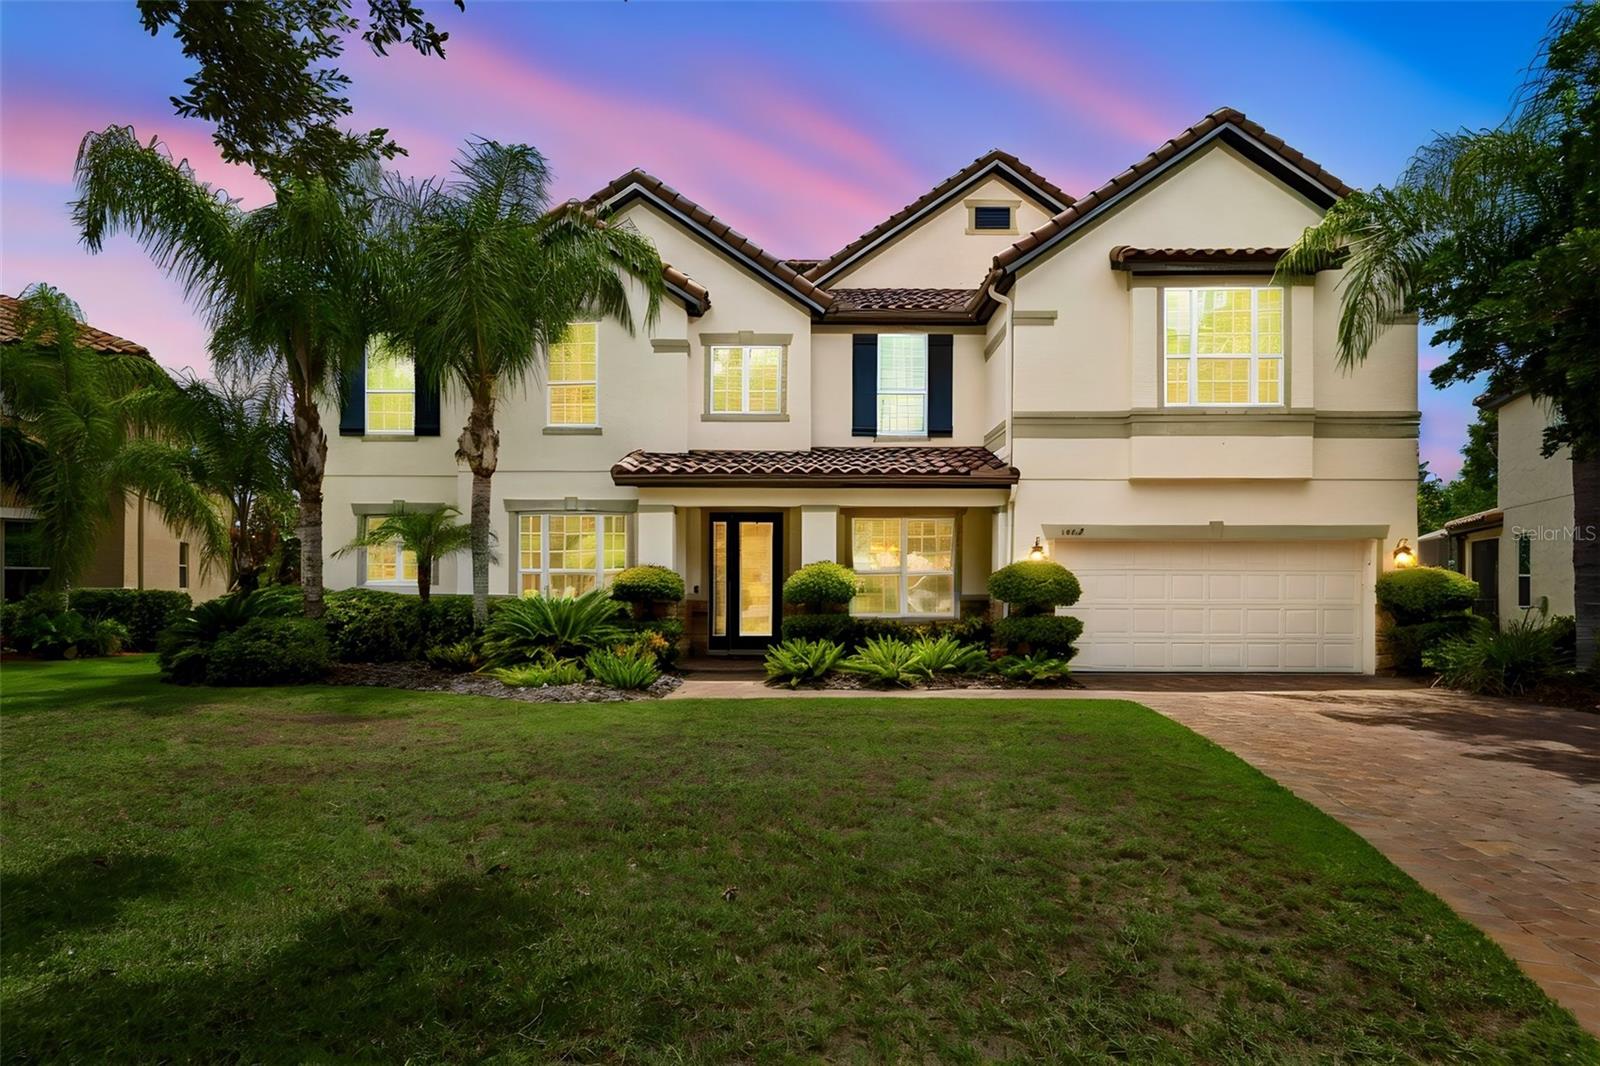
Virtually Staged. Spectacular Lake Byrd Luxury Estate | 7BR | 4BA | Office | Bonus Room | Media Room | Two Primary Suites | Pool | 3-Car Garage | Gated Bella Casa.
Experience luxury lakefront living in this extraordinary executive residence, perfectly situated on a quiet cul-de-sac within the private gated community of Bella Casa. Offering over 5,200± square feet, this exceptional 7-bedroom, 4-bathroom home showcases breathtaking views of Lake Byrd, an expansive and private homesite, lake access, resort-style outdoor living, and an incredibly versatile floor plan ideal for multigenerational living.
From the moment you arrive, you'll appreciate the beautifully paved and professionally sealed driveway and walkways leading to an impressive entrance featuring soaring ceilings, an executive office, formal dining room, and an additional flex/living space. Rich wood flooring flows throughout the main living areas and is complemented by extensive crown molding, abundant storage, plantation shutters, and natural light that fills the home.
Designed for effortless entertaining, the open-concept family room and gourmet kitchen capture spectacular views of the pool, pavered lanai, expansive backyard, and tranquil waters of Lake Byrd. Hunter Douglas motorized blinds enhance both comfort and convenience in the living area, while the chef's kitchen features double built-in ovens, abundant counter space, an oversized island with seating, and a butler's pantry. The first-floor owner's retreat serves as a luxurious private sanctuary with beautiful lake views, an en-suite bathroom, and a custom-designed walk-in closet. A second first-floor bedroom and full pool bath provide exceptional flexibility for guests or extended family.
Upstairs, an expansive bonus room with wet bar becomes the perfect gathering space while overlooking the lake. A second luxurious primary suite offers an ideal multigenerational living option, complete with beautiful lake views, an oversized walk-in closet, and a beautifully appointed en-suite bath. Four additional spacious bedrooms—all featuring walk-in closets—provide abundant accommodations, while a dedicated media/flex room offers endless possibilities as a theater, golf simulator, fitness studio, game room, or creative space. An additional full bath and extensive storage complete the upper level. 
Outdoor living is equally impressive. The screened lanai overlooks a sparkling Pebble-Tec pool with electric heater, beautifully sealed paver deck, covered entertaining area, propane fire pit, and an amazing backyard. Whether hosting family gatherings or enjoying peaceful evenings overlooking the lake, this outdoor setting delivers the Florida lifestyle at its finest.
Additional premium features include a spacious three-car garage, two HVAC systems, hurricane protection panels, durable cement barrel tile roof, extensive storage throughout, and thoughtful upgrades that reflect pride of ownership.
Bella Casa is an intimate gated community offering privacy while remaining conveniently located near highly rated schools, golf courses, upscale shopping, restaurants, parks, medical facilities, and major commuter routes throughout the Tampa Bay area.
Luxury, privacy, flexibility, and exceptional lakefront living converge in this remarkable residence. Please explore the attached 3D tour, floor plans, video, and dedicated property website for a complete interactive experience. Easy to show and ready to impress.
#TB8527616

TAMPA

1804 BELLA CASA COURT

7 Beds

4 Baths

5,237 Sq.Ft.

$1,700,000

MLS#: TB8527616
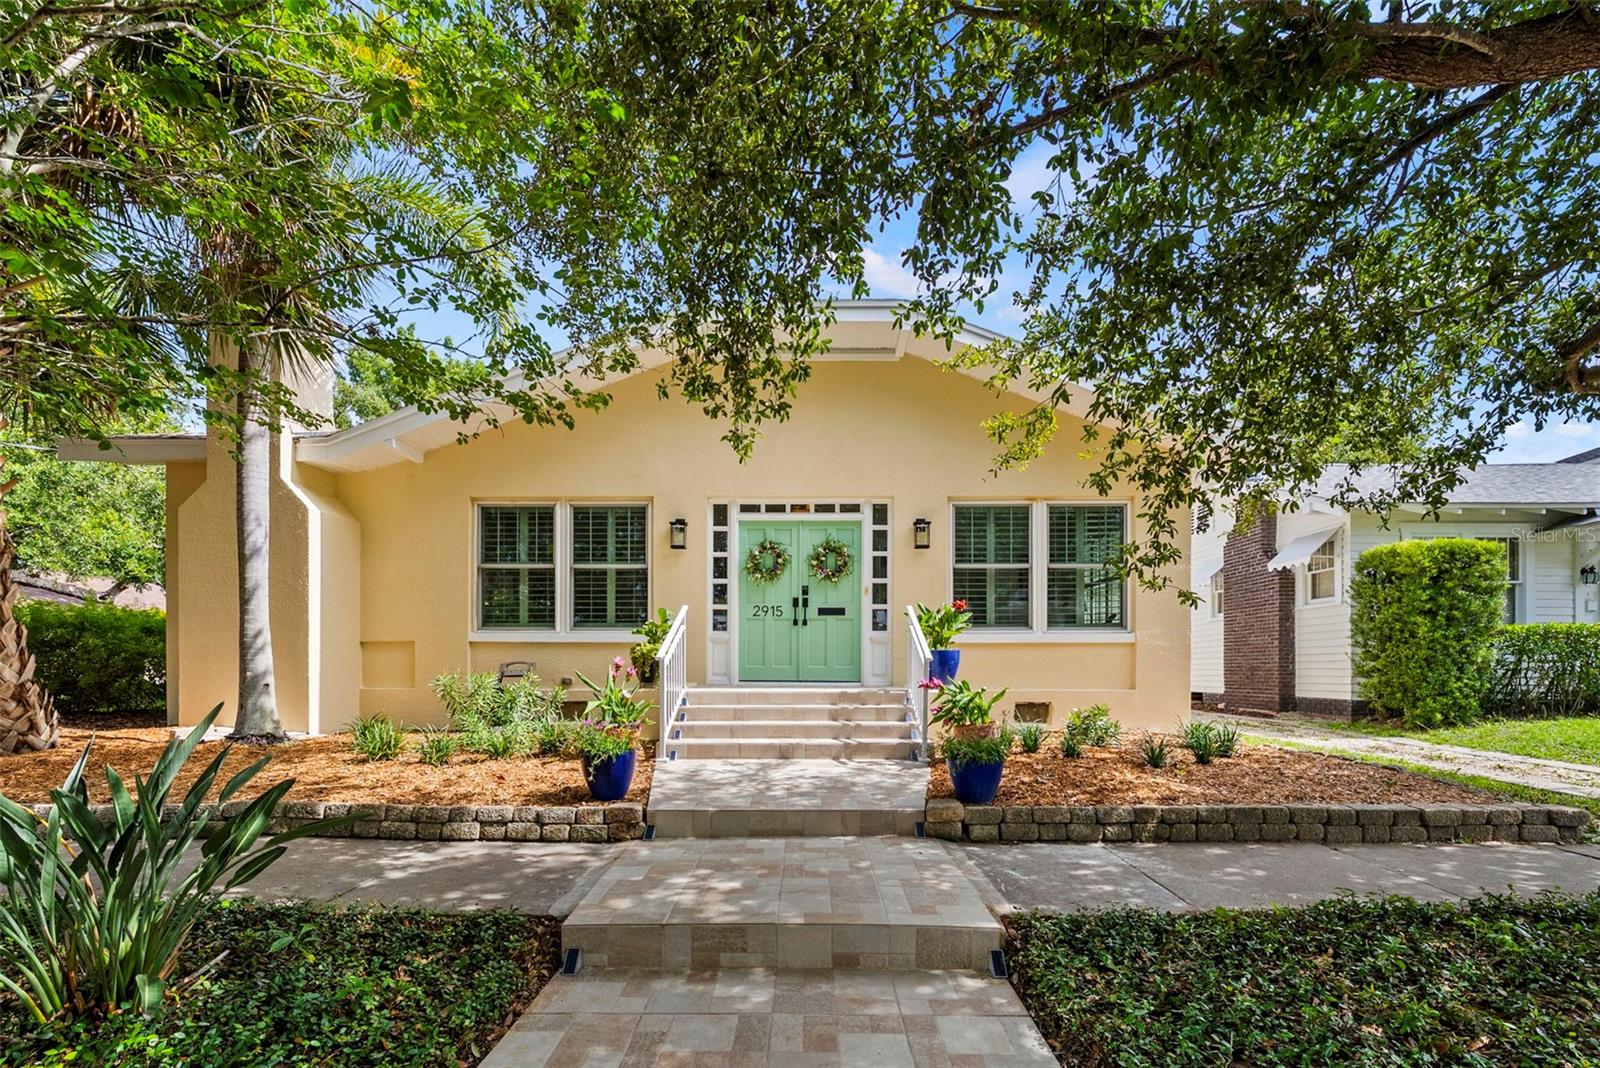
Charming vintage bungalow! Gleaming hardwood floors, moldings, and fireplaces, all situated in this prime Palma Ceia location!

This beautifully maintained home boasts an almost new roof, updated wiring and plumbing, two new bathrooms, and fresh paint. The flawlessly renovated kitchen will satisfy the most discerning chefs: beautiful cherry cabinets with pull-outs, induction cooktop and convection oven, TWO sinks, and stunning stone countertops. The serpentinite stone has a leathered finish that retains the color and character of the stone, while sealing the surface and making clean-up a breeze. The large island is surrounded by extensive cabinetry with tons of storage.

Both the formal living room and casual area boast fireplaces (one functional, one decorative) for a cozy ambiance. Lots of windows with extensive use of plantation shutters make the house light and bright, and all have been updated to hurricane impact strength, so they are energy efficient and quiet. Generous closets and an attached 2-car garage offer options for storage.

The spacious master and two other bedrooms are downstairs. Upstairs could be a fourth bedroom or very generous guest suite. The location on a corner lot provides easy access to Westshore or the downtown business area.
#TB8529238

TAMPA

2915 W ANGELES STREET

4 Beds

3 Baths

2,710 Sq.Ft.

$1,300,000

MLS#: TB8529238
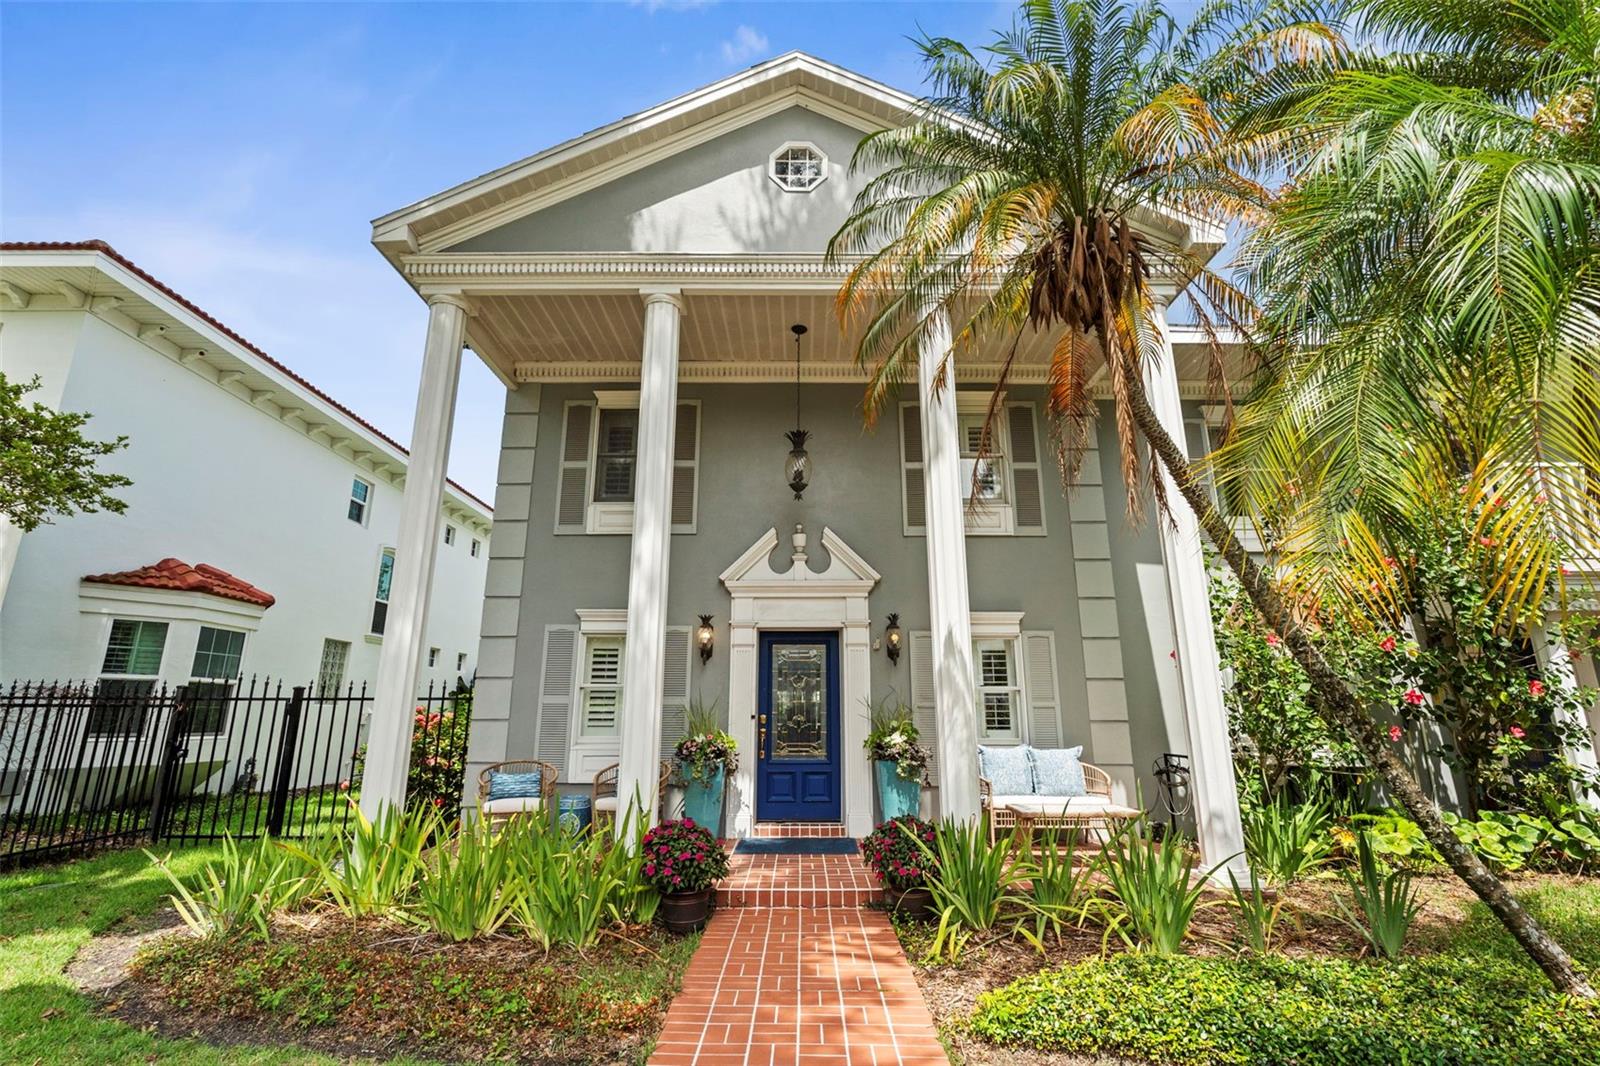
Possibly one of the most exceptional townhomes ever offered in South Tampa.

Just steps from iconic Bayshore Boulevard, this grand colonial-style end-unit residence has been transformed through a meticulous, no-expense-spared renovation that rivals the pages of today's finest design magazines. Every room has been thoughtfully curated, blending timeless architecture with warm organic materials and sophisticated modern finishes to create a home that is both striking and effortlessly livable.

The main living level welcomes you with a stunning chef's kitchen centered around an oversized island wrapped in locally reclaimed wood, complemented by matching reclaimed beam accents and custom shelving that add warmth and character throughout the space. An open-concept layout flows seamlessly from the dining area into the expansive living room, complete with a designer wet bar and oversized impact-rated three-panel sliding glass doors that blur the line between indoor and outdoor living.

Beyond the glass awaits what may be the home's most remarkable feature—a completely private, fully screened courtyard unlike anything typically found in a townhome. Centered around a heated concrete pool and surrounded by an expansive paver patio, this outdoor retreat offers exceptional privacy and ample space for entertaining, relaxing, or enjoying Florida living year-round.

The first floor also features a flexible guest suite or executive office with a beautifully renovated en-suite bath, making it equally suited for visitors or working from home.

Upstairs, the luxurious primary suite serves as a true sanctuary, featuring a spa-inspired bathroom and an impressive custom walk-in closet with thoughtfully designed built-ins. A spacious secondary bedroom enjoys its own beautifully appointed en-suite bath, while a custom-designed laundry room adds both style and functionality to the second floor.

As extraordinary as the main residence is, the property continues to impress. Above the detached two-car garage is a fully renovated one-bedroom, one-bath guest apartment complete with a kitchenette, its own laundry, ice maker, and designer finishes throughout. Whether used as an executive guest suite, private home office, fitness studio, creative space, or for multigenerational living, this detached residence offers flexibility rarely available in South Tampa.

Combining magazine-worthy design, exceptional craftsmanship, an incredibly rare private pool, detached guest quarters, and one of South Tampa's most coveted locations just moments from Bayshore Boulevard, this is a residence that stands in a class of its own.
#TB8529630

TAMPA

5013 S ELBERON STREET

4 Beds

4 Baths

2,539 Sq.Ft.

$1,399,000

MLS#: TB8529630
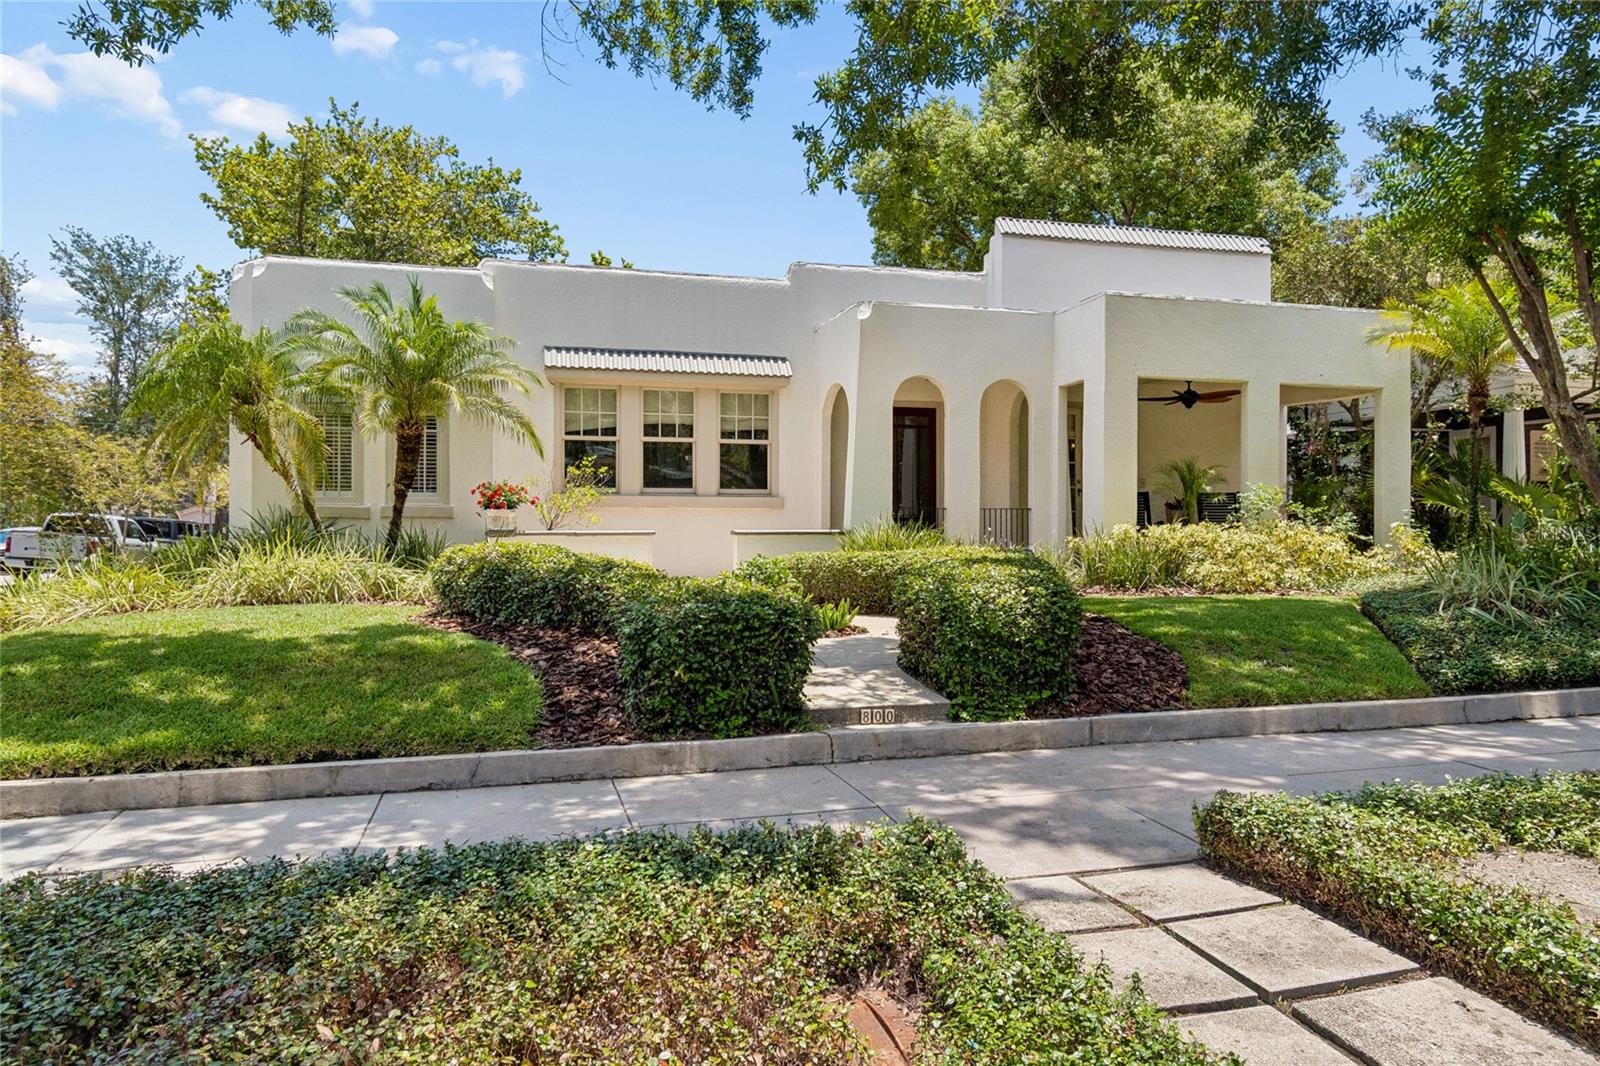
Welcome to 800 S. Packwood Avenue, a beautifully updated Hyde Park Historic residence perfectly positioned on a coveted corner lot in one of South Tampa's most walkable neighborhoods. Just one block from Hyde Park Village and Kate Jackson Park and a short stroll to Bayshore Boulevard, this home offers the ideal blend of timeless character, modern updates, and exceptional location. Offering 3 bedrooms, 3 full bathrooms, 2,175 square feet, and multiple flexible living spaces, this home has been thoughtfully designed for the way today's buyers live. In addition to the spacious bedrooms, you'll find a dedicated private office along with additional flex spaces ideal for a second home office, playroom, media room, fitness area, or reading lounge. The inviting kitchen features solid wood cabinetry, granite countertops, a brand-new Thermador refrigerator, stainless steel appliances, a built in breakfast nook and an adjoining butler's pantry complete with a new beverage refrigerator, creating the perfect space for entertaining while providing abundant storage. The adjoining living and dining spaces flow seamlessly to the private backyard oasis where a sparkling pool is surrounded by mature landscaping, offering the perfect setting for relaxing afternoons or entertaining family and friends year-round. The spacious primary suite offers a peaceful private retreat with an updated bath, while two additional bedrooms and bathrooms provide comfortable accommodations for family and guests. Located in coveted Flood Zone X location on one of Hyde Park’s higher elevations with no history of flooding. This coveted corner lot offers exceptional curb appeal with a RARE private alleyway driveway and 2 car carport. Move-in ready condition with opportunities to personalize over time.Location is everything, and few homes allow the lifestyle found here. Enjoy morning walks along Bayshore Boulevard, dinner at Hyde Park Village, neighborhood gatherings at Kate Jackson Park, and easy access to Downtown Tampa, Water Street, Tampa General Hospital, Tampa International Airport, and the award-winning Plant High School district. This is a rare opportunity to own a beautifully maintained Hyde Park home where location, lifestyle, and livability come together in one of Tampa's most desirable neighborhoods.
#TB8526261

TAMPA

800 S PACKWOOD AVENUE

3 Beds

3 Baths

2,175 Sq.Ft.

$1,825,000

MLS#: TB8526261
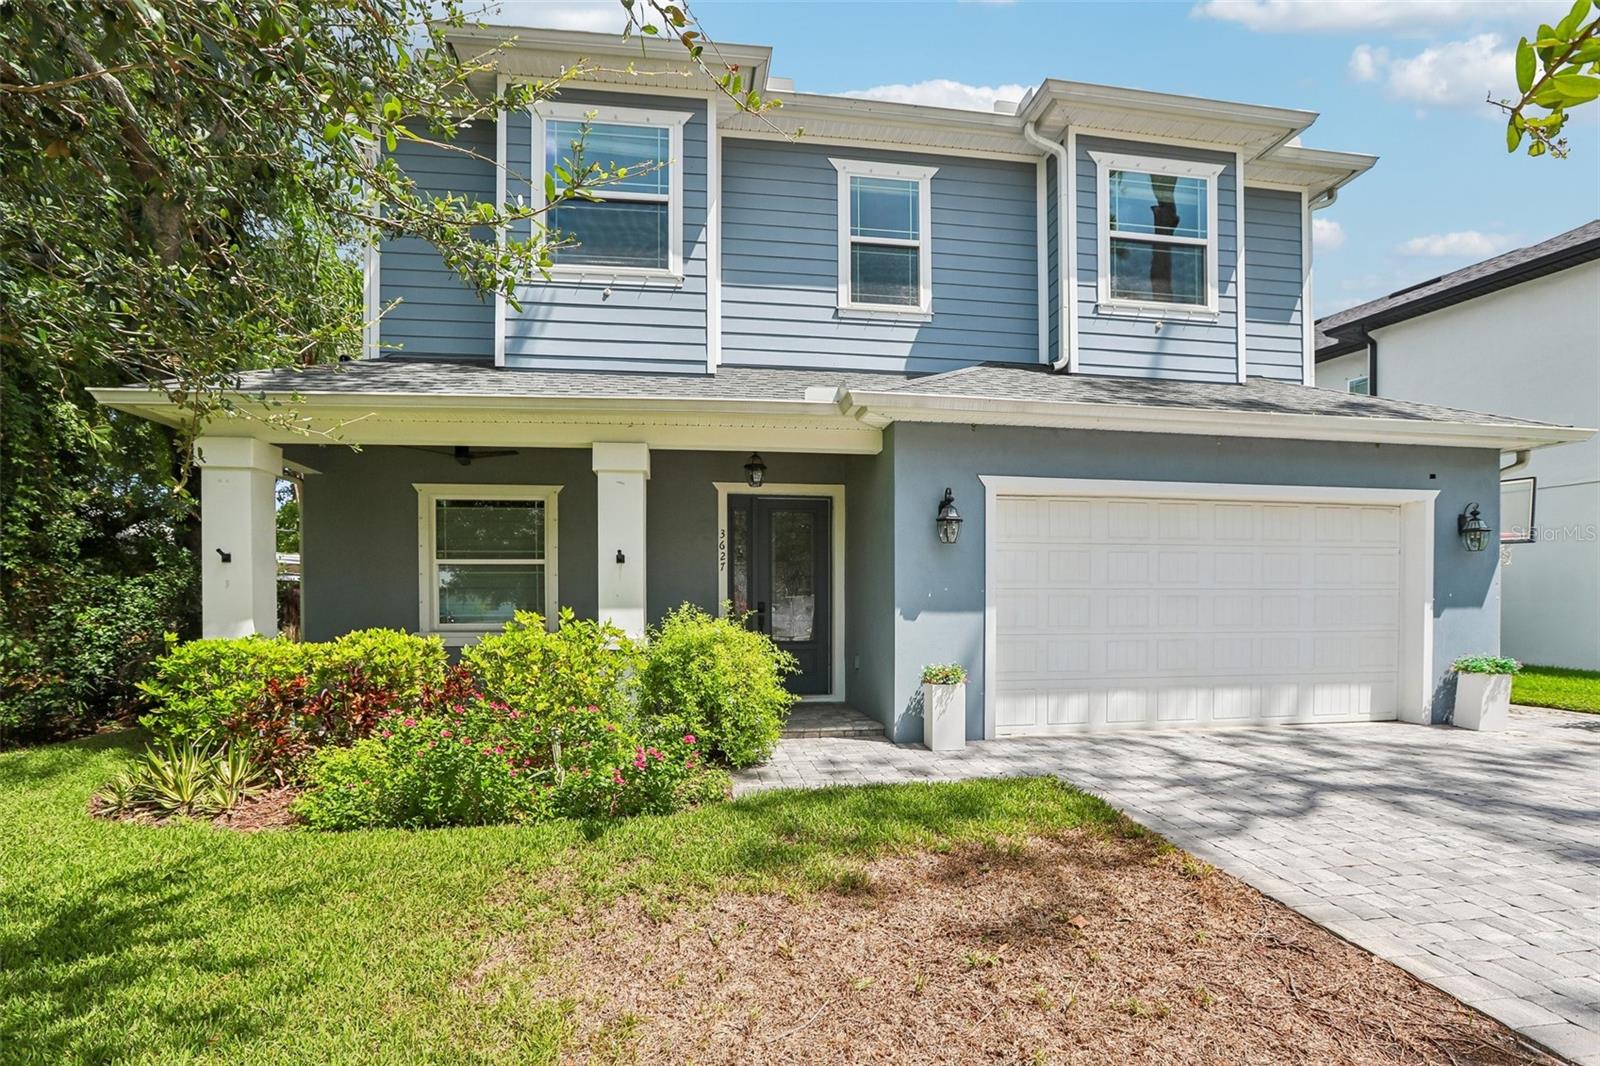
This newer Virginia Park home offers 5 bedrooms, 4 bathrooms, and a 2-car garage. Built in 2020, it features a dedicated first-floor office with a full bath and spans 3,245 square feet in the heart of 33629. Highlighting a whole-house water filtration system, a water softener, wired for a pool and an electric vehicle charging outlet in the garage, 10ft ceilings, and 8ft doors throughout. Inside, the tall ceilings create a spacious feel as you enter. The formal dining room is just off the foyer. At the front of the first floor, there is a dedicated office, offering a place to work or host guests without using a bedroom. The kitchen is the heart of the home, featuring quartz counters, soft-close solid wood cabinets, and a large center island with seating. A breakfast nook sits nearby, and the great room opens up behind it, creating one connected space where everyone gathers. Upstairs, a spacious loft provides a second living area without sacrificing a bedroom. It can be used as a media room, gaming lounge, or a 2nd quiet workspace. The owner's suite features tray ceilings and two walk-in closets. The en suite bath offers double vanities, a freestanding tub, a large walk-in shower, and a private water closet. A second bedroom has its own full bath and walk-in closet, while the other two bedrooms share a Jack and Jill bath. The walk-in laundry room is conveniently located upstairs with the bedrooms. In the backyard, a covered lanai looks out over a fully fenced yard with mature landscaping that stays green all year. Virginia Park is just minutes from Bayshore Boulevard, Hyde Park Village, downtown Tampa, and Tampa International Airport. You’ll also have easy access to the interstate and the shops and restaurants along South Dale Mabry. This home offers newer construction, a first-floor office and full bath, high ceilings, an electric vehicle charging outlet, and a covered lanai on a quiet circle in 33629. It’s rare to find all these features in a South Tampa home of this age. Come see if it’s the right fit for you!
#TB8517152

TAMPA

3627 E CLARK CIRCLE

5 Beds

4 Baths

3,245 Sq.Ft.

$1,350,000

MLS#: TB8517152

 - property

Send a message

Message successfully sent.

Your message

What is 3 + 4 ?

Reason for contacting?

I agree to receive email communication and understand I can unsubscribe at any time.

I agree to be contacted by The Graf Group of Coldwell Banker via call, email, and text for real estate services. To opt out, you can reply 'stop' at any time or reply 'help' for assistance. You can also click the unsubscribe link in the emails. Message and data rates may apply. Message frequency may vary. Privacy Policy

Sign Out

Virtual Assistant

Would you like to take the next step with this property? We can help you schedule a showing or virtual tour, or send you more details.

Yes, I would like more information.

Thank You for Your Reply, One of Our Agents will contact you as soon as possible

No, maybe later.

Thank you, you can always contact me via email, phone number or through the contact form.

Realhub AI

Lucy - Your AI-Powered Realtor

Update Your Temporary Password

Personalize your search

Enter your email and we'll notify you immediately when new listings match what you're looking for.

or enter email address

Already have an account ? Login here

Continue your home search

I agree to receive communications and understand I can unsubscribe at any time.

I agree to be contacted by The Graf Group of Coldwell Banker via call, email, and text for real estate services. To opt out, you can reply 'stop' at any time or reply 'help' for assistance. You can also click the unsubscribe link in the emails. Message and data rates may apply. Message frequency may vary. Privacy Policy

Already have an account ? Login here

We use cookies

We use cookies primarily for analytics to enhance your experience. By accepting, you agree to our use of these cookies. You can manage your preferences or learn more about our cookies policy.