.webp?size=346x80)
- Properties
- Meet our agents
- Communities
- Market Report
- Home Value
- Calculator
Property
Beds
5
Full Baths
5
1/2 Baths
None
Year Built
2007
Sq.Footage
4,735
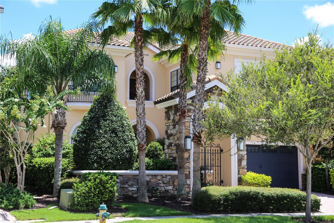
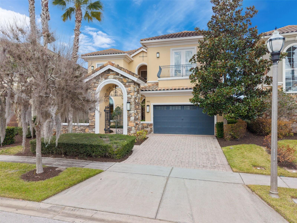
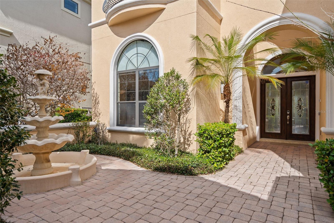
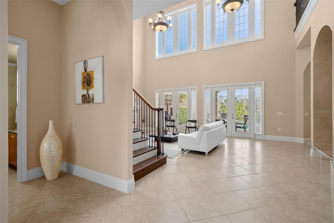
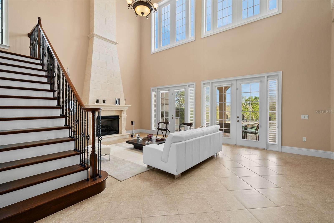
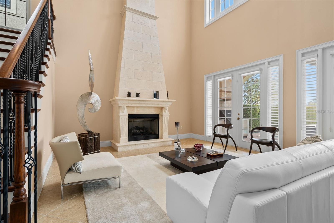
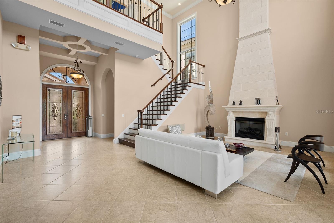
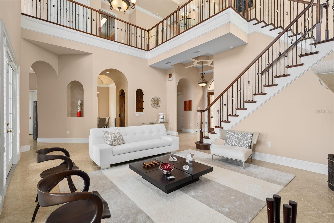
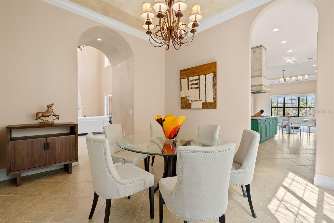
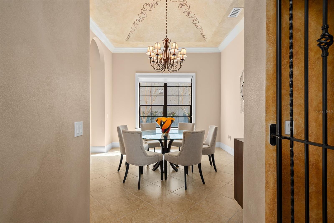
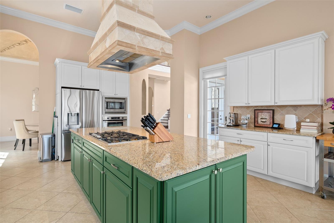
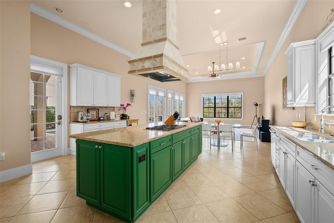
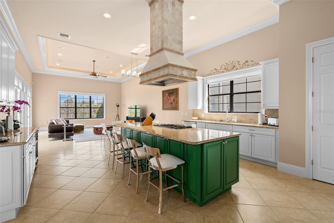
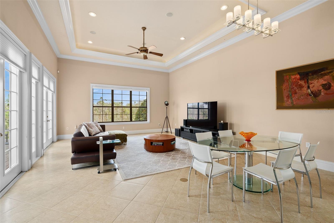
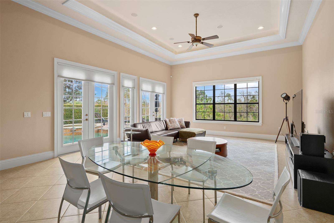
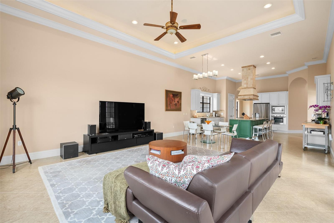
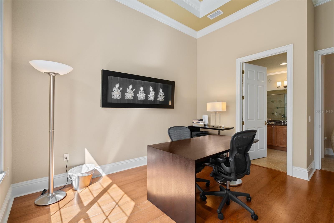
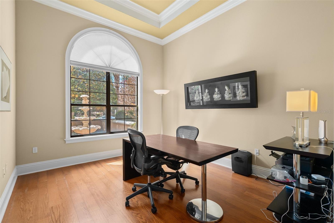
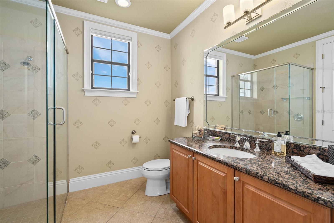
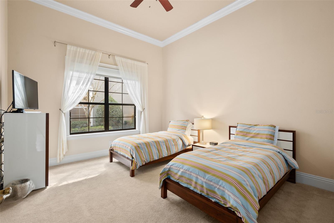
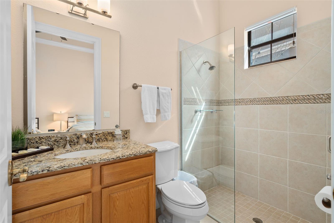
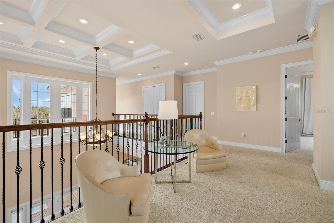
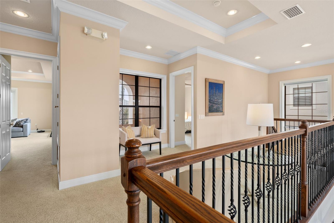
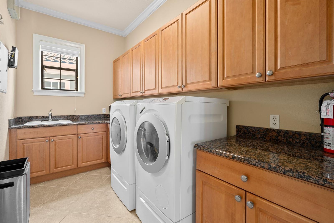
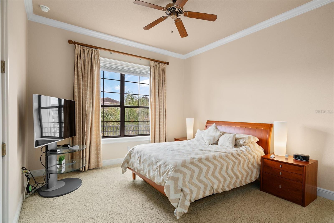
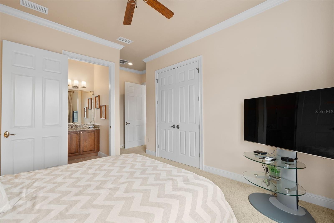
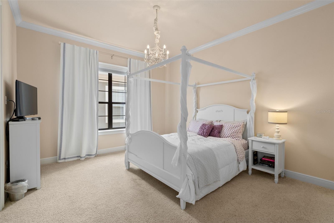
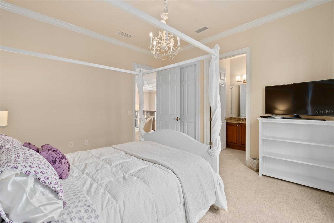
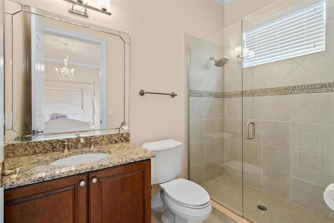
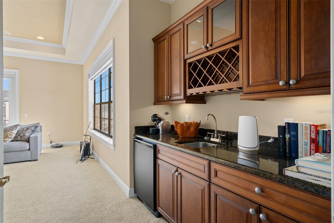
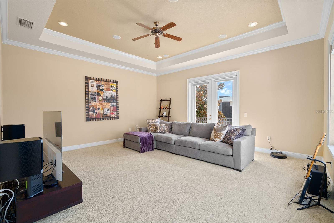
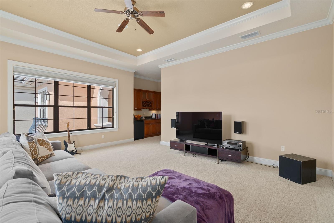
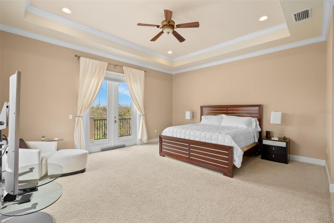
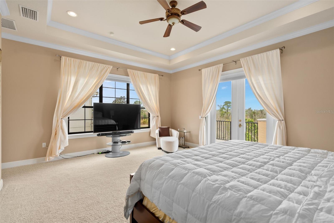
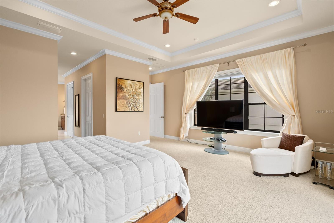
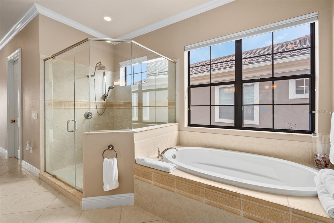
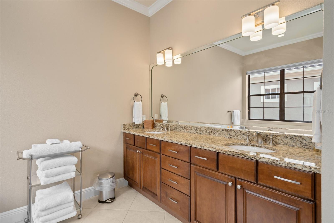
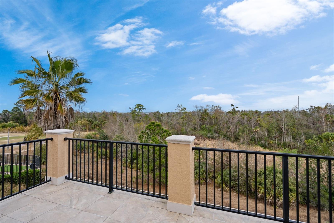
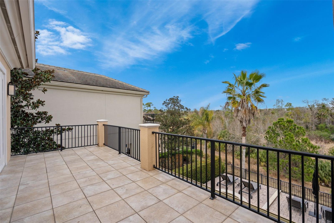
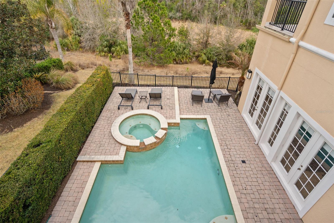
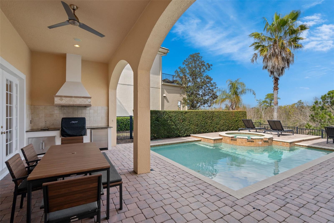
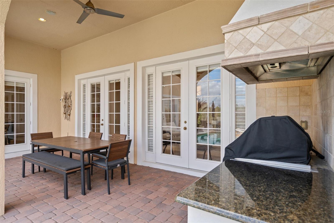
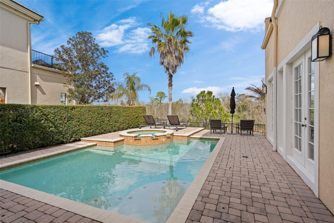
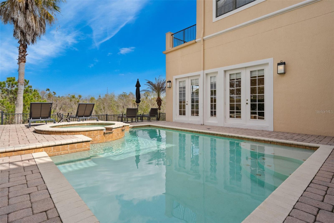
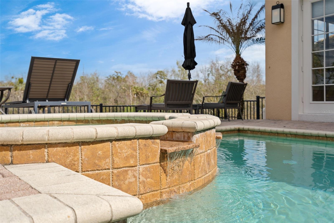
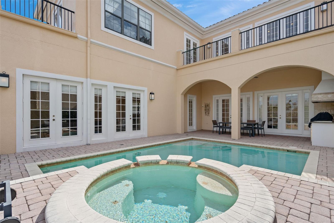
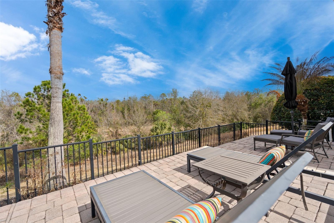
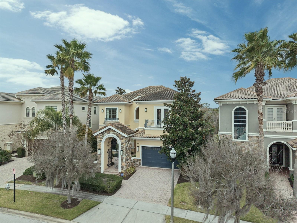
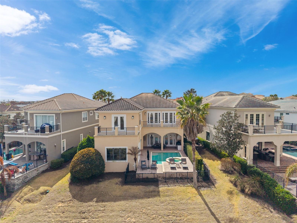
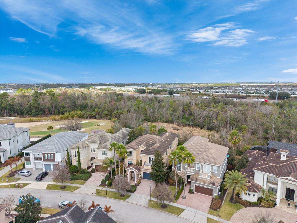
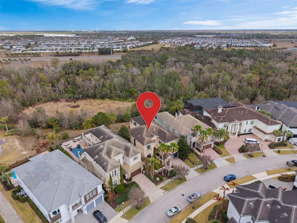
Discover a private custom estate on Muirfield Loop, a premier street lined with Reunion’s finest multi-million-dollar homes. Now offered at $1,245,000, this immaculate residence delivers a rare blend of custom craftsmanship, generous scale, and a peaceful, low maintenance lifestyle. Perfectly positioned on an elevated homesite with serene woods and golf views, the home offers exceptional privacy with no golfers, carts, or public walking paths directly behind your outdoor living spaces. A gated courtyard entry opens to soaring ceilings, rich natural light, and clean contemporary design. Enjoyed as a private second home retreat rather than a high turnover rental, the villa is in pristine, move in condition and features five ensuite bedrooms (including two ground-floor suites), multiple living areas, loft spaces, smart home automation, and fiber internet. Outside, a pristine pool, spa, covered lanai, and fully equipped summer kitchen create a spectacular indoor outdoor entertaining oasis. Residents enjoy a beautiful, gated resort setting with neighborhood pools, walking paths, and on-site dining, without the cost and obligation of a Reunion Club membership, keeping monthly ownership costs predictable and manageable. Minutes from Walt Disney World and a convenient drive to Universal, area water parks, and Orlando’s premier shopping and dining, this estate combines luxury resort living, privacy, and smart value in one of Reunion’s most coveted enclaves.
Features & Amenities
Interior
-
Other Interior Features
Cathedral Ceiling(s), Crown Molding, High Ceilings, Open Floorplan, Walk-In Closet(s)
-
Total Bedrooms
5
-
Bathrooms
5
-
Cooling YN
YES
-
Cooling
Central Air
-
Fireplace YN
YES
-
Heating YN
YES
-
Heating
Central, Natural Gas
-
Pet friendly
Cats OK, Dogs OK, Number Limit
Exterior
-
Garage
Yes
-
Garage spaces
2
-
Construction Materials
Block, Stucco
-
Other Exterior Features
Balcony, Courtyard, Garden, Lighting
-
Parking
Attached
-
Patio and Porch Features
Covered, Patio
-
Pool
Yes
-
Pool Features
Gunite, Heated, In Ground, Private
-
Waterfront YN
NO
-
View
Golf Course, Park/Greenbelt, Pool, Trees/Woods
Area & Lot
-
Lot Size(acres)
0.23
-
Lot Size(square feet)
10,193
-
Property Type
Residential
-
Property Sub Type
Single Family Residence
-
Architectural Style
Contemporary
Price
-
Sales Price
$1,245,000
-
Tax Amount
$17,243
-
Sq. Footage
4,735
-
Price/SqFt
$262
HOA
-
Association
YES
-
Association Fee
$616
-
Association Fee Frequency
Monthly
-
Association Fee Includes
N/A
-
Total Monthly Fees
$616
School District
-
Elementary School
N/A
-
Middle School
N/A
-
High School
N/A
Property Features
-
New Construction
NO
-
Association Amenities
Cable TV, Fitness Center, Gated, Golf Course
-
Foundation Details
Slab
-
Ownership
Fee Simple
-
Senior Community YN
NO
-
Sewer
Public Sewer
-
Tax Lot
86
-
Water Source
Public
Schedule a Showing
Showing scheduled successfully.
Mortgage calculator
Estimate your monthly mortgage payment, including the principal and interest, property taxes, and HOA. Adjust the values to generate a more accurate rate.
Your payment
Principal and Interest:
$
Property taxes:
$
HOA fees:
$
Total loan payment:
$
Total interest amount:
$
Location
County
Osceola
Elementary School
Middle School
High School
Listing Courtesy of Norma Armstrong, GLOBAL FLORIDA REALTY
RealHub Information is provided exclusively for consumers' personal, non-commercial use, and it may not be used for any purpose other than to identify prospective properties consumers may be interested in purchasing. All information deemed reliable but not guaranteed and should be independently verified. All properties are subject to prior sale, change or withdrawal. RealHub website owner shall not be responsible for any typographical errors, misinformation, misprints and shall be held totally harmless.

Executive Assistant
Emil Garinga
Call Emil today to schedule a private showing.

* Listings on this website come from the FMLS IDX Compilation and may be held by brokerage firms other than the owner of this website. The listing brokerage is identified in any listing details. Information is deemed reliable but is not guaranteed. If you believe any FMLS listing contains material that infringes your copyrighted work please click here to review our DMCA policy and learn how to submit a takedown request.© 2024 FMLS.
Related Properties

REUNION
1530 COROLLA COURT
7 Beds
5 Baths
3,490 Sq.Ft.
$1,045,000
MLS#: S5155325
REUNION
7438 GATHERING COURT
5 Beds
5 Baths
4,489 Sq.Ft.
$1,450,000
MLS#: O6414984
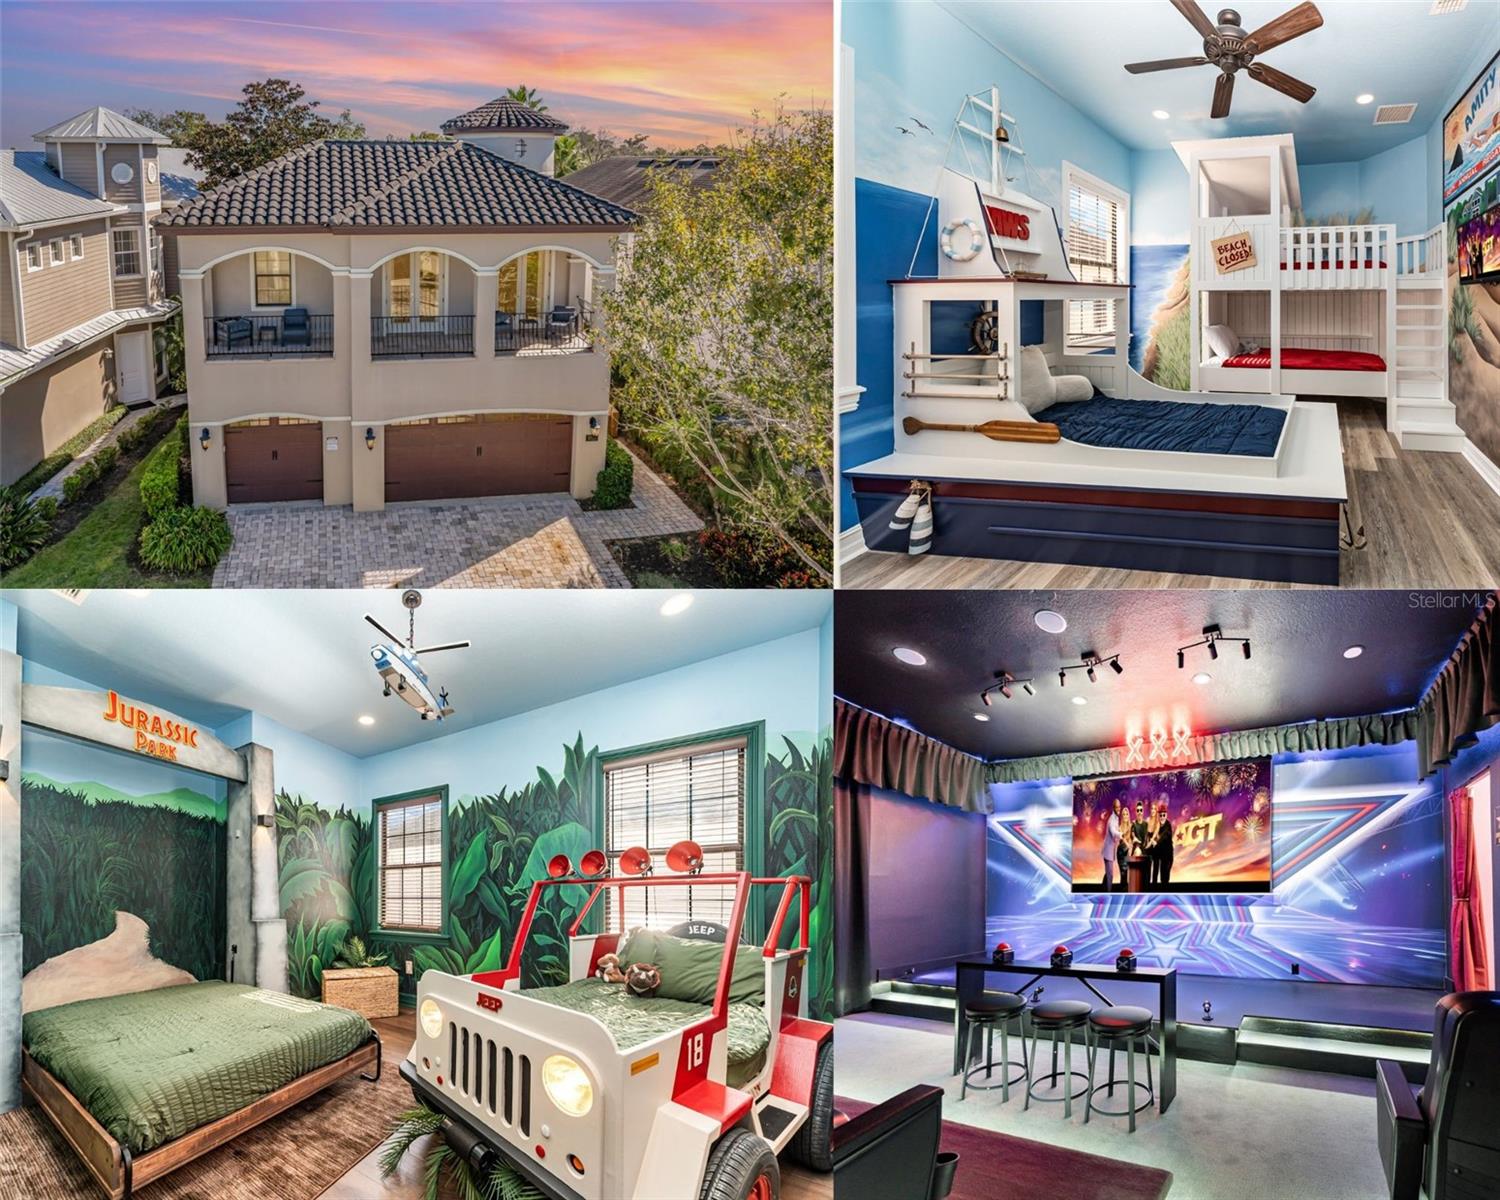
REUNION
1025 CASTLE PINES COURT
5 Beds
4 Baths
3,355 Sq.Ft.
$1,275,000
MLS#: O6419019
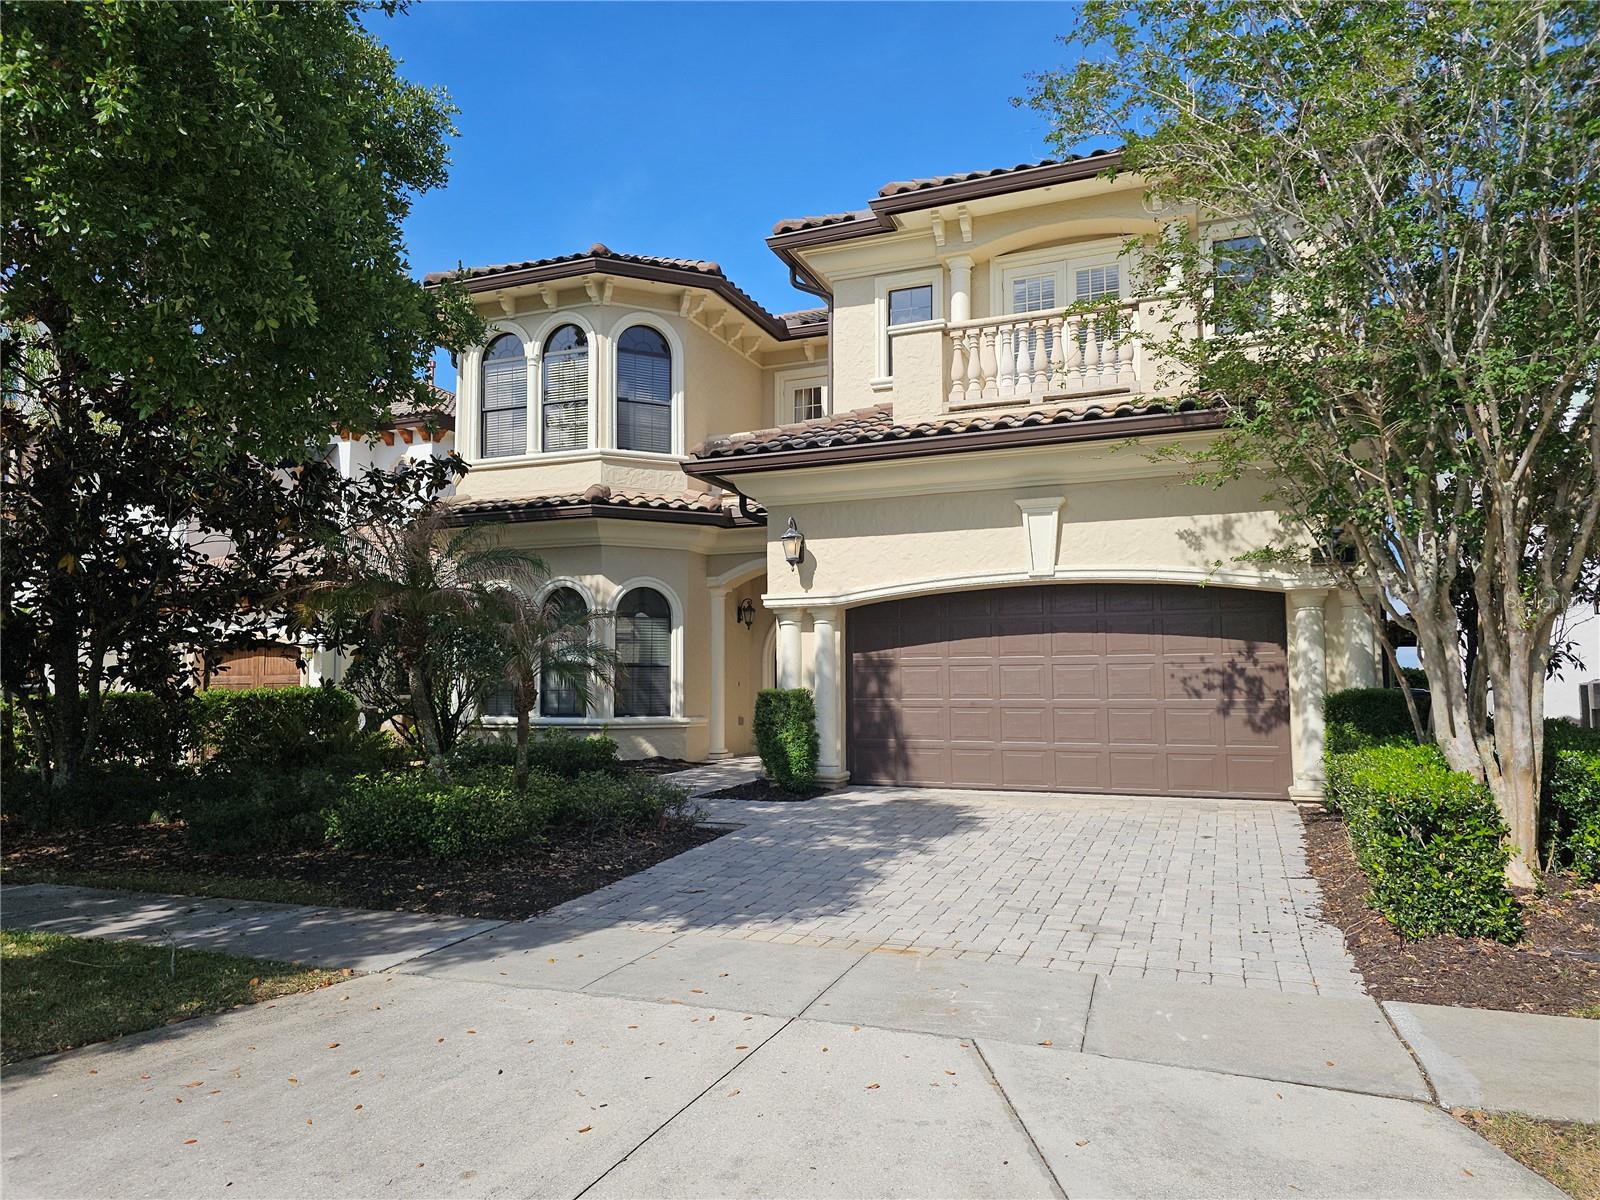
REUNION
420 MUIRFIELD LOOP
5 Beds
5 Baths
5,324 Sq.Ft.
$1,485,000
MLS#: O6403139
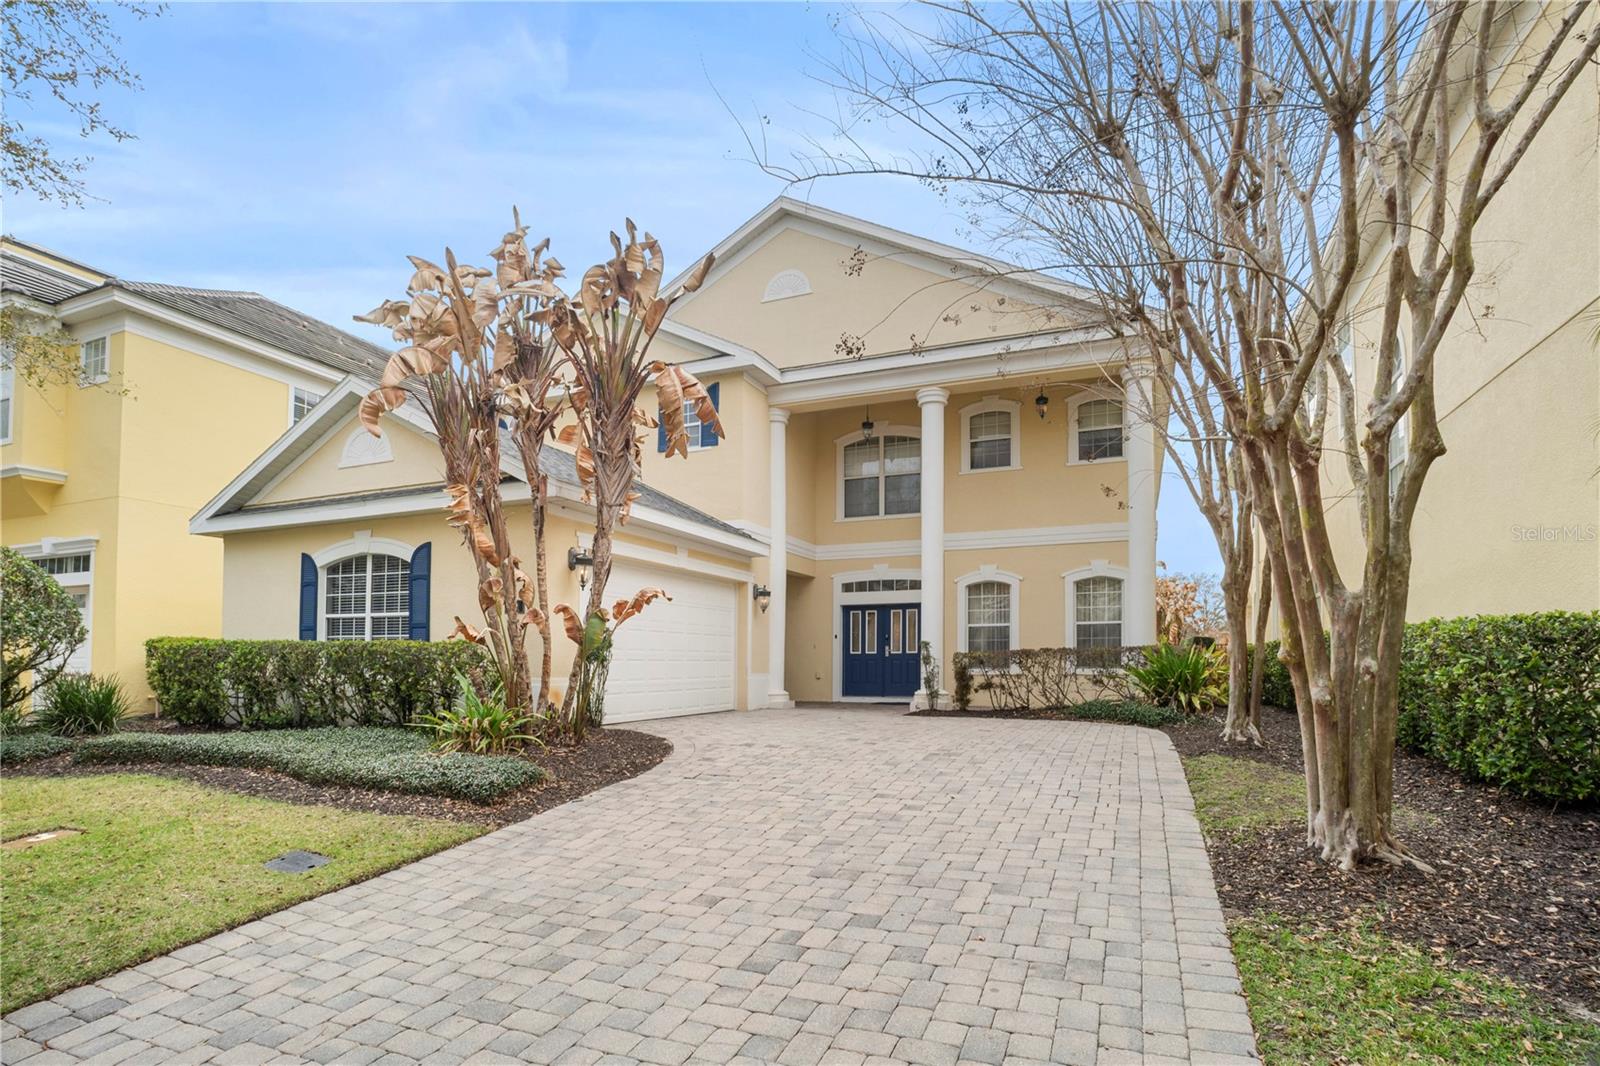
REUNION
7388 GATHERING COURT
5 Beds
4 Baths
3,586 Sq.Ft.
$1,125,000
MLS#: O6400421
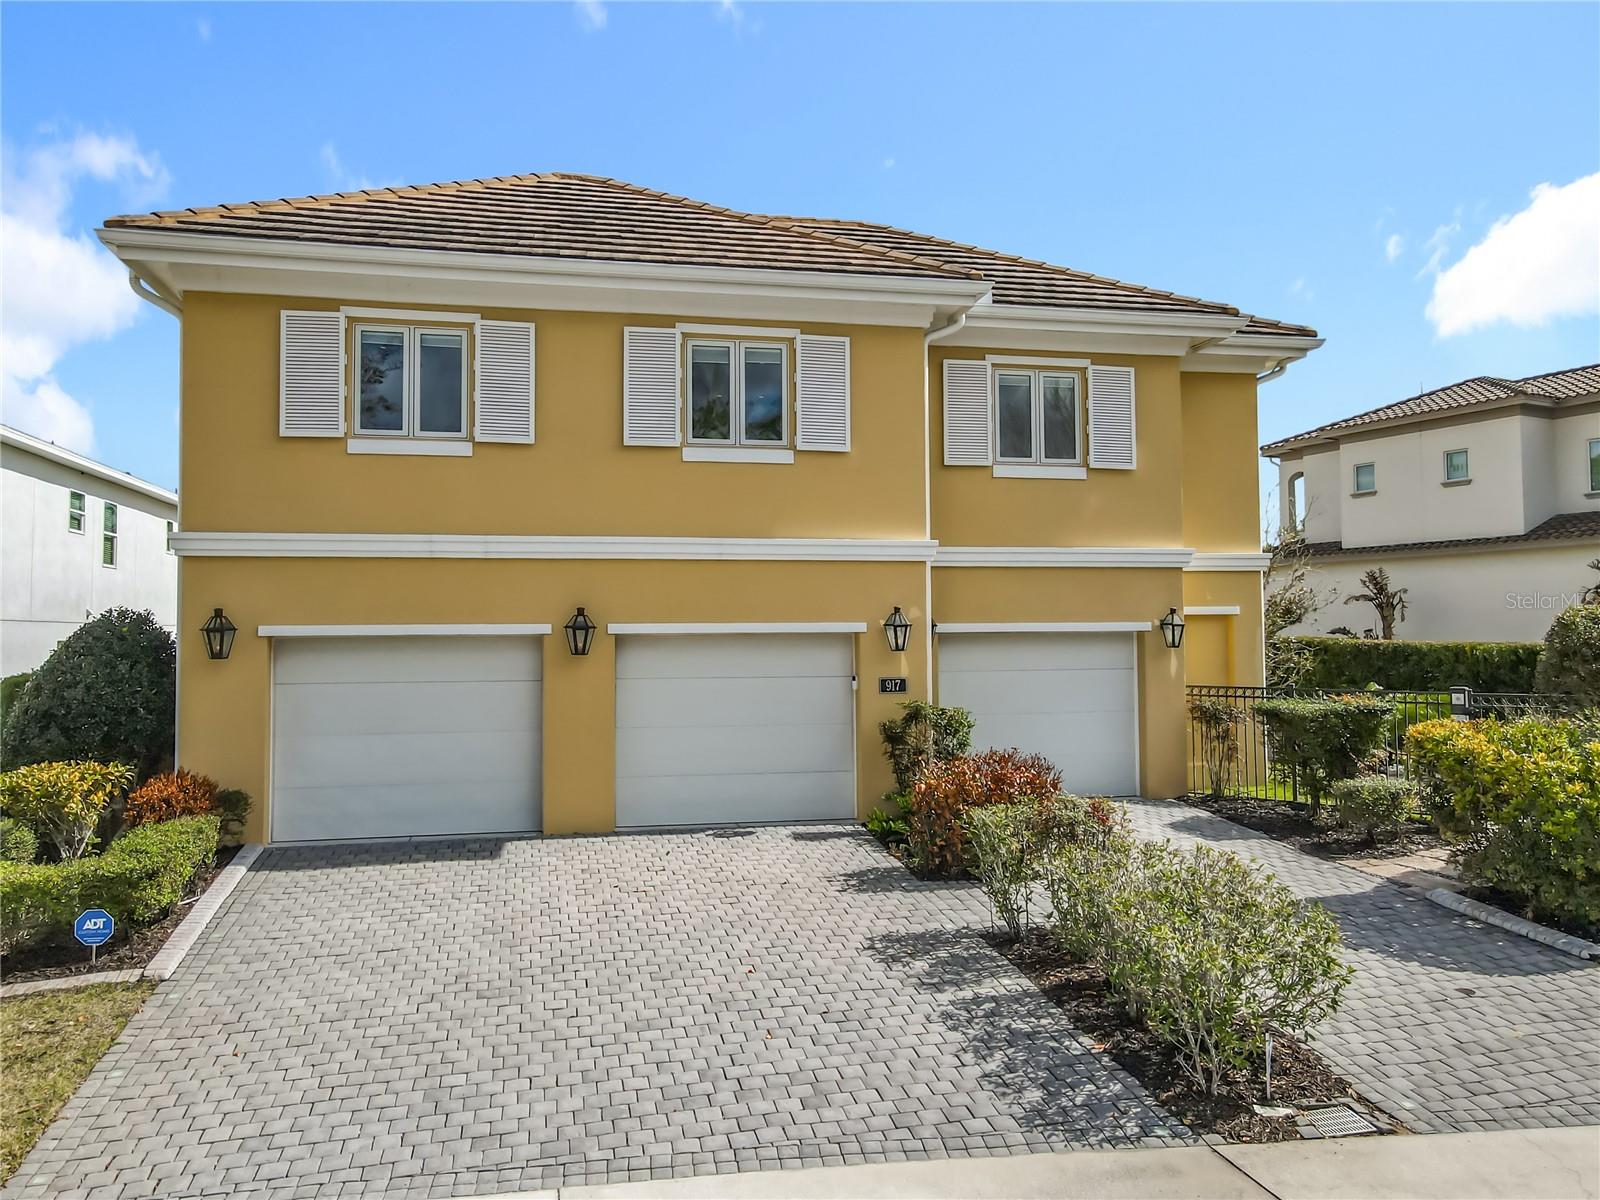
REUNION
917 DESERT MOUNTAIN COURT
3 Beds
4 Baths
3,584 Sq.Ft.
$1,199,000
MLS#: O6385657
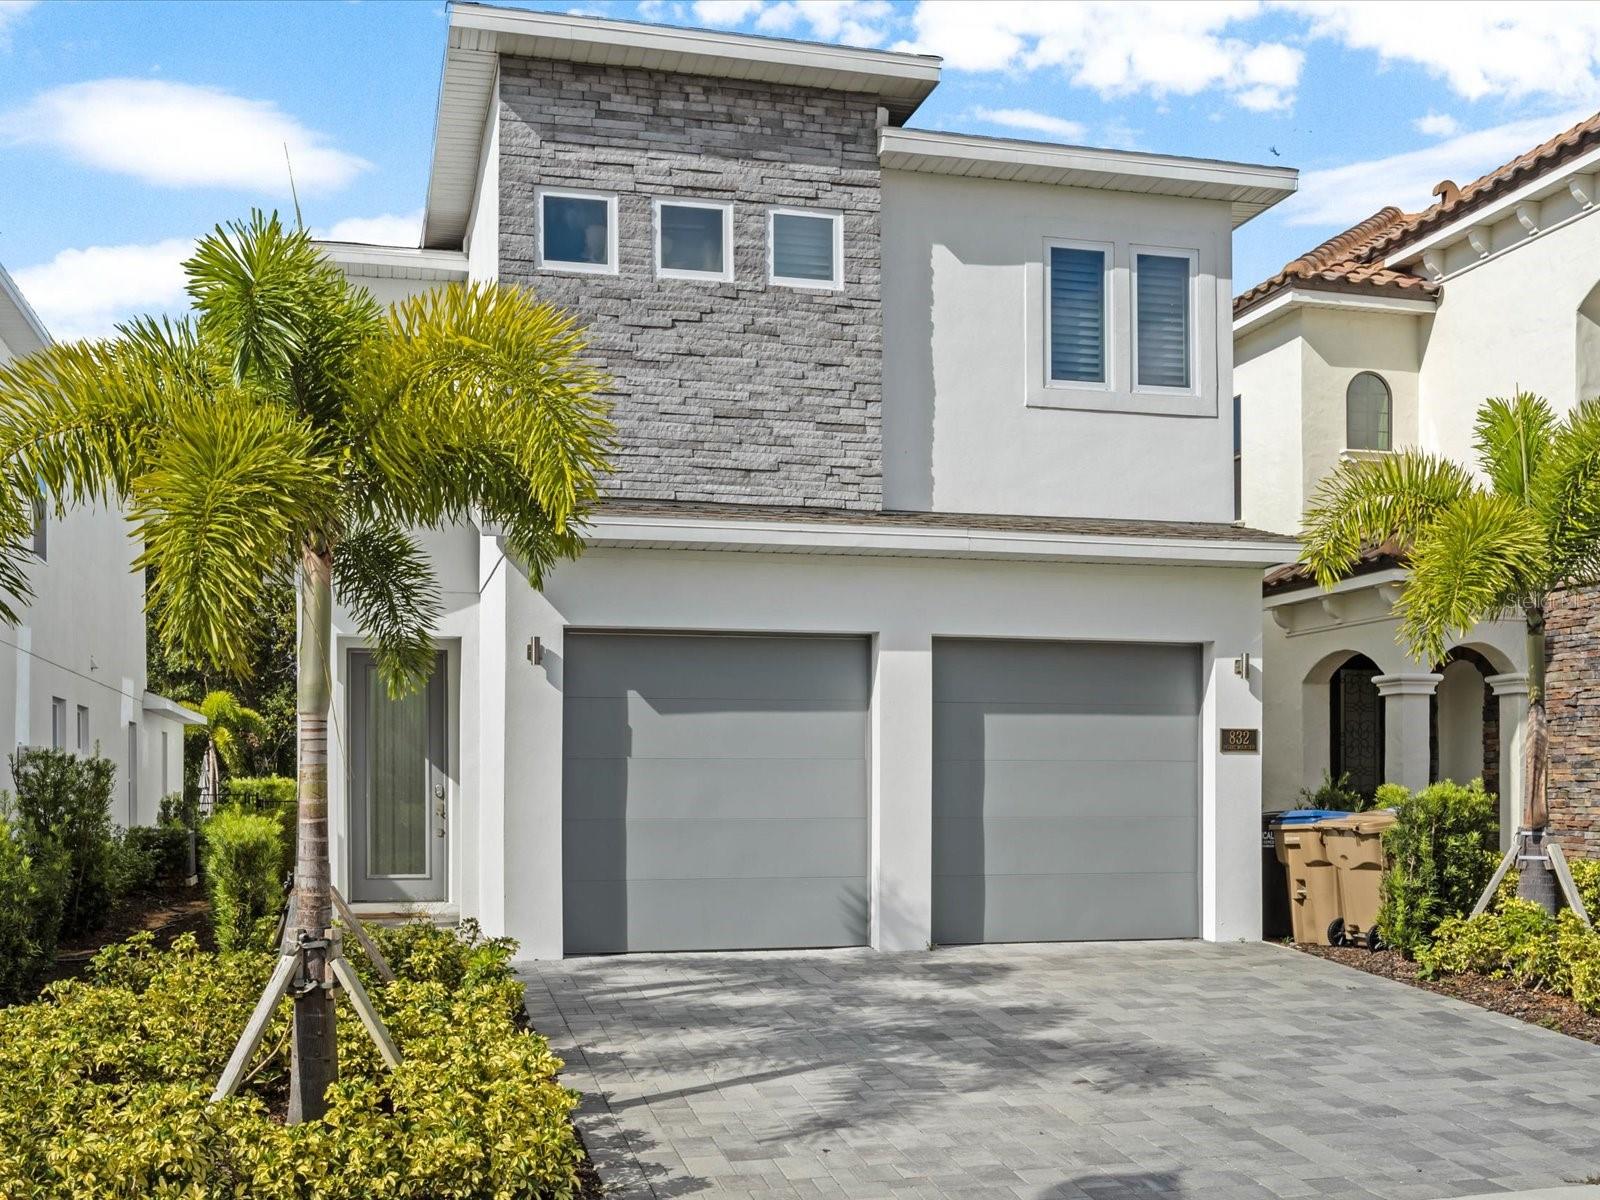
REUNION
832 DESERT MOUNTAIN COURT
6 Beds
5 Baths
3,428 Sq.Ft.
$1,294,000
MLS#: O6371314
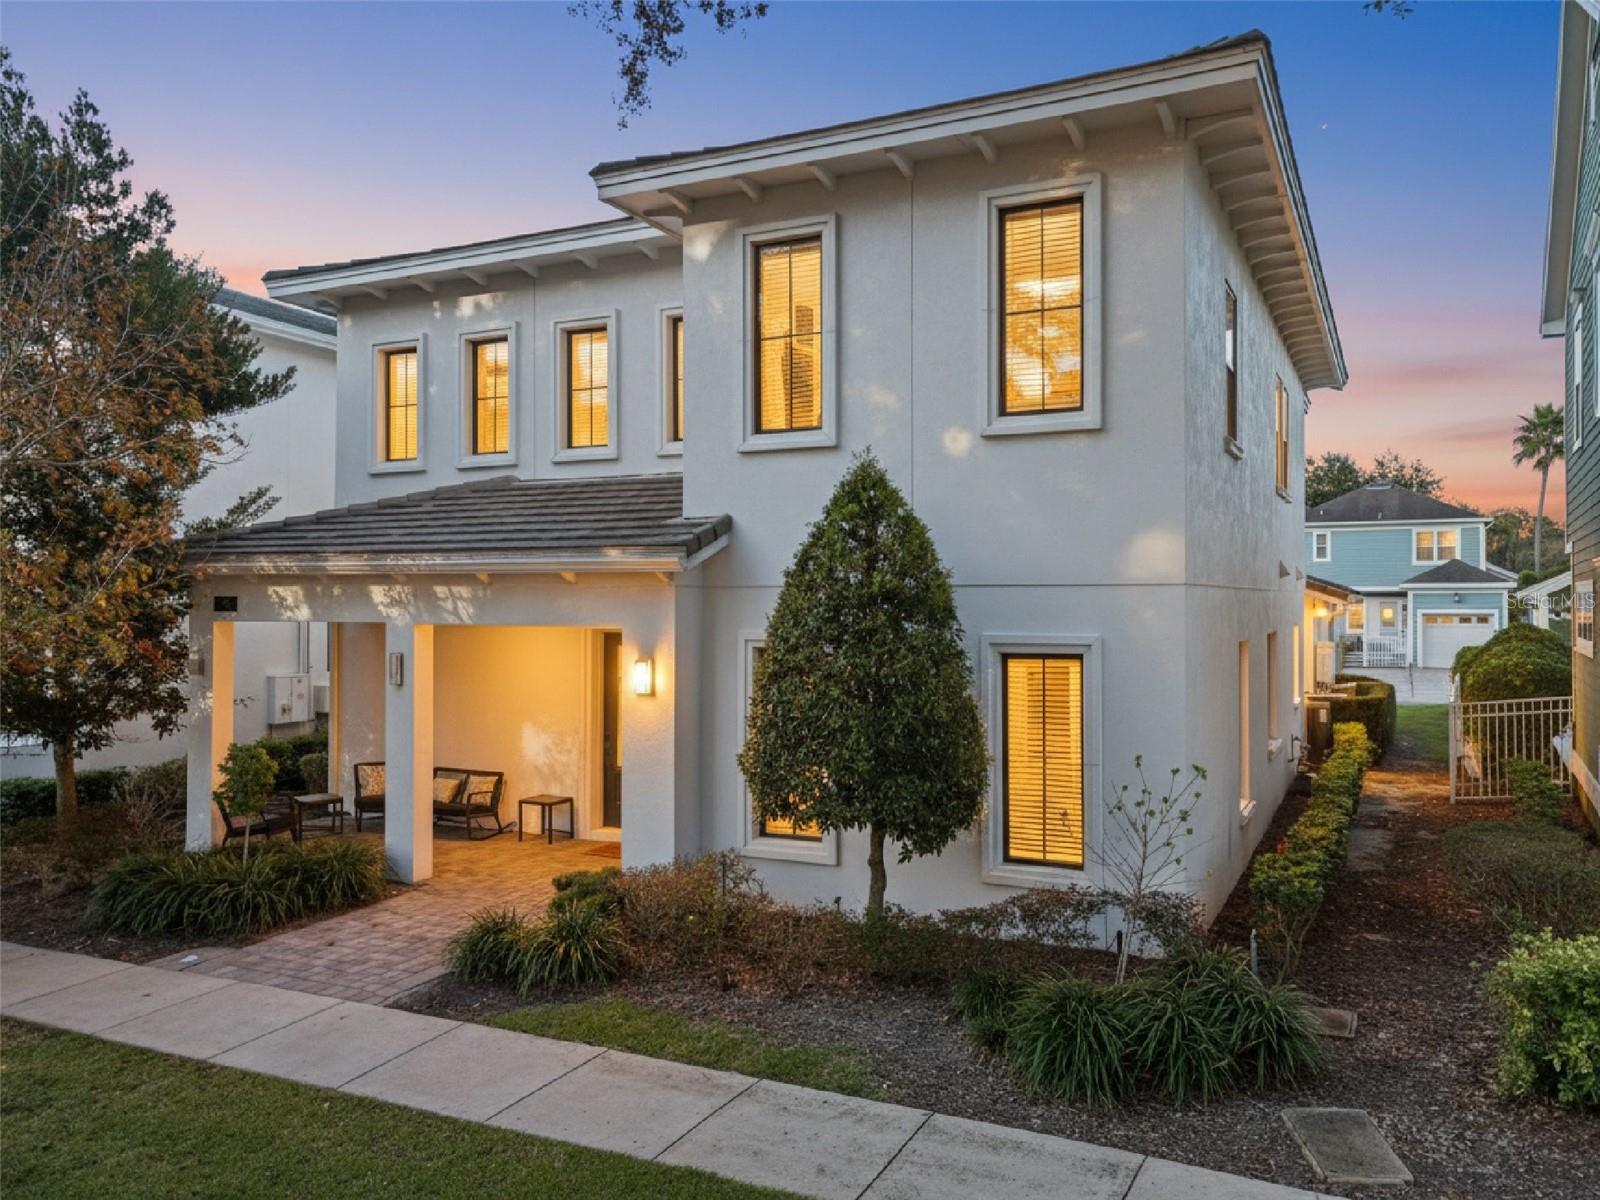
REUNION
7423 SPARKLING COURT
7 Beds
7 Baths
3,938 Sq.Ft.
$1,200,000
MLS#: O6368373
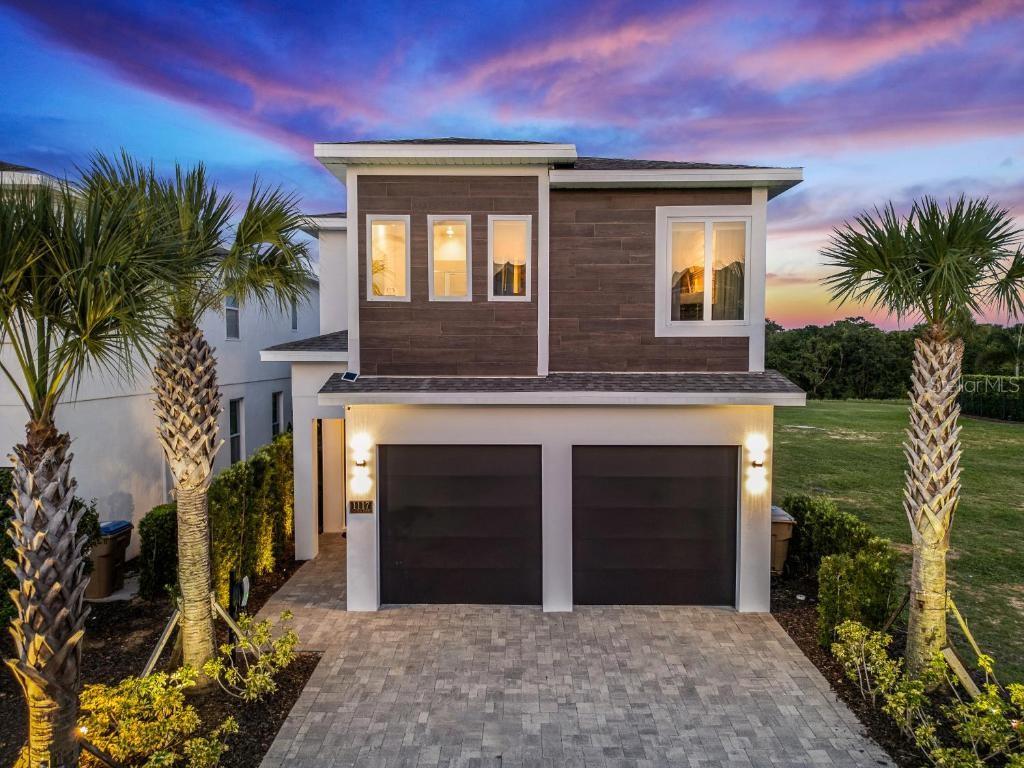
REUNION
1117 CASTLE PINES COURT
6 Beds
5 Baths
3,428 Sq.Ft.
$1,390,000
MLS#: O6338454
