Features & Amenities

Interior

  • Other Interior Features

    Cathedral Ceiling(s)

  • Total Bedrooms

    1

  • Bathrooms

    1

  • Cooling YN

    YES

  • Cooling

    Central Air

  • Fireplace YN

    NO

  • Heating YN

    YES

  • Heating

    Central

  • Pet friendly

    Cats OK, Dogs OK

Exterior

  • Garage

    No

  • Construction Materials

    Cement Siding

  • Other Exterior Features

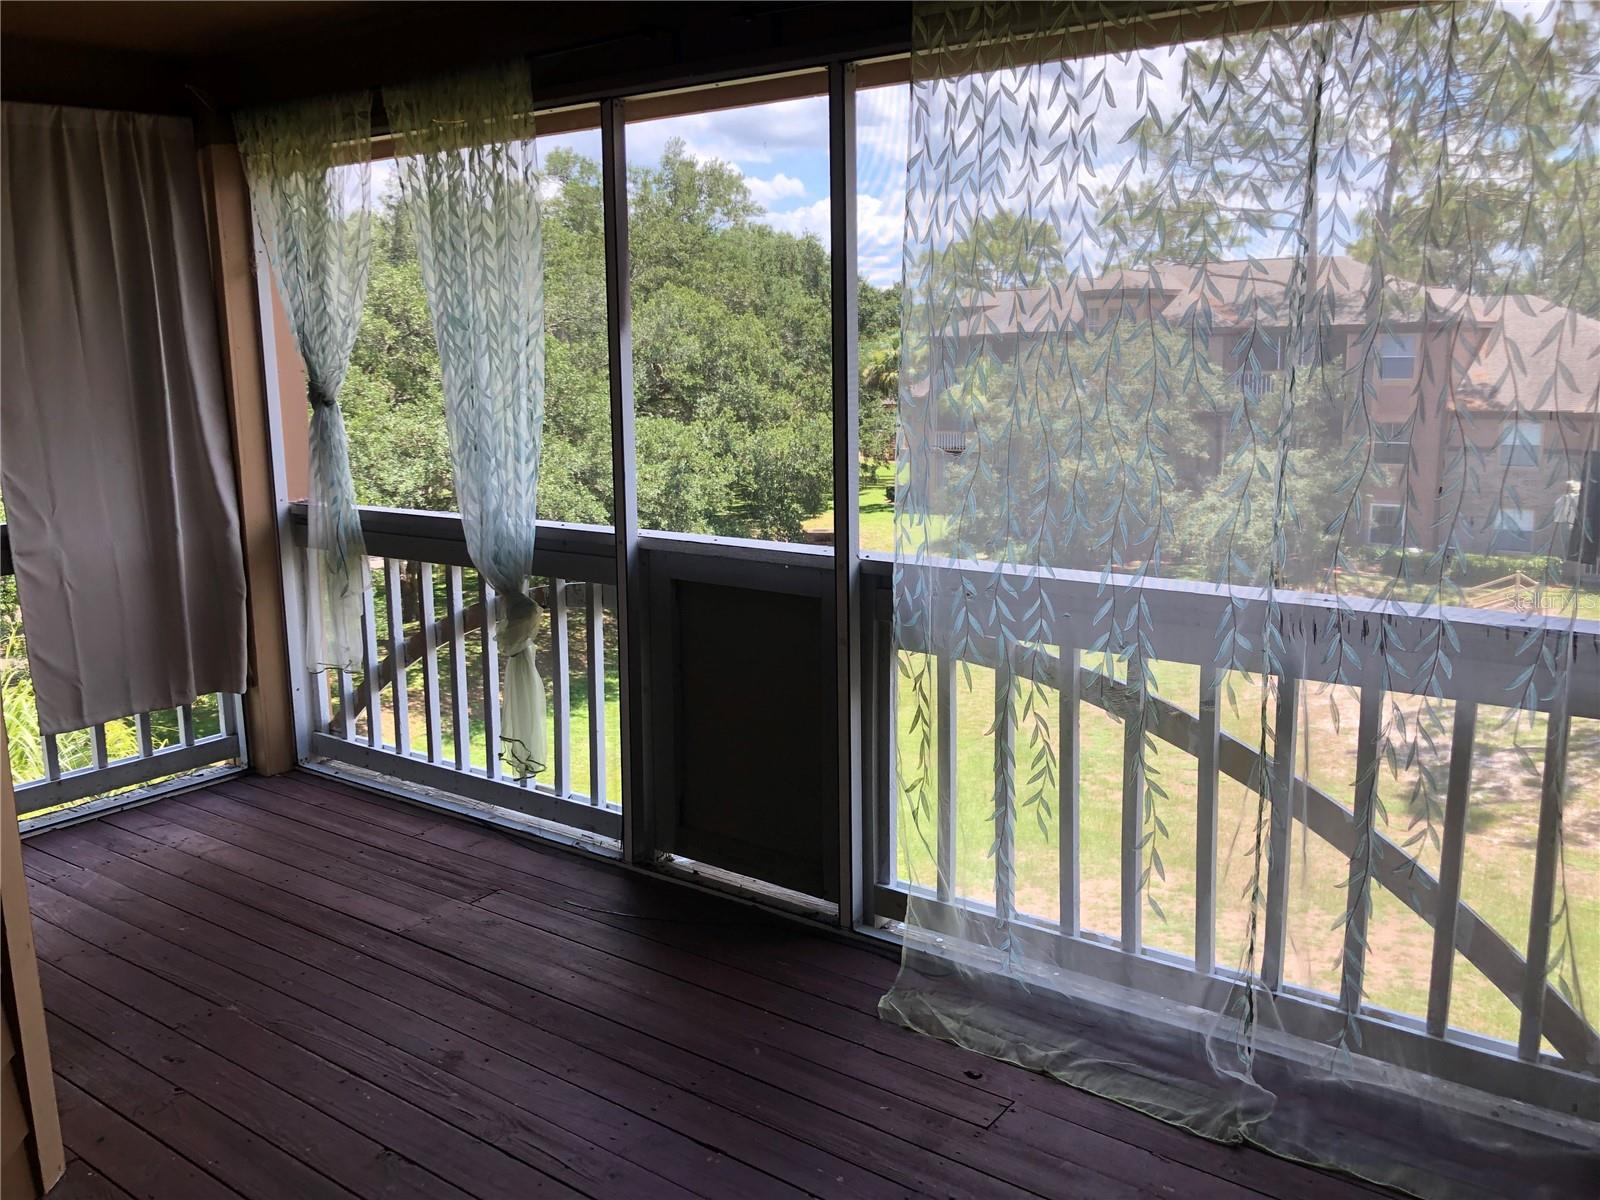
    Balcony

  • Pool

    No

  • Waterfront YN

    NO

Area & Lot

  • Lot Size(acres)

    0.01

  • Lot Size(square feet)

    1,100

  • Property Type

    Residential

  • Property Sub Type

    Condominium

Price

  • Sales Price

    $139,900

  • Tax Amount

    $1,803

  • Sq. Footage

    823

  • Price/SqFt

    $169

HOA

  • Association

    YES

  • Association Fee

    $369

  • Association Fee Frequency

    Monthly

  • Association Fee Includes

    N/A

  • Total Monthly Fees

    $369

School District

  • Elementary School

    N/A

  • Middle School

    N/A

  • High School

    N/A

Property Features

  • Stories

    3

  • New Construction

    NO

  • Foundation Details

    Slab

  • Ownership

    Fee Simple

  • Senior Community YN

    NO

  • Sewer

    Public Sewer

  • Tax Lot

    304

  • Water Source

    None

Schedule a Showing

Showing scheduled successfully.

<
>
IN PERSON
VIA CHAT

What is 3 + 4 ?


Change time

Mortgage calculator

Estimate your monthly mortgage payment, including the principal and interest, property taxes, and HOA. Adjust the values to generate a more accurate rate.

Your payment

Principal and Interest:

$

Property taxes:

$

HOA fees:

$

Total loan payment:

$

Total interest amount:

$

Location

County

Seminole

Elementary School

Middle School

High School

Listing Courtesy of Scott Lochridge , SCOTT LOCHRIDGE

RealHub Information is provided exclusively for consumers' personal, non-commercial use, and it may not be used for any purpose other than to identify prospective properties consumers may be interested in purchasing. All information deemed reliable but not guaranteed and should be independently verified. All properties are subject to prior sale, change or withdrawal. RealHub website owner shall not be responsible for any typographical errors, misinformation, misprints and shall be held totally harmless.

Agent Emil Garinga

Executive Assistant

Emil Garinga

Call Emil today to schedule a private showing.


* Listings on this website come from the FMLS IDX Compilation and may be held by brokerage firms other than the owner of this website. The listing brokerage is identified in any listing details. Information is deemed reliable but is not guaranteed. If you believe any FMLS listing contains material that infringes your copyrighted work please click here to review our DMCA policy and learn how to submit a takedown request.© 2024 FMLS.
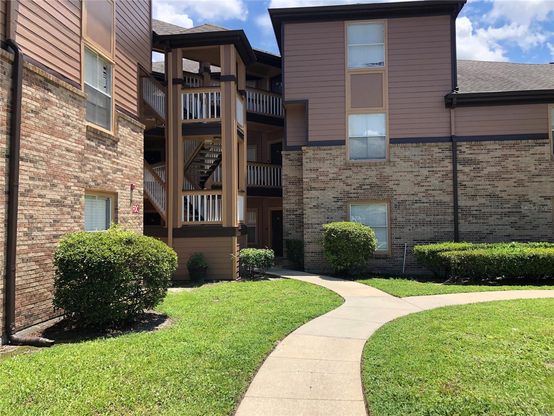
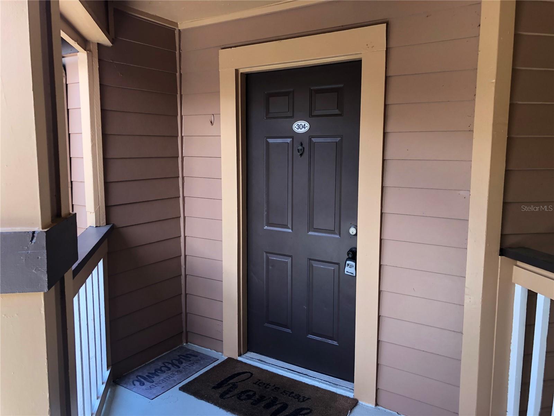
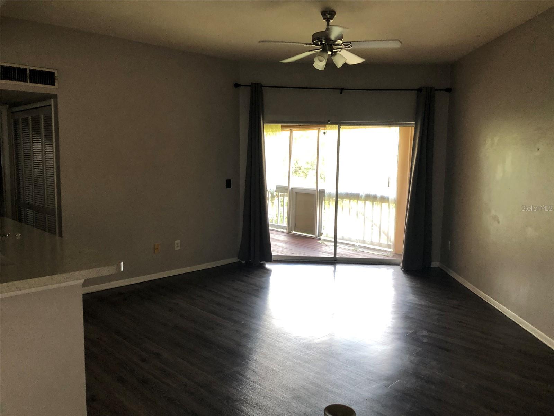
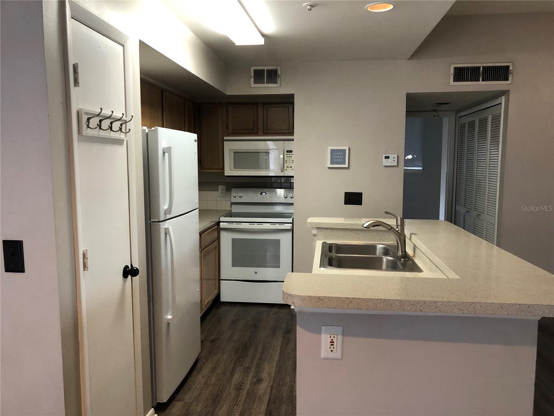
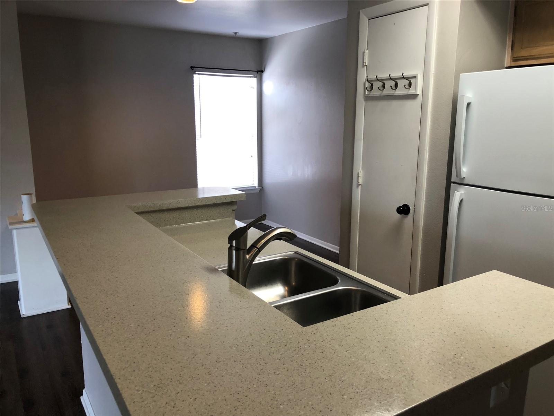
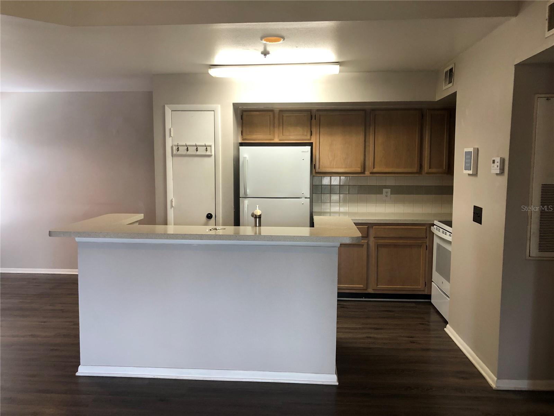
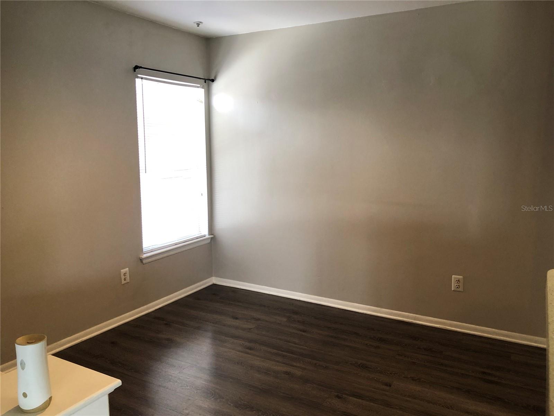
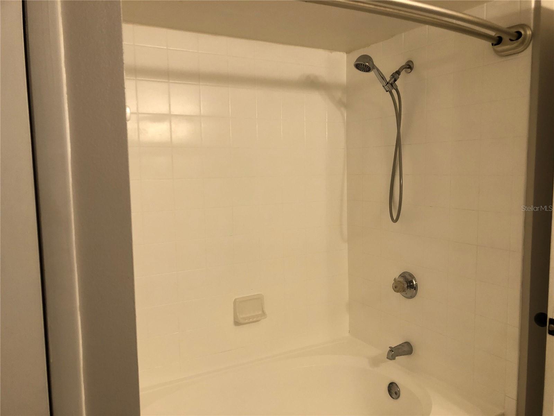
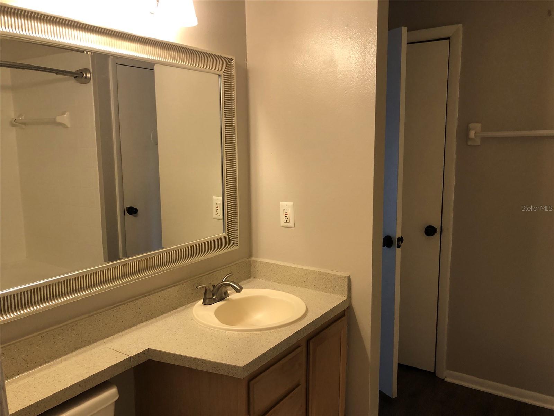
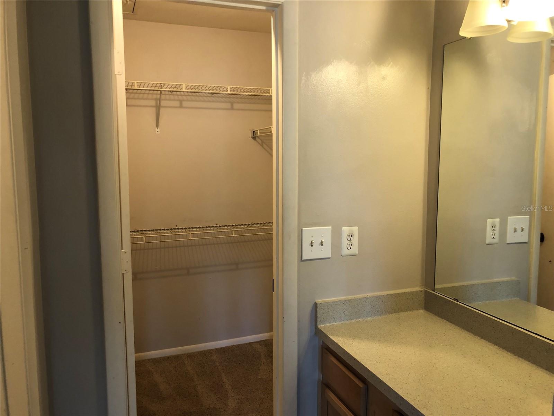
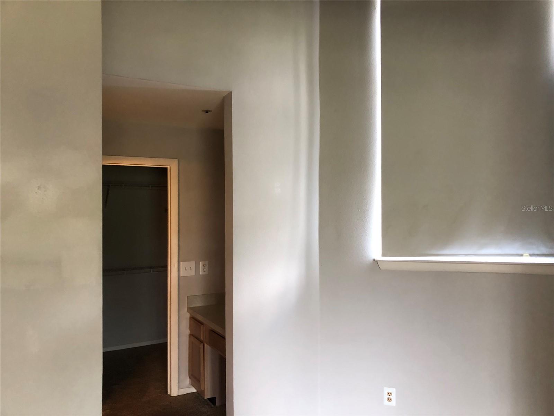
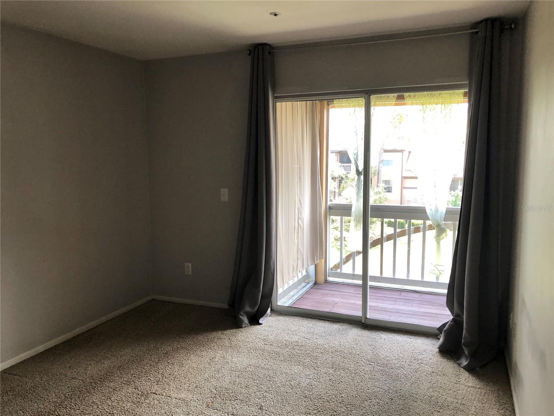
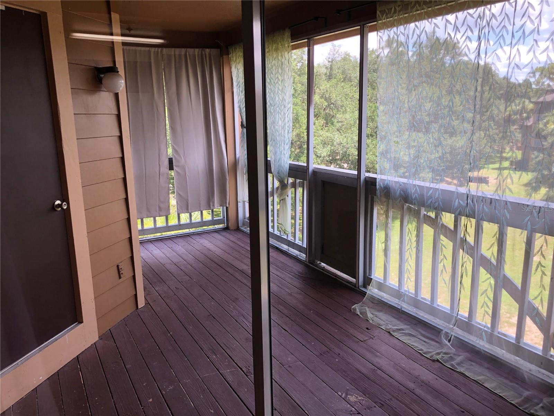
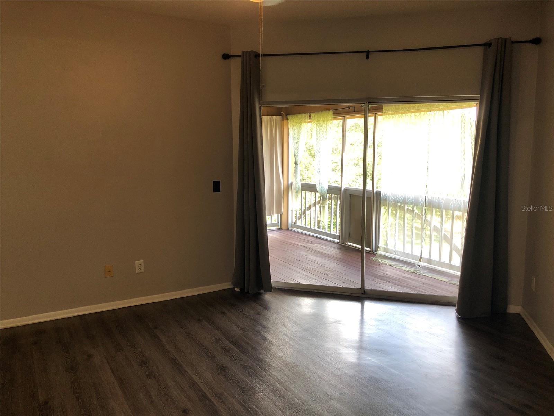
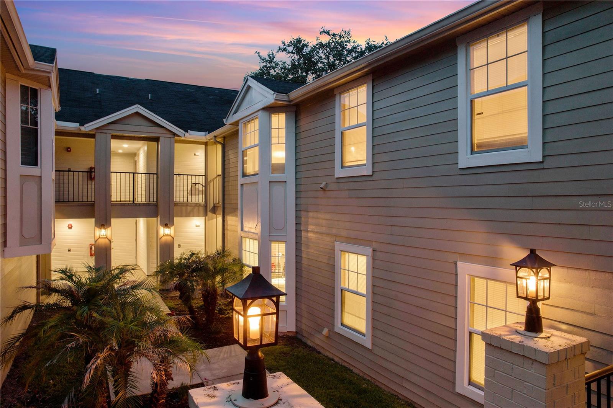
This is a fantastic 1 bedroom, 1 bath, 3rd floor condo, well maintained, great schools, fantastic view, extra tall ceilings all with a large, screened patio, very quite last building in complex, plenty of parking. Call listing agent for instructions.

498 N PIN OAK PLACE 304

Message successfully sent.

What would you like to know?

What is 3 + 4 ?

I agree to receive email communication and understand I can unsubscribe at any time.

I agree to be contacted by The Graf Group of Coldwell Banker via call, email, and text for real estate services. To opt out, you can reply 'stop' at any time or reply 'help' for assistance. You can also click the unsubscribe link in the emails. Message and data rates may apply. Message frequency may vary. Privacy Policy

Related Properties

Price reduced
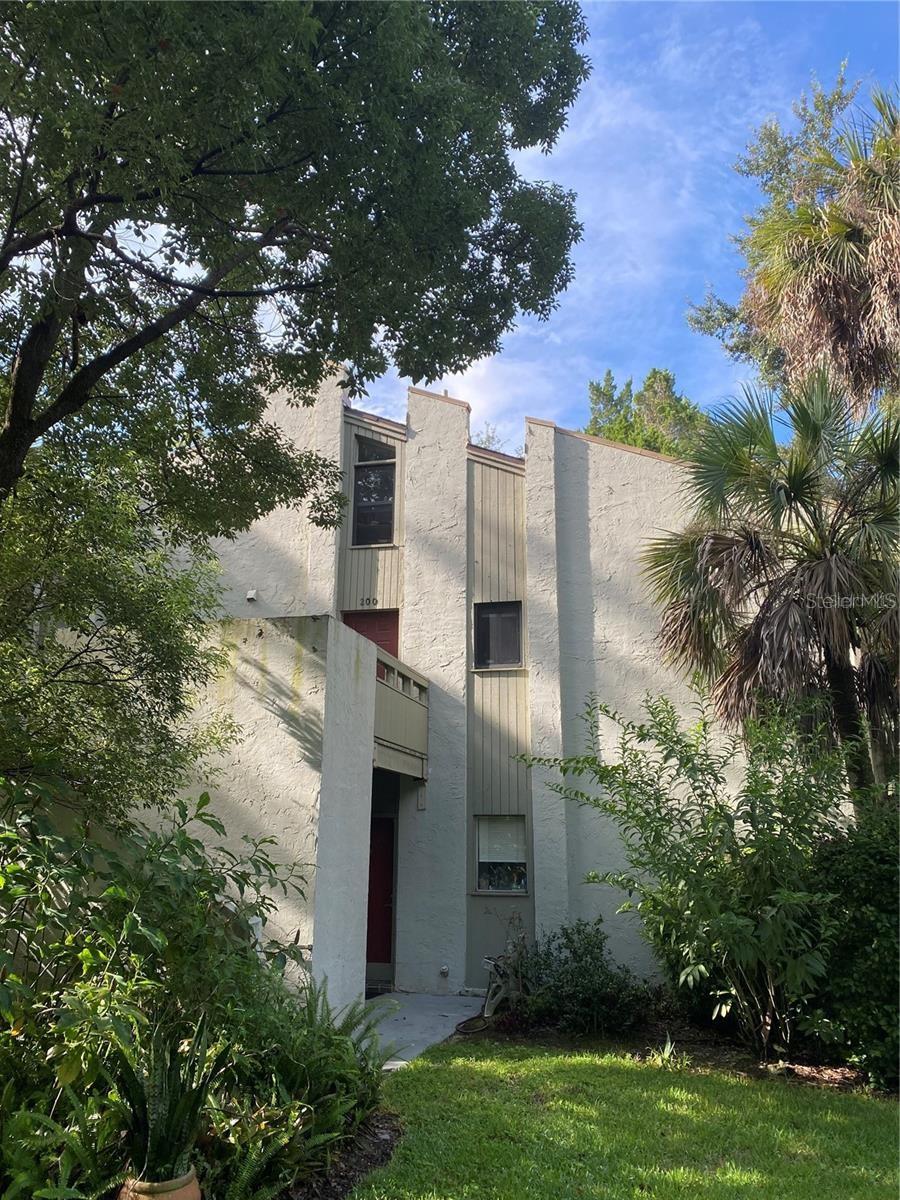
Enjoy The Springs lifestyle at a great value. The perfect blend of comfort, character, and convenience in this second-floor end-unit condo located in the highly sought-after gated community of Fairway Villas in Longwood. More than just a place to live, this home offers a lifestyle defined by privacy, security, and resort-style amenities. Inside, the open-concept layout is highlighted by soaring wood-beamed ceilings that bring warmth and architectural charm, blending rustic character with modern appeal. A versatile loft overlooks the main living area, providing the perfect space for a home office, additional storage, hobby room, or play area. Thoughtful updates include refreshed counters, solid-surface finishes, and the convenience of a primary suite located on the main floor. As an end unit, the home enjoys abundant natural light and a greater sense of privacy than many other units. Living in The Springs means enjoying 24-hour gated security along with access to an impressive collection of amenities, including a private clubhouse, fitness center, tennis courts, community stables, and a natural spring for swimming. With all-inclusive maintenance fees covering water, exterior upkeep, 24/7 security, and recreational facilities, this property delivers outstanding value in one of Longwood’s most desirable communities. Opportunities like this in The Springs are rare—schedule your private showing today!
#O6417559

LONGWOOD

200 FAIRWAY DRIVE 200

2 Beds

1 Baths

1,140 Sq.Ft.

$160,000

MLS#: O6417559

THIS IS A FANTASTIC 2 BEDROOM, 1 BATH, UPGRADED CONDO, LOCATED IN A FINANCIALLY RESPONSIBLE COMMUNITY, BALANCED RESERVES FULLY FUNDED, ALL STRUCTURAL REPORTS COMPLEATED, CENTRALLY LOCATED WITH ACCESS TO GREAT SCHOOLS, I-4 AND DOWNTOWN. CALL OR TEXT FOR SHOWING INSTRUCTIONS.
#O6417929

LONGWOOD

486 N PIN OAK PLACE 206

2 Beds

1 Baths

969 Sq.Ft.

$159,000

MLS#: O6417929
Price reduced
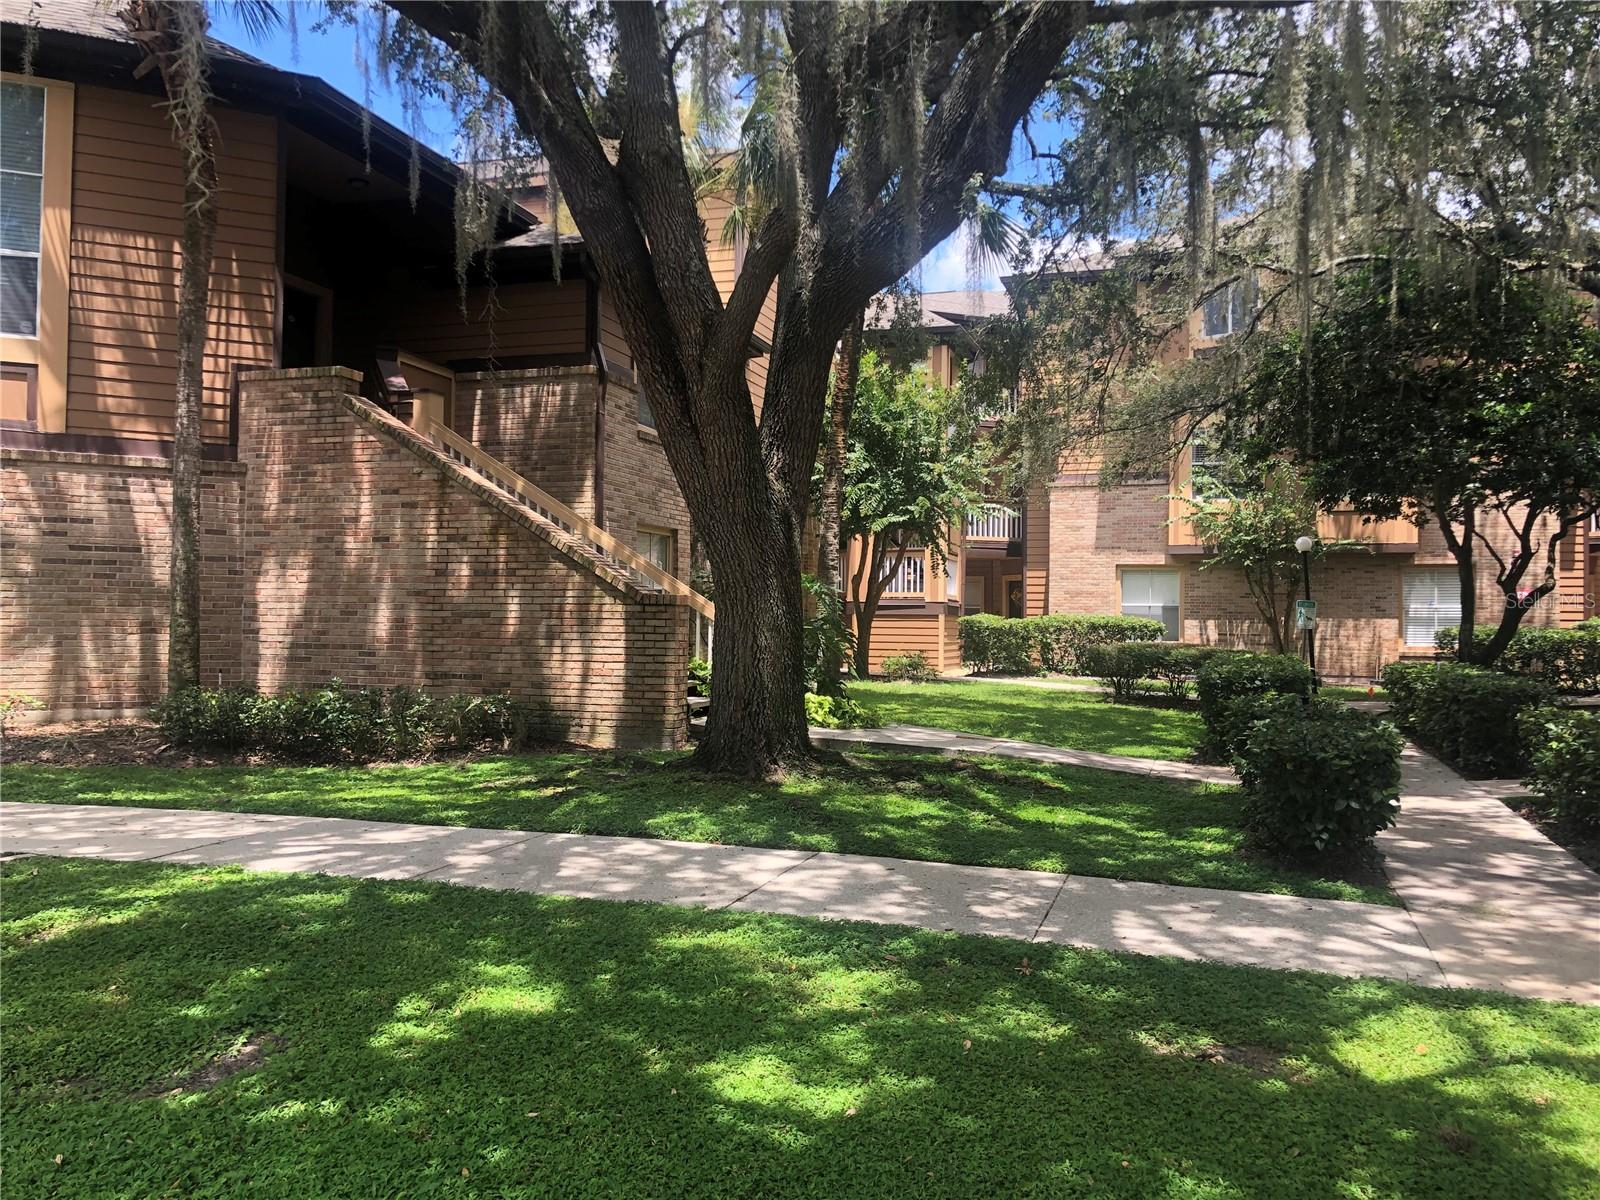
The Springs lifestyle at an exceptional value. Discover the perfect blend of comfort, character, and convenience in this ground-floor end-unit condo located in the highly sought-after gated community of Fairway Villas in Longwood. More than just a place to live, this home offers a lifestyle defined by privacy, security, and resort-style amenities. Inside, the open-concept layout is highlighted by soaring wood-beamed ceilings that bring warmth and architectural charm, blending rustic character with modern appeal. Sliding glass doors open to an expansive private deck surrounded by mature trees - an ideal setting for morning coffee, quiet evenings, or entertaining guests.

Thoughtful updates include refreshed counters, solid-surface finishes, and the ease of a primary suite conveniently located on the main floor. As an end unit, the home enjoys extra natural light and a greater sense of privacy than many other units. Living in The Springs means enjoying 24-hour gated security along with access to an impressive collection of amenities, including a private clubhouse, fitness center, tennis courts, community stables, and a natural spring for swimming. With all-inclusive maintenance fees covering water, exterior upkeep, 24/7 security, and recreational facilities, this property delivers outstanding value in one of Longwood’s most desirable communities. Opportunities like this in The Springs are rare - schedule your private showing and experience it for yourself.
#O6417535

LONGWOOD

100 FAIRWAY DRIVE 100

2 Beds

1 Baths

1,140 Sq.Ft.

$155,000

MLS#: O6417535

Longwood updated condo at 434 & I›4 (behind Bonefish). 2/2 Open concept, LVP flooring, light & bright kitchen with quartz counters. Sliders open to your screened in balcony with large storage closet. Ample dining space beside the kitchen. Each bedroom has ceiling fans & large windows. Master has walk-in closet & private en-suite with a walk-in shower.  Guest bath features tub/shower combo.  Community amenities abound with 2 pools, tennis, basketball, outdoor grills, on-site laundry & 2 guest units available for rent.
#O6403746

LONGWOOD

177 SPRINGWOOD CIRCLE C

2 Beds

2 Baths

1,000 Sq.Ft.

$150,000

MLS#: O6403746

Price reduced
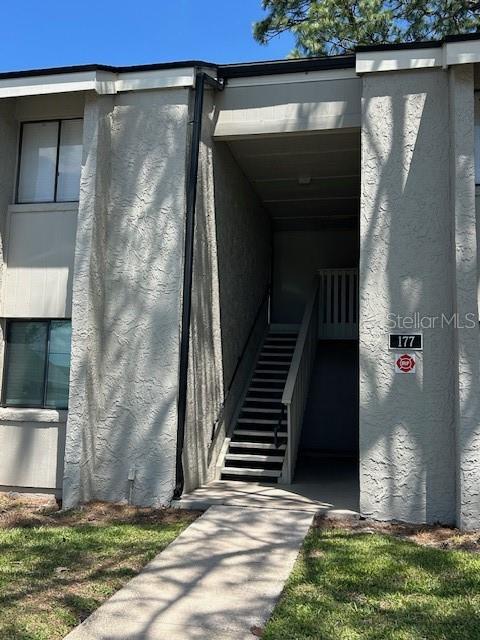
**Seller may consider buyer concessions if made in an offer**Welcome to this beautiful, MOVE-IN READY 2-bedroom, 2-bath CONDO in the desirable Windsor at Sabal Walk community in Longwood. Offering comfort, style, and convenience, this charming home is perfect for those seeking low-maintenance living in a PRIME LOCATION. An UPDATED AC SYSTEM (2024) enhances comfort and energy efficiency throughout the home. Step inside to discover a bright, OPEN FLOOR PLAN where the Kitchen, Dining, and Living areas flow seamlessly together—ideal for both everyday living and entertaining.The Kitchen is both stylish and practical, showcasing GRANITE COUNTERTOPS and BACKSPLASH, a closet pantry, and a breakfast bar for casual dining. A SEPARATE DINING AREA near the Kitchen offers plenty of room for hosting family and friends. Step down to the SPACIOUS Living Room featuring sliding glass doors that open to a PRIVATE SCREENED REAR PATIO with a POND VIEW —an inviting spot for morning coffee or unwinding in the evenings. The patio also includes a CONVENIENT STORAGE CLOSET for added functionality. The Primary Bedroom serves as a TRANQUIL RETREAT, with a large window that invites in natural light while offering calming views of the pond. A GENEROUS WALK-IN CLOSET completes the space, along with an EN SUITE BATH featuring a GRANITE VANITY with a dedicated makeup area and a step-in shower. The second Bedroom is equally inviting and boasts a WALK-IN CLOSET and private access to a full bathroom  that includes a GRANITE VANITY and a shower/soaking tub combination. CONVENIENTLY LOCATED near the Kitchen, the Laundry Room enhances the home’s thoughtful design. HOA FEES cover water, trash, lawn care, exterior maintenance, and access to the SPARKLING COMMUNITY POOL, making for truly carefree living. Located within a TOP-RATED school district and JUST MINUTES from Altamonte Mall, Cranes Roost Park, Wekiva Island, and Wekiwa Springs State Park, this condo offers EASY ACCESS to shopping, dining, entertainment, outdoor recreation, and YEAR-ROUND COMMUNITY EVENTS. Nearby hospitals, grocery stores, and local restaurants add everyday convenience, while QUICK ACCESS to I-4 makes commuting to Orlando, Lake Mary, or the beaches simple and efficient. This is an EXCEPTIONAL OPPORTUNITY to own an updated condo in a beautiful, QUIET COMMUNITY in one of Longwood’s most convenient locations. Schedule your showing today!
#O6396978

LONGWOOD

474 S PIN OAK PLACE 308

2 Beds

2 Baths

1,110 Sq.Ft.

$160,000

MLS#: O6396978

 - property

Send a message

Message successfully sent.

Your message

What is 3 + 4 ?

Reason for contacting?

I agree to receive email communication and understand I can unsubscribe at any time.

I agree to be contacted by The Graf Group of Coldwell Banker via call, email, and text for real estate services. To opt out, you can reply 'stop' at any time or reply 'help' for assistance. You can also click the unsubscribe link in the emails. Message and data rates may apply. Message frequency may vary. Privacy Policy

Sign Out

Virtual Assistant

Would you like to take the next step with this property? We can help you schedule a showing or virtual tour, or send you more details.

Yes, I would like more information.

Thank You for Your Reply, One of Our Agents will contact you as soon as possible

No, maybe later.

Thank you, you can always contact me via email, phone number or through the contact form.

Realhub AI

Lucy - Your AI-Powered Realtor

Update Your Temporary Password

Personalize your search

Enter your email and we'll notify you immediately when new listings match what you're looking for.

or enter email address

Already have an account ? Login here

Continue your home search

I agree to receive communications and understand I can unsubscribe at any time.

I agree to be contacted by The Graf Group of Coldwell Banker via call, email, and text for real estate services. To opt out, you can reply 'stop' at any time or reply 'help' for assistance. You can also click the unsubscribe link in the emails. Message and data rates may apply. Message frequency may vary. Privacy Policy

Already have an account ? Login here

We use cookies

We use cookies primarily for analytics to enhance your experience. By accepting, you agree to our use of these cookies. You can manage your preferences or learn more about our cookies policy.