Features & Amenities

Interior

  • Other Interior Features

    Cathedral Ceiling(s), Dry Bar, Open Floorplan, Stone Counters, Tray Ceiling(s), Walk-In Closet(s)

  • Total Bedrooms

    4

  • Bathrooms

    3

  • Cooling YN

    YES

  • Cooling

    Central Air, Zoned

  • Fireplace YN

    YES

  • Heating YN

    YES

  • Heating

    Central, Electric, Zoned

  • Pet friendly

    Yes

Exterior

  • Garage

    Yes

  • Garage spaces

    2

  • Construction Materials

    Block, Concrete, Stucco, Frame

  • Other Exterior Features

    Lighting, Rain Gutters, Dock

  • Parking

    Circular Driveway, Garage Door Opener, Garage Faces Side, Attached

  • Patio and Porch Features

    Covered, Deck, Front Porch, Rear Porch, Wrap Around

  • Pool

    Yes

  • Pool Features

    Gunite, In Ground, Salt Water, Private

  • Waterfront YN

    YES

  • View

    Canal, Water, Park/Greenbelt, Pool

Area & Lot

  • Lot Features

    Cleared, Landscaped, Level, Paved, Waterfront

  • Lot Size(acres)

    0.7

  • Lot Size(square feet)

    30,624

  • Property Type

    Residential

  • Property Sub Type

    Single Family Residence

  • Architectural Style

    Florida

Price

  • Sales Price

    $1,200,000

  • Tax Amount

    $21,095

  • Sq. Footage

    3,504

  • Price/SqFt

    $342

HOA

  • Association

    YES

  • Association Fee

    $300

  • Association Fee Frequency

    Annually

  • Association Fee Includes

    N/A

  • Total Monthly Fees

    $41.67

School District

  • Elementary School

    Vineland Elementary

  • Middle School

    L.A. Ainger Middle

  • High School

    Lemon Bay High

Property Features

  • Stories

    1

  • New Construction

    NO

  • Association Amenities

    Clubhouse

  • Foundation Details

    Slab

  • Ownership

    Fee Simple

  • Senior Community YN

    NO

  • Sewer

    Septic Tank

  • Tax Lot

    15

  • Water Source

    Public

Schedule a Showing

Showing scheduled successfully.

<
>
IN PERSON
VIA CHAT

What is 3 + 4 ?


Change time

Mortgage calculator
Estimate your monthly mortgage payment, including the principal and interest, property taxes, and HOA. Adjust the values to generate a more accurate rate.

Your payment

Principal and Interest:

$

Property taxes:

$

HOA fees:

$

Total loan payment:

$

Total interest amount:

$

Location

County

Charlotte

Elementary School

Vineland Elementary

Middle School

L.A. Ainger Middle

High School

Lemon Bay High

Listing Courtesy of Kathy Damewood , RE/MAX ALLIANCE GROUP

RealHub Information is provided exclusively for consumers' personal, non-commercial use, and it may not be used for any purpose other than to identify prospective properties consumers may be interested in purchasing. All information deemed reliable but not guaranteed and should be independently verified. All properties are subject to prior sale, change or withdrawal. RealHub website owner shall not be responsible for any typographical errors, misinformation, misprints and shall be held totally harmless.

Agent Emil Garinga

Executive Assistant

Emil Garinga

Call Emil today to schedule a private showing.


* Listings on this website come from the FMLS IDX Compilation and may be held by brokerage firms other than the owner of this website. The listing brokerage is identified in any listing details. Information is deemed reliable but is not guaranteed. If you believe any FMLS listing contains material that infringes your copyrighted work please click here to review our DMCA policy and learn how to submit a takedown request.© 2024 FMLS.
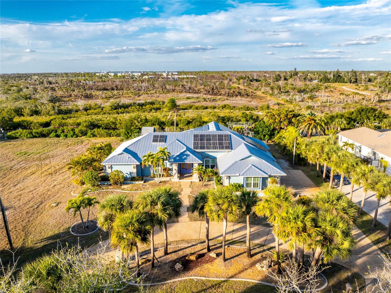
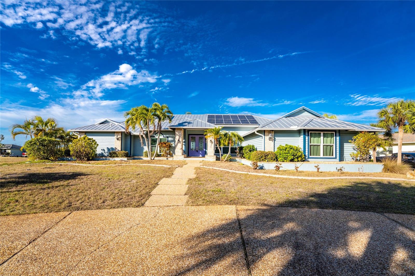
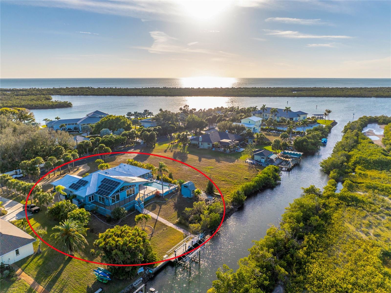
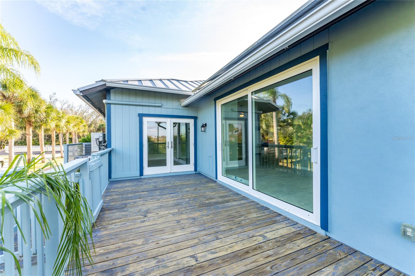
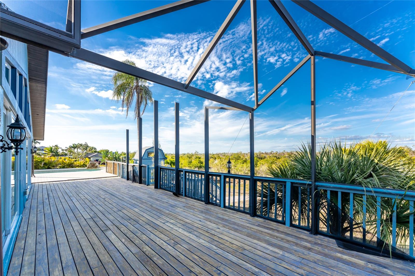
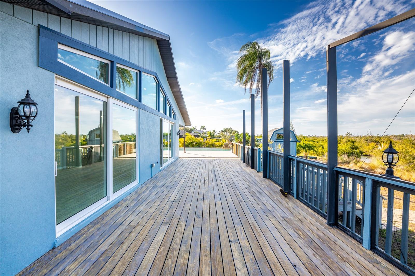
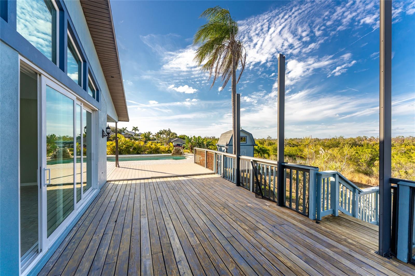
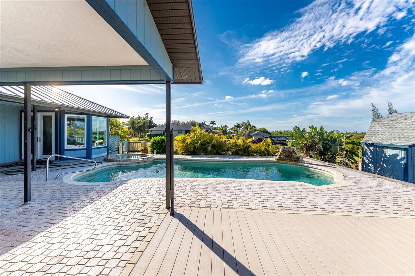
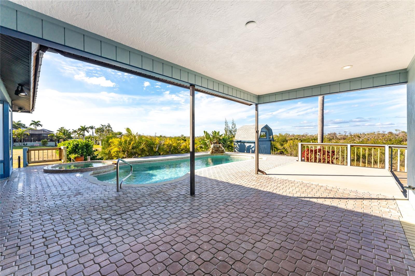
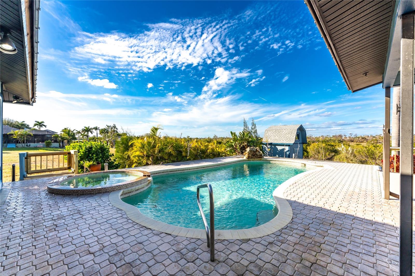
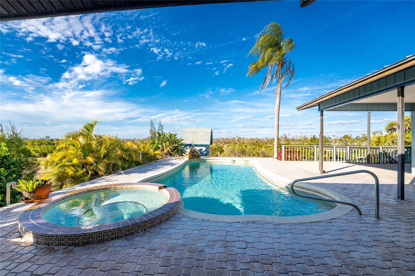
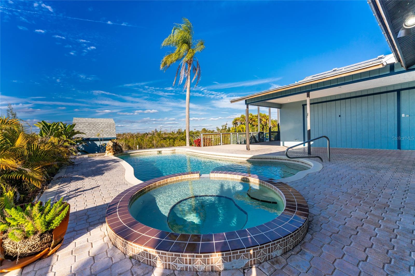
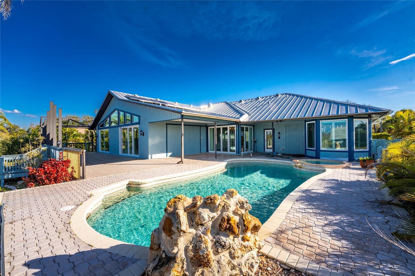
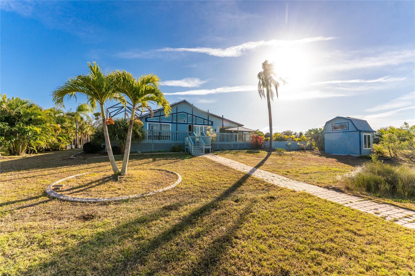
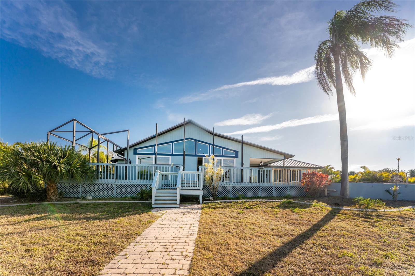
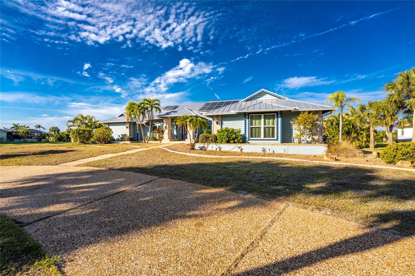
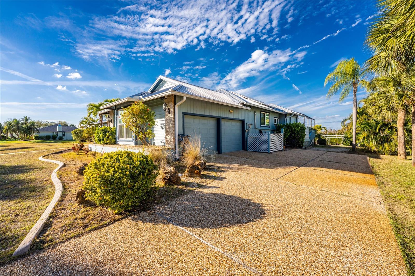
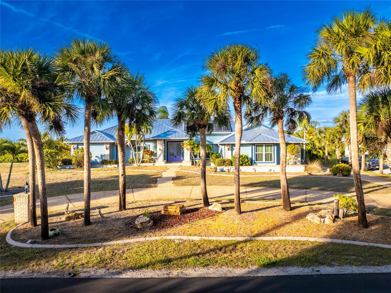
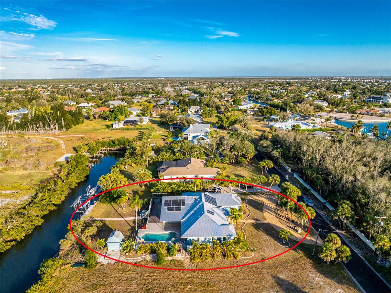
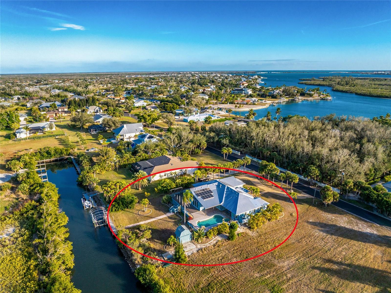
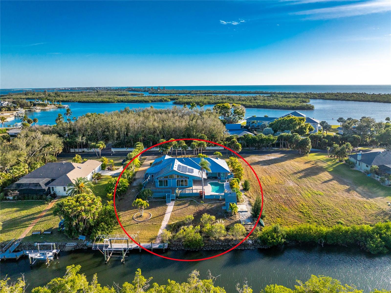
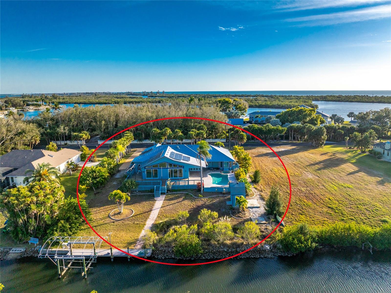
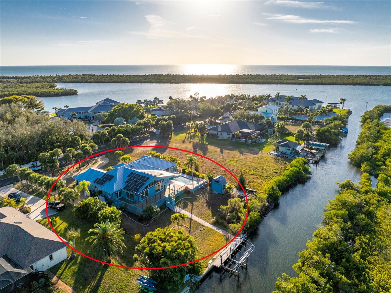
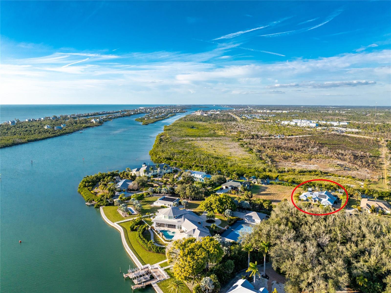
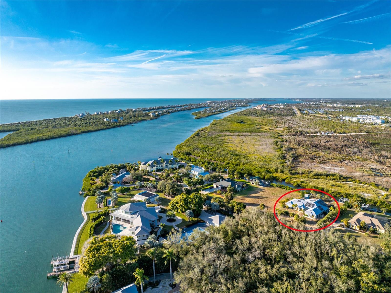
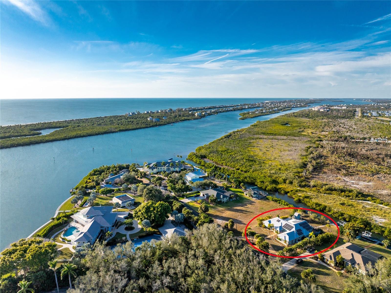
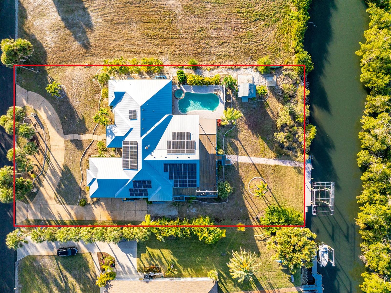
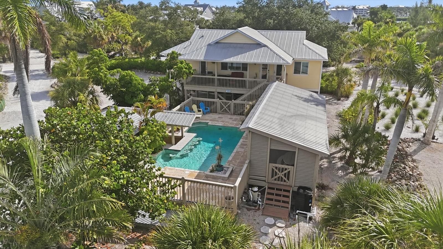
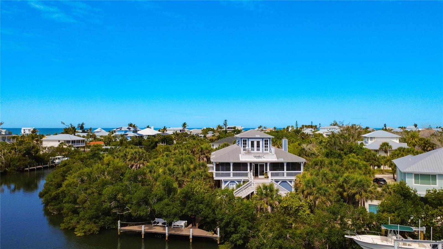
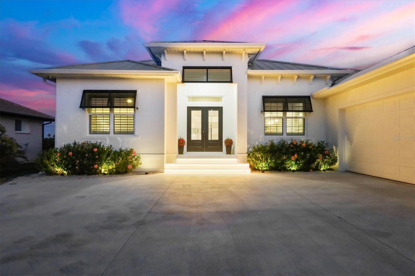
WHERE ELSE CAN YOU FIND A WATERFRONT HOUSE THAT BACKS UP TO A STATE PARK???? Don’t let this opportunity pass you by. Welcome to a rare waterfront, no-bridges-to-the-Bay home backing directly onto Don Pedro Land Base State Park. This stunning 4-bedroom, 3-bath, 2-car garage pool home delivers the ultimate Florida lifestyle, and with a NEW POOL CAGE COMING SOON, it's an even better choice! 

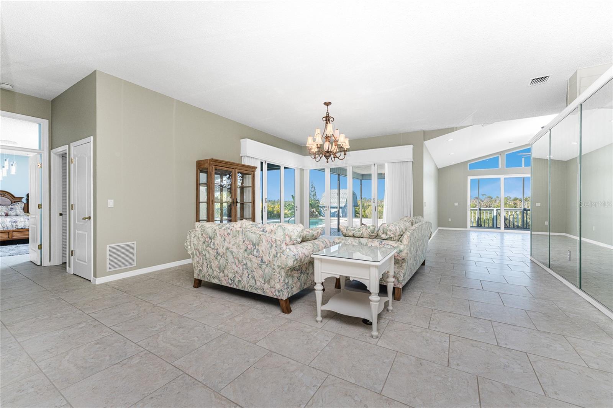
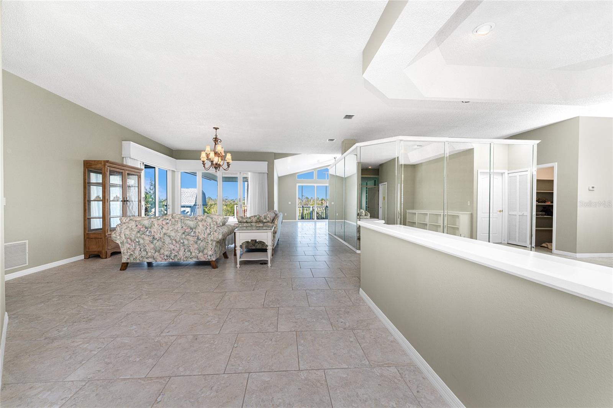
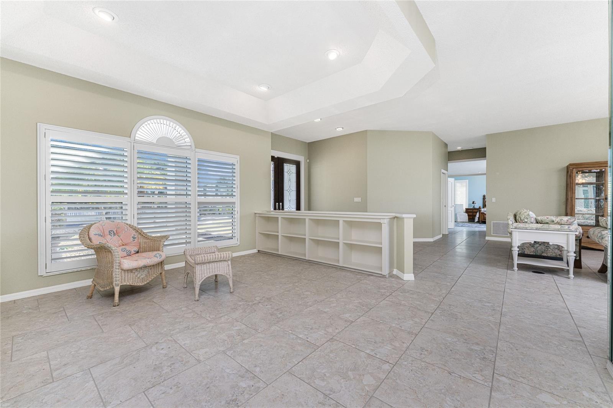
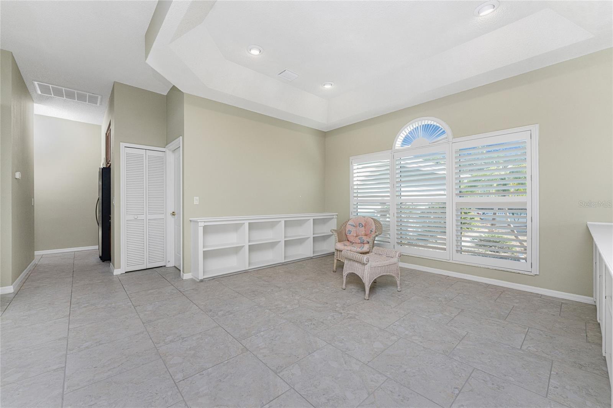
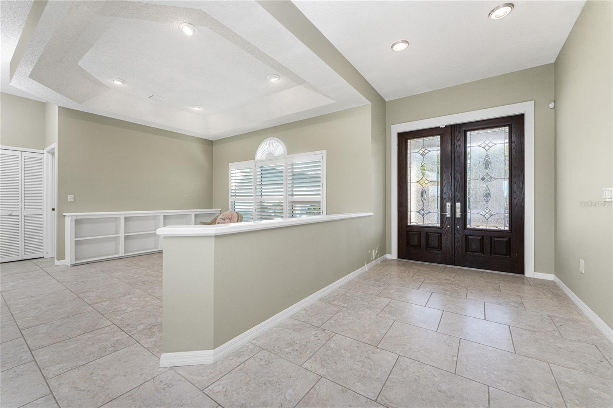
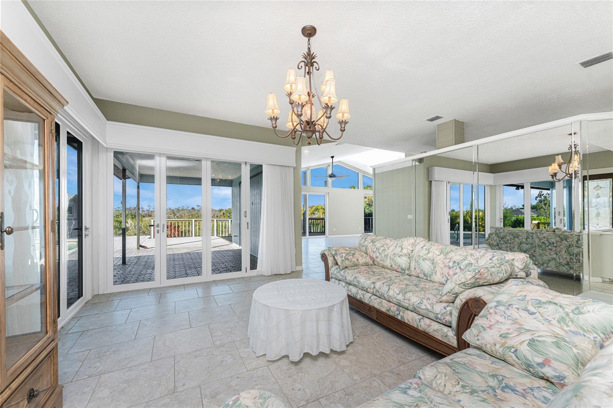
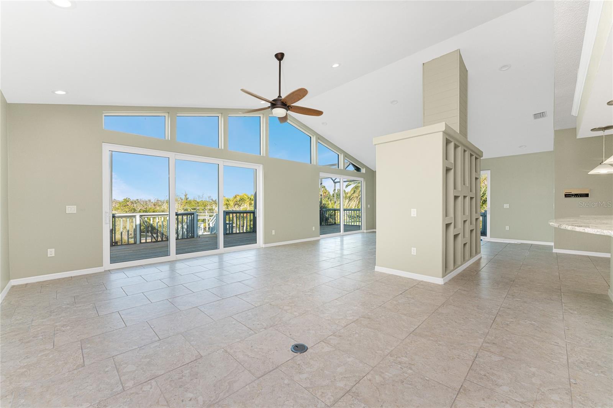
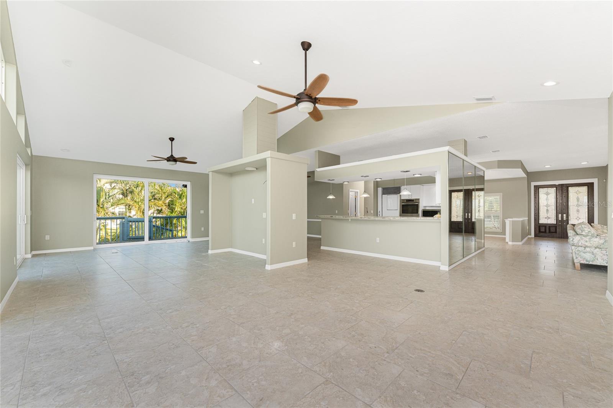
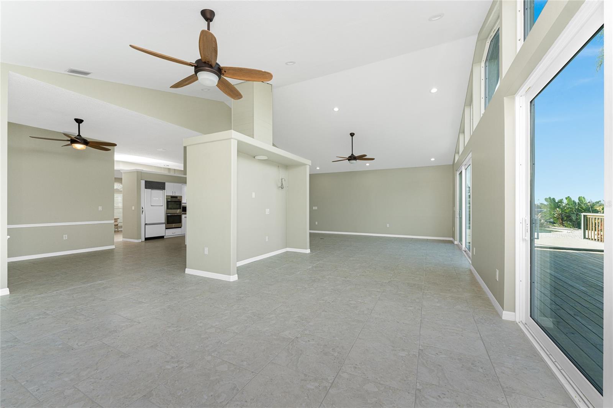
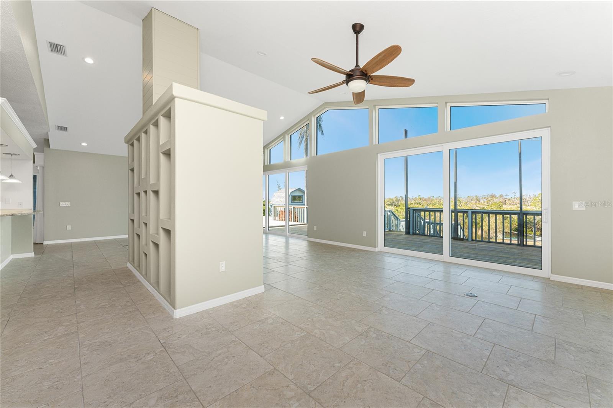
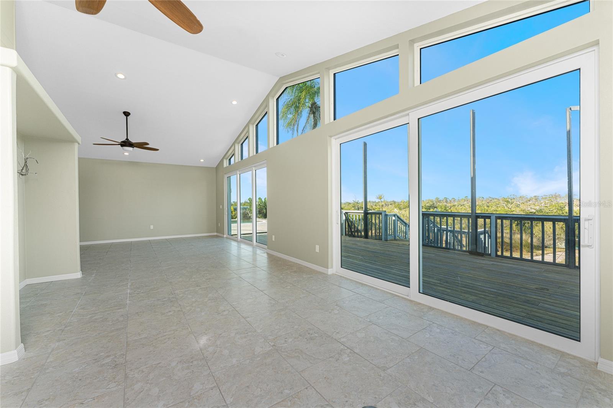
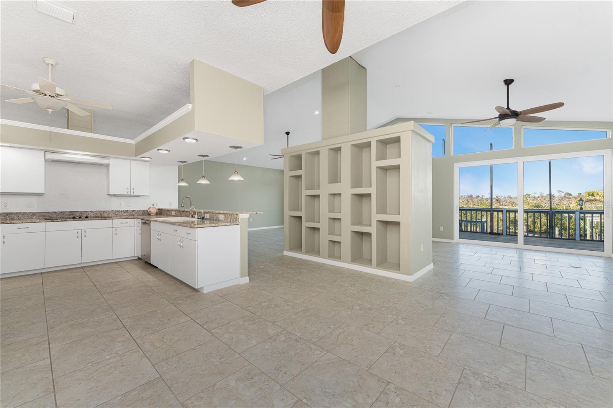
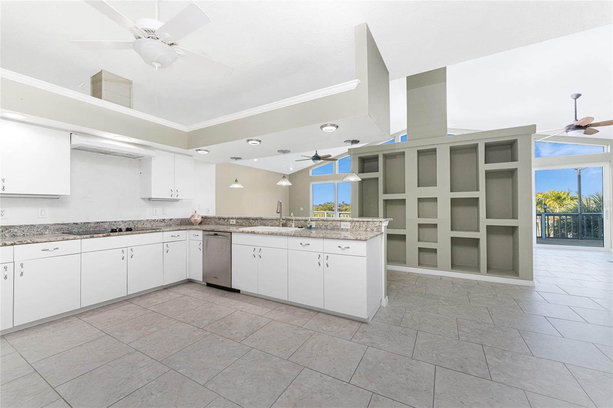
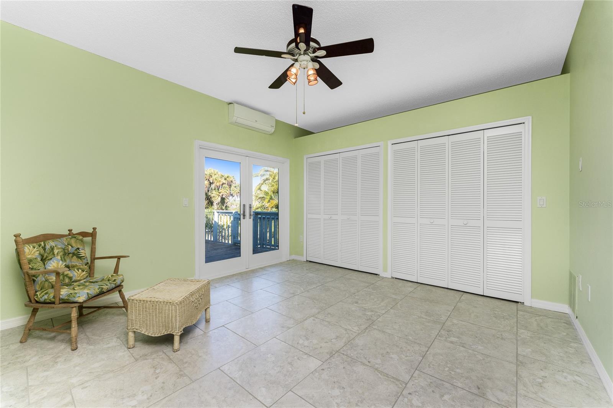
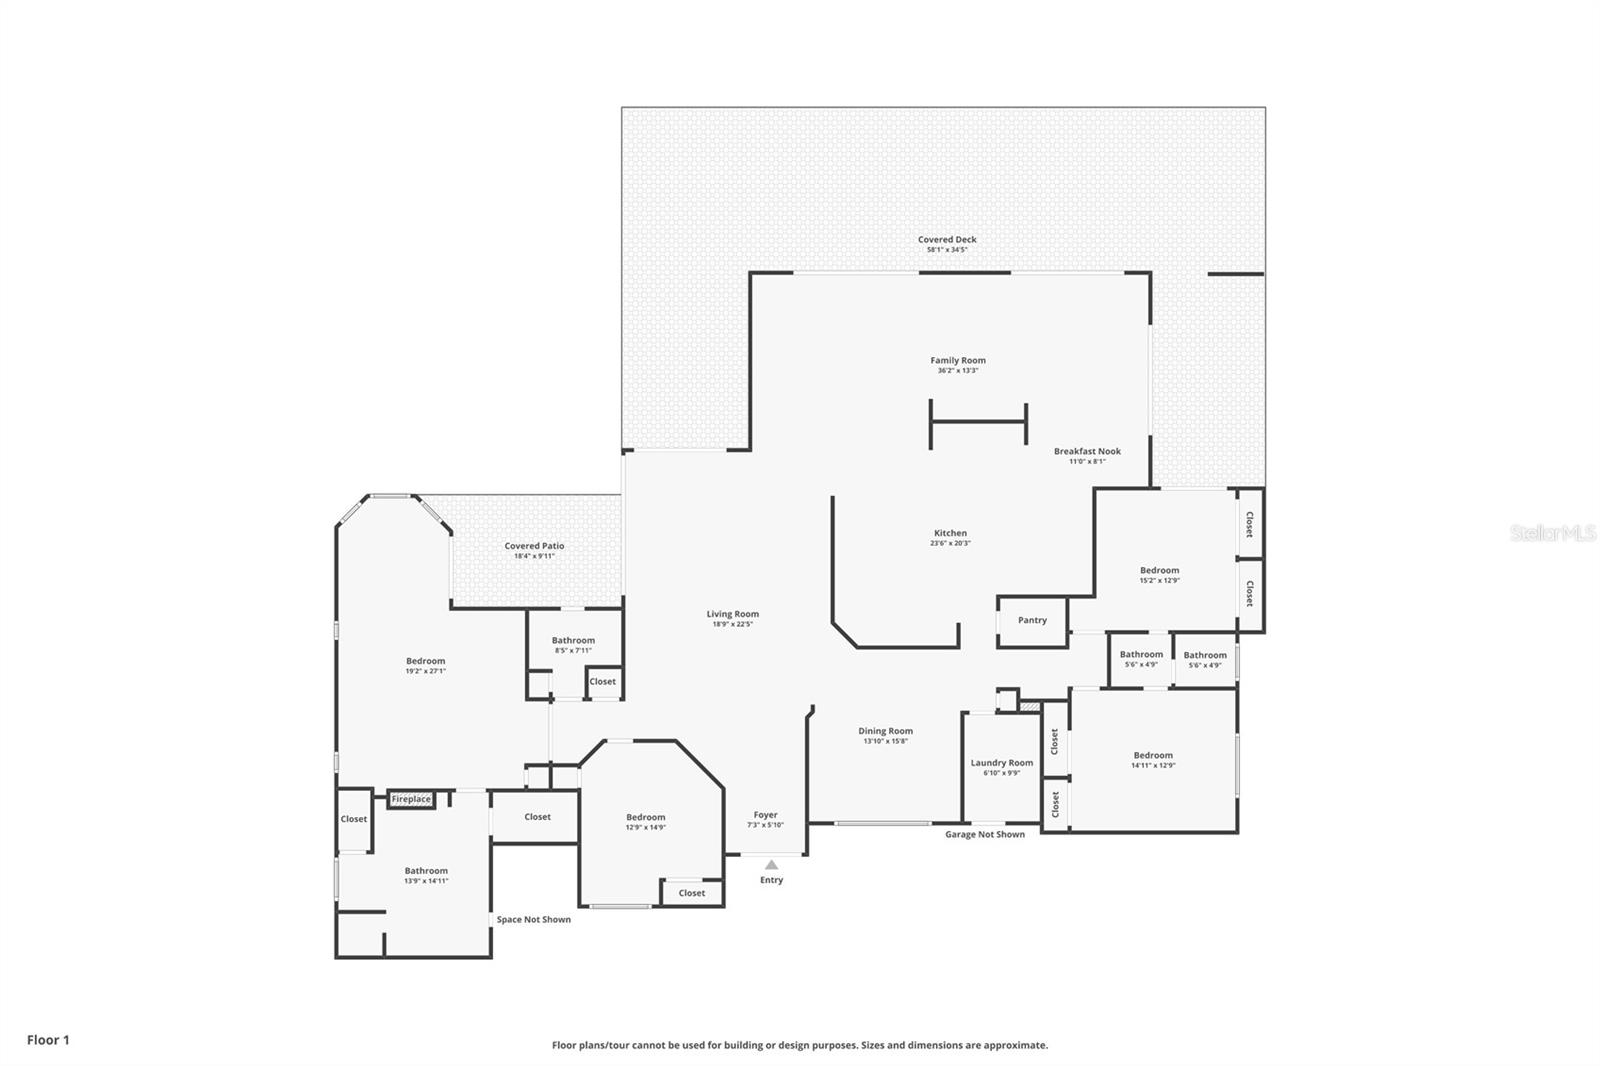
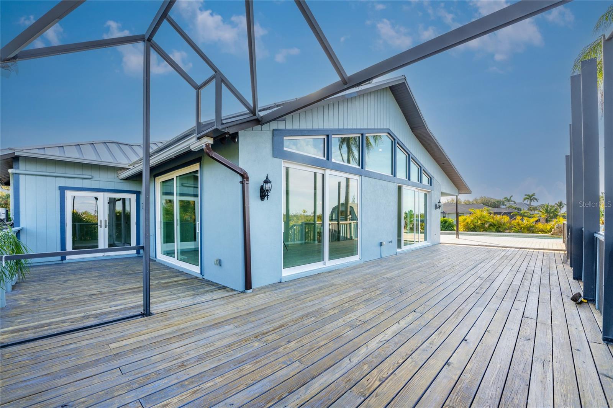
Offering over 3,500 square feet of living space, the spacious open floor plan provides room for everyone and is designed to seamlessly blend indoor and outdoor living. Multiple IMPACT RESISTANT sliding glass doors open to expansive outdoor areas, creating the perfect setting for entertaining or simply enjoying the surrounding natural beauty.

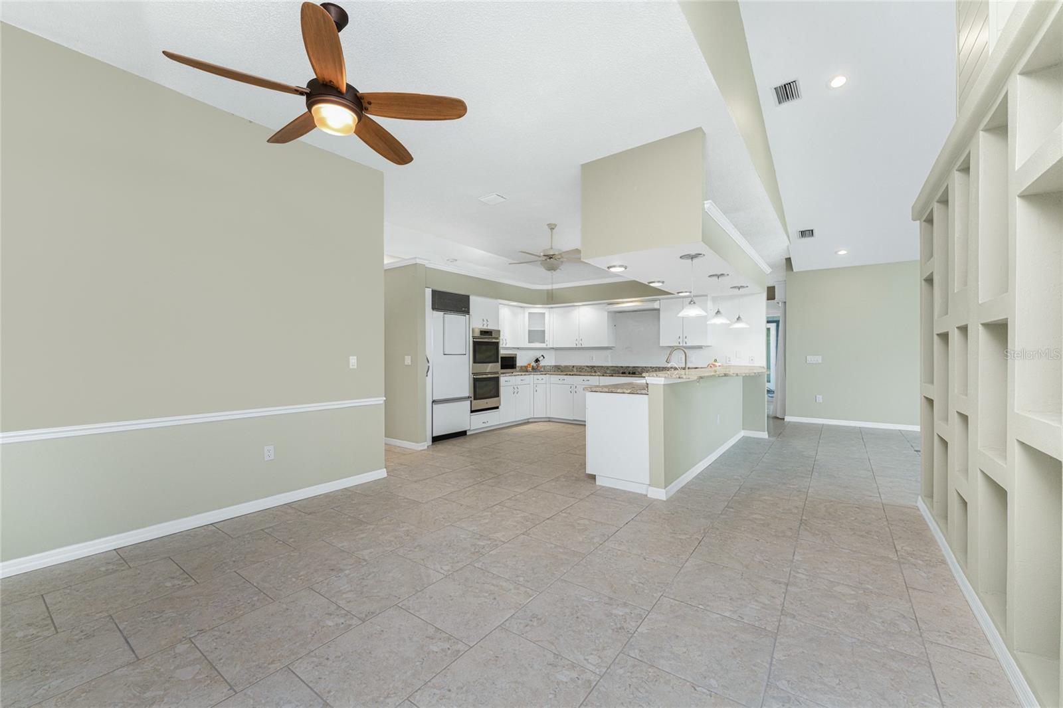
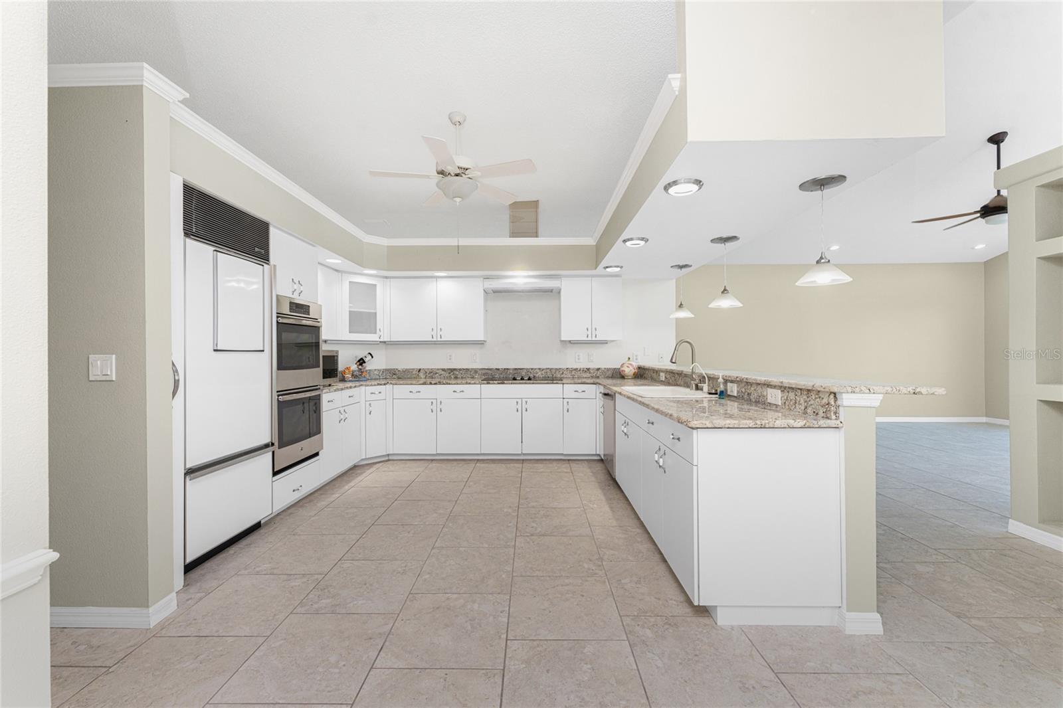
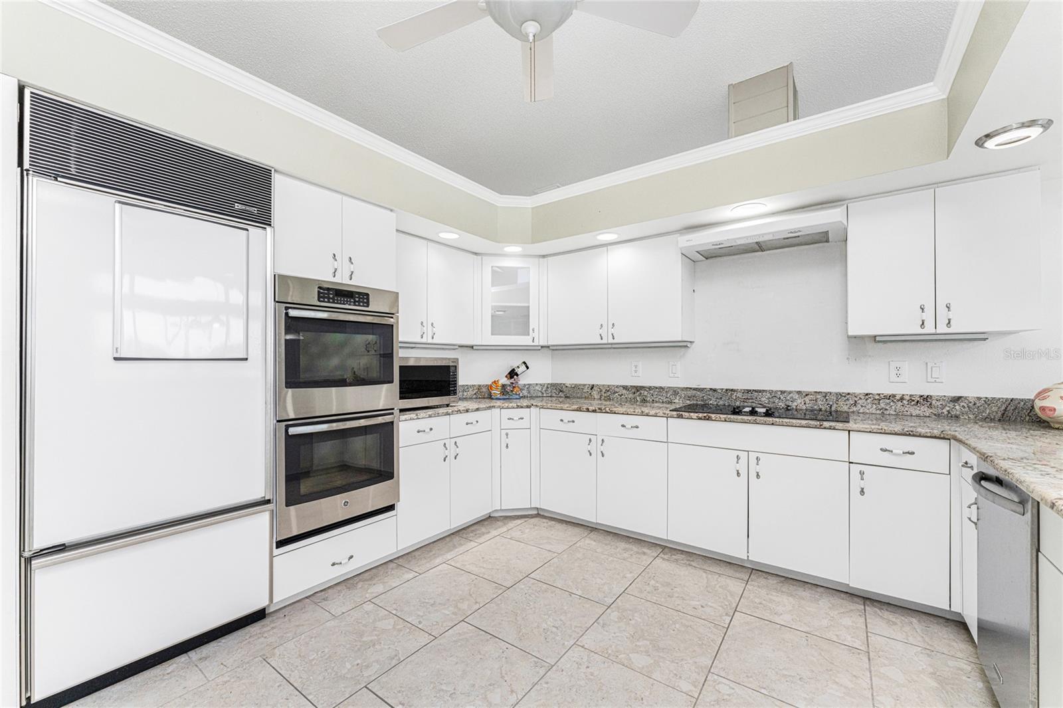
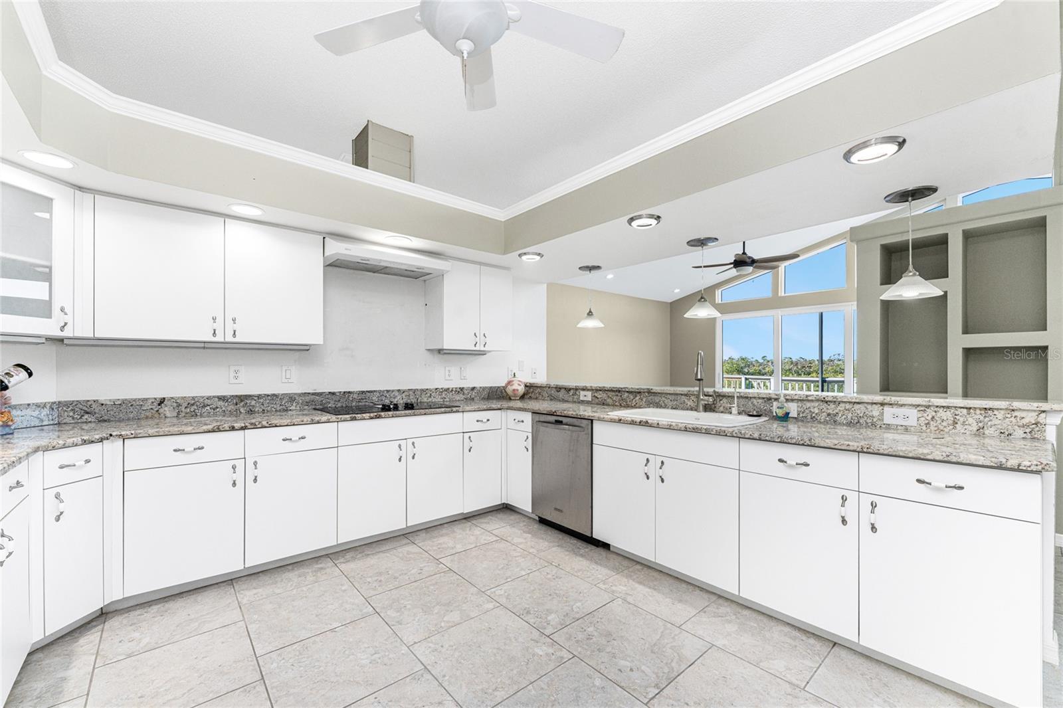
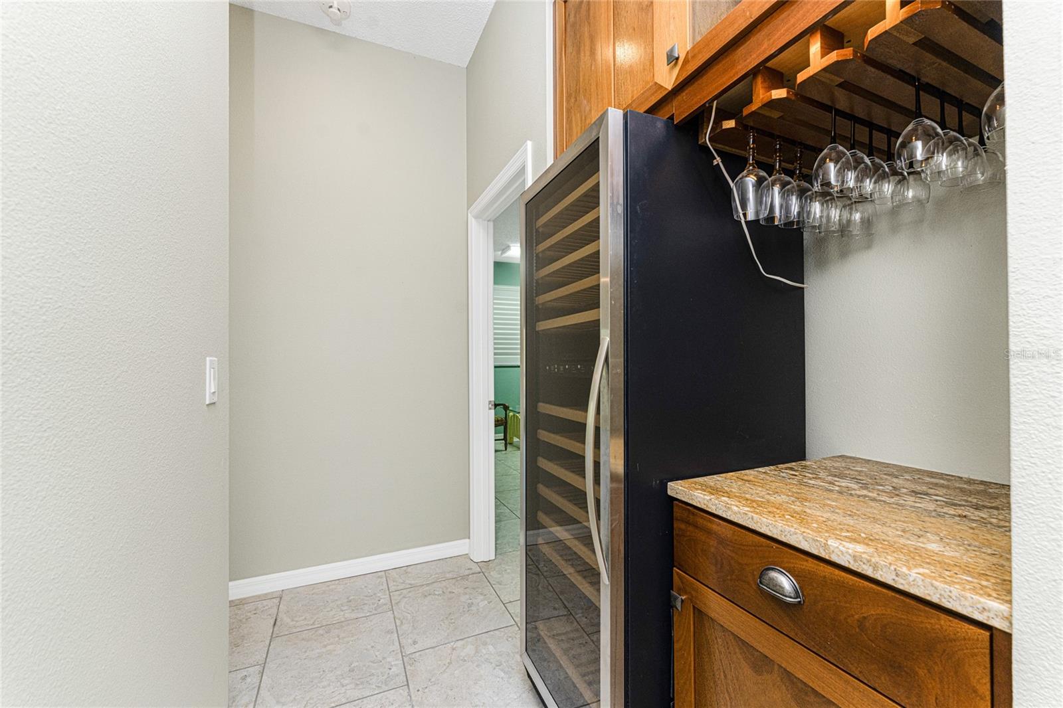
The updated kitchen features granite countertops, pendant lighting, a double wall oven, Sub-Zero refrigerator, breakfast bar, and a cozy breakfast nook. Just off the kitchen, enjoy a dry bar with a 100+-bottle wine cooler, ideal for hosting guests.

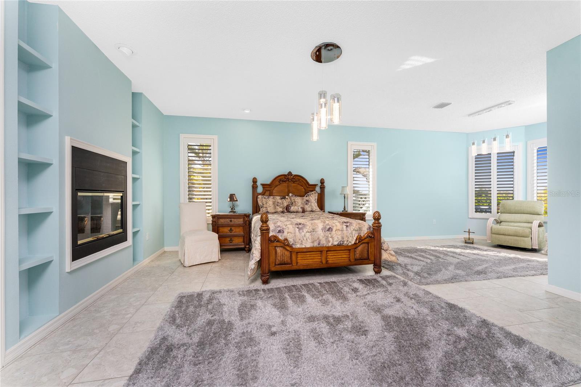
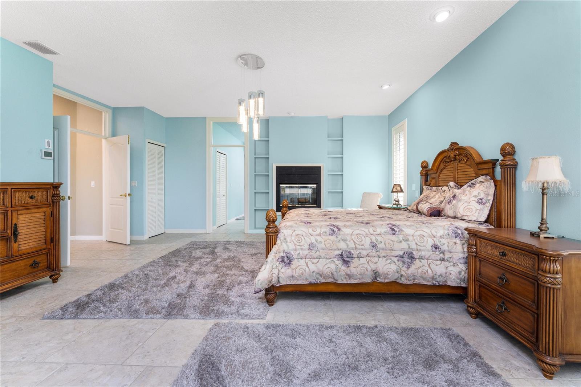
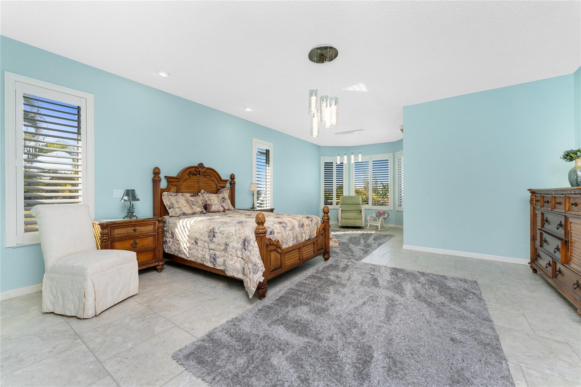
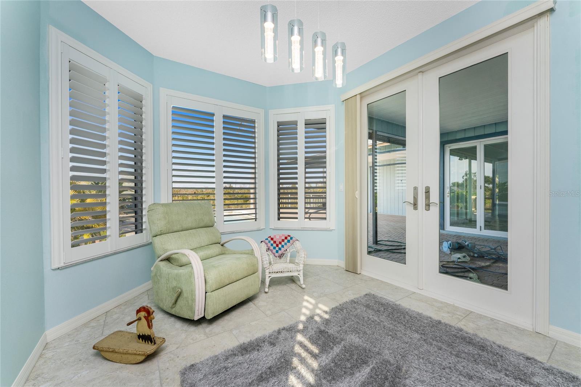
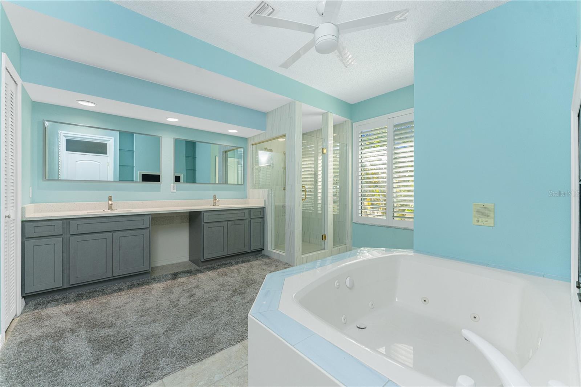
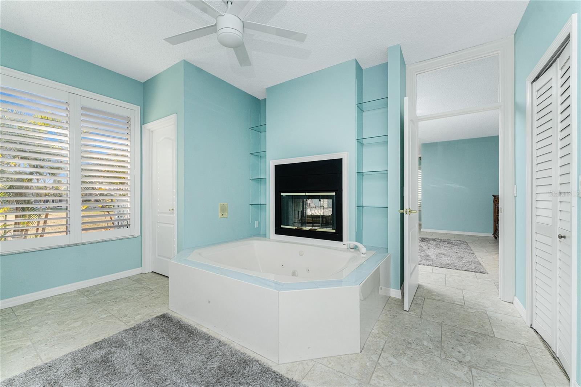
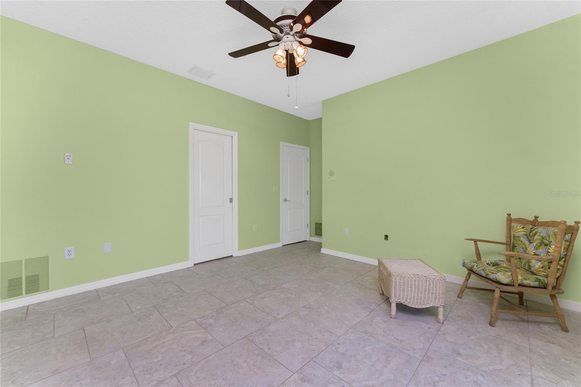
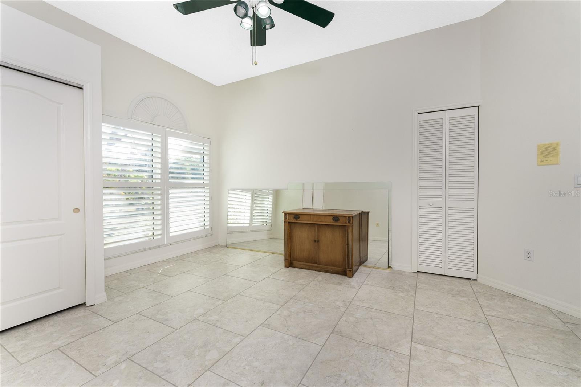
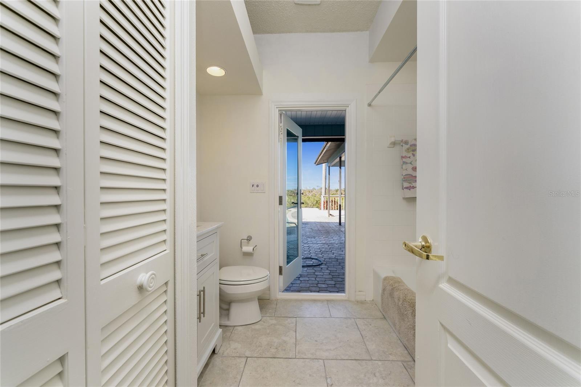
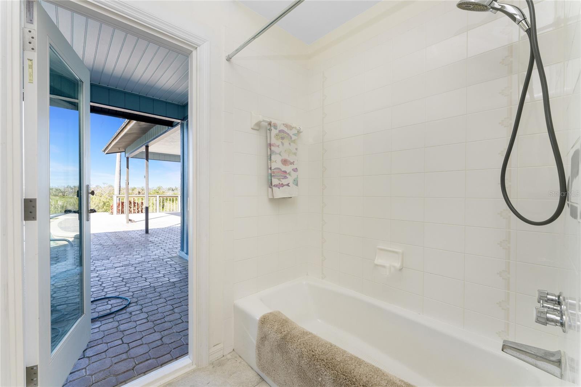
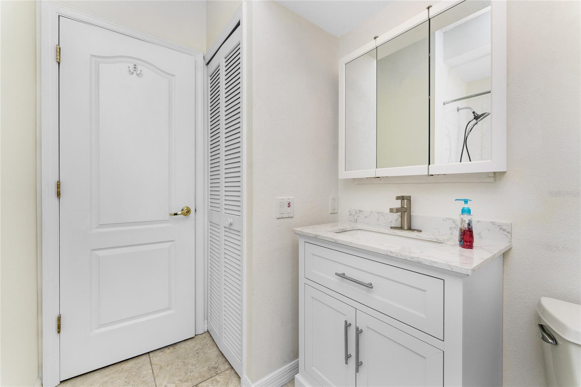
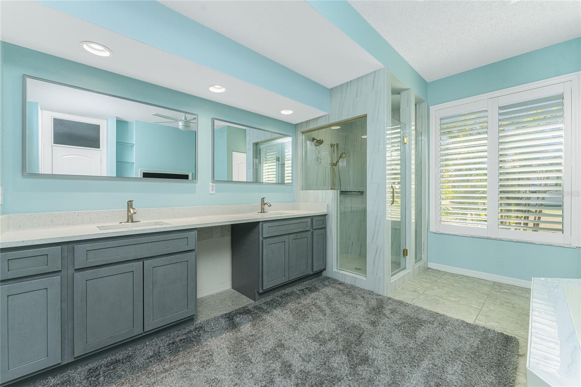
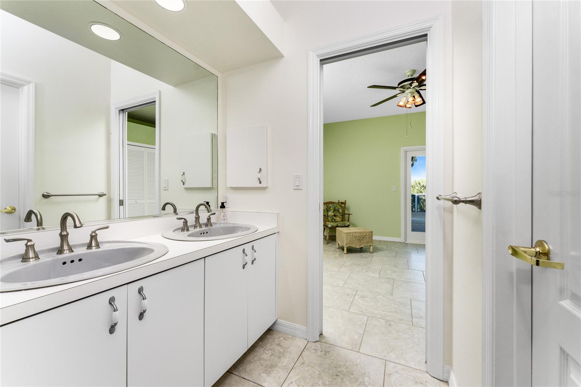
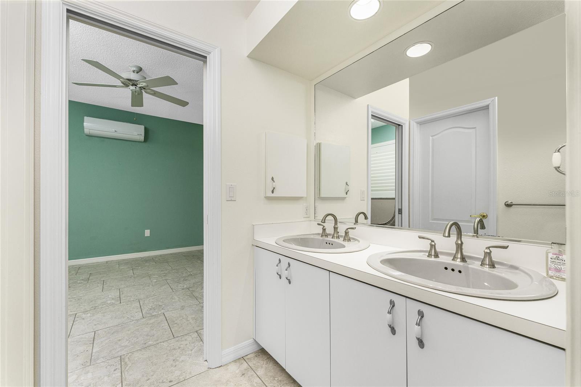
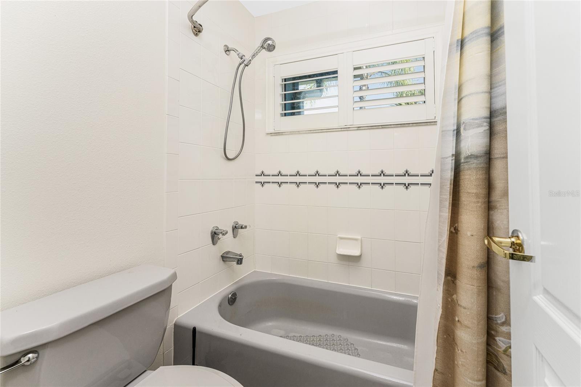
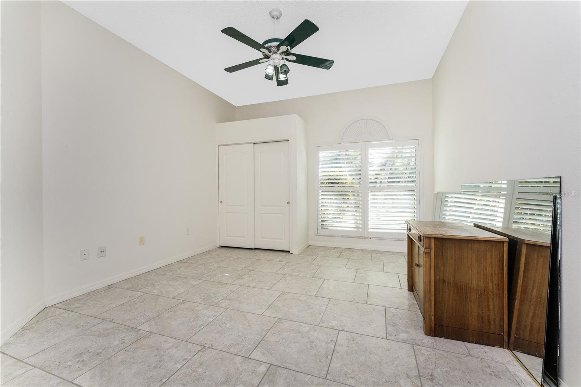
The primary suite is a true retreat, featuring two sets of sliders leading to the lanai, a large walk-in closet, and a double-sided decorative fireplace for added ambiance. The luxurious primary bath includes an updated vanity w/solid surface countertop and double basins, updated walk-in shower, Privacy commode and a Jacuzzi tub. Bedrooms two and three share a Jack and Jill Guest Bath #2 (with vanity w/double basins and private toilet/combo tub/shower area) on the opposite side of the home, while the fourth bedroom, located adjacent to the primary suite, makes an excellent office or den. Guest Bath #3 also serves as the pool bath and features a new vanity w/solid surface countertop, new mirror, linen closet and combo tub/shower. 

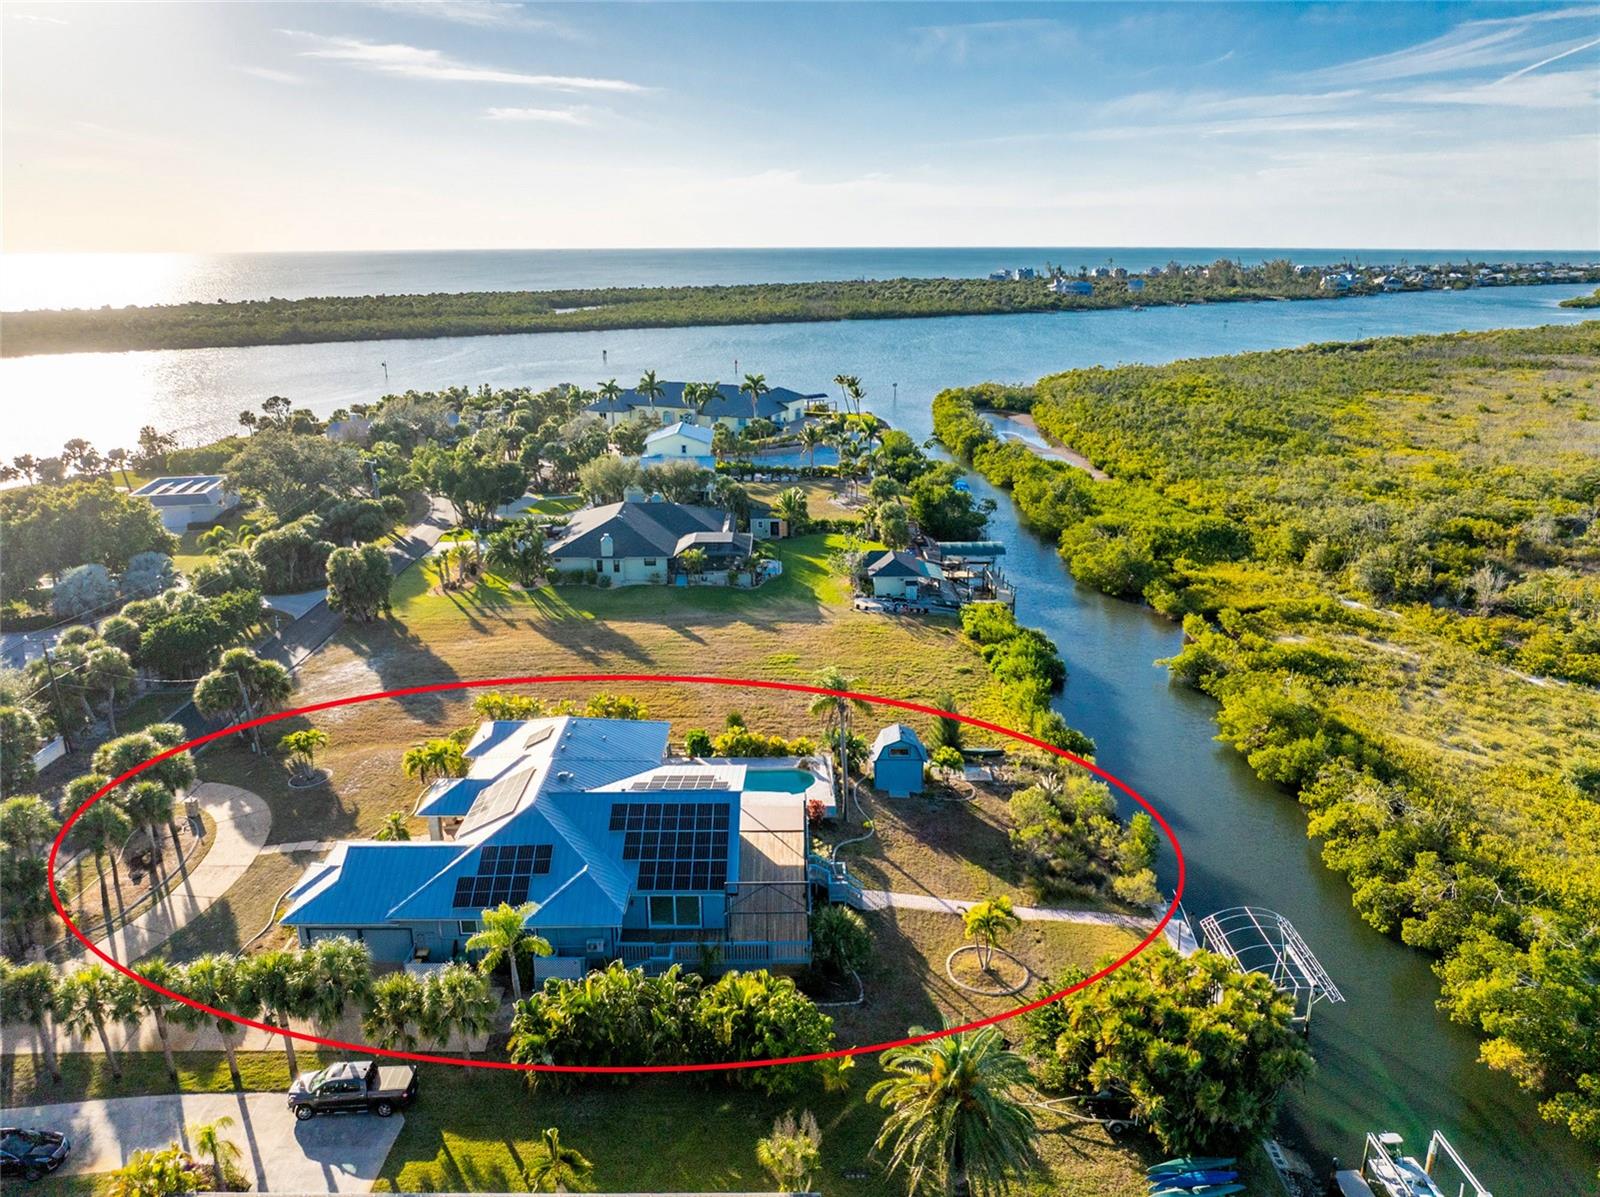
SOLAR PHOTOVOLTAIC SYSTEM has provided the current owner with EXTREMELY LOW ELECTRIC BILLS all year round! This is an OWNED OUTRIGHT SYSTEM!

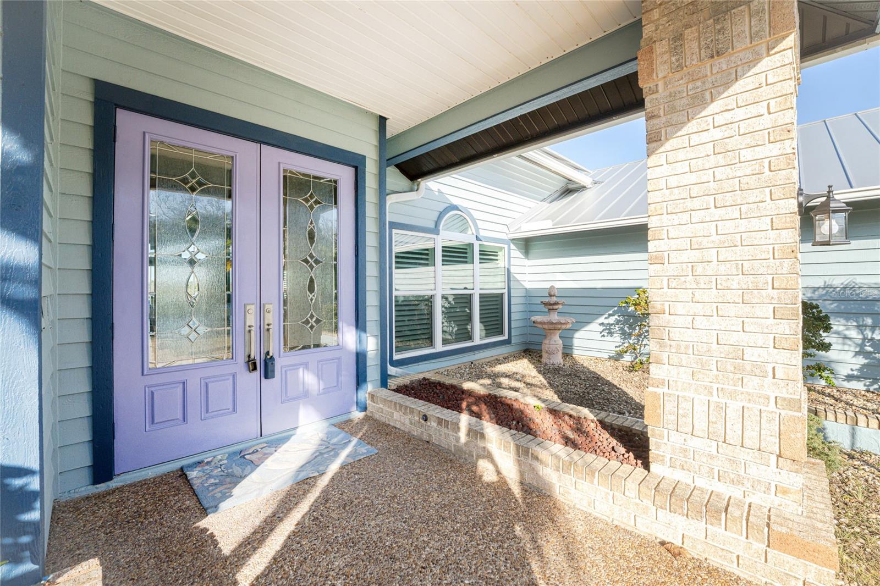
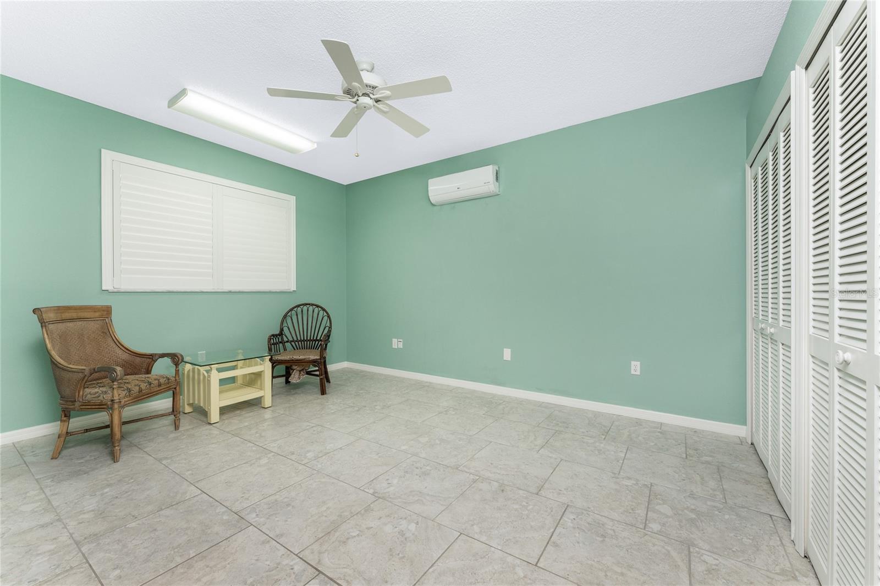
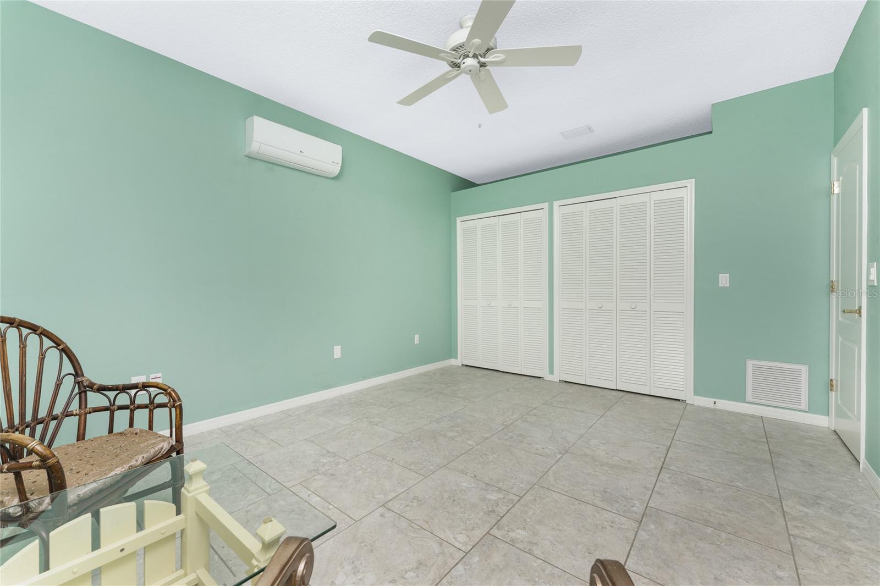
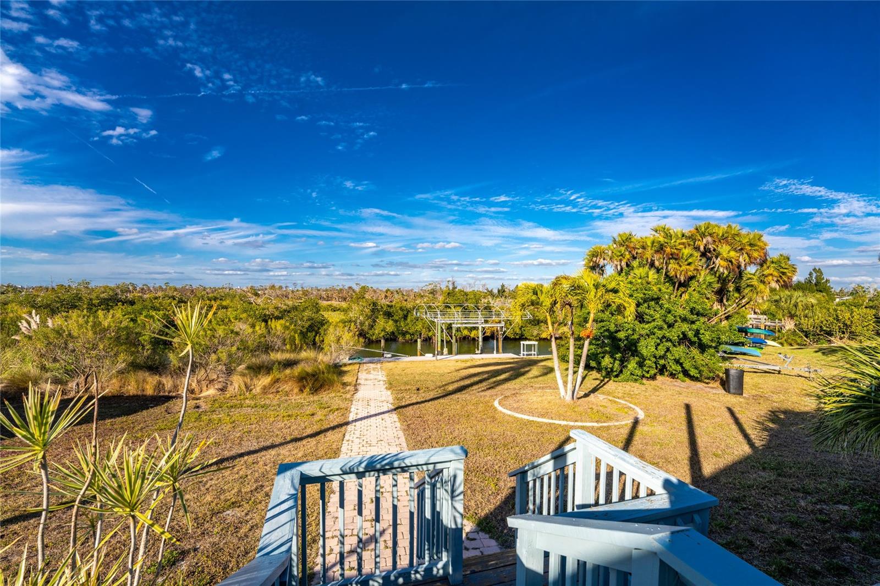
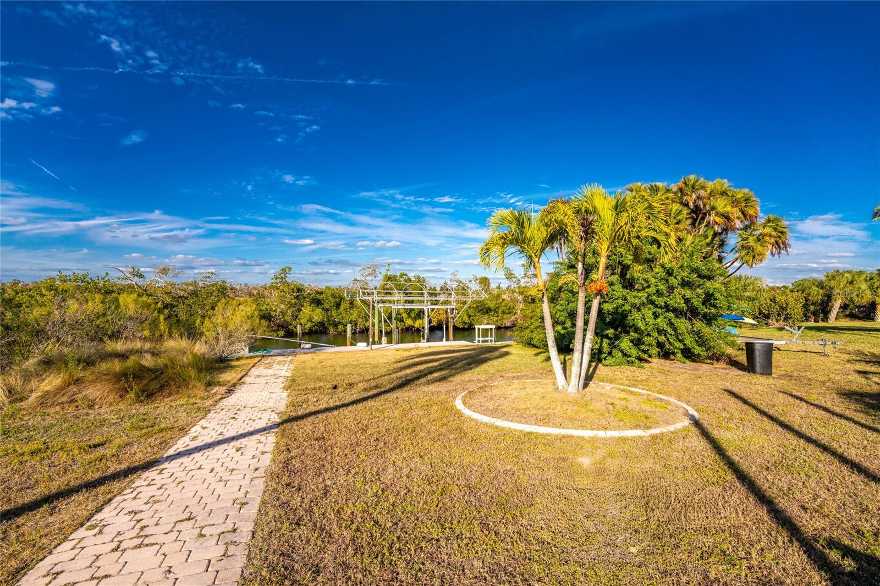
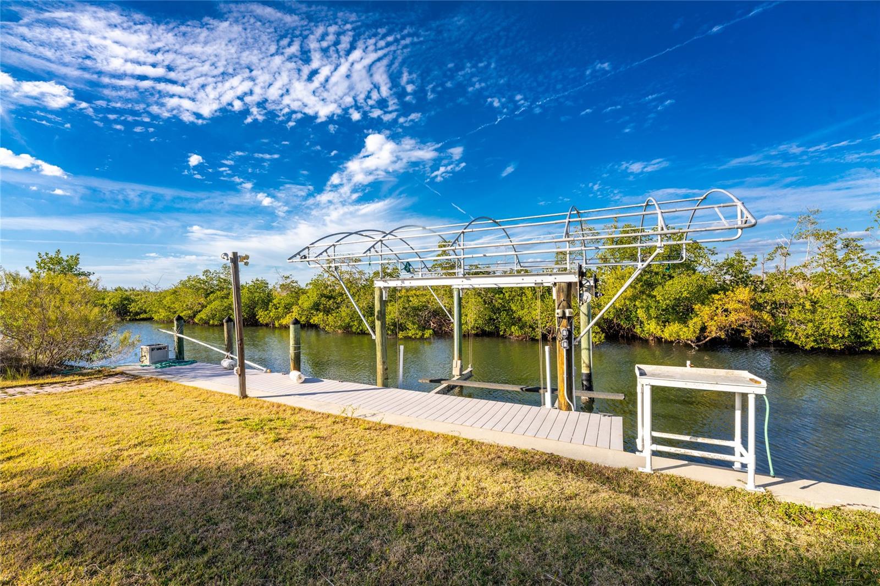
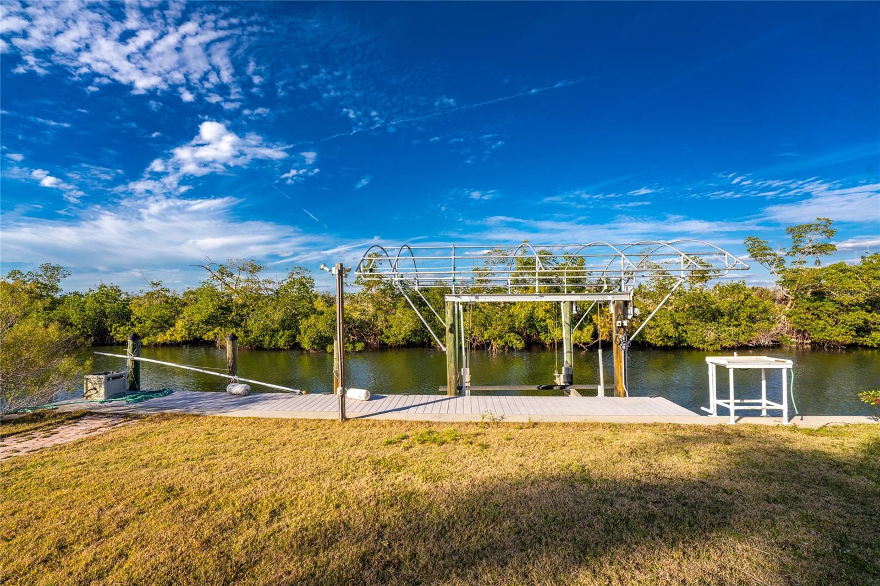
Additional features include travertine flooring throughout, all IMPACT DOORS AND WINDOWS for your peace of mind and a big insurance credit, metal roof new in 2020, and three-zone central heating and air for energy efficiency,(two of them were new in 2021) plus two mini splits (new in 2020) in Guest bedrooms 2 & 3. Outdoors, the pool and spa provide the perfect place to relax, cool off, or exercise, while the expansive deck is ideal for enjoying Florida’s sunshine. A pathway leads to a private dock with a 6,000-pound boat lift, offering immediate access to miles of incredible waterways.

Privacy and tranquility are assured with protected state park wetlands directly behind the home. Enjoy daily wildlife sightings including eagles, ospreys, water birds, otters, and manatees. A private beach is also available with association membership.

If you love nature, boating, and waterfront living, this truly one-of-a-kind offering is ready to be called home. Call today to schedule your private showing.

50 SPYGLASS ALLEY

Message successfully sent.

What would you like to know?

What is 3 + 4 ?

I agree to receive email communication and understand I can unsubscribe at any time.

I agree to be contacted by The Graf Group of Coldwell Banker via call, email, and text for real estate services. To opt out, you can reply 'stop' at any time or reply 'help' for assistance. You can also click the unsubscribe link in the emails. Message and data rates may apply. Message frequency may vary. Privacy Policy

Related Properties

Experience the ultimate Don Pedro Island waterfront lifestyle in this beautifully updated Key West-style home, perfectly positioned on nearly a half-acre in one of Southwest Florida's most desirable barrier island communities. Offering 2 spacious primary suites, 2.5 baths, and exceptional indoor-outdoor living, this move-in ready island retreat is ideal as a full-time residence, vacation home, or income-producing rental.

Inside, you'll find a bright coastal interior featuring wood-look tile flooring, high coffered ceilings, impact-rated windows and doors, plantation shutters, granite countertops throughout, stainless steel appliances, and quality finishes at every turn. An air-conditioned bonus room with a half bath provides flexible space for a home office, guest overflow, fitness room, or game room.

Designed for entertaining, the outdoor living space is truly spectacular. Relax in the resort-style pool featuring a swim-up bar with seating for six, host unforgettable gatherings in the covered outdoor kitchen and grilling area, or unwind beneath the expansive 12' x 36' covered lounge with metal roofing, composite decking, and louvered privacy walls. Additional features include an outdoor shower, golf cart garage/workshop, covered boat and vehicle parking.  Boaters will love the shared dock and private boat ramp on Kettle Harbor, providing direct, no-bridge access to the Intracoastal Waterway and the Gulf of America. Spend your days fishing, boating, shelling, or exploring nearby Palm Island, Boca Grande, Stump Pass, and the pristine Gulf beaches, then return home to breathtaking sunset views over Kettle Harbor.
#D6148113

PLACIDA

97 KETTLE HARBOR DRIVE

2 Beds

2 Baths

1,264 Sq.Ft.

$1,295,000

MLS#: D6148113

HIGH and DRY!! This home stands tall on top of pilings over 15 feet!! The most recent storm showed zero water damage. Not a single drop of saltwater touched it. 

With just a short ferry ride. You are a 5 minute golf cart ride to a miles long private beach.

Welcome to an exceptional private waterfront estate offering over 100 feet of direct deep-water frontage with immediate, no-bridge access to the Intracoastal Waterway (1 minute) and the Gulf (10 minutes)—an ideal setting for the discerning boating enthusiast.

This beautifully maintained 3-bedroom, 2-bath coastal residence is thoughtfully designed for refined yet relaxed Florida living. Soaring vaulted ceilings and an open-concept layout create a light-filled interior, while the spacious living area—anchored by a wood-burning fireplace—offers an inviting space for both intimate gatherings and effortless entertaining. The well-appointed kitchen with granite countertops flows seamlessly into the main living areas.

Embrace true indoor-outdoor living from the expansive wraparound screened porch, where panoramic water views and gentle coastal breezes provide a serene, ever-changing backdrop. The upper-level primary suite serves as a private sanctuary, complete with its own balcony overlooking the bay—perfect for morning coffee or sunset unwinding.

Set on an oversized, lushly landscaped homesite, the property offers exceptional privacy and ample space to create a custom pool and outdoor living oasis. A private dock with deep-water access completes this boater’s retreat, accommodating a variety of vessels with ease. The waterfront setting is also ideal for fishing off your dock, paddle boarding and kayaking, offering effortless access to calm waters and an immersive coastal lifestyle right from your own backyard.

Enhancing its sense of seclusion, this unique island setting is accessible only via a short drive, private ferry, or personal boat—offering a rare blend of convenience and exclusivity that defines true coastal luxury.

The community is also golf cart friendly, allowing for relaxed and convenient travel throughout the island-style setting, adding to the laid-back yet upscale coastal lifestyle. Additionally, there are no HOA fees, providing greater flexibility and fewer restrictions while maintaining the area’s serene and well-kept character.

Ideally located just minutes from Boca Grande and some of Southwest Florida’s most pristine beaches, this residence offers a rare combination of seclusion and convenience, with access to world-class fishing, fine dining, and upscale coastal amenities.

In addition to its appeal as a private residence, the property presents excellent potential as a high-end vacation rental, with strong demand for waterfront homes offering direct Gulf access and no minimum rental restrictions creating an opportunity for meaningful supplemental income when not in personal use.

Whether as a primary residence, luxury retreat, or income-producing investment, this is a rare opportunity to own a premier piece of Florida waterfront living.
#TB8502162

PLACIDA

39 BAYSHORE CIRCLE

3 Beds

2 Baths

1,536 Sq.Ft.

$1,250,000

MLS#: TB8502162

One or more photo(s) has been virtually staged. Experience refined Waterfront Living at Placida Pointe. Located near world-famous Boca Grande, this extraordinary property showcases Breathtaking Panoramic Views of the Intracoastal Waterway & Gulf of Mexico and provides access to resort-style amenities. Come experience this NEW, Custom-Built, Waterfront residence where strength, innovation & luxury design come together. Built with Steel Structural Insulated Panels (SIPs), Steel Beams/Supports, Reinforced Steel Framing, AdvanTech Engineered Subfloors & durable METAL PBR Panel Roof, this home is thoughtfully designed for lasting durability and peace of mind in coastal environments. It's equipped with Hurricane-Impact Insulated Windows/Doors & Insulated HAAS Steel Garage Doors. The garage is finished with a durable Epoxy-Coated floor.  Inside, architectural details shine with a stylish staircase featuring Poplar L.J. Smith Stairs and a private 3-story Traction ELEVATOR. The home features a GAS/PROPANE Range, Dryer & Tankless Water Heater. 2 Mitsubishi Electric Mini Split Ductless Heat Pumps/22 SEER with 6 zones provides efficient, quiet climate control throughout the home. The 1st floor offers a PRIVATE living space/In-Law Suite with SEPARATE ENTRY & KITCHENETTE. A conveniently located Laundry Closet, Bathroom, Bedroom and Bonus Room provide added living space. Step outside to the 1st of 3 spacious decks overlooking the canal–perfect for enjoying the coastal breeze while relaxing or entertaining. The expansive 2nd Floor Kitchen is designed to be the heart of the home, featuring a large Center Island. QUARTZ countertops & premium Schuler Cabinetry provide both durability & a sleek modern look, complemented by Stainless Steel Appliances from Whirlpool. An Apron-Front Sink adds style while the large Walk-In Pantry offers abundant storage. Nuvelle Luxury Vinyl Plank Flooring is featured in all living areas. Custom touches include a Built-In Entertainment Center & soaring ceilings. The 3rd floor showcases a luxurious Primary Suite that offers privacy & space, creating a peaceful sanctuary where you can enjoy Scenic Harbor and SUNSET VIEWS from your PRIVATE BALCONY! The Primary Bath includes a large Walk-In Shower and Double Vanity. The MB has 2 ample Walk-In Closets. Spa-Inspired Bathrooms include Walk-In Showers/Waterproof Surrounds, Delta Fixtures, Rain Showerheads with relaxing Shower Jets. Just steps from the bedroom is a private BONUS ROOM, ideal for a home office, den or quiet lounge. The curb appeal is unmatched with a Flagstone Paver Driveway, Professional Landscaping, 4 Royal Palms and Florastsan Sod. A Rainbird & Hunter Sprinkler System ensures proper hydration.  A WaveArmor Floating Dock & Concrete Seawall grants canal access for kayaks/shallow draft boats to Coral Creek. Just ½ mile away is the newly renovated Placida Harbour Clubhouse and Private Marina that can accommodate larger boat access. There are 2 other Clubhouses, Heated Pools, Fitness Center, Tennis Courts, Pickleball, and much more! Residents and guests can enjoy the PRIVATE FERRY to Placida Beach/Little Gasparilla Isle with a 10-minute boat ride! Members have access to Placida Beach Clubhouse complete with Pool/Kitchen & 7 miles of Pristine Beaches accessible ONLY by boat. Just minutes from Boca Grande, Beaches, Shops, Dining, Coral Creek Golf Club & Coral Creek Private Airport, this gated waterfront community offers privacy & the tranquil luxury of waterfront living. Don’t Wait~Make this piece of paradise yours today!
#C7521559

PLACIDA

13095 VIA CASSIA

3 Beds

3 Baths

3,056 Sq.Ft.

$1,300,000

MLS#: C7521559

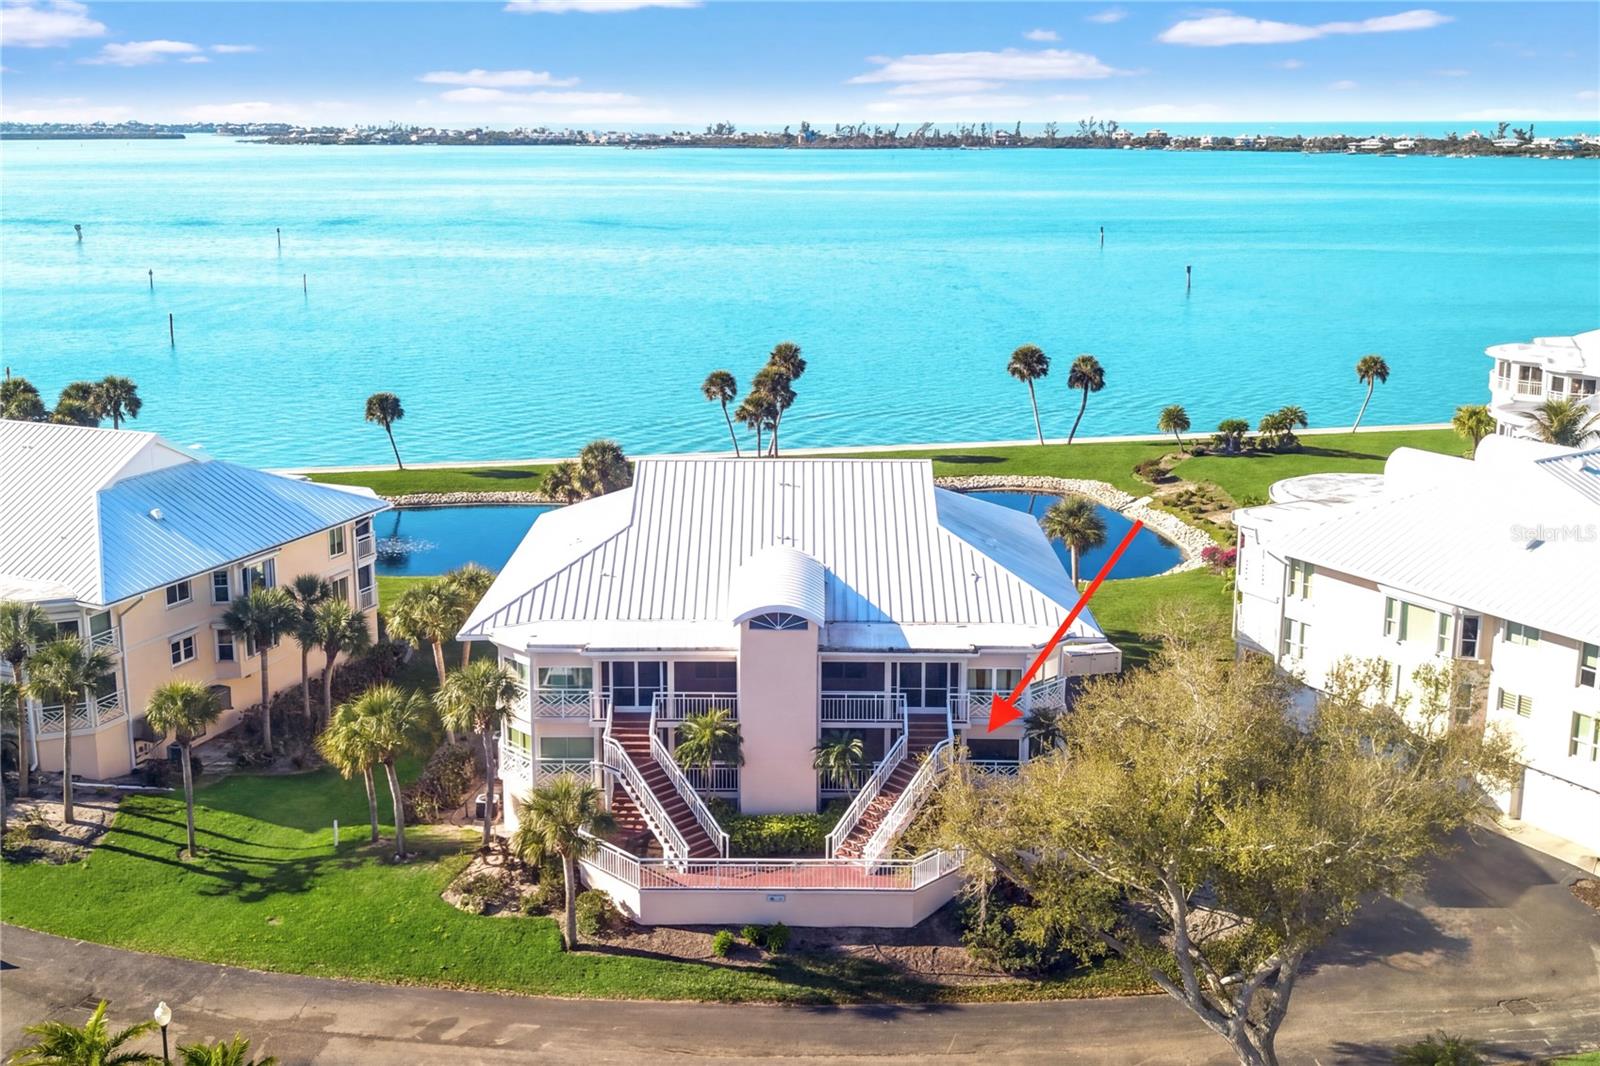
One or more photo(s) has been virtually staged. Experience refined coastal living at Placida Harbour Club in this beautifully reimagined, one-level residence offering 2,103 square feet of living space. Completely updated and redesigned to include 3 bedrooms and 2.5 bathrooms, this stunning condominium captures sweeping panoramic views of Placida Harbor and the Intracoastal Waterway from nearly every angle.

Inside, wood-look porcelain tile flows seamlessly throughout, complemented by smooth drywall finishes, LED lighting, and impact glass windows and doors with additional hurricane shutters for peace of mind. The chef’s kitchen is both elegant and functional, showcasing GE stainless steel appliances, quartz countertops, solid wood cabinetry, and generous prep space, all perfectly positioned to enjoy tranquil water views while cooking or entertaining.

The redesigned primary suite layout enhances both comfort and functionality, creating immense closet space rarely found in condominium living. The spacious primary bathroom offers dual vanities, refined finishes, and a large walk-in shower.

A custom built-in bar with integrated refrigerator and freezer drawers adds a sophisticated touch for hosting, while the fully remodeled bathrooms reflect a clean, contemporary aesthetic. Step onto the screened lanai and savor the waterfront breeze, enhanced by electric roll-down hurricane screens for protected, year-round enjoyment.
Practicality meets luxury with elevator access, a new standing seam metal roof (2023), and a two-car tandem garage paired with an oversized private storage room—an exceptional offering in condominium living.
Beyond the residence, Placida Harbour Club delivers a dynamic waterfront lifestyle. Residents enjoy multiple clubhouses, heated swimming pools, a well-equipped fitness facility, tennis and pickleball courts, a deep-water marina with kayak launch, scenic shoreline walking paths, and private ferry service to the unspoiled beaches of Little Gasparilla Island.

Unit 2602 presents a rare opportunity to own a meticulously upgraded waterfront retreat where thoughtful design, luxury finishes, and panoramic views converge.
#D6146390

PLACIDA

11000 PLACIDA ROAD 2602

3 Beds

2 Baths

2,103 Sq.Ft.

$1,135,000

MLS#: D6146390

Perfectly positioned on a prime golf course front homesite with breathtaking lake and fairway views, this 2025-built luxury residence showcases awe-inspiring design and uncompromising construction quality. Offering 3 bedrooms plus a spacious den/family room, 3 full baths, and nearly 3,000 square feet under air (approximately 4,700 total square feet), this exceptional home blends elegance, comfort, and superior craftsmanship.  A grand double-door entry opens to a dramatic foyer with instant, mesmerizing views of the golf course, lake, and spectacular pool lanai. Expansive living areas are enhanced by soaring 12+ foot ceilings, large-pattern plank tile flooring throughout, and premium designer finishes at every turn.  The impeccably appointed kitchen is a true showpiece, featuring stunning Taz Mahal stone countertops, an oversized island wrapped in additional cabinetry, designer tile backsplash, built-in stainless steel appliances, and a generous butler's pantry. The adjoining great room impresses with a towering tray ceiling and a striking large marble feature wall with grand inlay fireplace.  A spacious den/family room offers secluded comfort with direct pool access and tranquil views - perfect for relaxing or entertaining. Bathrooms boast exquisite tile work, complemented by premium lighting and plumbing fixtures throughout the home. A bright, oversized laundry room just off the butler's pantry provides abundant storage and workspace.  Outdoor living is nothing short of sensational. The heated pool and spa are surrounded by an immense covered lanai, an open-air sitting area with fire pit, and beautiful stone pavers - creating the ultimate setting for quiet evenings or vibrant gatherings.  Additional highlights include a metal roof, impact-resistant windows and sliders, a grand circular driveway, and a three-car garage with epoxy-coated flooring and a convenient lift system to the spacious attic.  Ideally located in a superb coastal setting just minutes from three marinas, the pristine sandy beaches of Palm Island and Boca Grande, world-class fishing and boating, outstanding private and public golf courses, and within golf cart distance to essential shopping and dining.
#D6146258

PLACIDA

4145 CAPE HAZE DRIVE

3 Beds

3 Baths

2,976 Sq.Ft.

$1,250,000

MLS#: D6146258
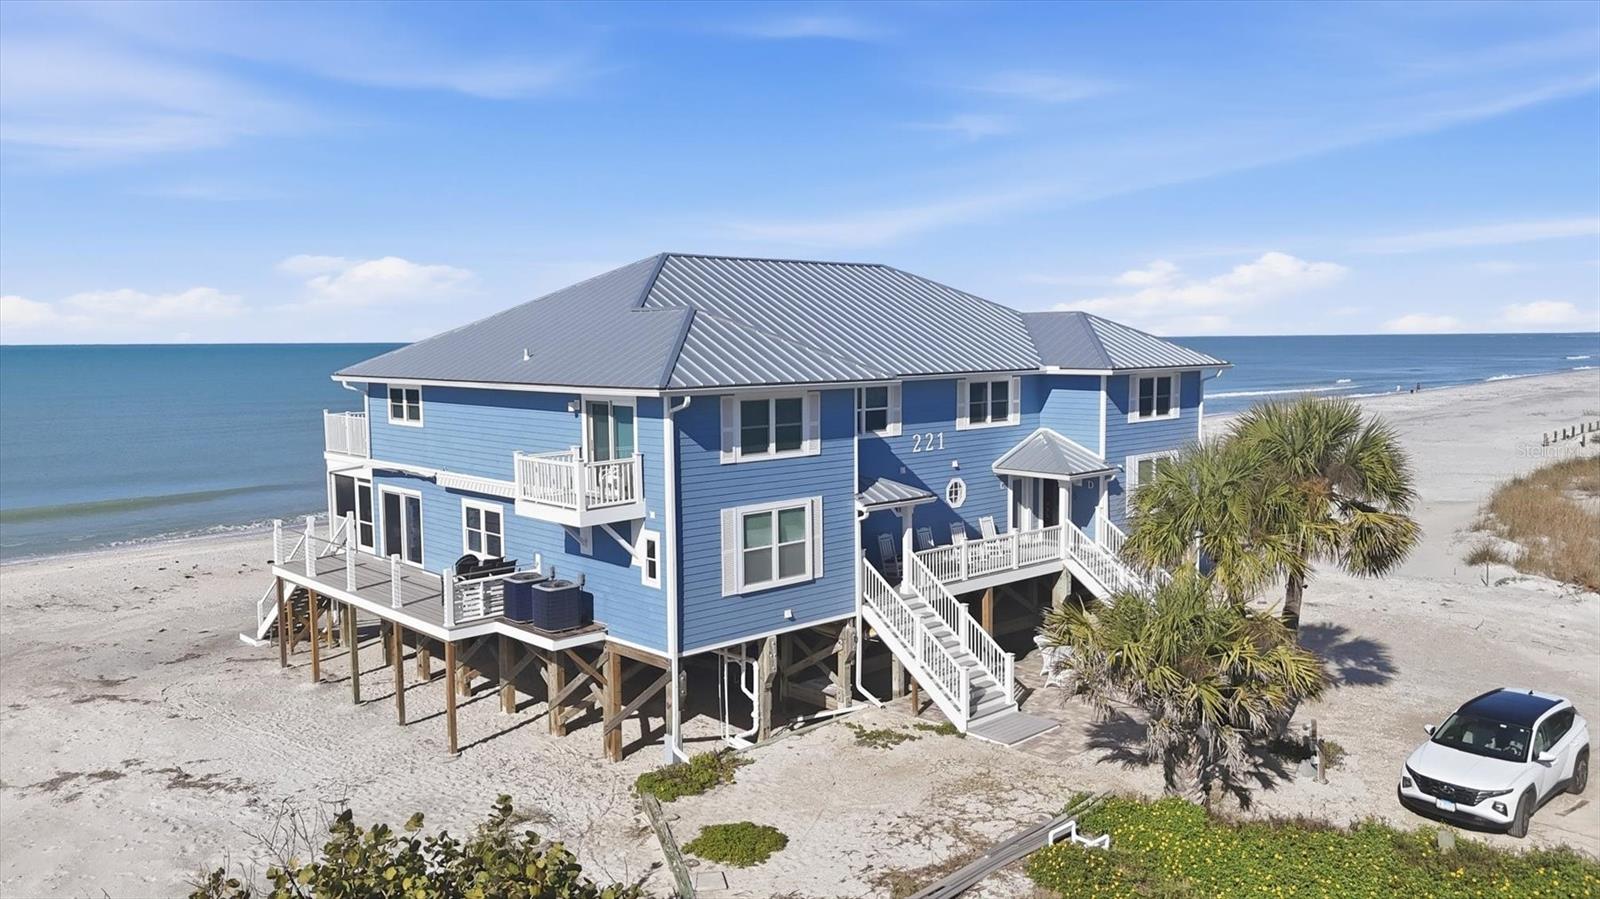
DIRECT BEACHFRONT TOWNHOME on "Palm" Island!
If you’re dreaming of an island getaway with your toes in the sand instead of the snow, this beautifully renovated end-unit townhome delivers the ultimate coastal escape. Located on magical Palm Island, along the sparkling Gulf of America, you’ll enjoy front-row seats to breathtaking sunsets and miles of pristine, shell-strewn white-sand beaches.

This 2-bedroom, 2.5-bath residence has been thoughtfully updated inside and out and is truly move-in ready. Features include hurricane-rated windows and sliders, a 2025 standing-seam metal roof, Hardy Board siding, newer A/C, plumbing, electrical, and appliances, plus an open, inviting floor plan filled with natural light. Step outside to an expansive and private beachfront deck—perfect for entertaining, dining, or simply soaking in the views. The primary suite also offers its own private deck, ideal for savoring nightly sunsets.

Whether you’re seeking a personal island retreat or a high-performing investment property, this townhome checks all the boxes and has excellent rental potential.

Palm Island is a bridgeless barrier island accessible by a short car ferry ride, preserving its laid-back Old Florida charm. Once here, enjoy golf cart rides, kayaking, boating, fishing, biking, and long, peaceful beach walks—far from the hustle and bustle of everyday life.
#D6146245

PLACIDA

221 N GULF BOULEVARD A

2 Beds

2 Baths

1,486 Sq.Ft.

$1,295,000

MLS#: D6146245
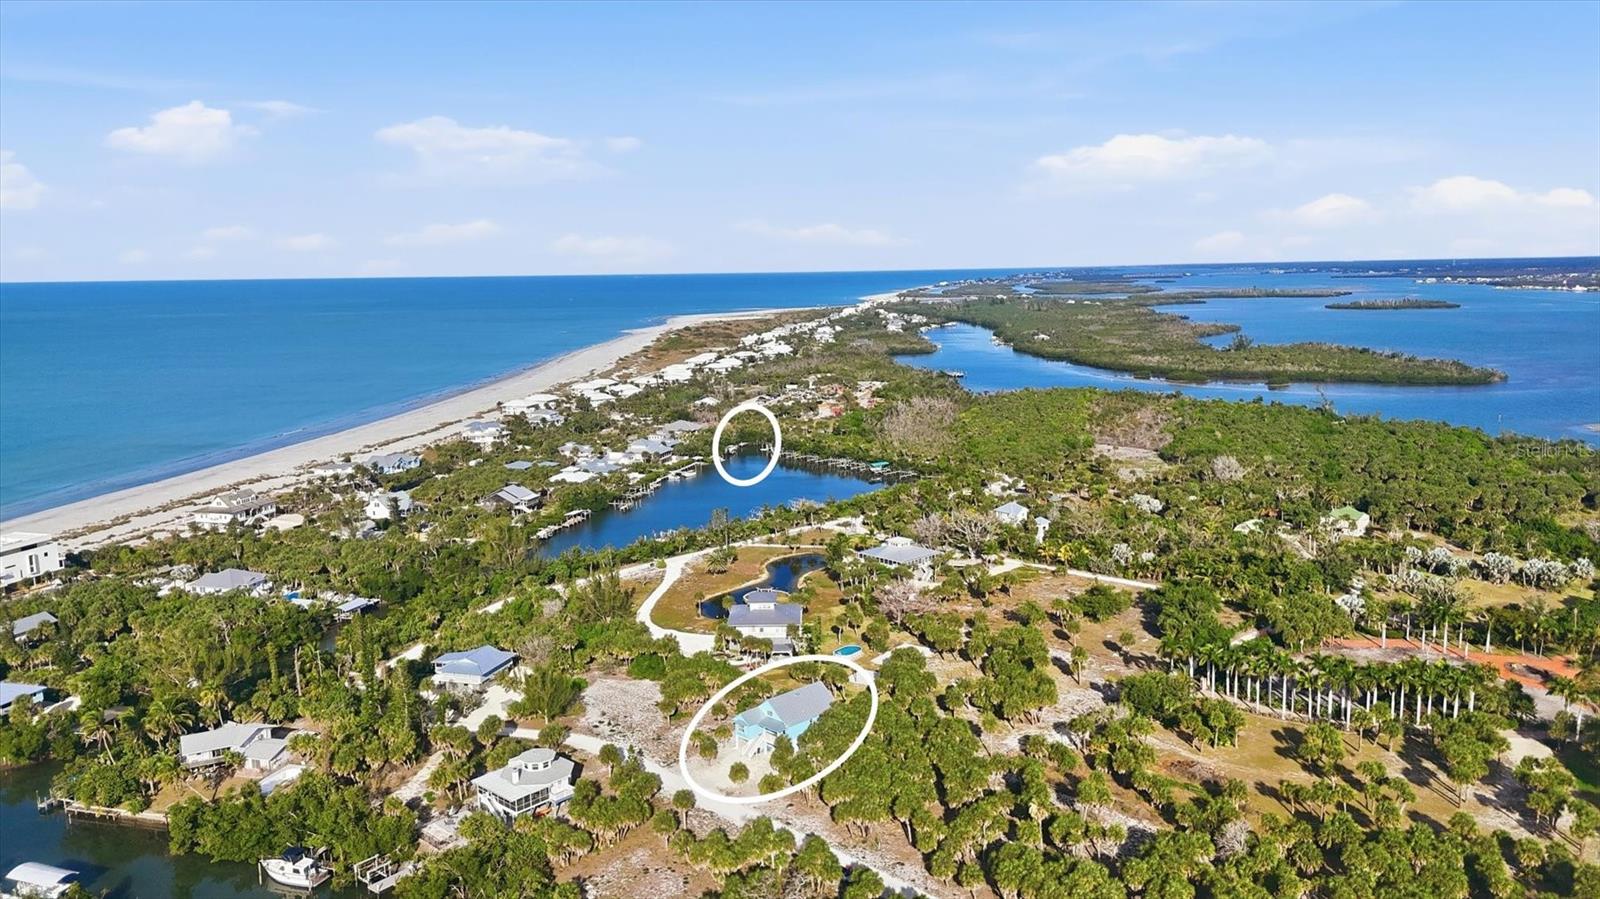
Charming coastal cottage on "Palm Island"...newly built in 2024, offers the perfect blend of island charm, modern construction, and waterfront access with a deeded dock providing direct access to the Intracoastal Waterway and Gulf of Mexico — a boater’s dream.

Designed for both beauty and durability, this home features cement board-and-batten siding, composite decking, hurricane impact windows and doors, and a metal roof, delivering peace of mind along with undeniable curb appeal. Inside, coastal finishes and breezy décor create true “vacation vibes” with 3 bedrooms, 2.5 baths, and a thoughtfully designed layout that feels relaxed yet refined.

Enjoy morning coffee and evening cocktails on both the front and back porches, where gentle island breezes and the sounds of nature set the tone for daily life. Whether you’re entertaining guests or savoring quiet moments, this home is perfectly suited for laid-back coastal living.

Life on Palm Island is unlike anywhere else — explore by golf cart, kayak through pristine waterways, cast a line in some of Southwest Florida’s best fishing spots, stroll uncrowded beaches filled with shells and sharks’ teeth, and cap each day with breathtaking sunsets over the Gulf.
#D6145820

PLACIDA

19 LEMON BAY LANE

3 Beds

2 Baths

1,597 Sq.Ft.

$1,160,000

MLS#: D6145820
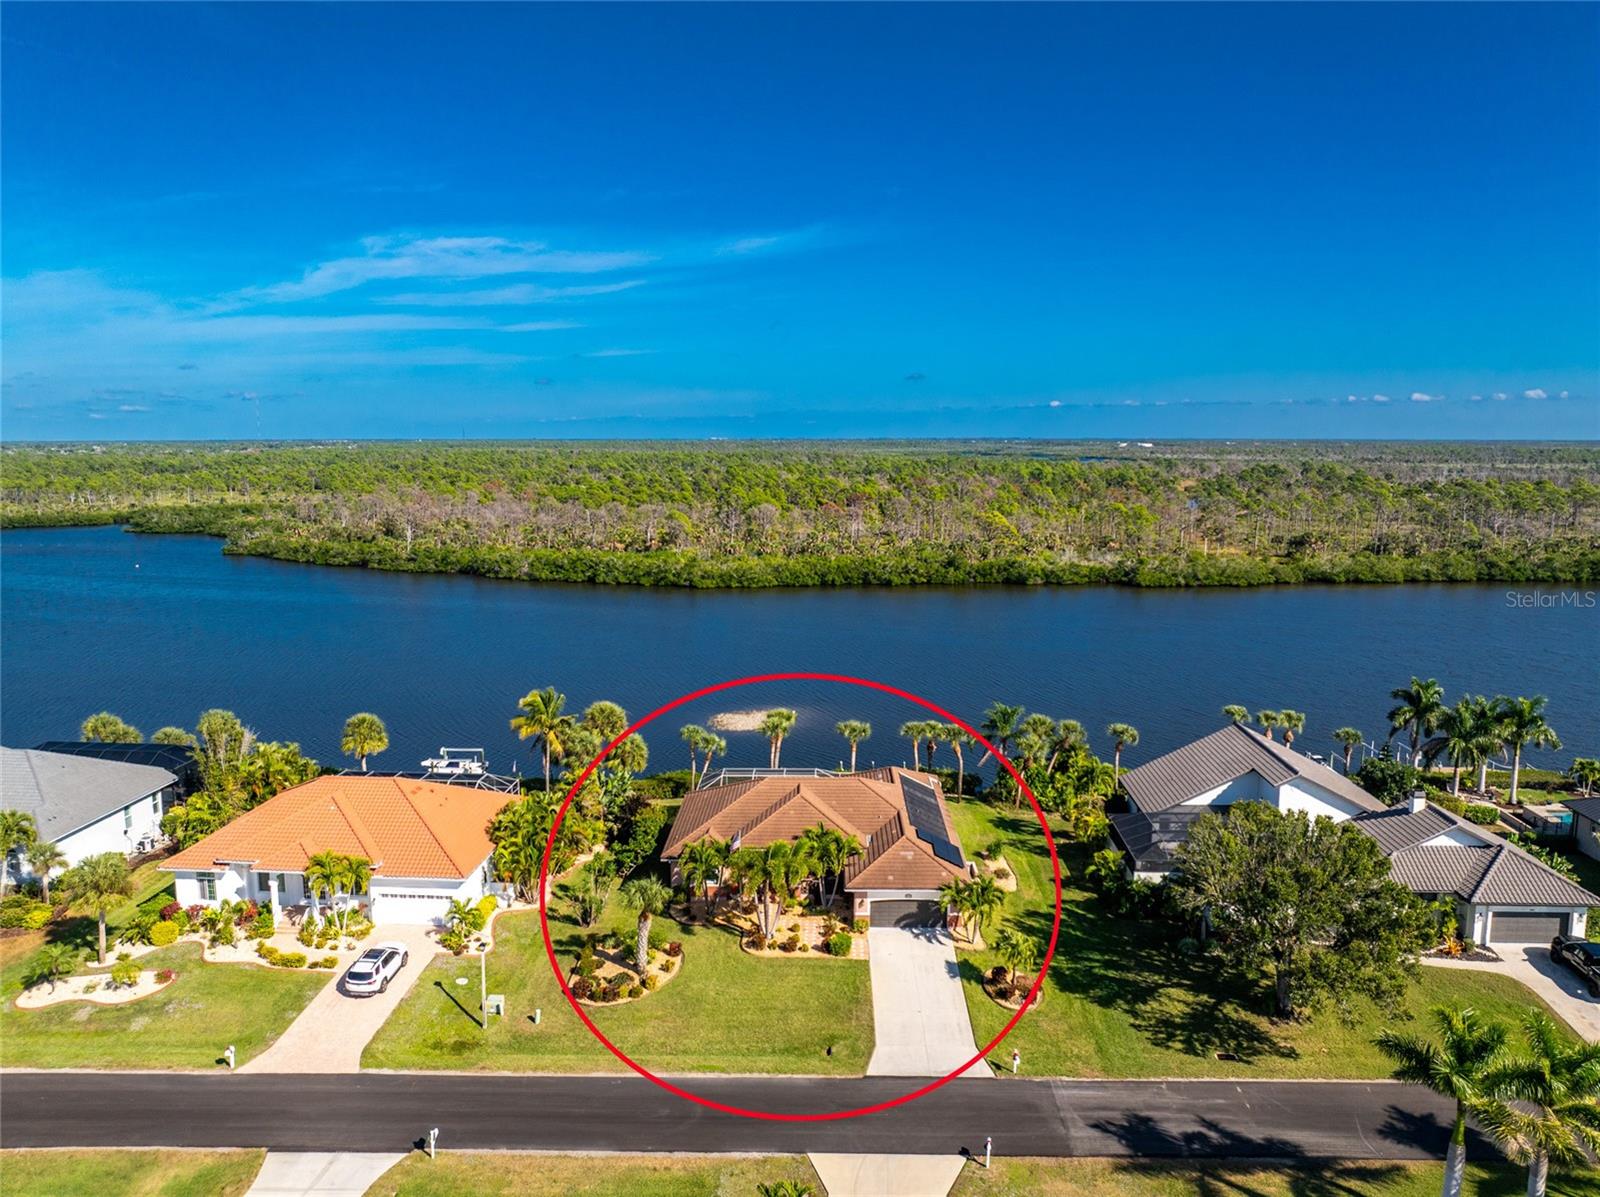
JUST - WOW!  What a spectacular panoramic view of Coral Creek, as soon as you enter! Coral Creek is one of the most pristine and natural bodies of water in this entire area! And it's not just about the view - This stunning spacious home is being sold FURNISHED (with just a couple of exceptions) so no need to spend $1000's more on furniture!  The open floor plan features a formal living and dining room, with sliding glass doors opening onto the lanai. The kitchen is a cook's delight, with plenty of cabinetry, granite countertops, and stunning backsplash. Appliances include: BRAND NEW French door refrigerator, microwave, smooth top stove, and dishwasher (all GE)  There's a pass through to the lanai, making entertaining a breeze! The butler's pantry provides all the storage you might need for your food items or your pots/pans/small appliances! The built in desk area w/tumbled marble backsplash is a great place to set up your laptop and printer, and perhaps a cookbook or two!  Dinette/breakfast nook is  handily located in between the kitchen and family room with sliding glass doors opening on to the lanai. Speaking of the family room, this is where you are sure to gather and watch a football game or movie! There's an electric fireplace for some extra ambiance, tray ceiling and a decorative bar! The primary bedroom features easy care laminate flooring, tray ceiling and ceiling fan, two walk in closets and another set of sliding glass doors to the lanai, providing a GREAT WATER VIEW, The Primary Bath has updated plank tiled flooring, updated vanity w/granite countertop and double basins, new mirrors, and COMPLETELY UPDATED ROMAN SHOWER. Guest bedrooms both have ample room so your guests won't feel crowded, plus ceiling fans and wall closets. Guest Bath has a combo tub/shower for those who enjoy a nice soak! Inside laundry houses the Samsung washer and dryer, Two car garage has pull down stairs, with access to the attic, and an automatic garage door opener. The lanai and pool area are the HIGHLIGHT of this home, with pavered decking and wrap around seating area. The beautiful solar HEATED pool has a sparkling pebbletec finish (done in about 2020) and the HUGE POOL CAGE WAS REPLACED IN 2023 - built strong to withstand wind! Tile Roof new in 2020, overhead garage door in 2020, and AC in 2018.  BEST OF ALL, THERE'S A PHOTOVOTAIC SOLAR SYSTEM FOR WHOLE HOUSE, saving you thousands on your electric bill. (Last month the seller's electric bill was less than $30!) IMPACT WINDOWS  provide peace of mind, and the StormSmart screens protect the lanai.  CORAL CREEK is perfect for kayaking, paddle boarding and shallow draft boating access on out to Lemon Bay and pristine beaches. Cape Haze Windward is a deed restricted subdivision, with an 18 hole golf course in its midst. Shopping is close by, and famous Boca Grande, known for it's tarpon fishing, white sandy beaches, and celebrity visitors are just minutes down the road and over the causeway.  There are numerous airports that provide fast and easy access, depending on where you are travelling from: Punta Gorda Airport (PGD), Sarasota International (SRQ), Fort Myers (RSW), and Tampa International Airport (TPA) are all within a reasonable drive. Homes with this natural scenic view don't come on the market very often, So don't delay!
#D6144958

PLACIDA

310 CORAL CREEK DRIVE

3 Beds

2 Baths

2,452 Sq.Ft.

$999,900

MLS#: D6144958
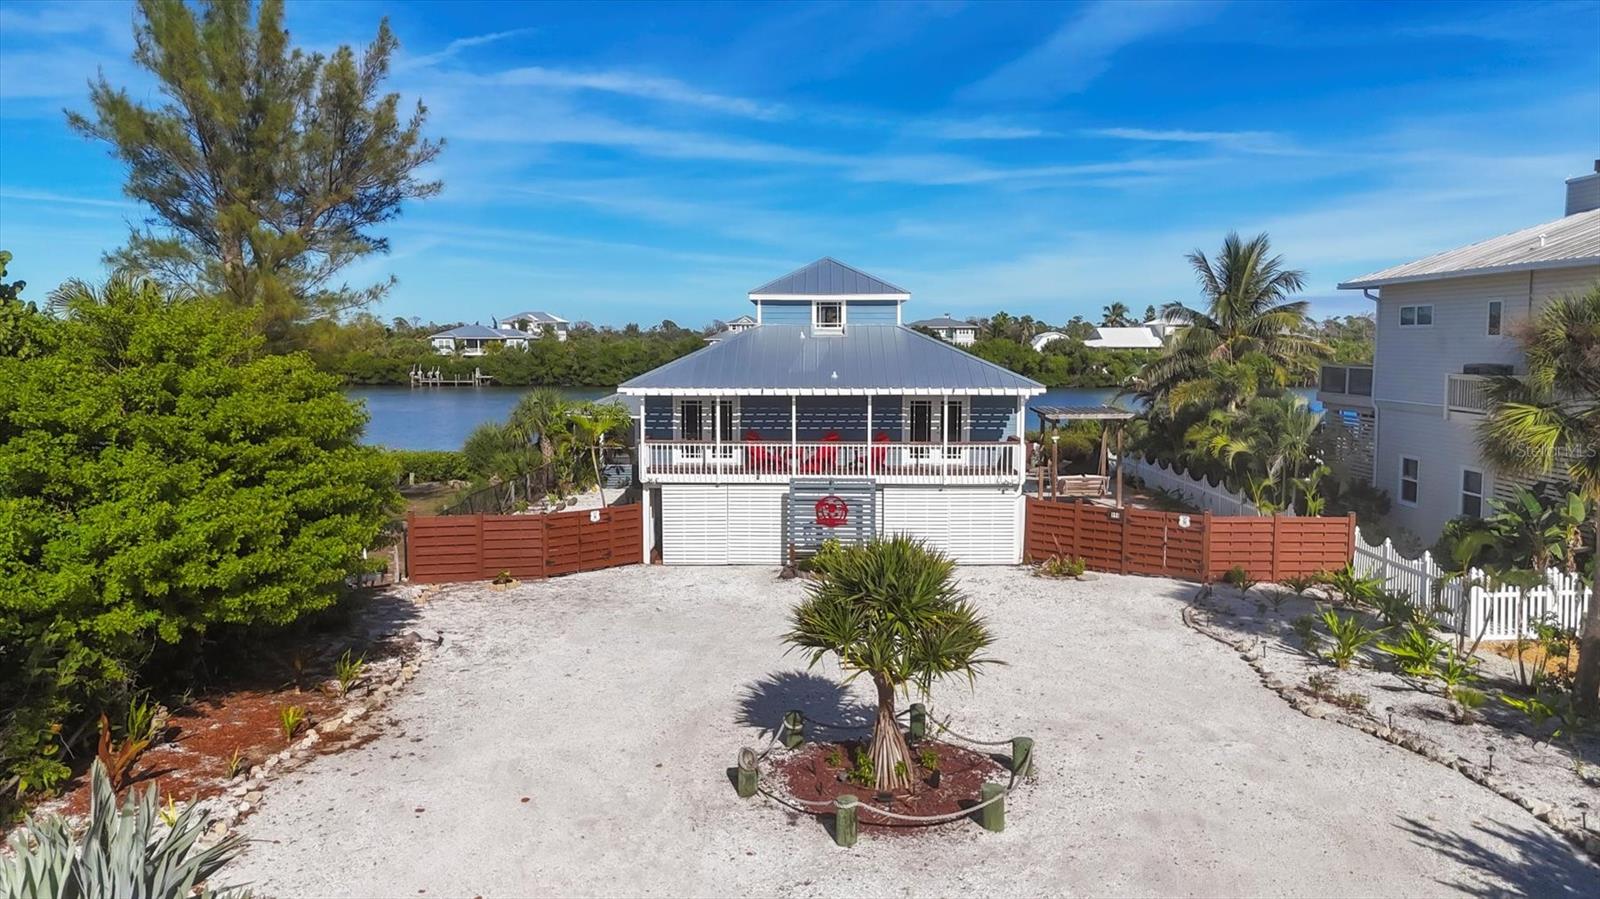
Upon arrival to this beach house, you'll instantly feel the island vibe.  Home has updated roof, siding, and has IMPACT windows and doors. Upon entering the home, you'll immediately notice the spacious open floor plan as well as the artistic flair that flows throughout the entire property.  The updated kitchen has sparkly white waterfall countertops with breakfast bar that seats six, white wooden cabinetry with an abundance of storage space, plus a wooden accent island. There is a stainless steel refrigerator, electric convection stove with double oven, dishwasher & sink.
There is coretec plus vinyl flooring throughout the home.  The living and dining room offer a very relaxing atmosphere with 6-1/2' by 20' of glass walls and door bringing in views of the amazing 400-foot-wide Kettle Harbor Waterway.  This truly brings outside into your living space.  Yes, you can truly see manatees and dolphins on a regular basis.  The on-suite and second bedroom have private access to a 7' x 20' deck with a pergola for sunset viewing.   Access to the third bedroom is by way of a beautiful wooden sap cherry staircase. It offers a half bath and its own private balcony overlooking Kettle Harbor.  The outdoor oasis is second to none.  A salt water pool is 17' x 28' and has a large covered seating and dining area.  The ground level offers a air conditioned bonus room 11x18 and a full service  pool bath.  This area also offers an elevated outdoor wooden, screened kitchen & bar  cabana with beautiful water views.  To add to your outside enjoyment there is a pergola style swing bed,
A 250 foot circular wooden deck for poolside sun enjoyment.  For boating pleasure there is a wooden dock and a 10,000-pound boat lift.  There are no bridges on Kettle Harbor and offers direct access to the ICW and Gulf.  This home also has deeded beach access, just a quick walk or golf cart ride away.
#D6145086

PLACIDA

440 BOCILLA DRIVE

3 Beds

3 Baths

1,448 Sq.Ft.

$1,400,000

MLS#: D6145086

 - property

Send a message

Message successfully sent.

Your message

What is 3 + 4 ?

Reason for contacting?

I agree to receive email communication and understand I can unsubscribe at any time.

I agree to be contacted by The Graf Group of Coldwell Banker via call, email, and text for real estate services. To opt out, you can reply 'stop' at any time or reply 'help' for assistance. You can also click the unsubscribe link in the emails. Message and data rates may apply. Message frequency may vary. Privacy Policy

Sign Out

Virtual Assistant

Would you like to take the next step with this property? We can help you schedule a showing or virtual tour, or send you more details.

Yes, I would like more information.

Thank You for Your Reply, One of Our Agents will contact you as soon as possible

No, maybe later.

Thank you, you can always contact me via email, phone number or through the contact form.

Realhub AI

Lucy - Your AI-Powered Realtor

Update Your Temporary Password

Personalize your search

Enter your email and we'll notify you immediately when new listings match what you're looking for.

or enter email address

Already have an account ? Login here

Continue your home search

I agree to receive communications and understand I can unsubscribe at any time.

I agree to be contacted by The Graf Group of Coldwell Banker via call, email, and text for real estate services. To opt out, you can reply 'stop' at any time or reply 'help' for assistance. You can also click the unsubscribe link in the emails. Message and data rates may apply. Message frequency may vary. Privacy Policy

Already have an account ? Login here

We use cookies

We use cookies primarily for analytics to enhance your experience. By accepting, you agree to our use of these cookies. You can manage your preferences or learn more about our cookies policy.