Features & Amenities

Interior

  • Other Interior Features

    Built-in Features, Cathedral Ceiling(s), Dry Bar, Eat-in Kitchen, High Ceilings, Open Floorplan, Smart Home, Stone Counters, Vaulted Ceiling(s), Walk-In Closet(s), Wet Bar

  • Total Bedrooms

    5

  • Bathrooms

    5

  • 1/2 Bathrooms

    1

  • Cooling YN

    YES

  • Cooling

    Central Air, Zoned

  • Fireplace YN

    YES

  • Heating YN

    YES

  • Heating

    Central, Zoned

  • Pet friendly

    Yes

Exterior

  • Garage

    Yes

  • Garage spaces

    3

  • Construction Materials

    Block, Stucco

  • Other Exterior Features

    Balcony, Dog Run, Lighting, Outdoor Grill, Outdoor Kitchen, Outdoor Shower, Rain Gutters, Storage, Dock

  • Parking

    Circular Driveway, Garage Door Opener, Garage Faces Rear, Garage Faces Side, Guest, Attached

  • Patio and Porch Features

    Covered, Deck, Patio, Porch, Screened

  • Pool

    Yes

  • Pool Features

    Heated, In Ground, Other, Salt Water, Private

  • Waterfront YN

    YES

  • View

    Canal, Water

Area & Lot

  • Lot Features

    Corner Lot, Private, Waterfront

  • Lot Size(acres)

    0.56

  • Lot Size(square feet)

    24,201

  • Property Type

    Residential

  • Property Sub Type

    Single Family Residence

Price

  • Sales Price

    $8,500,000

  • Tax Amount

    $42,054

  • Sq. Footage

    6,125

  • Price/SqFt

    $1,387

HOA

  • Association

    YES

  • Association Fee 2

    $3,753

  • Association Fee

    $2,200

  • Association Fee Frequency

    Annually

  • Association Fee 2 Frequency

    Annually

  • Association Fee Includes

    N/A

  • Total Monthly Fees

    $648.75

School District

  • Elementary School

    N/A

  • Middle School

    N/A

  • High School

    N/A

Property Features

  • New Construction

    NO

  • Foundation Details

    Slab

  • Ownership

    Fee Simple

  • Senior Community YN

    NO

  • Sewer

    Public Sewer

  • Tax Lot

    40

  • Water Source

    Public

Schedule a Showing

Showing scheduled successfully.

<
>
IN PERSON
VIA CHAT

What is 3 + 4 ?


Change time

Mortgage calculator

Estimate your monthly mortgage payment, including the principal and interest, property taxes, and HOA. Adjust the values to generate a more accurate rate.

Your payment

Principal and Interest:

$

Property taxes:

$

HOA fees:

$

Total loan payment:

$

Total interest amount:

$

Location

County

Sarasota

Elementary School

Middle School

High School

Listing Courtesy of Rich Polese, COMPASS FLORIDA LLC

RealHub Information is provided exclusively for consumers' personal, non-commercial use, and it may not be used for any purpose other than to identify prospective properties consumers may be interested in purchasing. All information deemed reliable but not guaranteed and should be independently verified. All properties are subject to prior sale, change or withdrawal. RealHub website owner shall not be responsible for any typographical errors, misinformation, misprints and shall be held totally harmless.

Agent Emil Garinga

Executive Assistant

Emil Garinga

Call Emil today to schedule a private showing.


* Listings on this website come from the FMLS IDX Compilation and may be held by brokerage firms other than the owner of this website. The listing brokerage is identified in any listing details. Information is deemed reliable but is not guaranteed. If you believe any FMLS listing contains material that infringes your copyrighted work please click here to review our DMCA policy and learn how to submit a takedown request.© 2024 FMLS.
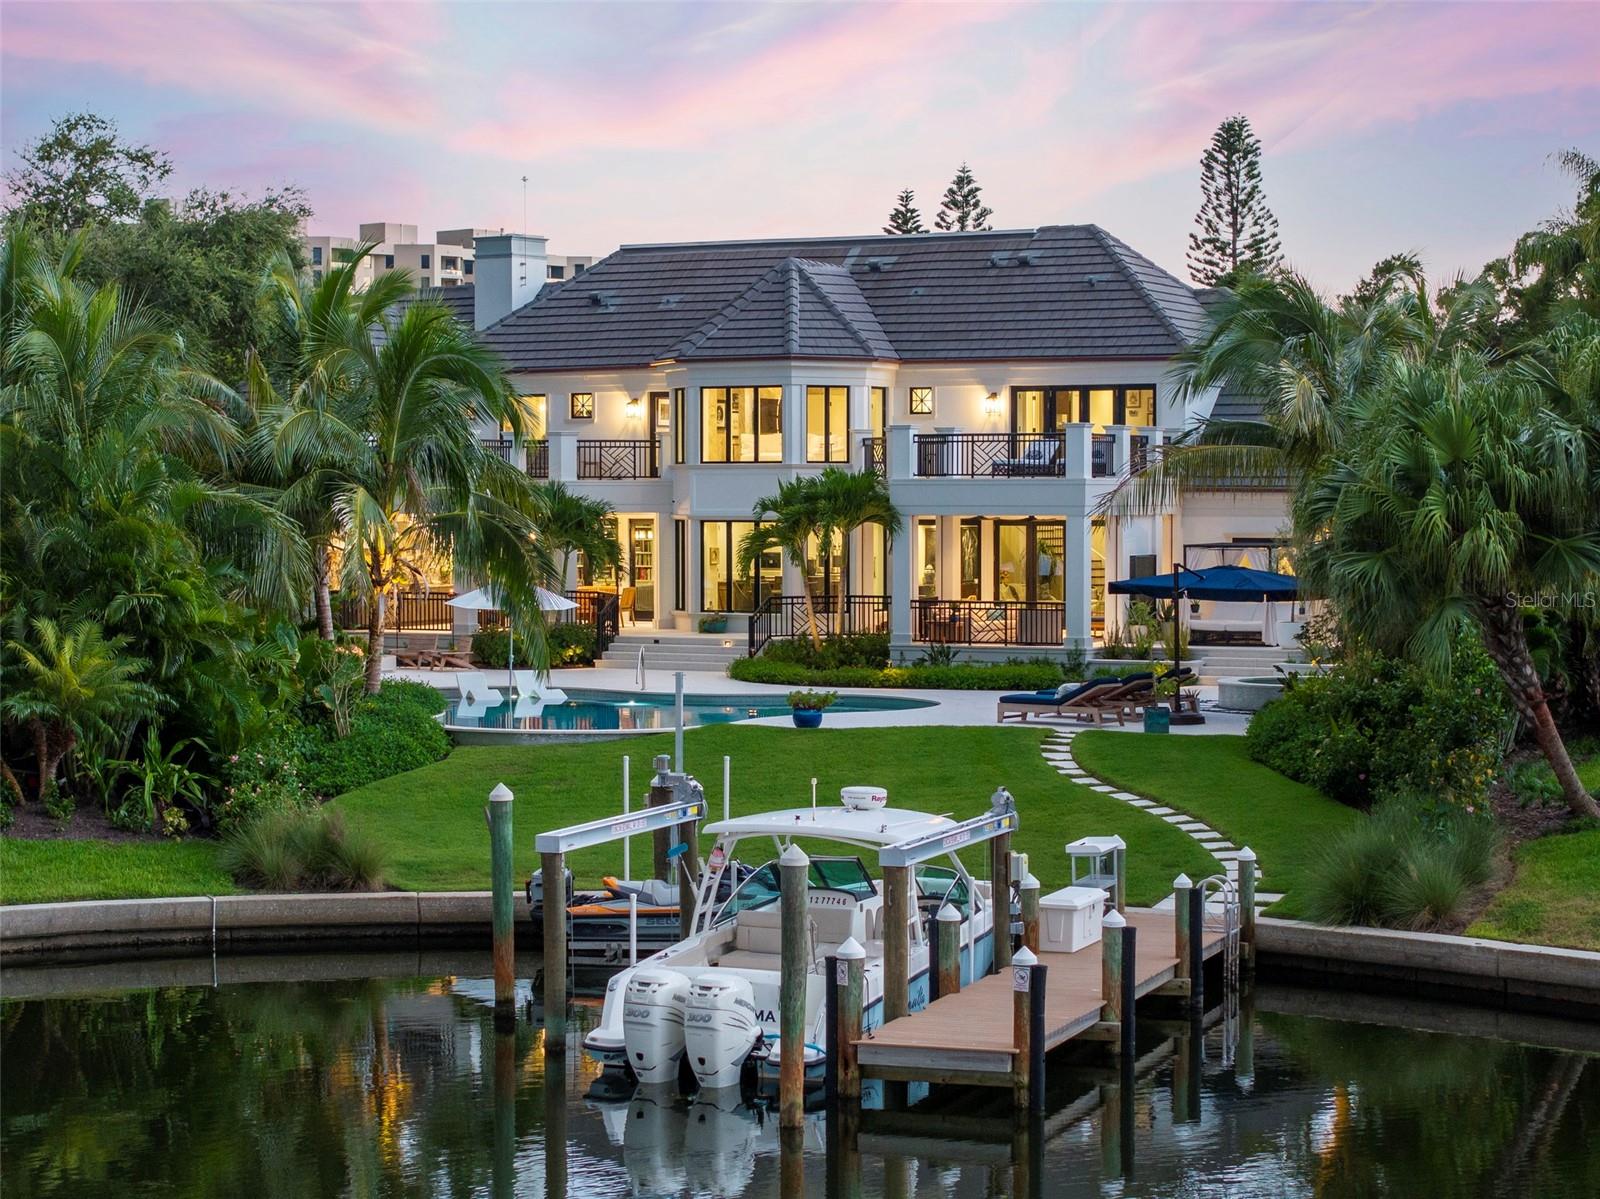
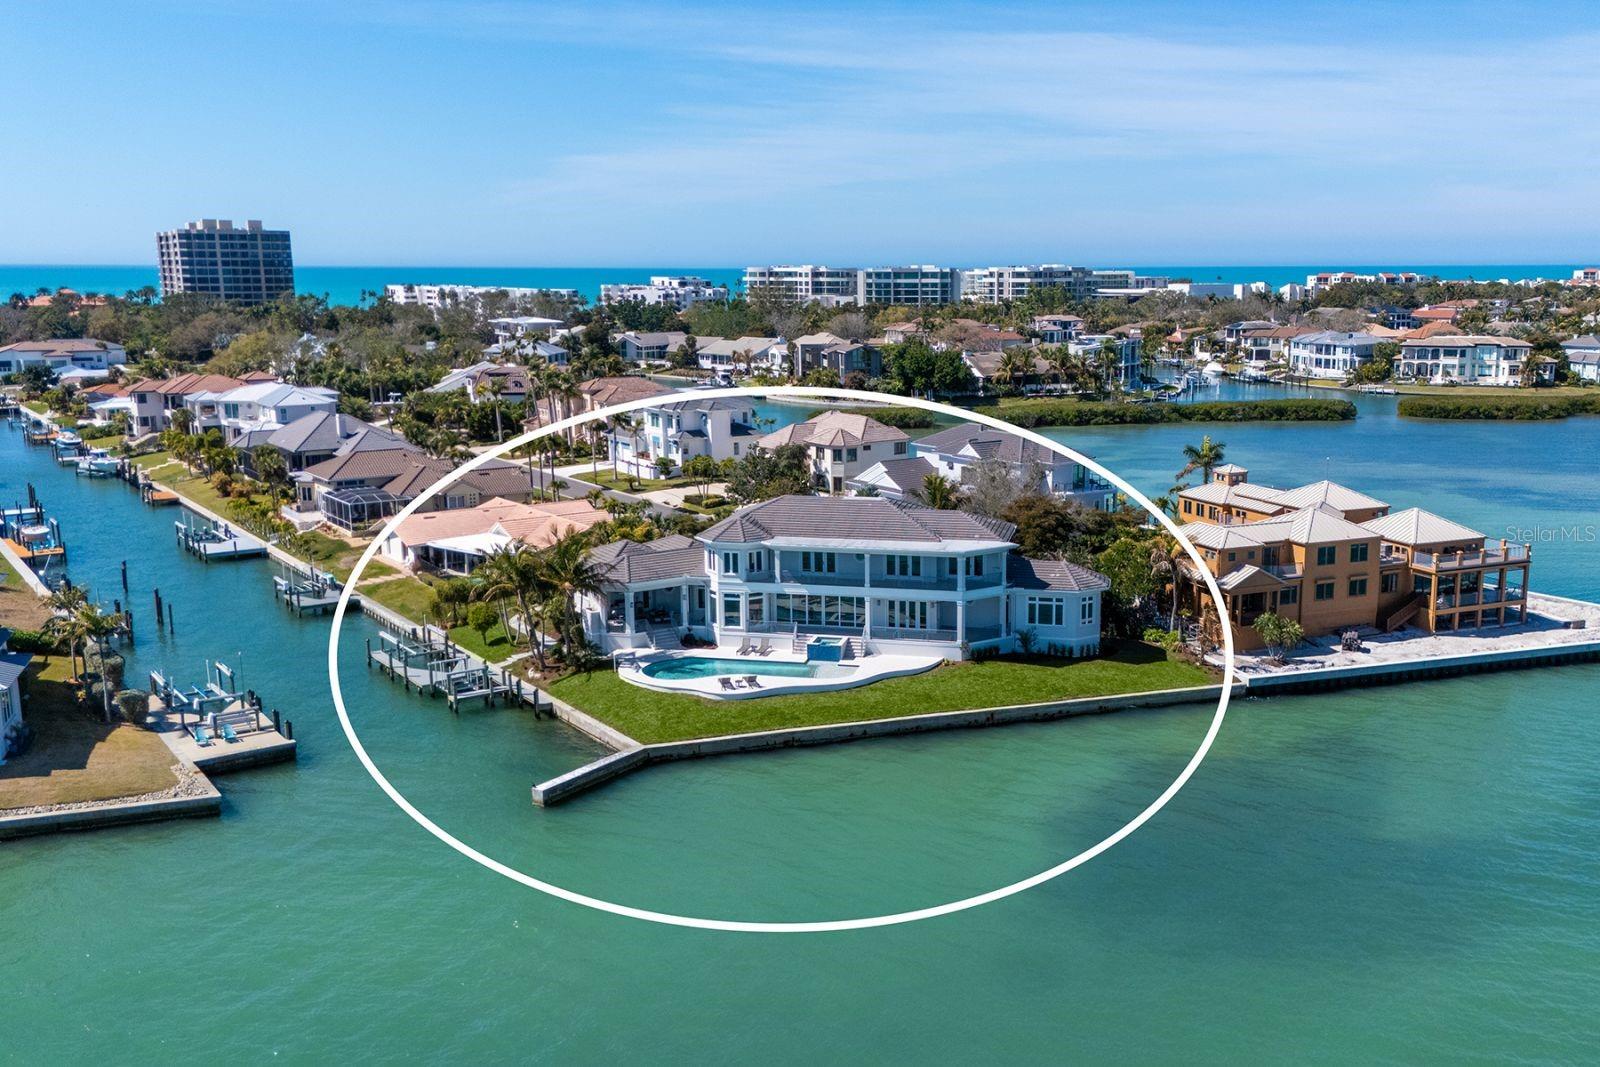
Rare opportunity to acquire completely remodeled waterfront residence (Finished in 2023) on Sarasota’s most prestigious barrier island of Longboat Key, in the coveted Harbors enclave of Bay Isles. Orchestrating exceptional style, comfort, and barefoot elegance, this five-bedroom home stirs the senses. Completely redesigned by renowned architect Clifford Scholz, construction was completed in October 2023 after two years. This home is filled with top of the line finishes that merge with a thoughtful floorplan and an endless list of custom touches. Set on a dreamy corner lot with basin frontage that leads straight into Sarasota Bay, the outdoor experience was perfected by award-winning landscape architect Michael A. Gilkey. Upon entering the foyer, your eyes are immediately drawn to the oil rubbed, hand scrapped wood floors and extensive woodwork throughout the entire home. The formal living room, anchored by a custom wormy butternut bar, coffered ceilings with hidden air vents and speakers and a wealth of french doors, which leads directly to the outdoor living room, protected by retractable screens and shutters. Enter the chef’s kitchen complete with Viking and Subzero appliances, Italian soapstone countertops, custom Campbell cabinetry, Miele built-in coffee station and ice maker in the beverage center, and two concealed Cove dishwashers. Rounding out the kitchen is the butler’s pantry with additional refrigerator, laundry, and custom cabinetry for storage of all your entertaining essentials. Enjoy morning coffee in the connected family room with gas fireplace and built-in bookshelves and cabinets. Conveniently located steps away is the large outdoor kitchen with grill, power burner, smoker, and custom dining table for twelve. Large media room contains custom leather theater seating and wet bar. Under the staircase is the climate controlled 506-bottle wine cellar with old-world marble floor. The breathtaking dining room includes custom built furniture imported from Italy, Juliet balcony, and wet bar. Two bedrooms finish out the first floor, one complete with custom built-in office. The pool bath has floating wood counters made from antique wooden boat slabs imported from France, mother of pearl shower wall tiles, and Waterstone fixtures. The primary suite is serene and spacious and opens to its own private terrace. Winding down every day becomes a cherished ritual in the primary bath which boasts large copper tub and Waterstone fixtures throughout, imported crema tile in zero clearance wet room that contains rain head, two handhelds, marble bench, and electronic privacy glass. The large ensuite closet is fully custom with mahogany wood slab island. A second-level primary bedroom offers an ensuite bath and its own private terrace. There is an efficiency bedroom, complete with ensuite bath with tub, and kitchenette with full-size fridge. The back yard pampers with a resort-like experience with pool with sun shelf, spa, custom firepit, outdoor shower and dog wash, and pet turf. The HOA maintains the seawall. The boat lift, jetski lift, and corresponding pilings are new, along with new Azek PVC decking material. Other notable items: 36,000 KW Kohler generator which powers the entire residence, Lutron smart home system, laundry room on each level of the home, three-car garage, and hidden retractable electronic Lutron shades throughout.

501 HARBOR POINT ROAD

Message successfully sent.

What would you like to know?

What is 3 + 4 ?

I agree to receive email communication and understand I can unsubscribe at any time.

I agree to be contacted by The Graf Group of Coldwell Banker via call, email, and text for real estate services. To opt out, you can reply 'stop' at any time or reply 'help' for assistance. You can also click the unsubscribe link in the emails. Message and data rates may apply. Message frequency may vary. Privacy Policy

Related Properties

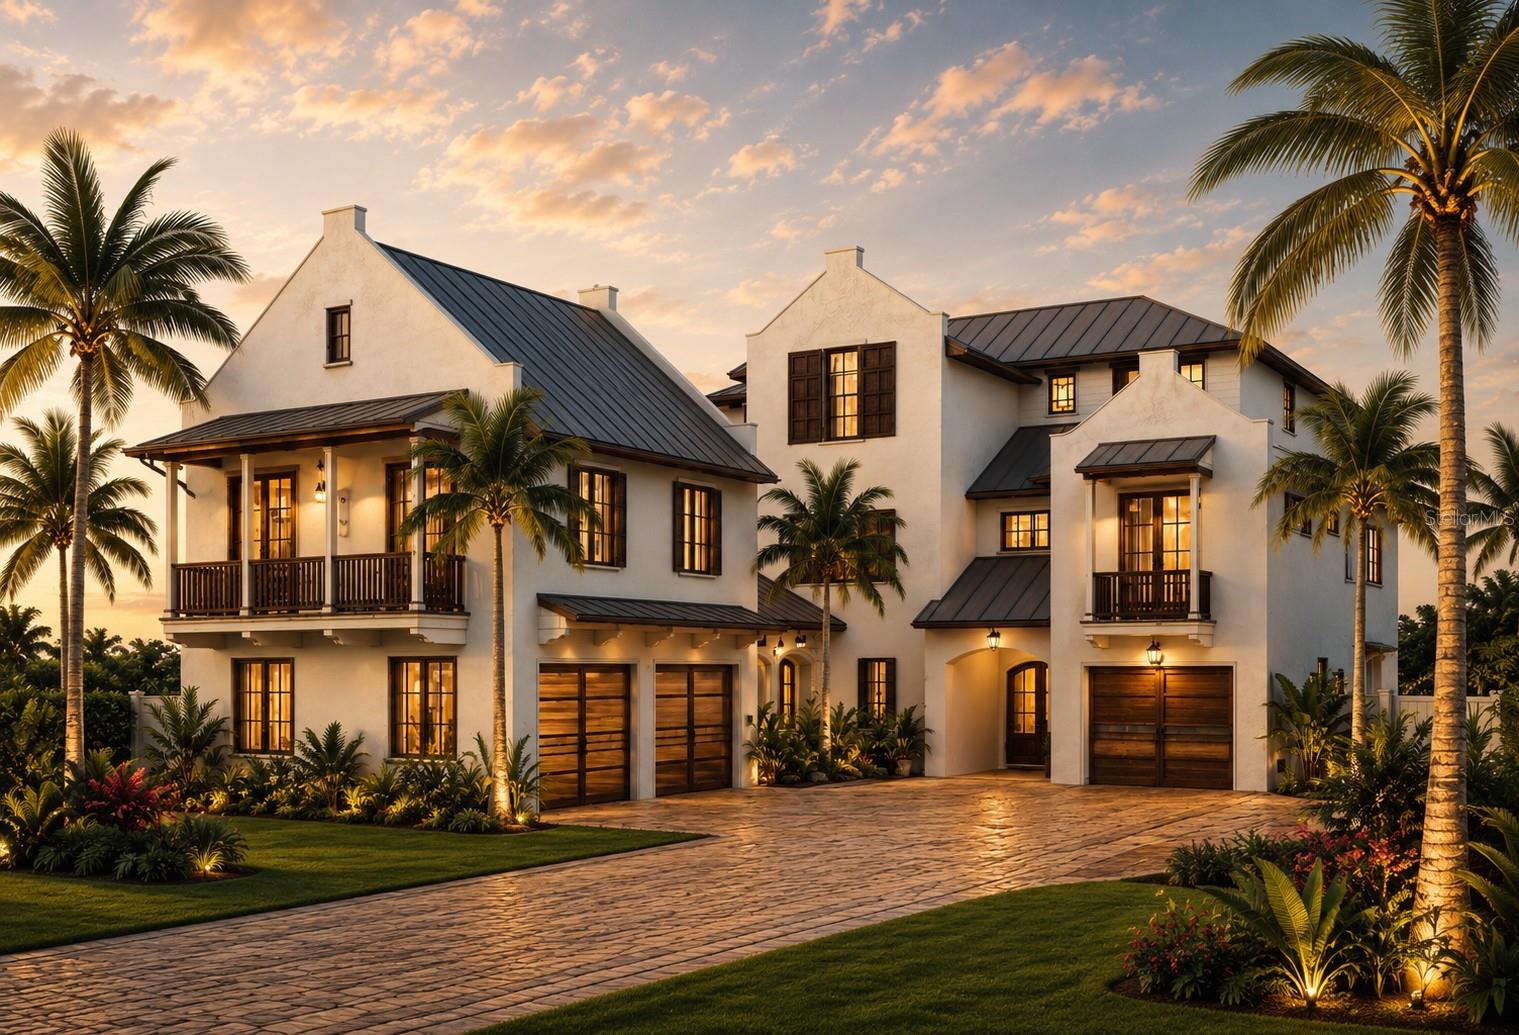
Pre-Construction. To be built. An extraordinary opportunity to create a world-class waterfront estate on Sarasota Bay, this stunning new construction residence offers the ultimate blend of luxury, craftsmanship, and coastal living in one of Sarasota’s most coveted locations. Situated on an expansive 11,000+ square foot bayfront homesite, this magnificent two-story design features six spacious bedrooms, six and a half impeccably appointed baths, and a three-car garage, thoughtfully curated to embrace both elegant entertaining and relaxed waterfront living. With permits already in place and construction ready to begin, buyers have the rare advantage of securing a brand-new custom home while potentially taking delivery turnkey furnished for a truly effortless transition to paradise. Designed to maximize breathtaking water views and the coveted Sarasota lifestyle, the residence will showcase superior architectural details, expansive living spaces, and seamless indoor-outdoor connections that celebrate the beauty of its spectacular setting. The resort-inspired outdoor oasis will feature a sparkling pool and spa, a fully equipped outdoor kitchen, and generous entertaining areas perfectly suited for hosting family and friends against the backdrop of stunning bay vistas and unforgettable sunsets. Boating enthusiasts will appreciate the exceptional location, offering immediate access to Sarasota Bay and the Gulf of Mexico, making this an ideal retreat for those who embrace life on the water. Beyond the privacy and prestige of this remarkable homesite, residents will enjoy the convenience of walking to the beloved restaurants, boutiques, and vibrant atmosphere of Sarasota’s charming north end, while the sugar-sand beaches and turquoise waters are just moments away. Every detail of this exceptional offering has been thoughtfully envisioned to deliver a lifestyle defined by luxury, comfort, and coastal elegance, creating a rare opportunity to own a brand-new waterfront masterpiece in one of Florida’s most desirable destinations. Whether envisioned as a year-round residence or an extraordinary seasonal retreat, this soon-to-be-completed estate represents the pinnacle of Sarasota bayfront living, where impeccable design, modern conveniences, and an unrivaled location come together to create a legacy property for generations to come. Construction has not started yet however plans are available!  Call now for more details!
#A4697907

LONGBOAT KEY

7094 LONGBOAT DRIVE E

6 Beds

6 Baths

4,776 Sq.Ft.

$6,995,000

MLS#: A4697907
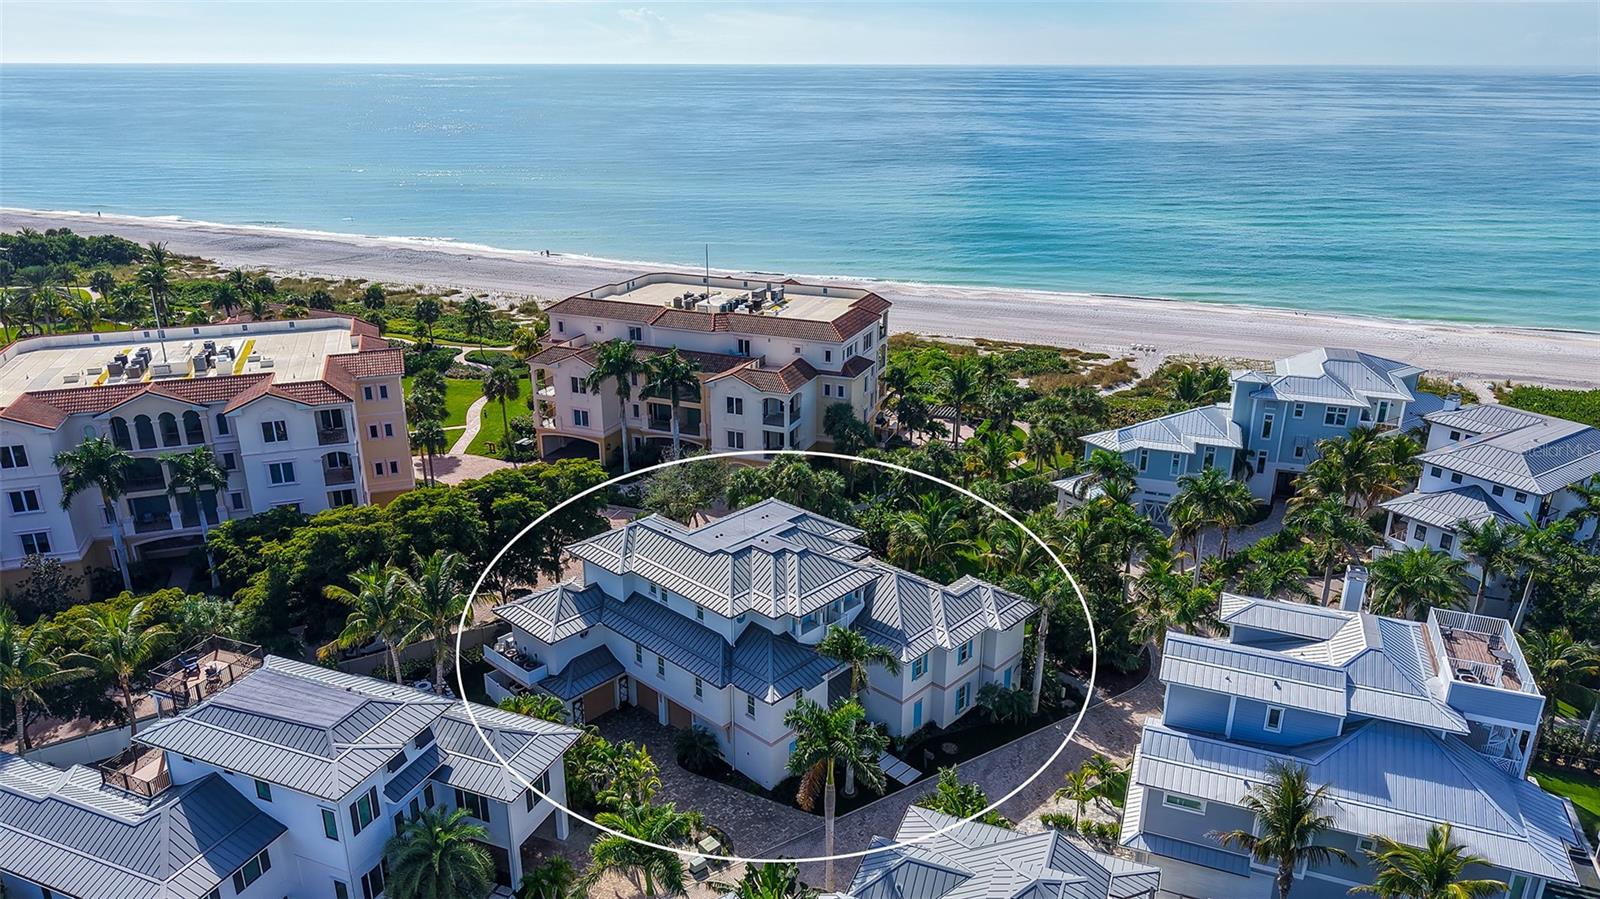
Designed by award-winning architect, John Cooney, and built by Sarasota’s premier coastal homebuilder, Perrone Construction, this mid-Key classic is simply among Longboat Key’s finest homes.
Walk in to this fully furnished home which is steps from the beach and with expansive Gulf and Bay views, this masterpiece offers more than 4300 square feet of refined interiors on the main living floors together with multiple large lanais and balconies.  A beautiful foyer, large family room, and home gym are featured on the ground floor, along with an oversized three-car garage and storage room.
The quality of the home’s design and construction are matched by the charm of the interior finishes and amenities.  The living areas incorporate beautiful ceiling elevations, along with custom wide-plank hardwood, Italian porcelain tile, and custom plantation shutters and drapes.  The Great Room flows into the chef’s kitchen which features custom cabinetry, quartz countertops, Wolf and SubZero appliances, and a temperature-controlled 275 bottle wine room.  Designed for easy entertaining, the Great Room opens onto a large lanai with its gas fireplace and grill, and gorgeous Gulf and sunset views.  Adjoining the kitchen is a perfect dining room with its own balcony and Gulf views, as well as a large family office/bonus room with custom cabinetry and bookshelves.  The Lutron system controls both the lighting and the custom drapes and shades.  The home’s elegant chandeliers and sconces bathe its interior with gracious warmth.
The beautiful master suite on the main floor includes a bedroom cathedral ceiling and access to the outdoor lanai.  The master bath features custom cabinetry, porcelain tile, a large steam shower, and is plumbed for a master bathtub.
Three spacious guest suites, a gathering lounge, and balconies with Gulf views are found on the second living floor.  A private elevator connects all levels.
Both the home and exterior grounds are designed for year-round, low-maintenance living.  An extensive landscape refresh in 2023 included new turf and lighting, an outdoor shower, and a great fire pit area for entertaining.  Lush landscaping and a tranquil pool setting provide both screening and privacy.  The home features remote controlled screening and storm shutters, extensive use of Azek composite, and other low-maintenance materials, along with a gas generator, whole-house water filtration system, central vacuum, and much more.
With miles of pristine beach and bay to explore and with the abundant cultural, dining, and shopping amenities of Sarasota, St. Armand’s Circle, and Anna Maria Island nearby, this timeless home delivers the very best of Longboat Key living.
#A4673495

LONGBOAT KEY

5005 GULF OF MEXICO DRIVE 4

4 Beds

4 Baths

4,630 Sq.Ft.

$7,495,000

MLS#: A4673495
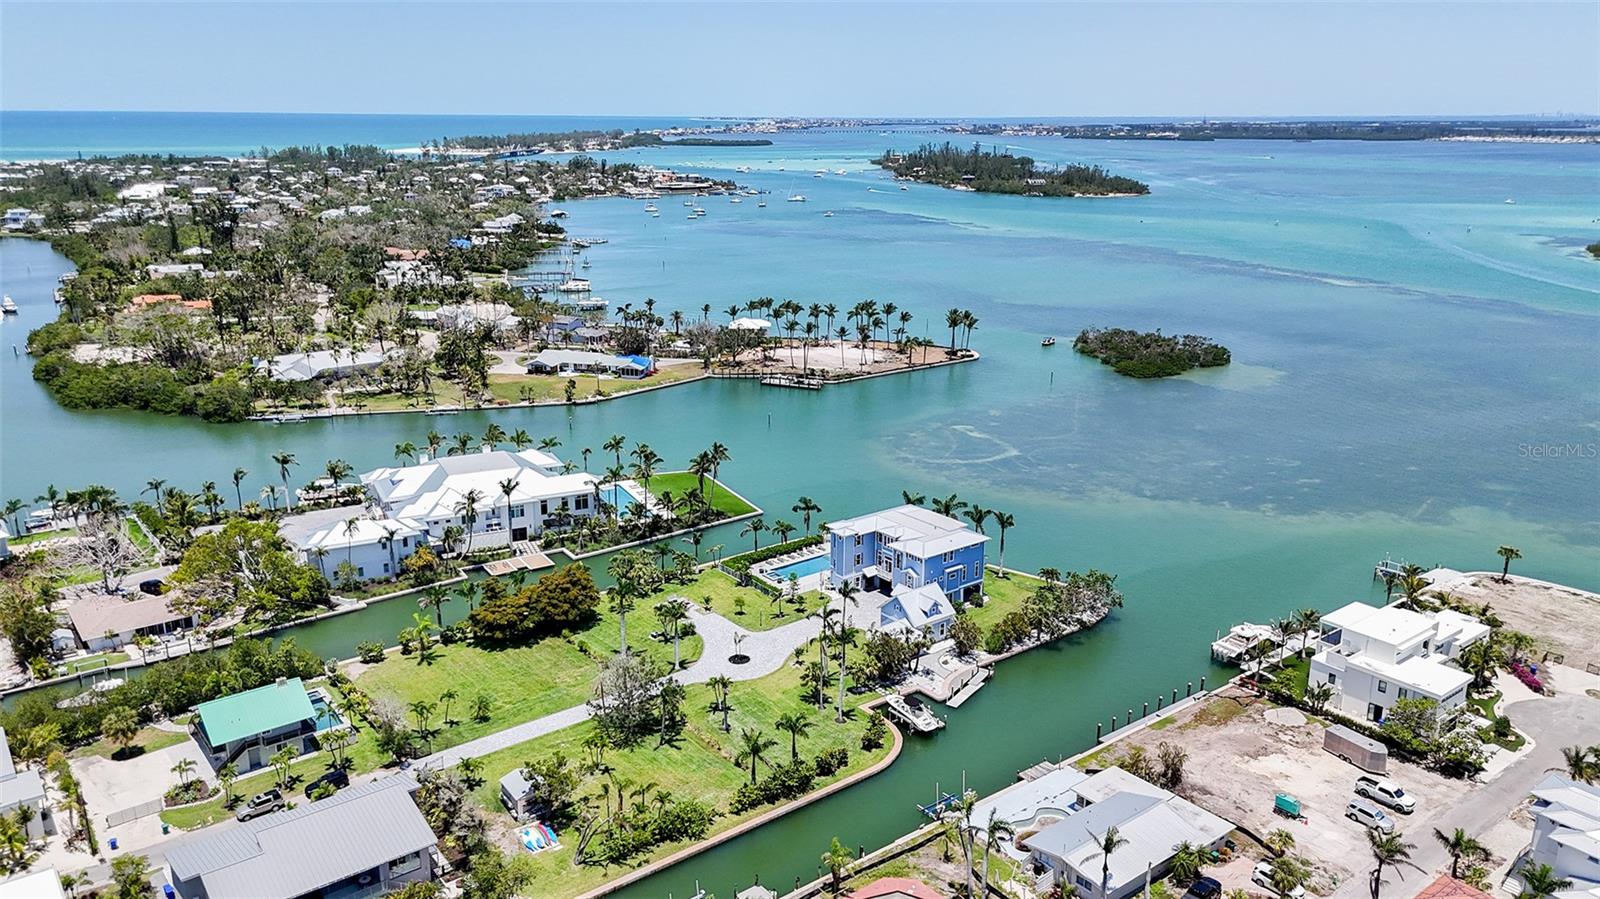
This stunning Bayfront estate delivers over 480 feet of pristine Bayfront waterfront on a  prime point property. True Longboat Key gold. Special features of this home include five bedrooms, five full bathrooms, hardwood floors, sky-high ceilings plus walls of glass. The home opens to multiple covered terraces built for soaking in endless Bay views and the best of Florida living at its finest. The open-concept layout blends indoor comfort with outdoor style, perfect for hosting or unwinding in total privacy. The kitchen is sleek and spacious with high end Wolf package and Sub Zero ready for gourmet meals or casual bites with a view.  The adjoining family room also features a large stone fireplace. The primary suite is a retreat all its own with private terrace access, spa-style bath and water views that never quit. Outside, the lifestyle really takes off. A large Bayfront resort-style pool with a hot tub anchors the backyard, surrounded by multiple fire pits perfect for evening gatherings under the stars. Need space for guests? A separate guest house is available to design to your personal touch, offers total privacy and comfort, ideal for hosting family or friends without sacrificing your own space. This estate isn’t just a home it’s a waterfront playground built for bold living.  There's kayak storage and room for multiple docks and all your water toys. The new seawall built in 2010 adds peace of mind. There is a four car garage. This North Longboat property is a must see for anyone seeking a luxurious lifestyle combined with natural beauty. With its modern amenities, prime location, and stunning views, it stands out as a dream home. Don’t miss the opportunity to make this exquisite residence your own. This north Longboat location is near many outstanding restaurants and Anna Maria Island. Watch dolphins and manatees and so many Florida birds glide past your backyard. The azure waters of the Gulf of Mexico and the beach are just steps away.
#A4653251

LONGBOAT KEY

630 DE NARVAEZ DRIVE

5 Beds

5 Baths

4,591 Sq.Ft.

$8,925,000

MLS#: A4653251
This coastal modern home is located on the direct bayfront with a total of 270 feet of waterfront on an oversized lot consisting of 18,290 square feet.  As you enter the home, your first view is a serene and expansive view of Sarasota Bay all the way from the Ringling Museum to Downtown Sarasota and the Ringling Bridge.  Enjoy different types of boating as the dock includes 2 jet ski lifts and a 13,000 pound boat lift.  With plenty of interior space, there are 5 bedrooms and 5 baths plus a dedicated office/den, family room and game room.  Every bedroom is filled with bay views. As an added advantage, guests have their own space upstairs that includes a kitchenette.  Outfitted with an elevator that stops at every floor, including the three car garage, convenience is just a step away.  To enjoy the views outside, there is an outdoor surround lanai with disappearing screens, fireplace and summer kitchen. Large covered terraces on both levels provide views of beautiful sunrises over Sarasota Bay and Downtown Sarasota.
#A4633484

LONGBOAT KEY

600 PUTTER LANE

5 Beds

5 Baths

5,982 Sq.Ft.

$9,400,000

MLS#: A4633484

 - property

Send a message

Message successfully sent.

Your message

What is 3 + 4 ?

Reason for contacting?

I agree to receive email communication and understand I can unsubscribe at any time.

I agree to be contacted by The Graf Group of Coldwell Banker via call, email, and text for real estate services. To opt out, you can reply 'stop' at any time or reply 'help' for assistance. You can also click the unsubscribe link in the emails. Message and data rates may apply. Message frequency may vary. Privacy Policy

Sign Out

Virtual Assistant

Would you like to take the next step with this property? We can help you schedule a showing or virtual tour, or send you more details.

Yes, I would like more information.

Thank You for Your Reply, One of Our Agents will contact you as soon as possible

No, maybe later.

Thank you, you can always contact me via email, phone number or through the contact form.

Realhub AI

Lucy - Your AI-Powered Realtor

Update Your Temporary Password

Personalize your search

Enter your email and we'll notify you immediately when new listings match what you're looking for.

or enter email address

Already have an account ? Login here

Continue your home search

I agree to receive communications and understand I can unsubscribe at any time.

I agree to be contacted by The Graf Group of Coldwell Banker via call, email, and text for real estate services. To opt out, you can reply 'stop' at any time or reply 'help' for assistance. You can also click the unsubscribe link in the emails. Message and data rates may apply. Message frequency may vary. Privacy Policy

Already have an account ? Login here

We use cookies

We use cookies primarily for analytics to enhance your experience. By accepting, you agree to our use of these cookies. You can manage your preferences or learn more about our cookies policy.