Features & Amenities

Interior

  • Other Interior Features

    Cathedral Ceiling(s), Crown Molding, High Ceilings

  • Total Bedrooms

    9

  • Bathrooms

    8

  • 1/2 Bathrooms

    5

  • Cooling YN

    YES

  • Cooling

    N/A

  • Fireplace YN

    YES

  • Heating YN

    YES

  • Heating

    Central

  • Pet friendly

    Yes

Exterior

  • Garage

    Yes

  • Garage spaces

    3

  • Construction Materials

    Block

  • Parking

    Attached

  • Pool

    Yes

  • Pool Features

    Heated, In Ground, Private

  • Waterfront YN

    NO

Area & Lot

  • Lot Size(acres)

    0.43

  • Lot Size(square feet)

    18,731

  • Property Type

    Residential

  • Property Sub Type

    Single Family Residence

Price

  • Sales Price

    $6,750,000

  • Tax Amount

    $58,475.4

  • Sq. Footage

    10,637

  • Price/SqFt

    $634

HOA

  • Association

    YES

  • Association Fee 2

    $1

  • Association Fee

    $720

  • Association Fee Frequency

    Monthly

  • Association Fee 2 Frequency

    Monthly

  • Association Fee Includes

    N/A

School District

  • Elementary School

    N/A

  • Middle School

    N/A

  • High School

    N/A

Property Features

  • Stories

    2

  • New Construction

    NO

  • Foundation Details

    Slab

  • Ownership

    Fee Simple

  • Sewer

    Public Sewer

Schedule a Showing

Showing scheduled successfully.

<
>
IN PERSON
VIA CHAT

What is 3 + 4 ?


Change time

Mortgage calculator
Estimate your monthly mortgage payment, including the principal and interest, property taxes, and HOA. Adjust the values to generate a more accurate rate.

Your payment

Principal and Interest:

$

Property taxes:

$

HOA fees:

$

Total loan payment:

$

Total interest amount:

$

Location

County

Osceola

Elementary School

Middle School

High School

Listing Courtesy of TJ Cosgrove, REAL BROKER, LLC

RealHub Information is provided exclusively for consumers' personal, non-commercial use, and it may not be used for any purpose other than to identify prospective properties consumers may be interested in purchasing. All information deemed reliable but not guaranteed and should be independently verified. All properties are subject to prior sale, change or withdrawal. RealHub website owner shall not be responsible for any typographical errors, misinformation, misprints and shall be held totally harmless.

Agent Michael Graf

Business Coach | Executive Sales Associate | Realtor®

Michael Graf

Call Michael today to schedule a private showing.


* Listings on this website come from the FMLS IDX Compilation and may be held by brokerage firms other than the owner of this website. The listing brokerage is identified in any listing details. Information is deemed reliable but is not guaranteed. If you believe any FMLS listing contains material that infringes your copyrighted work please click here to review our DMCA policy and learn how to submit a takedown request.© 2024 FMLS.
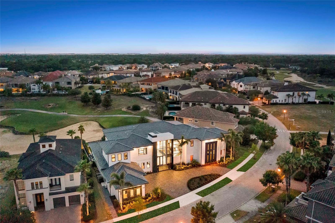
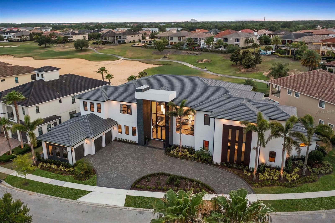
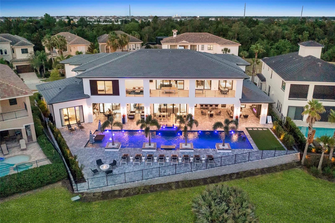
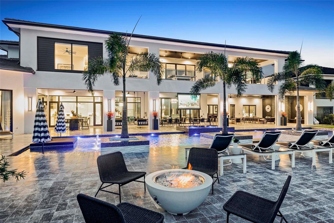
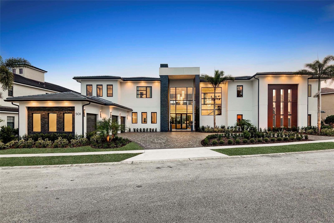
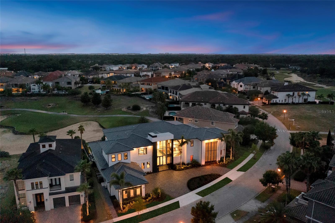
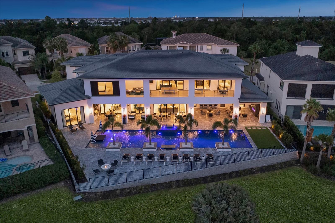
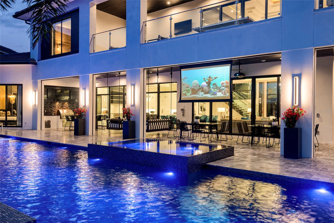
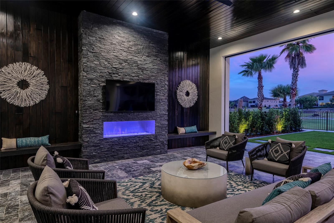
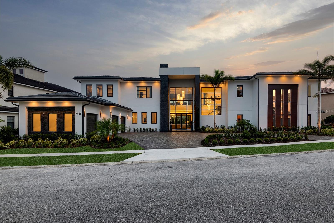
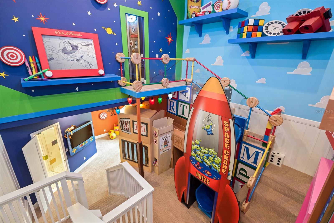
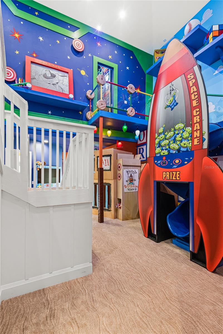
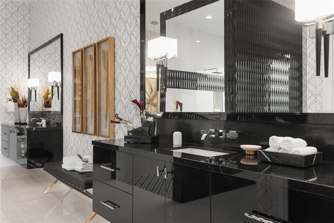
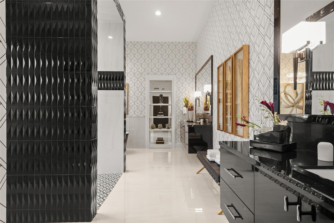
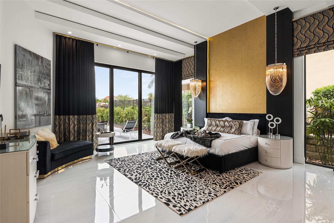
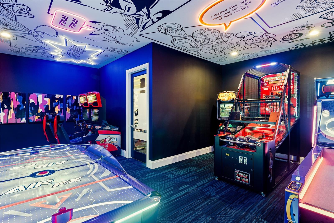
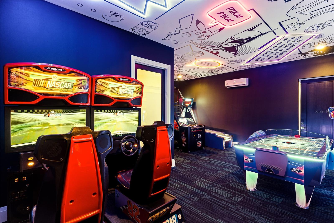
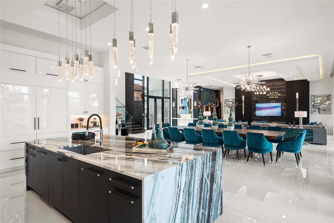
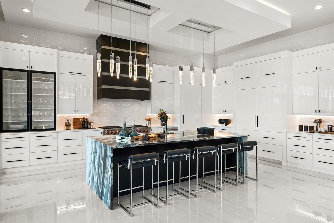
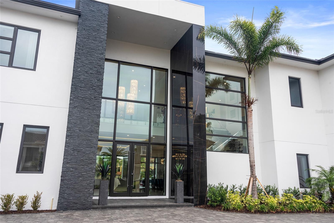
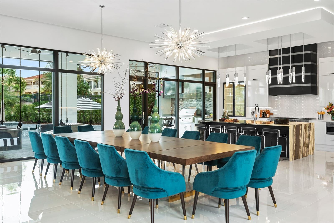
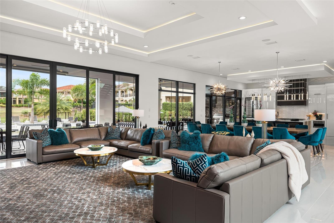
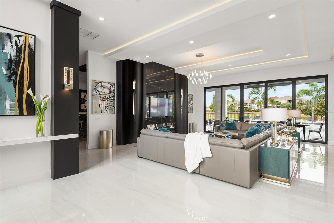
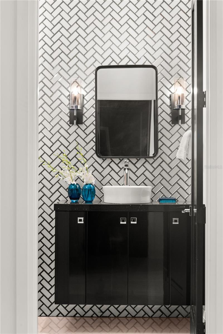
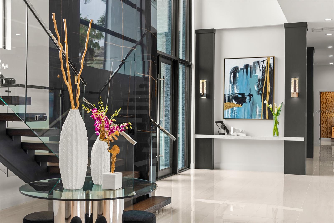
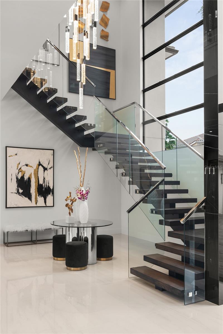
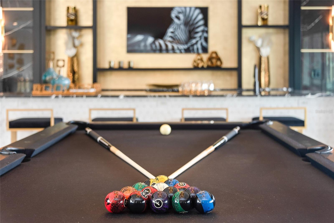
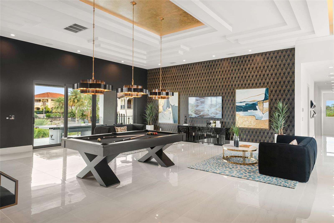
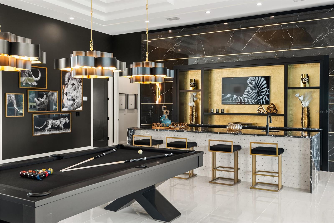
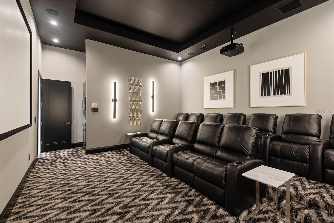
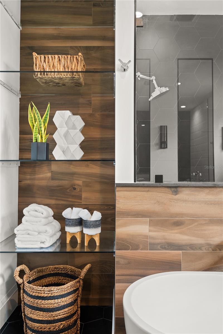
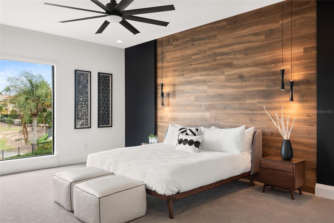
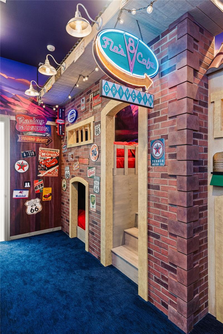
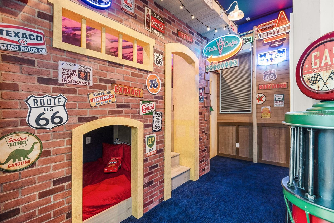
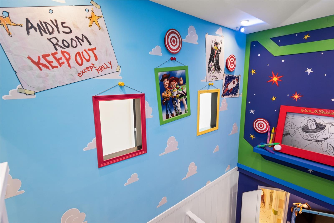
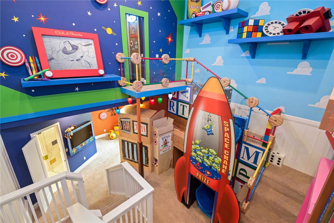
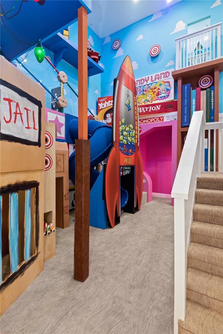
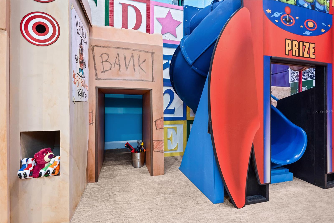
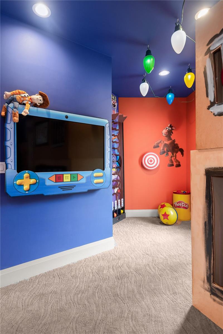
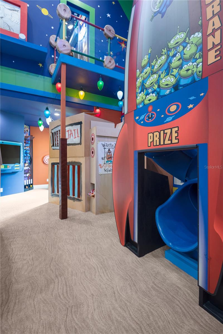
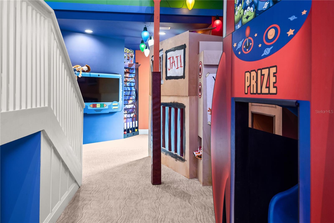
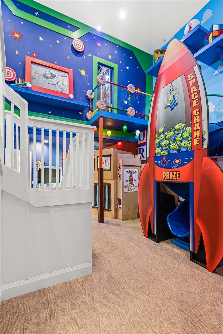
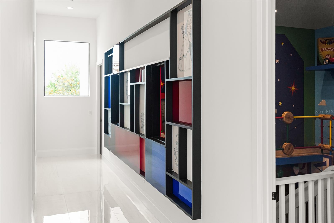
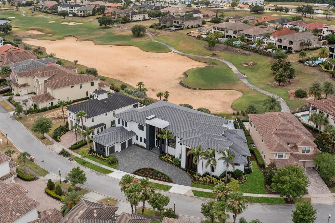
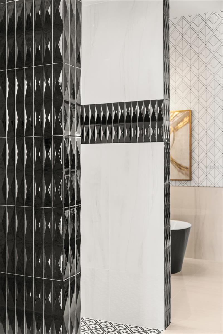
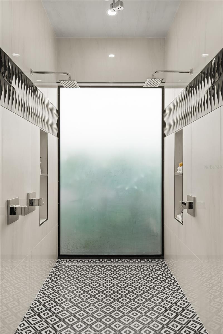
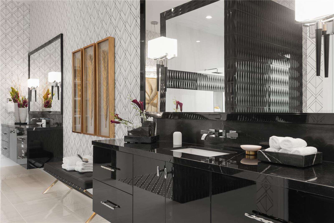
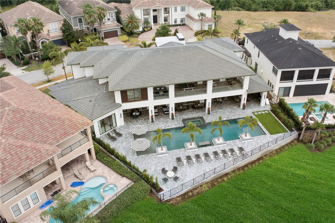
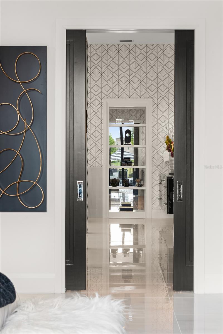
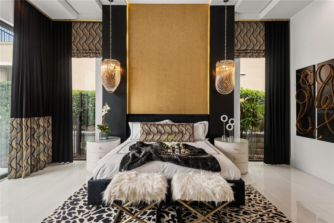
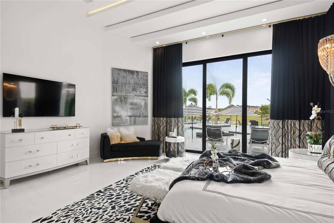
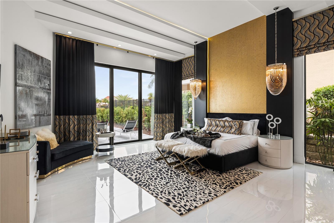
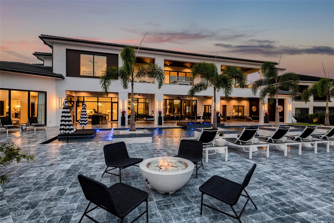
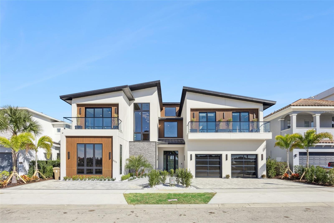
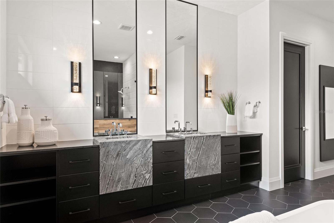
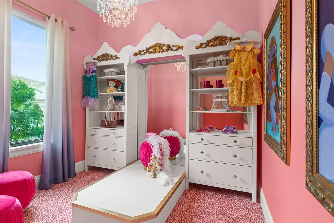
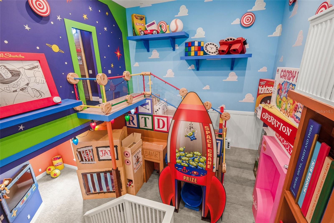
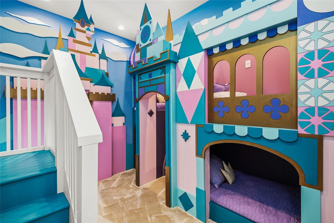
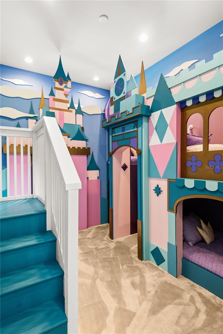
THE MAGICAL MANSION – Dreams really do come TRUE!! Welcome to Reunion Resort, and one of the most iconic properties in the world. This 9 bedroom, 13 bathroom custom built masterpiece is a playground for all ages. Located in Reunion Resort, this destination property can also be that turn-key investment property for you and your family. You won’t need a magic wand to enter this special place, but the towering glass entry will surely make you feel like your entering a magical destination. The MASSIVE open Florida floor plan is just the start of the adventure. The lounging space stretches throughout the first-floor entry, drawing you outside to the amazing 75ft long custom pool and lanai area. This home boasts one of the LARGEST POOLS in REUNION. Have your meal prepared in the custom high-end kitchen that is filled with Wolf appliances, a custom Sub-Zero fridge, and eye catching granite waterfall island. The home’s first floor continues with 2 master en-suites that are custom designed for your high-end guest experience and two private baths. The formal regal suite, also on the first floor, is the glamorous oasis that you are looking for and provides private access to the oversized outdoor living space. A private gym and a custom gaming room means there is always an opportunity to carve out some “me” time. The celebration continues on the first floor at the full-service bar area that is accented by the accordion glass window servicing cool drinks from inside to the lanai, perfect for those large party get togethers. Exploring the home reveals arguably the BEST THEMED ROOM in the world! Once you and your children experience it you will never forget it! You and your guests will be amazed to Infinity and Beyond! - The kids TWO-STORY themed room makes you feel like you are on a Pixar movie set and the size of an army man. You catch yourself looking for Buzz and Woody. A private firework show is broadcast on the ceiling while the little ones live the dream in the custom bunk beds. The entertainment and theming for this house seems to never end; “Mirror Mirror on the wall”, you say, find out if you’re the fairest one of all.. Every detail is meticulously thought out making you feel like a kid again and appreciate this one of kind creation. This property is like owning your own private theme-park. The second floor continues to amaze with four more master suites and themed bedrooms. Twelve reclining seats line a private theater room that is set up for private viewings. For others, explore the upstairs bar or oversized balcony that overlooks the pool area and the 14th hole of the Signature Jack Nicklaus golf course. This homes custom-designed pool is west facing, showcasing a 10-person spill over spa. The 70+ ft pool is lined with LED lights making the STARS always out at night. This home is sure to delight and create lasting memories you and your family will share for a lifetime. One-of-a-kind opportunity which cannot be replicated. Reunion Resort is located just 6 miles from Walt Disney World and centrally located to all the other great entertainment venues in Central Florida. **REUNION RESORT ACTIVE MEMBERSHIP AVAILABLE** Come for a weekend or stay for a lifetime..

501 MUIRFIELD LOOP

Message successfully sent.

What would you like to know?

What is 3 + 4 ?

I agree to receive email communication and understand I can unsubscribe at any time.

I agree to be contacted by The Graf Group of Coldwell Banker via call, email, and text for real estate services. To opt out, you can reply 'stop' at any time or reply 'help' for assistance. You can also click the unsubscribe link in the emails. Message and data rates may apply. Message frequency may vary. Privacy Policy

Related Properties

Price reduced
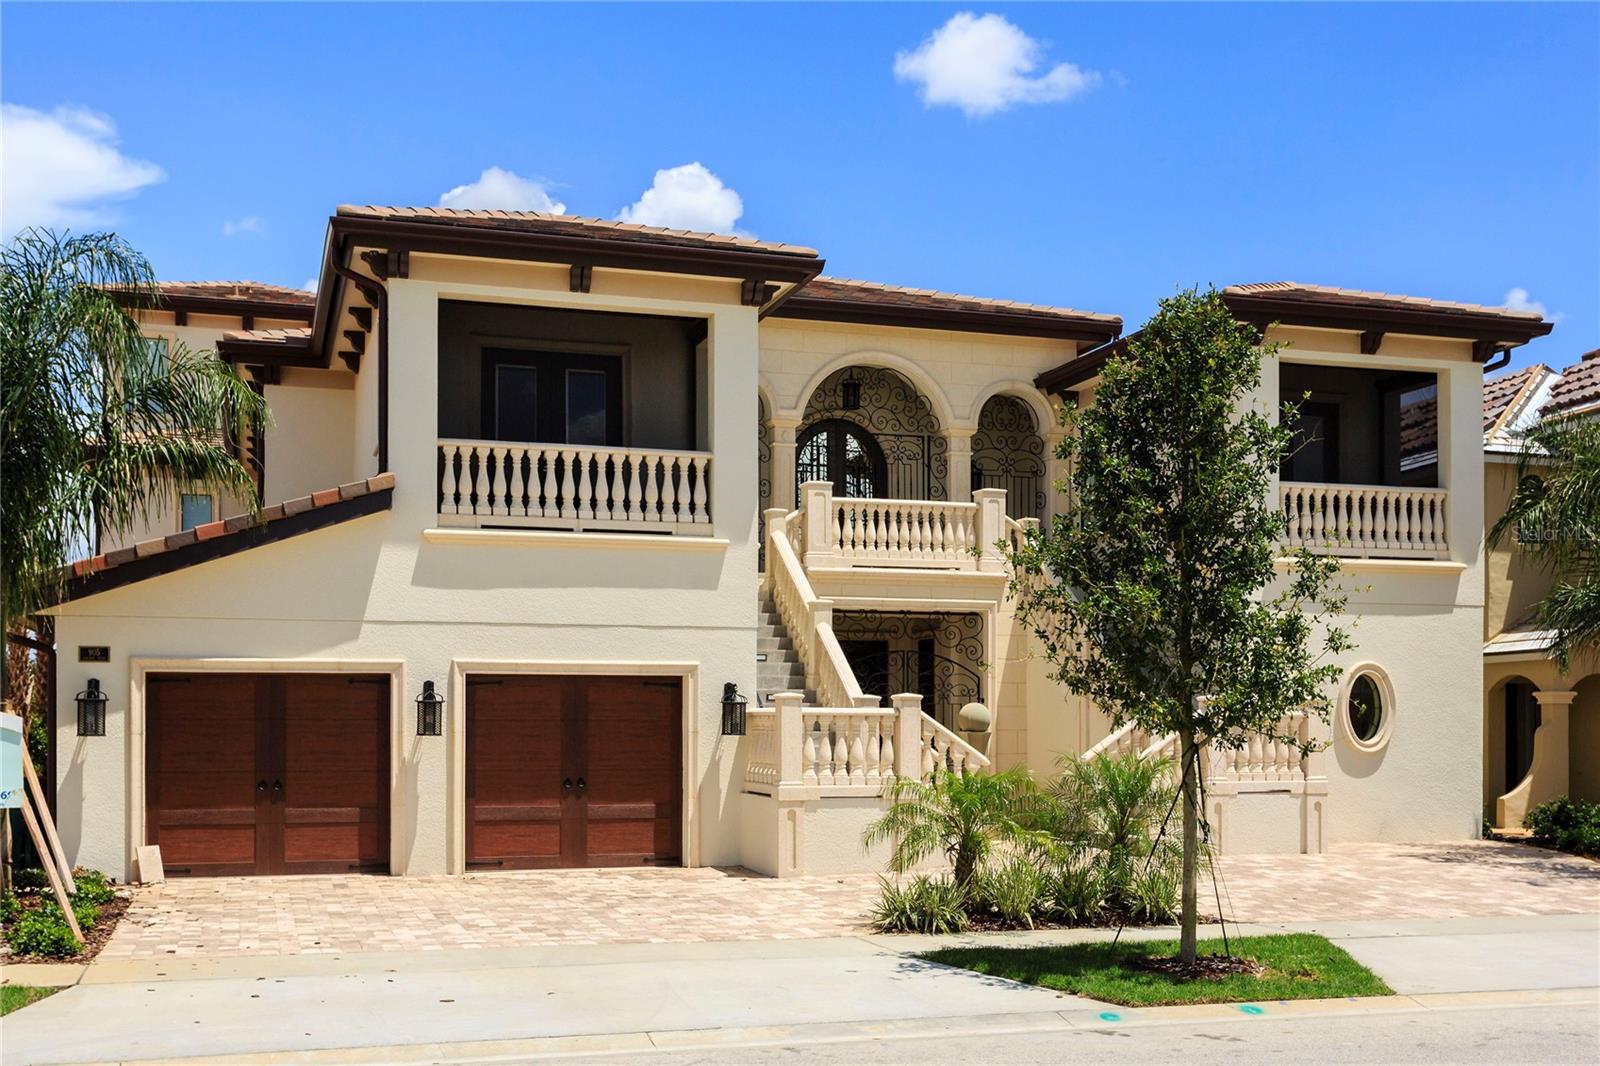
Welcome to the Golden Bear Mansion, an extraordinary 10-bedroom custom estate situated on an oversized double lot in the renowned golf community of Reunion Resort this one-of-a-kind residence offers an unmatched collection of luxury amenities rarely found in a private home. The striking front façade immediately sets the tone, highlighted by dramatic dual travertine staircases that lead to a fully covered balcony with retractable screens—perfect for enjoying the Florida lifestyle year-round. Inside, regal entry doors with Oni signature hands-free automatic operation welcome you into the grand atrium and the first of several spectacular entertaining spaces. This area features a full chef’s kitchen with high-end commercial appliances, custom quartz countertops, marble-inlaid flooring, and a card lounge with multiple televisions. Beyond the main entertaining area, a custom vestibule leads to several remarkable spaces including a private 12-seat movie theater, the main entertainment living room, a two-lane bowling alley, and access to the fully finished lower level. The finished basement offers an incredible collection of wellness and recreation amenities, including a private massage room, a full indoor basketball court with a retractable hoop that converts the space into a squash court, locker facilities with his-and-hers showers, a sauna, and a steam room. The wellness experience continues with an indoor spa featuring a hot tub and heated lounge chairs, as well as a fully equipped private fitness center. On the second level, the formal living room flows seamlessly into a stunning custom kitchen anchored by a massive single-slab quartz island. A grand hallway showcases tray ceilings, marble inlaid floors, dramatic chandeliers, and elegant architectural details throughout. This floor also hosts beautifully designed guest suites, each uniquely styled with tray ceilings, private en-suite bathrooms, custom showers, and thoughtful luxury touches such as heated towel racks. The third level functions perfectly as a private multi-generational suite, complete with its own kitchen, living room, and two expansive primary suites. Each suite features spa-inspired bathrooms, including one with a steam shower and another with a Jacuzzi tub with a hidden television. Outside, the resort-style pool area overlooks the renowned Jack Nicklaus Signature Golf Course at Reunion Resort and is designed for ultimate relaxation and entertainment. Enjoy an oversized pool with a waterslide and built-in spa, travertine decking, a custom swim-up bar, and a pavilion with retractable screens and a fire pit—perfect for entertaining in style. This exceptional estate offers far more than words can capture. Experience the Golden Bear Mansion in person and discover one of the most remarkable luxury homes in Central Florida.
#S5145780

REUNION

905 GOLDEN BEAR DRIVE

10 Beds

11 Baths

14,546 Sq.Ft.

$7,994,900

MLS#: S5145780

Newly Built (2026 Construction), Three-Story Golf Front Home at Reunion Resort

Step into a home that’s ready for you to move right in — a 2026-built, turnkey estate sitting right on the golf front at Reunion Resort. With 10 en-suite bedrooms and four half-baths, this place was built for both everyday family life and serious entertaining. Every detail has been thought through, from the finishes to the natural light pouring in throughout, giving you a home that feels as good to live in as it looks.

You’ll find distinct spaces to enjoy on every level:

 • A private home theater and golf simulator on the first floor for whenever you’re in the mood for a movie night or a round of golf without leaving the house
 • A second-floor lounge with a wet bar, pool table, and indoor sauna — your own private hangout spot
 • A covered hot tub and outdoor seating area on the second floor, perfect for relaxing any time of year
 • A two-story Mario-themed playroom, along with Jurassic Park and Tangle-themed bunk rooms that kids (and kids at heart) will love
 • A third-floor game room, plus an outdoor covered gym and extra seating for when you want fresh air with your workout

Outside, the sport pool comes with a disappearing-edge spa and loungers made for soaking up the sun all day. The outdoor living spaces spread across multiple levels, so the flow between indoors and out feels natural and easy. Walk inside and you’re greeted by a grand two-story entrance with tall stairwell windows that fill the whole space with light. The kitchen is finished with honed quartz counters and a matching backsplash, while the entry and living areas feature wood-inlay details framed by large 4’ x 4’ porcelain tile. Upstairs, you’ll find warm wood flooring throughout the second and third floors, and black-and-gold fixtures and hardware tie it all together with a timeless, upscale feel.

Built in 2026 and completely turnkey, this home is move-in ready and checks every box — whether you’re a luxury buyer, a family that needs the space, or an investor eyeing a high-end short-term rental. Between the theater, golf simulator, themed bunk rooms, multiple lounges, outdoor gym, fire pit, and resort-style living, it’s a true lifestyle property — all set in one of Reunion Resort’s prime locations with access to world-class amenities, dining, and golf. Active membership.
#O6378786

REUNION

805 GOLDEN BEAR DRIVE

10 Beds

10 Baths

10,312 Sq.Ft.

$5,990,000

MLS#: O6378786

 - property

Send a message

Message successfully sent.

Your message
What is 3 + 4 ?

Reason for contacting?

I agree to receive email communication and understand I can unsubscribe at any time.

I agree to be contacted by The Graf Group of Coldwell Banker via call, email, and text for real estate services. To opt out, you can reply 'stop' at any time or reply 'help' for assistance. You can also click the unsubscribe link in the emails. Message and data rates may apply. Message frequency may vary. Privacy Policy

Sign Out

Virtual Assistant

Would you like to take the next step with this property? We can help you schedule a showing or virtual tour, or send you more details.

Yes, I would like more information.

Thank You for Your Reply, One of Our Agents will contact you as soon as possible

No, maybe later.

Thank you, you can always contact me via email, phone number or through the contact form.

Realhub AI

Lucy - Your AI-Powered Realtor

Update Your Temporary Password

Personalize your search

Enter your email and we'll notify you immediately when new listings match what you're looking for.

or enter email address

Already have an account ? Login here

Continue your home search

I agree to receive communications and understand I can unsubscribe at any time.

I agree to be contacted by The Graf Group of Coldwell Banker via call, email, and text for real estate services. To opt out, you can reply 'stop' at any time or reply 'help' for assistance. You can also click the unsubscribe link in the emails. Message and data rates may apply. Message frequency may vary. Privacy Policy

Already have an account ? Login here

We use cookies

We use cookies primarily for analytics to enhance your experience. By accepting, you agree to our use of these cookies. You can manage your preferences or learn more about our cookies policy.