Features & Amenities

Interior

  • Other Interior Features

    Built-in Features, Cathedral Ceiling(s), Crown Molding, Eat-in Kitchen, High Ceilings, Open Floorplan, Other, Stone Counters, Tray Ceiling(s), Vaulted Ceiling(s), Walk-In Closet(s)

  • Total Bedrooms

    3

  • Bathrooms

    3

  • Cooling YN

    YES

  • Cooling

    Central Air

  • Fireplace YN

    NO

  • Heating YN

    YES

  • Heating

    Central, Electric, Heat Pump

  • Pet friendly

    Yes

Exterior

  • Garage

    Yes

  • Garage spaces

    2

  • Construction Materials

    Block, Stucco

  • Other Exterior Features

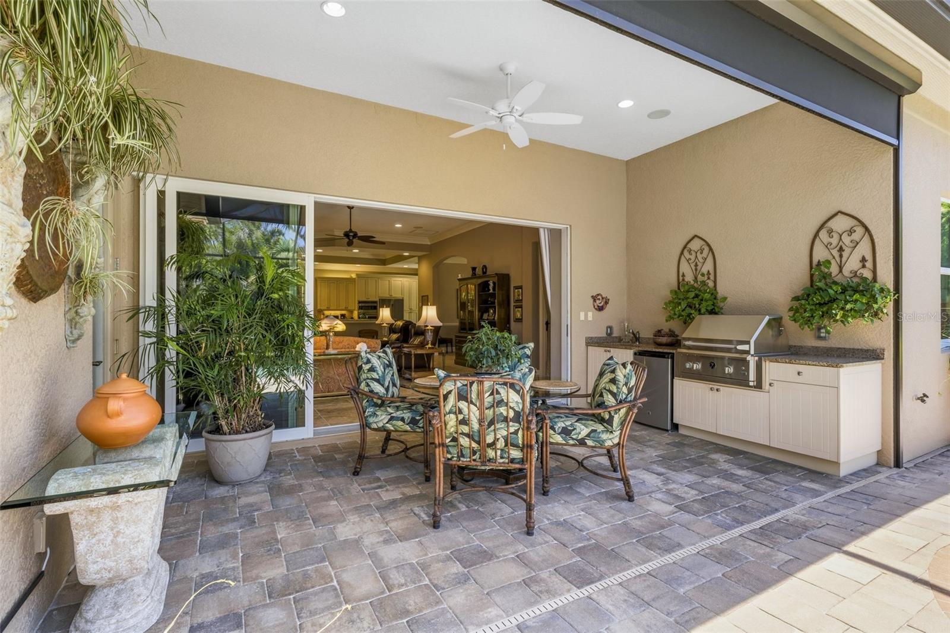
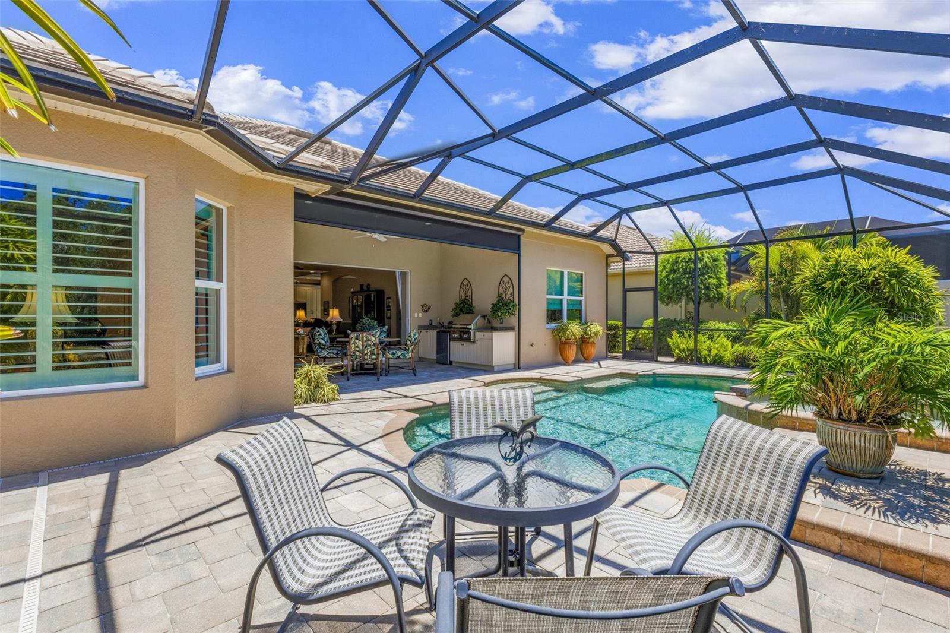
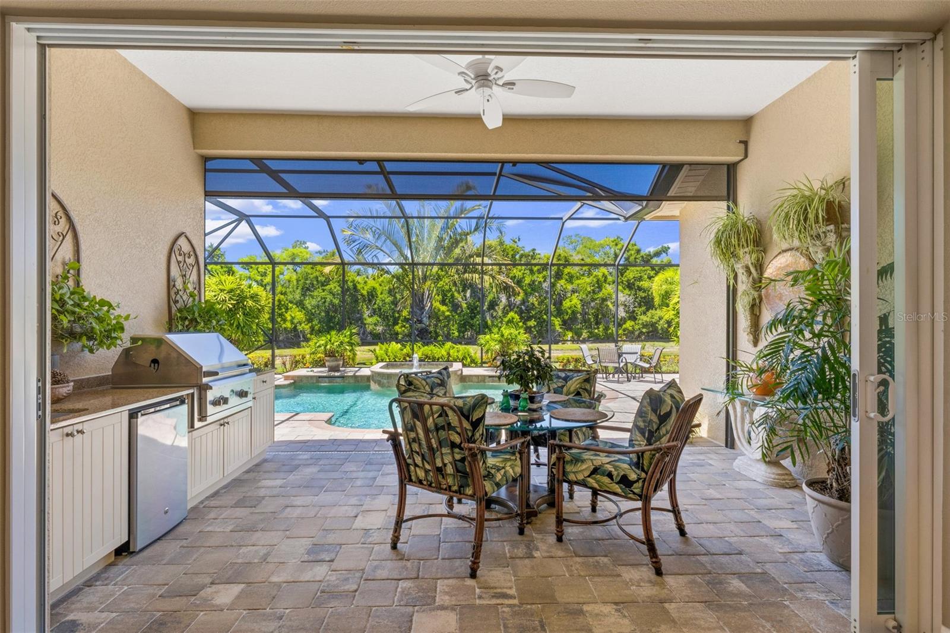
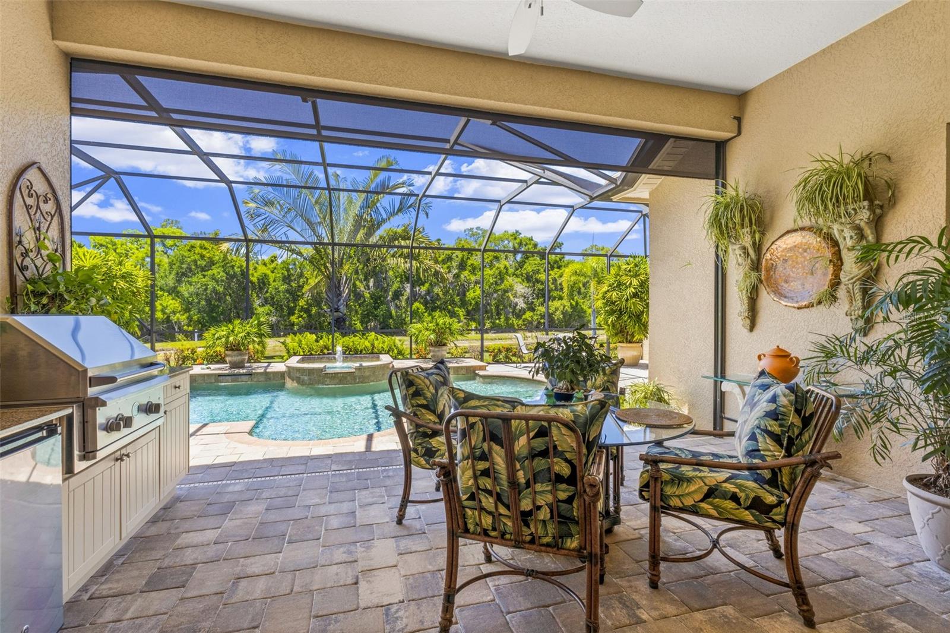
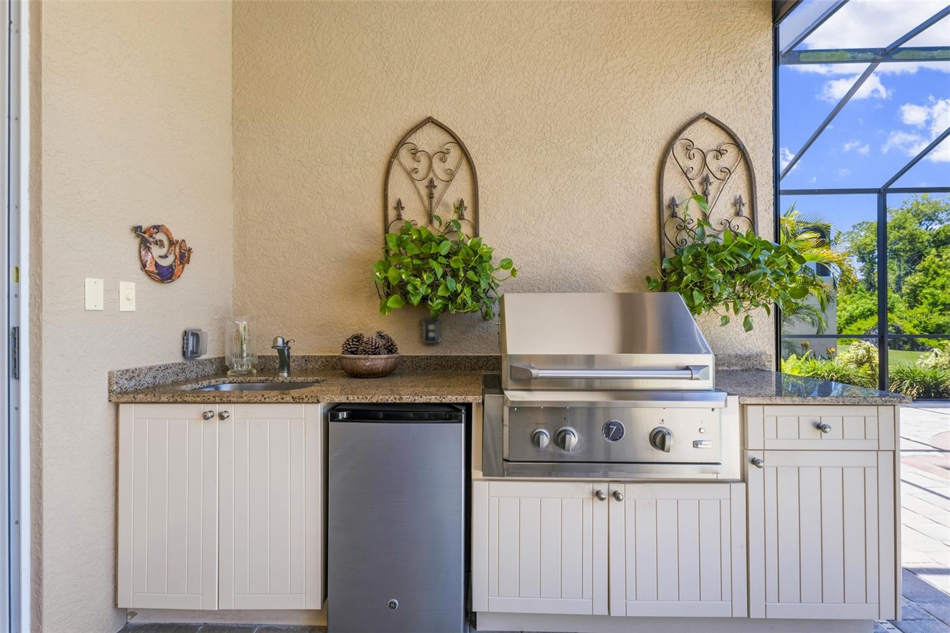
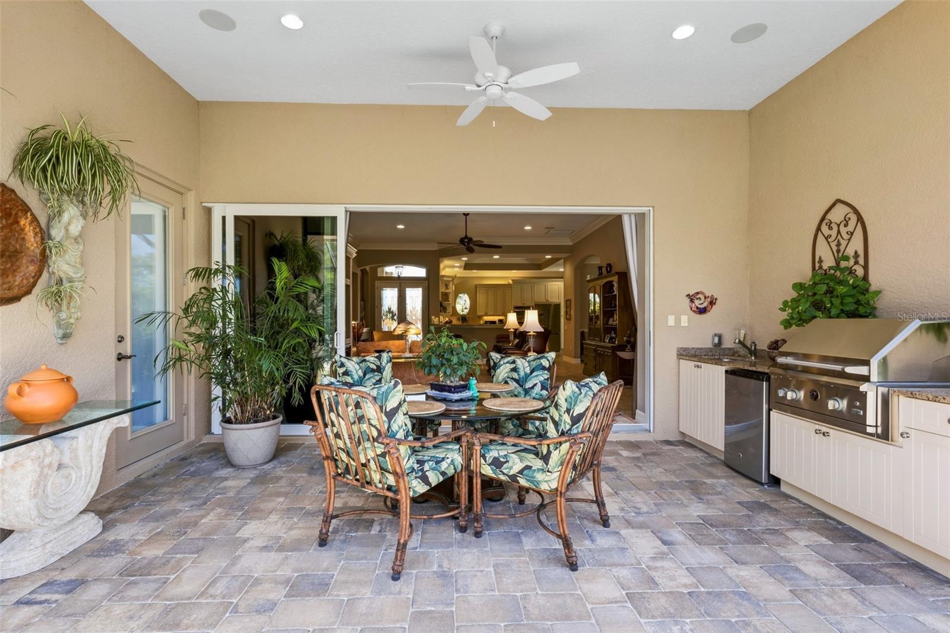
    Lighting, Outdoor Grill, Outdoor Kitchen, Rain Gutters

  • Parking

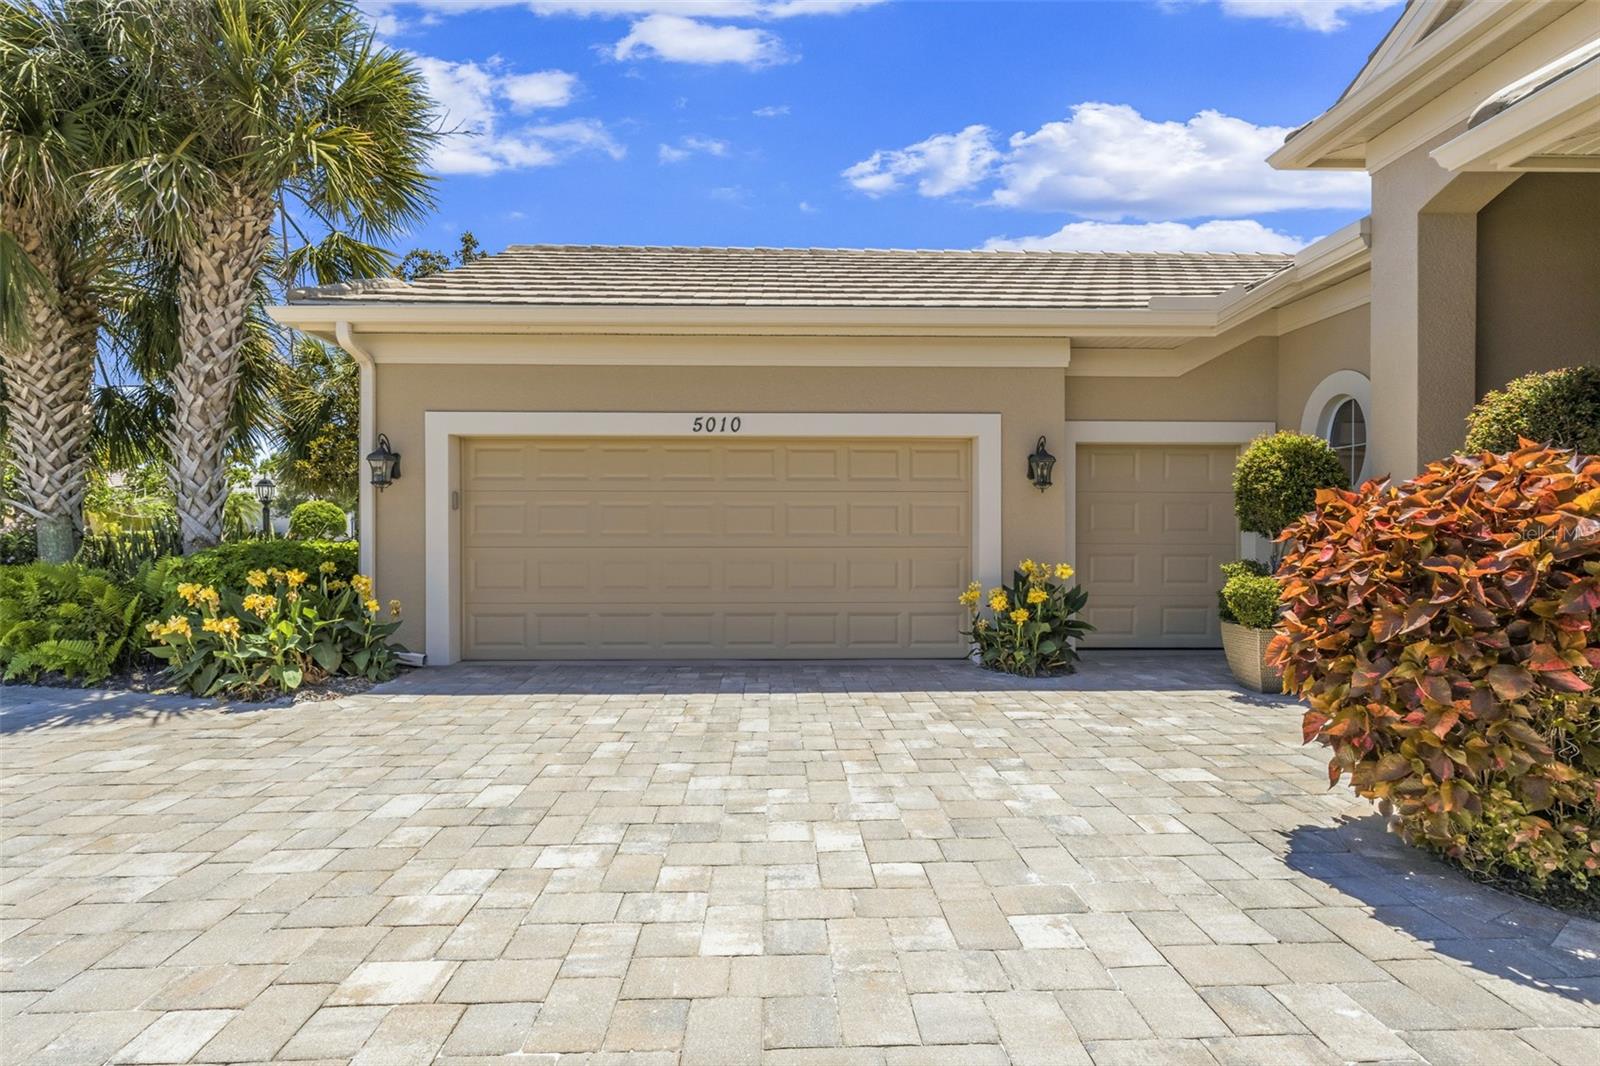
    Driveway, Garage Door Opener, Golf Cart Garage, Guest, Off Street, Oversized, Attached

  • Patio and Porch Features

    Covered, Deck, Front Porch, Patio, Porch, Screened

  • Pool

    Yes

  • Pool Features

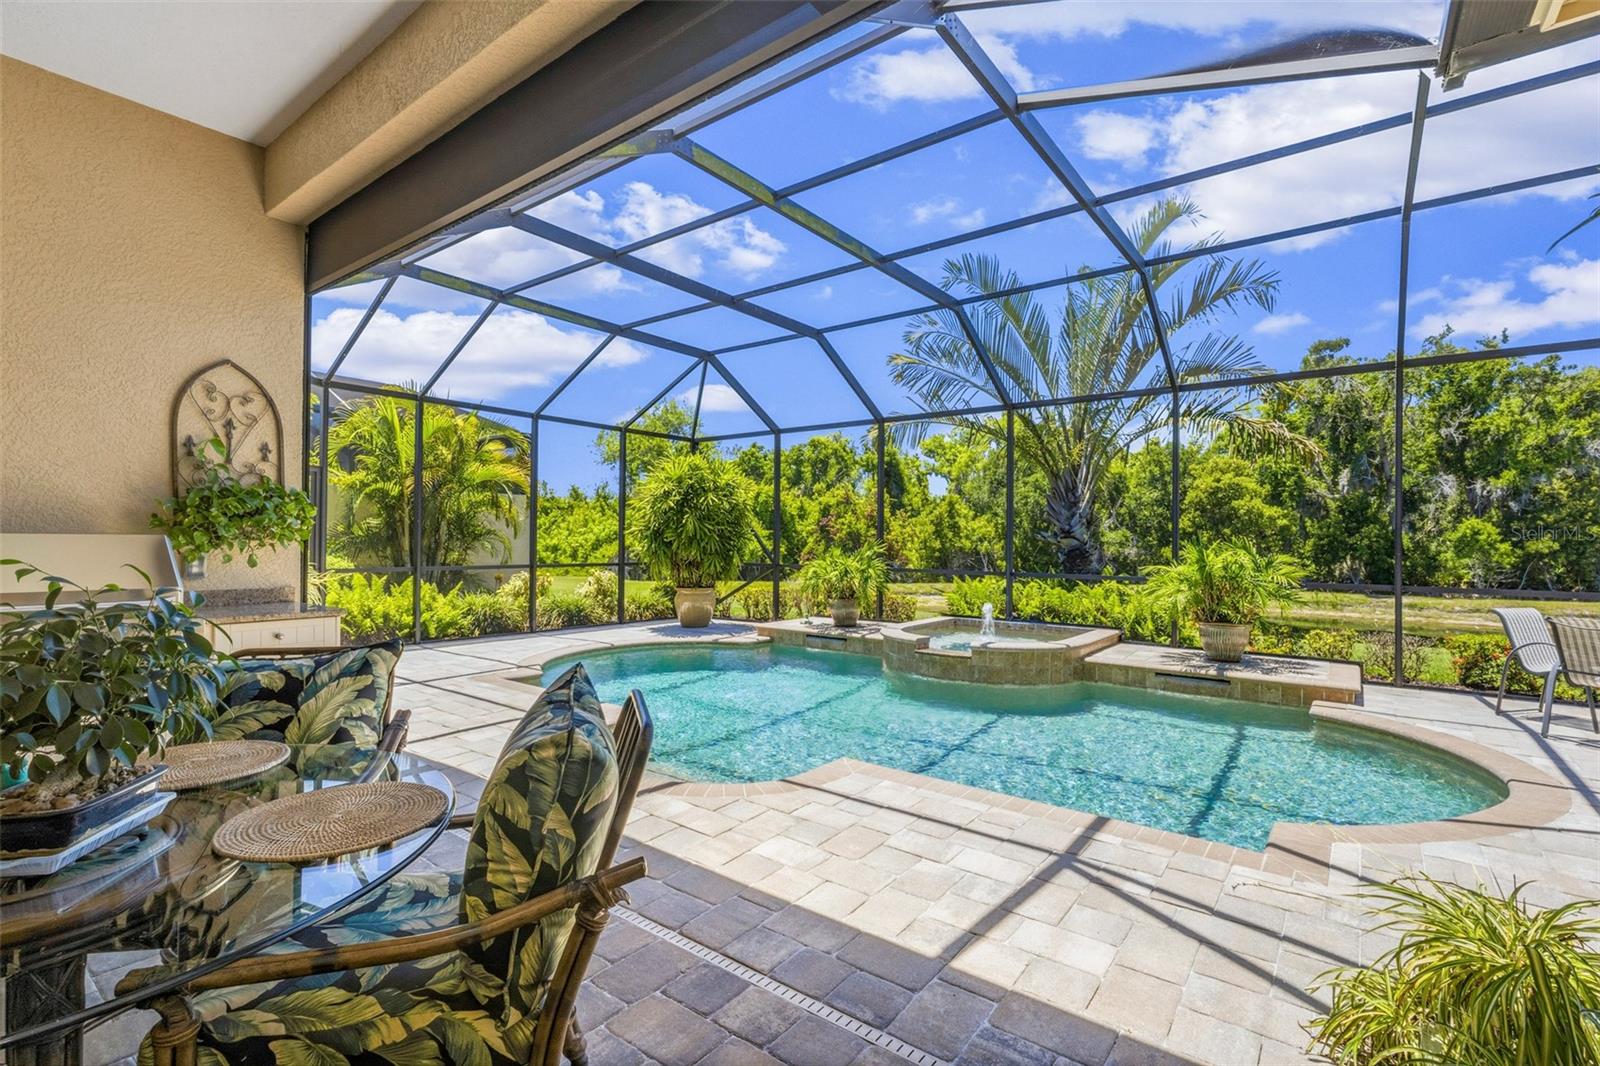
    Gunite, Heated, In Ground, Screen Enclosure, Private

  • Waterfront YN

    YES

  • View

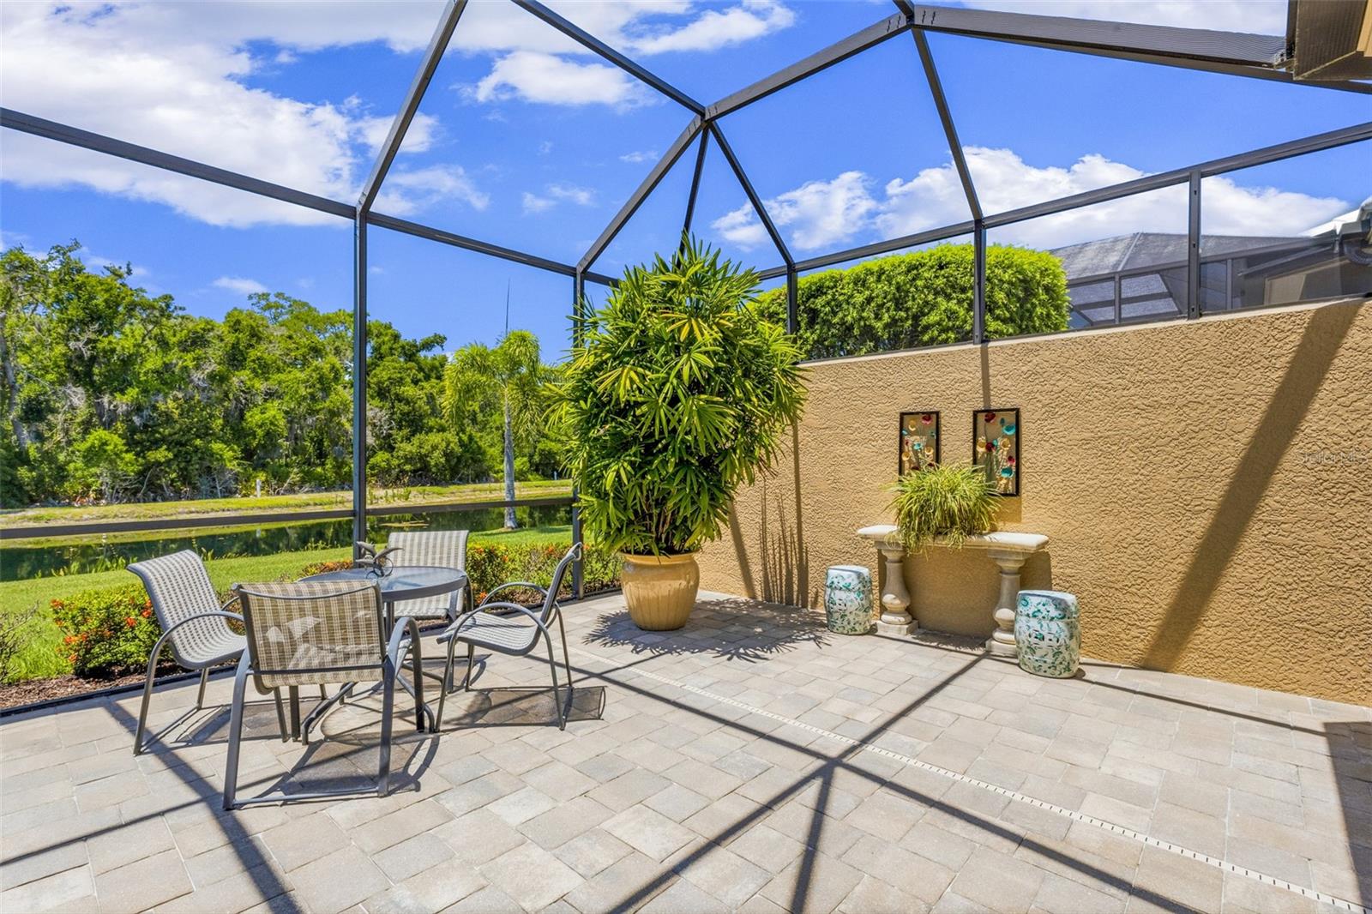
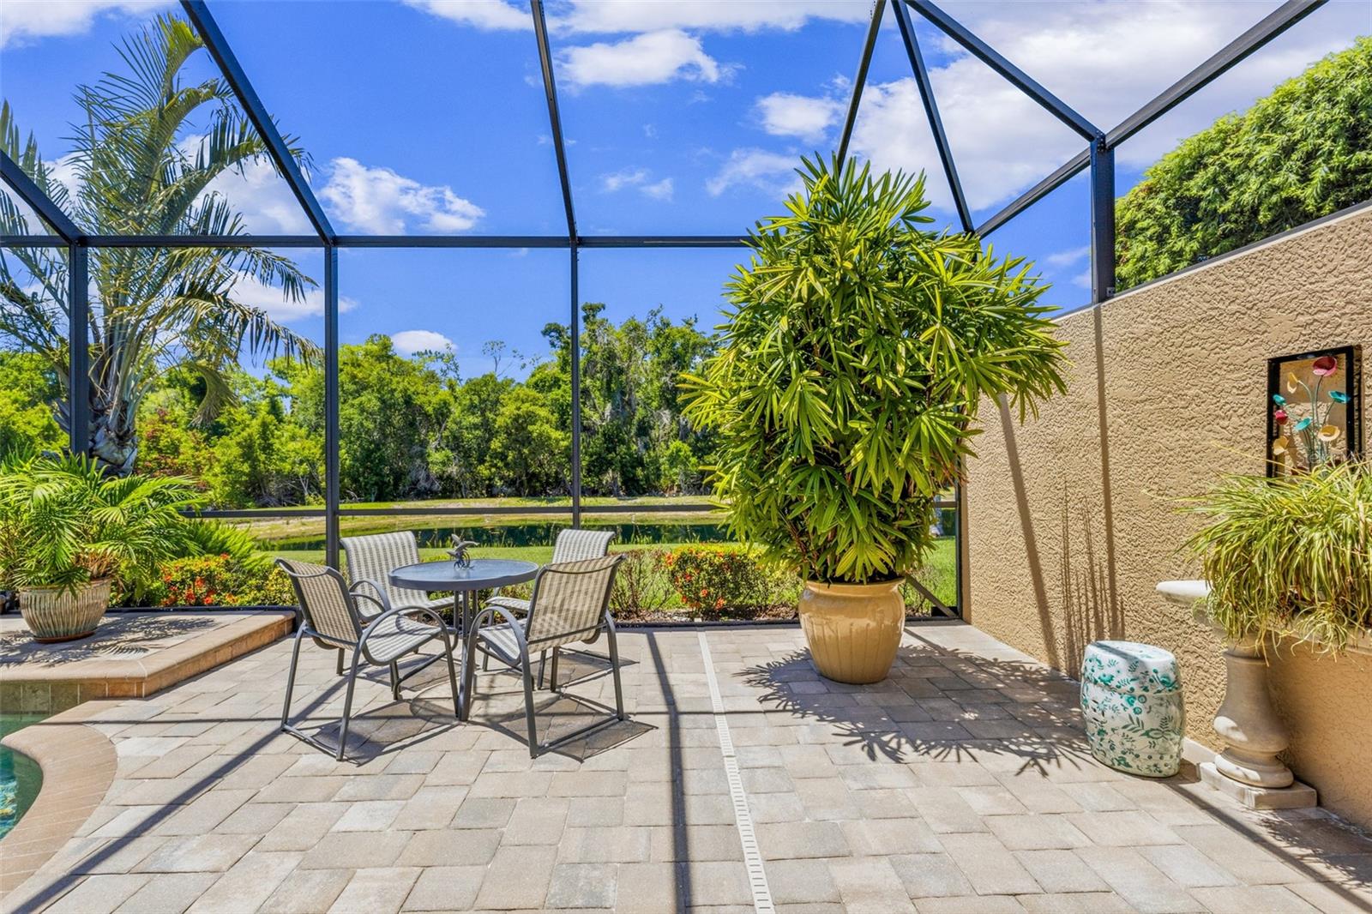
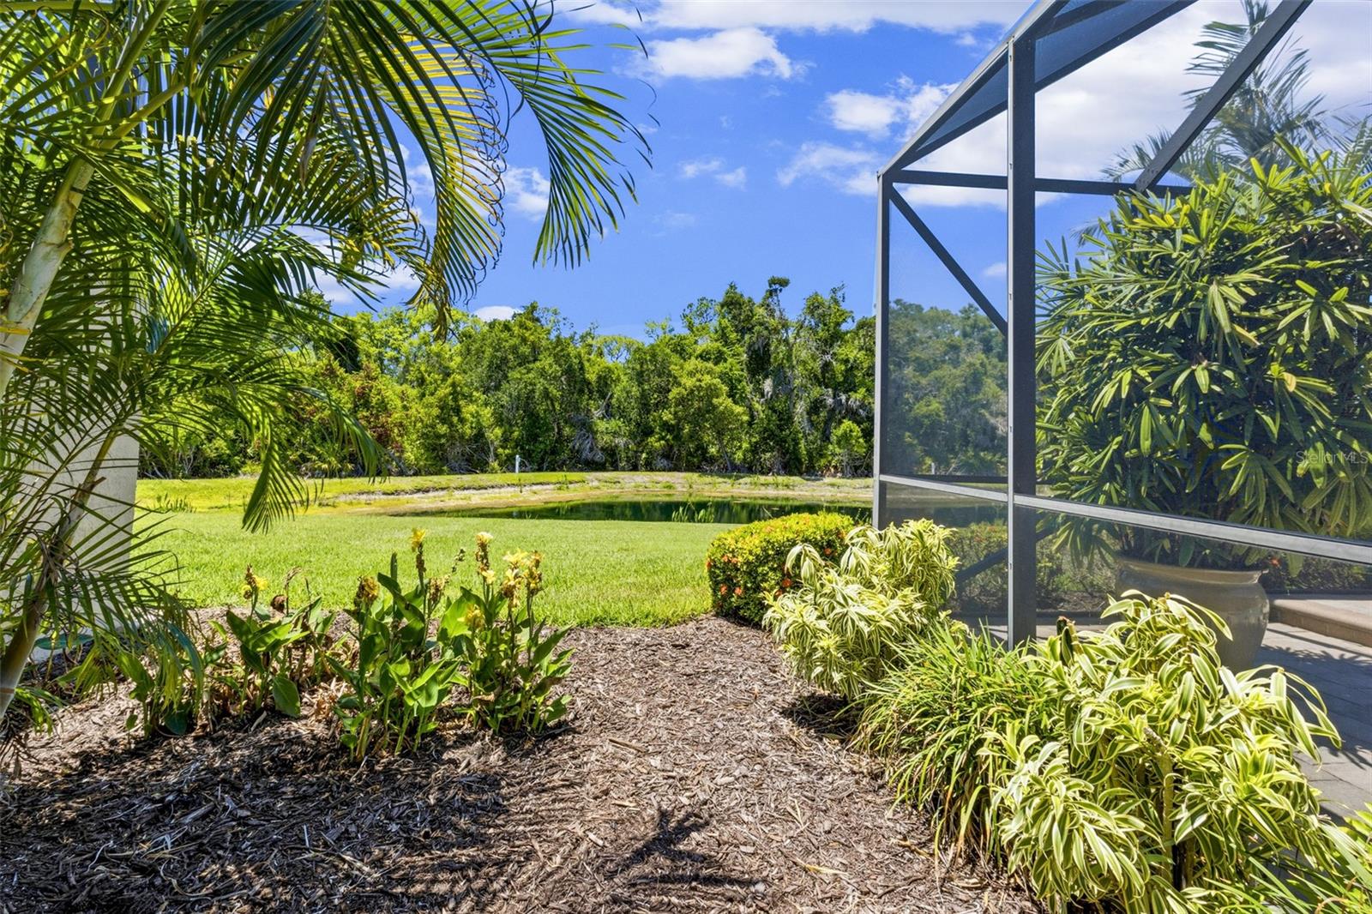
    Pond, Water, Trees/Woods

Area & Lot

  • Lot Features

    Level, Paved, Private, Waterfront

  • Lot Size(acres)

    0.21

  • Lot Size(square feet)

    9135.0

  • Property Type

    Residential

  • Property Sub Type

    Single Family Residence

  • Architectural Style

    Florida, Traditional

Price

  • Sales Price

    $815,000

  • Tax Amount

    $5,844.05

  • Sq. Footage

    2, 395

  • Price/SqFt

    $340

HOA

  • Association

    Yes

  • Association Fee 2

    $2,532

  • Association Fee

    $410

  • Association Fee Frequency

    Quarterly

  • Association Fee 2 Frequency

    Annually

  • Association Fee Includes

    N/A

  • Total Monthly Fees

    $347.67

School District

  • Elementary School

    Braden River Elementary

  • Middle School

    Dr Mona Jain Middle

  • High School

    Lakewood Ranch High

Property Features

  • New Construction

    NO

  • Association Amenities

    Cable TV, Gated, Maintenance, Other, Security

  • Foundation Details

    Slab

  • Ownership

    Fee Simple

  • Senior Community YN

    NO

  • Sewer

    Public Sewer

  • Tax Lot

    33

  • Water Source

    Public

Schedule a Showing

Showing scheduled successfully.

<
>
IN PERSON
VIA CHAT

What is 3 + 4 ?


Change time

Mortgage calculator
Estimate your monthly mortgage payment, including the principal and interest, property taxes, and HOA. Adjust the values to generate a more accurate rate.

Your payment

Principal and Interest:

$

Property taxes:

$

HOA fees:

$

Total loan payment:

$

Total interest amount:

$

Location

County

Manatee

Elementary School

Braden River Elementary

Middle School

Dr Mona Jain Middle

High School

Lakewood Ranch High

Listing Courtesy of Debi Chaffee , FINE PROPERTIES

RealHub Information is provided exclusively for consumers' personal, non-commercial use, and it may not be used for any purpose other than to identify prospective properties consumers may be interested in purchasing. All information deemed reliable but not guaranteed and should be independently verified. All properties are subject to prior sale, change or withdrawal. RealHub website owner shall not be responsible for any typographical errors, misinformation, misprints and shall be held totally harmless.

Agent Emil Garinga

Executive Assistant

Emil Garinga

Call Emil today to schedule a private showing.


* Listings on this website come from the FMLS IDX Compilation and may be held by brokerage firms other than the owner of this website. The listing brokerage is identified in any listing details. Information is deemed reliable but is not guaranteed. If you believe any FMLS listing contains material that infringes your copyrighted work please click here to review our DMCA policy and learn how to submit a takedown request.© 2024 FMLS.
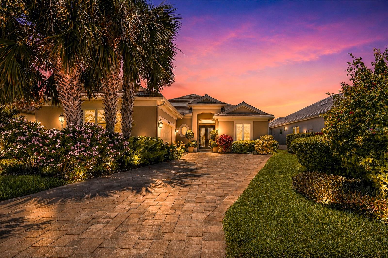
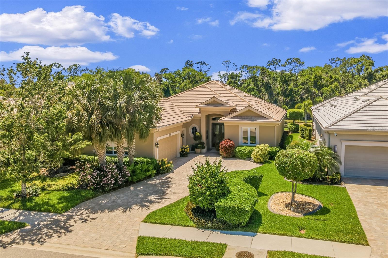
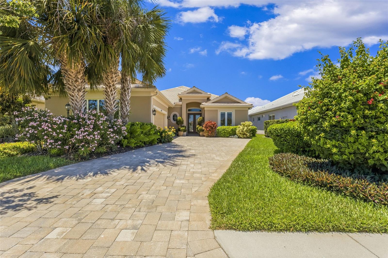
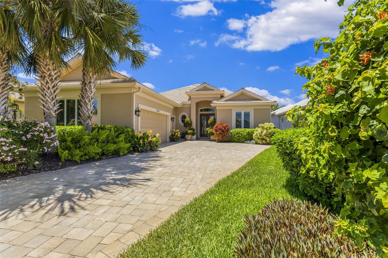
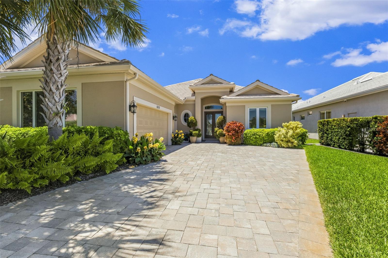
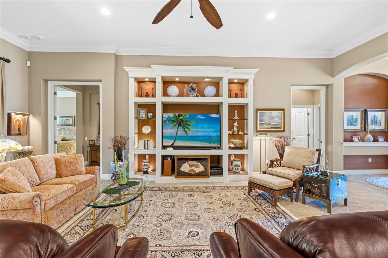
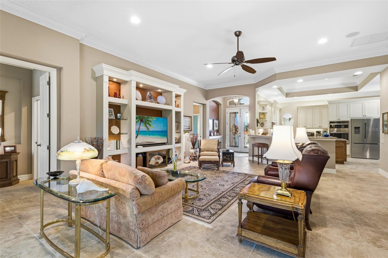
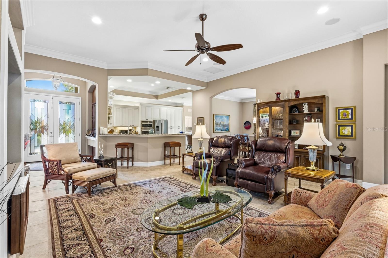
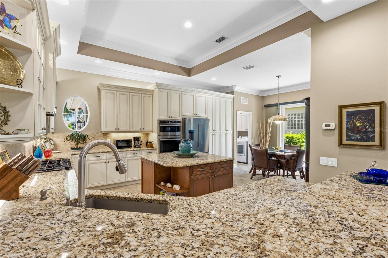
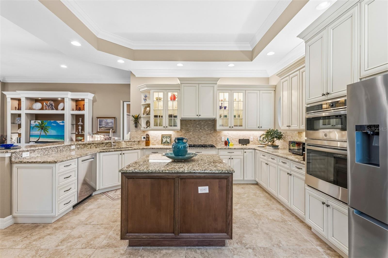
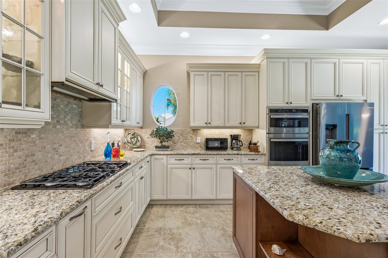
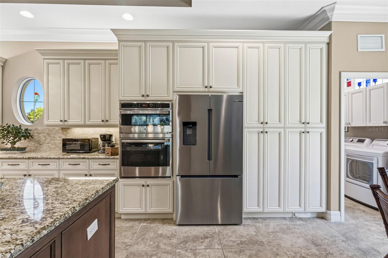
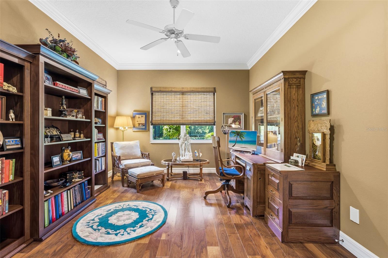
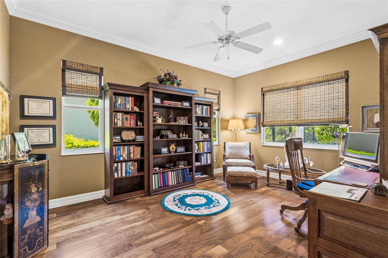
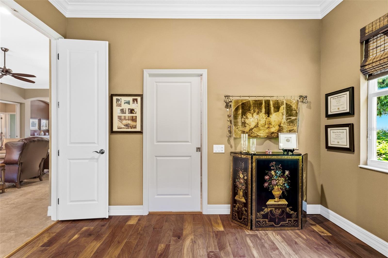
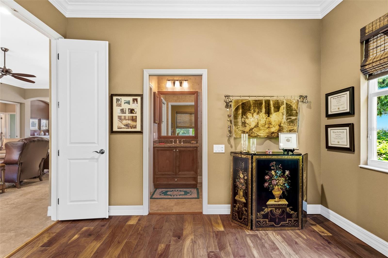
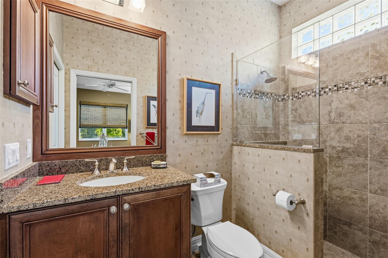
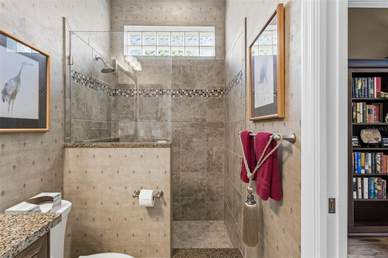
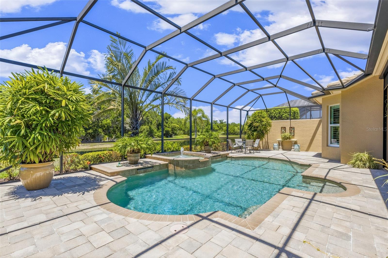
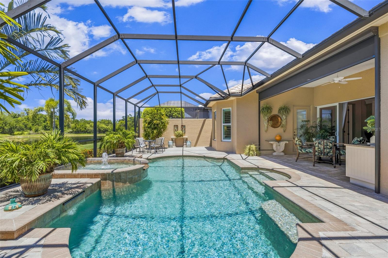
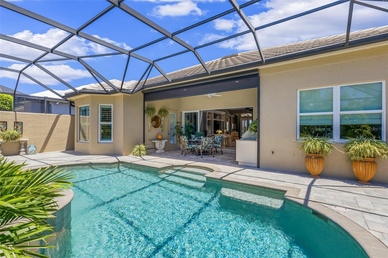
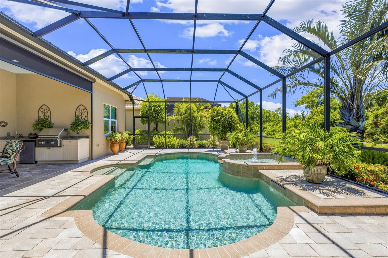
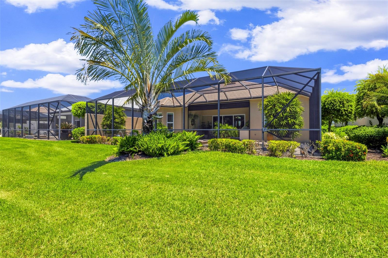
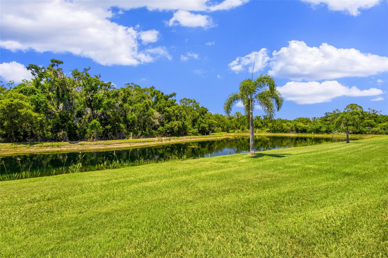
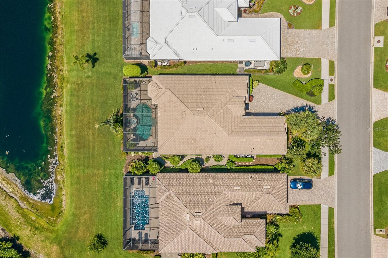
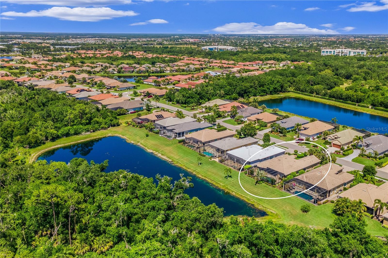
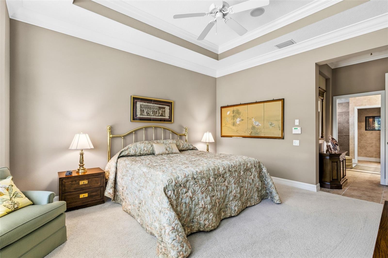
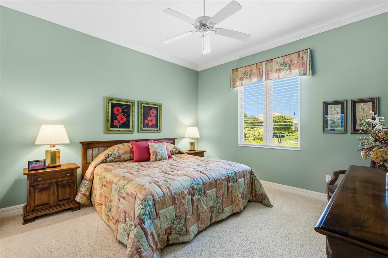
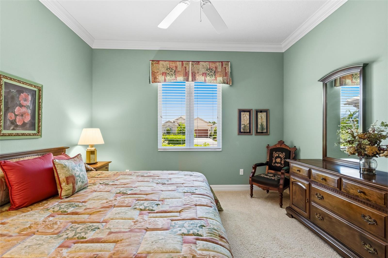
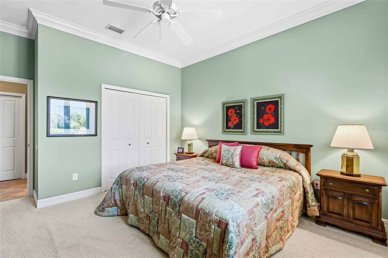
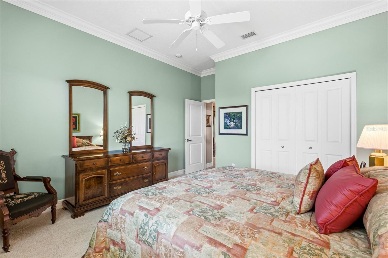
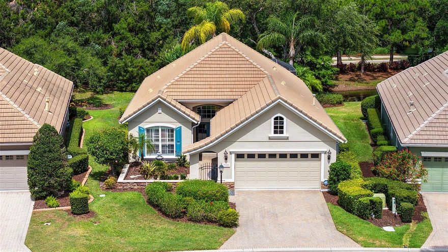
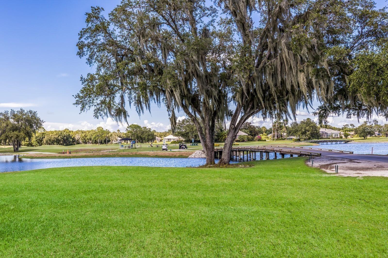
Experience luxury living in the highly sought-after Rosedale Golf & Country Club in this stunning former model home and “Parade of Homes Award Winner,” recognized for the Best Kitchen in Show! Perfectly positioned to capture breathtaking water and preserve views, this meticulously maintained residence offers 2,395 sq. ft. of elegant living space with 3 bedrooms, 3 full baths, and exceptional upgrades throughout. The versatile third bedroom is currently utilized as a private study, while every bedroom enjoys its own ensuite bath for ultimate comfort and privacy.

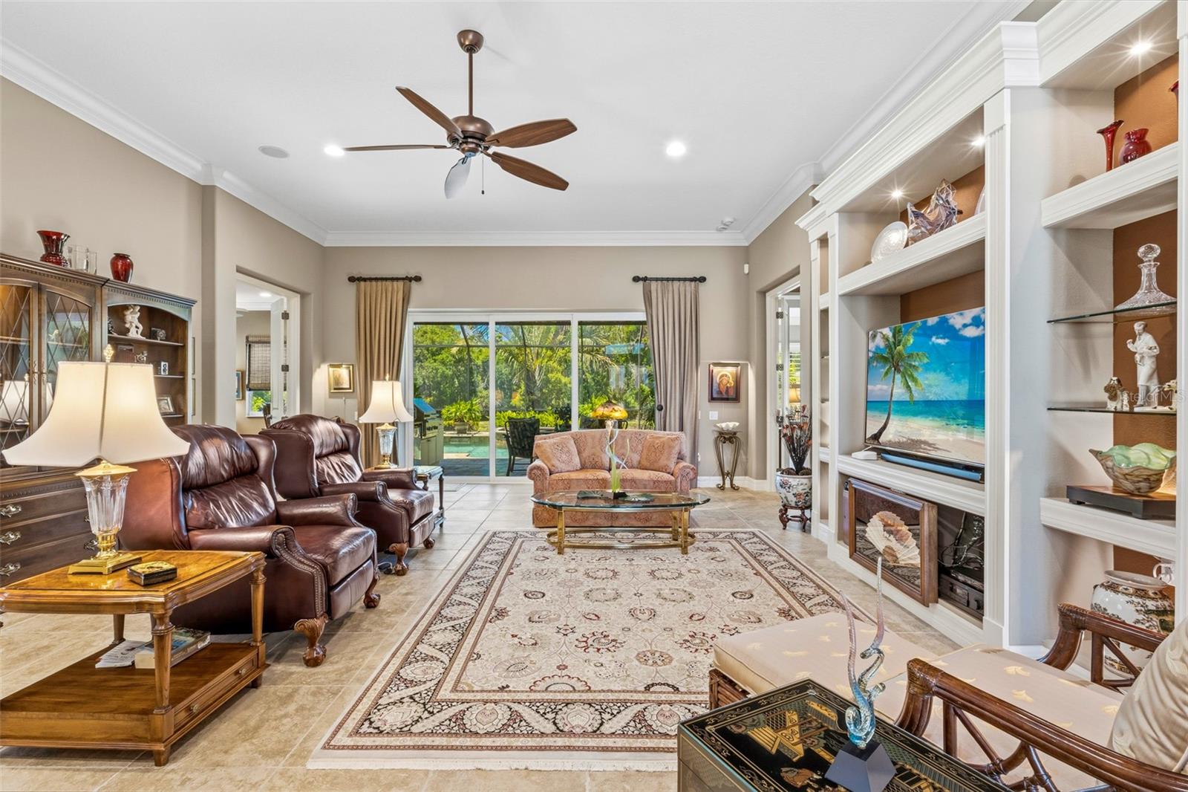
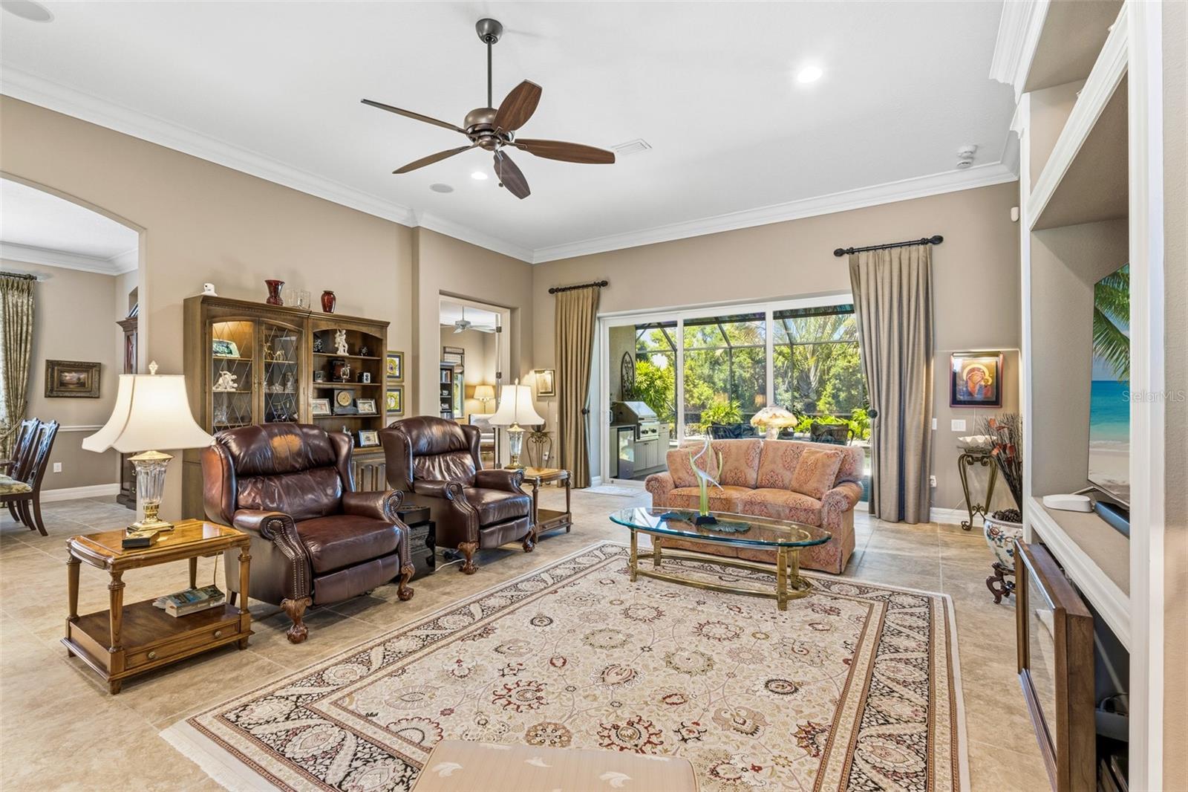
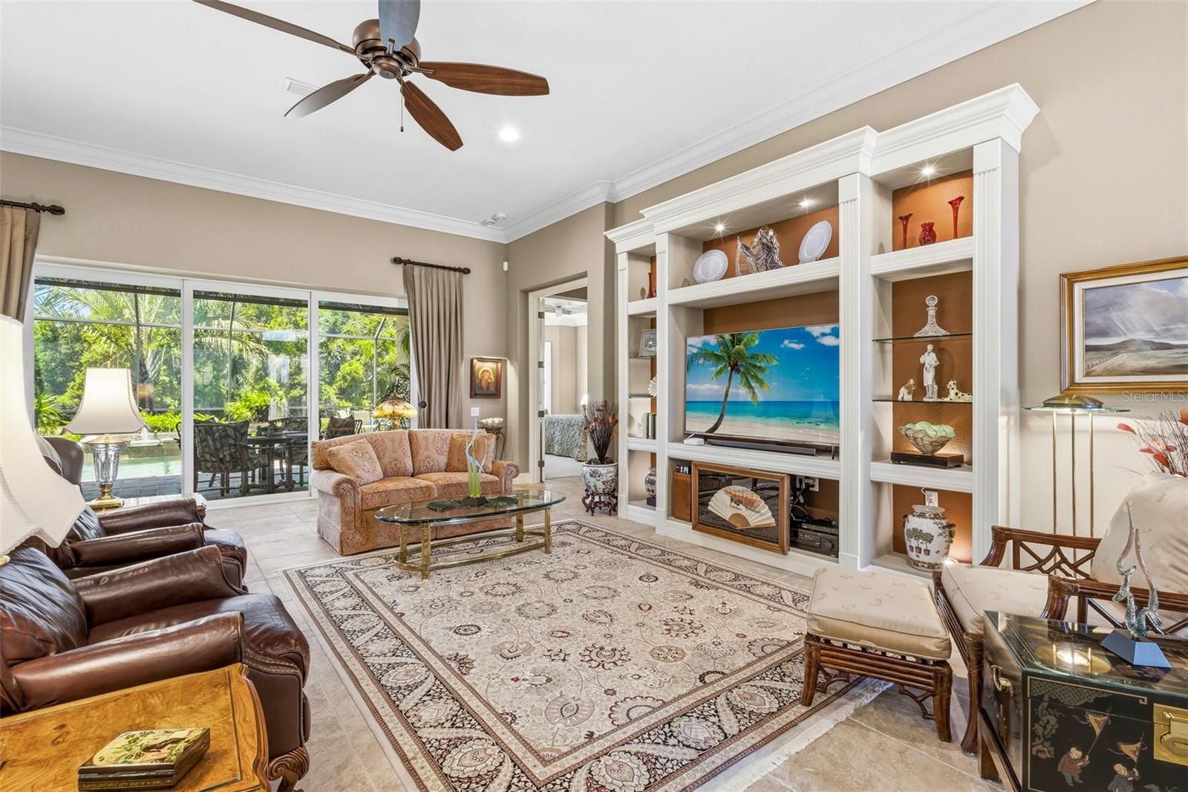
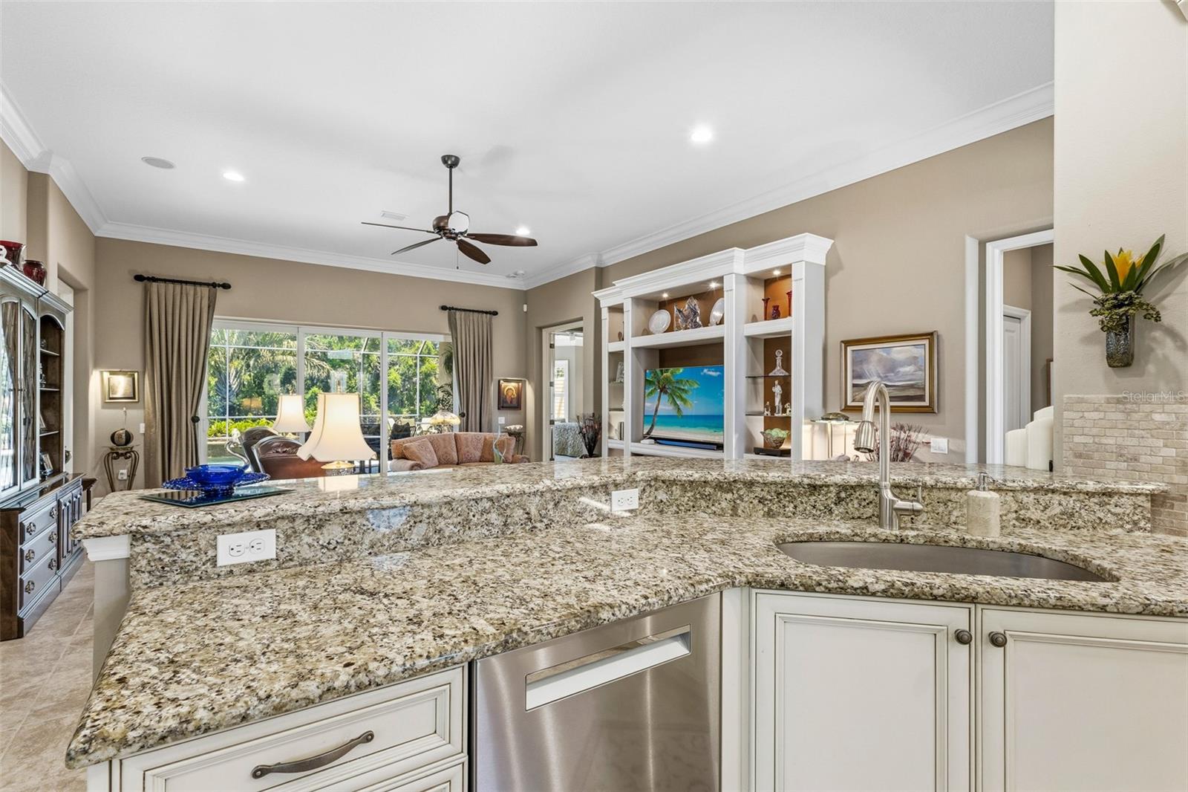
Designed for seamless indoor-outdoor living, the dramatic pocketing sliding glass wall opens the great room entirely to the expansive paver brick lanai featuring covered entertaining space, a new summer roll-down shade, fully equipped outdoor kitchen with weather-resistant cabinetry and granite countertops, heated pool and spa with tranquil water fountain feature, and serene preserve views beyond.

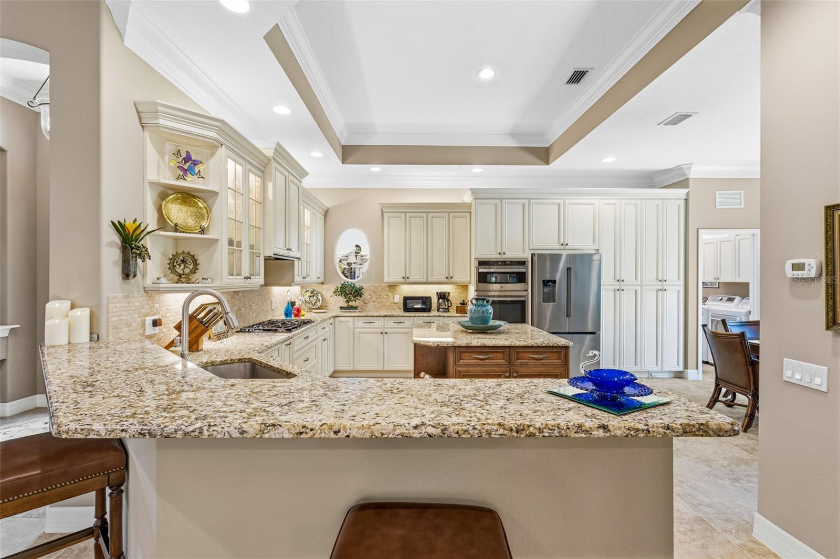
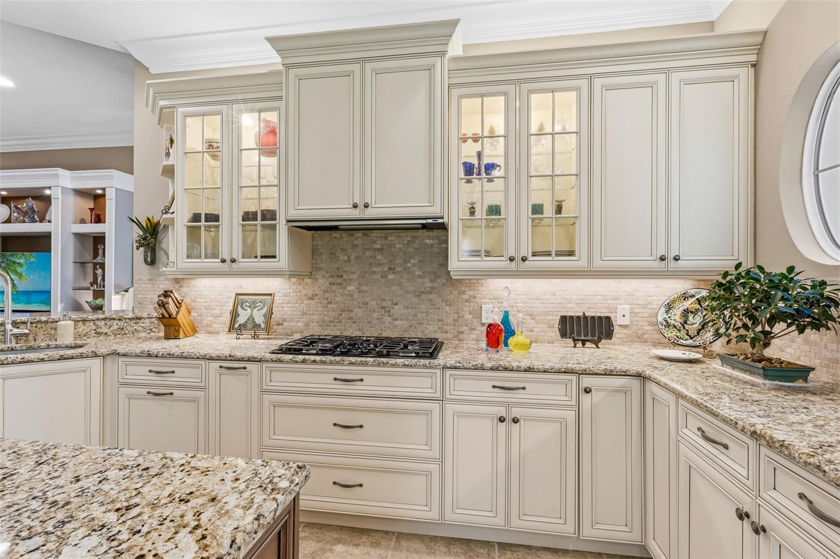
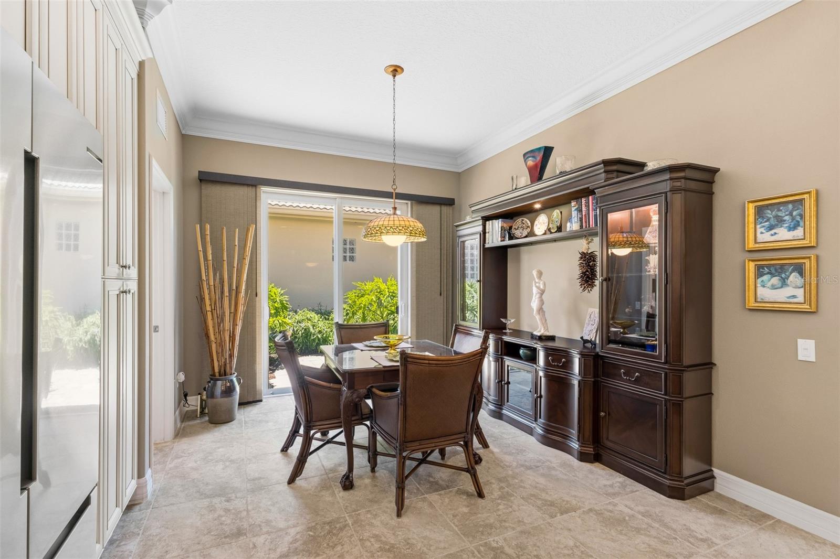
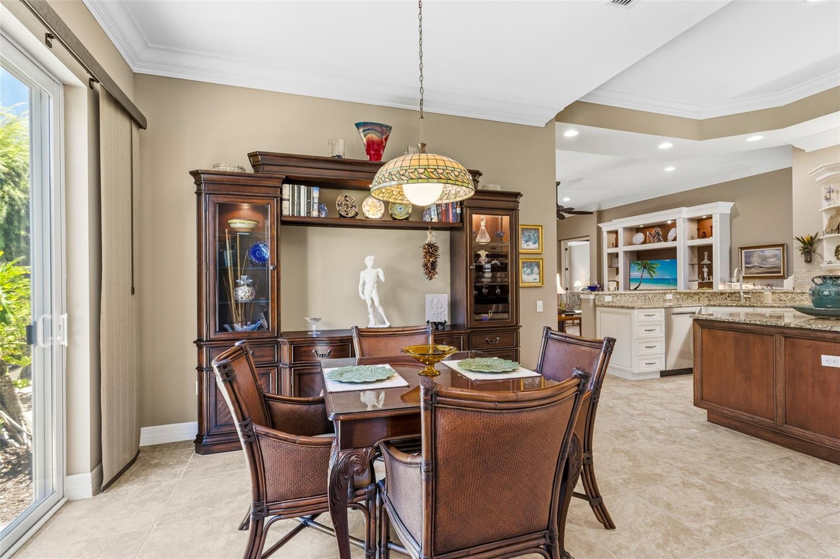
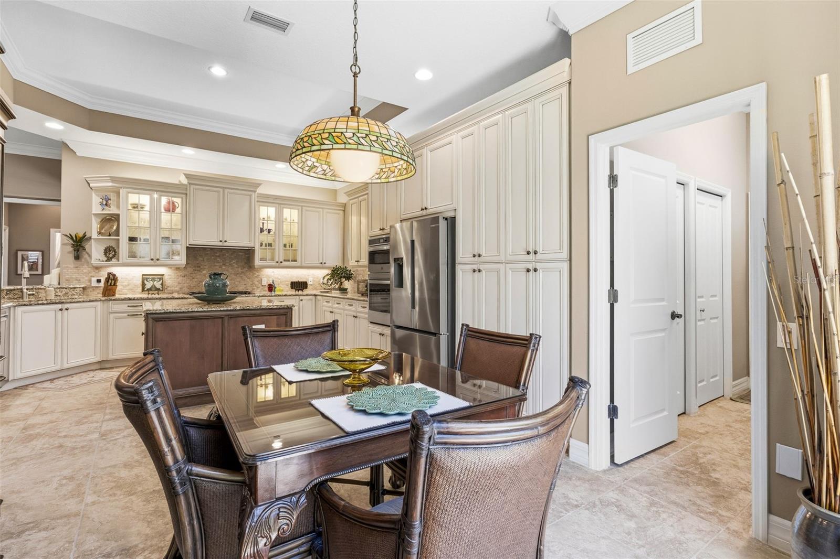
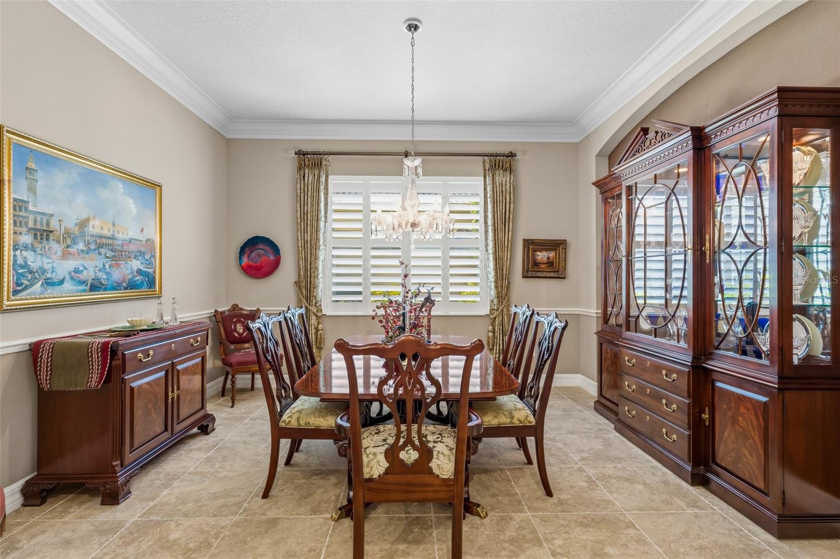
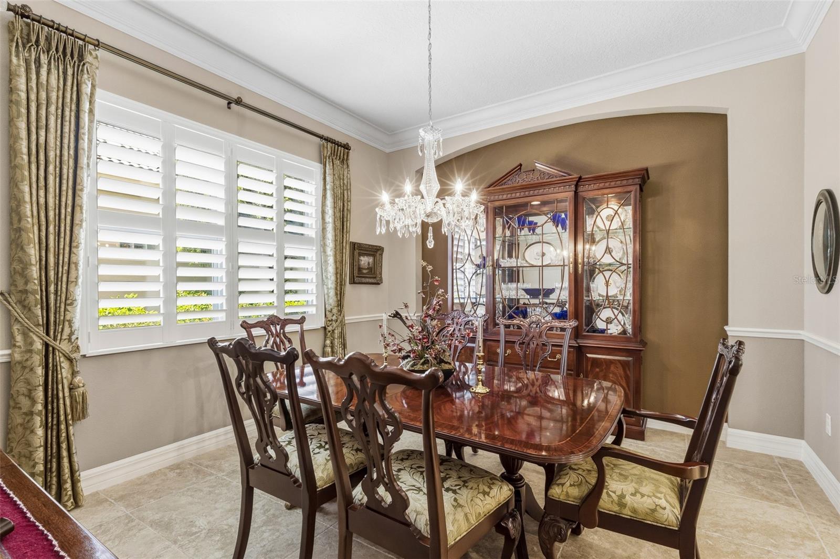
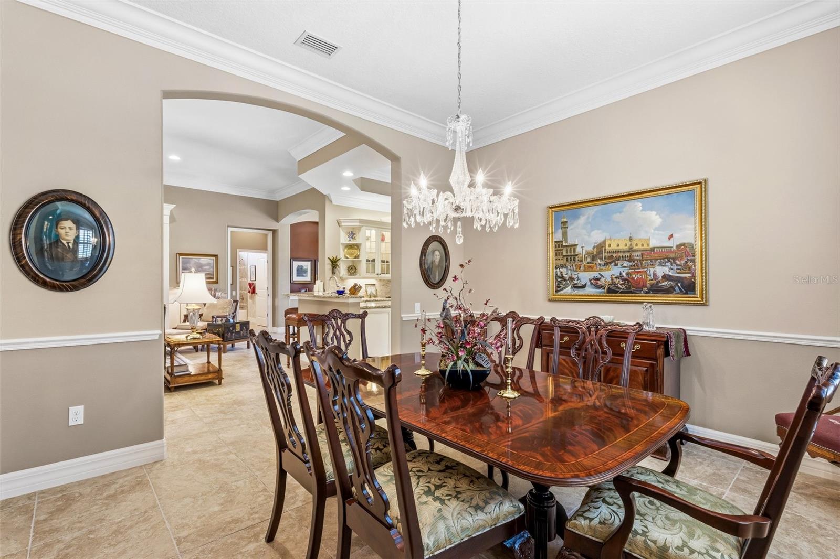
The gourmet kitchen truly steals the show with an oversized center island, granite countertops and backsplash, upgraded wood cabinetry, premium appliances, and inviting eat-in dining space. Additional interior highlights include a formal dining room, crown molding throughout, built-in entertainment center, whole-home surround sound system, central vacuum, LED lighting, tankless hot water heater, and security system with special fire detector alert.

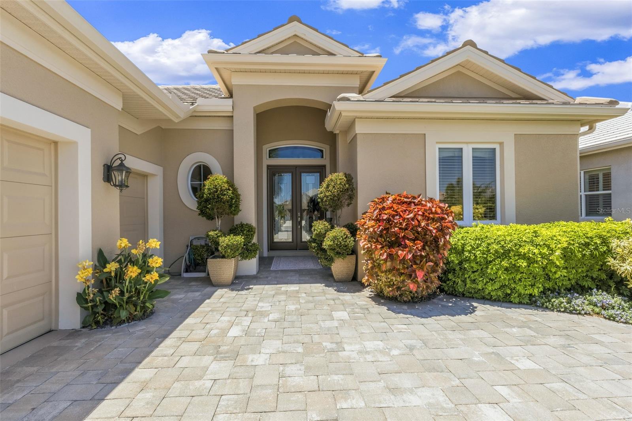
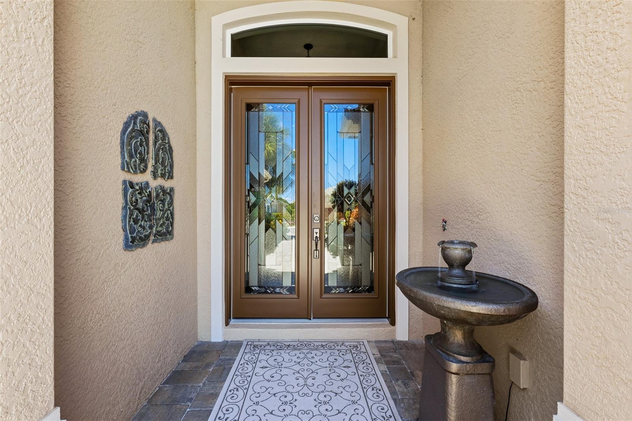
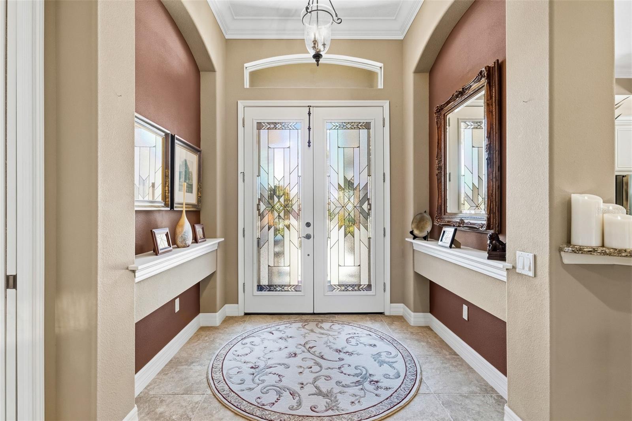
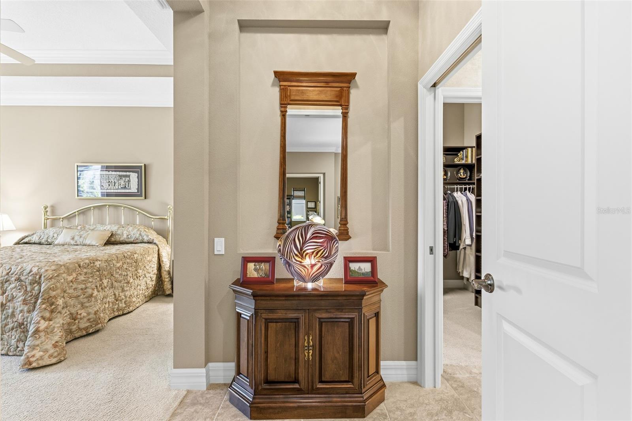
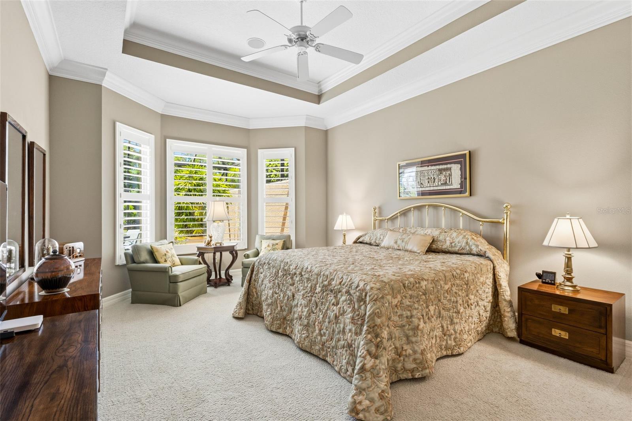
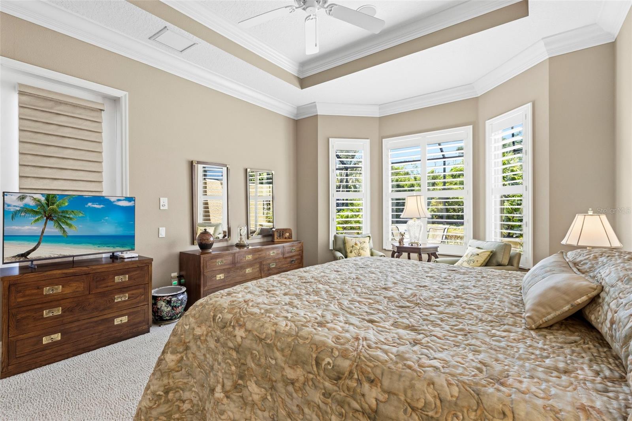
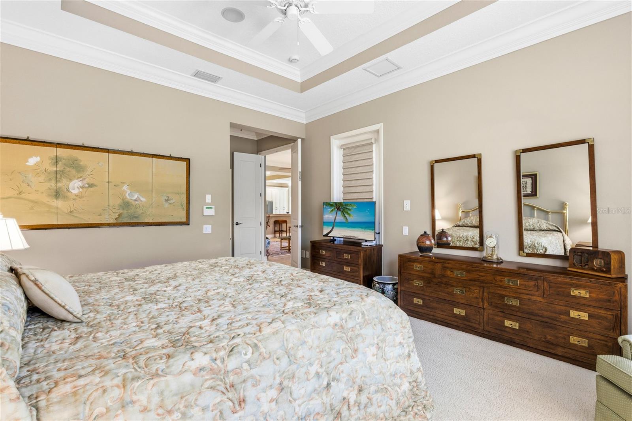
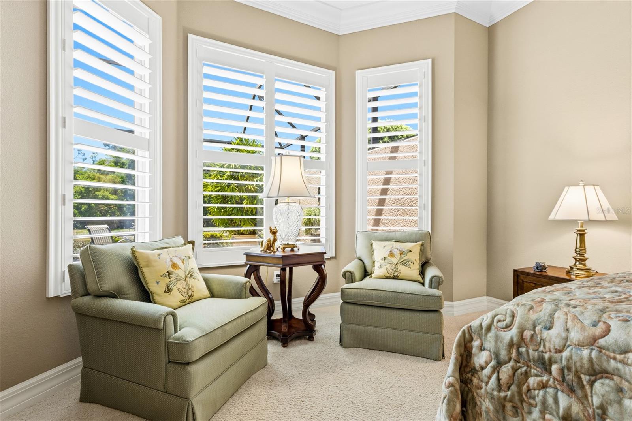
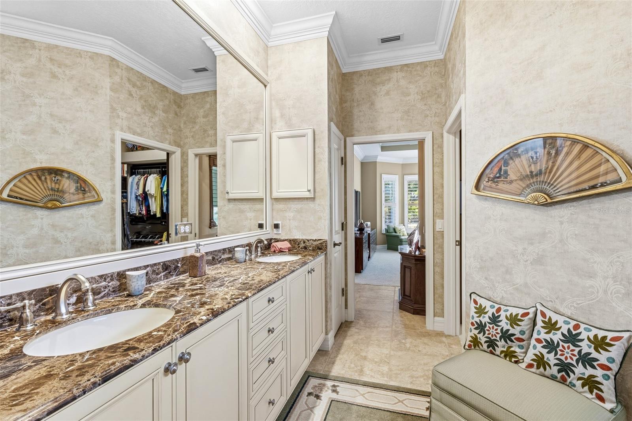
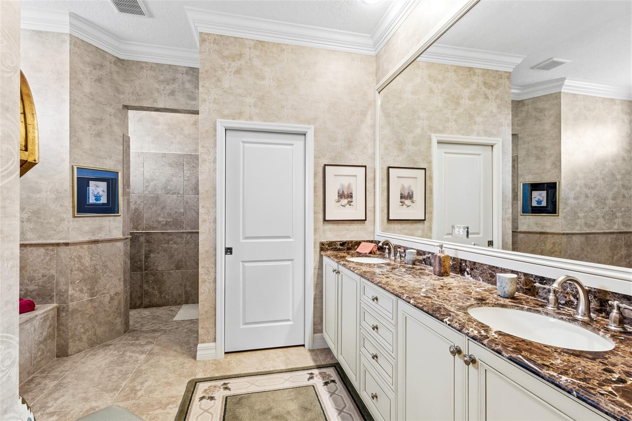
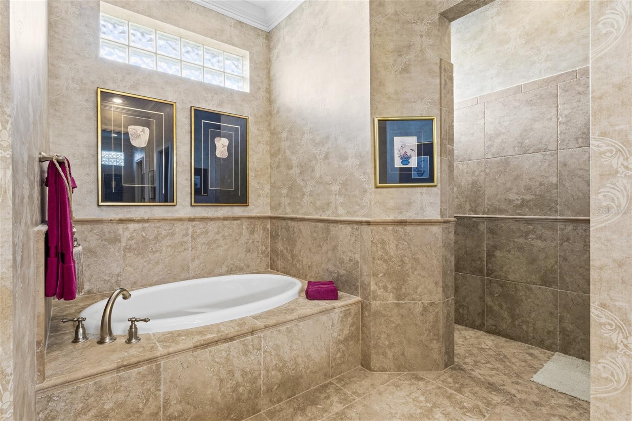
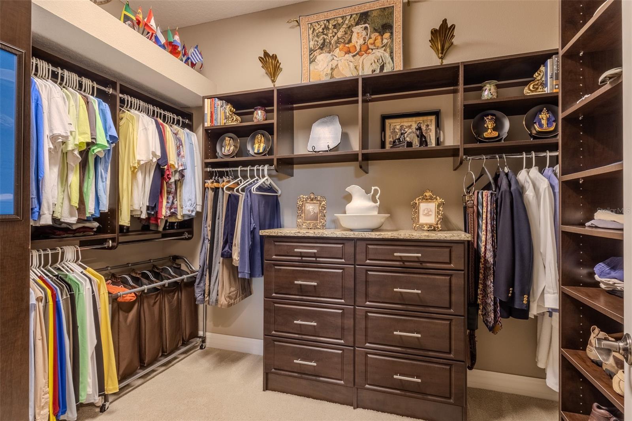
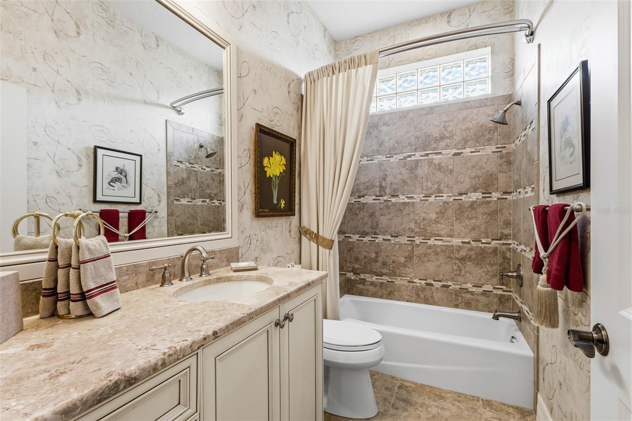
Luxury details continue throughout with marble vanity tops in the guest and primary baths, bay window in the primary suite, custom Closet Maid cabinetry and shelving with granite top in the primary closet, and wood shelving systems in all closets. Peace of mind comes with impact-resistant windows and doors throughout, including the custom leaded glass double front doors, plus whole-house surge protection with a separate pool surge protector.

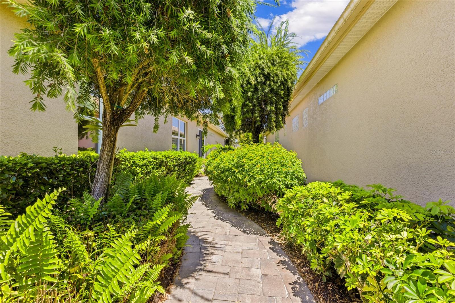
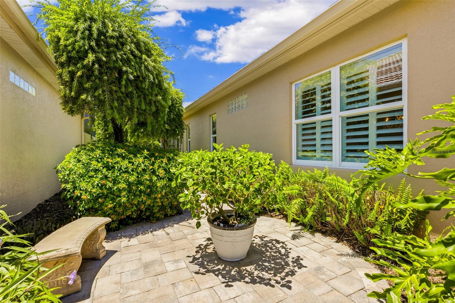
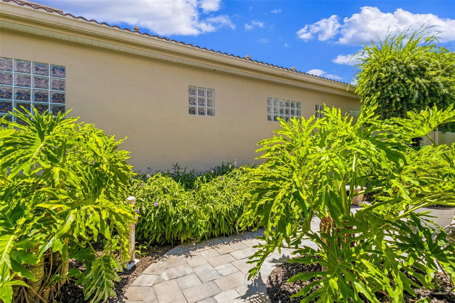
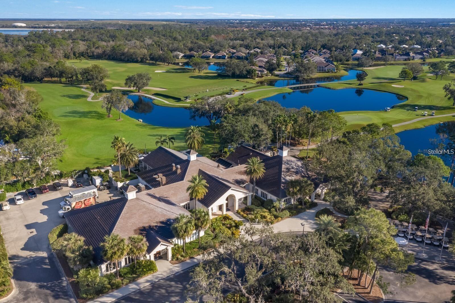
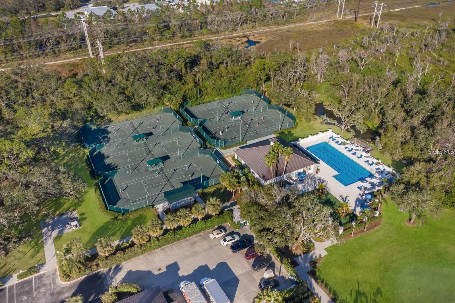
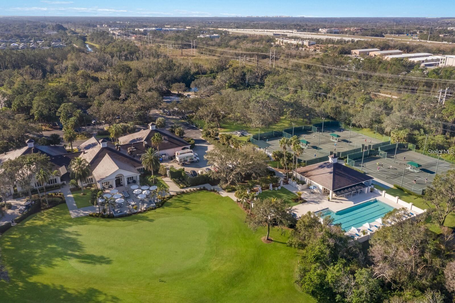
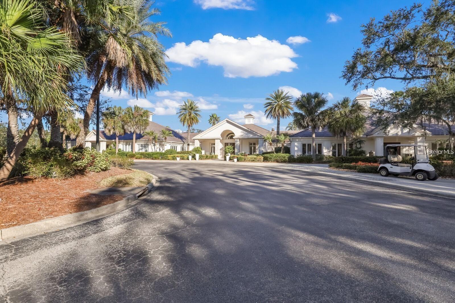
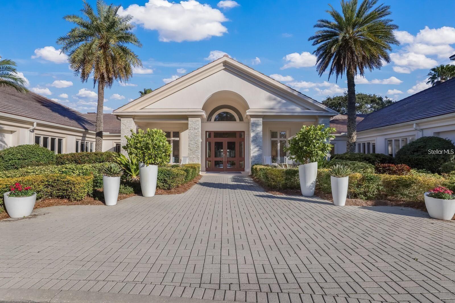
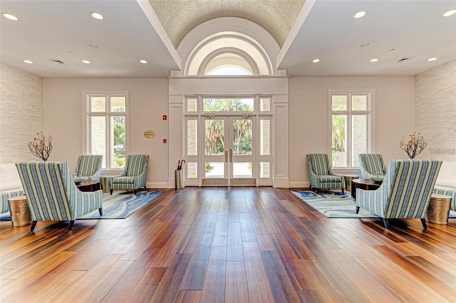
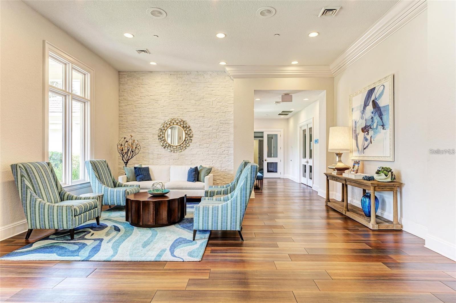
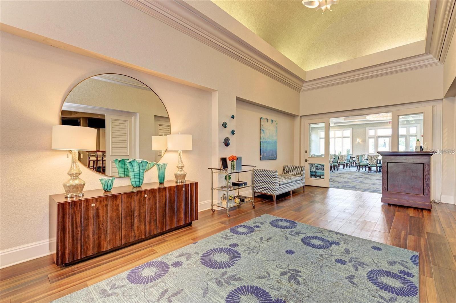
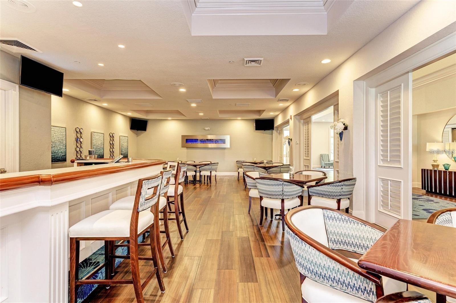
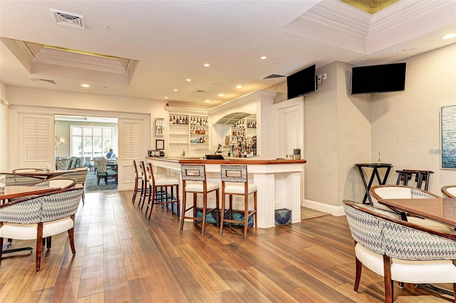
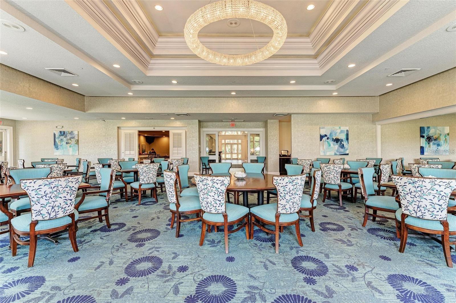
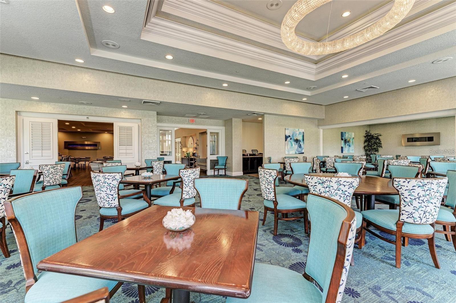
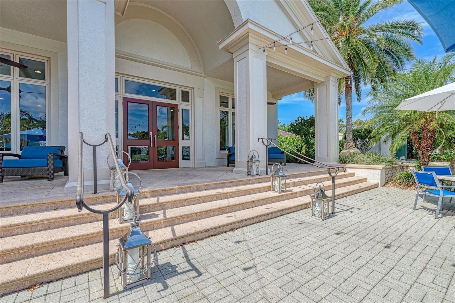
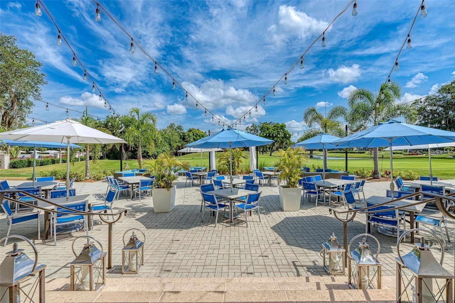
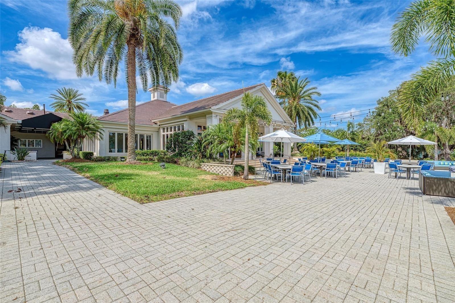
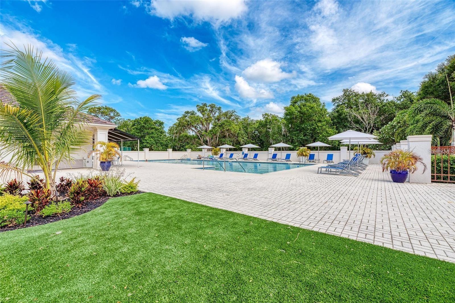
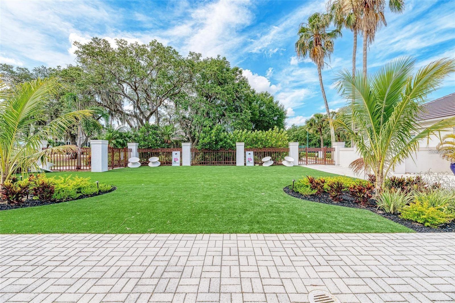
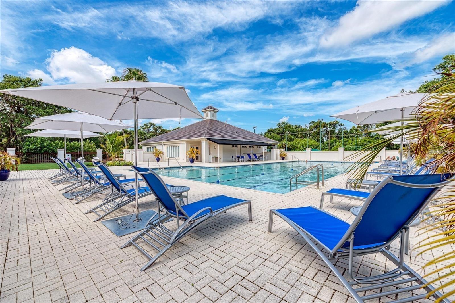
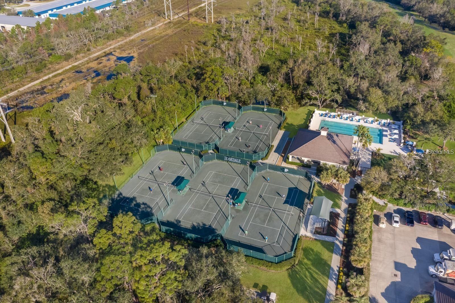
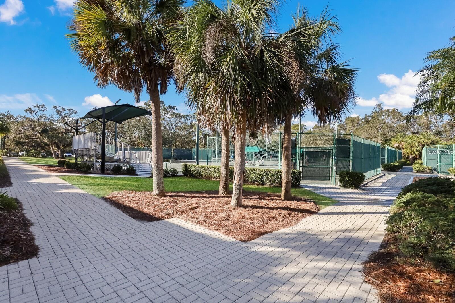
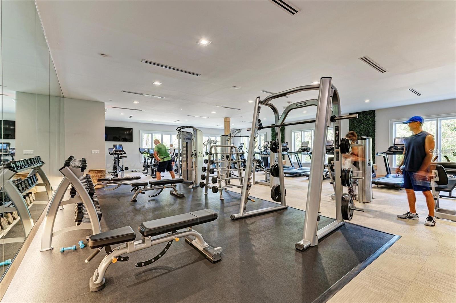
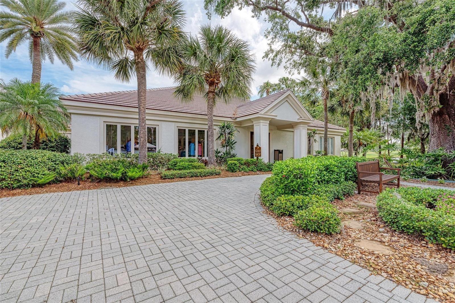
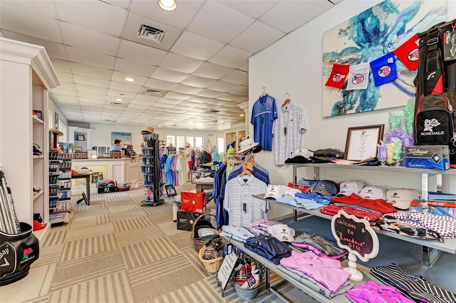
Outside, the meticulously landscaped grounds complement the freshly painted exterior (October 2025 premium paint) and oversized 2½-car garage complete with golf cart door, dedicated golf cart parking, and additional storage cabinetry. With over $169,000 in builder upgrades, this exceptional home combines award-winning design, quality craftsmanship, and the Florida lifestyle at its finest. This remarkable residence presents a rare opportunity to experience luxury, privacy, and premier country club living at its finest.Whether you're seeking an active or a more relaxed environment, Rosedale has something for everyone! With the social membership to the Rosedale Golf & Country Club, you can enjoy the amenities of tennis, bocce courts, 22,000 square foot clubhouse with a heated junior-size Olympic swimming pool, fitness center and daily workout classes and access to personal trainers, not to mention a full monthly calendar of signature fun events! The Clubhouse features a full-service restaurant that hosts numerous social events and activities throughout the year. For the avid golfer, Rosedale Golf and Country Club offers various levels of golf membership. A meticulously maintained community conveniently located just east of I-75 off SR-70 conveniently located to restaurants, shopping, theater, UTC mall, sporting events, hospitals, Sarasota/Bradenton Airport, great schools, and some of the best beaches in the Country! No CDD fees here! Schedule your private tour today!

5010 TOBERMORY WAY

Message successfully sent.

What would you like to know?

What is 3 + 4 ?

I agree to receive email communication and understand I can unsubscribe at any time.

I agree to be contacted by The Graf Group of Coldwell Banker via call, email, and text for real estate services. To opt out, you can reply 'stop' at any time or reply 'help' for assistance. You can also click the unsubscribe link in the emails. Message and data rates may apply. Message frequency may vary. Privacy Policy

Related Properties

New on site 1 day ago
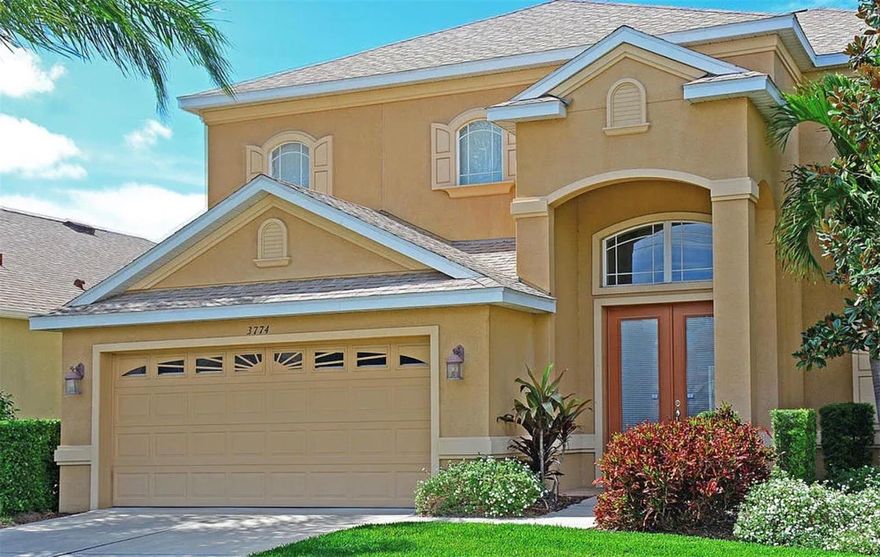
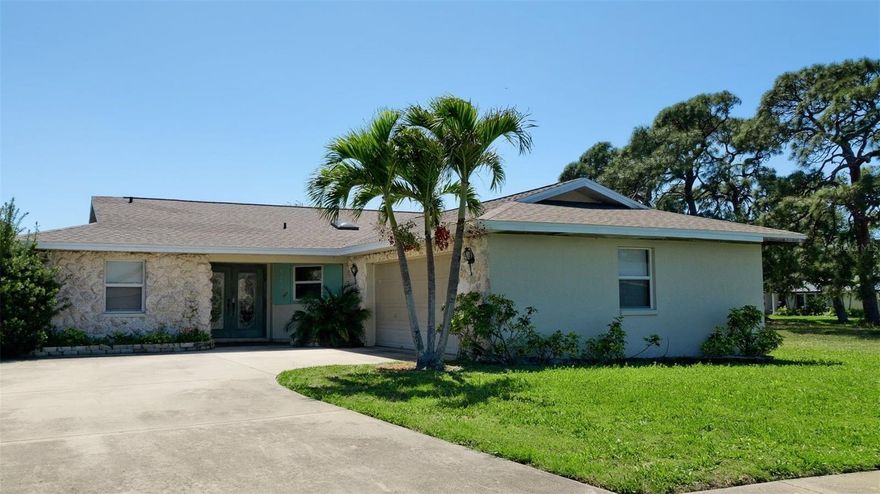
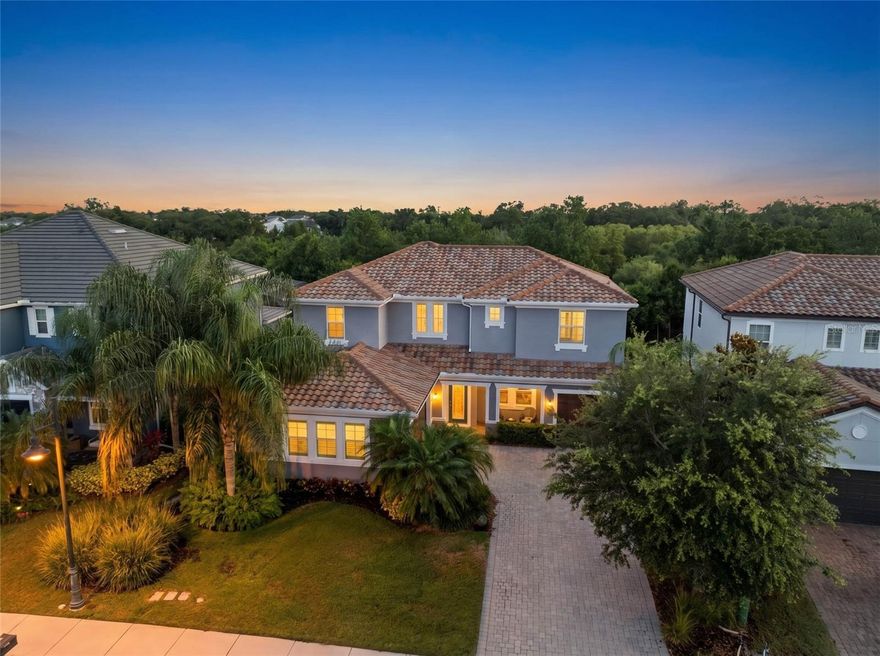
Welcome to 3774 Rainforest Ct., located in the highly desirable community of Palma Sola Trace — one of West Bradenton’s most sought-after coastal neighborhoods known for its unbeatable location, resort-style amenities, and close proximity to everything that makes Florida living so special. Ideally located just minutes from Anna Maria Island, Palma Sola Trace offers convenient access to some of the area’s best restaurants, shopping, parks, and outdoor attractions. Enjoy nearby Robinson Preserve, Neal Preserve, and the Palma Sola Causeway, where kayaking, paddleboarding, boating, fishing, and beautiful Gulf Coast sunsets are part of the everyday lifestyle. The location also provides easy access to IMG Academy, downtown Bradenton Riverwalk, and Sarasota’s renowned dining, arts, and entertainment scene. Residents enjoy a low-maintenance lifestyle with beautifully maintained grounds, a resort-style community pool, clubhouse, fitness center, and playground.
Pool homes in Palma Sola Trace rarely become available, making this spacious five-bedroom residence a unique opportunity within the community. Situated on an oversized lot of nearly a quarter acre, this well-maintained two-story home offers over 3,000 square feet of comfortable living space with an open and functional layout ideal for both full-time living and entertaining. The main living areas feature tile and carpet flooring and abundant natural light, while the kitchen offers granite countertops, stainless steel appliances, ample cabinetry, and both casual and formal dining spaces. The first-floor primary suite provides privacy and generous space with dual walk-in closets, dual vanities, soaking tub, and separate shower. An additional downstairs bedroom offers flexibility for guests, office space, or multi-generational living. Upstairs, additional bedrooms provide comfortable accommodations for family and visitors alike. Sliding glass doors lead to the screened outdoor living area with a private heated pool — the perfect setting to enjoy Florida’s year-round sunshine. While some cosmetic updates could further enhance the home and allow a new owner to add their own style and vision, the property has been well cared for and presents exceptional value in one of the area’s most desirable locations. Located in a no-flood zone where flood insurance is not currently required, this property combines space, location, lifestyle, and long-term potential — all just minutes from the Gulf Coast’s most loved destinations.
#A4693598

BRADENTON

3774 RAINFOREST COURT

4 Beds

3 Baths

3,057 Sq.Ft.

$695,000

MLS#: A4693598

New on site 2 days ago
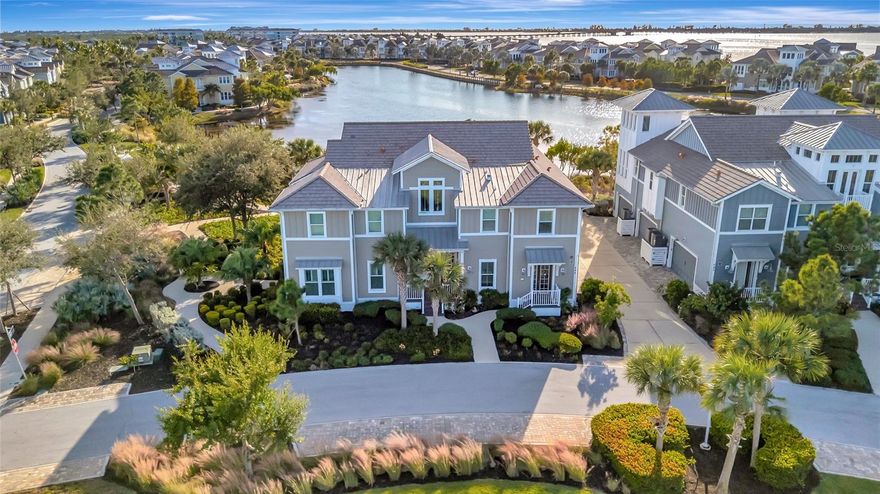
SUNSET ESTATES PARADISE! Welcome to this stunning 3-bedroom, 2-bathroom lakeview residence nestled within Sunset Estates, a highly desired and charming Northwest Bradenton community where coastal convenience meets serene lakeside living. No rental restrictions! From the moment you arrive, the pride of ownership is evident in this meticulously maintained property, which currently thrives as both a peaceful second home and a highly successful, income-generating VRBO vacation rental. Brand new shingle roof. Never flooded. Dwelling outside of flood zone.

INTERIOR FEATURES: Step inside to discover an inviting, sun-drenched interior defined by a spacious living room boasting dramatic vaulted ceilings and bright skylights that flood the space with natural Florida sunshine. Designed with functionality in mind, the home features a desirable split-bedroom floor plan that ensures ultimate privacy for everyone. The generous master suite serves as a private retreat, complete with its own dedicated en-suite bathroom.

KITCHEN AND LIVING: The open-concept kitchen is a chef's delight, fully equipped with modern stainless steel appliances, ample cabinetry, and a convenient breakfast bar that is perfect for casual morning coffee or entertaining guests. One of the absolute highlights of this home is the versatile Florida room, which offers a seamless indoor-outdoor feel and provides a scenic, tranquil vantage point overlooking your private pool and the peaceful neighborhood pond.

OUTDOOR OASIS: Step out back into your own personal tropical oasis. The backyard is beautifully landscaped, offering a serene environment for relaxing, family gatherings, or just lounging by the water.

UNBEATABLE LOCATION: This property delivers an unparalleled lifestyle for outdoor enthusiasts and beach lovers alike. You are situated just minutes away from the world-renowned, powdery white sands of Anna Maria Island. For those who love nature and adventure, you can spend your days biking, hiking, and kayaking through the breathtaking trails of the nearby Robinson Preserve and the historic DeSoto National Memorial Park. Boaters will also appreciate the unparalleled convenience of having several public boat ramps just a short drive away, offering easy access to the shimmering waters of the Gulf and the Manatee River.

INVESTMENT OR PRIMARY HOME: Whether you are searching for the perfect primary residence, a seasonal getaway, or a turnkey investment property with a proven track record, this home offers a rare opportunity to own a piece of paradise in Northwest Bradenton's most sought-after neighborhood. Schedule your showing today and start living the ultimate Florida lifestyle! *** Brandnew shingle roof * outside of floodplain and comes furnished ***
#A4694746

BRADENTON

8403 13TH AVENUE NW

3 Beds

2 Baths

1,946 Sq.Ft.

$659,900

MLS#: A4694746

New on site 3 days ago
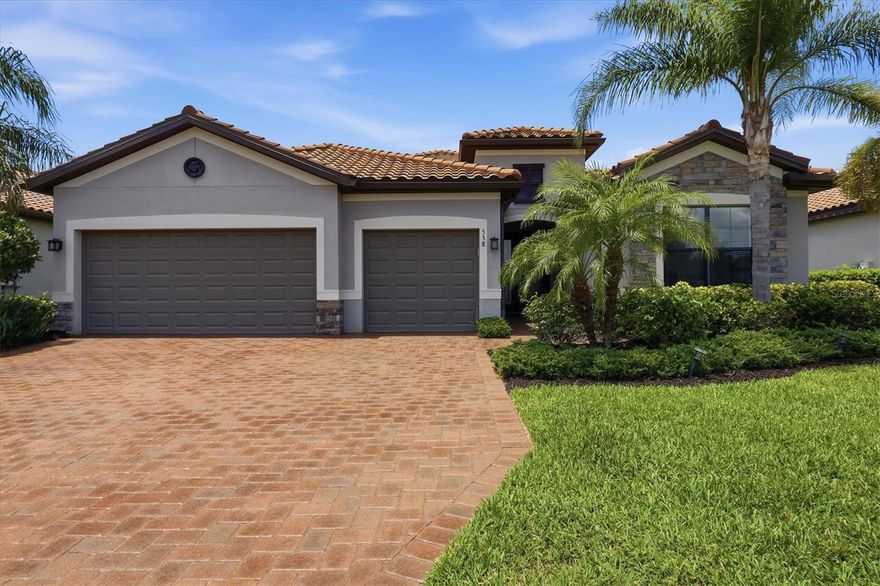
Experience elevated Florida living in this stunning lakefront SUMMERVILLE II, one of Lennar’s most sought-after floorplans, located in the gated, maintenance-free community of Copperleaf. Built in 2018, this impeccably maintained 3-bedroom, 3-bath home with a private office/den and coveted 3-car garage offers 2,455 sq ft of thoughtfully designed living space on a premium waterfront lot with room to add a custom pool. NO CDD fees and NOT located in a flood zone. Beautiful stone accents, a paver driveway, and decorative double glass entry doors create a grand first impression. Inside, soaring 10-foot ceilings, 8-foot doors, tray ceilings, and abundant natural light enhance the open-concept design. The spacious great room features custom ceiling details with LED lighting and a sleek modern fireplace, flowing seamlessly into the gourmet kitchen with an oversized 11-foot island perfect for entertaining. The luxurious owner’s suite offers tray ceilings, designer wood accents, a sitting area, and spa-inspired bath with dual vanities, soaking tub, walk-in shower, and dual walk-in closets. A split-bedroom layout provides privacy for guests, including one en-suite bedroom, while the double-door office is ideal for working remotely. Open the oversized sliding glass doors to the covered screened lanai and enjoy breathtaking lake views, peaceful mornings, and unforgettable sunsets. HOA amenities include a heated community pool, lawn maintenance, cable, internet, and reclaimed irrigation. Ideally located near Lakewood Ranch, UTC, championship golf, dining, shopping, entertainment, Sarasota Airport, and Gulf Coast beaches, this home offers the very best of the Florida lifestyle.
#A4694720

BRADENTON

538 FIRE BUSH COURT

3 Beds

3 Baths

2,455 Sq.Ft.

$689,000

MLS#: A4694720

New on site 3 days ago
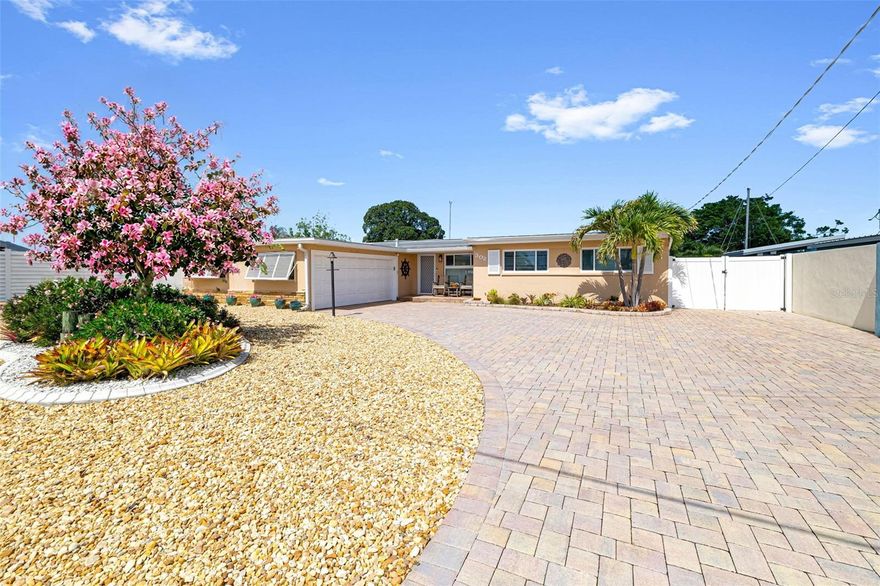
The best kept secret in Bradenton! A house on an island surrounded by a deep, saltwater canal that leads out into Sarasota Bay and beyond. Picture jumping into your boat cradled by a 10,000 lb. lift - with a cover - and heading out to restaurants or sandbars or fishing. When you get home, jump into your solar heated pool and relax. On a rainy day, you can tinker in your workshop and get your creative juices flowing. This home is on a cul de sac making it an extra-large lot with plenty of waterfront and an over 180-degree view. There is room for a second boat, kayak or jet ski lift. Consider the things that most wouldn’t notice, hurricane windows throughout the house, new and updated electrical panels, a refinished seawall cap and extra storage inside and in the garage. This is a home that makes you feel as though you are always on vacation! Showings by appointment only.
#TB8511799

BRADENTON

302 BRYN MAWR ISLAND

3 Beds

2 Baths

1,558 Sq.Ft.

$925,000

MLS#: TB8511799

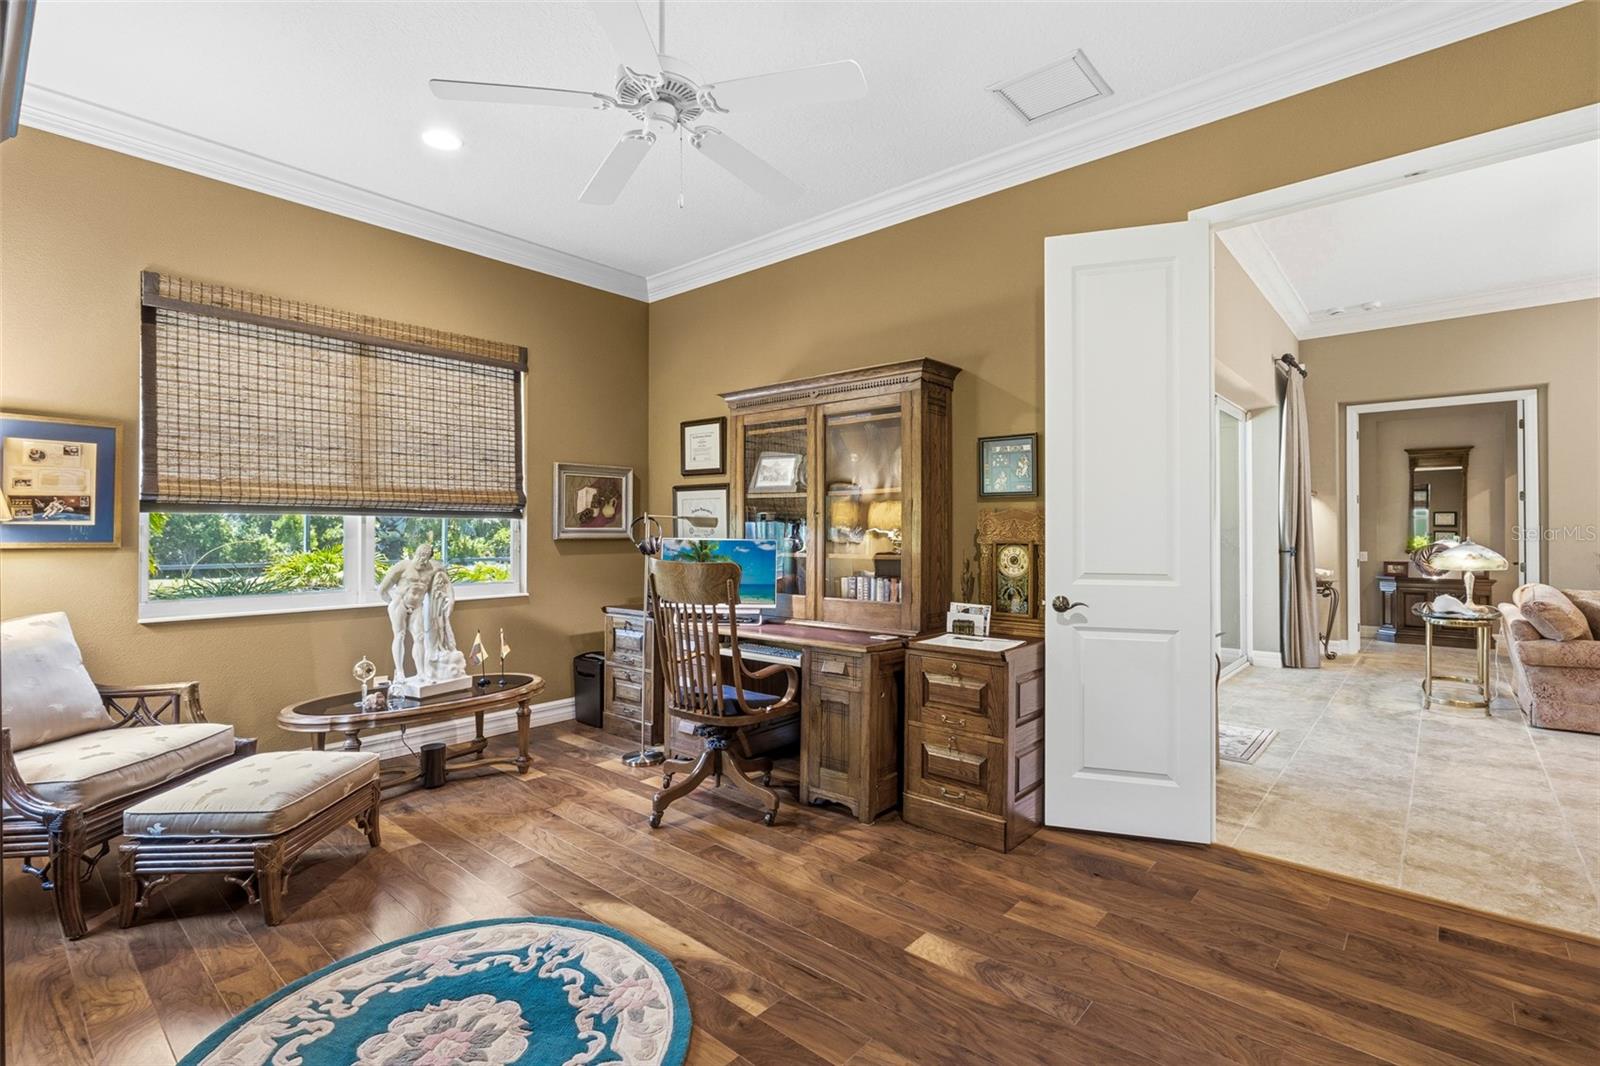
Recently purchased and thoughtfully improved by the current owners, this half-acre home reflects a significant investment in both visible design upgrades and practical system improvements completed within the past six months. This is not a flip property. The owners purchased the home with the intention of relocating their family here, but due to unexpected circumstances, they are returning home and offering the next buyer the benefit of extensive recent improvements.

The gourmet kitchen features a new high-flow custom-made commercial range hood, new upper cabinets, new electric cooktop, Frigidaire wall-mounted oven/microwave combination, built-in desk area, glass-inlay display cabinets, new tile backsplash, under-cabinet lighting, upgraded pendant lighting, newly upgraded crystal chandelier, walk-in pantry, and quartz countertops.

Interior upgrades include all-new interior doors, all-new interior paint, newly added recessed LED lighting, newly upgraded high-flow ceiling fans, recently upgraded elevated designer-style pendant lights and chandeliers throughout the home, brand new high-end Berber carpet in all secondary bedrooms with new thick carpet pads, laminate flooring in the main living areas and primary bedroom, tray ceilings, and double glass front doors. The living room also features an accent wall with custom cabinetry, shelving with linear underlighting, an electric fireplace, and a stone backdrop.

Exterior upgrades include a new 7-inch high-flow rain gutter system, all new exterior paint, all new exterior lighting, new irrigation system, landscape lighting in the front and back, new electric boxes in the front and back, a resurfaced and sealed pool deck, new pool pump, pavered driveway and entry, pavered lanai with extensive covered outdoor living space, outdoor kitchen, heated pool and spa, lounging deck space, and an extensive fenced-in backyard.
#A4690825

BRADENTON

507 167TH BOULEVARD E

4 Beds

4 Baths

3,135 Sq.Ft.

$925,000

MLS#: A4690825

New on site 4 days ago
Welcome to the Florida lifestyle you've been waiting for. Built in 2023, this beautifully upgraded Marsala model in the sought-after gated community of Lorraine Lakes at Lakewood Ranch offers 3 bedrooms, 3 bathrooms, a private den with French doors, and the perfect blend of comfort, style, and resort-inspired living.

Inside, you'll find an open-concept design with tile flooring throughout the main living areas, plantation shutters, a custom electronic sunshade on the lanai slider, designer light fixtures, upgraded ceiling fans, quartz countertops, stainless steel appliances, under-cabinet lighting, natural gas cooking, and a built-in wine cooler ready for entertaining. The spacious owner's suite features custom-built closet shelving and a relaxing retreat at the end of the day.

Step outside to your private backyard oasis featuring a custom heated saltwater pool with sun shelf, bubbler, lighting package, large covered lanai, and lush tropical landscaping enhanced with mature Areca palms for added privacy. Western rear exposure creates the perfect setting for enjoying Florida's spectacular sunsets.

Additional upgrades include epoxy garage flooring, ceiling-mounted storage, an upgraded electrical panel, natural gas generator hookup, phantom screen entry door, hurricane shutters, and more.
Enjoy maintenance-friendly living with lawn care, irrigation, cable, internet, gated security, and access to Lorraine Lakes' exceptional amenity center featuring resort-style pools, fitness center, tennis, pickleball, indoor basketball, restaurant, bar, social events, and more. Conveniently located near Waterside Place, UTC shopping and dining, top-rated schools, and some of Florida's most beautiful Gulf Coast beaches.

Every day feels a little more like a vacation here.
#A4693928

BRADENTON

5238 CORAL REEF WAY

3 Beds

3 Baths

2,202 Sq.Ft.

$679,900

MLS#: A4693928

New on site 4 days ago
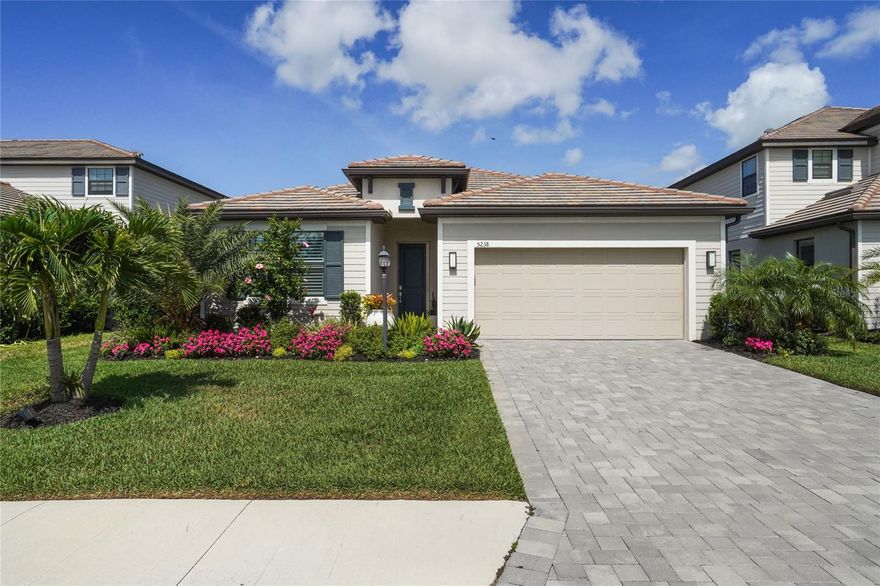
Located in the highly desirable community of Lakewood Ranch, this beautifully appointed Neal Burgundy floor plan blends timeless elegance with effortless Florida living. Showcasing a stunning Country French stone elevation, welcoming courtyard with fountain, and tranquil private lake views, this 3-bedroom, 2-bath residence offers 2,224 square feet of thoughtfully designed living space with an in-ground heated spa and exceptional upgrades throughout.
Step through double glass French front doors into an elegant foyer featuring square columns with applied molding, coffered ceiling with crown molding, and rich architectural detailing that continues throughout the home. Ceramic tile flooring flows through the main living areas, while elegant hardwood flooring enhances the den and owner’s retreat. The spacious den, accessed through double doors, provides the perfect flex space for a home office or media room.
Designed for both everyday living and entertaining, the gourmet kitchen is a chef’s dream featuring KitchenAid stainless steel appliances including a dual-fuel gas cooktop with double electric ovens, built-in microwave, refrigerator, and under-counter wine cooler. Gorgeous new quartz countertops, designer glass tile backsplash, staggered cabinetry, under-cabinet LED lighting, recessed lighting, vaulted ceiling, and glass block accents create a bright and sophisticated culinary space.
The inviting living room showcases a masterfully crafted custom built-in with shelving and designer speaker-style cabinetry, while crown molding, decorator niches, and refined finishes add warmth and character throughout. Both guest bedrooms, privatized by pocket door, feature luxury vinyl flooring and custom closets.
The serene owner’s retreat offers a bay-style sitting area, private lanai access, and coffered ceiling with crown molding. The spa-inspired primary bath features designer tile, jetted soaking tub, spacious walk-in shower, dual vanities with quartz countertops and undermount sinks, porcelain tile flooring, linen closet, and extensive storage.
Outdoor living is equally impressive with a peaceful lakefront setting, heated spa, electric awning for sunset enjoyment, and inviting lanai designed for year-round relaxation. Additional highlights include plantation shutters, central vacuum with kitchen sweep, exquisite lighting and fans, new epoxy garage flooring, laundry room with sink and new washer and dryer with portable counter, mounted den TV, and a new A/C installed in November 2023.
This exceptional home combines luxury, comfort, and timeless style in one of Lakewood Ranch’s most sought-after settings.
#A4694294

BRADENTON

7928 SUNTREE GLEN

3 Beds

2 Baths

2,224 Sq.Ft.

$695,000

MLS#: A4694294

Perfectly positioned on a quiet cul-de-sac within the gated community of Arbor Grande in Lakewood Ranch, this custom-built CalAtlantic residence features Hurricane impact windows, a whole house generator, Flood Zone X location, new Bosch appliances, and meticulously maintained interiors. These upgrades immediately set this residence apart from the rest while offering the security, quality, and comfort buyers value most. Situated on an oversized preserve homesite near Bob Gardner Park and top-rated schools, this beautifully refreshed home offers exceptional privacy, thoughtful upgrades, and a move-in ready lifestyle in one of the area’s most sought-after communities. Custom built in 2017 and thoughtfully and extensively updated in 2025, this expansive home spans over 3,500 square feet with 4 bedrooms, 4 full bathrooms, a private office, and a spacious 3 car side-entry garage. A dramatic two-story foyer with soaring 20-foot ceilings creates an impressive arrival, while expansive open living spaces filled with natural light are designed for both elevated entertaining and comfortable everyday living. At the heart of the home, the chef’s kitchen is beautifully appointed with new Bosch appliances including a gas cooktop and French door refrigerator, an oversized quartz island, Timberlake cabinetry, and a generous walk-in pantry designed for both function and gathering. Recent upgrades throughout the home include Sherwin Williams Emerald interior paint, luxury carpeting, Kohler light fixtures, updated plumbing fixtures, new bathroom quartz countertops, Toto toilets, Minka Aire ceiling fans, an ADT security system, and a Culligan water filtration system, all contributing to the home’s elevated yet comfortable feel. Designed to embrace indoor-outdoor Florida living, the home features two covered and screened lanais, one on each level, overlooking a tranquil preserve backdrop that offers exceptional privacy. The expansive backyard provides ample space to create a custom outdoor oasis while still enjoying the peaceful natural setting. Residents of Arbor Grande enjoy resort-style amenities including a junior Olympic saltwater beach-entry pool, a 10,000-square-foot clubhouse, fitness center, bocce courts, and private gated access to the scenic trails and green space of Bob Gardner Park. Lawn care and irrigation are included through the HOA, creating a low-maintenance lifestyle just minutes from top-rated schools, championship golf, University Town Center, downtown Sarasota, and the Gulf Coast beaches of Siesta Key, Lido Key, and Anna Maria Island.
#A4694312

BRADENTON

12022 MEDLEY TERRACE

4 Beds

4 Baths

3,571 Sq.Ft.

$825,000

MLS#: A4694312

Experience elevated coastal living in the highly sought-after gated community of Harbour Isle on Anna Maria Sound. This beautifully maintained coach home offers sweeping southwest-facing lagoon and preserve views, creating the perfect backdrop for stunning sunsets and peaceful waterfront living. Featuring 3 bedrooms, 3 full bathrooms, including two private en-suites, plus a private in-home elevator, this residence combines the spacious feel of a single-family home with the ease of maintenance-free living. Designed for both comfort and entertaining, the open-concept layout showcases vaulted ceilings, plantation shutters, a bright Florida room, and a gourmet kitchen complete with an oversized island, upgraded cabinetry, stone countertops, stainless steel appliances, reverse osmosis system, and generous dining space. Additional highlights include a 2023 HVAC system and Honeywell smart thermostat for modern efficiency and peace of mind. Residents of Harbour Isle enjoy exceptional resort-style amenities, including a private Beach Club with waterfront dining, Sky Bar, and pool overlooking Anna Maria Sound, along with a fitness center, sauna, walking and biking trails, kayak launch, fire pits, 3 additional community gathering areas and pools with grilling areas. Ideally located near Anna Maria Island beaches, Neal Preserve, Robinson Preserve, and IMG Academy, this property also offers convenient access to nearby marinas, waterfront dining, and everything the Florida Gulf Coast lifestyle has to offer.
#A4693981

BRADENTON

246 SAPPHIRE LAKE DRIVE 201

3 Beds

3 Baths

1,994 Sq.Ft.

$794,000

MLS#: A4693981

 - property

Send a message

Message successfully sent.

Your message

What is 3 + 4 ?

Reason for contacting?

I agree to receive email communication and understand I can unsubscribe at any time.

I agree to be contacted by The Graf Group of Coldwell Banker via call, email, and text for real estate services. To opt out, you can reply 'stop' at any time or reply 'help' for assistance. You can also click the unsubscribe link in the emails. Message and data rates may apply. Message frequency may vary. Privacy Policy

Sign Out

Virtual Assistant

Would you like to take the next step with this property? We can help you schedule a showing or virtual tour, or send you more details.

Yes, I would like more information.

Thank You for Your Reply, One of Our Agents will contact you as soon as possible

No, maybe later.

Thank you, you can always contact me via email, phone number or through the contact form.

Realhub AI

Lucy - Your AI-Powered Realtor
Update Your Temporary Password

Personalize your search

Enter your email and we'll notify you immediately when new listings match what you're looking for.

or enter email address

Already have an account ? Login here

Continue your home search

I agree to receive communications and understand I can unsubscribe at any time.

I agree to be contacted by The Graf Group of Coldwell Banker via call, email, and text for real estate services. To opt out, you can reply 'stop' at any time or reply 'help' for assistance. You can also click the unsubscribe link in the emails. Message and data rates may apply. Message frequency may vary. Privacy Policy

Already have an account ? Login here

We use cookies

We use cookies primarily for analytics to enhance your experience. By accepting, you agree to our use of these cookies. You can manage your preferences or learn more about our cookies policy.