Features & Amenities

Interior

  • Other Interior Features

    Crown Molding, Eat-in Kitchen, Sauna, Walk-In Closet(s)

  • Total Bedrooms

    6

  • Bathrooms

    5

  • 1/2 Bathrooms

    1

  • Cooling YN

    YES

  • Cooling

    Central Air, Zoned

  • Fireplace YN

    YES

  • Heating YN

    YES

  • Heating

    Central

  • Pet friendly

    Breed Restrictions, Yes

Exterior

  • Garage

    Yes

  • Garage spaces

    3

  • Construction Materials

    Block, Cement Siding

  • Parking

    Alley Access, Garage Faces Rear, Attached

  • Patio and Porch Features

    Covered, Front Porch

  • Pool

    Yes

  • Pool Features

    In Ground, Solar Heat, Private

  • Waterfront YN

    NO

  • View

    Golf Course

Area & Lot

  • Lot Features

    Paved

  • Lot Size(acres)

    0.24

  • Lot Size(square feet)

    10,593

  • Property Type

    Residential

  • Property Sub Type

    Single Family Residence

  • Architectural Style

    Custom

Price

  • Sales Price

    $2,500,000

  • Tax Amount

    $17,278.85

  • Sq. Footage

    5,865

  • Price/SqFt

    $426

HOA

  • Association

    YES

  • Association Fee

    $445.59

  • Association Fee Frequency

    Quarterly

  • Association Fee Includes

    N/A

  • Total Monthly Fees

    $148.53

School District

  • Elementary School

    Celebration K-8

  • Middle School

    Celebration K-8

  • High School

    Celebration High

Property Features

  • Stories

    2

  • New Construction

    NO

  • Association Amenities

    Basketball Court, Fitness Center, Playground, Pool, Tennis Court(s)

  • Foundation Details

    Slab

  • Ownership

    Fee Simple

  • Senior Community YN

    NO

  • Sewer

    Public Sewer

  • Tax Lot

    3030

  • Water Source

    Public

Schedule a Showing

Showing scheduled successfully.

<
>
IN PERSON
VIA CHAT

What is 3 + 4 ?


Change time

Mortgage calculator

Estimate your monthly mortgage payment, including the principal and interest, property taxes, and HOA. Adjust the values to generate a more accurate rate.

Your payment

Principal and Interest:

$

Property taxes:

$

HOA fees:

$

Total loan payment:

$

Total interest amount:

$

Location

County

Osceola

Elementary School

Celebration K-8

Middle School

Celebration K-8

High School

Celebration High

Listing Courtesy of Jennifer Schreiber , IMAGINATION REALTY, INC

RealHub Information is provided exclusively for consumers' personal, non-commercial use, and it may not be used for any purpose other than to identify prospective properties consumers may be interested in purchasing. All information deemed reliable but not guaranteed and should be independently verified. All properties are subject to prior sale, change or withdrawal. RealHub website owner shall not be responsible for any typographical errors, misinformation, misprints and shall be held totally harmless.

Agent Michael Graf

Business Coach | Executive Sales Associate | Realtor®

Michael Graf

Call Michael today to schedule a private showing.


* Listings on this website come from the FMLS IDX Compilation and may be held by brokerage firms other than the owner of this website. The listing brokerage is identified in any listing details. Information is deemed reliable but is not guaranteed. If you believe any FMLS listing contains material that infringes your copyrighted work please click here to review our DMCA policy and learn how to submit a takedown request.© 2024 FMLS.
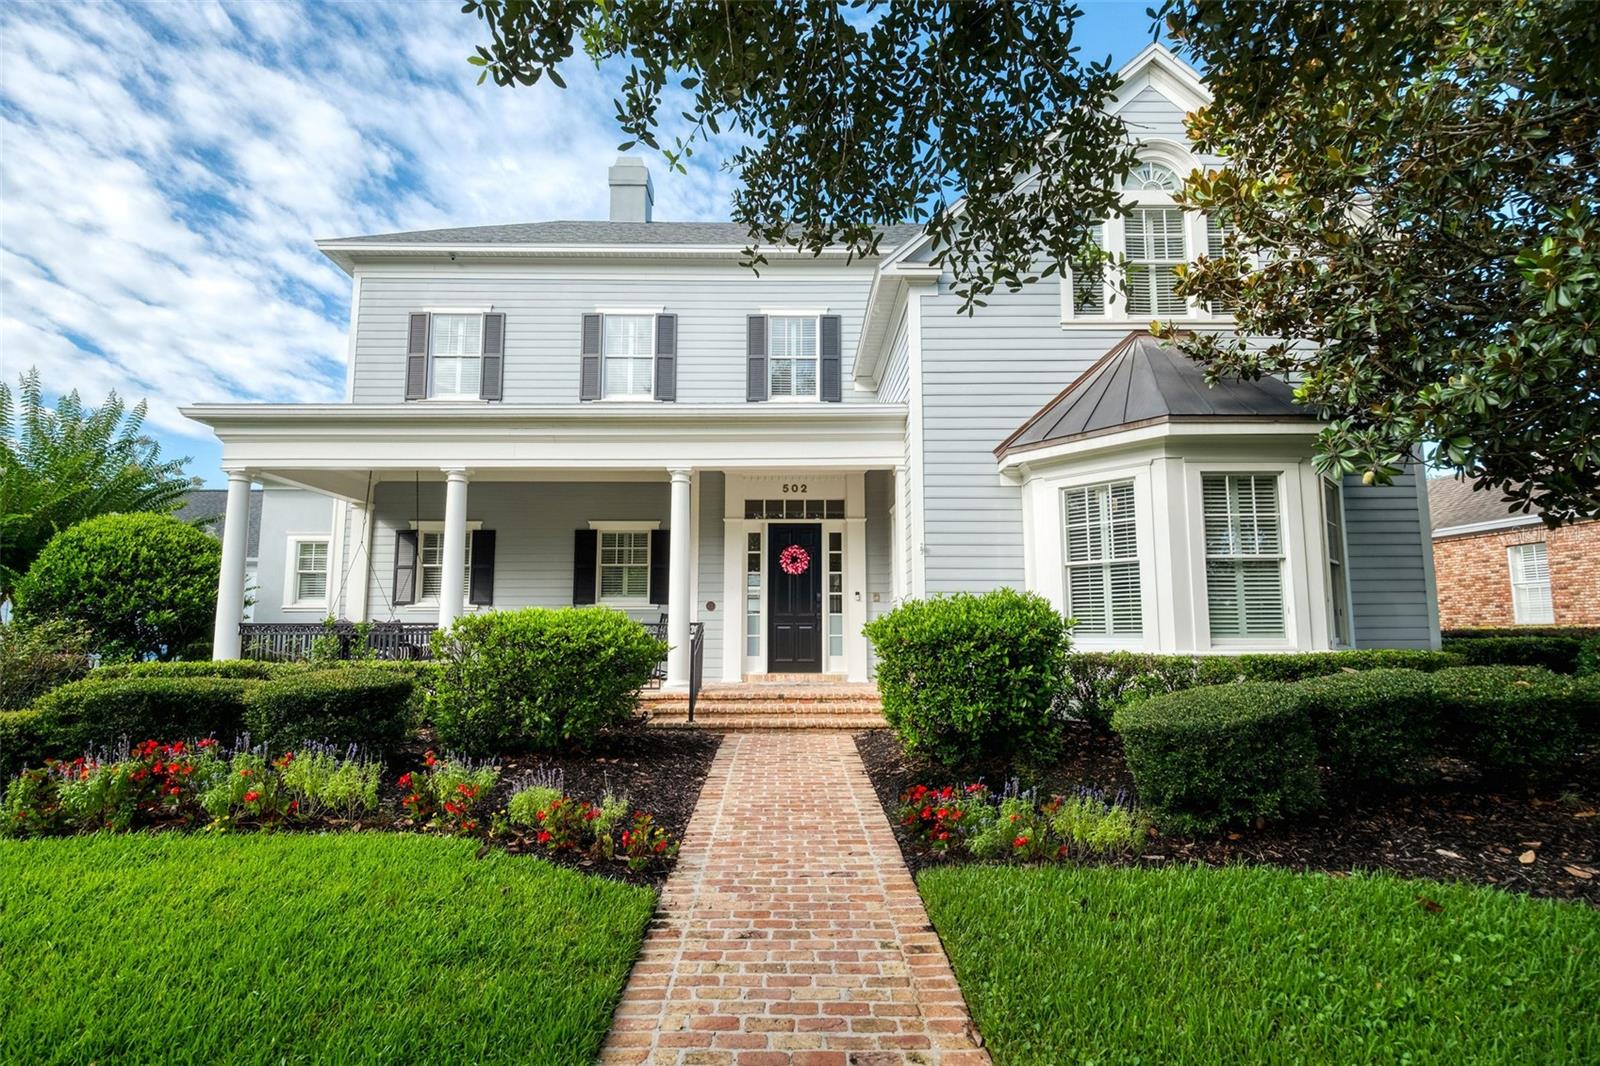
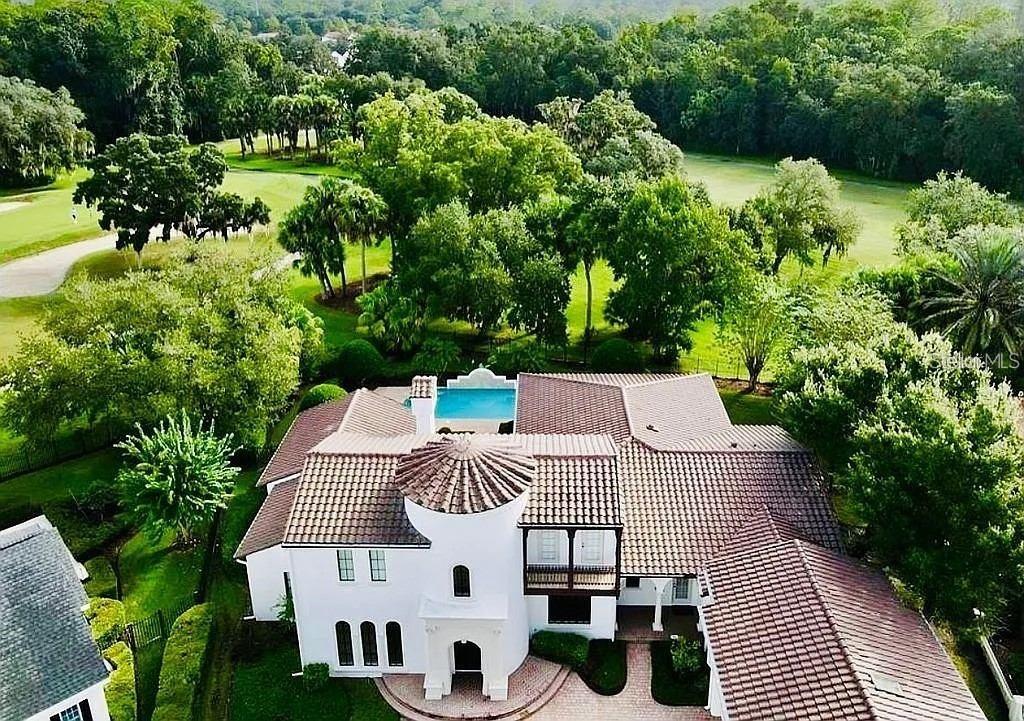
**Luxurious Celebration Estate Across from the 18th Hole**

Experience the pinnacle of refined living in this completely reimagined estate home, perfectly situated on Celebration’s coveted Golfpark Drive. Encompassing nearly 6,000 square feet of stunning design, this residence blends elegance with modern comfort in every detail. The first-floor primary suite is a serene sanctuary, featuring dual custom closets and a lavish spa-inspired bath with a Japanese heated toilet, spacious shower with seating, and exquisite finishes. A private office, two living rooms with wood-burning fireplaces and fitness room with custom sauna provide thoughtfully designed spaces for both productivity and leisure.

At the heart of the home, the gourmet kitchen is a showpiece—anchored by striking quartzite surfaces, a dazzling LED-lit island and backsplash, and top-of-the-line Miele appliances including induction cooking. The mirrored Sub-Zero refrigerator and freezer, dual Sub-Zero drawers, and dual pantries—one butler’s, one traditional—ensure both beauty and practicality for every culinary need.

Step through to your own private outdoor oasis, where a heated pool and spa are framed by a covered living area ideal for evening gatherings or movie nights under the stars. The home’s integrated surround sound envelops every space in luxury ambiance, enhancing both indoor and outdoor living.

Upstairs, a generous studio apartment with full kitchen and bath provides flexibility for guests or extended family, complemented by a grand theater room with additional Sub-Zero drawers and three spacious bedrooms, including a private suite and Jack-and-Jill layout. Every corner of this remarkable residence has been curated for those who appreciate fine craftsmanship and effortless sophistication.

This is more than a home—it’s a lifestyle of distinction, steps from Celebration Golf Club and the vibrant downtown district’s charming restaurants and boutiques.

502 GOLFPARK DRIVE

Message successfully sent.

What would you like to know?

What is 3 + 4 ?

I agree to receive email communication and understand I can unsubscribe at any time.

I agree to be contacted by The Graf Group of Coldwell Banker via call, email, and text for real estate services. To opt out, you can reply 'stop' at any time or reply 'help' for assistance. You can also click the unsubscribe link in the emails. Message and data rates may apply. Message frequency may vary. Privacy Policy

Related Properties

You found it! The most elegant estate home on one of the only oversized lots in Celebration, Florida. Updates: 2022 tile roof, 2026 fresh interior paint and 2022 exterior, 2 ACs replaced in the last 4 years, 2023 pool heater, 2023 microwave and built-in oven, 2023 washer and dryer included, and a 2023 security system with Eagle Eye cameras. A builder's privately owned, block-constructed estate home set on one of the most desired oversized lots in the Acadias, with unmatched views of the Celebration Golf Course between the 12th and 13th fairways. The builder positioned the home for privacy - backyard views are all golf, pool and green. A custom wood door welcomes you into a grand foyer with quality and detail throughout: marble floors, a downstairs primary suite with dual walk-in closets, a real wood-burning fireplace, and beams from a barn in Vermont. Additional bedrooms include two large suites downstairs, two bedrooms upstairs, and an oversized in-law suite. The chef's kitchen features professional-grade appliances, a large center island, imported mosaic tile, and stunning stone surfaces. Through the French doors, the private backyard is an oasis with an oversized pool and soothing water features, a huge covered lanai with warm wood ceiling details, large garden and yard areas, and endless views across the golf course to a wilderness area (no rear neighbors). One of the only lots with room for an addition. Schedule your showing today!
#TB8523009

CELEBRATION

234 ACADIA TERRACE

6 Beds

5 Baths

5,320 Sq.Ft.

$2,790,000

MLS#: TB8523009

Price reduced
Tucked away on a secluded conservation lot in the heart of Celebration, this extraordinary David Weekley Treefair model is more than a home. It is a work of imagination, artistry, and luxury woven together beneath the Florida sunshine. Once owned by a Disney Imagineer and   transformed as only a Disney Imagineer could, this solar-powered estate captures the rare magic of sophisticated design infused with creativity, storytelling, and the beauty of the outdoors brought brilliantly inside. From the moment you enter, the home unfolds like a private boutique resort. Exotic wood flooring, custom wood-paneled walls, dramatic textures, and curated designer finishes create an atmosphere that feels both elevated and deeply inviting. Sunlight pours through expansive walls of windows, illuminating the open living spaces while framing breathtaking views of the sparkling pool and serene conservation beyond. The thoughtfully designed floorplan offers five bedrooms and four-and-a-half bathrooms, including a luxurious downstairs owner’s retreat and a private fifth bedroom suite with full bath and separate entrance from the pool patio, ideal for guests, multigenerational living, or an inspiring creative studio. Formal living (currently used as sitting room) and dining rooms blend elegance with warmth, while the private office features floor-to-ceiling custom built-ins and designer workspace details worthy of a corner office in a luxury magazine spread. At the center of the home, the gourmet chef’s kitchen is a true showpiece. Striking quartz countertops, custom stainless-steel appliances, double ovens, dramatic high-contrast cabinetry, walk-in pantry, oversized cooking island, and a stunning waterfall granite feature create a space equally suited for intimate dinners or lively celebrations. Upstairs, imagination takes center stage with a spectacular 1950s-inspired diner room complete with boomerang countertops, authentic diner booth seating, glossy retro wall finishes, and classic checkerboard floors, a playful nod to vintage Americana wrapped in designer sophistication. Just steps away, the private home theater invites unforgettable movie nights and immersive entertainment experiences. Outside, the atmosphere becomes pure vacation fantasy. The resort-style saltwater pool feels pulled from a luxury island retreat, featuring cascading waterfalls, fire features, fiber-optic lighting, waterslide with faux rock detailing, in-water seating, and lush tropical ambiance throughout. The screened lanai was designed for unforgettable evenings, complete with a fully equipped tiki bar, dual refrigerators, gas grill, custom lighting, firepit gathering spaces, and stunning conservation views that create remarkable privacy and tranquility. Living in Celebration means embracing one of Central Florida’s most beloved and picturesque communities, originally developed by The Walt Disney Company. Residents enjoy charming downtown shops and restaurants, community events year-round, miles of walking and biking trails, scenic parks, golf, highly rated schools, and a lifestyle that feels lifted from a storybook while remaining just minutes from Walt Disney World and Orlando’s world-class attractions. Rarely does a home combine visionary design, luxury living, playful imagination, and resort-style outdoor living so effortlessly. This is not simply a residence. It is an experience.
#O6410907

CELEBRATION

908 CROTON ROAD

5 Beds

4 Baths

4,181 Sq.Ft.

$2,299,000

MLS#: O6410907

 - property

Send a message

Message successfully sent.

Your message

What is 3 + 4 ?

Reason for contacting?

I agree to receive email communication and understand I can unsubscribe at any time.

I agree to be contacted by The Graf Group of Coldwell Banker via call, email, and text for real estate services. To opt out, you can reply 'stop' at any time or reply 'help' for assistance. You can also click the unsubscribe link in the emails. Message and data rates may apply. Message frequency may vary. Privacy Policy

Sign Out

Virtual Assistant

Would you like to take the next step with this property? We can help you schedule a showing or virtual tour, or send you more details.

Yes, I would like more information.

Thank You for Your Reply, One of Our Agents will contact you as soon as possible

No, maybe later.

Thank you, you can always contact me via email, phone number or through the contact form.

Realhub AI

Lucy - Your AI-Powered Realtor

Update Your Temporary Password

Personalize your search

Enter your email and we'll notify you immediately when new listings match what you're looking for.

or enter email address

Already have an account ? Login here

Continue your home search

I agree to receive communications and understand I can unsubscribe at any time.

I agree to be contacted by The Graf Group of Coldwell Banker via call, email, and text for real estate services. To opt out, you can reply 'stop' at any time or reply 'help' for assistance. You can also click the unsubscribe link in the emails. Message and data rates may apply. Message frequency may vary. Privacy Policy

Already have an account ? Login here

We use cookies

We use cookies primarily for analytics to enhance your experience. By accepting, you agree to our use of these cookies. You can manage your preferences or learn more about our cookies policy.