Features & Amenities

Interior

  • Other Interior Features

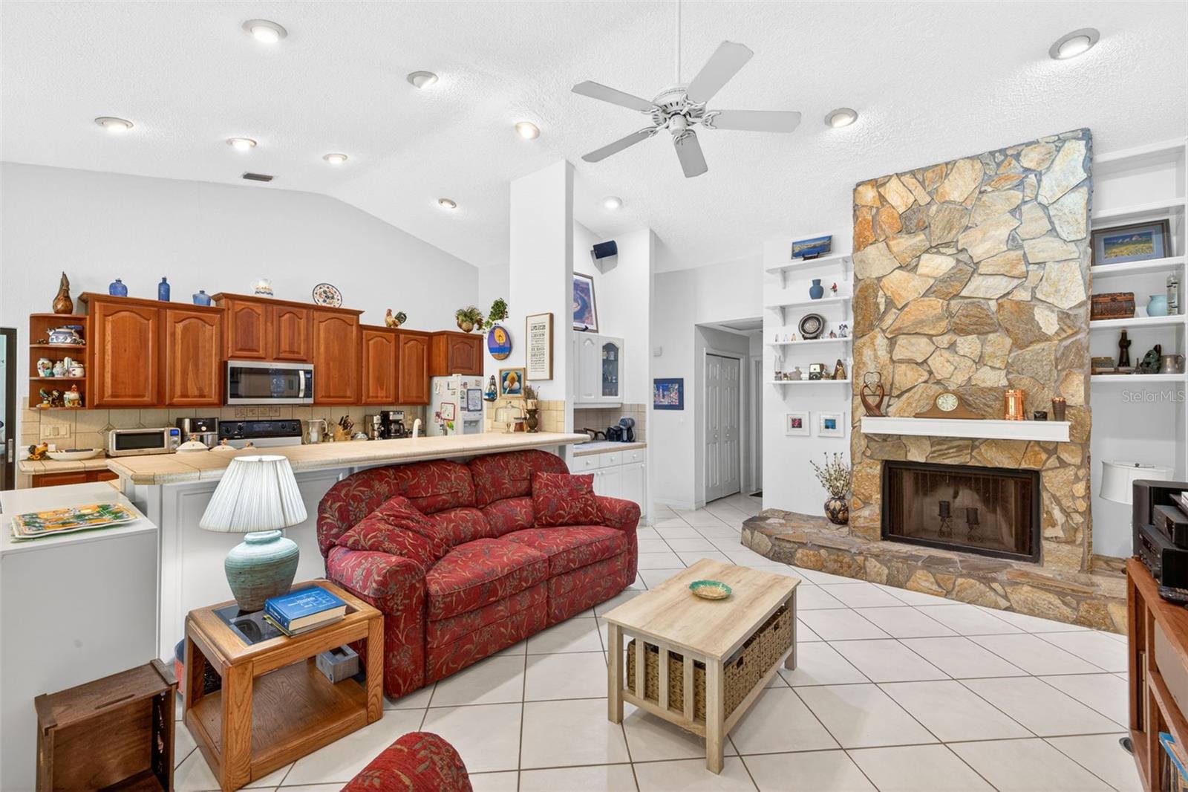
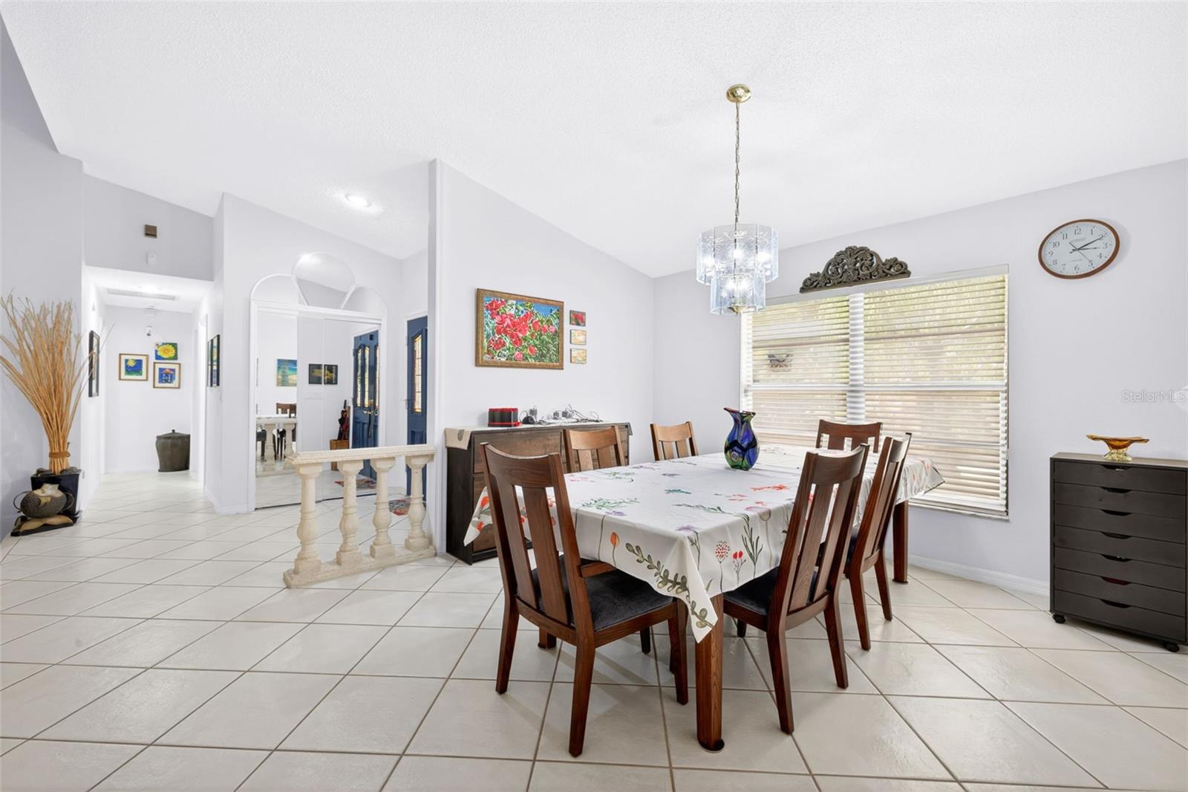
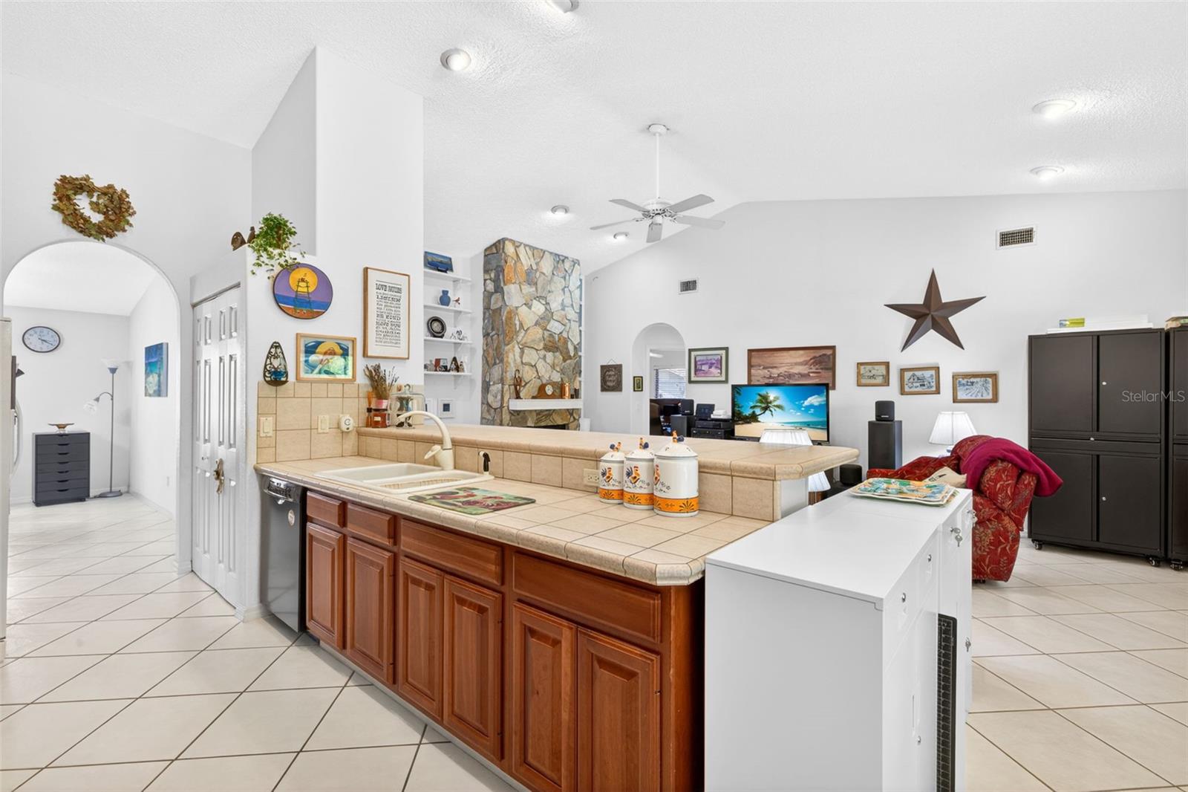
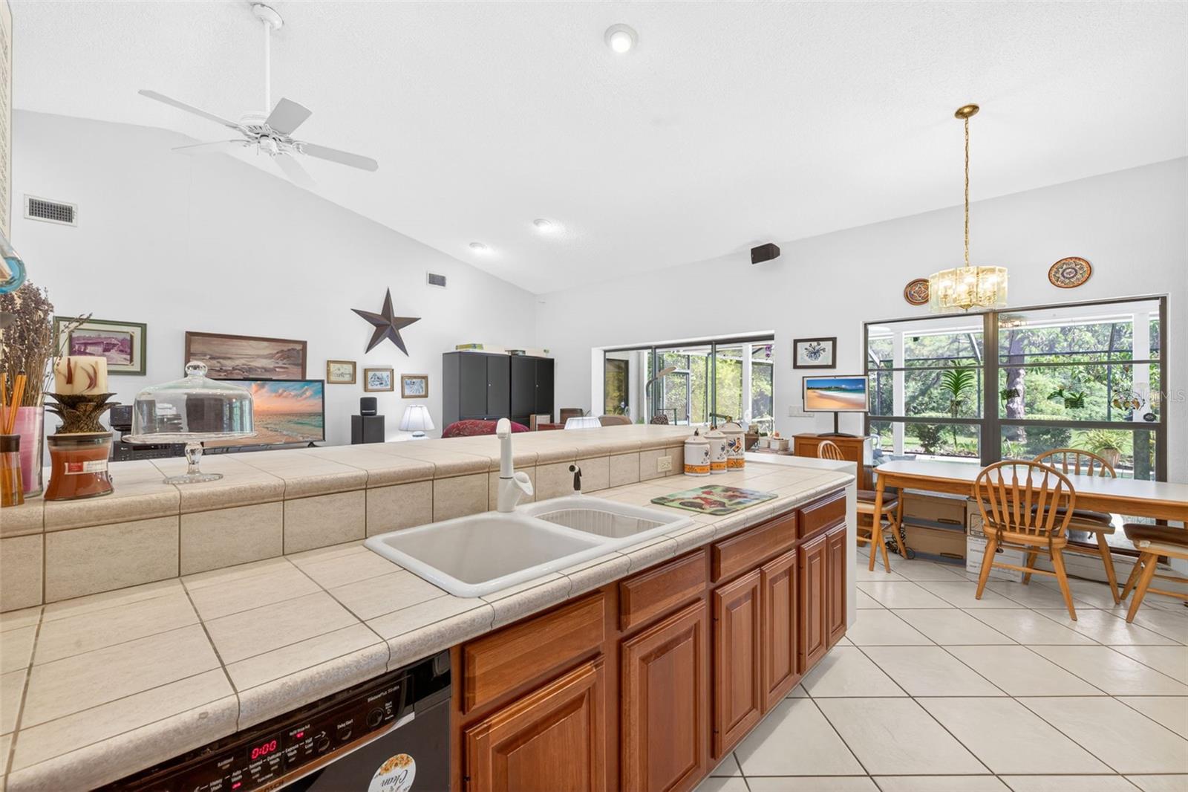
    Open Floorplan

  • Total Bedrooms

    4

  • Bathrooms

    2

  • 1/2 Bathrooms

    1

  • Cooling YN

    YES

  • Cooling

    Central Air

  • Fireplace YN

    YES

  • Heating YN

    YES

  • Heating

    Central

  • Pet friendly

    Cats OK, Dogs OK

Exterior

  • Garage

    Yes

  • Garage spaces

    1

  • Construction Materials

    Block

  • Other Exterior Features

    Lighting, Private Entrance

  • Parking

    Common, Driveway, Attached

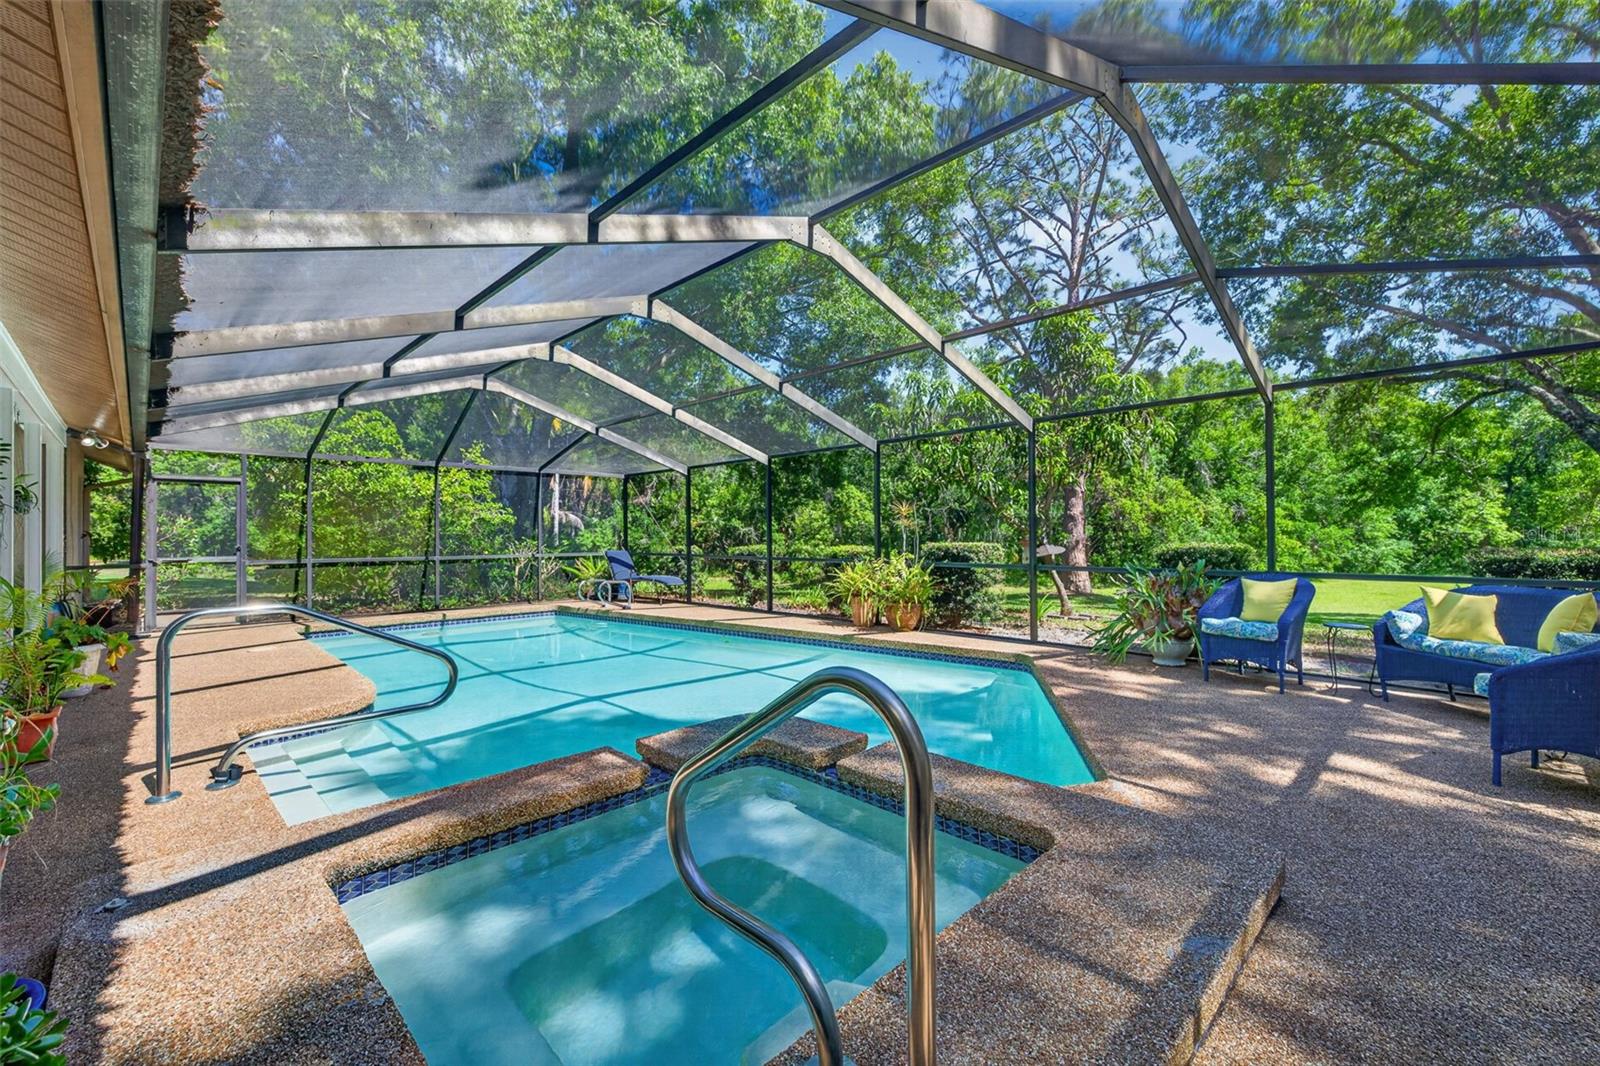
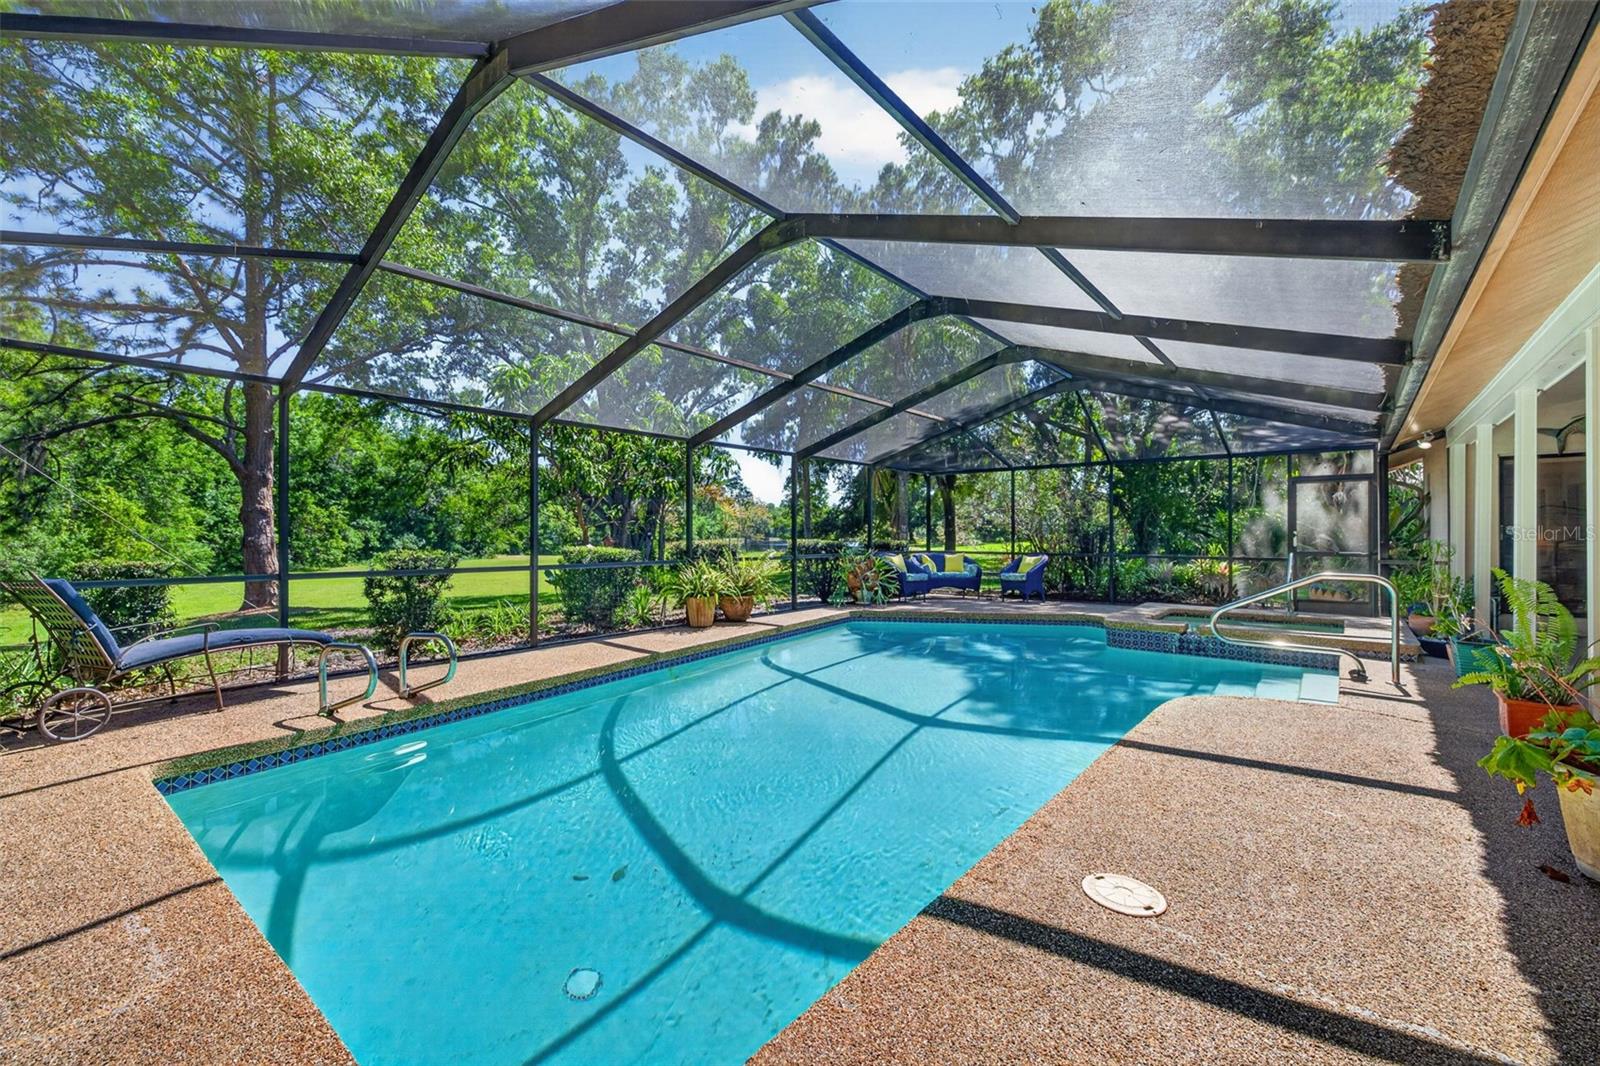
  • Pool

    Yes

  • Pool Features

    Tile, Private

  • Waterfront YN

    NO

Area & Lot

  • Lot Size(acres)

    0.42

  • Lot Size(square feet)

    18,295

  • Property Type

    Residential

  • Property Sub Type

    Single Family Residence

Price

  • Sales Price

    $850,000

  • Tax Amount

    $5,422.51

  • Sq. Footage

    2,552

  • Price/SqFt

    $333

HOA

  • Association

    YES

  • Association Fee

    $670

  • Association Fee Frequency

    Annually

  • Association Fee Includes

    N/A

  • Total Monthly Fees

    $55.83

School District

  • Elementary School

    N/A

  • Middle School

    N/A

  • High School

    N/A

Property Features

  • Stories

    1

  • New Construction

    NO

  • Foundation Details

    Slab

  • Ownership

    Fee Simple

  • Senior Community YN

    NO

  • Sewer

    Public Sewer

  • Tax Lot

    17

  • Water Source

    Public

Schedule a Showing

Showing scheduled successfully.

<
>
IN PERSON
VIA CHAT

What is 3 + 4 ?


Change time

Mortgage calculator
Estimate your monthly mortgage payment, including the principal and interest, property taxes, and HOA. Adjust the values to generate a more accurate rate.

Your payment

Principal and Interest:

$

Property taxes:

$

HOA fees:

$

Total loan payment:

$

Total interest amount:

$

Location

County

Hillsborough

Elementary School

Middle School

High School

Listing Courtesy of Zuleidy Calderin , LUXE PROPERTIES

RealHub Information is provided exclusively for consumers' personal, non-commercial use, and it may not be used for any purpose other than to identify prospective properties consumers may be interested in purchasing. All information deemed reliable but not guaranteed and should be independently verified. All properties are subject to prior sale, change or withdrawal. RealHub website owner shall not be responsible for any typographical errors, misinformation, misprints and shall be held totally harmless.

Agent Michael Graf

Business Coach | Executive Sales Associate | Realtor®

Michael Graf

Call Michael today to schedule a private showing.


* Listings on this website come from the FMLS IDX Compilation and may be held by brokerage firms other than the owner of this website. The listing brokerage is identified in any listing details. Information is deemed reliable but is not guaranteed. If you believe any FMLS listing contains material that infringes your copyrighted work please click here to review our DMCA policy and learn how to submit a takedown request.© 2024 FMLS.
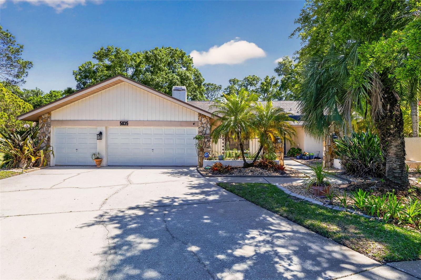
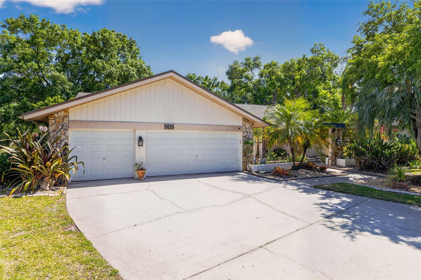
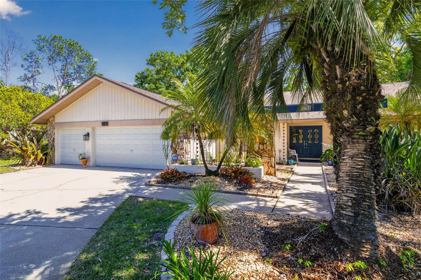
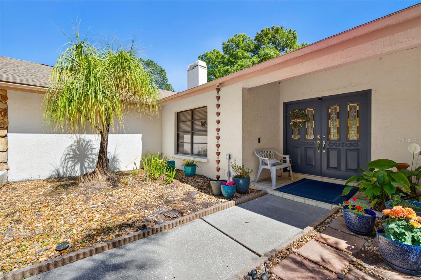
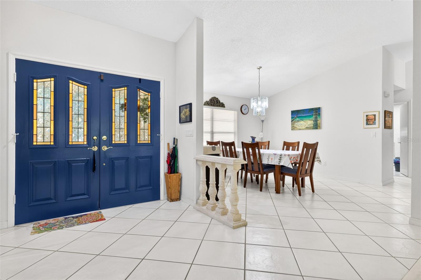
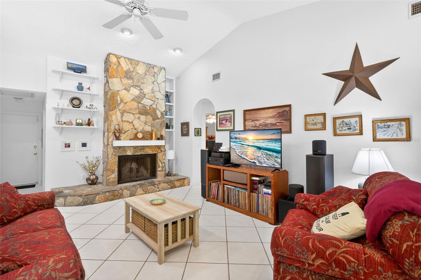
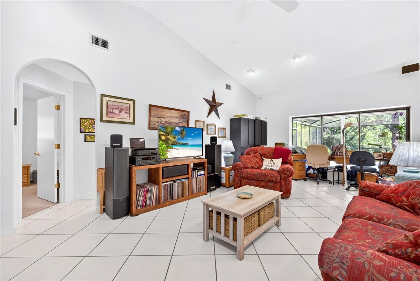
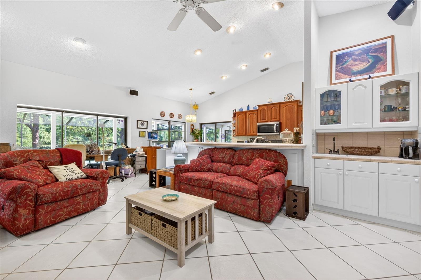
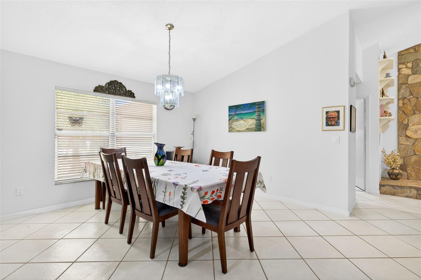
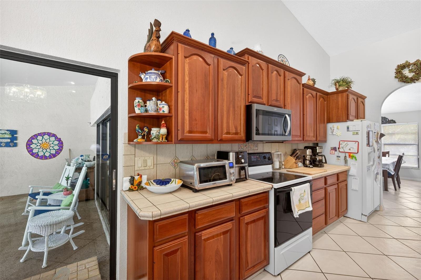
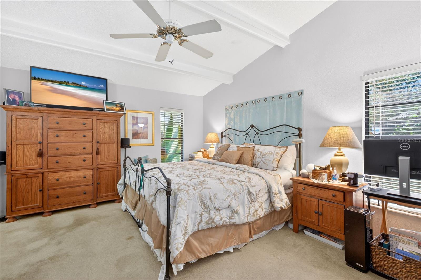
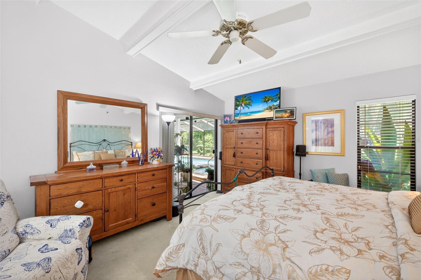
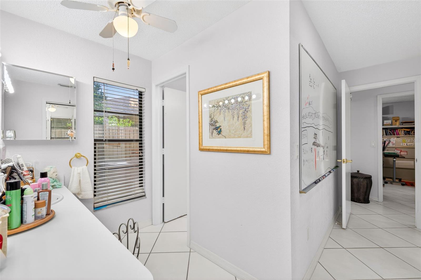
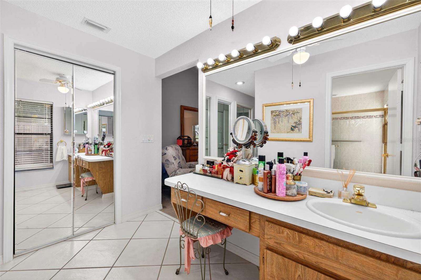
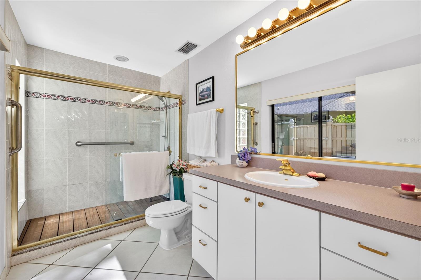
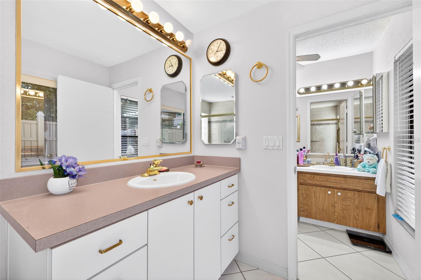
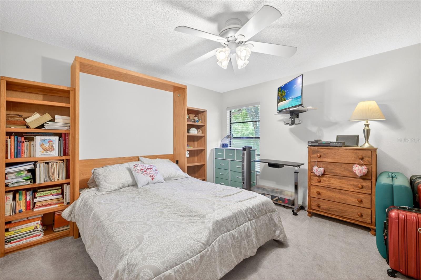
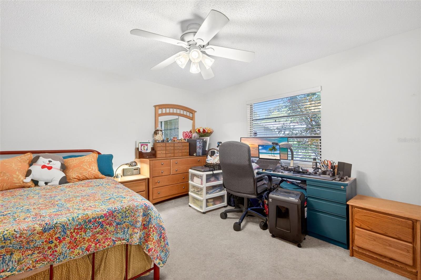
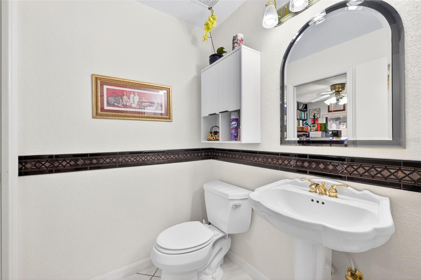
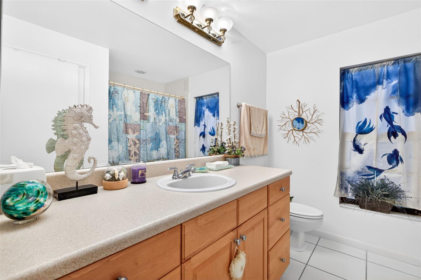
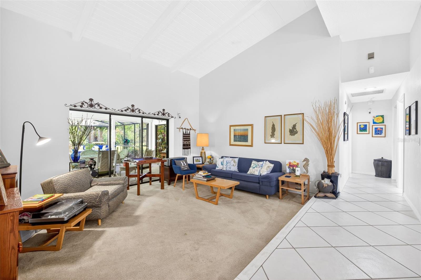
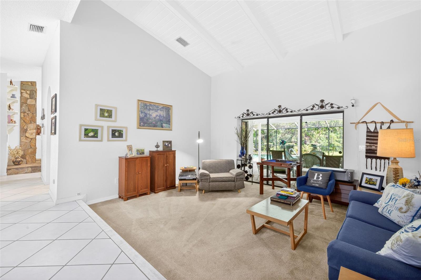
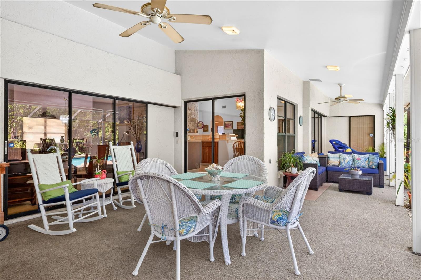
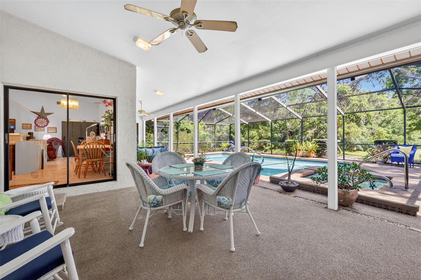
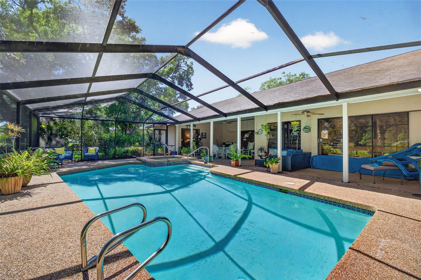
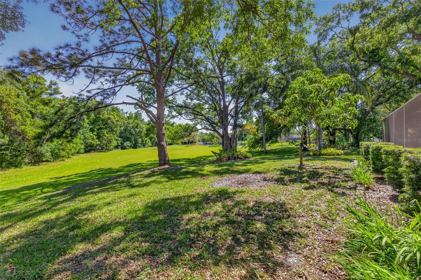
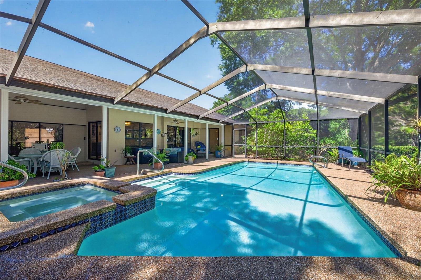
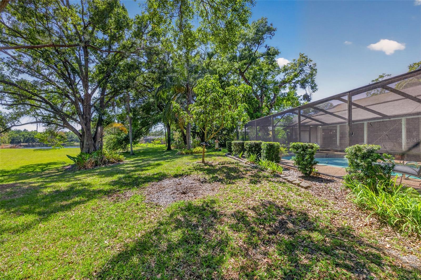
YOU MUST SEE THIS-  Pool Home on Oversized 0.42 sqft Lot Backing to Beautiful Wooded Conservation Area this spacious 4BR, 2.5BA pool home sits on an oversized lot backing to a beautiful wooded conservation area for exceptional privacy and serene views. Highlights include a 3-car garage, split floor plan, soaring ceilings, and expansive living spaces ideal for personalization. The screened pool overlooks the tranquil conservation setting. Enjoy nearby parks, trails, golf, dining, and shopping. Located on one of Carrollwood Village’s most desirable streets, residents enjoy access to parks, walking trails, tennis courts, golf, dining, shopping, and all the amenities that make this community so sought after. Low annual HOA. An exceptional opportunity for buyers seeking location, privacy, and upside.

5035 BARROWE DRIVE

Message successfully sent.

What would you like to know?

What is 3 + 4 ?

I agree to receive email communication and understand I can unsubscribe at any time.

I agree to be contacted by The Graf Group of Coldwell Banker via call, email, and text for real estate services. To opt out, you can reply 'stop' at any time or reply 'help' for assistance. You can also click the unsubscribe link in the emails. Message and data rates may apply. Message frequency may vary. Privacy Policy

Related Properties

New on site today
Welcome home to this beautifully appointed Mediterranean-style townhome in the heart of South Tampa’s highly sought-after Hyde Park/SoHo area. Built in 2020 by David Weekley Homes, this two-story residence has been meticulously maintained and offers modern finishes, thoughtful design, and low-maintenance living in an unbeatable location. The first floor features a versatile guest bedroom with a built-in Murphy bed and built in wall closet system allowing the space to easily transition between a private guest suite and a functional home office. A full bathroom and access to a charming, shaded covered patio complete the first level. The wood-tread stairs lead to a bright and spacious open-concept living area filled with natural light. The beautifully designed kitchen overlooks the great room and features a natural gas cooktop, white shaker cabinetry with crown molding, quartz countertops, stainless steel appliances, a corner pantry, and a sunny kitchen window. This level also features a convenient powder room and dedicated laundry closet, thoughtfully located just off the main living area. The spacious primary suite offers a walk-in closet and an ensuite bath with a double vanity. Additional features include a turfed side yard perfect for relaxing outdoors, tankless gas water heater, zoned HVAC system, impact-resistant windows, security system, and a two-car garage. Located in the Mitchell, Wilson, and Plant school district and just moments from Hyde Park Village, Bayshore Boulevard, and some of South Tampa’s best shopping, dining, cafés, and entertainment. Enjoy the convenience of a low-maintenance lifestyle, with the HOA providing landscaping and exterior building maintenance. Move-in ready and perfectly positioned to enjoy the best of South Tampa living! Schedule a tour today!
#TB8541597

TAMPA

412 S ALBANY AVENUE 3

2 Beds

2 Baths

1,493 Sq.Ft.

$700,000

MLS#: TB8541597

New on site 1 day ago
Historic Craftsman Bungalow in the Heart of Tampa

Step back in time and call this historic gem home. Located only 1.2 Miles to Tampa Riverwalk, Armature Works and less than two miles to downtown, Ybor City, and Seminole Heights, this home is in the perfect location for exploring all Tampa has to offer. Robles Park is less than one block away with its beautiful lake, basketball courts, and playground - community amenities right outside your doorstep in the city. Its prime walkable location puts dining, entertainment, recreation, and all the energy of the Heights at your doorstep.

The historic charm is abundant, from the brick lined street to the welcoming front porch.

The charm continues inside with many remaining original features, tall ceilings, beautiful plaster work, built-in shelving, working wood burning fireplace, and a welcoming breakfast nook. This home has so much more than charm to offer. Thoughtfully renovated with modern updates, it allows you to enjoy its historic character without sacrificing today’s comforts. Highlights include a beautifully landscaped yard, a new privacy fence, recently replaced AC, bonus parking, and a new metal roof—so you can move right in and enjoy all this home has to offer. You will love coming home from a long day to your stunning primary bedroom suite - which spans the second floor. Outside the spacious bedroom is the expansive bathroom, complete with a claw foot tub and finished off with a flex space that is a perfect reading room, office or dream closet.

A rare opportunity to own a piece of Tampa history—offering Craftsman character, original details, modern updates, and exceptional walkability in one of the city’s most desirable areas.
#TB8540917

TAMPA

2911 N CENTRAL AVENUE

3 Beds

2 Baths

1,926 Sq.Ft.

$699,000

MLS#: TB8540917

New on site 1 day ago
A RARE MULTIGENERATIONAL & INCOME-PRODUCING OPPORTUNITY IN TAMPA! Welcome to 2017 S Village Avenue—an exceptional 6 bedroom, 5.5-bath BLOCK-CONSTRUCTION POOL HOME offering approximately 3,426 heated square feet and TWO ADDITIONAL FULLY EQUIPPED LIVING SPACES, EACH WITH ITS OWN PRIVATE EXTERIOR ENTRANCE—no access through the main residence required. This incredibly versatile property offers an ideal setup for MULTIGENERATIONAL LIVING, EXTENDED FAMILY, GUESTS or potential RENTAL INCOME while maintaining privacy and independence.

One of the home’s most impressive features is the approximately 792-square-foot PRIVATE APARTMENT above the expansive screened lanai. Completely independent from the main residence with its OWN PRIVATE ENTRANCE, it features a bedroom, full bathroom, FULL KITCHEN, spacious living area and PRIVATE BALCONY overlooking the property. Soaring cathedral and vaulted ceilings, skylights and abundant natural light create an inviting retreat—ideal for extended family, guests or potential income-producing use.

The GUEST HOUSE provides ANOTHER completely independent living space with its OWN PRIVATE ENTRANCE. It features 1 bedroom, 1.5 bathrooms, kitchen and living area plus a second-floor loft with half bath. The privacy and separation of these additional living spaces create exceptional flexibility for MULTIGENERATIONAL LIVING, extended family, guests, home offices or potential RENTAL INCOME.

The MAIN RESIDENCE combines character, functionality and thoughtful design with REAL WOOD FLOORING and spa-like bathrooms featuring custom tile work. At the heart of the home is a CHEF-INSPIRED KITCHEN with solid-wood cabinetry, granite countertops, glass-tile backsplash, an expansive island, abundant storage and stainless-steel appliances. Generous living spaces provide plenty of room for everyday living and entertaining.

Built in 1976 with durable BLOCK CONSTRUCTION, the home underwent significant improvements including REWIRING AND REPLUMBING IN 2014. The main residence features a 2024 A/C system, while the guest house includes a 2021 water heater.

Step outside into your own PRIVATE FLORIDA RETREAT! HUGE FENCED YARD, SWIMMING POOL, spacious patio and mature landscaping offer privacy and room to entertain. The large covered and screened lanai extends from the kitchen area for effortless indoor-outdoor living. An expansive driveway and additional side parking accommodate multiple vehicles with space for BOAT OR RV PARKING.

Energy efficiency is another standout feature! The property is equipped with SUNRUN SOLAR PANELS and TESLA POWERWALL BATTERY BACKUP, providing stored backup power during qualifying outages. Existing solar agreements are transferable, subject to Sunrun’s transfer requirements. Seller reports a previous TECO electric bill of $491.31 compared with a current bill of just $13.38 following solar installation. Actual utility costs and savings will vary based on usage and other factors.

Enjoy a convenient TAMPA LOCATION near Roy Haynes Park, Carrollwood Village Park, Carrollwood Country Club, shopping, dining and everyday conveniences.

Whether you’re searching for a MULTIGENERATIONAL HOME, INCOME-PRODUCING PROPERTY, extended-family living or an extraordinarily versatile Tampa pool home with room to live, work, entertain and grow, this property offers possibilities rarely found at one address.

ONE HOME. TWO PRIVATE ADDITIONAL LIVING SPACES. ENDLESS POSSIBILITIES. Schedule your private showing today!
#TB8538804

TAMPA

2017 S VILLAGE AVENUE

6 Beds

5 Baths

3,426 Sq.Ft.

$680,000

MLS#: TB8538804

THE GRAND LANAI HOUSE | BELLE GLEN

Welcome to an exceptional 4-bedroom, 3-bath, pool home in the intimate northwest Tampa community of Belle Glen. Set on a spacious lot with tranquil pond views, this beautifully reimagined residence blends elegant architectural details, expansive living spaces, and an extraordinary indoor-outdoor lifestyle. From the moment you arrive, the impressive semi-circular driveway and wide entry create a welcoming first impression. Step inside and discover a home transformed with a complete kitchen renovation, refreshed living spaces, new crown moldings and architectural details throughout, creating a contemporary yet comfortable atmosphere designed for both everyday living and entertaining. At the heart of the home is the beautifully renovated kitchen, featuring abundant cabinetry and counter space, a generous breakfast bar, and an open connection to the family room and dining area. The living spaces flow naturally together, making it easy to gather with family and friends while maintaining distinct areas for formal and casual living. Walls of glass and expansive sliding doors bring the outdoors inside and showcase the home's spectacular heated pool and pond views. The soaring ceilings and abundant natural light further enhance the sense of space throughout the main living areas. The home's desirable three-way split bedroom floor plan provides privacy and flexibility. The spacious primary suite enjoys peaceful pool views and direct access to the lanai. The primary bath offers dual sinks, a walk-in shower, and a relaxing garden tub. Additional bedrooms are generously sized, while a private guest bedroom near the family room includes a full bath that also serves as a convenient pool bath. A nearby office with French doors provides an ideal work-from-home space and can easily function as a study, or additional guest space. But the true signature of this home is the Grand Lanai. Extending the living experience beyond the interior, this expansive screened outdoor retreat surrounds the pool and creates an exceptional setting for morning coffee, afternoon relaxation, and unforgettable gatherings. Whether entertaining at the pool, enjoying dinner outdoors, or simply taking in the peaceful pond views by the fire, this is where Florida living truly comes to life. The views are a defining feature, visible from the living room, kitchen, dinette, primary suite, and additional bedrooms. Open the sliders and let the fresh air, natural light, pool, and water views become part of your everyday living experience. Located in the desirable Belle Glen community and within the highly sought-after Steinbrenner school area, this home offers a peaceful residential setting while remaining convenient to the Veterans Expressway, Tampa International Airport, shopping, dining, entertainment, and everything Tampa has to give. The Grand Lanai House is more than a renovated pool home—it is an invitation to experience the best of Florida living.
#TB8538054

TAMPA

5617 MACALLAN DRIVE

4 Beds

3 Baths

2,945 Sq.Ft.

$795,000

MLS#: TB8538054

New on site 2 days ago
Beautifully renovated and maintained townhome in the exclusive enclave of Village Gate of Hyde Park, located in one of the most sought-after communities in South Tampa.  Village Gate is a gated community, with beautifully maintained landscape, cabana and swimming pool.  Walkable to nearly everything, including Hyde Park Village, Bayshore Blvd, S. Howard restaurants, and Bern’s Steakhouse.  Exceptional schools at every level – Mitchell, Wilson, and Plant!  Recent renovations include impact-rated and energy-efficient doors and windows; home is exceptionally safe, quiet, and efficient.  New wind-mitigation inspection saved homeowner 40% off HO-6 policy.  In Flood Zone X - minimal flood hazard.  Well managed community with healthy reserve budget.  This is a rare opportunity in a prime location.
#TB8540536

TAMPA

2311 W MORRISON AVENUE 26

3 Beds

2 Baths

1,754 Sq.Ft.

$789,000

MLS#: TB8540536

New on site 2 days ago
Experience Tampa’s waterfront at 345 Bayshore, an iconic high-rise setting overlooking
Hillsborough Bay, the downtown skyline, Channelside, and the University of Tampa. This fully
renovated residence pairs 180-degree panoramic views with an open-concept design anchored by
floor-to-ceiling glass that fills every room with natural light and cool coastal breezes.
At the heart of the home, a gourmet kitchen makes a bold impression with modern stainless-steel
appliances, custom sleek cabinetry, and black marble countertops. Warm wood extends through
a split floor plan that emphasizes privacy. The primary suite comfortably accommodates a kingsized bed, featuring a walk-in closet alongside a marble-finished en-suite bath equipped with a
large vanity and a glass-enclosed shower. Guests enjoy their own tranquil space complete with
city views, a walk-in closet, and a full bath featuring a soaking tub. A private balcony provides
the ideal venue for morning coffee or evening sunsets, while a dedicated laundry room offers
front-load laundry and plenty of storage.
Residents enjoy 24-hour concierge and guard-gated entry alongside top-tier amenities, including
a newly updated resort pool surrounded by stone pavers, two climate-controlled fitness facilities,
a private wine cellar, a library, clubrooms, and two guest suites for visiting company. Positioned
just moments from Bayshore Boulevard's scenic path, local dining, parks, Publix, and the historic
streetcar to Ybor City, this condo delivers a seamless blend of luxury and downtown
convenience.
#TB8540134

TAMPA

345 BAYSHORE BOULEVARD 808

2 Beds

2 Baths

1,453 Sq.Ft.

$835,000

MLS#: TB8540134

New on site 2 days ago
Set behind the gates of Cory Lake Isles, where brick lined streets and towering palms create one of Tampa's most sought after communities, this beautifully renovated pool home offers 5 bedrooms and 4 bathrooms of thoughtfully updated living space, with nearly every major component refreshed except the roof.

The main level opens with a spacious primary suite featuring two walk in closets and a spa inspired ensuite with a soaking tub and separate shower. Three additional bedrooms round out this level, one of which flexes easily as a home office, nursery, fitness room, or guest suite.

At the center of the home, a stunning two tone kitchen pairs timeless style with everyday function, offering abundant cabinetry, a large walk in pantry, and effortless flow into the main living and entertaining areas. Storage is exceptional throughout, from an oversized walk in closet beneath the staircase to generous closets in every bedroom, a rarity in homes built today.

Upstairs, a private retreat awaits with a spacious bonus room, oversized bedroom, full bath, walk in storage, and private balcony, an ideal setup for multigenerational living, extended guests, a media room, teen suite, or second living area. Every bathroom has been beautifully updated with timeless finishes, and the convenient pool bath includes a full shower for effortless indoor to outdoor living.

Recent system updates, including new AC units, water heater, pool heater, and pool equipment, offer real peace of mind for years to come. Step outside to your private screened pool, where the space, flexibility, and quality of this home come together in one of Tampa's premier gated communities.

Schedule your private showing today.
#TB8541246

TAMPA

10534 BERMUDA ISLE DRIVE

5 Beds

4 Baths

3,284 Sq.Ft.

$819,000

MLS#: TB8541246

New on site 2 days ago
A Rare Waterfront Canvas in Prestigious Dana Shores – Investors & Visionaries Welcome! 3 Beds | 2 Baths | 2-Car Garage | Oversized Waterfront & Golf Course Lot. Nestled on an oversized, prime lot at the very end of a sparkling canal, the property offers sweeping, unobstructed views straight down the waterway. Sold AS-IS, this home sustained damage from Hurricane Milton, but the heavy lifting is already done. All drywall was immediately and professionally removed, leaving you with a clean, fully mitigated blank slate. Whether you are an investor looking for a high-ROI flip or a homebuyer ready to build a bespoke waterfront sanctuary, this property is primed and ready for your custom remodel. Can be sold with permit-ready plans so you can buy and build right away. A contractor is available if you would like to continue with the started project. Boater’s Paradise Property featuring a private boat dock with direct, premium canal access right in your backyard. The Best of Both Worlds... Not only are you on the water, but the property also boasts rare golf course frontage directly across from Rocky Creek Golf Course. An expansive Florida room/lanai provides the perfect footprint for year-round entertaining while soaking in those endless water views. Benefit from an already updated copper water supply. The oversized lot provides endless possibilities for expansion or a custom outdoor oasis, complete with a generous 2-car garage. Location is everything, and Dana Shores delivers an unmatched lifestyle. You are just minutes away from pristine Gulf beaches, Tampa International Airport, and the active amenities at Skyway Park, including premier tennis courts for the utimate active Florida living. Properties with this specific combination of end-of-canal views, golf course frontage, and a fully prepped interior are incredibly rare. Bring your contractor, bring your vision, and turn this blank canvas into a waterfront masterpiece! See the design package in the attachments. Schedule your private showing today before this opportunity sails away!
#TB8539033

TAMPA

4008 DANA SHORES DRIVE

3 Beds

3 Baths

1,656 Sq.Ft.

$849,999

MLS#: TB8539033

New on site 2 days ago
Welcome to 8175 Driftwood Drive, a completely reimagined waterfront residence in Tampa’s desirable Bay Crest Park community. Situated on a deep-water canal with direct, bridge-free access to Tampa Bay, this move-in-ready home combines extensive recent upgrades, modern coastal finishes, and an exceptional boating lifestyle.

The light-filled, open-concept layout creates an inviting flow for everyday living and entertaining. Hurricane-impact-rated windows and a large impact-rated sliding door provide added protection while connecting the interior living areas to the waterfront backyard. Driftwood-look plank tile extends throughout the home, complemented by shaker-style cabinetry, stone countertops, solid-wood bedroom doors, updated lighting, and beautifully remodeled showers with premium tile and fixtures.


The renovation extended well beyond cosmetic improvements. Recent upgrades include new sewer lines, completely updated electrical wiring, new light fixtures, new cabinetry, new toilets, and hurricane-impact-rated windows and sliding door. The garage also includes an additional hookup for a refrigerator or ice maker. Appliances are not included, allowing the buyer to select a preferred appliance package.
Set on a waterfront canal lot near the end of the main channel, the property enjoys limited passing boat traffic and a peaceful setting. Outdoor features include a new dock with heavy-duty pilings, a 10,000-pound boat lift, pool, large party pavilion, brick courtyard with fountain, and brick-paver side parking suitable for a boat trailer, jet skis, or RV. Boaters can enjoy convenient access to Tampa Bay, Sand Key, Beer Can Island, and Gulf waters, while anglers can fish for snook, redfish, and tarpon directly from the dock.

Bay Crest Park is known for its established waterfront setting, navigable canals, and convenient central Tampa location. The home is approximately nine minutes from Tampa International Airport and 15 minutes from Downtown Tampa, with easy access to International Plaza, the Westshore Business District, Raymond James Stadium, restaurants, shopping, entertainment, and Gulf beaches.

Offering extensive renovations, impact-rated openings, outstanding outdoor amenities, and true boat-to-bay access, this waterfront property is ready for its next owner.
#TB8541394

TAMPA

8715 DRIFTWOOD DRIVE

3 Beds

3 Baths

2,336 Sq.Ft.

$899,995

MLS#: TB8541394

New on site 3 days ago
Experience exceptional penthouse living in Unit 1004 at Adalia Bayfront Condominium on Davis Islands, where breathtaking panoramic views of Tampa Bay create an extraordinary waterfront lifestyle. Situated on the top floor with a desirable southern exposure, this beautifully maintained 2-bedroom, 2-bath residence offers approximately 1,209 square feet of thoughtfully designed living space, along with exclusive keyed elevator access for added privacy and security.

The open-concept living and dining area is filled with natural light and flows seamlessly onto an expansive covered terrace, creating the perfect setting to enjoy morning coffee, spectacular sunsets, and the frequent sight of dolphins and manatees in the bay below. Inside, hardwood flooring, smooth ceilings, custom walnut cabinetry (Book and Bank Matched pined seamless), and walnut closet systems complement the home's elegant design. The updated kitchen features generous storage space, modern countertops, and ample workspace for everyday living and entertaining.

The spacious primary suite offers direct balcony access, stunning water views, abundant closet space, and a beautifully renovated, spa-inspired bathroom with a walk-in shower. 

This exceptional residence includes two parking spaces, including one covered garage space, a private storage unit, and ample guest parking. Residents enjoy resort-style amenities, including a waterfront swimming pool, fitness center, outdoor grilling area,  and numerous building improvements, including a resurfaced 30' x 8' balcony with southwest views of Old Tampa Bay, reconstructed seawall, exterior painting, and garage enhancements. Boat Slips Available.

Ideally located just moments from Bayshore Boulevard, Tampa General Hospital, Water Street, Hyde Park, SoHo, downtown Tampa, Channelside, and Ybor City, Unit 1004 offers the perfect combination of luxury, convenience, and island living. Whether you are searching for a primary residence or a seasonal retreat, this remarkable penthouse presents a rare opportunity to experience some of the finest waterfront living that Davis Islands has to offer.
#TB8533925

TAMPA

2 ADALIA AVENUE 1004

2 Beds

2 Baths

1,209 Sq.Ft.

$739,900

MLS#: TB8533925

 - property

Send a message

Message successfully sent.

Your message

What is 3 + 4 ?

Reason for contacting?

I agree to receive email communication and understand I can unsubscribe at any time.

I agree to be contacted by The Graf Group of Coldwell Banker via call, email, and text for real estate services. To opt out, you can reply 'stop' at any time or reply 'help' for assistance. You can also click the unsubscribe link in the emails. Message and data rates may apply. Message frequency may vary. Privacy Policy

Sign Out

Virtual Assistant

Would you like to take the next step with this property? We can help you schedule a showing or virtual tour, or send you more details.

Yes, I would like more information.

Thank You for Your Reply, One of Our Agents will contact you as soon as possible

No, maybe later.

Thank you, you can always contact me via email, phone number or through the contact form.

Realhub AI

Lucy - Your AI-Powered Realtor

Update Your Temporary Password

Personalize your search

Enter your email and we'll notify you immediately when new listings match what you're looking for.

or enter email address

Already have an account ? Login here

Continue your home search

I agree to receive communications and understand I can unsubscribe at any time.

I agree to be contacted by The Graf Group of Coldwell Banker via call, email, and text for real estate services. To opt out, you can reply 'stop' at any time or reply 'help' for assistance. You can also click the unsubscribe link in the emails. Message and data rates may apply. Message frequency may vary. Privacy Policy

Already have an account ? Login here

We use cookies

We use cookies primarily for analytics to enhance your experience. By accepting, you agree to our use of these cookies. You can manage your preferences or learn more about our cookies policy.