Features & Amenities

Interior

  • Other Interior Features

    Walk-In Closet(s), In-Law Floorplan

  • Total Bedrooms

    5

  • Bathrooms

    4

  • Cooling YN

    YES

  • Cooling

    Central Air

  • Fireplace YN

    NO

  • Heating YN

    YES

  • Heating

    Central

  • Pet friendly

    Yes

Exterior

  • Garage

    Yes

  • Garage spaces

    2

  • Construction Materials

    Block, Stucco

  • Other Exterior Features

    Private Yard

  • Parking

    Attached

  • Pool

    Yes

  • Pool Features

    Gunite, In Ground, Private

  • Waterfront YN

    NO

Area & Lot

  • Lot Size(acres)

    0.22

  • Lot Size(square feet)

    9,600

  • Property Type

    Residential

  • Property Sub Type

    Single Family Residence

Price

  • Sales Price

    $635,000

  • Tax Amount

    $3,539.54

  • Sq. Footage

    2,833

  • Price/SqFt

    $224

HOA

  • Association

    YES

  • Association Fee

    $325

  • Association Fee Frequency

    Quarterly

  • Association Fee Includes

    N/A

  • Total Monthly Fees

    $108.33

School District

  • Elementary School

    Wilson Elementary School

  • Middle School

    Sanford Middle

  • High School

    Seminole High

Property Features

  • Stories

    2

  • New Construction

    NO

  • Foundation Details

    Slab

  • Ownership

    Fee Simple

  • Senior Community YN

    NO

  • Sewer

    Public Sewer

  • Tax Lot

    173

  • Water Source

    Public

Schedule a Showing

Showing scheduled successfully.

<
>
IN PERSON
VIA CHAT

What is 3 + 4 ?


Change time

Mortgage calculator
Estimate your monthly mortgage payment, including the principal and interest, property taxes, and HOA. Adjust the values to generate a more accurate rate.

Your payment

Principal and Interest:

$

Property taxes:

$

HOA fees:

$

Total loan payment:

$

Total interest amount:

$

Location

County

Seminole

Elementary School

Wilson Elementary School

Middle School

Sanford Middle

High School

Seminole High

Listing Courtesy of Valerie Casals , INVESTOR'S REAL ESTATE LLC

RealHub Information is provided exclusively for consumers' personal, non-commercial use, and it may not be used for any purpose other than to identify prospective properties consumers may be interested in purchasing. All information deemed reliable but not guaranteed and should be independently verified. All properties are subject to prior sale, change or withdrawal. RealHub website owner shall not be responsible for any typographical errors, misinformation, misprints and shall be held totally harmless.

Agent Michael Graf

Business Coach | Executive Sales Associate | Realtor®

Michael Graf

Call Michael today to schedule a private showing.


* Listings on this website come from the FMLS IDX Compilation and may be held by brokerage firms other than the owner of this website. The listing brokerage is identified in any listing details. Information is deemed reliable but is not guaranteed. If you believe any FMLS listing contains material that infringes your copyrighted work please click here to review our DMCA policy and learn how to submit a takedown request.© 2024 FMLS.
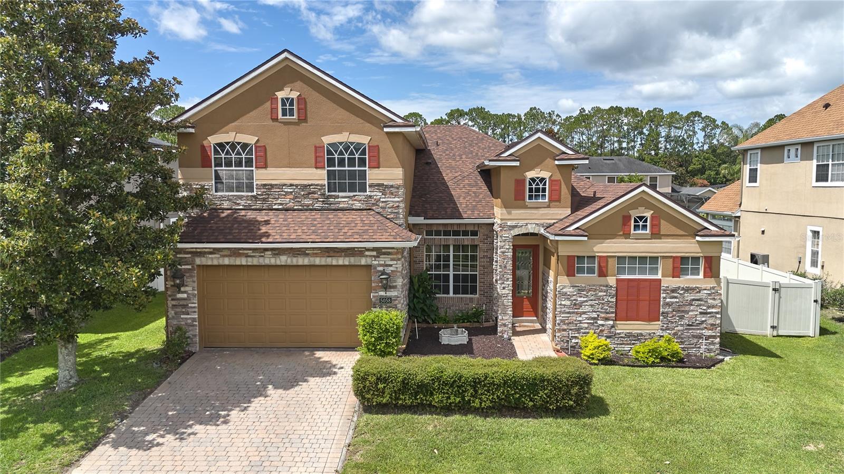
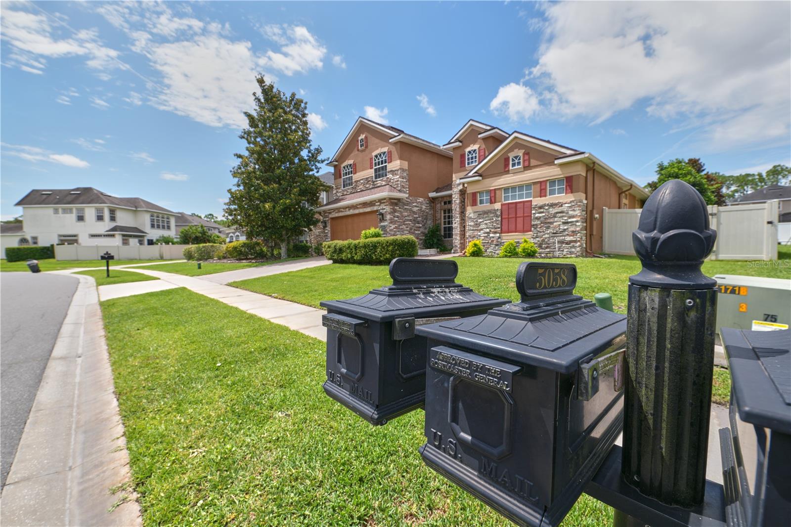
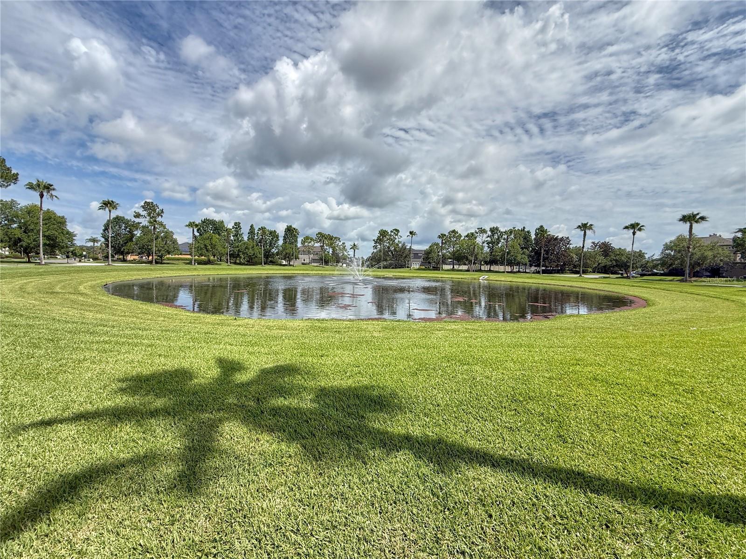
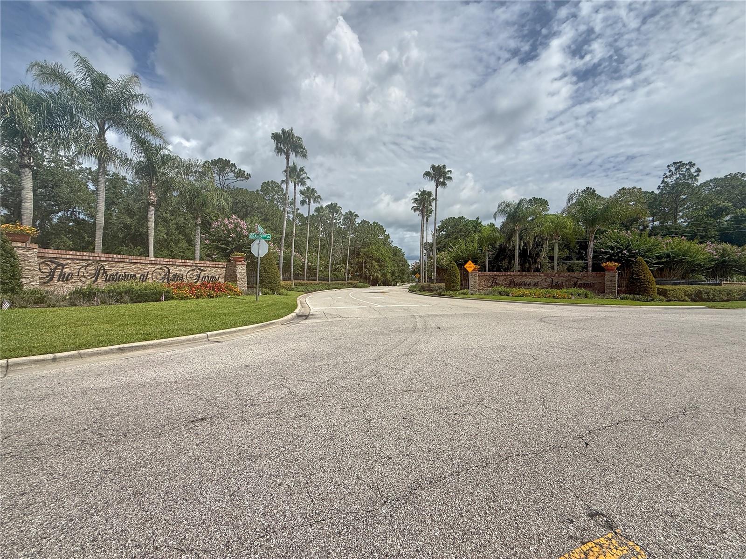
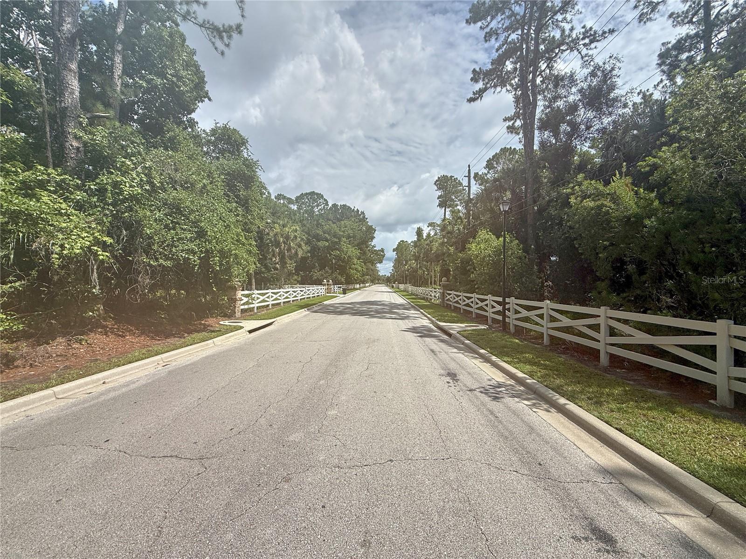
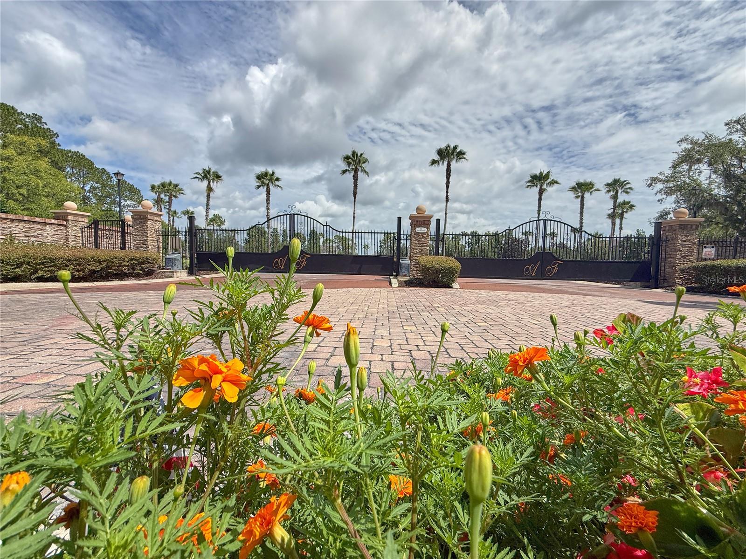
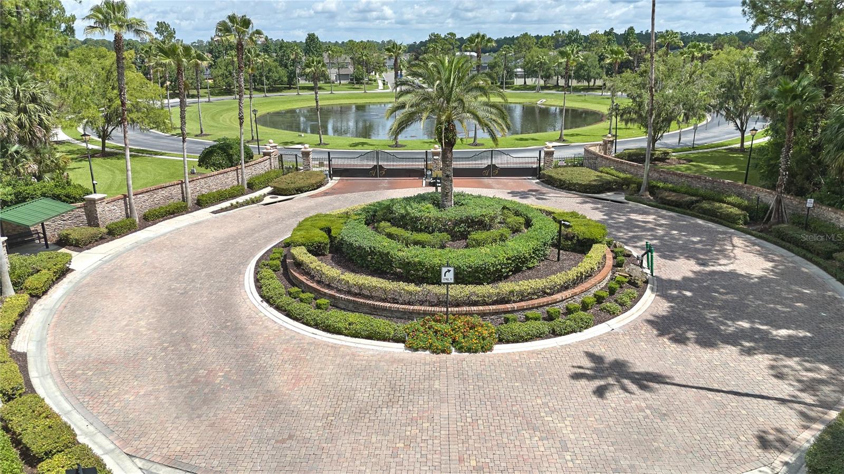
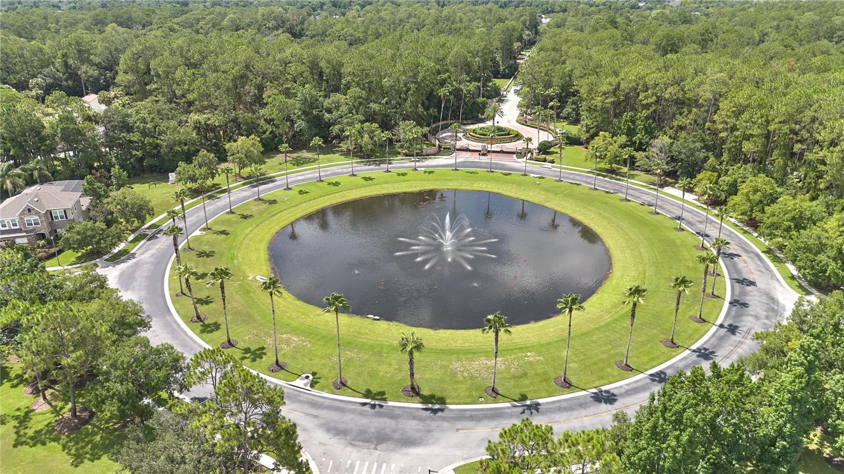
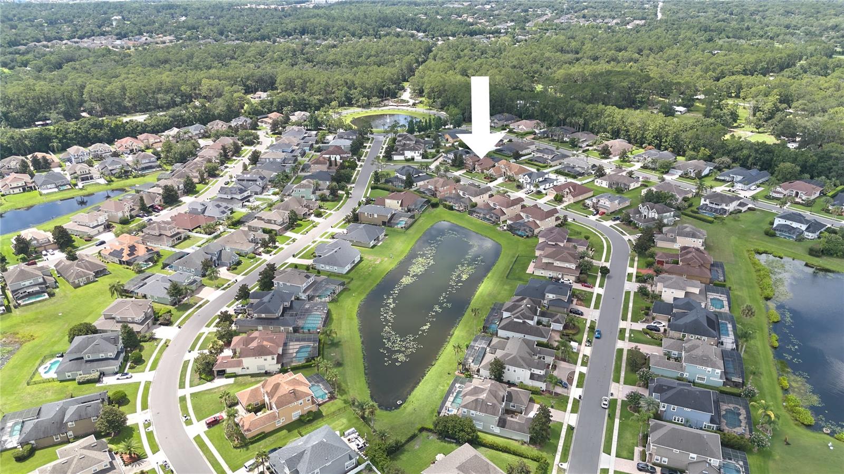
5058 Otters Den Trail is located in Preserve at Astor Farms, a beautifully maintained gated community in Seminole County. Offering the perfect balance of elegance, functionality, and flexibility, this beautifully maintained residence is surrounded by mature oak trees, scenic ponds, and lush landscaping that create a peaceful place to call home.
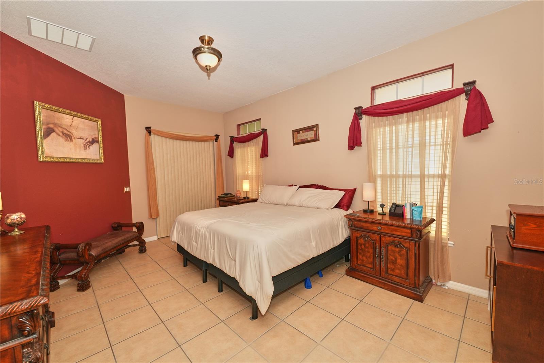
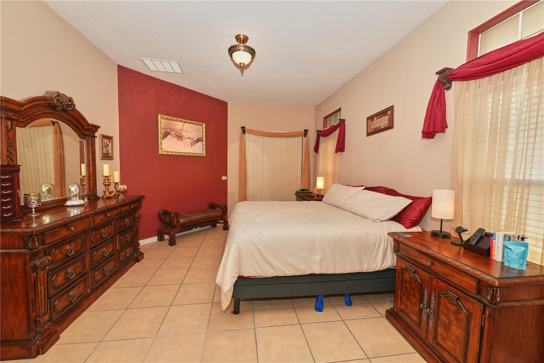
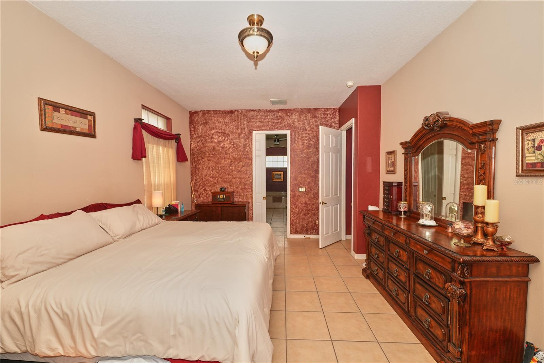
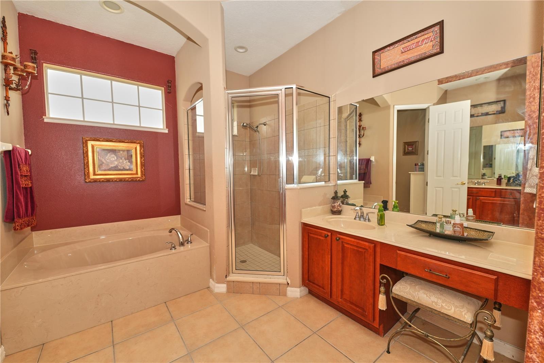
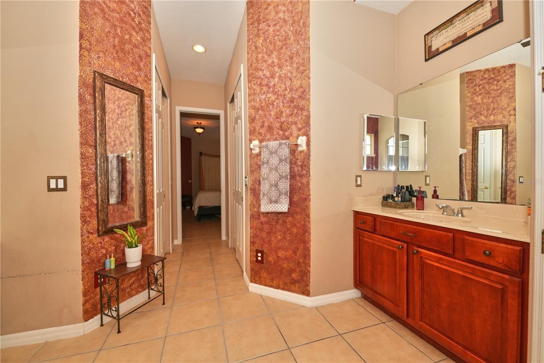
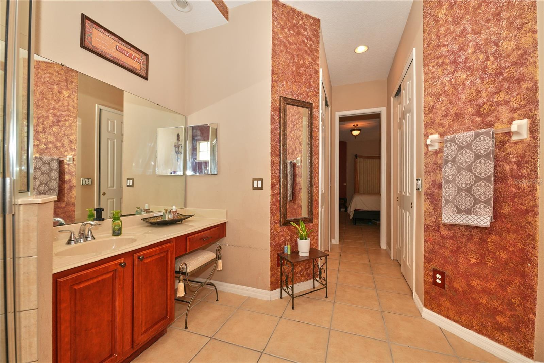
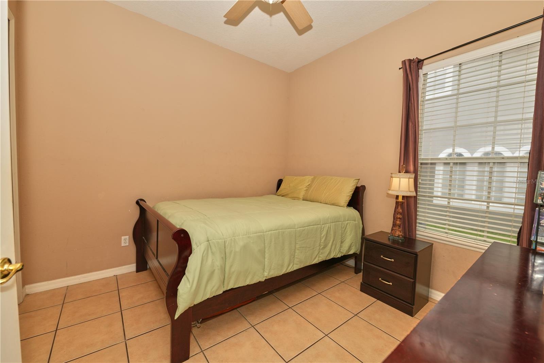
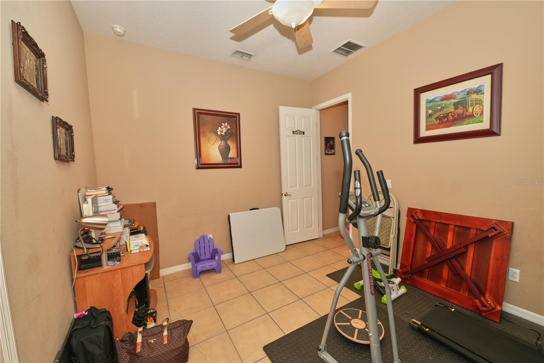
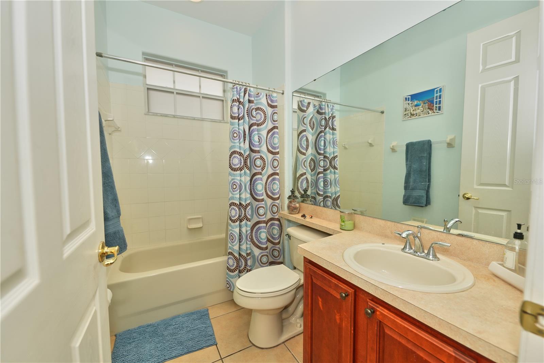
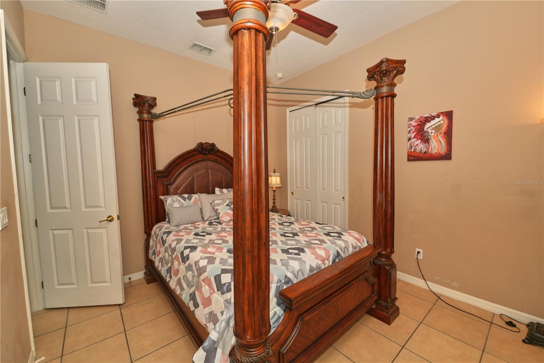
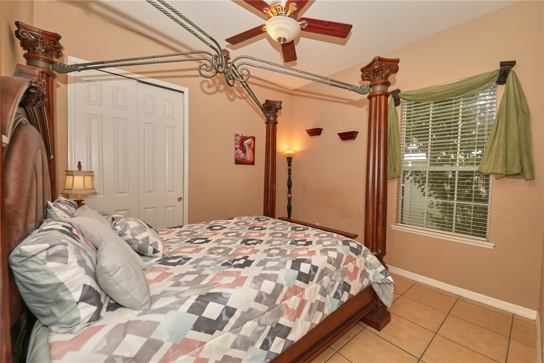
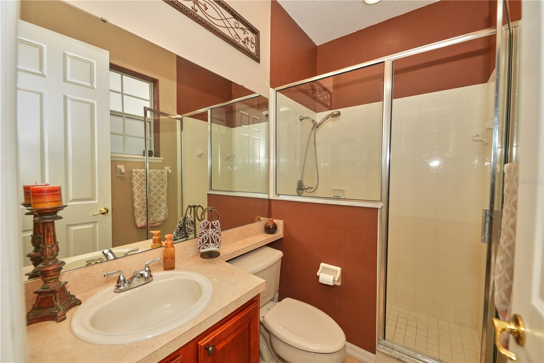
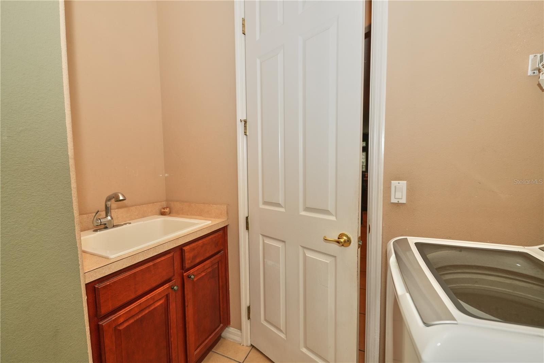
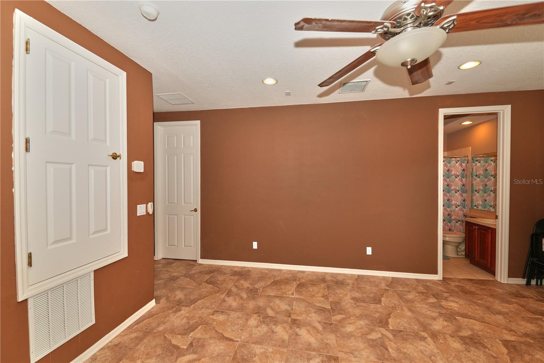
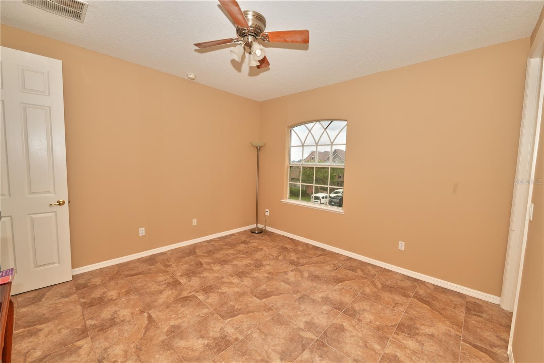
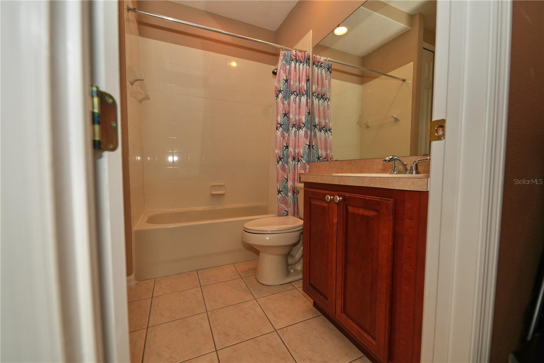
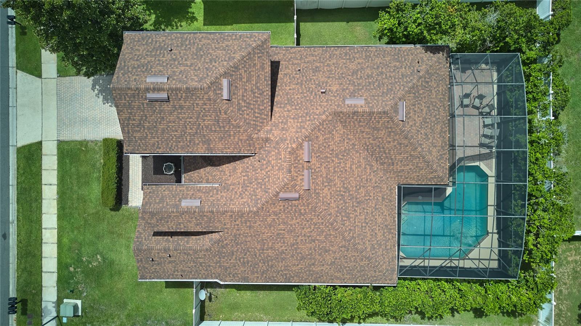
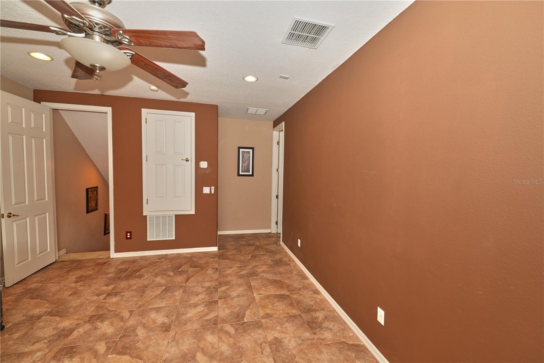
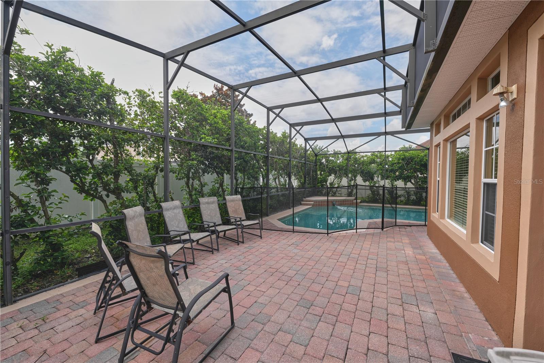
Situated on a generous 9,600 SF (.22-acre) homesite, this 5-bedroom, 4-bathroom pool home offers 2,833 square feet of thoughtfully designed living space with a versatile floor plan that is becoming increasingly difficult to find. Designed for both everyday living and multigenerational flexibility, the home features four bedrooms and three full bathrooms on the main level, along with a private upstairs in-law suite offering its own spacious bedroom, full bathroom, walk-in closet, oversized flex/living area, and a dedicated HVAC system that has seen very minimal use over the years. Whether accommodating extended family, long-term guests, a college student, or serving as a private home office or media room, this exceptional space offers endless possibilities.
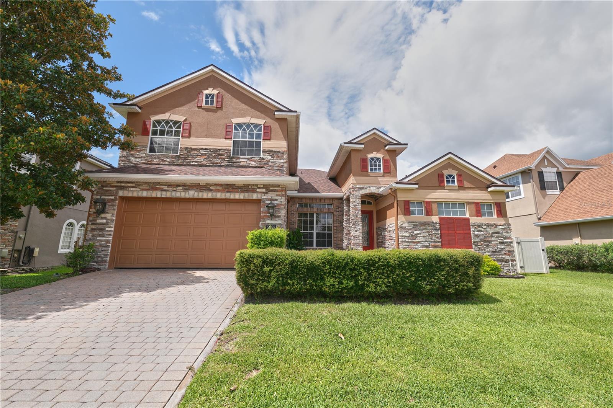
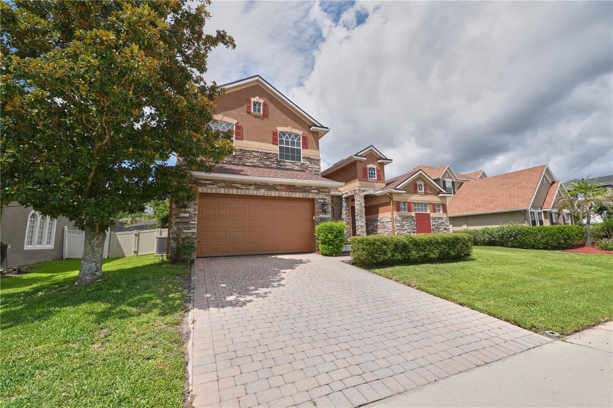
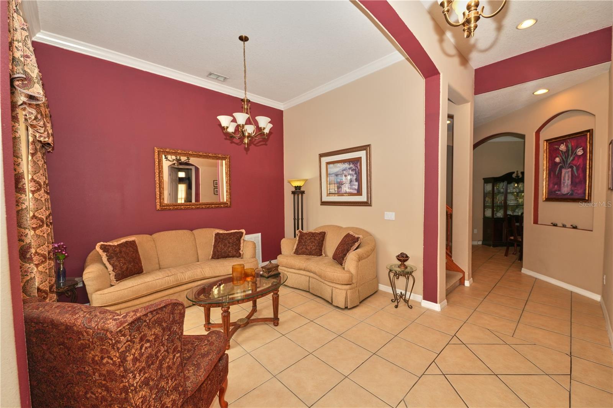
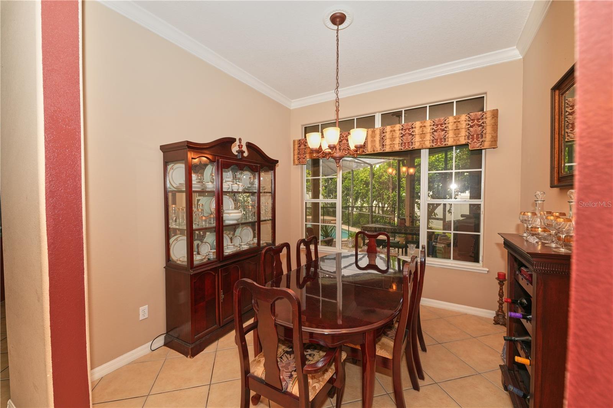
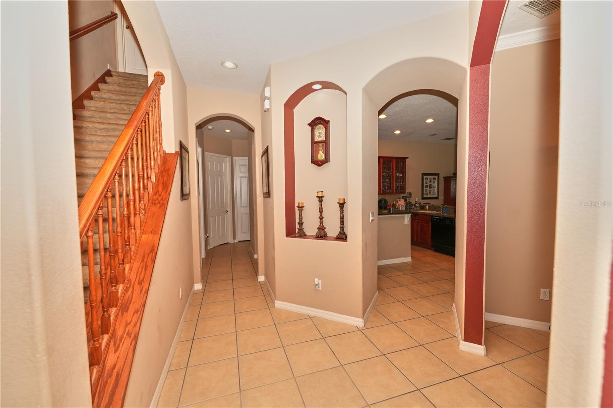
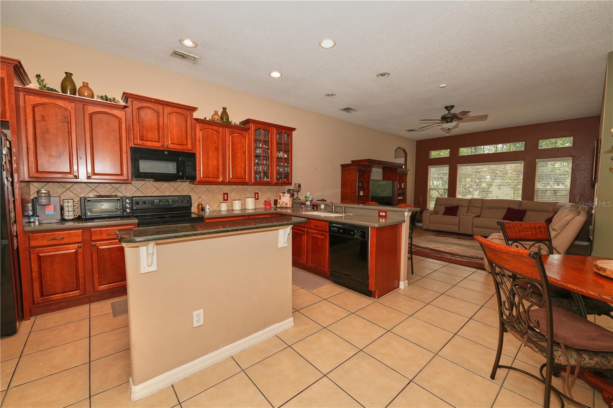
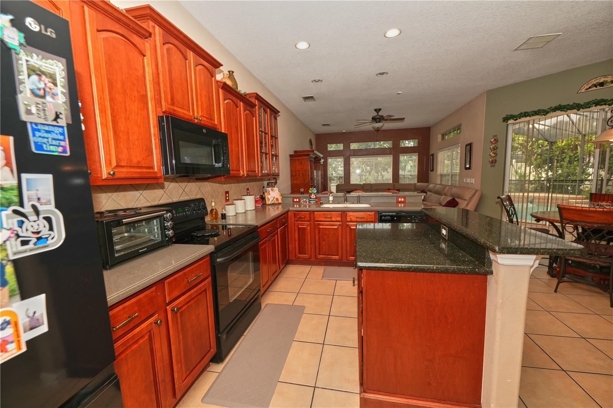
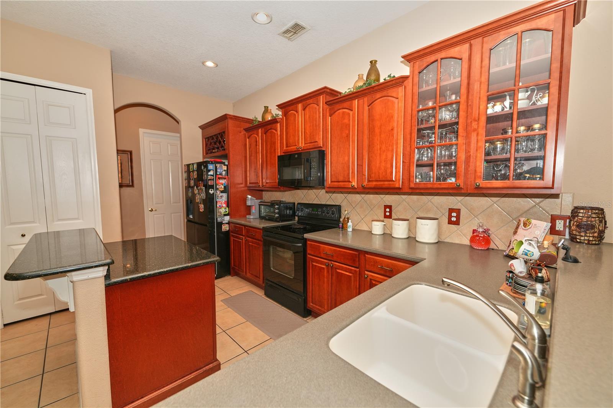
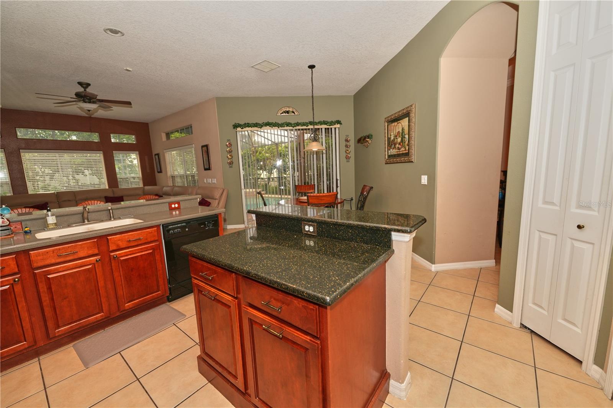
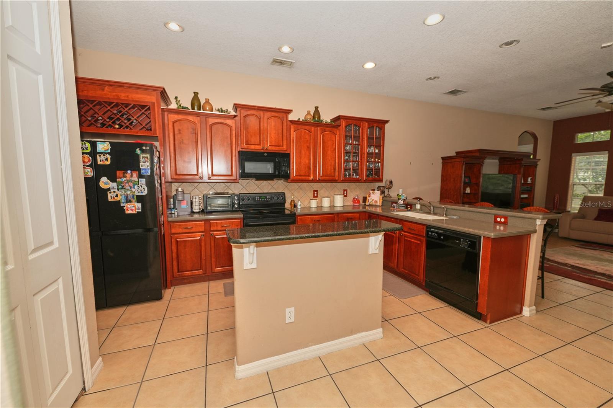
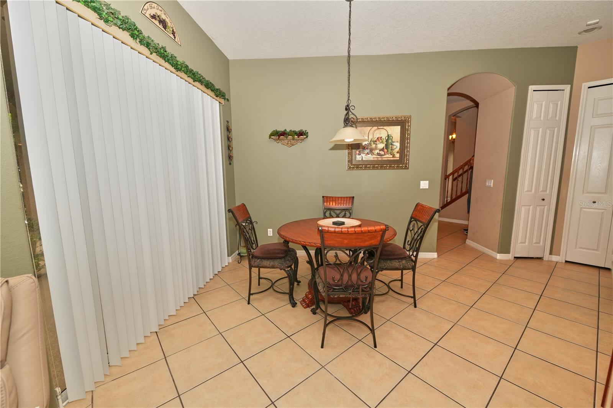
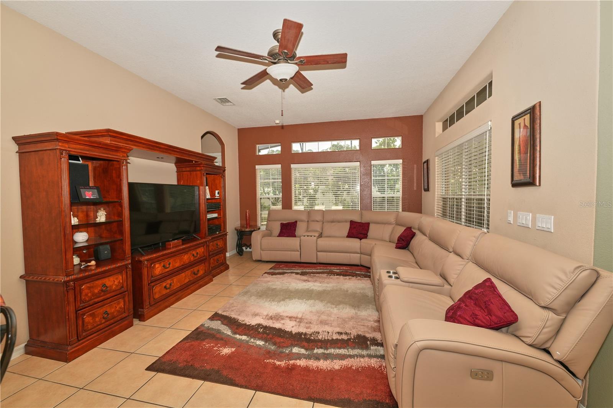
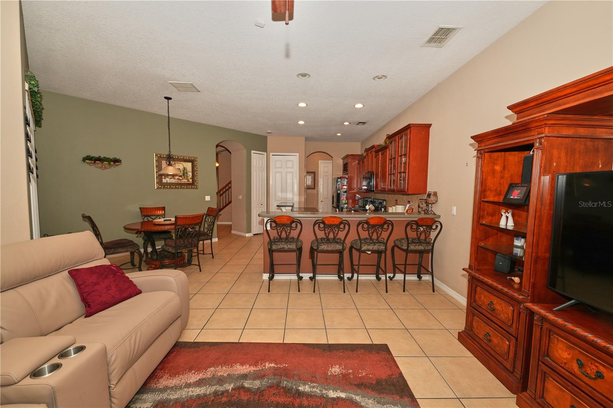
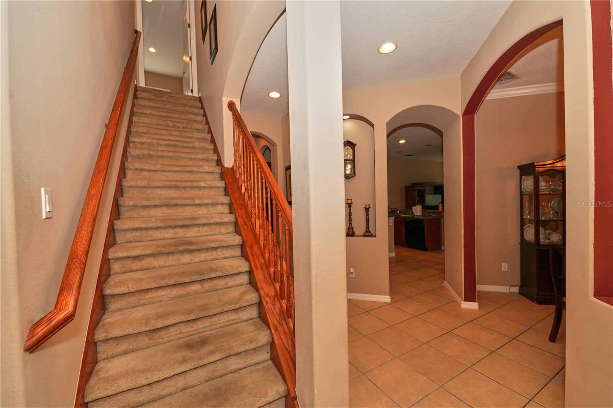
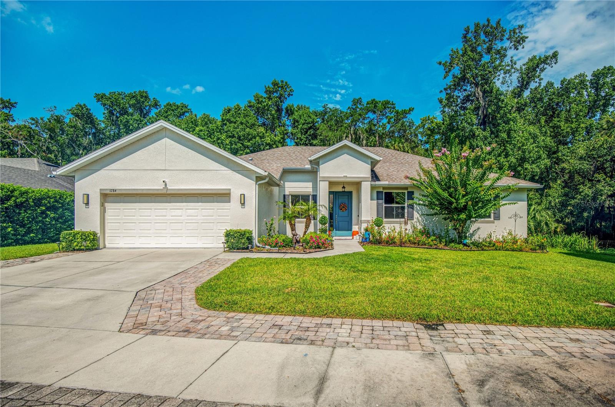
From the moment you arrive, you'll appreciate the home's inviting curb appeal. Stone accents, mature landscaping, and a beautiful paver driveway create a timeless first impression. Inside, soaring ceilings, abundant natural light, and a thoughtful combination of formal and casual living spaces create a warm and inviting atmosphere that is both comfortable and functional. The spacious kitchen opens seamlessly to the family room and breakfast nook, creating the perfect gathering place for everyday living and entertaining, while the formal living and dining rooms provide additional space for special occasions.

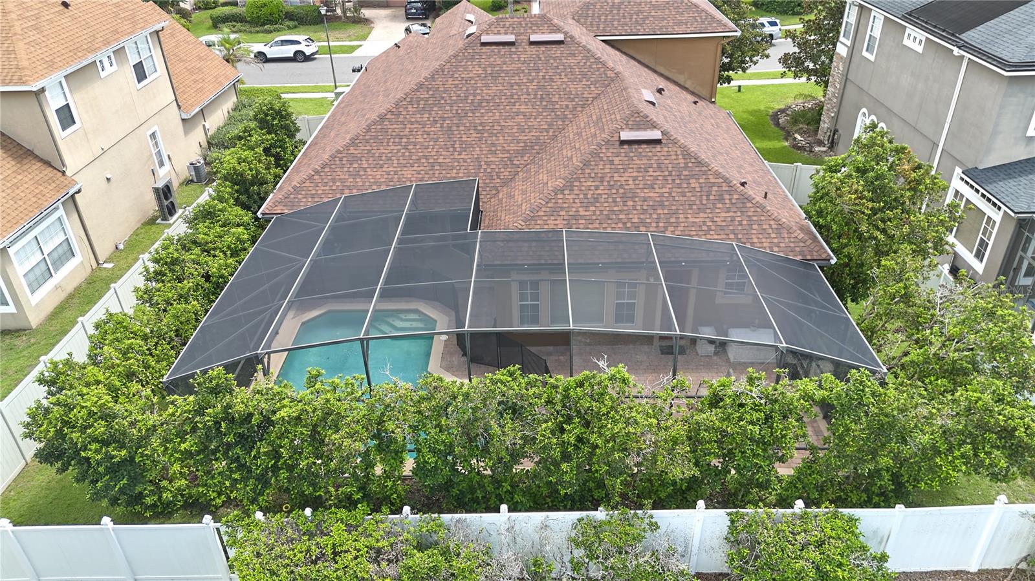
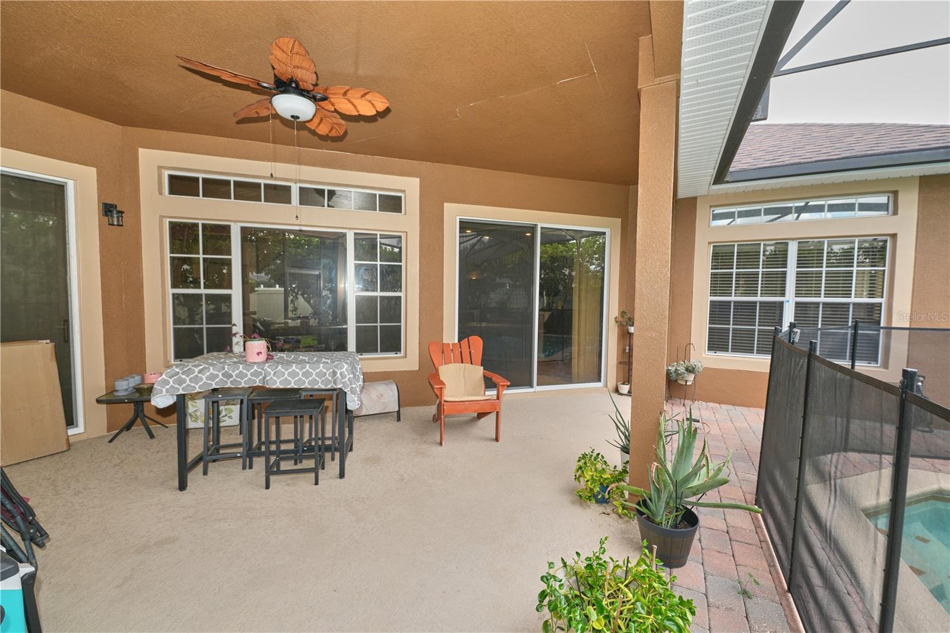
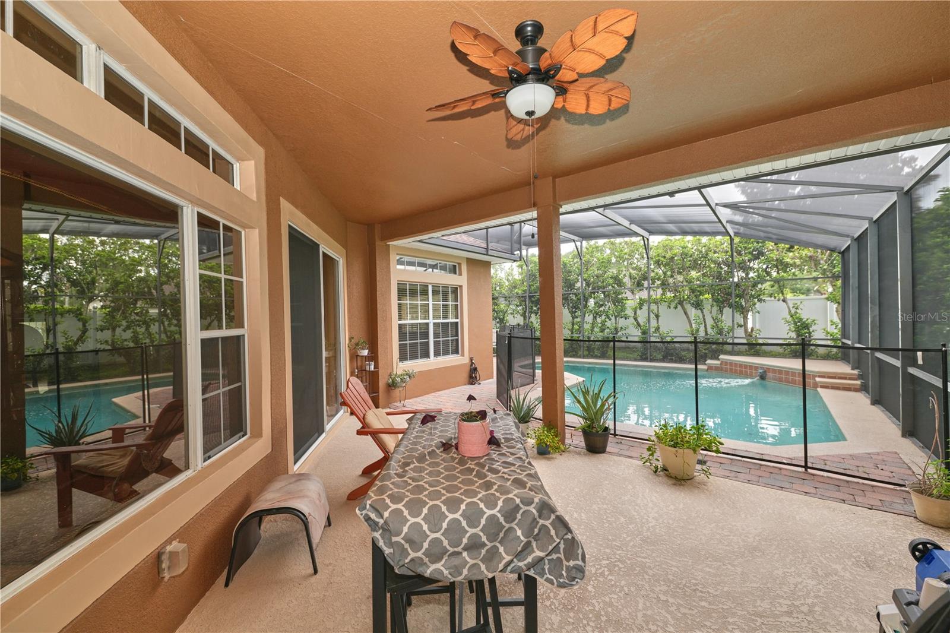
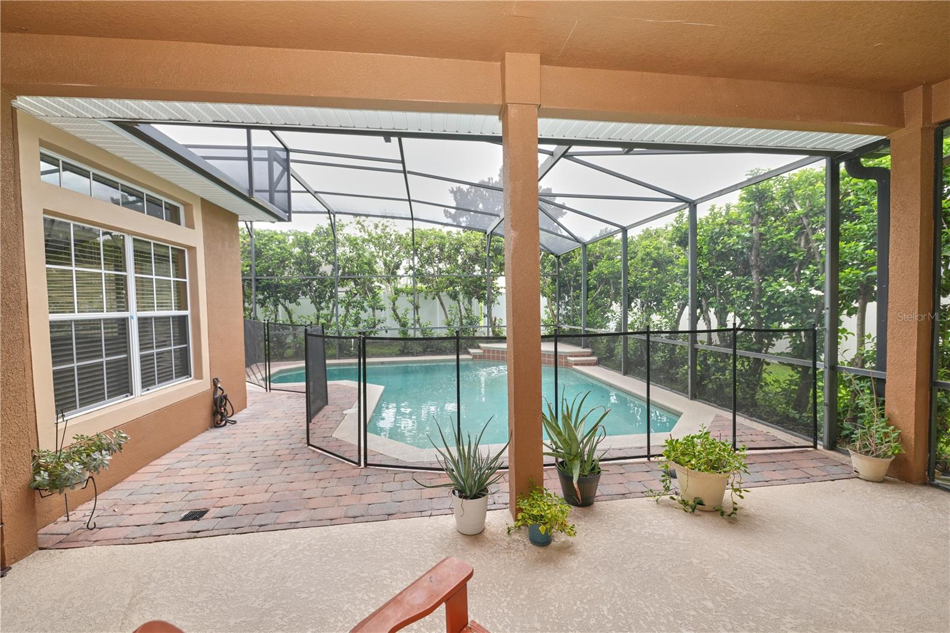
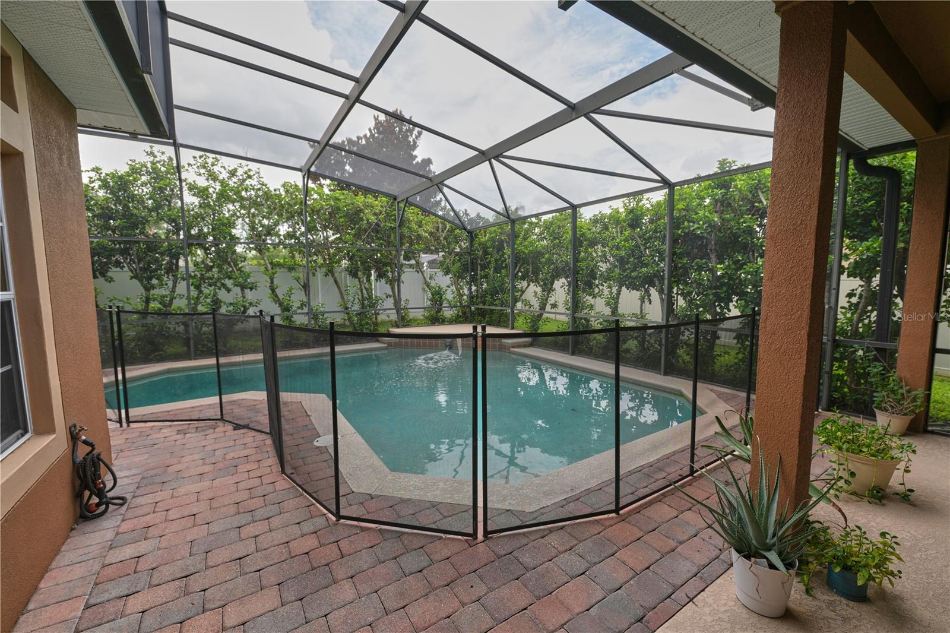
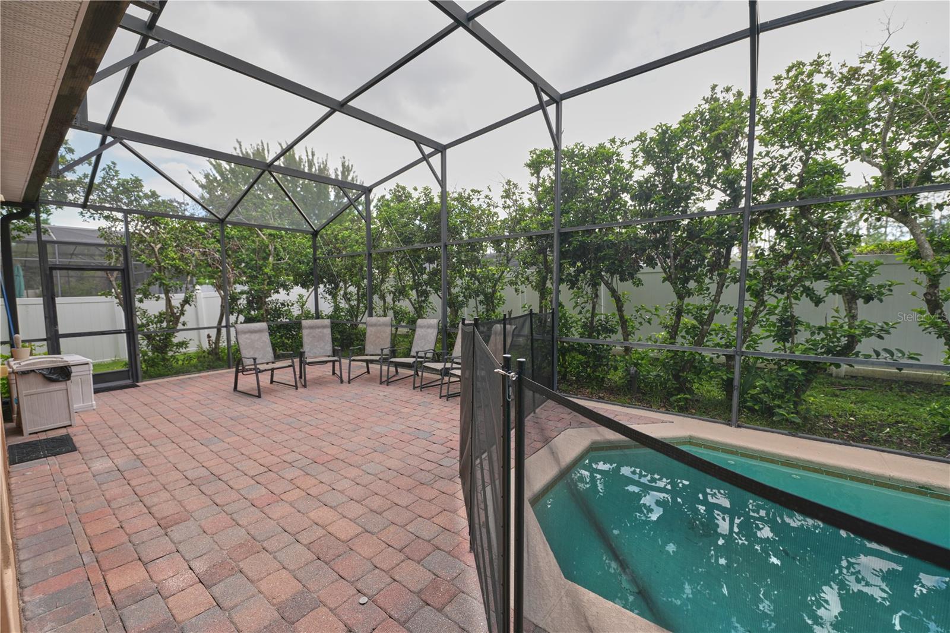
Step outside to your own private Florida retreat featuring a sparkling screened pool, an expansive brick-paver lanai, and mature landscaping that provides both beauty and privacy—perfect for relaxing or entertaining year-round.

Perhaps this home's greatest advantage is that many of the most significant and expensive improvements have already been completed. Recent updates include a NEW Roof (2024), NEW Main HVAC System (2024), Fresh Exterior Paint (2024), and a Brand-New Pool Screen (2026). The home has been meticulously maintained, allowing its next owner to enjoy these major improvements immediately while updating cosmetic finishes over time to reflect their own personal style.

Ideally located just minutes from Interstate 4 and State Road 429, this exceptional home provides easy access to Lake Mary, Mount Dora, Historic Downtown Sanford, shopping, dining, healthcare, and Central Florida's many attractions. Residents of Preserve at Astor Farms enjoy beautifully landscaped streets, scenic ponds, and a peaceful gated setting while remaining close to everything Central Florida has to offer.

A rare opportunity to own a thoughtfully designed pool home with a private upstairs in-law suite in one of Sanford's most sought-after gated communities. Welcome to 5058 Otters Den Trail.

5058 OTTERS DEN TRAIL

Message successfully sent.

What would you like to know?

What is 3 + 4 ?

I agree to receive email communication and understand I can unsubscribe at any time.

I agree to be contacted by The Graf Group of Coldwell Banker via call, email, and text for real estate services. To opt out, you can reply 'stop' at any time or reply 'help' for assistance. You can also click the unsubscribe link in the emails. Message and data rates may apply. Message frequency may vary. Privacy Policy

Related Properties

New on site 2 days ago
Welcome home to this beautifully designed 4-bedroom, 3-bath residence, perfectly situated on a private double-sided conservation lot at the end of a quiet cul-de-sac. With an abundance of natural light and a thoughtfully designed split floor plan, this home offers both comfort and functionality.
Step inside through the cozy entryway and discover tile flooring throughout the main living areas. A dedicated dining space flows seamlessly into the expansive great room, creating an ideal layout for both everyday living and entertaining. The spacious kitchen overlooks the living area and features granite countertops, newer appliances, ample cabinetry, and a generous walk-in pantry.

The oversized primary suite serves as a peaceful retreat with a spa-like bath featuring a relaxing garden tub, separate walk-in shower, and a large linen closet.
On the opposite side of the home, you'll find three additional bedrooms and two full baths, providing privacy for family or guests. One bedroom functions as a convenient mini suite with its own ensuite bathroom, making it ideal for multigenerational living, visitors, or a private home office.
The well-appointed laundry room includes a folding table and additional storage, making household tasks a breeze. 
Enjoy Florida living year-round from the screened-in patio overlooking lush conservation on two sides, offering exceptional privacy and a peaceful natural setting. If you're looking for space, privacy, and a move-in-ready home in a desirable cul-de-sac location, this one checks all the boxes.  Call today for your private showing
#O6424465

SANFORD

1784 HIDDEN CREEK PLACE

4 Beds

3 Baths

2,370 Sq.Ft.

$539,900

MLS#: O6424465
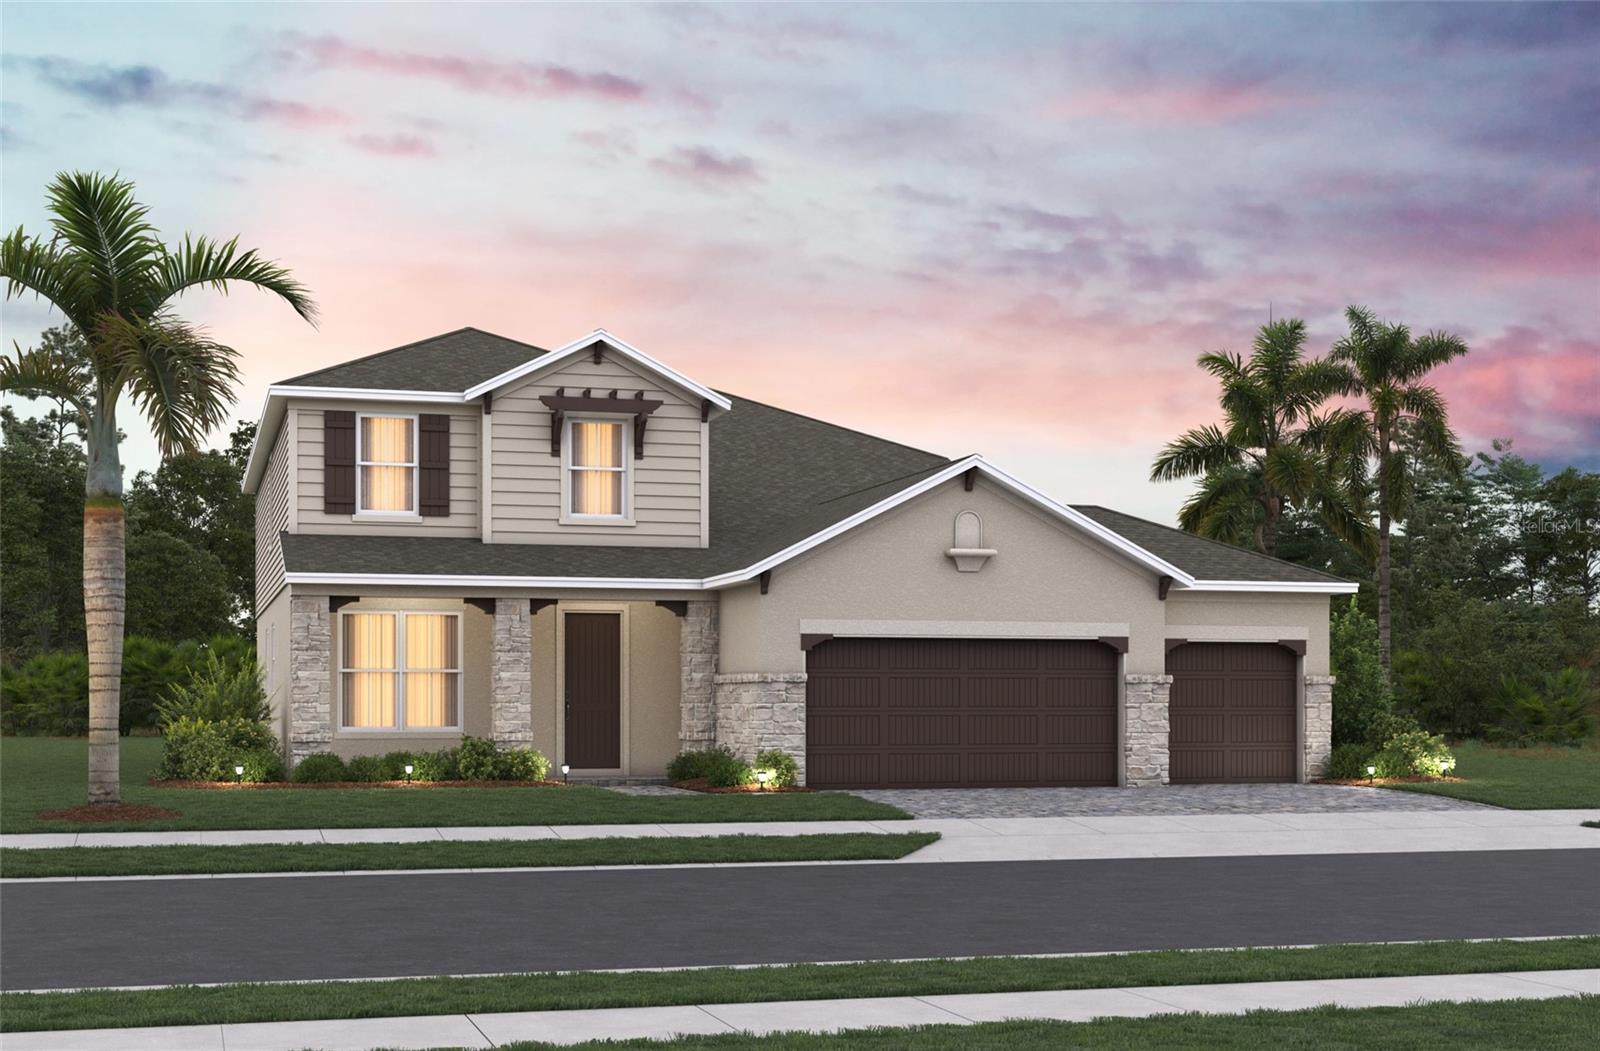
Under Construction. Welcome to the **Newbury II** in the highly sought-after **Estates at Lake Jesup** by Beazer Homes. This beautifully designed two-story home offers **5 bedrooms, 3.5 bathrooms, and 3,170 square feet** of thoughtfully crafted living space, combining modern style with everyday functionality.

The open-concept floor plan features a spacious great room, an elegant dining area, and a gourmet kitchen complete with **quartz countertops, 42-inch cabinetry, a large center island, and ample storage**—perfect for entertaining or everyday living. Luxury vinyl plank flooring and recessed lighting enhance the home's bright, inviting atmosphere.

The spacious downstairs primary suite serves as a private retreat, featuring abundant natural light, a large walk-in closet, and a luxurious en-suite bathroom. A dedicated study and expansive upstairs loft offer flexible space for a home office, media room, or play area.

Situated on a **premium 0.20-acre homesite**, the oversized backyard and covered lanai provide the ideal setting for relaxing, entertaining, or creating your dream outdoor oasis. A **three-car garage** offers plenty of room for vehicles, storage, and hobbies.

Conveniently located in the desirable **Estates at Lake Jesup**, this home is just minutes from historic downtown Sanford, the Sanford Riverwalk, shopping, dining, Orlando Sanford International Airport, SR 417, and Interstate 4, offering easy access throughout Central Florida. This exceptional home combines quality craftsmanship, an ideal location, and spacious living—making it one you won't want to miss.

Beazer Homes is proud to be **America's #1 Energy-Efficient Homebuilder**. Our FY25 average gross HERS score of **32 (38 excluding solar)** was the lowest publicly reported among the top 30 U.S. homebuilders by volume identified by *Builder Magazine's Top 100 List* (based on 2025 total closings).

Take advantage of our special buyer incentives, which may include **closing costs, Design Studio upgrades, FLEX Dollars, and more**. Contact us today to learn how you can benefit from these exclusive offers.
#O6425701

SANFORD

5194 MOCKINGBIRD SOUND COURT

5 Beds

3 Baths

3,170 Sq.Ft.

$730,515

MLS#: O6425701
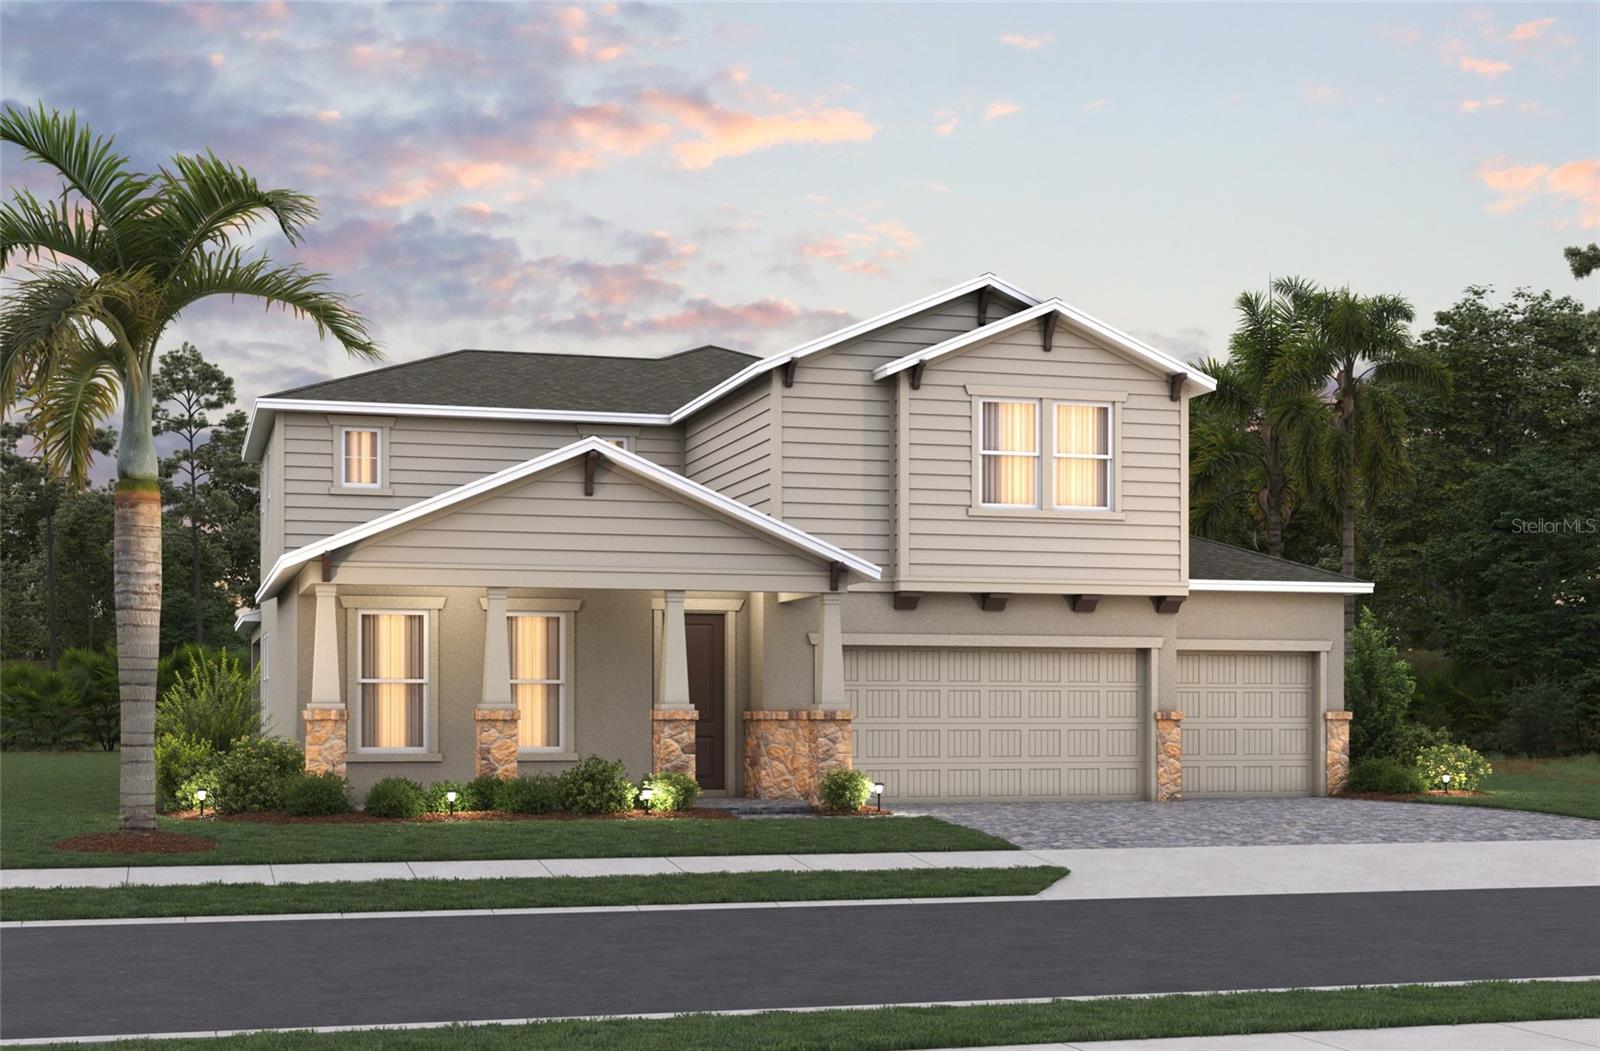
Under Construction. Welcome to the **Canterbury** in the highly sought-after **Estates at Lake Jesup** by Beazer Homes. This beautifully designed two-story home offers **4 bedrooms, 3 full bathrooms, and 3,097 square feet** of thoughtfully crafted living space, combining modern style with everyday functionality. The open-concept floor plan features a spacious great room, an elegant dining area, and a gourmet kitchen complete with **quartz countertops, 42-inch cabinetry, a large center island, and ample storage**—perfect for entertaining or everyday living. Luxury vinyl plank flooring and recessed lighting enhance the home's bright, inviting atmosphere.
The spacious primary suite serves as a private retreat, featuring abundant natural light, a large walk-in closet, and a luxurious en-suite bathroom. A first-floor bedroom with a full bath provides the perfect setup for guests or multigenerational living, while a dedicated study and expansive upstairs loft offer flexible space for a home office, media room, or play area.
Situated on a **premium 0.18-acre homesite near a cul-de-sac**, the oversized backyard and covered lanai provide the ideal setting for relaxing, entertaining, or creating your dream outdoor oasis. A **three-car garage** offers plenty of room for vehicles, storage, and hobbies.
Conveniently located in the desirable **Estates at Lake Jesup**, this home is just minutes from historic downtown Sanford, the Sanford Riverwalk, shopping, dining, Orlando Sanford International Airport, SR 417, and Interstate 4, offering easy access throughout Central Florida. This exceptional home combines quality craftsmanship, an ideal location, and spacious living—making it one you won't want to miss. Beazer Homes is proud to be
America’s #1 Energy-Efficient homebuilder.
Our FY25 average gross HERS score of 32 (38 excluding solar) was the lowest of the publicly reported
scores among the top 30 U.S. homebuilders by volume identified by Builder Magazine’s Top 100 List (based
on 2025 total closings).
Take advantage of our special buyer incentives which may include closing costs, design studio upgrades,
FLEX dollars, and more. Contact us today to learn more about how you can benefit from these exclusive
offers.
#O6425676

SANFORD

5174 MOCKINGBIRD SOUND COURT

4 Beds

3 Baths

3,097 Sq.Ft.

$739,990

MLS#: O6425676
Price reduced
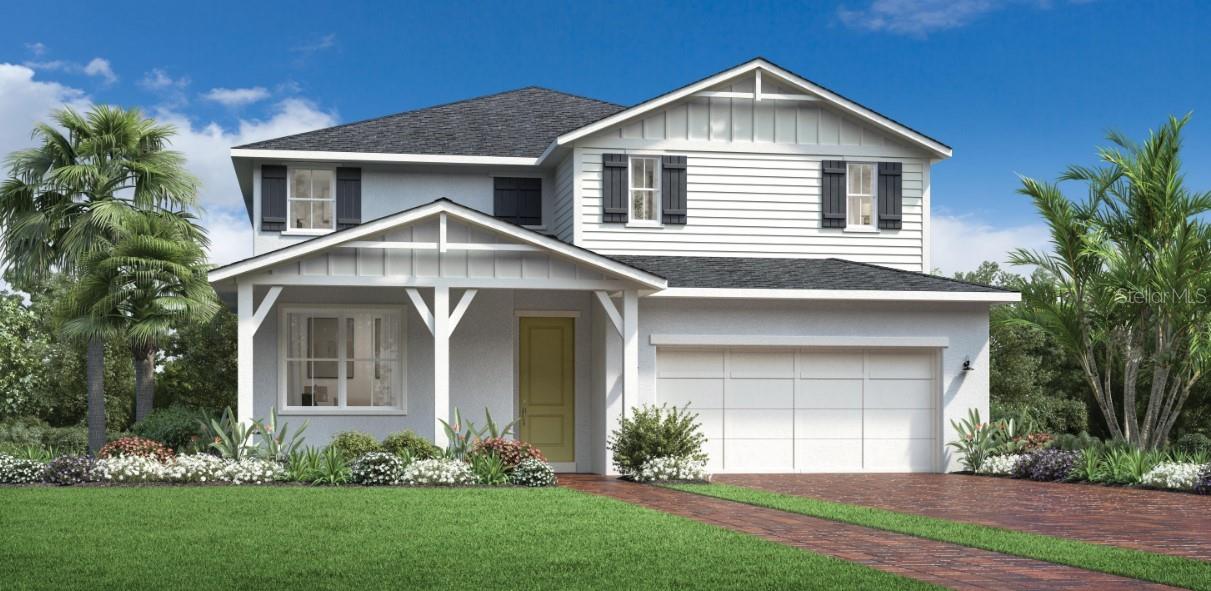
Under Construction. Discover the perfect blend of luxury, comfort, and flexibility in this beautifully appointed two-story home. Offering 4 bedrooms, 3 full bathrooms, two versatile flex rooms, and a spacious loft, this thoughtfully designed floor plan provides room for everyone to live, work, and entertain.

The heart of the home is the stunning gourmet kitchen, featuring stacked cabinetry, a convenient butler's pantry, and luxury upgrades throughout that elevate both style and function. The open-concept living spaces flow seamlessly to the extended covered lanai, creating the perfect setting for indoor-outdoor living.

Upstairs, the private primary suite serves as a true retreat with dual walk-in closets and a spacious spa-inspired bath. Two additional bedrooms, a full bathroom, and the expansive loft complete the second floor. Downstairs, a fourth bedroom and full bath with a walk-in shower offer an ideal setup for guests, a home office, or multigenerational living.

Enjoy peaceful outdoor living from the welcoming front porch or relax on the extended lanai overlooking a private backyard with mature trees and no rear neighbors. Combining exceptional living space, designer finishes, and a desirable homesite, this home is ready to impress.
#O6424475

SANFORD

3686 ARBORDALE LOOP

4 Beds

3 Baths

3,443 Sq.Ft.

$729,000

MLS#: O6424475
Stunning 3-Bedroom Corner Lot Home in Gated Kensington Reserve in Sanford Florida. 

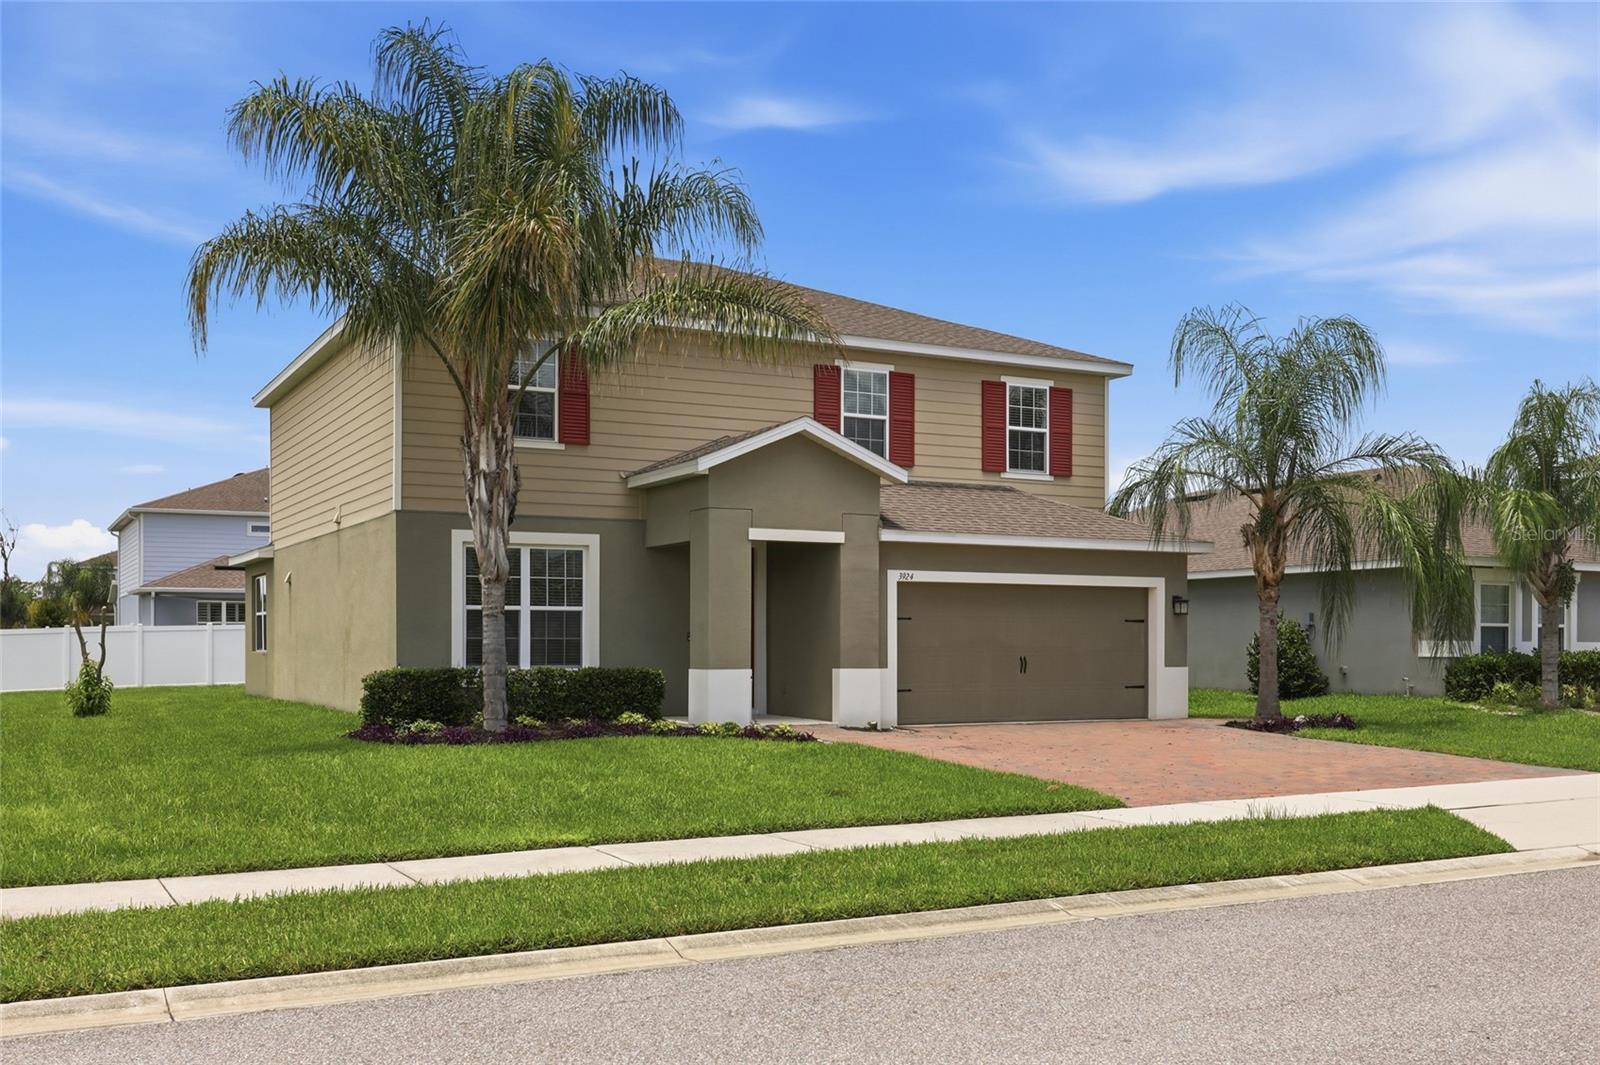
Welcome to 3924 Hanworth Loop, a beautifully designed 3-bedroom, 2.5-bath home tucked into a desirable corner lot within the gated community of Kensington Reserve. From the moment you step inside, this home feels far larger than its footprint, thanks to an open, flowing floor plan that maximizes every square foot. The heart of the home is a stylish kitchen featuring granite countertops and stainless steel appliances, opening seamlessly into the living and dining areas, perfect for entertaining or everyday living. A flexible floor plan gives you the rare option to add an additional bedroom, making this home as adaptable as it is spacious.

Upstairs, a versatile bonus loft adds even more livable square footage, ideal as a media room, home office, playroom, or second living space. The oversized primary suite is a true retreat, complete with a generously sized closet offering ample storage for even the most extensive wardrobe. Set on a desirable corner lot, this home offers added privacy and extra outdoor space compared to interior lots in the community. Beyond your front door, Kensington Reserve delivers resort-style living with a zero-entry pool, playground, and expansive open green spaces ideal for relaxing, entertaining, or simply enjoying Florida's sunshine right in your own neighborhood.

Residents also enjoy the security and community charm of gated living, all within minutes of shopping, dining, top-rated schools, and easy access to major roadways for effortless commuting throughout the Sanford and greater Orlando area. Don't miss your chance to own a spacious, move-in-ready home that lives large in every sense of the word. Schedule your private showing of 3924 Hanworth Loop today!
#O6423171

SANFORD

3924 HANWORTH LOOP

3 Beds

2 Baths

2,553 Sq.Ft.

$530,000

MLS#: O6423171
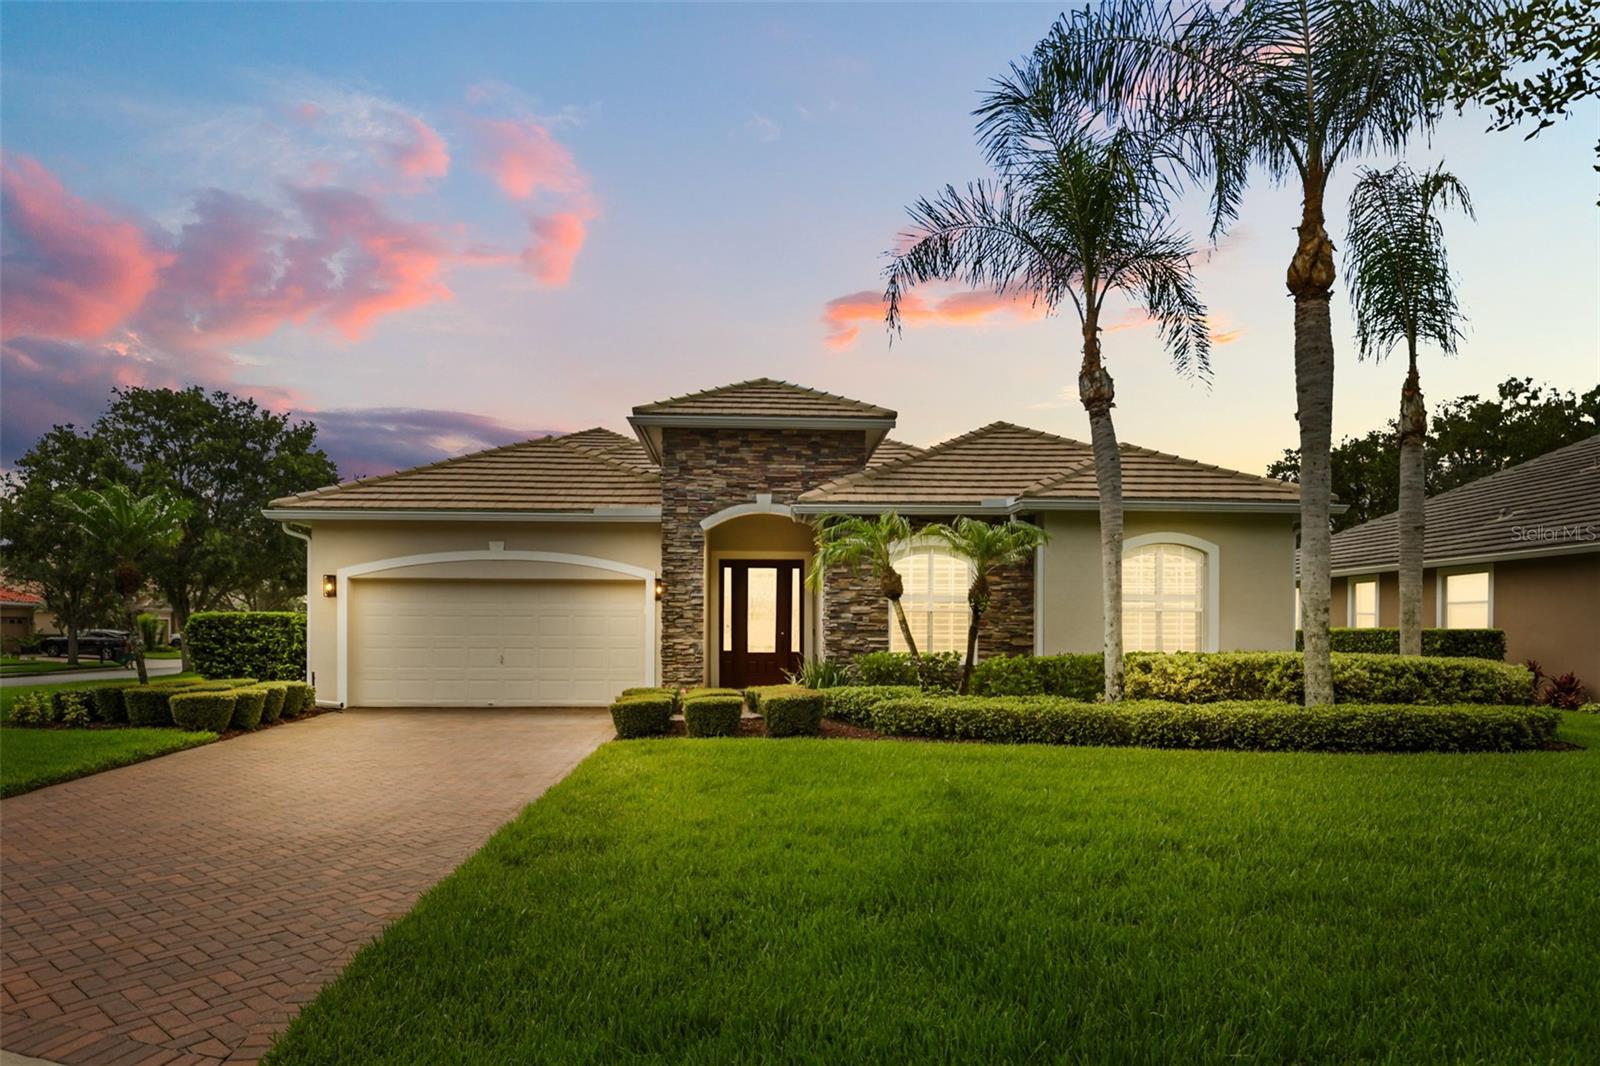
Impeccably maintained and truly model-perfect, this stunning Lake Forest home sits on a beautifully manicured oversized 0.34-acre corner lot, offering exceptional privacy and a spacious backyard with plenty of room to add your dream pool.
Built in 2005, this impressive 4-bedroom, 3-bath home with a 2-car garage features an open, split-bedroom floor plan designed for comfortable everyday living and effortless entertaining. The exterior showcases attractive stone accents, a paver driveway, and a tile roof, creating outstanding curb appeal. Upstairs, you’ll find a versatile bonus room complete with a full bath—perfect as a guest suite, media room, home office, or game room.
The spacious kitchen is the heart of the home and features granite countertops,  stainless steel fridge, microwave, dishwasher and 
rich wood cabinetry, a large breakfast bar, floating work island, closet pantry, and a sunny eat-in dining area.
The oversized primary suite offers a generous walk-in closet and a luxurious en-suite bath with dual granite vanities, a soaking tub, and a separate walk-in shower. The additional bedrooms are all comfortably sized, providing flexibility for family and guests.
The seller has recently completed numerous updates, including a new granite kitchen sink and faucet, stainless steel, dishwasher, oven, and microwave, hot water heater, and smoke alarms. The home also includes a water softener system for added convenience. 
Enjoy resort-style living in the highly sought-after gated community of Lake Forest, featuring 24-hour manned security, a clubhouse, fitness center, JR Olympic-size swimming pool, lighted pickleball courts, basketball courts, playground, fishing pier, sandy beach, and so much more.
Don’t miss this exceptional opportunity—schedule your private showing today!
#O6422987

SANFORD

843 WOOD BRIAR LOOP

4 Beds

3 Baths

2,681 Sq.Ft.

$674,999

MLS#: O6422987
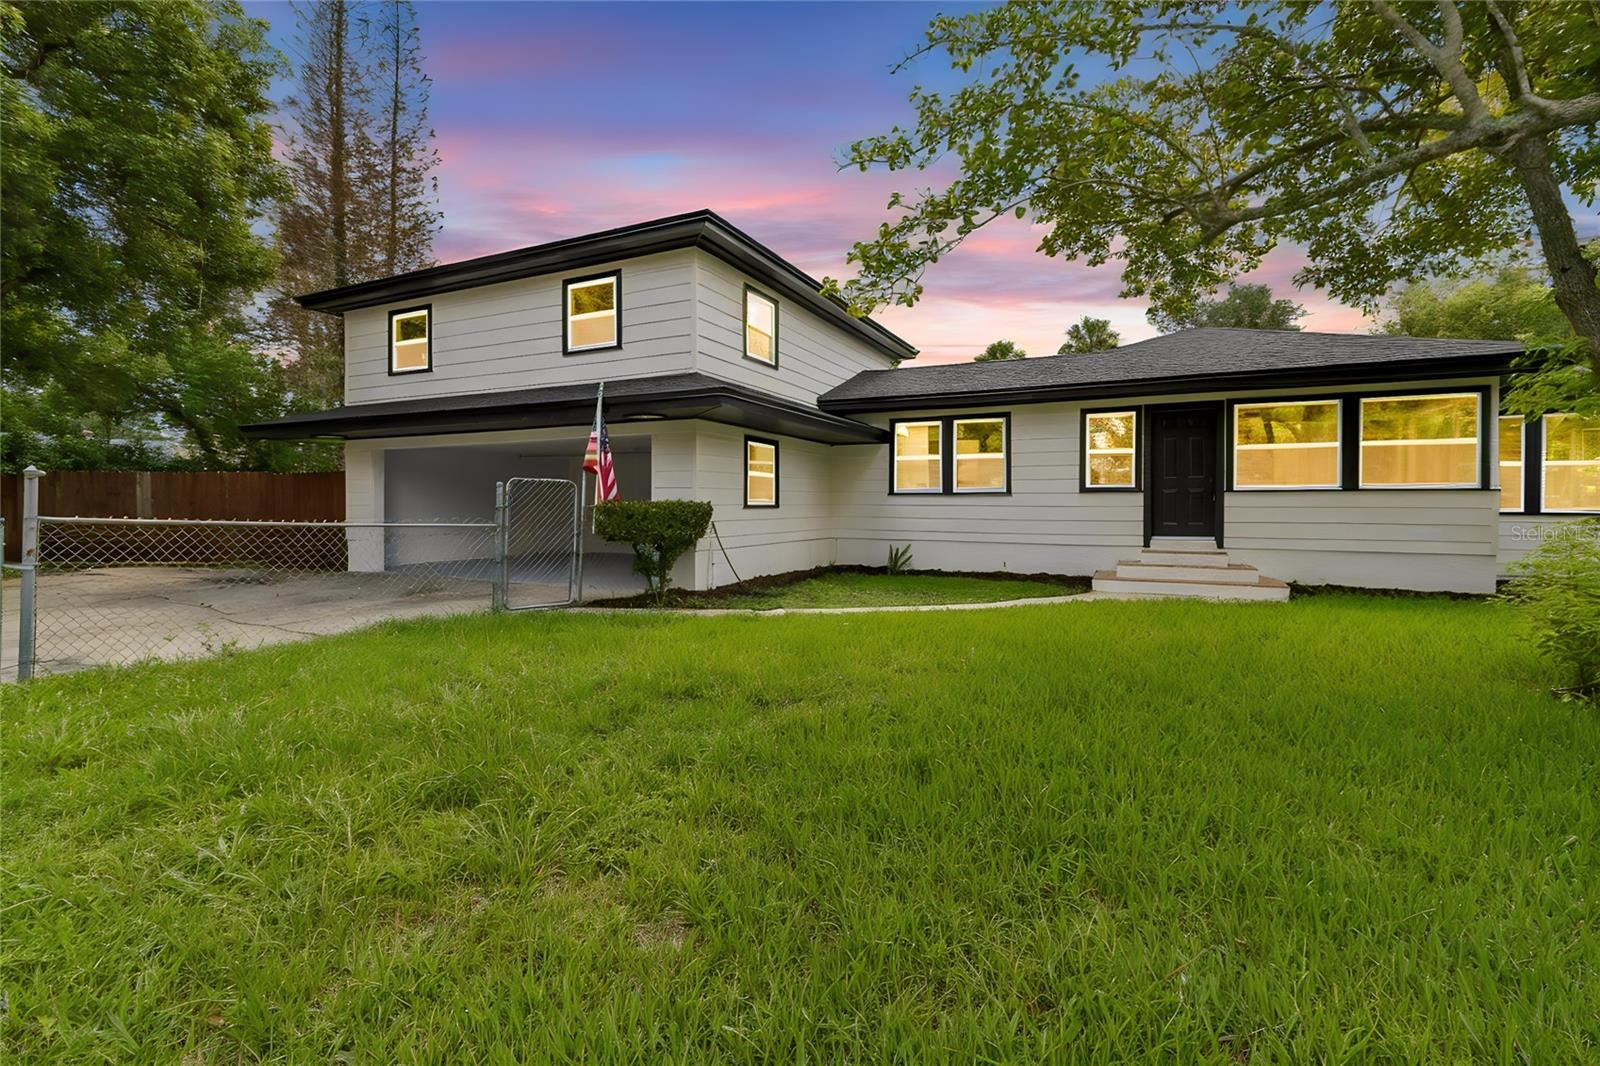
Totally Renovated Sanford Home on a Rare 0.55-Acre Corner Lot — Just Minutes from Downtown
Welcome to 400 Plumosa Drive, an extraordinary property unlike anything else on the Sanford market. Set on a private, oversized 0.55-acre corner lot, yet just 0.9 miles — a four-minute drive — from the beloved heart of Historic Downtown Sanford, this home offers a rare blend of space, privacy, and unbeatable location. Totally renovated from top to bottom — new roof, new windows, new appliances, new A/C, new water heater, updated electrical system, updated flooring, remodeled bathrooms, and fresh finishes throughout — it's completely move-in ready.
Offering 4 bedrooms and 3 full bathrooms, the single-story main home lives bright and open, with an independent entry hall, a living room with attached office, a kitchen and dining room made for gathering, and large windows that fill every space with light. The 4th bedroom is where this property becomes truly special: a spacious 624 sq ft bedroom set on its own upper level, complete with a walk-in closet and a full bathroom. Private, generous, and full of light, it's the kind of space most homes simply don't have. Imagine it as a magnificent second primary suite — a grand owner's retreat set apart from the rest of the home — or reimagine it entirely as guest quarters, a game room, a creative studio, a teen hideaway, or a multigenerational living space. The possibilities here are genuinely yours to define.
A 2-car garage adds everyday comfort and storage.
Best of all is the land itself: room to entertain, garden, park an RV or boat, and space to grow — with exciting potential to add an ADU (Accessory Dwelling Unit) for guests, family, or passive rental income (subject to City of Sanford approval, zoning, permitting). Just beyond your door, downtown's brick-lined streets, restaurants, craft breweries, Riverwalk, and Lake Monroe await — with easy access to the airport, Lake Mary, and all of Central Florida. More than a house, 400 Plumosa Drive is an invitation to the life you've been imagining.
#O6422496

SANFORD

400 PLUMOSA DRIVE

4 Beds

3 Baths

2,735 Sq.Ft.

$624,900

MLS#: O6422496
Price reduced
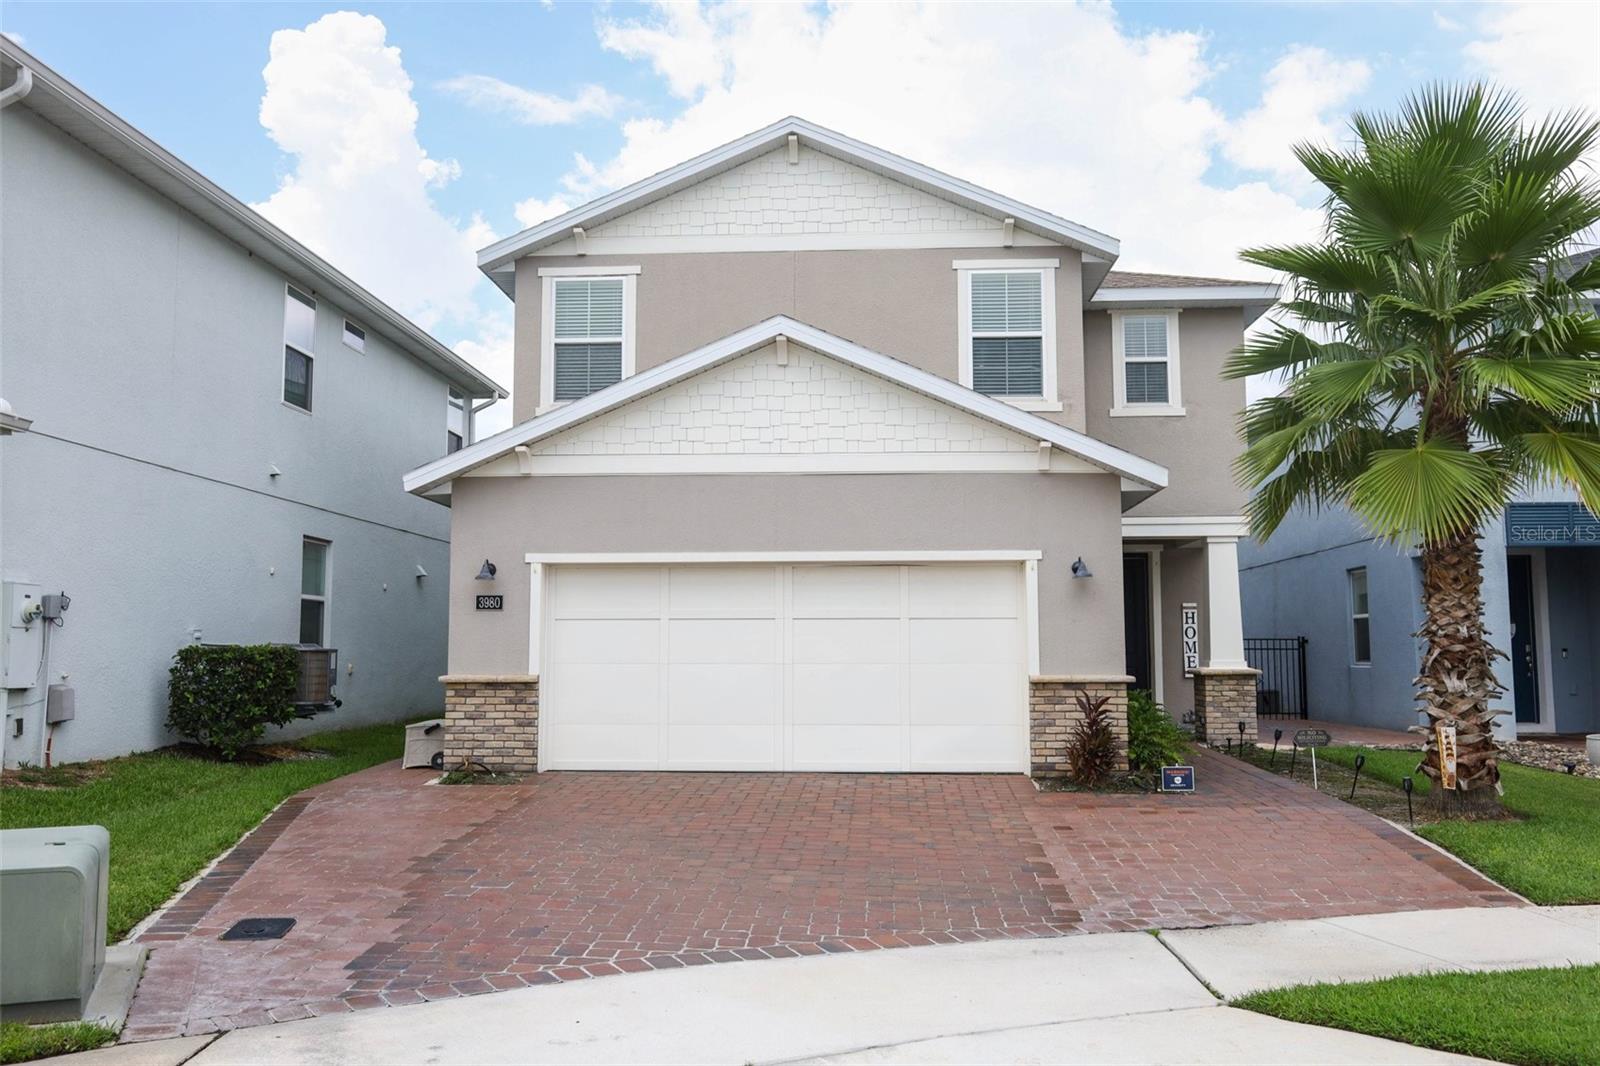
Built in 2020, a beautiful 3-bedroom, 3-bathroom plus bonus room home with over 2200 square feet of living space in gated Parkview Place just minutes from Sanford Airport and Historic downtown Sanford. A spacious floor plan with many extras including a custom-built wine cellar in the entry foyer. A custom-built entertainment center with an electric fireplace. A second-floor loft featuring flex-space for an office, exercise or playroom. 2nd floor laundry room with utility sink added.  A backyard putting green in a fenced back yard with an amazing water view from a Paved covered patio. Parkview Place has a community pool, clubhouse and playground. Galileo School for Gifted Learning is just 3 miles away. This is a great move in ready opportunity.
#O6420617

SANFORD

3980 LIGHTNING COURT

3 Beds

2 Baths

2,237 Sq.Ft.

$529,000

MLS#: O6420617
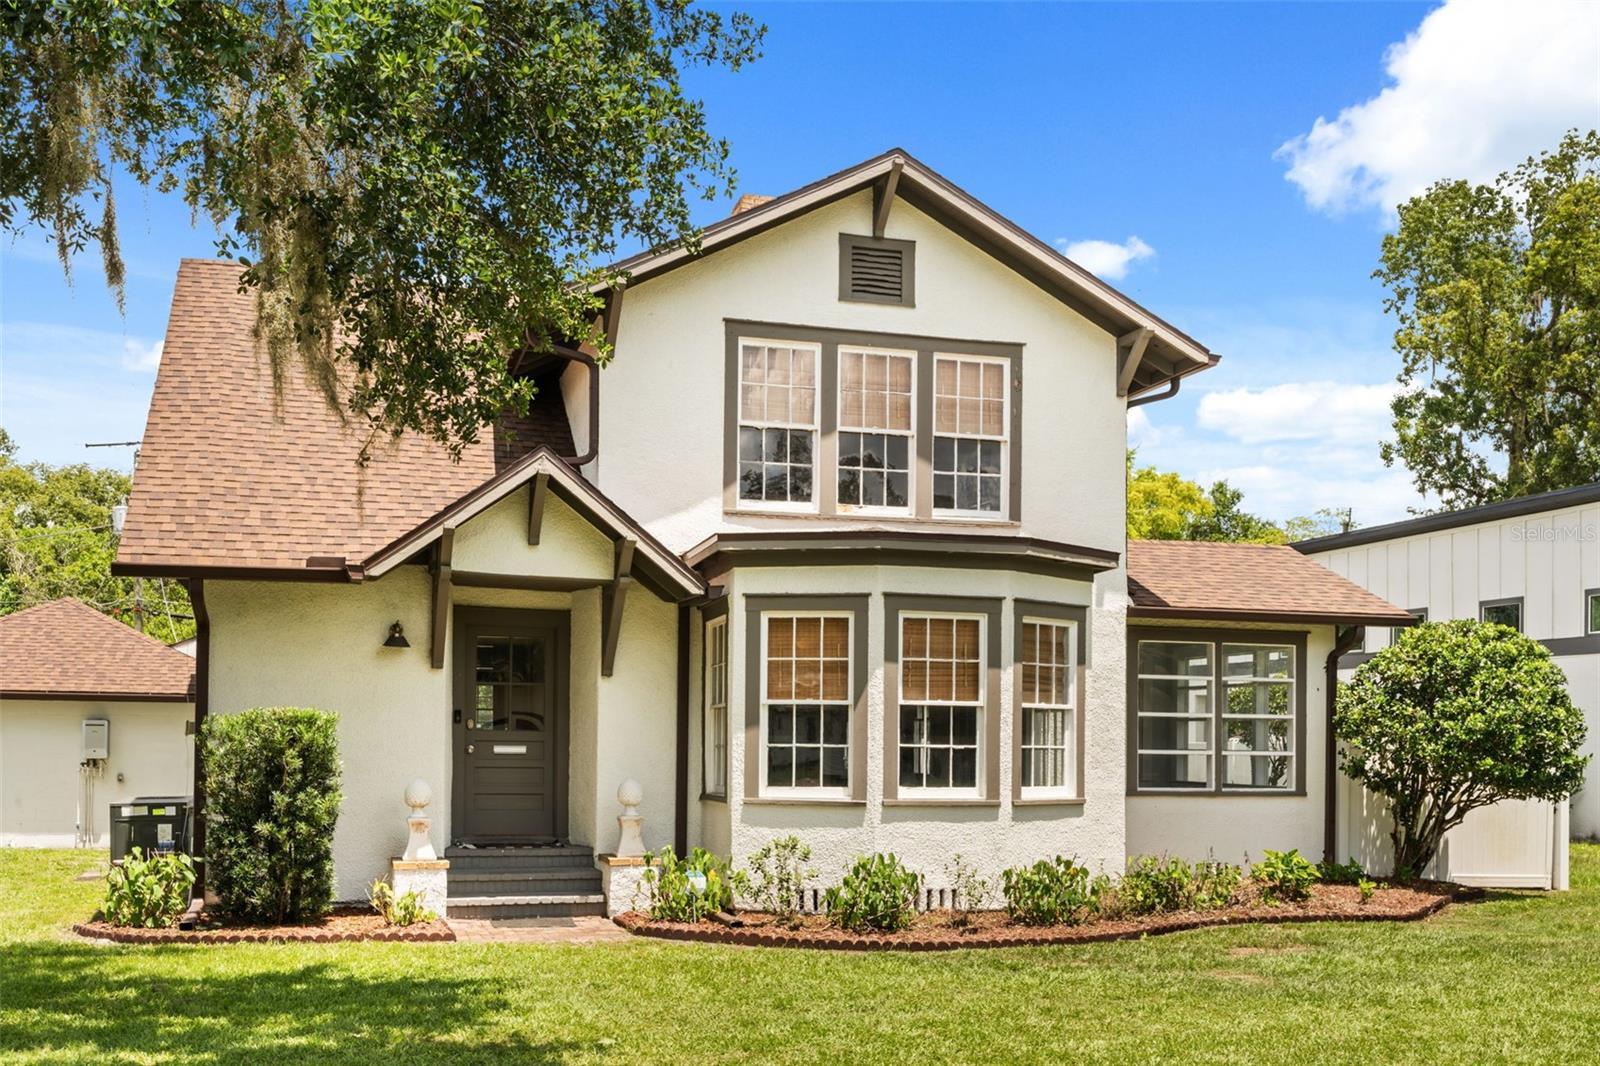
This 1920 Craftsman four-square in Sanford's Rose Court community was the childhood home of Donna Lou Harper Askew, First Lady of Florida, with her father's initials still carved in the back steps. That is the history. Here is the home. You are welcomed by a bright enclosed front porch surrounded by walls of windows, perfect as a sitting room, home office, or morning coffee spot. Inside, the formal living and dining rooms are flooded with natural light and showcase the original character throughout: restored oak hardwood floors, intact millwork and solid wood doors, a stained glass window, French door entryways, double-hung wood windows, and FOUR separate fireplaces. The fully renovated 2025 kitchen features shaker cabinetry, granite and butcher block counters, subway tile backsplash, black and white tile floors, farmhouse sink, gas range, and a Samsung Bespoke appliance suite, with an in-kitchen eating area and breakfast nook beside the formal dining room. Upstairs are three bedrooms, including the primary suite with walk-in closet and its own cozy fireplace, plus a renovated bathroom with custom tile work and a modern vanity. Adding exceptional versatility, the property also features a private living suite complete with its own entrance, kitchenette, full bath, and generous living area, ideal for multigenerational living, guests, a home office, or potential rental income. The oversized fenced yard includes an outdoor kitchen with gazebo and a workshop/golf cart garage, both with utilities, all in Sanford's Eastside golf cart zone minutes from Historic Downtown dining, Lake Monroe, and SunRail. Best of all, the home carries over $170,000 in documented improvements with every major system updated. The character is original. The worries are not. Schedule your private tour today.
#O6421712

SANFORD

2101 SANFORD AVENUE

4 Beds

3 Baths

2,513 Sq.Ft.

$620,000

MLS#: O6421712

 - property

Send a message

Message successfully sent.

Your message

What is 3 + 4 ?

Reason for contacting?

I agree to receive email communication and understand I can unsubscribe at any time.

I agree to be contacted by The Graf Group of Coldwell Banker via call, email, and text for real estate services. To opt out, you can reply 'stop' at any time or reply 'help' for assistance. You can also click the unsubscribe link in the emails. Message and data rates may apply. Message frequency may vary. Privacy Policy

Sign Out

Virtual Assistant

Would you like to take the next step with this property? We can help you schedule a showing or virtual tour, or send you more details.

Yes, I would like more information.

Thank You for Your Reply, One of Our Agents will contact you as soon as possible

No, maybe later.

Thank you, you can always contact me via email, phone number or through the contact form.

Realhub AI

Lucy - Your AI-Powered Realtor

Update Your Temporary Password

Personalize your search

Enter your email and we'll notify you immediately when new listings match what you're looking for.

or enter email address

Already have an account ? Login here

Continue your home search

I agree to receive communications and understand I can unsubscribe at any time.

I agree to be contacted by The Graf Group of Coldwell Banker via call, email, and text for real estate services. To opt out, you can reply 'stop' at any time or reply 'help' for assistance. You can also click the unsubscribe link in the emails. Message and data rates may apply. Message frequency may vary. Privacy Policy

Already have an account ? Login here

We use cookies

We use cookies primarily for analytics to enhance your experience. By accepting, you agree to our use of these cookies. You can manage your preferences or learn more about our cookies policy.