.webp?size=346x80)
- Properties
- Meet our agents
- Communities
- Market Report
- Home Value
- Calculator
Property
Beds
3
Full Baths
2
1/2 Baths
None
Year Built
1987
Sq.Footage
1,648
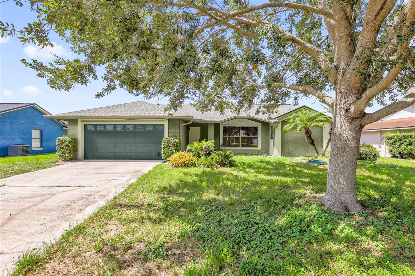
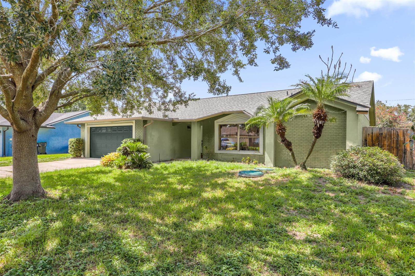
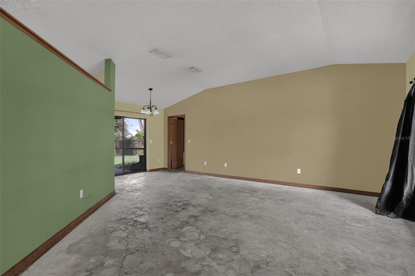
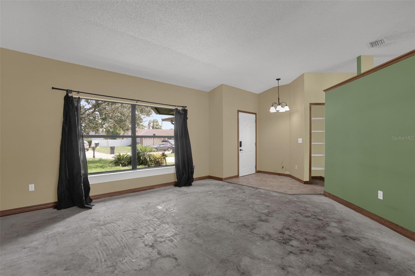
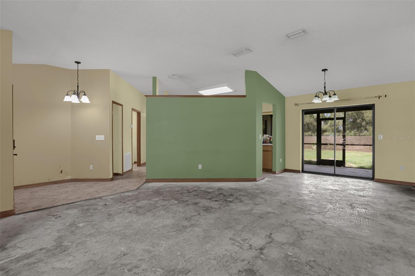
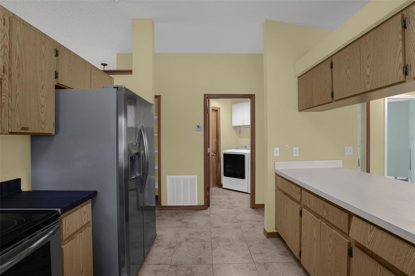
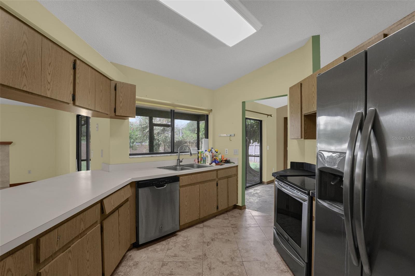
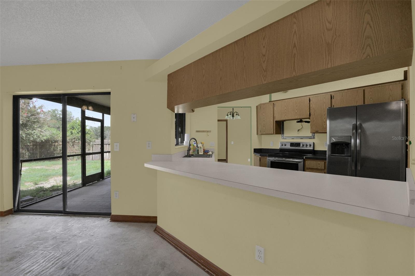
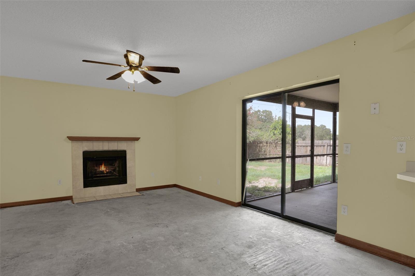
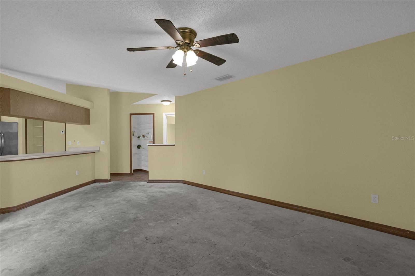
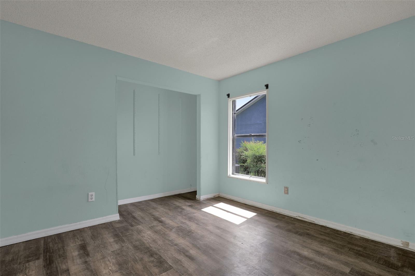
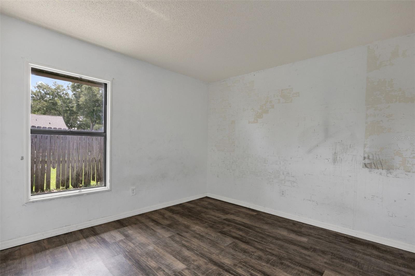
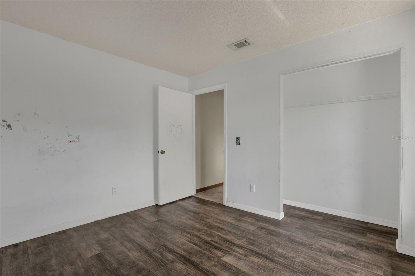
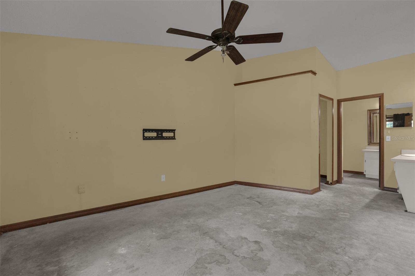
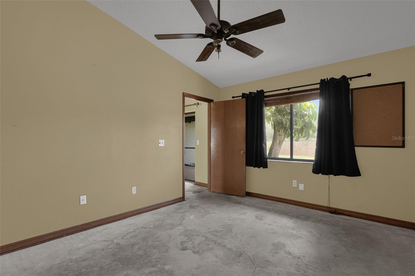
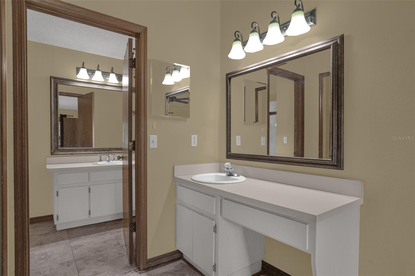
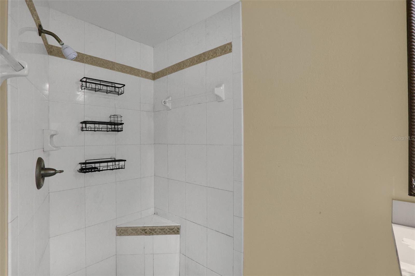
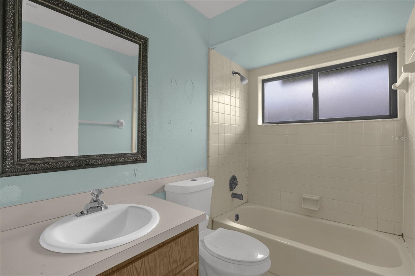
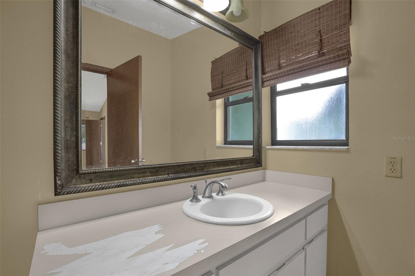
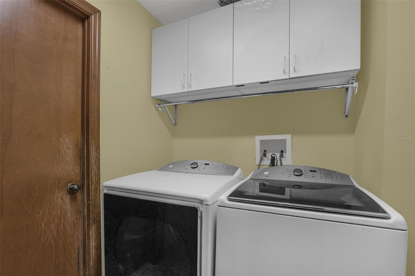
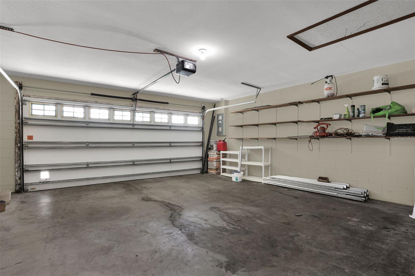
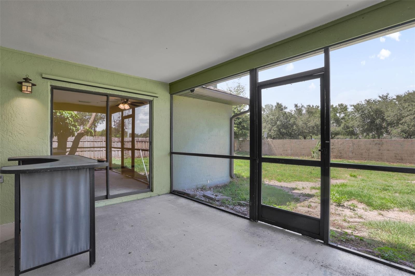
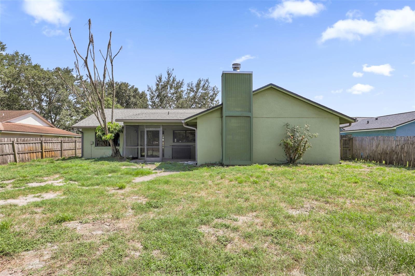
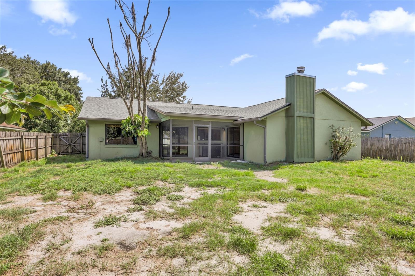
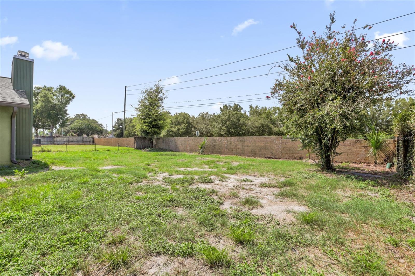
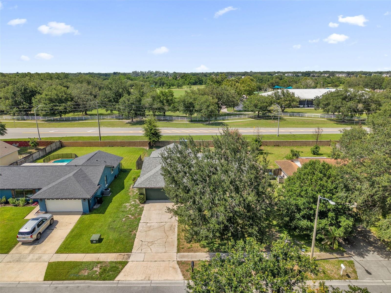
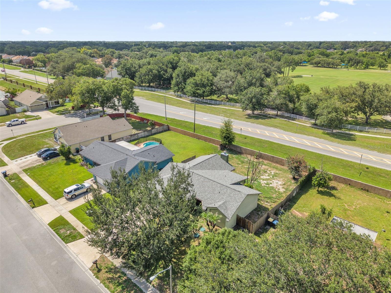
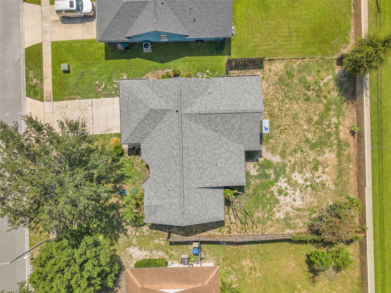
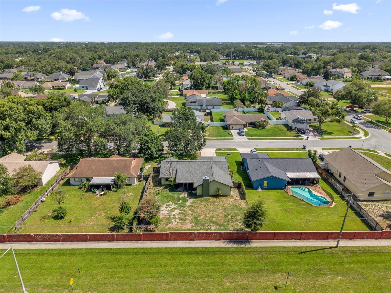
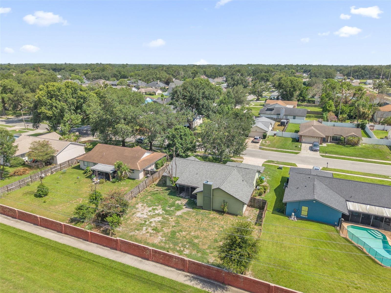
Welcome to 5119 Heath Drive, a fantastic opportunity to create your dream home in the heart of Orlando! This 3-bedroom, 2-bathroom residence offers approximately 1,648 square feet of living space and combines major recent upgrades with endless potential for personalization. Peace of mind comes with the home's brand-new roof (2025) and new HVAC system (2020) - two of the biggest-ticket items already taken care of for the next owner. Inside, some of the existing flooring has been removed throughout the home, providing a blank canvas for you to choose the finishes that best fit your style and vision. Whether you're looking to design your forever home or invest in a property with incredible upside, this home offers the perfect opportunity to make it your own. The spacious layout features generous living areas, a functional kitchen footprint, and a private primary suite with an en-suite bathroom. With a little creativity, you can transform the interior into a modern space tailored to your lifestyle. Step outside to enjoy the private backyard, offering plenty of room for entertaining, pets, gardening, or simply relaxing in your own outdoor retreat. The screened-in back porch provides the perfect place to enjoy Florida's beautiful weather year-round, rain or shine. Even better, there's no HOA, giving you the freedom and flexibility to truly make this property your own. Conveniently located in Orlando, you'll enjoy easy access to shopping, dining, schools, major highways, Orlando International Airport, world-famous theme parks, and everything Central Florida has to offer. With major mechanical updates already completed, no HOA restrictions, and unlimited potential to customize the interior exactly how you envision it, 5119 Heath Drive is a rare opportunity you won't want to miss. Schedule your private showing today!
Features & Amenities
Interior
-
Other Interior Features
Cathedral Ceiling(s), High Ceilings, Open Floorplan, Vaulted Ceiling(s), Walk-In Closet(s)
-
Total Bedrooms
3
-
Bathrooms
2
-
Cooling YN
YES
-
Cooling
Central Air
-
Fireplace YN
YES
-
Heating YN
YES
-
Heating
Central, Electric
-
Pet friendly
N/A
Exterior
-
Garage
Yes
-
Garage spaces
2
-
Construction Materials
Block
-
Other Exterior Features
Private Yard, Rain Gutters
-
Parking
Garage Door Opener, Attached
-
Pool
No
-
Waterfront YN
NO
Area & Lot
-
Lot Features
Paved
-
Lot Size(acres)
0.23
-
Lot Size(square feet)
10,050
-
Property Type
Residential
-
Property Sub Type
Single Family Residence
-
Architectural Style
Ranch
Price
-
Sales Price
$399,995
-
Tax Amount
$3,874.51
-
Sq. Footage
1,648
-
Price/SqFt
$242
HOA
-
Association
No
School District
-
Elementary School
Shenandoah Elem
-
Middle School
Conway Middle
-
High School
Boone High
Property Features
-
New Construction
NO
-
Foundation Details
Slab
-
Ownership
Fee Simple
-
Senior Community YN
NO
-
Sewer
Septic Tank
-
Tax Lot
120
-
Water Source
Public
Schedule a Showing
Showing scheduled successfully.
Mortgage calculator
Estimate your monthly mortgage payment, including the principal and interest, property taxes, and HOA. Adjust the values to generate a more accurate rate.
Your payment
Principal and Interest:
$
Property taxes:
$
HOA fees:
$
Total loan payment:
$
Total interest amount:
$
Location
County
Orange
Elementary School
Shenandoah Elem
Middle School
Conway Middle
High School
Boone High
Listing Courtesy of Giselle Rachels , SOUTH CEDAR REAL ESTATE, INC
RealHub Information is provided exclusively for consumers' personal, non-commercial use, and it may not be used for any purpose other than to identify prospective properties consumers may be interested in purchasing. All information deemed reliable but not guaranteed and should be independently verified. All properties are subject to prior sale, change or withdrawal. RealHub website owner shall not be responsible for any typographical errors, misinformation, misprints and shall be held totally harmless.

Business Coach | Executive Sales Associate | Realtor®
Michael Graf
Call Michael today to schedule a private showing.

* Listings on this website come from the FMLS IDX Compilation and may be held by brokerage firms other than the owner of this website. The listing brokerage is identified in any listing details. Information is deemed reliable but is not guaranteed. If you believe any FMLS listing contains material that infringes your copyrighted work please click here to review our DMCA policy and learn how to submit a takedown request.© 2024 FMLS.
Related Properties
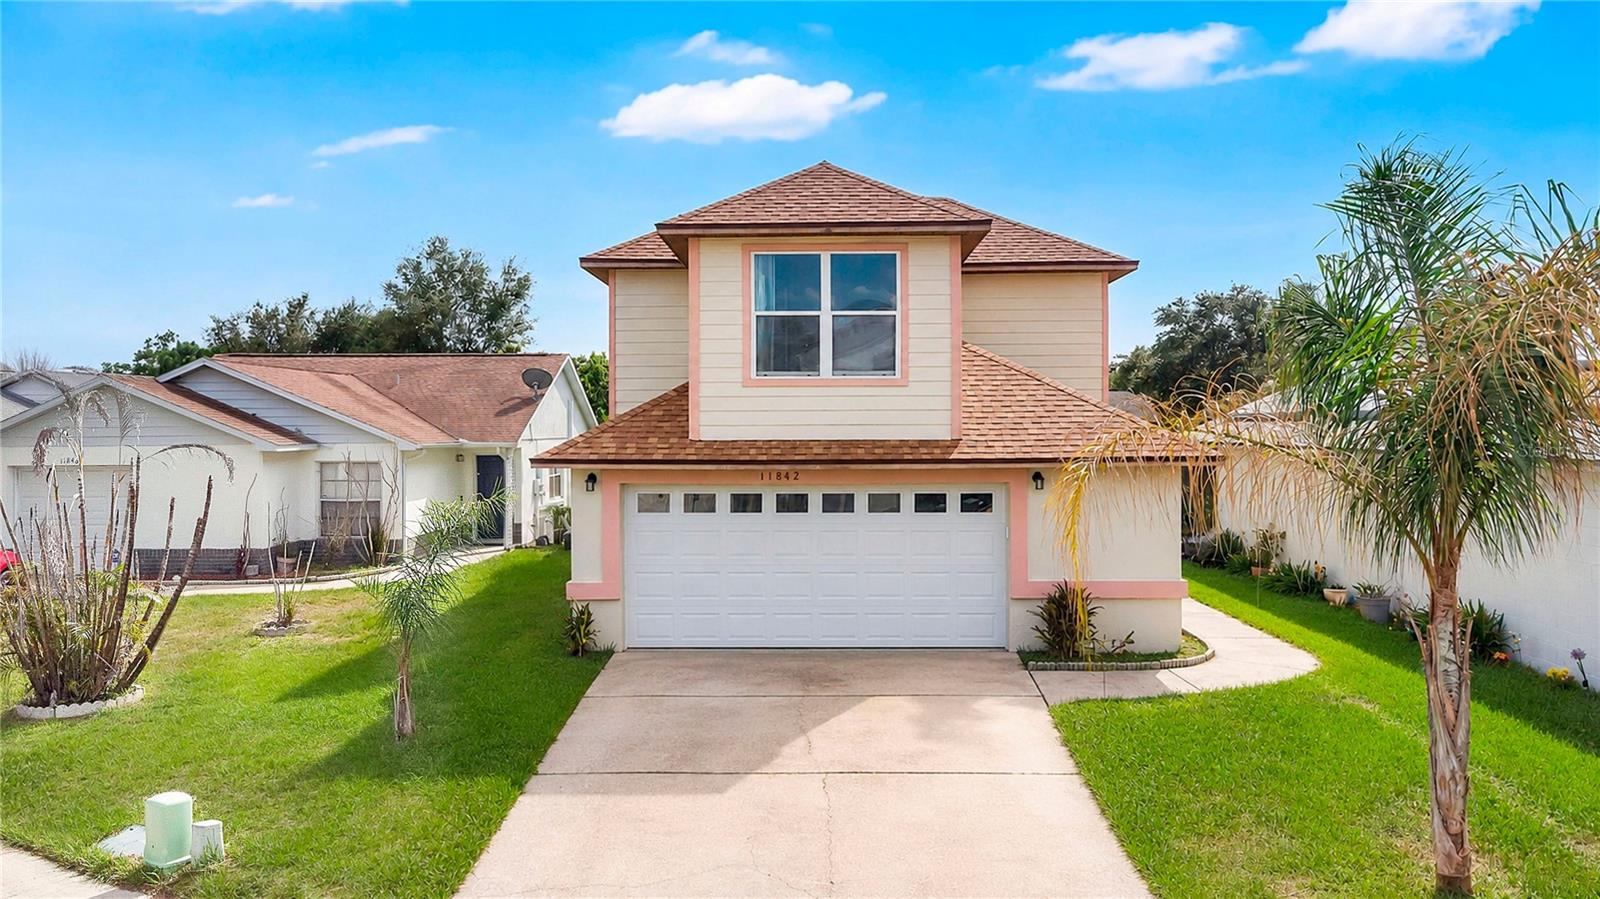
ORLANDO
11842 ATLIN DRIVE
3 Beds
2 Baths
1,460 Sq.Ft.
$395,000
MLS#: S5154086
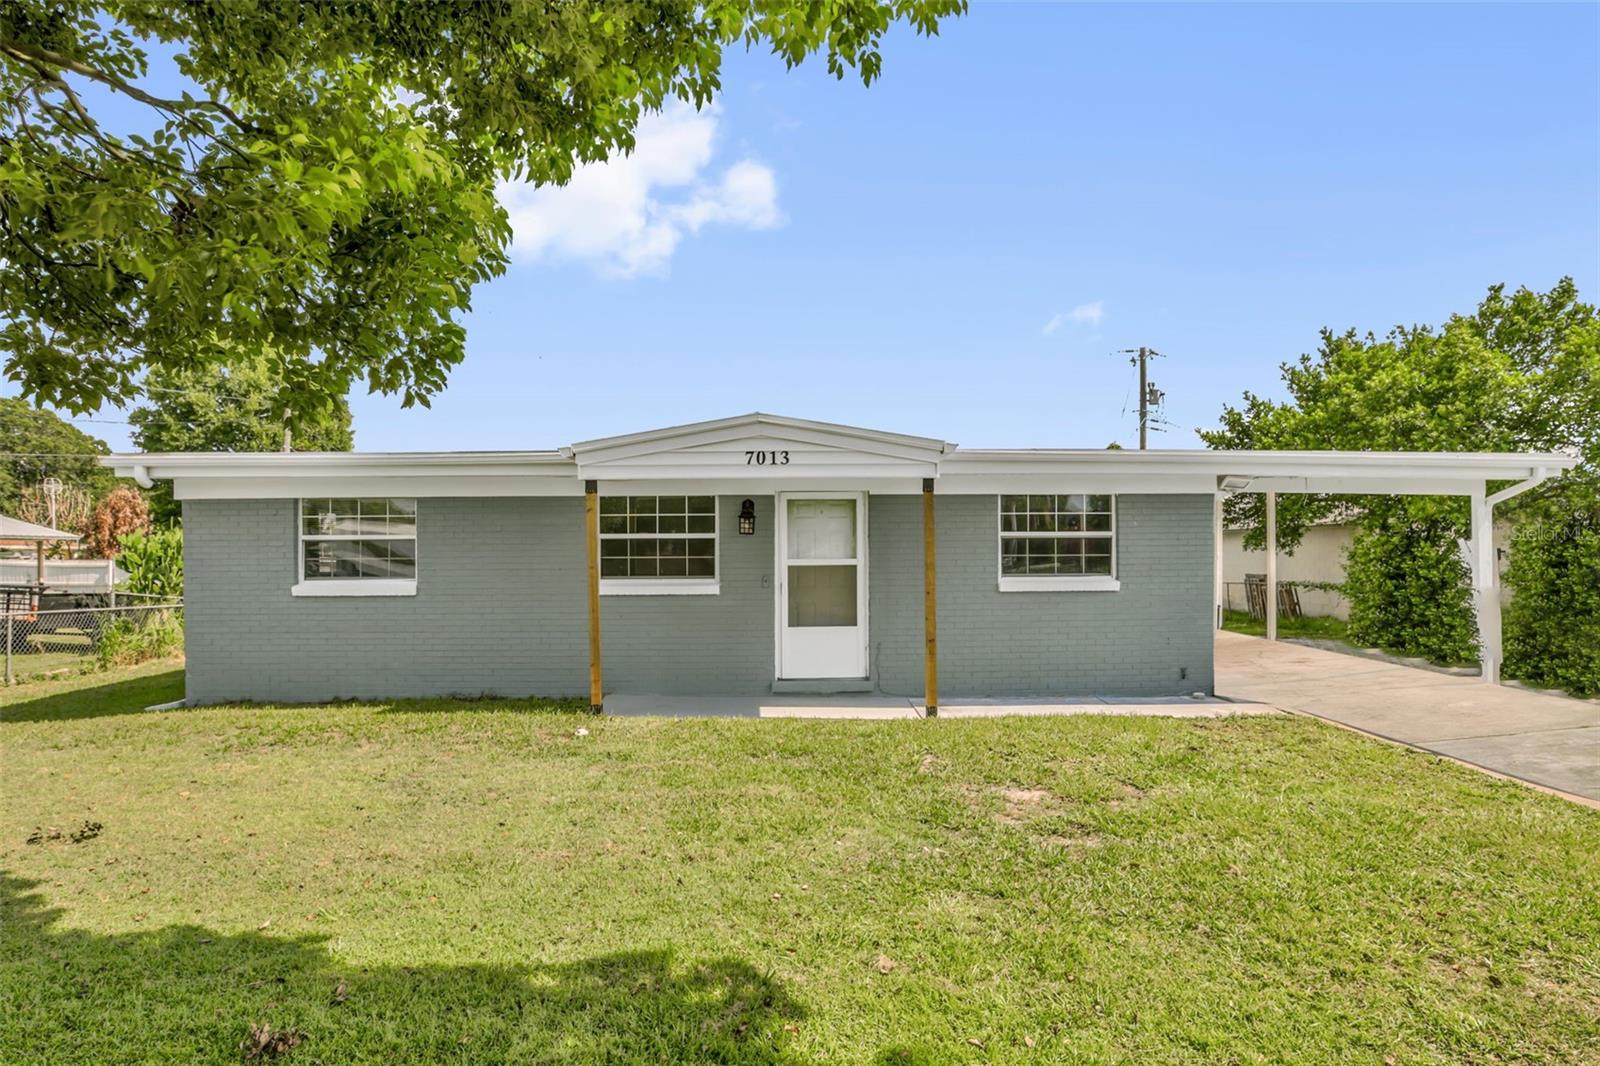
ORLANDO
7013 COCOS DRIVE
3 Beds
2 Baths
1,076 Sq.Ft.
$330,000
MLS#: O6426632
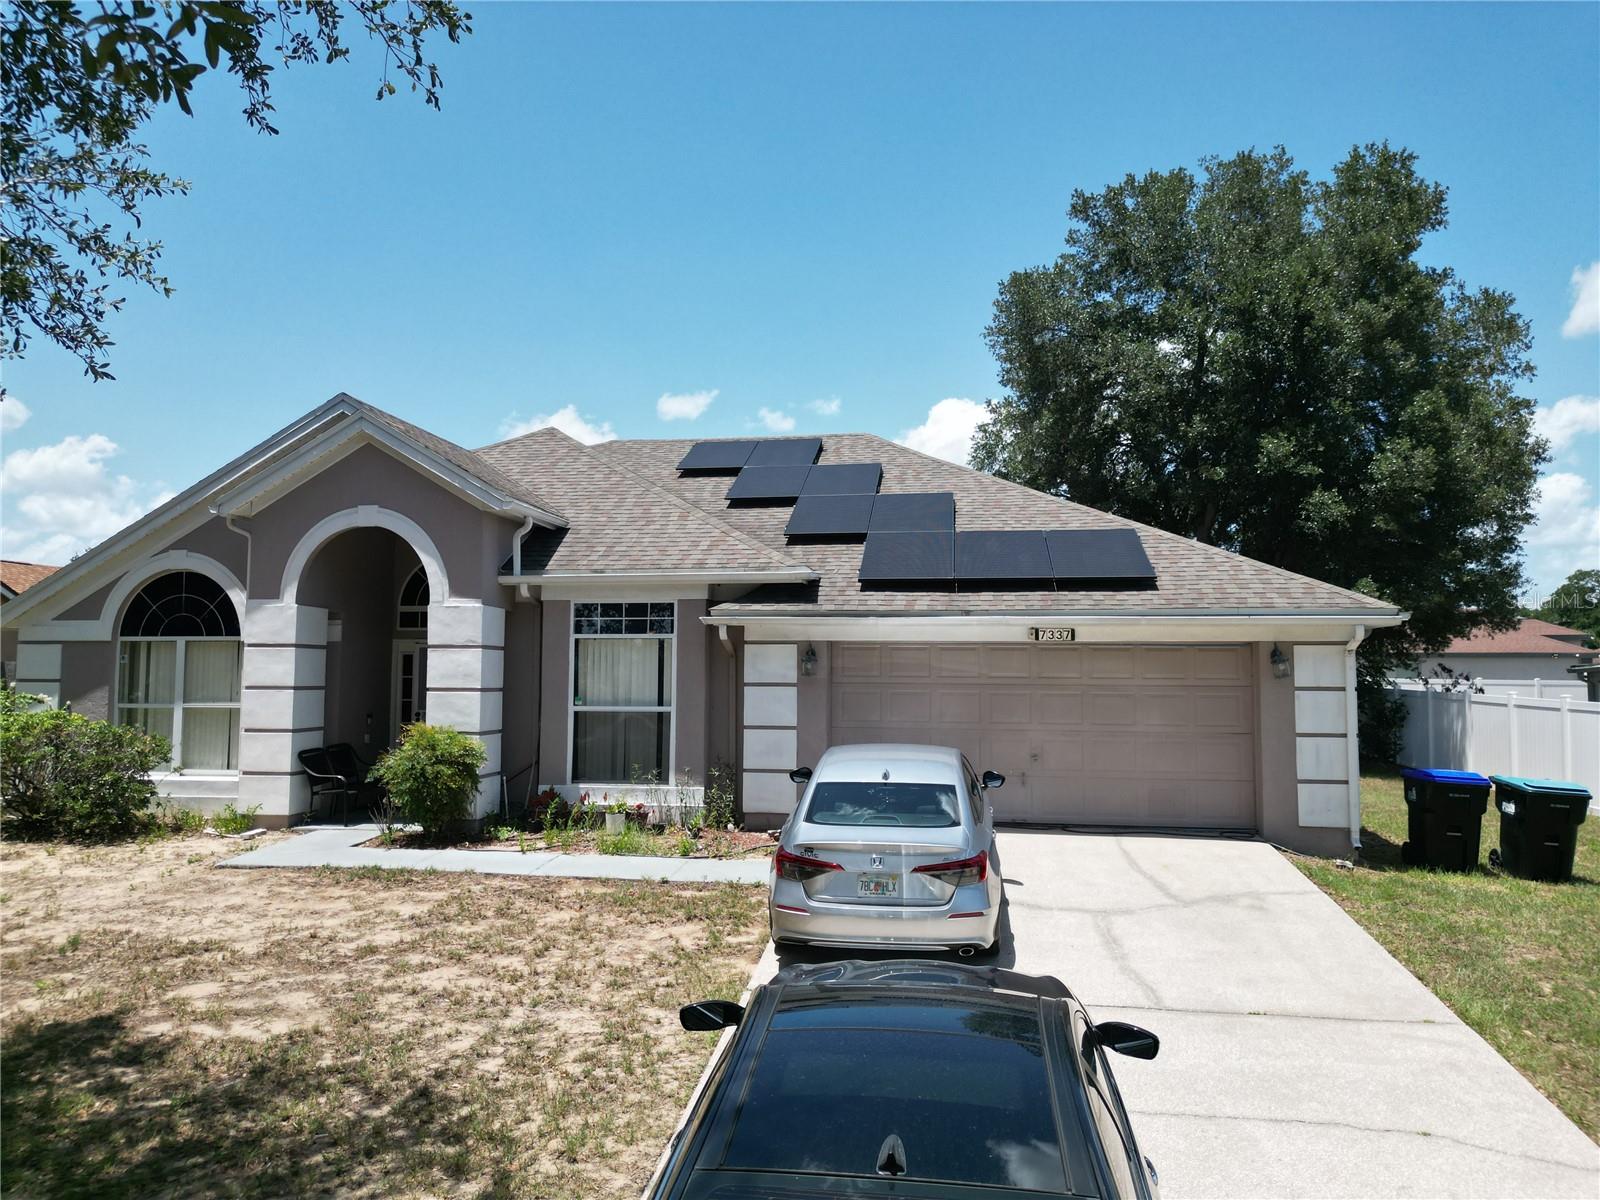
ORLANDO
7337 HIGH LAKE DRIVE
3 Beds
2 Baths
2,267 Sq.Ft.
$429,000
MLS#: O6427459
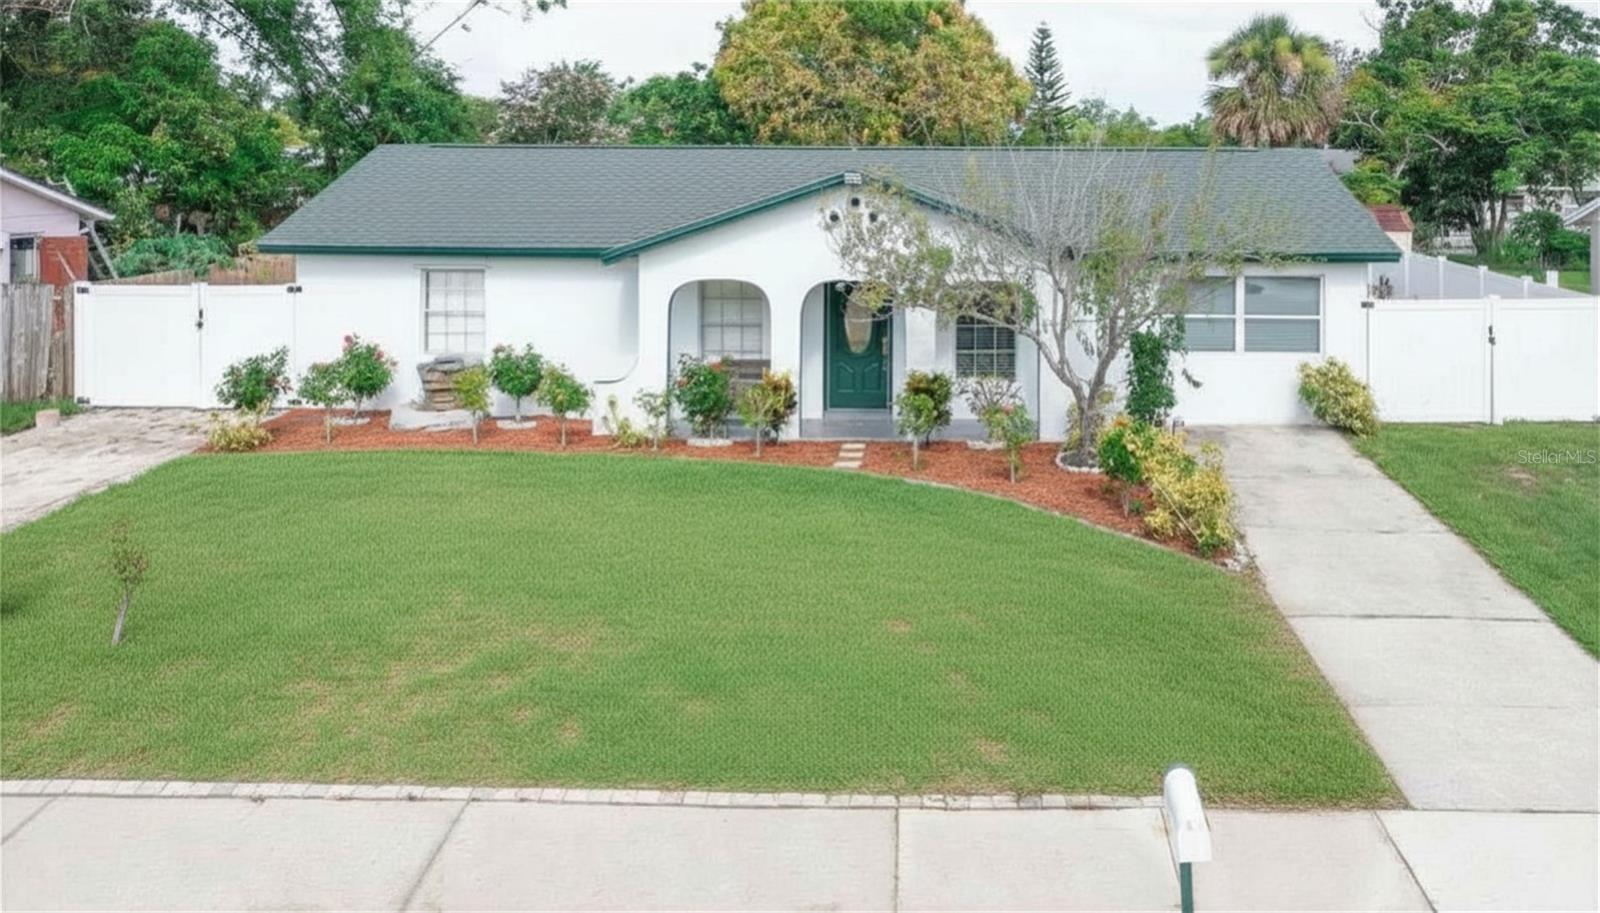
ORLANDO
6694 RIVO ALTO AVENUE
4 Beds
2 Baths
1,938 Sq.Ft.
$395,000
MLS#: O6427502
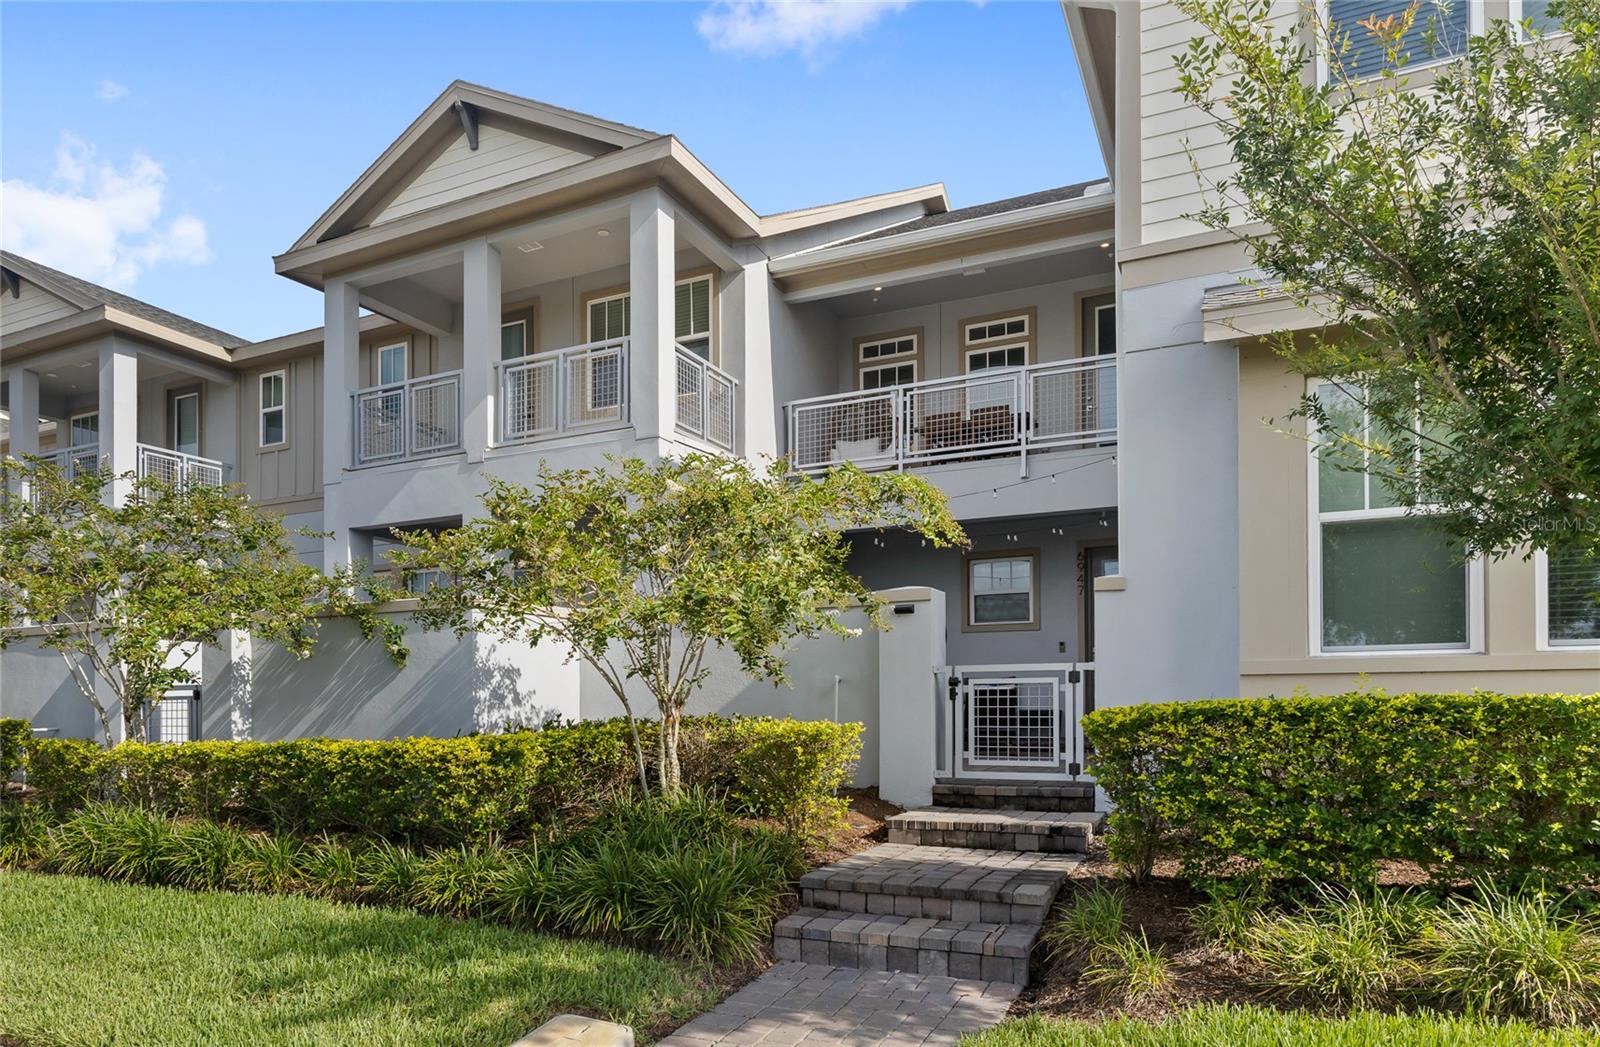
ORLANDO
6947 NEMOURS PARKWAY
2 Beds
2 Baths
1,643 Sq.Ft.
$419,900
MLS#: O6425127
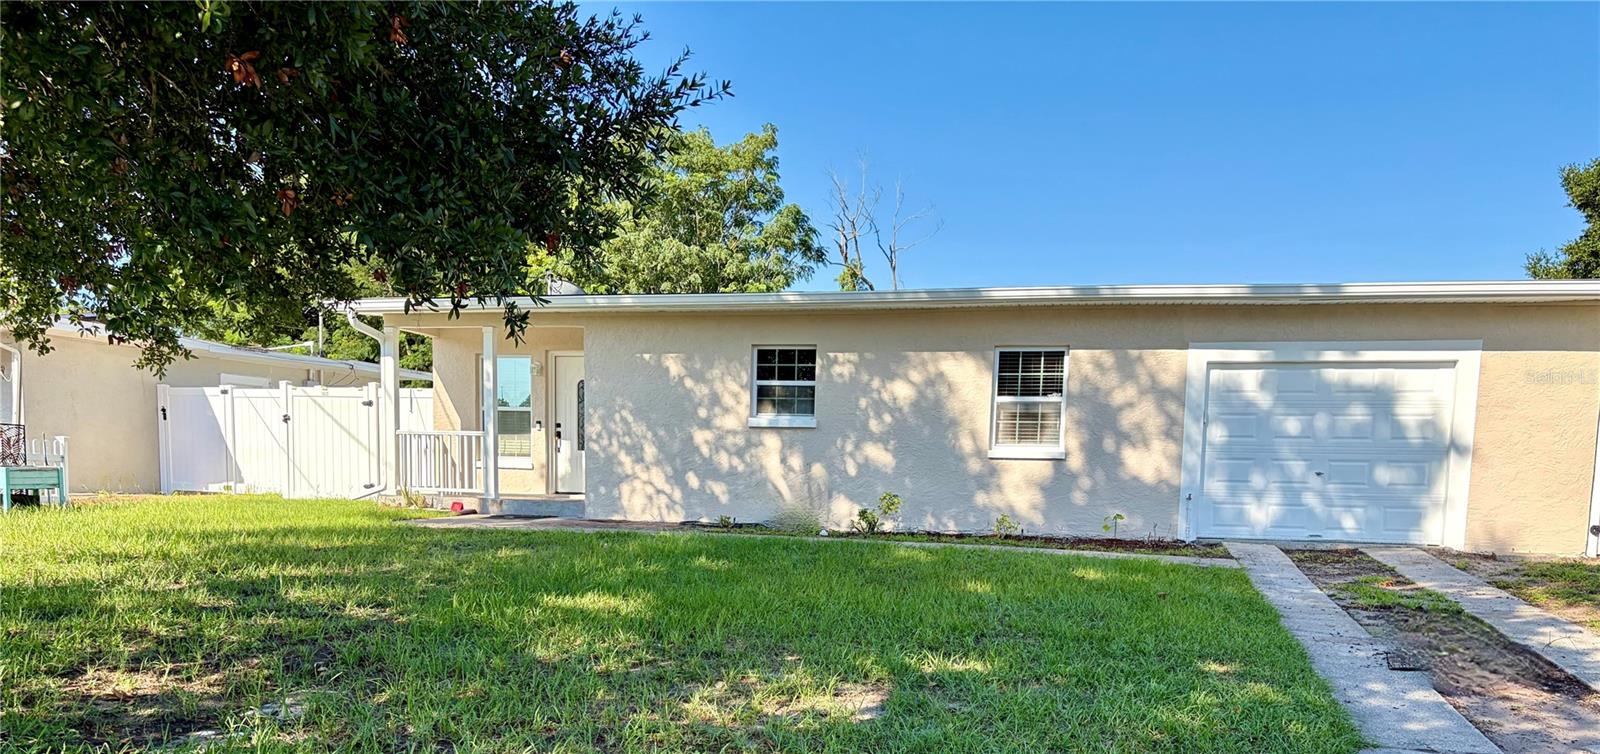
ORLANDO
706 ROMANO AVENUE
3 Beds
2 Baths
1,236 Sq.Ft.
$334,900
MLS#: S5154270
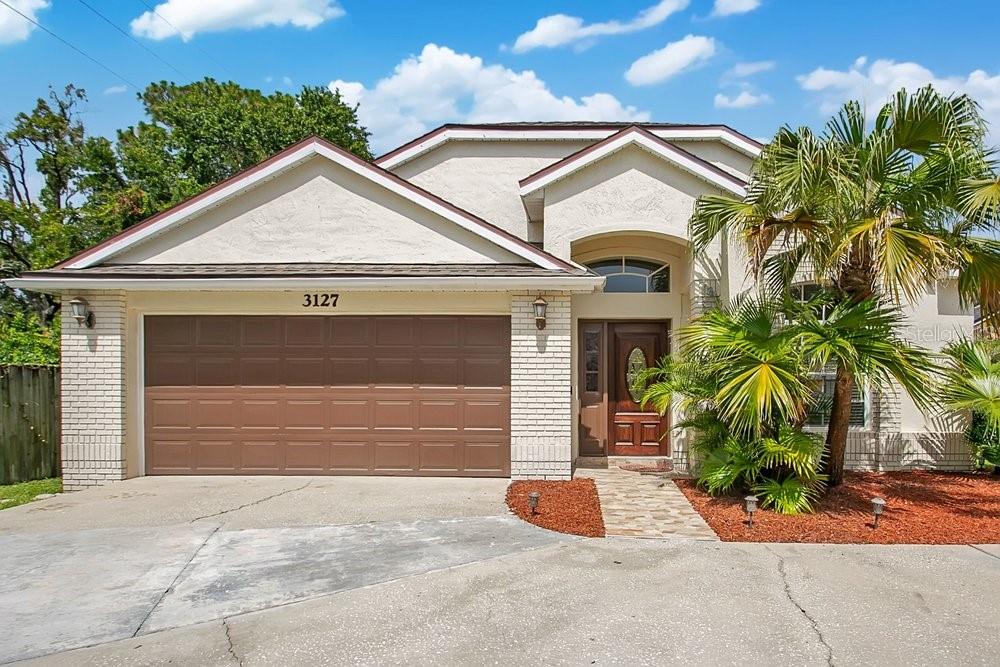
ORLANDO
3127 BIRMINGHAM BOULEVARD
4 Beds
2 Baths
1,799 Sq.Ft.
$475,000
MLS#: O6426861
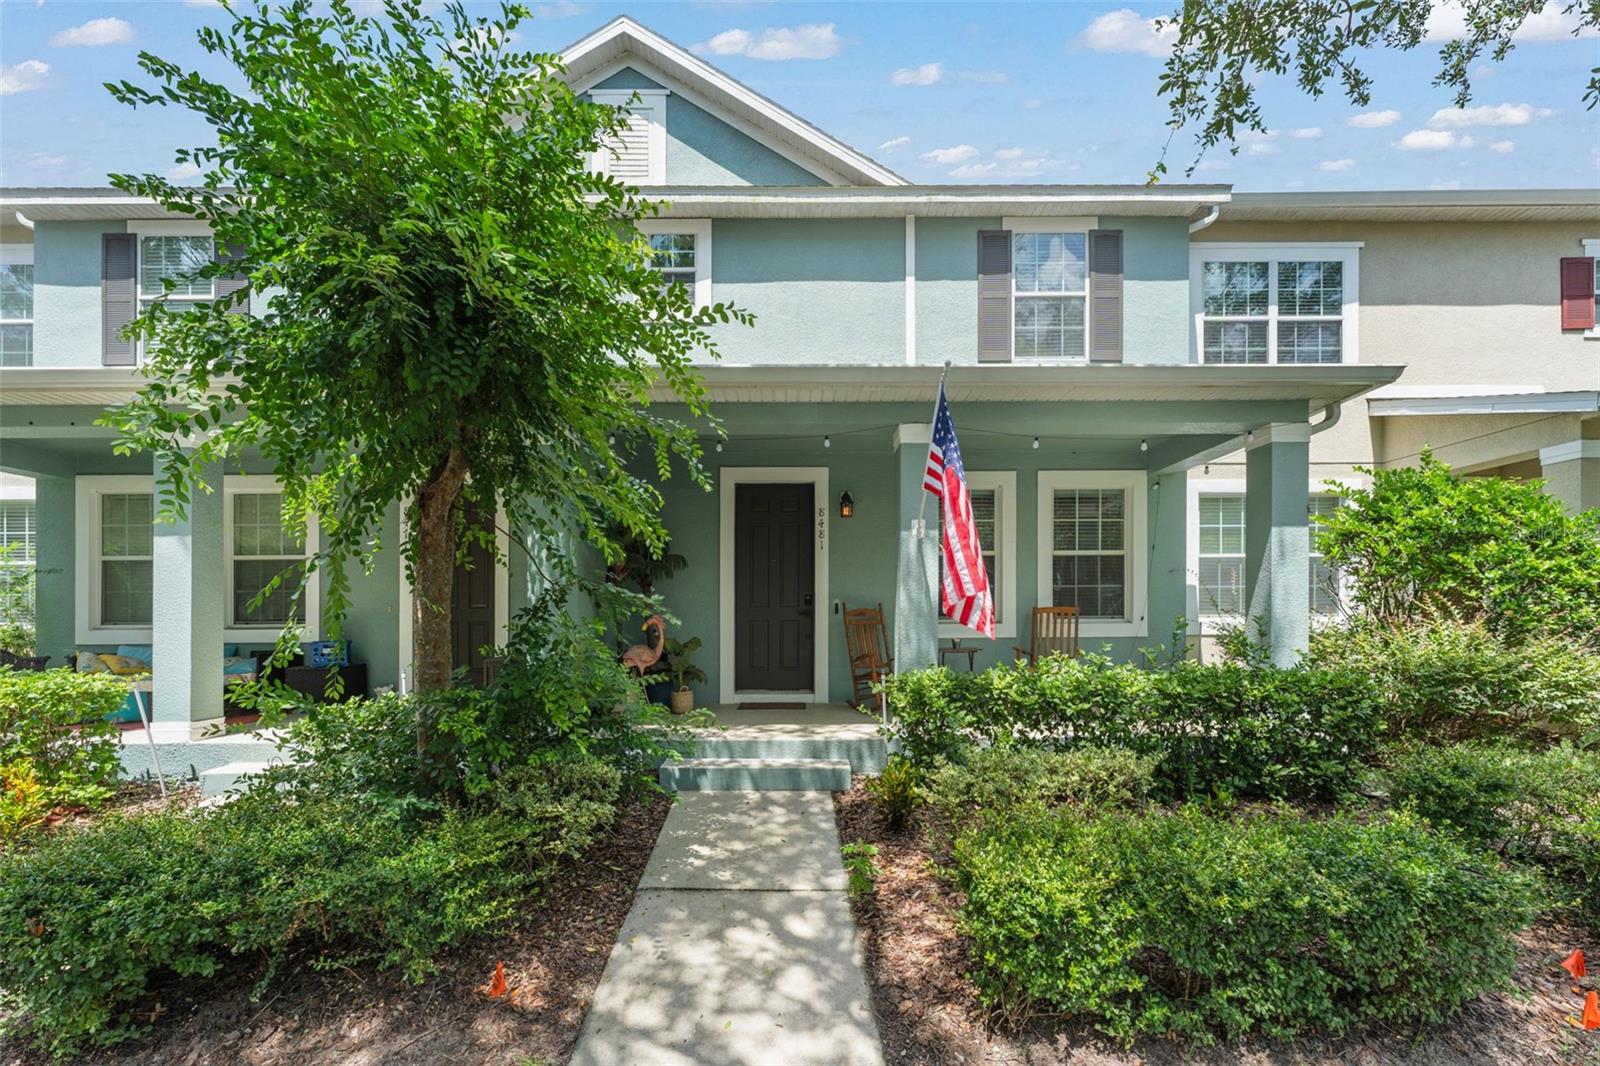
ORLANDO
8481 LEELAND ARCHER BOULEVARD
3 Beds
2 Baths
1,634 Sq.Ft.
$410,000
MLS#: O6426544
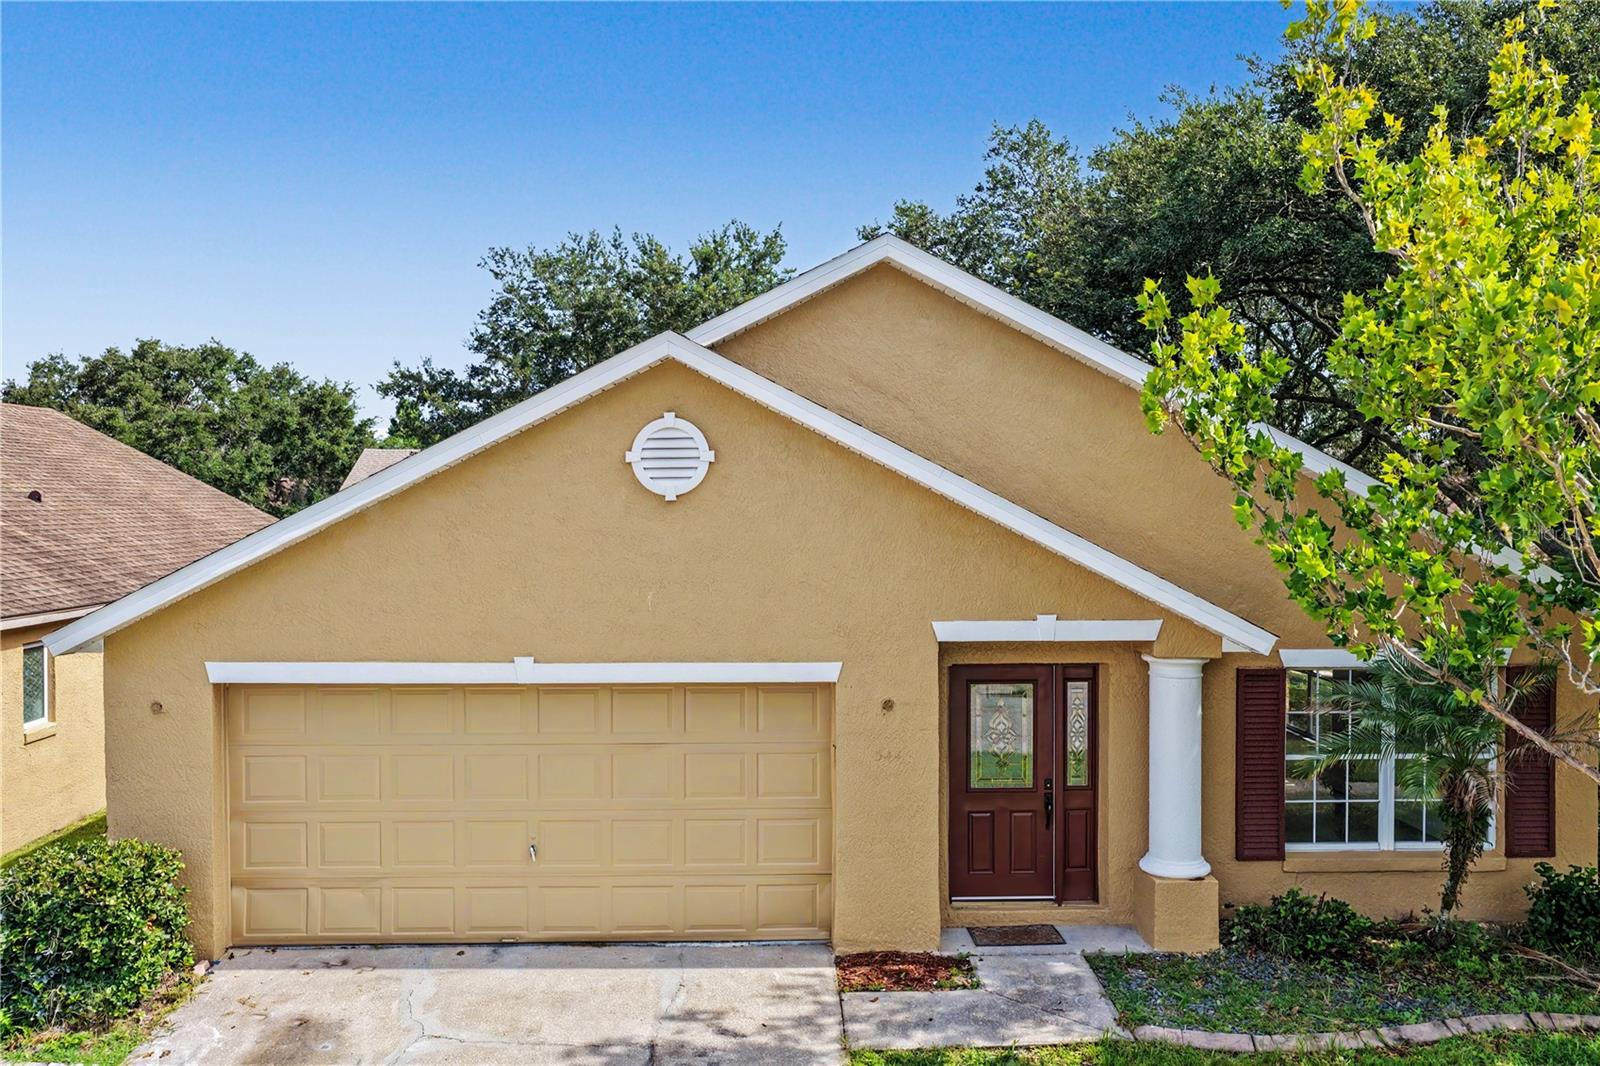
ORLANDO
544 CYPRESS TREE COURT
4 Beds
2 Baths
1,942 Sq.Ft.
$419,000
MLS#: O6427434
