.webp?size=346x80)
- Properties
- Meet our agents
- Communities
- Market Report
- Home Value
- Calculator
Property
Beds
3
Full Baths
2
1/2 Baths
1
Year Built
1974
Sq.Footage
1,405
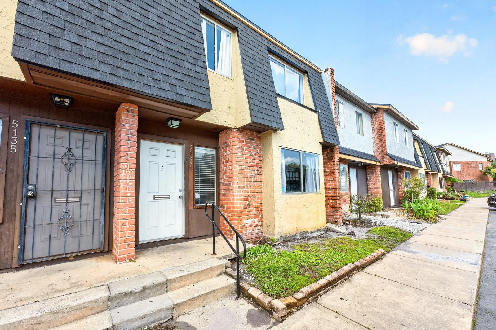
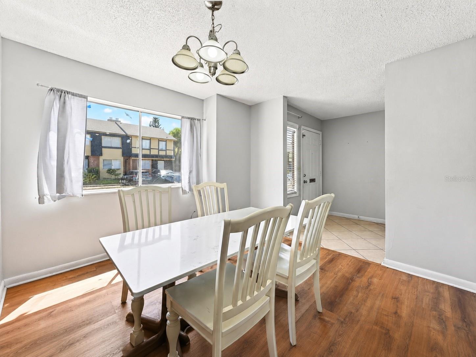
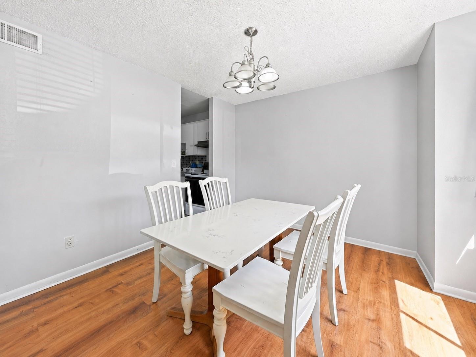
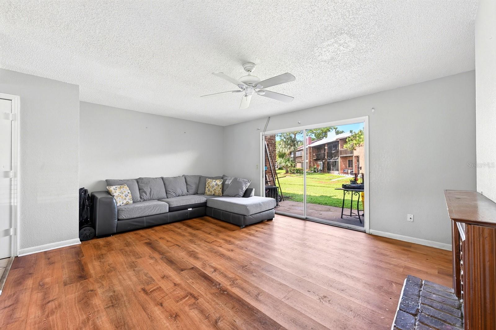
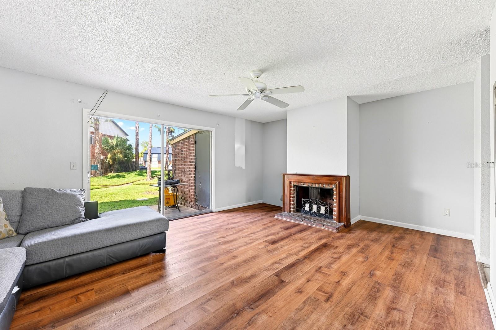
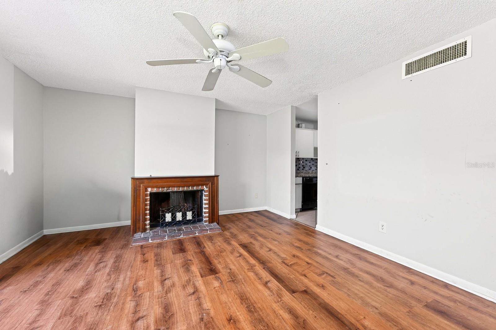
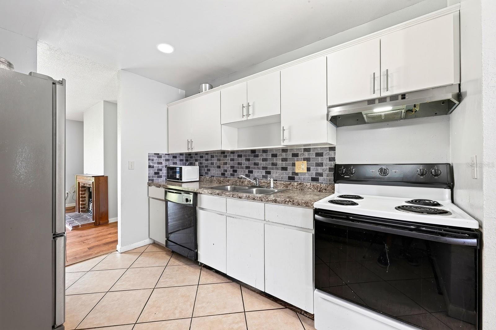
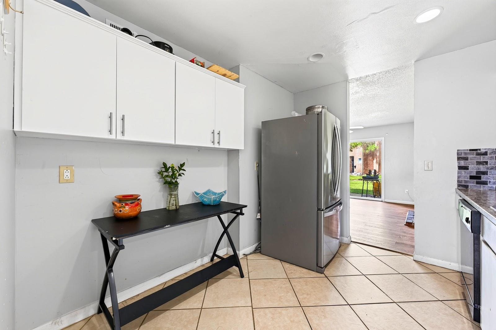
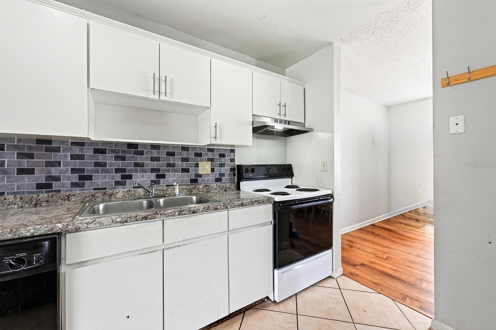
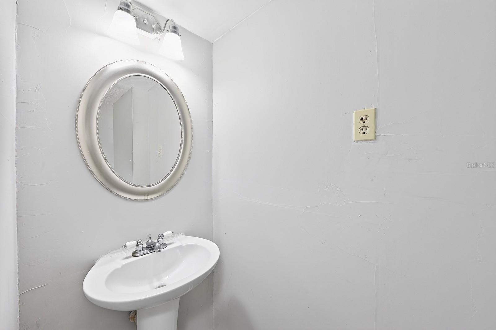
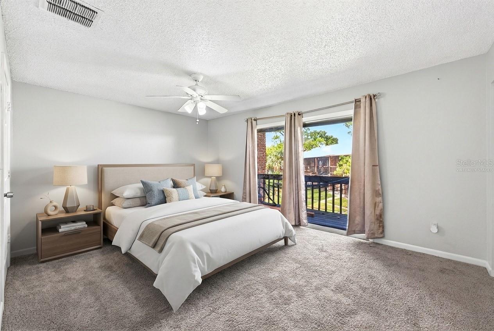
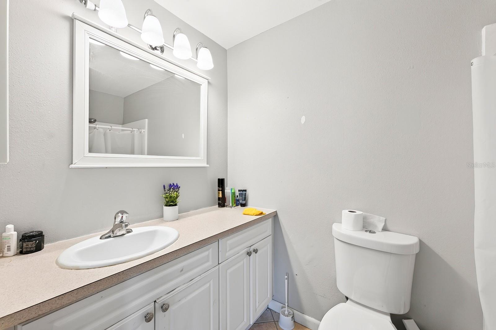
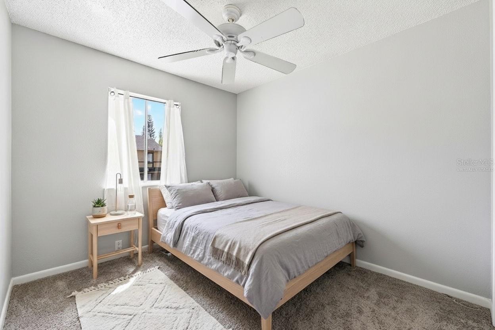
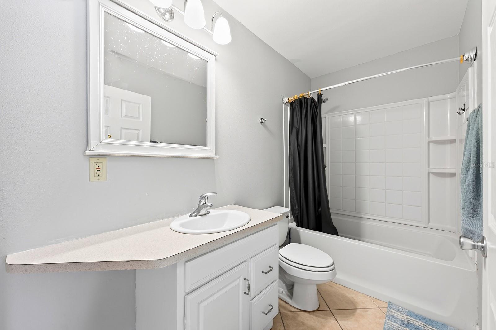
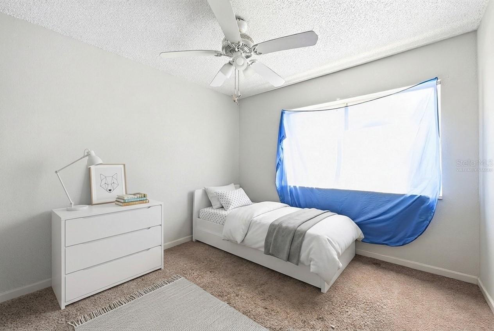
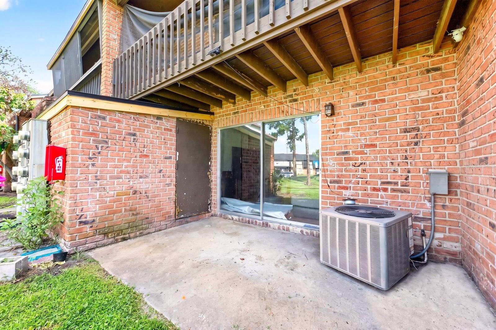
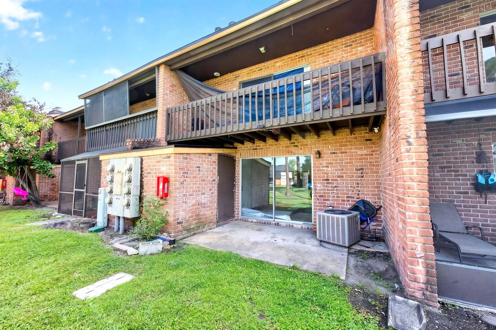
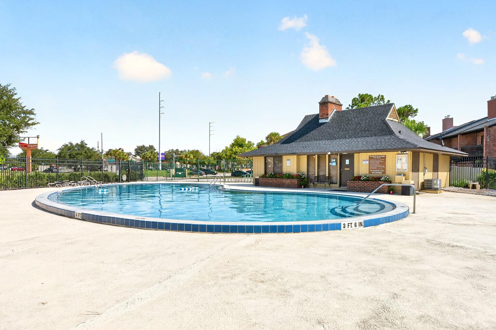
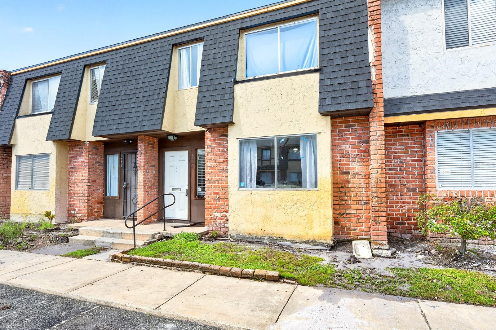
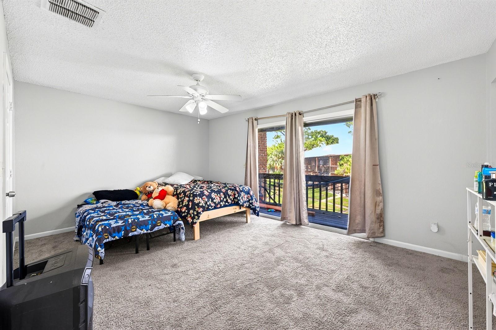
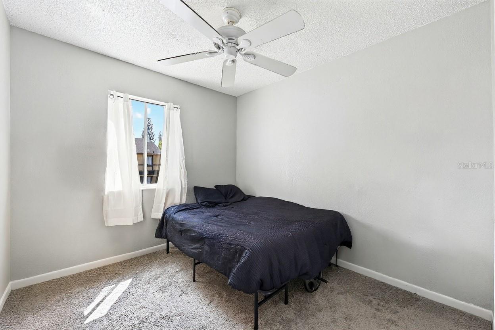
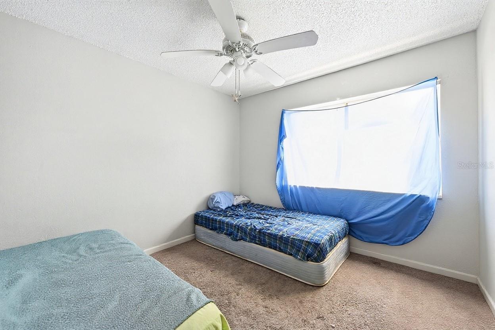
Virtually Staged. Opportunity awaits with this 3-bedroom, 2.5-bath condo in Huntington on the Green, offering a SPACIOUS two-story layout that lives MORE LIKE A TOWNHOME. Whether you're searching for your next home or a promising investment property, this residence is FULL OF POTENTIAL and just waiting for your personal touches. With a NEW ROOF (2026) already in place, some of the major updates have already been taken care of. Step inside to a bright Dining Room where LUXURY VINYL PLANK FLOORING and abundant NATURAL LIGHT create a warm and welcoming first impression. Just beyond, the spacious Living Room offers plenty of room to relax or entertain and features matching luxury vinyl plank flooring, a COZY WOOD-BURNING FIREPLACE, and sliding glass doors that open to the rear patio overlooking PEACEFUL GREEN SPACE. The Kitchen is both functional and inviting with crisp white cabinetry, a SLEEK TILE BACKSPLASH, and ample space for preparing your favorite meals. A conveniently located HALF BATH for guests completes the main floor, making entertaining family and friends easy. Upstairs, all three bedrooms provide comfortable accommodations with plush carpeting. The generous Primary Bedroom features dual closets, a private en suite bath, and sliding glass doors leading to a PRIVATE BALCONY—the perfect place to enjoy your morning coffee or unwind at the end of the day. Two additional bedrooms share a 2nd FULL BATHROOM, while the upstairs Laundry closet includes the washer and dryer for added convenience. Residents of Huntington on the Green enjoy a variety of COMMUNITY AMENITIES, including a clubhouse, sparkling swimming pool, playground, well-maintained grounds, exterior maintenance, and pool maintenance, making for a truly LOW-MAINTENANCE lifestyle. Perfectly positioned in the heart of Orlando, this home is JUST MINUTES from The Mall at Millenia and Orlando International Premium Outlets., offering world-class shopping, dining, and entertainment. You'll also enjoy EASY ACCESS to Universal Orlando Resort, Downtown Orlando, and International Drive, while nearby major highways, including I-4 and the Florida Turnpike, make COMMUTING throughout Central Florida quick and convenient. Whether you're looking to create your dream home or expand your investment portfolio, this CENTRALLY LOCATED condo offers incredible value, a spacious floor plan, desirable community amenities, and ENDLESS POTENTIAL in one of Orlando's most convenient locations. Call and schedule your showing today!
Features & Amenities
Interior
-
Total Bedrooms
3
-
Bathrooms
2
-
1/2 Bathrooms
1
-
Cooling YN
YES
-
Cooling
Central Air
-
Fireplace YN
YES
-
Heating YN
YES
-
Heating
Central
-
Pet friendly
Cats OK, Dogs OK, Number Limit, Yes
Exterior
-
Garage
No
-
Construction Materials
Block, Stucco
-
Other Exterior Features
Balcony, Lighting, Storage
-
Patio and Porch Features
Rear Porch
-
Pool
No
-
Waterfront YN
NO
Area & Lot
-
Lot Size(acres)
0.01
-
Lot Size(square feet)
636
-
Property Type
Residential
-
Property Sub Type
Condominium
Price
-
Sales Price
$160,000
-
Tax Amount
$2,481
-
Sq. Footage
1,405
-
Price/SqFt
$113
HOA
-
Association
YES
-
Association Fee Frequency
Monthly
-
Association Fee Includes
N/A
-
Total Monthly Fees
$357
School District
-
Elementary School
Millenia Gardens Elementary
-
Middle School
Memorial Middle
-
High School
Oak Ridge High
Property Features
-
Stories
2
-
New Construction
NO
-
Foundation Details
Slab
-
Ownership
Condominium
-
Senior Community YN
NO
-
Sewer
Public Sewer
-
Tax Lot
30
-
Water Source
Public
Schedule a Showing
Showing scheduled successfully.
Mortgage calculator
Estimate your monthly mortgage payment, including the principal and interest, property taxes, and HOA. Adjust the values to generate a more accurate rate.
Your payment
Principal and Interest:
$
Property taxes:
$
HOA fees:
$
Total loan payment:
$
Total interest amount:
$
Location
County
Orange
Elementary School
Millenia Gardens Elementary
Middle School
Memorial Middle
High School
Oak Ridge High
Listing Courtesy of Jenny Wemert , WEMERT GROUP REALTY LLC
RealHub Information is provided exclusively for consumers' personal, non-commercial use, and it may not be used for any purpose other than to identify prospective properties consumers may be interested in purchasing. All information deemed reliable but not guaranteed and should be independently verified. All properties are subject to prior sale, change or withdrawal. RealHub website owner shall not be responsible for any typographical errors, misinformation, misprints and shall be held totally harmless.

Business Coach | Executive Sales Associate | Realtor®
Michael Graf
Call Michael today to schedule a private showing.

* Listings on this website come from the FMLS IDX Compilation and may be held by brokerage firms other than the owner of this website. The listing brokerage is identified in any listing details. Information is deemed reliable but is not guaranteed. If you believe any FMLS listing contains material that infringes your copyrighted work please click here to review our DMCA policy and learn how to submit a takedown request.© 2024 FMLS.
Related Properties
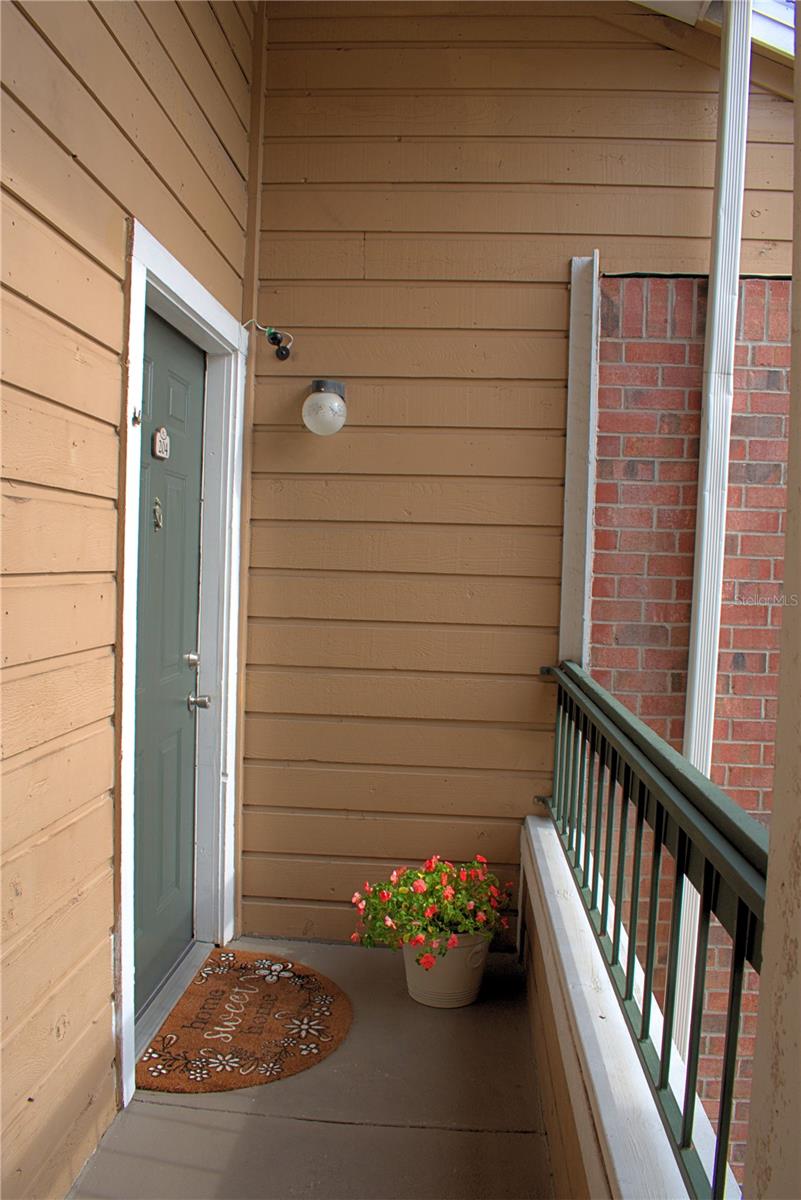
ORLANDO
4275 PERKINSHIRE LANE L204
3 Beds
2 Baths
1,150 Sq.Ft.
$140,000
MLS#: O6423453
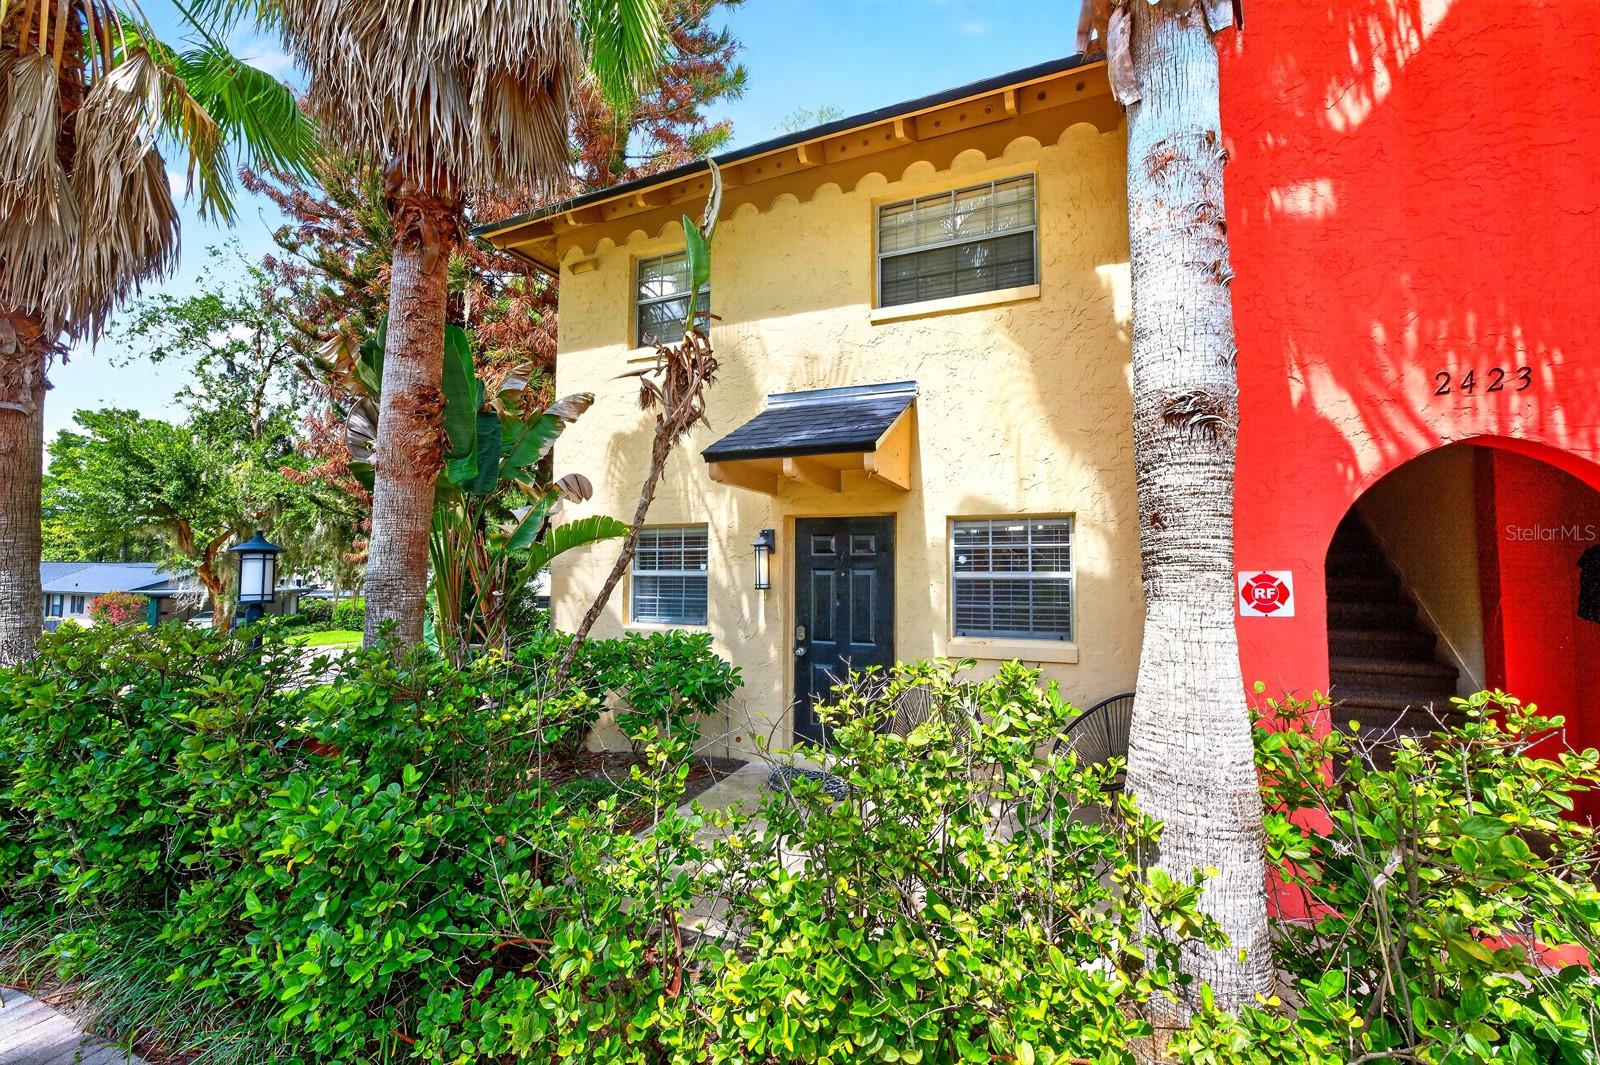
ORLANDO
2423 E CENTRAL BOULEVARD 1
1 Beds
1 Baths
537 Sq.Ft.
$150,000
MLS#: O6426572
ORLANDO
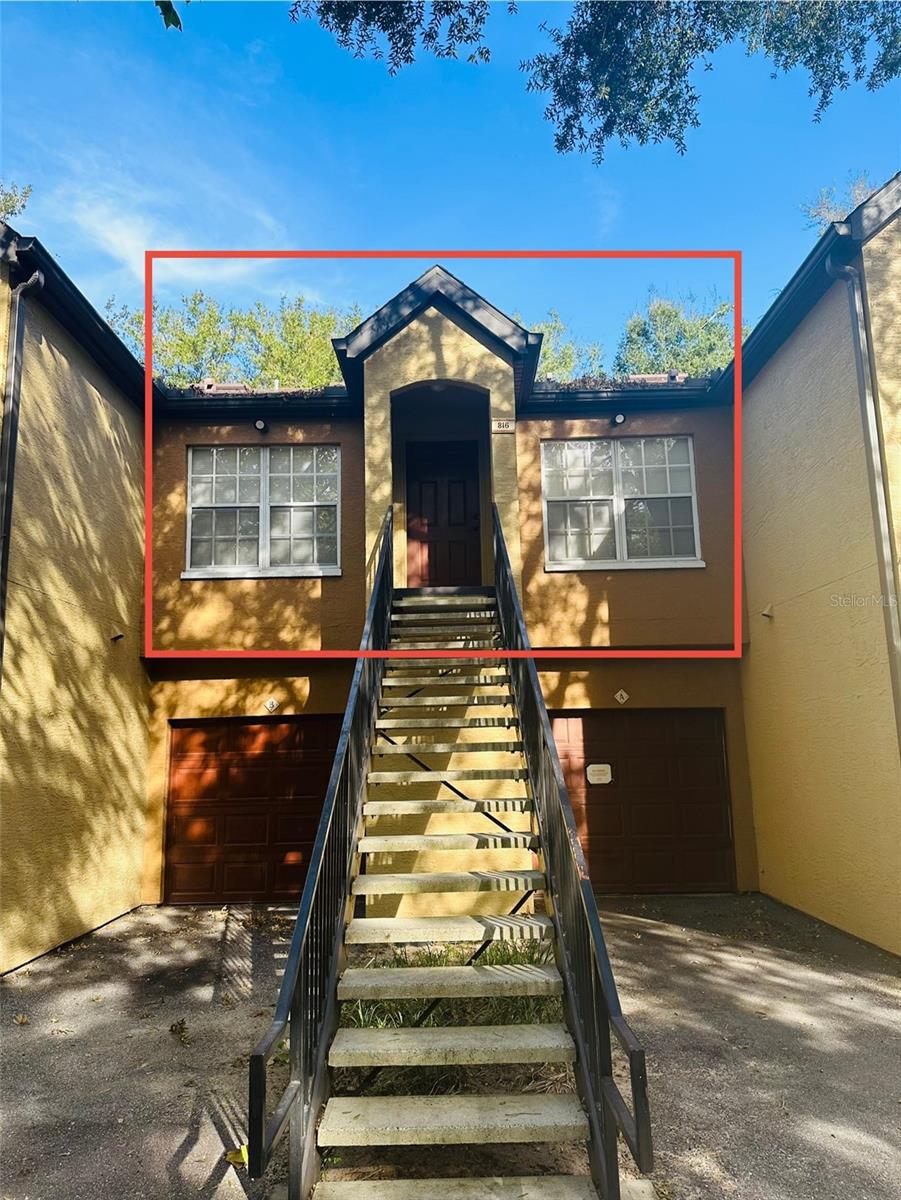
6328 RALEIGH STREET 816
1 Beds
1 Baths
499 Sq.Ft.
$159,900
MLS#: O6427180
ORLANDO
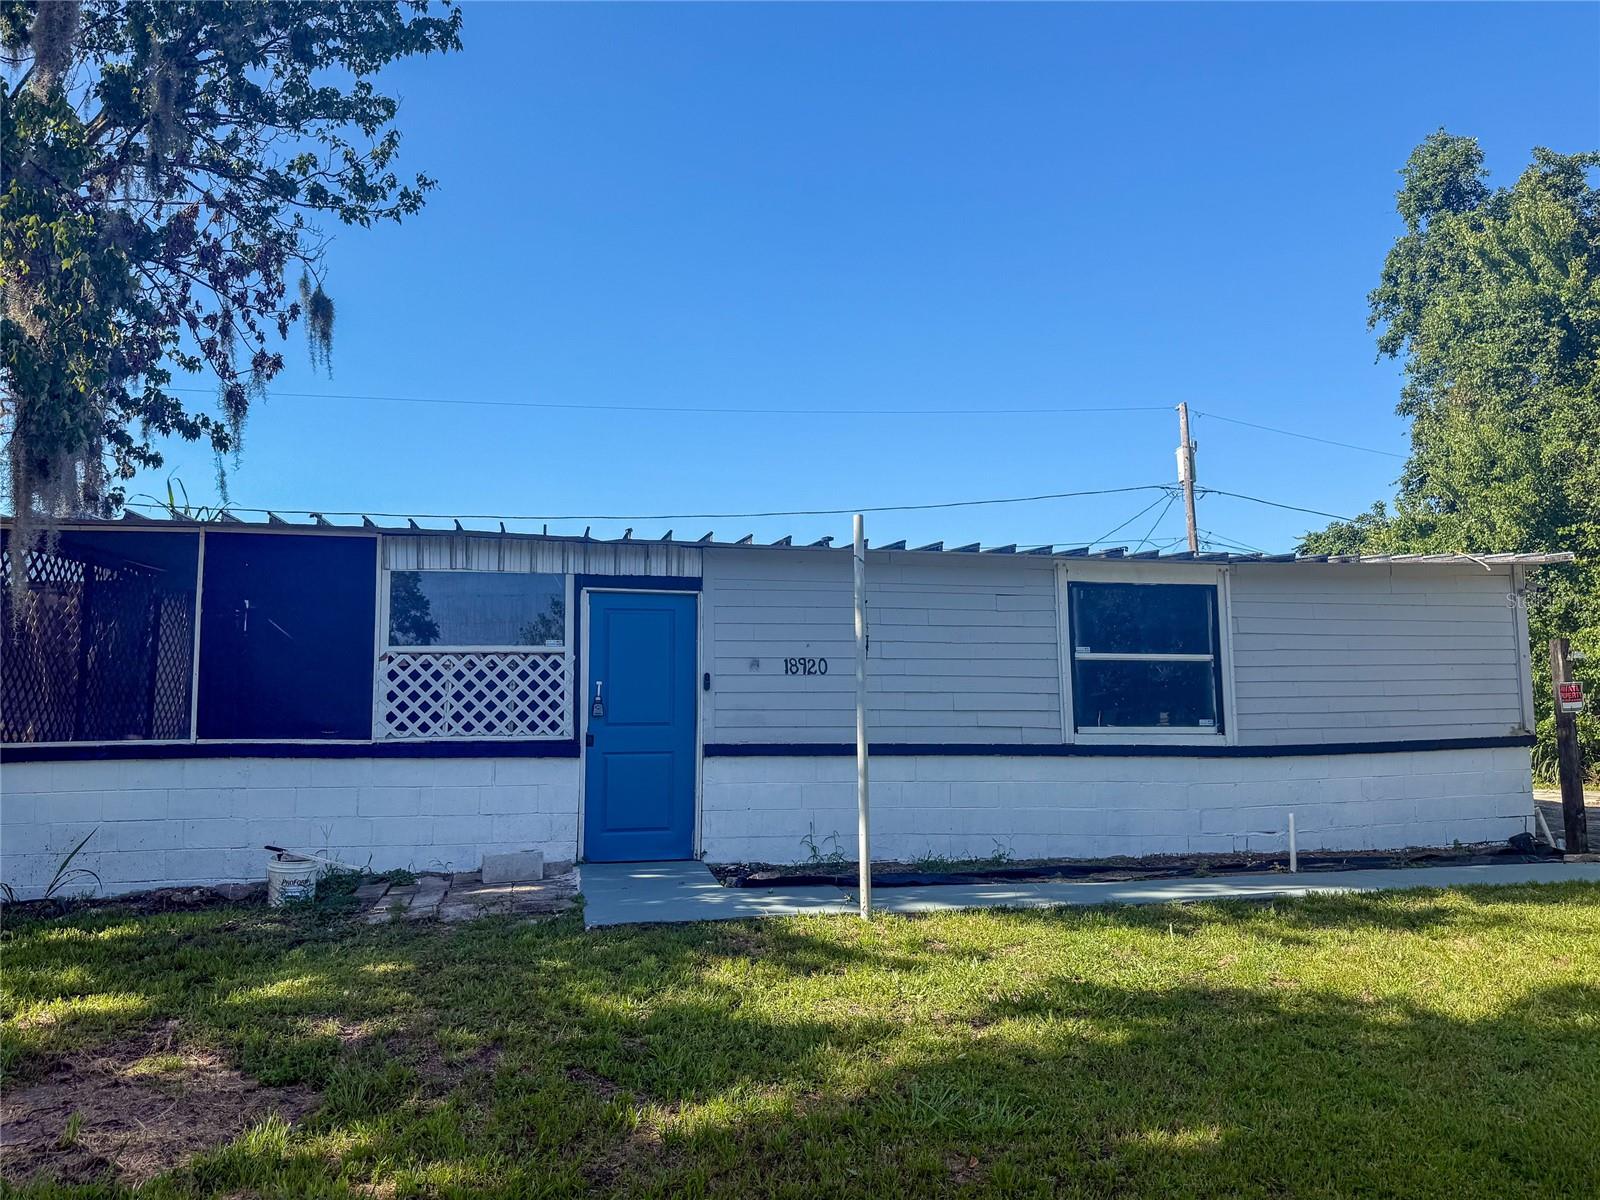
18920 3RD AVENUE
2 Beds
2 Baths
1,587 Sq.Ft.
$184,777
MLS#: O6427037
ORLANDO
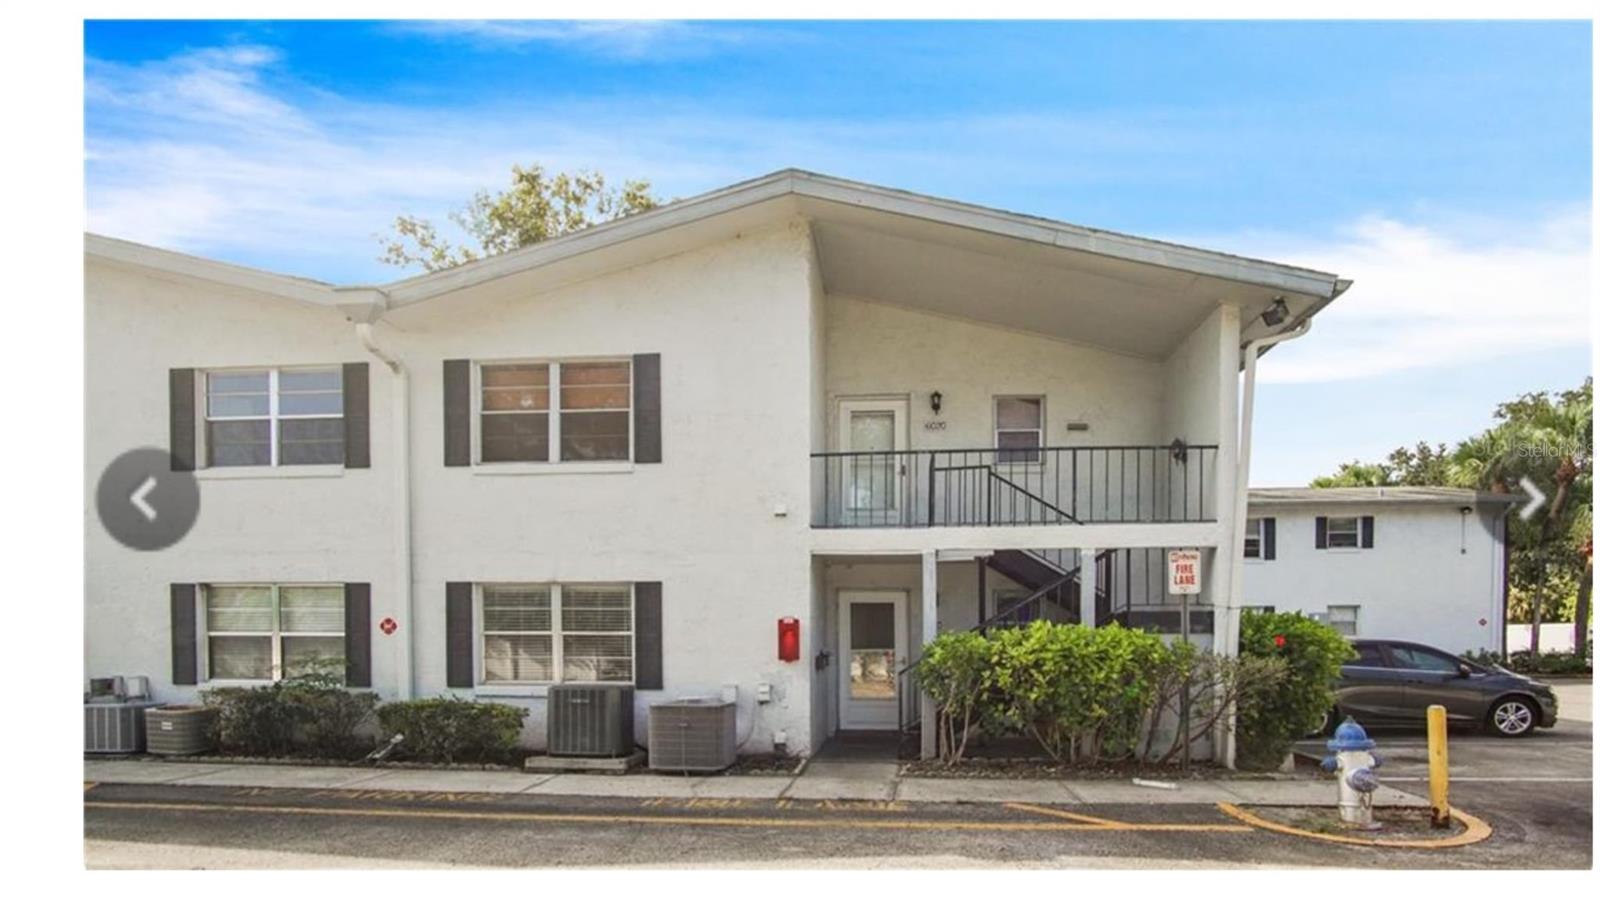
6010 AMBERLY AVENUE F
2 Beds
2 Baths
1,034 Sq.Ft.
$153,000
MLS#: S5154090
ORLANDO
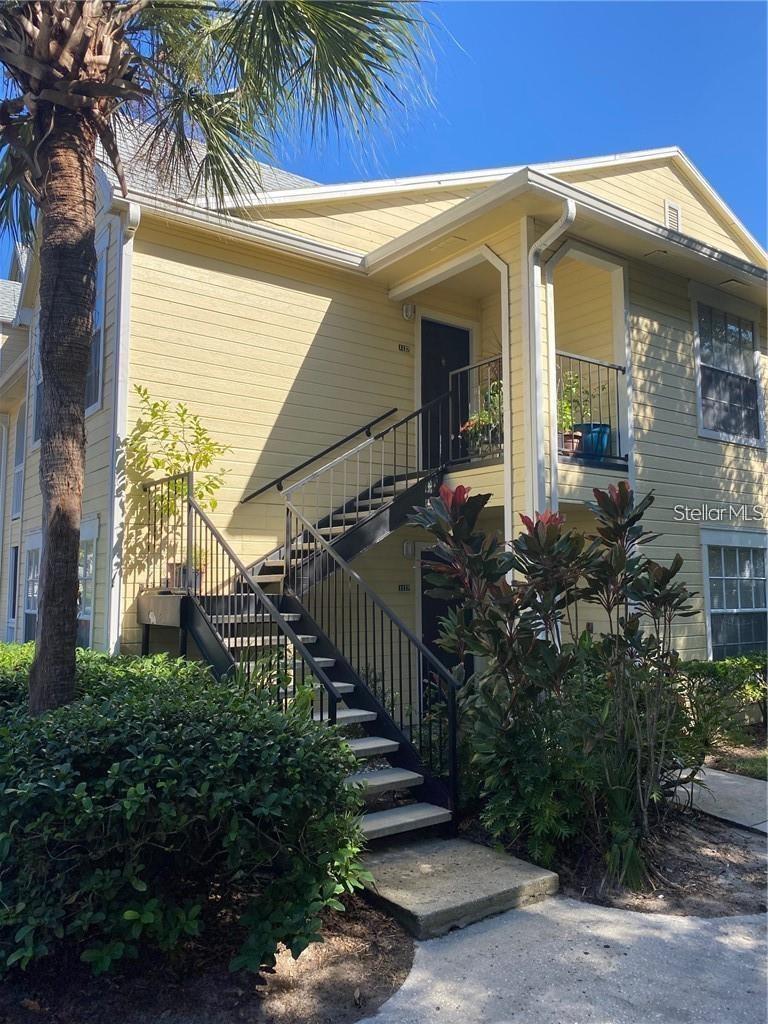
1079 S HIAWASSEE ROAD 1127
2 Beds
2 Baths
934 Sq.Ft.
$135,000
MLS#: O6426634
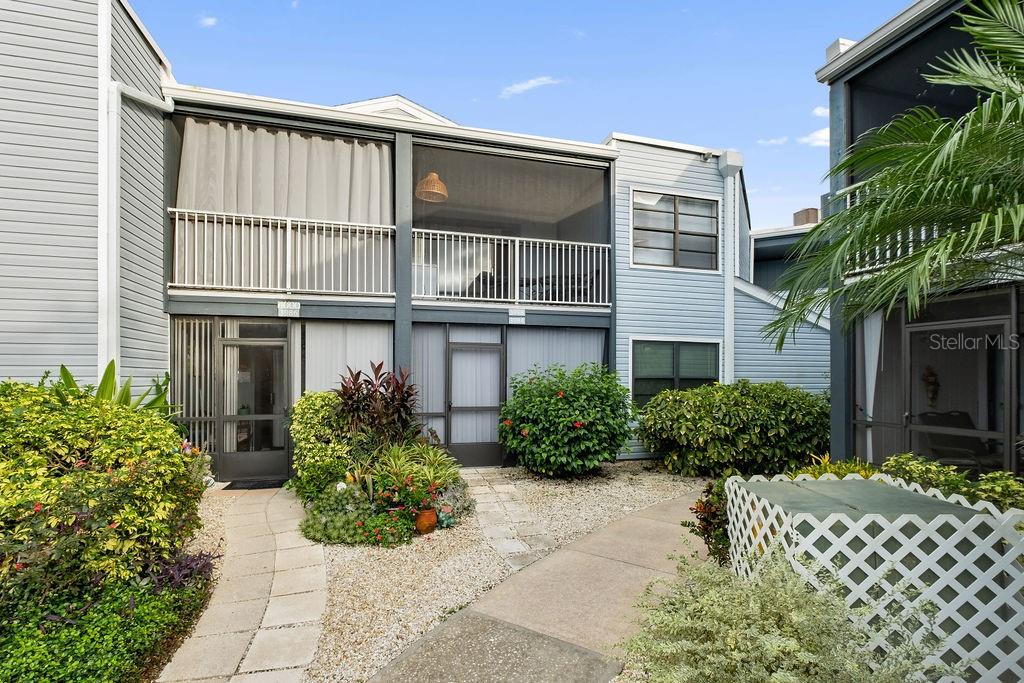
ORLANDO
3998 ATRIUM DRIVE U-1
1 Beds
1 Baths
675 Sq.Ft.
$134,900
MLS#: S5154032
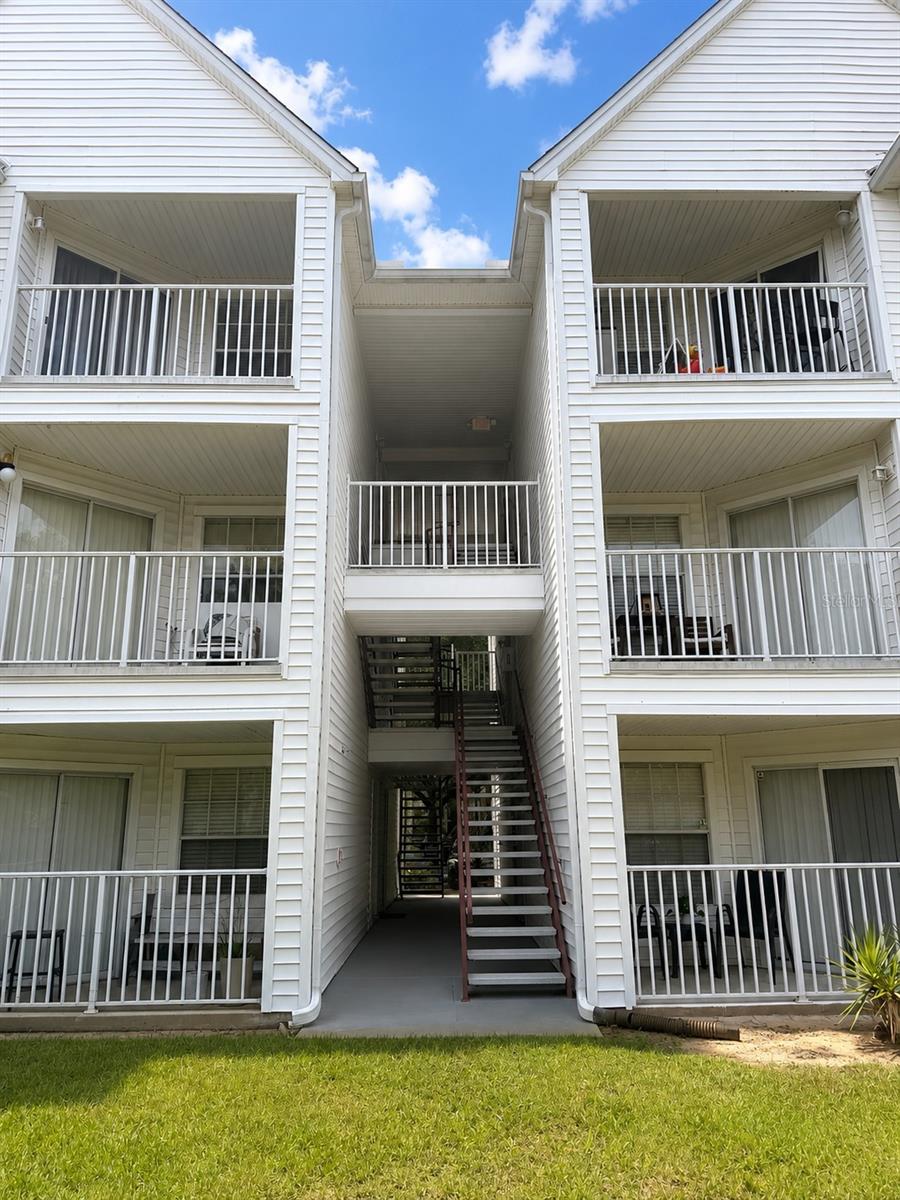
ORLANDO
11568 WESTWOOD BOULEVARD 1034
1 Beds
1 Baths
754 Sq.Ft.
$162,500
MLS#: A4698676
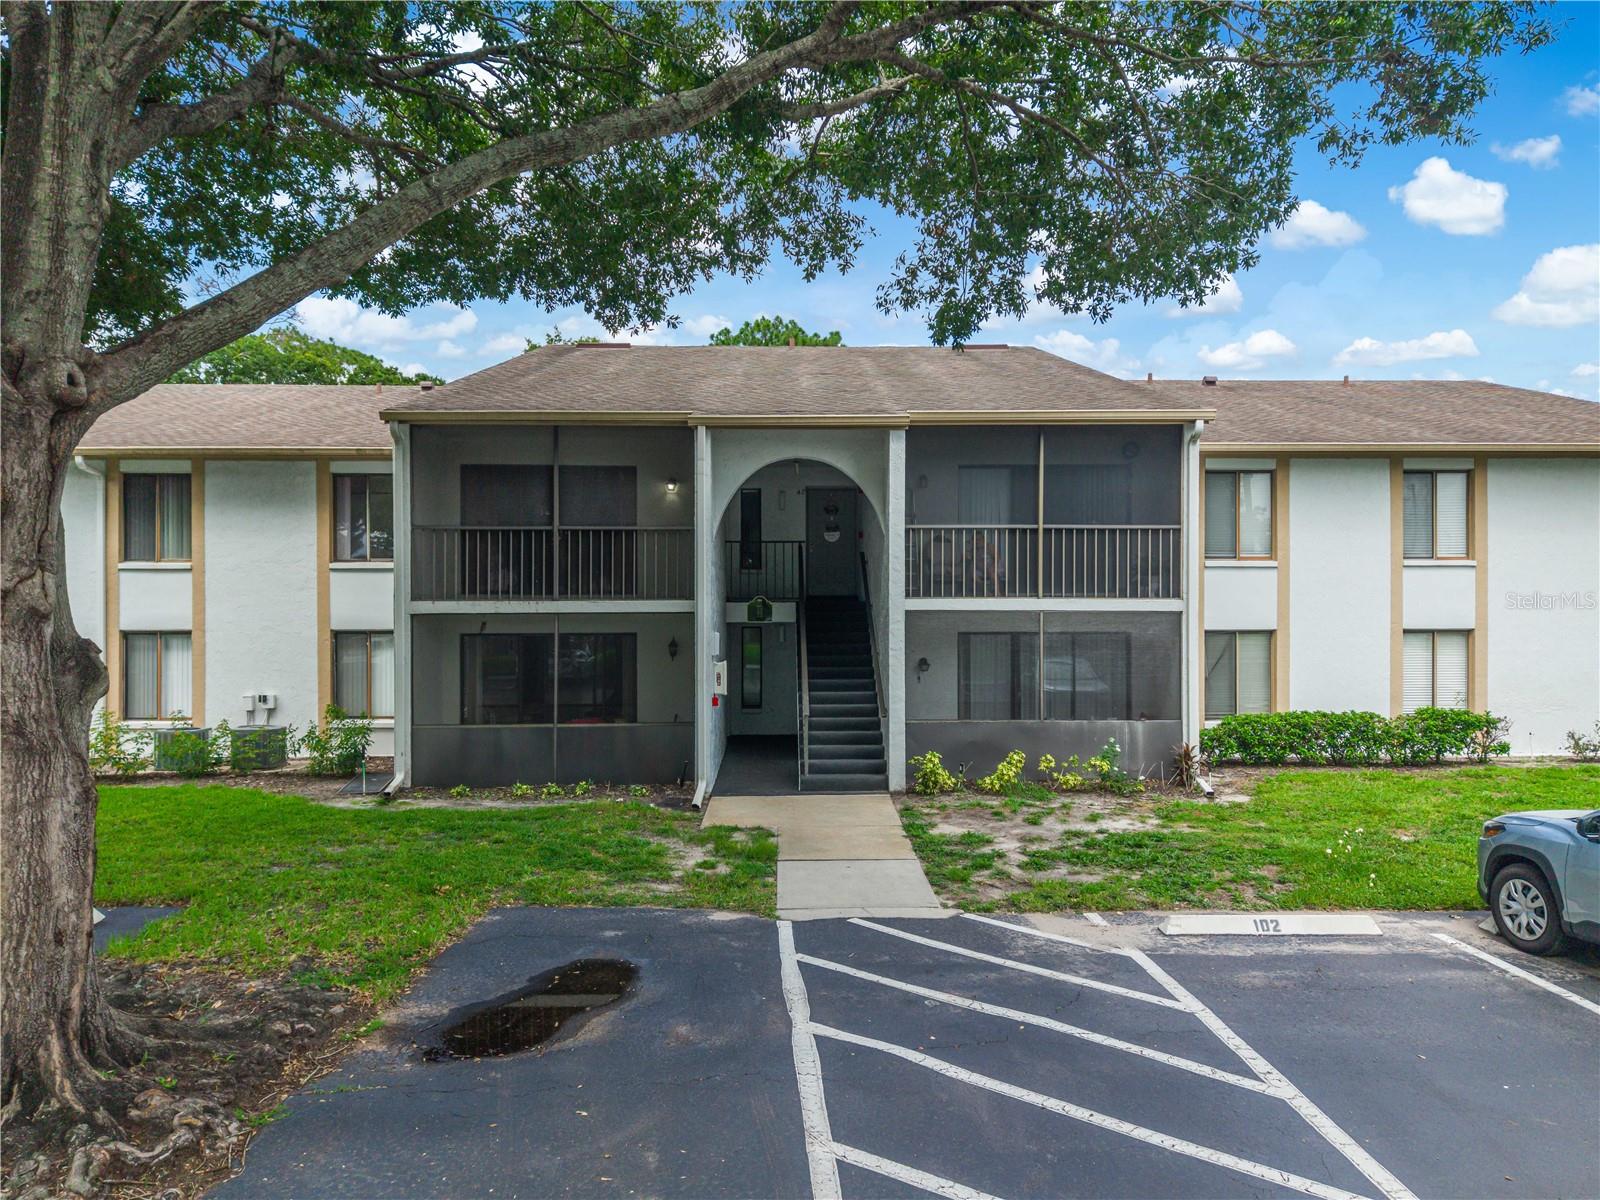
ORLANDO
8201 SUN SPRING CIRCLE C2
2 Beds
2 Baths
1,112 Sq.Ft.
$185,000
MLS#: S5153977
