Features & Amenities

Interior

  • Other Interior Features

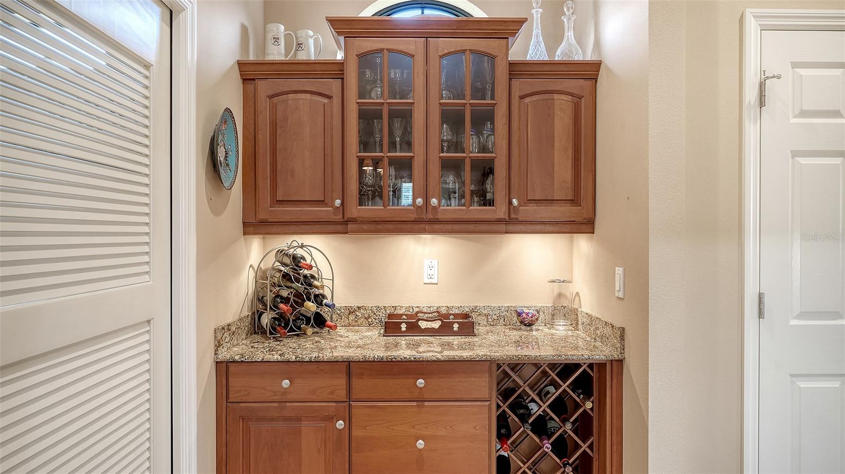
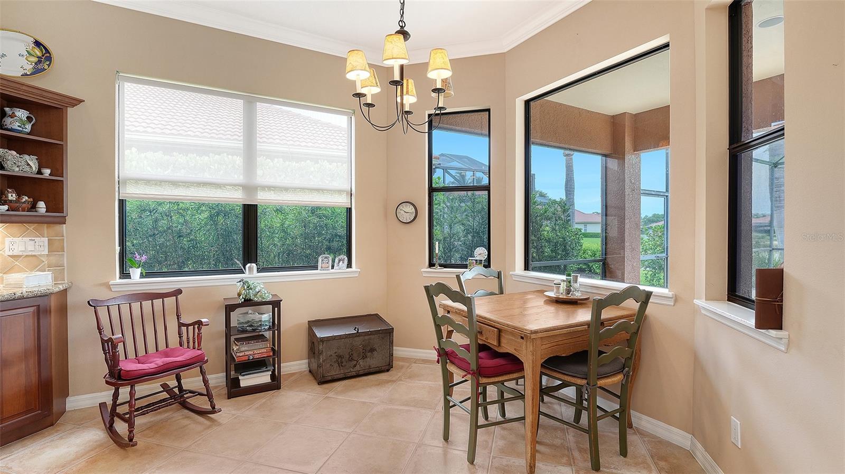
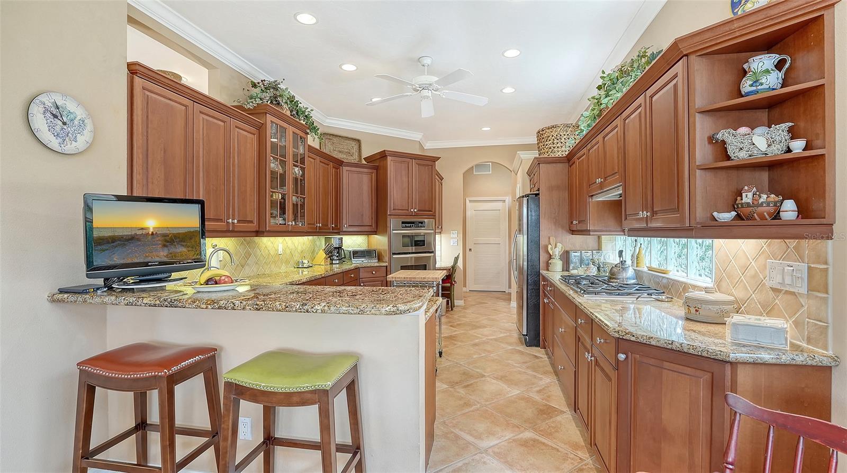
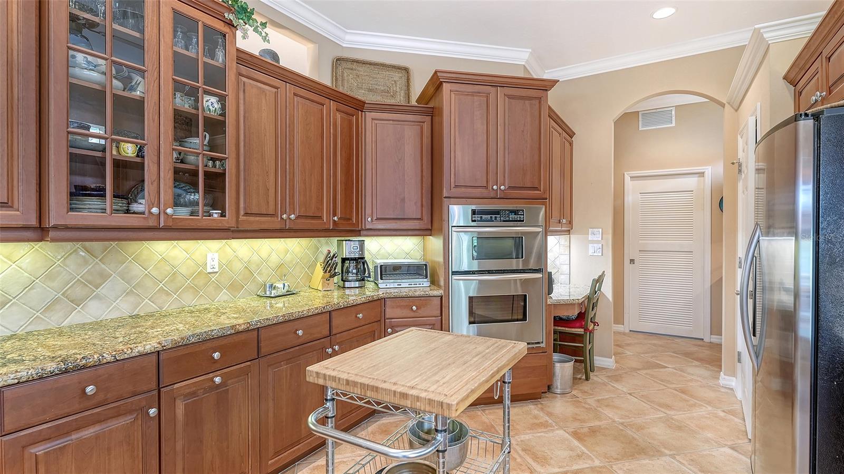
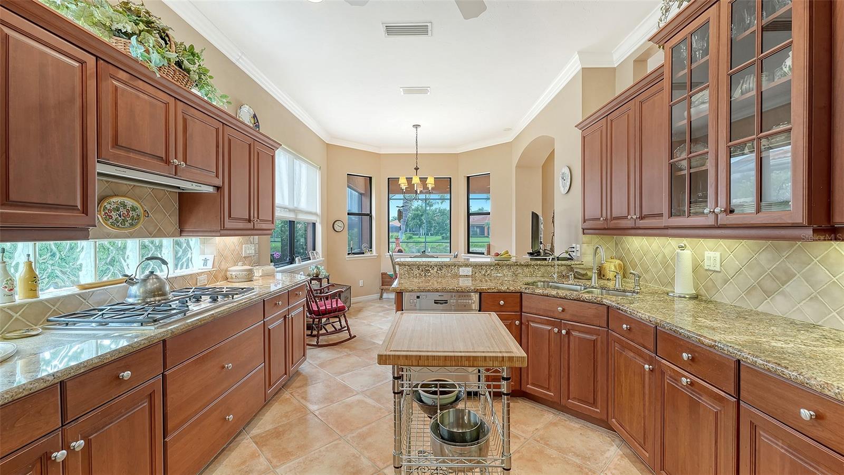
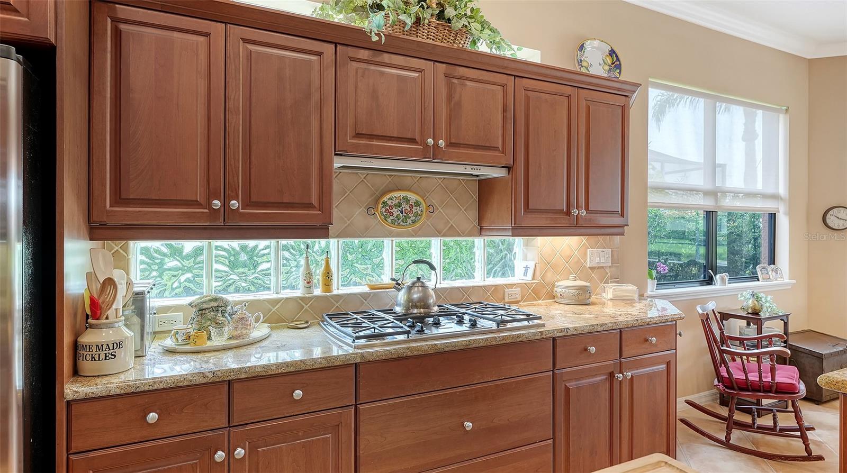
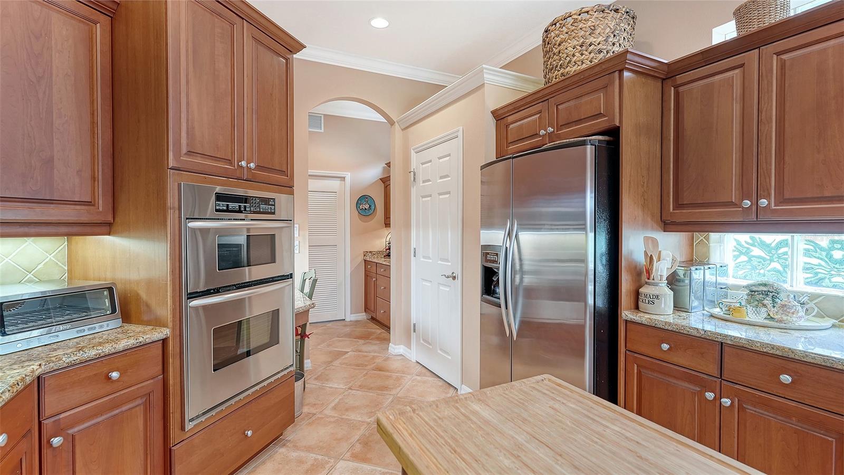
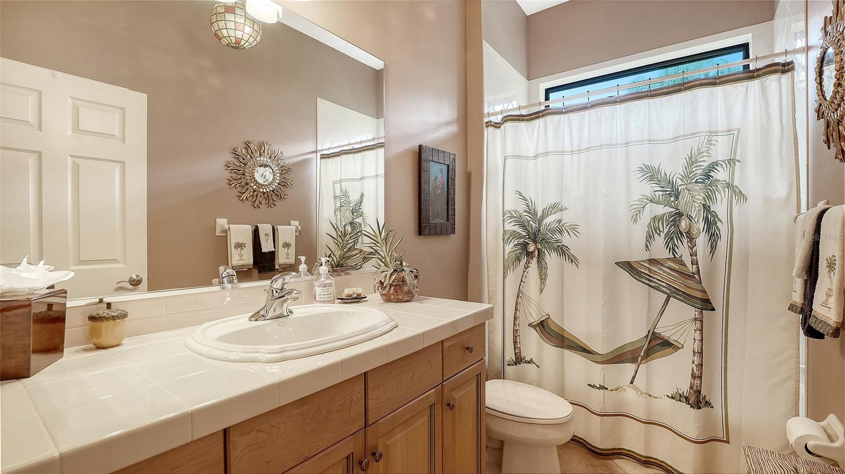
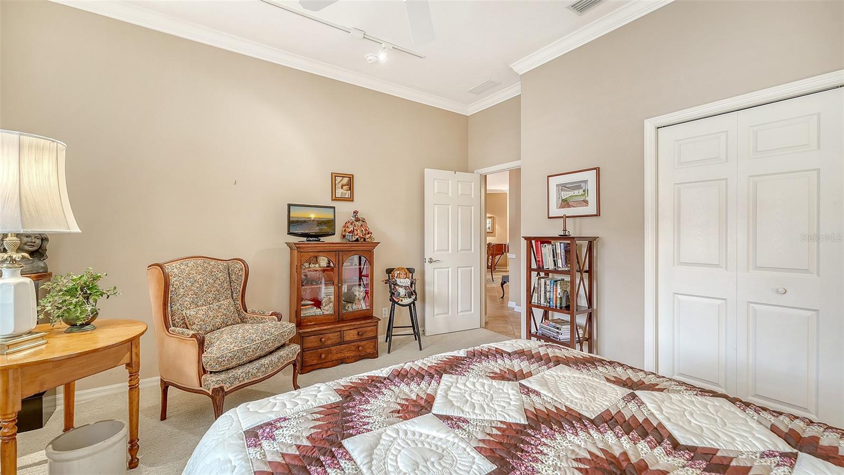
    Built-in Features, Crown Molding, Eat-in Kitchen, Open Floorplan, Stone Counters, Walk-In Closet(s)

  • Total Bedrooms

    3

  • Bathrooms

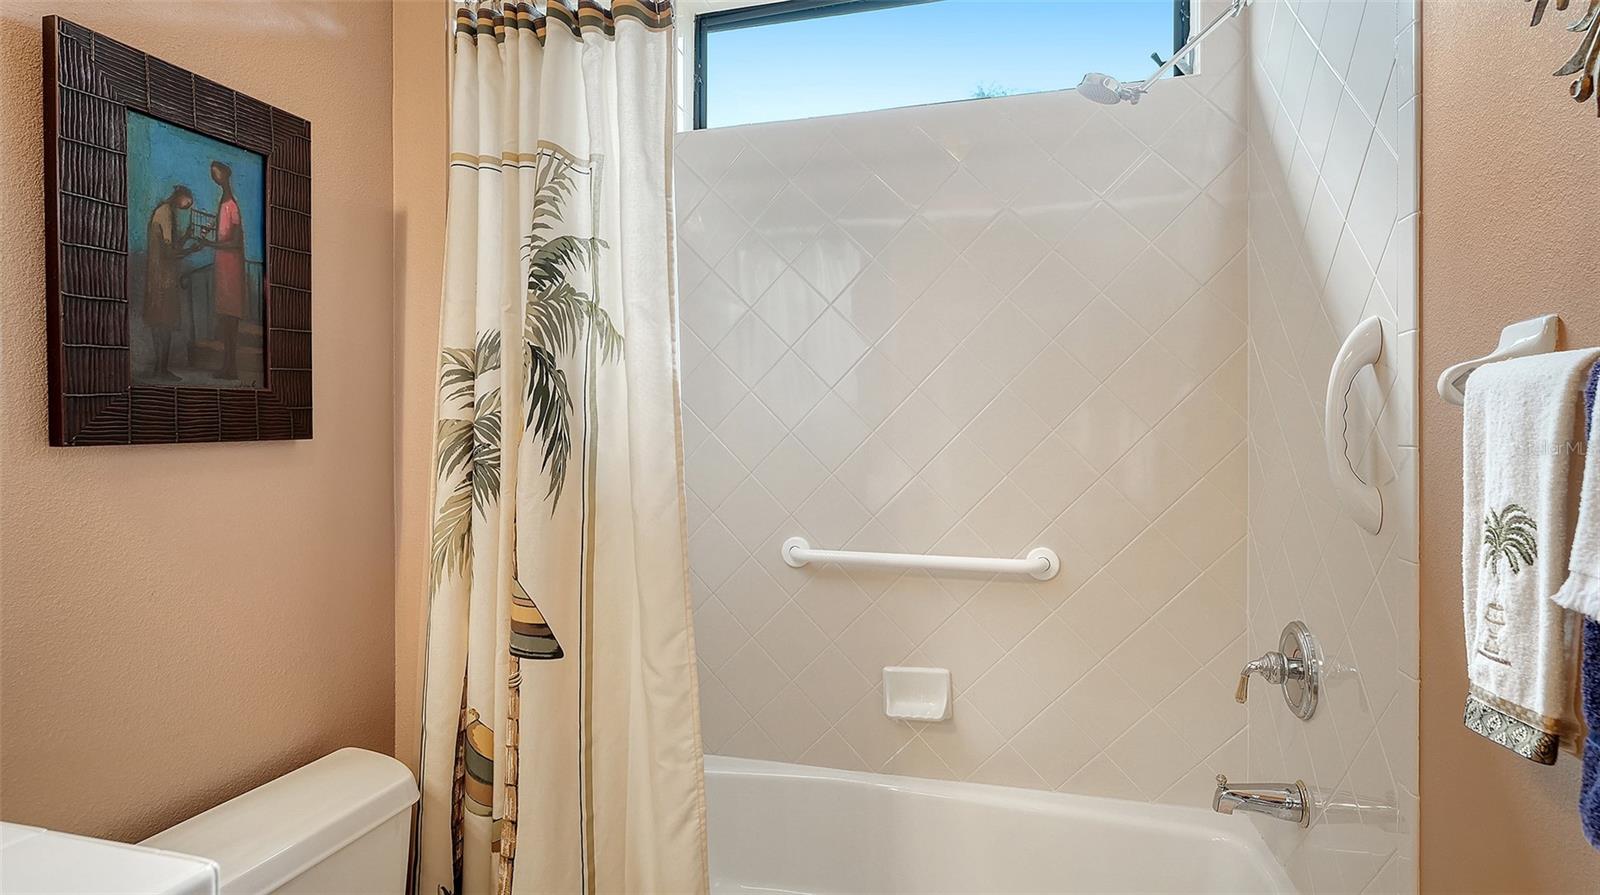
    2

  • Cooling YN

    YES

  • Cooling

    Central Air

  • Fireplace YN

    NO

  • Heating YN

    YES

  • Heating

    Central

  • Pet friendly

    Yes

Exterior

  • Garage

    Yes

  • Garage spaces

    2

  • Construction Materials

    Block, Stucco

  • Other Exterior Features

    Rain Gutters

  • Parking

    Attached

  • Patio and Porch Features

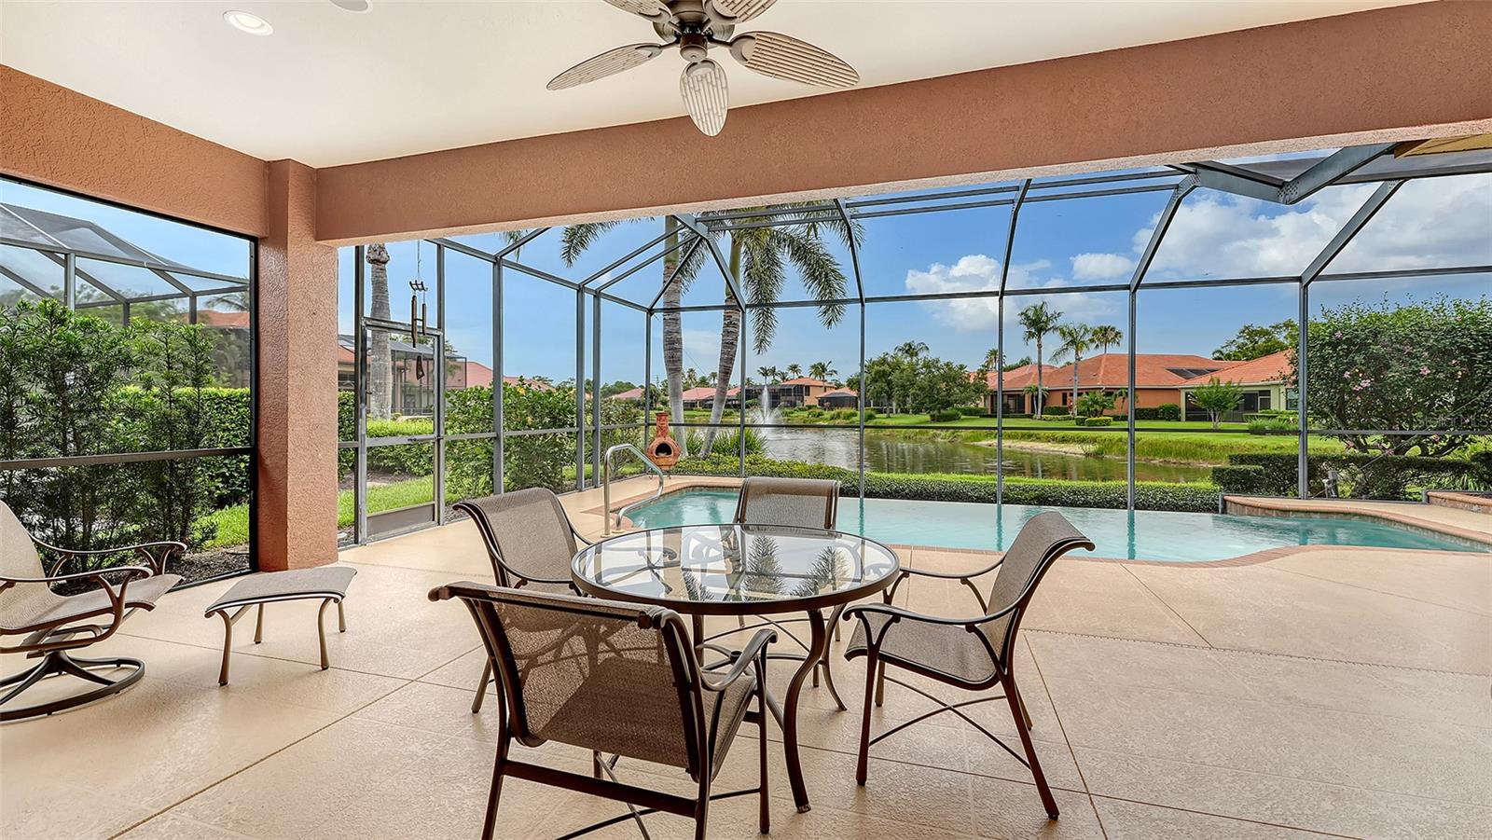
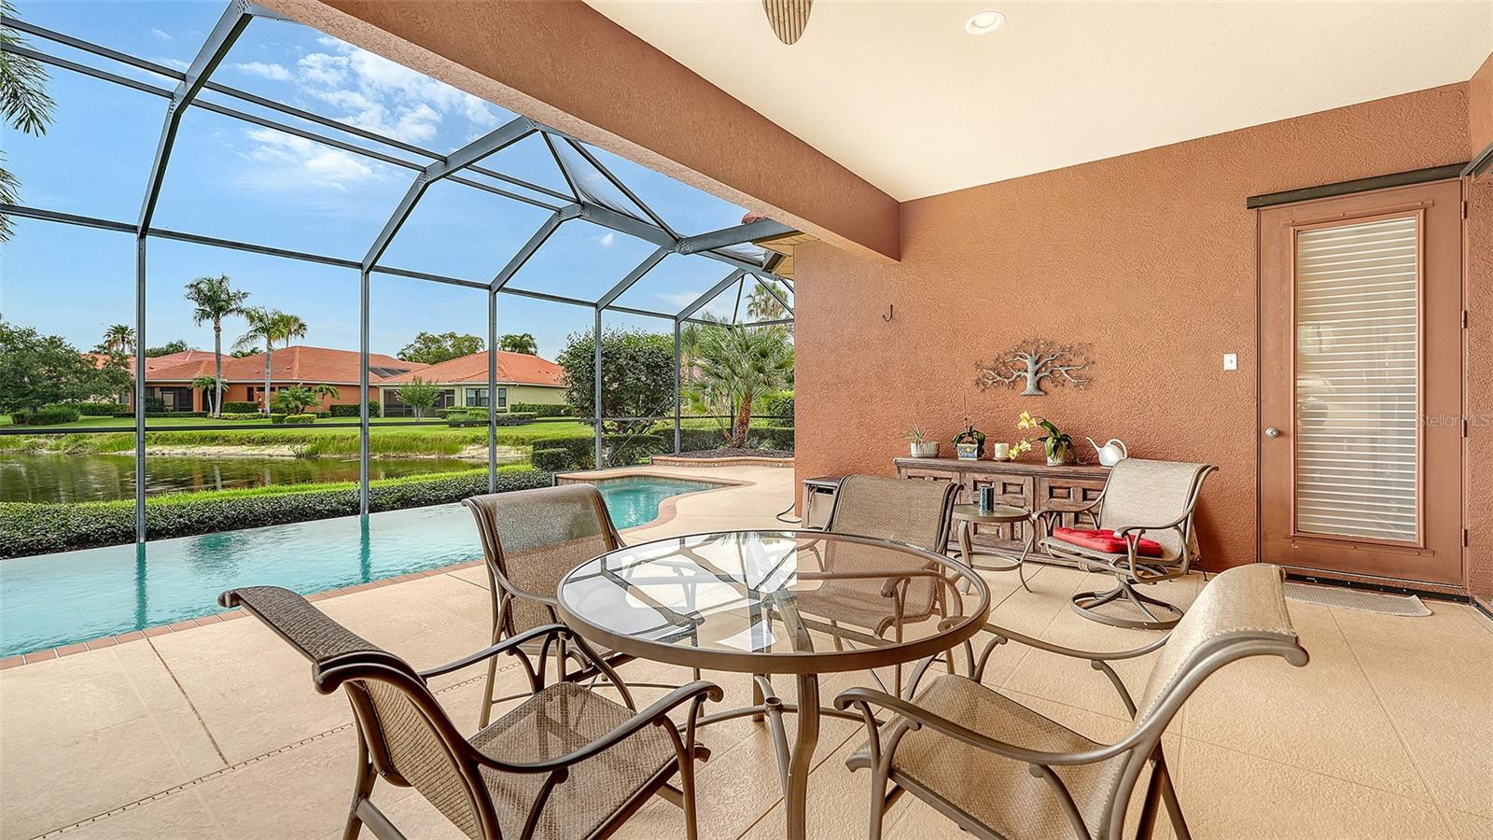
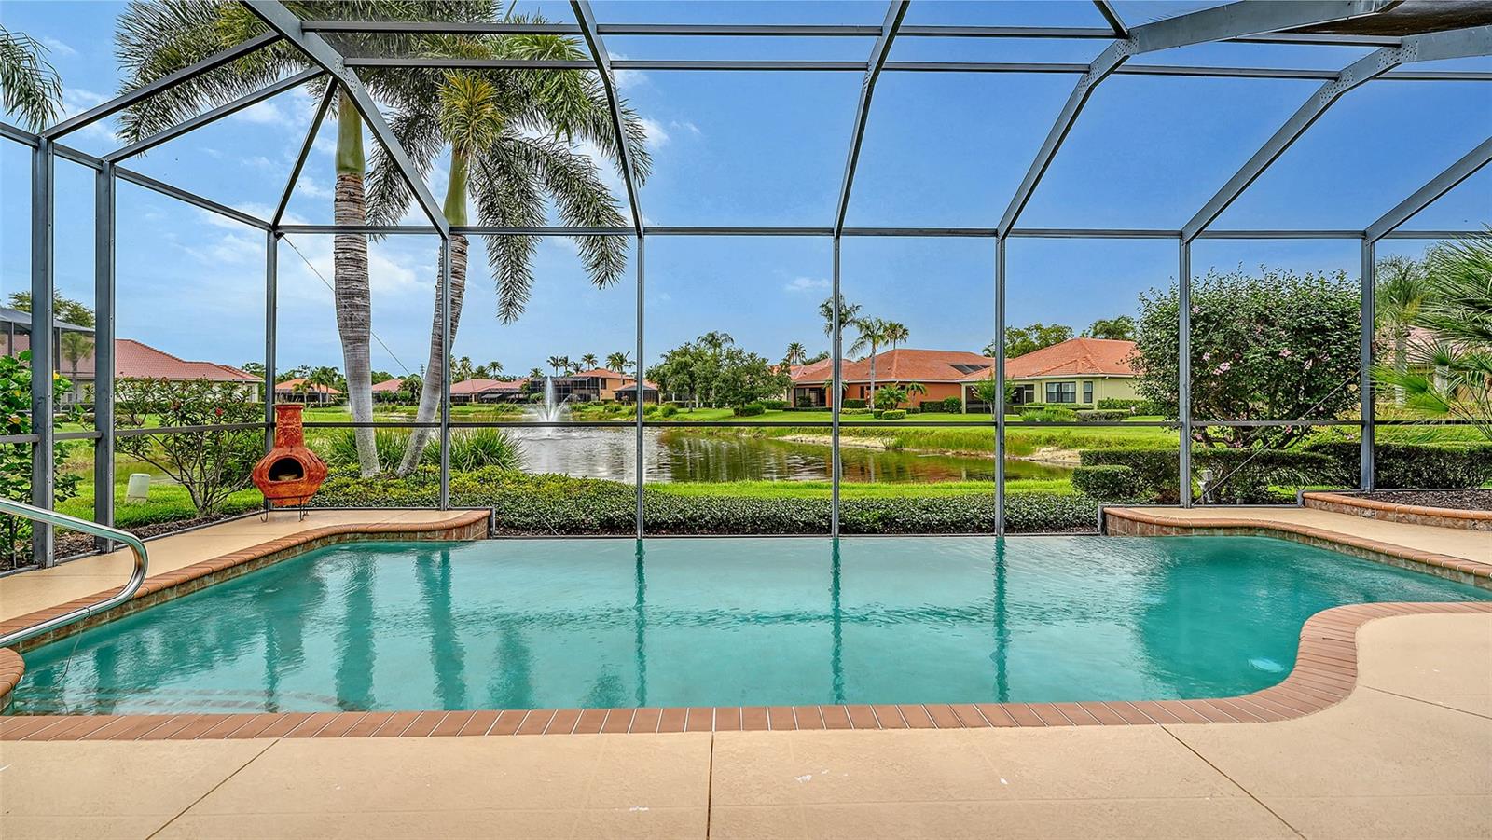
    Deck, Screened

  • Pool

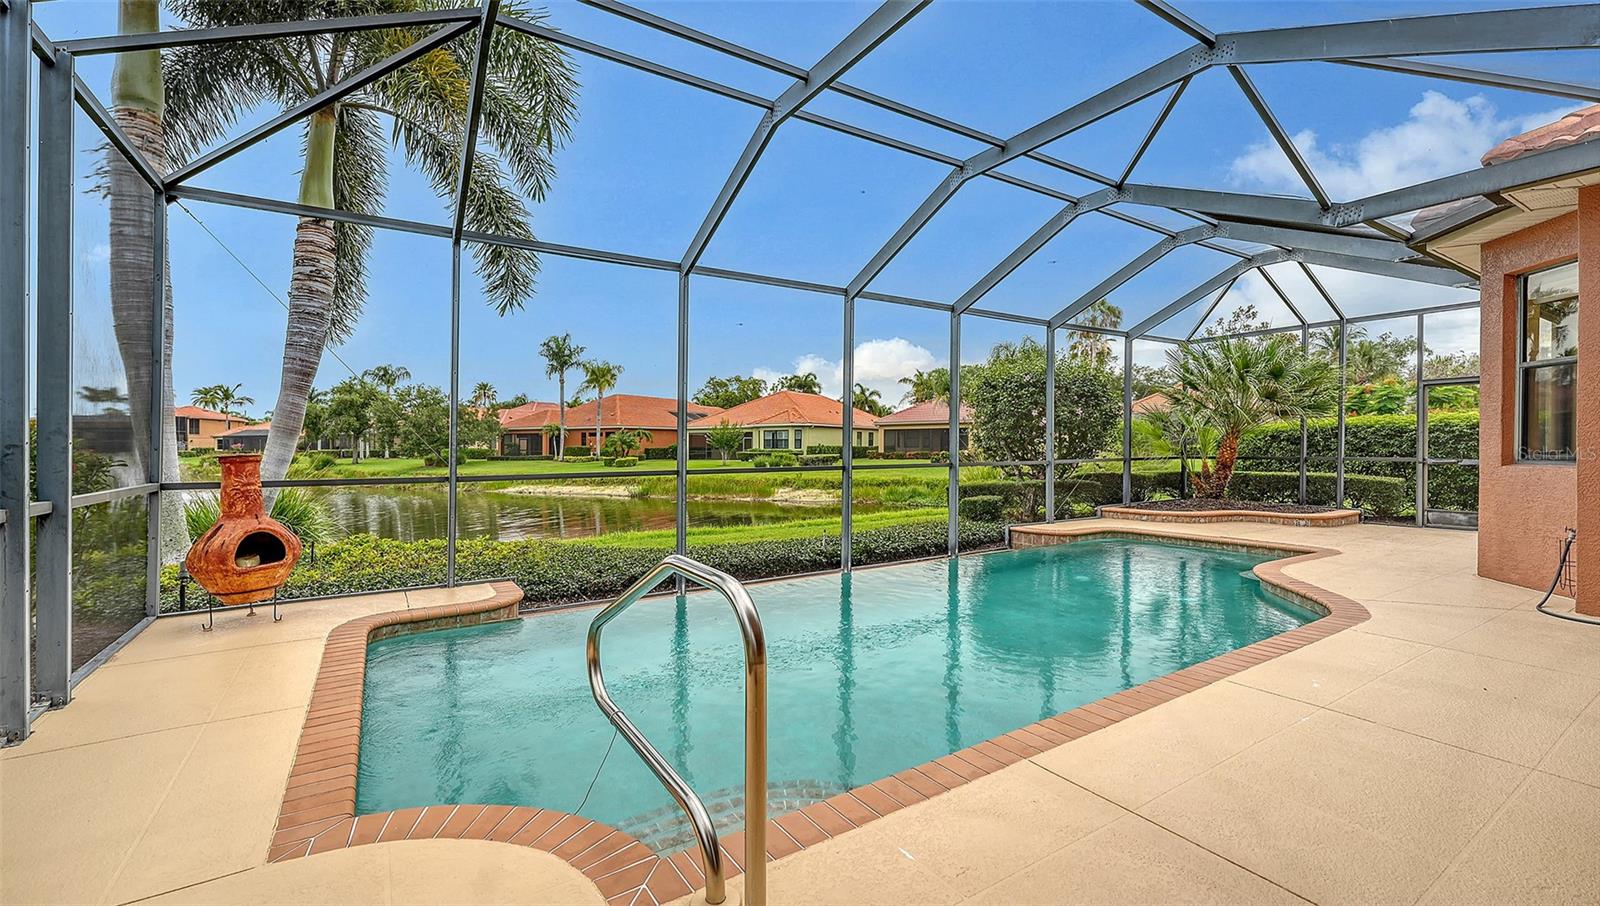
    Yes

  • Pool Features

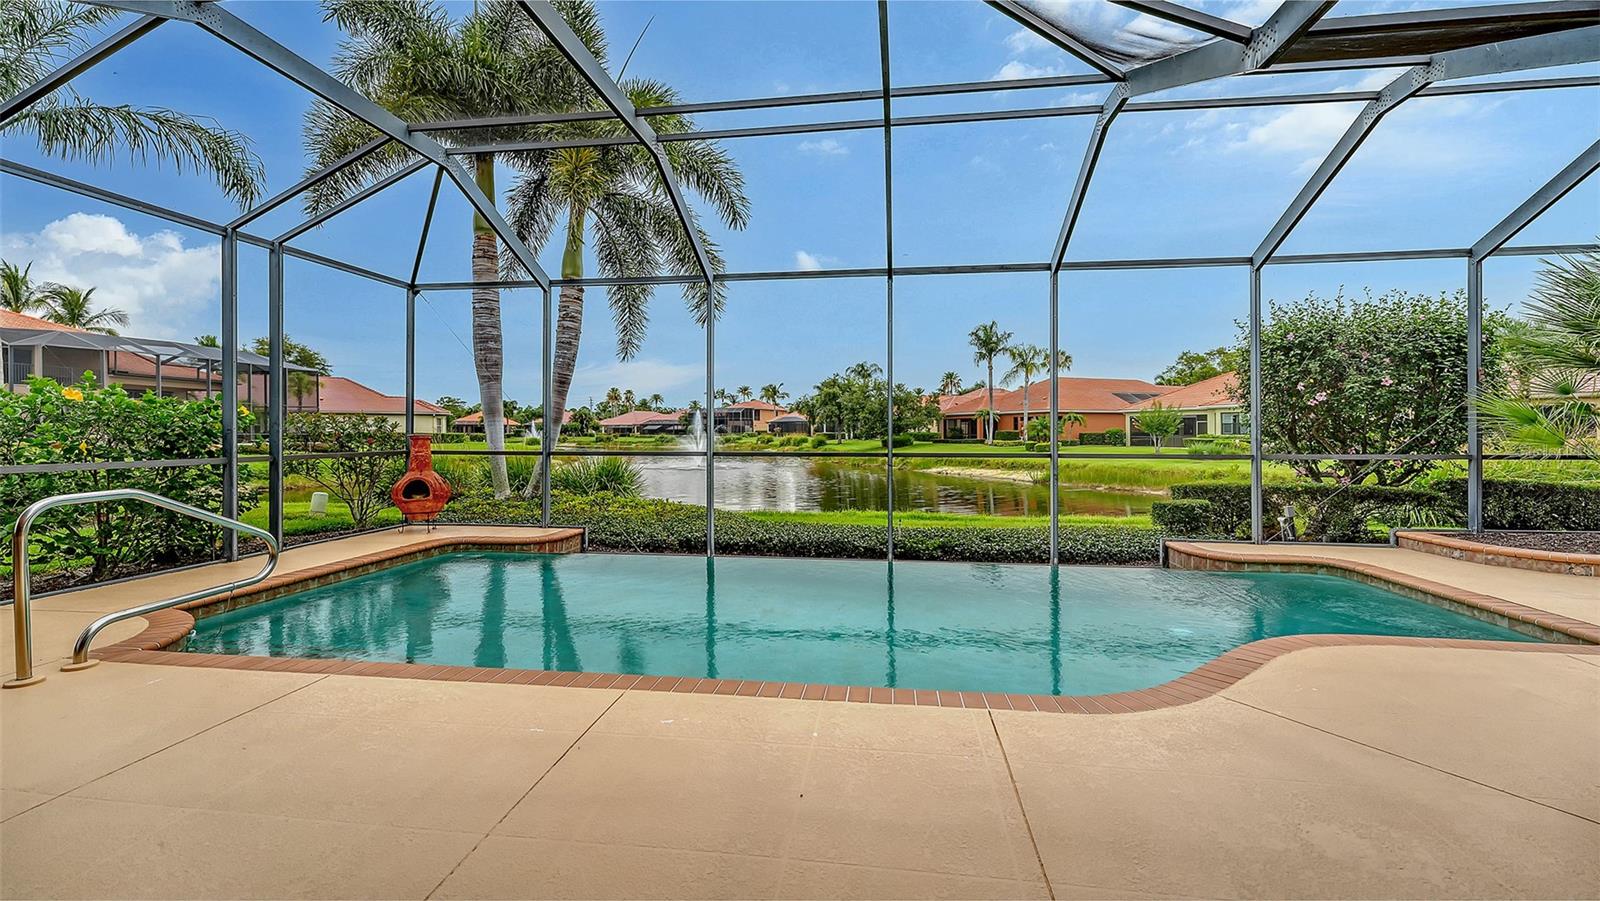
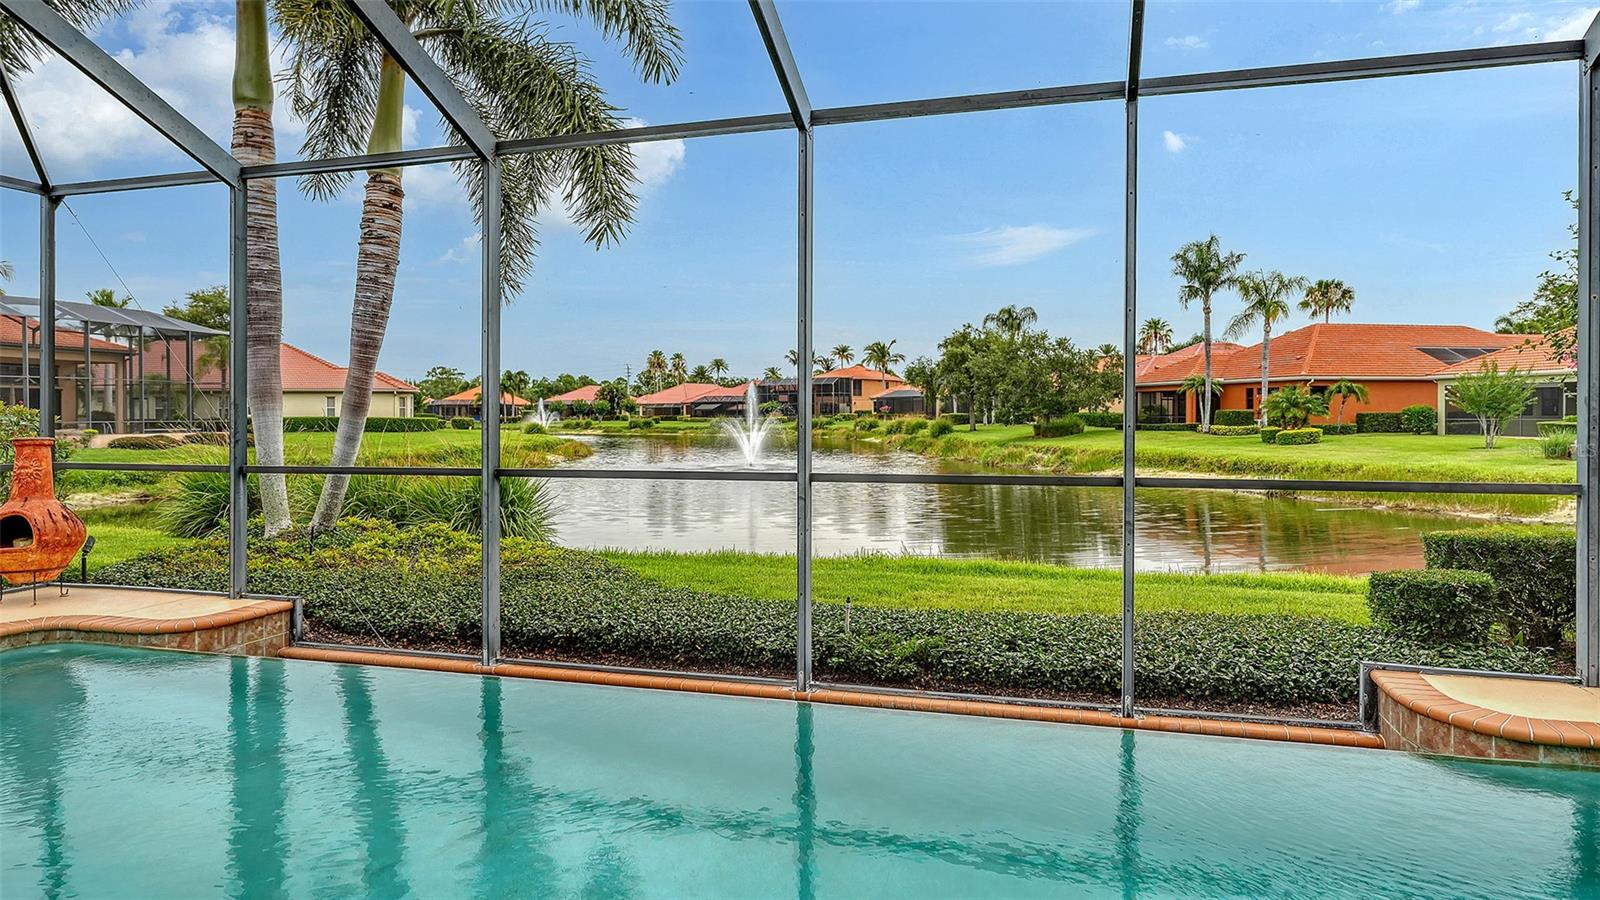
    Gunite, In Ground, Infinity, Private

  • Waterfront YN

    NO

  • View

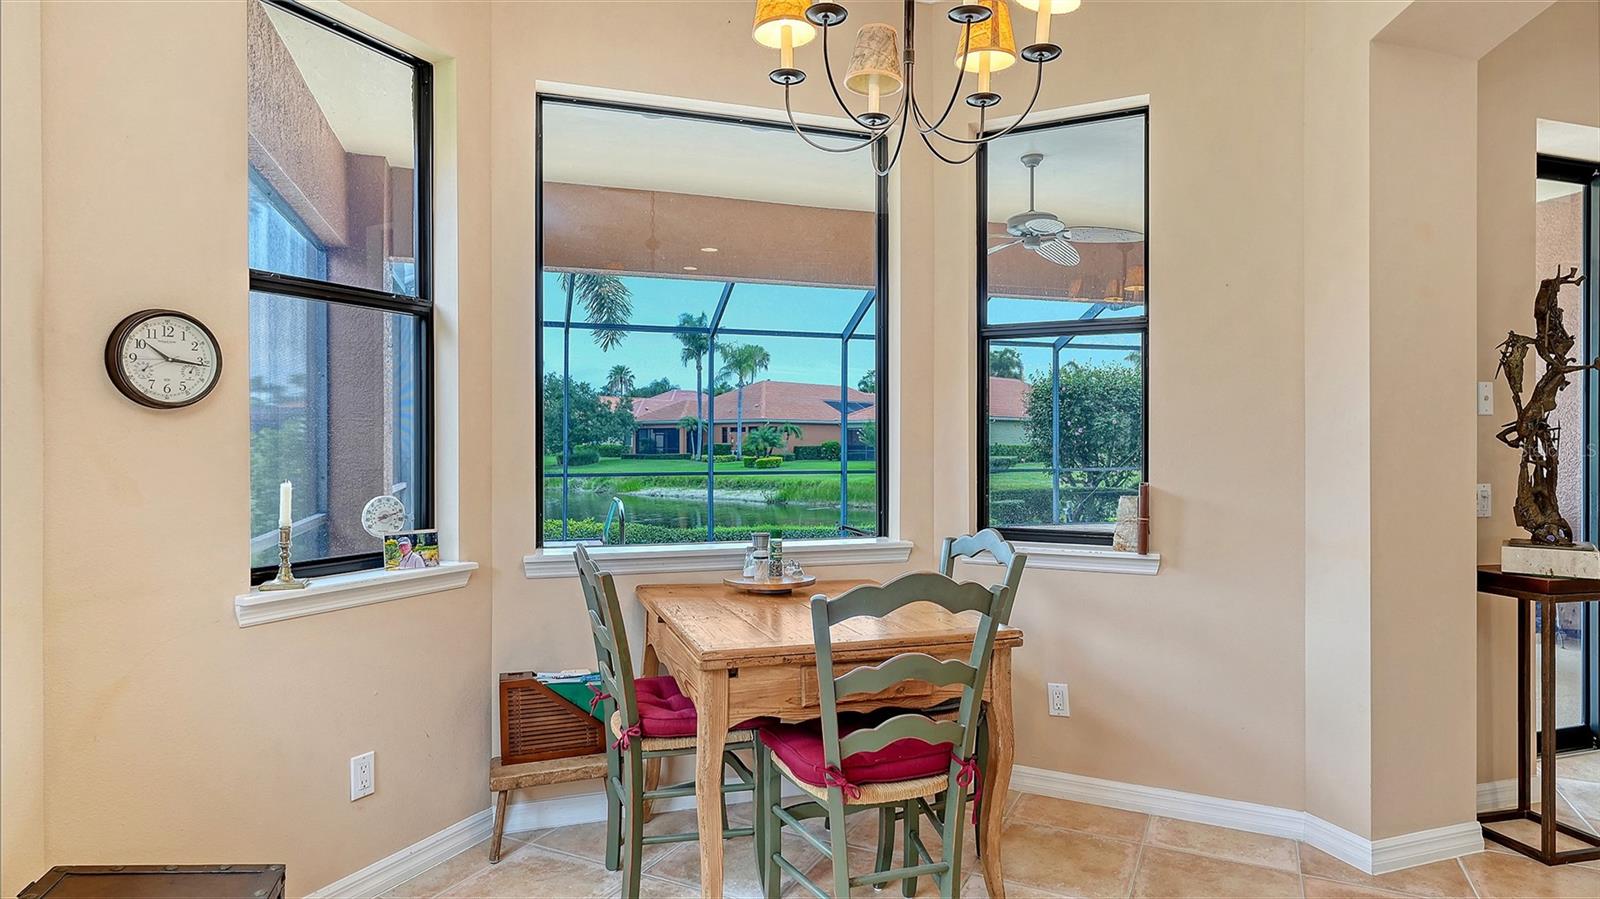
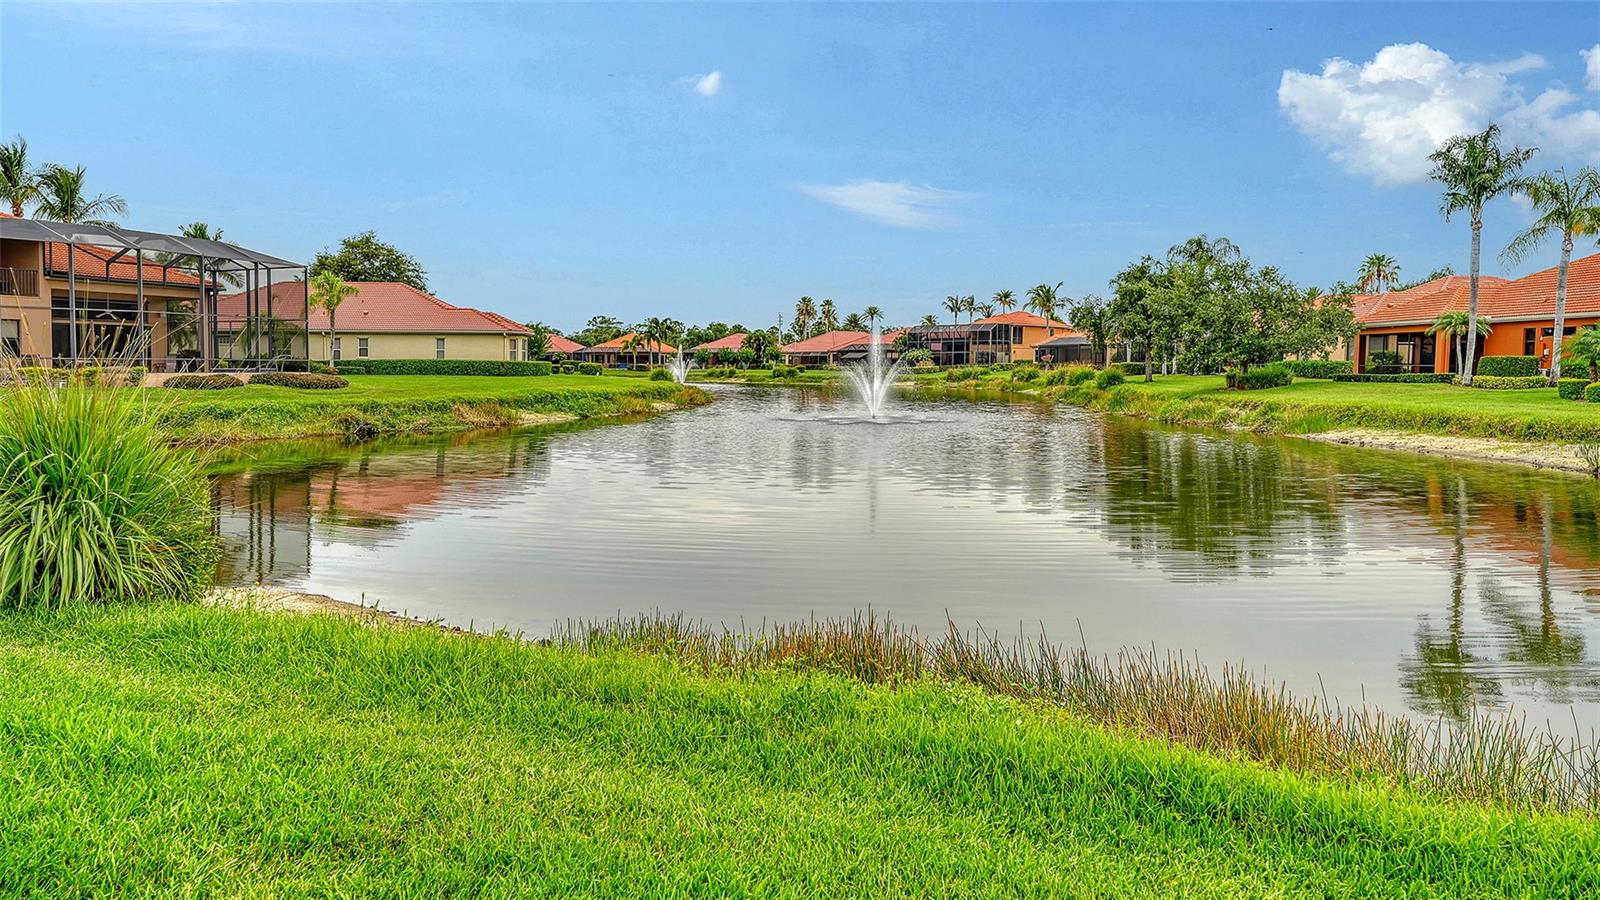
    Lake, Water, Trees/Woods

Area & Lot

  • Lot Features

    Private, Paved

  • Lot Size(acres)

    0.18

  • Lot Size(square feet)

    7,982

  • Property Type

    Residential

  • Property Sub Type

    Single Family Residence

  • Architectural Style

    Custom

Price

  • Sales Price

    $749,900

  • Tax Amount

    $5,464.69

  • Sq. Footage

    2,489

  • Price/SqFt

    $301

HOA

  • Association

    YES

  • Association Fee

    $2,053

  • Association Fee Frequency

    Quarterly

  • Association Fee Includes

    N/A

  • Total Monthly Fees

    $684.33

School District

  • Elementary School

    N/A

  • Middle School

    N/A

  • High School

    N/A

Property Features

  • Stories

    1

  • New Construction

    NO

  • Association Amenities

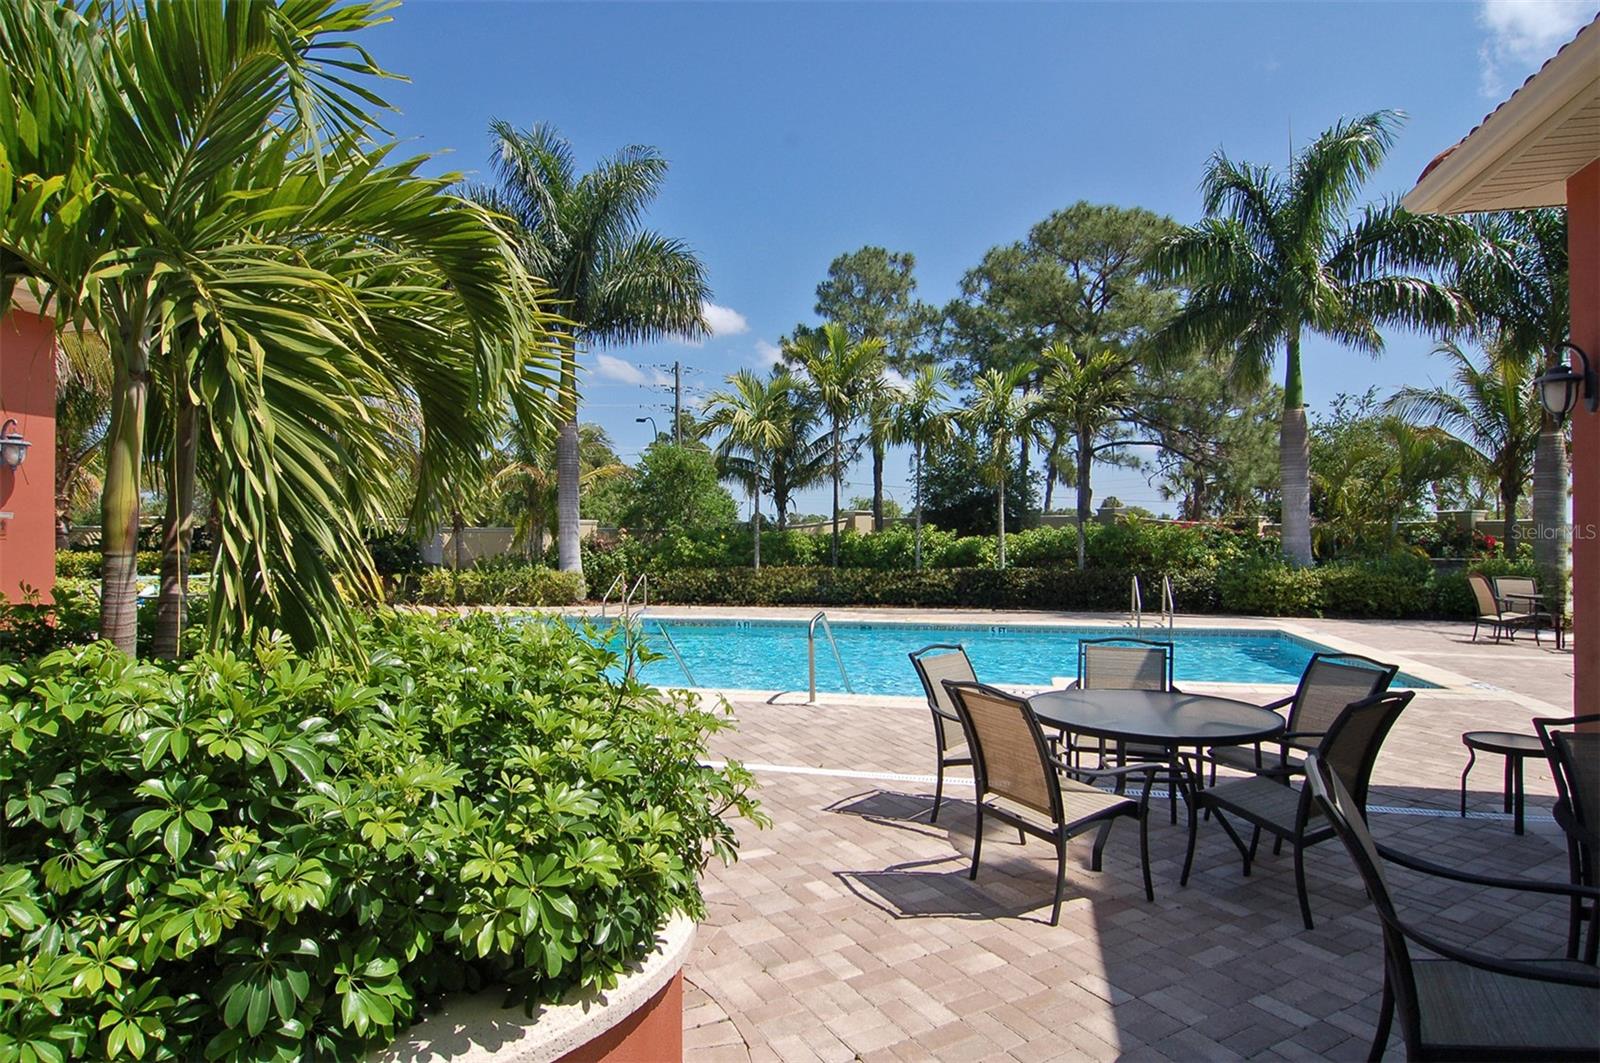
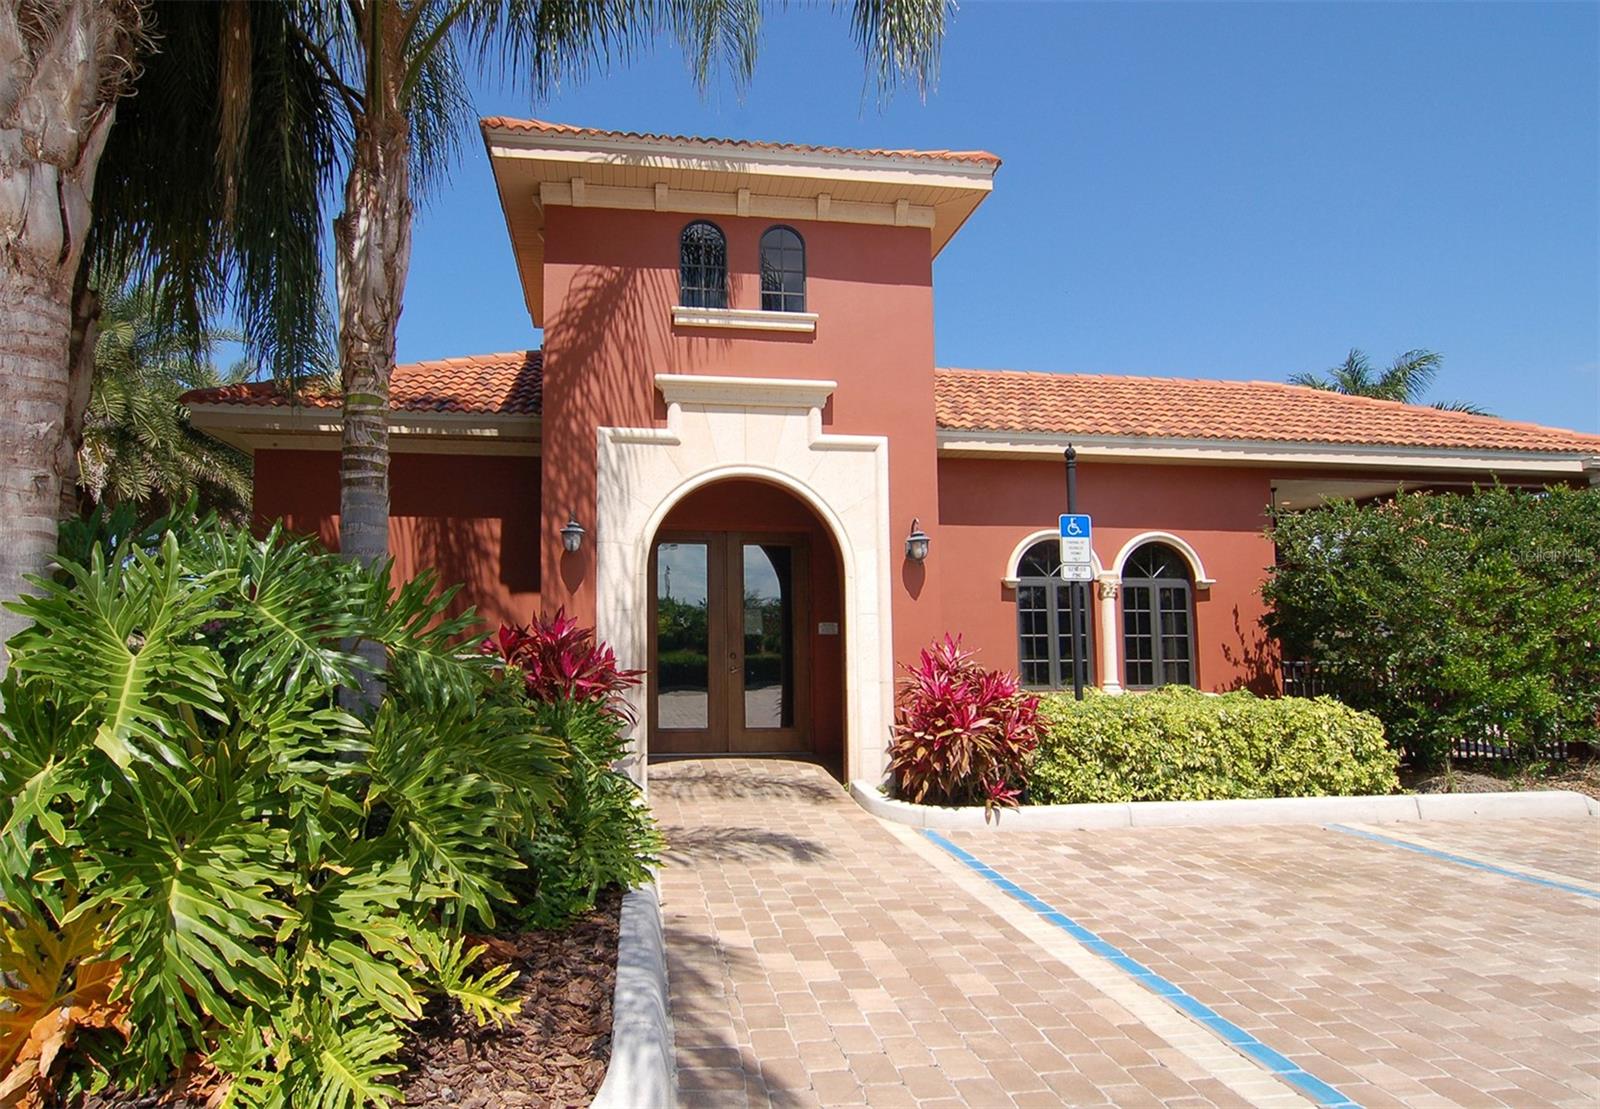
    Clubhouse, Maintenance, Recreation Facilities, Spa/Hot Tub

  • Foundation Details

    Slab

  • Ownership

    Fee Simple

  • Senior Community YN

    NO

  • Sewer

    Public Sewer

  • Tax Lot

    30

  • Water Source

    Public

Schedule a Showing

Showing scheduled successfully.

<
>
IN PERSON
VIA CHAT

What is 3 + 4 ?


Change time

Mortgage calculator
Estimate your monthly mortgage payment, including the principal and interest, property taxes, and HOA. Adjust the values to generate a more accurate rate.

Your payment

Principal and Interest:

$

Property taxes:

$

HOA fees:

$

Total loan payment:

$

Total interest amount:

$

Location

County

Sarasota

Elementary School

Middle School

High School

Listing Courtesy of Cynthia Bowers, COLDWELL BANKER SARASOTA CENT.

RealHub Information is provided exclusively for consumers' personal, non-commercial use, and it may not be used for any purpose other than to identify prospective properties consumers may be interested in purchasing. All information deemed reliable but not guaranteed and should be independently verified. All properties are subject to prior sale, change or withdrawal. RealHub website owner shall not be responsible for any typographical errors, misinformation, misprints and shall be held totally harmless.

Agent Emil Garinga

Executive Assistant

Emil Garinga

Call Emil today to schedule a private showing.


* Listings on this website come from the FMLS IDX Compilation and may be held by brokerage firms other than the owner of this website. The listing brokerage is identified in any listing details. Information is deemed reliable but is not guaranteed. If you believe any FMLS listing contains material that infringes your copyrighted work please click here to review our DMCA policy and learn how to submit a takedown request.© 2024 FMLS.
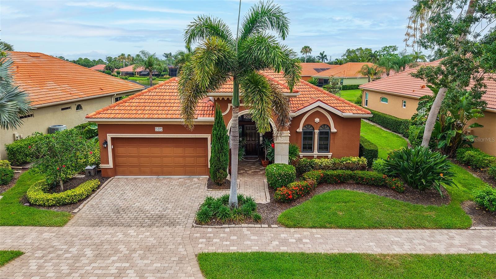
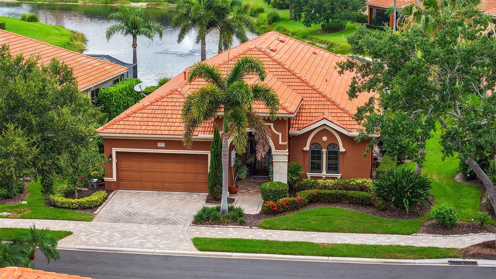
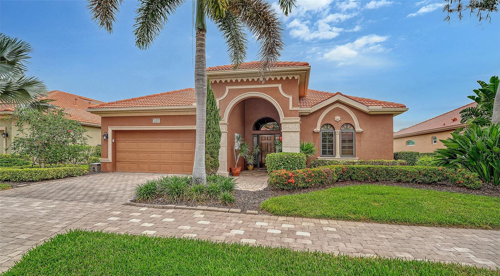
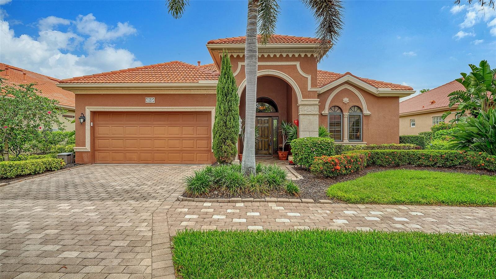
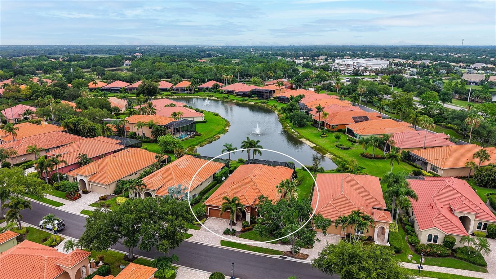
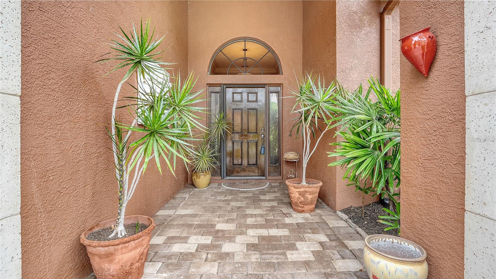
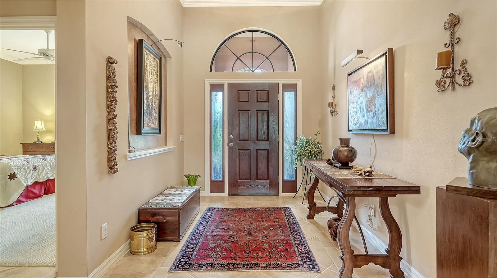
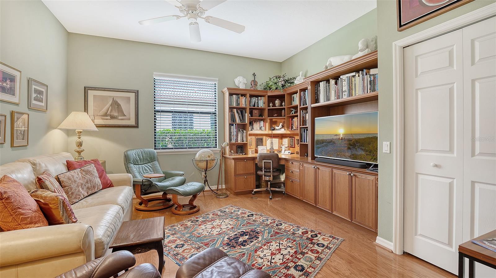
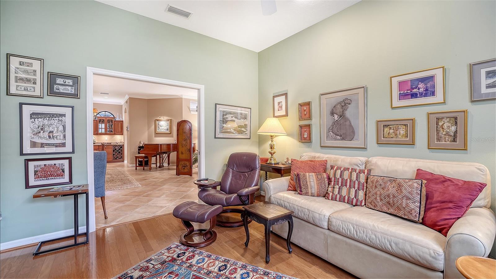
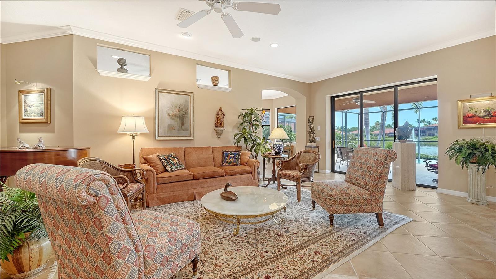
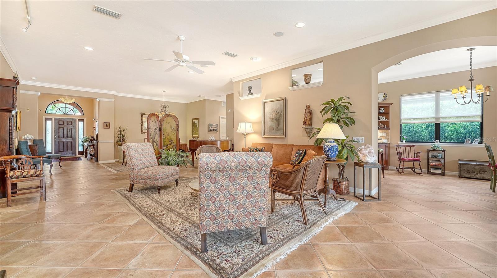
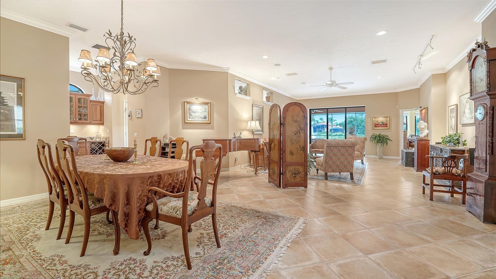
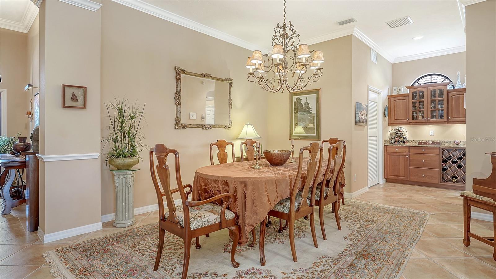
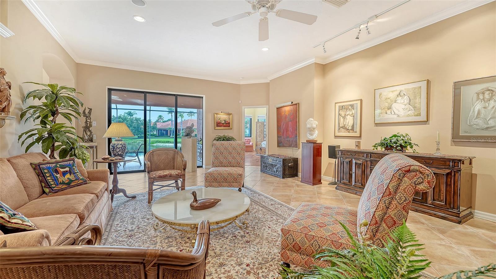
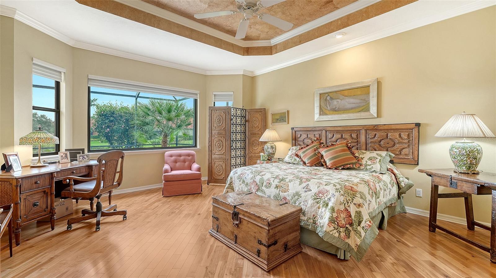
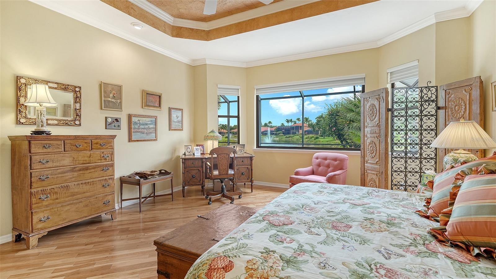
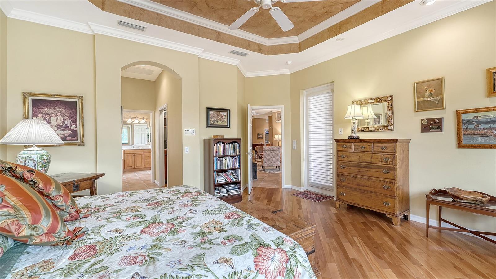
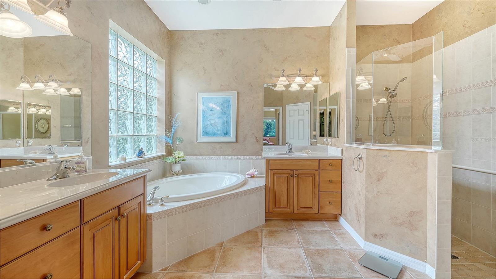
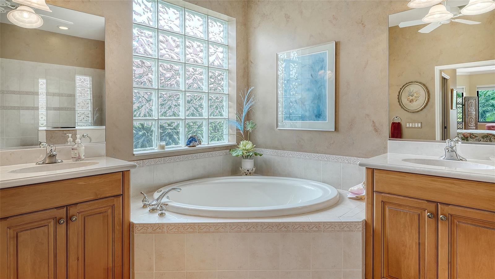
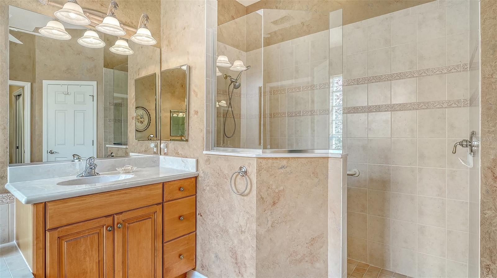
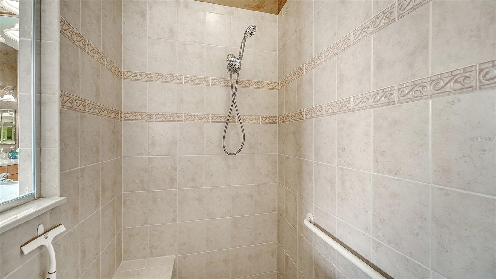
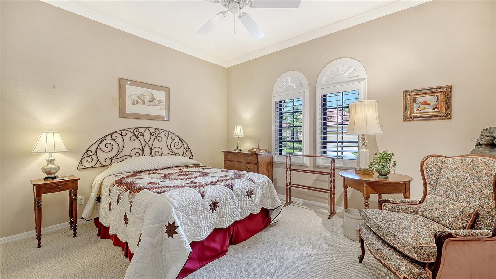
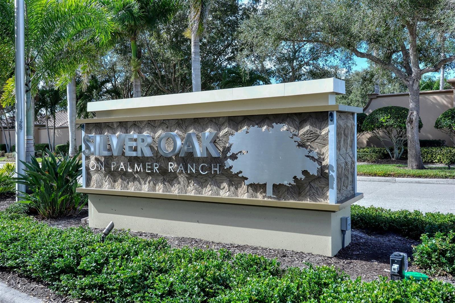
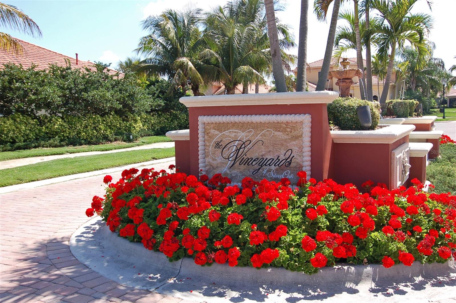
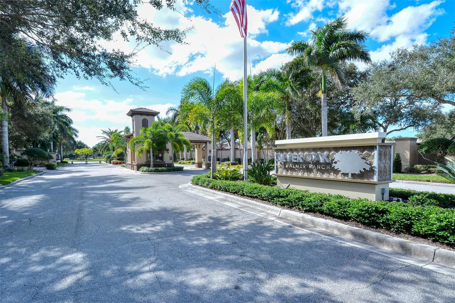
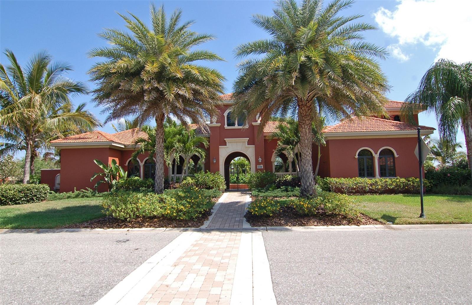
Tuscan style maintenance free home, Seller is painting interior to a neutral color. Expanded to nearly 2500 sq. ft. under air. This open great room floor plan features 3 bedrooms (one is used as an office). Tiled throughout the living area. Wood floors in master bedroom & second bedroom/office. AC has been updated, compressor in 2019 & air handler in 2022. Kitchen features wood cabinets, graneet counters & stainless appliances. Private pool with disappearing edge on water lot with preserve. Only The Vineyards homes have access to the amenities. Maintenance fee includes all landscaping & irrigation system maintenance. Located in the heart of Palmer Ranch adjacent to The Legacy Bike trail near shopping, restaurants & minutes to world famous Siesta Key Beach.

5157 COTE DU RHONE WAY

Message successfully sent.

What would you like to know?

What is 3 + 4 ?

I agree to receive email communication and understand I can unsubscribe at any time.

I agree to be contacted by The Graf Group of Coldwell Banker via call, email, and text for real estate services. To opt out, you can reply 'stop' at any time or reply 'help' for assistance. You can also click the unsubscribe link in the emails. Message and data rates may apply. Message frequency may vary. Privacy Policy

Related Properties

Price improvement! Welcome to this beautiful residence perfectly positioned on a PREMIUM lakefront lot within the gated community of Sunrise Preserve at Palmer Ranch. Built by Mattamy Homes in 2022, this property was designed for comfort, style, and effortless living and blends elegant finishes blend with peaceful water views that greet you from the moment you enter.
The open great room is filled with natural light and enhanced by graceful tray ceilings, creating a warm and inviting atmosphere. The modern kitchen flows seamlessly into the living and dining areas and features upgraded cabinetry along with a built-in wet bar, a large pantry, ideal for entertaining or everyday convenience. Throughout the main living spaces, tile flooring adds both beauty and practicality, while the bedrooms offer soft carpeting for comfort. Plantation shutters throughout the home bring timeless charm and a polished, cohesive look.
With 3 bedrooms plus a den, the layout adapts easily to your lifestyle—whether you need a home office, hobby room, or guest space. The primary suite offers calming lake views and generous walk-in closets. The laundry room includes upgraded cabinetry, adding valuable storage and function.
Step out to the screened lanai and enjoy the tranquil lake setting with an east-facing exposure that brings gentle morning light and comfortable afternoons. Practical features elevate this home even further: a convenient 3-car garage, whole-house GENERATOR, HURRICANE SHUTTERS, and a whole-home water FILTRATION and SOFTENER system for added comfort and peace of mind.
Sunrise Preserve is known for its true easy lifestyle. The HOA covers landscaping, irrigation, and pest control, allowing you to enjoy Florida living without the worry of exterior maintenance and resort-style amenities, including a clubhouse, a fitness center, pickleball and tennis courts, a resort-style pool, and a full-time lifestyle director.....
All of these just minutes from Legacy Trail, Siesta Key Beach, shopping, dining, and everything Sarasota has to offer. A perfect blend of luxury, comfort, and low-maintenance living — this home invites you to enjoy the best of Florida living.
Schedule your private showing today!
#A4686023

SARASOTA

5745 LONG SHORE LOOP

3 Beds

3 Baths

2,483 Sq.Ft.

$875,000

MLS#: A4686023

NEVER BEFORE AND NEVER AGAIN! Introducing a once in a lifetime historic collaboration between the areas two best architects-Halflants & Pichette and Jonathan Parks of Solstice Planning and design. This Unit (zoned commercial) is best suited for a small business owner with an eye for design or collector/purveyor of real estate. The A+ retail location directly on 4th Street and walkability to all city amenities anchors the value but this unique unit boasts architectural bones and design features that are not easily replicated. Features include a large central conference area/dining room with 14 foot volume ceilings, a private living room with pullout sleeper sofa and personal gym including free weights and a heavy bag, in-unit washer and dryer, custom clothes and AV closet, a kitchenette with two refrigerators, microwave, and designer sink, a front office with custom built-in bookshelf, a gorgeous ADA accessible fully tiled bathroom with designer shower and even a napping loft with full size bed. Live and work in the hottest neighborhood in the city with countless shops and restaurants right outside your door. Unit can be purchased turnkey furnished with the right offer. ***Please note this is a commercial unit with a "napping loft".
#A4703857

SARASOTA

1558 4TH STREET 108

1 Beds

1 Baths

567 Sq.Ft.

$676,000

MLS#: A4703857

New on site 1 day ago
Welcome to this beautifully designed 2022-built home in Worthington, offering over 3,100 square feet of thoughtfully designed living space with four bedrooms, 4.5 baths, a bonus room, private balcony, screened saltwater pool, and a two-car garage. With a spacious layout and multiple indoor and outdoor living spaces, this home offers the ideal combination of comfort, functionality, and Florida living.
The main level welcomes you with an expansive Great Room that flows seamlessly into the dining area and well-appointed kitchen. White cabinetry, quartz countertops, natural gas cooking, and a walk-in pantry create a bright and functional space designed for everyday living and entertaining. The first-floor primary suite provides a private retreat with tray ceilings, a generous walk-in closet, and an ensuite bath.
Upstairs, three additional bedrooms provide exceptional flexibility for family, guests, or a home office. One bedroom features its own private ensuite bath, while the remaining bedrooms share an additional full bath. A spacious bonus room opens to a private balcony overlooking the pool, creating the perfect setting for a media room, office, playroom, or relaxed evening retreat.
Step outside and experience the best of Florida living. The covered lanai extends the living space outdoors and overlooks a screened saltwater pool with a gas heater, creating a private setting for relaxing, entertaining, and enjoying the Florida sunshine year-round. A full pool bath conveniently located directly off the lanai provides easy access for family and guests without having to enter the main living areas.
Thoughtful upgrades and features include Hunter Douglas shades, a tankless water heater, whole-home water filtration system, reverse osmosis system, storm shutters, and epoxy-coated garage floors. Built in 2022, this home offers the benefits of newer construction with a well-established sense of place.
Located in Worthington, this home offers easy access to shopping, dining, schools, and major roadways, making it an ideal choice for those seeking a modern Florida lifestyle with space, privacy, and exceptional indoor-outdoor living.
#A4704982

SARASOTA

4745 ANTRIM DRIVE

4 Beds

4 Baths

3,172 Sq.Ft.

$770,000

MLS#: A4704982

New on site 1 day ago
Under Construction. You’ll be delighted by the attention to detail and expert design of The Wagoner, single story floor plan by David Weekley Homes in the brand new, suburban lifestyle community of Lakeview Crossing in Sarasota. Open-concept family and dining spaces. This home offers 10' ceilings, 4 bedrooms, 3 full baths, an office/study, and a 3-car garage. Prepare and present your culinary masterpieces on the huge designer kitchen island overlooking the open gathering spaces. Pamper yourself in the spa-inspired Owner’s Bath and explore the wardrobe potential of the large walk-in closet before retiring to the lovely Owner’s Retreat.  All of our homes feature 10' ceilings, 8' interior doors, hurricane impact windows and much more! **This property offers a limited time 7% employee pricing incentive.
#TB8546650

SARASOTA

6815 HERON MEADOW DRIVE

4 Beds

3 Baths

2,697 Sq.Ft.

$799,990

MLS#: TB8546650

New on site 3 days ago
Welcome to 8437 Eagle Preserve Way in the highly desirable gated community of Misty Creek. Perfectly positioned on a premium golf course homesite, this exceptional residence offers 2,664 square feet of thoughtfully designed living space featuring 3 bedrooms, 3 bathrooms, and a private office that can easily serve as a fourth bedroom. 
Surrounded by lush, mature landscaping, the home offers outstanding curb appeal and a tranquil setting that blends seamlessly with the natural beauty of the community, with all irrigation on well water. Inside, you'll find soaring ceilings, abundant natural light, and spacious living areas designed for both comfortable everyday living and effortless entertaining. The flexible floor plan provides the ideal balance of function and elegance, with generous guest accommodations and a dedicated office space for working from home or hosting guests.
The true centerpiece of this home is the spectacular outdoor living area. Step onto the expansive lanai and enjoy a beautiful pool and spa overlooking the manicured golf course, creating a private resort-style retreat. Whether relaxing poolside, entertaining guests, or taking in peaceful sunset views over the fairways, this outdoor oasis embodies the very best of the Florida lifestyle.
Located within the highly desirable guard-gated community of Misty Creek, residents enjoy championship golf, scenic natural surroundings, and convenient access to Sarasota's renowned dining, shopping, cultural attractions, and Gulf Coast beaches.
Note: Pool cage is brand new.
#A4703874

SARASOTA

8437 EAGLE PRESERVE WAY

3 Beds

3 Baths

2,664 Sq.Ft.

$770,000

MLS#: A4703874

New on site 3 days ago
Come visit your home in Paradise in sought after Gulf Gate, minutes from the white powdery beaches and village of Siesta Key, AND the shops and restaurants of Gulf Gate.  You will love this fully remodeled 3 bedroom, 2 bath home where modern style, thoughtful design, and high-end finishes come together to create an exceptional living experience. From the moment you enter, the quality of the renovation is evident throughout, with stylish decorative details and contemporary upgrades designed for both everyday living and entertaining.

A welcoming foyer, oversized living room, neighboring dining room, and spacious family room provide an abundance of living and entertaining space. Hurricane impact windows and sliding glass doors offer added peace of mind while allowing natural light to fill the home
The updated kitchen is the heart of the home and features crisp white shaker cabinetry with custom soft-close doors and drawers, recessed lighting, contrasting black appliances, and gorgeous quartz countertops. Just off the kitchen, the family room offers a custom-built dry bar with wood shelving and wine rack, making entertaining effortless.
The spacious primary bedroom provides a private sanctuary with a walk-in closet featuring built-in shelving and a beautifully updated en suite bathroom. The bath offers a stylish modern design, including a tiled and glass-enclosed shower and a distinctive butcher block vanity top. The split-bedroom floor plan places the primary suite separately from the two guest bedrooms for added privacy.
Step outside to enjoy the expansive screen-enclosed rear porch, large outdoor concrete patio, and beautifully manicured, fully fenced backyard with low-maintenance turf. Sliding glass doors provide direct access to the outdoor living area from both the dining room and family room, creating a seamless indoor-outdoor flow perfect for gatherings, relaxing, or enjoying Florida's year-round lifestyle.

Ideally located just a short 5-minute drive, or a bike ride, from world-famous Siesta Key and the shops, restaurants, and shops and restaurants of Gulf Gate, this exceptional home combines sophisticated modern updates with an unbeatable Sarasota lifestyle. Truly move-in ready and designed to impress!  Come see, come sigh and make this home your own.
#A4705227

SARASOTA

2923 CONCORD STREET

3 Beds

2 Baths

1,725 Sq.Ft.

$600,000

MLS#: A4705227

New on site 3 days ago
****WATER VIEWS GALORE**** Breathtaking views of the Sarasota Bay, Fabulous sunsets, and unobstructed views of John Ringling Bridge from every 4th Floor window. Don't worry there is an elevator. END UNIT CONDO WITH EXTRA WINDOWS. FURNISHED Condo on Golden Gate Point. Remodeled 2-bedroom, 2-bathroom waterfront condo has classic style with modern conveniences. This open floor plan design has functionality, comfort, and is aesthetic pleasing. Perfect setting for everyday living and special occasions. Whirlpool stainless steel appliances (Refrigerator, Microwave, Dishwasher and Range). Laminate flooring throughout main living area. Chef's delight as well as an entertainer's dream. The gourmet kitchen has custom cabinetry and an oversized quartz island with seating. The primary bedroom features a walk-in closet, a king-sized bed, and an updated primary bathroom. The guest bedroom features a good-sized built-in closet and a queen-size bed. The laundry room comes with a washer, dryer, and lots of storage for your convenience. Most windows have plantation shutters. The main water view windows have motorized blinds. Amenities include a fitness room, Bayfront social area, a day dock with boat slips, guest parking and one premium covered parking for your convenience. Luxurious condo close to downtown Sarasota, Marina Jacks, St. Armand’s Circle, Sarasota Memorial Hospital, Marie Selby Botanical Gardens, Bayfront Park and Van Wezel Performing Arts Hall to name a few. Only 3 miles or less to Lido Beach, St. Armand’s Circle and Longboat Key. Only 4 miles to Sarasota Bradenton International Airport. Easy to show and priced to sell. Condo is also on the market for rent. Don't worry owner says whatever happens first. Tenant in place till December 31st 2026. Easy to show.
#A4705271

SARASOTA

226 GOLDEN GATE POINT 44

2 Beds

2 Baths

1,396 Sq.Ft.

$859,000

MLS#: A4705271

Welcome to 7378 Deer Crossing Court, a spacious 4-bedroom, 3-bathroom, with an office, pool home located in the desirable Meadow Walk community of Sarasota. With 2,606 square feet of living space, this home offers plenty of room for comfortable everyday living and entertaining. The open and functional floor plan provides generous living areas and a layout designed to accommodate both family life and guests. The Great room and the Living room boast electric fireplaces, both with heating capabilities. A few extras include custom built-in shelving, in closets, and a corner wine rack in the living area! Step outside to enjoy the private pool and outdoor living space, as well as a outdoor kitchen area with built-in gas grill—perfect for relaxing, entertaining, or soaking up Sarasota’s year-round sunshine. Recent improvements provide added peace of mind, including a NEW air conditioning system and a roof that is just five years old. The landscaping and yard space has irrigation, to keep everything looking great! The combination of a spacious interior, private pool, and important major updates makes this home an excellent opportunity for those looking for a comfortable Sarasota residence. Nature lovers will appreciate the home’s convenient location near the Celery Fields, a popular Sarasota destination for hiking, scenic views, and bird watching. Meadow Walk offers a desirable setting while still being conveniently located near Sarasota’s shopping, dining, entertainment, recreation, and Gulf Coast attractions. Come discover 7378 Deer Crossing Court and enjoy the space, privacy, and Florida lifestyle this wonderful pool home has to offer!
#A4705006

SARASOTA

7378 DEER CROSSING COURT

4 Beds

3 Baths

2,606 Sq.Ft.

$665,000

MLS#: A4705006

Welcome to your dream Florida 5 bed, 3 bath home in a premier Sarasota location, offering exceptional convenience and endless lifestyle appeal! Situated just minutes from the world-famous white sands of Siesta Key Beach, you can easily spend your weekends enjoying pristine Gulf waters. Outdoor recreation is right around the corner with the county park and soccer fields situated less than a mile down the road. Families will appreciate the current school assignments, as this residence is zoned for the desirable schools in the area. Commuting and daily errands are an absolute breeze thanks to quick access to major highways, putting premier shopping, dining, and vibrant local attractions just minutes from your front door.

Loaded with high-end builder upgrades! This beautifully appointed home features whole-house impact windows, a gourmet kitchen with upgraded Level 4 cabinetry, premium Cambria quartz countertops and Butler’s Pantry, upgraded tile and luxury vinyl, 8-ft interior doors, stained oak staircase with open railings, extensive recessed LED lighting, and an upgraded Owner’s Suite and bath. Enjoy an extended lanai plus outdoor kitchen rough-in with plumbing, electrical and gas already in place. Additional upgrades include tray ceilings, under-cabinet lighting, gutters, tankless water heater, enhanced networking, audio and security pre-wiring. Over $80,000 in builder options and upgrades!

Every detail of this property was designed for comfort and quality living in one of Sarasota's most accessible corridors. Come see this extraordinary home today!
#A4704968

SARASOTA

7595 SEAHAWK AVENUE

5 Beds

3 Baths

3,349 Sq.Ft.

$899,000

MLS#: A4704968

 - property

Send a message

Message successfully sent.

Your message

What is 3 + 4 ?

Reason for contacting?

I agree to receive email communication and understand I can unsubscribe at any time.

I agree to be contacted by The Graf Group of Coldwell Banker via call, email, and text for real estate services. To opt out, you can reply 'stop' at any time or reply 'help' for assistance. You can also click the unsubscribe link in the emails. Message and data rates may apply. Message frequency may vary. Privacy Policy

Sign Out

Virtual Assistant

Would you like to take the next step with this property? We can help you schedule a showing or virtual tour, or send you more details.

Yes, I would like more information.

Thank You for Your Reply, One of Our Agents will contact you as soon as possible

No, maybe later.

Thank you, you can always contact me via email, phone number or through the contact form.

Realhub AI

Lucy - Your AI-Powered Realtor
Update Your Temporary Password

Personalize your search

Enter your email and we'll notify you immediately when new listings match what you're looking for.

or enter email address
Already have an account ? Login here

Continue your home search

I agree to receive communications and understand I can unsubscribe at any time.

I agree to be contacted by The Graf Group of Coldwell Banker via call, email, and text for real estate services. To opt out, you can reply 'stop' at any time or reply 'help' for assistance. You can also click the unsubscribe link in the emails. Message and data rates may apply. Message frequency may vary. Privacy Policy

Already have an account ? Login here

We use cookies

We use cookies primarily for analytics to enhance your experience. By accepting, you agree to our use of these cookies. You can manage your preferences or learn more about our cookies policy.