Features & Amenities

Interior

  • Other Interior Features

    Open Floorplan, Walk-In Closet(s)

  • Total Bedrooms

    3

  • Bathrooms

    2

  • Cooling YN

    YES

  • Cooling

    Central Air

  • Fireplace YN

    NO

  • Heating YN

    YES

  • Heating

    Central

  • Pet friendly

    Cats OK, Dogs OK

Exterior

  • Garage

    Yes

  • Garage spaces

    2

  • Construction Materials

    Block, Stucco

  • Parking

    Attached

  • Pool

    No

  • Waterfront YN

    NO

Area & Lot

  • Lot Size(acres)

    0.13

  • Lot Size(square feet)

    5,663

  • Property Type

    Residential

  • Property Sub Type

    Single Family Residence

Price

  • Sales Price

    $400,000

  • Tax Amount

    $5,214.22

  • Sq. Footage

    1,759

  • Price/SqFt

    $227

HOA

  • Association

    YES

  • Association Fee

    $150

  • Association Fee Frequency

    Monthly

  • Association Fee Includes

    N/A

  • Total Monthly Fees

    $150

School District

  • Elementary School

    N/A

  • Middle School

    N/A

  • High School

    N/A

Property Features

  • New Construction

    NO

  • Foundation Details

    Concrete Perimeter

  • Ownership

    Fee Simple

  • Senior Community YN

    NO

  • Sewer

    Public Sewer

  • Tax Lot

    156

  • Water Source

    Public

Schedule a Showing

Showing scheduled successfully.

<
>
IN PERSON
VIA CHAT

What is 3 + 4 ?


Change time

Mortgage calculator

Estimate your monthly mortgage payment, including the principal and interest, property taxes, and HOA. Adjust the values to generate a more accurate rate.

Your payment

Principal and Interest:

$

Property taxes:

$

HOA fees:

$

Total loan payment:

$

Total interest amount:

$

Location

County

Osceola

Elementary School

Middle School

High School

Listing Courtesy of Angela Camacho , LA ROSA REALTY LLC

RealHub Information is provided exclusively for consumers' personal, non-commercial use, and it may not be used for any purpose other than to identify prospective properties consumers may be interested in purchasing. All information deemed reliable but not guaranteed and should be independently verified. All properties are subject to prior sale, change or withdrawal. RealHub website owner shall not be responsible for any typographical errors, misinformation, misprints and shall be held totally harmless.

Agent Michael Graf

Business Coach | Executive Sales Associate | Realtor®

Michael Graf

Call Michael today to schedule a private showing.


* Listings on this website come from the FMLS IDX Compilation and may be held by brokerage firms other than the owner of this website. The listing brokerage is identified in any listing details. Information is deemed reliable but is not guaranteed. If you believe any FMLS listing contains material that infringes your copyrighted work please click here to review our DMCA policy and learn how to submit a takedown request.© 2024 FMLS.
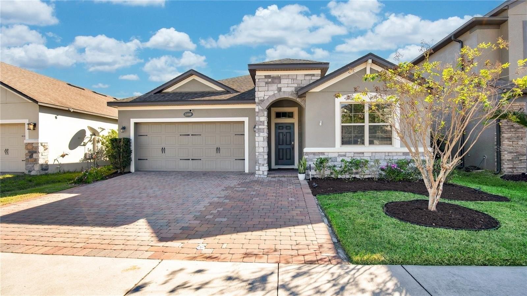
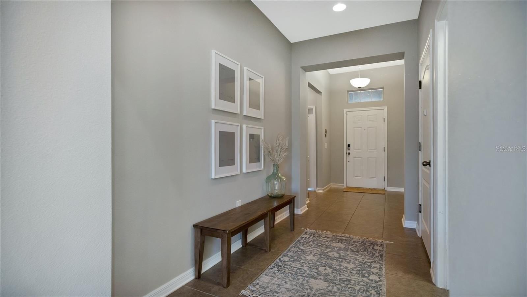
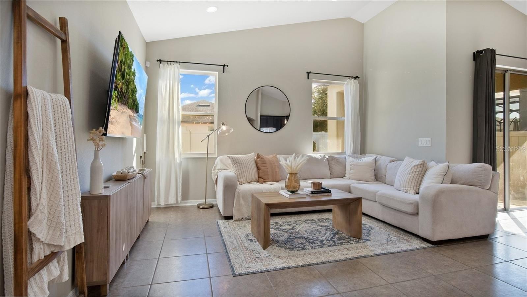
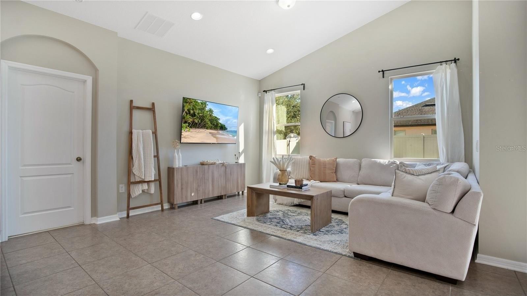
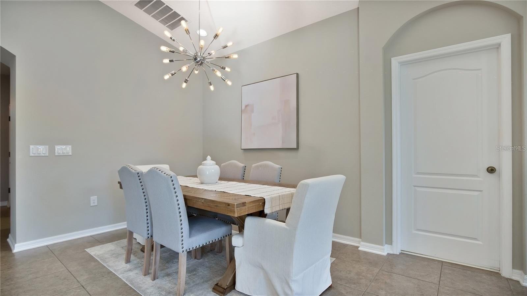
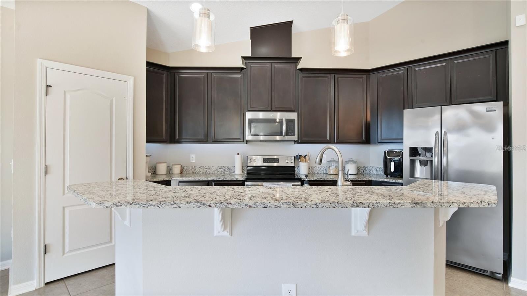
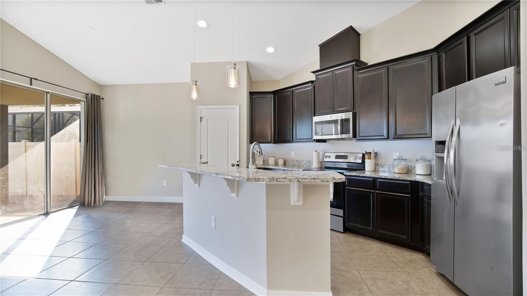
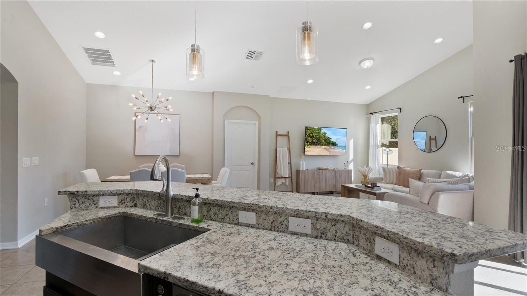
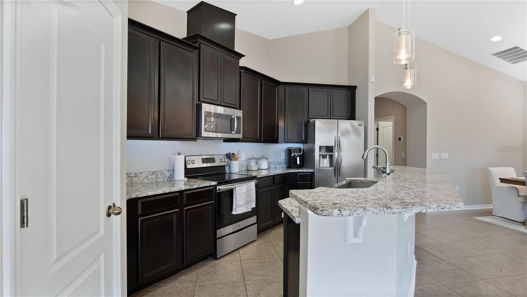
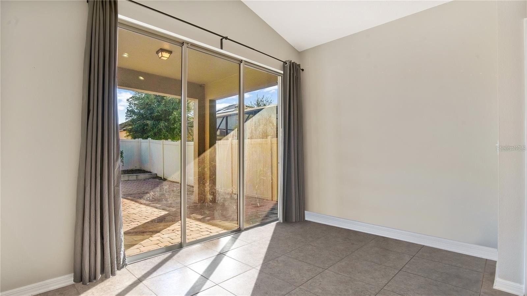
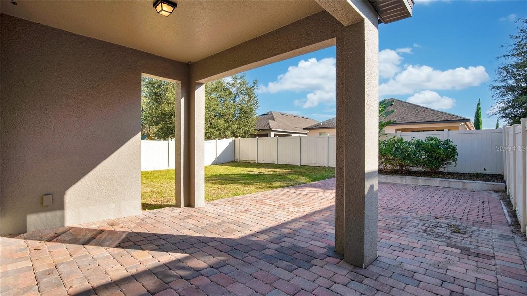
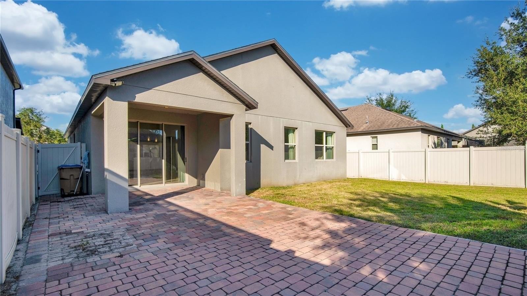
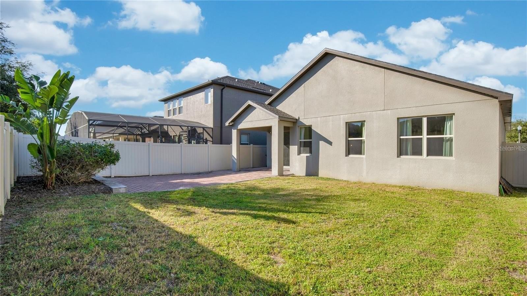
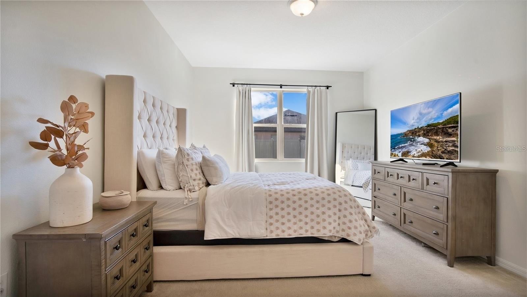
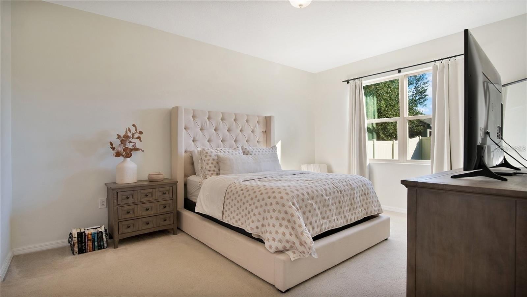
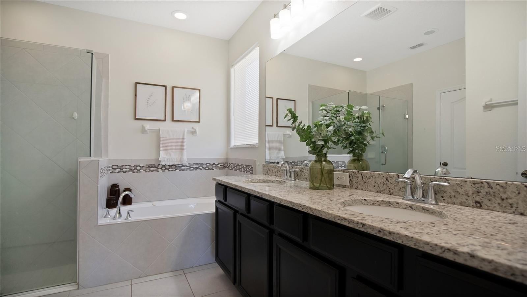
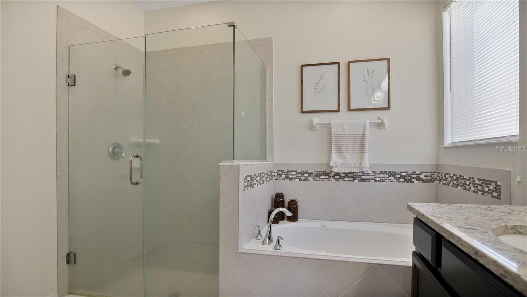
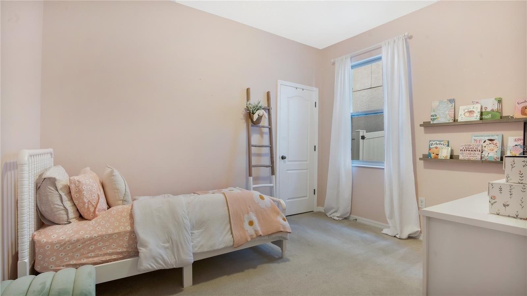
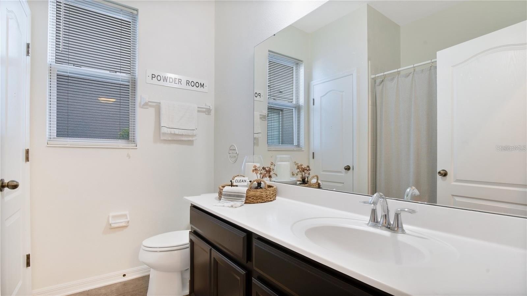
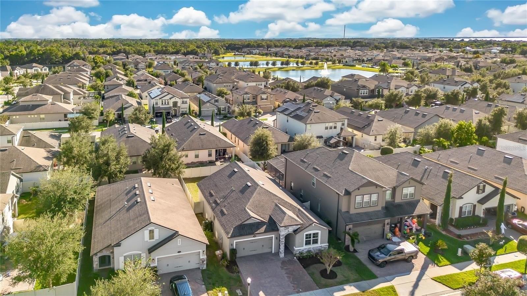
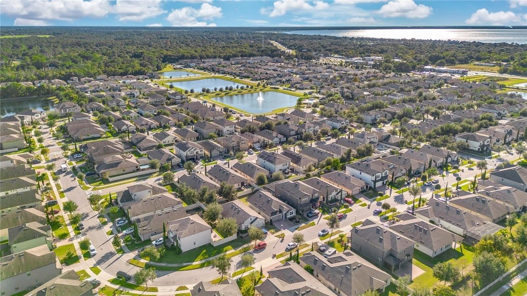
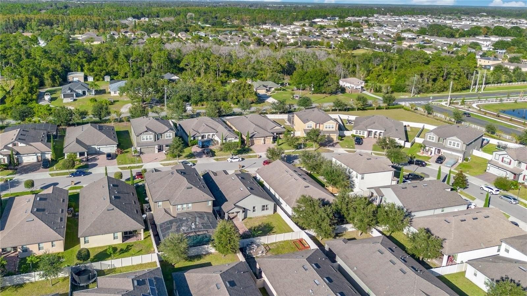
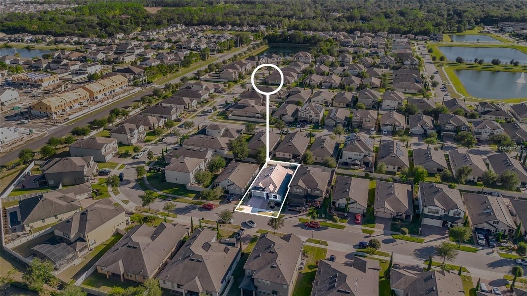
YOU MUST VISIT THIS BEAUTIFUL HOME, NO CARPET!  LAMINATE FLOORS THROUGHOUT. FENCED. Amazing 3/2 home ready to move in, located near Narcosee only 10 mins away from Lake Nona. Newly painted inside and outside, . Spatious open floor plan.  As soon as you enter this 1,759 square foot home, you are greeted with cathedral ceilings and warmth from natural sunlight pouring throughout the space. The open floor plan allows the kitchen to overlook both the living and dining areas. The kitchen features granite countertops, breakfast bar, set in sink, stainless steel appliances, pantry, and espresso cabinets topped with crown molding. The split floor plan allows ample privacy for the Master Bedroom and Bathroom. The ensuite features double vanity sink, soaking tub, and walk-in shower. The additional bathroom is shared between the two additional bedrooms. Sliding doors allow convenient access to the covered, brick patio and spacious fenced in backyard, making this the perfect space to host family and friends all year long. Appenine is located in Narcoossee Village giving you access to all its amenities, including the community pool and playground. This home is closely located to Orlando International Airport, Lake Nona’s booming town center, Tavistock’s popular restaurants, Boxi Park, The Wave Hotel and its popular restaurants, Bacon, Haven, Nami, shopping amenities, and more!

5160 APPENINE LOOP E

Message successfully sent.

What would you like to know?

What is 3 + 4 ?

I agree to receive email communication and understand I can unsubscribe at any time.

I agree to be contacted by The Graf Group of Coldwell Banker via call, email, and text for real estate services. To opt out, you can reply 'stop' at any time or reply 'help' for assistance. You can also click the unsubscribe link in the emails. Message and data rates may apply. Message frequency may vary. Privacy Policy

Related Properties

New on site today
Explore The Landings at Live Oak Lake, a new single-family home community blending city charm with a distinct identity, all without a CDD. Situated between downtown St. Cloud and Lake Nona, it offers private amenities such as a pool & cabana, playground, trails, and playfield amidst serene ponds and conservation homesites.
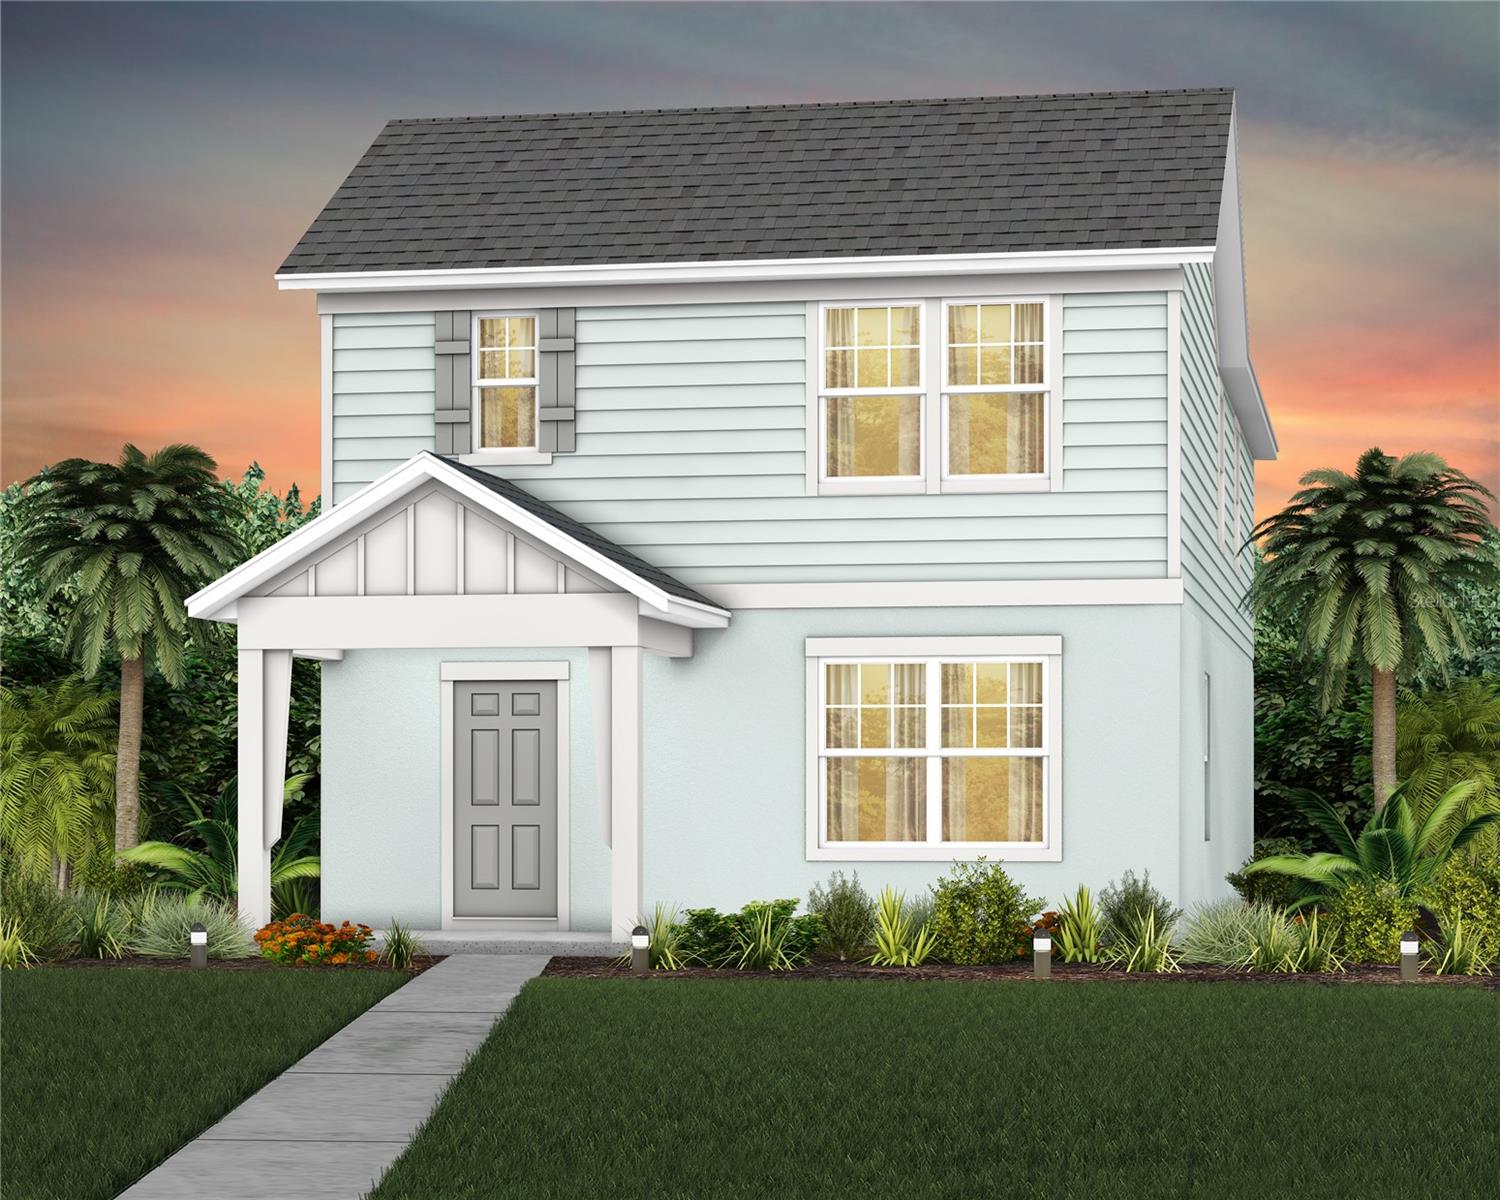
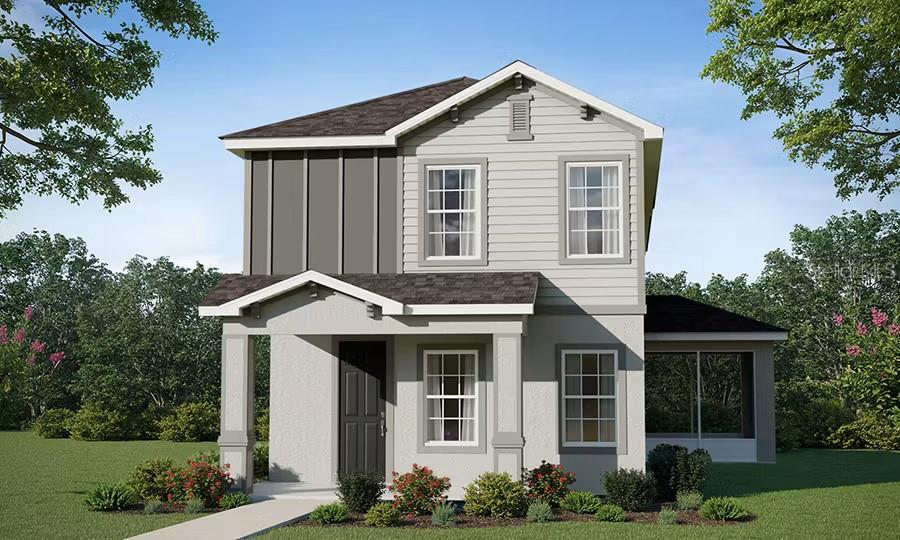
Introducing the Haddock bungalow, a brand-new home that combines modern design and ultimate comfort. This home includes 3 spacious bedrooms, 2 full bathrooms, a powder room, a loft, a covered lanai, and a 2-car rear-load detached garage. The heart of the home is the open-concept kitchen, café, and gathering room, all bathed in natural light. The kitchen boasts a large center island, a convenient storage pantry, and Whirlpool stainless steel appliances—including a refrigerator and vented microwave. Elkins white cabinetry, decorative tile backsplash, and quartz countertops complete the sophisticated look. For added convenience, the first floor includes a powder room and coat closet. Upstairs, you’ll find the private owner’s suite and en suite bathroom, two spare bedrooms, a second full bathroom, and the laundry room. The owner’s suite is a true retreat, featuring a walk-in closet and a luxurious en suite bathroom with a glass-enclosed shower, quartz-topped dual vanity, private water closet, and linen closet. Throughout the entire first floor, bathrooms, and laundry room enjoy the beauty and convenience of ceramic tile. Plush, stain-resistant Shaw carpet covers the stairs, loft, and bedrooms, adding comfort and style. Smart home features include a smart thermostat, a smart doorbell, and LED downlights—ensuring your home is as connected as it is stunning. For added convenience from day one, this home comes complete with 2" faux wood blinds, as well as a washer and dryer! This new construction home perfectly blends luxury, convenience, and modern design, making it the ideal place to live and unwind.
#O6427191

ST CLOUD

5074 STARLING BIRD LANE

3 Beds

2 Baths

1,913 Sq.Ft.

$399,490

MLS#: O6427191
New on site today
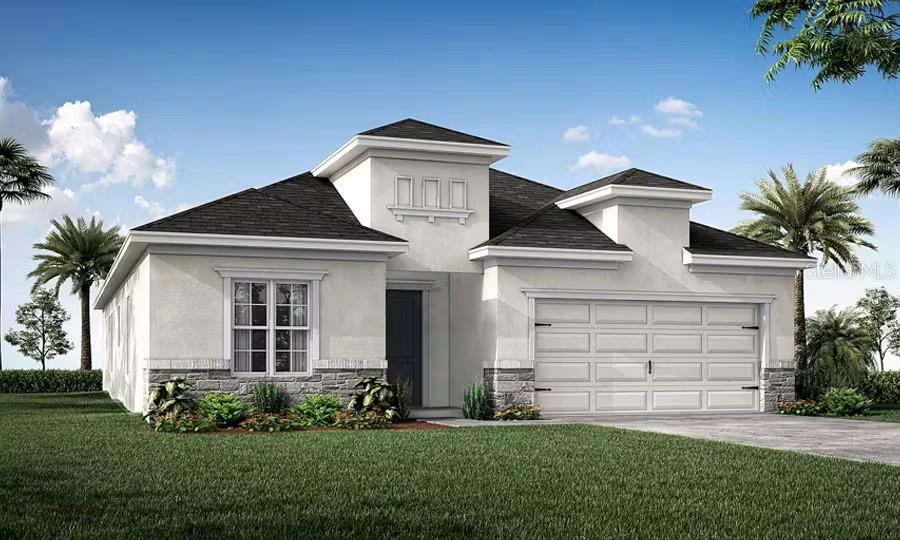
Under Construction. New construction home with 2100 square feet including 3 bedrooms with loft, 2.5 baths, and an open living area. Enjoy an open kitchen with 42" shaker-style cabinets, Samsung stainless steel appliances and a spacious island, fully open to the dining café and gathering room. The living area, laundry room, and baths include luxury wood vinyl plank flooring, with stain-resistant carpet in the bedrooms. Your owner's suite is complete with a walk-in wardrobe and a private en-suite bath with dual vanities, and a tiled shower. Bedrooms 2 and 3 share a jack-and-Jill bathroom. Plus, 2-car garage, custom-fit window blinds, architectural shingles, energy-efficient insulation and windows, and a full builder warranty. “Please note, virtual tour/photos showcases the home layout; colors and design options in actual home for sale may differ. Furnishings and décor do not convey."
#L4963692

ST CLOUD

4048 WAVING HICKORY BOULEVARD

3 Beds

2 Baths

2,100 Sq.Ft.

$383,165

MLS#: L4963692
New on site today
New construction home with 2029 square feet one-story including 4 bedrooms with den, 2.5 baths, and an open living area. Enjoy an open kitchen with Samsung stainless steel appliances, pantry, and a spacious counter height island, fully open to the dining café and gathering room. The entire home features luxury wood vinyl plank flooring. Your owner's suite is complete with a walk-in wardrobe and a private en-suite bath with dual vanities, a tiled shower, and a closeted toilet. Jack-and-Jill Hall bath with an enclosed tub and toilet, accessed from bedrooms 3 and 4. Plus, enjoy a covered lanai, 2-car garage, custom-fit window blinds, architectural shingles, energy-efficient insulation and windows, and a full builder warranty. Please note, virtual tour/photos showcases the home layout; colors and design options in actual home for sale may differ. Furnishings and décor do not convey.
#L4963700

ST CLOUD

5419 DUXFORD CIRCLE

4 Beds

2 Baths

2,029 Sq.Ft.

$470,560

MLS#: L4963700
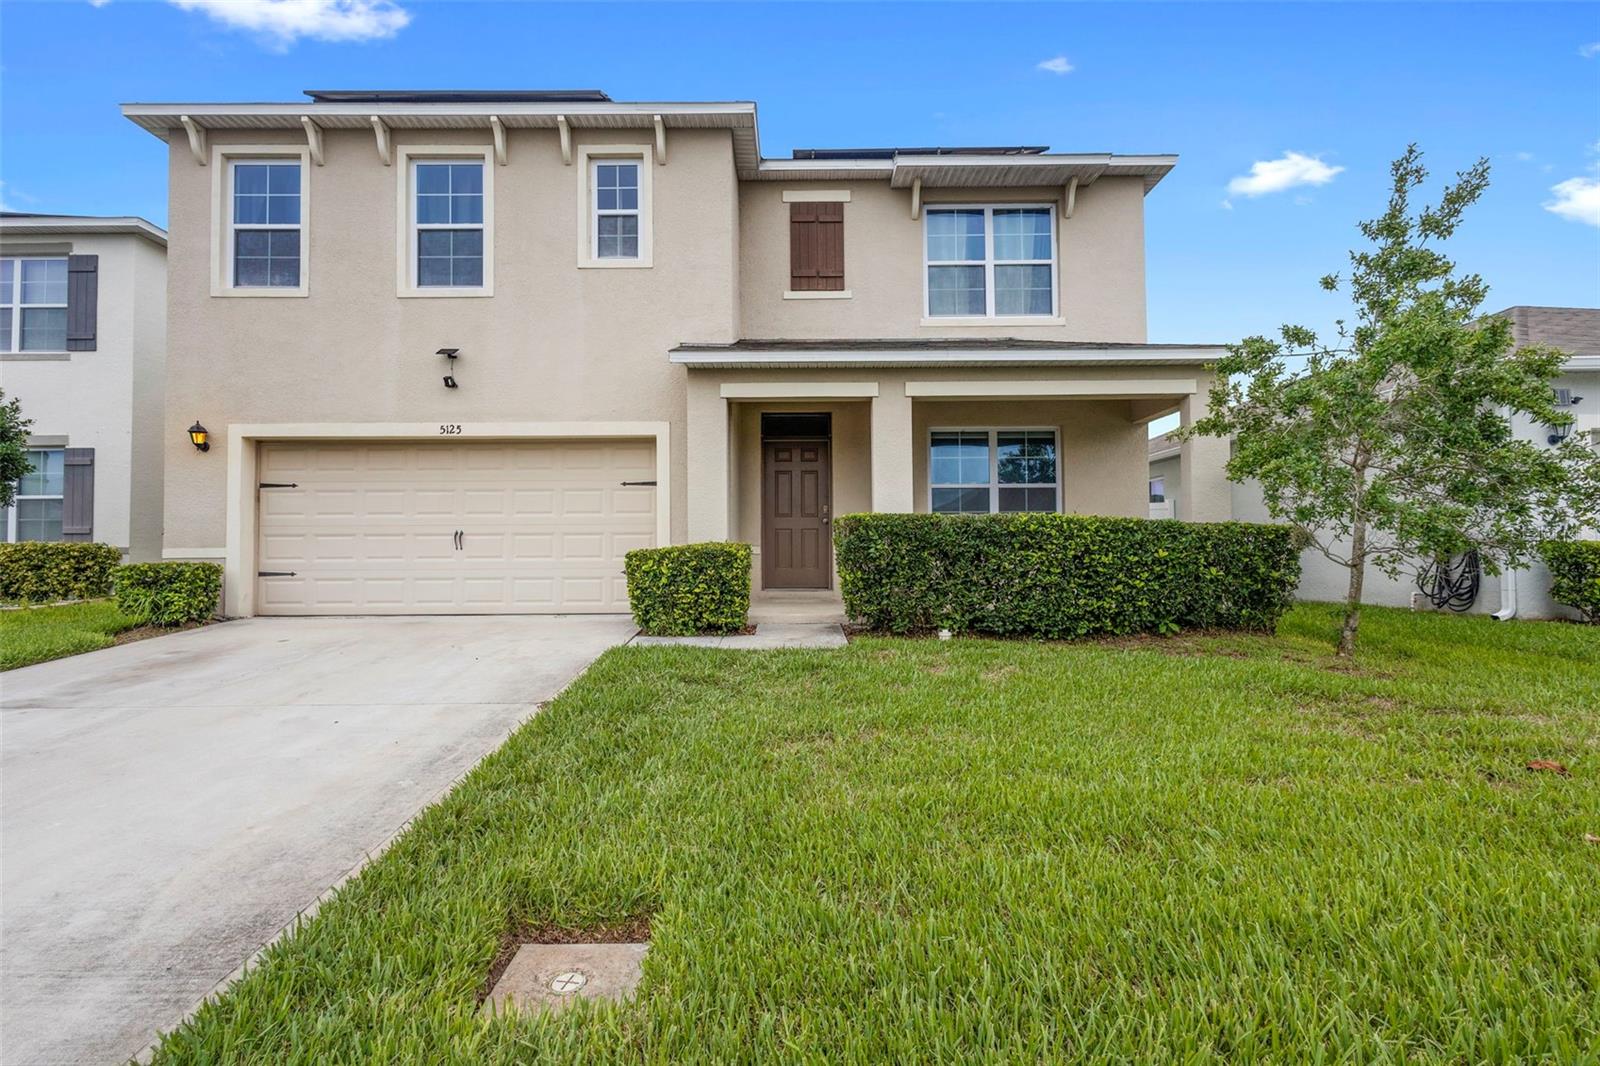
Virtually Staged. PAID-OFF SOLAR PANELS • NO CDD • BRAND-NEW CARPET • FRESH INTERIOR PAINT • MOVE-IN READY
Welcome to 5125 Fiddlewood Way in the sought-after Canopy Walk community of Saint Cloud. This open-concept home offers a spacious layout with a well-appointed kitchen overlooking the main living areas, comfortable bedrooms, and a private backyard perfect for relaxing or entertaining. Canopy Walk features scenic walking trails, green spaces, a dog park, playgrounds, and a neighborhood pond. You'll also enjoy being just minutes from Lakefront Park, Lake Nona, Medical City, Orlando International Airport, SR 417, and SR 528, providing easy access to shopping, dining, and entertainment.
Don't miss this move-in-ready home that combines energy efficiency, modern updates, and an unbeatable location.
#O6422836

ST CLOUD

5125 FIDDLEWOOD WAY

5 Beds

3 Baths

2,674 Sq.Ft.

$400,000

MLS#: O6422836
New on site today
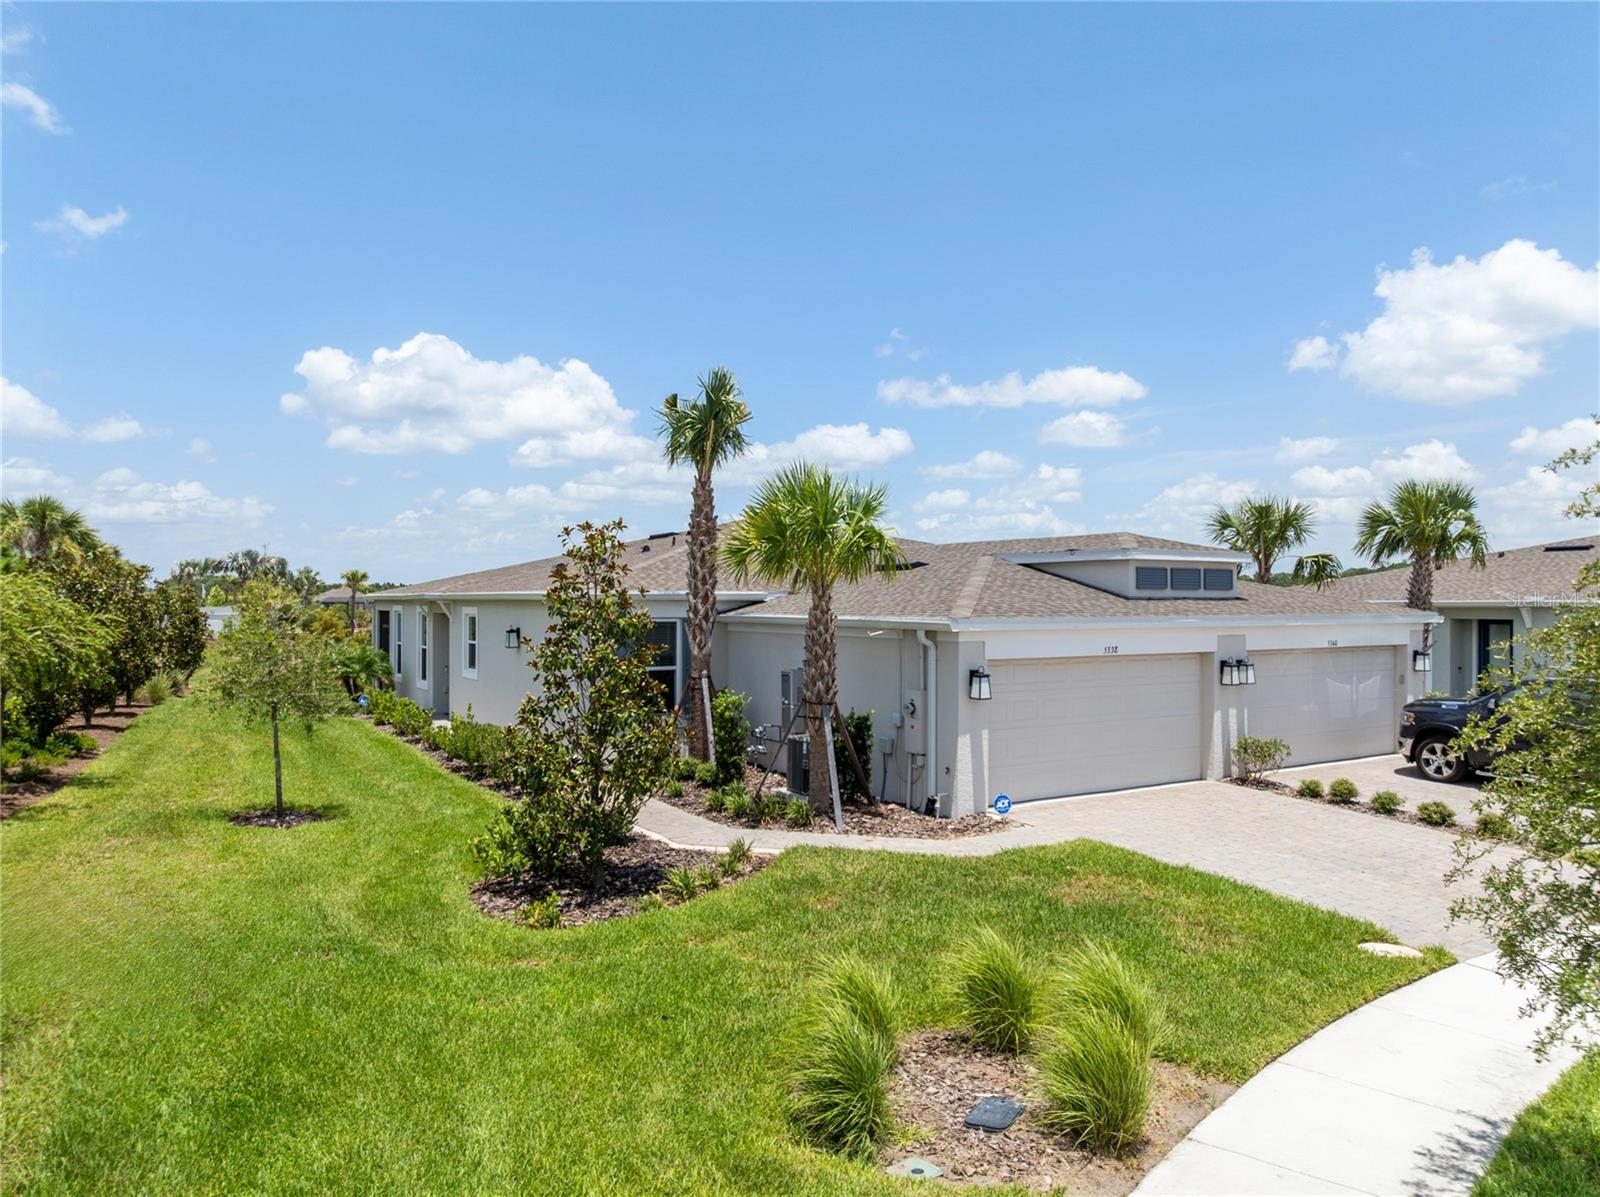
Set on a landscaped cul-de-sac lot with water views, this nearly new 2025 villa in gated Esplanade at Center Lake Ranch brings easy, low-maintenance living together with resort-style amenities. The 1,515-square-foot, single-story layout opens to bright living and dining areas and a well-appointed kitchen with stone counters, a generous island, stainless steel appliances, and abundant cabinetry. Sliding glass doors connect the living area to a screened lanai overlooking the pond—an inviting spot for morning coffee or winding down at the end of the day.

The primary suite features a spacious walk-in closet and private bath with dual sinks and a walk-in shower. A second bedroom also includes a walk-in closet, while the flexible third bedroom is defined by French-style double doors and does not have a closet, making it equally suited for guests, a home office, or a hobby room. A second full bath, inside laundry room, and attached two-car garage complete the practical floor plan.

Esplanade residents enjoy a guard-gated setting and an impressive amenity collection, including a resort-style pool and spa, fitness center and movement studio, pickleball and tennis courts, clubhouse, dog park, playground, outdoor gathering spaces, walking trails, concierge services, and community events. HOA services include lawn care and roof maintenance/replacement; buyers should verify current association details and inclusions. Conveniently located near Lake Nona, major roadways, shopping, dining, and medical destinations.
#O6426146

ST CLOUD

5338 SPOONFLOWER COURT

3 Beds

2 Baths

1,515 Sq.Ft.

$359,900

MLS#: O6426146
New on site 1 day ago
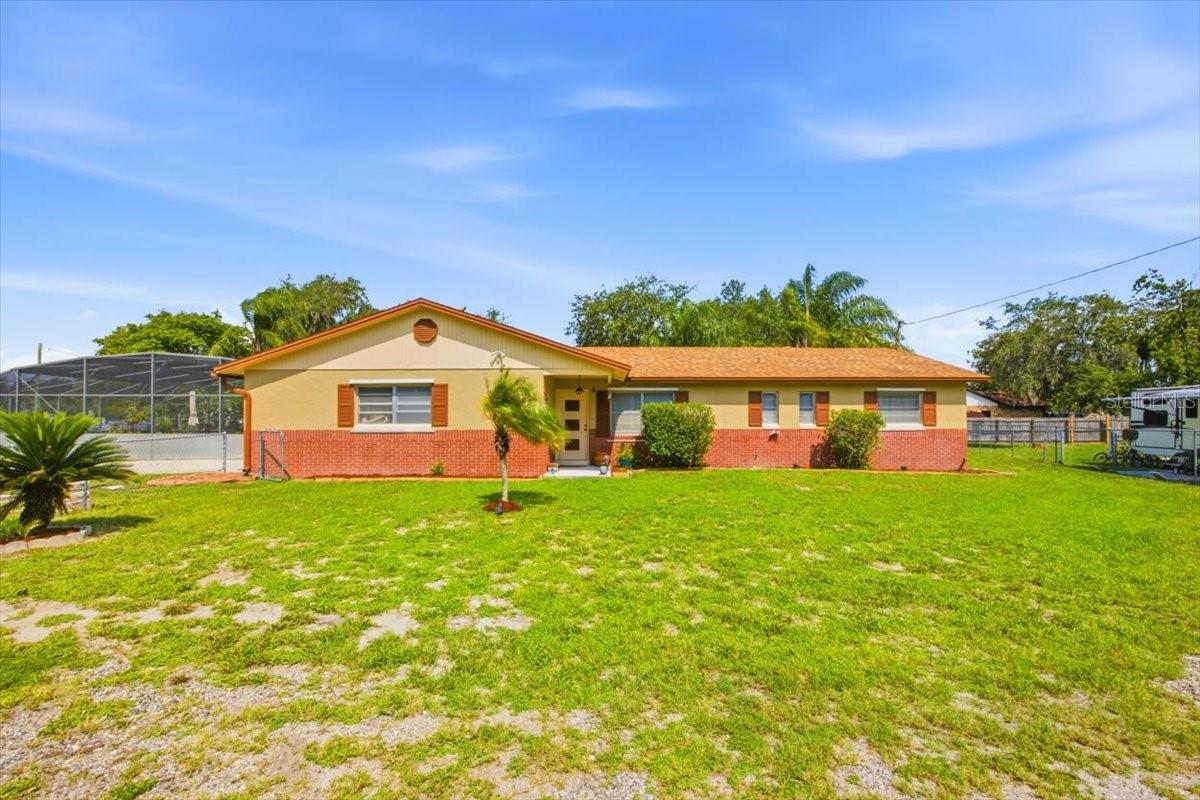
Welcome to your own private tropical retreat! Situated on over half an acre in St. Cloud with no HOA, this well-maintained 4-bedroom, 2-bath ranch-style home offers comfortable living and an outdoor setting unlike any other.

Inside, you'll find tile flooring throughout and spacious living and dining areas designed for everyday comfort. The adjoining kitchen is bright and functional, offering the perfect canvas for future updates and personalization. The primary bedroom features a private en-suite bathroom with a walk-in shower, while three additional bedrooms provide flexibility for family, guests, or a home office.

The true showpiece of this property is the incredible screened tropical oasis. Lovingly maintained with lush landscaping, vibrant flowers, and peaceful sitting areas, this one-of-a-kind outdoor retreat creates a serene space to relax, entertain, garden, or enjoy the beauty of Florida year-round.

Additional features include a screened rear porch, a fully fenced backyard, a side-entry two-car garage, hurricane shutters, a roof replaced in 2019, a solar hot water system, a reverse osmosis drinking water system, a water softener, a well, and a septic system.

If you're looking for a home that offers space, privacy, and a truly unique outdoor living experience, 2266 Lake Lizzie Court is ready to welcome you home.
#O6426894

ST CLOUD

2266 LAKE LIZZIE COURT

4 Beds

2 Baths

1,460 Sq.Ft.

$415,000

MLS#: O6426894
New on site 1 day ago
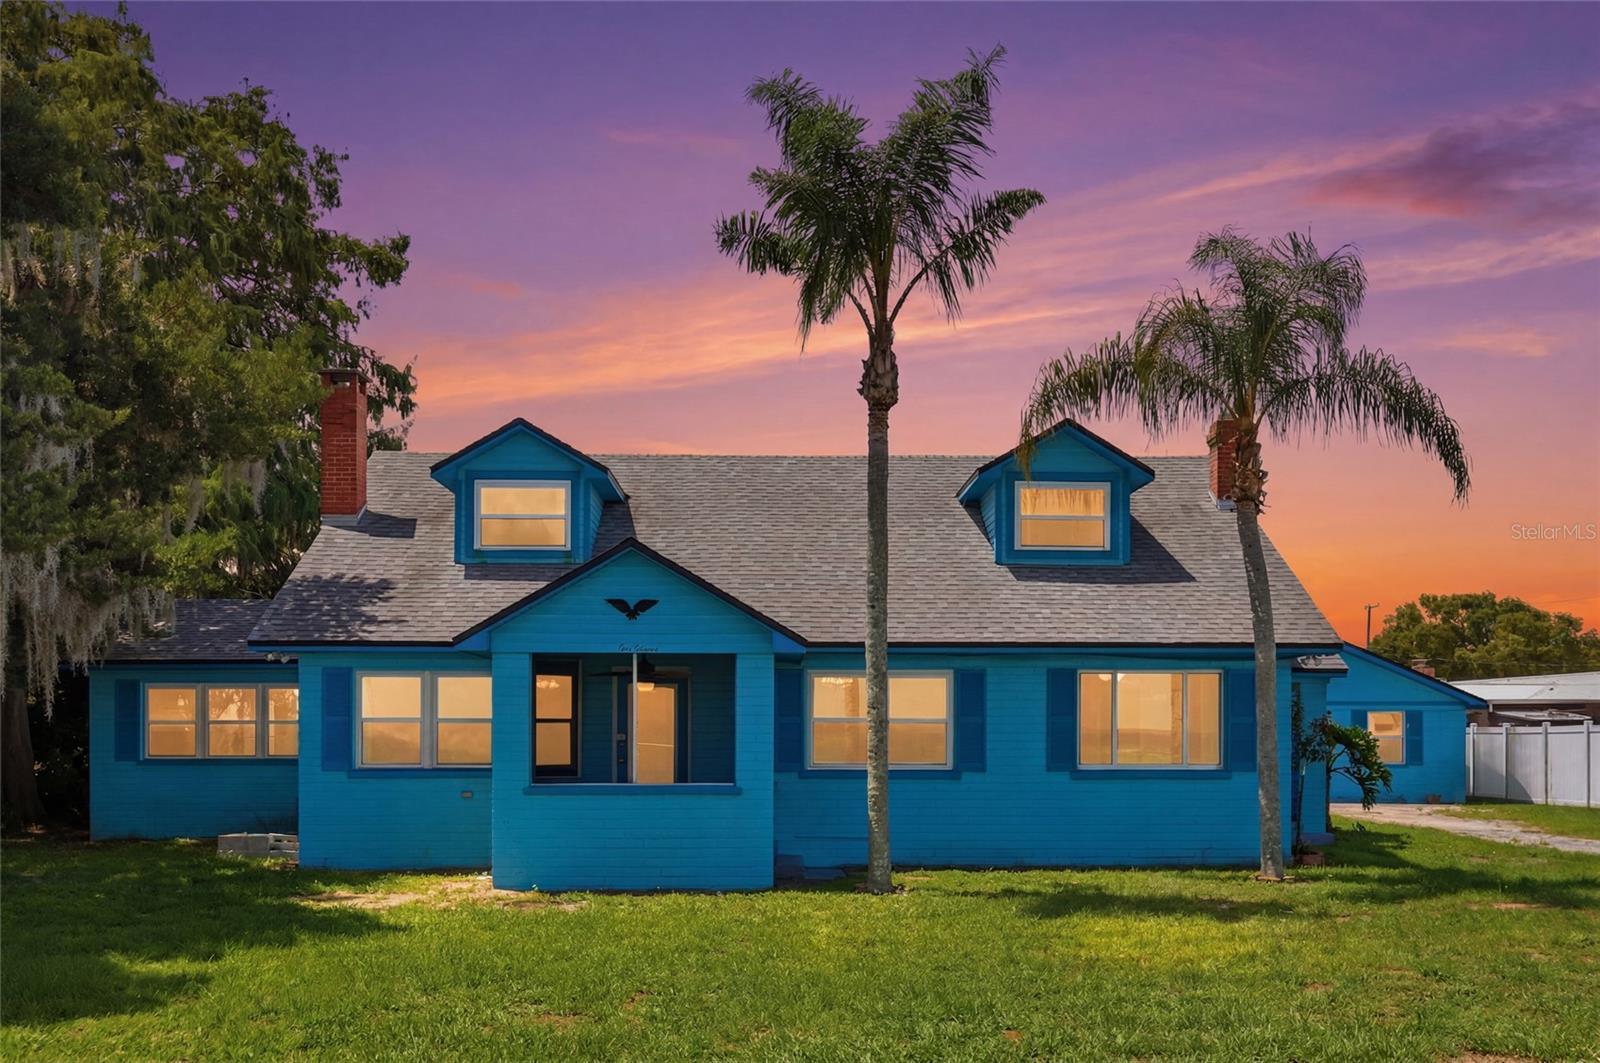
Lakefront Living at Its Finest! This exceptional fully fenced almost half acre waterfront property offers a rare combination of flexibility, functionality, and a spacious main residence, an attached in-law suite, and a detached in-law suite—perfect for multi-generational living, extended guests, or potential income opportunities. Situated on a picturesque lakefront setting in St. Cloud, this one-of-a-kind property also features a large 22' x 20' x 8' metal workshop built in 2022 with roll-up and walk-in doors, plus a separate metal storage shed, providing endless possibilities for hobbyists, business owners, boat enthusiasts, or anyone needing extra storage. The property has been extensively improved over the years, beginning with all new windows installed in both the main home and detached in-law suite in 2015, followed by a new vinyl fence in 2017 and a mini-split A/C system for the detached in-law suite the same year. Major system upgrades include new roofs on both the main home and detached in-law suite in 2023, a new hot water heater in 2023, a new 2.5-ton A/C system installed in 2024, and a new 4-ton 14.3 SEER A/C system installed in 2025. Recent interior enhancements completed in 2025 and 2026 include a new sliding glass door in the detached in-law suite, a revamped kitchen in the detached in-law suite, new carpeting, and the creation of a versatile upstairs bonus room/loft that can easily function as an additional bedroom, home office, playroom, or flex space. Whether you're searching for a private family compound, a home with space for multiple generations, or a unique lakefront property with room to work, store equipment, and enjoy the Florida lifestyle, this property delivers! With two separate in-law suites, extensive upgrades, a fully fenced yard, waterfront views, a large workshop, an additional storage shed, and abundant space for living and entertaining, opportunities like this are truly hard to find. Experience the perfect blend of lakefront tranquility, modern convenience, and unmatched versatility all in one remarkable property.
#O6426620

ST CLOUD

211 LAKESHORE BOULEVARD

4 Beds

3 Baths

3,632 Sq.Ft.

$479,999

MLS#: O6426620
New on site 1 day ago
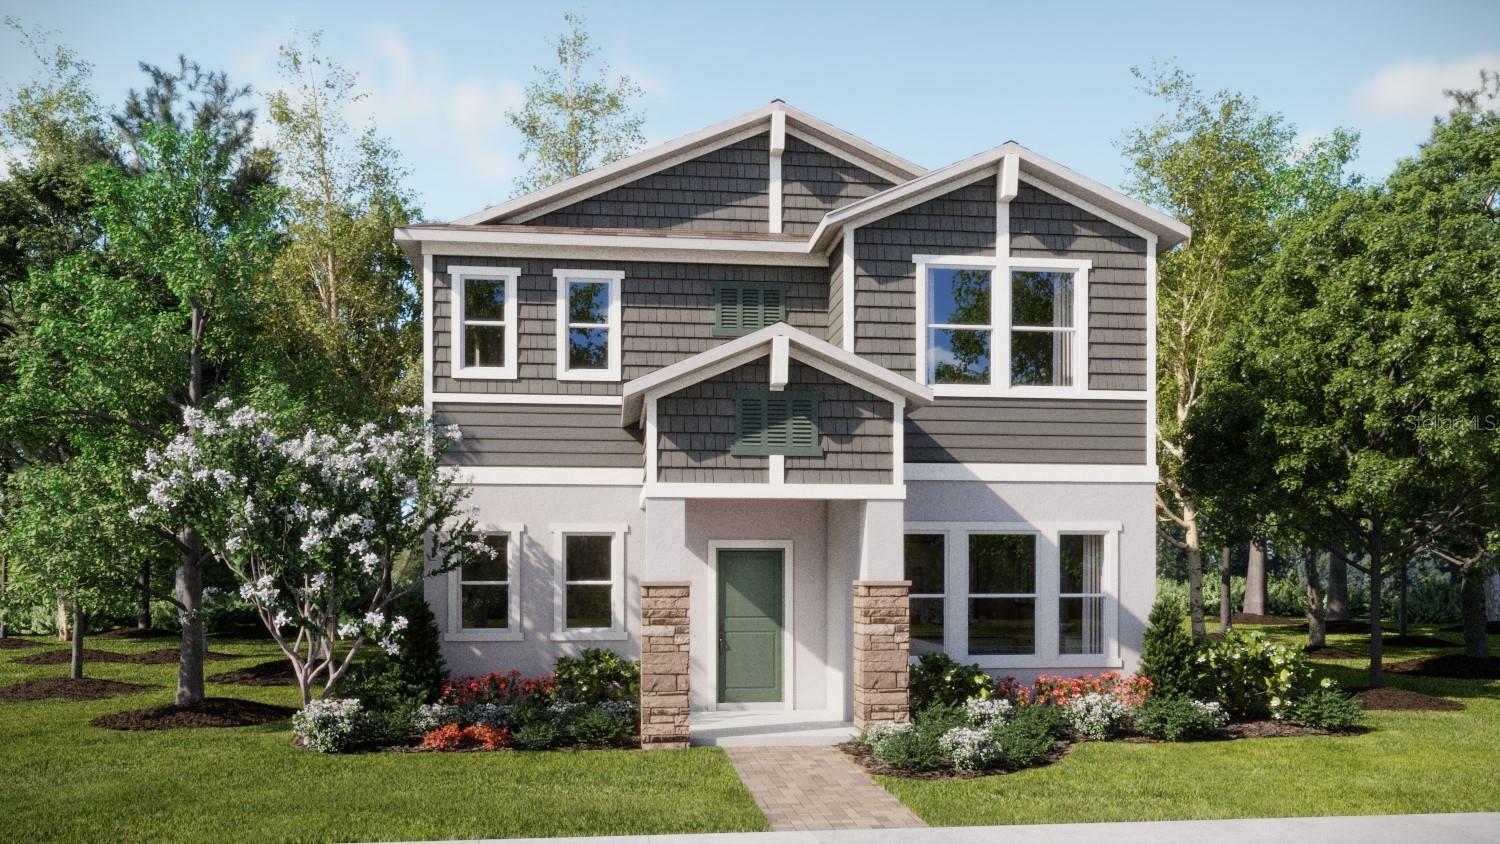
Under Construction. Welcome to the Aurora II! Upon entry into this stately two-story design is a den well-suited for at-home work. Down the foyer is a convenient open-concept layout which seamlessly melds the sun-drenched Great Room, modern kitchen and dining room together. A rear lanai provides relaxing outdoor space. Ideally situated on the top floor are all three bedrooms, including the tranquil owner’s suite with an adjoining bathroom and walk-in closet. Every home comes with Lennar’s Everything’s Included® promise, which includes all appliances as well as quartz countertops, blinds, and more in the price of your home. Springhead Lakes in Bridgewalk is one of the most anticipated new communities. At Bridgewalk, families can take advantage of the glorious resort-style swimming pool, extravagant clubhouse with a state of the art fitness center, playground, basketball & volleyball courts along with close proximity to Lake Ajay! What are you waiting for? Call and make an appt today.
#O6426860

ST CLOUD

5622 RONIN DRIVE

3 Beds

2 Baths

2,052 Sq.Ft.

$422,490

MLS#: O6426860
New on site 1 day ago
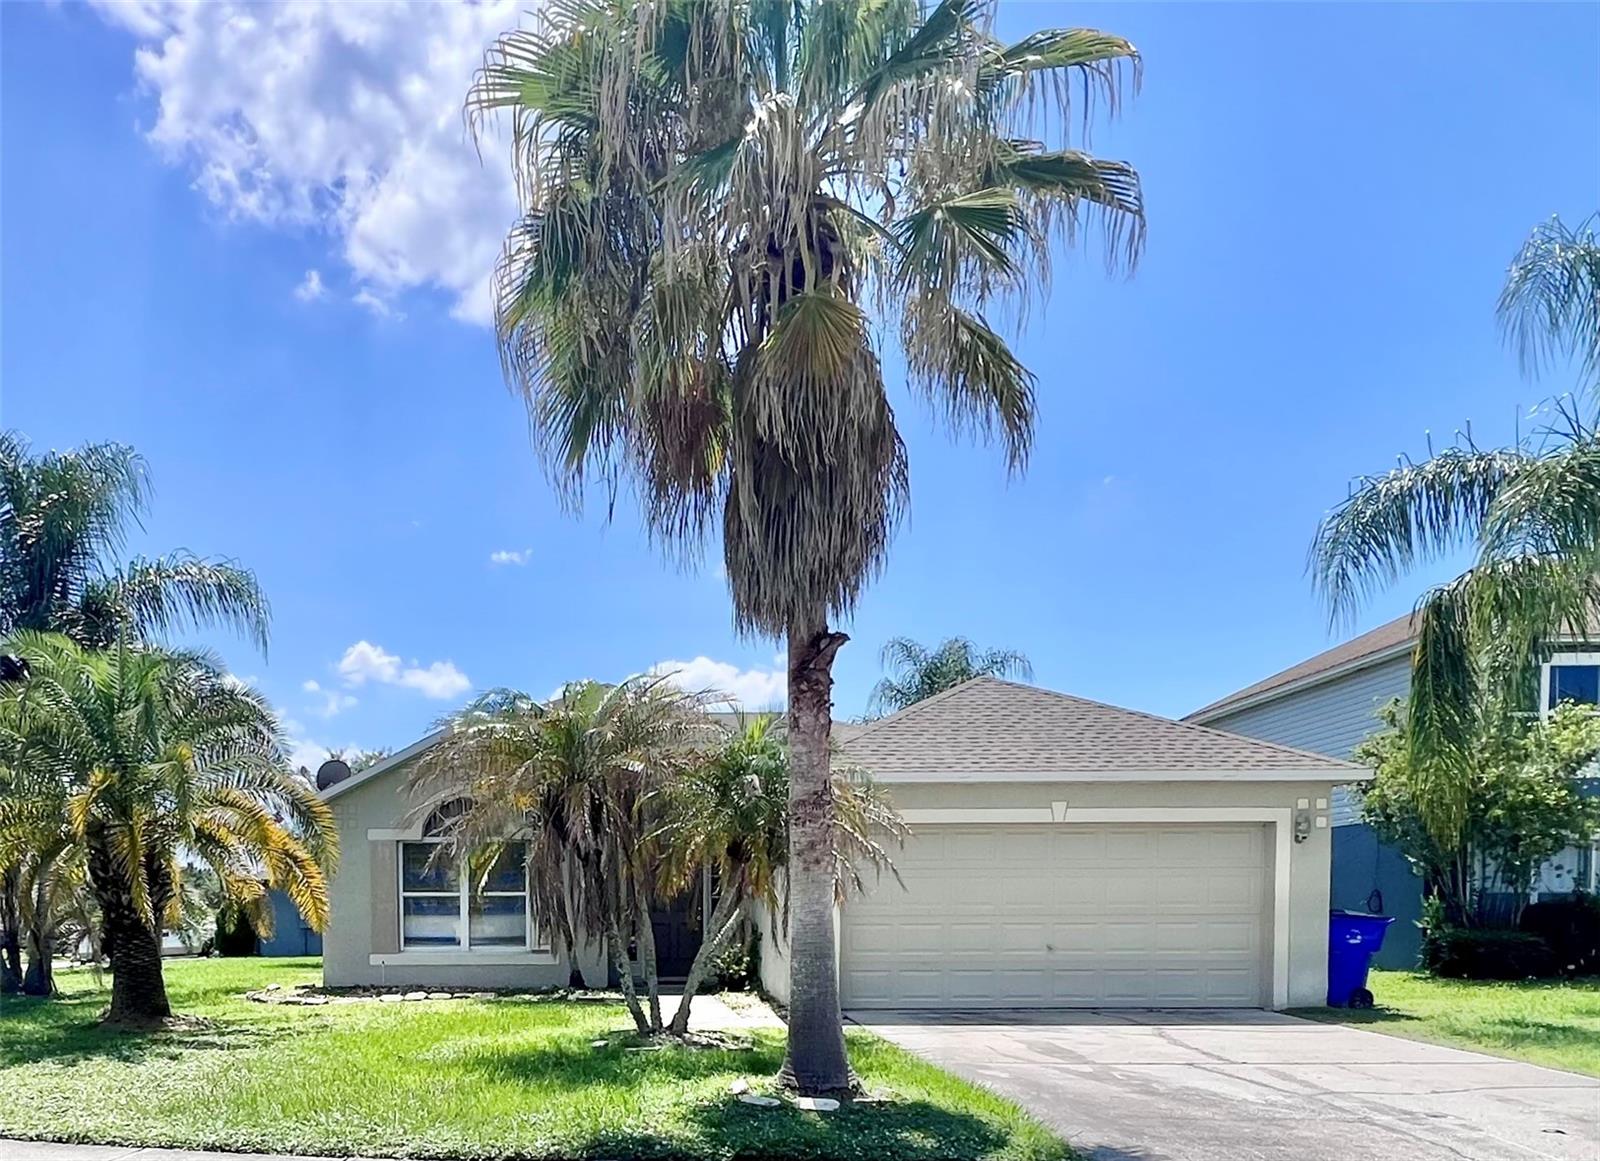
Opportunity awaits in Canoe Creek Estates! Situated on a desirable corner lot in St. Cloud, this one-story single-family home offers 3 bedrooms, 2 full bathrooms, and a functional open floor plan that provides a spacious feel for everyday living and entertaining. The home features a two-car garage and a roof replaced in 2018, offering added value. With a little TLC, this property presents an excellent opportunity to customize and make it your own, whether you're looking for a primary residence or an investment. Conveniently located near shopping, dining, schools, major roadways, and local amenities. Schedule your showing today and discover the potential this home has to offer!
#S5154025

ST CLOUD

2950 ELBIB DRIVE

3 Beds

2 Baths

1,632 Sq.Ft.

$330,000

MLS#: S5154025

 - property

Send a message

Message successfully sent.

Your message

What is 3 + 4 ?

Reason for contacting?

I agree to receive email communication and understand I can unsubscribe at any time.

I agree to be contacted by The Graf Group of Coldwell Banker via call, email, and text for real estate services. To opt out, you can reply 'stop' at any time or reply 'help' for assistance. You can also click the unsubscribe link in the emails. Message and data rates may apply. Message frequency may vary. Privacy Policy

Sign Out

Virtual Assistant

Would you like to take the next step with this property? We can help you schedule a showing or virtual tour, or send you more details.

Yes, I would like more information.

Thank You for Your Reply, One of Our Agents will contact you as soon as possible

No, maybe later.

Thank you, you can always contact me via email, phone number or through the contact form.

Realhub AI

Lucy - Your AI-Powered Realtor

Update Your Temporary Password

Personalize your search

Enter your email and we'll notify you immediately when new listings match what you're looking for.

or enter email address

Already have an account ? Login here

Continue your home search

I agree to receive communications and understand I can unsubscribe at any time.

I agree to be contacted by The Graf Group of Coldwell Banker via call, email, and text for real estate services. To opt out, you can reply 'stop' at any time or reply 'help' for assistance. You can also click the unsubscribe link in the emails. Message and data rates may apply. Message frequency may vary. Privacy Policy

Already have an account ? Login here

We use cookies

We use cookies primarily for analytics to enhance your experience. By accepting, you agree to our use of these cookies. You can manage your preferences or learn more about our cookies policy.