Features & Amenities

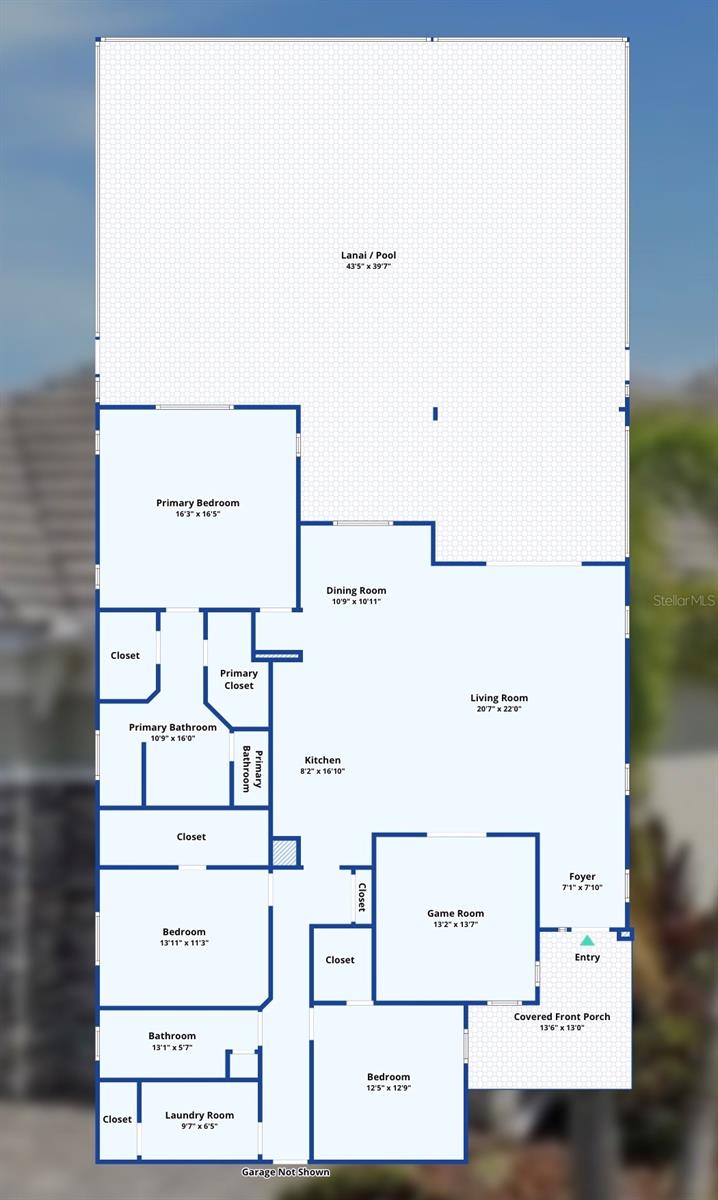
Interior

  • Other Interior Features

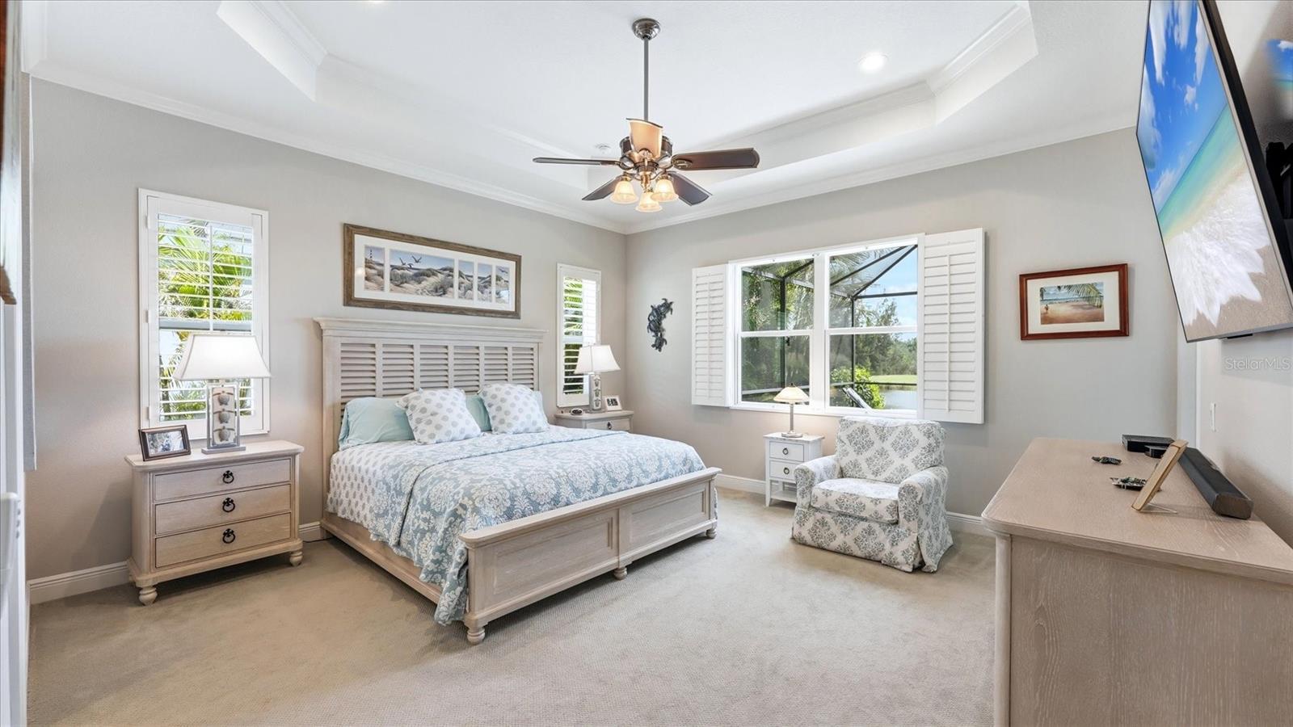
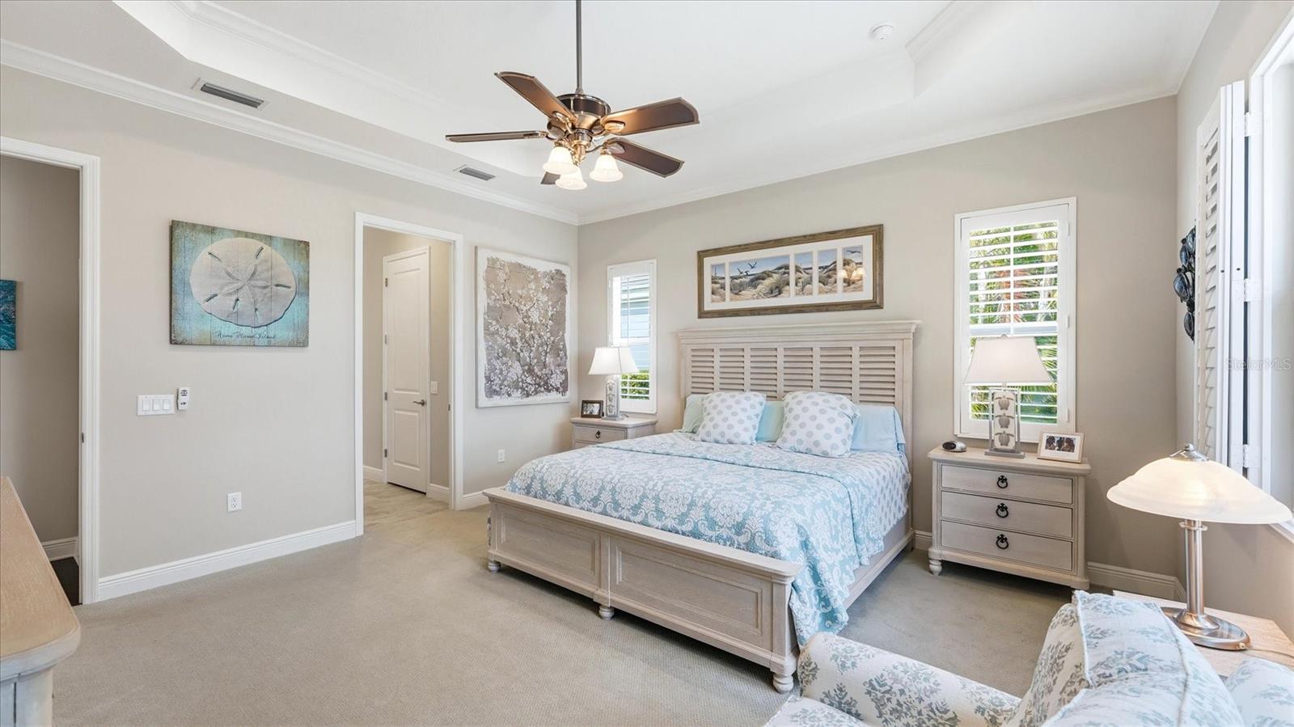
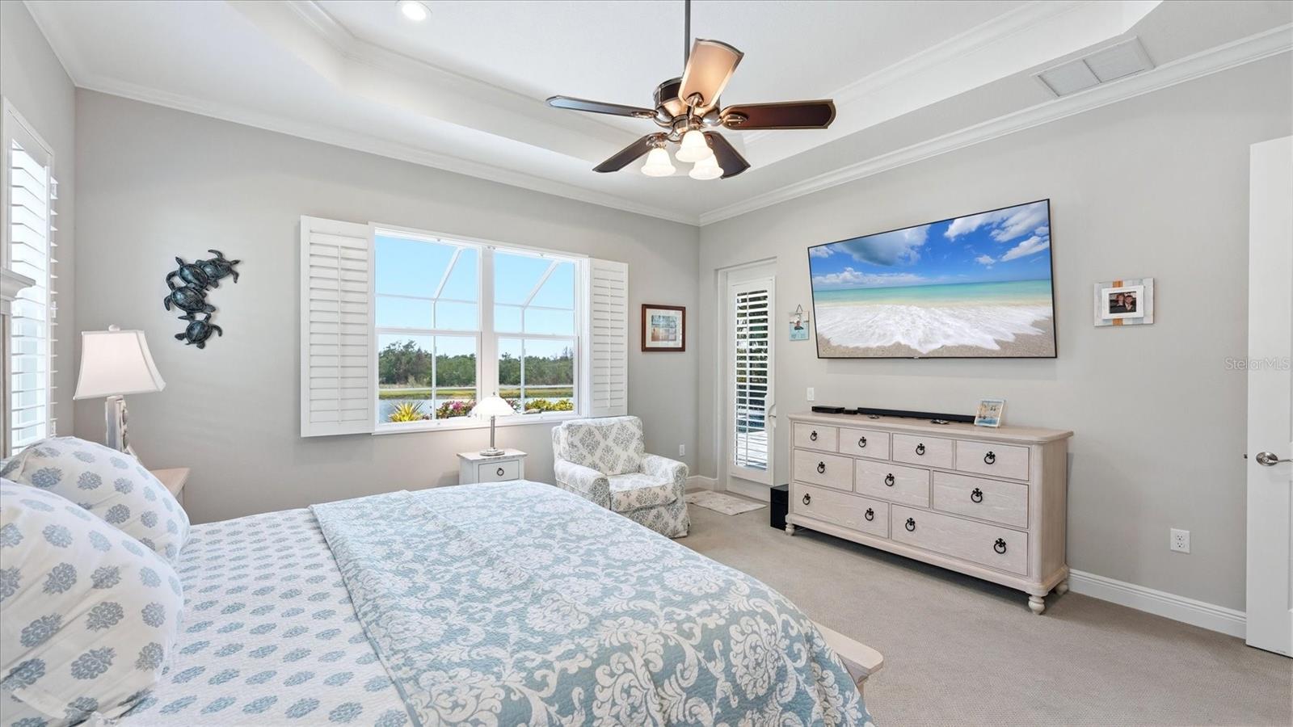
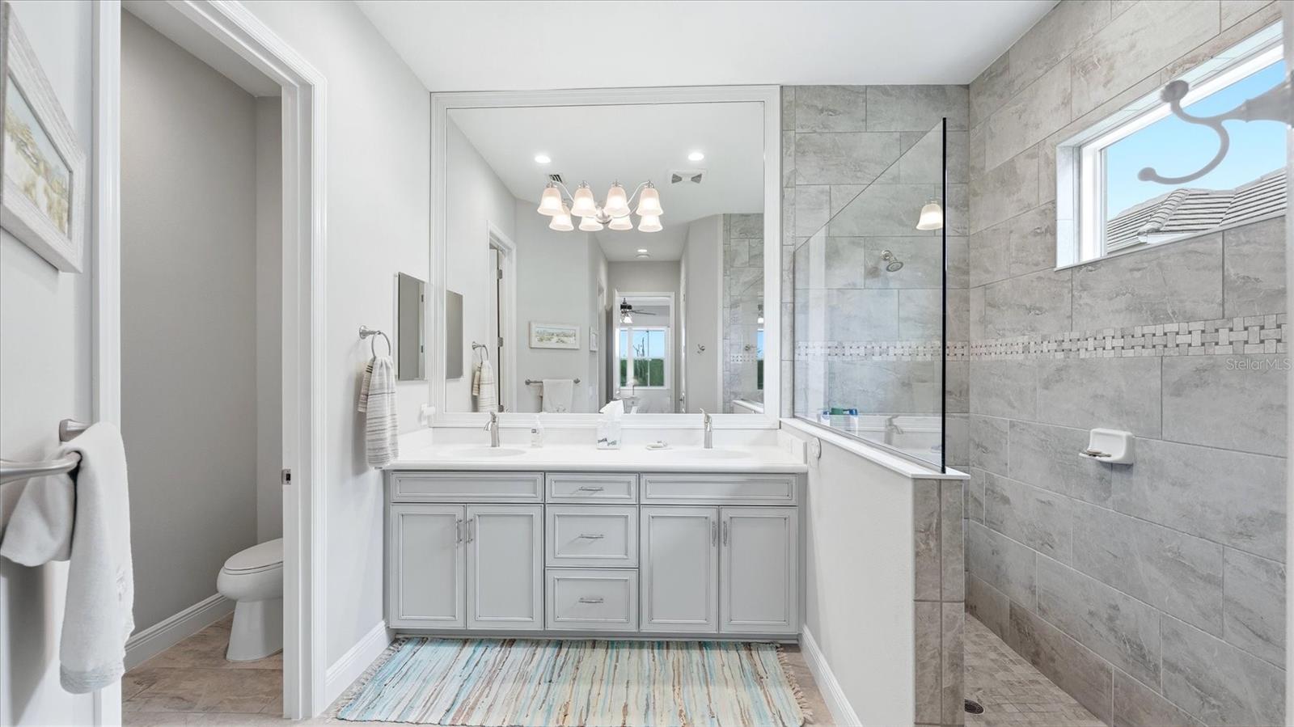
    Coffered Ceiling(s), Crown Molding, High Ceilings, Open Floorplan, Tray Ceiling(s), Vaulted Ceiling(s), Walk-In Closet(s)

  • Total Bedrooms

    3

  • Bathrooms

    2

  • Cooling YN

    YES

  • Cooling

    Central Air

  • Fireplace YN

    NO

  • Heating YN

    YES

  • Heating

    Electric, Natural Gas, Heat Pump

  • Pet friendly

    Cats OK, Dogs OK

Exterior

  • Garage

    Yes

  • Garage spaces

    3

  • Construction Materials

    Block, Stucco

  • Other Exterior Features

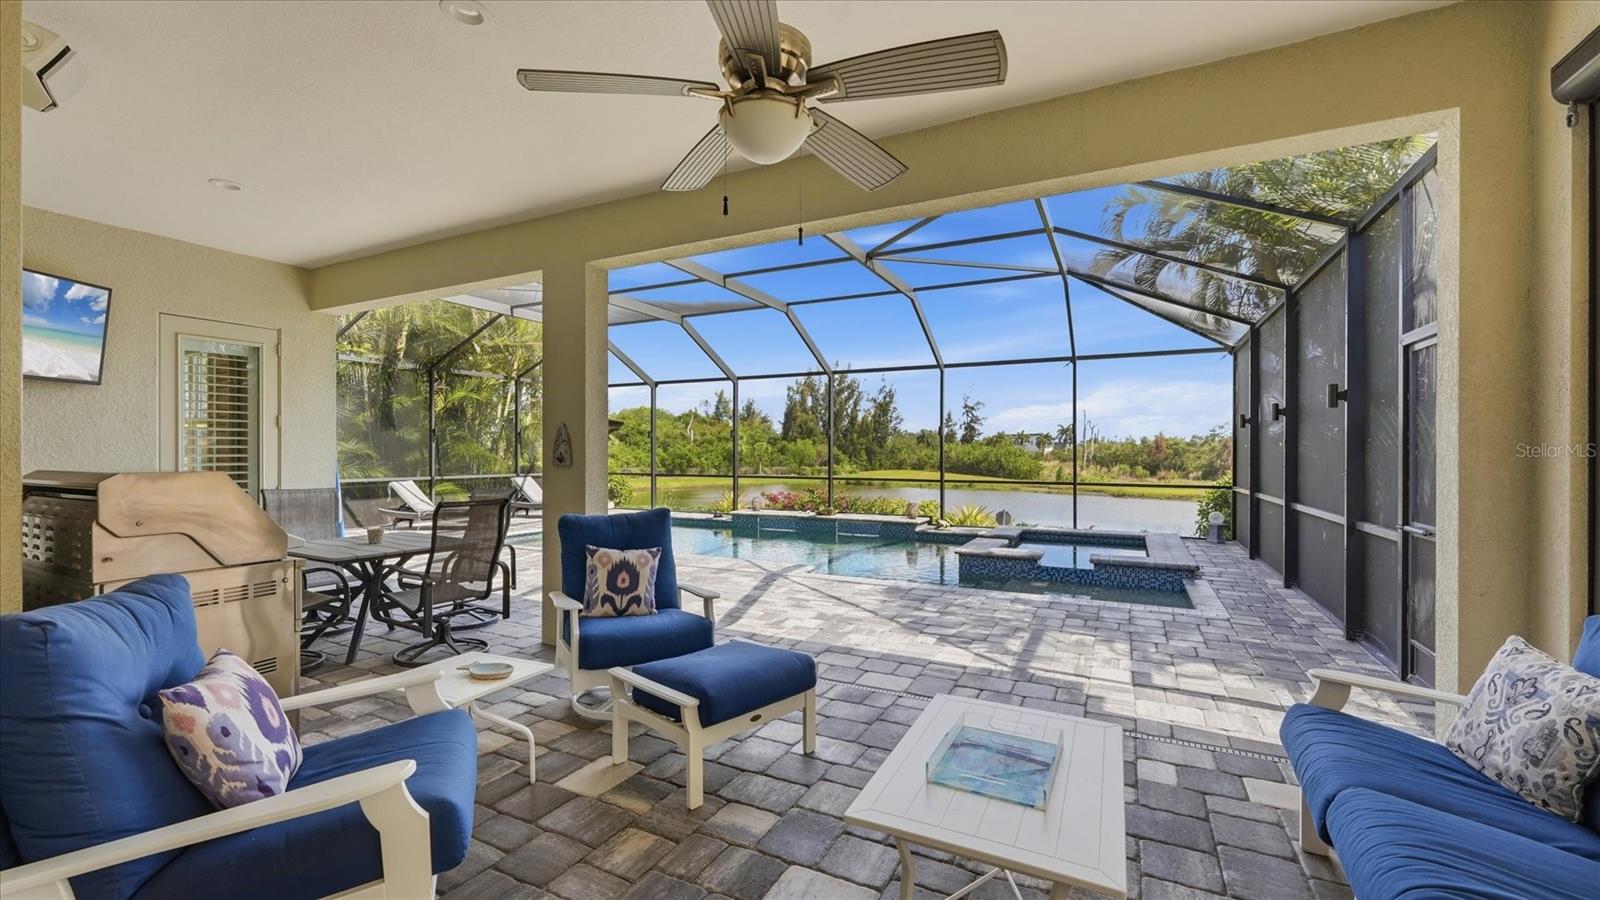
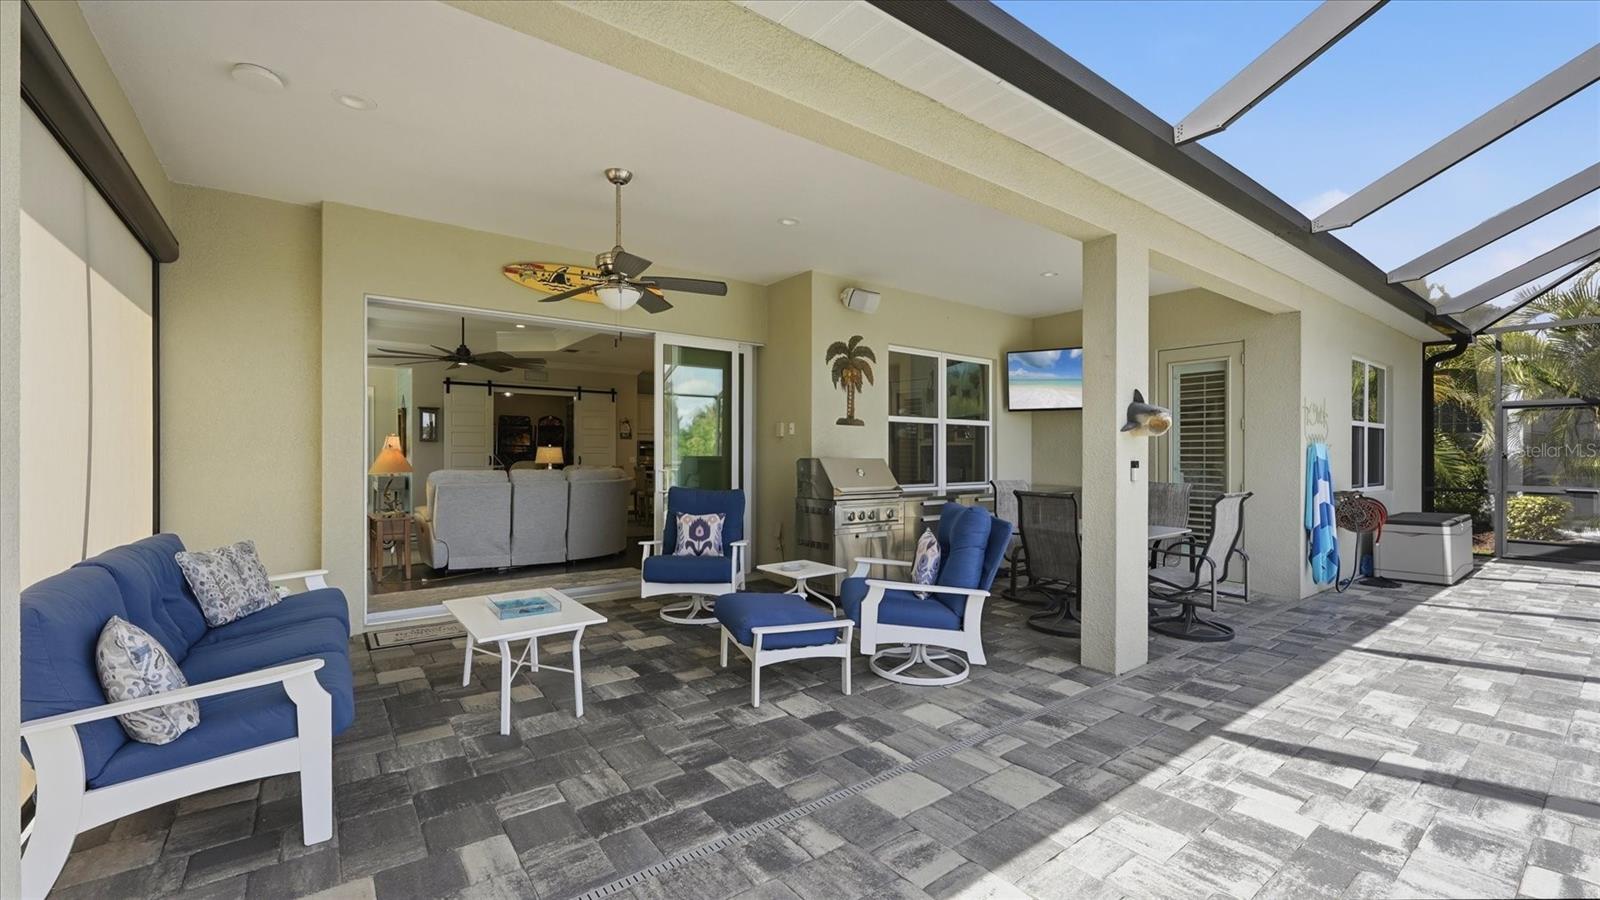
    Lighting, Outdoor Grill, Outdoor Kitchen, Rain Gutters

  • Parking

    Garage Door Opener, Oversized, Attached

  • Patio and Porch Features

    Covered, Deck, Patio, Screened

  • Pool

    Yes

  • Pool Features

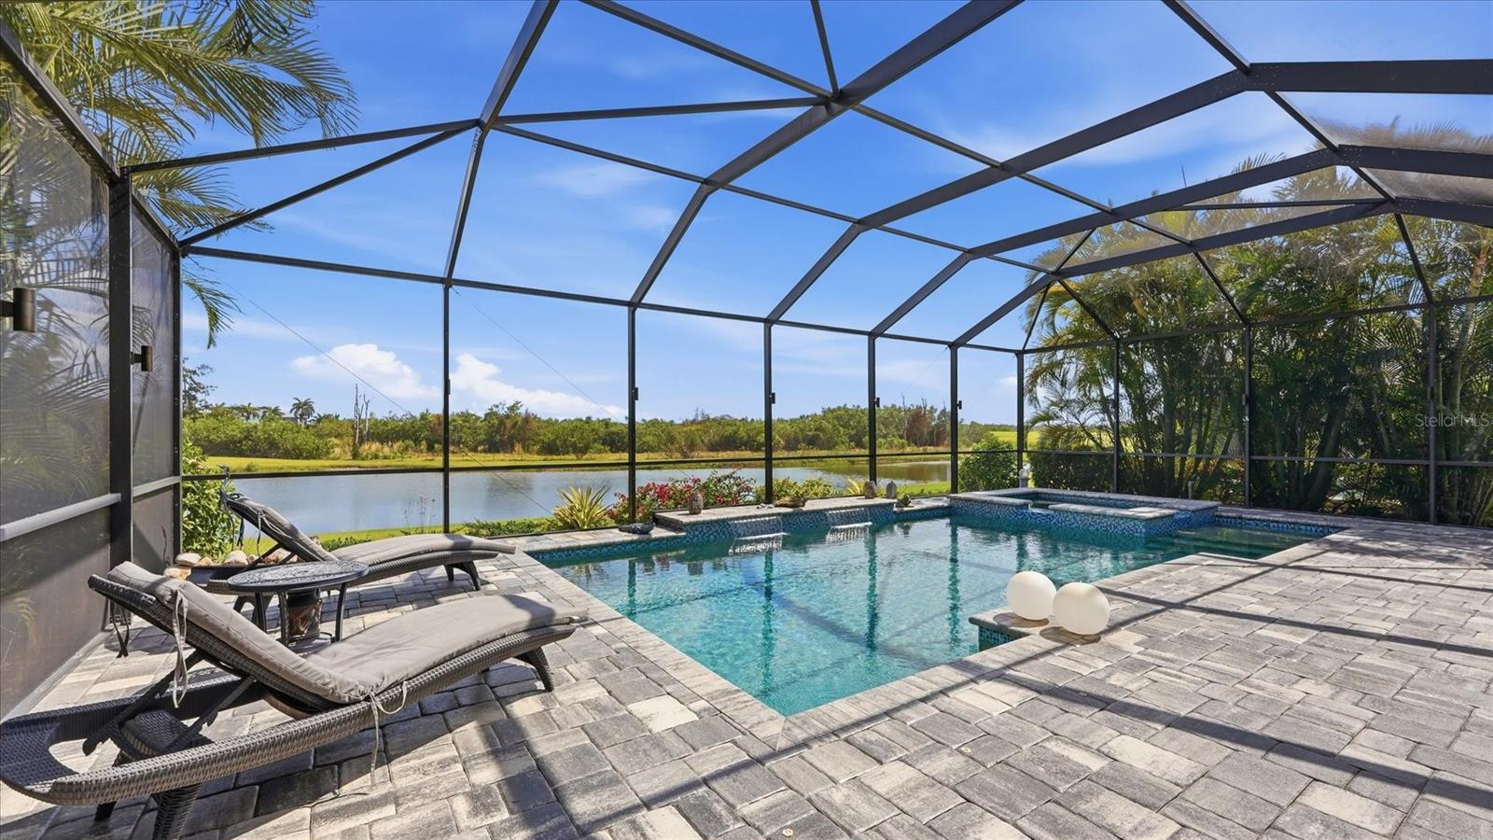
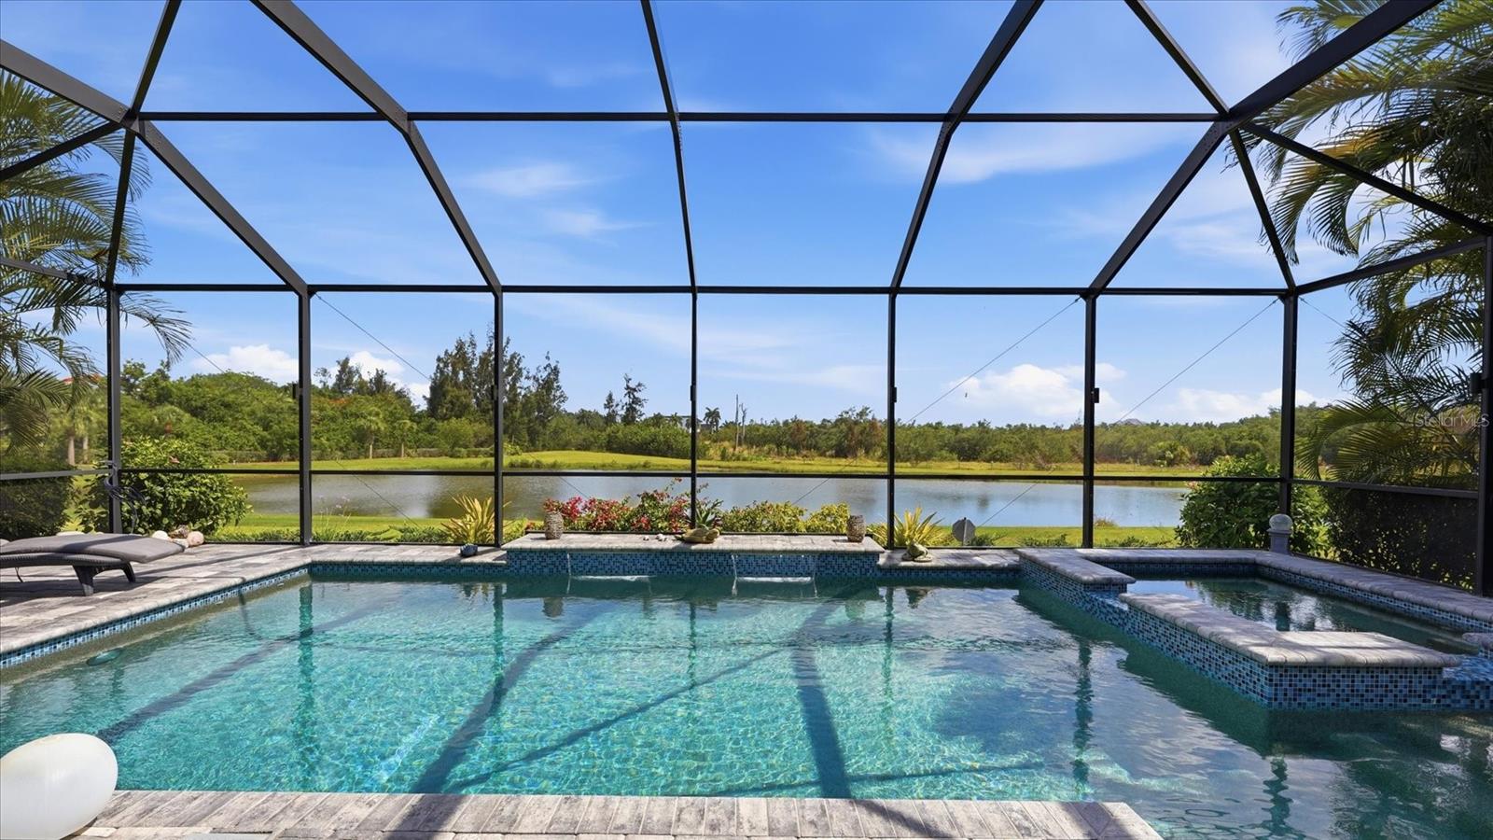
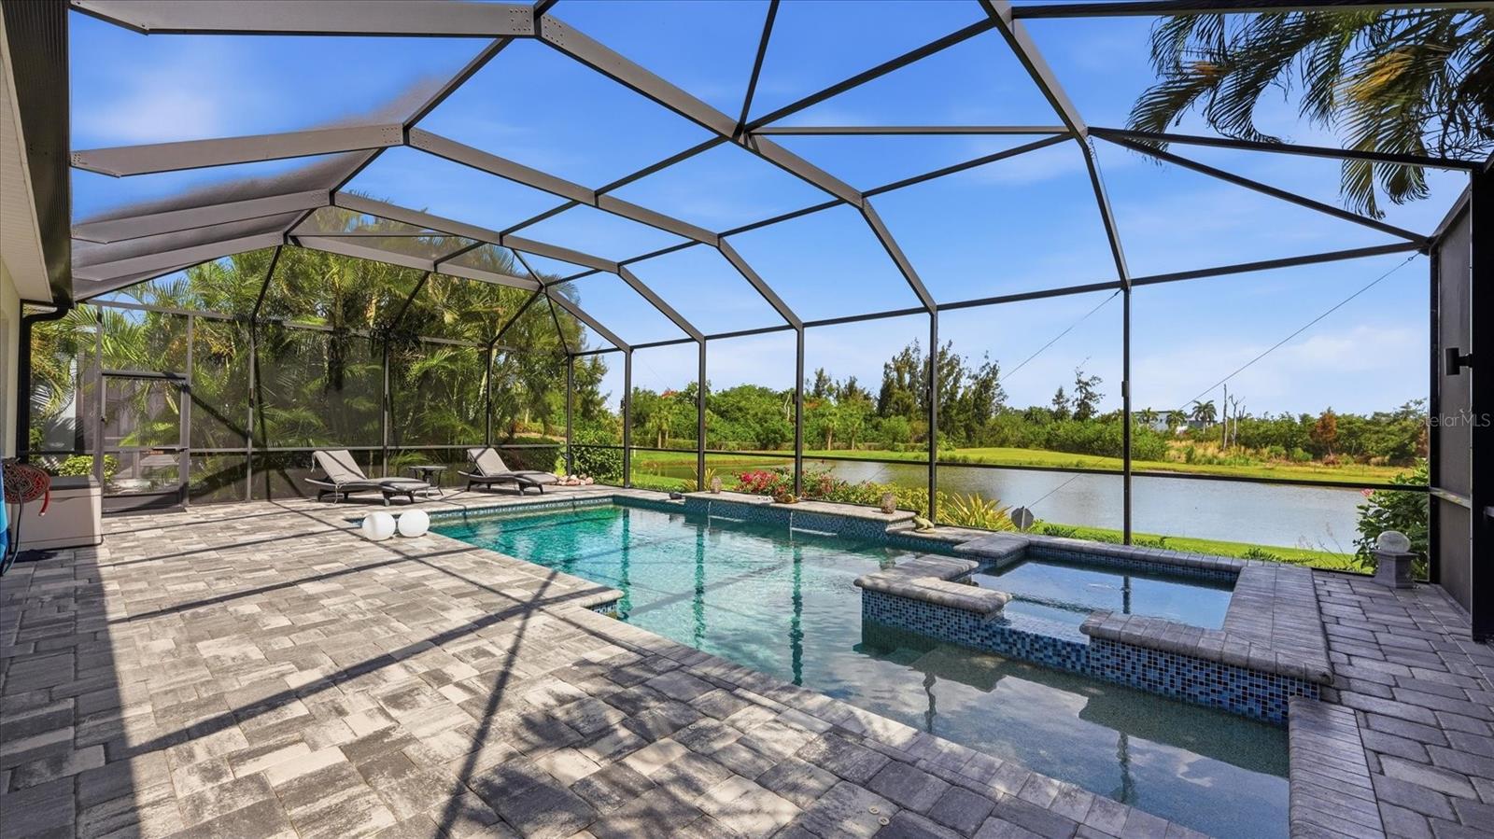
    Gunite, Heated, In Ground, Salt Water, Screen Enclosure, Private

  • Waterfront YN

    NO

  • View

    Pond, Water

Area & Lot

  • Lot Features

    Cleared, Greenbelt, Landscaped, Level, Sloped, Paved, Private

  • Lot Size(acres)

    0.23

  • Lot Size(square feet)

    9,840

  • Property Type

    Residential

  • Property Sub Type

    Single Family Residence

  • Architectural Style

    Custom

Price

  • Sales Price

    $1,149,500

  • Tax Amount

    $11,158

  • Sq. Footage

    2,260

  • Price/SqFt

    $508

HOA

  • Association

    YES

  • Association Fee

    $1,328

  • Association Fee Frequency

    Quarterly

  • Association Fee Includes

    N/A

  • Total Monthly Fees

    $442.67

School District

  • Elementary School

    Palma Sola Elementary

  • Middle School

    Martha B. King Middle

  • High School

    Manatee High

Property Features

  • New Construction

    NO

  • Association Amenities

    Cable TV, Gated, Security

  • Foundation Details

    Slab

  • Ownership

    Fee Simple

  • Senior Community YN

    NO

  • Sewer

    Public Sewer

  • Tax Lot

    48

  • Water Source

    Public

Schedule a Showing

Showing scheduled successfully.

<
>
IN PERSON
VIA CHAT

What is 3 + 4 ?


Change time

Mortgage calculator
Estimate your monthly mortgage payment, including the principal and interest, property taxes, and HOA. Adjust the values to generate a more accurate rate.

Your payment

Principal and Interest:

$

Property taxes:

$

HOA fees:

$

Total loan payment:

$

Total interest amount:

$

Location

County

Manatee

Elementary School

Palma Sola Elementary

Middle School

Martha B. King Middle

High School

Manatee High

Listing Courtesy of Sherry Flathman , WAGNER REALTY

RealHub Information is provided exclusively for consumers' personal, non-commercial use, and it may not be used for any purpose other than to identify prospective properties consumers may be interested in purchasing. All information deemed reliable but not guaranteed and should be independently verified. All properties are subject to prior sale, change or withdrawal. RealHub website owner shall not be responsible for any typographical errors, misinformation, misprints and shall be held totally harmless.

Agent Emil Garinga

Executive Assistant

Emil Garinga

Call Emil today to schedule a private showing.


* Listings on this website come from the FMLS IDX Compilation and may be held by brokerage firms other than the owner of this website. The listing brokerage is identified in any listing details. Information is deemed reliable but is not guaranteed. If you believe any FMLS listing contains material that infringes your copyrighted work please click here to review our DMCA policy and learn how to submit a takedown request.© 2024 FMLS.
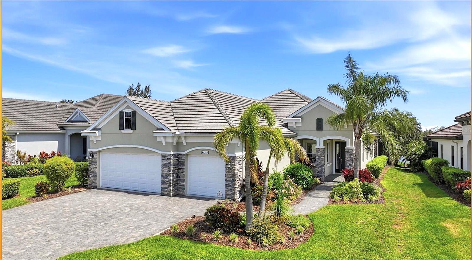
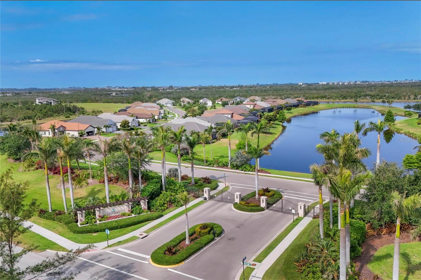
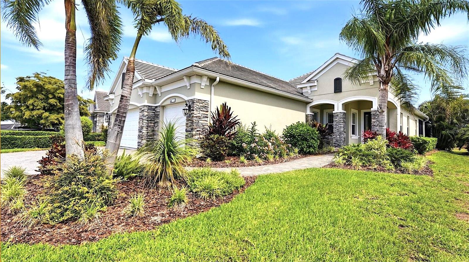
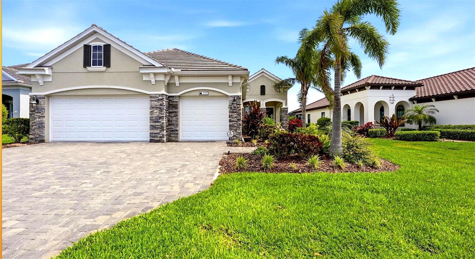
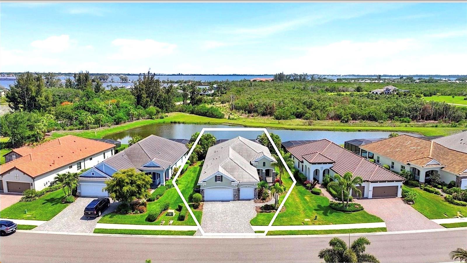
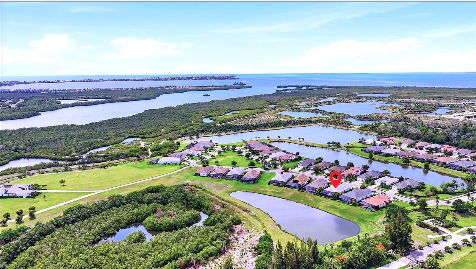
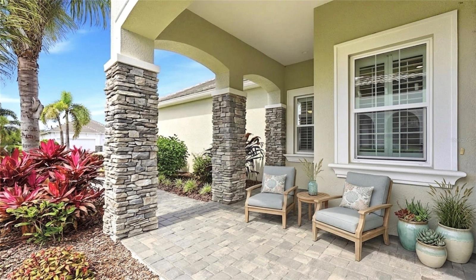
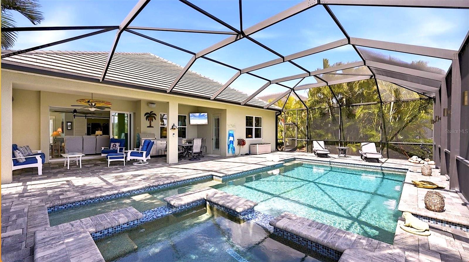
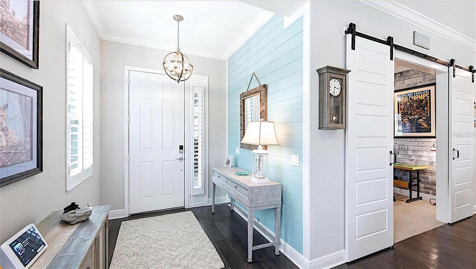
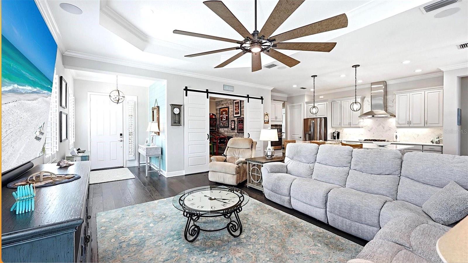
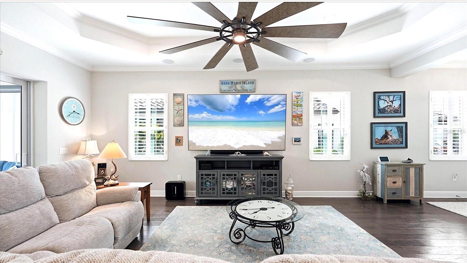
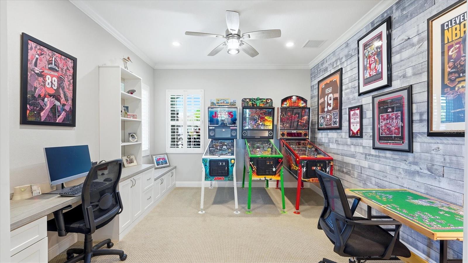
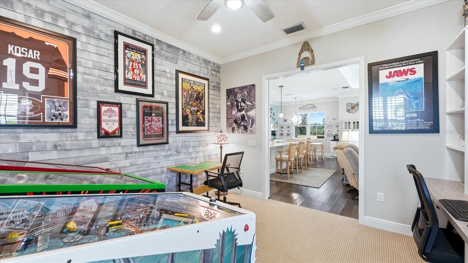
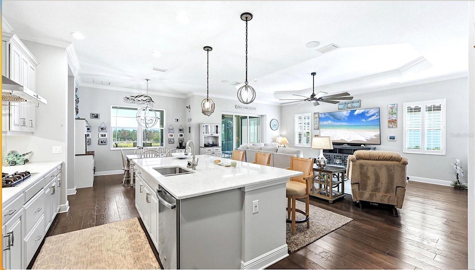
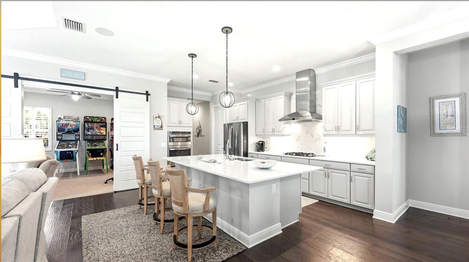
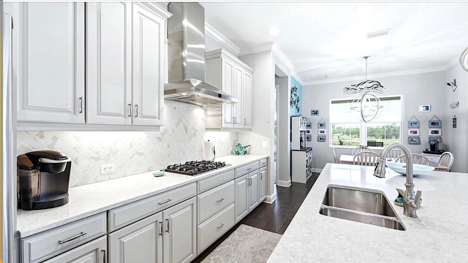
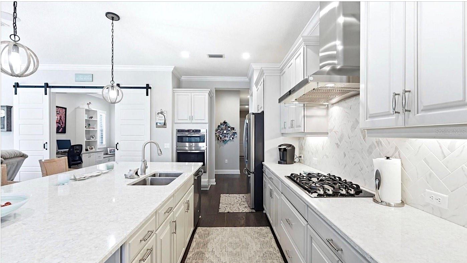
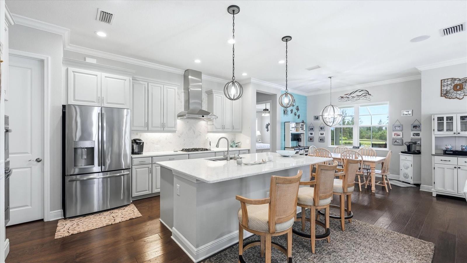
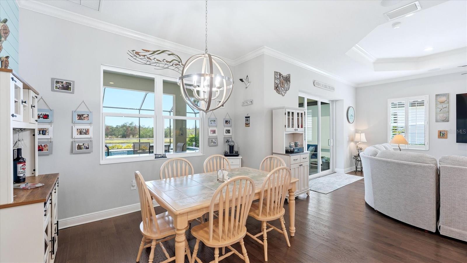
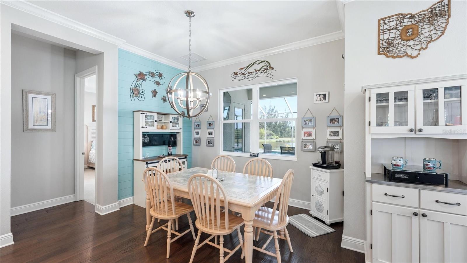
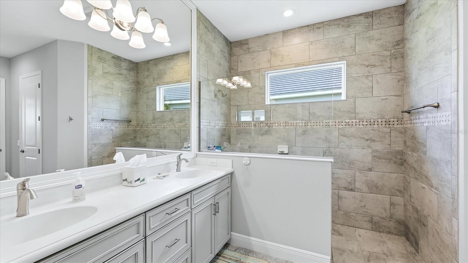
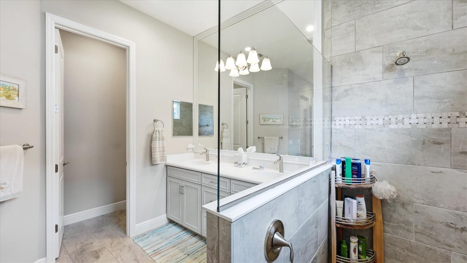
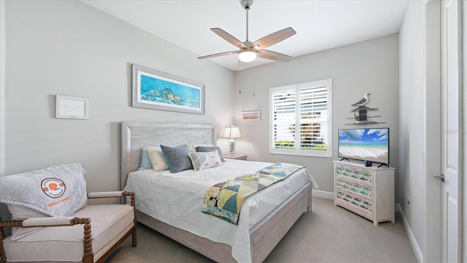
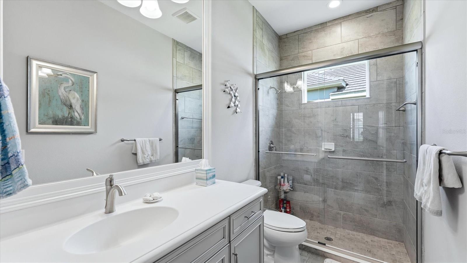
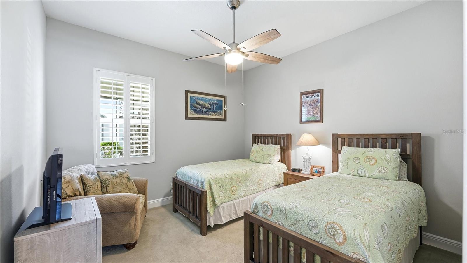
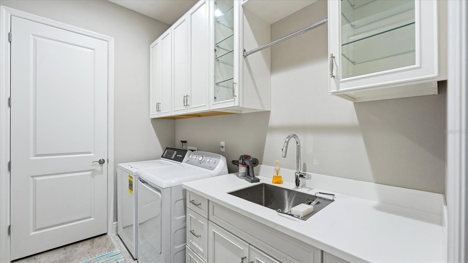
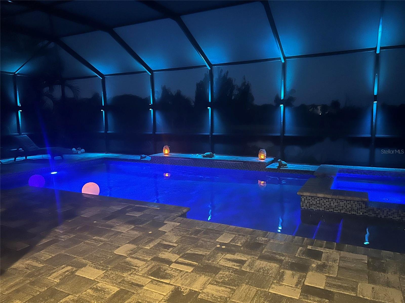
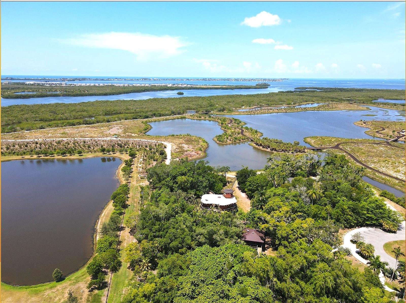
This exceptional residence borders the breathtaking Robinson Preserve offering a rare opportunity to live immersed in one of the Gulf Coast's most pristine natural environments that spans 682 acres where you'll have the luxury of walking and biking miles of scenic trails, kayaking tranquil waterways and absorbing the wildlife habitat that includes soaring eagles and their nests for an everyday escape just beyond your front door.  Tucked away within the private exclusive gated enclave of The Estuary, this 53 acre community of only 50 residences offers a peaceful retreat off the beaten path so you can fully enjoy the outdoor serenity and beauty. This neighborhood is outstanding with curated tile roof homes, paver driveways and lushly maintained landscaping throughout.  Inside, this lovely three bedroom two bath residence presents as new. Wood flooring can be found in the main living areas complemented by wood plantation shutters and tray 10' volume ceilings.  A versatile Bonus Room, accessed through attractively designed barn doors, is appointed with with built-in office cabinetry, Berber carpeting, a custom floor to ceiling accented wood wall offering a room adaptable as a private office, game room, guest quarters or hobby room.  The kitchen is simply elegant with a herringbone patterned tile backsplash, pendant lighting, butler's pantry, quartz countertops, custom roll out shelving, soft close cabinetry, pots & pan drawers, gas range and 2018 appliances. Step outdoors to your GORGEOUS private resort style oasis!  This pool area showcases no-see-um privacy screening, a Pentair control system for remote access to the pool and lighting functions, color customizable night-time STUNNING LED lighting in the pool and screen enclosed perimeter, pool auto-fill system, exterior rated television, an outdoor kitchen fully equipped with a pool side mini-frig and a propane gas grill so that entertaining and enjoying the outdoors will feel like you're on vacation everyday.  Additional features include a three car garage, gutters, a whole-house 2020 Generac generator, impact resistant windows, Grundfos circulator for instant hot water, paved side yard service walkways, 2' extended garage, foam insulation within exterior block walls for energy efficiency averaging $200/mo in electric, added Wi-Fi hubs for seamless connectivity and UV HVAC light technology system.  Located in an X zone! No flood insurance is required. Your private paradise awaits.
519 WILDLIFE GLEN

Message successfully sent.

What would you like to know?

What is 3 + 4 ?

I agree to receive email communication and understand I can unsubscribe at any time.

I agree to be contacted by The Graf Group of Coldwell Banker via call, email, and text for real estate services. To opt out, you can reply 'stop' at any time or reply 'help' for assistance. You can also click the unsubscribe link in the emails. Message and data rates may apply. Message frequency may vary. Privacy Policy

Related Properties

Located in the highly sought after Country Club in Lakewood Ranch, this beautifully updated home stands out immediately with full hurricane impact windows and sliding doors throughout—a premium upgrade that provides year-round protection, energy efficiency, quiet interiors, and peace of mind for Florida living.
Inside, the home offers exceptional comfort and modern style with 5 bedrooms and 3 full bathrooms, including a convenient downstairs guest suite ideal for family or multigenerational living. A first-floor office adds valuable flexibility for remote work or study. Upstairs, a game/tv room can be used as a 5th bedroom if needed.
The kitchen was fully renovated in 2025 with top-of-the-line Café appliances by GE, new lighting, and a fresh modern design. All bedrooms feature new flooring with no carpet anywhere, and updated lighting enhances every room. The home is being sold fully furnished, and all appliances are less than a year old.
Major upgrades include the complete impact window package, a new upstairs AC unit, a 4-year-old roof, a new gas heater for the saltwater pool... The exterior has been freshly painted, giving the home standout curb appeal.
Outdoor living is a highlight, with a large, screened lanai overlooking the sparkling pool. The pool cage has been fully refreshed with new screens and nails. Upstairs, the primary bedroom opens to its own private screened lanai—an ideal retreat for morning coffee or evening relaxation.
This is a truly moving ready home with premium upgrades throughout, perfect for full-time residents, seasonal owners, or remote professionals seeking comfort, security, and quality in one of Lakewood Ranch’s most desirable gated neighborhoods. The HOA includes exterior and grounds maintenance, pest control, internet, and cable. Optional memberships are available at the Lakewood Ranch Golf & Country Club, offering four championship golf courses, two clubhouses, tennis, pickleball, a state-of-the-art fitness center, heated pools, and a vibrant social calendar.
Enjoy easy access to University Town Center, premier shopping and dining, and the Sarasota airport. Schedule your private showing today. 3D tour and floorplan available
#A4696601

BRADENTON

7627 DESERT INN WAY

5 Beds

3 Baths

2,960 Sq.Ft.

$1,099,000

MLS#: A4696601

New on site 1 day ago
Discover effortless island living in this beautifully appointed 3-bedroom, 3-bathroom Harbour Isle condo featuring the sought-after Harbour Retreat floorplan, a den, sunroom, retreat, and two private balconies overlooking a lush green sanctuary. Spacious 2 car garage and a private elevator to all 3 floors.
Offered turnkey furnished, this move-in-ready residence combines sophisticated coastal style with comfortable, functional living. The open-concept great room is enhanced by soaring cathedral ceilings and tropical paddle fans, creating an inviting setting for relaxing and entertaining. The spacious eat-in kitchen features elegant stone countertops, ample cabinetry, and a wine refrigerator, while the adjoining dining room provides a dedicated space for memorable dinners and gatherings.

The thoughtfully designed floor plan offers exceptional flexibility. The primary suite is a private retreat with an en-suite bathroom featuring a luxurious soaking tub, walk-in shower, dual vanities, and two walk-in closets. A second bedroom offers its own en-suite bath, while the third full bathroom provides convenient hallway access. There is also a third bedroom with twin beds.  The additional den, sunroom, and retreat create versatile spaces for a home office, guests, hobbies, reading, or simply enjoying the relaxed Florida lifestyle.

Built for comfort and peace of mind, this residence features impact-rated windows and doors, LEED certification, and an HVAC system installed in 2023. Two balconies extend the living space outdoors and provide wonderful opportunities to enjoy the tropical surroundings, green sanctuary views, and coastal breezes.

Located within the desirable gated Harbour Isle community, residents enjoy an exceptional collection of amenities at the private Beach Club, including a workout room, yoga lawn, pavilion, and beach access on Anna Maria Sound with kayaks available for residents' use. Whether you're looking for a full-time residence, vacation getaway, or turnkey coastal retreat, Harbour Isle offers the ideal combination of resort-style amenities, natural beauty, and proximity to the Gulf beaches.

And the location is hard to beat. Cross the bridge and you're on Anna Maria Island, surrounded by the area's famous sugar-sand beaches, charming beach shops, casual waterfront eateries, fresh Gulf seafood, award-winning burgers, and fine dining. Just outside the community entrance are The Compass Hotel, a marina, and Floridays Restaurant, making dining, boating, and island adventures remarkably convenient.
#A4703371

BRADENTON

311 SAPPHIRE LAKE DRIVE 202

3 Beds

3 Baths

2,780 Sq.Ft.

$1,000,000

MLS#: A4703371

New on site 1 day ago
This stunning 5-bedroom, 4.5-bath home offers the perfect blend of space, comfort, and versatility—with dual primary suites, including one conveniently located on the first floor and another upstairs. It’s an ideal setup for multigenerational living or a large family!
The open-concept floor plan is designed for effortless entertaining, featuring an upgraded kitchen with KitchenAid appliances, a double oven, and a separate bar service area.
Step outside and imagine creating your own private oasis! The spacious backyard offers plenty of room to build your dream pool, all while enjoying a beautiful pond view.
With thoughtful upgrades, flexible living spaces, and endless entertaining possibilities, Sapphire Point is ready to welcome you home!
#A4703767

BRADENTON

5855 SILVERSIDE PINE COURT

5 Beds

4 Baths

4,404 Sq.Ft.

$1,095,000

MLS#: A4703767

New on site 1 day ago
Under Construction. The covered front porch opens into the entryway with an extended ceiling. Two secondary bedrooms each with their own walk-in closet and adjoined by a Hollywood bathroom are off the main hallway. Adjacent is a secluded guest suite with a private bathroom just off the garage. The kitchen boasts an island with built-in seating, a 5-burner gas cooktop, ample counter space, a wet bar, and a large walk-in pantry. An adjoining flex room is right off the kitchen space. The dining area connects to the open family room which boasts a wall of windows and access to the backyard extended covered lanai. The laundry room is centrally located off the main living areas and is adjacent to the private home office featuring French doors and a view of the backyard landscape. The primary bedroom boasts three large windows allowing in natural light. Double doors lead into the primary bathroom which offers dual vanities, a freestanding tub, glass enclosed shower, and two walk-in closets. The home offers a three-car split garage.
#TB8541509

BRADENTON

3723 COUNTRY VIEW COURT

4 Beds

3 Baths

2,844 Sq.Ft.

$1,079,900

MLS#: TB8541509

WELCOME HOME TO THE LAZIO, REIMAGINED.

The Lazio is one of Esplanade at Azario’s most sought-after floor plans, and this SOUTHERN REAR EXPOSURE, GOLF-DEEDED, 2,313 SF residence has been completely reimagined in a refined European-modern aesthetic while preserving its sought-after functionality.

The transformation begins with Kährs engineered hardwood flooring and a completely redesigned European-modern kitchen. Custom cabinetry features touch-latch operation, soft-close drawers & doors, opaque-glass lift-up double-stack cabinetry, built-in pull-out pantry, and walk-in pantry with built-in shelving. At the center is a striking 5’ x 10’ Cambria Quartz waterfall-edge island with expansive drawer & cabinet storage. A suite of GE Monogram appliances delivers chef-caliber performance, including a 6-burner gas range, externally vented hood, 48” built-in refrigerator, convection oven, convection microwave & warming drawer.

The architectural aesthetic continues with 10’ ceilings, 8’ doors, flat-profile baseboards, designer lighting & fans, custom window shades and Legrand Adorne switches & outlets. The primary suite features a bay window framing spectacular water & golf course views, while bedroom three offers its own spacious bay-window extension. The redesigned spa-inspired primary bath features dual vessel sinks, all-drawer touch-latch vanities, Toto bidet toilet, 24” x 48” floor-to-ceiling porcelain tile, dual shower heads & ADF Australian Designed Faucets.

Approximately 600 SF of covered outdoor living creates a seamless extension of the interior. The lanai features a custom-tiled outdoor fireplace, concrete & stained wood inlay outdoor kitchen, and wraparound bar. The approximately 12’6” x 30’ saltwater pool reaches 6’ deep and features a sun shelf with bubbler & umbrella sleeve, three waterfalls & in-floor cleaning system. A raised 5’ x 7’ spa and Mykonos leathered marble throughout the lanai & pool deck complete an exceptional outdoor living space for everyday enjoyment & entertaining.

Then there is the asset that simply cannot be replicated: THE VIEW. A coveted SOUTHERN REAR EXPOSURE delivers all-day sun over the private pool & abundant natural light, with glistening water and golf course views toward holes 2 & 8. The private setting creates an exceptional sense of seclusion for relaxing, entertaining, or enjoying the Florida skies.

Combined with GOLF-DEEDED privileges and the resort-style lifestyle of Esplanade at Azario, this is a rare combination of European-modern design, exceptional indoor-outdoor living & an irreplaceable homesite. Enjoy the 18-hole championship golf course, resort-style pool, five food & beverage venues including the 15,000 s.f. Culinary Center, full-service fitness & wellness center, and aquatic programs—all right outside your door.

The home is equally well prepared for peace of mind, with a transfer switch and 2024 DuroMax dual-fuel portable generator, impact glass, and aluminum shutters. The garage features a coated and sealed floor, ceiling mount garage storage racks and practical New Age shelving for maximum storage and organization. 

This Lazio offers something increasingly difficult to find: a home where the design is complete, the work is done, and the view is irreplaceable. No planning, construction delays, or costly post-closing upgrades. Are you ready to enjoy the lifestyle you deserve now? This one won’t last!
#A4702645

BRADENTON

3730 SANTA CATERINA BOULEVARD

3 Beds

3 Baths

2,313 Sq.Ft.

$1,379,000

MLS#: A4702645

New on site 2 days ago
A MUST SEE! Luxury Lakefront Living Awaits with your dream home in The Sanctuary at River Club, a rare lakefront oasis located in one of Lakewood Ranch's most desirable communities. Experience the pinnacle of luxury lakefront living at 7555 Tori Way in The Sanctuary at River Club-one of Lakewood Ranch's most sought-after communities. This stunning custom-built home is your rare opportunity to own a private oasis on a premium 12,981 sq ft lakefront lot. With 3 spacious bedrooms, 3 full bathrooms, and a versatile flex room (perfect as a den or 4th bedroom), this 2,729 sq ft residence offers an elegant blend of style, comfort, and modern convenience. From the moment you arrive, the freshly painted exterior (2023) and striking curb appeal make a powerful first impression. Inside, you'll be captivated by rich porcelain faux wood plank tile floors, elegant crown molding, plantation shutters (2021), and designer lighting throughout. The open-concept living area boasts a custom vaulted ceiling and cozy fireplace, all perfectly positioned to showcase panoramic lake views and your private pool. At the heart of the home, the gourmet kitchen will thrill any chef-with quartz countertops, a full quartz backsplash, a 6-burner gas cooktop with custom pot filler, stainless steel appliances, and a walk-in pantry. Retreat to the luxurious primary suite featuring a floating jetted soaking tub, oversized dual-entry walk-in shower, dual vanities with quartz counters, remote-control blackout blinds, and two walk-in closets with custom shelving. The thoughtful split floor plan ensures privacy for guests alike, with a second en-suite bedroom and a third bedroom conveniently located near a full hallway bath. Step outside to your own personal resort: a heated pool (new heater 2025), relaxing spa, and two covered seating areas where you can entertain or unwind while taking in breathtaking lake views and Florida wildlife. This meticulously maintained home also features top-tier upgrades: a Trane 15 SEER AC (2022), Honeywell gas water heater (2020), washer and dryer (2021), and an oversized two-car garage with built-in cabinetry and epoxy flooring (2021). Best of all, enjoy low HOA fees and NO CDD fees, a rare find in such a prestigious neighborhood. Located minutes from top-rated schools, upscale shopping, dining, the River Club Golf Course, and with easy access to I-75, this home offers the perfect balance of luxury, location, and lifestyle. Don't miss your chance to own one of Lakewood Ranch's finest lakefront homes-schedule your private tour today and make 7555 Tori Way your new address in paradise!
#A4703466

BRADENTON

7555 TORI WAY

3 Beds

3 Baths

2,729 Sq.Ft.

$999,500

MLS#: A4703466

New on site 2 days ago
Welcome to 16552 Star Grass Cir, an exceptional 5-bedroom, 4.5-bathroom residence featuring approximately 3,500 square feet of thoughtfully designed living space in a desirable Lakewood Ranch location. Over 150k in Upgrades in the past 6 months!

Built in 2025, this spacious home features a modern, open-concept floor plan with generous living and dining areas, a well-appointed kitchen, a private primary suite, and four additional bedrooms providing flexibility for family, guests, or a home office.

The residence combines contemporary design with functionality, creating an ideal setting for both everyday living and entertaining. The spacious layout and quality construction provide a comfortable environment for enjoying the Florida lifestyle.

Conveniently located near shopping, dining, golf, parks, entertainment, schools, and major roadways, this property provides easy access to everything Lakewood Ranch and the surrounding area have to Show.

An excellent opportunity to own a newer, spacious home in a highly sought-after area. Schedule your private showing today and experience 16552 Star Grass Cir in person.
#A4703631

BRADENTON

16552 STAR GRASS CIRCLE

5 Beds

4 Baths

3,500 Sq.Ft.

$925,000

MLS#: A4703631

Recently updated 4-bedroom single-family home with heated saltwater pool and spa, overlooking water and preserve in the established Lakewood Ranch Golf and Country Club. Framed by tree-lined streets, mature landscaping, manicured grounds, and peaceful natural surroundings, the community offers a timeless sense of beauty, privacy, and character, with the occasional deer sighting adding to its distinctive charm.
Inside, the home features a long list of recent updates, including two brand-new HVAC systems in 2026. The seller is also offering a new roof with a fully executed contract. Roof replacement will be completed prior to closing, with the warranty placed in the new owner’s name.
The updated kitchen includes all-new appliances in 2025, quartz countertops, a new sink, freshly painted cabinetry, new pendant lighting, and a gas range. The spacious pavered lanai offers plenty of room to lounge, dine, and entertain while enjoying the water and preserve views. Additional outdoor features include a heated saltwater pool and spa, pool bath, and gas hookup ready for a future outdoor kitchen.
Additional upgrades and features include a Ring doorbell, custom closets, new carpet in 2026, new ceiling fan in 2026, custom wall paneling in the primary bedroom, and a custom TV wall with electric linear fireplace, inset lighting, and display shelving. The primary suite offers direct access to the lanai, along with an ensuite bath featuring a walk-in shower, garden tub, new custom cabinetry, updated mirror, and new light fixtures. 
Located in the maintenance-free enclave of Stone Ridge, Lakewood Ranch Golf & Country Club offers optional, non-mandatory membership opportunities with access to an impressive collection of amenities, including a state-of-the-art fitness center, clubhouse, junior Olympic-sized pool, four 18-hole championship golf courses, tennis, pickleball, dining, social offerings, and more. Beyond the gates, Lakewood Ranch delivers the lifestyle it is known for, with year-round community events, shopping, dining, Waterside Place, UTC, Sarasota Polo Club, and convenient access to Sarasota’s renowned Gulf beaches, SRQ Airport, and Tampa International Airport.
#A4694370

BRADENTON

12710 STONE RIDGE PLACE

4 Beds

3 Baths

3,142 Sq.Ft.

$1,275,000

MLS#: A4694370

New on site 4 days ago
Under Construction. Perry Homes New Construction offers Express Limited Warranty which includes a two-year workmanship warranty and a ten-year structural warranty. For more information on our inventory, please contact a Perry Homes Sales Professional at 800-247-3779
#TB8540619

BRADENTON

3715 COUNTRY VIEW COURT

4 Beds

4 Baths

3,070 Sq.Ft.

$1,089,900

MLS#: TB8540619

Beautifully remodeled pool home on 1.01 acres with peaceful water views and beautiful Florida sunsets! Located on a cul-de-sac in the gated community of Cypress Creek Estates, this single-story home combines privacy, space, and modern updates in a setting that is hard to find.
The property features a circular driveway, a 2-car garage, and beautifully landscaped grounds. Step inside to a bright, open interior with a split-bedroom floor plan and soaring 14-foot ceilings in the great room. The main living area features a striking feature wall with an oversized electric fireplace. A flexible space near the entry is perfect for a home office, sitting area, or additional living space.
The open kitchen is designed for everyday living and entertaining, with an oversized island, quartz countertops, farmhouse sink, pot filler, skylights, and designer lighting. The kitchen flows easily into the dining and living areas, with views toward the pool and backyard.
The spacious primary suite features direct access to the pool area and an updated bathroom with a freestanding soaking tub, walk-in shower, dual vanities, and private water closet.
Step outside to a heated pool with a waterfall feature, covered patio, spacious screened lanai, beautiful landscaping, and peaceful water views. Relax by the pool, entertain family and friends, or simply enjoy beautiful Florida sunsets from your own backyard. The property also features two mature mango trees, outdoor and pool lighting, and a newer irrigation system that draws water from the pond.
Additional improvements include impact-resistant windows and sliding glass doors, an impact-rated garage door, whole-house water softener, newer pool pump, and a pool cage replaced in 2023. The roof was replaced in 2017.
With over an acre of land and convenient access to I-75, you can enjoy privacy and space while still being close to shopping, dining, everyday conveniences, and Florida’s Gulf Coast beaches.
This is a home designed for enjoying Florida living, inside and out. Schedule your private showing today!
#A4703144

BRADENTON

6187 9TH AVENUE CIRCLE NE

3 Beds

2 Baths

2,155 Sq.Ft.

$989,000

MLS#: A4703144

 - property

Send a message

Message successfully sent.

Your message

What is 3 + 4 ?

Reason for contacting?

I agree to receive email communication and understand I can unsubscribe at any time.

I agree to be contacted by The Graf Group of Coldwell Banker via call, email, and text for real estate services. To opt out, you can reply 'stop' at any time or reply 'help' for assistance. You can also click the unsubscribe link in the emails. Message and data rates may apply. Message frequency may vary. Privacy Policy

Sign Out

Virtual Assistant

Would you like to take the next step with this property? We can help you schedule a showing or virtual tour, or send you more details.

Yes, I would like more information.

Thank You for Your Reply, One of Our Agents will contact you as soon as possible

No, maybe later.

Thank you, you can always contact me via email, phone number or through the contact form.

Realhub AI

Lucy - Your AI-Powered Realtor
Update Your Temporary Password

Personalize your search

Enter your email and we'll notify you immediately when new listings match what you're looking for.

or enter email address
Already have an account ? Login here

Continue your home search

I agree to receive communications and understand I can unsubscribe at any time.

I agree to be contacted by The Graf Group of Coldwell Banker via call, email, and text for real estate services. To opt out, you can reply 'stop' at any time or reply 'help' for assistance. You can also click the unsubscribe link in the emails. Message and data rates may apply. Message frequency may vary. Privacy Policy

Already have an account ? Login here

We use cookies

We use cookies primarily for analytics to enhance your experience. By accepting, you agree to our use of these cookies. You can manage your preferences or learn more about our cookies policy.