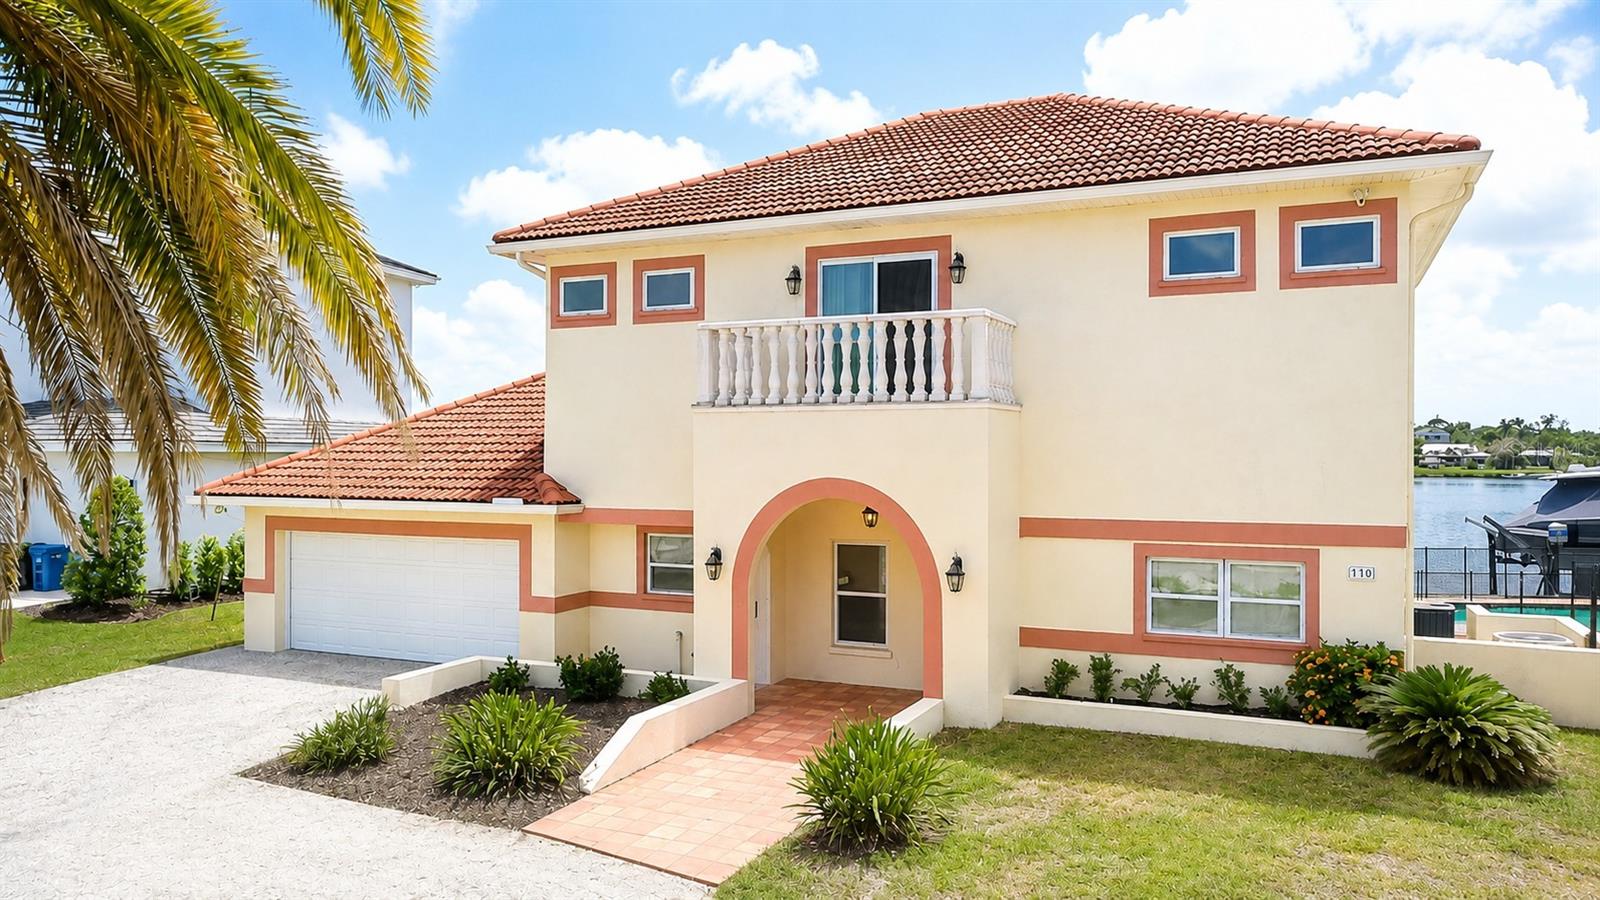
Features & Amenities

Interior

  • Other Interior Features

    Stone Counters

  • Total Bedrooms

    3

  • Bathrooms

    2

  • 1/2 Bathrooms

    1

  • Cooling YN

    YES

  • Cooling

    N/A

  • Heating YN

    YES

  • Heating

    Central, Propane

  • Pet friendly

    N/A

Exterior

  • Garage

    Yes

  • Garage spaces

    2

  • Construction Materials

    Block, Concrete, Stucco

  • Other Exterior Features

    Dock, Lighting, Outdoor Grill, Rain Gutters

  • Parking

    Garage Door Opener, Attached

  • Patio and Porch Features

    Covered, Deck, Enclosed, Patio, Screened

  • Pool

    Yes

  • Pool Features

    In Ground, Salt Water, Private

  • Waterfront YN

    YES

  • View

    Water

Area & Lot

  • Lot Features

    Corner Lot, Landscaped, Paved, Waterfront

  • Lot Size(acres)

    0.42

  • Lot Size(square feet)

    18,500

  • Property Type

    Residential

  • Property Sub Type

    Single Family Residence

  • Architectural Style

    Mediterranean

Price

  • Sales Price

    $2,550,000

  • Tax Amount

    $11,114

  • Zoning

    RSF1

  • Sq. Footage

    2,718

  • Price/SqFt

    $938

HOA

  • Association

    No

School District

  • Elementary School

    Laurel Nokomis Elementary

  • Middle School

    Laurel Nokomis Middle

  • High School

    Venice Senior High

Property Features

  • Foundation Details

    Block

  • Ownership

    Fee Simple

  • Sewer

    Septic Tank

Schedule a Showing

Showing scheduled successfully.

<
>
IN PERSON
VIA CHAT

What is 3 + 4 ?


Change time

Mortgage calculator

Estimate your monthly mortgage payment, including the principal and interest, property taxes, and HOA. Adjust the values to generate a more accurate rate.

Your payment

Principal and Interest:

$

Property taxes:

$

HOA fees:

$

Total loan payment:

$

Total interest amount:

$

Location

County

Sarasota

Elementary School

Laurel Nokomis Elementary

Middle School

Laurel Nokomis Middle

High School

Venice Senior High

Listing Courtesy of Lisa Napolitano, PREMIER SOTHEBYS INTL REALTY

RealHub Information is provided exclusively for consumers' personal, non-commercial use, and it may not be used for any purpose other than to identify prospective properties consumers may be interested in purchasing. All information deemed reliable but not guaranteed and should be independently verified. All properties are subject to prior sale, change or withdrawal. RealHub website owner shall not be responsible for any typographical errors, misinformation, misprints and shall be held totally harmless.

Agent Michael Graf

Business Coach | Executive Sales Associate | Realtor®

Michael Graf

Call Michael today to schedule a private showing.


* Listings on this website come from the FMLS IDX Compilation and may be held by brokerage firms other than the owner of this website. The listing brokerage is identified in any listing details. Information is deemed reliable but is not guaranteed. If you believe any FMLS listing contains material that infringes your copyrighted work please click here to review our DMCA policy and learn how to submit a takedown request.© 2024 FMLS.
Welcome to your new custom waterfront residence with panoramic views of Lyons Bay that will captivate you from the moment you step inside.

This property is truly move-in ready! With over 2716 Sq Ft of interior living space, this home was built in 2010 to standards that meet, and in many cases, exceed current building code.  This gated gem offers an open family and kitchen area, 3 bedrooms, 2.5 bathrooms, a separate dining room, and a den/bonus room.  Enjoy the expansive outdoor living space with a custom saltwater pool and spa added in 2022. 

The adjacent and peaceful screened-in lanai (2022) provides the perfect vantage point to enjoy dolphins, water activities, and breathtaking sunsets. This home is perfect for those who love entertaining, with ample space to host friends and family. For the boat enthusiasts, there's 270 feet of concrete seawall, a Trex dock, and a 20,000-pound boat lift, granting easy access to the Gulf of Mexico without any bridges.

Every detail has been carefully planned, including a future elevator option for those who require assistance. Additional features include hurricane-rated windows and doors, an oversized two-car garage, and air-conditioned workshops/storage rooms. Plus, the convenient location puts Casey Key, Nokomis Beach, and popular waterfront restaurants just a short walk away. With its proximity to Historic Downtown Venice, dining, theaters, Venice Beach, and great shopping are just minutes away.

Don't miss your chance to own this stunningly renovated coastal home with breathtaking bay views.

521 ALBEE ROAD W

Message successfully sent.

What would you like to know?

What is 3 + 4 ?

I agree to receive email communication and understand I can unsubscribe at any time.

I agree to be contacted by The Graf Group of Coldwell Banker via call, email, and text for real estate services. To opt out, you can reply 'stop' at any time or reply 'help' for assistance. You can also click the unsubscribe link in the emails. Message and data rates may apply. Message frequency may vary. Privacy Policy

Related Properties

This home comes with a deeded private beach access. Welcome to your own private slice of paradise, tucked at the end of a quiet cul-de-sac where every day feels like a vacation. This spectacular 6-bedroom waterfront retreat sits gracefully along the shimmering Intracoastal Waterway, offering front-row seats to breathtaking sunrises and endless water views from nearly every room. Wake up to golden light pouring through expansive windows, sip your morning coffee on the your private deck, and watch the boats glide by as dolphins occasionally make a surprise appearance. Outside, the fun continues in your personal resort-style oasis—featuring a sparkling swimming pool, soothing spa, and a wide-open deck made for lounging, entertaining, and unforgettable sunset gatherings. For boating enthusiasts, the possibilities are endless. Design your dream dock and set sail anytime with direct access to the Gulf of America via the nearby Venice Jetty—no fixed bridges, no limits, just open water adventures waiting for you. Inside, the home blends comfort and style with a stunning custom kitchen equipped with modern appliances, perfect for preparing fresh coastal meals after a day on the water or at the beach. And speaking of the beach—this home offers something truly special. With deeded private beach access just steps away, your toes can be in the sand in seconds. No car, no hassle—just cross the street and enjoy the gentle waves, salty breeze, and picture-perfect sunsets that make every evening feel magical. Located just one mile from Nokomis Beach, this incredible property is more than a home—it’s a lifestyle. Whether you're hosting, relaxing, or exploring, this waterfront escape delivers the ultimate blend of luxury, fun, and coastal charm.
#N6144988

NOKOMIS

919 KEY WAY

6 Beds

5 Baths

3,497 Sq.Ft.

$2,699,000

MLS#: N6144988
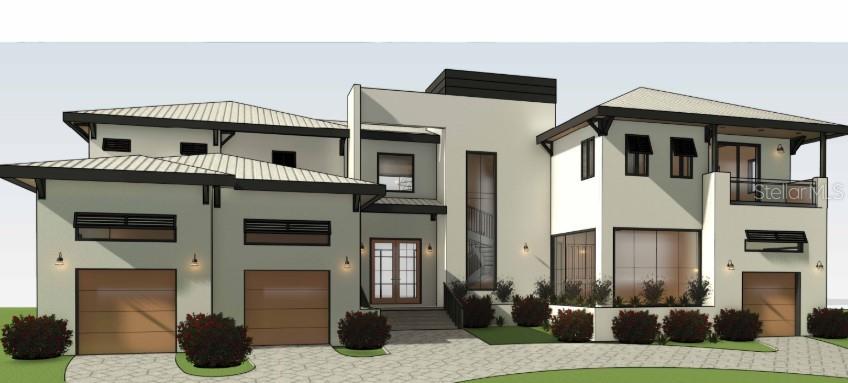
Pre-Construction. To be built. Exceptional opportunity to own a custom new construction luxury home with Key West–inspired architectural flair, built by a premier Florida design-build firm. This thoughtfully designed residence is constructed on a solid two-story foundation and features impact-rated windows and doors for enhanced durability and peace of mind.

A dramatic two-story foyer welcomes you into a light-filled interior showcasing refined finishes throughout. The open-concept floor plan is designed to maximize natural light while seamlessly connecting indoor and outdoor living spaces—ideal for both everyday living and entertaining.

The private backyard retreat includes a resort-style pool and spa (optional upgrades), lush landscaping, and a covered lanai with a fully equipped outdoor kitchen, pizza oven (optional), and wood-burning fireplace, creating an exceptional setting for year-round enjoyment. An enclosed entertainment area attached to the main residence adds valuable flexible living space.

The chef’s kitchen features high-end European-style cabinetry, granite countertops, pot filler, 48” professional range, double ovens, and a walk-in pantry, with an optional walk-in cooler and freezer. Adjacent to the kitchen is a striking floor-to-ceiling glass wine cellar, offering both function and architectural impact.

The spacious primary suite serves as a private retreat, featuring a large custom closet and private balcony access from both the bedroom and closet. Interior highlights include solid-core doors, tray ceilings, large-format tile flooring, integrated smart-home technology, and a state-of-the-art security system.

The home includes a two-car garage, along with a separate third-car garage located on the opposite side of the front of the home, providing added functionality and design balance. As a pre-construction offering, the buyer has the opportunity to select all desired finishes, creating a truly personalized residence.

Ideally located less than one mile from Nokomis Beach, offering convenient access to pristine beaches, dining, and coastal amenities.

Please note: Certain features, finishes, and amenities shown or described are optional upgrades and are not included in the base price.
#TB8460649

NOKOMIS

504 BAY POINT AVENUE

4 Beds

3 Baths

4,769 Sq.Ft.

$2,599,000

MLS#: TB8460649
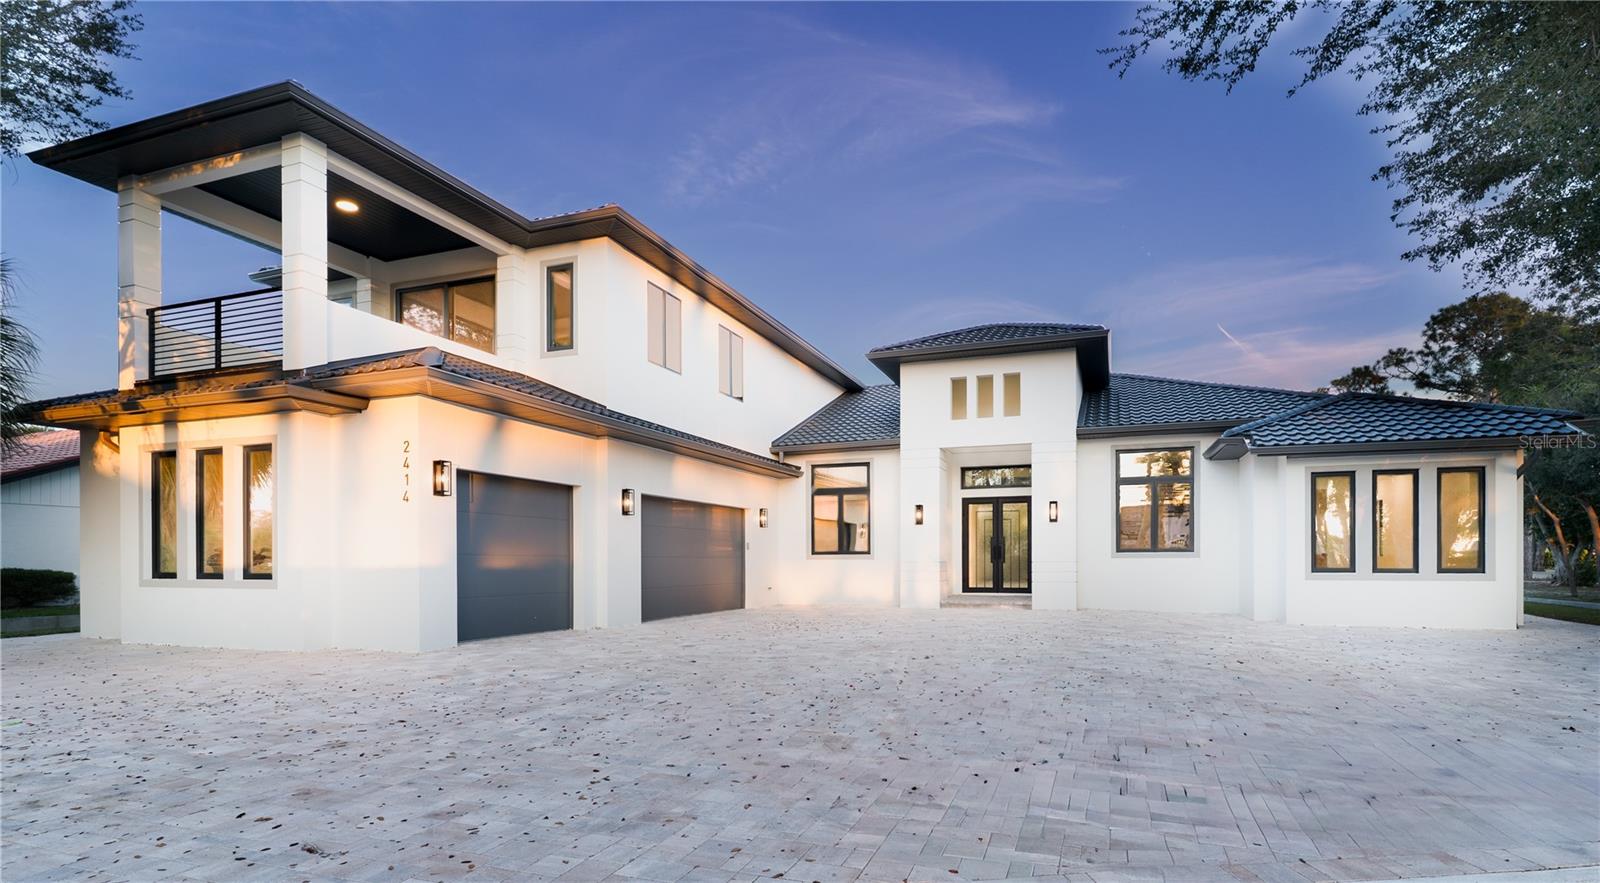
Price reduced
WAS $3,000,000 - NOW $2,600,000.  Introducing a rare NEW-CONSTRUCTION offering along the waters of Blackburn Bay in Nokomis.  2414 Bayshore Rd Sets a New Benchmark: The Gold Standard in New Construction.  From the moment you arrive, the home’s striking METAL TILE ROOF, steel impact-rated entry doors, and FULLY HURRICANE-RESISTANT construction set the tone for the level of quality found throughout.  Inside, the home’s soaring ceilings create an immediate sense of volume and grandeur.  The kitchen and baths are appointed with Taj Mahal Quartzite Counters.  The residence offers three expansive bedroom suites, each with its own ensuite bath, along with a stylish powder room for guests.  A private home office + separate bonus flex room provide the flexibility to create a theater, fitness studio, or retreat tailored to your lifestyle.  The home also features a dedicated sauna room to further enhance the home’s wellness-oriented design.  The Collectors' garage easily accommodates up to five vehicles, making it ideal for the discerning car enthusiast.  Welcome to Bayshore Rd - A Home Where You Can Truly Have It All.
#A4676619

NOKOMIS

2414 BAYSHORE ROAD

3 Beds

3 Baths

3,713 Sq.Ft.

$2,600,000

MLS#: A4676619

 - property

Send a message

Message successfully sent.

Your message

What is 3 + 4 ?

Reason for contacting?

I agree to receive email communication and understand I can unsubscribe at any time.

I agree to be contacted by The Graf Group of Coldwell Banker via call, email, and text for real estate services. To opt out, you can reply 'stop' at any time or reply 'help' for assistance. You can also click the unsubscribe link in the emails. Message and data rates may apply. Message frequency may vary. Privacy Policy

Sign Out

Virtual Assistant

Would you like to take the next step with this property? We can help you schedule a showing or virtual tour, or send you more details.

Yes, I would like more information.

Thank You for Your Reply, One of Our Agents will contact you as soon as possible

No, maybe later.

Thank you, you can always contact me via email, phone number or through the contact form.

Realhub AI

Lucy - Your AI-Powered Realtor

Update Your Temporary Password

Personalize your search

Enter your email and we'll notify you immediately when new listings match what you're looking for.

or enter email address

Already have an account ? Login here

Continue your home search

I agree to receive communications and understand I can unsubscribe at any time.

I agree to be contacted by The Graf Group of Coldwell Banker via call, email, and text for real estate services. To opt out, you can reply 'stop' at any time or reply 'help' for assistance. You can also click the unsubscribe link in the emails. Message and data rates may apply. Message frequency may vary. Privacy Policy

Already have an account ? Login here

We use cookies

We use cookies primarily for analytics to enhance your experience. By accepting, you agree to our use of these cookies. You can manage your preferences or learn more about our cookies policy.