.webp?size=346x80)
- Properties
- Meet our agents
- Communities
- Market Report
- Home Value
- Calculator
Property
Beds
4
Full Baths
3
1/2 Baths
1
Year Built
1982
Sq.Footage
3,635
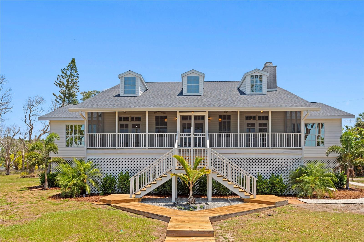
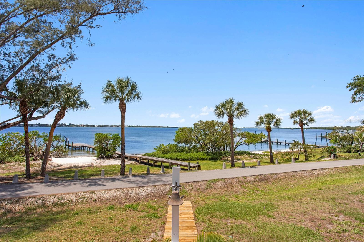
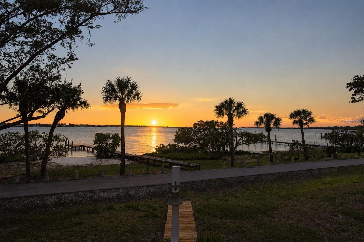
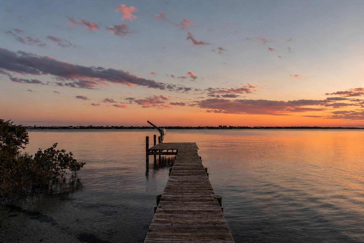
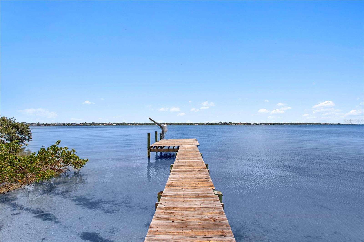
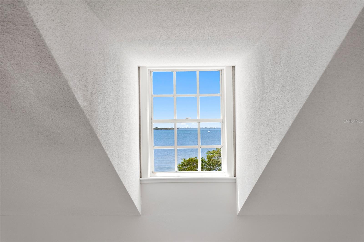
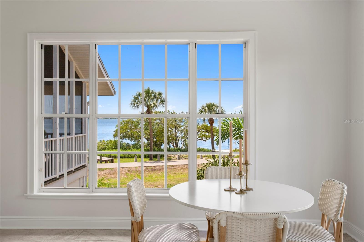
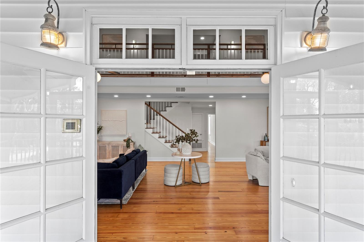
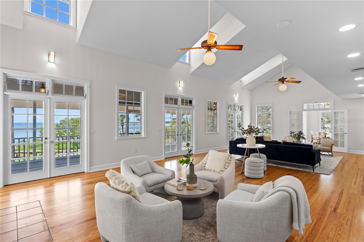
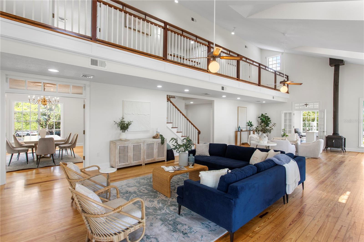
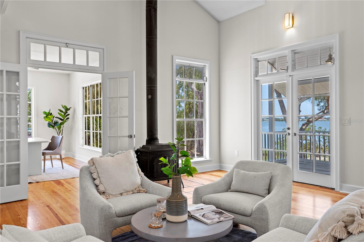
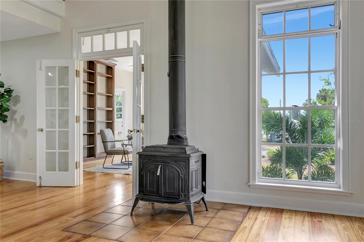
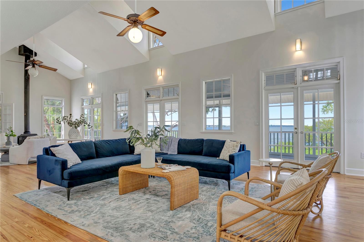
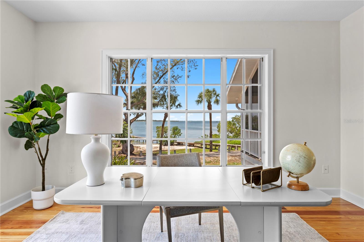
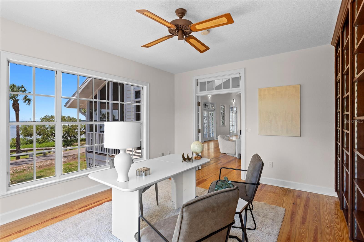
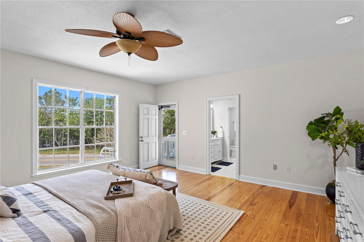
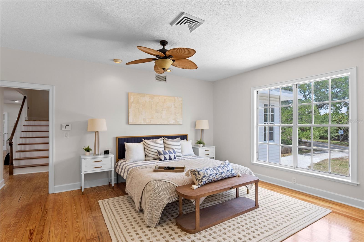
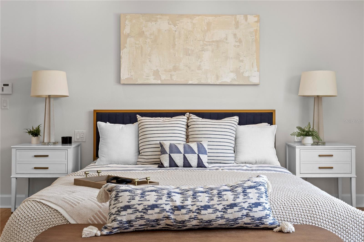
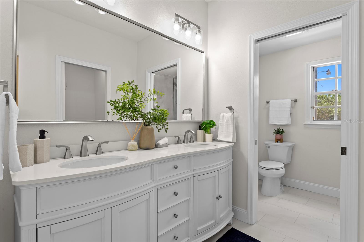
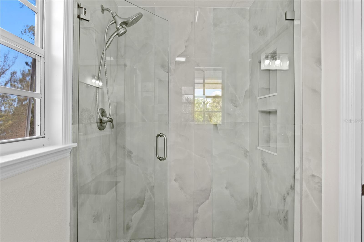
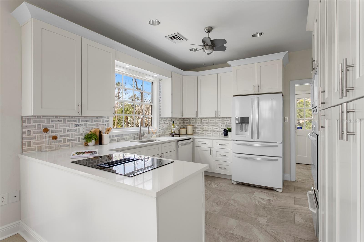
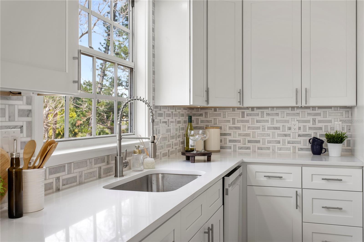
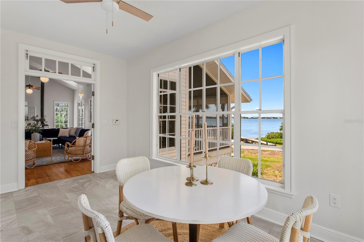
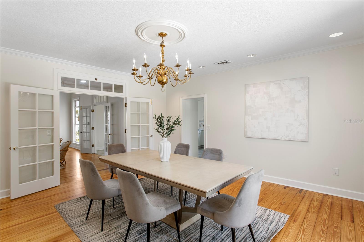
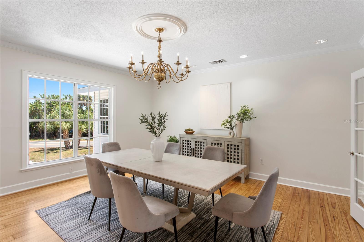
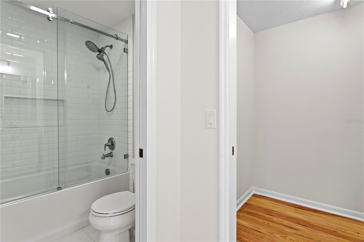
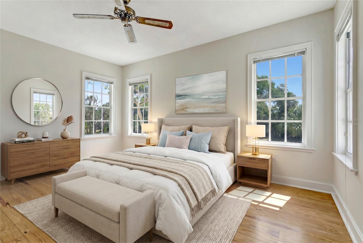
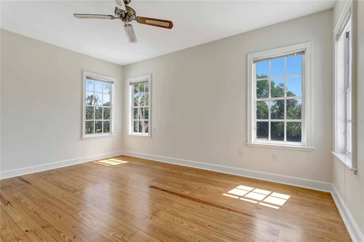
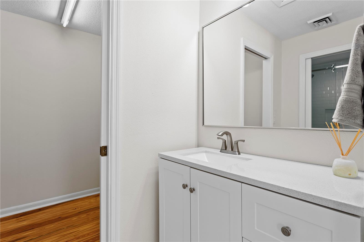
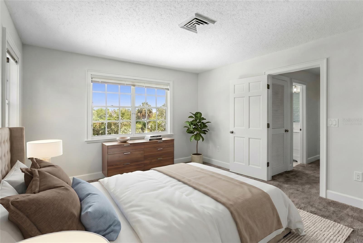
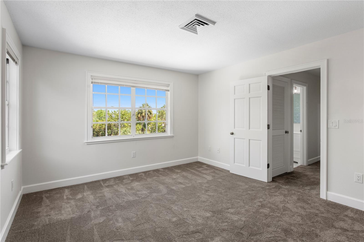
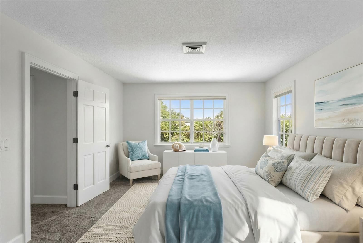
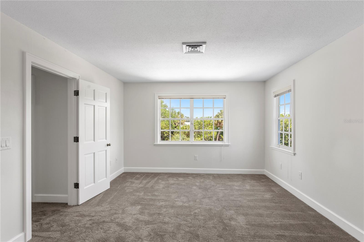
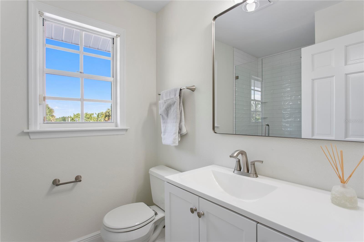
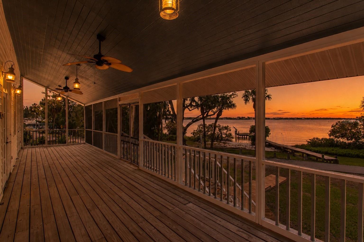
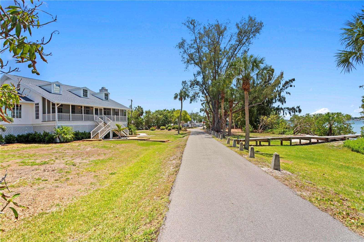
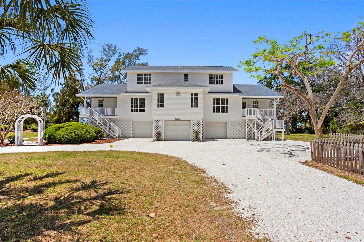
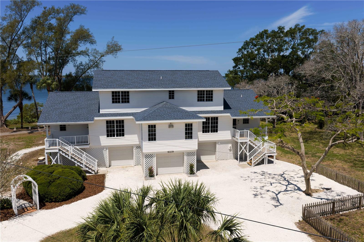
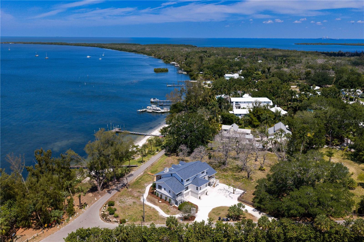
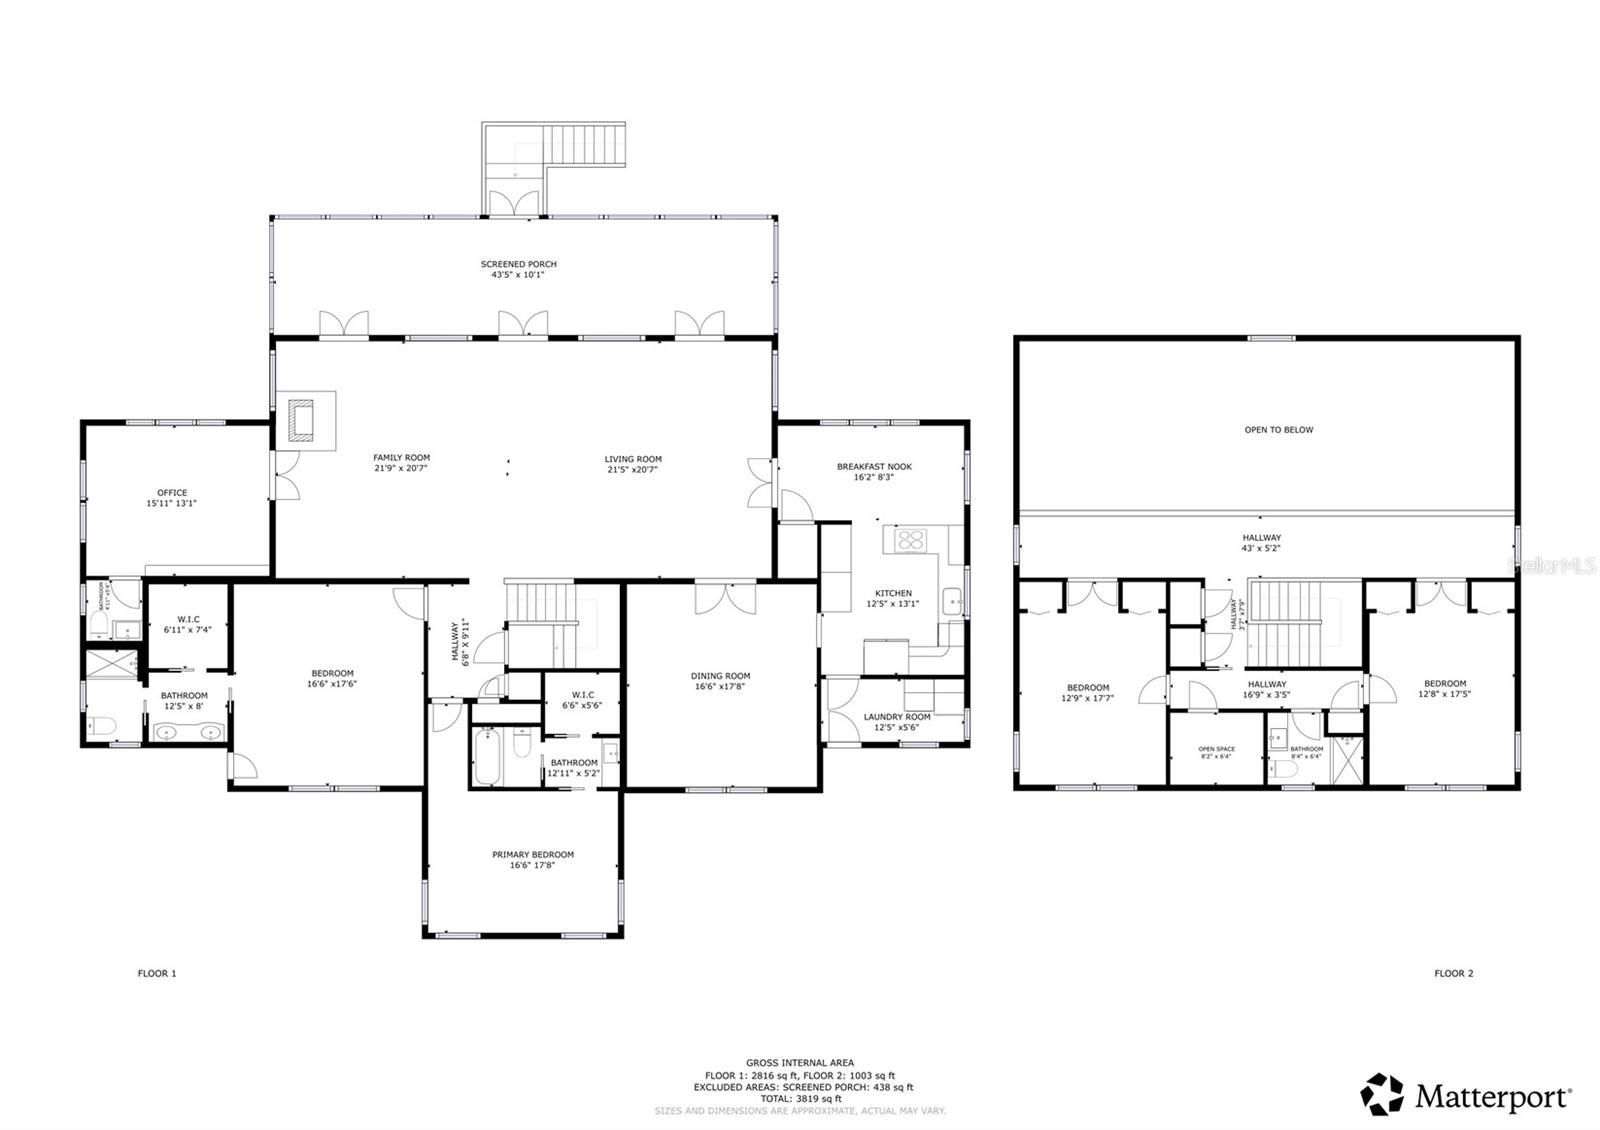
One or more photo(s) has been virtually staged. Welcome to the ultimate waterfront lifestyle on the exclusive shores of Snead Island, where your backyard becomes your gateway to the water. Designed for those who dream of boating, breathtaking sunsets, and stepping outside to their own private beach, this reimagined coastal estate offers an extraordinary opportunity to experience Florida waterfront living at its finest. Extensive high-end renovations make this residence a thoughtfully transformed, refined coastal-chic retreat. Offering 4 bedrooms, 3.5 bathrooms, and a private office/executive suite, this residence is thoughtfully designed to blend refined interiors with an extraordinary waterfront lifestyle. Stunning natural hardwood floors flow throughout the home, while the beautifully renovated kitchen serves as the heart of the residence, perfectly positioned to overlook the beach and breathtaking Gulf views, creating an inspiring backdrop for everyday living and entertaining. The open-concept floor plan allows for effortless gatherings, seamlessly connecting the main living spaces and inviting the outdoors in through picturesque water vistas. The dining room is ideally situated to capture memorable meals, meaningful conversations, and sunset-filled evenings with family and guests. A private elevator further enhances the home’s comfort and convenience, providing effortless access between levels. The private office or executive suite offers a rare and tranquil work environment, with calming beach views that transform the workday into something exceptional. The primary suite is a peaceful retreat, complete with a beautifully renovated spa-style bathroom, private exterior access, and its own charming porch, an intimate setting to enjoy morning coffee or unwind in the evening breeze. Every space within the home has been curated with a clean, sophisticated aesthetic that balances comfort, elegance, and the unmatched beauty of its coastal surroundings. Beyond the interiors, the property unfolds into an oversized, newly landscaped homesite, leading to your own private beachfront escape where you will experience unobstructed sunset views. A brand-new roof further enhances the home’s turnkey appeal. Perfectly positioned within the coveted Snead Island community, this residence offers an exceptional balance of privacy and accessibility. Conveniently connected to St. Petersburg, Tampa, and Sarasota, surrounded by the tranquil waters of Terra Ceia Bay, Tampa Bay, and the Manatee River, and near the 365-acre Emerson Point Preserve, residents enjoy effortless access to boating, nature trails, kayaking, and some of the region’s most pristine coastal landscapes. Also a great opportunity for a potential income property - Air Bnb or VRBO. An exclusive offering of privacy, design, and waterfront living. Truly a must see!
Features & Amenities
Interior
-
Other Interior Features
Eat-in Kitchen, High Ceilings, Open Floorplan, Stone Counters, Vaulted Ceiling(s), Walk-In Closet(s)
-
Total Bedrooms
4
-
Bathrooms
3
-
1/2 Bathrooms
1
-
Cooling YN
YES
-
Cooling
Central Air
-
Fireplace YN
YES
-
Heating YN
YES
-
Heating
Central
-
Pet friendly
Yes
Exterior
-
Garage
Yes
-
Garage spaces
3
-
Construction Materials
Frame, Wood Siding
-
Other Exterior Features
Lighting, Dock
-
Parking
Attached
-
Patio and Porch Features
Deck, Enclosed, Front Porch, Rear Porch
-
Pool
No
-
Waterfront YN
YES
-
View
Beach, River, Water
Area & Lot
-
Lot Features
Corner Lot, Landscaped, Near Golf Course, Near Public Transit, Paved, Waterfront
-
Lot Size(acres)
1.45
-
Lot Size(square feet)
63,397
-
Property Type
Residential
-
Property Sub Type
Single Family Residence
-
Architectural Style
Coastal, Florida
Price
-
Sales Price
$2,490,000
-
Tax Amount
$16,747
-
Sq. Footage
3,635
-
Price/SqFt
$685
HOA
-
Association
No
School District
-
Elementary School
Palmetto Elementary-MN
-
Middle School
Lincoln Middle
-
High School
Palmetto High
Property Features
-
New Construction
NO
-
Ownership
Fee Simple
-
Senior Community YN
NO
-
Sewer
Septic Tank
-
Tax Lot
1
-
Water Source
Public
Schedule a Showing
Showing scheduled successfully.
Mortgage calculator
Estimate your monthly mortgage payment, including the principal and interest, property taxes, and HOA. Adjust the values to generate a more accurate rate.
Your payment
Principal and Interest:
$
Property taxes:
$
HOA fees:
$
Total loan payment:
$
Total interest amount:
$
Location
County
Manatee
Elementary School
Palmetto Elementary-MN
Middle School
Lincoln Middle
High School
Palmetto High
Listing Courtesy of Alecia Savas, COLDWELL BANKER REALTY
RealHub Information is provided exclusively for consumers' personal, non-commercial use, and it may not be used for any purpose other than to identify prospective properties consumers may be interested in purchasing. All information deemed reliable but not guaranteed and should be independently verified. All properties are subject to prior sale, change or withdrawal. RealHub website owner shall not be responsible for any typographical errors, misinformation, misprints and shall be held totally harmless.

Business Coach | Executive Sales Associate | Realtor®
Michael Graf
Call Michael today to schedule a private showing.

* Listings on this website come from the FMLS IDX Compilation and may be held by brokerage firms other than the owner of this website. The listing brokerage is identified in any listing details. Information is deemed reliable but is not guaranteed. If you believe any FMLS listing contains material that infringes your copyrighted work please click here to review our DMCA policy and learn how to submit a takedown request.© 2024 FMLS.
