.webp?size=346x80)
- Properties
- Meet our agents
- Communities
- Market Report
- Home Value
- Calculator
Contemporary
5216 LAKE VENICE DRIVE
WIMAUMA, FL 33598
MLS#: TB8544555
$705,000


Property
Beds
3
Full Baths
2
1/2 Baths
1
Year Built
2023
Sq.Footage
3,017
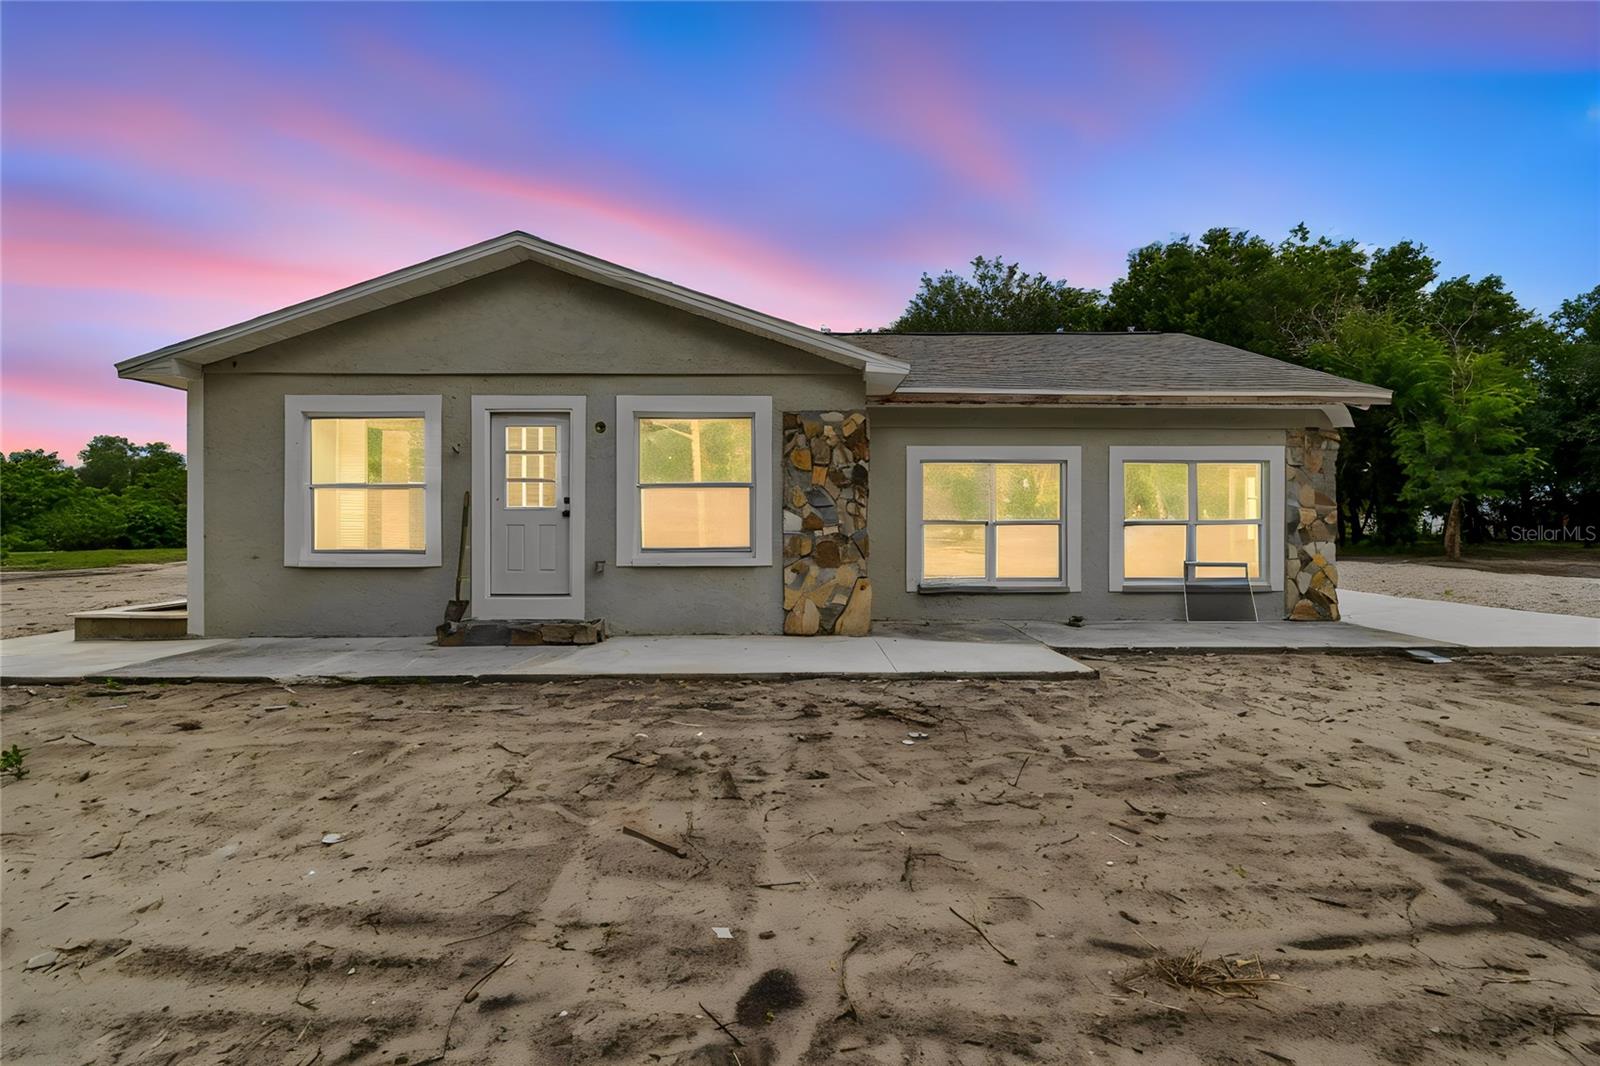
Short Sale. NO CDD, and LOW HOA. Discover a rare opportunity to own a nearly new 2023 spacious custom built luxury home located in the highly sought-after gated community of Lake Toscana. This beauty sits on an expansive ½-acre homesite with no rear neighbors. Features 3 bedroom, 2.5 bath, 3 car garage with long circular courtyard driveway, a study/den( that can be invented into a 4th bedroom), great room, dining room, and a media room with a fireplace. The gourmet kitchen anchors the home with generous prep space, walk-in pantry withcustom shelving, large island, custom quartz countertops, stainless steel appliances, upgraded built-in wall oven with a layout designed for gathering. The primary suite/master bedroom is a true escape, featuring a spa-inspired soaking tub, oversized walk-in shower, and spacious walk-in closet. This property also features a Culligan whole-home water treatment system, Vivint smart home security system, interior and garage attic access with wood stairs, chair-height toilets throughout, professionally designed landscaping with mature palm trees. Lake Toscana offers residents enjoy scenic trails, a lakefront pavilion, playground, and direct access to the Little Manatee River for kayaking, fishing, and outdoor recreation. Tucked away in one of Tampa Bay’s most unique conservation communities, conveniently located near shopping, dining, top-rated schools, and easy access to Tampa, St. Pete, and Sarasota.
Features & Amenities
Interior
-
Other Interior Features
High Ceilings, Open Floorplan, Stone Counters, Walk-In Closet(s)
-
Total Bedrooms
3
-
Bathrooms
2
-
1/2 Bathrooms
1
-
Cooling YN
YES
-
Cooling
Central Air
-
Fireplace YN
YES
-
Heating YN
YES
-
Heating
Central, Electric
-
Pet friendly
Cats OK, Dogs OK
Exterior
-
Garage
Yes
-
Garage spaces
3
-
Construction Materials
Block, Stucco
-
Other Exterior Features
Lighting
-
Parking
Circular Driveway, Driveway, Garage Door Opener, Oversized, Attached
-
Patio and Porch Features
Covered
-
Pool
No
-
Waterfront YN
NO
Area & Lot
-
Lot Features
Irregular Lot, Landscaped
-
Lot Size(acres)
0.52
-
Lot Size(square feet)
22,500
-
Property Type
Residential
-
Property Sub Type
Single Family Residence
-
Architectural Style
Contemporary
Price
-
Sales Price
$705,000
-
Tax Amount
$643.1
-
Sq. Footage
3,017
-
Price/SqFt
$233
HOA
-
Association
YES
-
Association Fee
$227
-
Association Fee Frequency
Monthly
-
Association Fee Includes
N/A
-
Total Monthly Fees
$227
School District
-
Elementary School
N/A
-
Middle School
N/A
-
High School
N/A
Property Features
-
Stories
1
-
New Construction
NO
-
Association Amenities
Clubhouse, Gated, Playground
-
Foundation Details
Slab
-
Ownership
Fee Simple
-
Senior Community YN
NO
-
Sewer
Septic Tank
-
Tax Lot
42B
-
Water Source
Private, Well
Schedule a Showing
Showing scheduled successfully.
Mortgage calculator
Estimate your monthly mortgage payment, including the principal and interest, property taxes, and HOA. Adjust the values to generate a more accurate rate.
Your payment
Principal and Interest:
$
Property taxes:
$
HOA fees:
$
Total loan payment:
$
Total interest amount:
$
Location
County
Hillsborough
Elementary School
Middle School
High School
Listing Courtesy of Angela Davis LLC, COASTAL PROPERTIES GROUP INTERNATIONAL
RealHub Information is provided exclusively for consumers' personal, non-commercial use, and it may not be used for any purpose other than to identify prospective properties consumers may be interested in purchasing. All information deemed reliable but not guaranteed and should be independently verified. All properties are subject to prior sale, change or withdrawal. RealHub website owner shall not be responsible for any typographical errors, misinformation, misprints and shall be held totally harmless.

Business Coach | Executive Sales Associate | Realtor®
Michael Graf
Call Michael today to schedule a private showing.

* Listings on this website come from the FMLS IDX Compilation and may be held by brokerage firms other than the owner of this website. The listing brokerage is identified in any listing details. Information is deemed reliable but is not guaranteed. If you believe any FMLS listing contains material that infringes your copyrighted work please click here to review our DMCA policy and learn how to submit a takedown request.© 2024 FMLS.
Related Properties

WIMAUMA
5581 VIBRANT VINE DRIVE
4 Beds
3 Baths
2,546 Sq.Ft.
$679,900
MLS#: TB8543717

WIMAUMA
3407 FLAGSTAFF CIRCLE
4 Beds
3 Baths
2,698 Sq.Ft.
$770,000
MLS#: TB8540979

WIMAUMA
5218 LAKE VENICE DRIVE
3 Beds
3 Baths
3,057 Sq.Ft.
$779,000
MLS#: TB8542701

WIMAUMA
5977 FRESH FLORA DRIVE
5 Beds
4 Baths
3,545 Sq.Ft.
$651,463
MLS#: TB8540109

WIMAUMA
2902 CITRUS GROVE STREET
4 Beds
3 Baths
3,058 Sq.Ft.
$586,095
MLS#: TB8536646

WIMAUMA
17109 STAR BANKS STREET
4 Beds
3 Baths
2,805 Sq.Ft.
$599,999
MLS#: TB8533657

WIMAUMA
5610 CAJUN ROOSTER TRAIL
3 Beds
2 Baths
1,119 Sq.Ft.
$800,000
MLS#: TB8531932
WIMAUMA
15628 CARLTON LAKE ROAD
3 Beds
3 Baths
2,048 Sq.Ft.
$599,900
MLS#: TB8525464

WIMAUMA
5325 LAKE SIENA DRIVE
4 Beds
3 Baths
3,734 Sq.Ft.
$824,999
MLS#: TB8519534
