Features & Amenities

Interior

  • Other Interior Features

    Eat-in Kitchen, High Ceilings, Open Floorplan, Stone Counters, Walk-In Closet(s)

  • Total Bedrooms

    3

  • Bathrooms

    2

  • Cooling YN

    YES

  • Cooling

    Central Air

  • Fireplace YN

    NO

  • Heating YN

    YES

  • Heating

    Central, Electric

  • Pet friendly

    Cats OK, Dogs OK

Exterior

  • Garage

    Yes

  • Garage spaces

    2

  • Construction Materials

    Block, Stucco

  • Other Exterior Features

    Outdoor Shower

  • Parking

    Attached

  • Patio and Porch Features

    Screened

  • Pool

    Yes

  • Pool Features

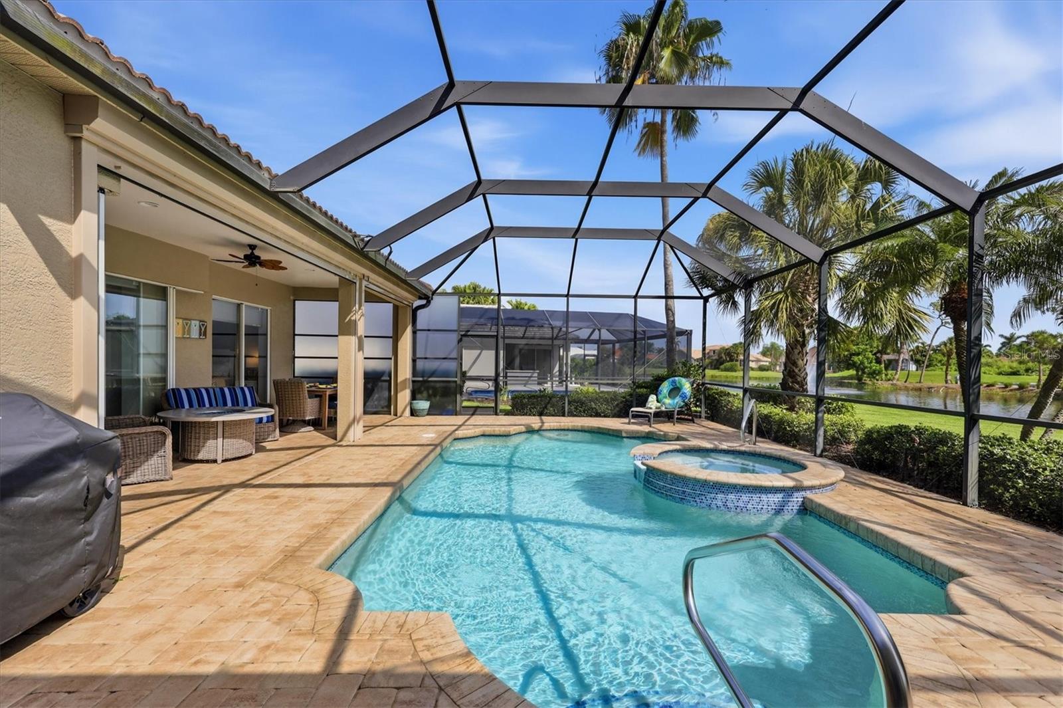
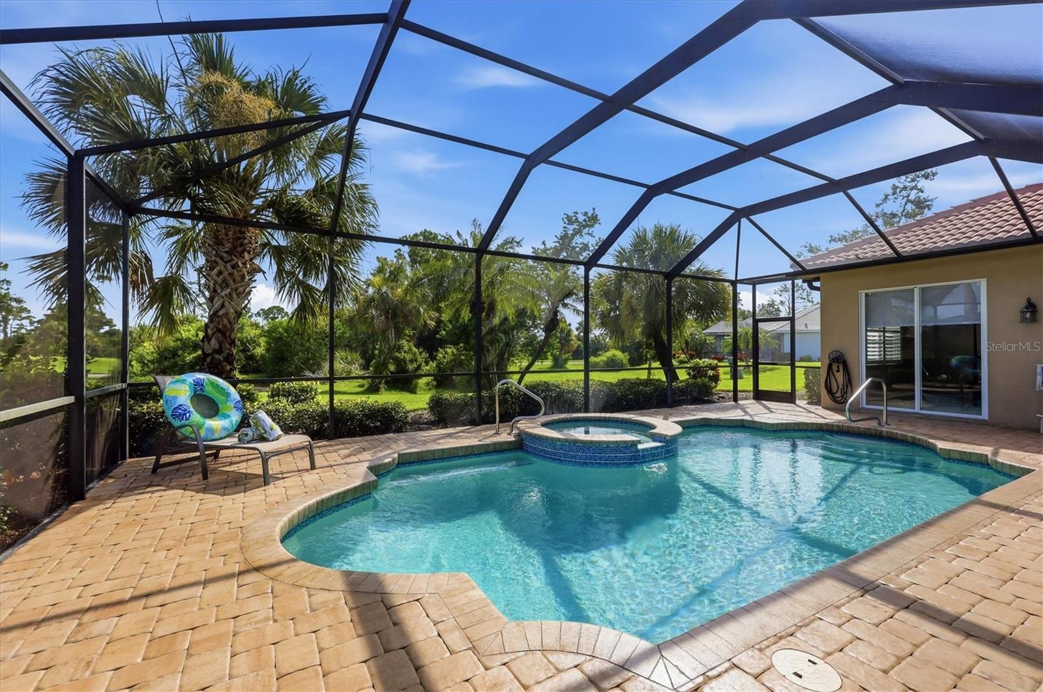
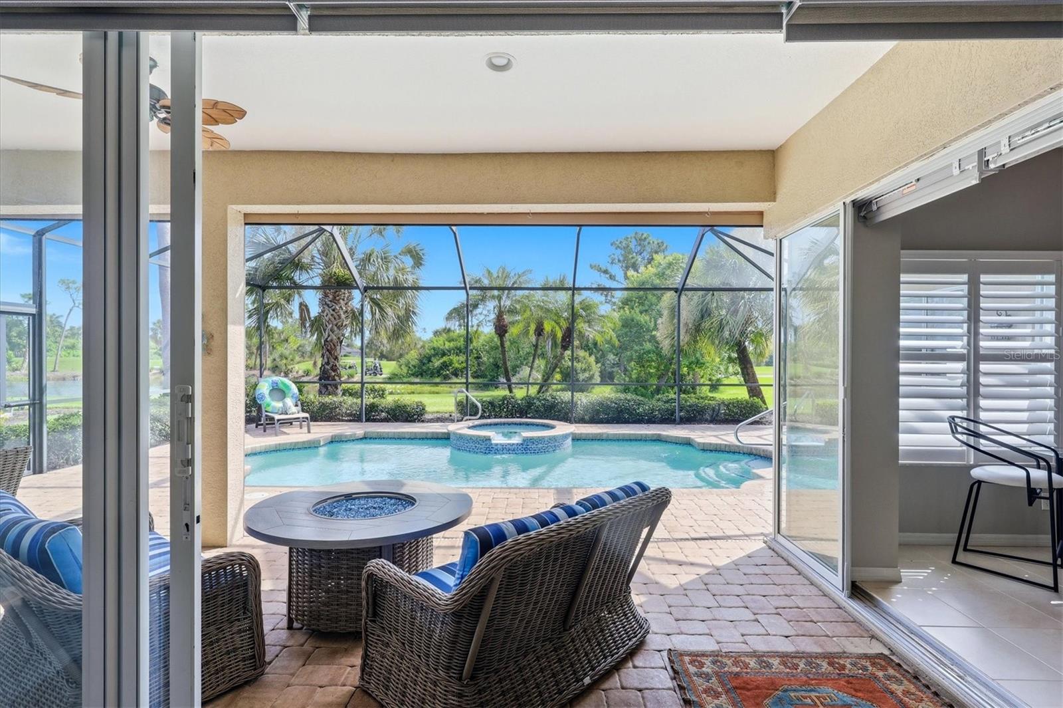
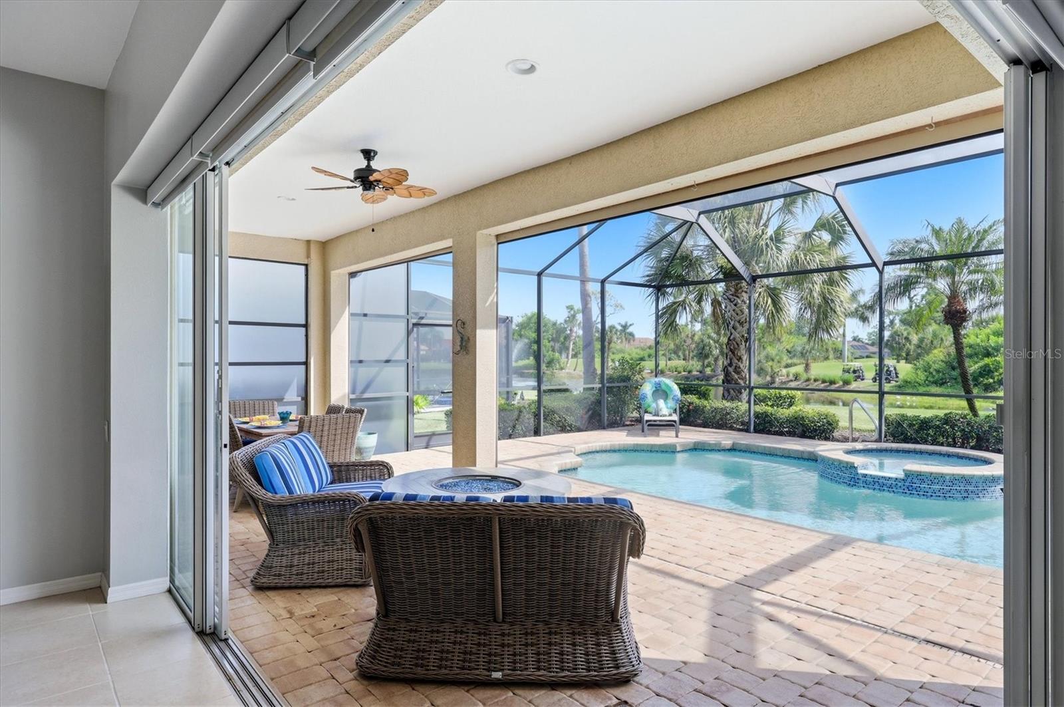
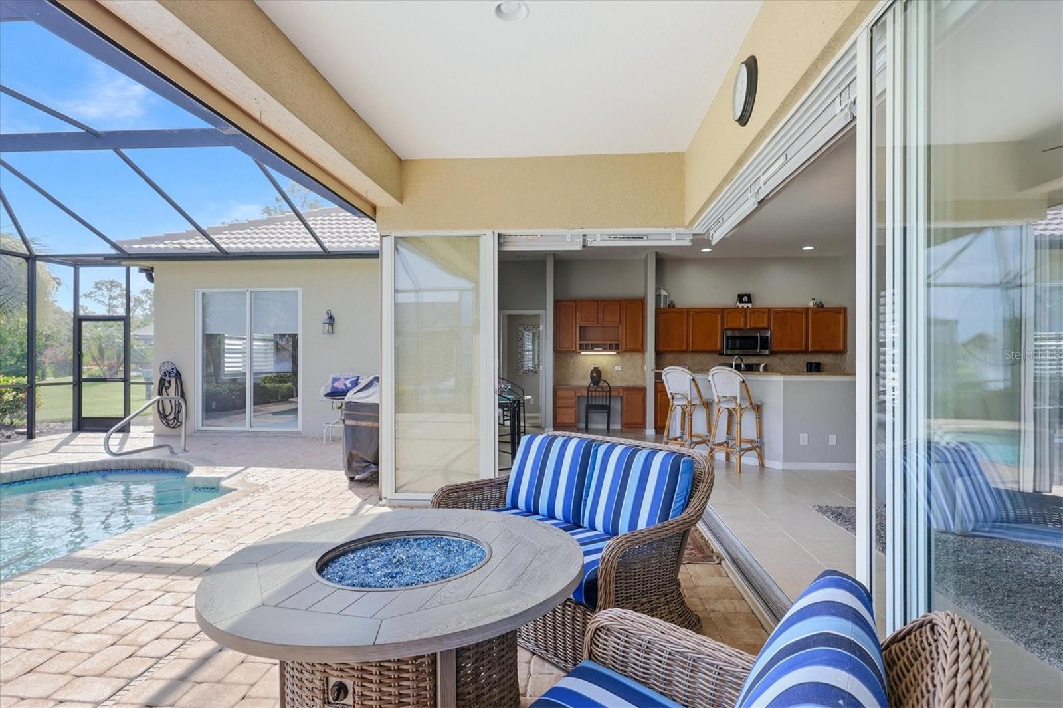
    Gunite, Heated, Salt Water, Screen Enclosure, Private

  • Waterfront YN

    NO

  • View

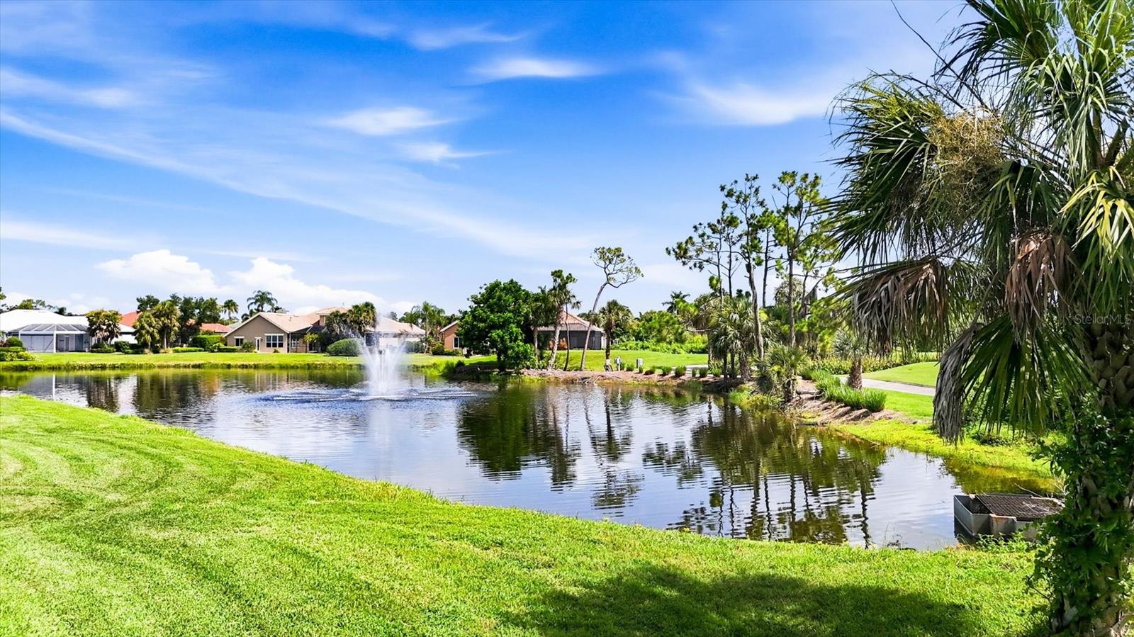
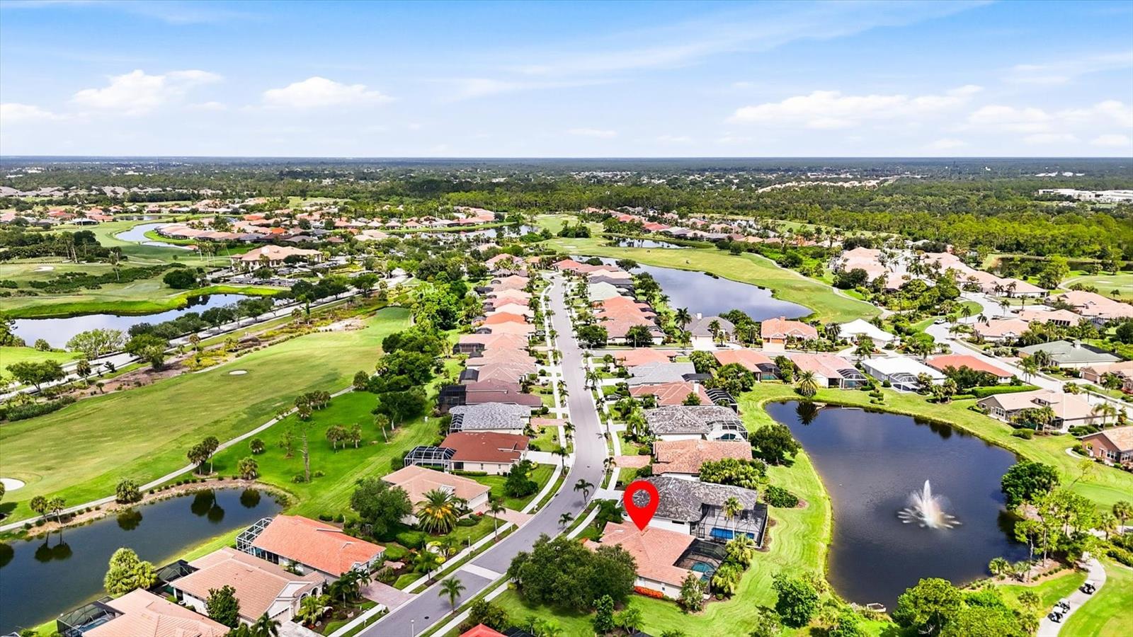
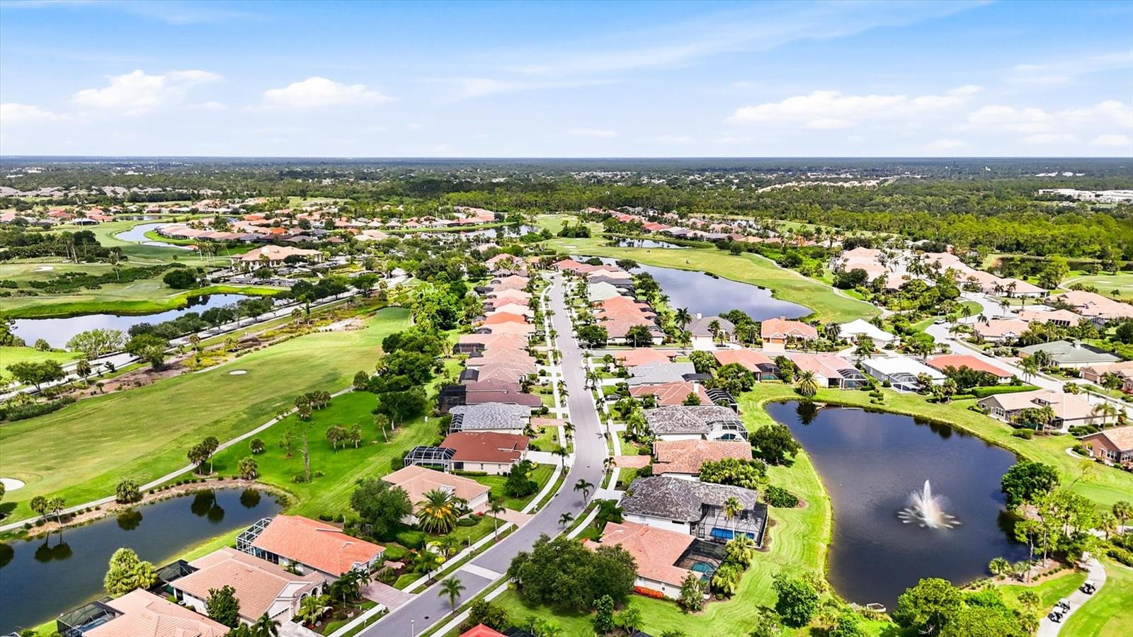
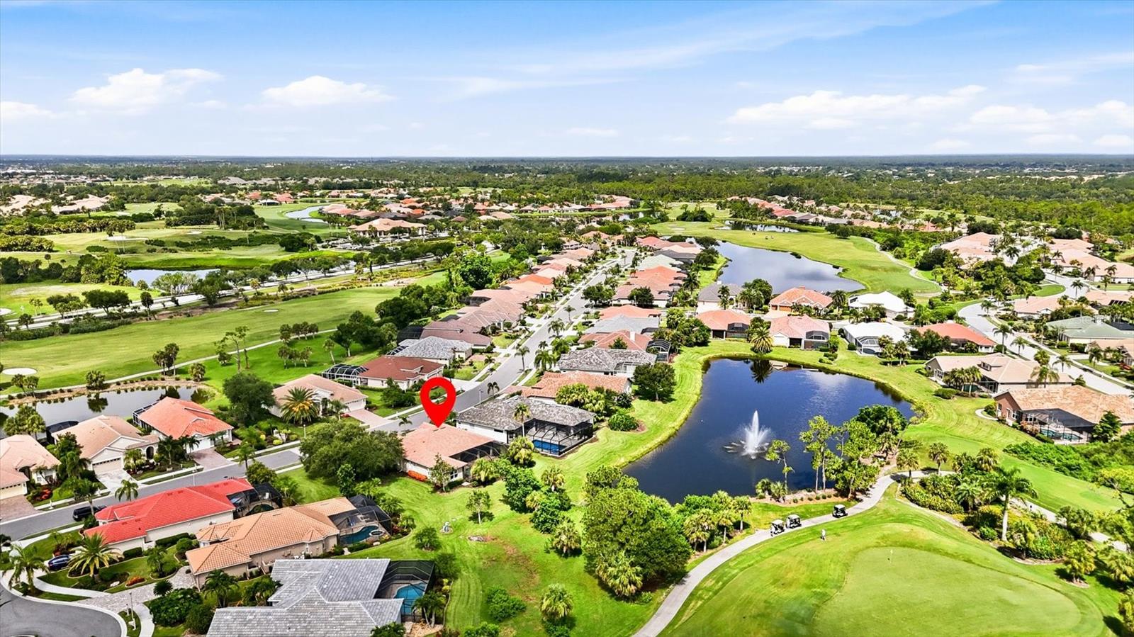
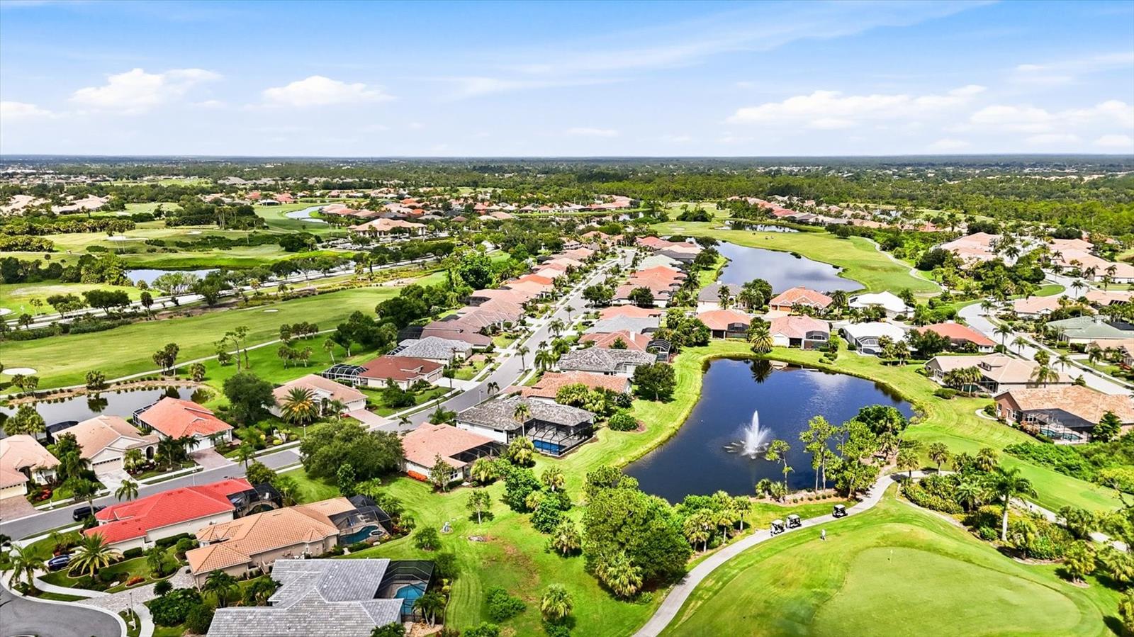
    Lake, Water, Golf Course

Area & Lot

  • Lot Features

    Landscaped, Near Golf Course

  • Lot Size(acres)

    0.22

  • Lot Size(square feet)

    9,765

  • Property Type

    Residential

  • Property Sub Type

    Single Family Residence

  • Architectural Style

    Florida

Price

  • Sales Price

    $499,900

  • Tax Amount

    $4,803.95

  • Sq. Footage

    2,037

  • Price/SqFt

    $245

HOA

  • Association

    YES

  • Association Fee

    $1,199

  • Association Fee Frequency

    Quarterly

  • Association Fee Includes

    N/A

  • Total Monthly Fees

    $399.67

School District

  • Elementary School

    N/A

  • Middle School

    N/A

  • High School

    N/A

Property Features

  • Stories

    1

  • New Construction

    NO

  • Association Amenities

    Gated

  • Foundation Details

    Slab

  • Ownership

    Fee Simple

  • Senior Community YN

    NO

  • Sewer

    Public Sewer

  • Tax Lot

    17

  • Water Source

    Public

Schedule a Showing

Showing scheduled successfully.

<
>
IN PERSON
VIA CHAT

What is 3 + 4 ?


Change time

Mortgage calculator
Estimate your monthly mortgage payment, including the principal and interest, property taxes, and HOA. Adjust the values to generate a more accurate rate.

Your payment

Principal and Interest:

$

Property taxes:

$

HOA fees:

$

Total loan payment:

$

Total interest amount:

$

Location

County

Sarasota

Elementary School

Middle School

High School

Listing Courtesy of Louise Clapp , POINTE OF PALMS REAL ESTATE

RealHub Information is provided exclusively for consumers' personal, non-commercial use, and it may not be used for any purpose other than to identify prospective properties consumers may be interested in purchasing. All information deemed reliable but not guaranteed and should be independently verified. All properties are subject to prior sale, change or withdrawal. RealHub website owner shall not be responsible for any typographical errors, misinformation, misprints and shall be held totally harmless.

Agent Michael Graf

Business Coach | Executive Sales Associate | Realtor®

Michael Graf

Call Michael today to schedule a private showing.


* Listings on this website come from the FMLS IDX Compilation and may be held by brokerage firms other than the owner of this website. The listing brokerage is identified in any listing details. Information is deemed reliable but is not guaranteed. If you believe any FMLS listing contains material that infringes your copyrighted work please click here to review our DMCA policy and learn how to submit a takedown request.© 2024 FMLS.
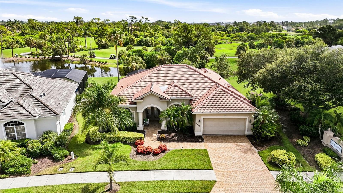
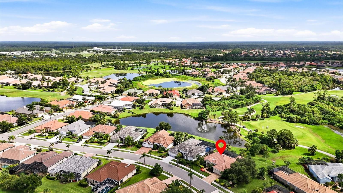
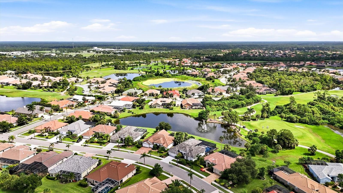
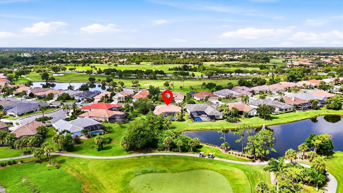
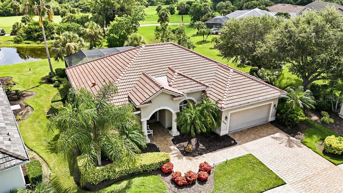
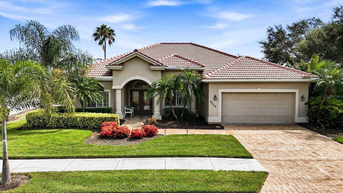
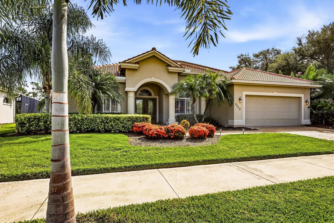
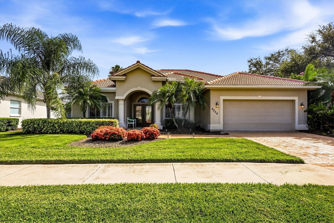
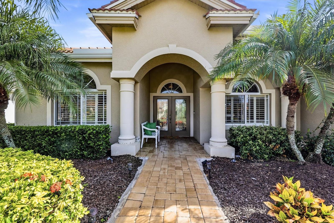
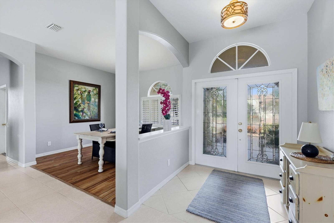
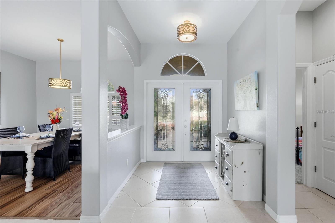
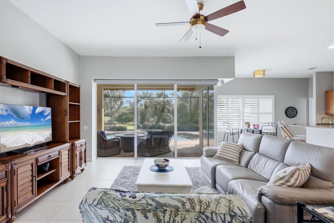
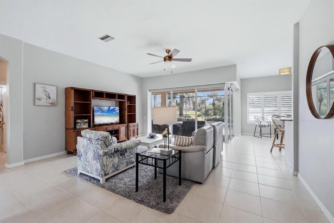
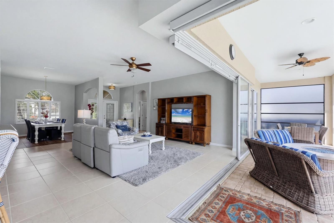
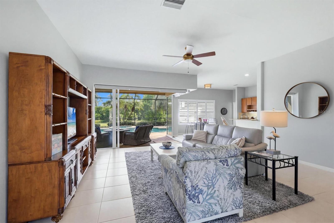
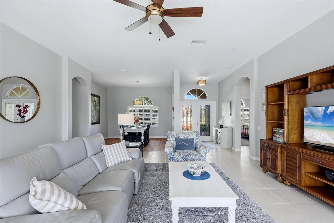
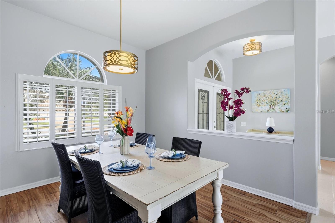
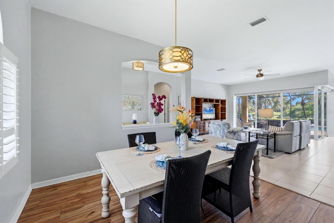
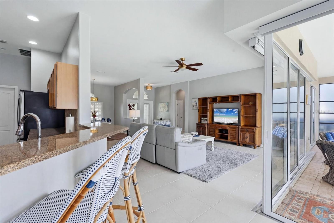
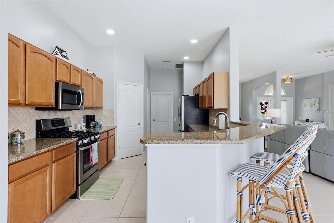
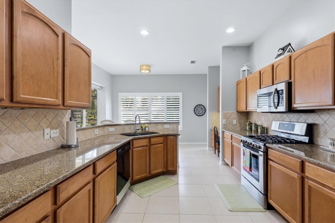
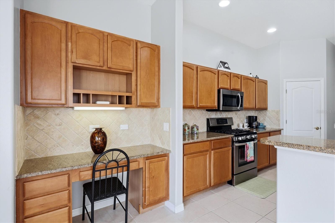
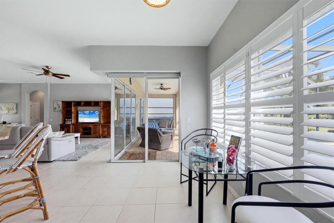
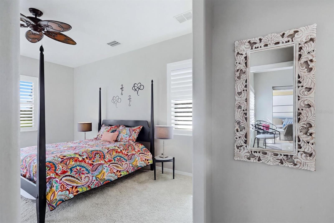
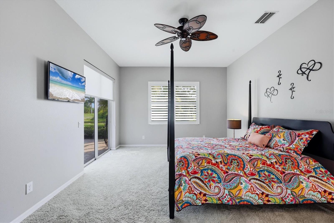
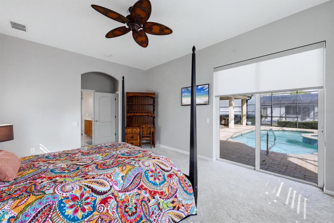
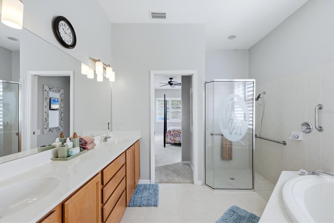
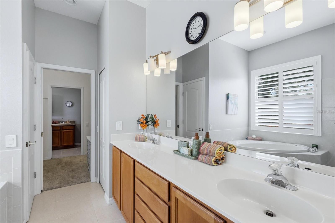
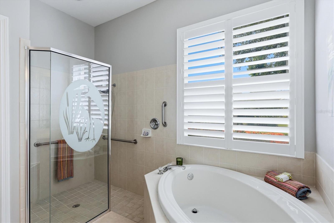
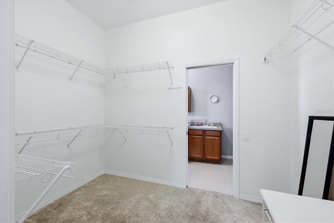
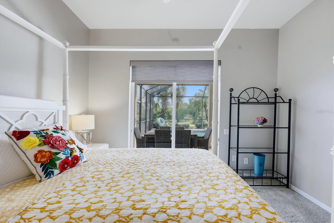
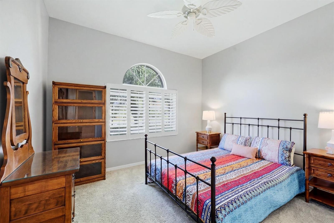
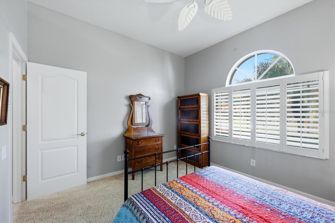
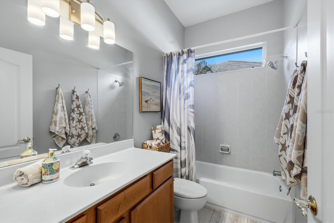
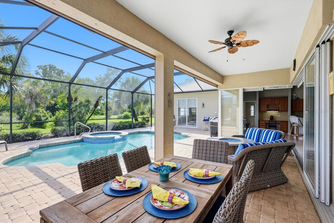
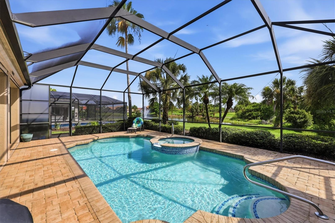
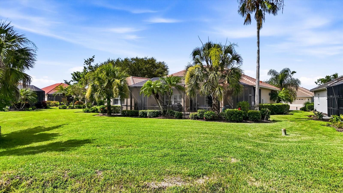
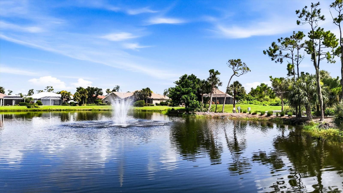
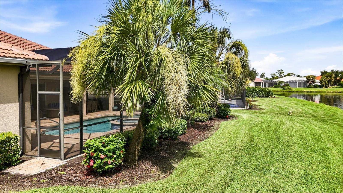
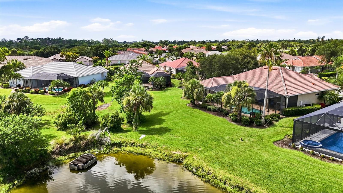
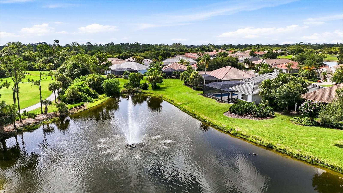
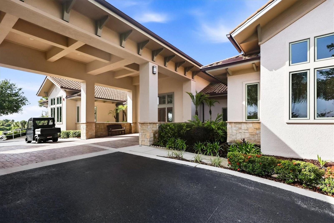
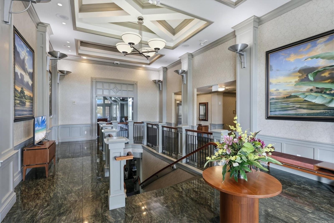
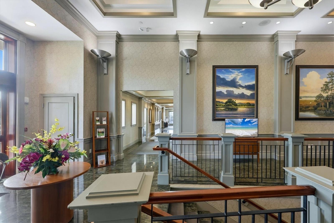
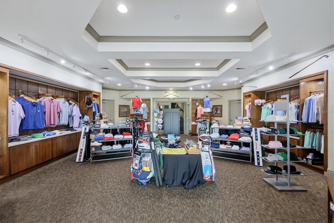
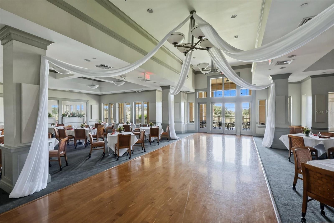
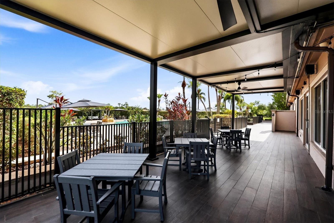
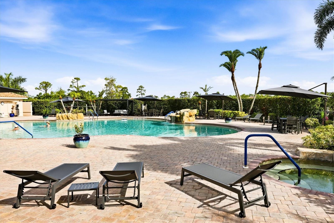
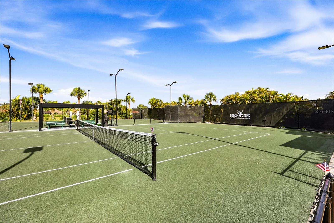
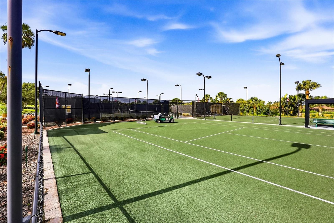
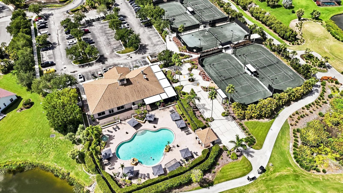
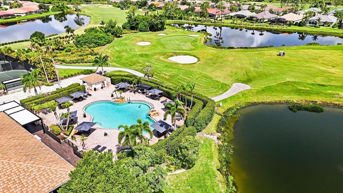
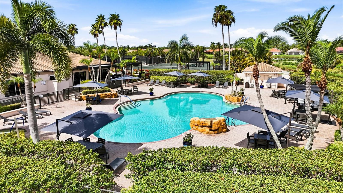
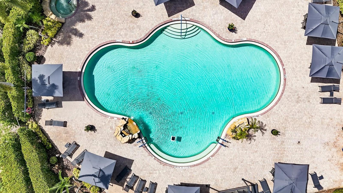
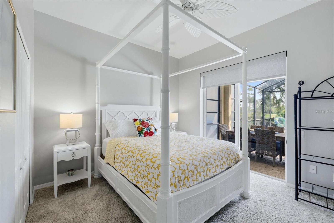
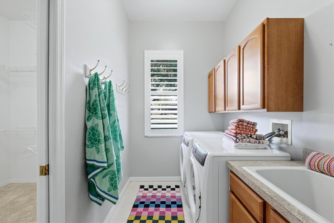
Welcome to HERON CREEK GOLF & COUNTRY CLUB'S newest offering "PALM VISTA!" Sparkling heated pool and spa... tranquil lake views... lush emerald golf greens... and the Florida lifestyle you've been dreaming of! Ideally located just a short golf cart ride from Heron Creek's magnificent clubhouse and resort-style amenities, this well maintained 3 Bedroom, 2 Bath residence welcomes you with a new tile roof (2024), handsome paver driveway, lush tropical landscaping and an expansive paver lanai designed for relaxing and entertaining alike. Inside, soaring ceilings, a sophisticated neutral gray palette, classic plantation shutters and abundant natural light create an inviting atmosphere that feels both casually elegant and effortlessly comfortable. Then comes the home's unforgettable "Wall-to-Wow!" moment as spectacular 45-degree disappearing corner sliders vanish from sight, seamlessly blending the great room with a generous covered lanai, sparkling heated pool and spa with new gas pool heater, shimmering lake, tropical palms and picturesque golf greens beyond. Motorized Hunter Douglas shades, front and rear roll-down hurricane shutters  provide year-round comfort and peace of mind. The beautifully appointed kitchen offers warm wood cabinetry, granite countertops, abundant prep space, breakfast bar, walk-in pantry and an easy flow perfect for everyday living and entertaining. The thoughtfully designed split-bedroom floor plan provides exceptional privacy, while the luxurious primary retreat enjoys serene pool views, a spacious ensuite bath and the convenience of a walk-through closet connecting directly to the laundry room. Guests will appreciate their own private wing, ensuring family and friends always feel right at home. Additional highlights include wiring and a prepared installation site for a future whole-house generator, while select furnishings may be available under separate contract. Heron Creek continues to deliver one of Southwest Florida's outstanding lifestyle values with no CDD fees, low HOA dues that include complete lawn care, irrigation maintenance, fiber optic internet and TV, along with flexible, reasonably priced required golf and social membership options. Residents enjoy access to 27 holes of Arthur Hills championship golf, an elegant clubhouse, resort-style pool, fitness center, Har-Tru tennis courts, exceptional dining and an active social calendar, all just minutes from the new $507 million Sarasota Memorial Hospital campus now under construction, miles of walking and biking trails, Trendy Wellen Park, Costco, shopping, dining and the Gulf beaches. Come experience Palm Vista... where every day feels like a vacation.

5236 PINE SHADOW LANE

Message successfully sent.

What would you like to know?

What is 3 + 4 ?

I agree to receive email communication and understand I can unsubscribe at any time.

I agree to be contacted by The Graf Group of Coldwell Banker via call, email, and text for real estate services. To opt out, you can reply 'stop' at any time or reply 'help' for assistance. You can also click the unsubscribe link in the emails. Message and data rates may apply. Message frequency may vary. Privacy Policy

Related Properties

$20k PRICE IMPROVEMENT!!! Beautifully maintained two story 4 bed/2.5 bath home boasts 2,856 sq ft of indoor living space. This home features a 2-car garage, extended screened-in lanai, with occasional views of space shuttle launches. Updates include a new roof (2023), fresh carpet and paint (2024), and laminate floors in the office/den (2021). The home features matching cabinets and granite countertops throughout, a coffee bar area, custom lighting and ceiling fans, hurricane shutters, and an in-wall pest control system offering comfort, style, and peace of mind. The community features a pool, playground, and outdoor grilling/seating area, perfect for family fun and entertainment. Move in ready... all it needs is the next owner!!
#A4688781

NORTH PORT

2446 CARNATION COURT

4 Beds

2 Baths

2,856 Sq.Ft.

$455,000

MLS#: A4688781

New on site 1 day ago
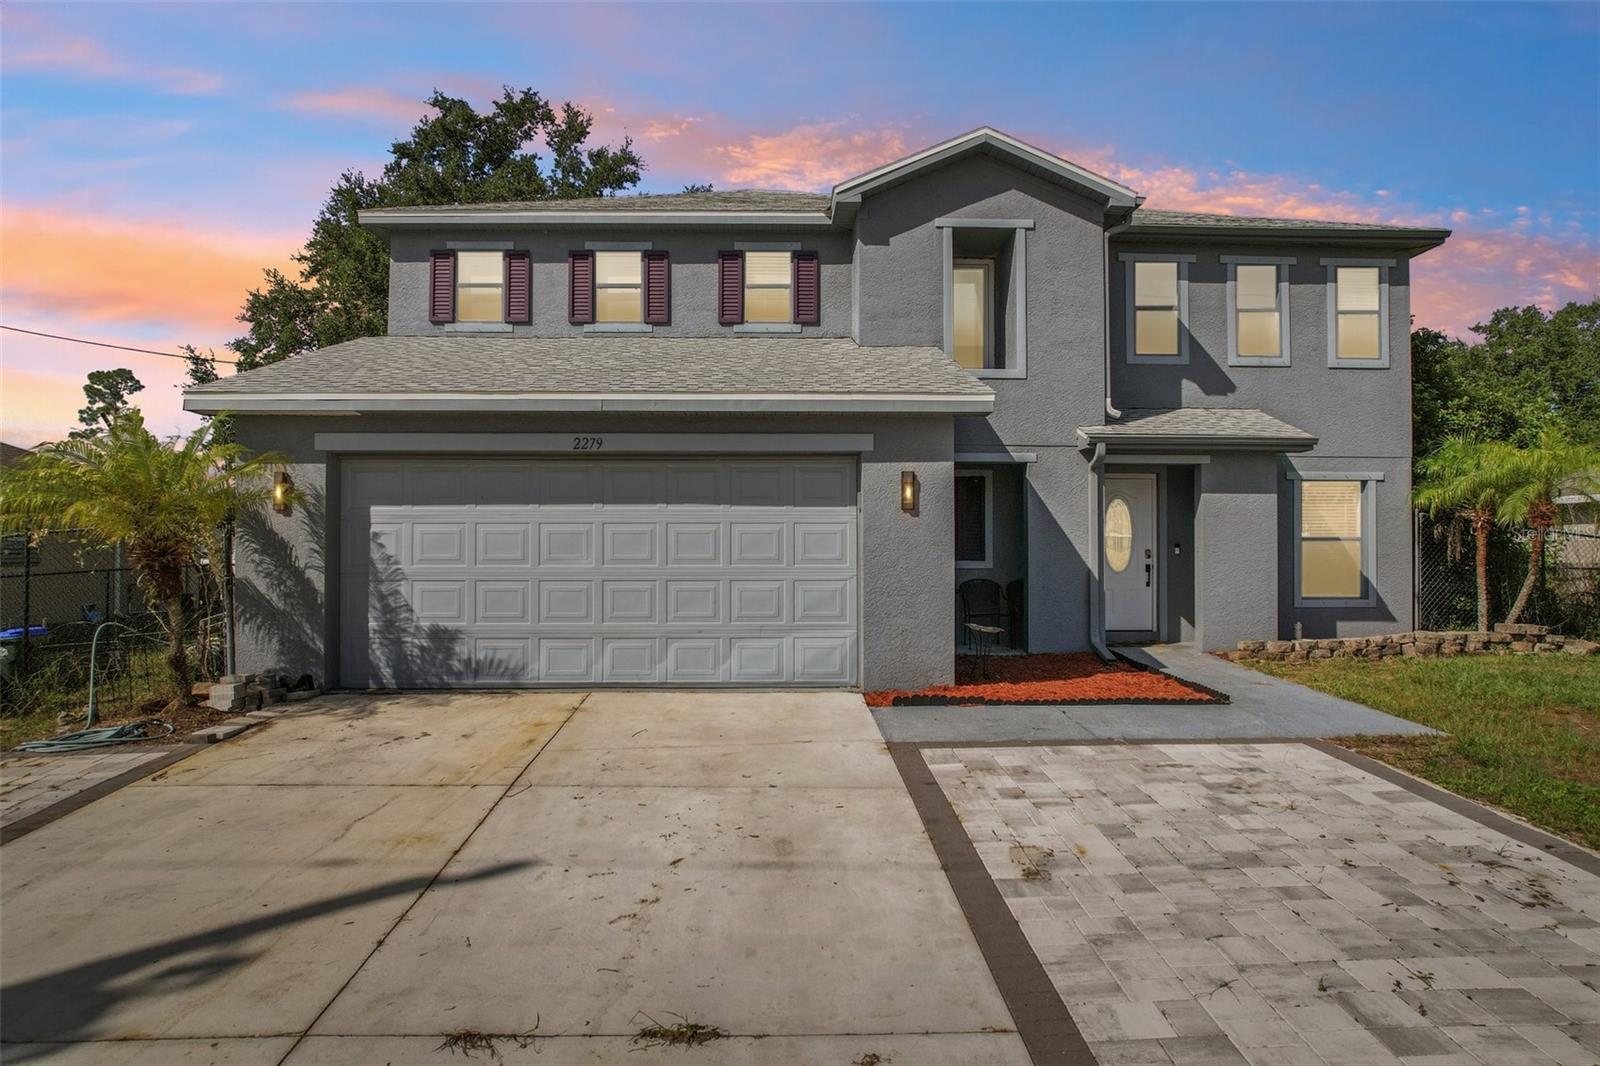
Move in ready and packed with major updates, this spacious 3,235 square foot two story home offers the space, layout, and improvements today's buyers are looking for. Recent upgrades include a new roof in 2023, drainfield replaced in 2023, an aerobic septic system, and both AC units replaced in 2020 and 2021, giving you peace of mind for years to come. The fully fenced backyard features a 6 foot black chain link fence with gates on both sides, creating a secure space for pets, outdoor activities, and entertaining.

Inside, you'll find 3 bedrooms plus a den, 2.5 bathrooms, and a 2 car garage with a floor plan that offers both functionality and flexibility. The first floor features a spacious living room with tile flooring, a formal dining room, breakfast nook, den that is perfect for a home office or flex space, a convenient half bathroom, and a beautifully updated kitchen. The kitchen is appointed with custom cabinetry, granite countertops, a large center island, pantry, and abundant cabinet and counter space, making it ideal for both everyday living and entertaining. Tile flooring extends throughout the main living areas and den, while carpet adds warmth to all three bedrooms.

The second floor provides even more living space with a large loft that is perfect for movie nights, a playroom, or an additional gathering area. The oversized primary suite offers room for a sitting area and features a spacious ensuite bathroom and a walk in closet. Two additional bedrooms are generously sized, each with its own walk in closet, and share a full bathroom. An upstairs laundry room adds everyday convenience.

Storage is one of this home's standout features. Every bedroom includes a walk in closet, giving everyone plenty of space to stay organized.

With a new roof, newer AC systems, updated septic components, a custom kitchen, and a fully fenced backyard already in place, the major improvements have been completed so you can simply move in and start enjoying your new home.
#C7528630

NORTH PORT

2279 MISTLETO LANE

3 Beds

2 Baths

3,235 Sq.Ft.

$549,000

MLS#: C7528630

New on site 1 day ago
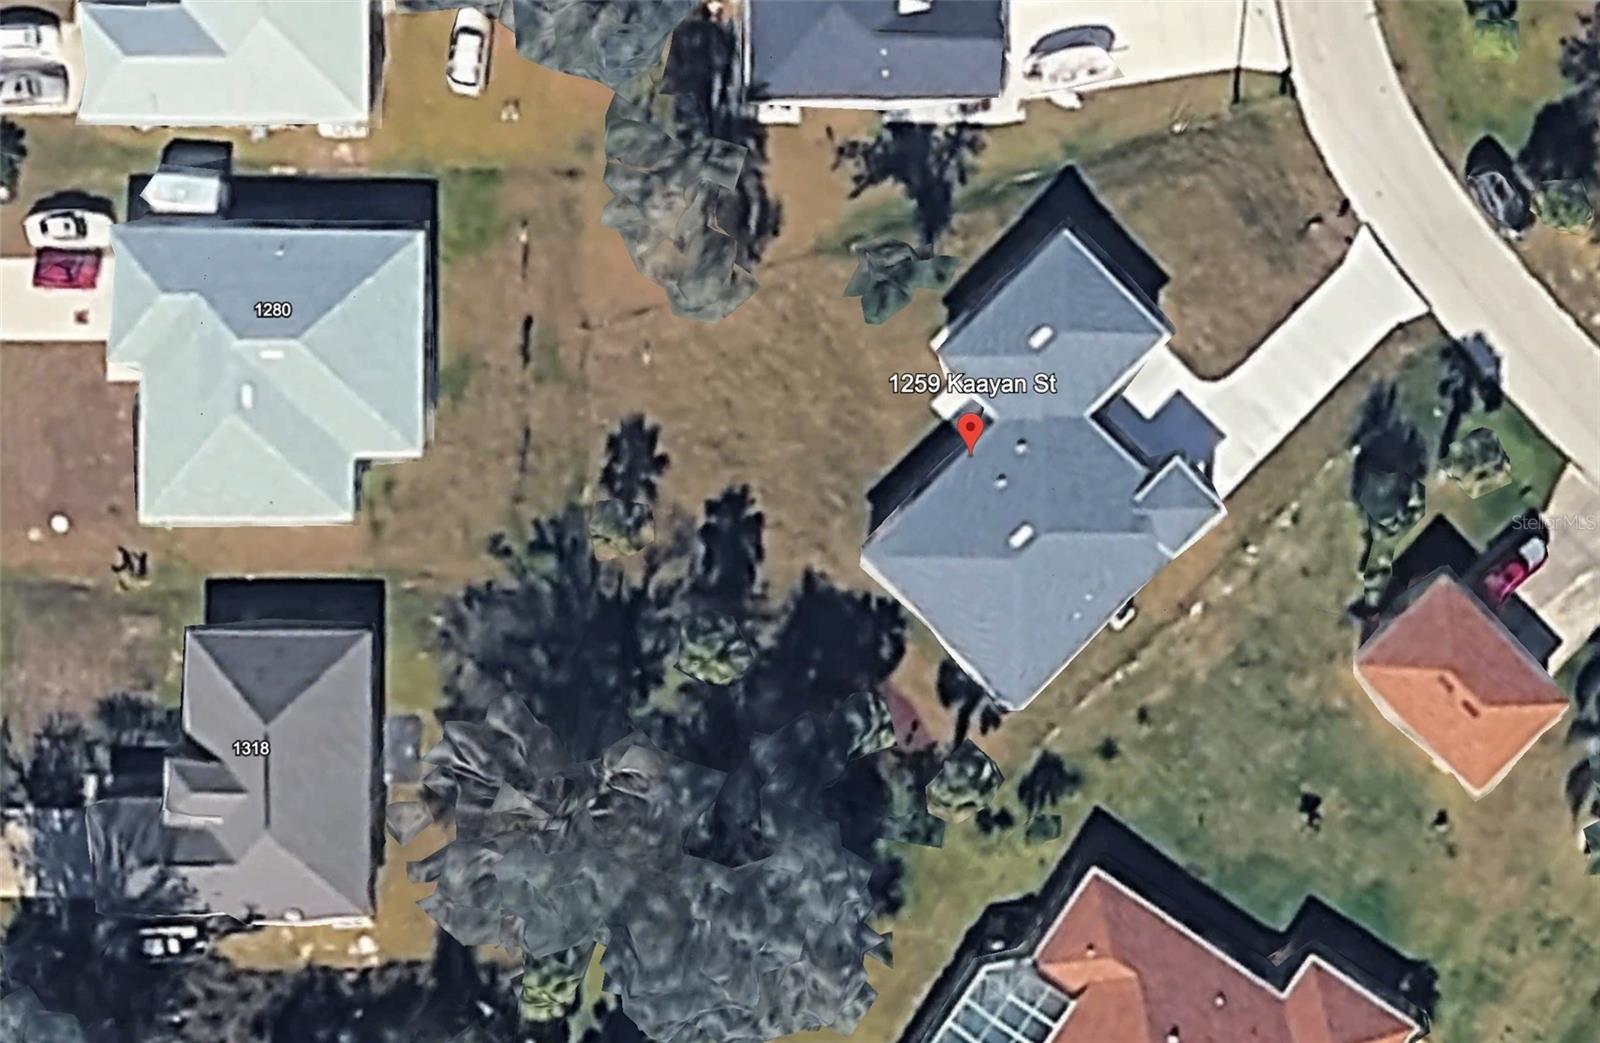
Welcome to **1259 Kaayan Street**, a beautifully crafted custom home in one of North Port's fastest-growing and most desirable areas. Situated on an **oversized lot**, this exceptional residence combines luxury finishes, thoughtful design, and quality craftsmanship to create the perfect Florida retreat.

From the moment you enter, you'll appreciate the bright, open-concept floor plan featuring **custom ceiling beam details in the living room**, abundant natural light, and **8-foot interior doors** throughout the living spaces that enhance the home's spacious feel and elegant design.

One of the home's most impressive features is the **oversized three- to four-car garage**, offering incredible flexibility for multiple vehicles, recreational equipment, a workshop, or additional storage. An **additional overhead garage door provides direct access to the backyard**, making it easy to store boats, trailers, lawn equipment, or create the ultimate hobby space.

Designed for seamless indoor-outdoor living, the home features a **huge pocket sliding glass door** that opens completely to the outdoor living area, creating the perfect setting for entertaining family and friends while enjoying Florida's beautiful weather.

The chef-inspired kitchen overlooks the main living areas and offers generous workspace, abundant cabinetry, and an ideal layout for entertaining. Throughout the home you'll find **custom built-in closets and wardrobes**, providing exceptional organization and storage while adding a luxurious custom touch.

The spacious primary suite serves as a private retreat and features a **beautiful custom-designed master bathroom** with premium finishes, creating a spa-like experience you'll enjoy every day.

Outside, the oversized homesite provides endless opportunities to create your dream backyard oasis with room for additional outdoor living spaces, recreation, or future enhancements.

Conveniently located, this home provides easy access to some of Southwest Florida's most popular attractions. Spend weekends exploring the healing waters of Warm Mineral Springs Park, hiking and kayaking at Myakka River State Park, or catching an Atlanta Braves spring training game at CoolToday Park. Enjoy shopping, dining, and entertainment at Wellen Park, or spend the day at nearby Gulf Coast destinations including Venice Beach, Manasota Key Beach, and Englewood Beach. Golf courses, medical facilities, shopping, restaurants, schools, and I-75 are all just minutes away.

With its oversized lot, exceptional custom features, expansive garage, luxurious finishes, and outstanding North Port location, this one-of-a-kind home offers the perfect blend of elegance, comfort, and the Florida lifestyle you've been dreaming of.
#O6426938

NORTH PORT

1259 KAAYAN STREET

3 Beds

2 Baths

1,736 Sq.Ft.

$425,000

MLS#: O6426938

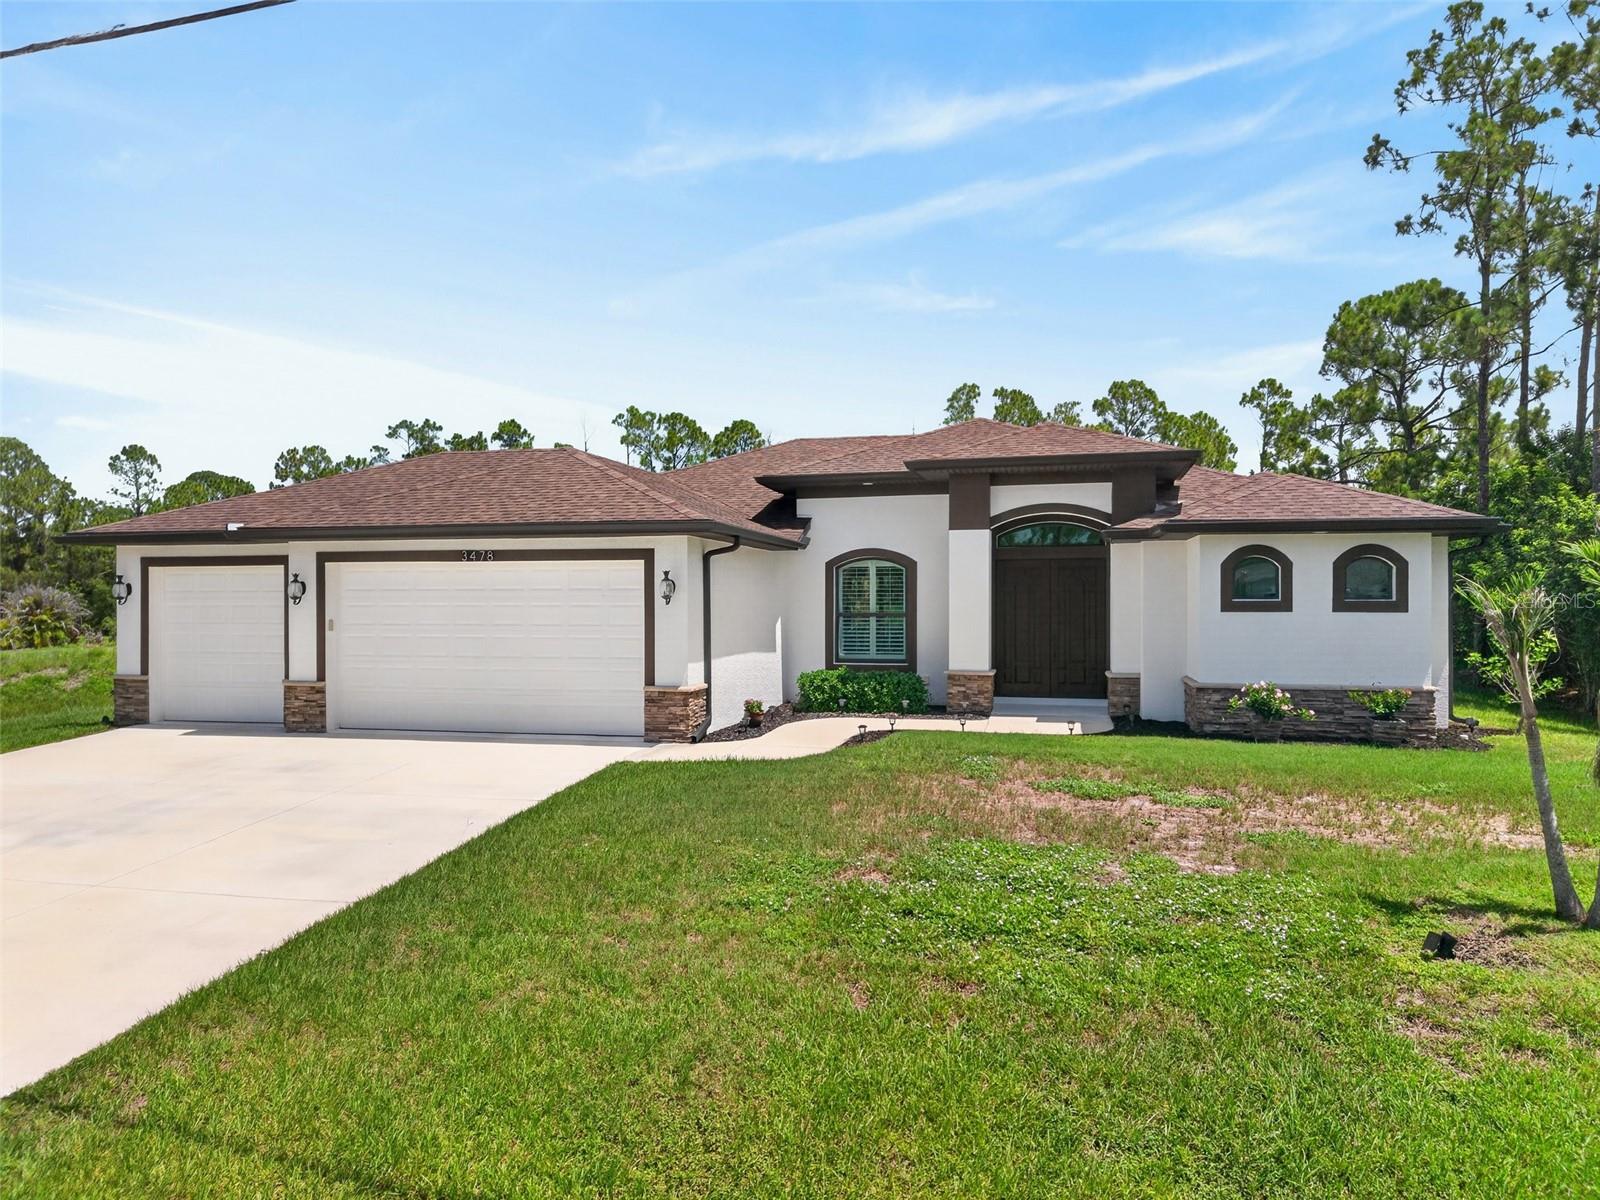
Exceptional custom-built home, completed in 2021, where quality craftsmanship and thoughtful design come together on an oversized lot in desirable North Port. Offering over 1,900 square feet of beautifully appointed living space, this 3-bedroom, 2-bath residence with an oversized 3-car garage has been meticulously maintained and showcases true pride in ownership.
The open-concept floor plan is designed for both everyday living and effortless entertaining, featuring ceramic tile flooring throughout, soaring ceilings, elegant crown molding, and lighted tray ceilings in the living room and primary suite. Hurricane-impact windows and impressive 8-foot solid wood doors add security and timeless appeal.
At the heart of the home is the gourmet kitchen, appointed with top-of-the-line stainless appliances, soft-close cabinetry, granite countertops, a tile backsplash, and an expansive island with a double stainless sink and breakfast bar—perfect for gathering with family and friends. Zero-corner slider from the living room and pocketing sliders from the kitchen and primary suite seamlessly connect the indoor living space to the screened lanai, creating the ideal Florida lifestyle.
The spacious primary suite is a private retreat featuring dual walk-in closets and a luxurious ensuite bath with dual vanities and an oversized walk-in tiled shower. A desirable split-bedroom floor plan provides privacy for guests offering a pocket slider to two generously sized guest bedrooms, each with walk-in closets, and a beautifully appointed full bath with a glass-enclosed shower.
Additional highlights include a convenient interior laundry room complete with cabinetry and a utility sink, an oversized 3-car garage with an epoxy-coated floor and abundant storage space, and a screened lanai featuring a prep station and sink—perfect for outdoor entertaining and weekend barbecues.
Step outside to enjoy the peaceful backyard setting, offering plenty of room to add your dream pool while still leaving ample space for furry friends to roam.
Ideally located with convenient access to I-75, this home is just minutes from shopping, restaurants, parks, schools, two hospitals and fire stations. Enjoy a short drive to Charlotte Town Center, Charlotte Harbor, historic downtown Punta Gorda, and the pristine Gulf beaches of Southwest Florida.
This move-in ready home combines luxury finishes, functional design, and an unbeatable location. Schedule your private showing today!
#C7528362

NORTH PORT

3478 WENONA DRIVE

3 Beds

2 Baths

1,914 Sq.Ft.

$415,000

MLS#: C7528362

New on site 2 days ago
Experience modern comfort and refined functionality in this beautifully designed single-story residence in North Port. Thoughtfully planned with an exceptional floor plan, this home offers 4 bedrooms, 3 full bathrooms, and a convenient half bath, creating an inviting and versatile living environment.

The open-concept design seamlessly connects the spacious living room, dining area, and kitchen, creating an elegant flow that is perfect for both everyday living and entertaining. The contemporary kitchen features generous counter space, modern cabinetry, essential appliances, and a functional layout designed to blend beautifully with the main living areas.

The luxurious primary suite offers a private retreat with an ensuite bathroom and walk-in closet, providing comfort and privacy. Additional bedrooms are generously sized and thoughtfully positioned to accommodate family, guests, or a home office. A two-car garage, dedicated laundry area, and efficient use of space throughout further enhance the home's functionality.

Ideally situated in North Port, this residence offers convenient access to shopping, dining, schools, and everyday amenities, while being surrounded by the continued growth and development of the area. With its modern design, exceptional layout, and desirable location, this home presents an outstanding opportunity for both homeowners and investors.

A refined blend of style, comfort, and practicality awaits. Schedule your private showing today and experience everything this exceptional North Port home has to offer!
#O6423326

NORTH PORT

2651 PEAKE STREET

4 Beds

3 Baths

1,975 Sq.Ft.

$429,000

MLS#: O6423326

Virtually Staged. One or more photo(s) was virtually staged.

Luxury meets comfort in this beautifully updated 4-bedroom, 3-bath pool home, ideally located just minutes from the famous Warm Mineral Springs. Offering nearly 2,000 square feet of thoughtfully designed living space, this exceptional home features an open, light-filled floor plan with quality finishes throughout.

The stunning modern kitchen is the centerpiece of the home, complete with stainless steel appliances, ample cabinetry, and generous counter space—perfect for everyday living and entertaining. Large windows fill the interior with natural light, creating a warm and inviting atmosphere.

The spacious primary suite offers a private retreat with two walk-in closets and a well-appointed ensuite bathroom. Three additional bedrooms provide flexibility for family and guests, including one that was converted from an office with the addition of a closet. Another bedroom features a private ensuite bathroom with direct access to the pool, making it ideal as a guest suite or future pool bath.

Step outside to your own backyard oasis featuring a custom swimming pool, perfect for relaxing or entertaining year-round. Additional highlights include a dedicated laundry room with washer and dryer, a spacious two-car garage, and exceptional attention to detail throughout.

Located just minutes from downtown Wellen Park, the Atlanta Braves Spring Training Stadium, Gulf Coast beaches, shopping, dining, parks, and the natural beauty of Warm Mineral Springs, this home offers the perfect combination of luxury, convenience, and Florida living. Schedule your private showing today!
#A4700293

NORTH PORT

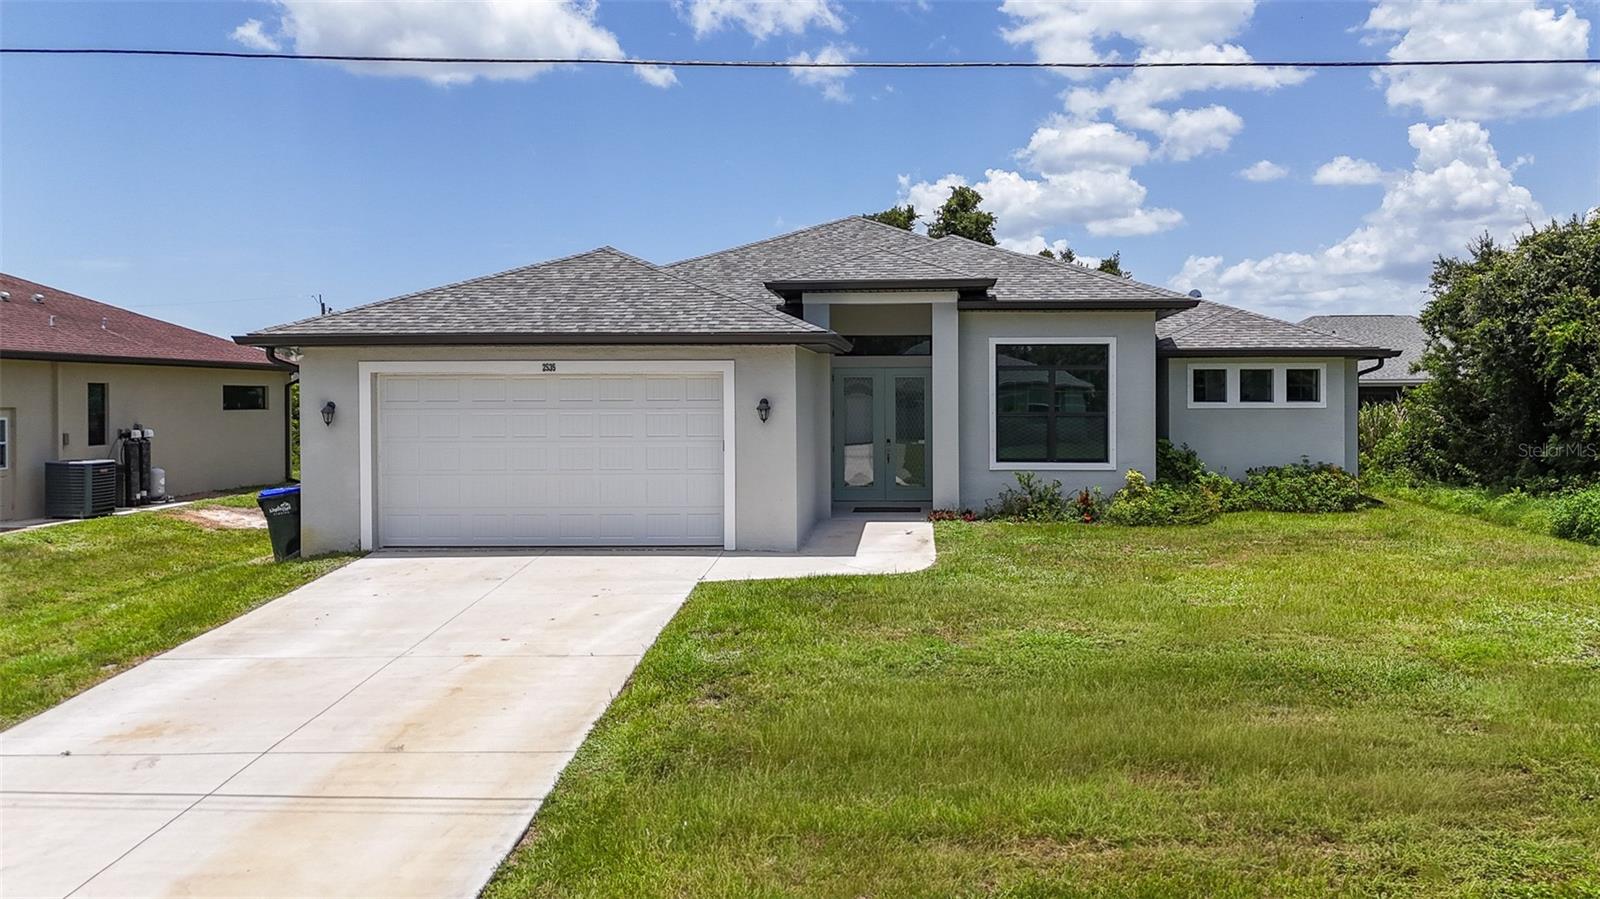
2535 TRICO ROAD

4 Beds

3 Baths

1,948 Sq.Ft.

$530,000

MLS#: A4700293

New on site 4 days ago
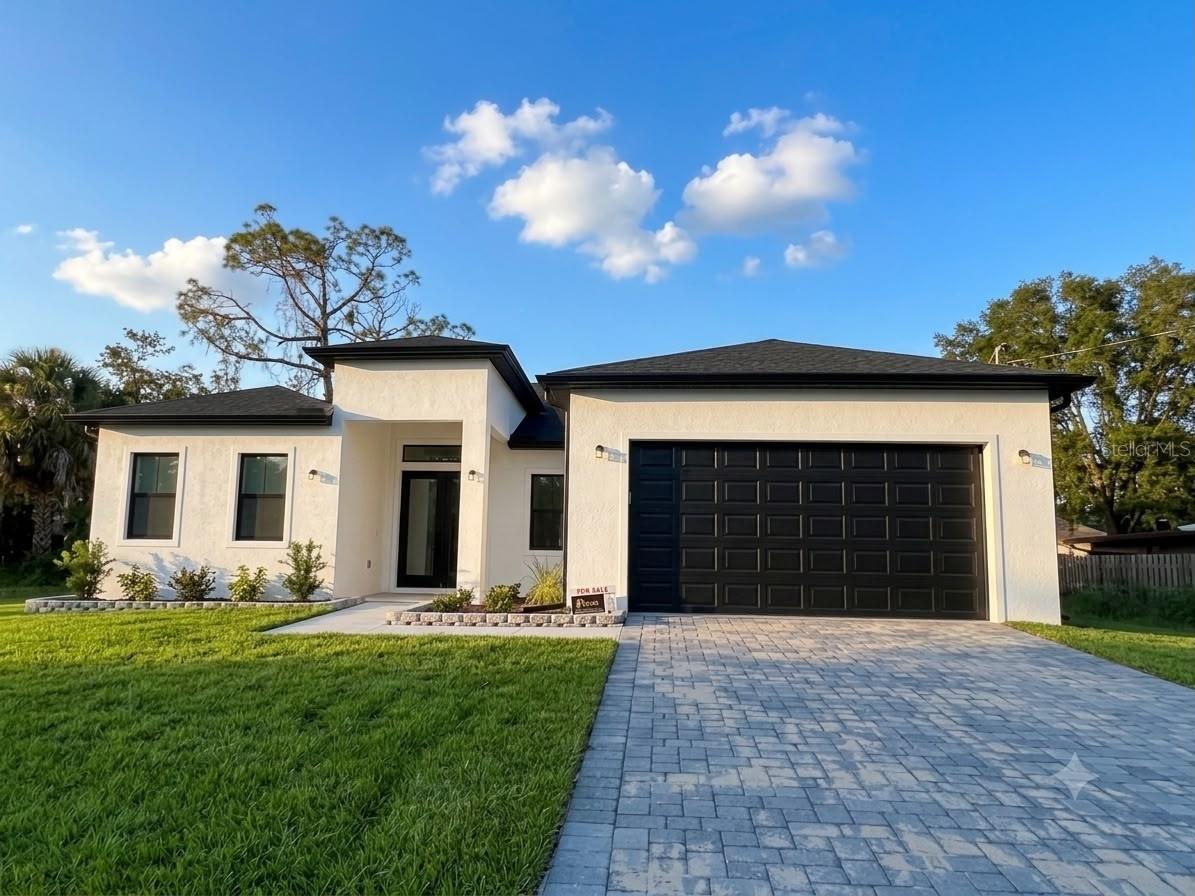
Under Construction. Under Construction! Situated on an oversized lot, this beautifully designed 4-bedroom, 3-bathroom home offers both comfort and functionality. The home features ceramic plank tile in the main living areas and carpet in all bedrooms. Enjoy 10-foot vaulted ceilings, a spacious family room that opens to a patio for entertaining, and an open-concept formal living and dining area. The large kitchen is equipped with Frigidaire appliances, including a range, dishwasher, and microwave, and features a huge, walk-in pantry, center island and separate breakfast nook. The primary suite boasts a luxurious en-suite bathroom with a walk-in shower with glass doors, a garden tub, double vanities, and oversized walk-in closets. Additional features include tilt-in double-pane windows and an in-wall pest control system. For added peace of mind, the builder provides a 1-year workmanship warranty, a 2-year systems warranty, and a 10-year structural warranty.

Only $1000 down to secure this home today! Builder pays most closing costs with the use of a preferred lender.
#A4699861

NORTH PORT

6296 HORNBUCKLE BOULEVARD

4 Beds

3 Baths

3,000 Sq.Ft.

$429,900

MLS#: A4699861

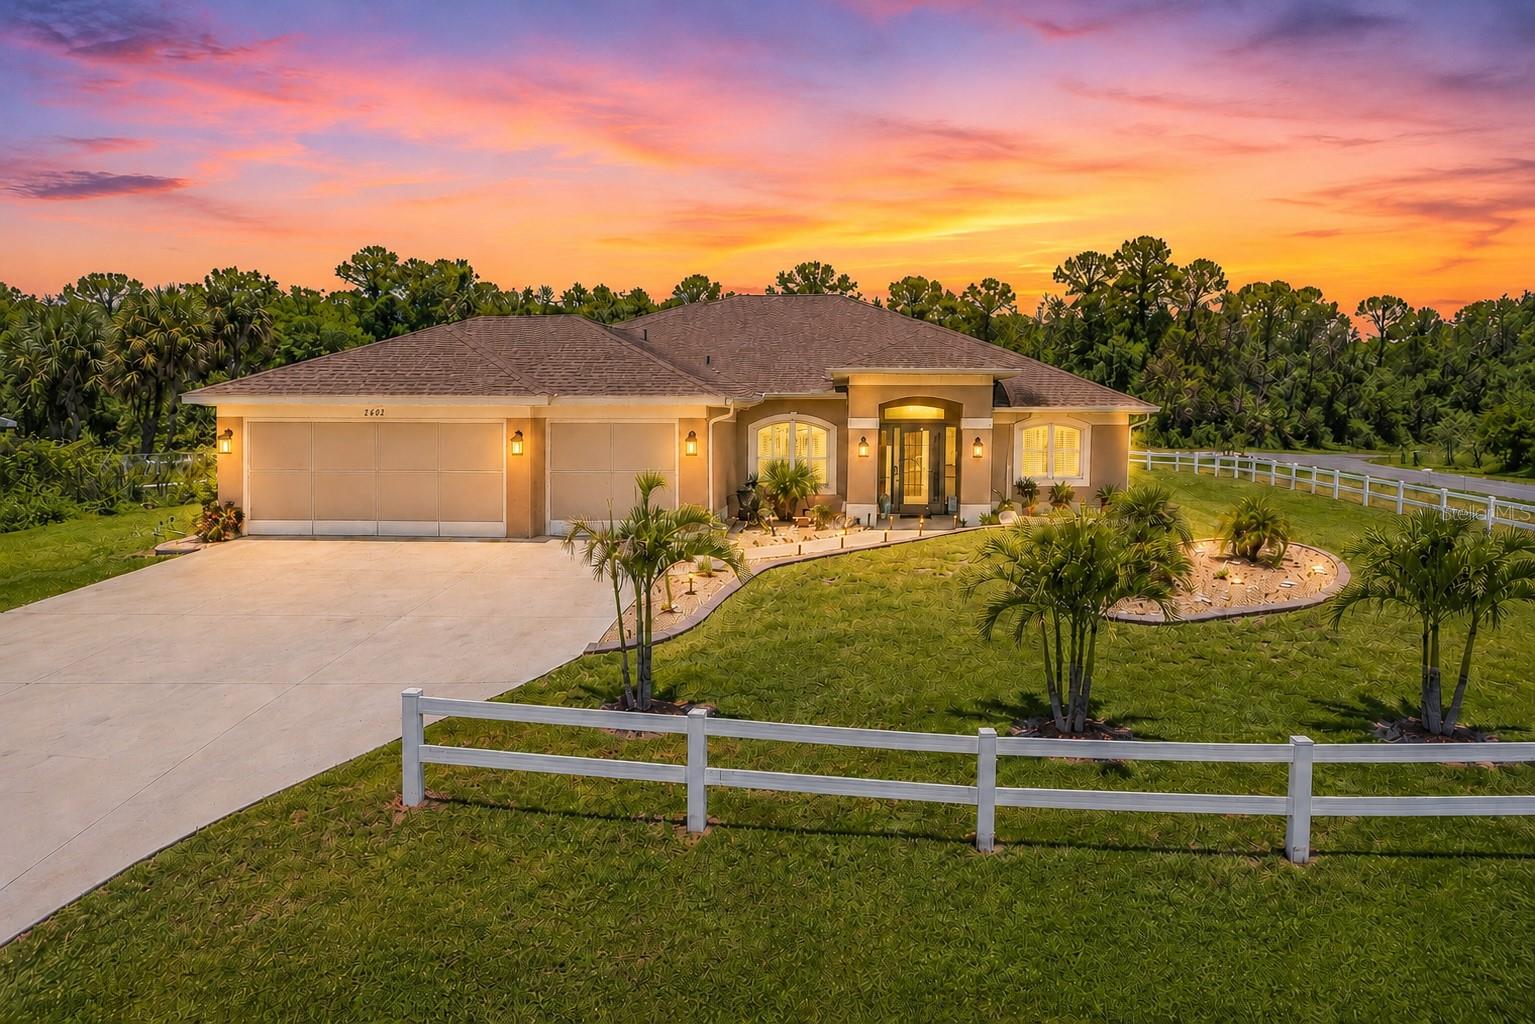
Virtually Staged. Why wait months to build when you can own this beautifully upgraded, move-in-ready home today? Built just two years ago, this stunning 4-bedroom, 3-bathroom home with a dedicated den, 3-car garage, and 2,265 square feet of living space sits on an oversized corner lot and offers the perfect combination of modern construction, thoughtful upgrades, and everyday comfort—all with NO HOA, NO CDD fees, and located in a desirable X Flood Zone (NO FLOOD insurance required).

From the moment you arrive, you'll notice the exceptional curb appeal, enhanced by professional landscape curbing with decorative river rock surrounding the entire home and a ranch-style fence enclosing the property, creating a polished appearance while offering added privacy and functionality.

Inside, you'll find a spacious open-concept floor plan designed for both entertaining and everyday living. The dedicated den provides the flexibility for a home office, media room, or guest space, while the split-bedroom layout offers privacy for family and visitors. Every room has been thoughtfully upgraded with custom plantation shutters, creating a timeless look while adding elegance and energy efficiency throughout the home. Six ceiling fans have also been installed throughout the bedrooms, living room, and den for year-round comfort.

Enjoy Florida living to the fullest from the screened front porch and expansive screened lanai, allowing you to relax outdoors without the nuisance of insects. Even the garage has been upgraded with two retractable garage door screens, creating the perfect space for hobbies, projects, entertaining, or simply enjoying the breeze. The garage is also equipped with two automatic garage door openers and four remotes for added convenience.

Additional improvements include gutters installed along the rear of the home, helping protect the property while reducing maintenance.

The home also includes a 2-year-old Frigidaire Gallery kitchen appliance package, along with the washer and dryer, making your move even easier.

Situated in one of North Port's fastest-growing areas, you'll enjoy convenient access to shopping, dining, schools, golf, parks, beaches, the Atlanta Braves Spring Training facility, and I-75 for an easy commute.

This is far more than a builder-grade home—it's a thoughtfully upgraded property where the work has already been done for you. Beautifully maintained, loaded with upgrades, and offered at an exceptional value, this is an opportunity you won't want to miss. Schedule your private showing today!
#N6145050

NORTH PORT

2602 YAMADA LANE

4 Beds

3 Baths

2,265 Sq.Ft.

$405,000

MLS#: N6145050

Virtually Staged. Welcome to a home that delivers on space, style, and smart design! This beautifully crafted 4-bedroom, 2-bathroom home with OVER 2,000 square feet of heated living area, thoughtfully laid out to combine everyday functionality with elegant design. Step through the front door and be greeted by soaring high ceilings and a sense of openness that flows throughout the entire home. The expansive main living space is anchored by a custom-built entertainment center—perfectly positioned to create a cozy yet elegant focal point for relaxing or hosting. Large hurricane IMPACT WINDOWS let in floods of natural light while offering peace of mind. At the heart of this home is a massive kitchen that will delight any cooking enthusiast. Featuring a WALK-IN PANTRY, generous counter space, and abundant cabinetry, this kitchen blends practicality with sleek finishes and modern fixtures. Whether it’s preparing a meal or gathering around for conversation, this space invites connection and comfort. The primary suite offers a tranquil retreat with ample room, a large walk-in closet, and a SEPARATE SHOWER AND LARGE TUB to unwind, while the additional bedrooms provide flexibility for guests, workspaces, or hobbies. Step outside to the large covered lanai, a true outdoor oasis perfect for year-round enjoyment. Whether you’re sipping your morning coffee, hosting a summer barbecue, or enjoying an evening under the stars, this space is made for Florida living at its finest. Additional upgrades include a generator hookup for added security and convenience, hurricane impact windows throughout, and smart design touches that enhance both style and function. Built to impress and designed to last, this home checks every box. Located in a desirable area that is close to highway access, shopping, dining, and recreation, this property offers the perfect blend of comfort, safety, and modern living. Don’t miss the chance to own this exceptional home—schedule your showing today and experience it for yourself!
#TB8529706

NORTH PORT

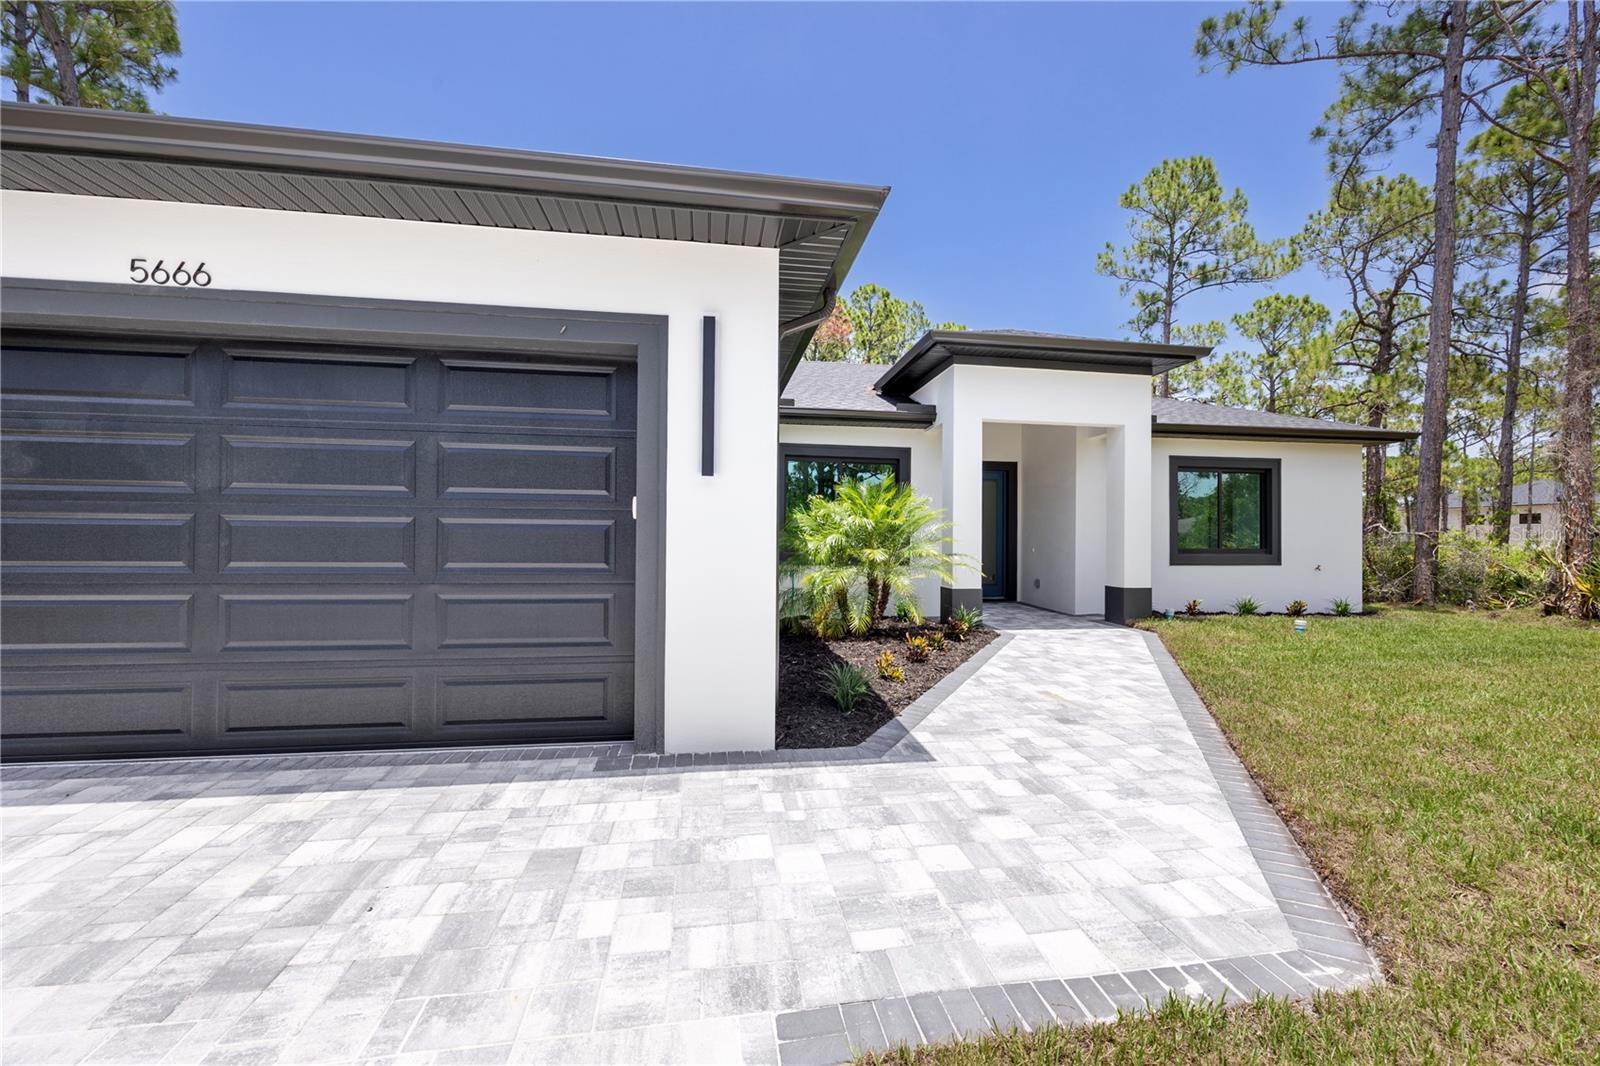
5666 GRANITO AVENUE

4 Beds

2 Baths

2,078 Sq.Ft.

$476,000

MLS#: TB8529706

Under Construction. Welcome to this stunning 2,117 sq ft Adams Homes model, thoughtfully designed with comfort, style, and functionality in mind. This spacious home features ceramic tile flooring throughout, providing a seamless, low-maintenance living space. The open-concept floor plan is perfect for entertaining and everyday living, with a beautifully appointed kitchen showcasing stainless steel appliances, elegant quartz countertops, and abundant cabinet space. The quartz finishes continue into all bathrooms for a cohesive, upscale look. Step outside to the covered lanai, the perfect place to relax or entertain year-round. Completing the home is a spacious 3-car garage, offering plenty of room for vehicles, storage, or hobbies. Built with the quality craftsmanship Adams Homes is known for, this move-in ready home offers exceptional value in one of North Port's fastest-growing communities.
#A4700076

NORTH PORT

5806 GARAFOLA AVENUE

3 Beds

3 Baths

2,117 Sq.Ft.

$415,600

MLS#: A4700076

 - property

Send a message

Message successfully sent.

Your message

What is 3 + 4 ?

Reason for contacting?

I agree to receive email communication and understand I can unsubscribe at any time.

I agree to be contacted by The Graf Group of Coldwell Banker via call, email, and text for real estate services. To opt out, you can reply 'stop' at any time or reply 'help' for assistance. You can also click the unsubscribe link in the emails. Message and data rates may apply. Message frequency may vary. Privacy Policy

Sign Out

Virtual Assistant

Would you like to take the next step with this property? We can help you schedule a showing or virtual tour, or send you more details.

Yes, I would like more information.

Thank You for Your Reply, One of Our Agents will contact you as soon as possible

No, maybe later.

Thank you, you can always contact me via email, phone number or through the contact form.

Realhub AI

Lucy - Your AI-Powered Realtor
Update Your Temporary Password

Personalize your search

Enter your email and we'll notify you immediately when new listings match what you're looking for.

or enter email address
Already have an account ? Login here

Continue your home search

I agree to receive communications and understand I can unsubscribe at any time.

I agree to be contacted by The Graf Group of Coldwell Banker via call, email, and text for real estate services. To opt out, you can reply 'stop' at any time or reply 'help' for assistance. You can also click the unsubscribe link in the emails. Message and data rates may apply. Message frequency may vary. Privacy Policy

Already have an account ? Login here

We use cookies

We use cookies primarily for analytics to enhance your experience. By accepting, you agree to our use of these cookies. You can manage your preferences or learn more about our cookies policy.