.webp?size=346x80)
- Properties
- Meet our agents
- Communities
- Market Report
- Home Value
- Calculator
Property
Beds
4
Full Baths
3
1/2 Baths
None
Year Built
2023
Sq.Footage
2,027
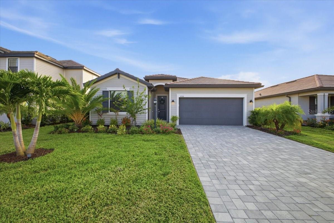
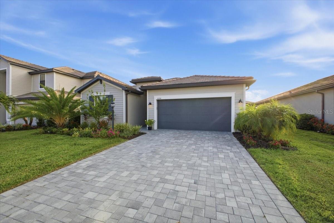
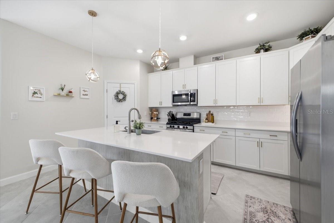
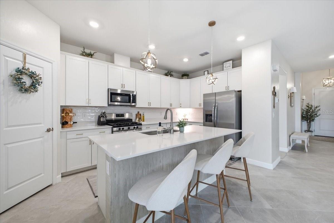
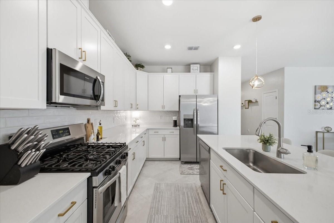
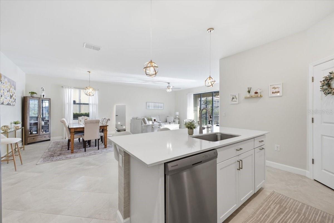
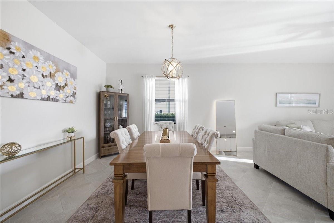
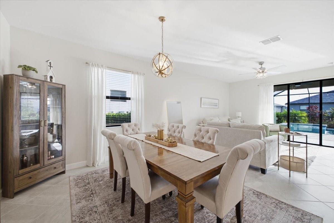
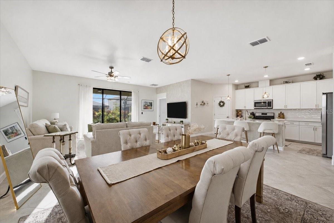
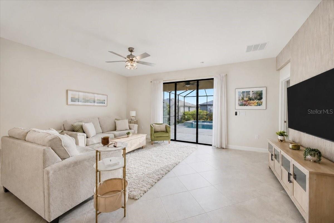
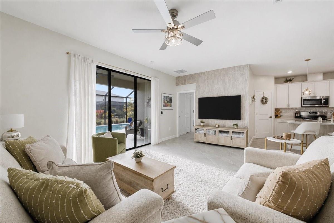
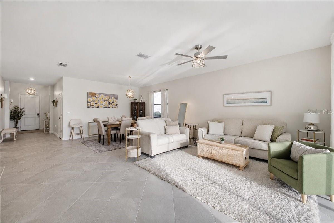
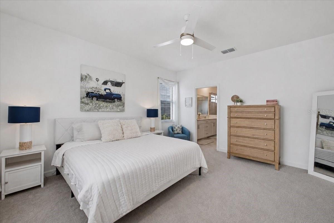
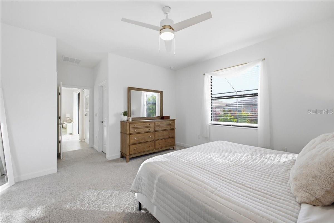
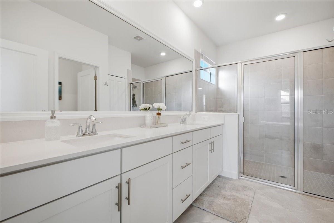
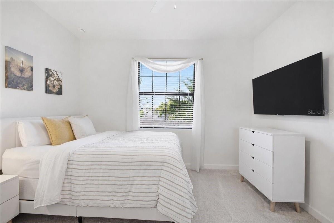
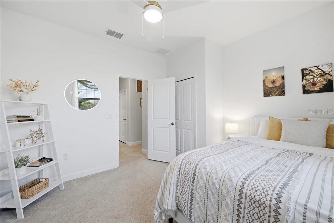
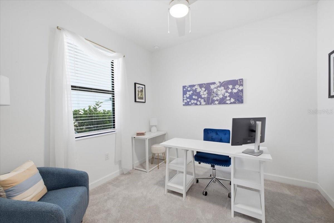
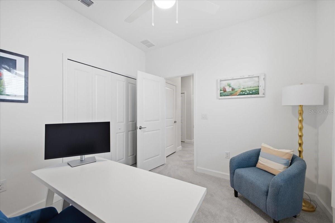
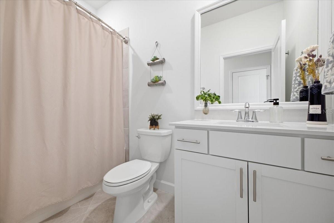
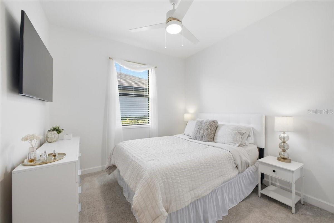
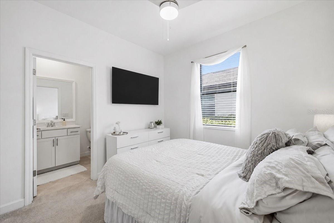
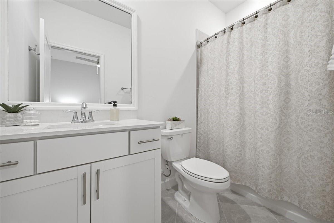
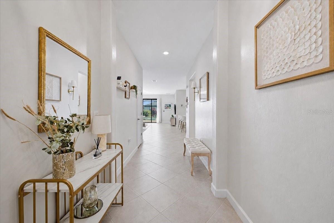
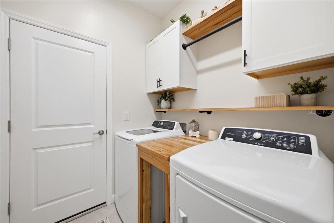
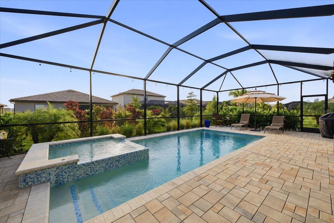
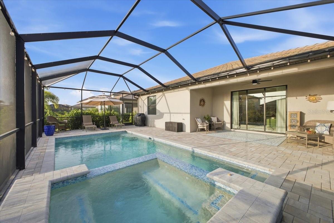
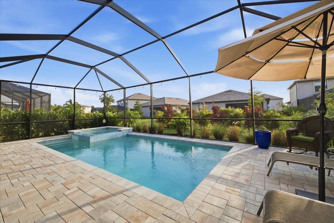
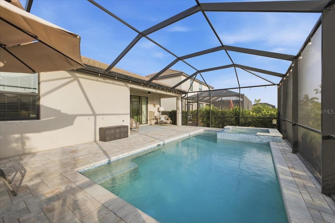
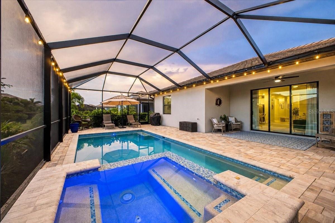
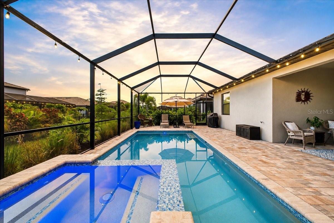
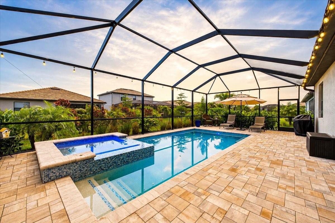
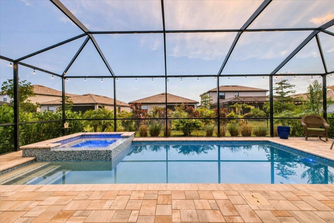
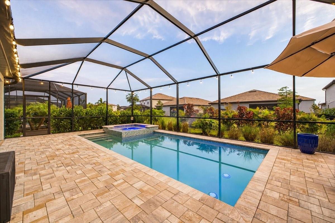
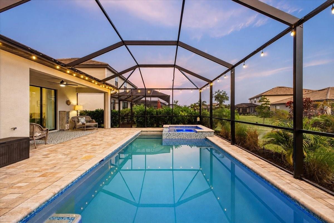
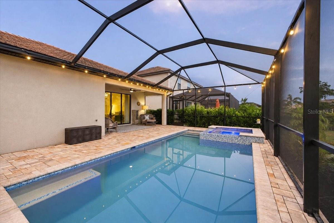
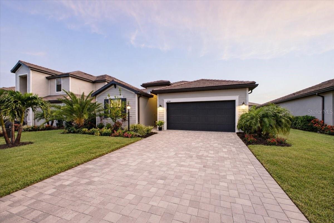
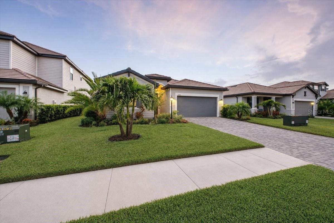
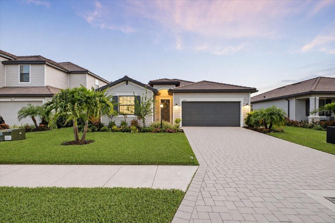
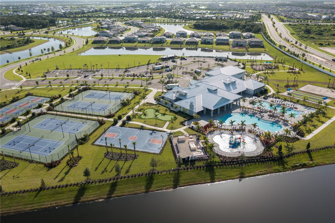
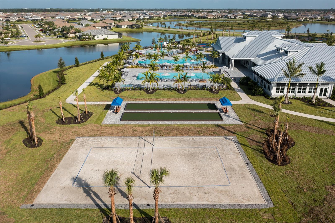
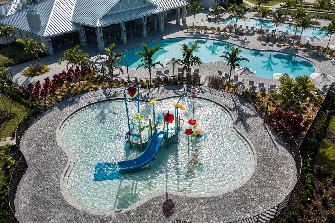
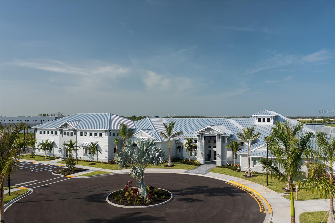
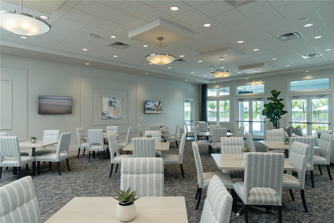
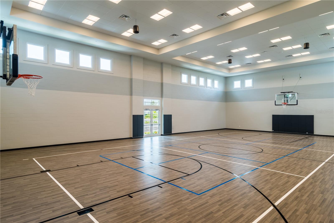
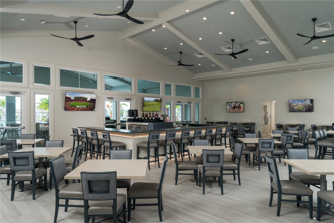
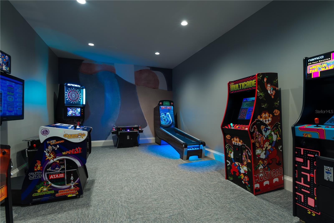
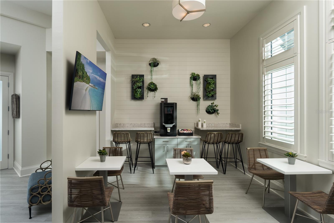
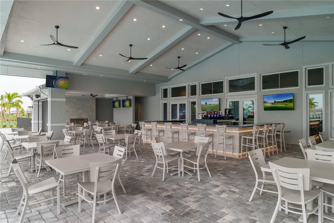
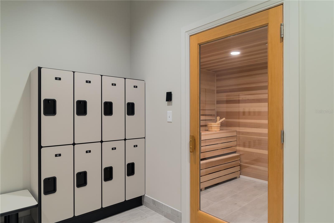
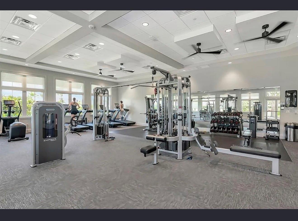
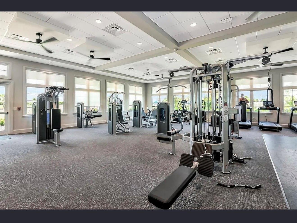
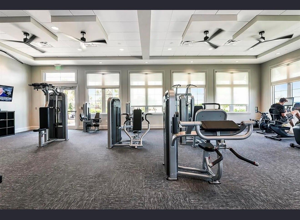
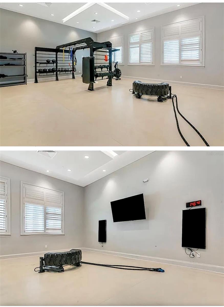
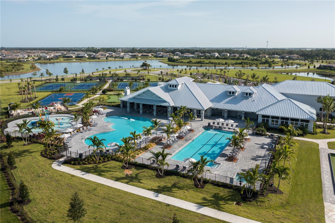
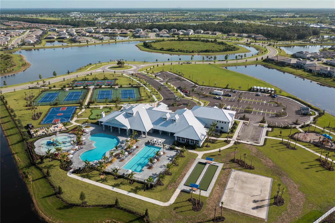
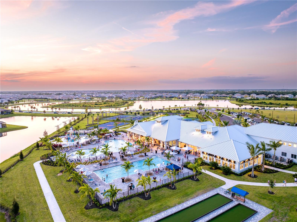
Welcome to 5250 Coral Reef Way, a beautifully maintained Trevi floor plan in the highly sought-after, resort-style community of Lorraine Lakes at Lakewood Ranch. This move-in ready home offers the perfect blend of style, comfort, and functionality with an open-concept design ideal for both everyday living and entertaining. The spacious kitchen seamlessly flows into the dining and living areas, creating an inviting gathering space, while the thoughtfully designed split-bedroom floor plan provides privacy for owners and guests alike. Featuring four bedrooms, three full bathrooms, and generous living spaces, this home is perfectly suited for full-time residents, seasonal homeowners, or those who love to host family and friends. Step outside to your private backyard oasis featuring a custom-built saltwater pool with a built-in spa, screened lanai, and lush tropical landscaping. Whether relaxing poolside or entertaining guests, this beautifully designed outdoor living space offers the very best of the Florida lifestyle. Beyond the home, Lorraine Lakes delivers an unmatched resort-style experience. Residents enjoy a spectacular amenity center featuring a full-service restaurant and bar, resort-style pool, lap pool, splash pad, state-of-the-art fitness center, indoor basketball and volleyball court, tennis, pickleball, bocce, sand volleyball, scenic walking paths, and a vibrant calendar of community events. Hop on your golf cart for a relaxing ride through the picturesque neighborhood before meeting friends for dinner or enjoying an evening at the clubhouse. Offering exceptional indoor and outdoor living in one of Lakewood Ranch’s premier gated communities, 5250 Coral Reef Way is more than a home—it’s a lifestyle.
Features & Amenities
Interior
-
Total Bedrooms
4
-
Bathrooms
3
-
Cooling YN
YES
-
Cooling
Central Air
-
Fireplace YN
NO
-
Heating YN
YES
-
Heating
Central, Natural Gas
-
Pet friendly
Yes
Exterior
-
Garage
Yes
-
Garage spaces
2
-
Construction Materials
Block, Stucco
-
Other Exterior Features
Rain Gutters
-
Parking
Driveway, On Street, Attached
-
Patio and Porch Features
Patio, Screened
-
Pool
Yes
-
Pool Features
Gunite, Heated, In Ground, Salt Water, Screen Enclosure, Private
-
Waterfront YN
NO
Area & Lot
-
Lot Features
Landscaped, Near Golf Course, Paved
-
Lot Size(acres)
0.16
-
Lot Size(square feet)
7,155
-
Property Type
Residential
-
Property Sub Type
Single Family Residence
-
Architectural Style
Contemporary
Price
-
Sales Price
$649,900
-
Tax Amount
$6,337.42
-
Sq. Footage
2,027
-
Price/SqFt
$320
HOA
-
Association
YES
-
Association Fee 2
$855
-
Association Fee
$454.75
-
Association Fee Frequency
Quarterly
-
Association Fee 2 Frequency
Quarterly
-
Association Fee Includes
N/A
-
Total Monthly Fees
$436.58
School District
-
Elementary School
Gullett Elementary
-
Middle School
Lake Manatee K-8
-
High School
Lakewood Ranch High
Property Features
-
Stories
1
-
New Construction
NO
-
Association Amenities
Basketball Court, Clubhouse, Fitness Center, Gated, Maintenance, Park, Playground, Pool, Recreation Facilities, Sauna, Spa/Hot Tub, Tennis Court(s)
-
Foundation Details
Slab
-
Ownership
Fee Simple
-
Senior Community YN
NO
-
Sewer
Public Sewer
-
Tax Lot
905
-
Water Source
Public
Schedule a Showing
Showing scheduled successfully.
Mortgage calculator
Estimate your monthly mortgage payment, including the principal and interest, property taxes, and HOA. Adjust the values to generate a more accurate rate.
Your payment
Principal and Interest:
$
Property taxes:
$
HOA fees:
$
Total loan payment:
$
Total interest amount:
$
Location
County
Manatee
Elementary School
Gullett Elementary
Middle School
Lake Manatee K-8
High School
Lakewood Ranch High
Listing Courtesy of Jake Wittmer , AMERICAN HOSPITALITY RLTY LLC
RealHub Information is provided exclusively for consumers' personal, non-commercial use, and it may not be used for any purpose other than to identify prospective properties consumers may be interested in purchasing. All information deemed reliable but not guaranteed and should be independently verified. All properties are subject to prior sale, change or withdrawal. RealHub website owner shall not be responsible for any typographical errors, misinformation, misprints and shall be held totally harmless.

Business Coach | Executive Sales Associate | Realtor®
Michael Graf
Call Michael today to schedule a private showing.

* Listings on this website come from the FMLS IDX Compilation and may be held by brokerage firms other than the owner of this website. The listing brokerage is identified in any listing details. Information is deemed reliable but is not guaranteed. If you believe any FMLS listing contains material that infringes your copyrighted work please click here to review our DMCA policy and learn how to submit a takedown request.© 2024 FMLS.
Related Properties
LAKEWOOD RANCH
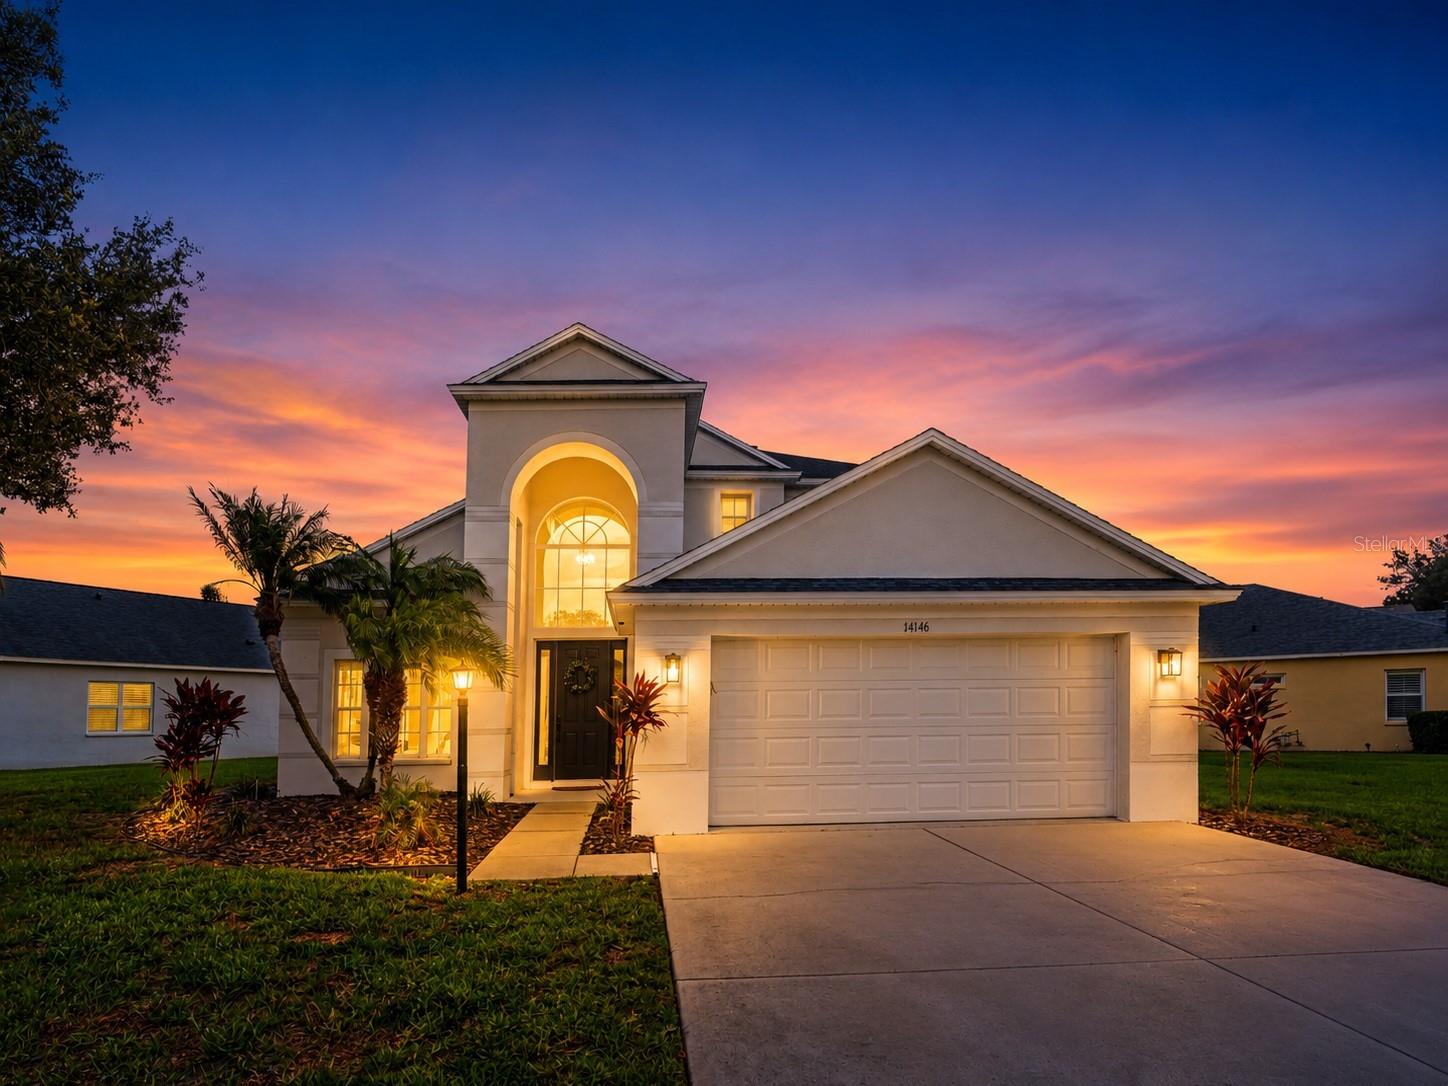
14146 CATTLE EGRET PL
4 Beds
3 Baths
2,572 Sq.Ft.
$700,000
MLS#: TB8531592
LAKEWOOD RANCH
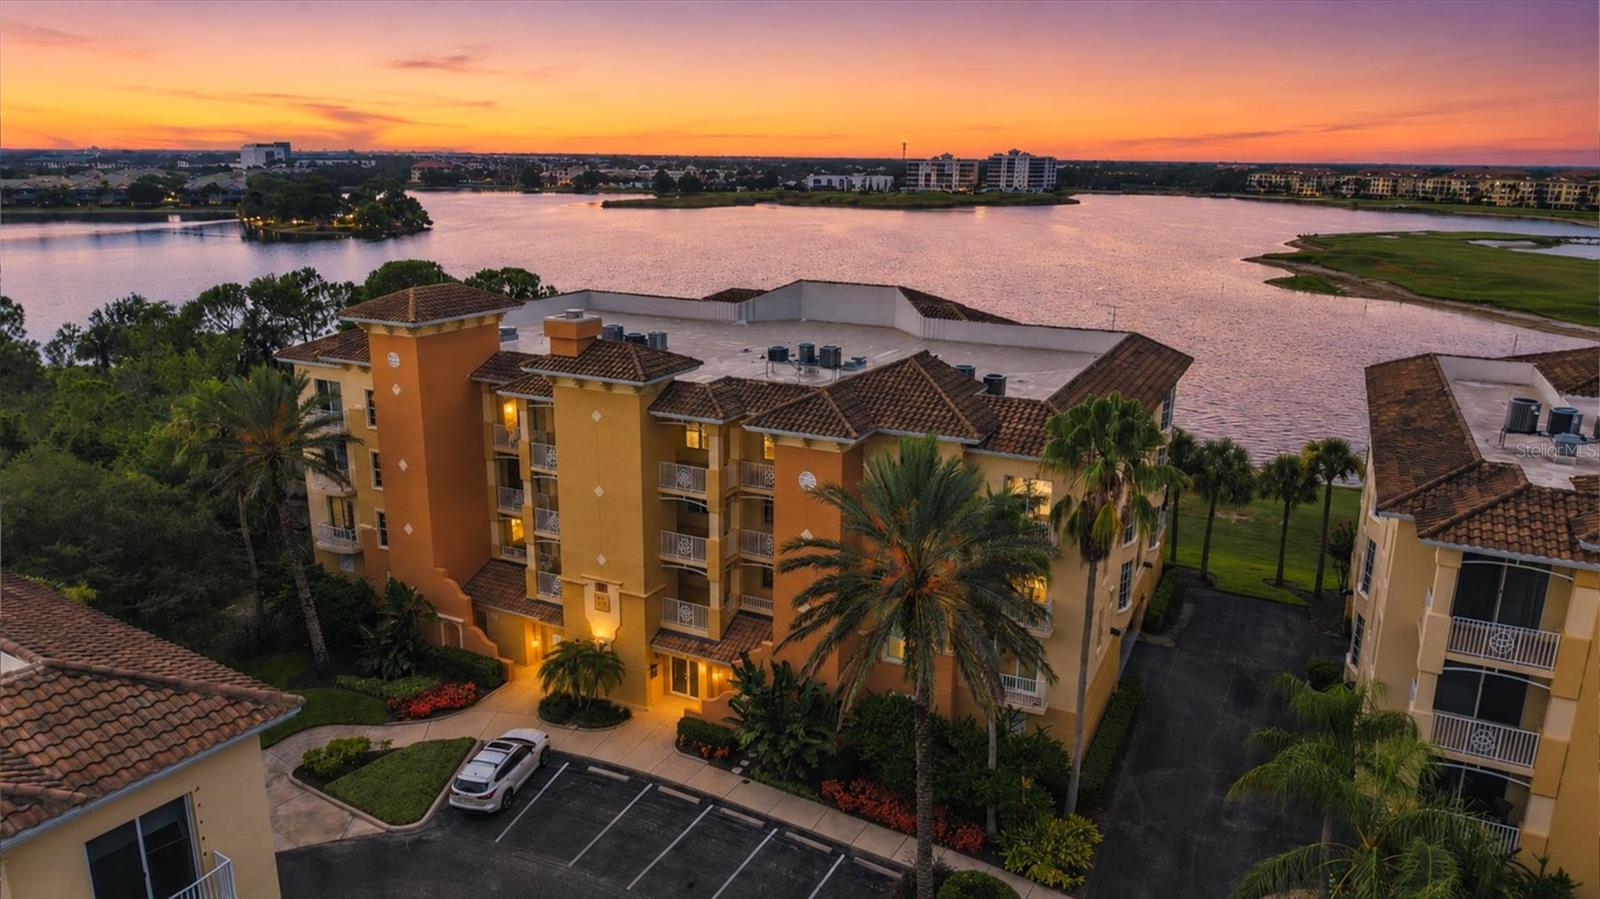
6474 WATERCREST WAY 403
3 Beds
2 Baths
1,917 Sq.Ft.
$529,900
MLS#: A4700252
LAKEWOOD RANCH
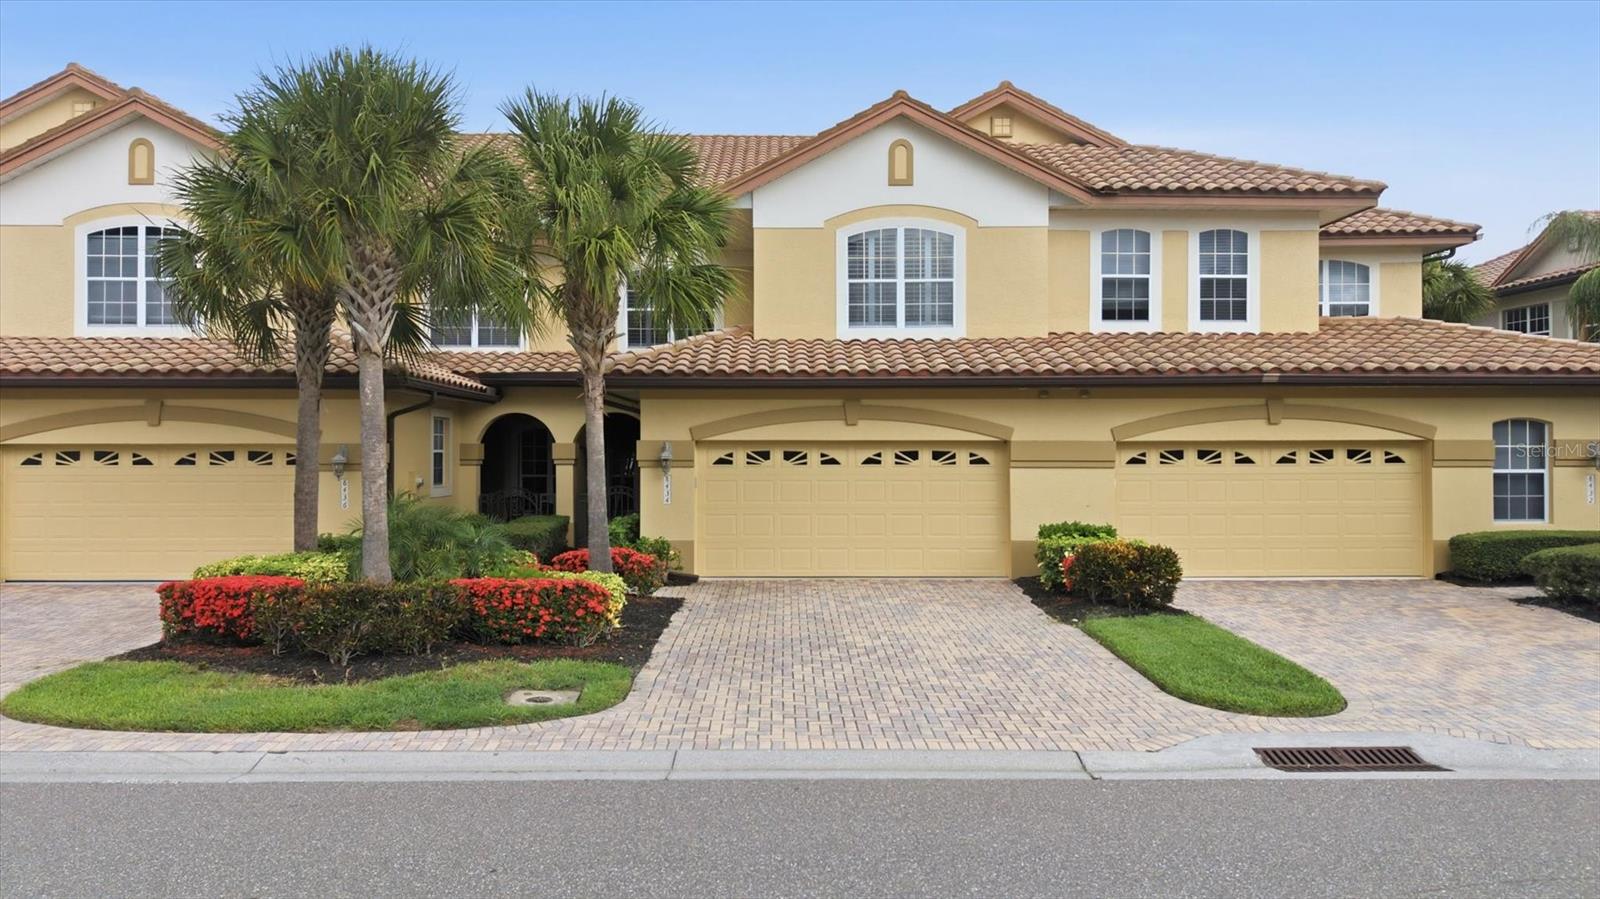
8434 MIRAMAR WAY
4 Beds
3 Baths
2,733 Sq.Ft.
$549,000
MLS#: A4699210
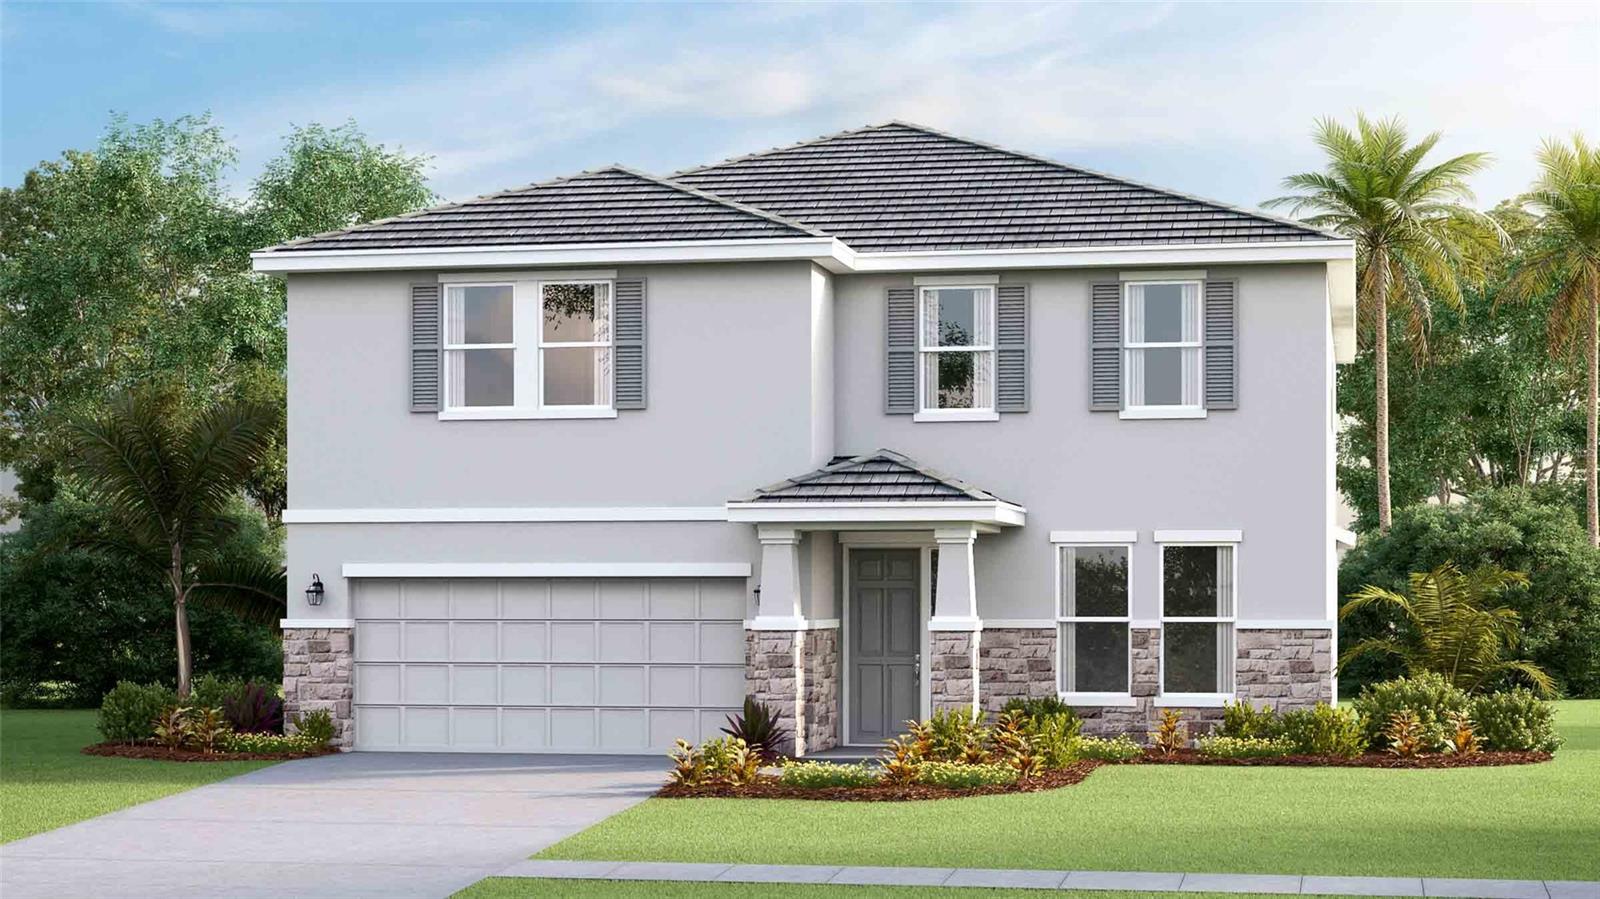
LAKEWOOD RANCH
2807 FISHERY COURT
4 Beds
3 Baths
3,313 Sq.Ft.
$626,188
MLS#: A4699821
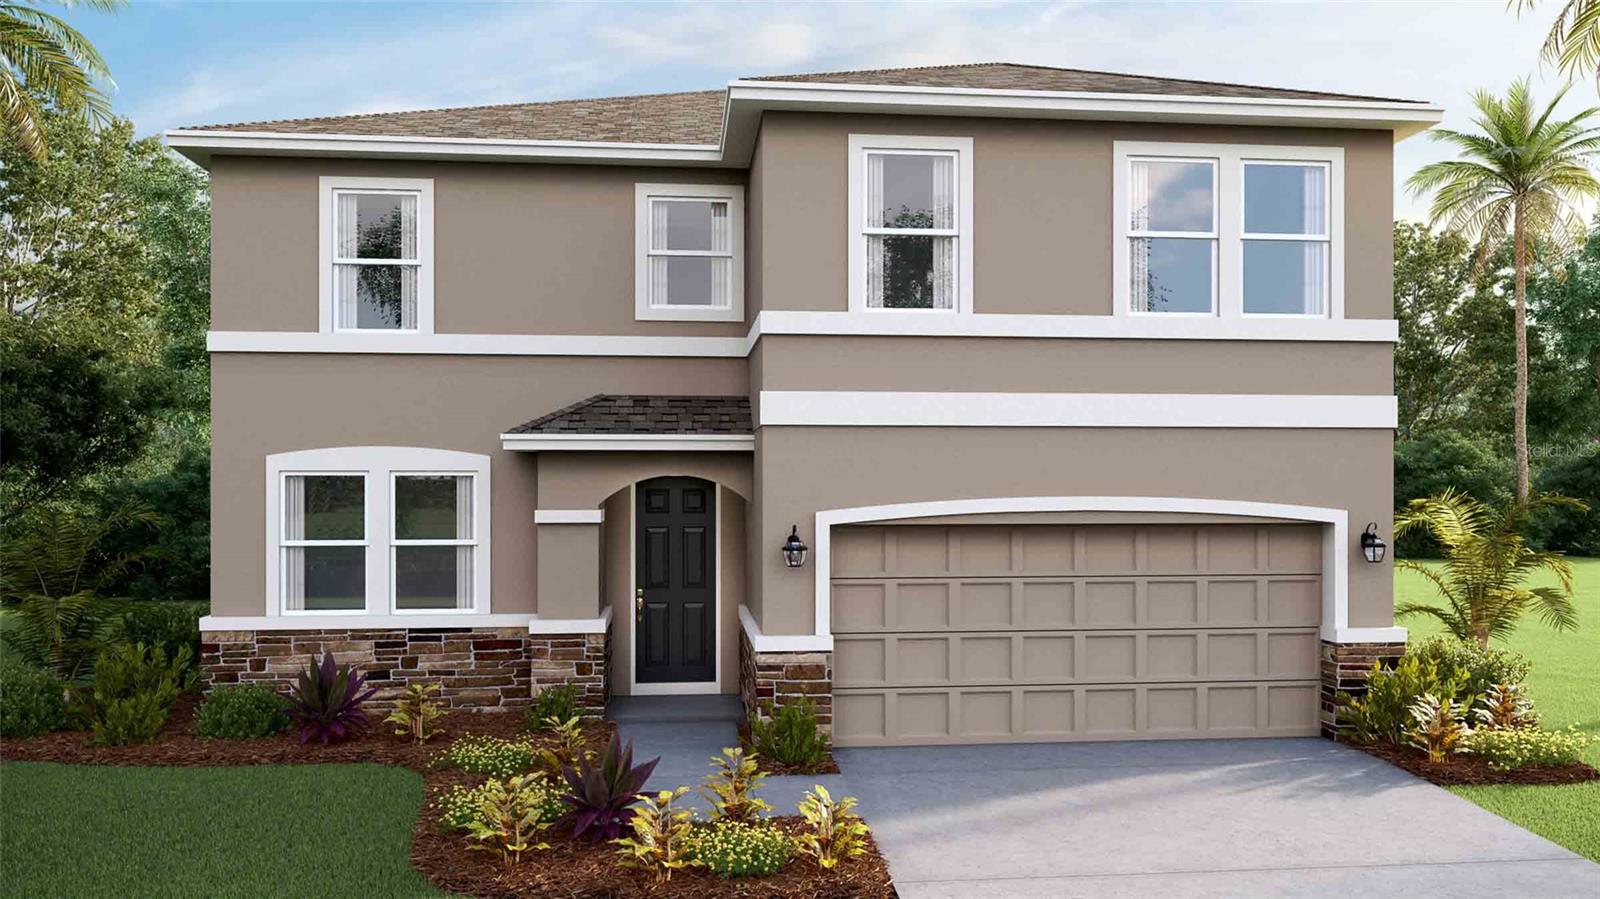
LAKEWOOD RANCH
2815 FISHERY COURT
4 Beds
3 Baths
2,756 Sq.Ft.
$604,685
MLS#: A4699818
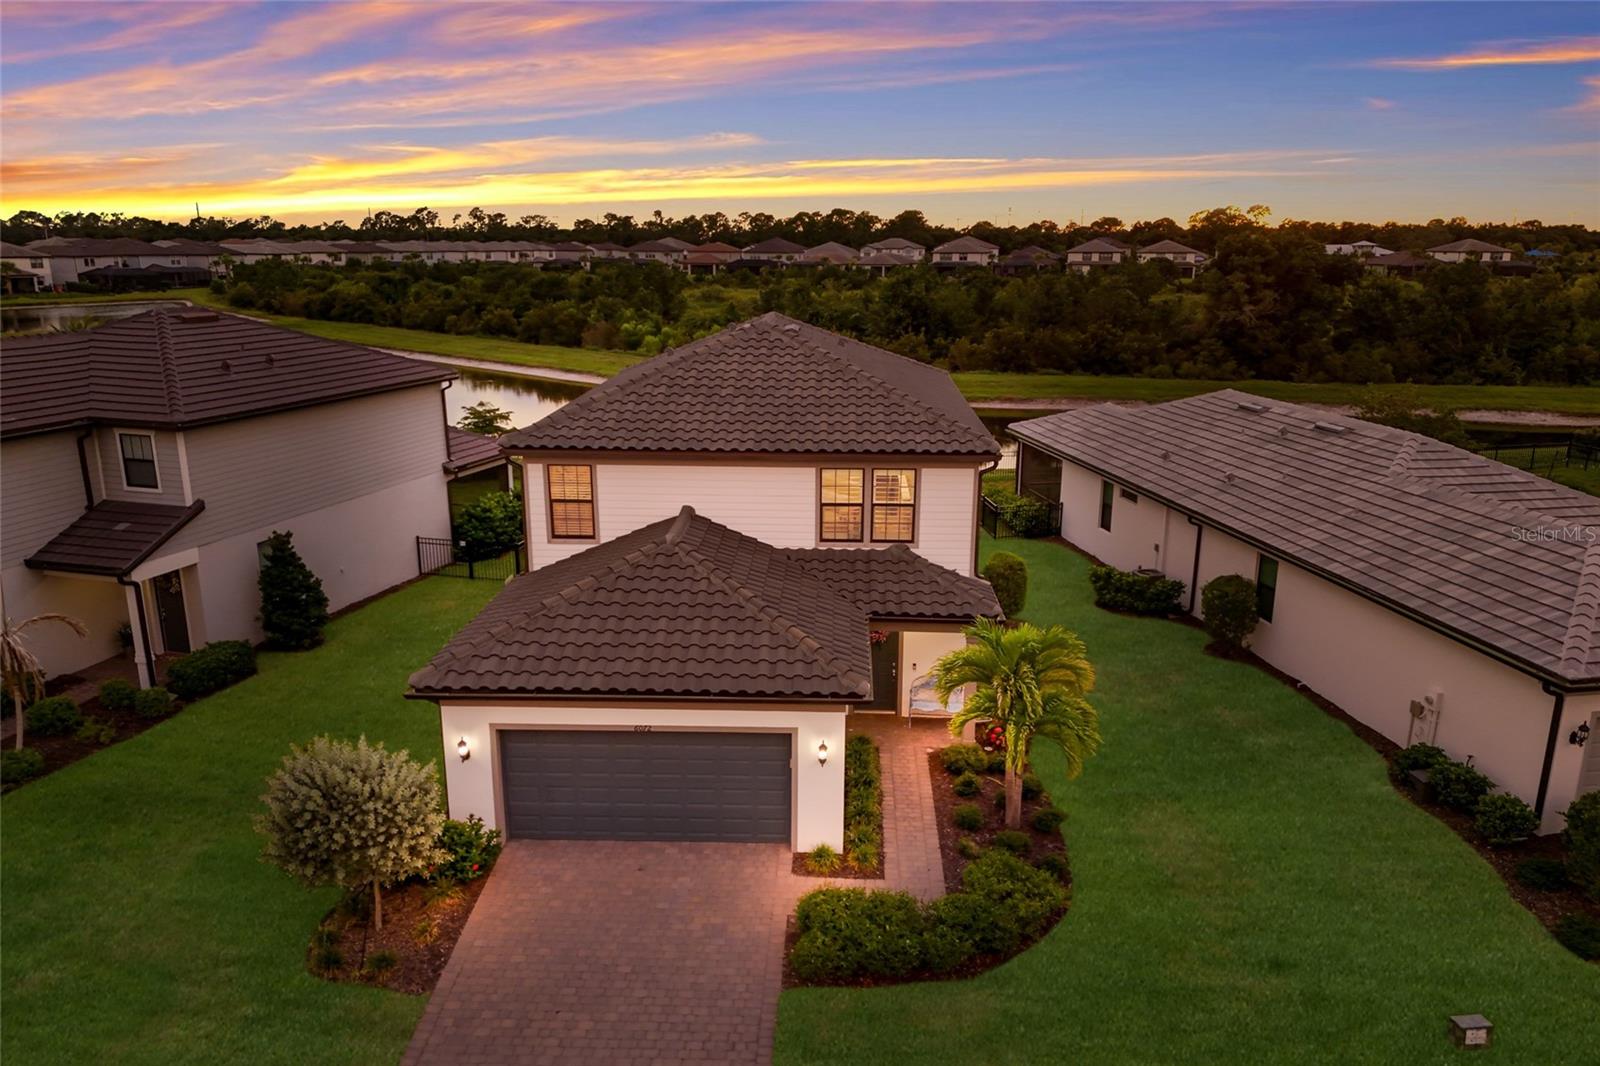
LAKEWOOD RANCH
6072 BAYWOOD COURT
4 Beds
3 Baths
2,208 Sq.Ft.
$539,900
MLS#: A4698997
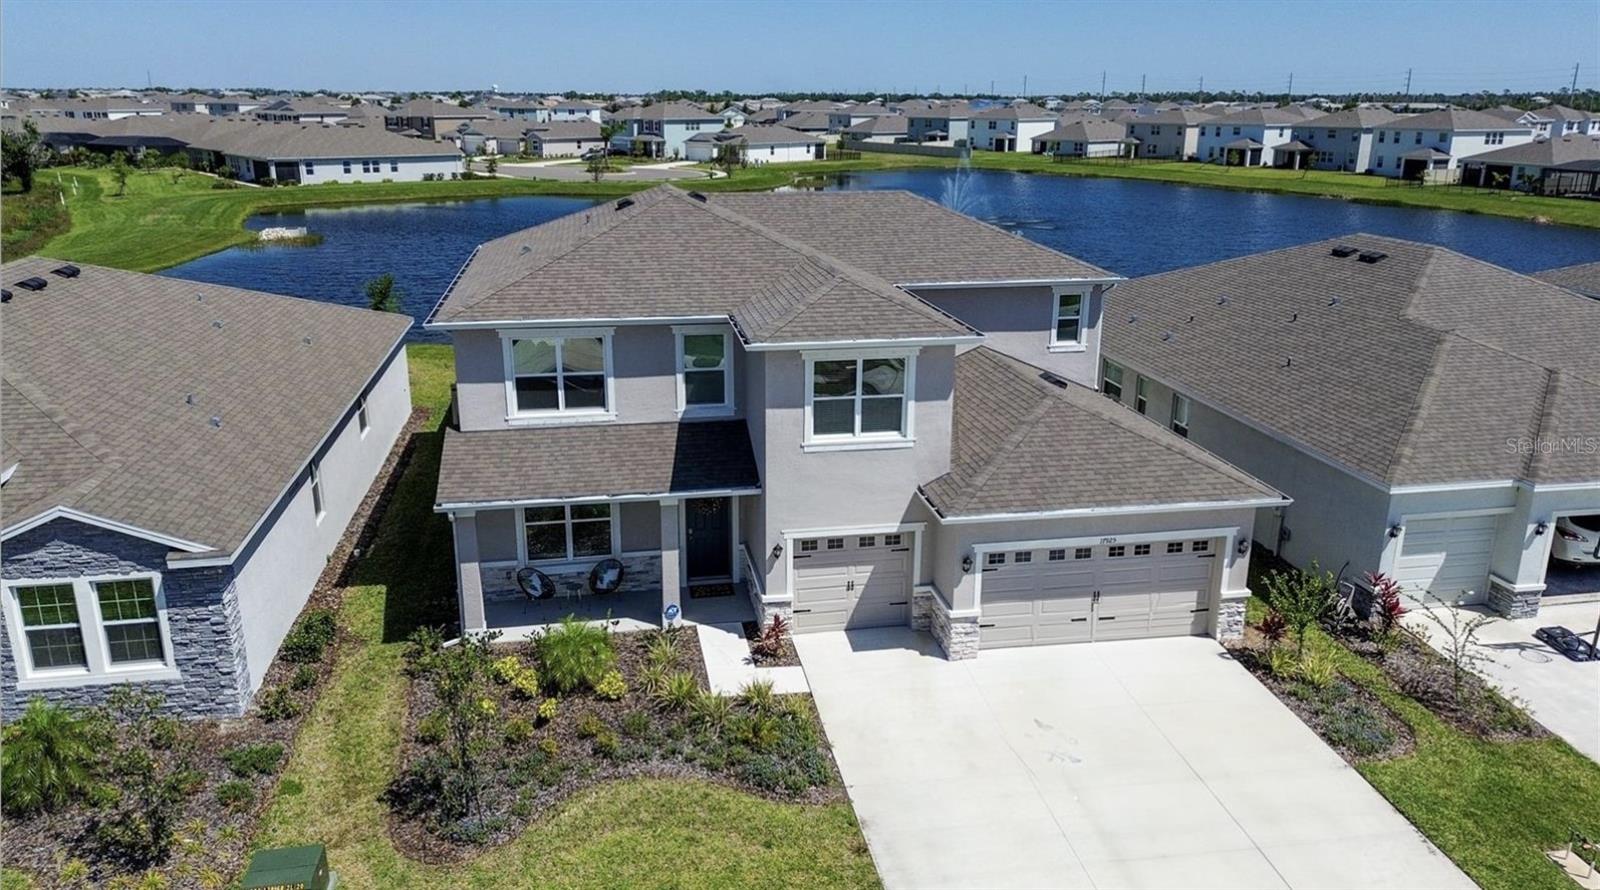
LAKEWOOD RANCH
17925 FATTORIA TERRACE
4 Beds
3 Baths
3,314 Sq.Ft.
$649,000
MLS#: A4699127
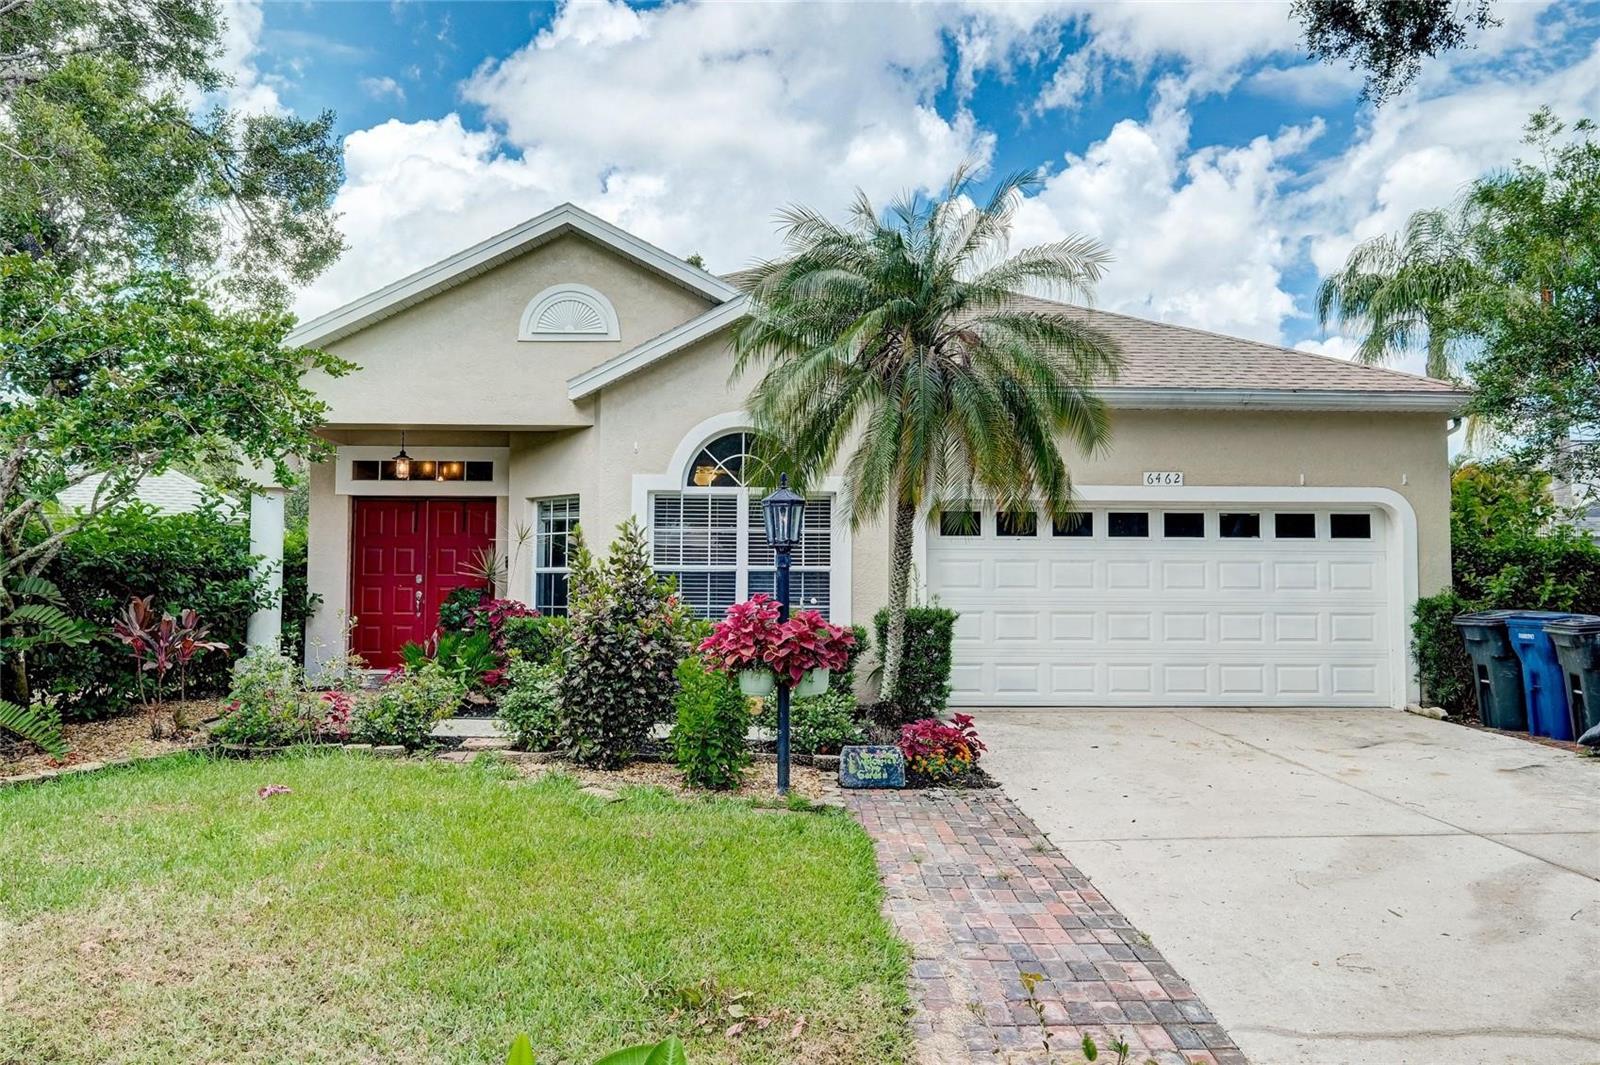
LAKEWOOD RANCH
6462 GOLDEN LEAF COURT
3 Beds
2 Baths
1,953 Sq.Ft.
$524,900
MLS#: A4698944
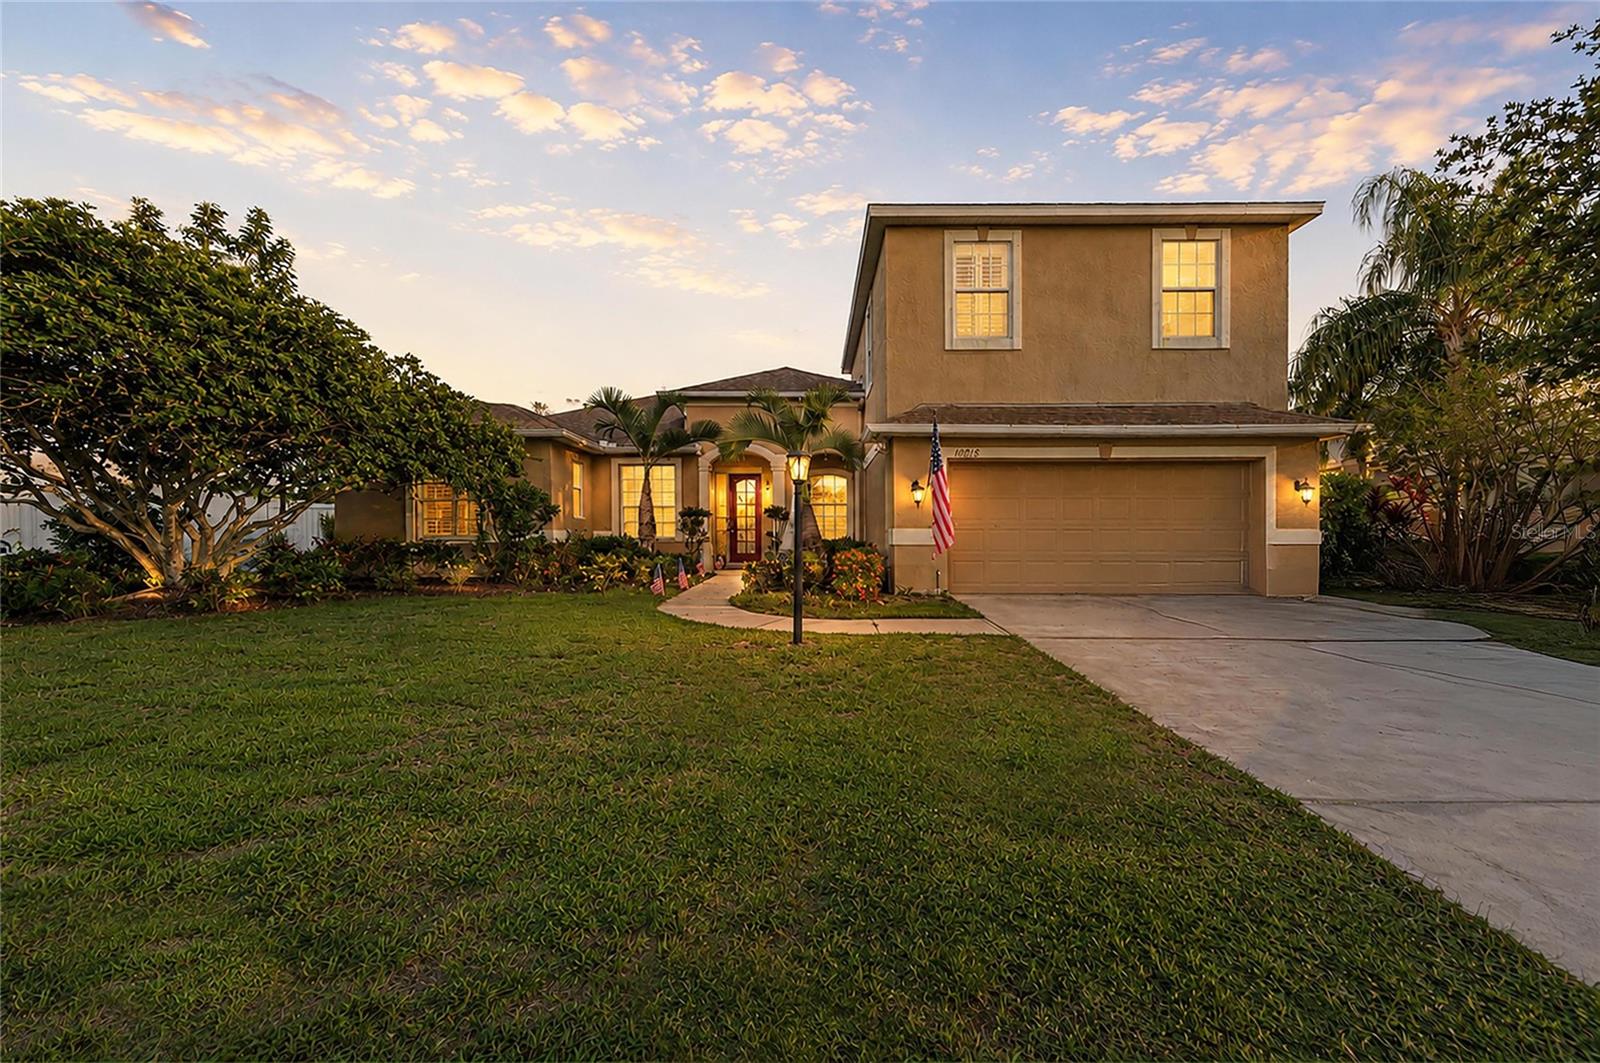
LAKEWOOD RANCH
10918 BULLRUSH TERRACE
4 Beds
3 Baths
2,914 Sq.Ft.
$599,999
MLS#: A4697788
